

2000 Wanderer Avenue
Ottawa,
Ontario
K4M0X3
2000 Wanderer Avenue
Ottawa,
Ontario
K4M0X3
Add this listing to your favourite
Shortlist it to compare later & get quick access from your account.

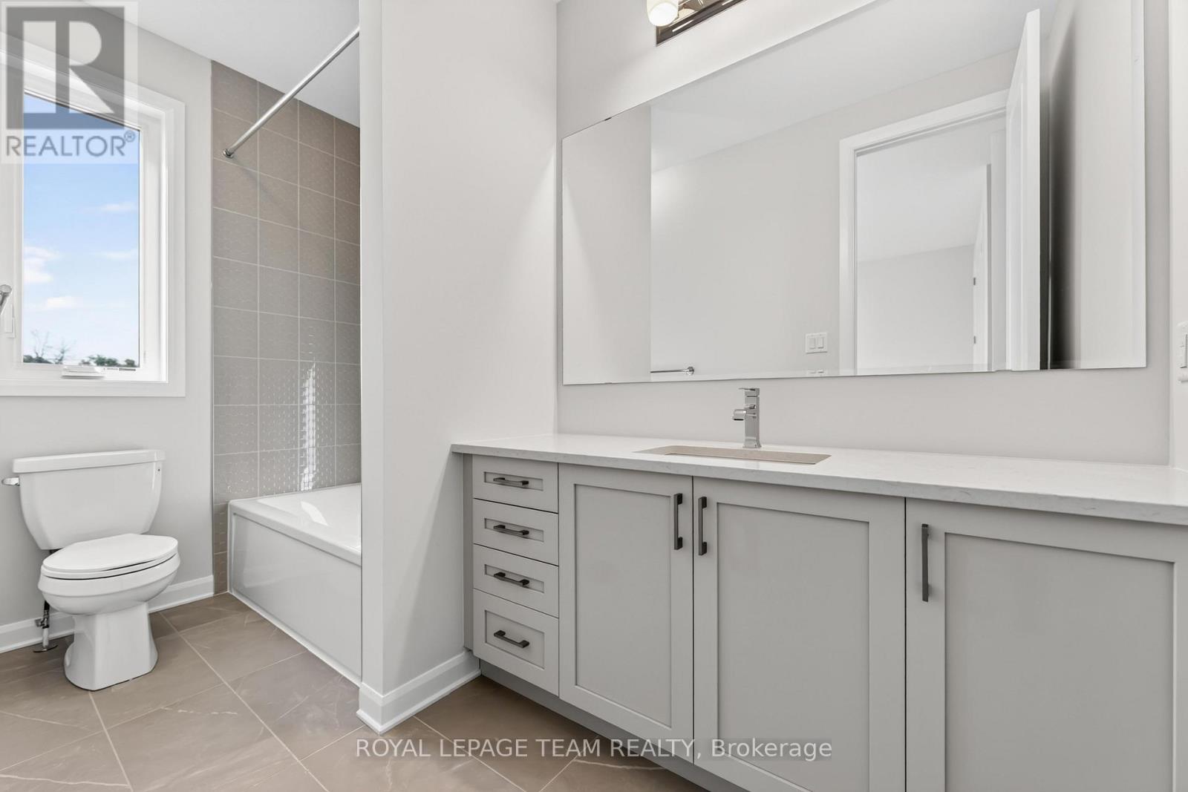
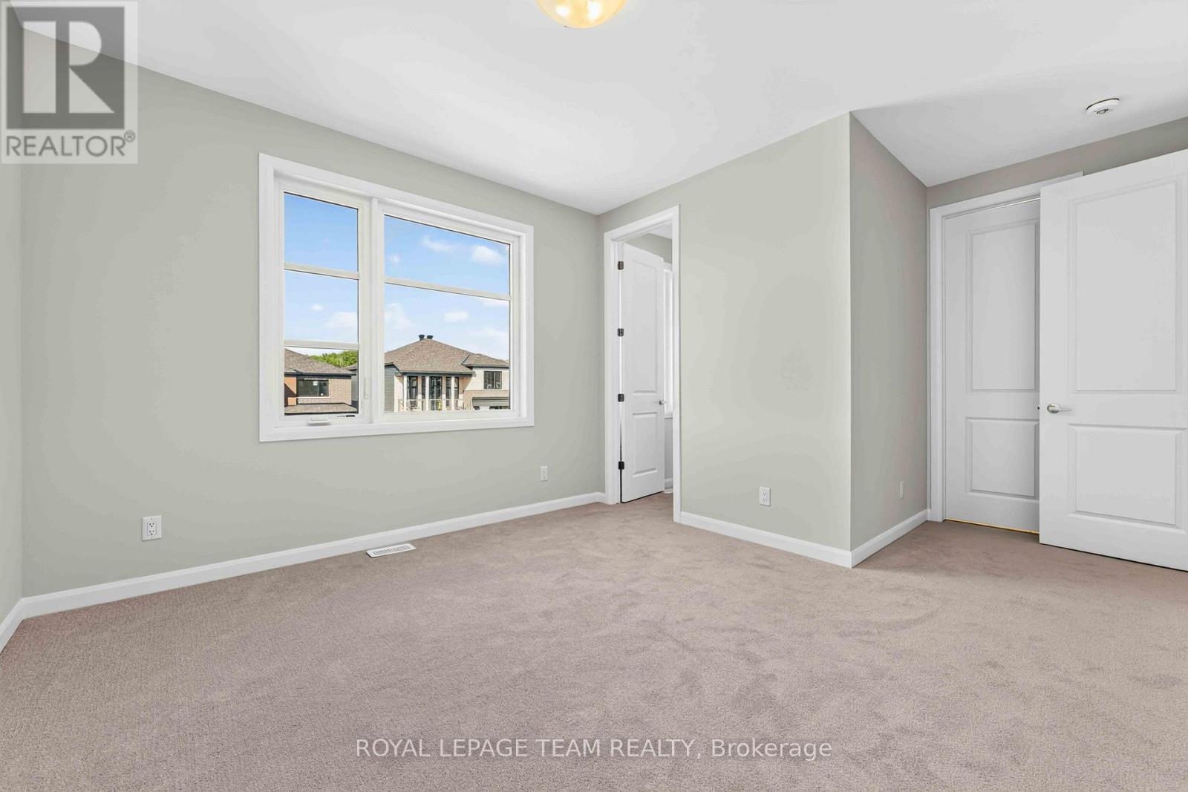
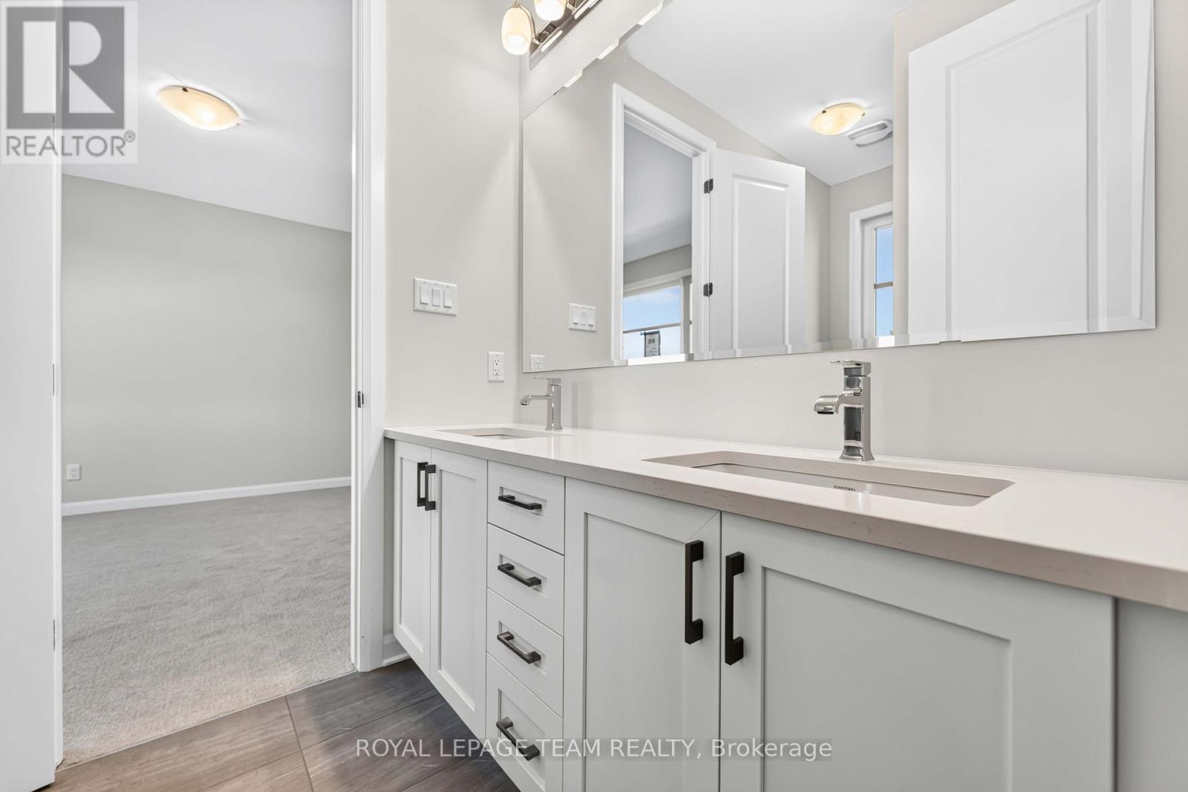
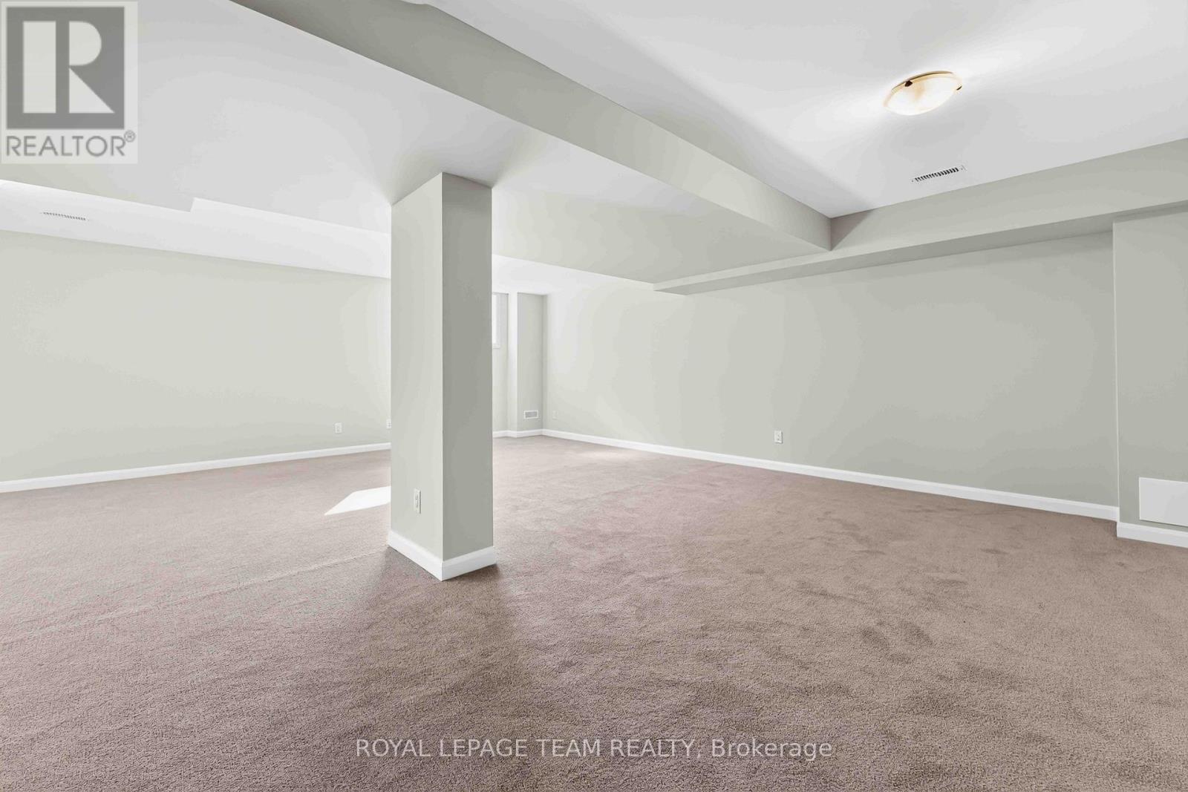


$1,059,900
Property overview
Building Type
House
Property Type
Single Family
Bedrooms
4
Bathrooms
3
Year Built
Neighbourhood
8003 - Mahogany Community
Status
For sale
Highlights
8003 - Mahogany Community
House
For sale
Listing description
Discover this Single Family
2000 Wanderer Avenue,
Ottawa
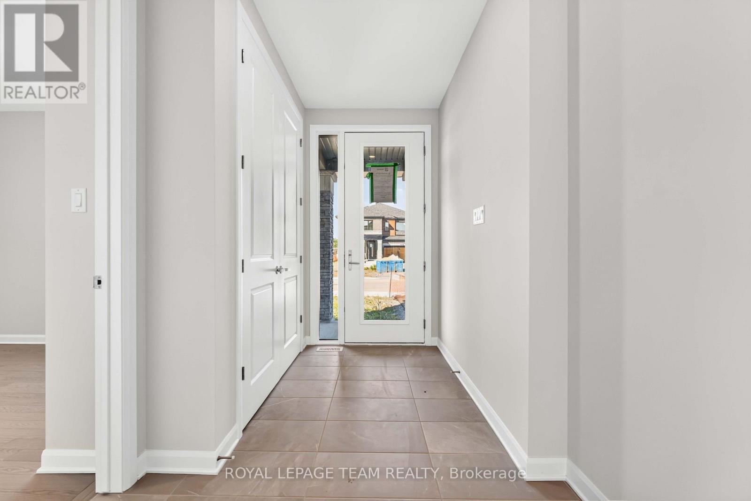
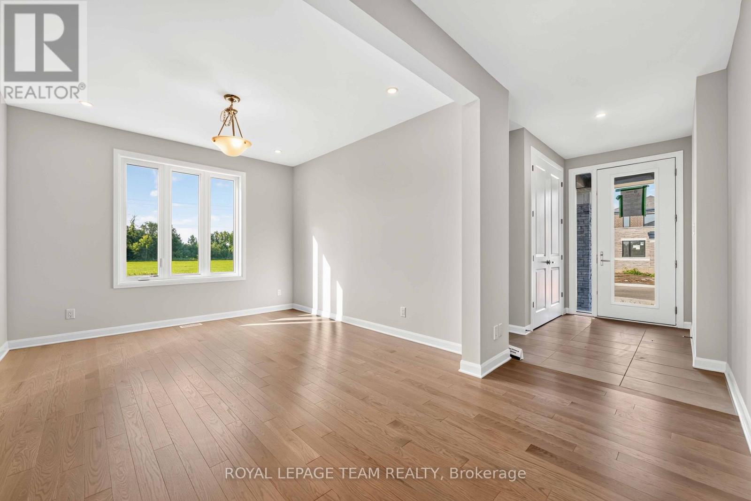
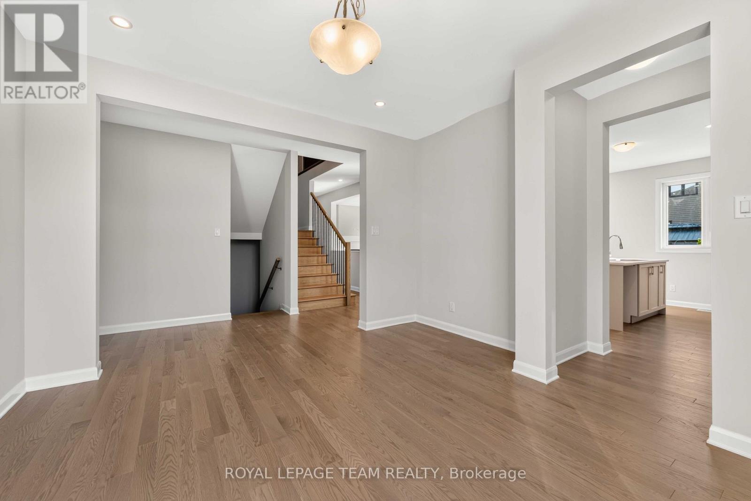
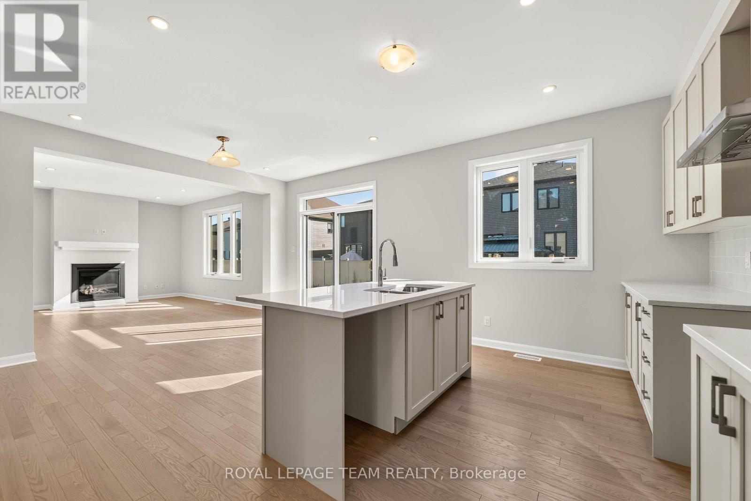
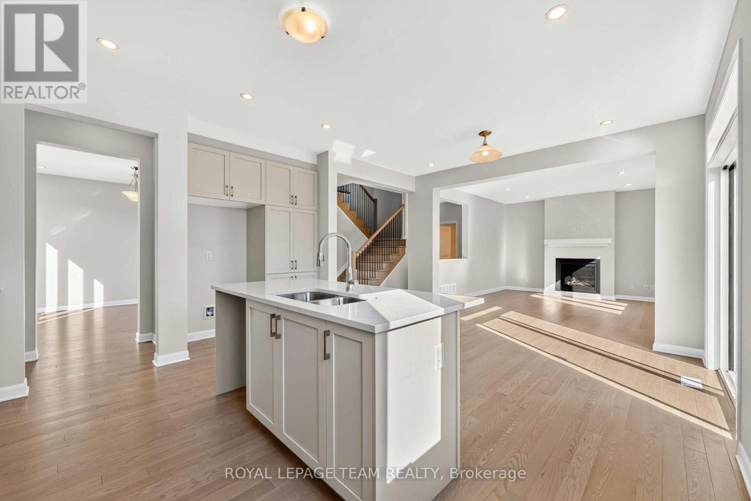
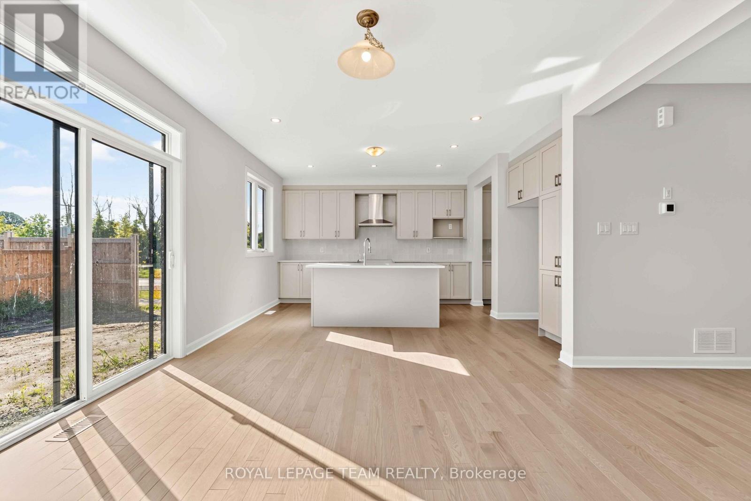
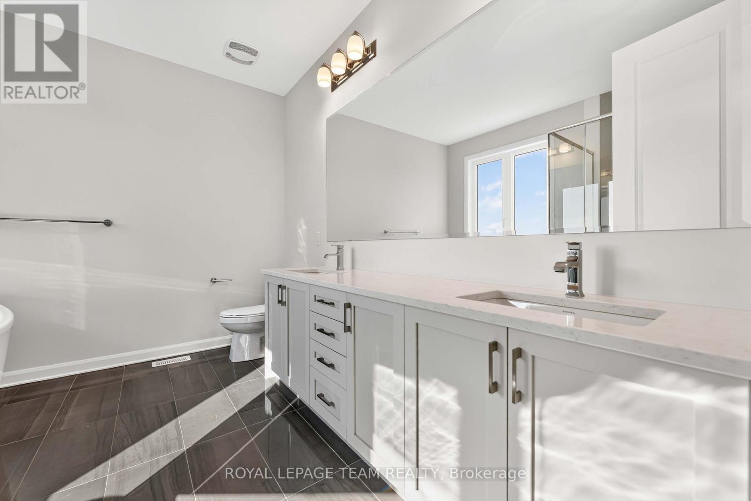
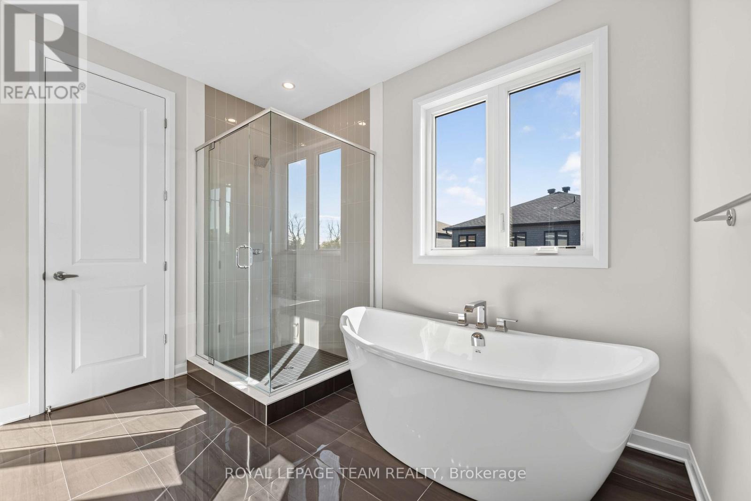
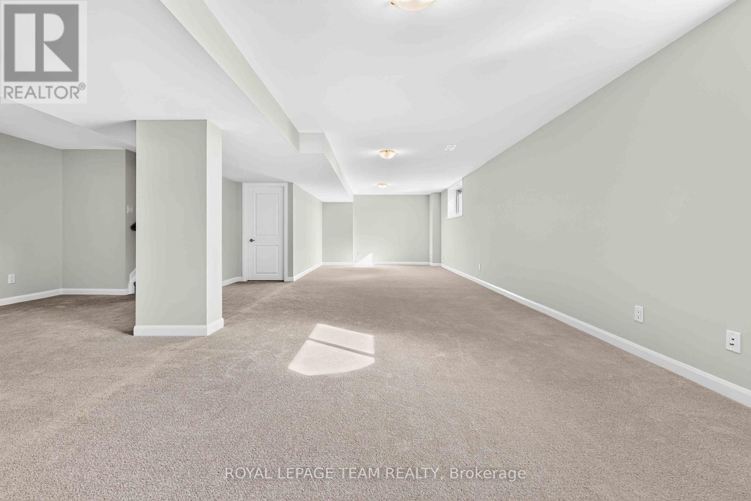
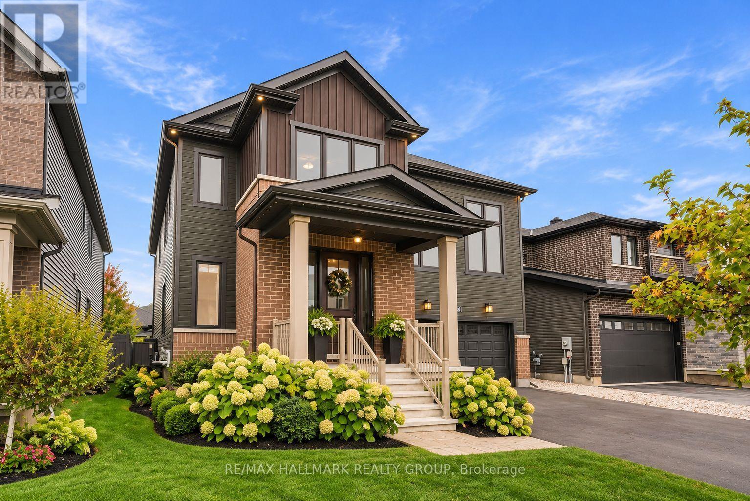
Welcome to your dream home in the heart of the prestigious Manotick Mahogany community! This stunning single-family residence boasts the coveted Minto Fraser Model, offering four bedrooms of luxurious living space. Step inside to discover a harmonious blend of elegance and functionality, with an open-concept floor plan designed for modern living. The meticulously finished recreation room provides the perfect space for relaxation or entertainment. With its prime location in the sought-after Mahogany community, this home offers not just a residence, but a lifestyle. Don't miss the opportunity to make this your forever home. Welcome to unparalleled comfort and style in Manotick! Immediate Occupancy. (id:64373)
Upcoming viewings
45.211118
-75.6817359
2000 Wanderer Avenue, Ottawa, Ontario, K4M0X3
Loading WalkScore data...
Walk Score®
Transit Score®
Bike Score®
Walkability Snapshot
Understand how walkable, transit-friendly & bikeable this neighbourhood really is.
Scores are powered by Walk Score® and reflect access to daily essentials, transit and bike routes near this area.
🚶Walk Score®
🚊Transit Score
🚲Bike Score
Liveability scores for this neighbourhood
Powered by Walk Score®
Use these scores as a quick guide only. Check local transit, bike paths
and walk routes to plan your day-to-day life.
Google Maps
Explore the exact location, nearby amenities, and community vibe.
Property Address
2000 Wanderer Avenue,
Ottawa,
Ontario
K4M0X3
Community
8003 - Mahogany Community
Neighbourhood
Listing Details
Last updated:
2026-09-11
Key facts
Price
$1,059,900
Ownership
Freehold
Property type
Single Family
Bedrooms
4
Bathrooms
3
Stories
2
Interior size
2500 - 3000 sqft
Parking options
Attached Garage, Garage
Total spaces
4
Interior & features
Cooling
Central air conditioning
Heating
Forced air
Heating fuel
Natural gas
Basement
N/A (Finished)
Fireplace
True
Exterior finish
Brick, Vinyl siding
Lot, amenities & extras
Lot size
45 x 92 FT
Water
Municipal water
Sewer
Sanitary sewer
Rooms
| Level | Type | Length | Width | Dimensions |
|---|---|---|---|---|
| Second Level | Primary Bedroom | 5.18 m | 3.96 m | 5.18 m x 3.96 m |
| Second Level | Bedroom 2 | 4.67 m | 3.68 m | 4.67 m x 3.68 m |
| Second Level | Bedroom 3 | 5.25 m | 3.7 m | 5.25 m x 3.7 m |
| Second Level | Bedroom 4 | 3.96 m | 3.65 m | 3.96 m x 3.65 m |
| Basement | Recreational, Games Room | 10.51 m | 7.16 m | 10.51 m x 7.16 m |
| Main Level | Great Room | 4.64 m | 3.96 m | 4.64 m x 3.96 m |
| Main Level | Dining Room | 3.78 m | 3.55 m | 3.78 m x 3.55 m |
| Main Level | Kitchen | 4.08 m | 2.74 m | 4.08 m x 2.74 m |
| Main Level | Eating Area | 3.96 m | 3.32 m | 3.96 m x 3.32 m |
| Main Level | Den | 3.07 m | 2.92 m | 3.07 m x 2.92 m |
Mortgage Calculator
$500,000
$100,000
$5,000,000
Adjust the total amount you plan to borrow.
5%
1%
15%
25 years
10 years
40 years
Monthly Payment
$0
This is an approximate monthly payment based on your inputs.
Total Interest Paid
$0
Add this listing to your favourite
Shortlist it to compare later & get quick access from your account.

Comparables
For sale
8003 - Mahogany Community
$1,049,900
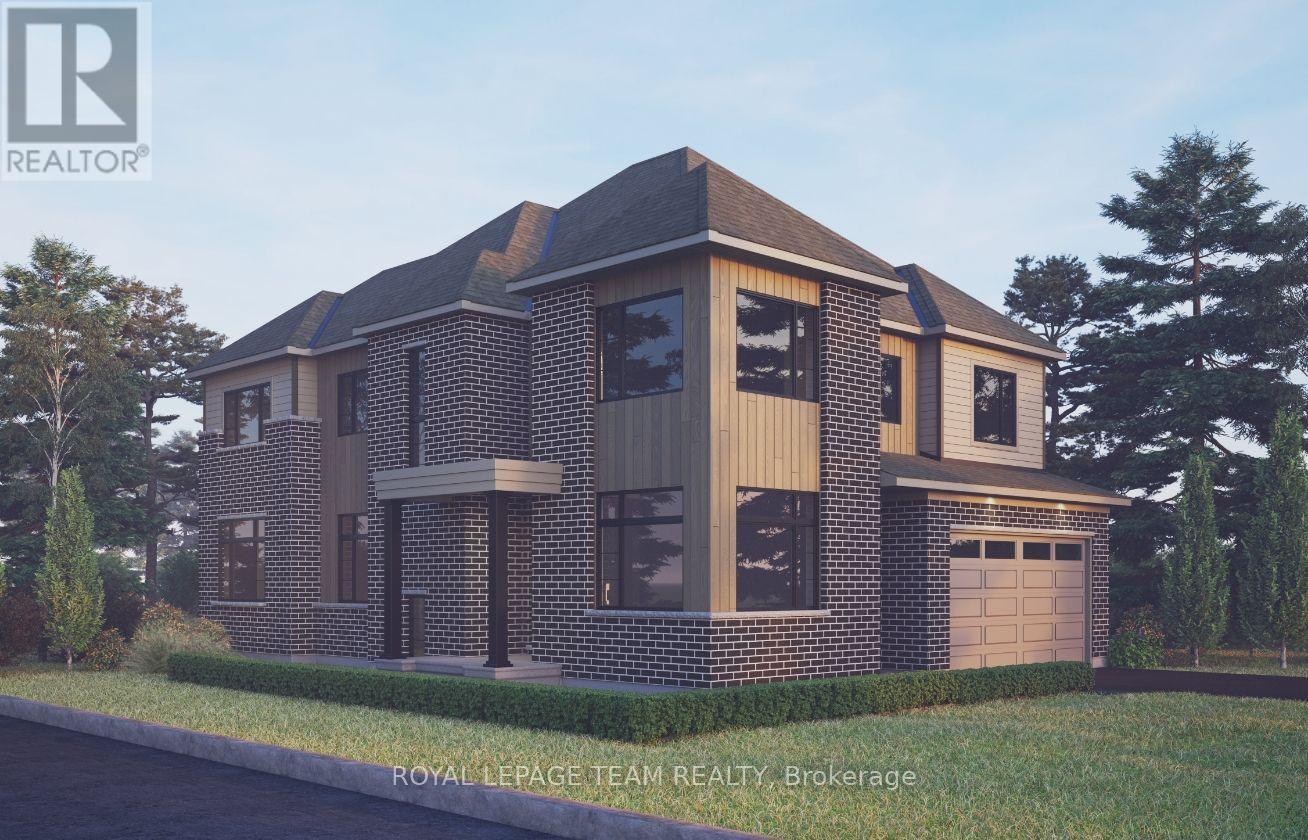
523 Apron Street, Ottawa, Ontario
House in 8003 - Mahogany Community
4
Beds
Beds
3
Baths
Baths
2500 - 3000 sqft
Sq Ft
Sq Ft
For sale
8003 - Mahogany Community
$1,049,900
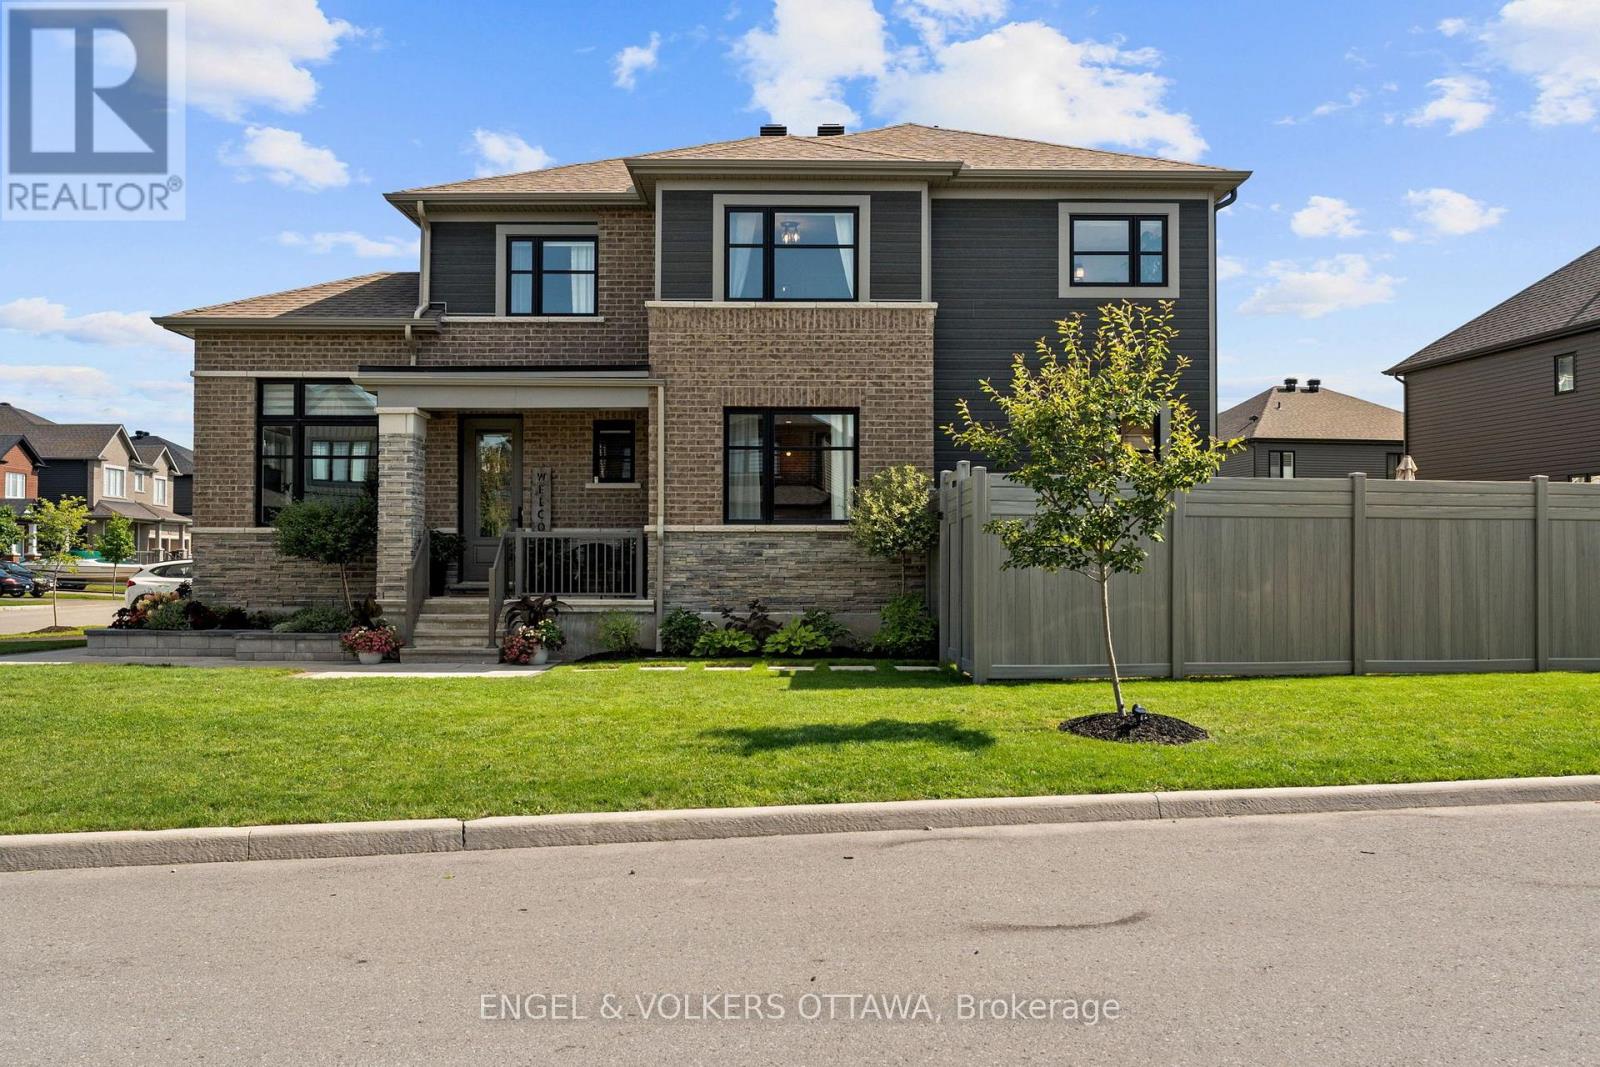
720 Coast Circle, Ottawa, Ontario
House in 8003 - Mahogany Community
4
Beds
Beds
3
Baths
Baths
2000 - 2500 sqft
Sq Ft
Sq Ft
For sale
2602 - Riverside South/Gloucester Glen
$1,049,000
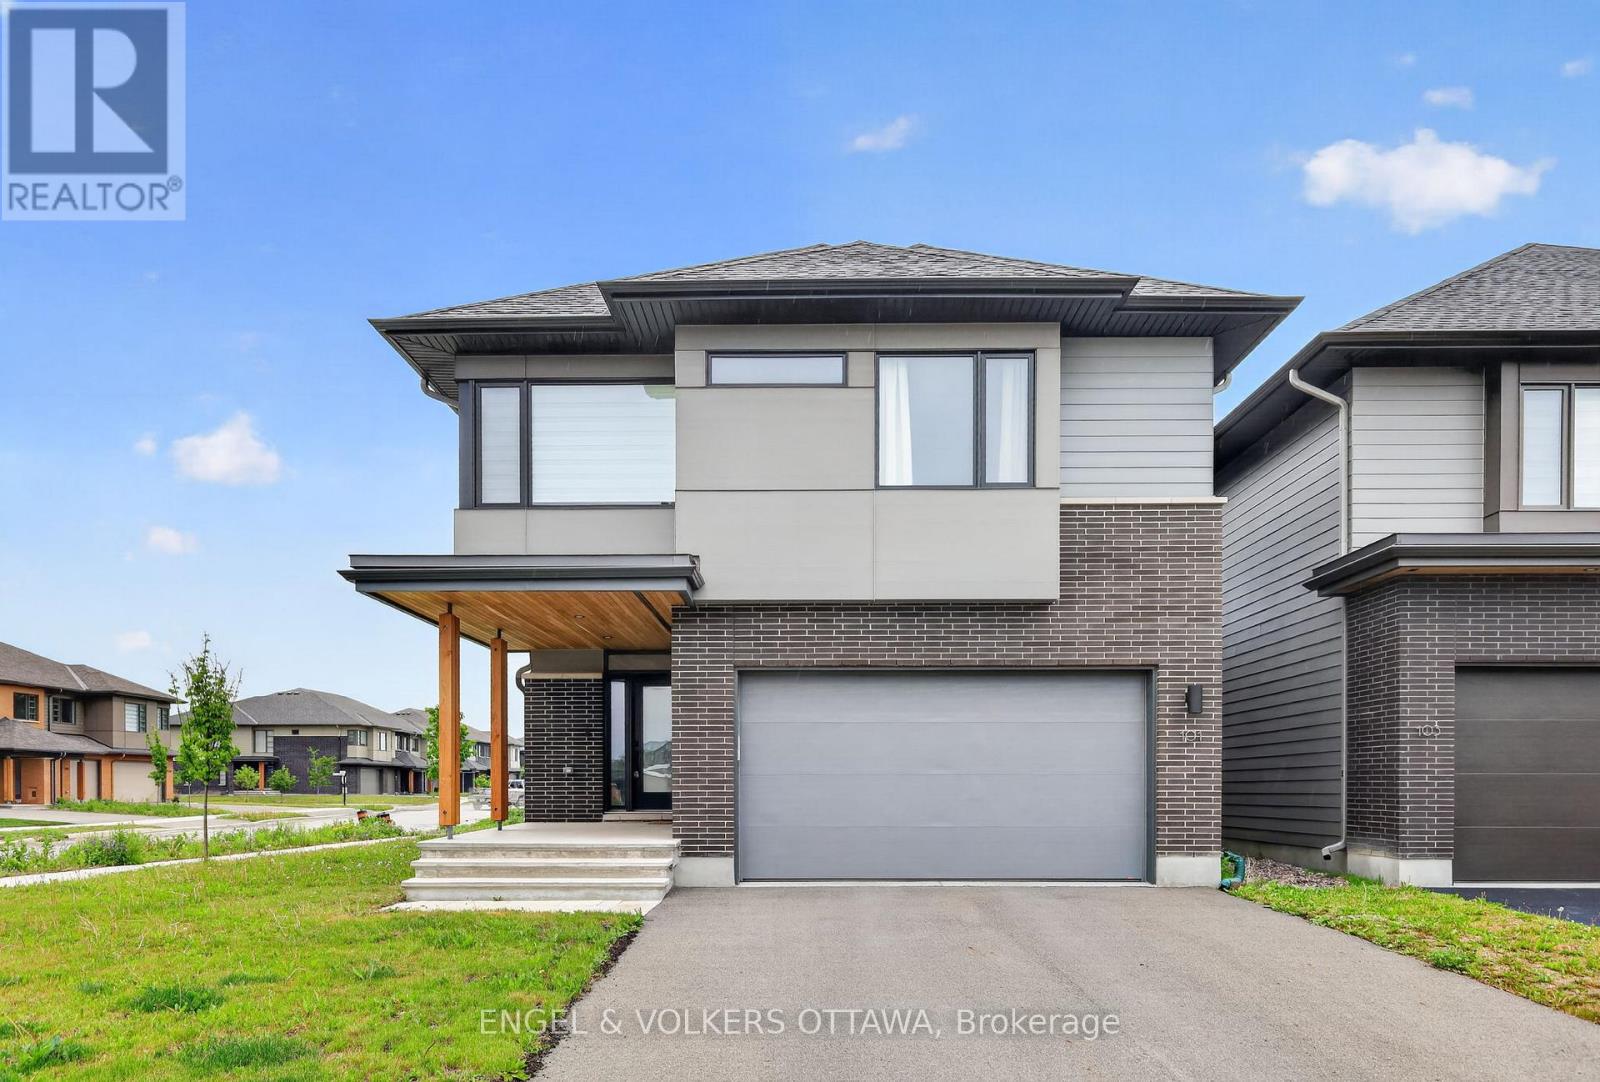
101 Orchestra Way, Ottawa, Ontario
House in 2602 - Riverside South/Gloucester Glen
3
Beds
Beds
3
Baths
Baths
2000 - 2500 sqft
Sq Ft
Sq Ft

For sale
8004 - Manotick South to Roger Stevens
$1,099,900
1221 Fairway Drive, Ottawa, Ontario
House in 8004 - Manotick South to Roger Stevens
4
Beds
Beds
3
Baths
Baths
2000 - 2500 sqft
Sq Ft
Sq Ft
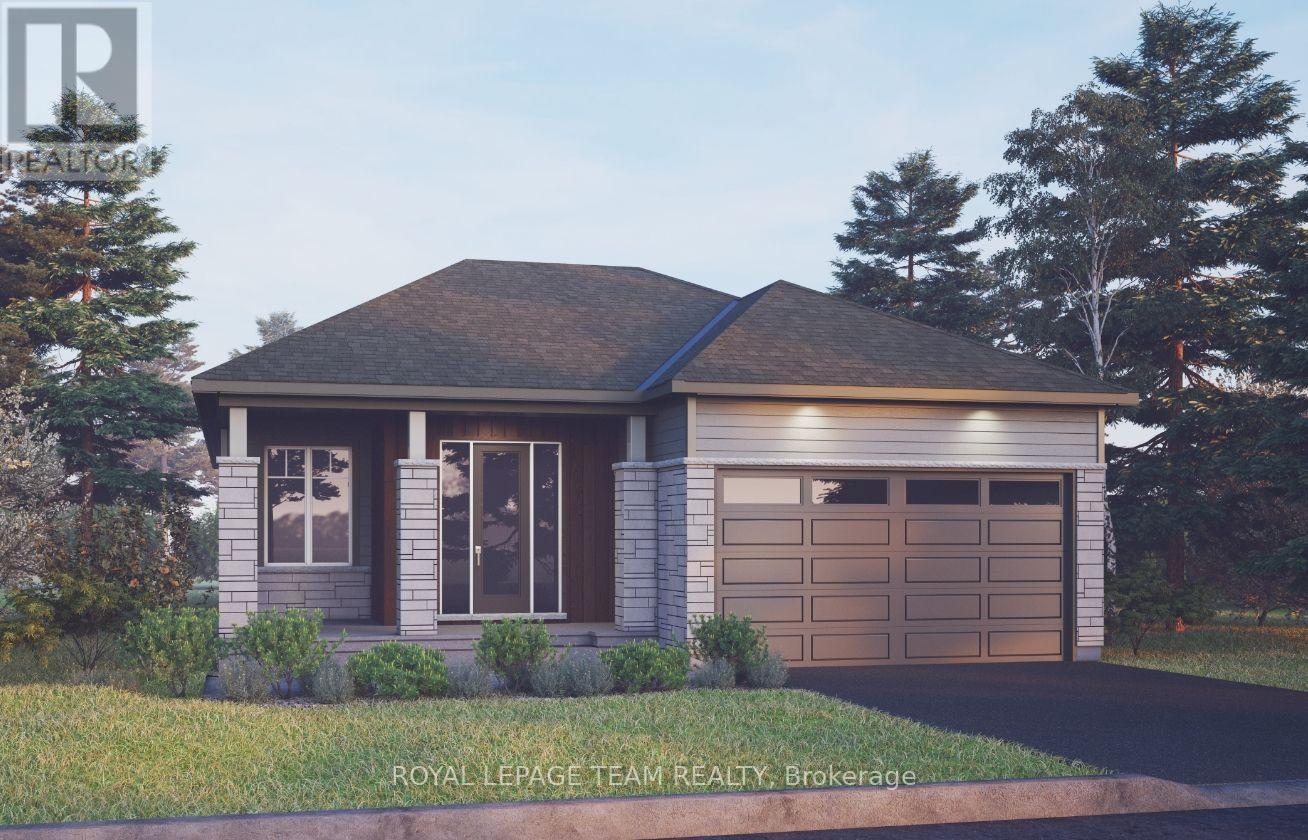
For sale
8003 - Mahogany Community
$1,019,900
201 Beachburg Lane, Ottawa, Ontario
House in 8003 - Mahogany Community
3
Beds
Beds
2
Baths
Baths
1500 - 2000 sqft
Sq Ft
Sq Ft
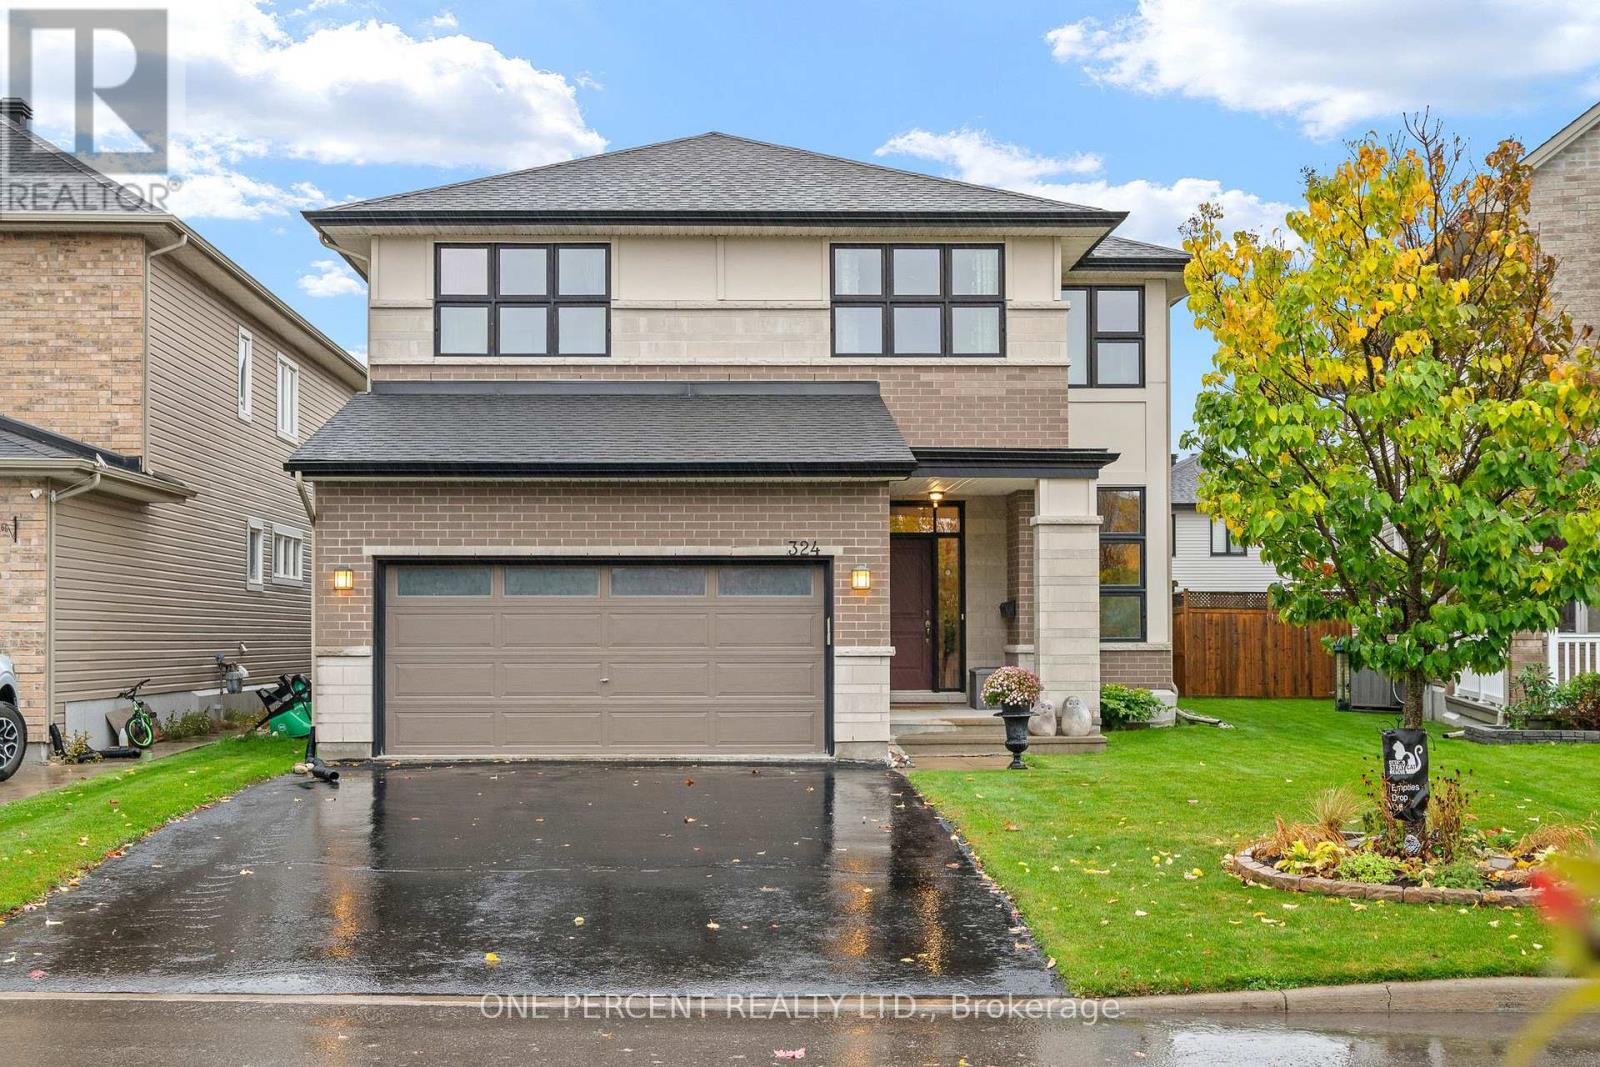
For sale
2602 - Riverside South/Gloucester Glen
$999,900
324 Rosina Way, Ottawa, Ontario
House in 2602 - Riverside South/Gloucester Glen
4
Beds
Beds
3
Baths
Baths
2500 - 3000 sqft
Sq Ft
Sq Ft
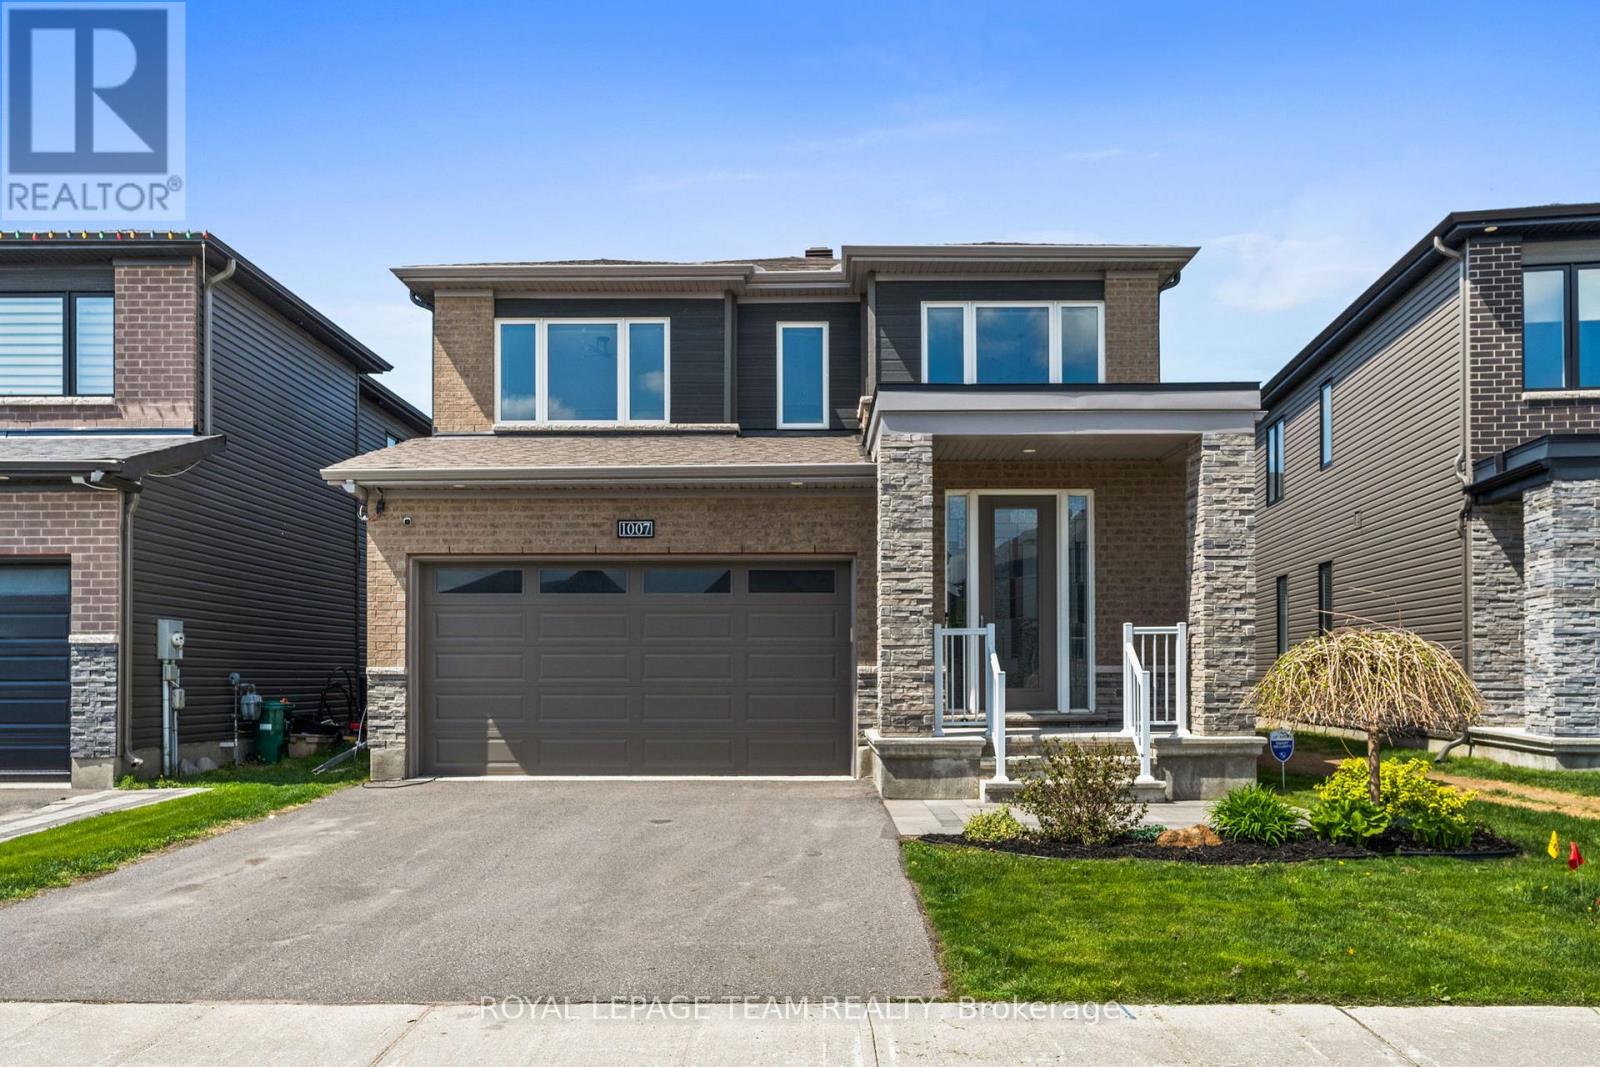
For sale
8003 - Mahogany Community
$999,000
1007 Offley Road, Ottawa, Ontario
House in 8003 - Mahogany Community
4
Beds
Beds
3
Baths
Baths
2000 - 2500 sqft
Sq Ft
Sq Ft
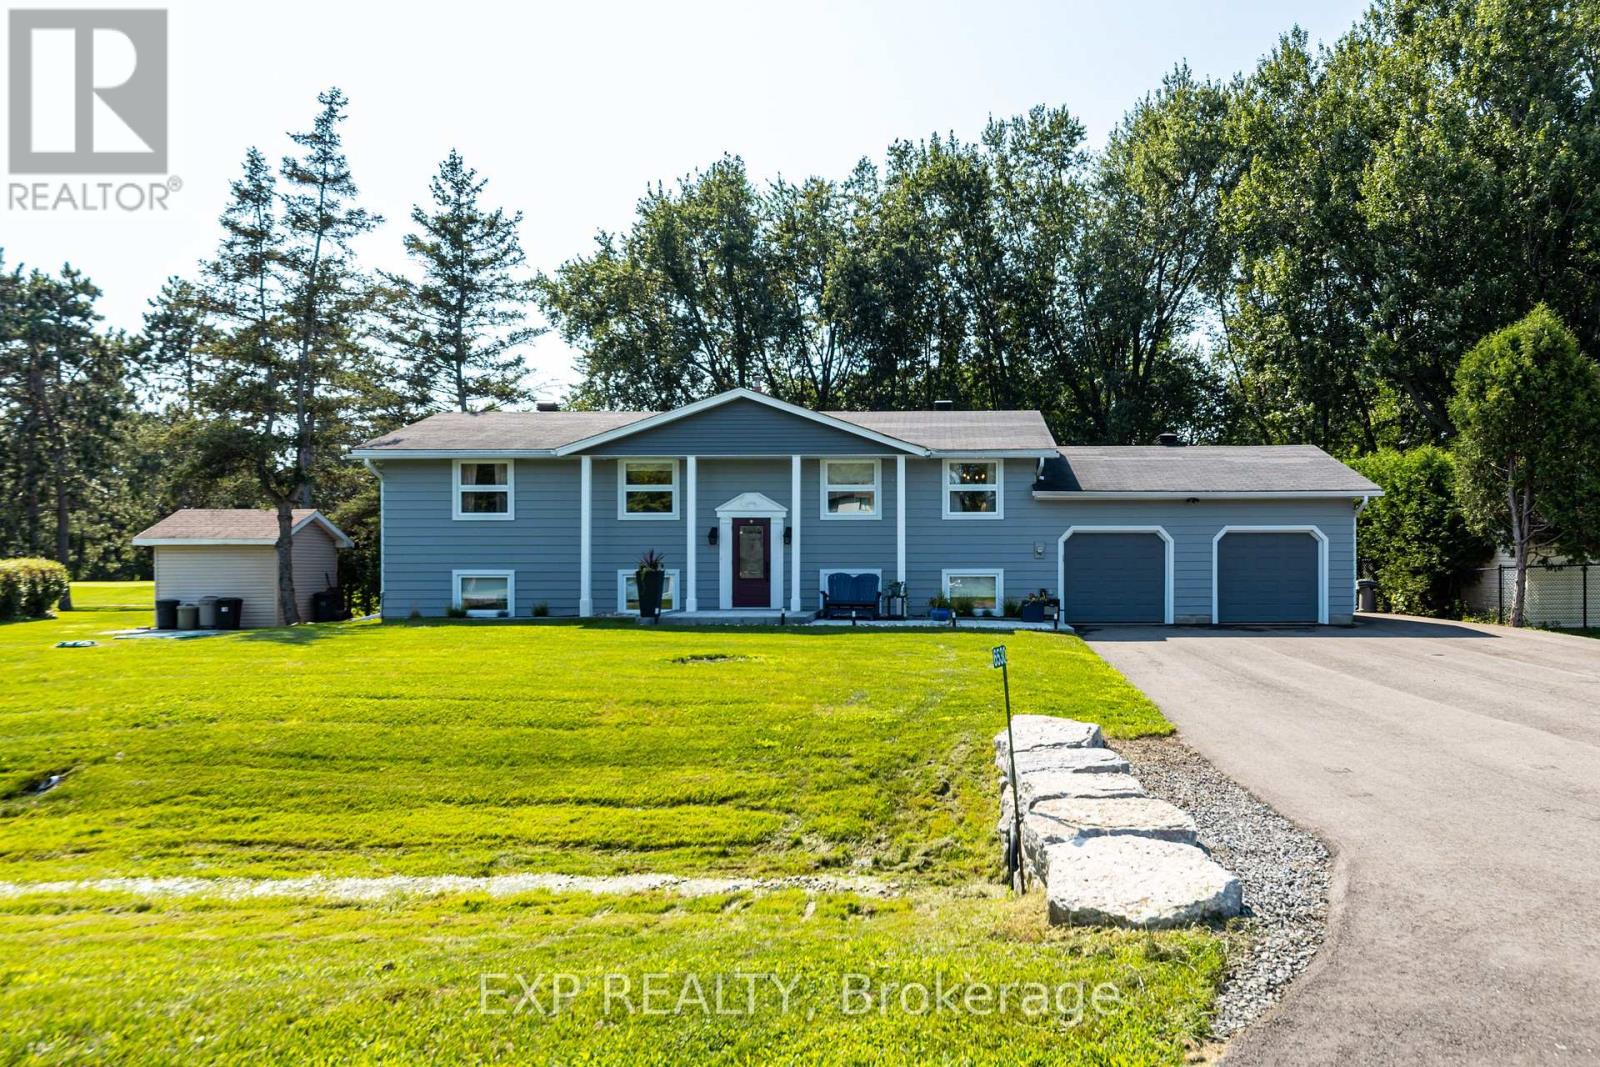
For sale
8004 - Manotick South to Roger Stevens
$995,000
6530 Bunker Road, Ottawa, Ontario
House in 8004 - Manotick South to Roger Stevens
4
Beds
Beds
3
Baths
Baths
1100 - 1500 sqft
Sq Ft
Sq Ft

For sale
8003 - Mahogany Community
$994,900
2026 Wanderer Avenue, Ottawa, Ontario
House in 8003 - Mahogany Community
5
Beds
Beds
4
Baths
Baths
2500 - 3000 sqft
Sq Ft
Sq Ft
For sale
8003 - Mahogany Community
$1,147,000
709 Coast Circle, Ottawa, Ontario
House in 8003 - Mahogany Community
4
Beds
Beds
4
Baths
Baths
3000 - 3500 sqft
Sq Ft
Sq Ft
Ready to a home?
Contact a REALTOR® today!
