

2265 Samuel Drive
Ottawa,
Ontario
K1G3C3
2265 Samuel Drive
Ottawa,
Ontario
K1G3C3
Add this listing to your favourite
Shortlist it to compare later & get quick access from your account.


$819,000
Property overview
Building Type
House
Property Type
Single Family
Bedrooms
5
Bathrooms
2
Year Built
Neighbourhood
3703 - Elmvale Acres/Urbandale
Status
For sale
Highlights
3703 - Elmvale Acres/Urbandale
House
For sale
Listing description
Discover this Single Family
2265 Samuel Drive,
Ottawa
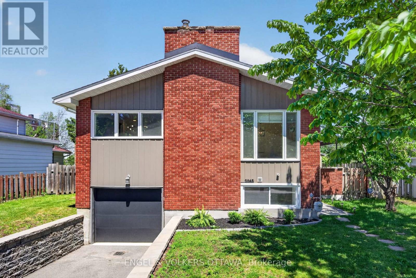
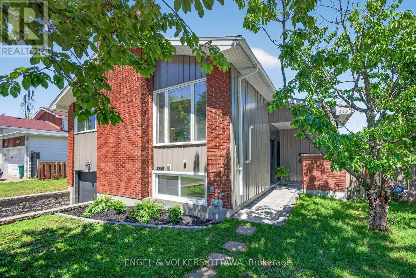
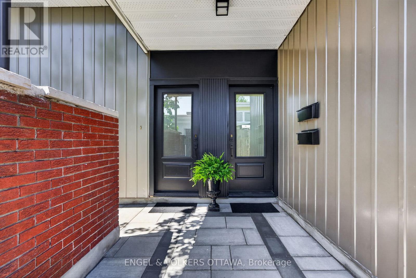
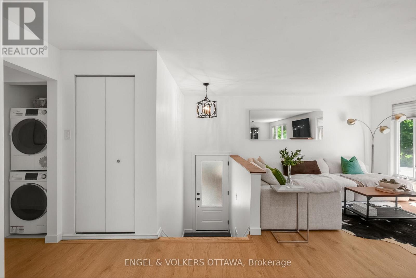
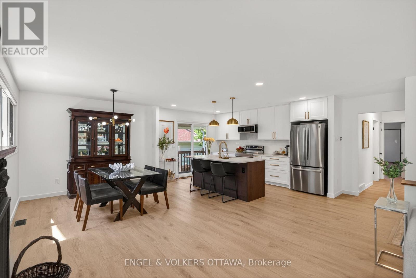
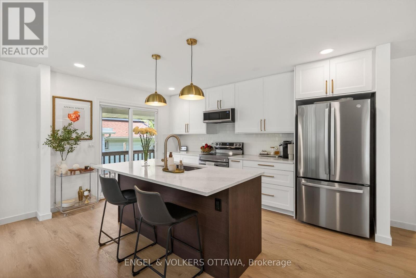
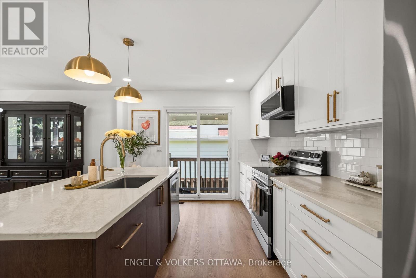
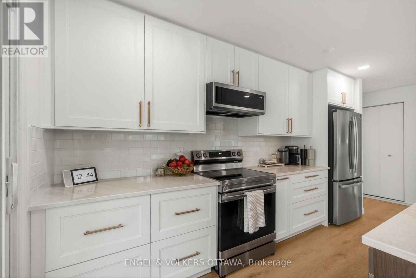
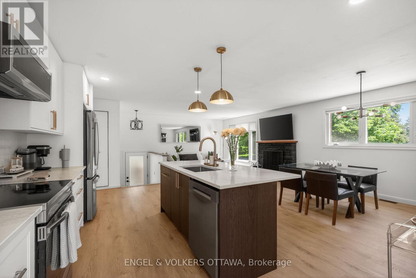
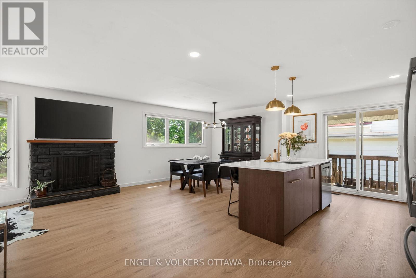
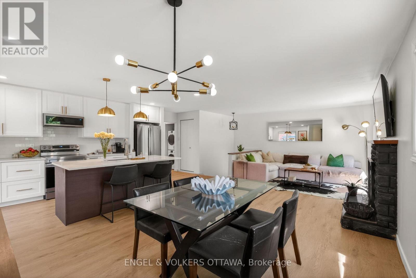
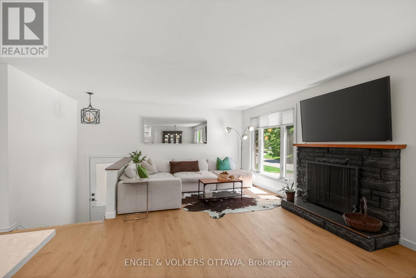
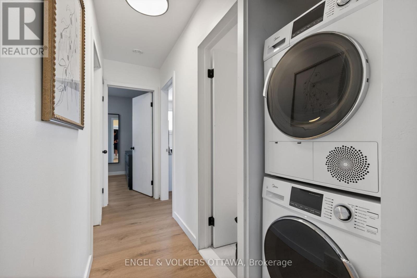
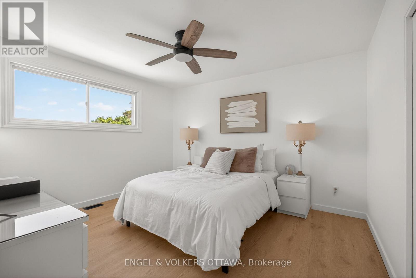
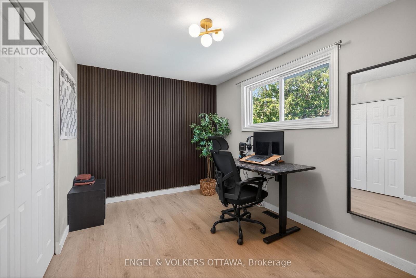
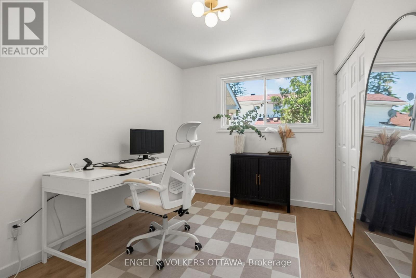
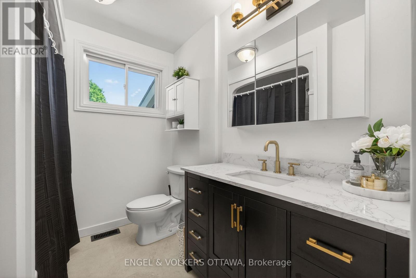
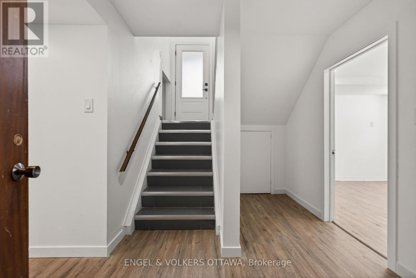
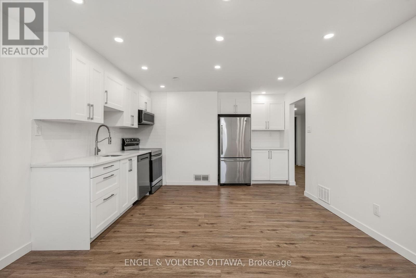
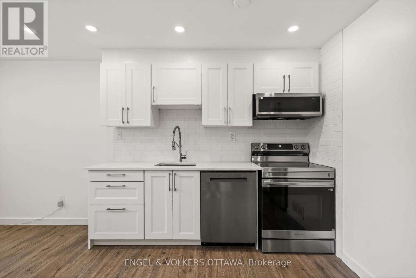
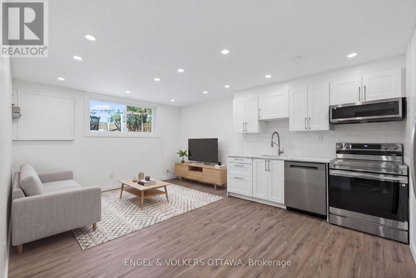
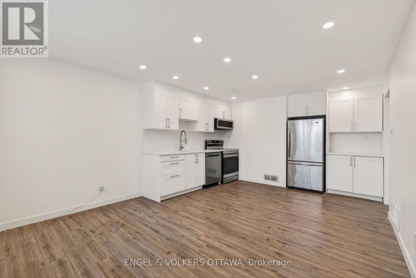
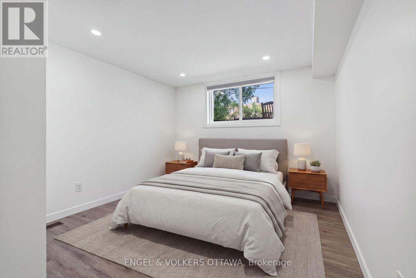
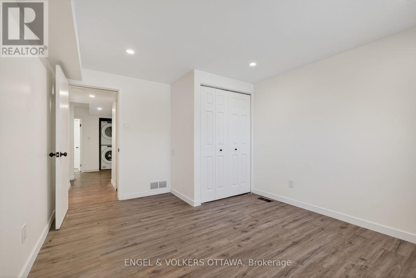
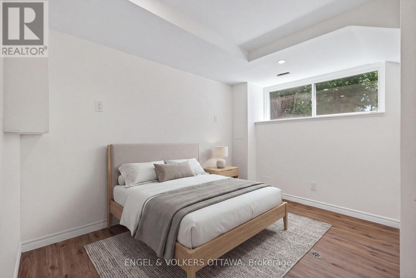
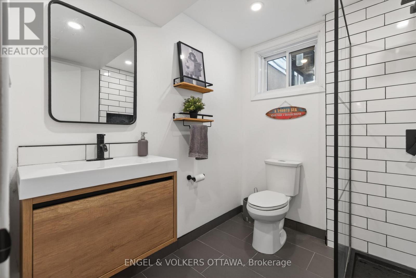
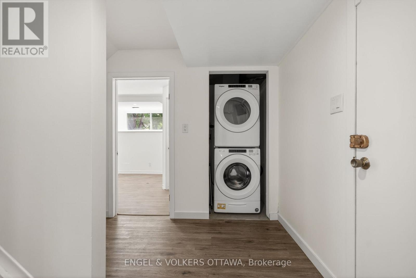
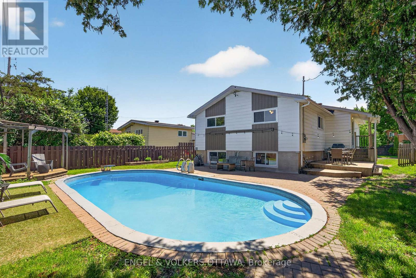
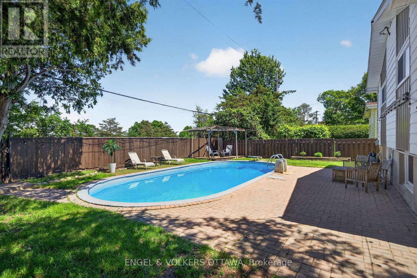
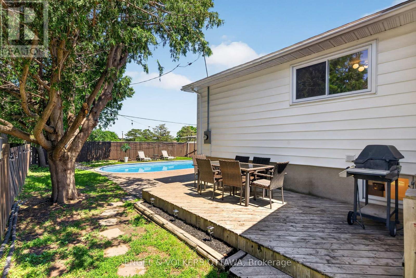
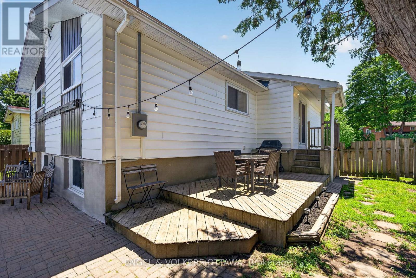
This thoughtfully renovated detached home offers exceptional flexibility with two self-contained living spaces and soundproofing between levels. The upper level features 3 bedrooms and direct access to the backyard, while the lower level offers 2 bedrooms and direct access to the attached garage. Whether you're accommodating extended family, creating space for adult children, welcoming guests, or exploring future income possibilities, you'll appreciate the private entrances and extensive updates throughout.The upper level has been redesigned into a bright, open-concept living space where the living room, spacious dining area, and kitchen flow seamlessly together. Large picture windows fill the home with natural light, highlighting the wide-plank flooring and wood-burning fireplace. The renovated kitchen features quartz countertops, stainless steel appliances, and a centre island with breakfast bar seating. Three well-proportioned bedrooms, a laundry closet, and an updated 4-piece bathroom with modern finishes complete this level.The lower level offers a bright open-concept living area with recessed lighting throughout and a large window that enhances the sense of space. The newly renovated kitchen features quartz countertops and stainless steel appliances. This level also includes two bedrooms, a renovated 3-piece bathroom with a glass walk-in shower, and its own laundry facilities.Outside, the private backyard is designed for summer enjoyment. Surrounded by mature trees, it features a wooden deck, multiple entertaining areas, and an in-ground swimming pool with a diving board.Located on a quiet, family-friendly street, this home is within walking distance of parks, Canterbury High School, and the Canterbury Recreation Complex, and just minutes from St. Laurent Shopping Centre, Train Yards, CHEO, and The Ottawa Hospital campuses. With convenient access to public transit and Highway 417, this is a versatile property in an outstanding location. (id:64373)
Upcoming viewings
45.3880161
-75.6287274
2265 Samuel Drive, Ottawa, Ontario, K1G3C3
Loading WalkScore data...
Walk Score®
Transit Score®
Bike Score®
Walkability Snapshot
Understand how walkable, transit-friendly & bikeable this neighbourhood really is.
Scores are powered by Walk Score® and reflect access to daily essentials, transit and bike routes near this area.
🚶Walk Score®
🚊Transit Score
🚲Bike Score
Liveability scores for this neighbourhood
Powered by Walk Score®
Use these scores as a quick guide only. Check local transit, bike paths
and walk routes to plan your day-to-day life.
Google Maps
Explore the exact location, nearby amenities, and community vibe.
Listing Details
Last updated:
2026-08-12
Key facts
Price
$819,000
Ownership
Freehold
Property type
Single Family
Bedrooms
5
Bathrooms
2
Interior size
1100 - 1500 sqft
Parking options
Attached Garage, Garage, Inside Entry
Total spaces
3
Interior & features
Cooling
Central air conditioning
Heating
Forced air
Heating fuel
Natural gas
Basement
Full, N/A (Finished), N/A, N/A
Appliances
Water Heater - Tankless, Blinds, Dishwasher, Dryer, Hood Fan, Microwave, Storage Shed, Two stoves, Two Washers, Two Refrigerators
Fireplace
True
Exterior finish
Brick
Key features
In-Law Suite
Lot, amenities & extras
Lot size
53 x 100 FT
Community features
Community Centre, School Bus
Nearby amenities
Park, Public Transit, Schools
Water
Municipal water
Sewer
Sanitary sewer
Rooms
| Level | Type | Length | Width | Dimensions |
|---|---|---|---|---|
| Lower Level | Utility Room | 2.75 m | 1.91 m | 2.75 m x 1.91 m |
| Lower Level | Kitchen | 3.46 m | 3.81 m | 3.46 m x 3.81 m |
| Lower Level | Other | 6.32 m | 3.17 m | 6.32 m x 3.17 m |
| Lower Level | Bathroom | 1.85 m | 2.41 m | 1.85 m x 2.41 m |
| Lower Level | Bedroom 2 | 4.04 m | 3.39 m | 4.04 m x 3.39 m |
| Lower Level | Kitchen | 3.46 m | 3.81 m | 3.46 m x 3.81 m |
| Lower Level | Living Room | 2.33 m | 3.81 m | 2.33 m x 3.81 m |
| Lower Level | Bedroom | 3.68 m | 3.24 m | 3.68 m x 3.24 m |
| Main Level | Foyer | 1.12 m | 2.43 m | 1.12 m x 2.43 m |
| Main Level | Living Room | 3.91 m | 4.65 m | 3.91 m x 4.65 m |
| Main Level | Dining Room | 3.28 m | 3.26 m | 3.28 m x 3.26 m |
| Main Level | Kitchen | 3.03 m | 3.76 m | 3.03 m x 3.76 m |
| Main Level | Bedroom | 2.66 m | 2.89 m | 2.66 m x 2.89 m |
| Main Level | Bathroom | 2.24 m | 3.46 m | 2.24 m x 3.46 m |
| Main Level | Bedroom 2 | 2.71 m | 3.9 m | 2.71 m x 3.9 m |
| Main Level | Primary Bedroom | 3.96 m | 3.46 m | 3.96 m x 3.46 m |
| Main Level | Other | 8.81 m | 2.57 m | 8.81 m x 2.57 m |
Mortgage Calculator
$500,000
$100,000
$5,000,000
Adjust the total amount you plan to borrow.
5%
1%
15%
25 years
10 years
40 years
Monthly Payment
$0
This is an approximate monthly payment based on your inputs.
Total Interest Paid
$0
Add this listing to your favourite
Shortlist it to compare later & get quick access from your account.
Comparables
For sale
3601 - Eastway Gardens/Industrial Park
$823,999
1305 Avenue N Avenue, Ottawa, Ontario
House in 3601 - Eastway Gardens/Industrial Park
6
Beds
Beds
3
Baths
Baths
1100 - 1500 sqft
Sq Ft
Sq Ft
For sale
3808 - Hunt Club Park
$799,900
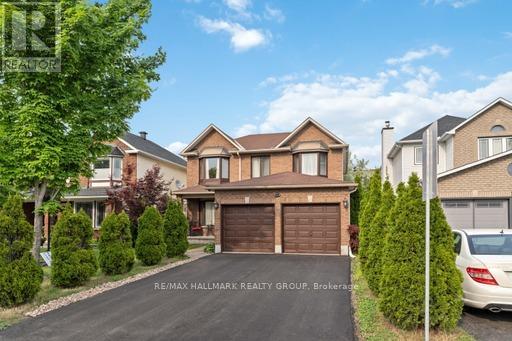
160 Sai Crescent, Ottawa, Ontario
House in 3808 - Hunt Club Park
4
Beds
Beds
4
Baths
Baths
2000 - 2500 sqft
Sq Ft
Sq Ft
For sale
3703 - Elmvale Acres/Urbandale
$789,900
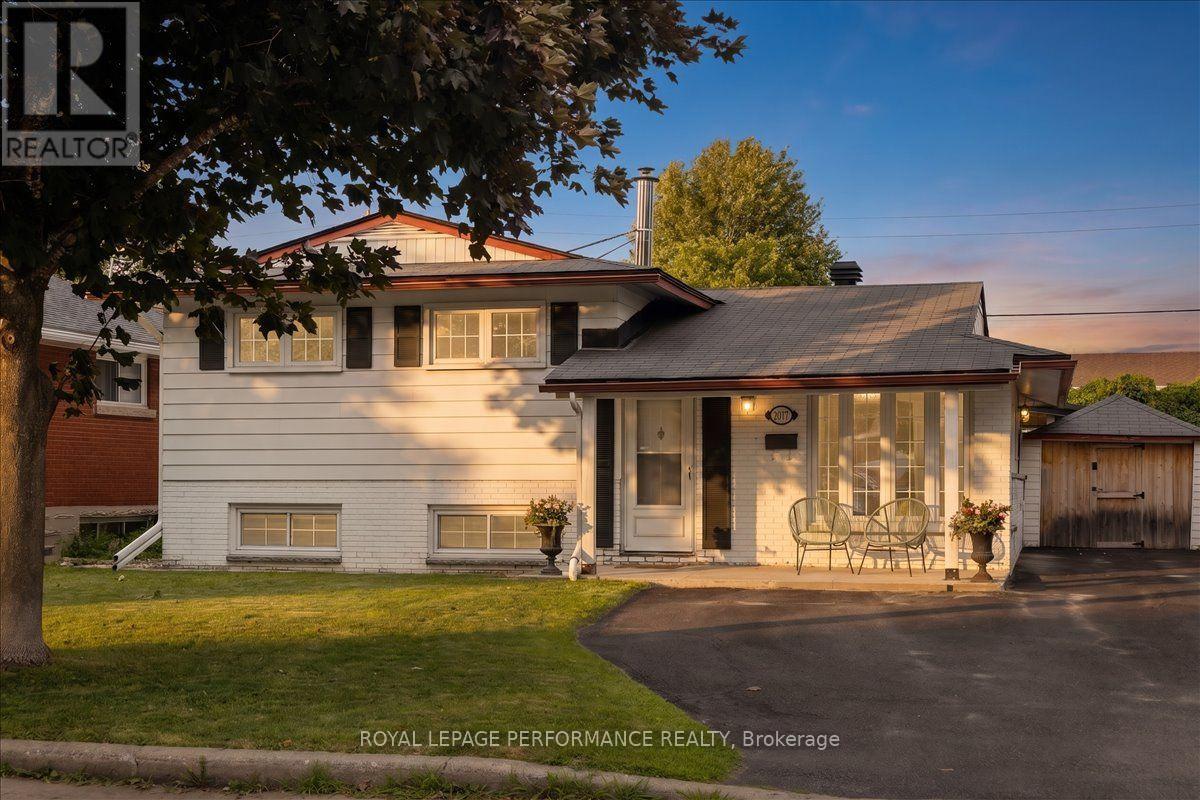
2177 Bingham Street, Ottawa, Ontario
House in 3703 - Elmvale Acres/Urbandale
3
Beds
Beds
2
Baths
Baths
1100 - 1500 sqft
Sq Ft
Sq Ft
For sale
3703 - Elmvale Acres/Urbandale
$849,900
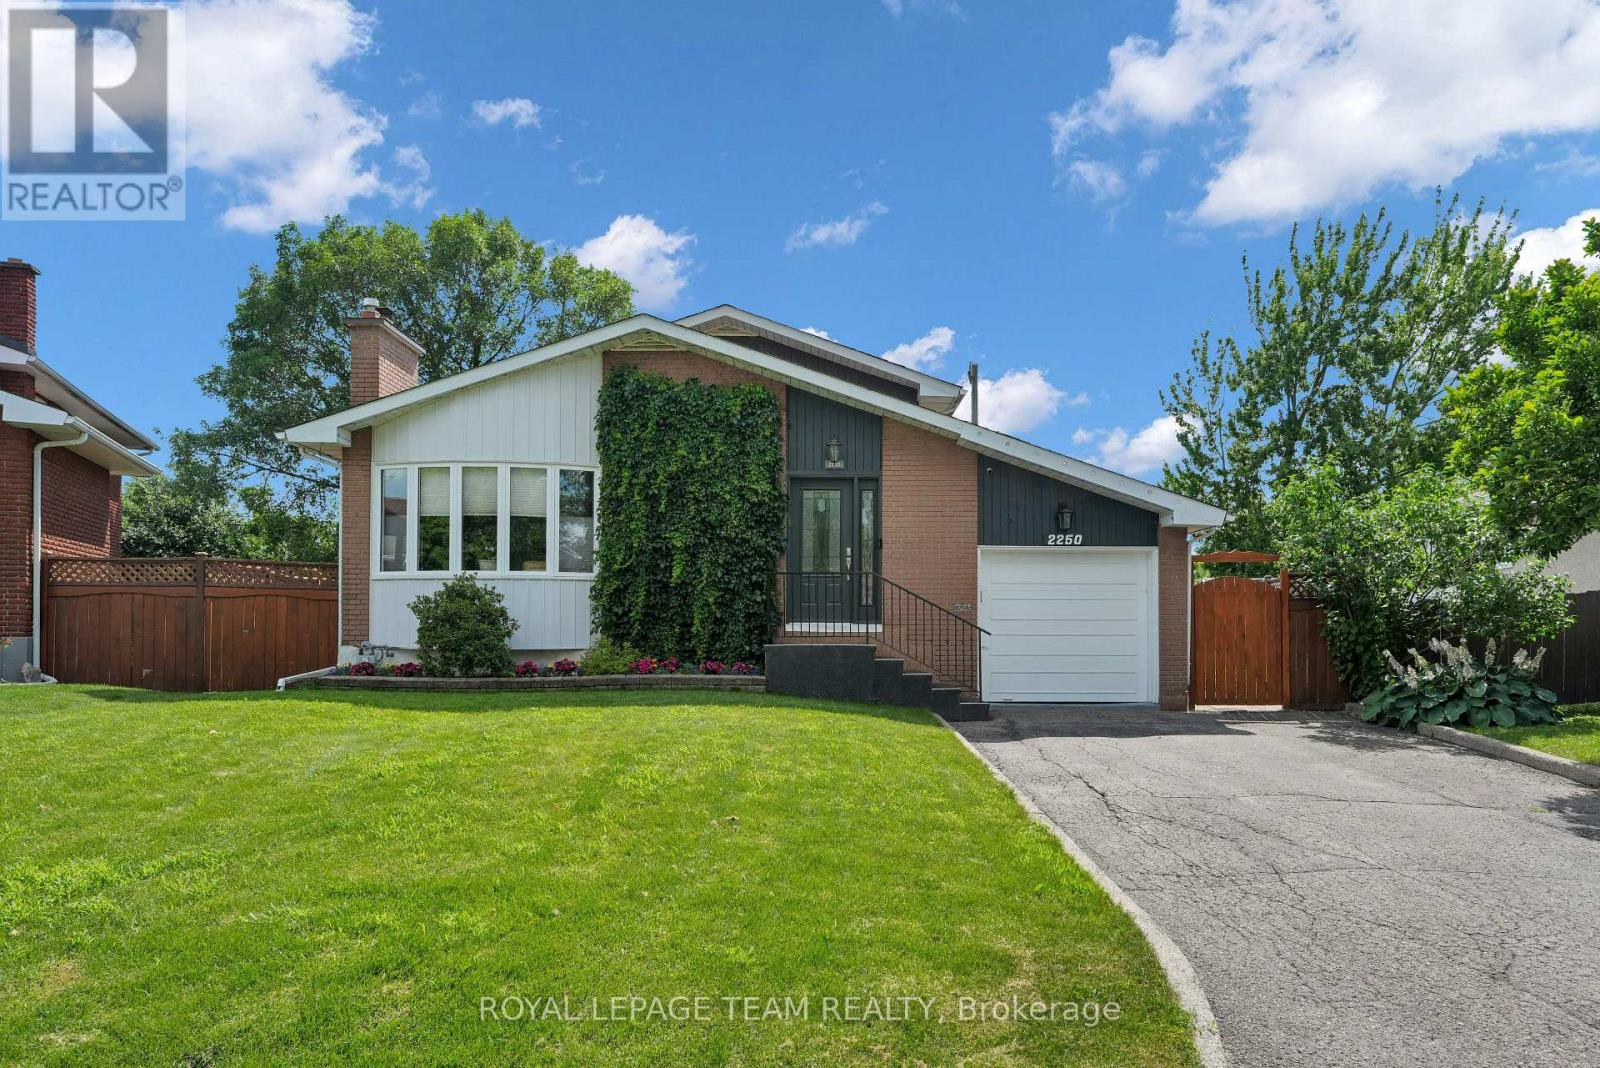
2250 Urbandale Drive, Ottawa, Ontario
House in 3703 - Elmvale Acres/Urbandale
4
Beds
Beds
2
Baths
Baths
1500 - 2000 sqft
Sq Ft
Sq Ft

For sale
3602 - Riverview Park
$850,000
1702 - 1510 Riverside Drive, Ottawa, Ontario
Apartment in 3602 - Riverview Park
2
Beds
Beds
2
Baths
Baths
1600 - 1799 sqft
Sq Ft
Sq Ft
For sale
3702 - Elmvale Acres
$773,888
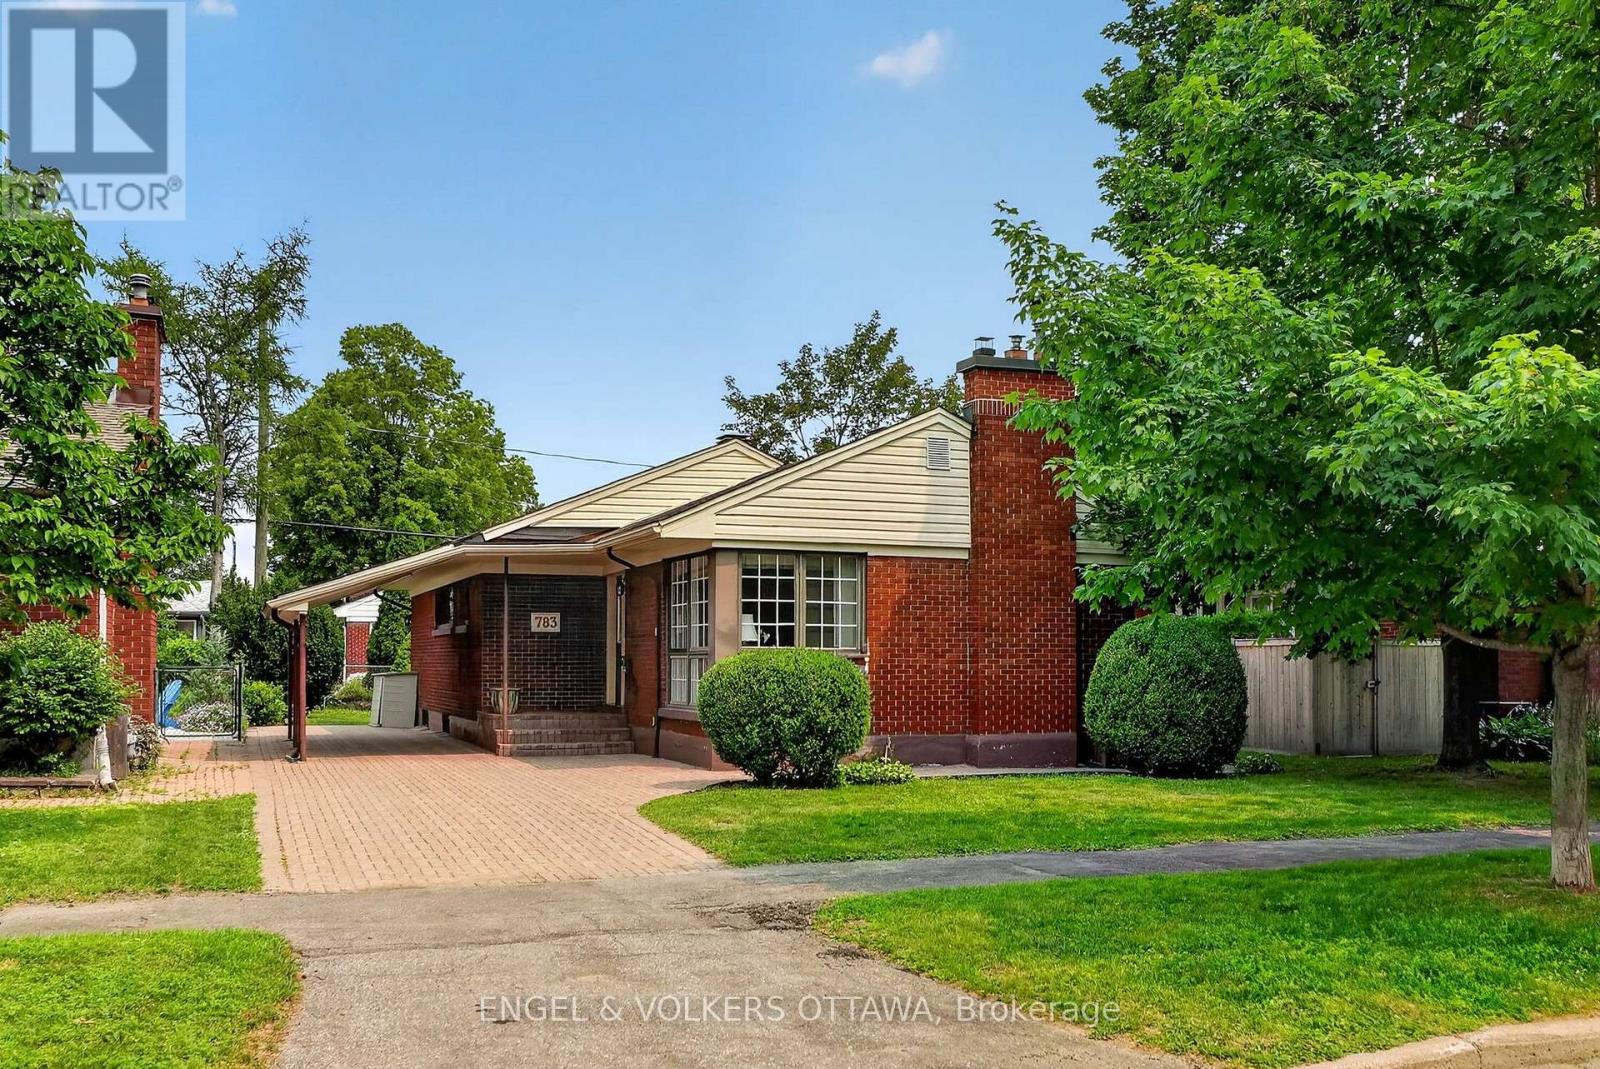
783 Wingate Drive, Ottawa, Ontario
House in 3702 - Elmvale Acres
4
Beds
Beds
2
Baths
Baths
1100 - 1500 sqft
Sq Ft
Sq Ft
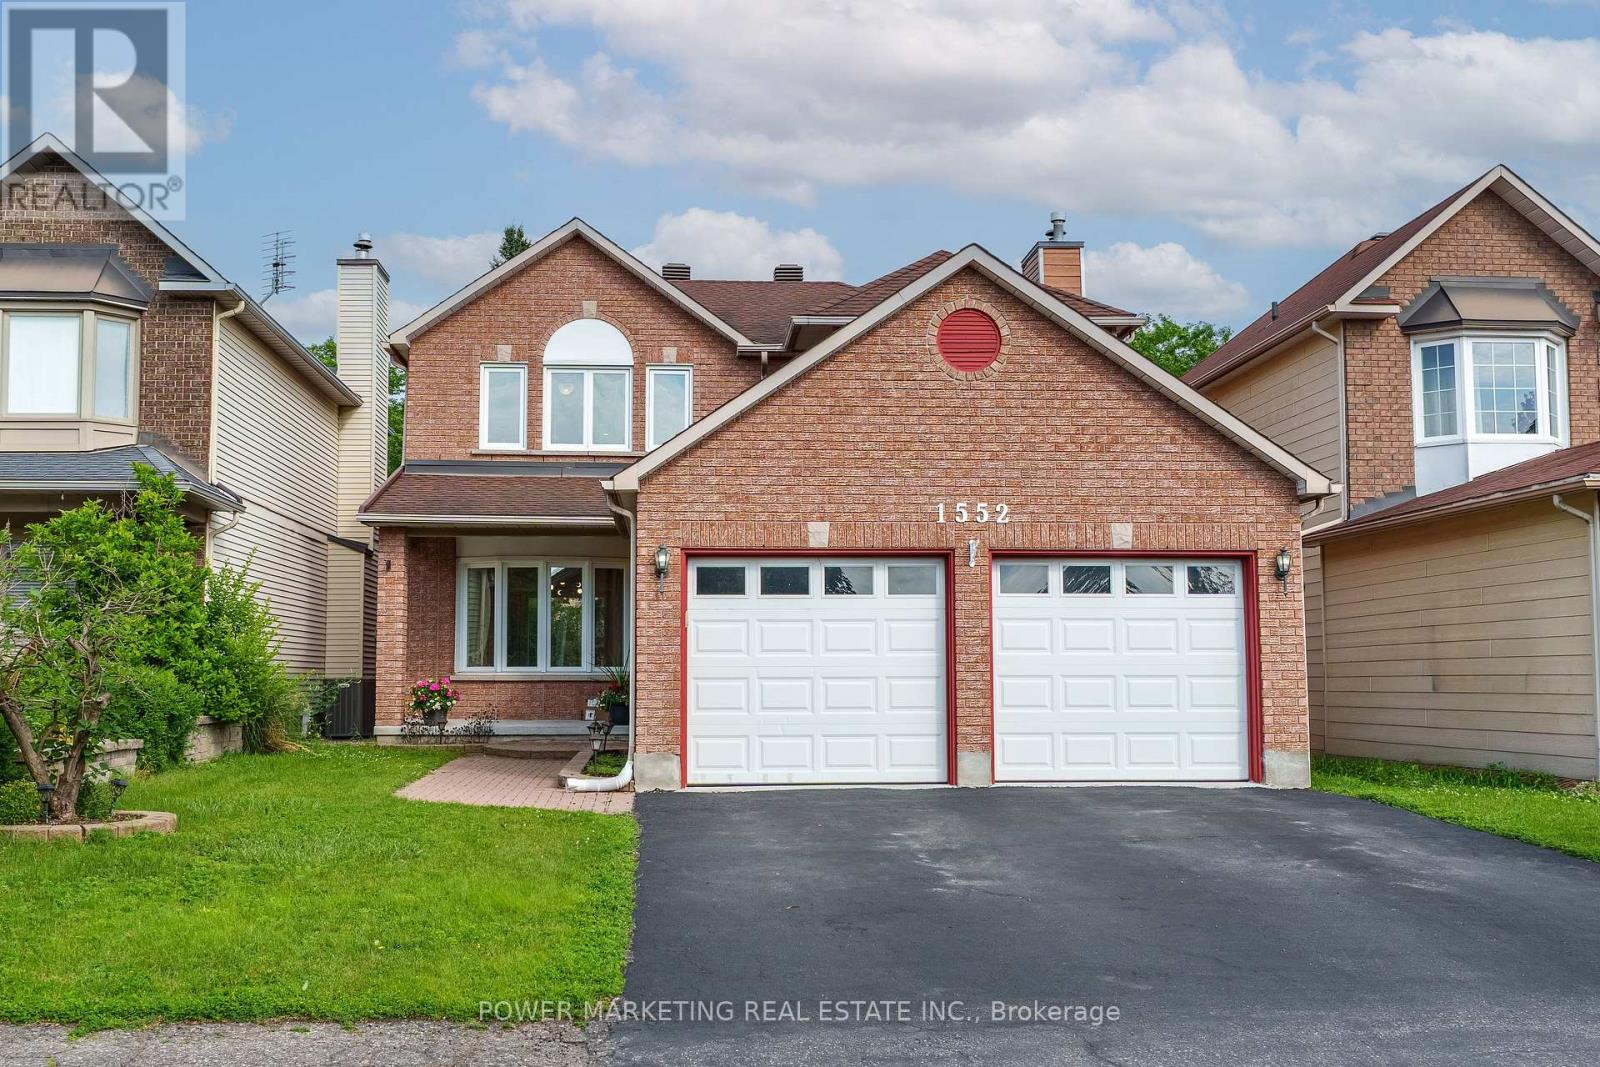
For sale
3808 - Hunt Club Park
$864,999
1552 Blohm Drive, Ottawa, Ontario
House in 3808 - Hunt Club Park
4
Beds
Beds
4
Baths
Baths
2000 - 2500 sqft
Sq Ft
Sq Ft
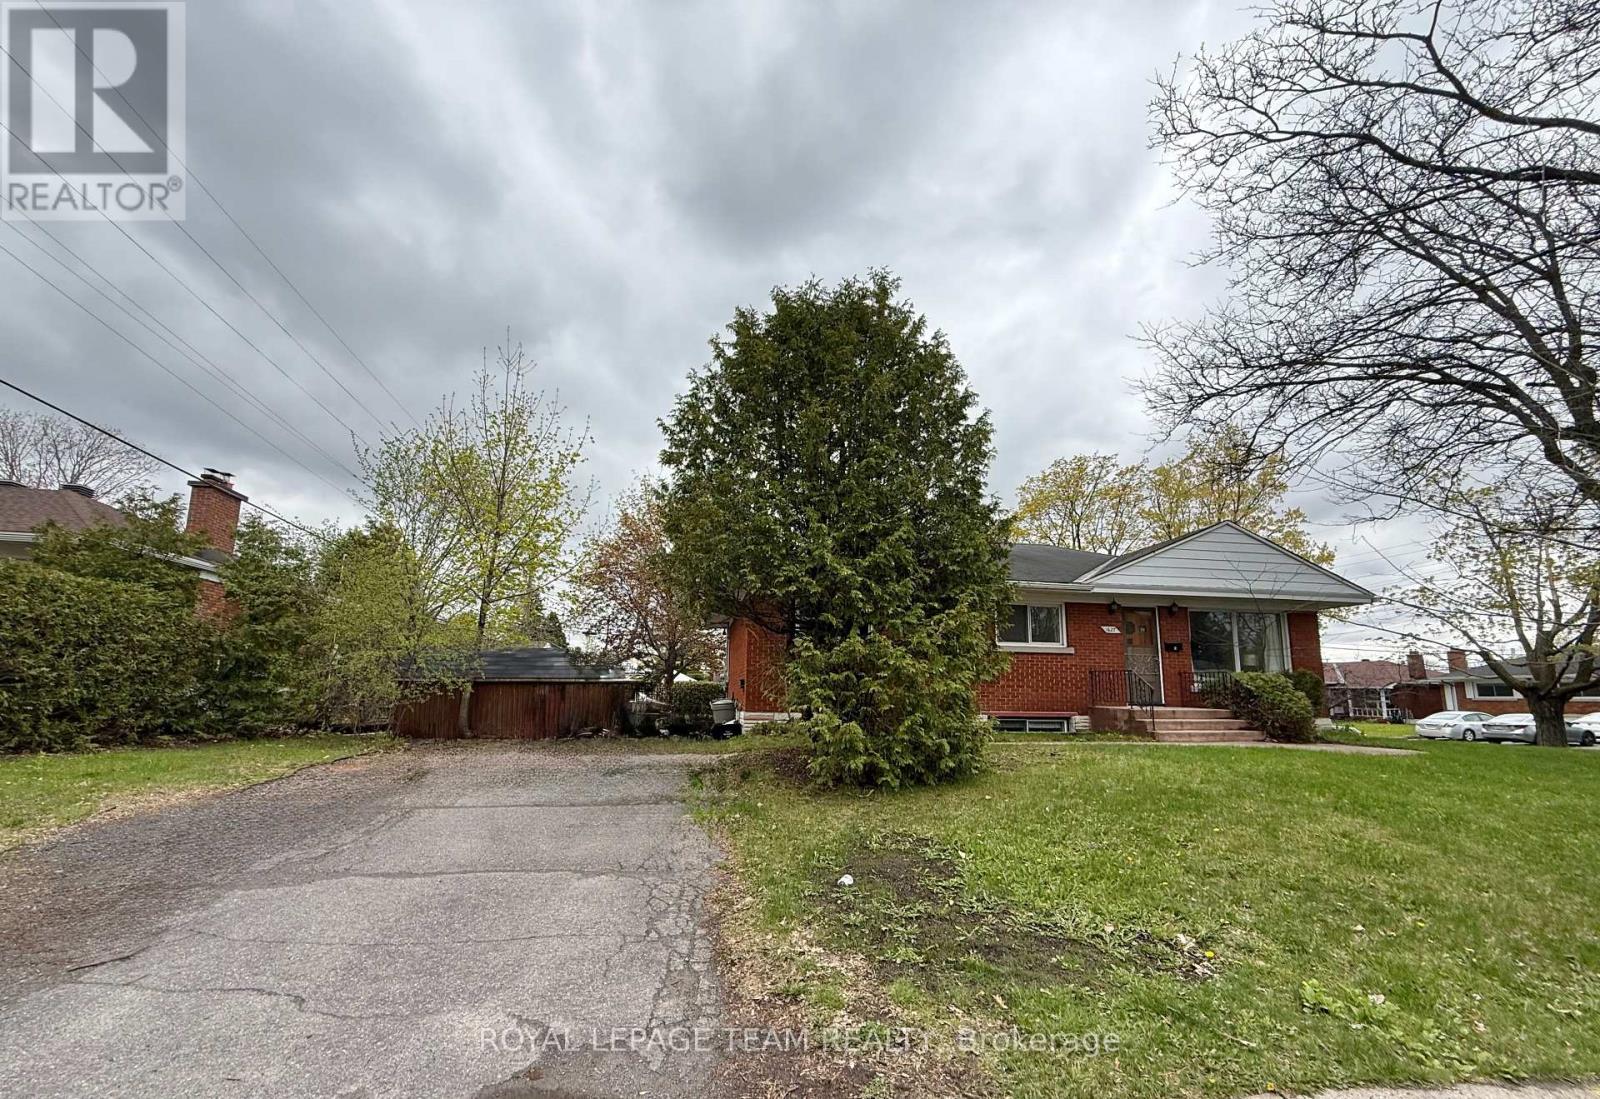
For sale
3602 - Riverview Park
$865,000
1 & 2 - 1627 Chaucer Avenue, Ottawa, Ontario
House in 3602 - Riverview Park
9
Beds
Beds
2
Baths
Baths
1100 - 1500 sqft
Sq Ft
Sq Ft
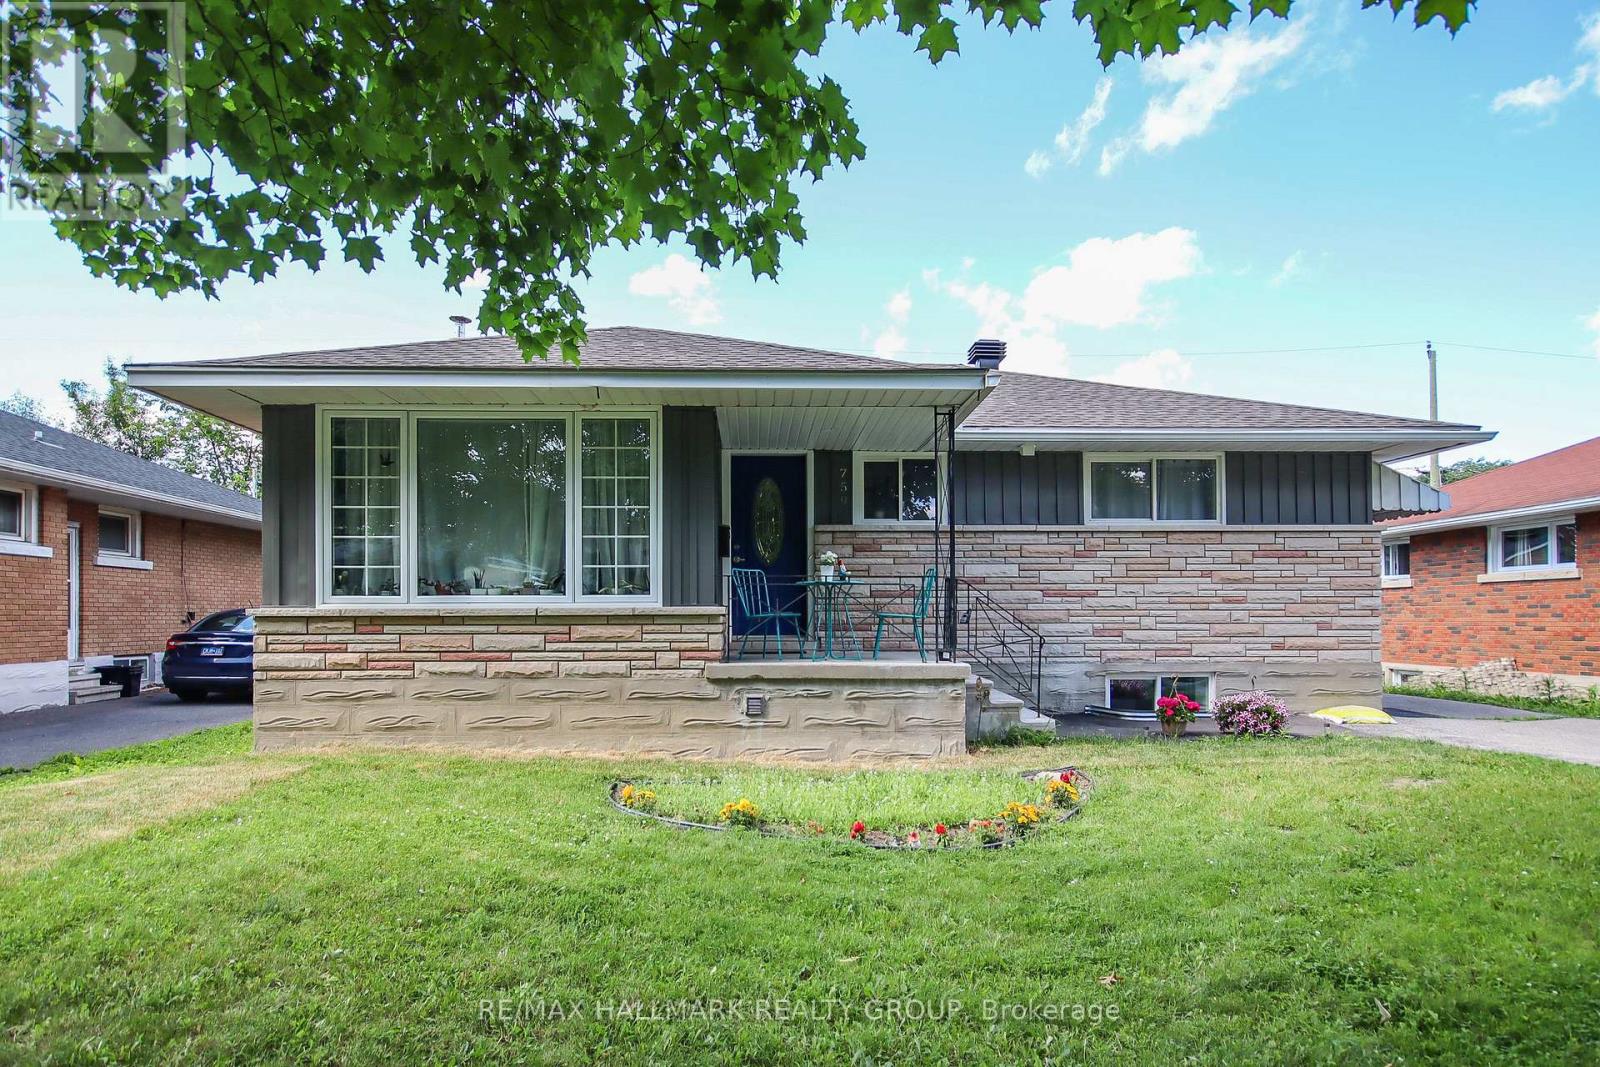
For sale
3702 - Elmvale Acres
$874,900
759 Adams Avenue, Ottawa, Ontario
House in 3702 - Elmvale Acres
5
Beds
Beds
2
Baths
Baths
700 - 1100 sqft
Sq Ft
Sq Ft
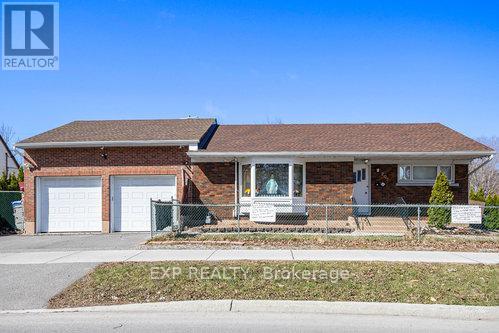
For sale
3703 - Elmvale Acres/Urbandale
$875,000
2024 Othello Avenue, Ottawa, Ontario
House in 3703 - Elmvale Acres/Urbandale
5
Beds
Beds
2
Baths
Baths
700 - 1100 sqft
Sq Ft
Sq Ft
Ready to a home?
Contact a REALTOR® today!
