

2149 Dublin Avenue
Ottawa,
Ontario
K2C0X7
2149 Dublin Avenue
Ottawa,
Ontario
K2C0X7
Add this listing to your favourite
Shortlist it to compare later & get quick access from your account.
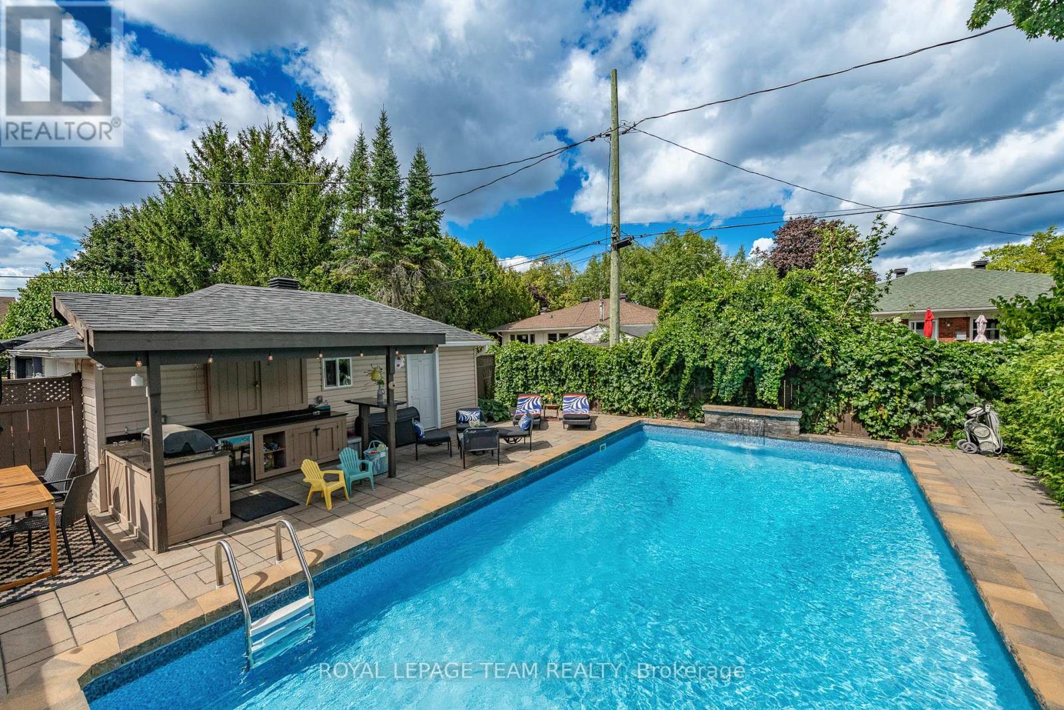
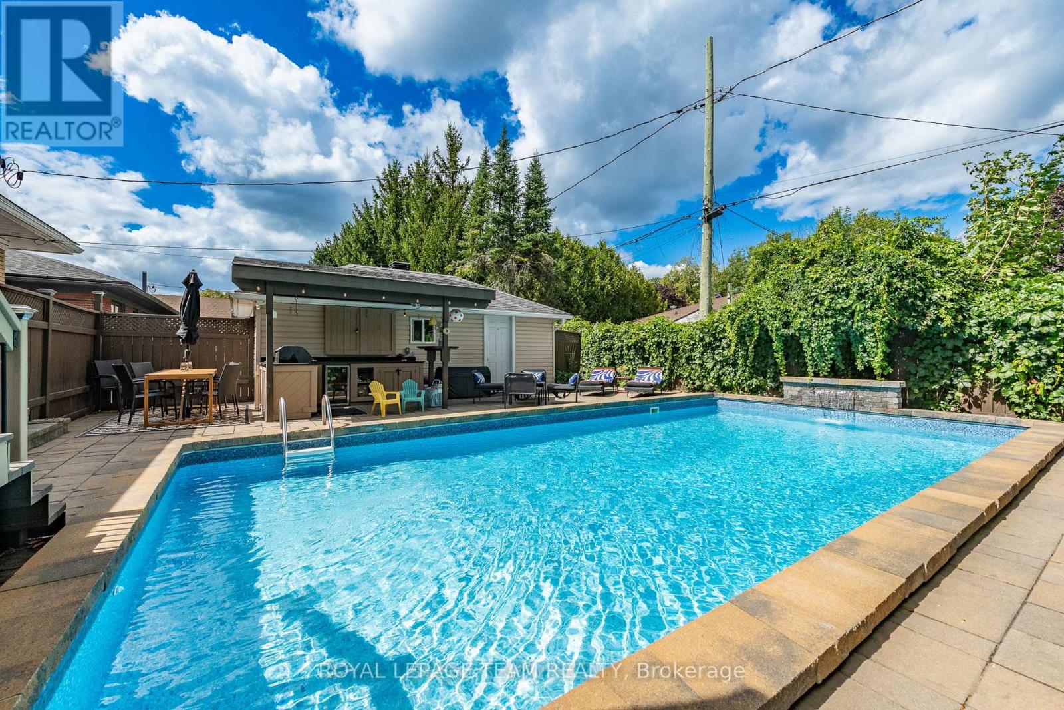
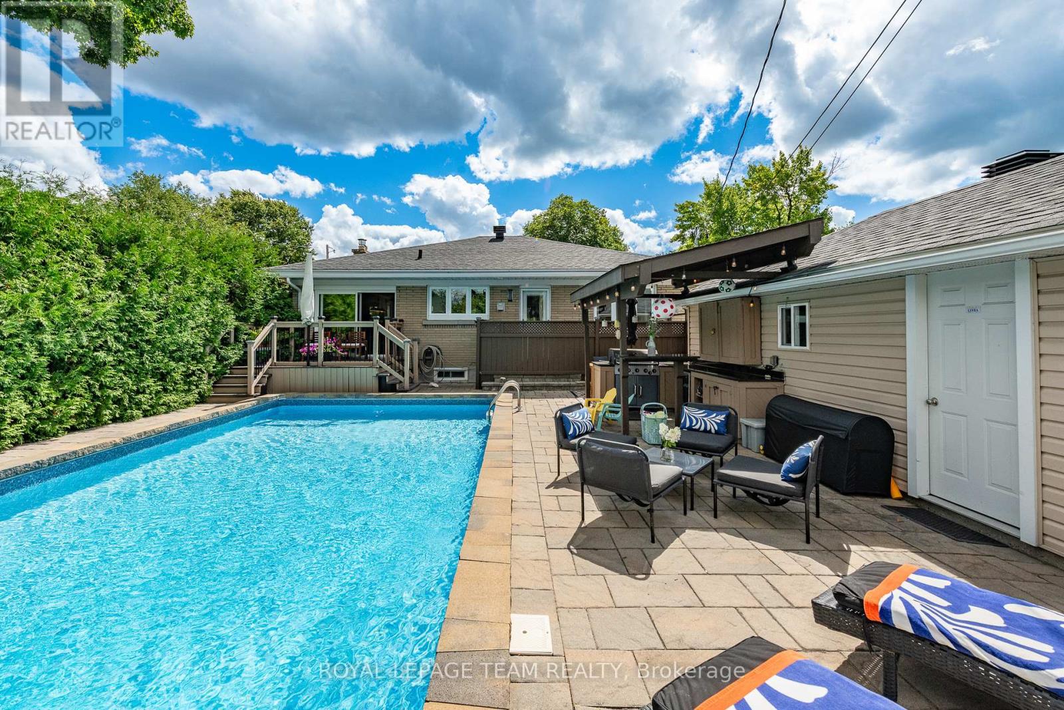
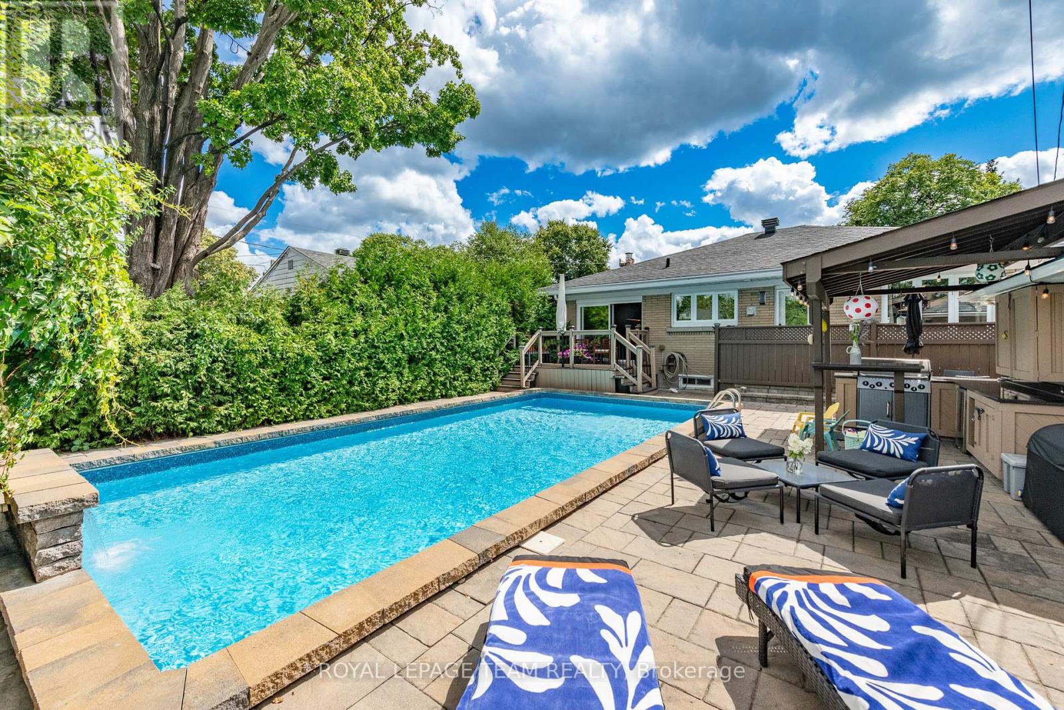
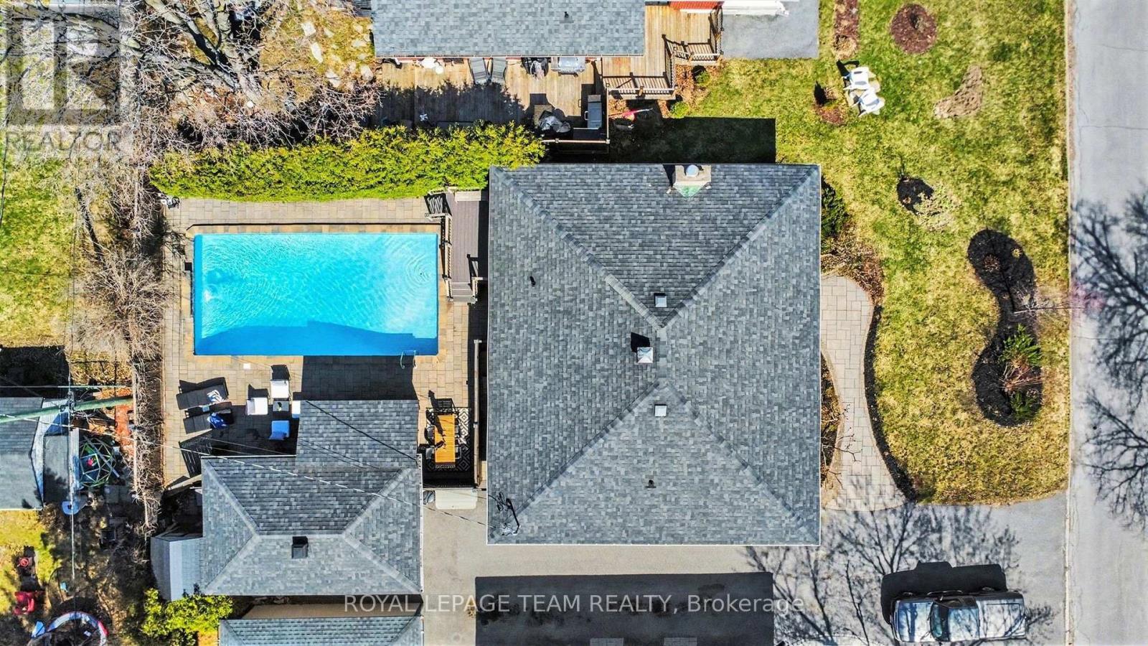


$899,900
Property overview
Building Type
House
Property Type
Single Family
Bedrooms
5
Bathrooms
3
Year Built
Neighbourhood
5401 - Bel Air Park
Status
For sale
Highlights
5401 - Bel Air Park
House
For sale
Listing description
Discover this Single Family
2149 Dublin Avenue,
Ottawa
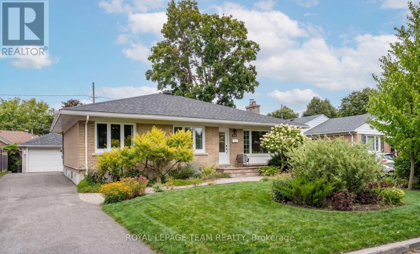
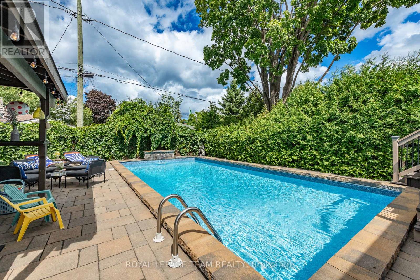
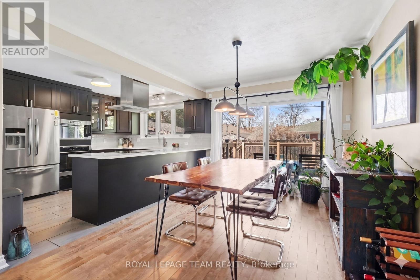
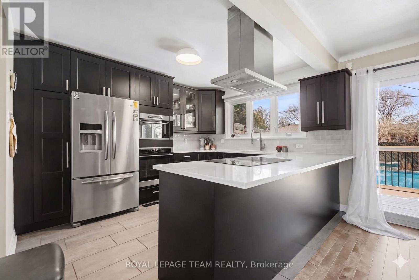
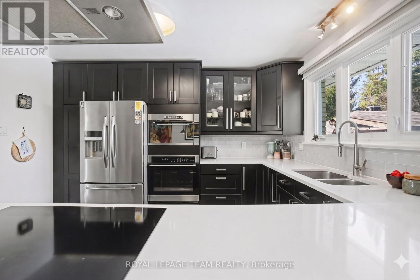
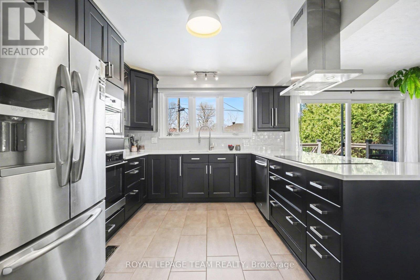
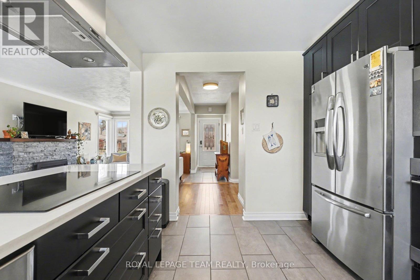
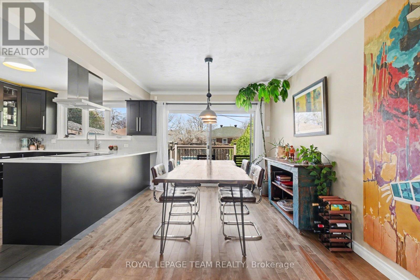
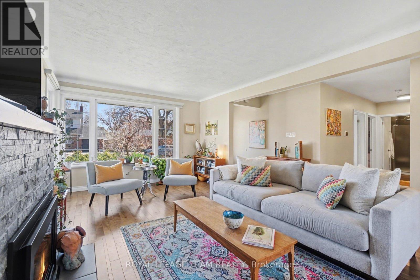
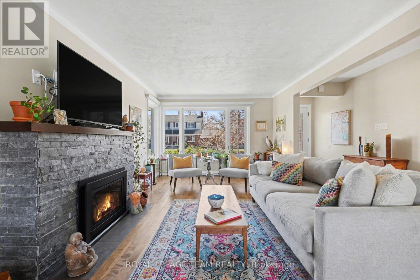
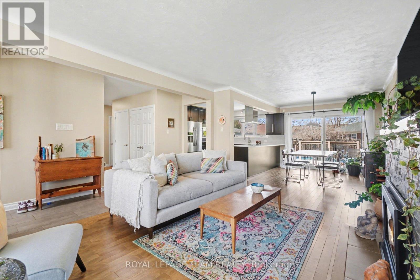
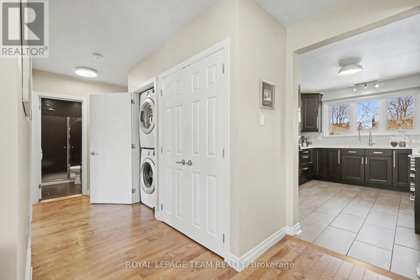
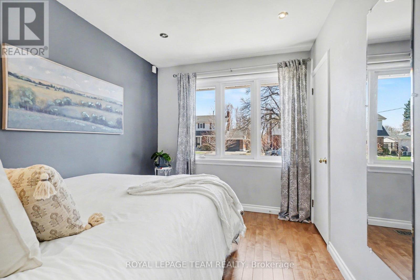
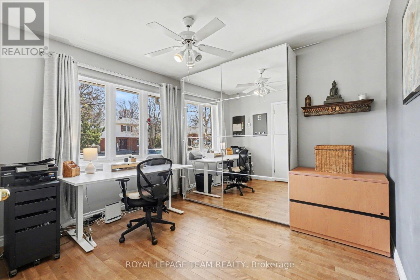
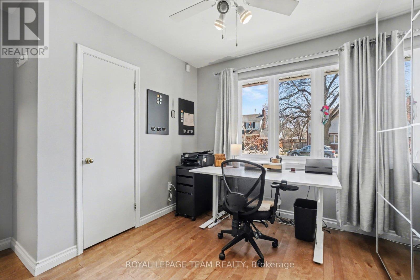
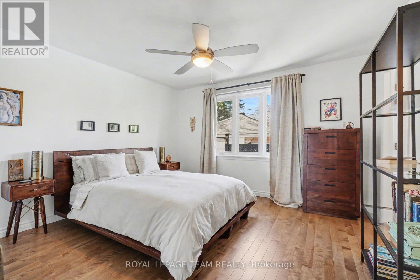
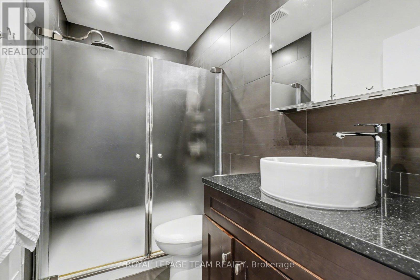
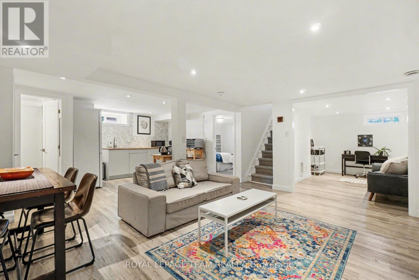
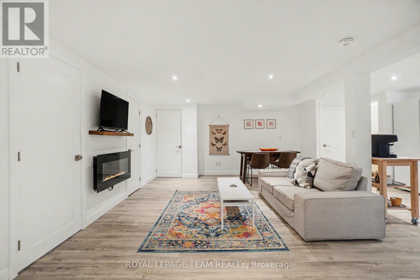
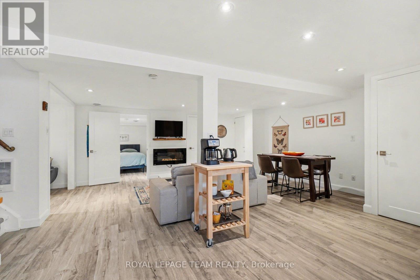
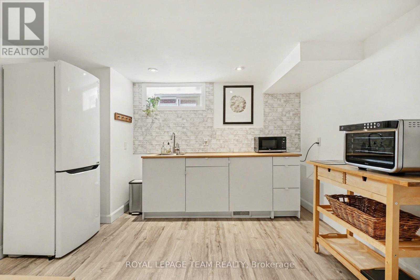
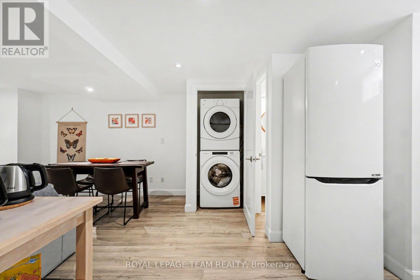
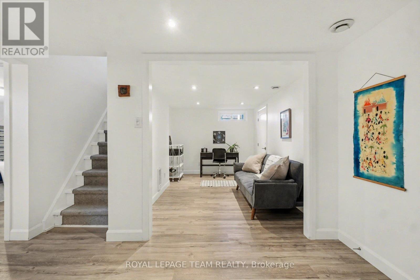
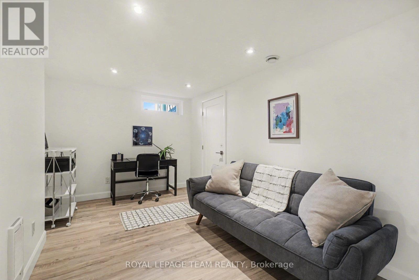
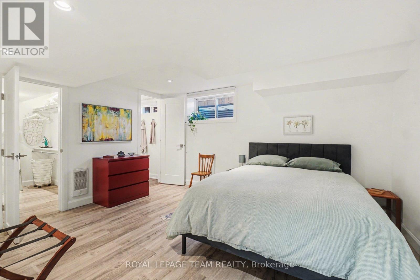
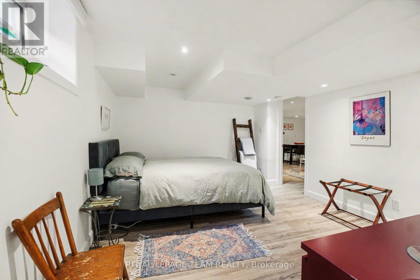
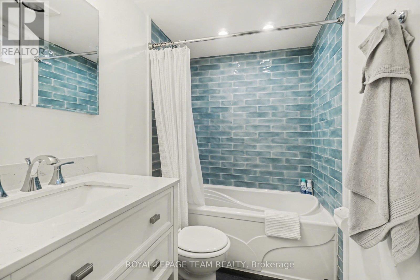
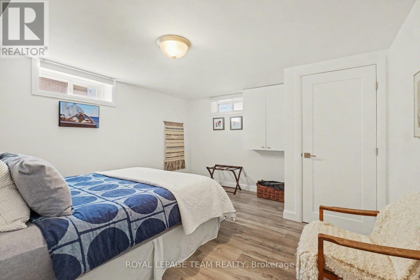
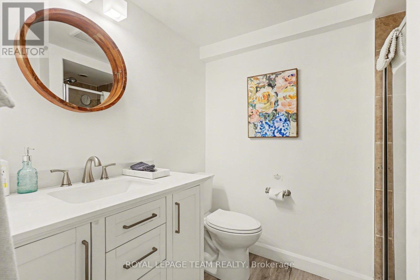
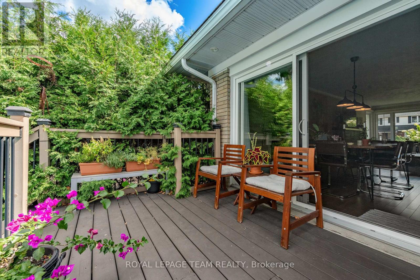
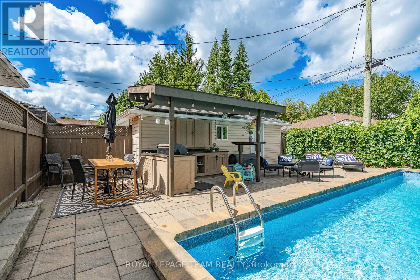
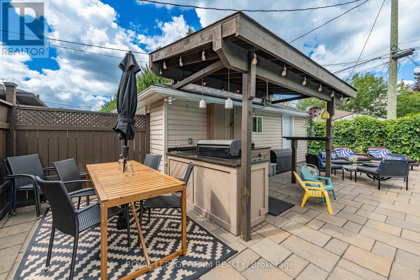
Welcome to a rare, high-utility residential layout offering the ultimate solution to modern mortgage affordability! You'll love 2149 Dublin, but what really sets this home apart is the flexibility it offers. Located in well-established Bel-Air Park, this is an impeccably maintained single family home with a layout that can help make home ownership way more affordable. Upstairs, you have a bright and gorgeous private living space , while the lower level has been set up as a completely separate beautifully finished guest suite with its own private entrance, laundry, kitchenette and more. For the past seven years, the owner has successfully operated the lower level as a permitted short-term rental under the City of Ottawa's primary residence framework, creating an opportunity for a savvy buyer to continue hosting from home and offset monthly carrying costs effortlessly. Whether you are looking to run an active, premium guest space from your own home or desire a private, separate zone for multi-generational living, extended family, older kids who want a little independence, guests or simply extra room to spread out. The lower level has been thoughtfully furnished and styled, and a turnkey furniture and amenities package can also be made available for someone who wants the option to step into hosting from day one, without starting from scratch! Bel-Air Park is one of those central neighbourhoods that makes everyday life easy. You are close to parks, shopping, transit, bike paths and the future LRT, with quick access to the Queensway. For a buyer looking for a solid home, a central location and a flexibility around how their home can work for them, 2149 Dublin is it! (id:64373)
Upcoming viewings
45.3609764
-75.7639668
2149 Dublin Avenue, Ottawa, Ontario, K2C0X7
Loading WalkScore data...
Walk Score®
Transit Score®
Bike Score®
Walkability Snapshot
Understand how walkable, transit-friendly & bikeable this neighbourhood really is.
Scores are powered by Walk Score® and reflect access to daily essentials, transit and bike routes near this area.
🚶Walk Score®
🚊Transit Score
🚲Bike Score
Liveability scores for this neighbourhood
Powered by Walk Score®
Use these scores as a quick guide only. Check local transit, bike paths
and walk routes to plan your day-to-day life.
Google Maps
Explore the exact location, nearby amenities, and community vibe.
Listing Details
Last updated:
2026-10-02
Key facts
Price
$899,900
Ownership
Freehold
Property type
Single Family
Bedrooms
5
Bathrooms
3
Stories
1
Interior size
1100 - 1500 sqft
Parking options
Detached Garage, Garage
Total spaces
5
Interior & features
Cooling
Central air conditioning
Heating
Forced air
Heating fuel
Natural gas
Basement
Full, N/A (Finished), N/A
Appliances
Blinds, Cooktop, Dryer, Microwave, Oven, Washer, Wine Fridge, Refrigerator
Fireplace
True
Exterior finish
Brick
Key features
Guest Suite, In-Law Suite
Lot, amenities & extras
Lot size
55 x 100 FT
Water
Municipal water
Sewer
Sanitary sewer
Rooms
| Level | Type | Length | Width | Dimensions |
|---|---|---|---|---|
| Basement | Utility Room | 3.51 m | 2.43 m | 3.51 m x 2.43 m |
| Basement | Bedroom | 3.89 m | 3.69 m | 3.89 m x 3.69 m |
| Basement | Den | 3.96 m | 2.54 m | 3.96 m x 2.54 m |
| Basement | Bedroom | 4.17 m | 3.47 m | 4.17 m x 3.47 m |
| Basement | Bathroom | 3.89 m | 3.69 m | 3.89 m x 3.69 m |
| Basement | Living Room | 5.04 m | 3.6 m | 5.04 m x 3.6 m |
| Basement | Kitchen | 4.5 m | 3.36 m | 4.5 m x 3.36 m |
| Basement | Bathroom | 2.21 m | 1.49 m | 2.21 m x 1.49 m |
| Basement | Dining Room | 3.22 m | 2.06 m | 3.22 m x 2.06 m |
| Main Level | Living Room | 5.31 m | 3.58 m | 5.31 m x 3.58 m |
| Main Level | Primary Bedroom | 3.94 m | 3.81 m | 3.94 m x 3.81 m |
| Main Level | Kitchen | 3.79 m | 2.21 m | 3.79 m x 2.21 m |
| Main Level | Bedroom | 3.29 m | 2.26 m | 3.29 m x 2.26 m |
| Main Level | Bathroom | 2.68 m | 1.48 m | 2.68 m x 1.48 m |
| Main Level | Dining Room | 3.94 m | 2.88 m | 3.94 m x 2.88 m |
| Main Level | Bedroom | 3.72 m | 3.3 m | 3.72 m x 3.3 m |
Mortgage Calculator
$500,000
$100,000
$5,000,000
Adjust the total amount you plan to borrow.
5%
1%
15%
25 years
10 years
40 years
Monthly Payment
$0
This is an approximate monthly payment based on your inputs.
Total Interest Paid
$0
Add this listing to your favourite
Shortlist it to compare later & get quick access from your account.

Comparables
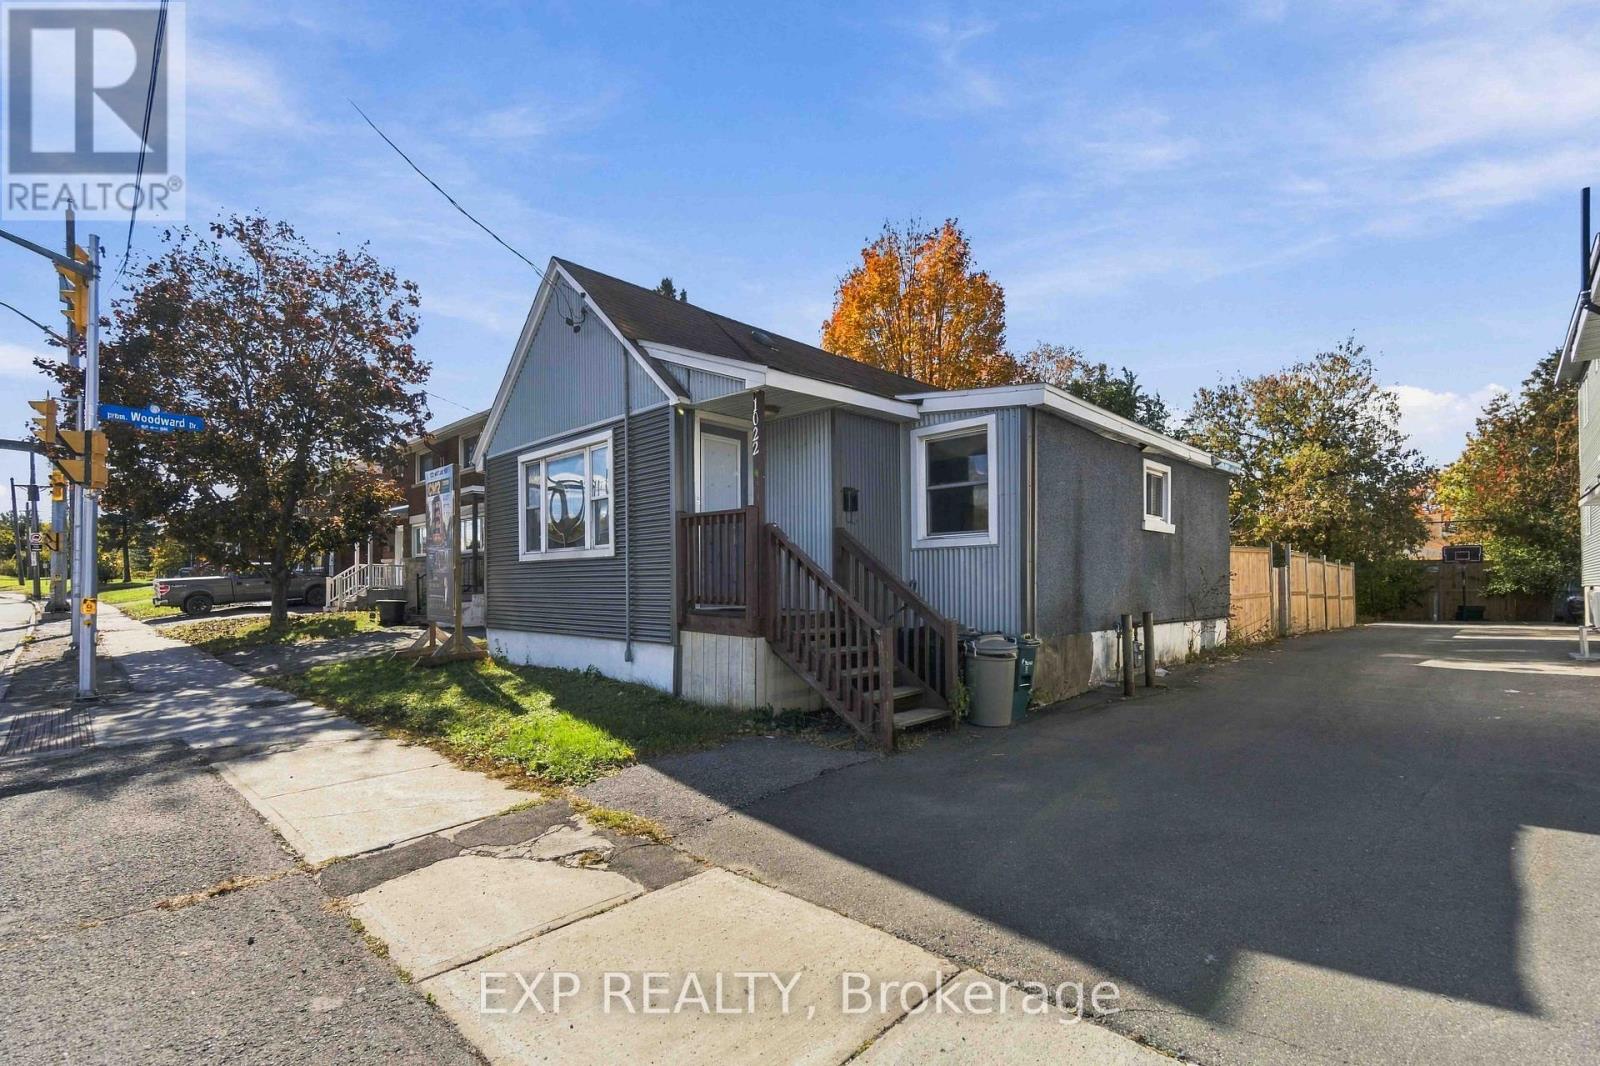
For sale
5402 - Braemar Park
$899,900
1022 Maitland Avenue, Ottawa, Ontario
House in 5402 - Braemar Park
4
Beds
Beds
2
Baths
Baths
700 - 1100 sqft
Sq Ft
Sq Ft
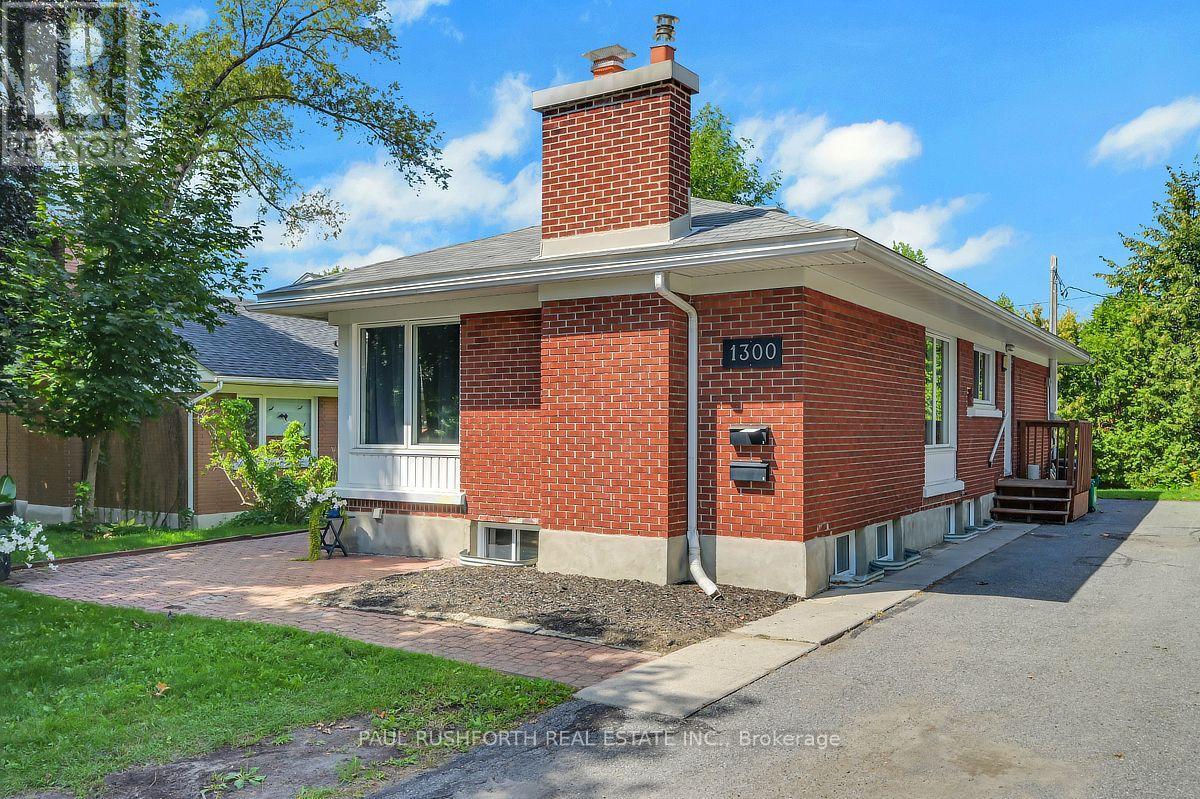
For sale
5401 - Bel Air Park
$898,800
1300 Field Street, Ottawa, Ontario
House in 5401 - Bel Air Park
7
Beds
Beds
3
Baths
Baths
1100 - 1500 sqft
Sq Ft
Sq Ft
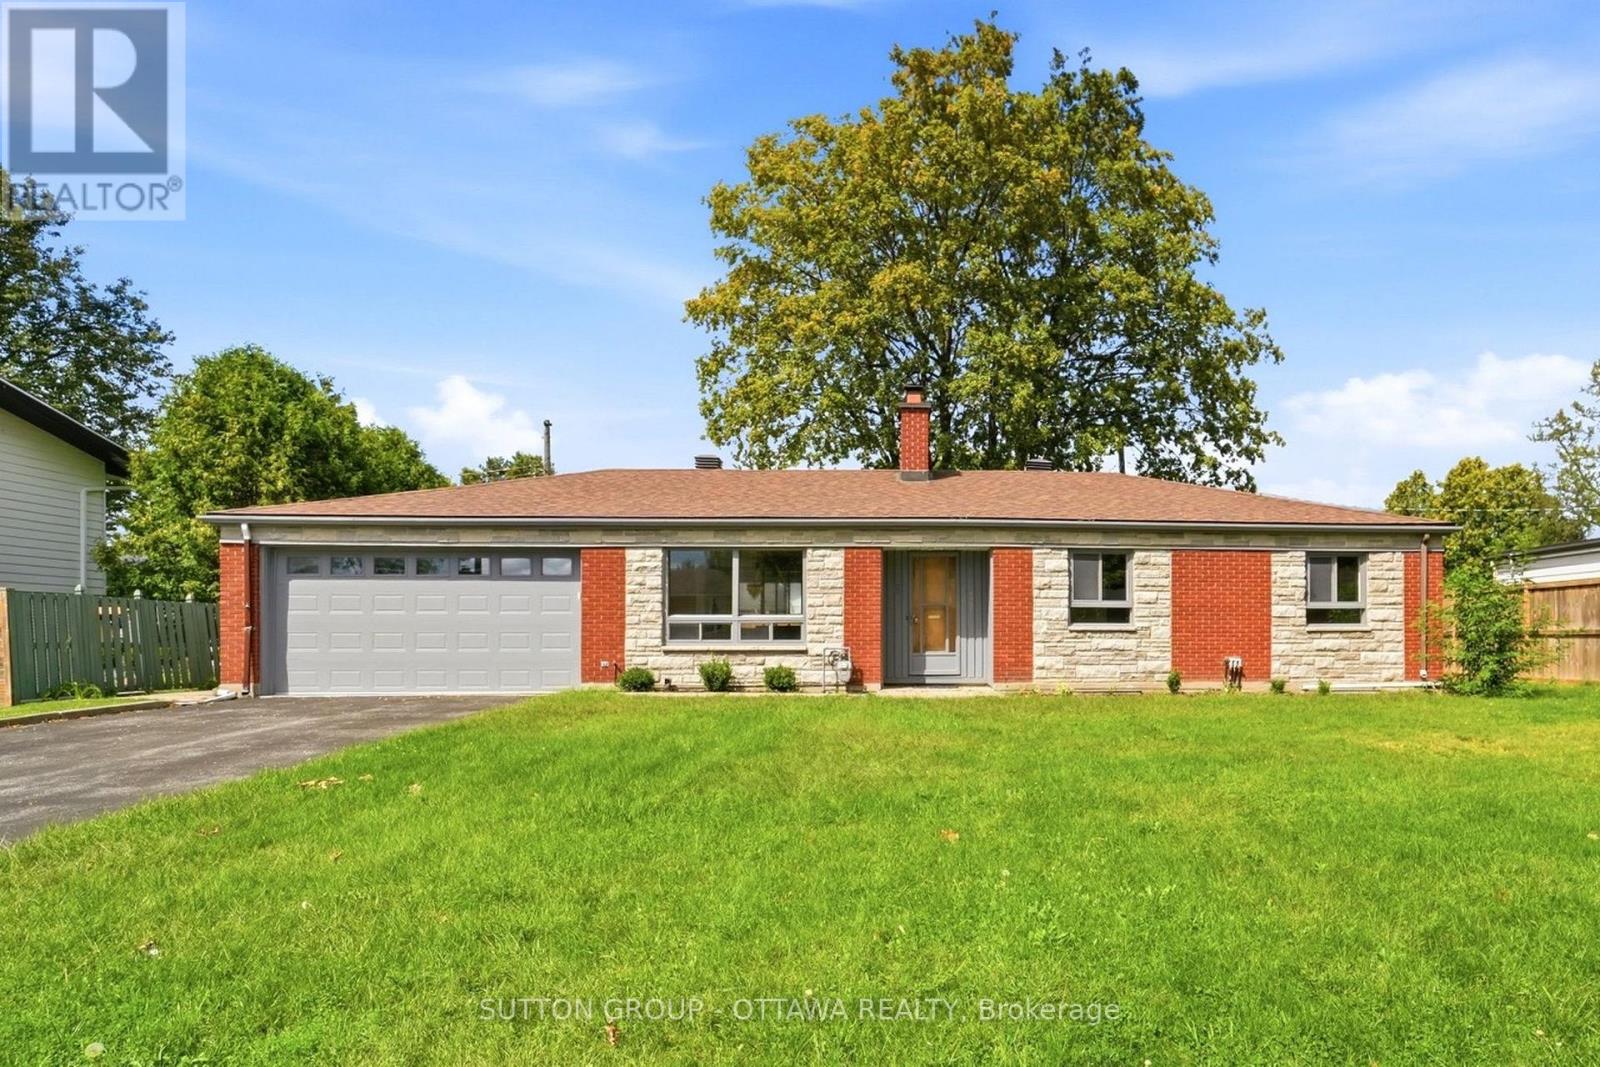
For sale
5402 - Braemar Park
$890,000
1981 Bel-Air Drive, Ottawa, Ontario
House in 5402 - Braemar Park
4
Beds
Beds
3
Baths
Baths
1500 - 2000 sqft
Sq Ft
Sq Ft
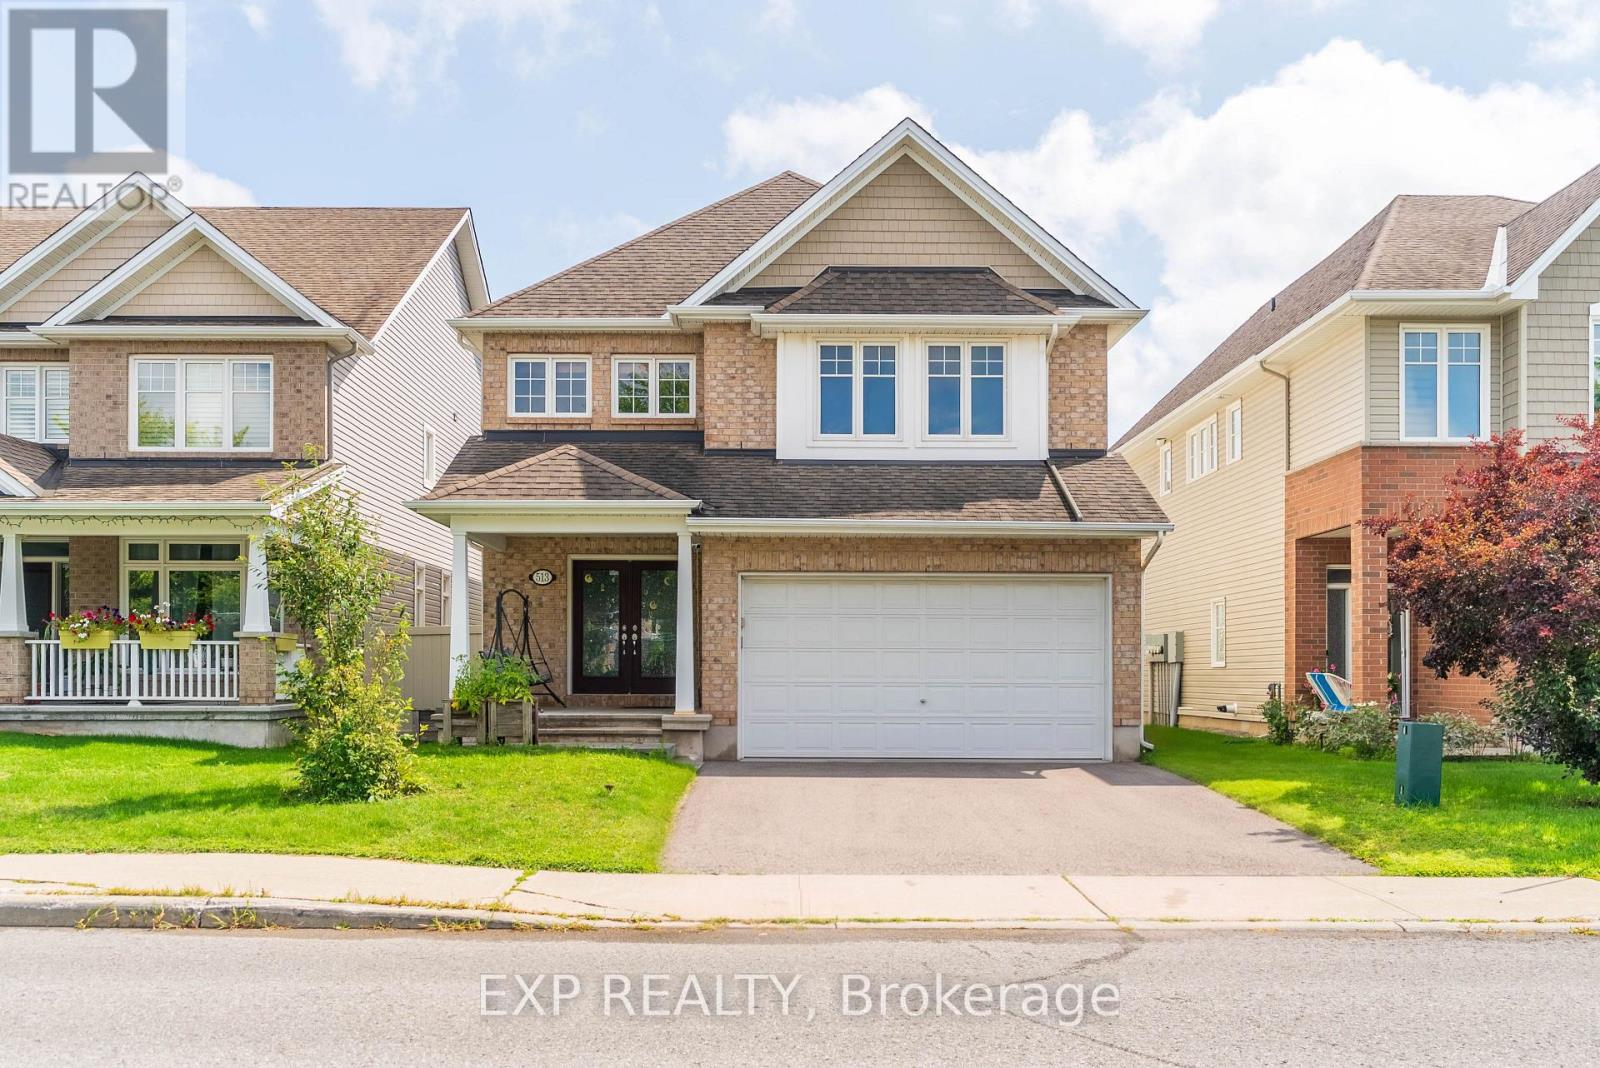
For sale
7711 - Barrhaven - Half Moon Bay
$874,900
513 Egret Way W, Ottawa, Ontario
House in 7711 - Barrhaven - Half Moon Bay
4
Beds
Beds
3
Baths
Baths
2500 - 3000 sqft
Sq Ft
Sq Ft
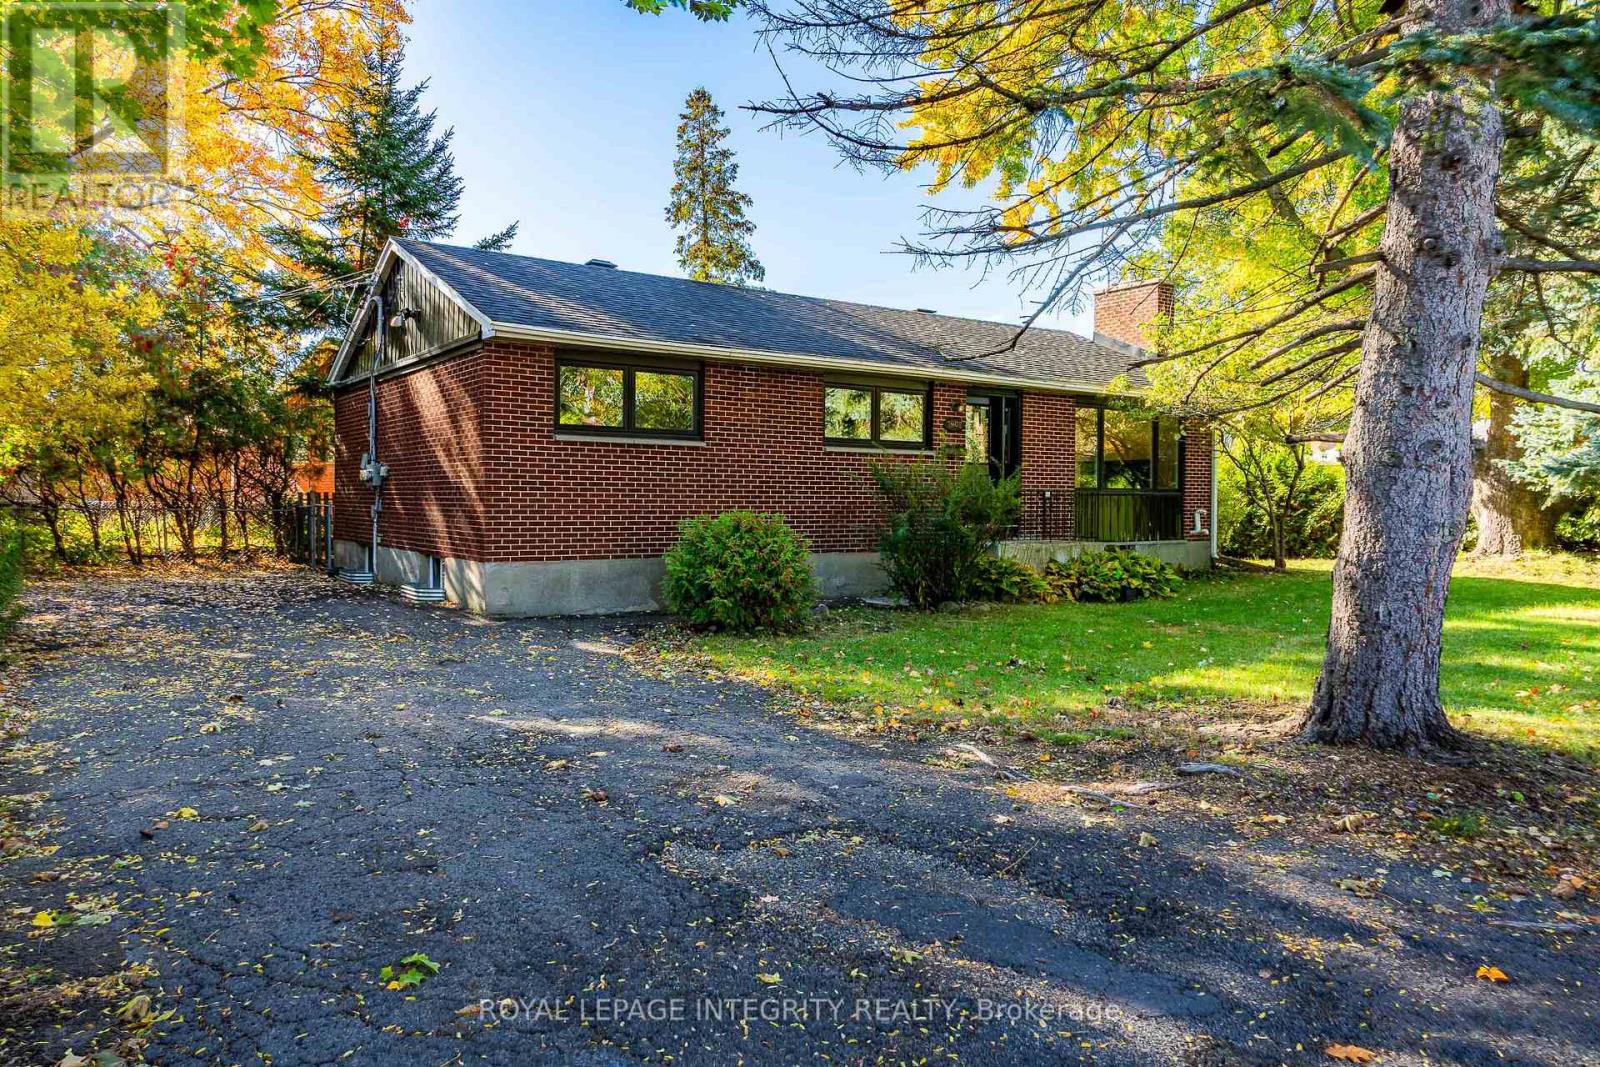
For sale
6304 - Parkway Park
$869,900
2408 Drury Lane, Ottawa, Ontario
House in 6304 - Parkway Park
6
Beds
Beds
2
Baths
Baths
1100 - 1500 sqft
Sq Ft
Sq Ft
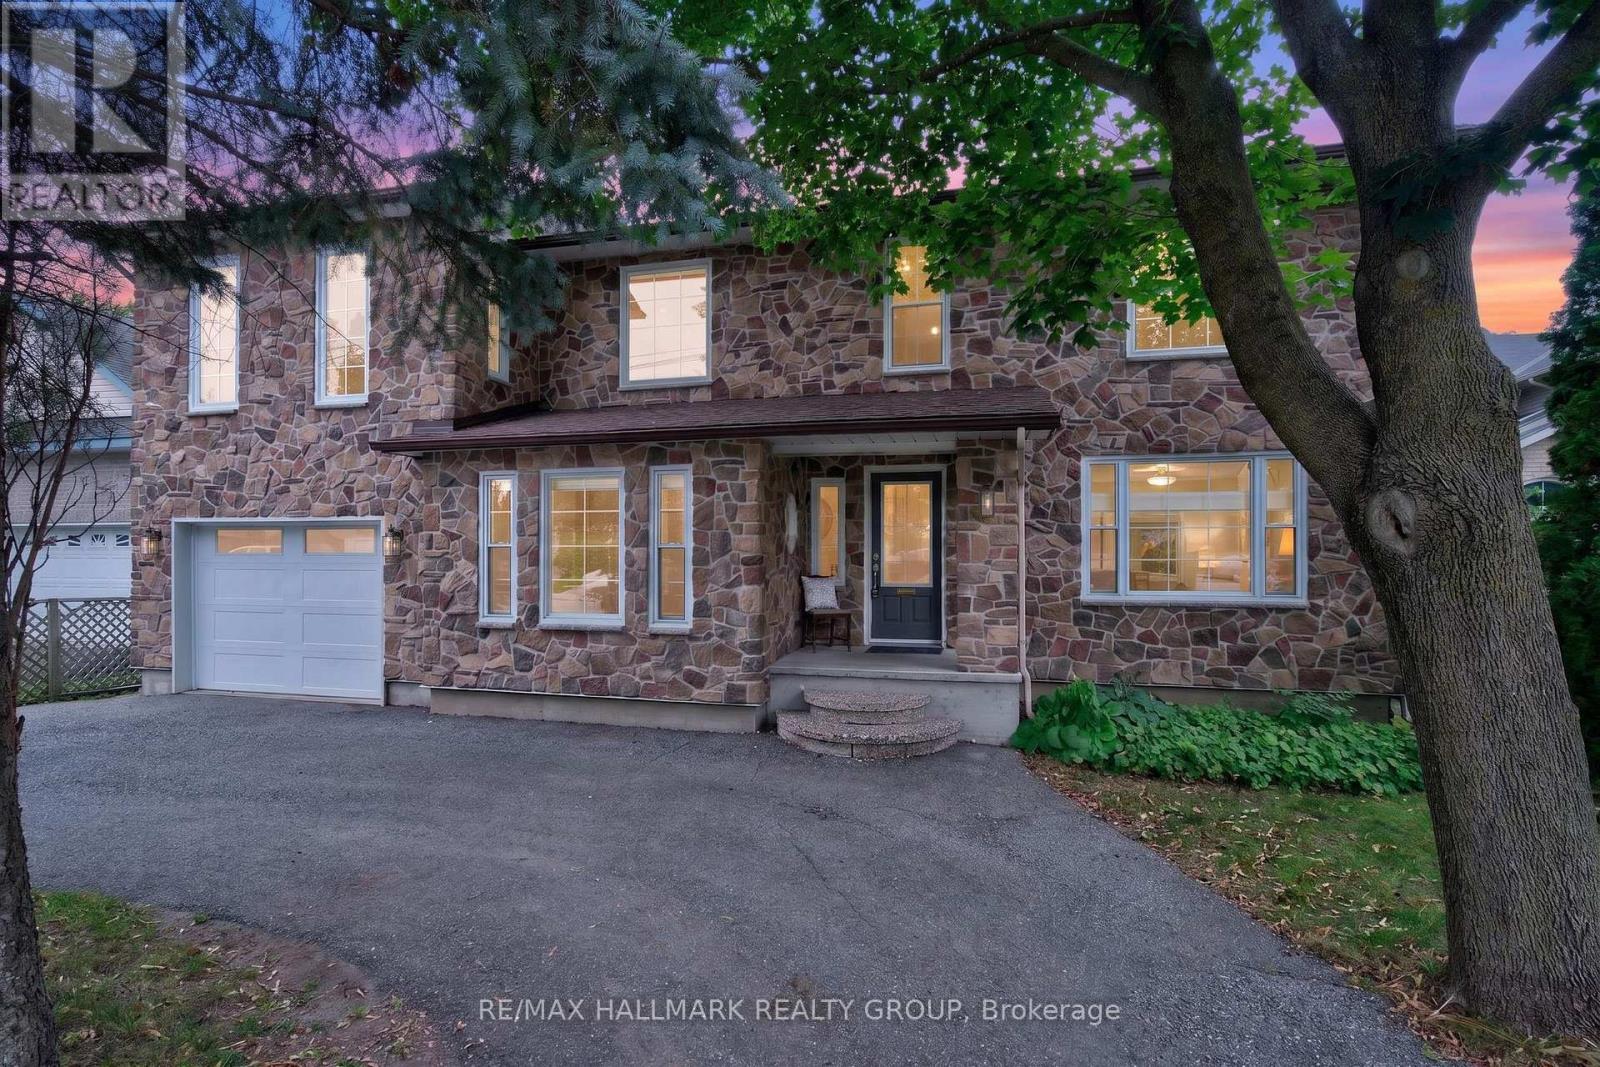
For sale
4703 - Carleton Heights
$869,900
1608 Prince Of Wales Drive, Ottawa, Ontario
House in 4703 - Carleton Heights
3
Beds
Beds
4
Baths
Baths
1500 - 2000 sqft
Sq Ft
Sq Ft
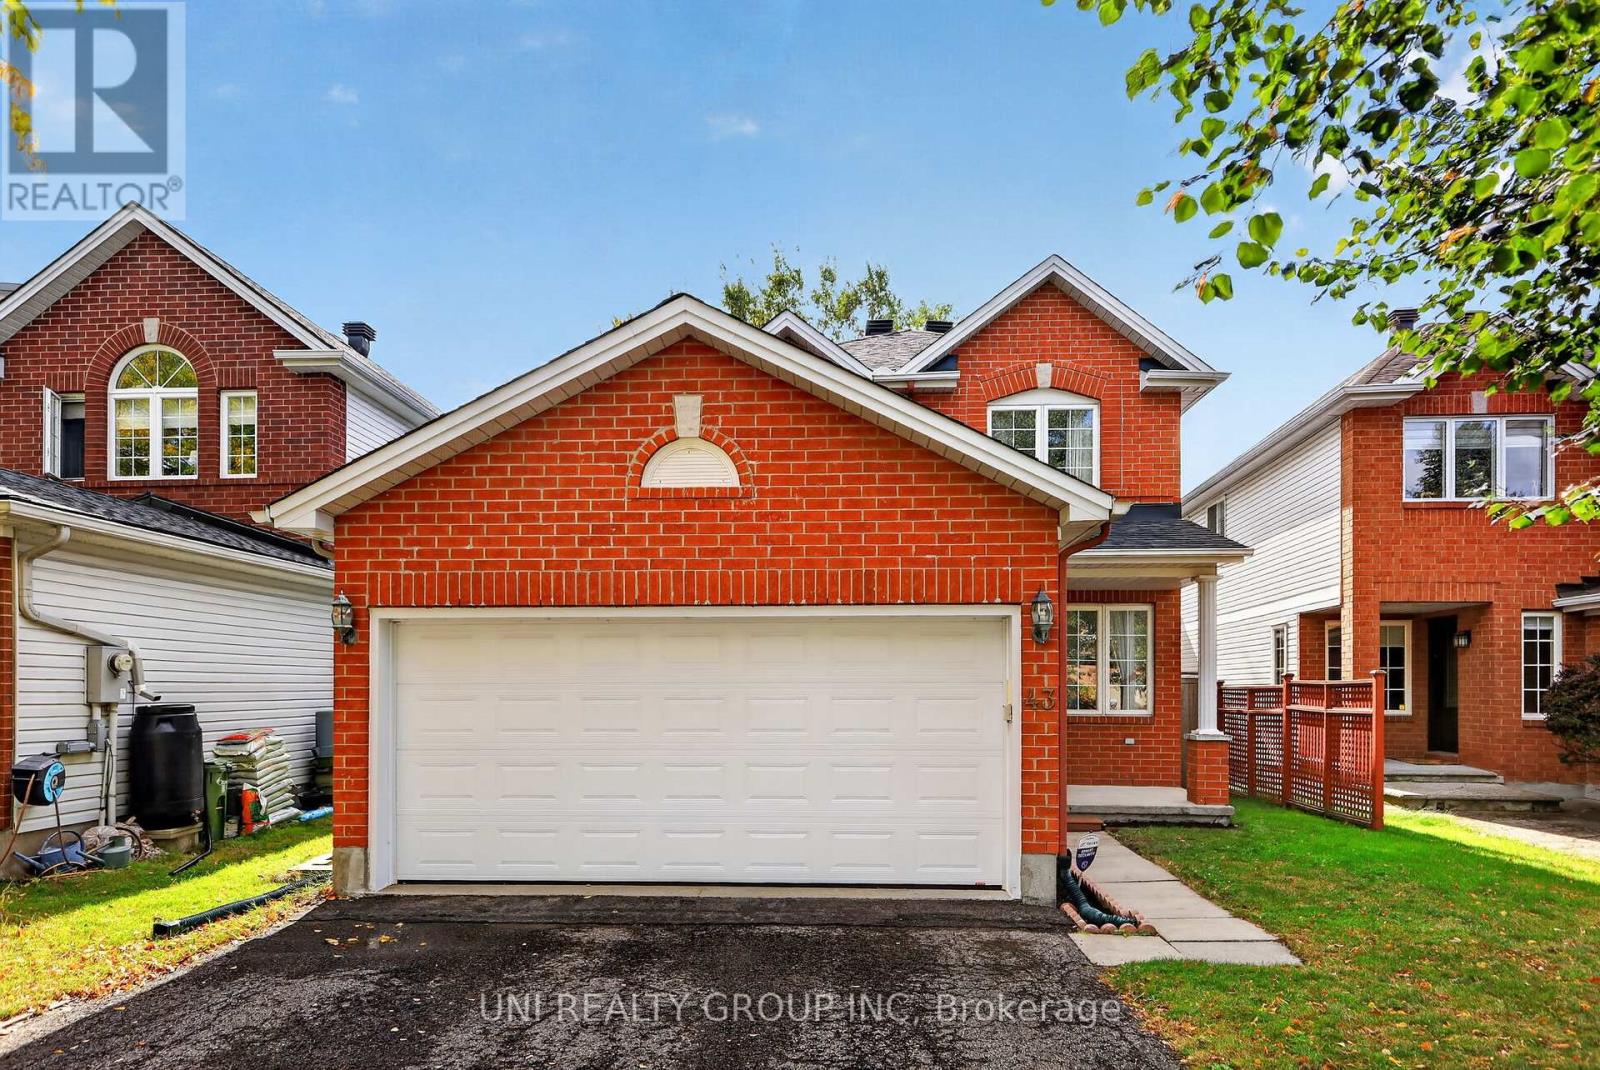
For sale
5304 - Central Park
$849,900
43 Crystal Park Crescent, Ottawa, Ontario
House in 5304 - Central Park
4
Beds
Beds
4
Baths
Baths
1500 - 2000 sqft
Sq Ft
Sq Ft
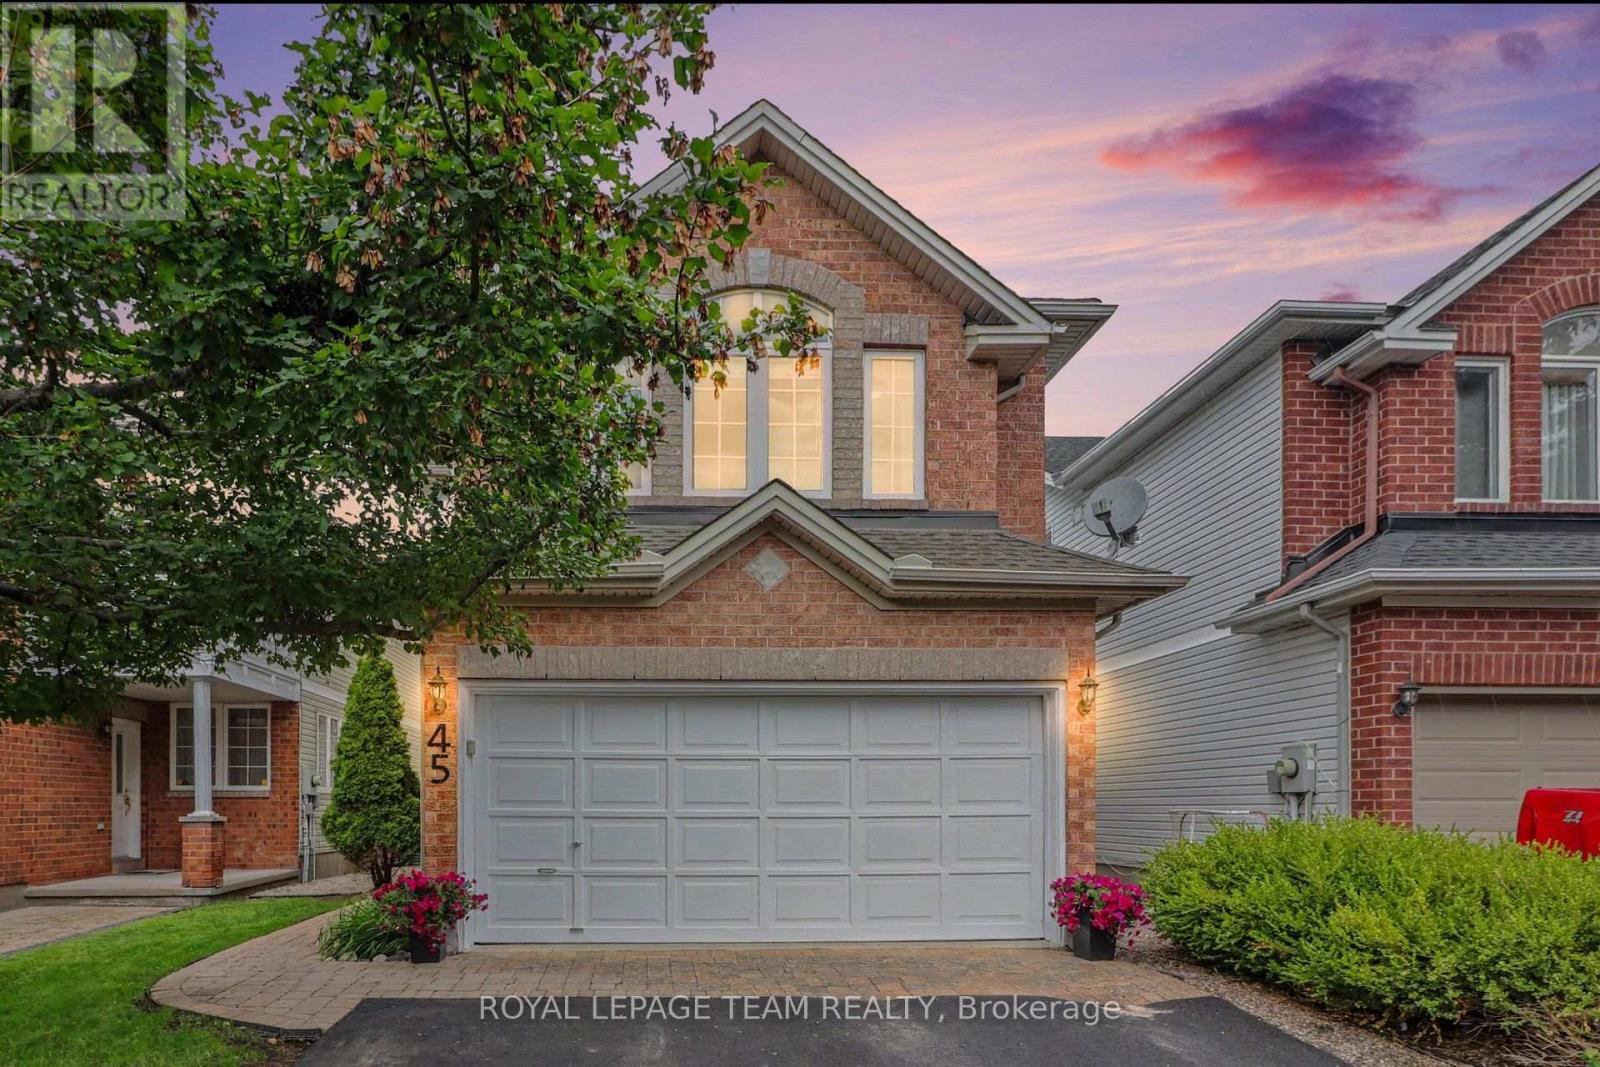
For sale
5304 - Central Park
$955,000
45 Coleridge Street, Ottawa, Ontario
House in 5304 - Central Park
4
Beds
Beds
3
Baths
Baths
2000 - 2500 sqft
Sq Ft
Sq Ft
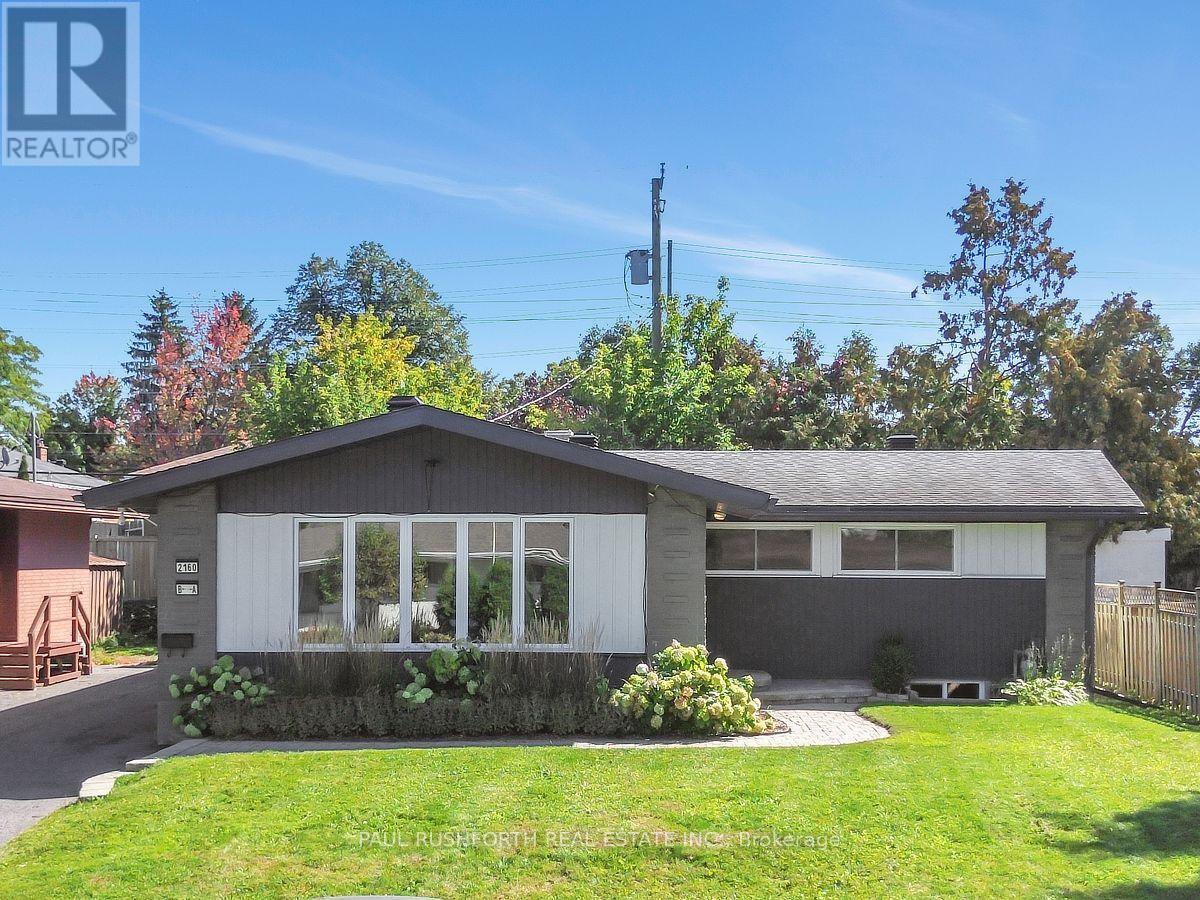
For sale
6302 - Parkway Park
$995,000
2160 Lambeth Walk, Ottawa, Ontario
House in 6302 - Parkway Park
8
Beds
Beds
5
Baths
Baths
1100 - 1500 sqft
Sq Ft
Sq Ft
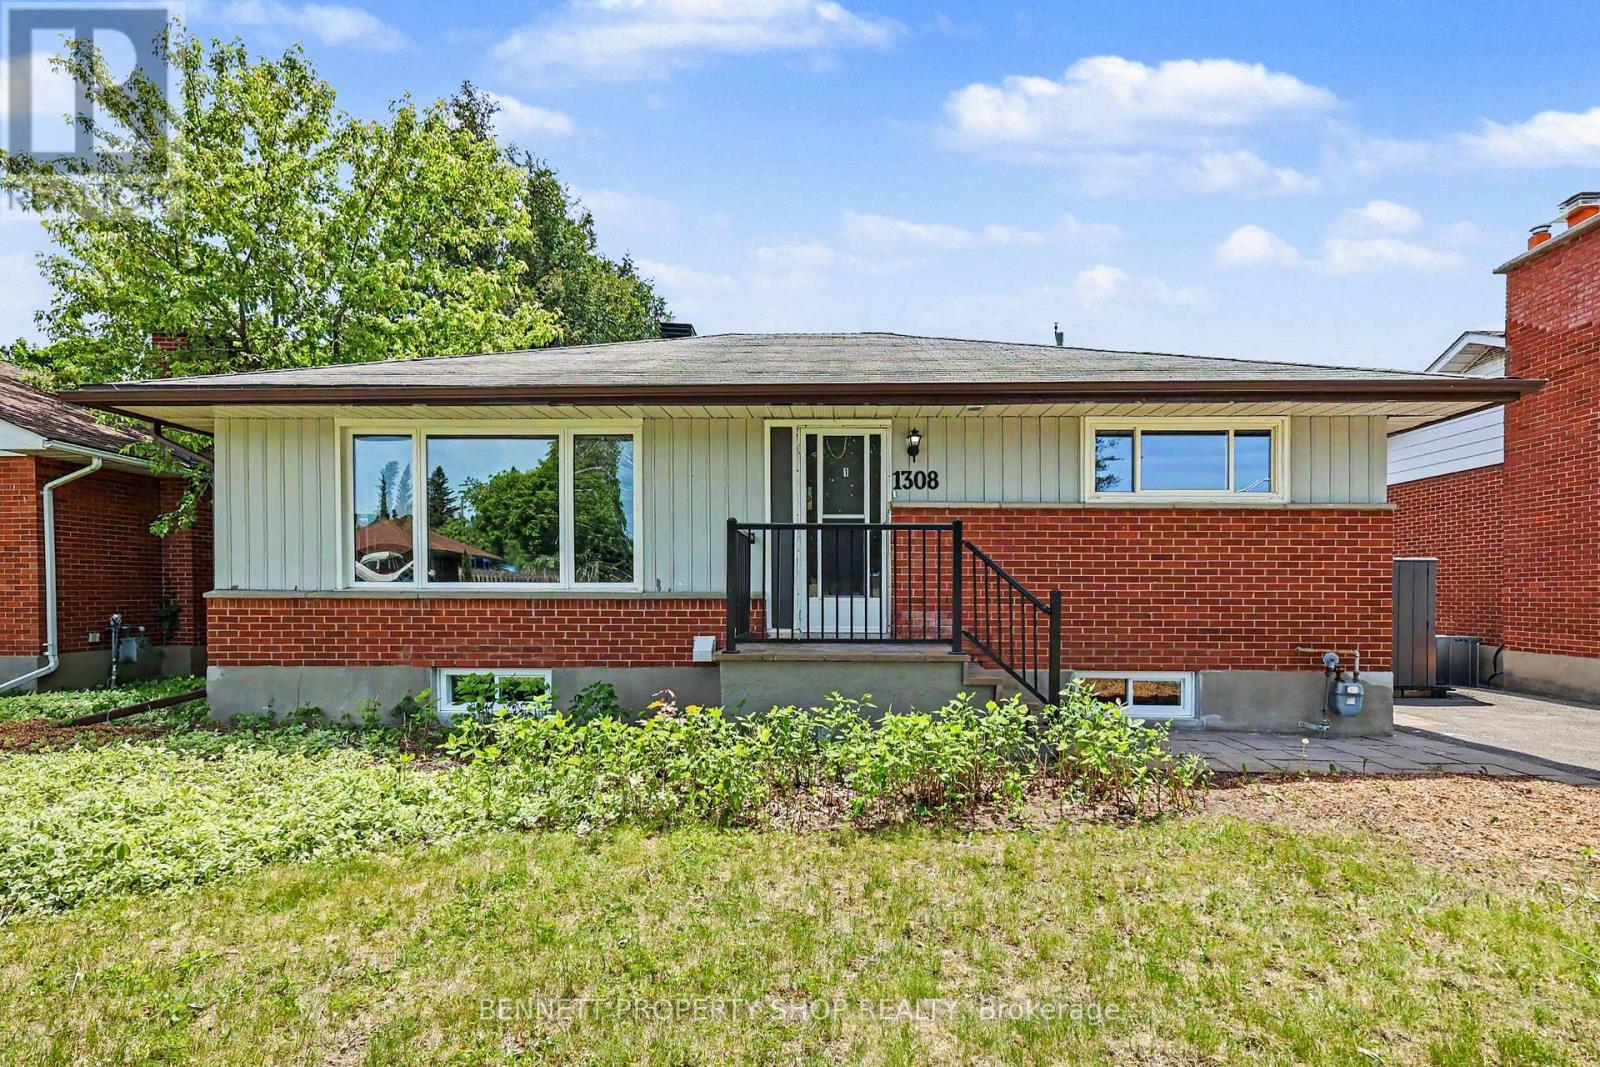
For sale
6304 - Parkway Park
$799,999
1308 Rustic Drive, Ottawa, Ontario
House in 6304 - Parkway Park
8
Beds
Beds
2
Baths
Baths
1100 - 1500 sqft
Sq Ft
Sq Ft
Ready to a home?
Contact a REALTOR® today!
