

45 Coleridge Street
Ottawa,
Ontario
K2C4G2
45 Coleridge Street
Ottawa,
Ontario
K2C4G2
Add this listing to your favourite
Shortlist it to compare later & get quick access from your account.


$955,000
Property overview
Building Type
House
Property Type
Single Family
Bedrooms
4
Bathrooms
3
Year Built
Neighbourhood
5304 - Central Park
Status
For sale
Highlights
5304 - Central Park
House
For sale
Listing description
Discover this Single Family
45 Coleridge Street,
Ottawa
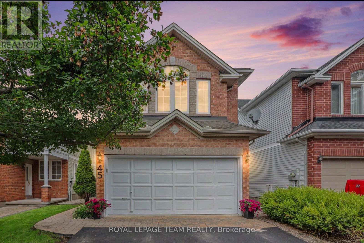
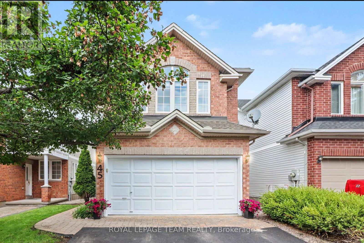
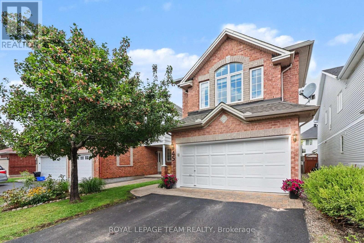
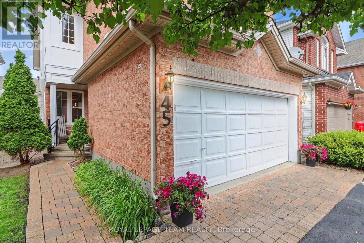
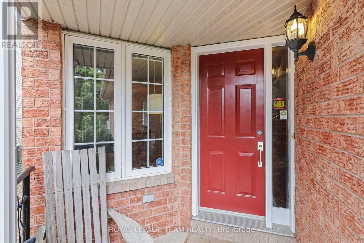
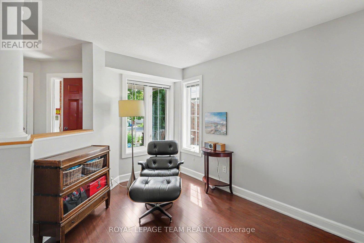
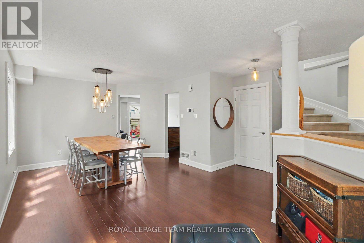
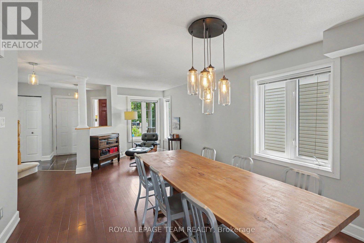
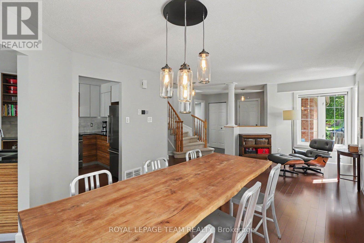
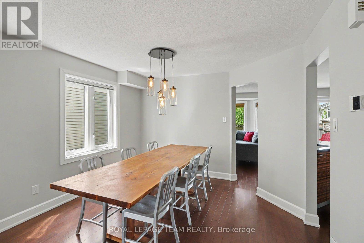
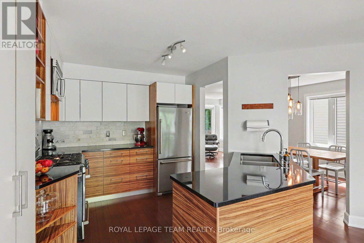
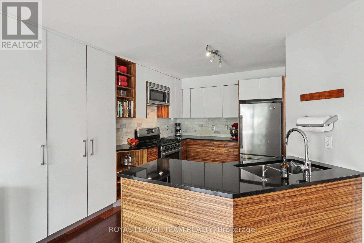
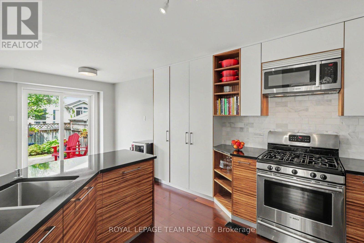
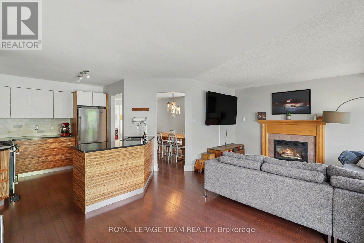
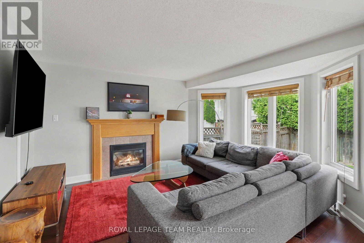
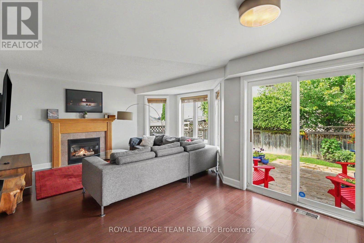
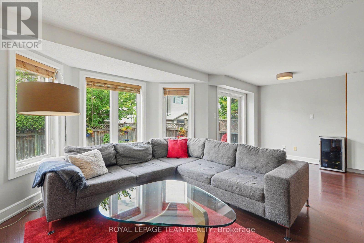
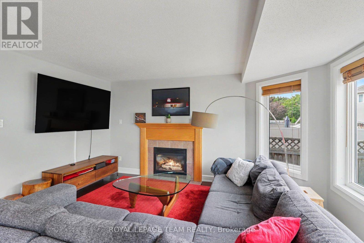
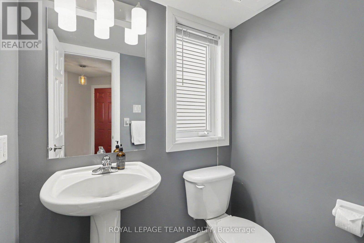
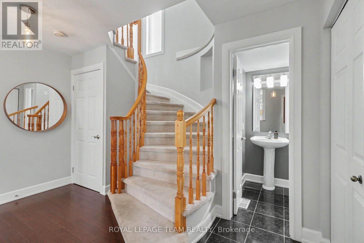
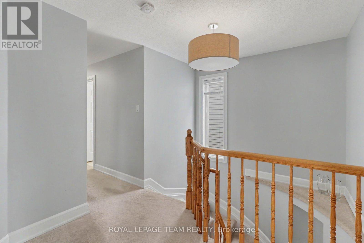
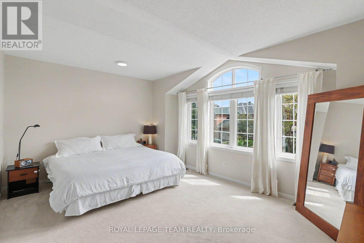
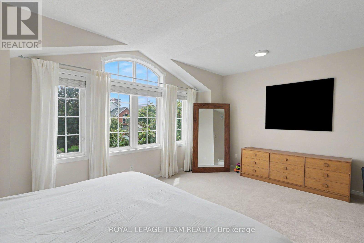
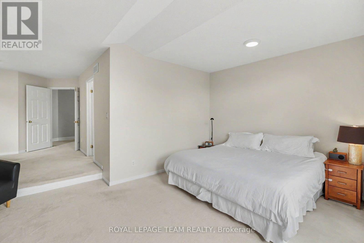
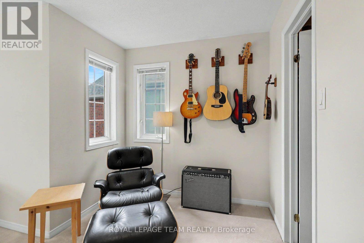
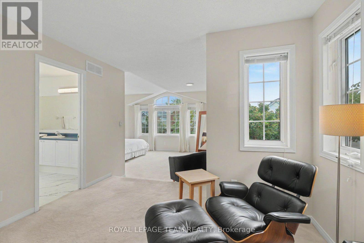
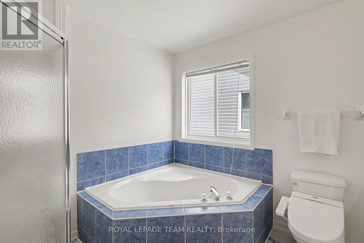
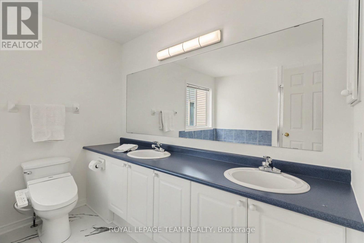
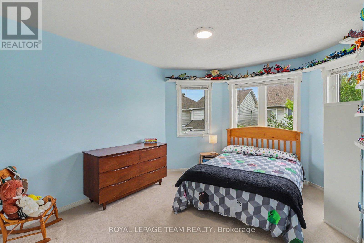
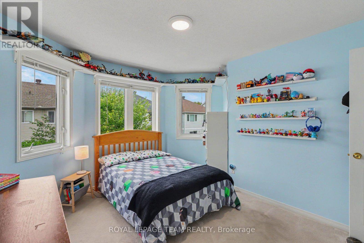
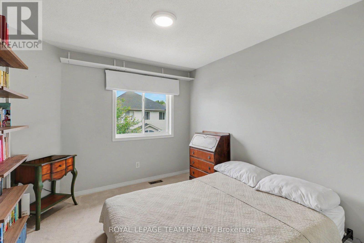
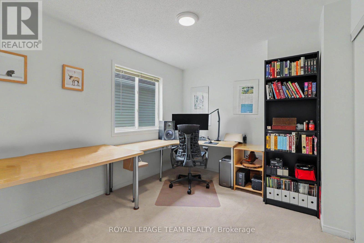
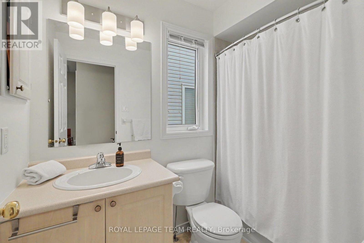
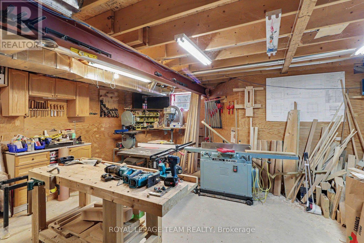
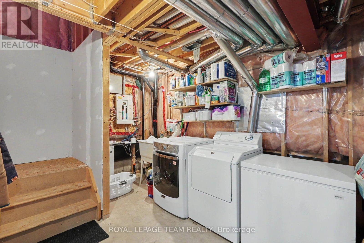
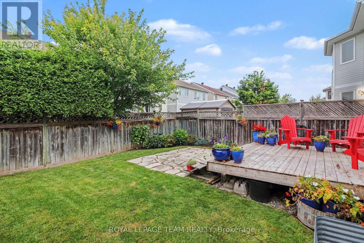
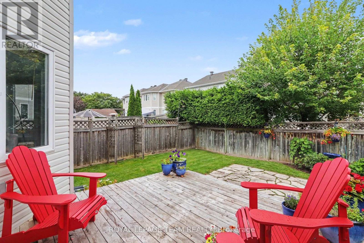
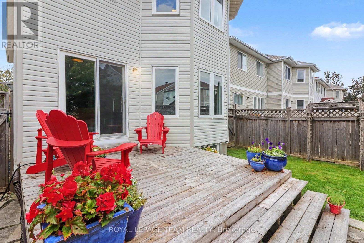
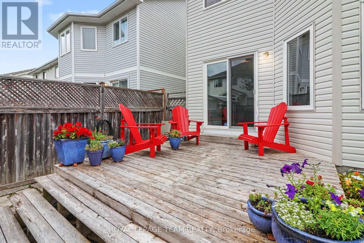
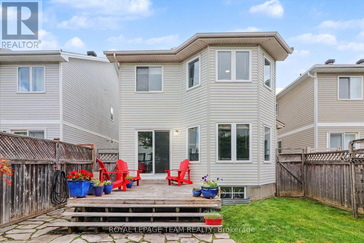
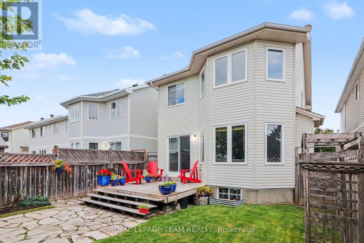
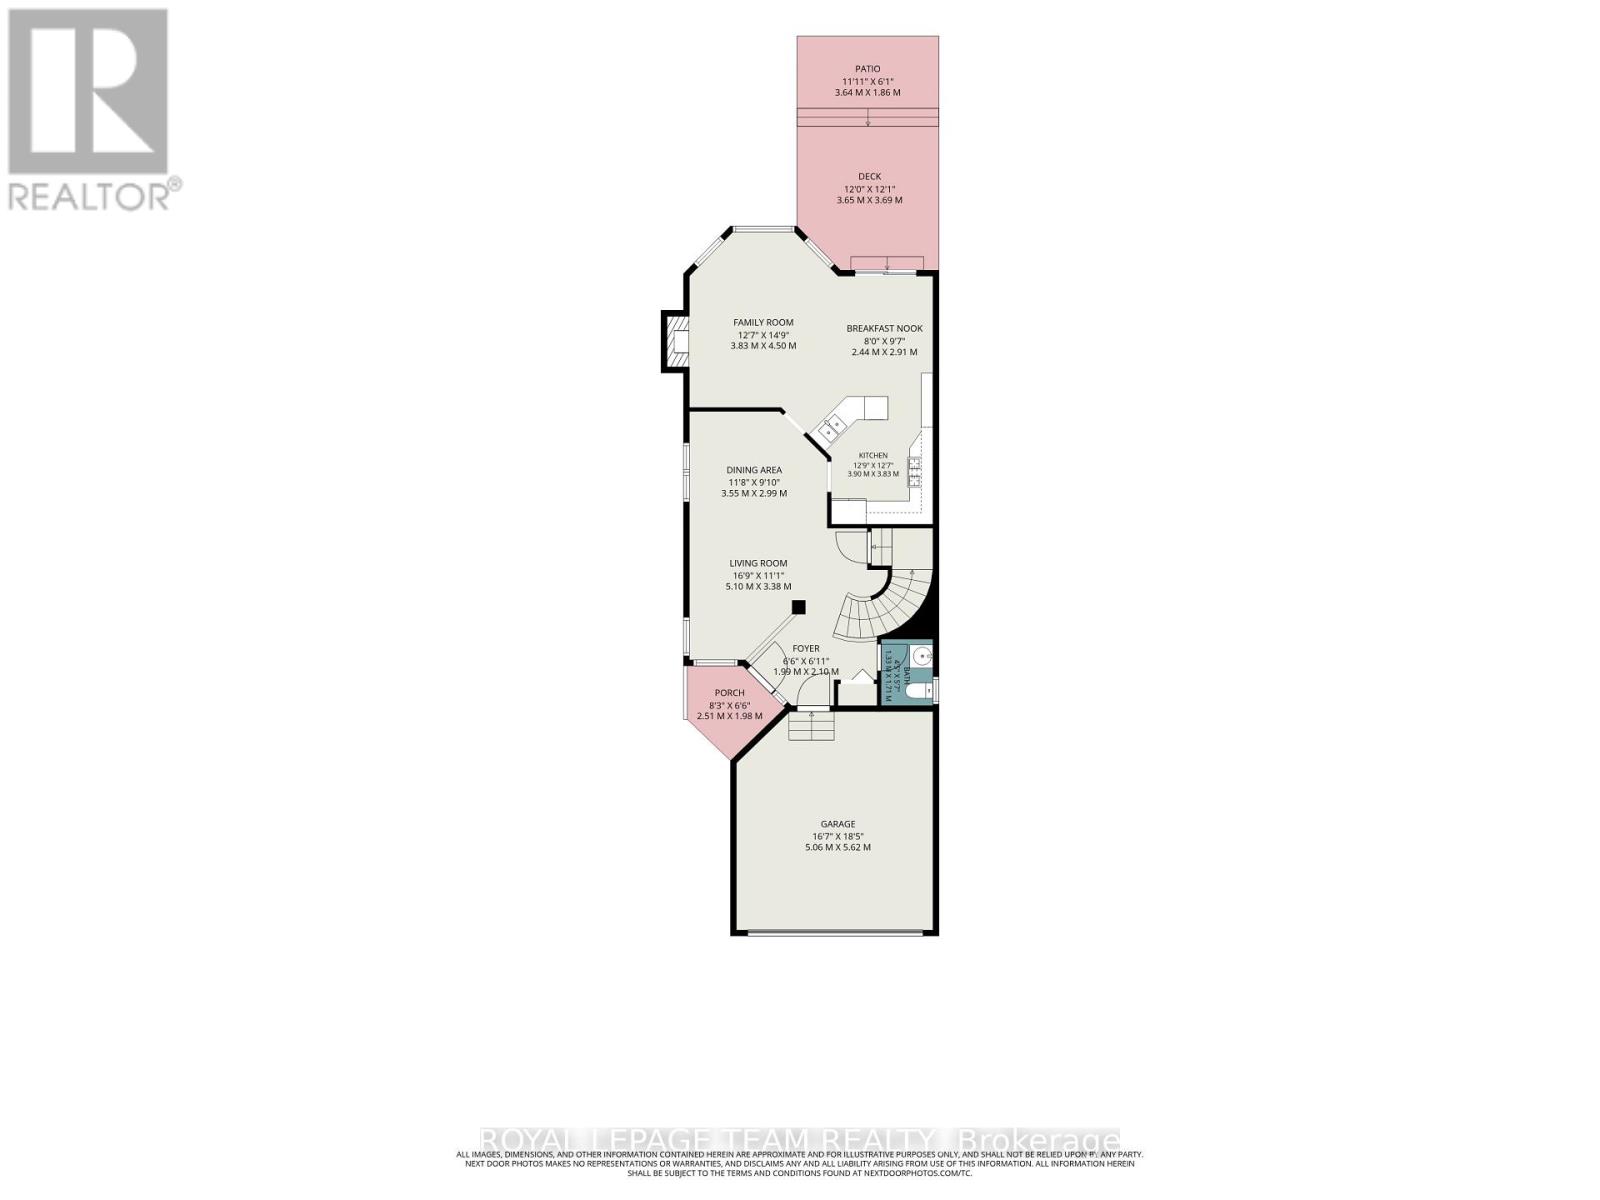
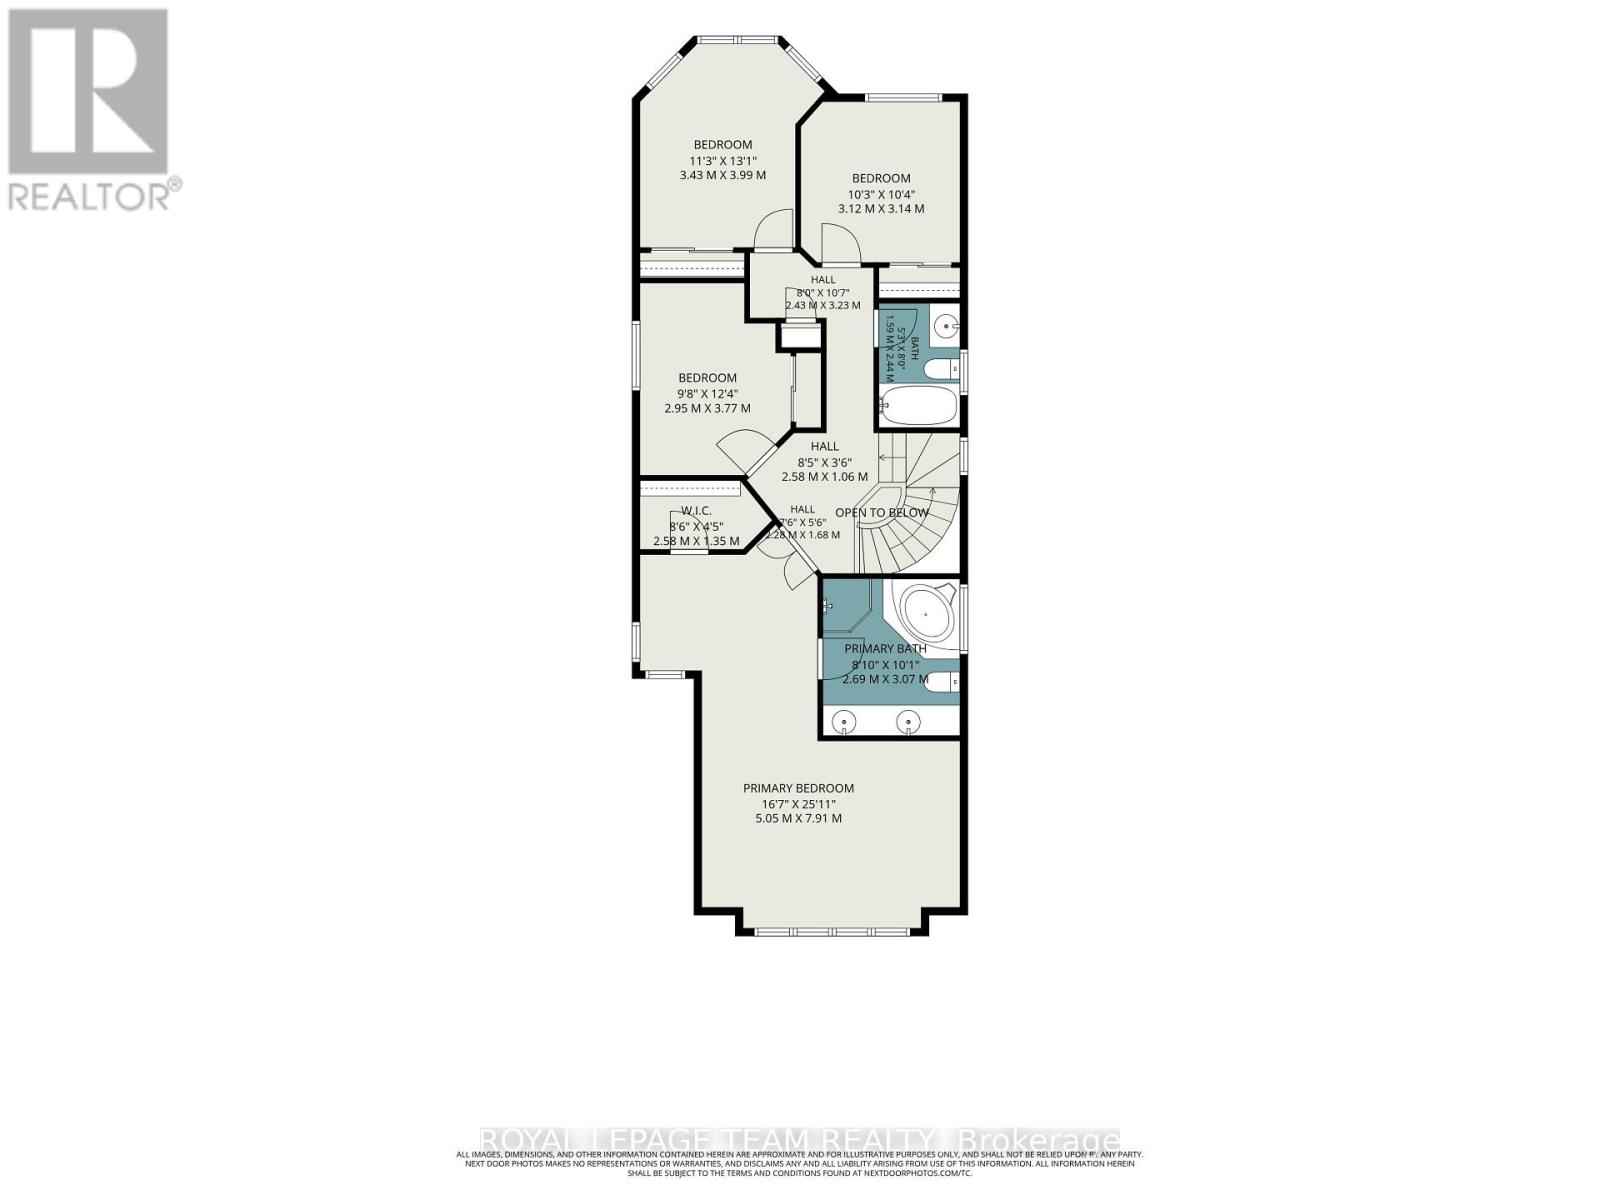
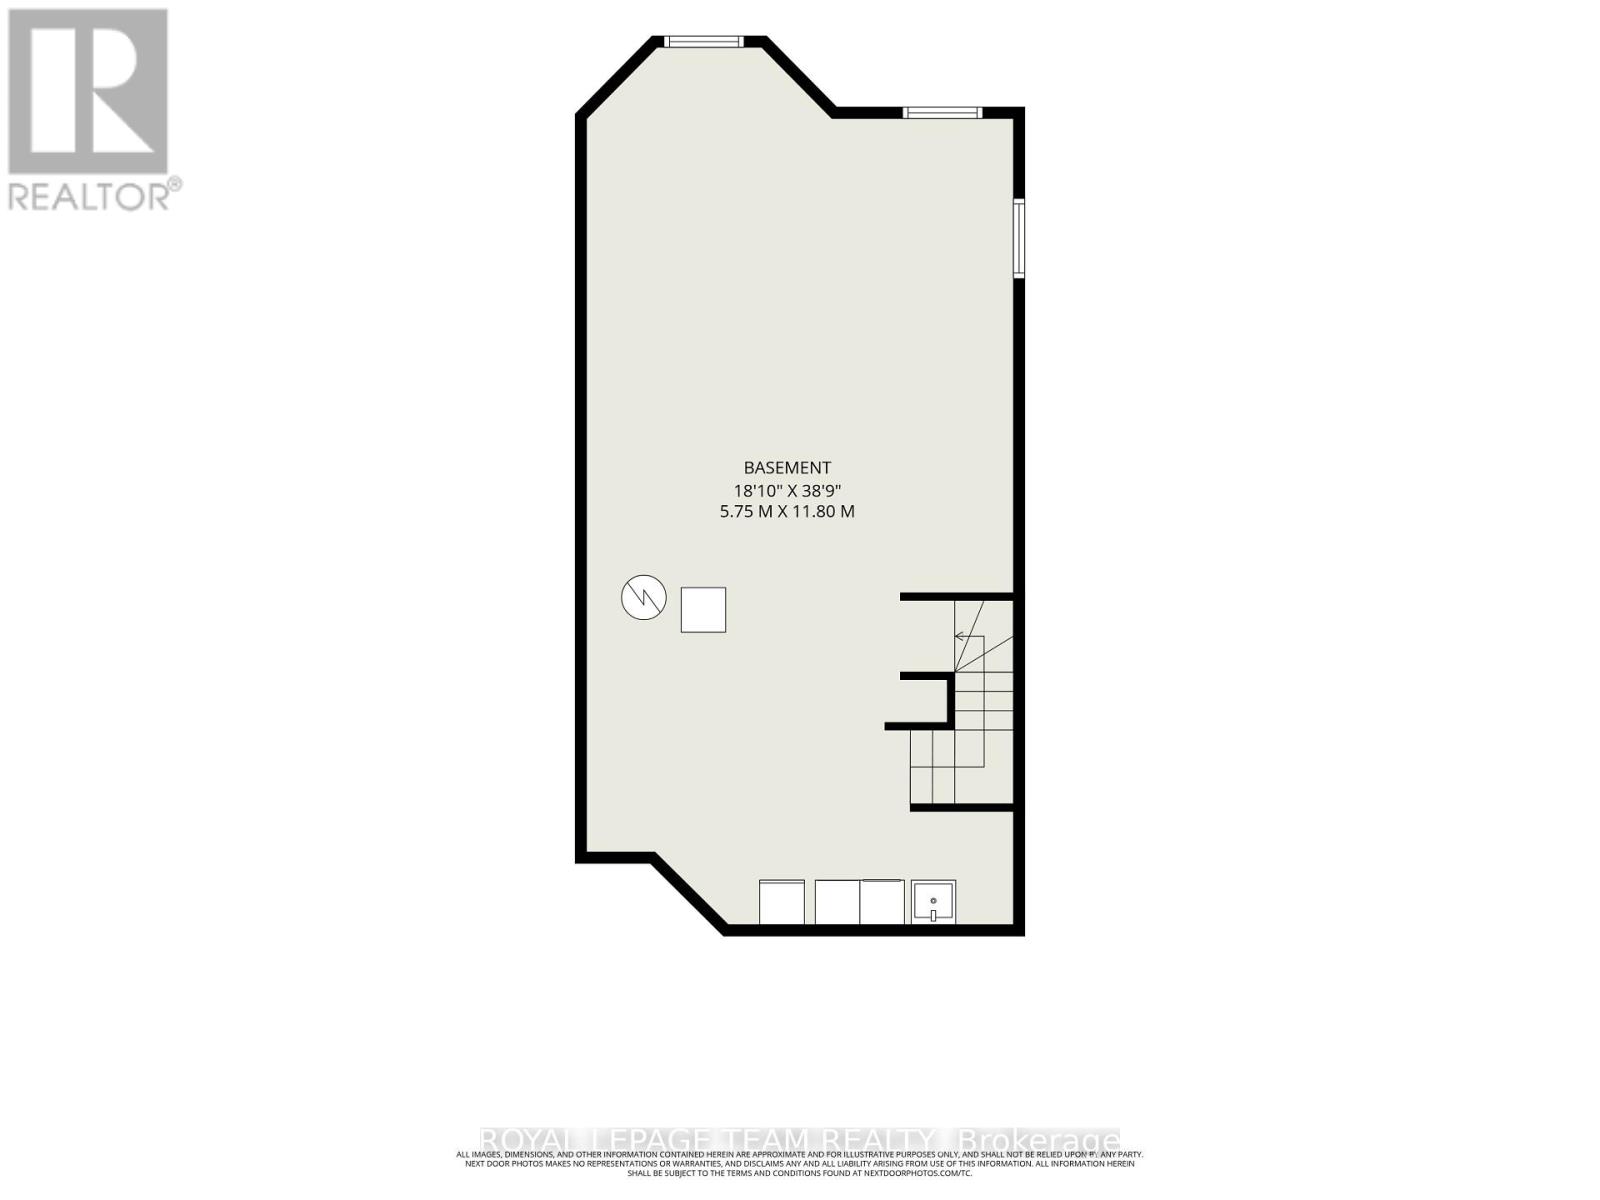
Ideally located in popular Central Park, this rarely offered 4-bedroom, 3-bathroom home sits on a quiet, tree-lined, and family-friendly street.The main level features an open-concept floor plan with hardwood flooring throughout, custom-designed kitchen by Handwerk Cabinetry, gas fireplace in the family room and a powder room. Chefs will rejoice in this thoughtfully designed kitchen, which is equipped with granite countertops (Vesta Marble), a white marble subway tile backsplash and stainless steel appliances, including a Bosch gas range.The second level features a true primary retreat with cathedral ceilings, expansive south-facing windows, separate sitting/lounge area, 5-piece ensuite and a walk-in closet. Three additional generously sized bedrooms, a main bathroom and a linen closet complete this level. The unfinished basement awaits your vision and includes a bathroom rough-in and laundry area. Outside, entertain family and friends in the tranquil, fenced-in backyard, which features a white cedar deck, flagstone patio, natural gas BBQ hook-up and perennial gardens. The front of the home offers interlocking walkway, additional perennial gardens and festive LED lighting system. The garage is equipped with a 240-volt, 50-amp outlet for a Level 2 EV charger. Conveniently located within walking distance of amenities, shops, parks, trail network, and the Experimental Farm, with easy access to Highway 417. Shingles 2019. Furnace 2017. AC 2017. (id:64373)
Upcoming viewings
45.3658701
-75.7405015
45 Coleridge Street, Ottawa, Ontario, K2C4G2
Loading WalkScore data...
Walk Score®
Transit Score®
Bike Score®
Walkability Snapshot
Understand how walkable, transit-friendly & bikeable this neighbourhood really is.
Scores are powered by Walk Score® and reflect access to daily essentials, transit and bike routes near this area.
🚶Walk Score®
🚊Transit Score
🚲Bike Score
Liveability scores for this neighbourhood
Powered by Walk Score®
Use these scores as a quick guide only. Check local transit, bike paths
and walk routes to plan your day-to-day life.
Google Maps
Explore the exact location, nearby amenities, and community vibe.
Listing Details
Last updated:
2026-10-13
Key facts
Price
$955,000
Ownership
Freehold
Property type
Single Family
Bedrooms
4
Bathrooms
3
Stories
2
Interior size
2000 - 2500 sqft
Parking options
Attached Garage, Garage
Total spaces
4
Interior & features
Cooling
Central air conditioning
Heating
Forced air
Heating fuel
Natural gas
Basement
Full (Unfinished)
Flooring
Tile, Hardwood
Appliances
Garage door opener remote(s), Water Heater, Dishwasher, Dryer, Garage door opener, Hood Fan, Microwave, Range, Washer, Refrigerator
Fireplace
True
Exterior finish
Brick, Vinyl siding
Lot, amenities & extras
Lot size
30 x 101.5 FT
Water
Municipal water
Sewer
Sanitary sewer
Rooms
| Level | Type | Length | Width | Dimensions |
|---|---|---|---|---|
| Second Level | Bedroom 3 | 3.14 m | 3.12 m | 3.14 m x 3.12 m |
| Second Level | Bedroom 4 | 3.77 m | 2.95 m | 3.77 m x 2.95 m |
| Second Level | Bathroom | 2.44 m | 1.59 m | 2.44 m x 1.59 m |
| Second Level | Primary Bedroom | 7.91 m | 5.05 m | 7.91 m x 5.05 m |
| Second Level | Bathroom | 3.07 m | 2.69 m | 3.07 m x 2.69 m |
| Second Level | Bedroom 2 | 3.99 m | 3.43 m | 3.99 m x 3.43 m |
| Basement | Recreational, Games Room | 11.8 m | 5.75 m | 11.8 m x 5.75 m |
| Main Level | Foyer | 2.1 m | 1.99 m | 2.1 m x 1.99 m |
| Main Level | Living Room | 5.1 m | 3.38 m | 5.1 m x 3.38 m |
| Main Level | Dining Room | 3.55 m | 2.99 m | 3.55 m x 2.99 m |
| Main Level | Kitchen | 3.9 m | 3.83 m | 3.9 m x 3.83 m |
| Main Level | Eating Area | 2.91 m | 2.44 m | 2.91 m x 2.44 m |
| Main Level | Family Room | 4.5 m | 3.83 m | 4.5 m x 3.83 m |
| Main Level | Partial Bathroom | 1.71 m | 1.33 m | 1.71 m x 1.33 m |
Mortgage Calculator
$500,000
$100,000
$5,000,000
Adjust the total amount you plan to borrow.
5%
1%
15%
25 years
10 years
40 years
Monthly Payment
$0
This is an approximate monthly payment based on your inputs.
Total Interest Paid
$0
Add this listing to your favourite
Shortlist it to compare later & get quick access from your account.

Comparables
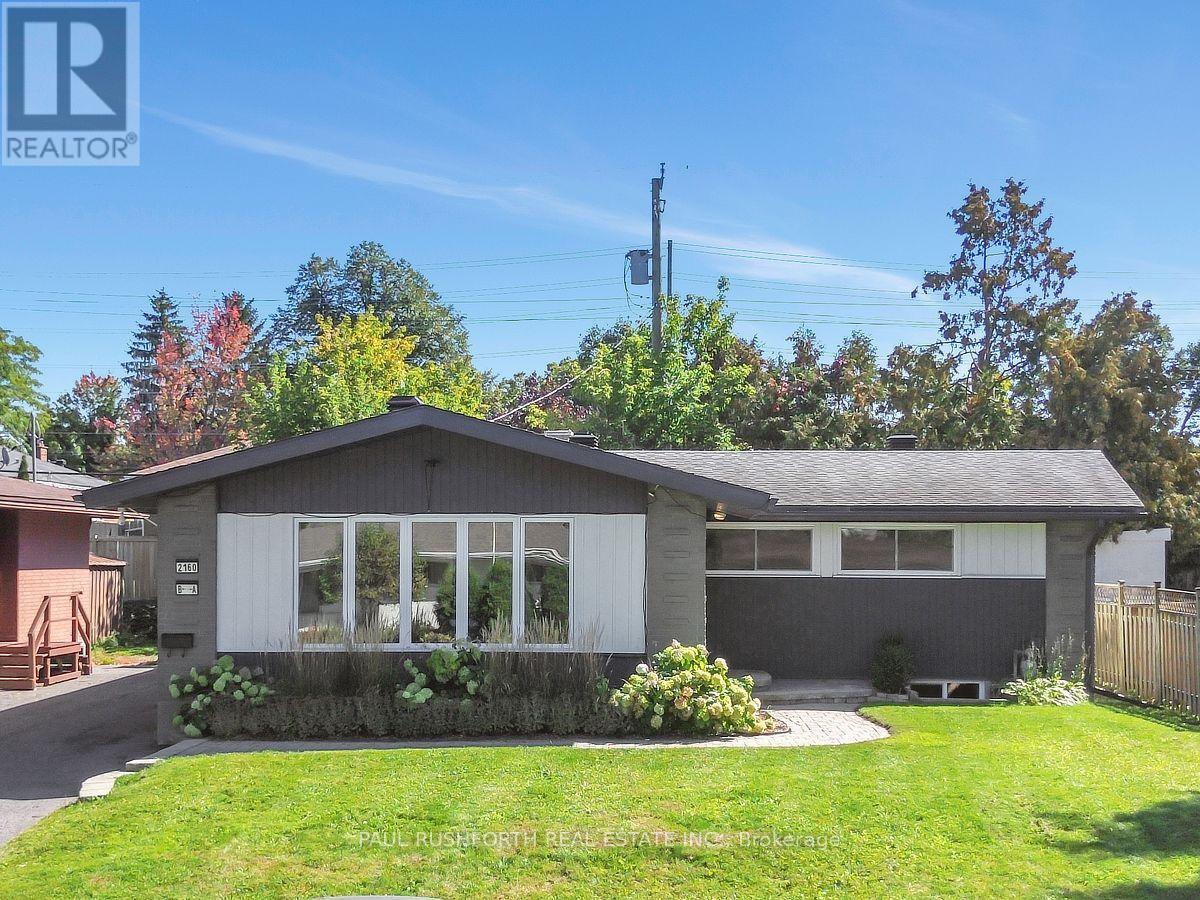
For sale
6302 - Parkway Park
$995,000
2160 Lambeth Walk, Ottawa, Ontario
House in 6302 - Parkway Park
8
Beds
Beds
5
Baths
Baths
1100 - 1500 sqft
Sq Ft
Sq Ft
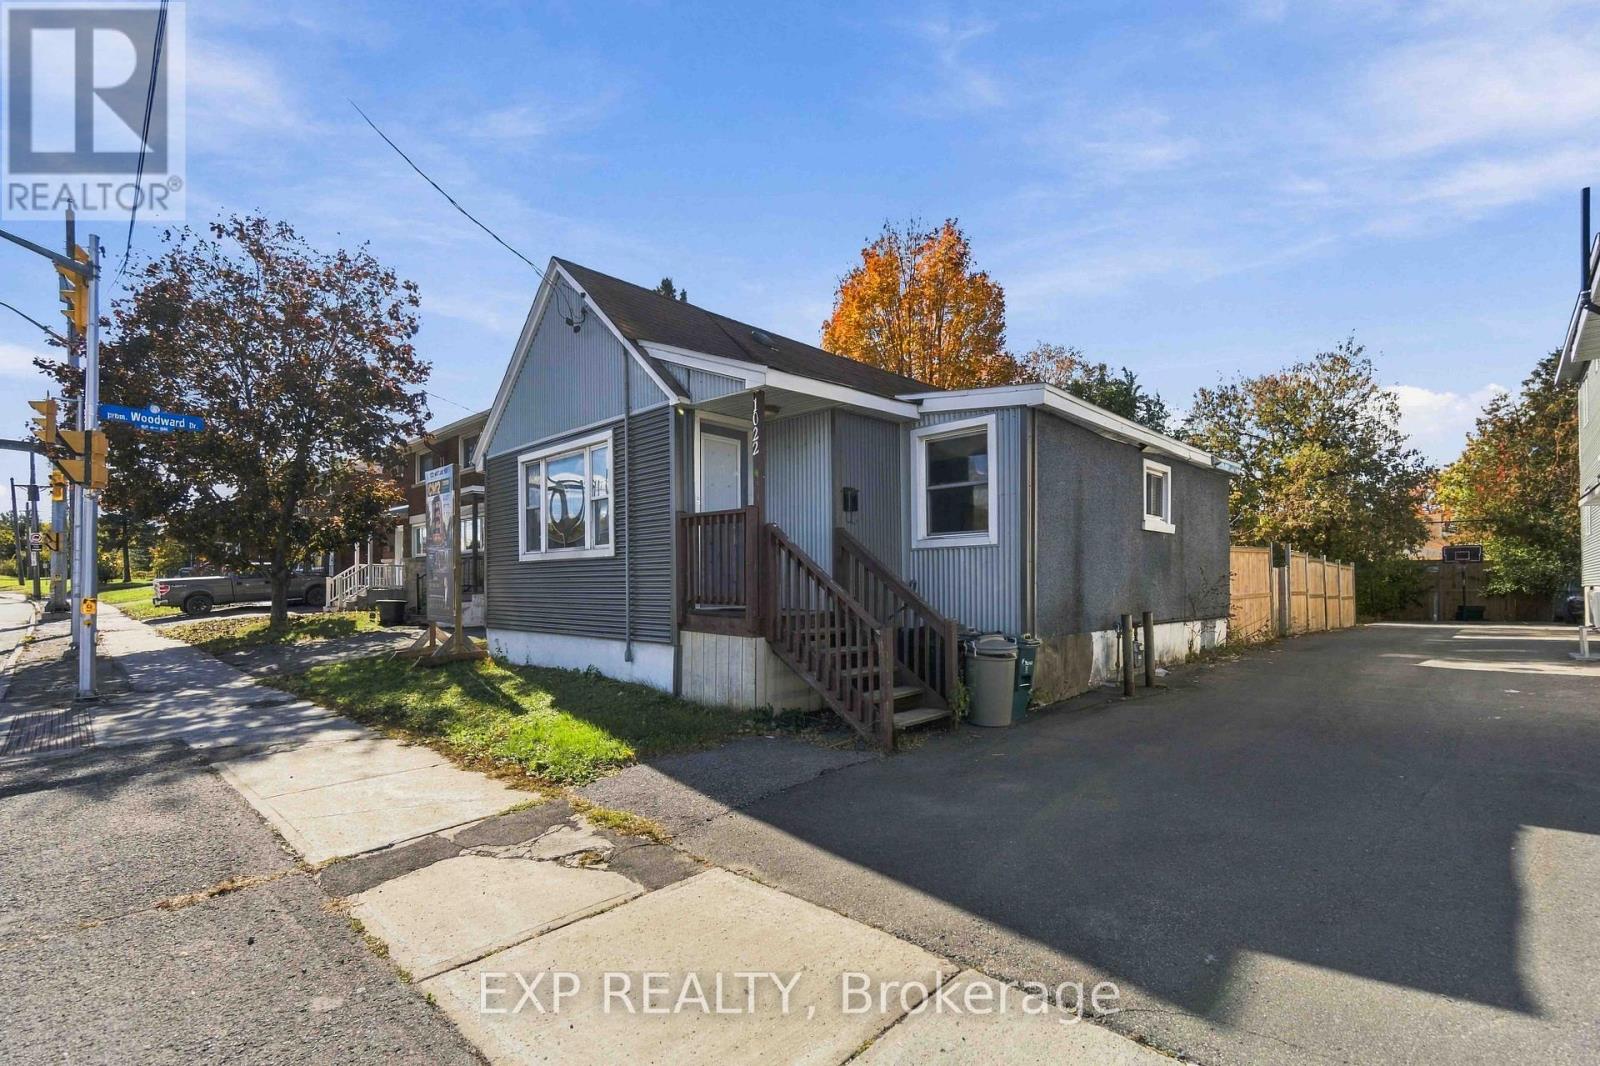
For sale
5402 - Braemar Park
$899,900
1022 Maitland Avenue, Ottawa, Ontario
House in 5402 - Braemar Park
4
Beds
Beds
2
Baths
Baths
700 - 1100 sqft
Sq Ft
Sq Ft
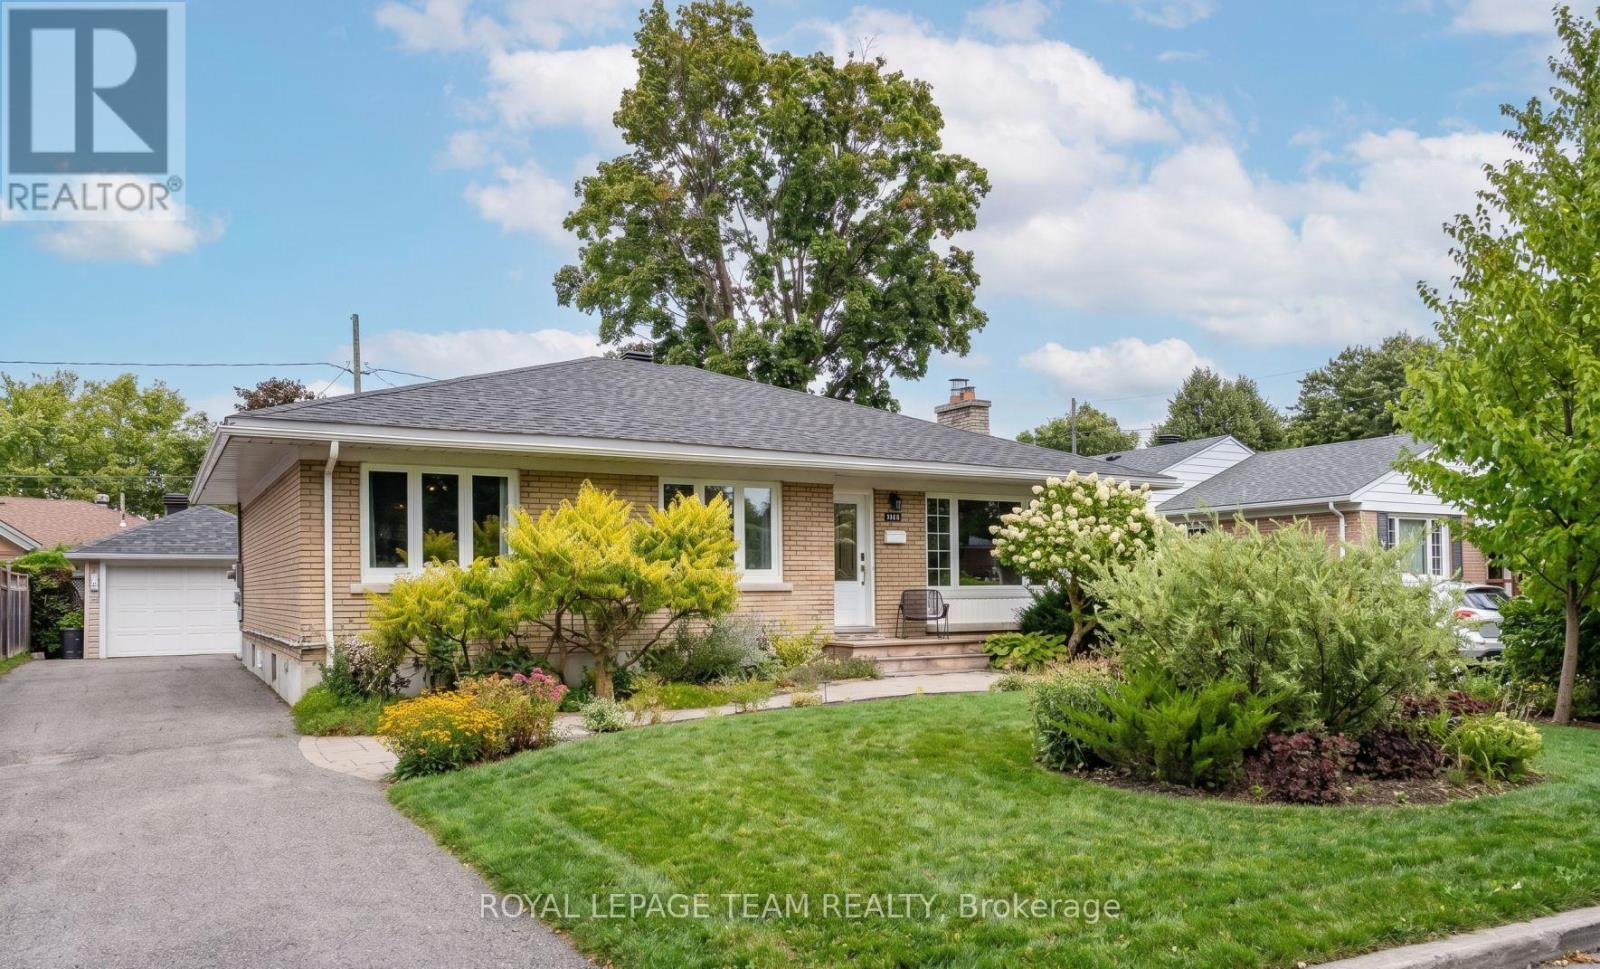
For sale
5401 - Bel Air Park
$899,900
2149 Dublin Avenue, Ottawa, Ontario
House in 5401 - Bel Air Park
5
Beds
Beds
3
Baths
Baths
1100 - 1500 sqft
Sq Ft
Sq Ft
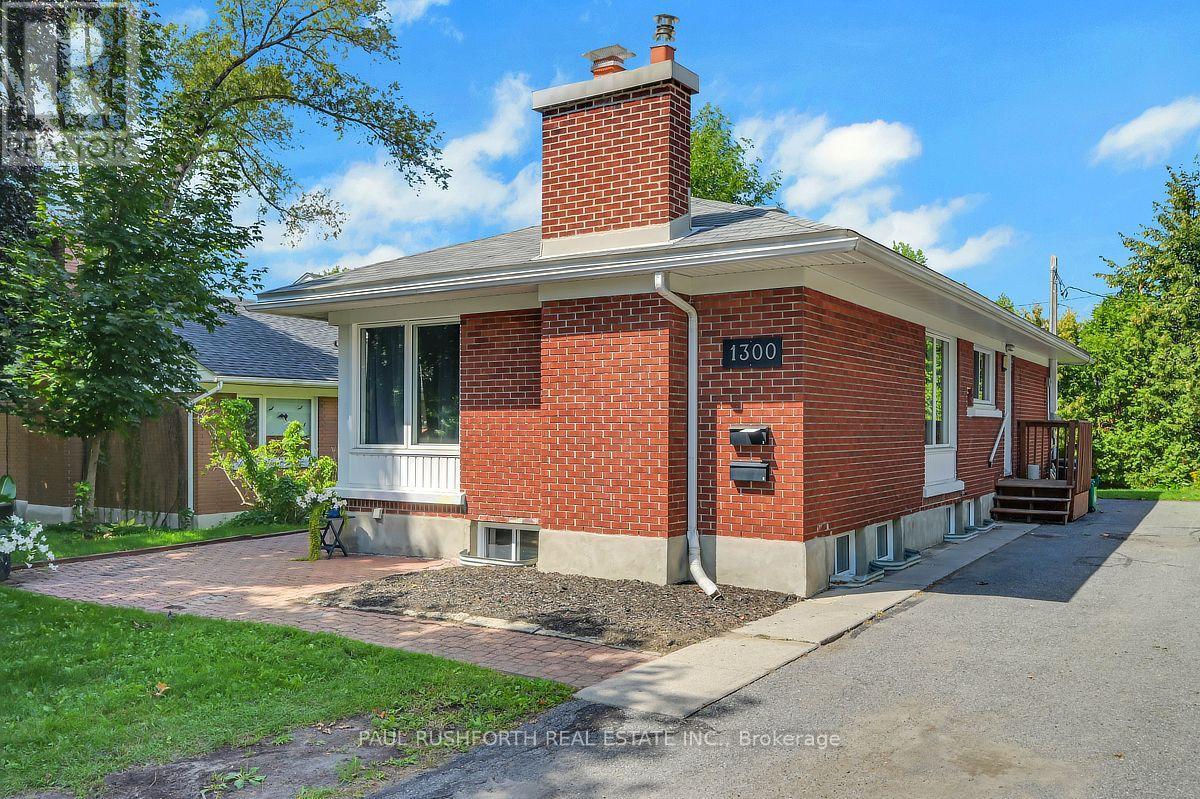
For sale
5401 - Bel Air Park
$898,800
1300 Field Street, Ottawa, Ontario
House in 5401 - Bel Air Park
7
Beds
Beds
3
Baths
Baths
1100 - 1500 sqft
Sq Ft
Sq Ft
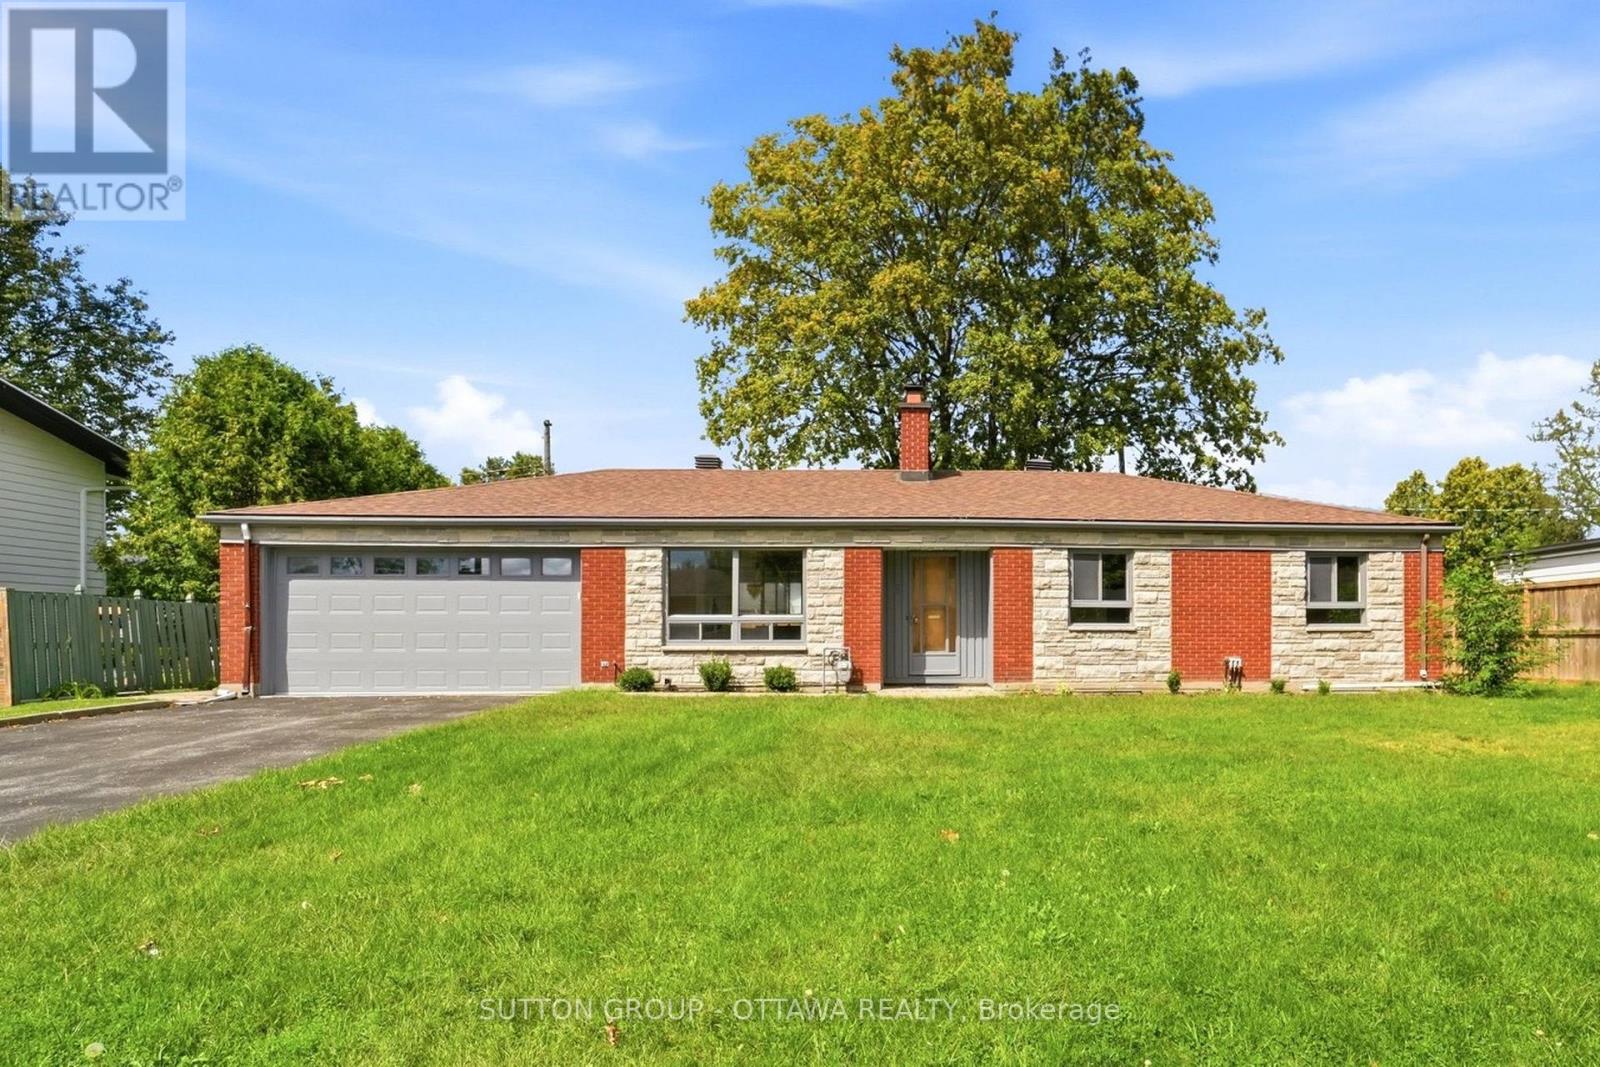
For sale
5402 - Braemar Park
$890,000
1981 Bel-Air Drive, Ottawa, Ontario
House in 5402 - Braemar Park
4
Beds
Beds
3
Baths
Baths
1500 - 2000 sqft
Sq Ft
Sq Ft
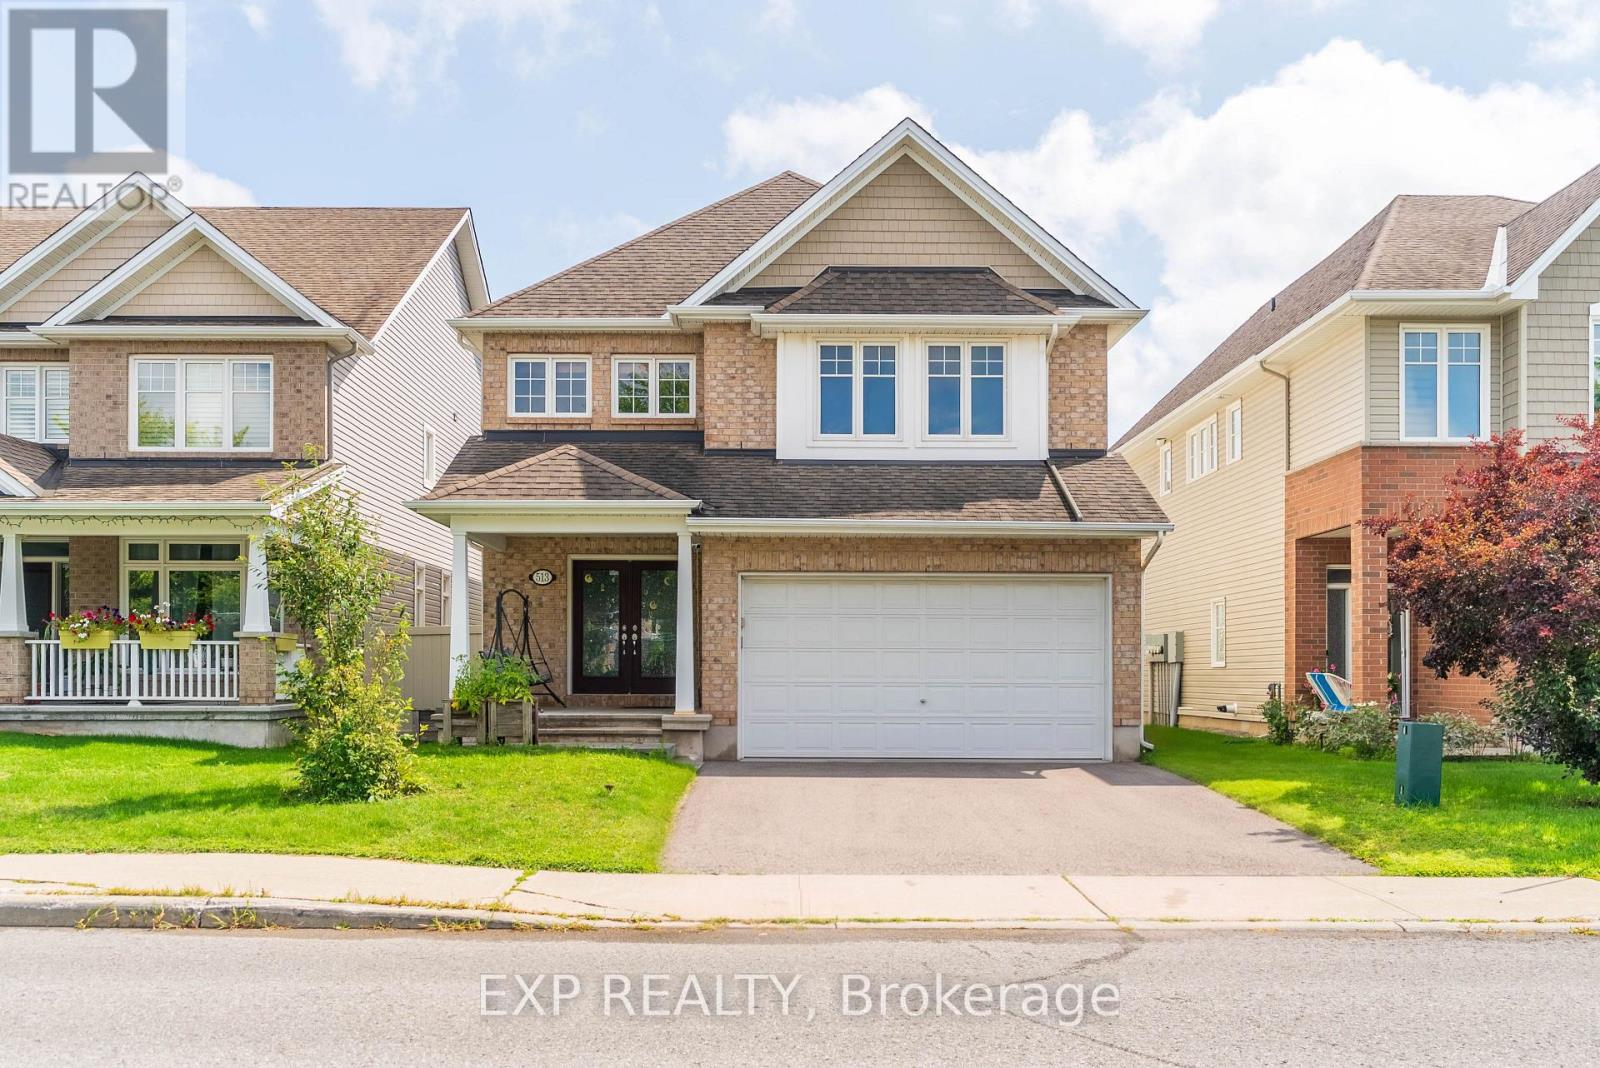
For sale
7711 - Barrhaven - Half Moon Bay
$874,900
513 Egret Way W, Ottawa, Ontario
House in 7711 - Barrhaven - Half Moon Bay
4
Beds
Beds
3
Baths
Baths
2500 - 3000 sqft
Sq Ft
Sq Ft
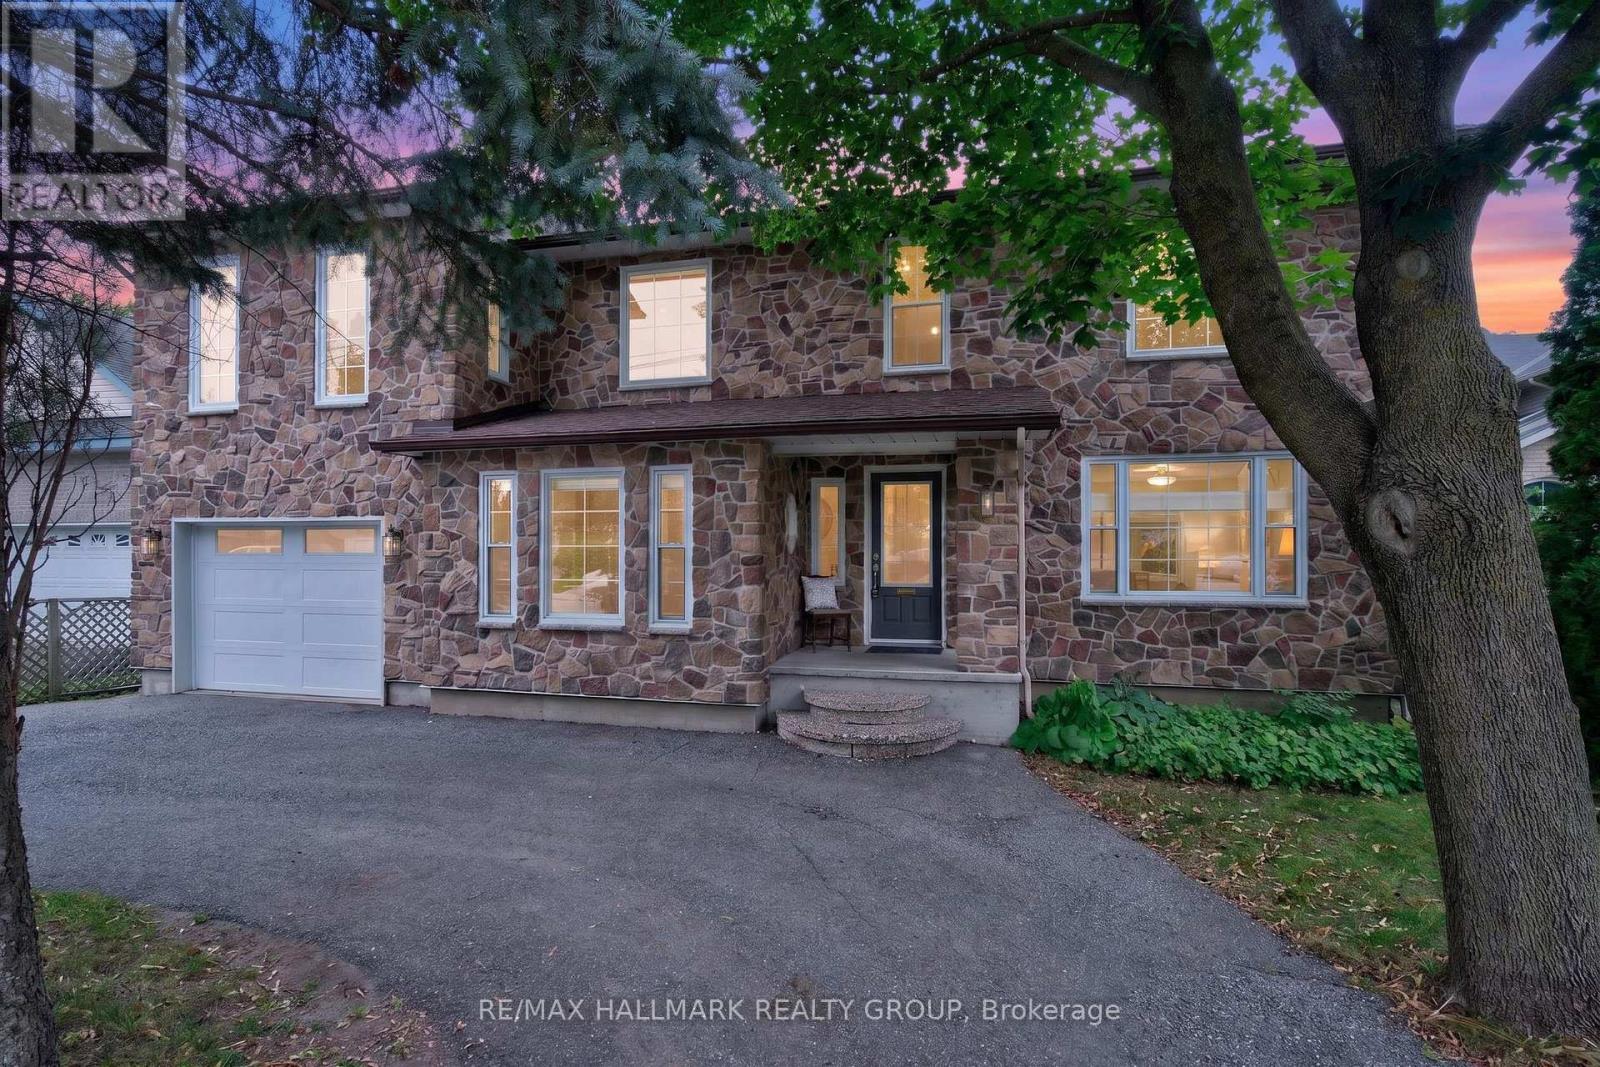
For sale
4703 - Carleton Heights
$869,900
1608 Prince Of Wales Drive, Ottawa, Ontario
House in 4703 - Carleton Heights
3
Beds
Beds
4
Baths
Baths
1500 - 2000 sqft
Sq Ft
Sq Ft
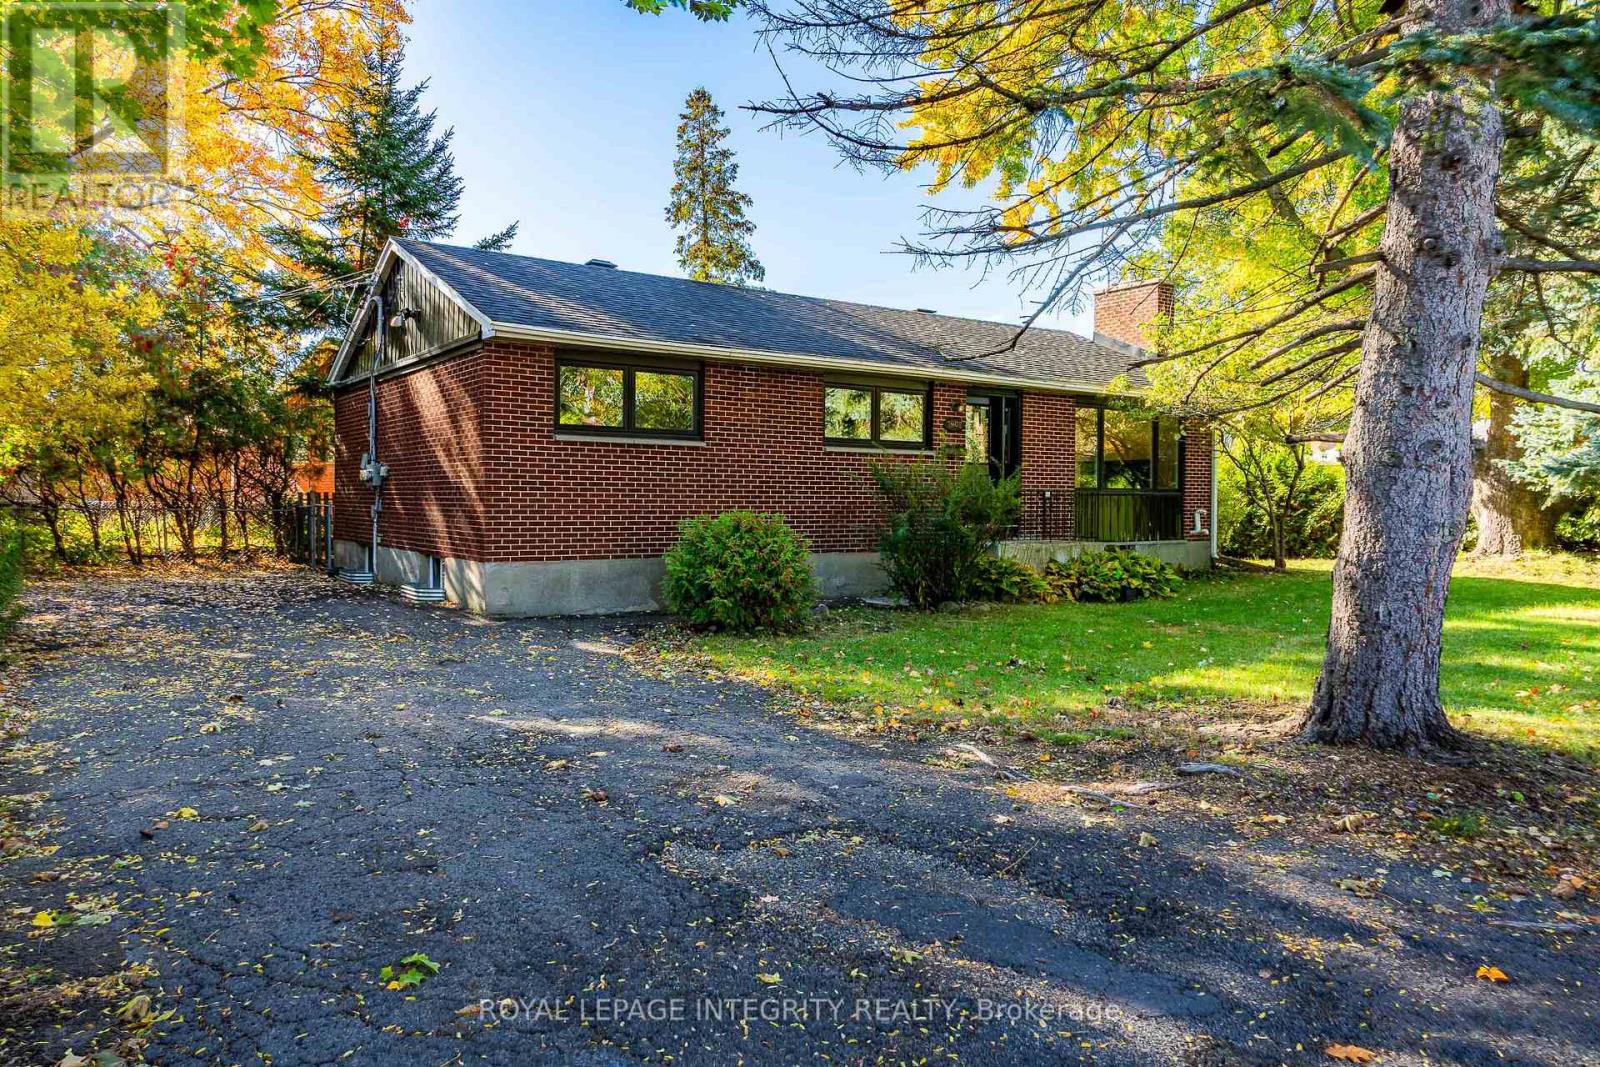
For sale
6304 - Parkway Park
$869,900
2408 Drury Lane, Ottawa, Ontario
House in 6304 - Parkway Park
6
Beds
Beds
2
Baths
Baths
1100 - 1500 sqft
Sq Ft
Sq Ft
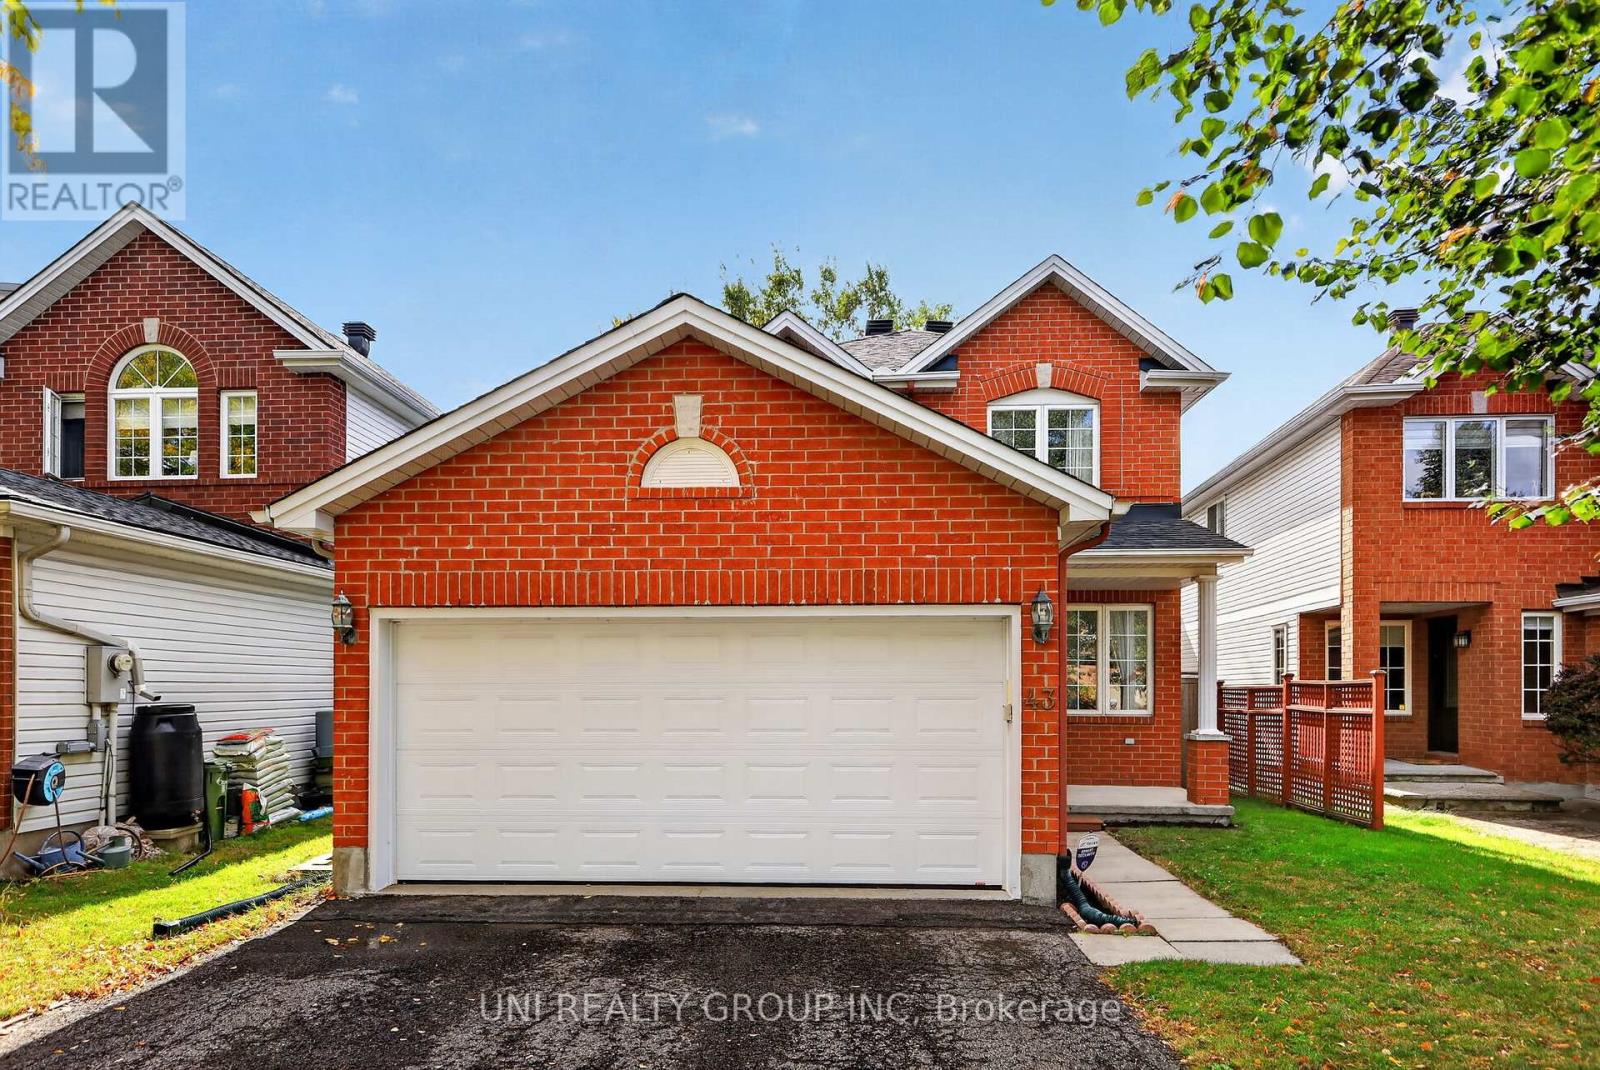
For sale
5304 - Central Park
$849,900
43 Crystal Park Crescent, Ottawa, Ontario
House in 5304 - Central Park
4
Beds
Beds
4
Baths
Baths
1500 - 2000 sqft
Sq Ft
Sq Ft
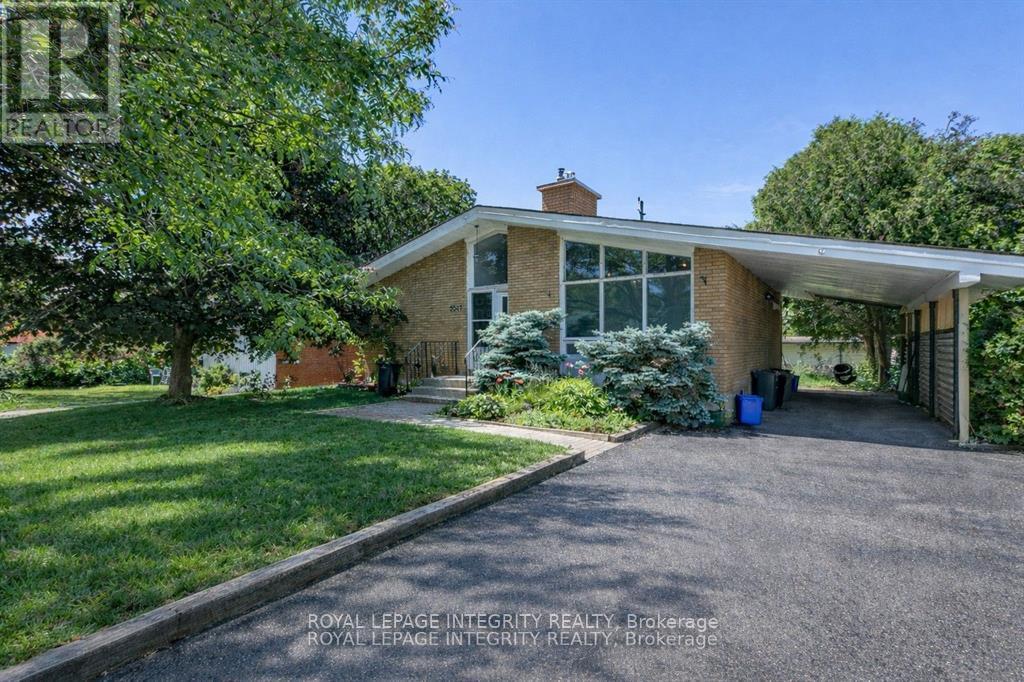
For sale
6303 - Queensway Terrace South/Ridgeview
$1,085,000
2347 Baseline Road, Ottawa, Ontario
House in 6303 - Queensway Terrace South/Ridgeview
8
Beds
Beds
4
Baths
Baths
1100 - 1500 sqft
Sq Ft
Sq Ft
Ready to a home?
Contact a REALTOR® today!
