

1308 Rustic Drive
Ottawa,
Ontario
K2C2Y1
1308 Rustic Drive
Ottawa,
Ontario
K2C2Y1
Add this listing to your favourite
Shortlist it to compare later & get quick access from your account.
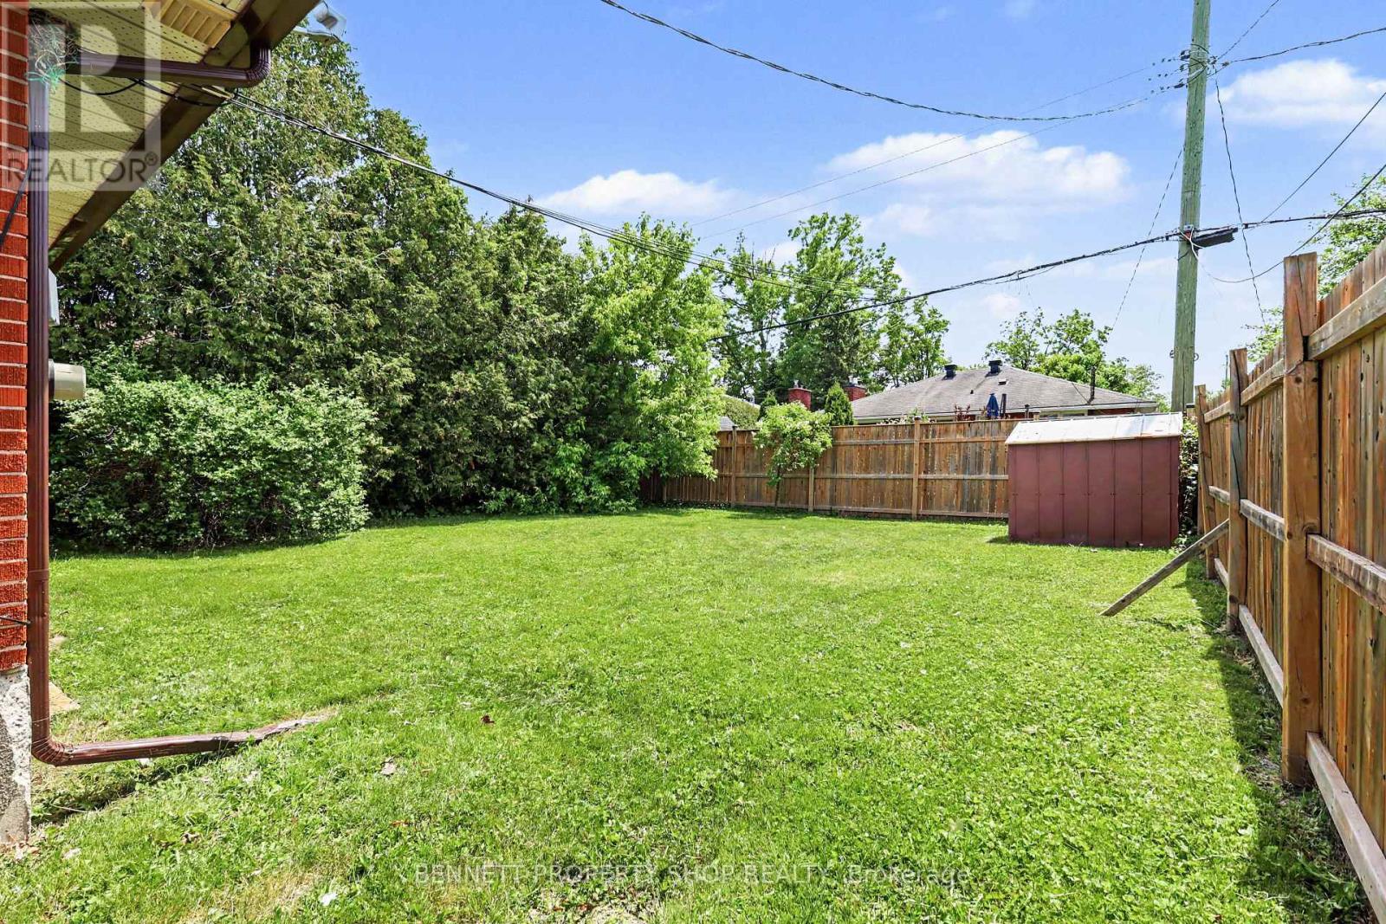
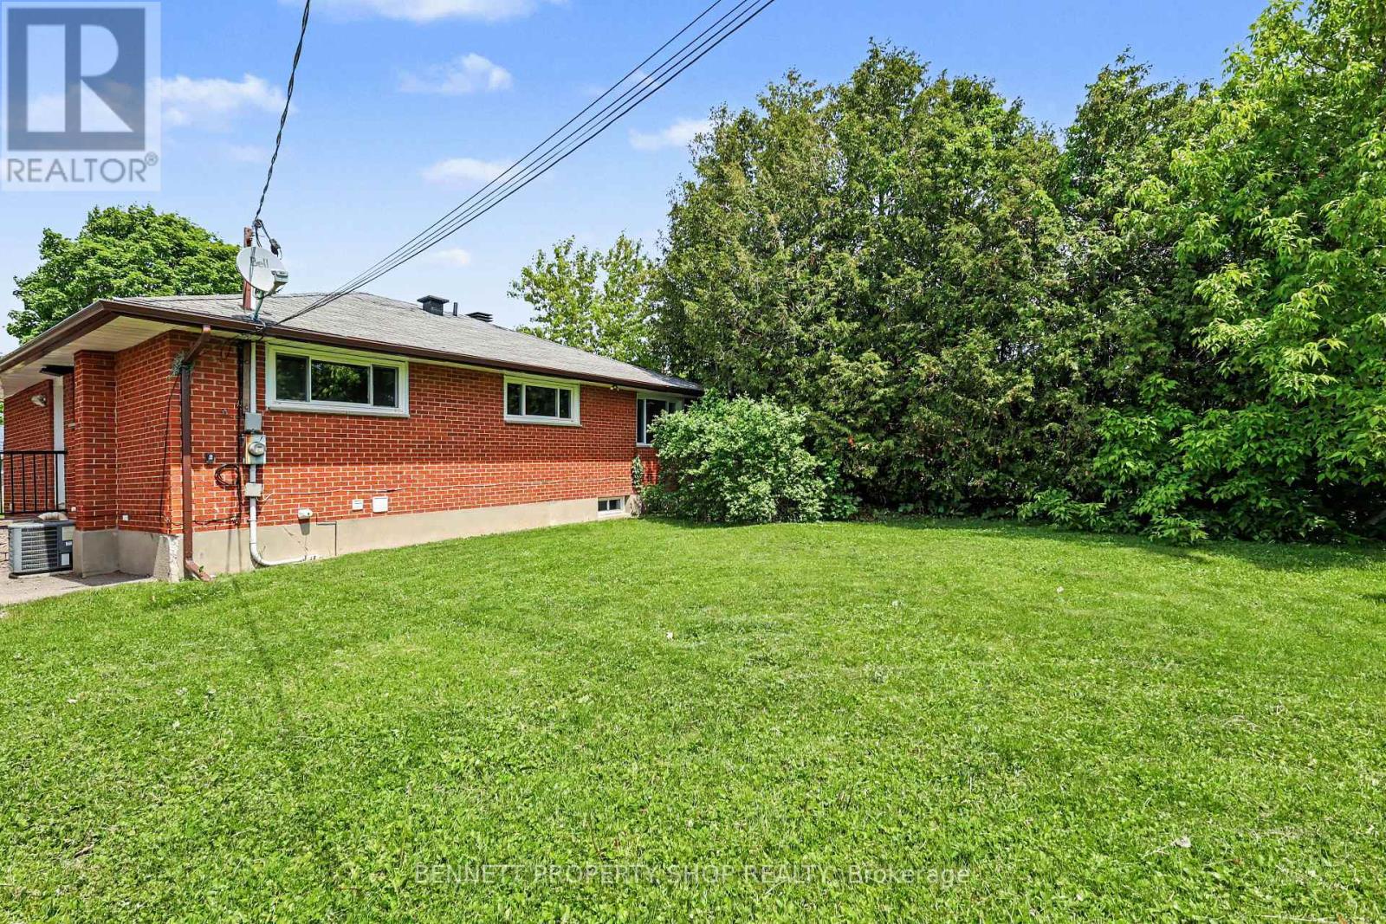
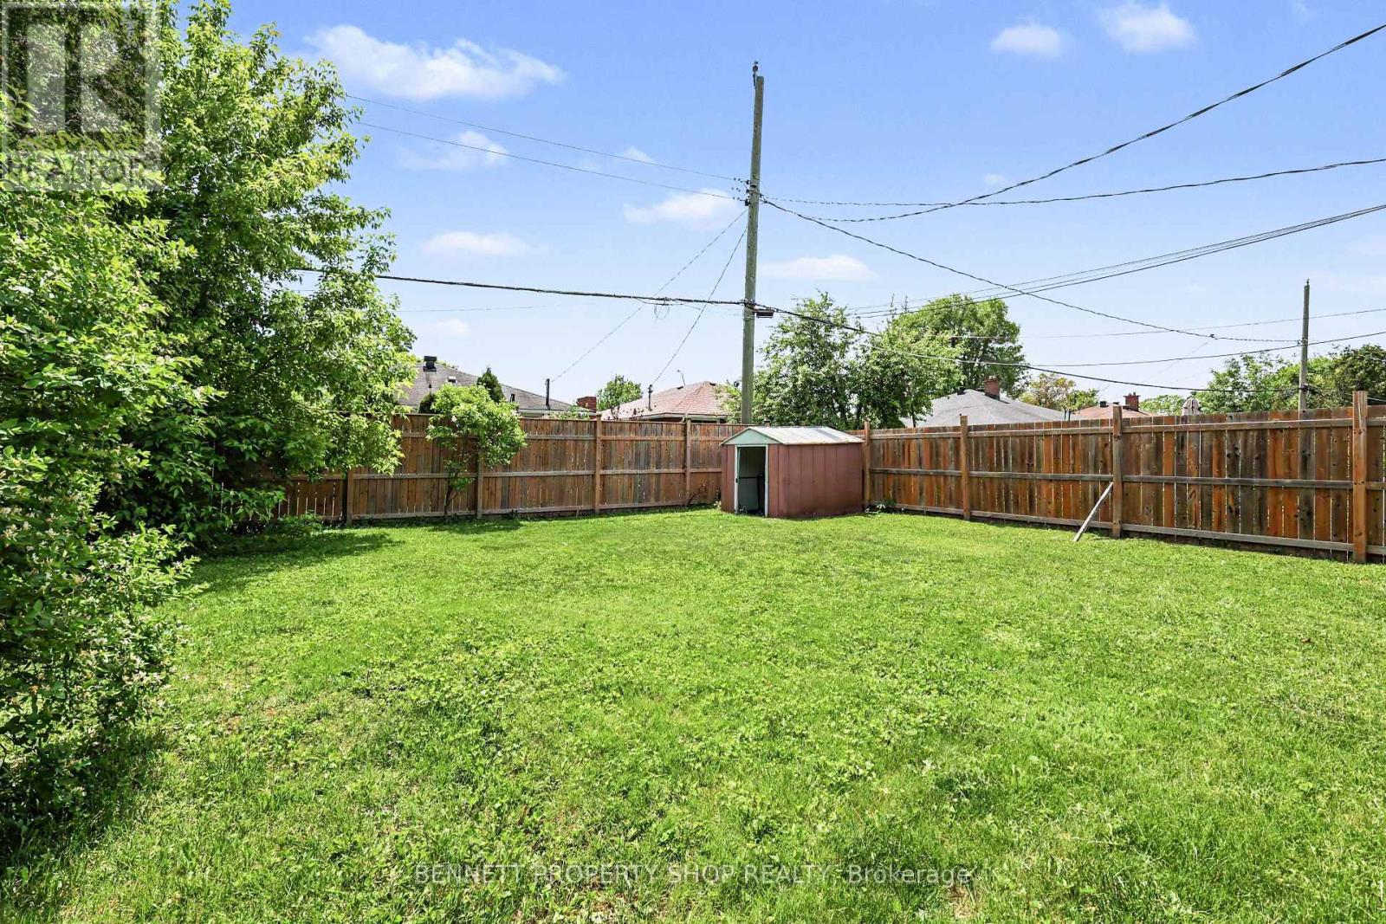


$799,999
Property overview
Building Type
House
Property Type
Single Family
Bedrooms
8
Bathrooms
2
Year Built
Neighbourhood
6304 - Parkway Park
Status
For sale
Highlights
6304 - Parkway Park
House
For sale
Listing description
Discover this Single Family
1308 Rustic Drive,
Ottawa
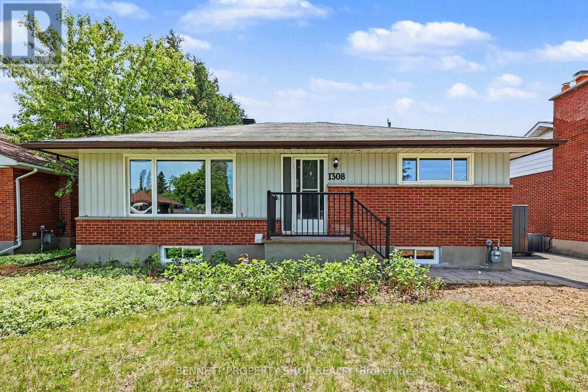
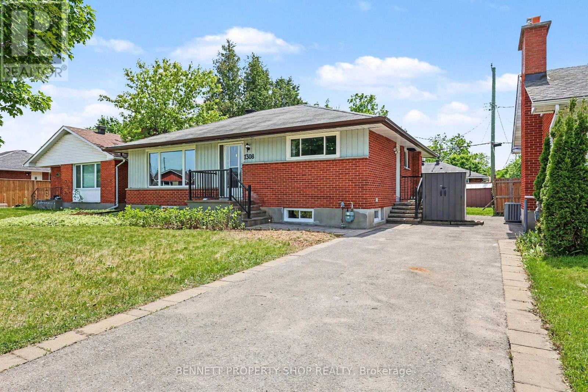
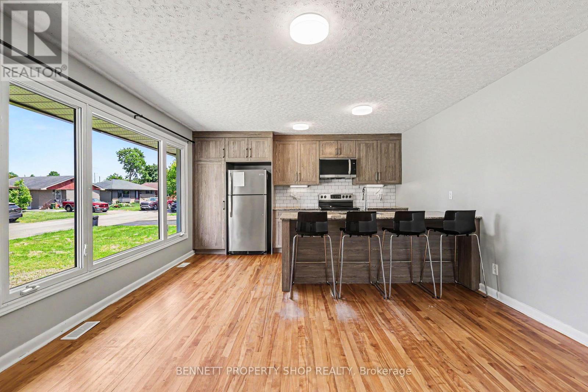
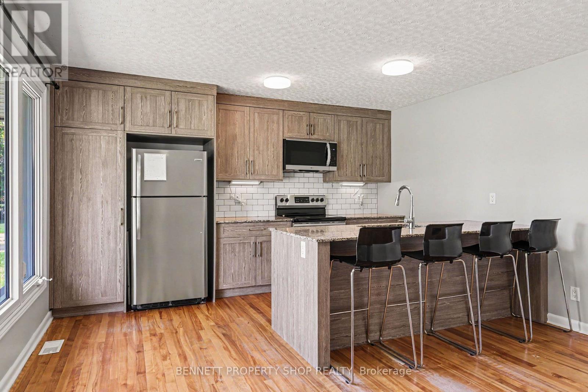
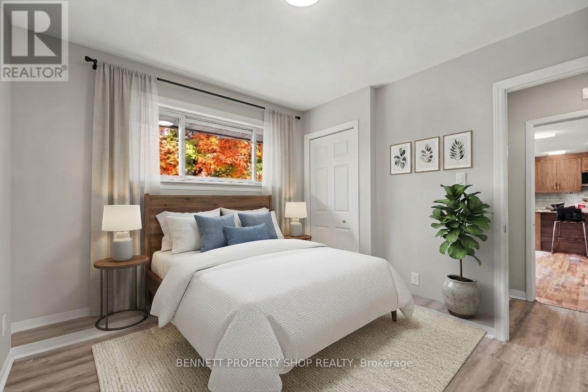
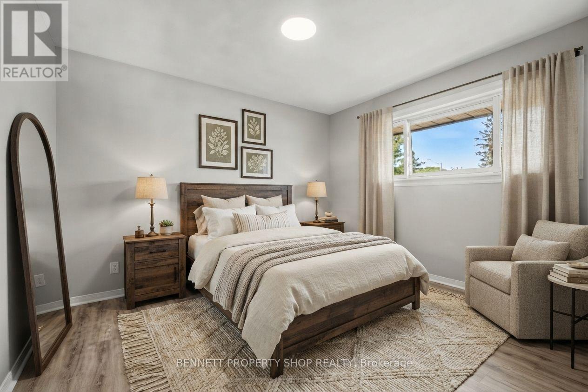
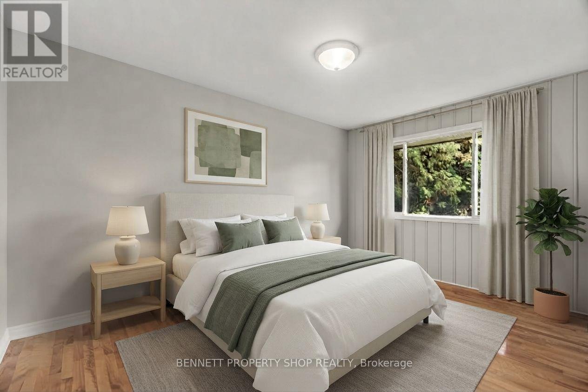
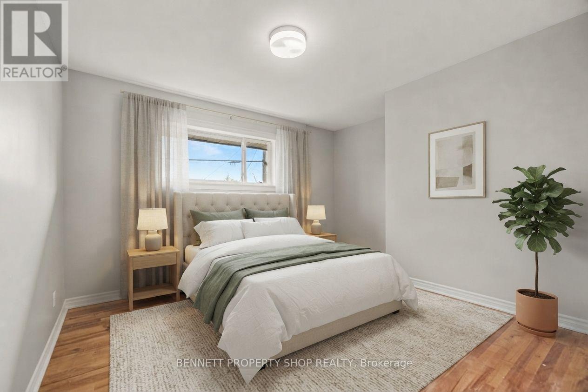
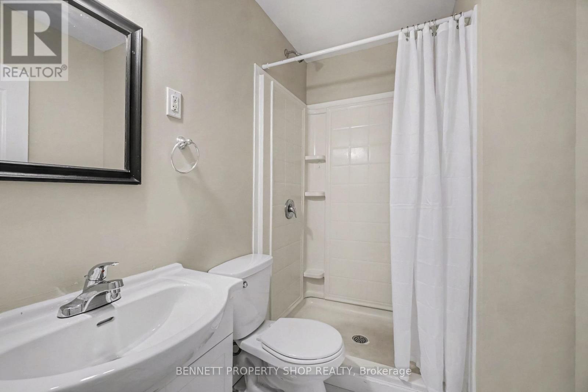
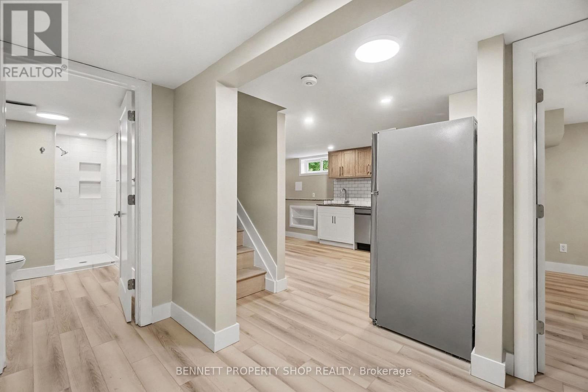
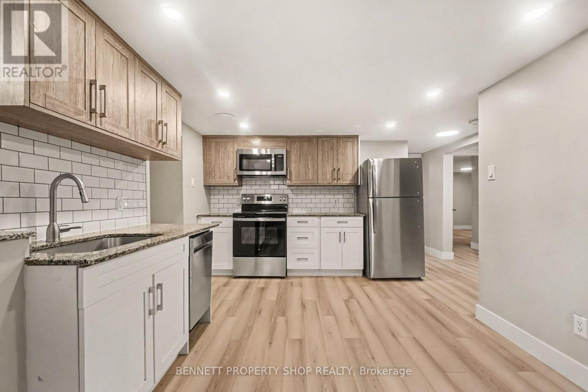
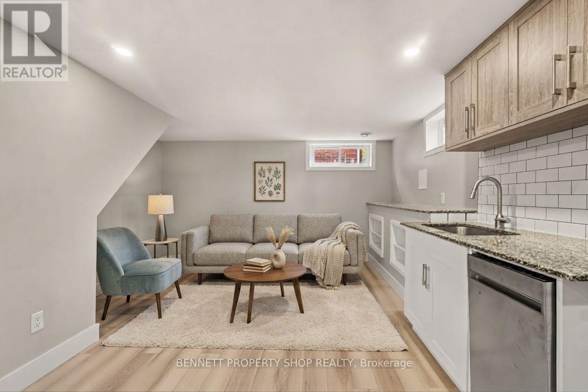
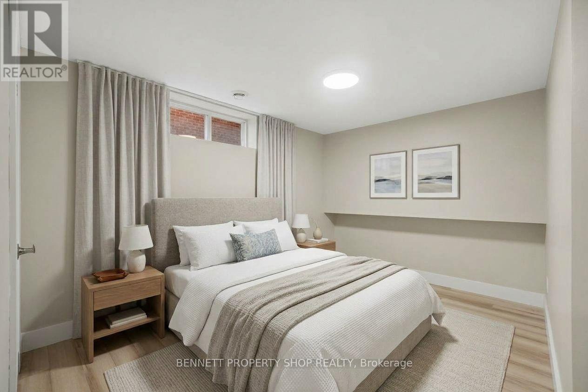
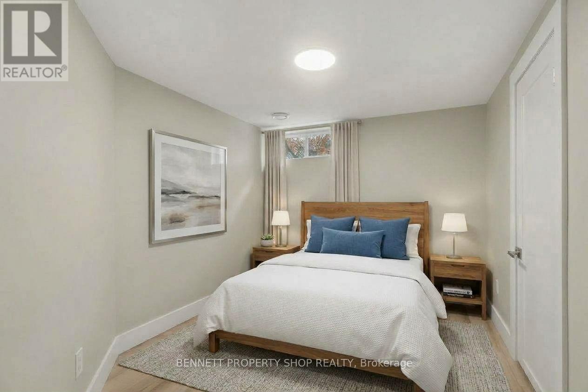
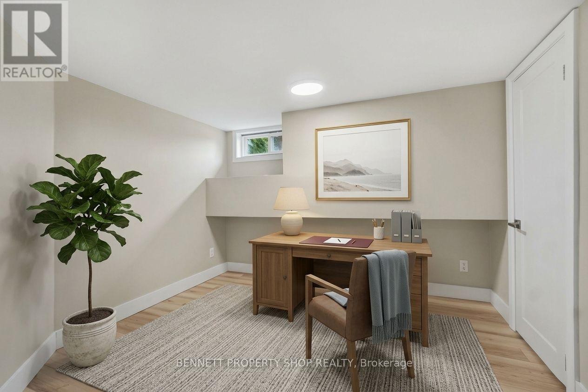
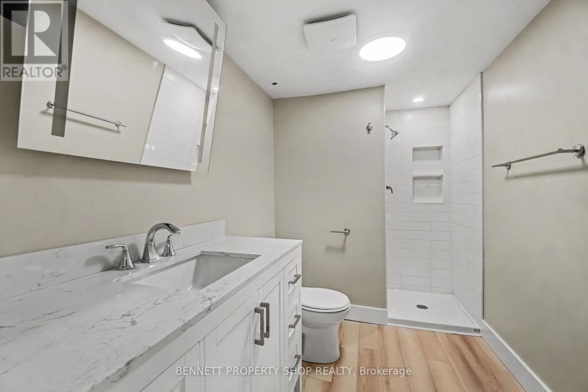
INVESTORS & LARGE FAMILIES! Fully renovated, this city-approved, legal secondary dwelling is an absolute dream. Boasting 8 bedrooms total, 4 upstairs and 4 in the lower level, this turnkey bungalow offers incredible rental returns or a beautiful, unified living space for a large multi-generational family. Located just minutes from Algonquin College, the 417 highway, and every amenity you could ever need, its premium location ensures high tenant demand and effortless commuting. Inside, no expense has been spared. The property features two stunning, sleek modern kitchens equipped to handle busy households, along with two fully renovated, contemporary bathrooms. Step outside to a massive, mostly fenced-in backyard that offers the perfect canvas for summer BBQs, family get-togethers, or a private retreat for tenants. With updated mechanicals and high-end finishes throughout, this city-certified property promises low-maintenance living and consistent value for years to come. Live in one unit and rent the other, host the entire family under one roof, or cash flow the ultimate student rental portfolio. This is a rare, high-yield opportunity in a prime central location. Book your private showing today before it's gone! 4 bedrooms and 1 kitchen above grade, 4 bedrooms and 1 kitchen below grade. (id:64373)
Upcoming viewings
45.351453
-75.7713059
1308 Rustic Drive, Ottawa, Ontario, K2C2Y1
Loading WalkScore data...
Walk Score®
Transit Score®
Bike Score®
Walkability Snapshot
Understand how walkable, transit-friendly & bikeable this neighbourhood really is.
Scores are powered by Walk Score® and reflect access to daily essentials, transit and bike routes near this area.
🚶Walk Score®
🚊Transit Score
🚲Bike Score
Liveability scores for this neighbourhood
Powered by Walk Score®
Use these scores as a quick guide only. Check local transit, bike paths
and walk routes to plan your day-to-day life.
Google Maps
Explore the exact location, nearby amenities, and community vibe.
Listing Details
Last updated:
2026-10-06
Key facts
Price
$799,999
Ownership
Freehold
Property type
Single Family
Bedrooms
8
Bathrooms
2
Stories
1
Interior size
1100 - 1500 sqft
Year built / Age
51 to 99 years
Parking options
No Garage
Total spaces
4
Interior & features
Cooling
Central air conditioning
Heating
Forced air
Heating fuel
Natural gas
Basement
N/A, N/A, Full, N/A (Finished)
Appliances
Dishwasher, Dryer, Two stoves, Two Washers, Refrigerator
Fireplace
False
Exterior finish
Brick
Key features
Flat site, Level, In-Law Suite
Lot, amenities & extras
Lot size
53 x 95 FT|under 1/2 acre
Community features
Community Centre
Nearby amenities
Park, Public Transit, Schools
Landscape
Landscaped
Water
Municipal water
Sewer
Sanitary sewer
Rooms
| Level | Type | Length | Width | Dimensions |
|---|---|---|---|---|
| Lower Level | Pantry | 0.67 m | 1.46 m | 0.67 m x 1.46 m |
| Lower Level | Bathroom | 1.79 m | 2.98 m | 1.79 m x 2.98 m |
| Lower Level | Laundry Room | 2.02 m | 4.17 m | 2.02 m x 4.17 m |
| Lower Level | Bedroom | 2.3 m | 4.03 m | 2.3 m x 4.03 m |
| Lower Level | Bedroom | 2.49 m | 3.39 m | 2.49 m x 3.39 m |
| Lower Level | Bedroom | 3.92 m | 3.4 m | 3.92 m x 3.4 m |
| Lower Level | Bedroom | 2.78 m | 3.02 m | 2.78 m x 3.02 m |
| Lower Level | Dining Room | 3.9 m | 2.53 m | 3.9 m x 2.53 m |
| Lower Level | Kitchen | 3.06 m | 2.91 m | 3.06 m x 2.91 m |
| Main Level | Living Room | 3.81 m | 4.2 m | 3.81 m x 4.2 m |
| Main Level | Kitchen | 2.59 m | 4.2 m | 2.59 m x 4.2 m |
| Main Level | Bedroom | 2.97 m | 3.2 m | 2.97 m x 3.2 m |
| Main Level | Laundry Room | 1.21 m | 2.06 m | 1.21 m x 2.06 m |
| Main Level | Bedroom | 3.71 m | 4.61 m | 3.71 m x 4.61 m |
| Main Level | Bedroom | 3.72 m | 3.66 m | 3.72 m x 3.66 m |
| Main Level | Bedroom | 3.94 m | 3.66 m | 3.94 m x 3.66 m |
| Main Level | Bathroom | 2.27 m | 1.47 m | 2.27 m x 1.47 m |
Mortgage Calculator
$500,000
$100,000
$5,000,000
Adjust the total amount you plan to borrow.
5%
1%
15%
25 years
10 years
40 years
Monthly Payment
$0
This is an approximate monthly payment based on your inputs.
Total Interest Paid
$0
Add this listing to your favourite
Shortlist it to compare later & get quick access from your account.

Comparables
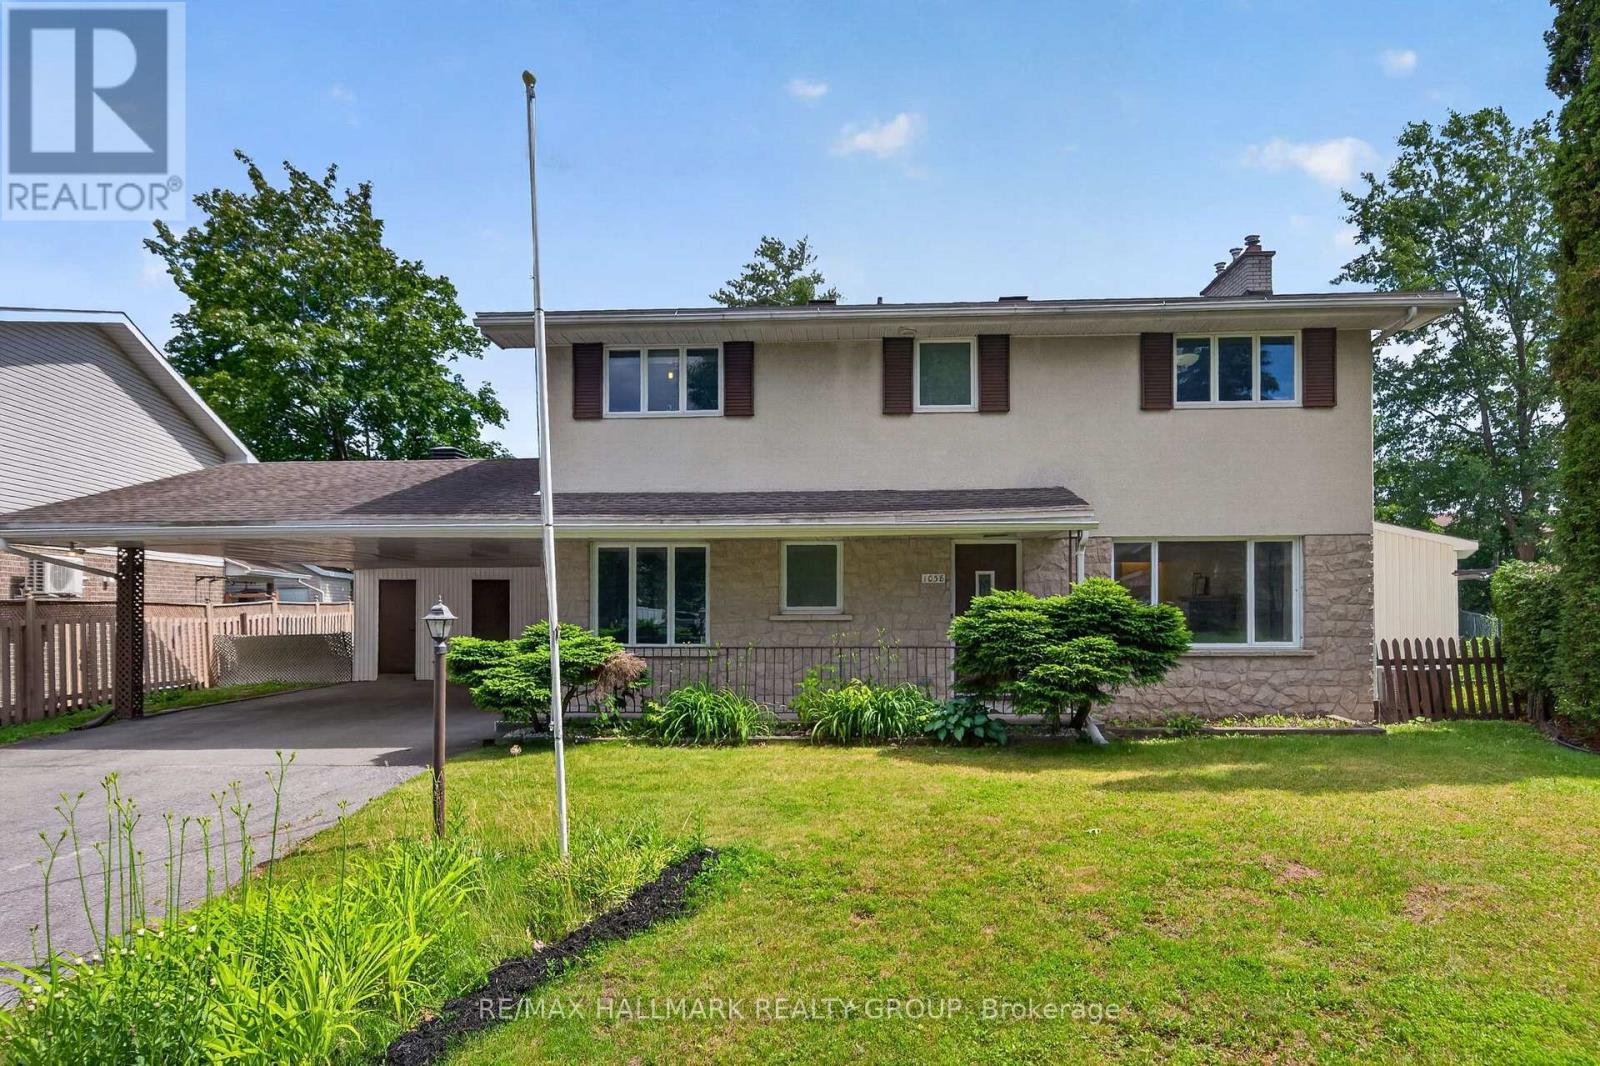
For sale
4701 - Courtland Park
$799,900
1038 Arnot Road, Ottawa, Ontario
House in 4701 - Courtland Park
5
Beds
Beds
4
Baths
Baths
1500 - 2000 sqft
Sq Ft
Sq Ft
For sale
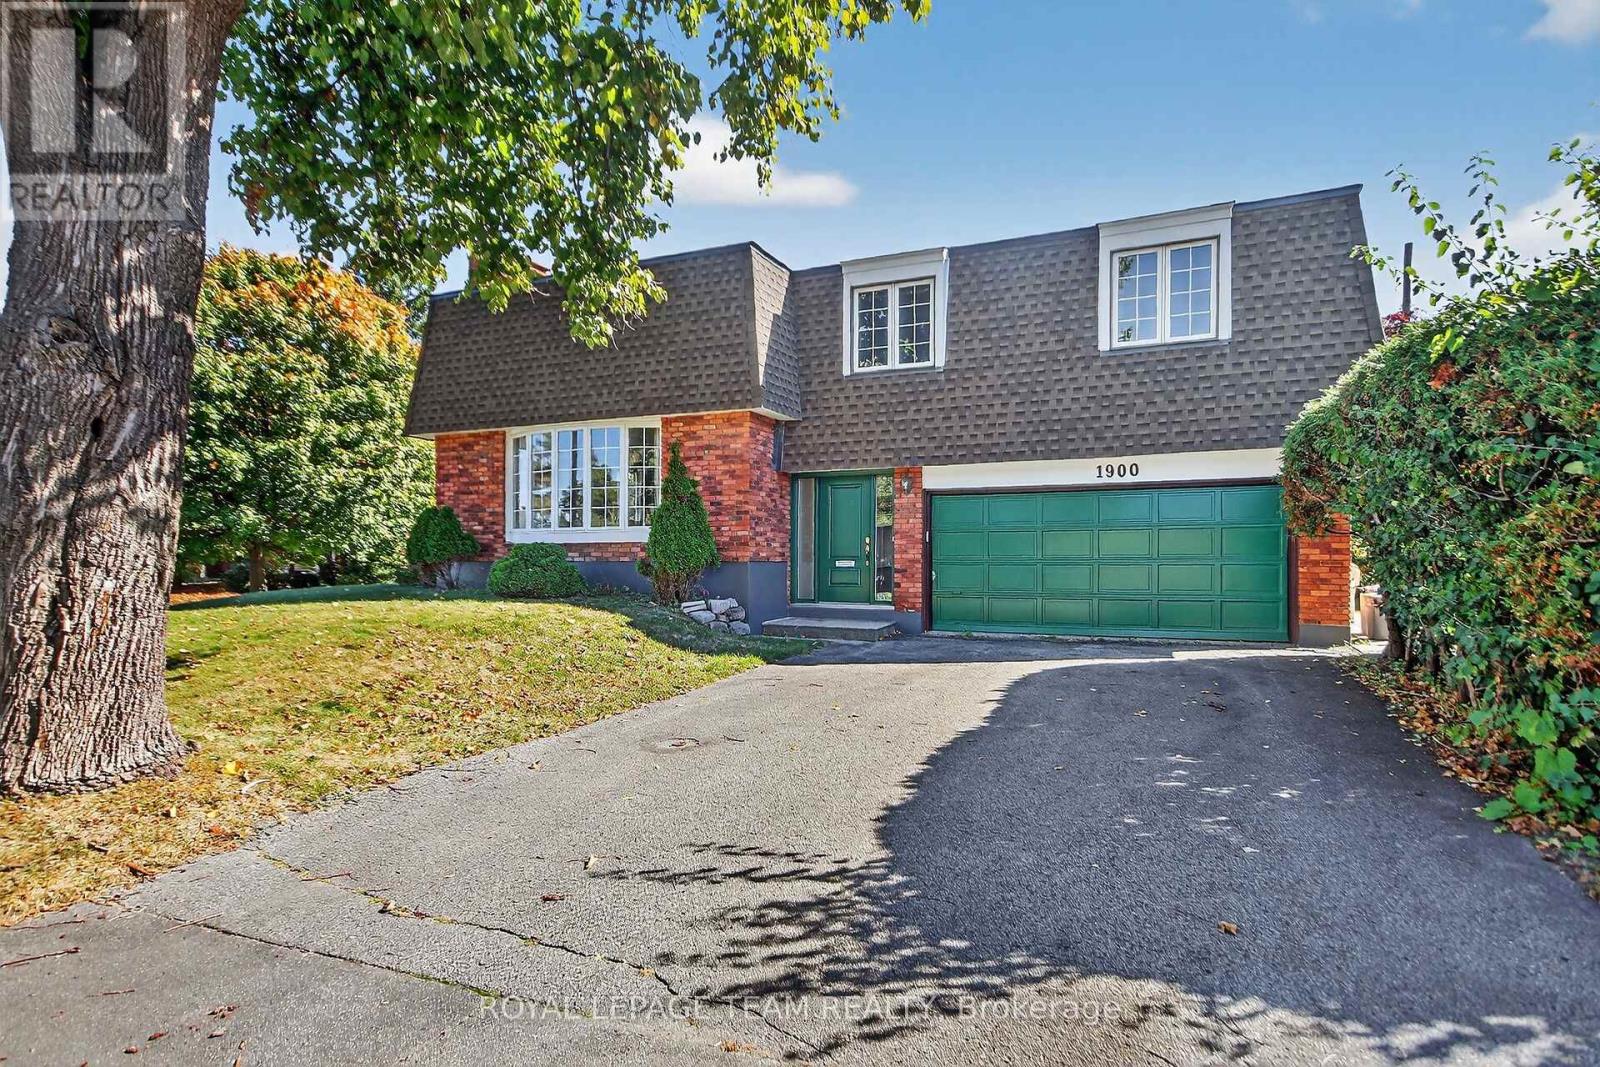
5402 - Braemar Park
$774,900
1900 Southampton Court, Ottawa, Ontario
House in 5402 - Braemar Park
3
Beds
Beds
2
Baths
Baths
1500 - 2000 sqft
Sq Ft
Sq Ft
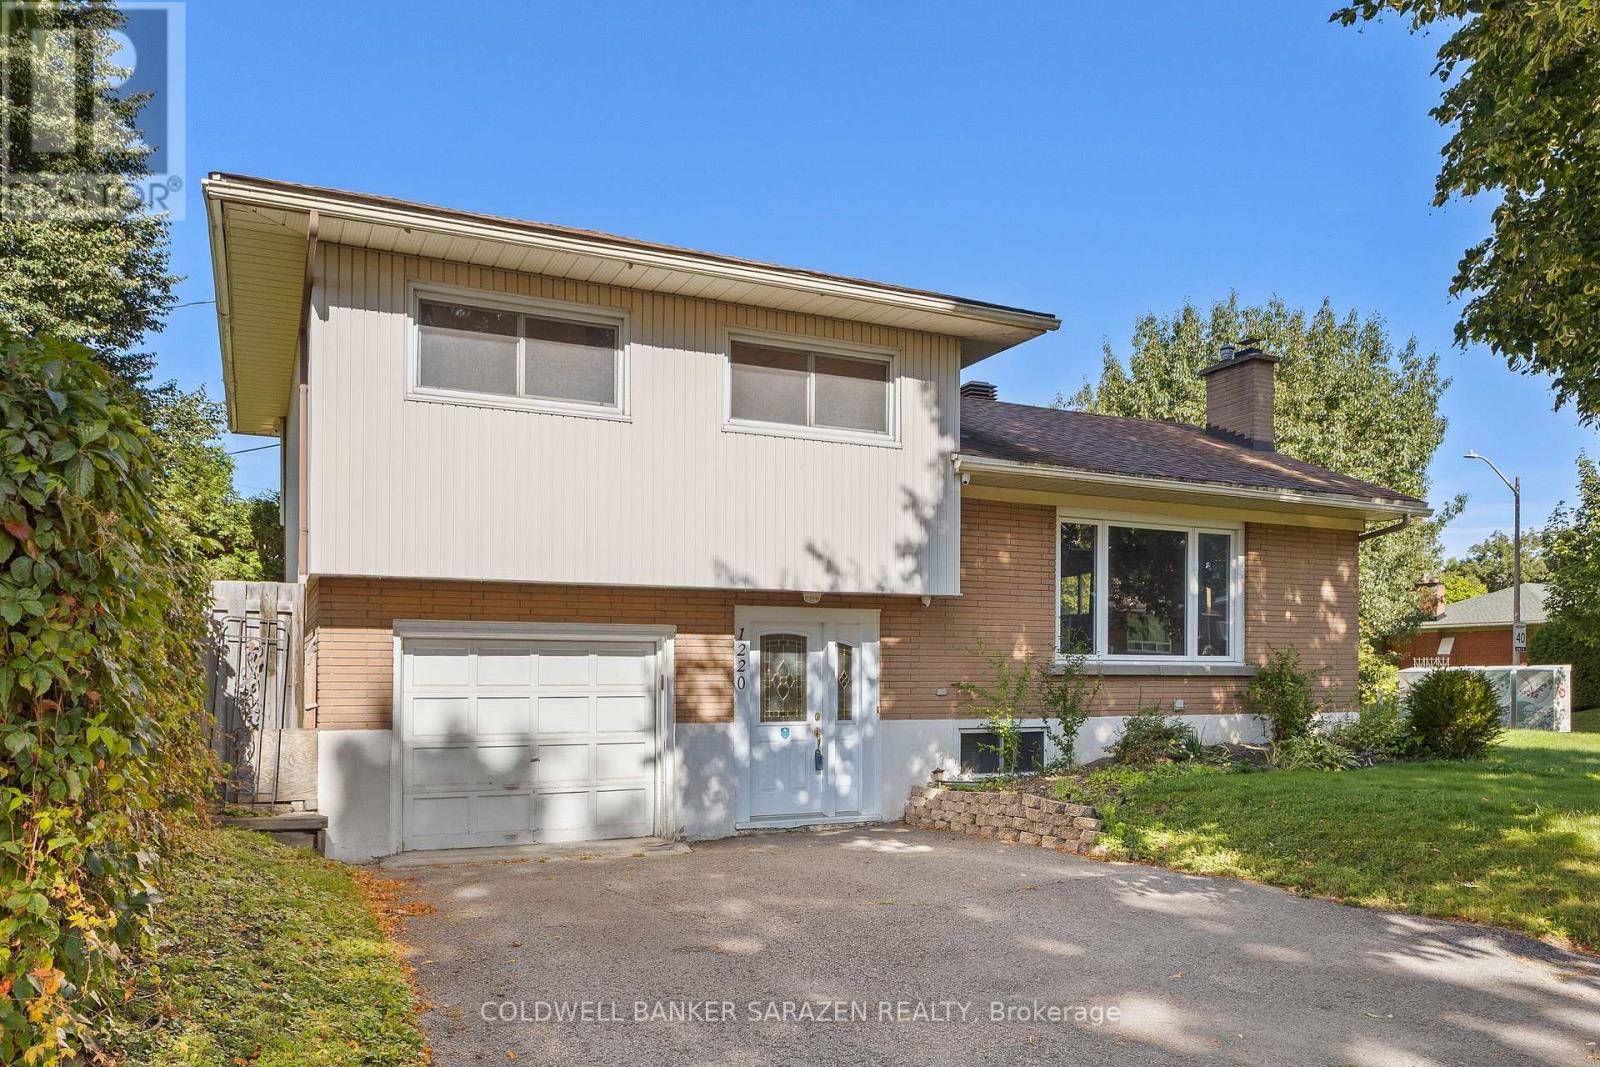
For sale
5403 - Bel Air Heights
$759,900
1220 Whitmore Avenue, Ottawa, Ontario
House in 5403 - Bel Air Heights
4
Beds
Beds
2
Baths
Baths
1100 - 1500 sqft
Sq Ft
Sq Ft
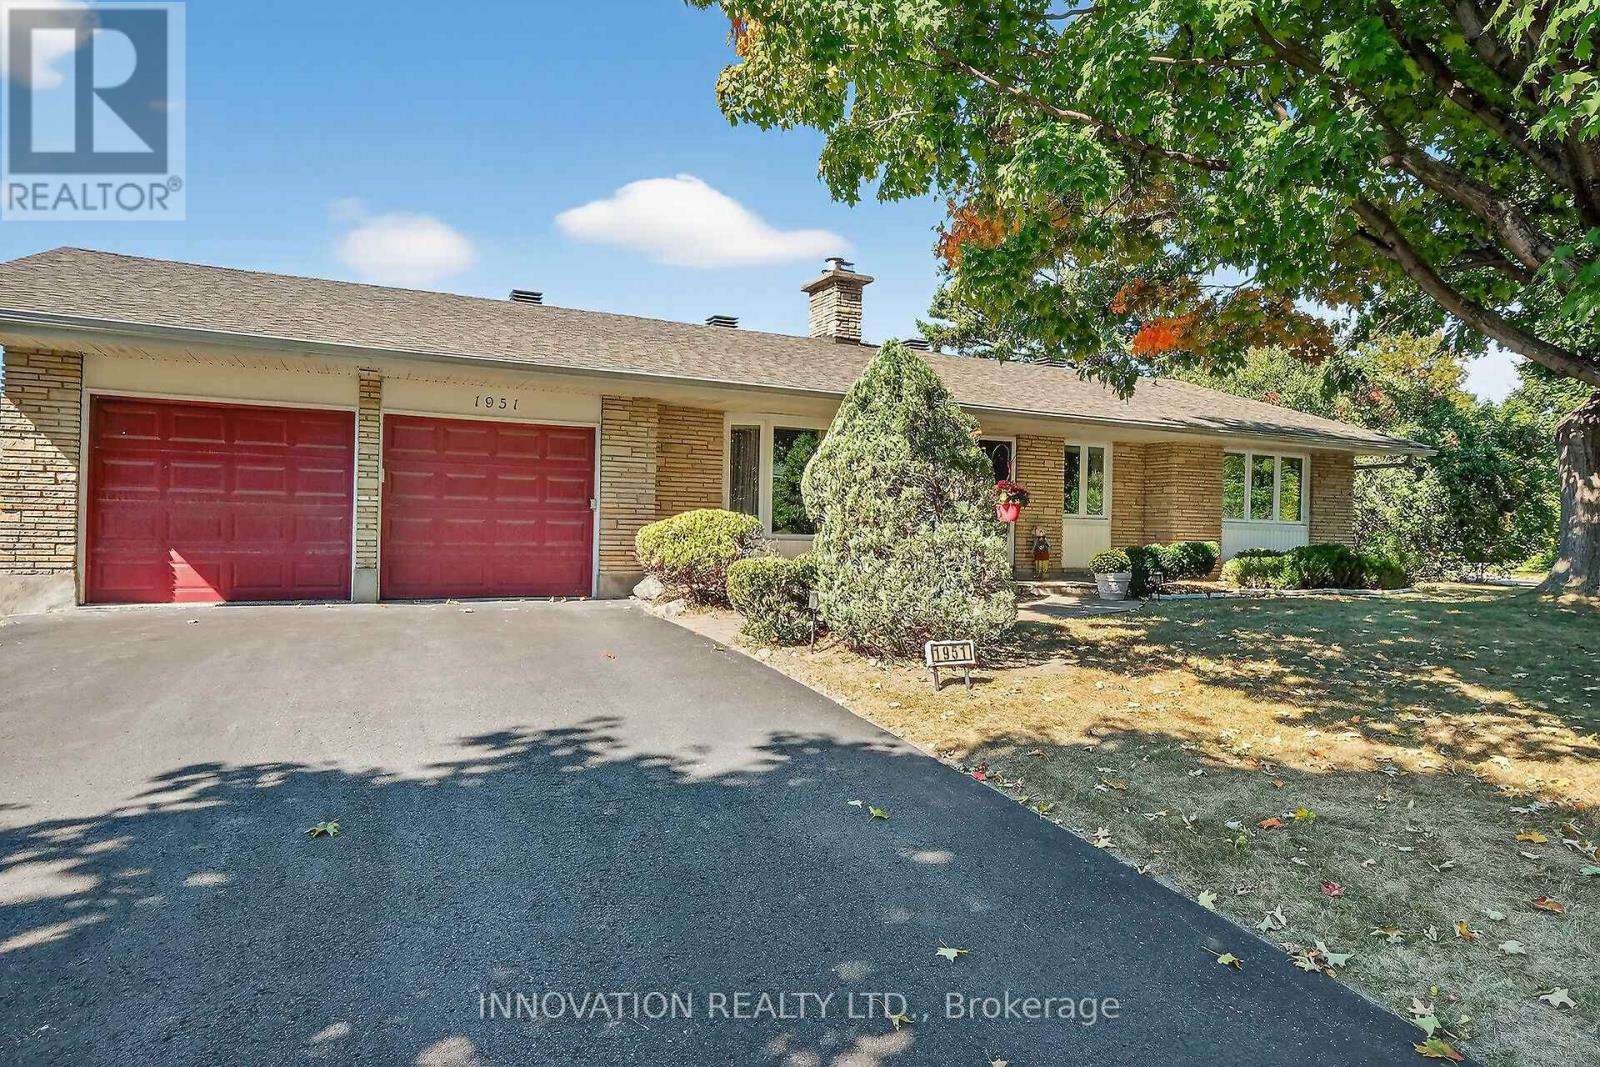
For sale
5402 - Braemar Park
$759,900
1951 Garfield Avenue, Ottawa, Ontario
House in 5402 - Braemar Park
4
Beds
Beds
3
Baths
Baths
1100 - 1500 sqft
Sq Ft
Sq Ft
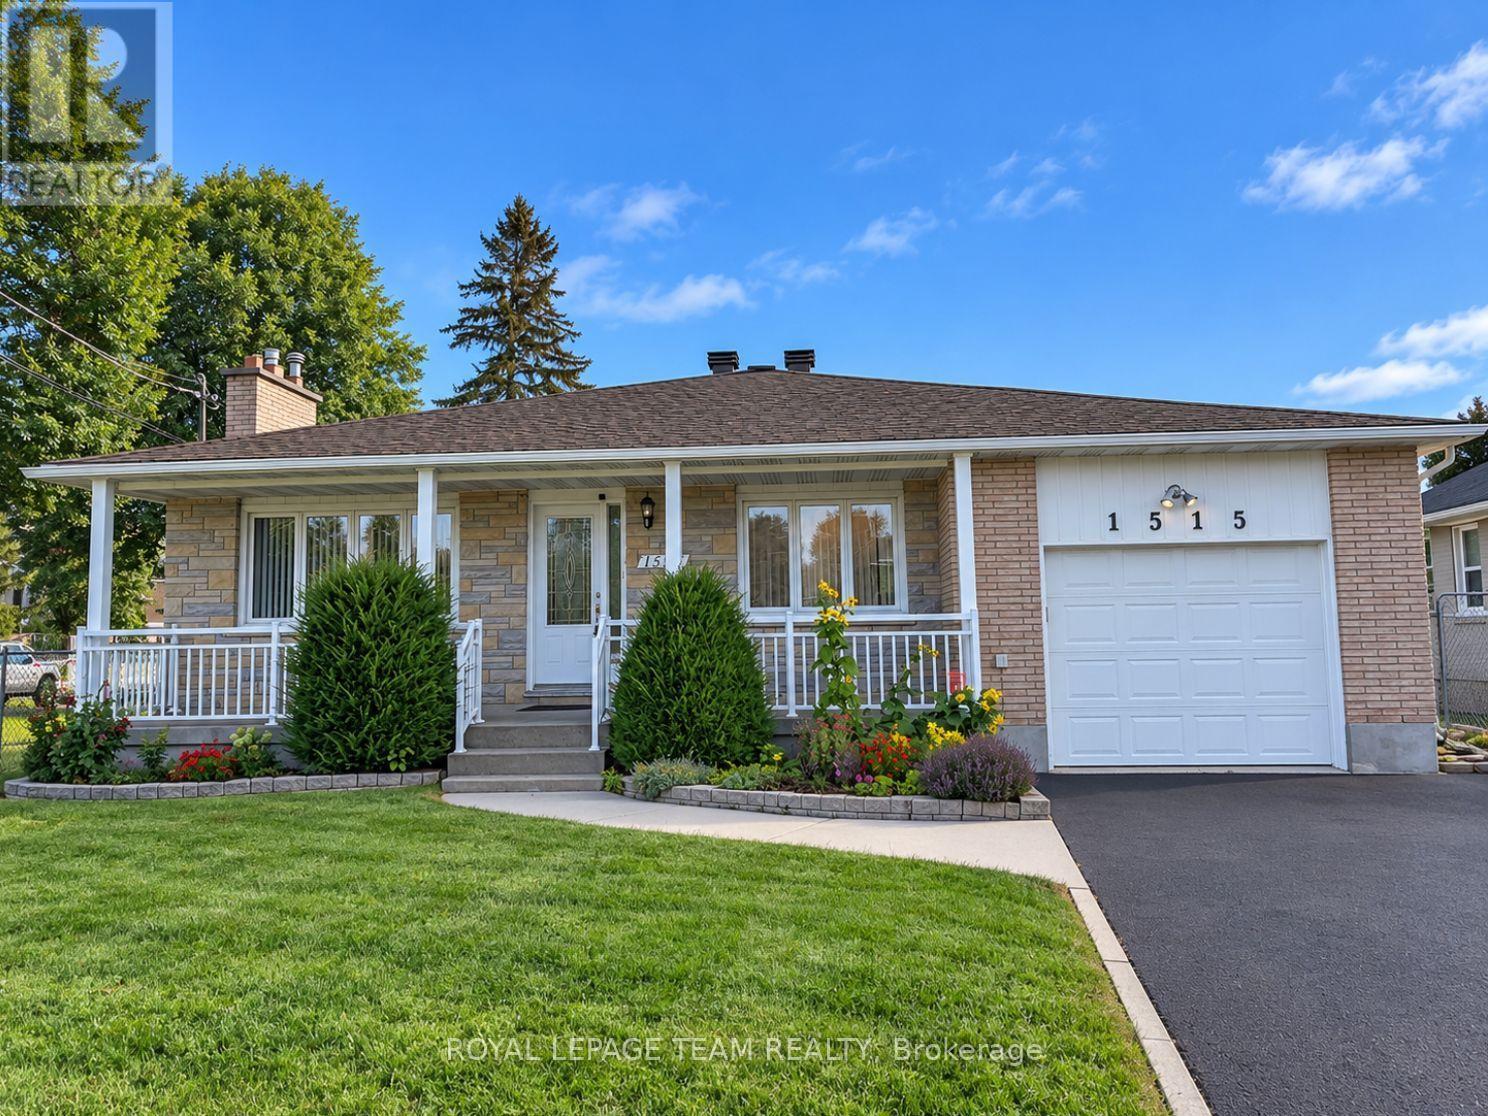
For sale
4703 - Carleton Heights
$759,000
1515 Valmarie Avenue, Ottawa, Ontario
House in 4703 - Carleton Heights
4
Beds
Beds
2
Baths
Baths
1500 - 2000 sqft
Sq Ft
Sq Ft
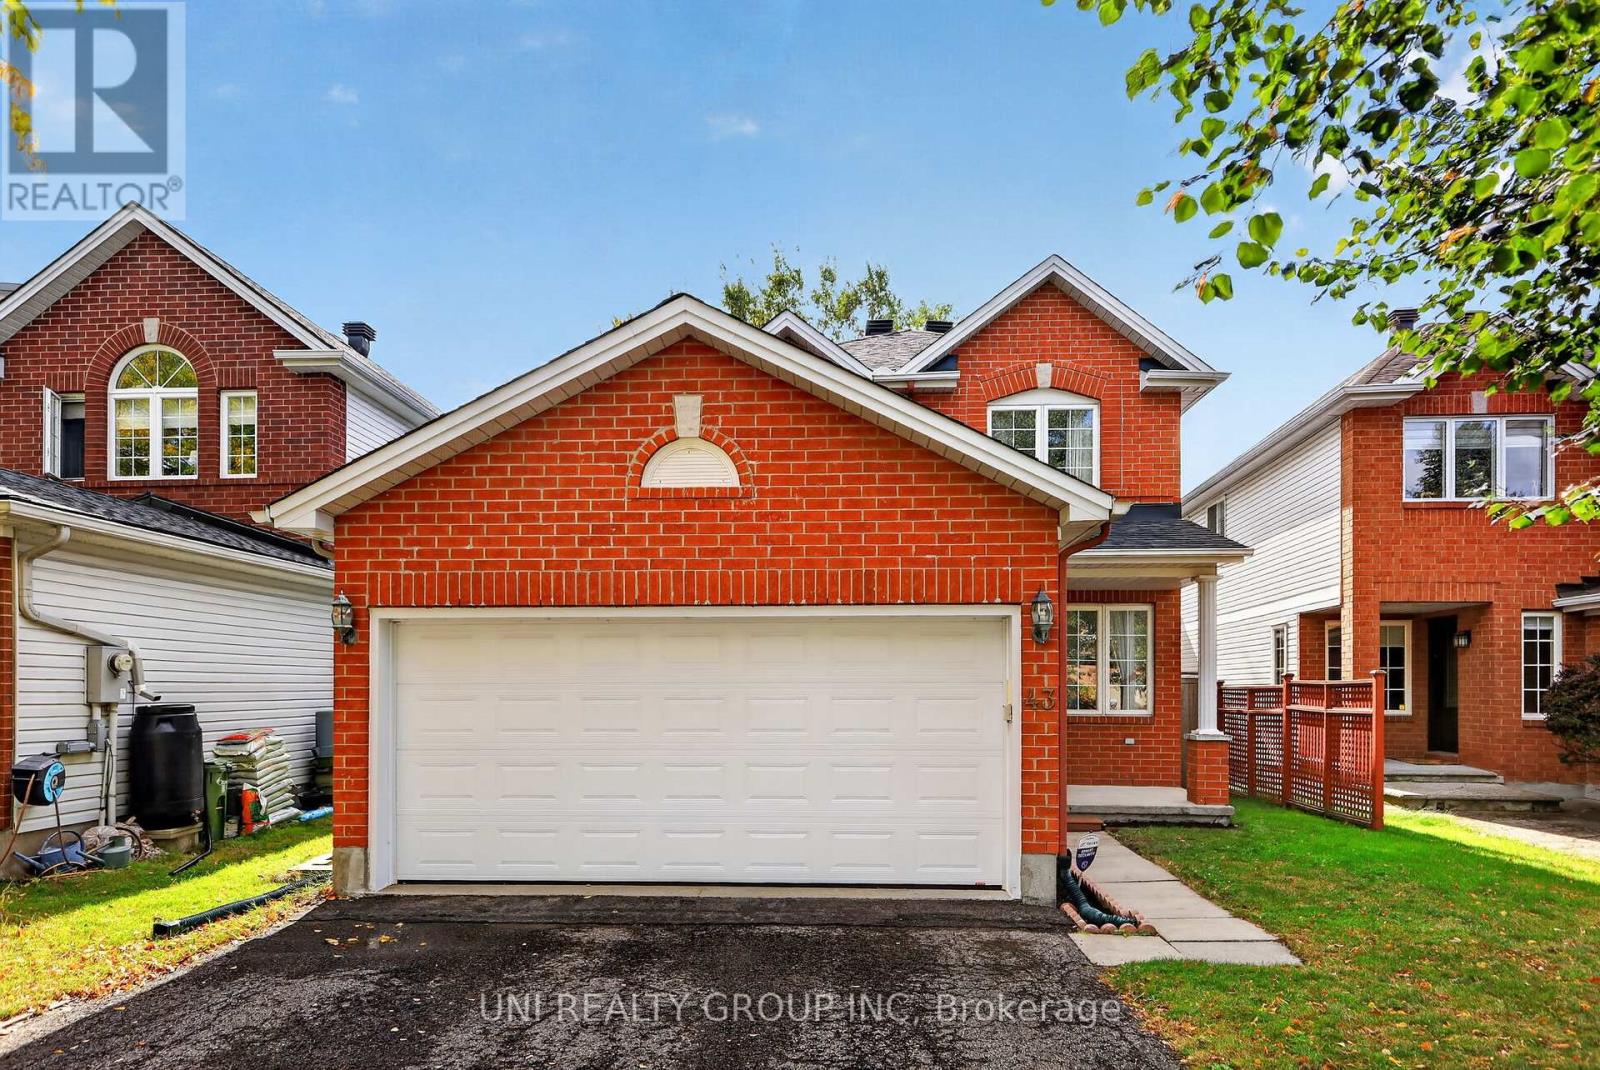
For sale
5304 - Central Park
$849,900
43 Crystal Park Crescent, Ottawa, Ontario
House in 5304 - Central Park
4
Beds
Beds
4
Baths
Baths
1500 - 2000 sqft
Sq Ft
Sq Ft
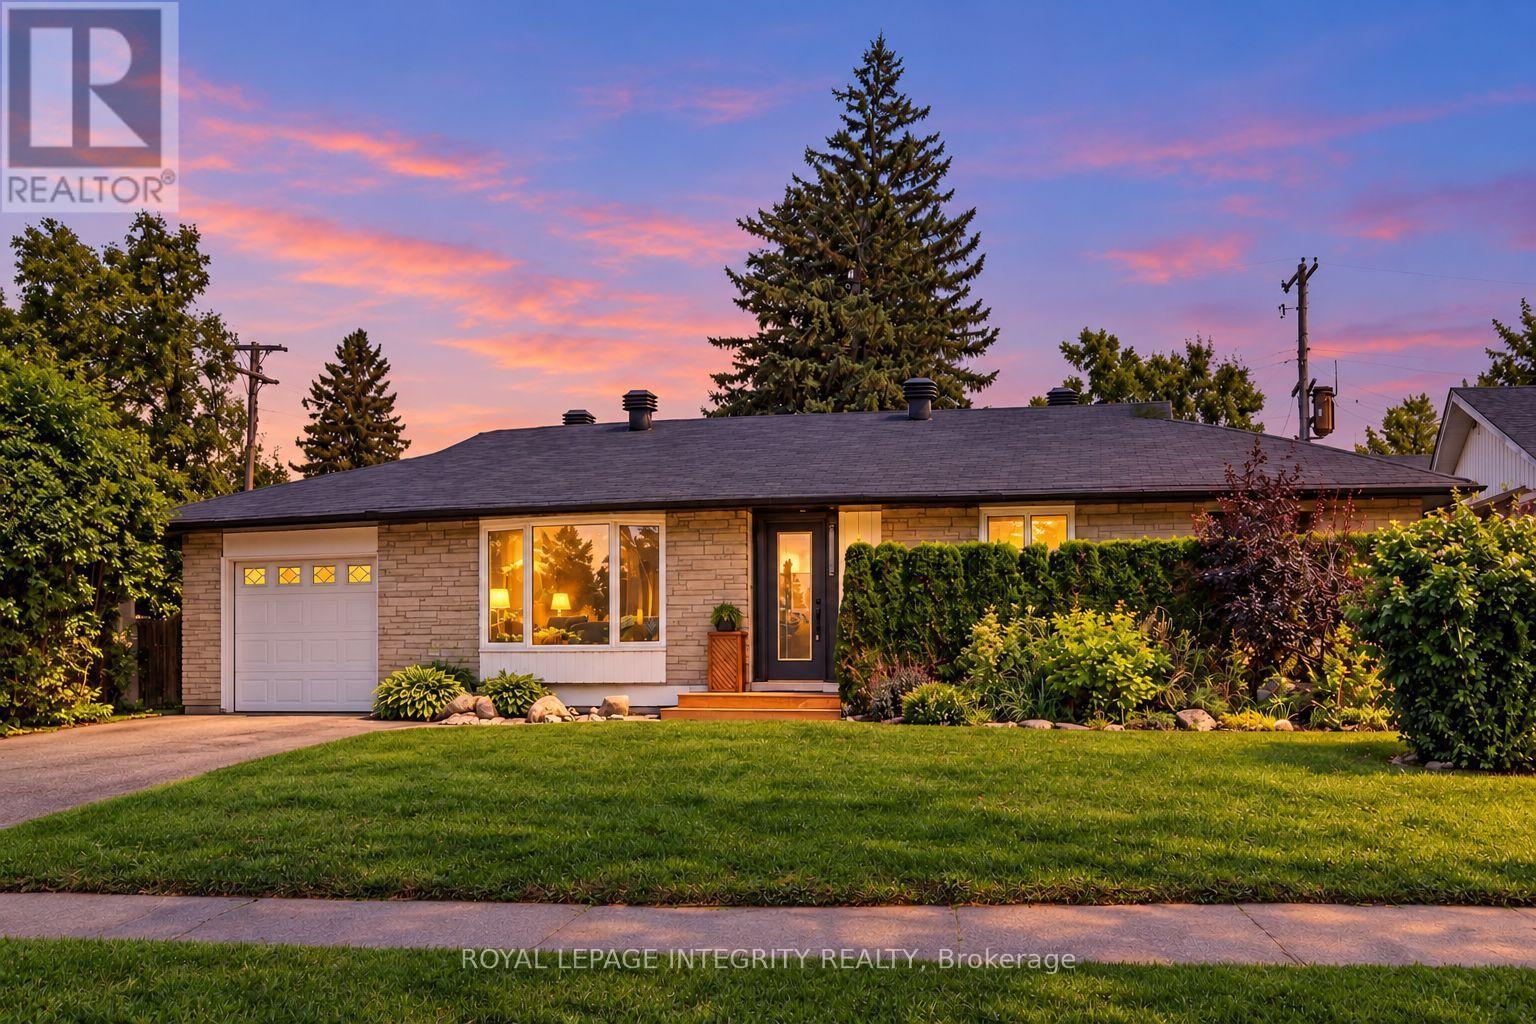
For sale
6303 - Queensway Terrace South/Ridgeview
$749,900
1213 Mcwatters Road, Ottawa, Ontario
House in 6303 - Queensway Terrace South/Ridgeview
4
Beds
Beds
2
Baths
Baths
1100 - 1500 sqft
Sq Ft
Sq Ft
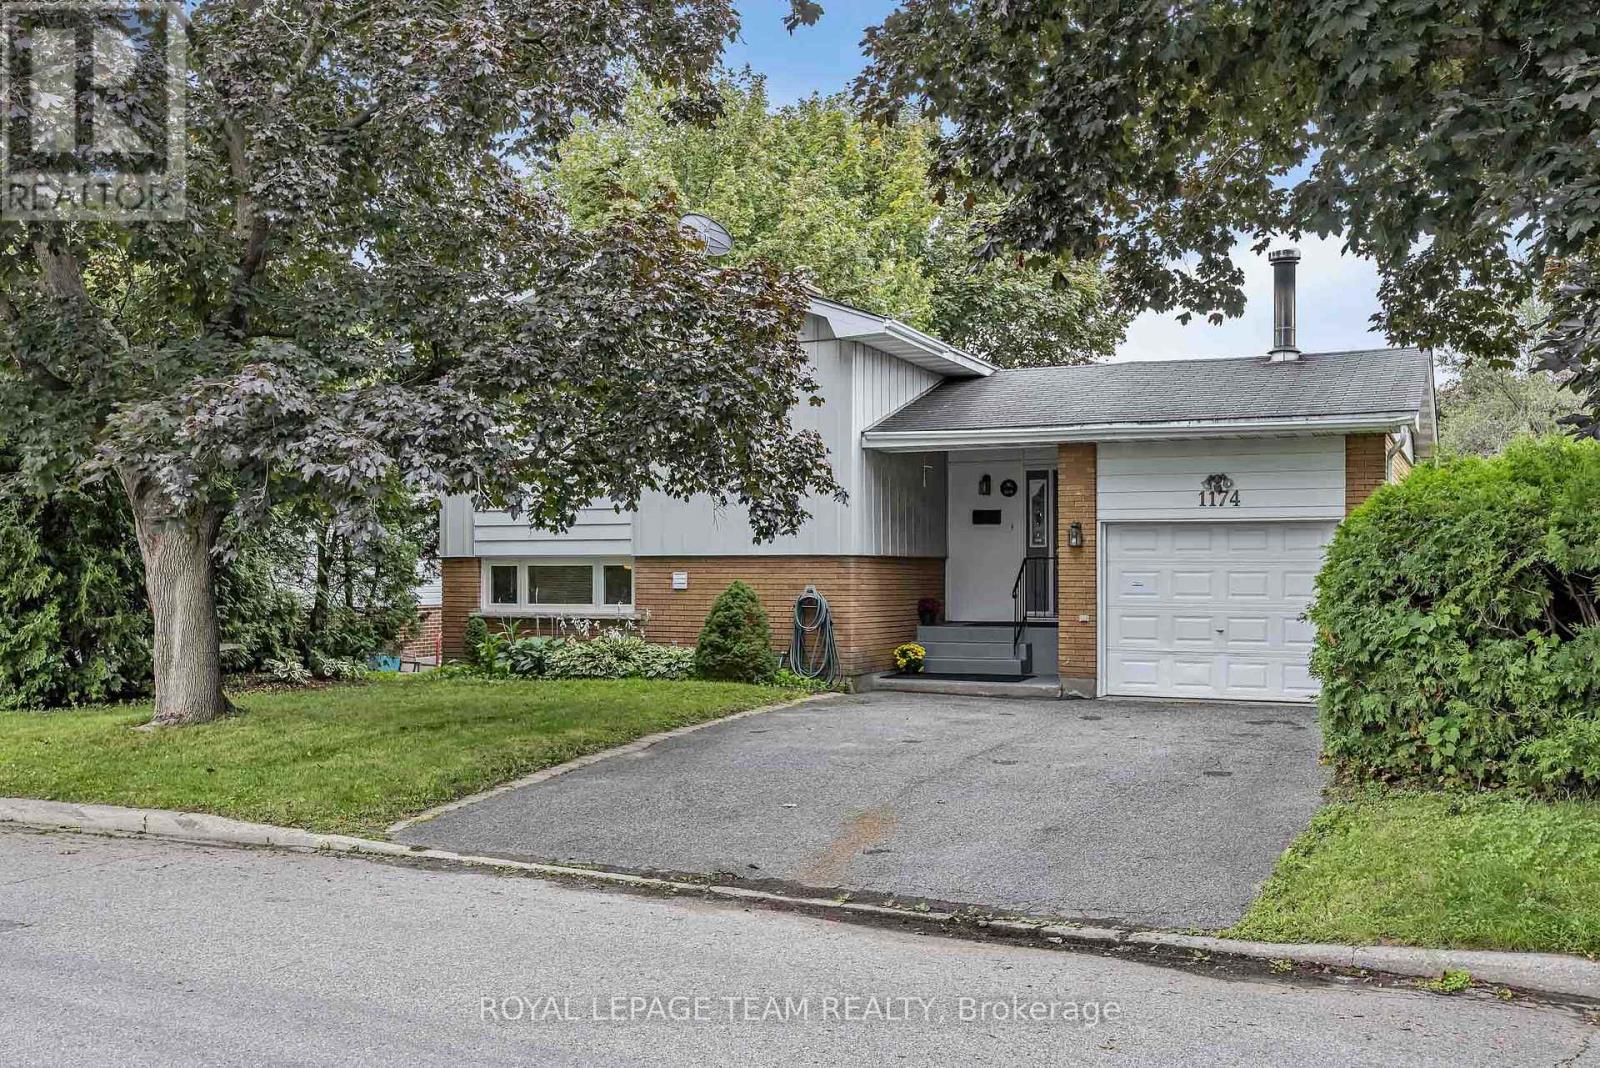
For sale
5405 - Copeland Park
$749,900
1174 Bonnie Crescent, Ottawa, Ontario
House in 5405 - Copeland Park
3
Beds
Beds
3
Baths
Baths
1500 - 2000 sqft
Sq Ft
Sq Ft
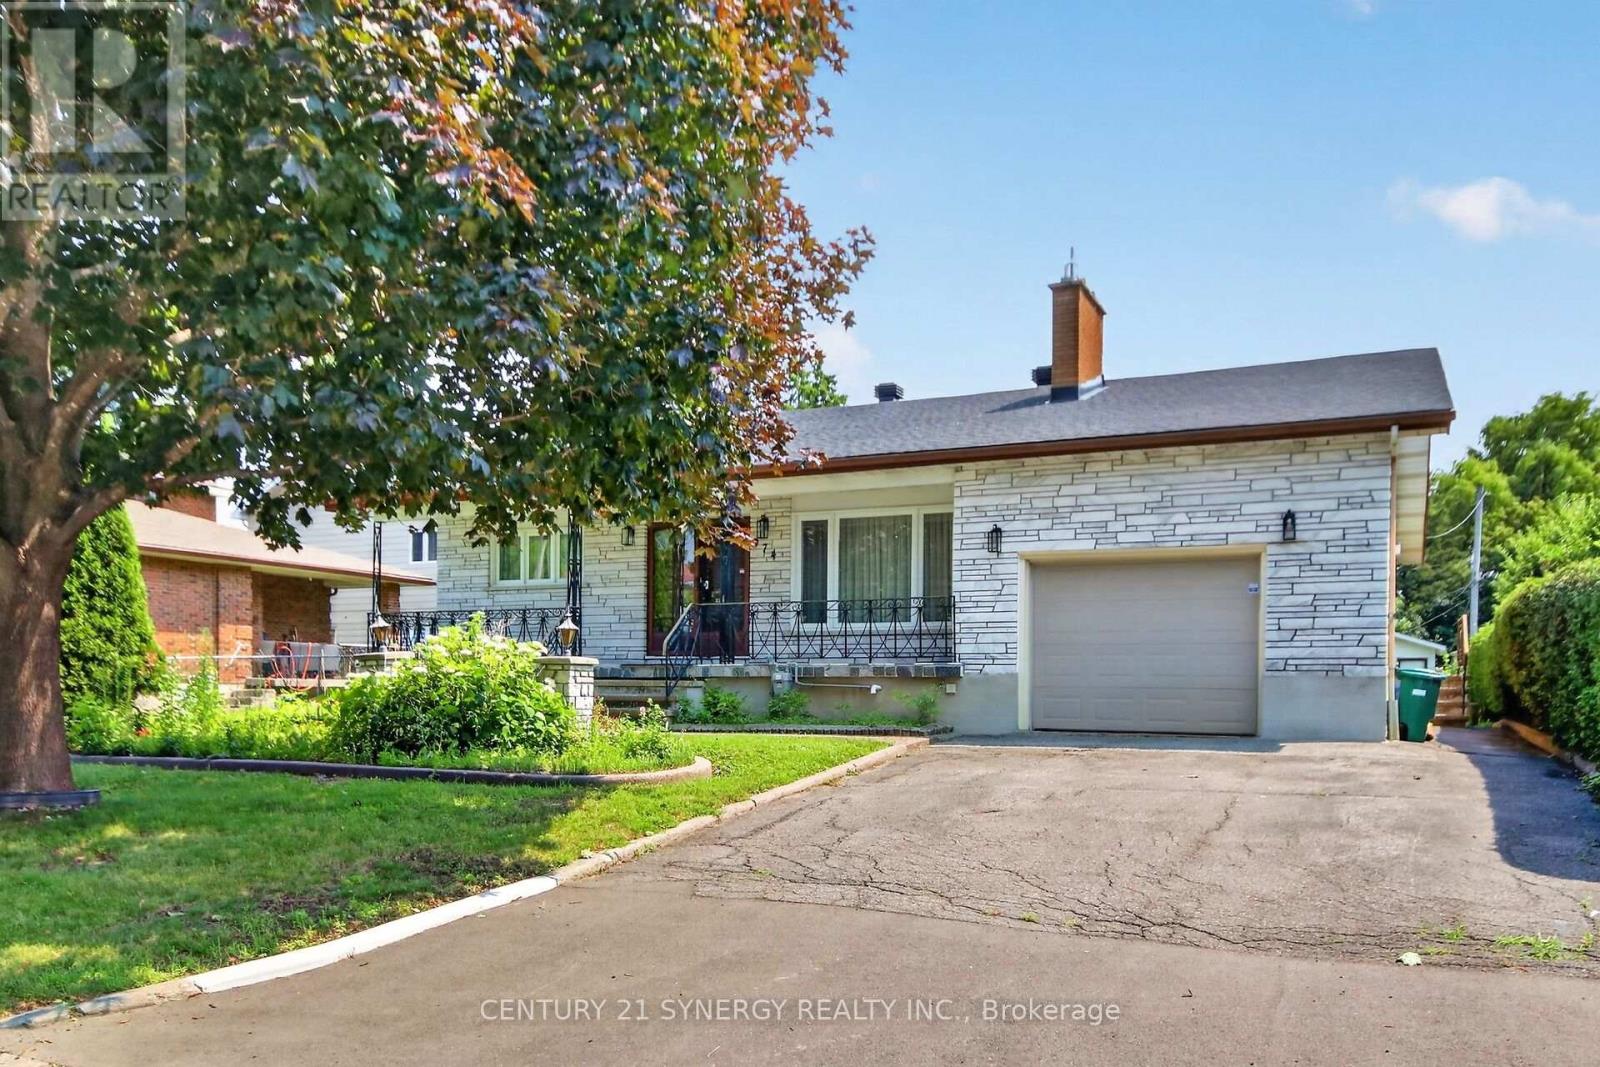
For sale
4703 - Carleton Heights
$749,900
974 Greenbriar Avenue, Ottawa, Ontario
House in 4703 - Carleton Heights
3
Beds
Beds
3
Baths
Baths
1500 - 2000 sqft
Sq Ft
Sq Ft
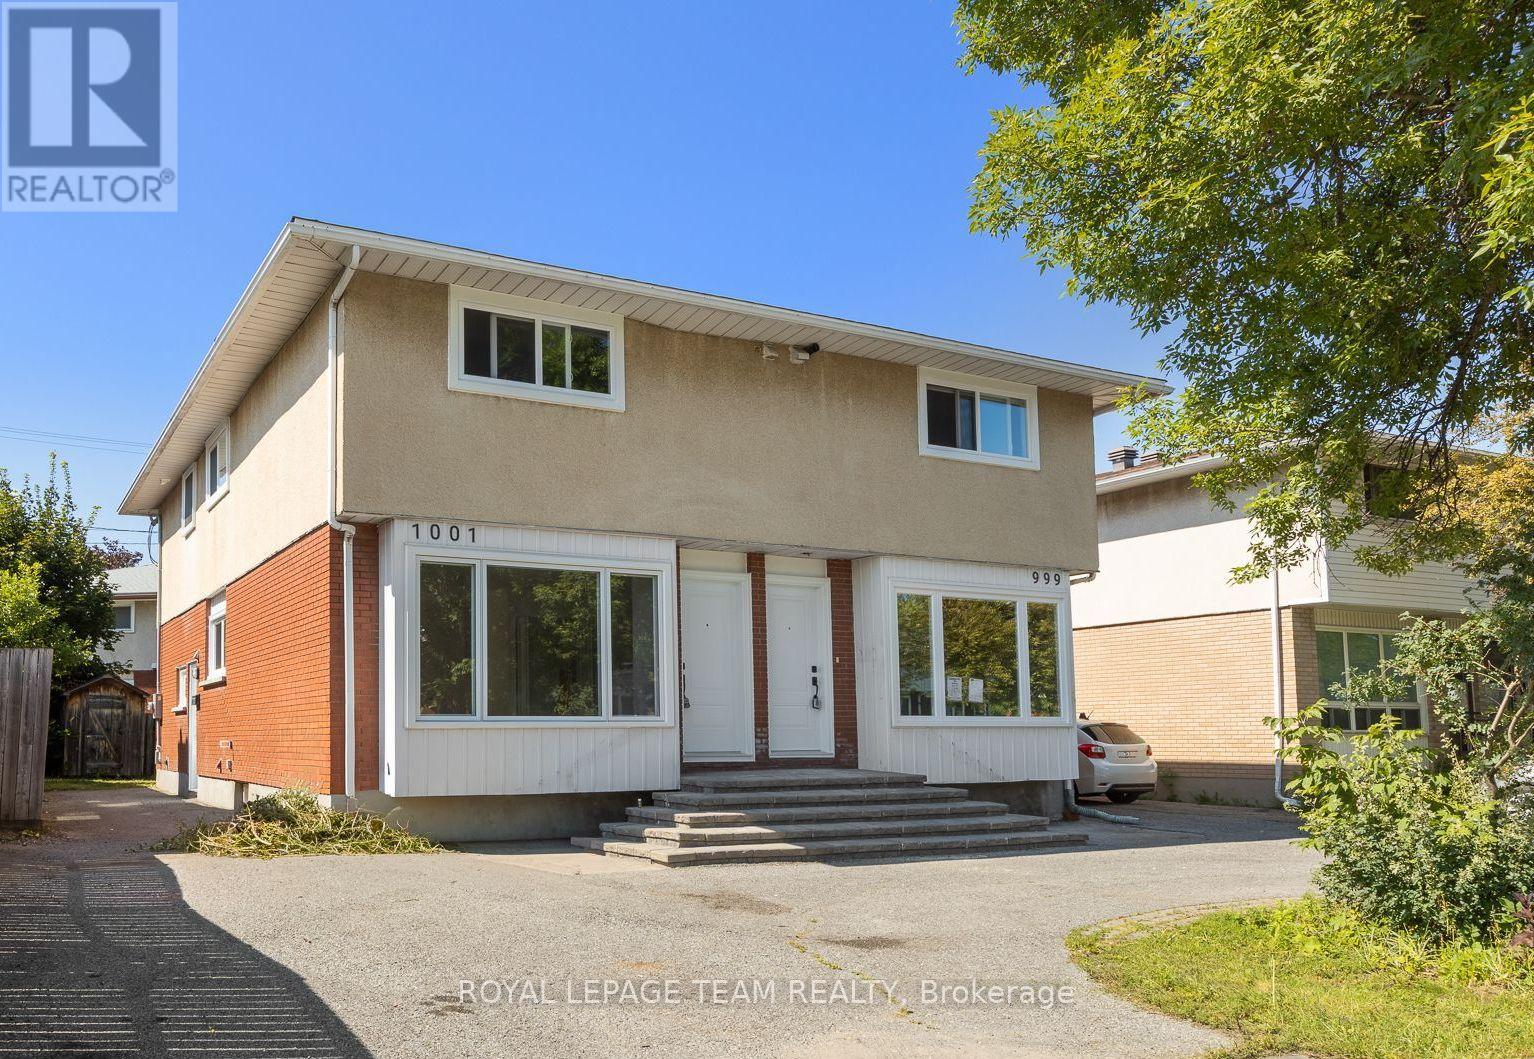
For sale
4702 - Carleton Square
$749,000
1001 Meadowlands Drive, Ottawa, Ontario
House in 4702 - Carleton Square
3
Beds
Beds
2
Baths
Baths
1100 - 1500 sqft
Sq Ft
Sq Ft
Ready to a home?
Contact a REALTOR® today!
