

2 Coady Way
Ottawa,
Ontario
K2K2B4
2 Coady Way
Ottawa,
Ontario
K2K2B4
Add this listing to your favourite
Shortlist it to compare later & get quick access from your account.


$589,000
Property overview
Building Type
Row / Townhouse
Property Type
Single Family
Bedrooms
3
Bathrooms
4
Year Built
Neighbourhood
9001 - Kanata - Beaverbrook
Status
For sale
Highlights
9001 - Kanata - Beaverbrook
Row / Townhouse
For sale
Listing description
Discover this Single Family
2 Coady Way,
Ottawa
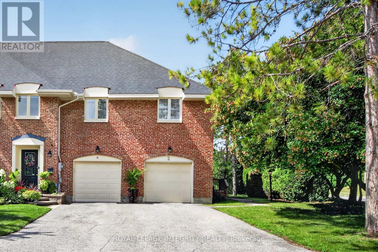
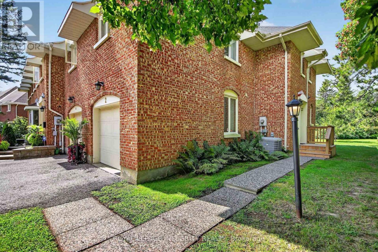
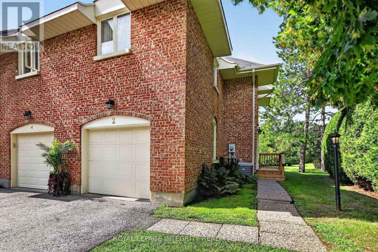
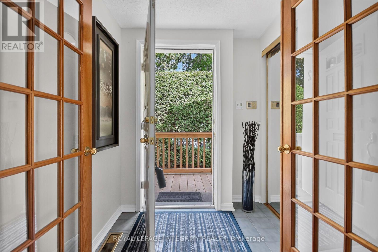
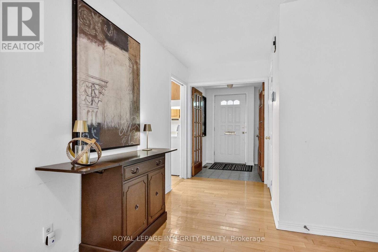
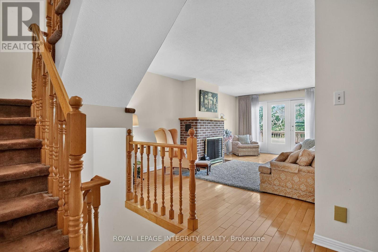
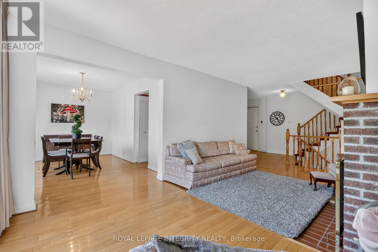
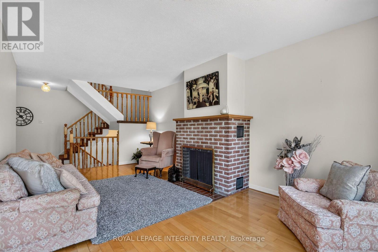
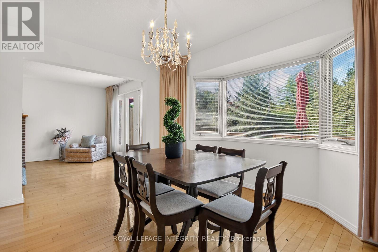
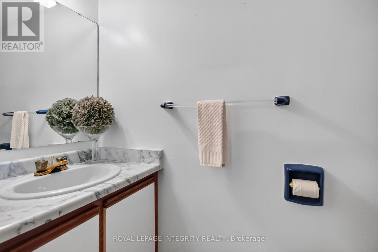
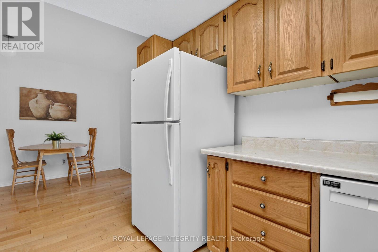
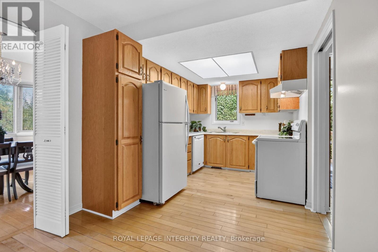
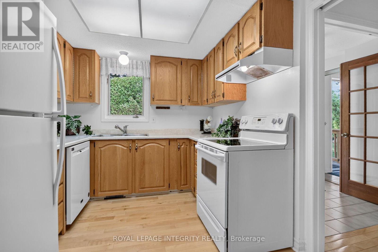
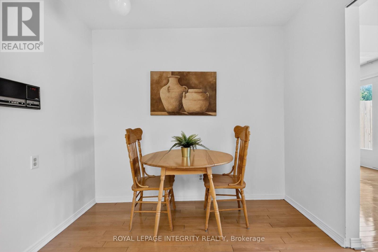
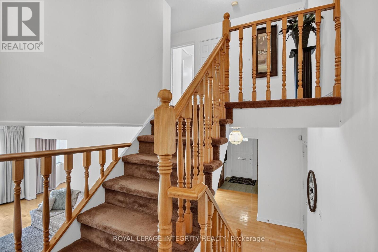
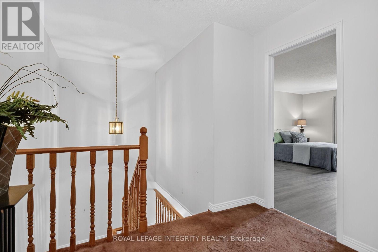
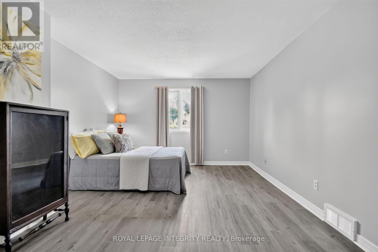
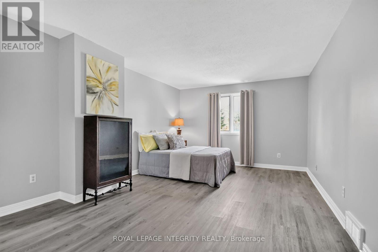
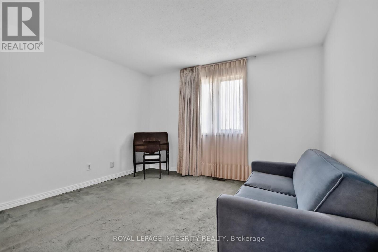
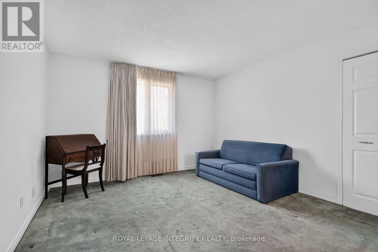
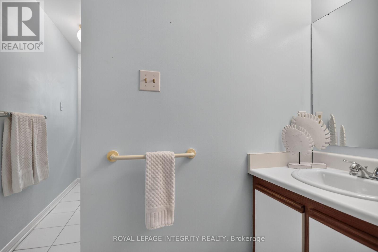
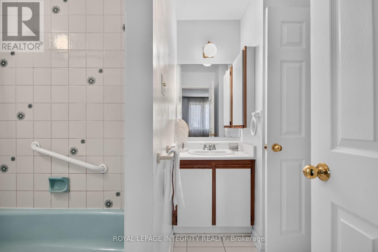
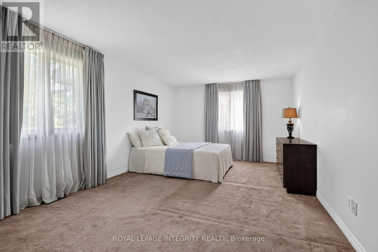
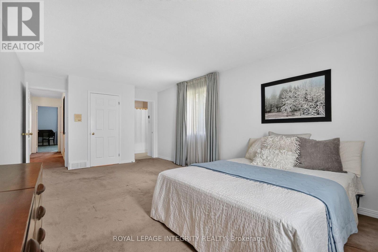
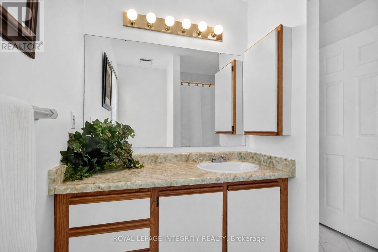
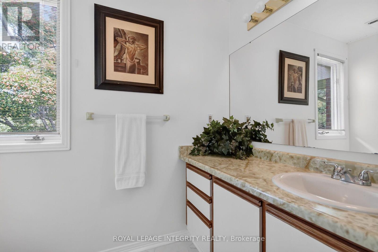
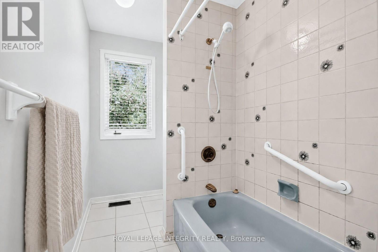
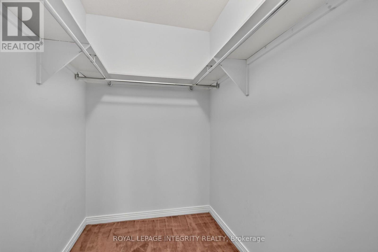
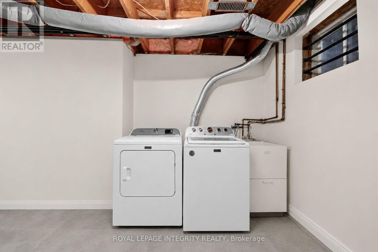
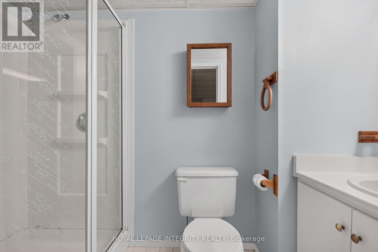
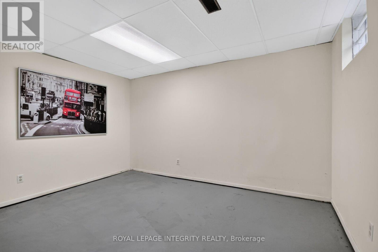
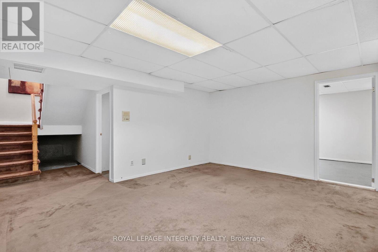
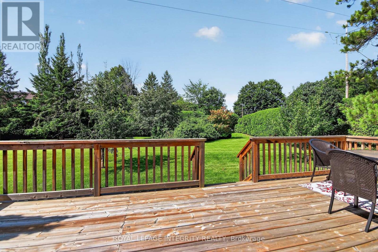
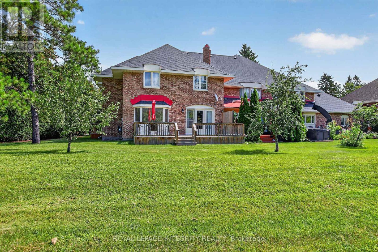
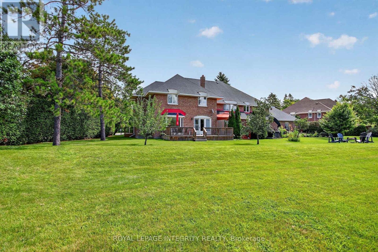
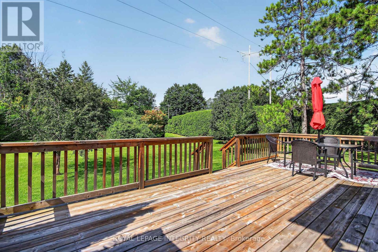
Rarely offered! Exclusive executive townhome! Offers expansive manicured lawns and gardens on a private court, in a sought after location, close to Kanata Lakes Golf Course! This is an end unit townhome with 3 oversized bedrooms and 4 bathrooms. Main floor has entryway enclosed with french doors. Beyond is a large interior foyer, adding to a spacious feel to this bright sunny home. Living room has a cozy fireplace and wall to wall patio doors, with a view of the massive exterior yard and deck. Separate formal dining area is off the kitchen . Kitchen boasts a separate eating area for informal meals. Upstairs has open hall plan with 3 large bedrooms. Cheater bath services 2 bedrooms. Large master has it's own en-suite bath and large walk-in closet. Basement is finished with a media room, 3 piece bath, another bonus room and laundry/storage. Attached garage for winter parking! This home needs your touch to update. 24 hour notice for offers please. Condo fees cover Summer and winter maintenance, water and sewer taxes, outside maintenance, outside insurance. A portion of these amount is pulled into the corporation Reserve fund covering the following: pavement, sewer and storm systems, water supply system, outdoor lighting, reserve fund study. Note; seller has never lived in the home, therefore being sold as is. (id:64373)
Upcoming viewings
45.3269326
-75.9099079
2 Coady Way, Ottawa, Ontario, K2K2B4
Loading WalkScore data...
Walk Score®
Transit Score®
Bike Score®
Walkability Snapshot
Understand how walkable, transit-friendly & bikeable this neighbourhood really is.
Scores are powered by Walk Score® and reflect access to daily essentials, transit and bike routes near this area.
🚶Walk Score®
🚊Transit Score
🚲Bike Score
Liveability scores for this neighbourhood
Powered by Walk Score®
Use these scores as a quick guide only. Check local transit, bike paths
and walk routes to plan your day-to-day life.
Google Maps
Explore the exact location, nearby amenities, and community vibe.
Listing Details
Last updated:
2026-08-25
Key facts
Price
$589,000
Ownership
Condominium/Strata
Property type
Single Family
Bedrooms
3
Bathrooms
4
Stories
2
Interior size
1400 - 1599 sqft
Parking options
Attached Garage, Garage
Total spaces
3
Interior & features
Cooling
Central air conditioning
Heating
Forced air
Heating fuel
Natural gas, Wood
Basement
N/A (Partially finished)
Appliances
Garage door opener remote(s), Dishwasher, Dryer, Garage door opener, Stove, Washer, Refrigerator
Fireplace
True
Exterior finish
Brick
Lot, amenities & extras
Community features
Pets Allowed With Restrictions
Rooms
| Level | Type | Length | Width | Dimensions |
|---|---|---|---|---|
| Second Level | Bathroom | 0.1 m | 0.1 m | 0.1 m x 0.1 m |
| Second Level | Primary Bedroom | 3.59 m | 5.95 m | 3.59 m x 5.95 m |
| Second Level | Bedroom 2 | 5.3 m | 3.69 m | 5.3 m x 3.69 m |
| Second Level | Bedroom 3 | 5.93 m | 3.65 m | 5.93 m x 3.65 m |
| Second Level | Bathroom | 0.1 m | 0.1 m | 0.1 m x 0.1 m |
| Lower Level | Media | 4.94 m | 4.09 m | 4.94 m x 4.09 m |
| Lower Level | Den | 3 m | 3.9 m | 3 m x 3.9 m |
| Lower Level | Bathroom | 0.1 m | 0.1 m | 0.1 m x 0.1 m |
| Lower Level | Laundry Room | 0.1 m | 0.1 m | 0.1 m x 0.1 m |
| Main Level | Foyer | 4.72 m | 2.56 m | 4.72 m x 2.56 m |
| Main Level | Living Room | 6.1834 m | 3.4 m | 6.1834 m x 3.4 m |
| Main Level | Dining Room | 3.9 m | 2.65 m | 3.9 m x 2.65 m |
| Main Level | Kitchen | 3.32 m | 2.5 m | 3.32 m x 2.5 m |
| Main Level | Eating Area | 2.27 m | 2.67 m | 2.27 m x 2.67 m |
| Main Level | Partial Bathroom | 0.03 m | 0.03 m | 0.03 m x 0.03 m |
Mortgage Calculator
$500,000
$100,000
$5,000,000
Adjust the total amount you plan to borrow.
5%
1%
15%
25 years
10 years
40 years
Monthly Payment
$0
This is an approximate monthly payment based on your inputs.
Total Interest Paid
$0
Add this listing to your favourite
Shortlist it to compare later & get quick access from your account.

Comparables

For sale
9001 - Kanata - Beaverbrook
$589,900
247 - 90 Edenvale Drive, Ottawa, Ontario
Row / Townhouse in 9001 - Kanata - Beaverbrook
3
Beds
Beds
2
Baths
Baths
1500 - 2000 sqft
Sq Ft
Sq Ft
For sale
9008 - Kanata - Morgan's Grant/South March
$589,900
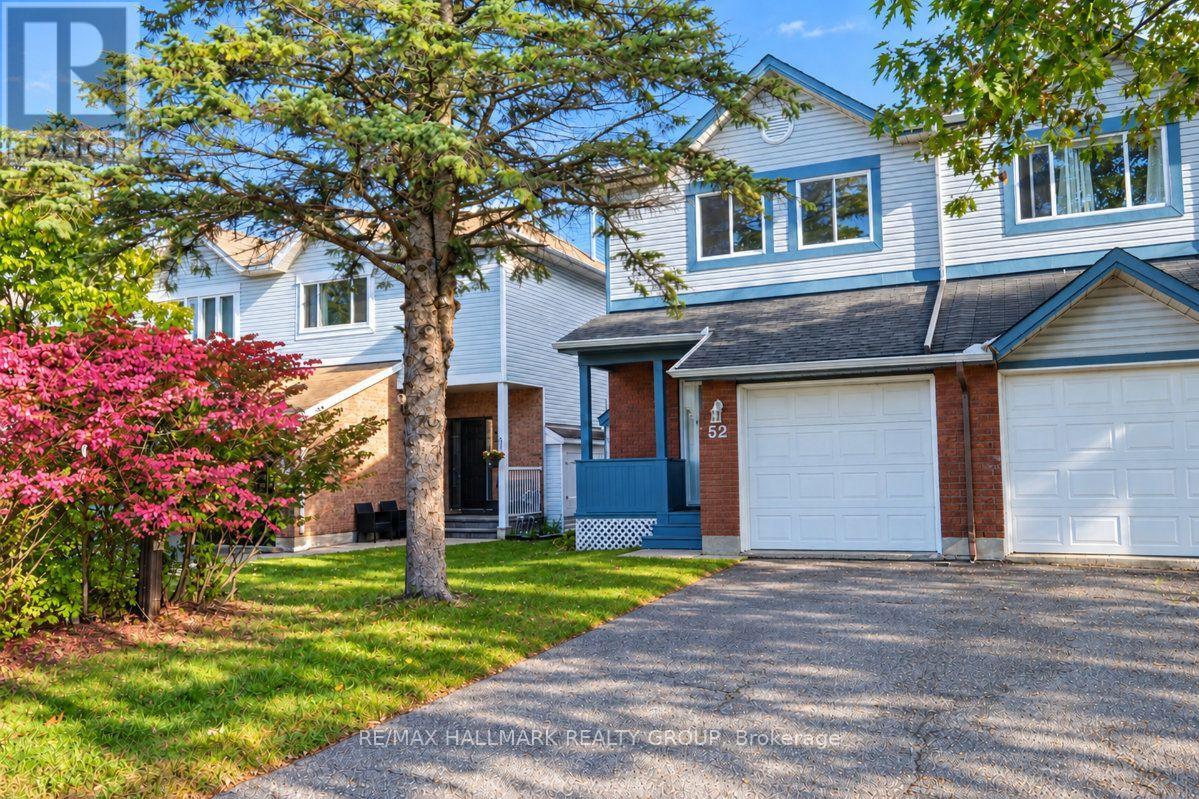
52 Piper Crescent, Ottawa, Ontario
Row / Townhouse in 9008 - Kanata - Morgan's Grant/South March
3
Beds
Beds
3
Baths
Baths
1100 - 1500 sqft
Sq Ft
Sq Ft
For sale
9001 - Kanata - Beaverbrook
$595,000
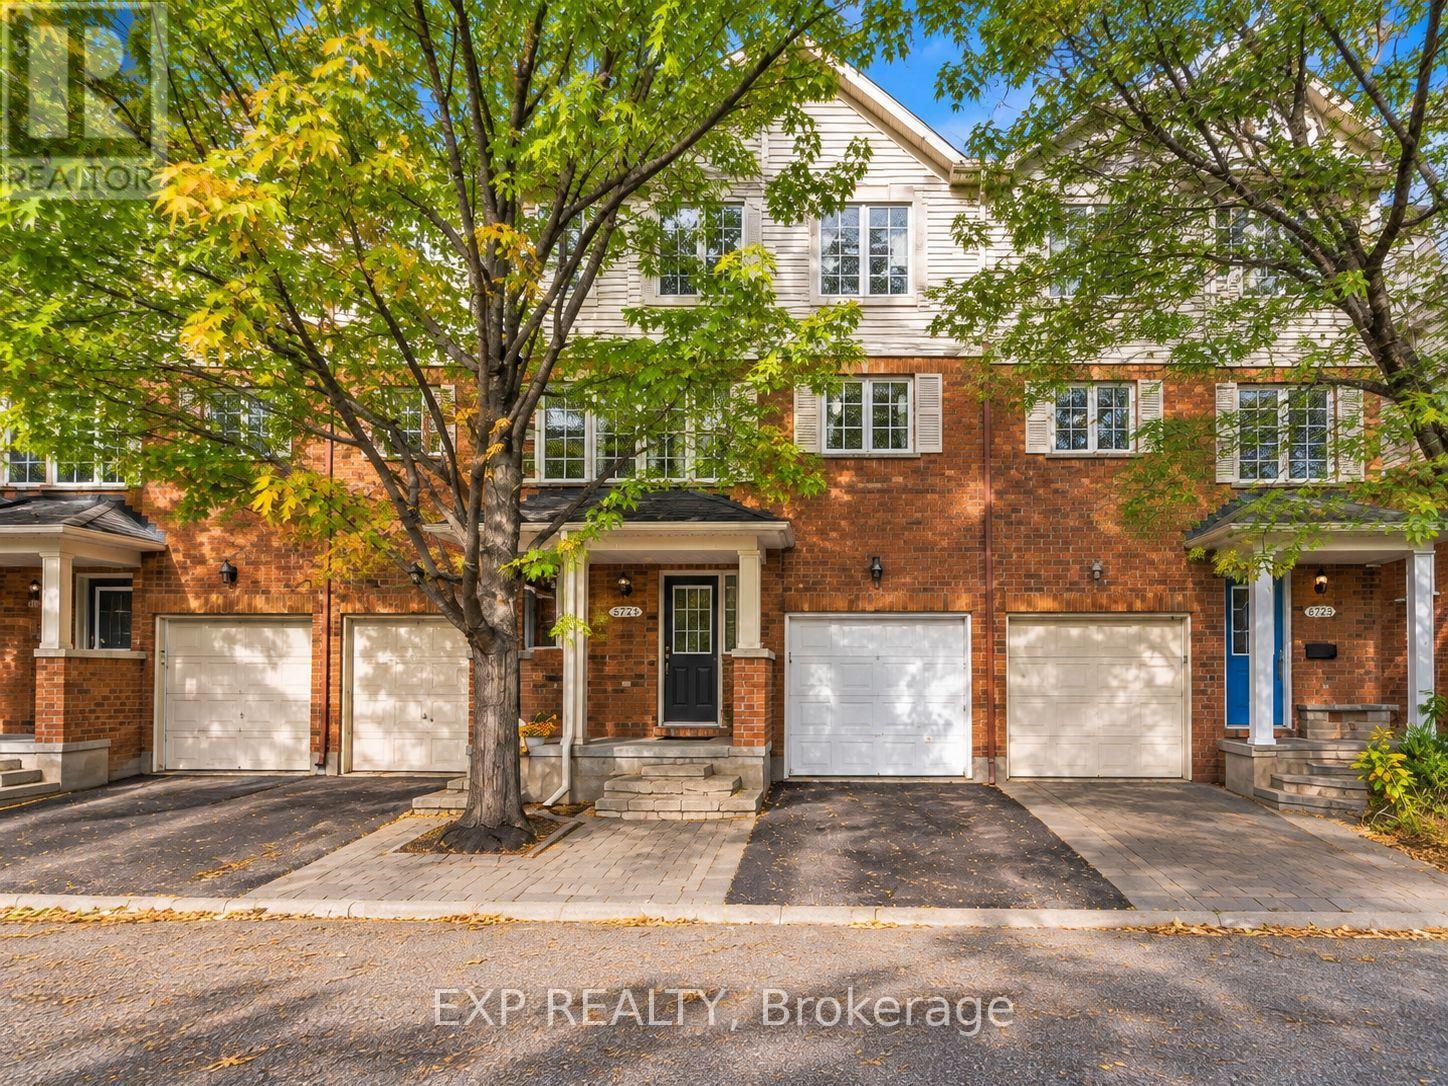
223 - 90 Edenvale Drive, Ottawa, Ontario
Row / Townhouse in 9001 - Kanata - Beaverbrook
3
Beds
Beds
2
Baths
Baths
1500 - 2000 sqft
Sq Ft
Sq Ft
For sale
9008 - Kanata - Morgan's Grant/South March
$583,000
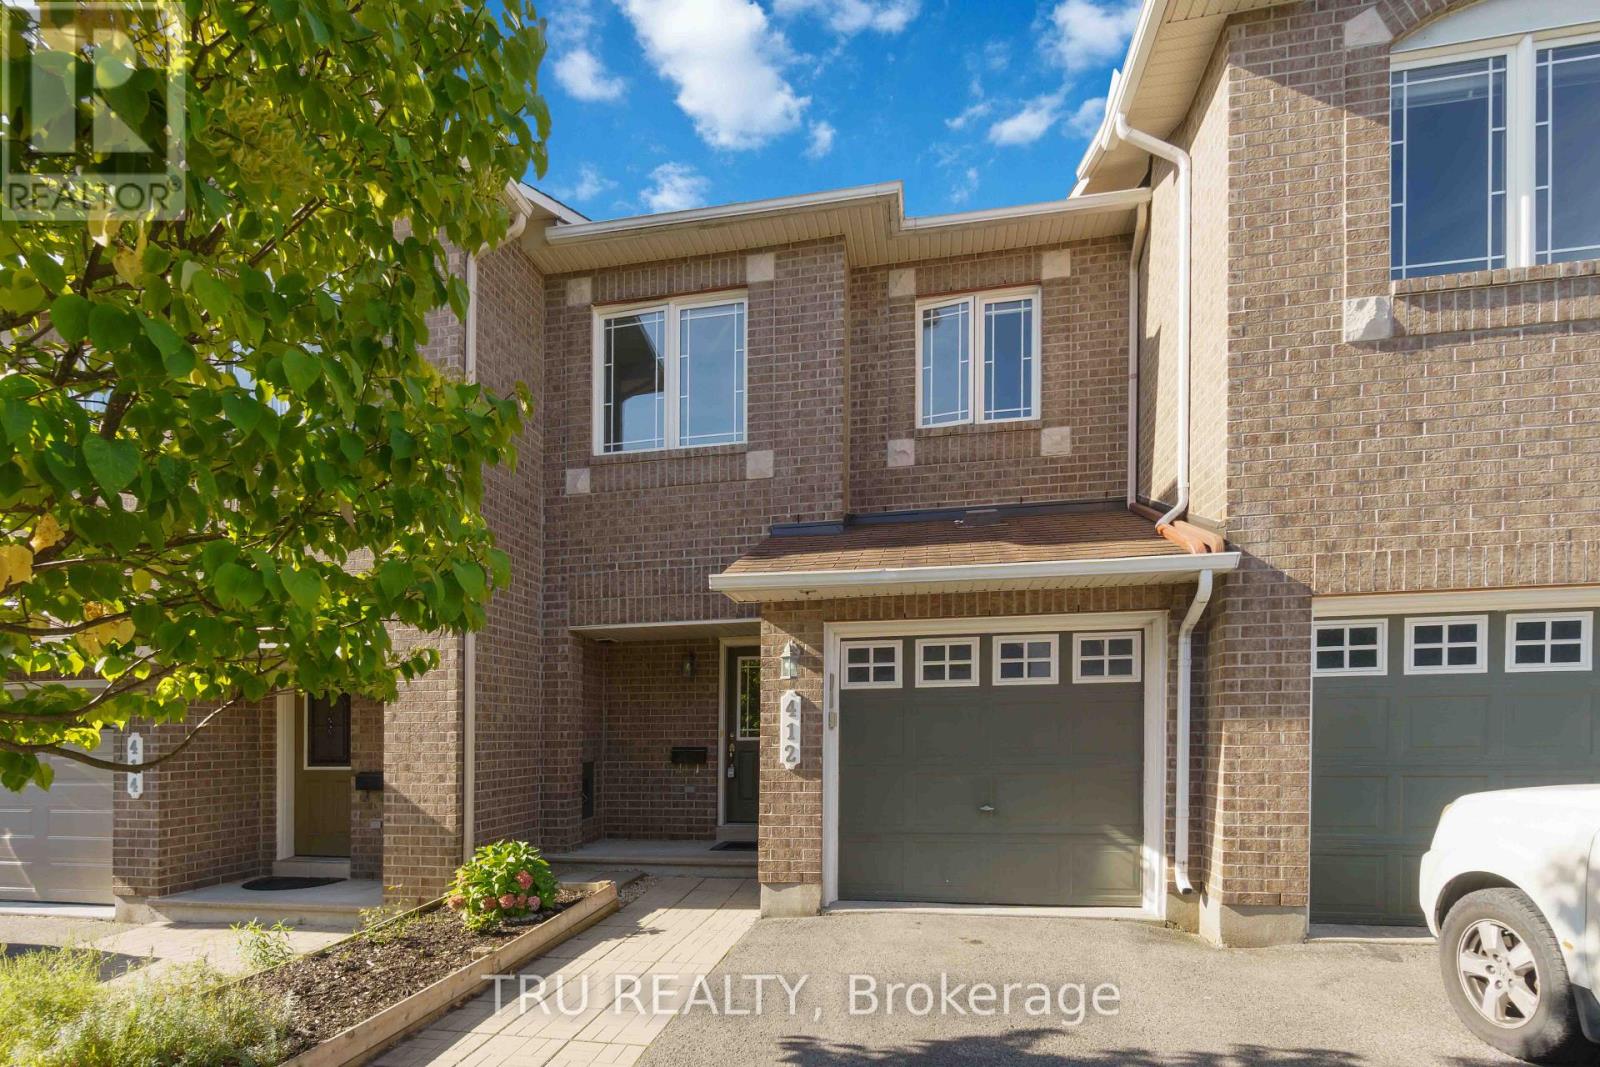
412 Galatina Way, Ottawa, Ontario
Row / Townhouse in 9008 - Kanata - Morgan's Grant/South March
3
Beds
Beds
3
Baths
Baths
1100 - 1500 sqft
Sq Ft
Sq Ft
For sale
9008 - Kanata - Morgan's Grant/South March
$580,000
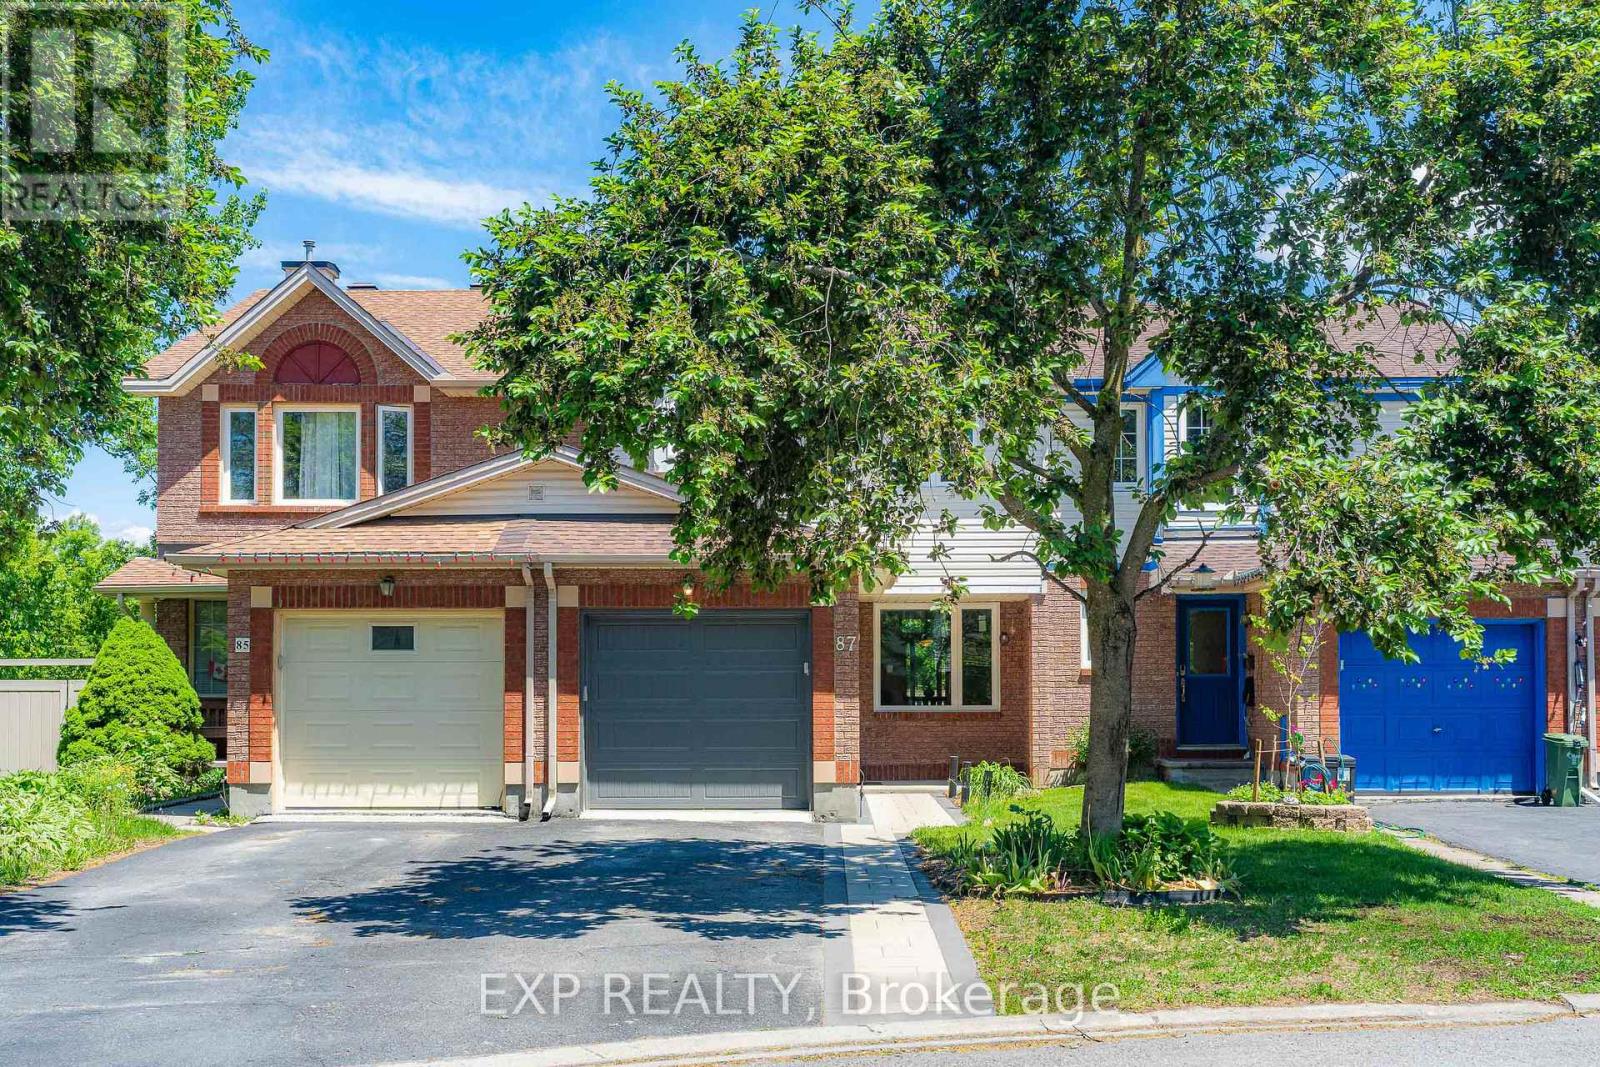
87 Banchory Crescent, Ottawa, Ontario
Row / Townhouse in 9008 - Kanata - Morgan's Grant/South March
3
Beds
Beds
3
Baths
Baths
1100 - 1500 sqft
Sq Ft
Sq Ft
For sale
9008 - Kanata - Morgan's Grant/South March
$579,990
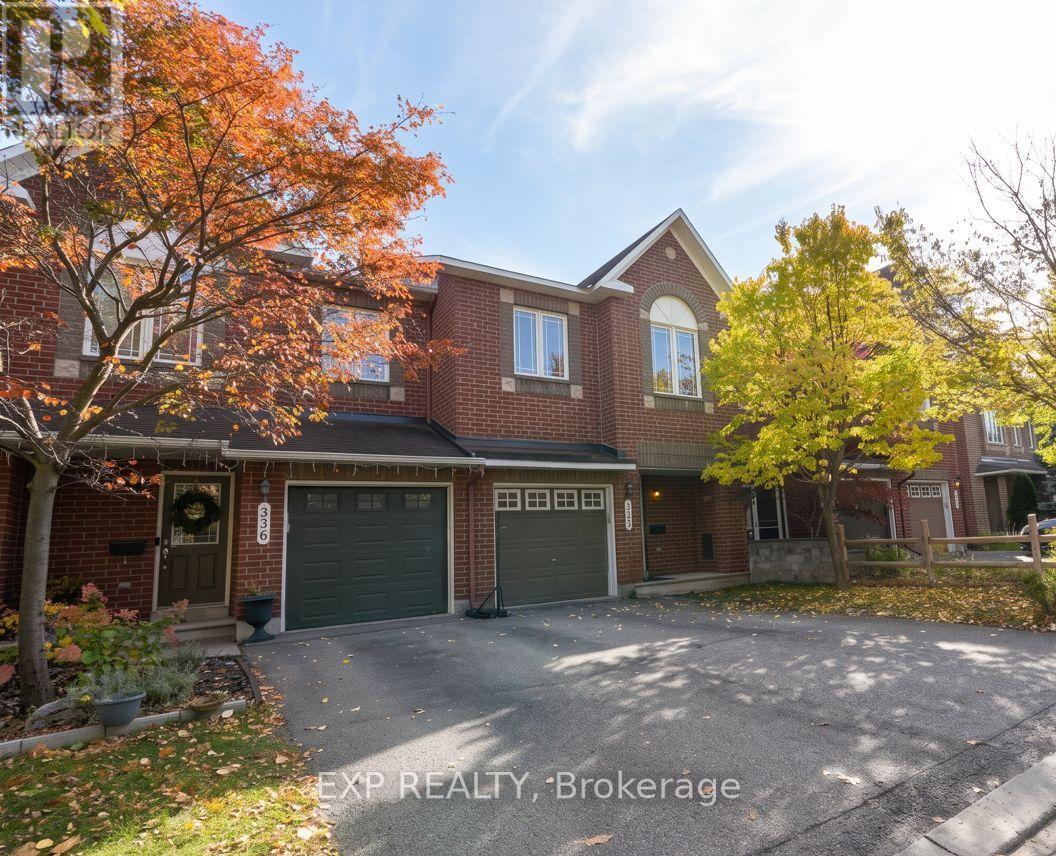
338 Forestbrook Street, Ottawa, Ontario
Row / Townhouse in 9008 - Kanata - Morgan's Grant/South March
3
Beds
Beds
3
Baths
Baths
1100 - 1500 sqft
Sq Ft
Sq Ft
For sale
9007 - Kanata - Kanata Lakes/Heritage Hills
$599,000
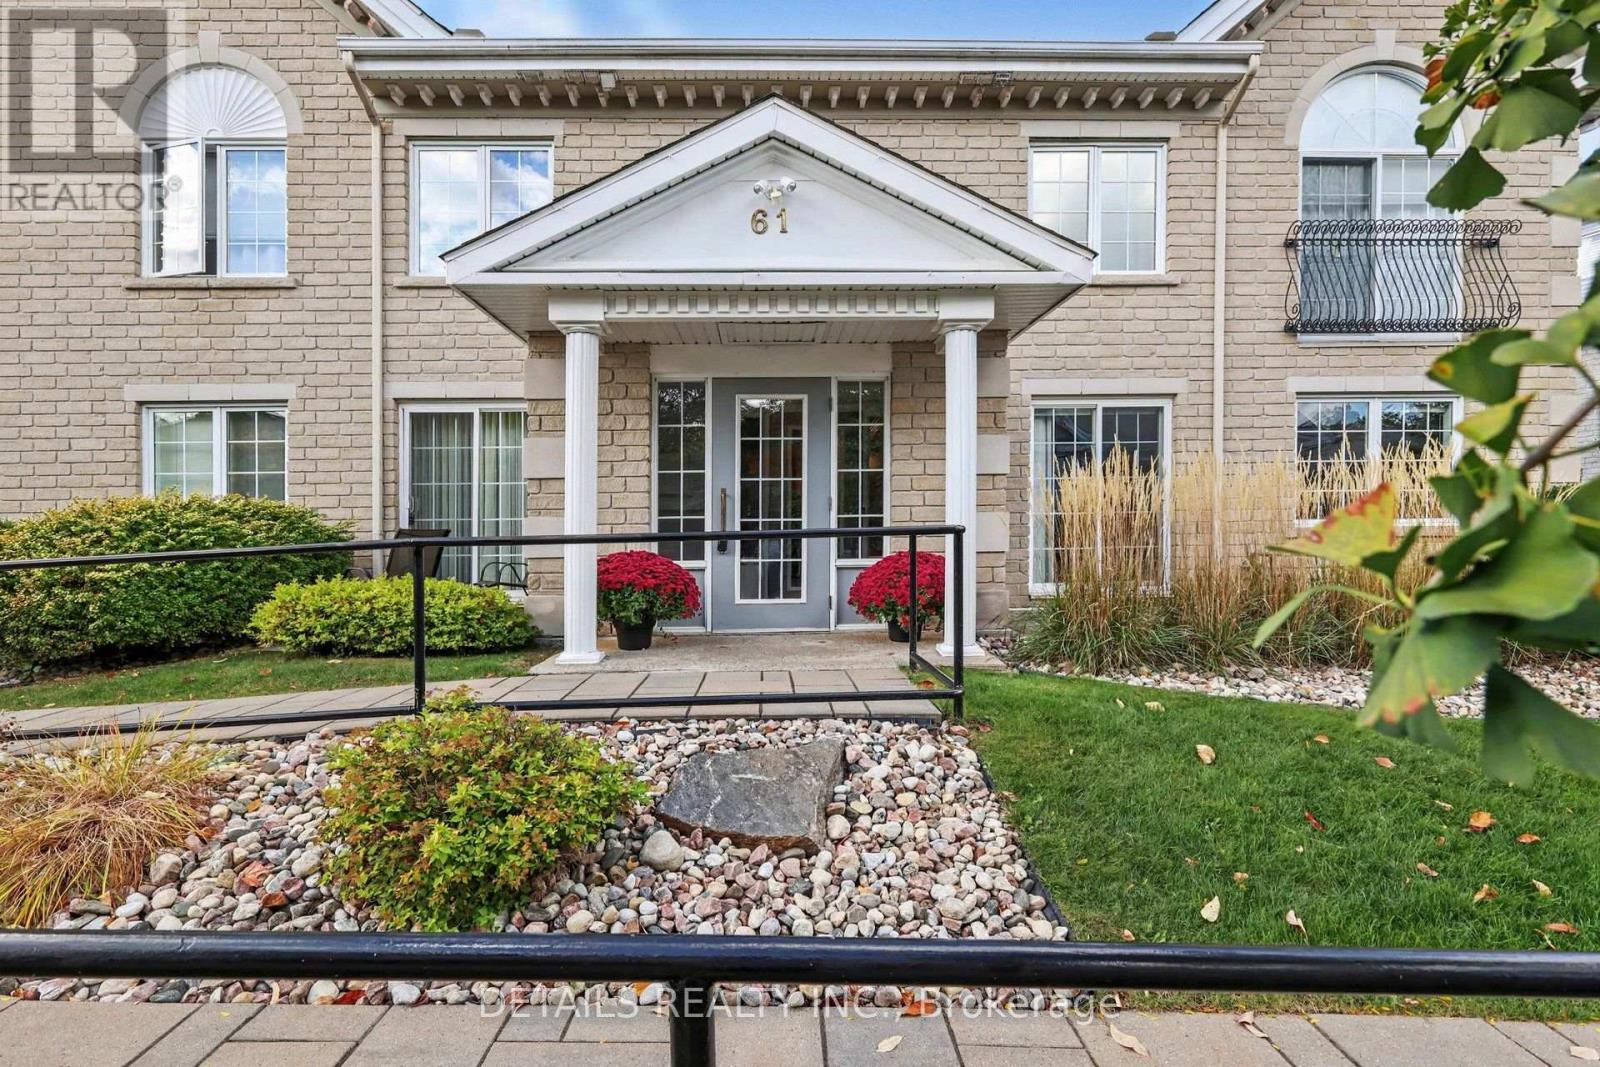
1d - 61 Robson Court, Ottawa, Ontario
Row / Townhouse in 9007 - Kanata - Kanata Lakes/Heritage Hills
2
Beds
Beds
2
Baths
Baths
1400 - 1599 sqft
Sq Ft
Sq Ft
For sale
9008 - Kanata - Morgan's Grant/South March
$599,900
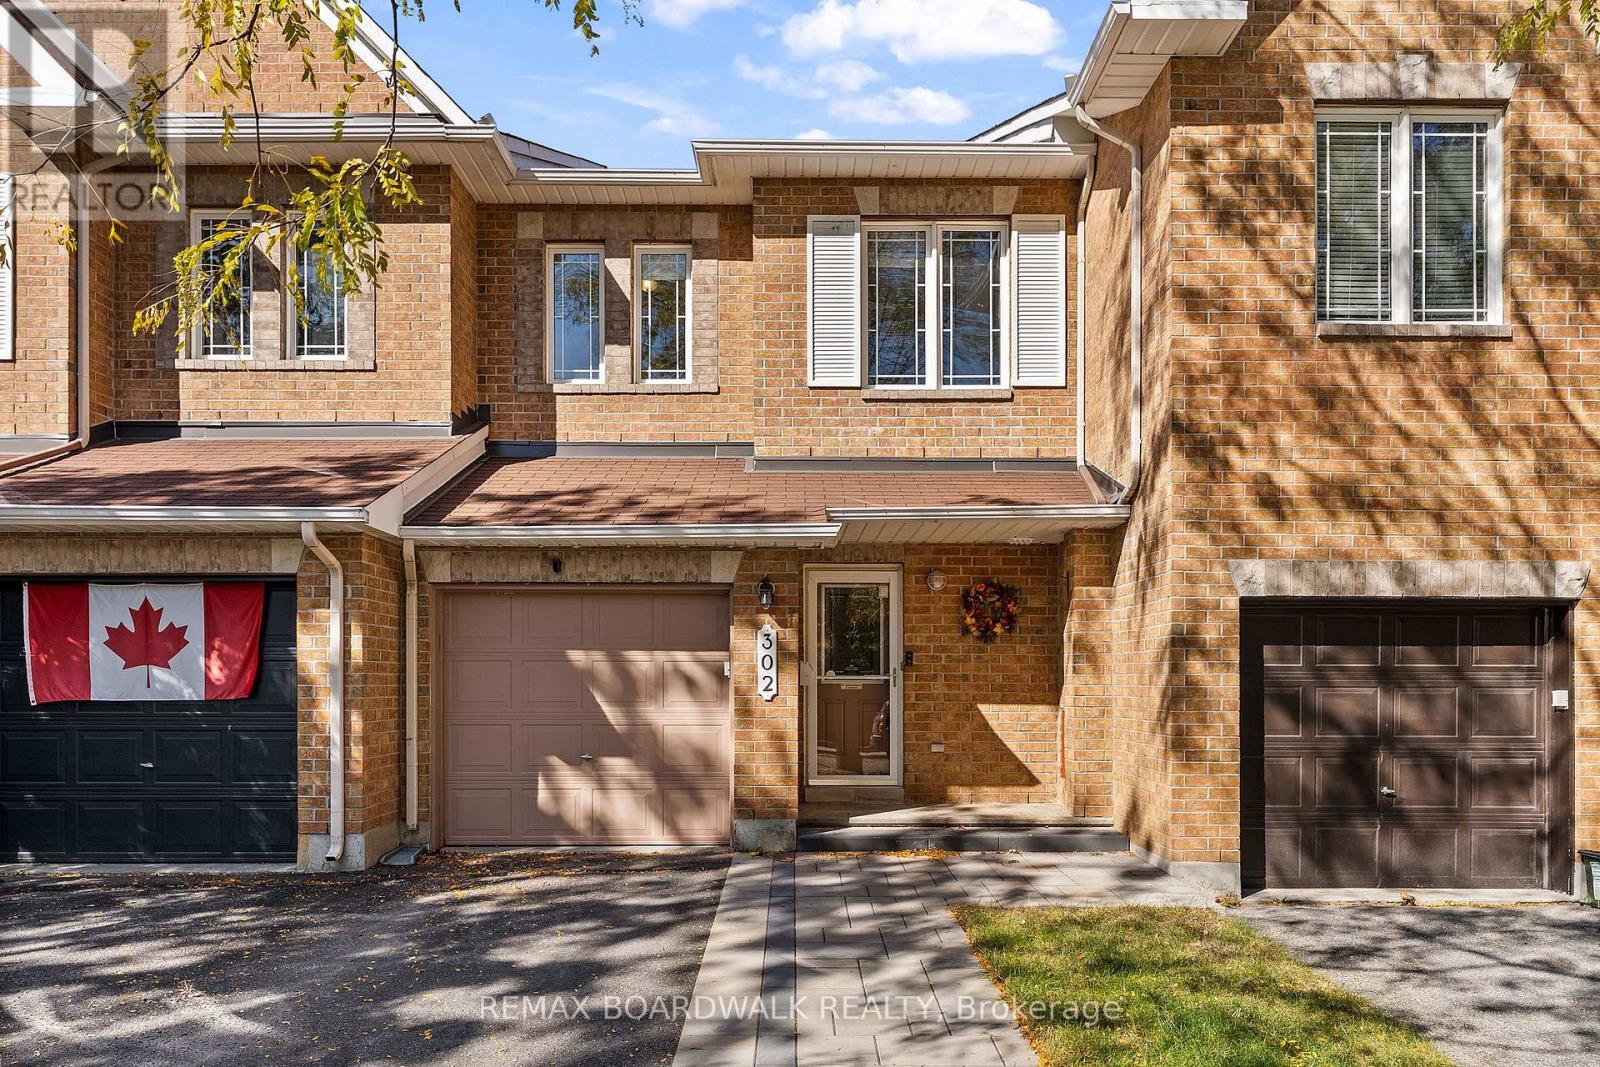
302 Statewood Drive, Ottawa, Ontario
Row / Townhouse in 9008 - Kanata - Morgan's Grant/South March
3
Beds
Beds
3
Baths
Baths
1500 - 2000 sqft
Sq Ft
Sq Ft

For sale
9001 - Kanata - Beaverbrook
$599,900
12 Edenvale Drive, Ottawa, Ontario
Row / Townhouse in 9001 - Kanata - Beaverbrook
3
Beds
Beds
3
Baths
Baths
2250 - 2499 sqft
Sq Ft
Sq Ft
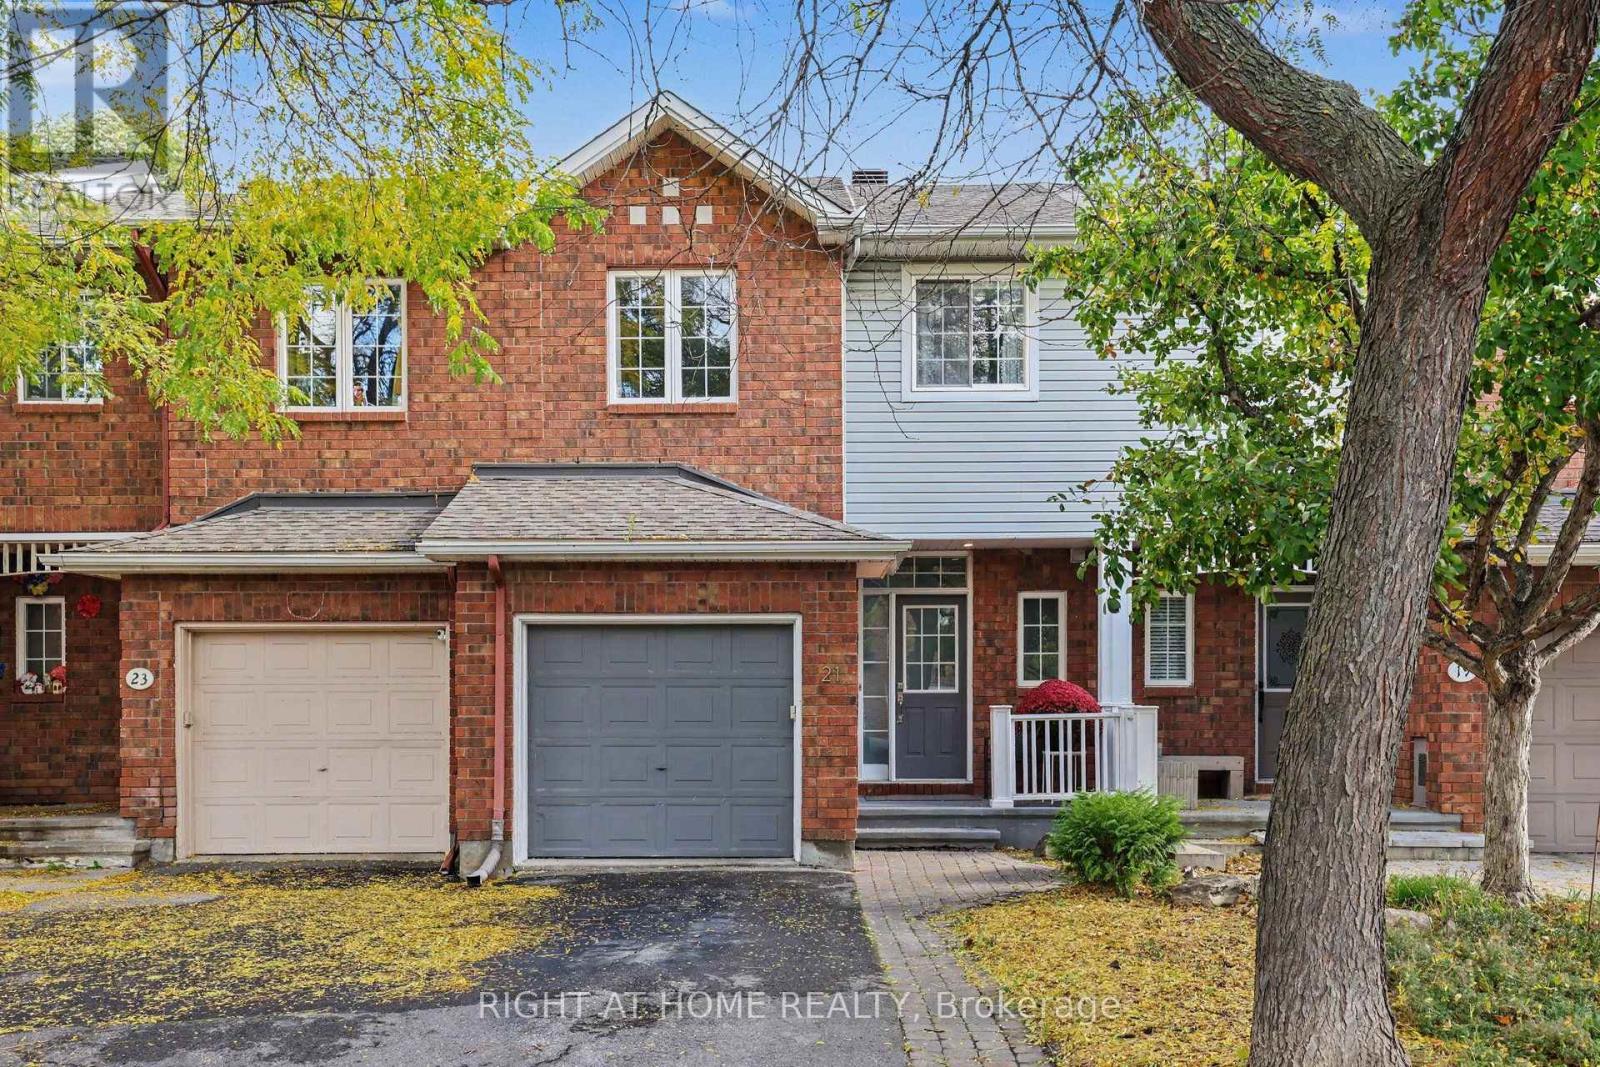
For sale
9001 - Kanata - Beaverbrook
$605,000
21 Kettleby Street, Ottawa, Ontario
Row / Townhouse in 9001 - Kanata - Beaverbrook
3
Beds
Beds
3
Baths
Baths
1500 - 2000 sqft
Sq Ft
Sq Ft
Ready to a home?
Contact a REALTOR® today!
