

2106 Lamira Street
Ottawa,
Ontario
K1H8N9
2106 Lamira Street
Ottawa,
Ontario
K1H8N9
Add this listing to your favourite
Shortlist it to compare later & get quick access from your account.


$1,249,000
Property overview
Building Type
House
Property Type
Single Family
Bedrooms
5
Bathrooms
4
Year Built
Neighbourhood
3604 - Applewood Acres
Status
For sale
Highlights
3604 - Applewood Acres
House
For sale
Listing description
Discover this Single Family
2106 Lamira Street,
Ottawa
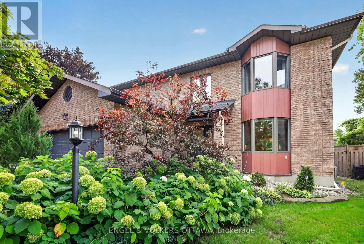
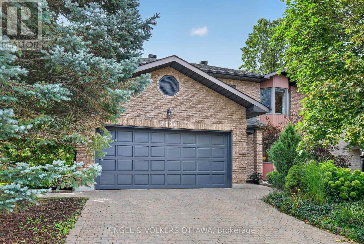
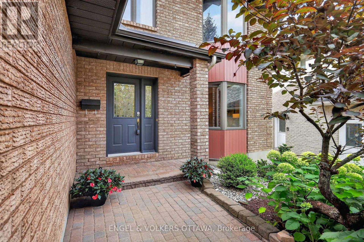
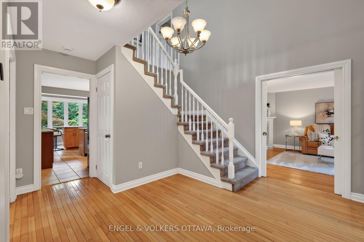
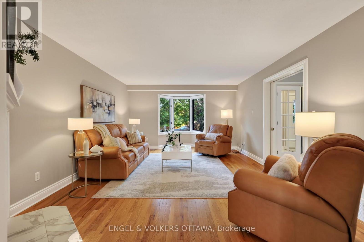
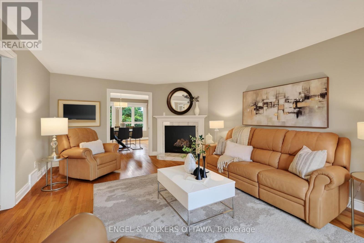
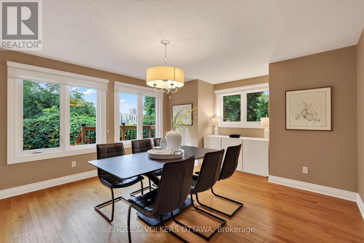
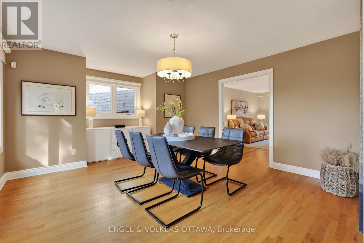
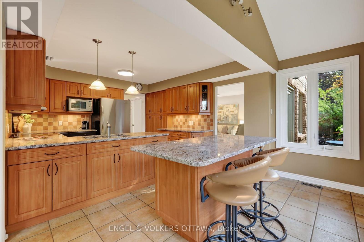
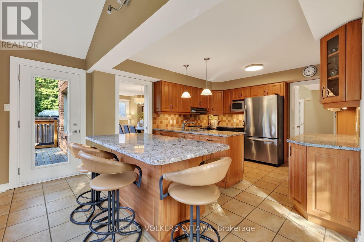
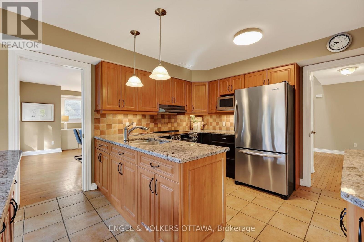
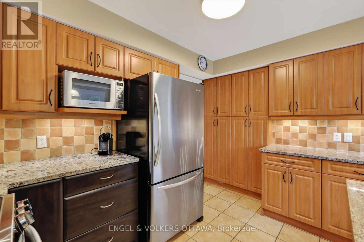
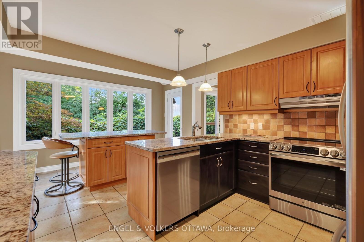
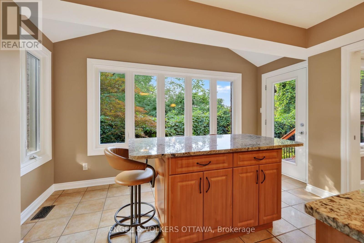
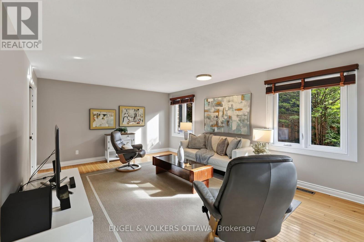
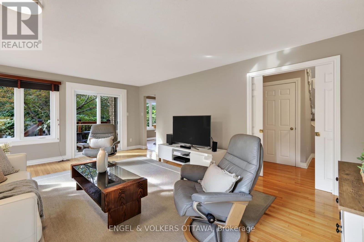
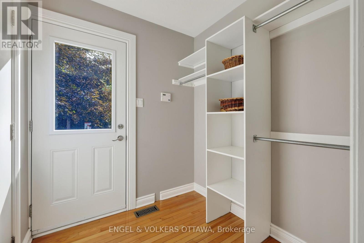
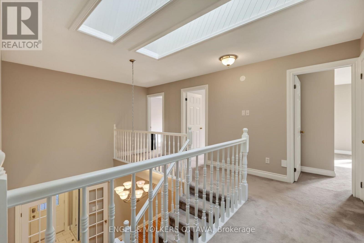
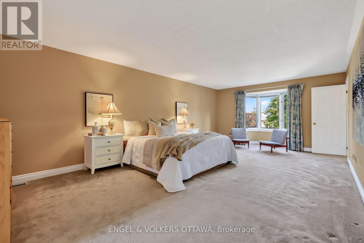
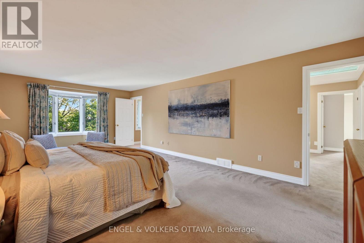
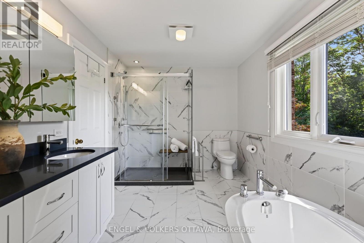
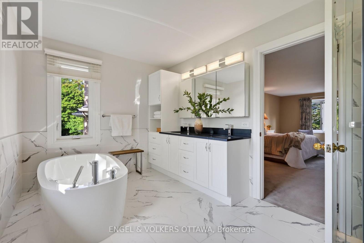
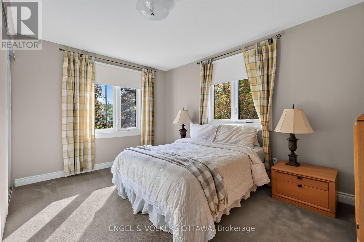
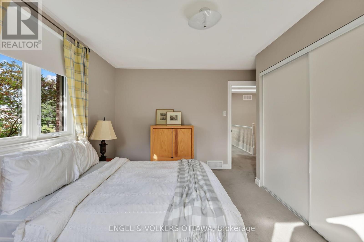
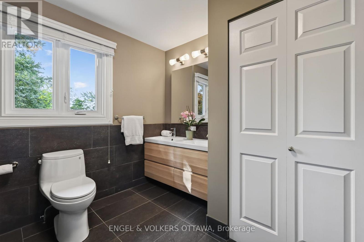
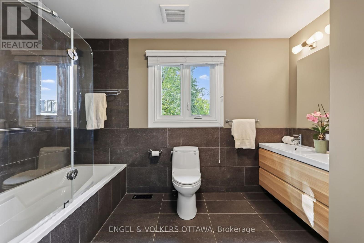
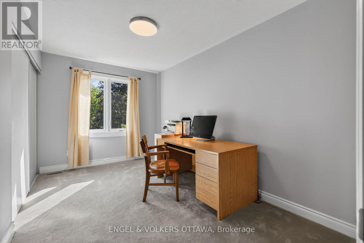
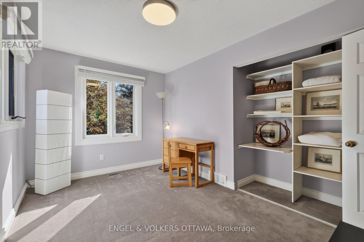
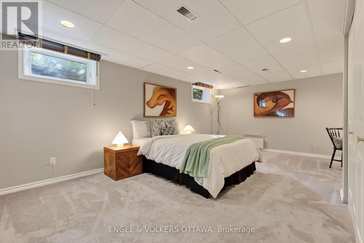
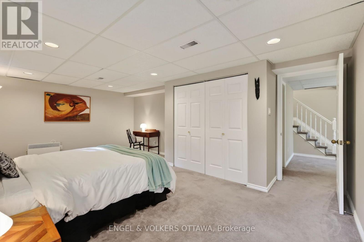
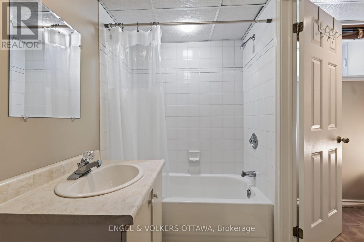
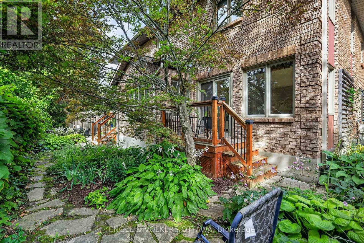
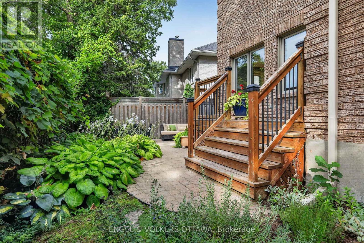
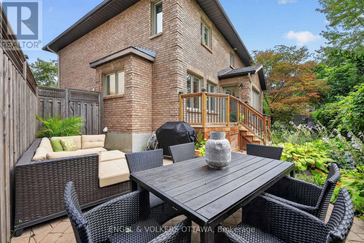
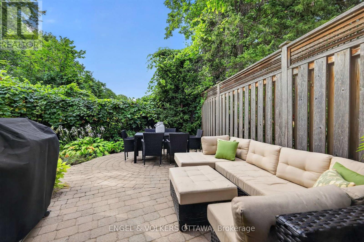
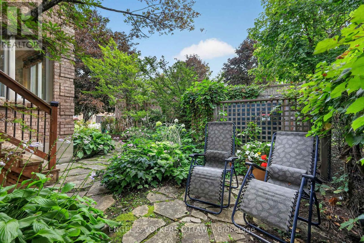
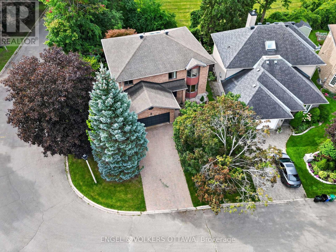
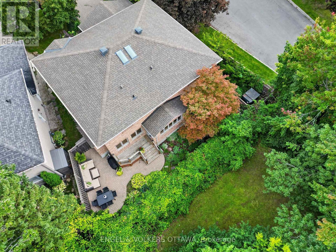
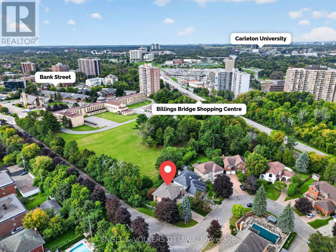
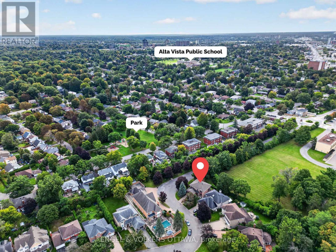
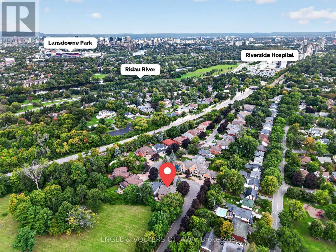
This spacious 4+1 bedroom, 4-bath home with a double-car garage is set on a quiet dead-end street in Applewood Acres that connects directly to a walking and cycling path. It features a beautifully landscaped backyard. The bright main level features hardwood flooring, updated windows and a well-connected layout with a formal living and dining room, a gas fireplace and a generous family room with its own small deck overlooking the surrounding greenery. South-facing windows in the kitchen, family room, and dining room fill the spaces with natural light throughout the day. The kitchen offers extensive cabinetry, granite countertops, stainless steel appliances, both a peninsula and a separate island with a breakfast bar, and direct access to the second rear deck. Upstairs, skylights brighten the landing, and the expansive primary suite features a bay-window sitting area, walk-in closet, and a beautifully renovated ensuite completed in 2021 with heated floors, a freestanding tub, oversized glass shower, and double vanity. Three additional bedrooms and a 4-piece bathroom provide excellent family space. The lower level adds a fifth bedroom, a 4-piece bathroom and extensive storage space. Outside, mature trees and perennial gardens fill the backyard, while a raised deck and an interlock patio create a private area for outdoor entertaining. Enjoy an approximately 8-minute walk to the Pleasant Park Transitway stop, connecting you to the Riverside Campus, Lycée Claudel, and downtown. The property also offers convenient access to shopping at the Blue Heron Mall, Billings Bridge and throughout the Glebe. The Rideau River Pathways provide kilometres of walking and cycling paths, while Applewood Park is ideal for playtime after school! This low-maintenance, highly private property is a unique opportunity to live in one of Alta Vista's most sought-after pockets! (id:64373)
Upcoming viewings
45.3881628
-75.6705592
2106 Lamira Street, Ottawa, Ontario, K1H8N9
Loading WalkScore data...
Walk Score®
Transit Score®
Bike Score®
Walkability Snapshot
Understand how walkable, transit-friendly & bikeable this neighbourhood really is.
Scores are powered by Walk Score® and reflect access to daily essentials, transit and bike routes near this area.
🚶Walk Score®
🚊Transit Score
🚲Bike Score
Liveability scores for this neighbourhood
Powered by Walk Score®
Use these scores as a quick guide only. Check local transit, bike paths
and walk routes to plan your day-to-day life.
Google Maps
Explore the exact location, nearby amenities, and community vibe.
Property Address
2106 Lamira Street,
Ottawa,
Ontario
K1H8N9
Community
3604 - Applewood Acres
Neighbourhood
Listing Details
Last updated:
2026-10-19
Key facts
Price
$1,249,000
Ownership
Freehold
Property type
Single Family
Bedrooms
5
Bathrooms
4
Stories
2
Interior size
3000 - 3500 sqft
Parking options
Attached Garage, Garage
Total spaces
6
Interior & features
Cooling
Central air conditioning
Heating
Forced air
Heating fuel
Natural gas
Basement
Full (Finished)
Appliances
Garage door opener remote(s), Dishwasher, Dryer, Hood Fan, Microwave, Stove, Washer, Window Coverings, Refrigerator
Fireplace
True
Exterior finish
Brick
Lot, amenities & extras
Lot size
39.4 x 99.7 FT
Nearby amenities
Park, Public Transit, Hospital, Schools
Water
Municipal water
Sewer
Sanitary sewer
Rooms
| Level | Type | Length | Width | Dimensions |
|---|---|---|---|---|
| Lower Level | Bedroom 5 | 6.03 m | 4.16 m | 6.03 m x 4.16 m |
| Lower Level | Bathroom | 1.66 m | 2.63 m | 1.66 m x 2.63 m |
| Lower Level | Utility Room | 2.78 m | 6.27 m | 2.78 m x 6.27 m |
| Main Level | Living Room | 5.89 m | 4.1 m | 5.89 m x 4.1 m |
| Main Level | Dining Room | 4.33 m | 4.9 m | 4.33 m x 4.9 m |
| Main Level | Kitchen | 5.41 m | 4.16 m | 5.41 m x 4.16 m |
| Main Level | Family Room | 6.01 m | 4.16 m | 6.01 m x 4.16 m |
| Main Level | Bathroom | 0.88 m | 2.08 m | 0.88 m x 2.08 m |
| Upper Level | Bedroom 3 | 2.57 m | 4.18 m | 2.57 m x 4.18 m |
| Upper Level | Bedroom 4 | 2.83 m | 4.18 m | 2.83 m x 4.18 m |
| Upper Level | Primary Bedroom | 7.71 m | 4.1 m | 7.71 m x 4.1 m |
| Upper Level | Other | 1.75 m | 3.7 m | 1.75 m x 3.7 m |
| Upper Level | Bathroom | 2.51 m | 4.1 m | 2.51 m x 4.1 m |
| Upper Level | Bedroom 2 | 3.48 m | 4.18 m | 3.48 m x 4.18 m |
| Upper Level | Bathroom | 2.51 m | 3.7 m | 2.51 m x 3.7 m |
Mortgage Calculator
$500,000
$100,000
$5,000,000
Adjust the total amount you plan to borrow.
5%
1%
15%
25 years
10 years
40 years
Monthly Payment
$0
This is an approximate monthly payment based on your inputs.
Total Interest Paid
$0
Add this listing to your favourite
Shortlist it to compare later & get quick access from your account.

Comparables
For sale
3606 - Alta Vista/Faircrest Heights
$1,299,900
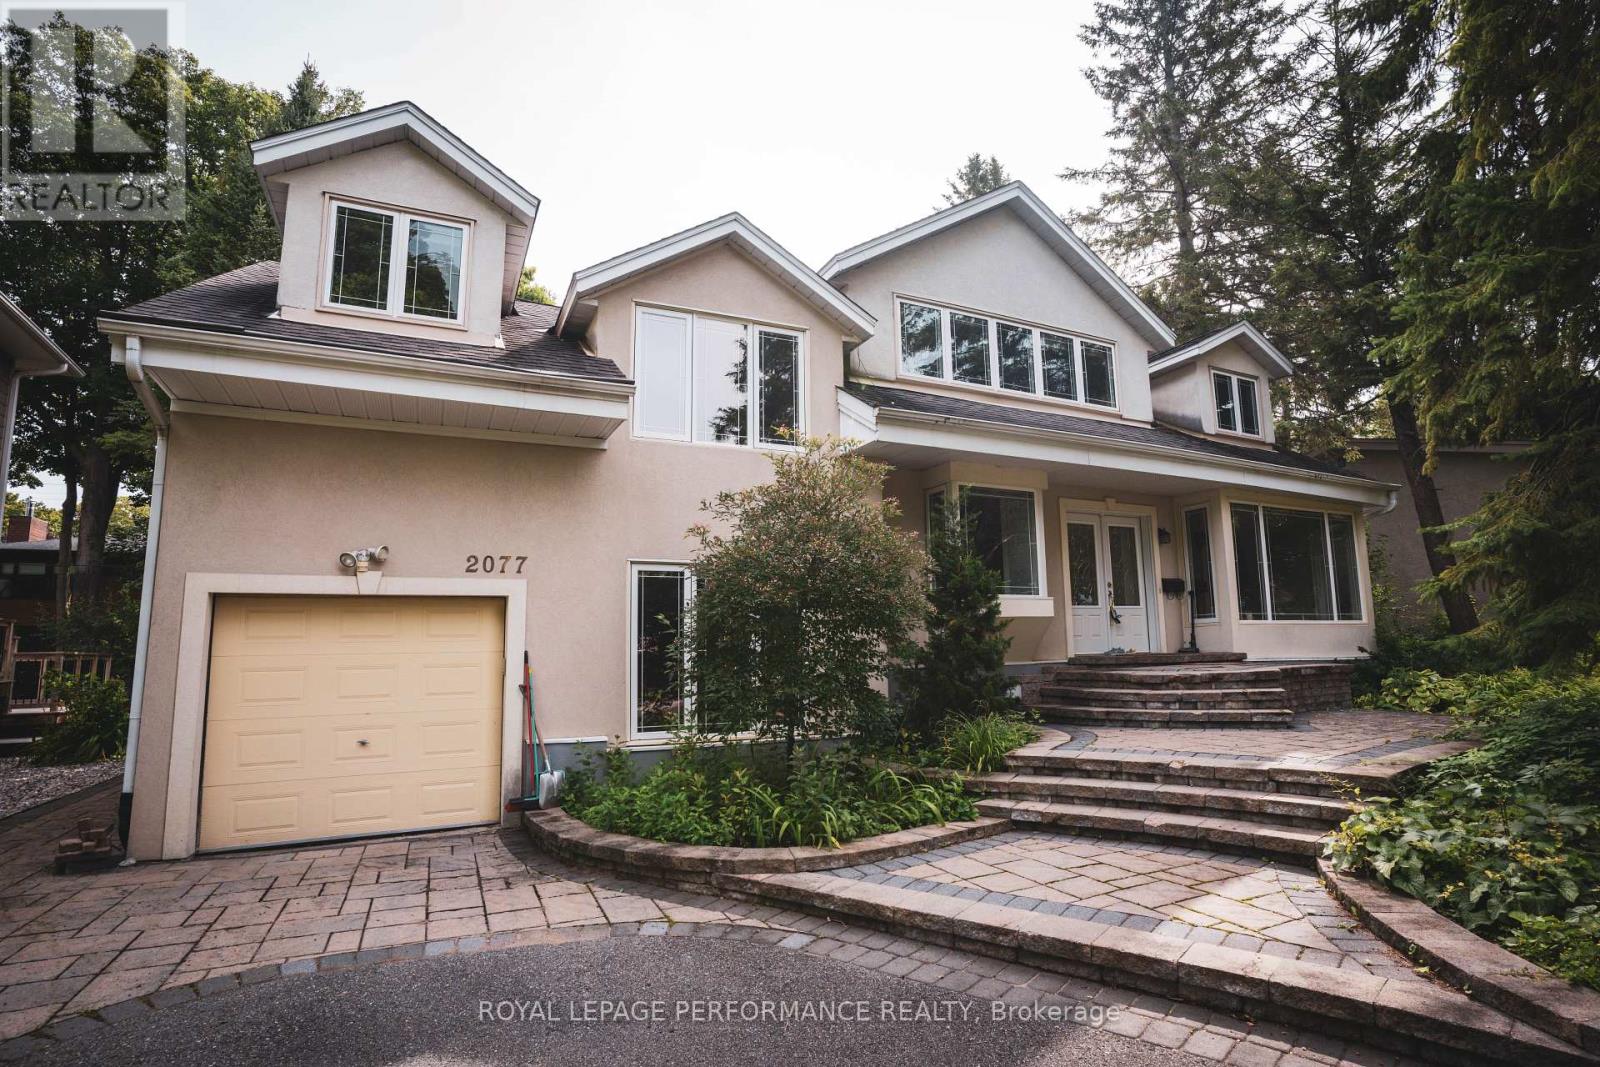
2077 Palmer Avenue, Ottawa, Ontario
House in 3606 - Alta Vista/Faircrest Heights
4
Beds
Beds
4
Baths
Baths
2000 - 2500 sqft
Sq Ft
Sq Ft
For sale
3604 - Applewood Acres
$1,350,000
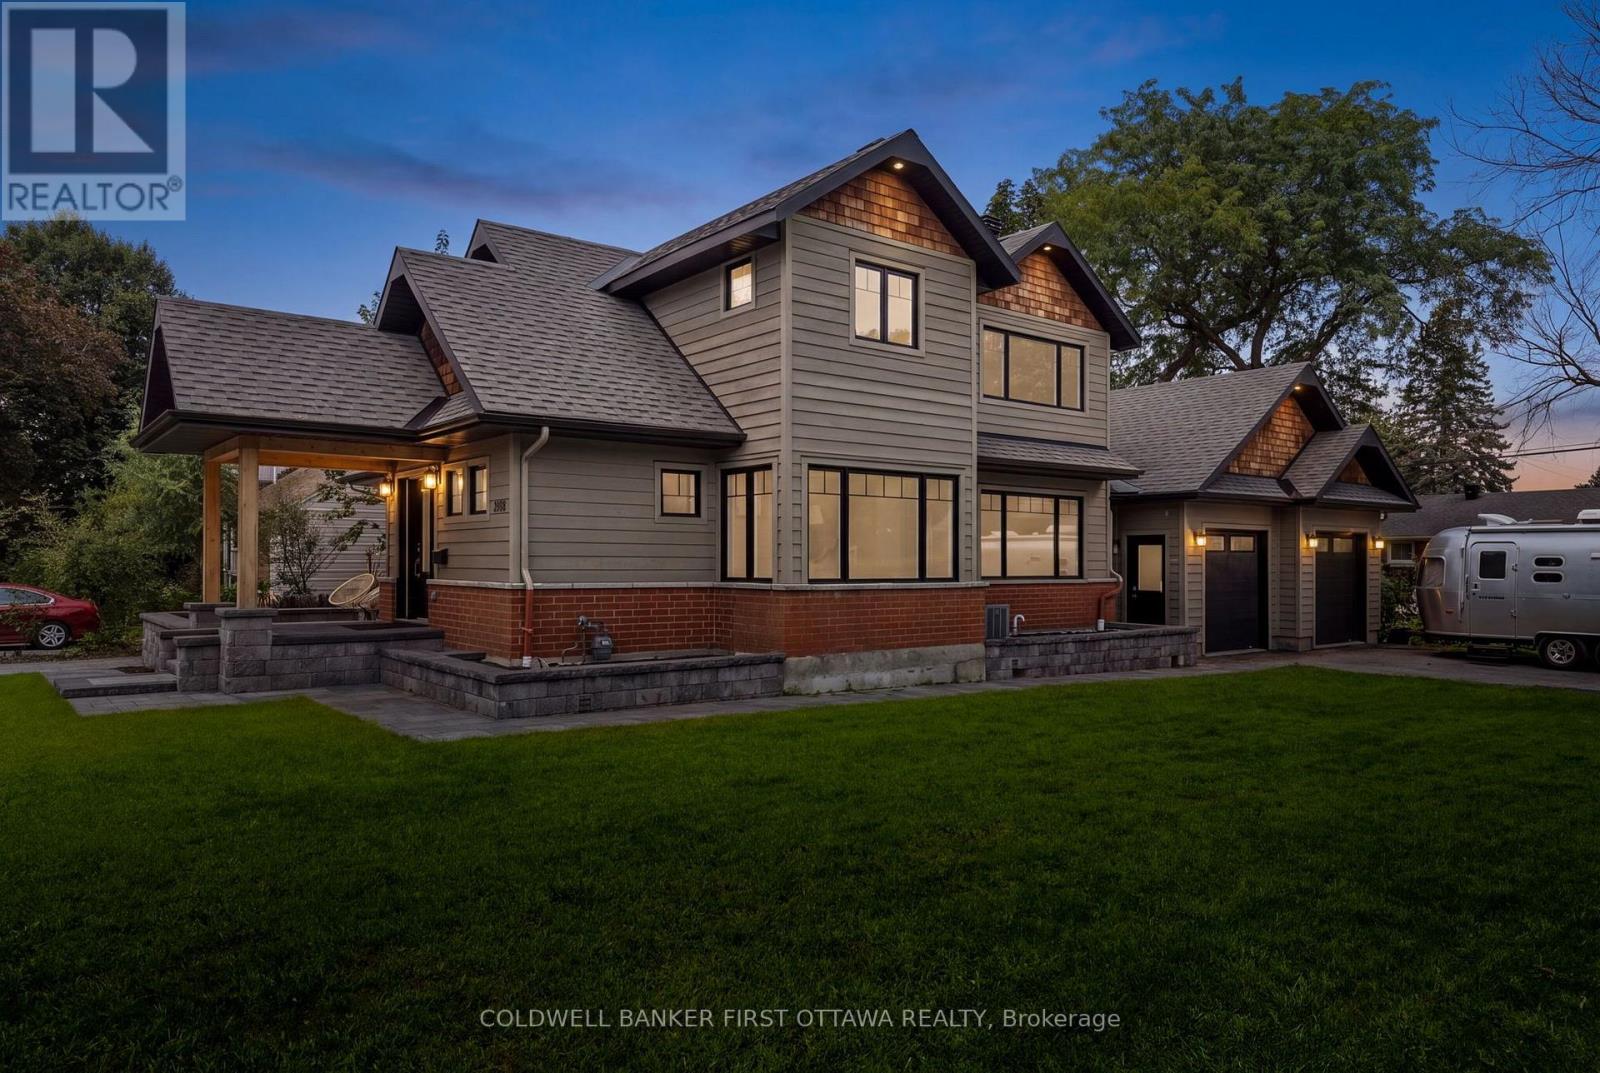
199 Mountbatten Avenue, Ottawa, Ontario
House in 3604 - Applewood Acres
3
Beds
Beds
3
Baths
Baths
1500 - 2000 sqft
Sq Ft
Sq Ft
For sale
3608 - Playfair Park
$1,355,000
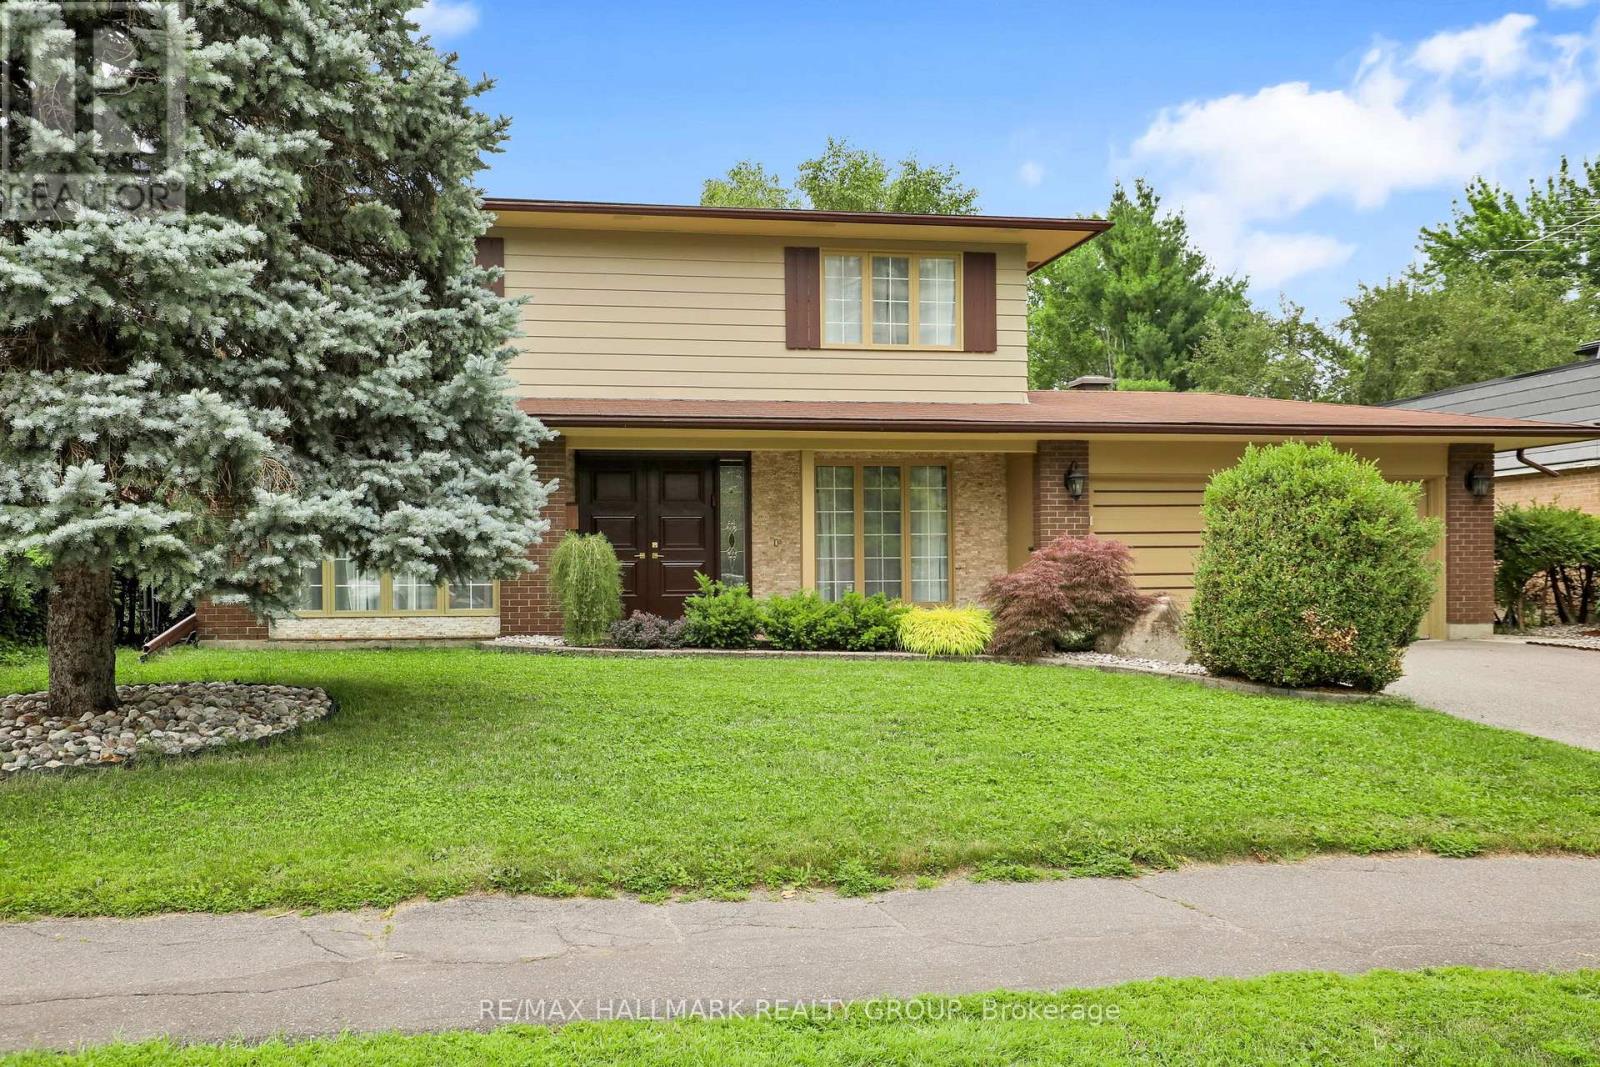
1712 Playfair Drive, Ottawa, Ontario
House in 3608 - Playfair Park
5
Beds
Beds
3
Baths
Baths
2000 - 2500 sqft
Sq Ft
Sq Ft
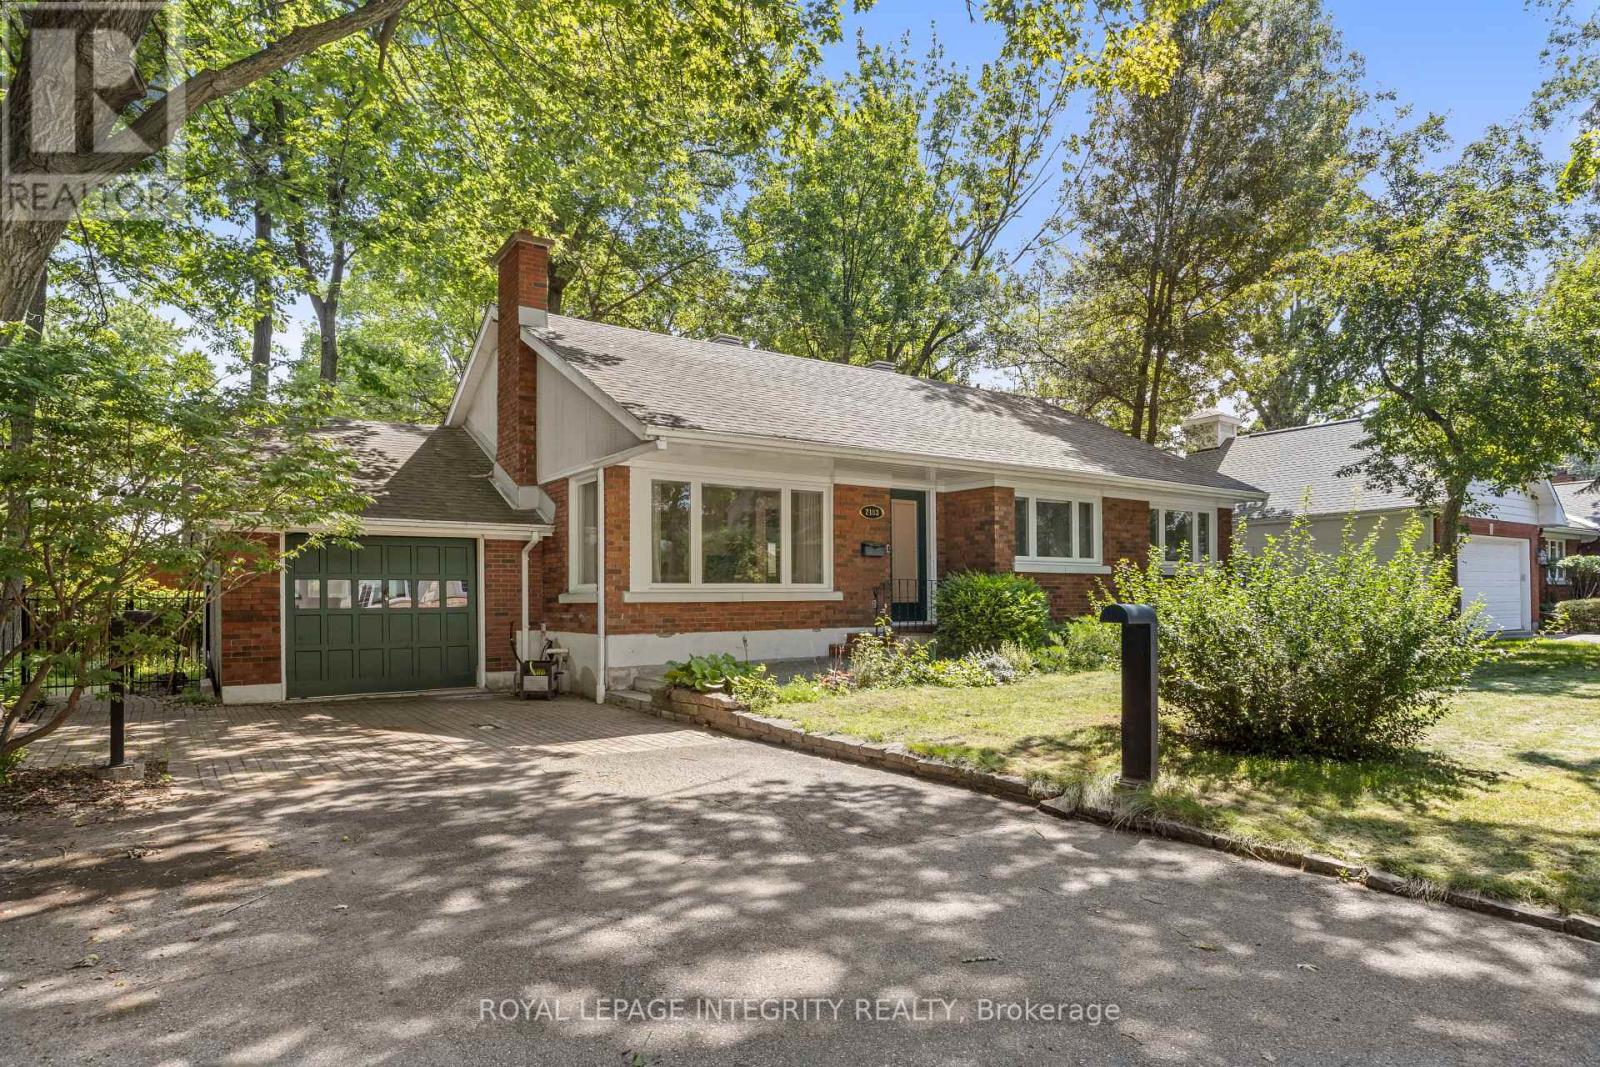
For sale
3606 - Alta Vista/Faircrest Heights
$1,099,999
2183 Woodcrest Road, Ottawa, Ontario
House in 3606 - Alta Vista/Faircrest Heights
3
Beds
Beds
2
Baths
Baths
1100 - 1500 sqft
Sq Ft
Sq Ft
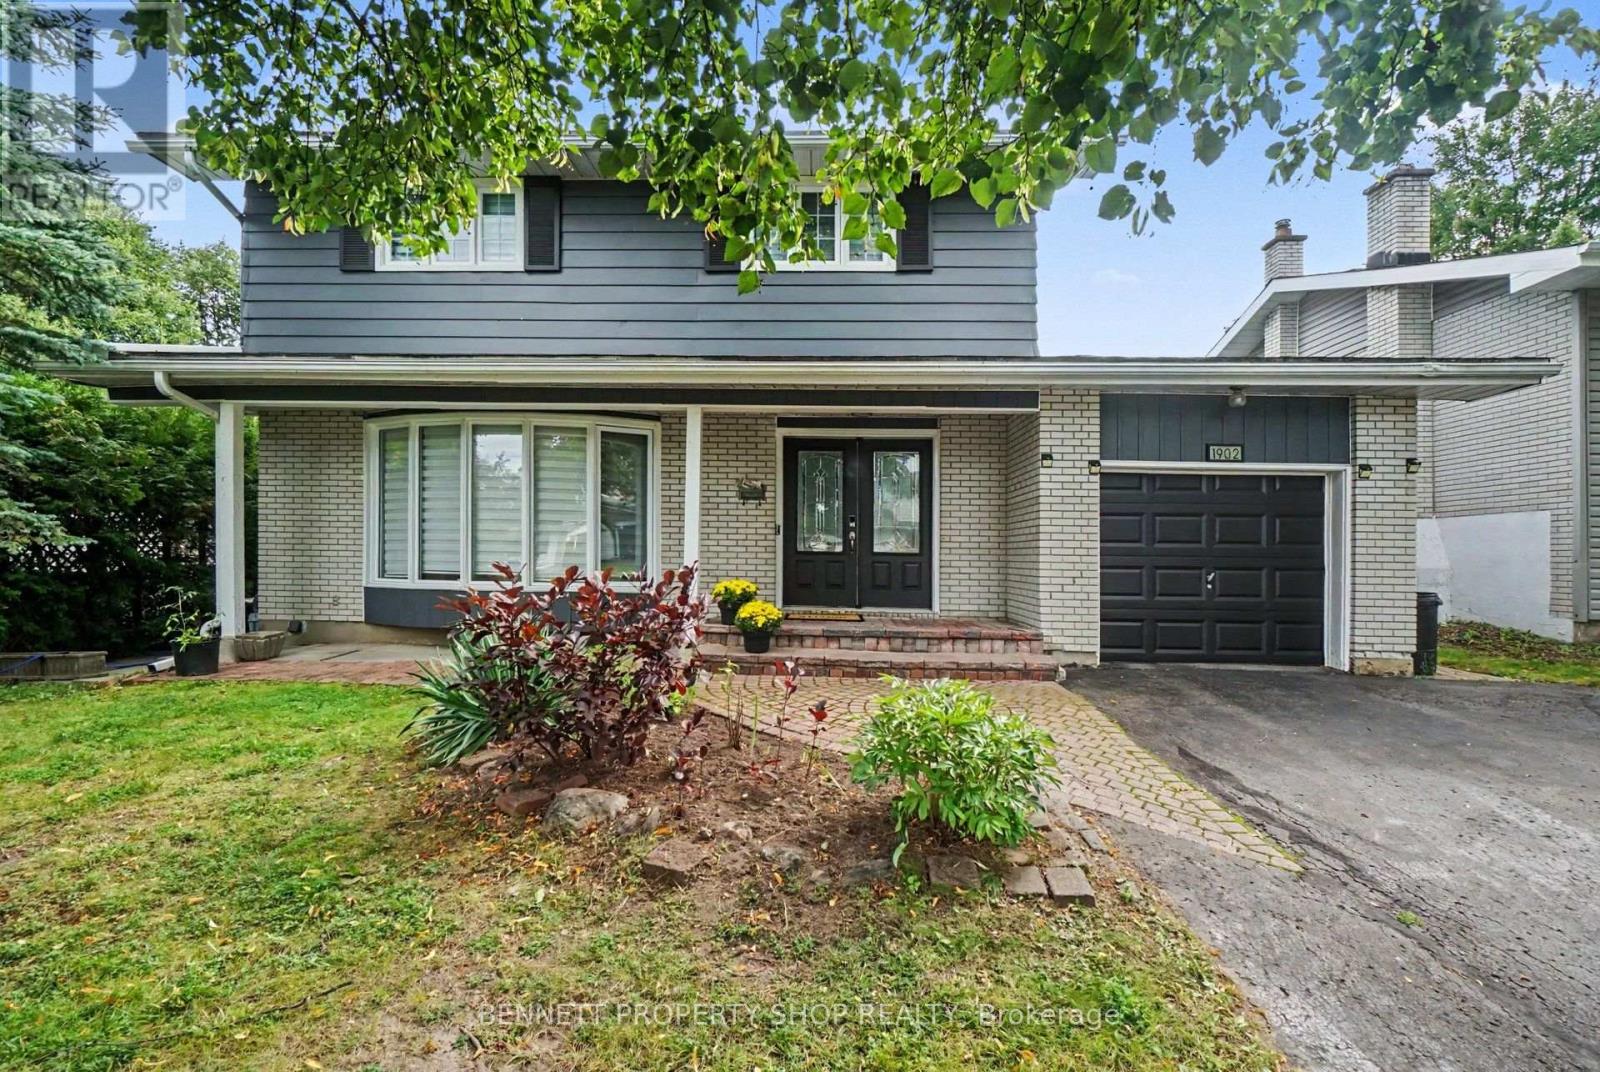
For sale
3609 - Guildwood Estates - Urbandale Acres
$1,099,900
1902 Featherston Drive, Ottawa, Ontario
House in 3609 - Guildwood Estates - Urbandale Acres
4
Beds
Beds
4
Baths
Baths
1500 - 2000 sqft
Sq Ft
Sq Ft
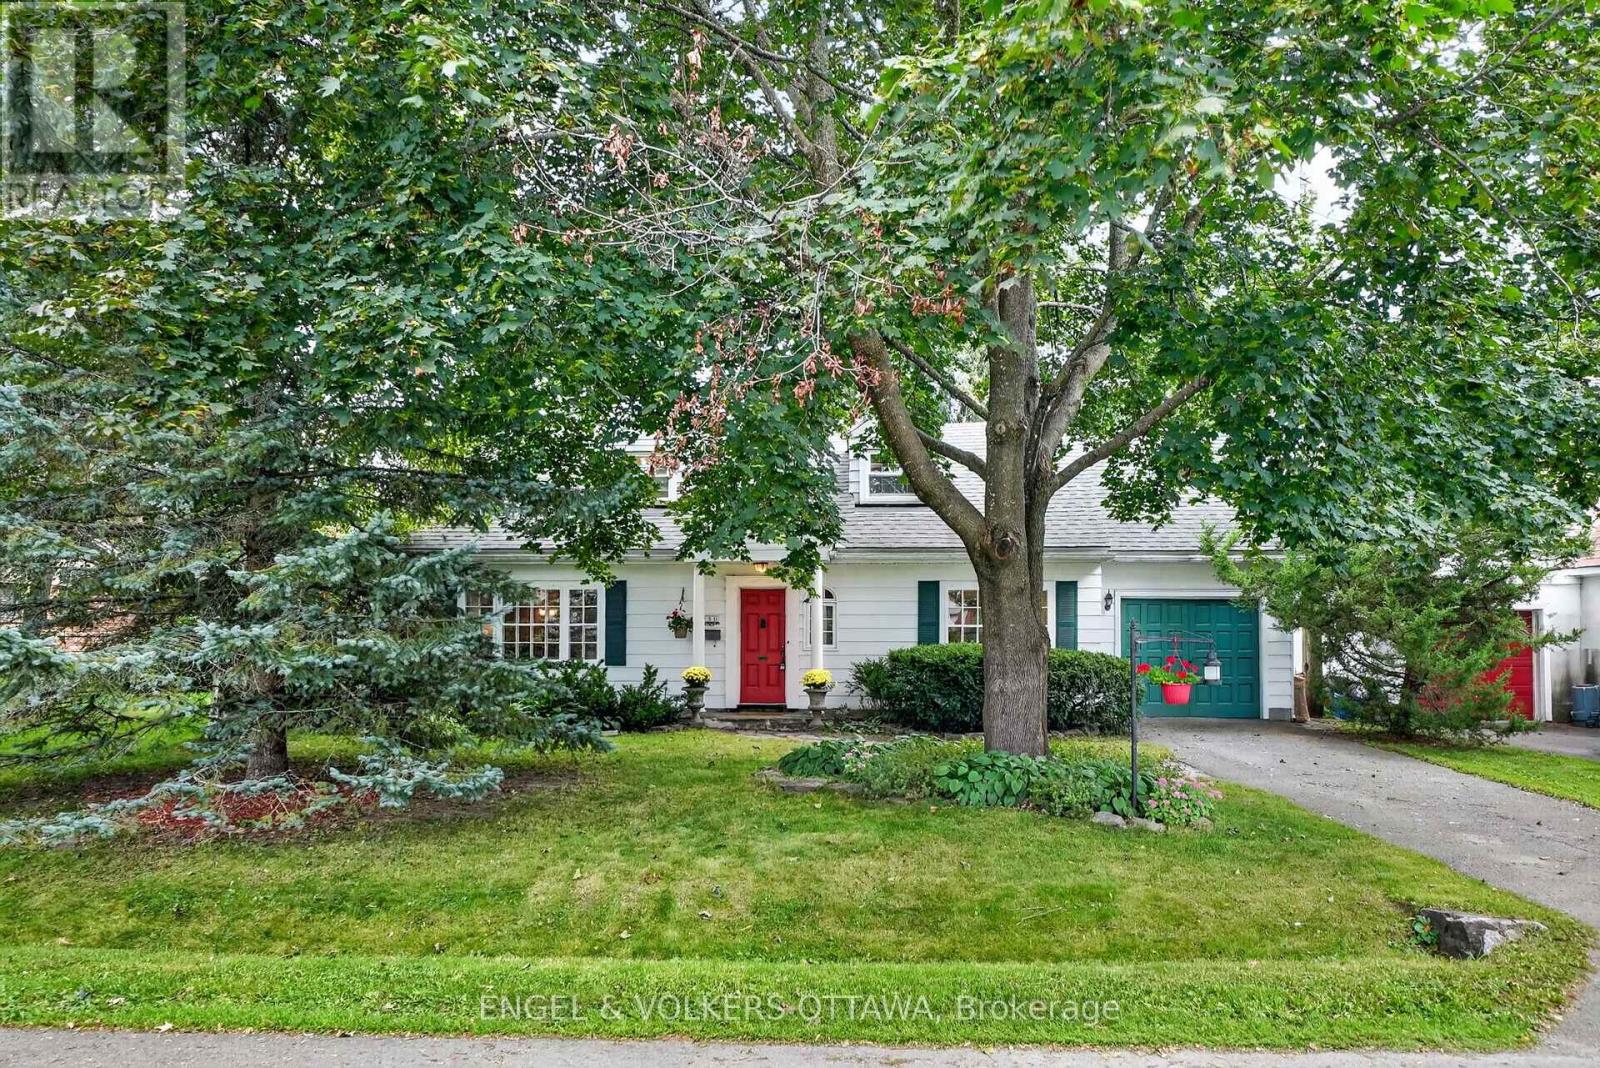
For sale
3606 - Alta Vista/Faircrest Heights
$1,065,000
250 Faircrest Road, Ottawa, Ontario
House in 3606 - Alta Vista/Faircrest Heights
4
Beds
Beds
2
Baths
Baths
1500 - 2000 sqft
Sq Ft
Sq Ft
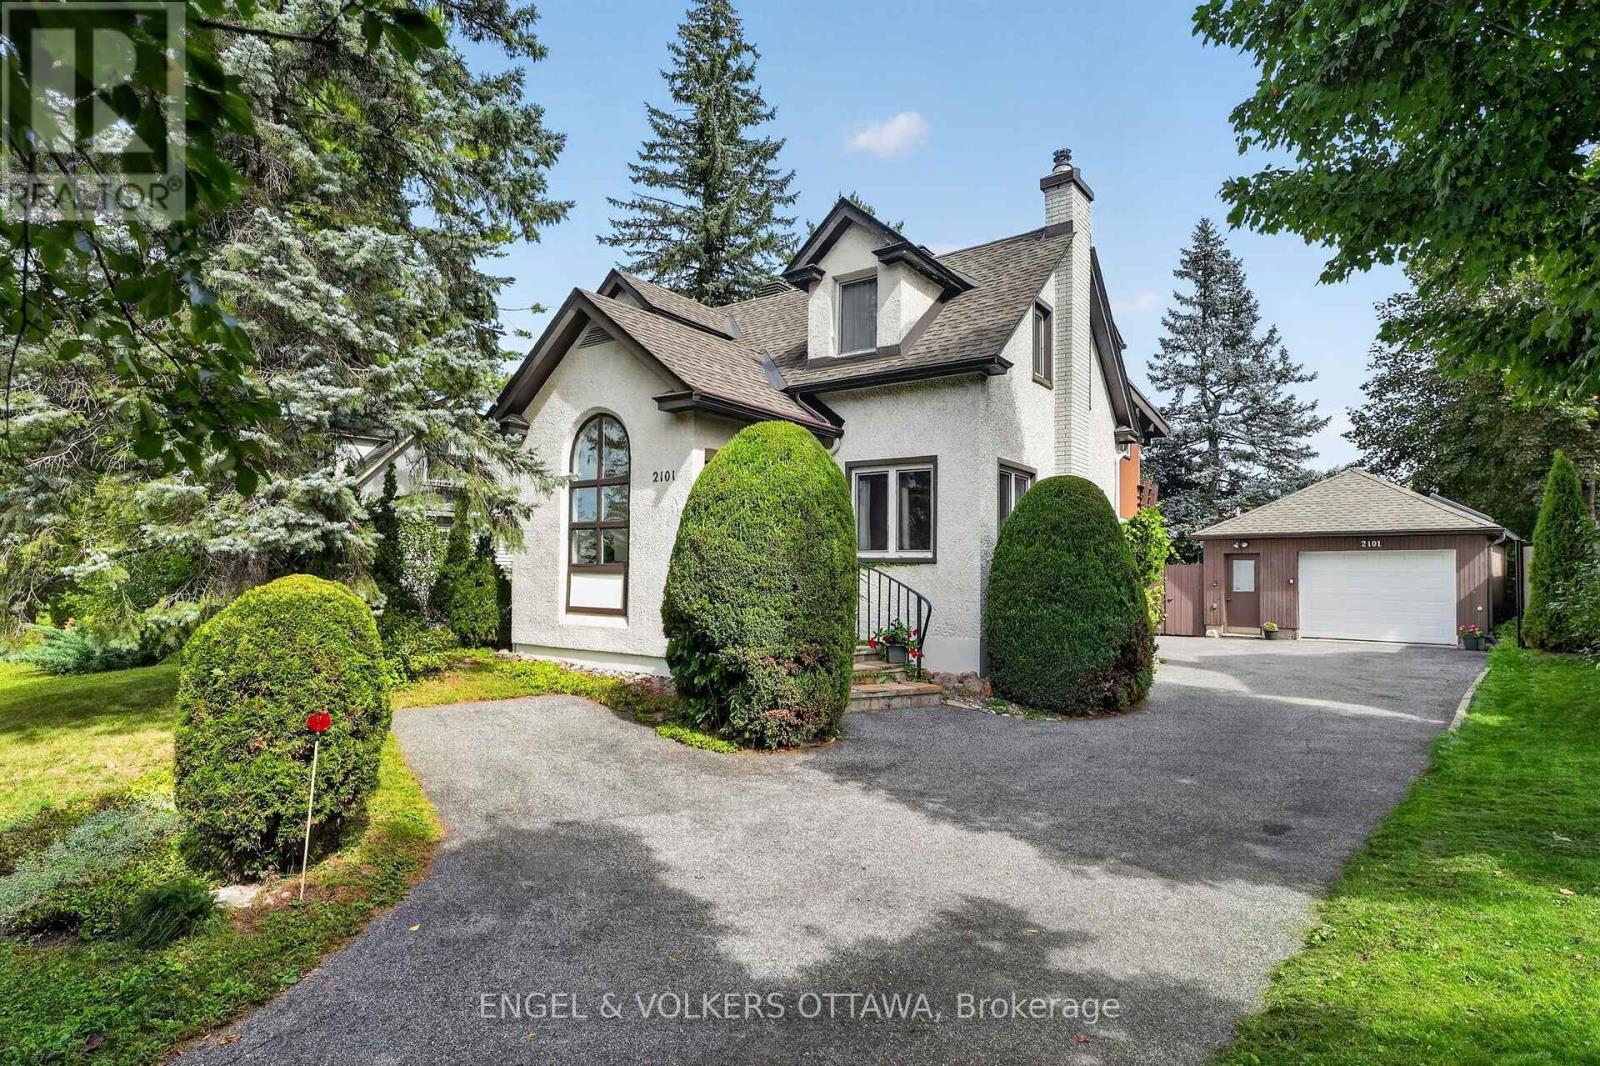
For sale
3606 - Alta Vista/Faircrest Heights
$995,000
2101 Alta Vista Drive, Ottawa, Ontario
House in 3606 - Alta Vista/Faircrest Heights
3
Beds
Beds
3
Baths
Baths
2000 - 2500 sqft
Sq Ft
Sq Ft
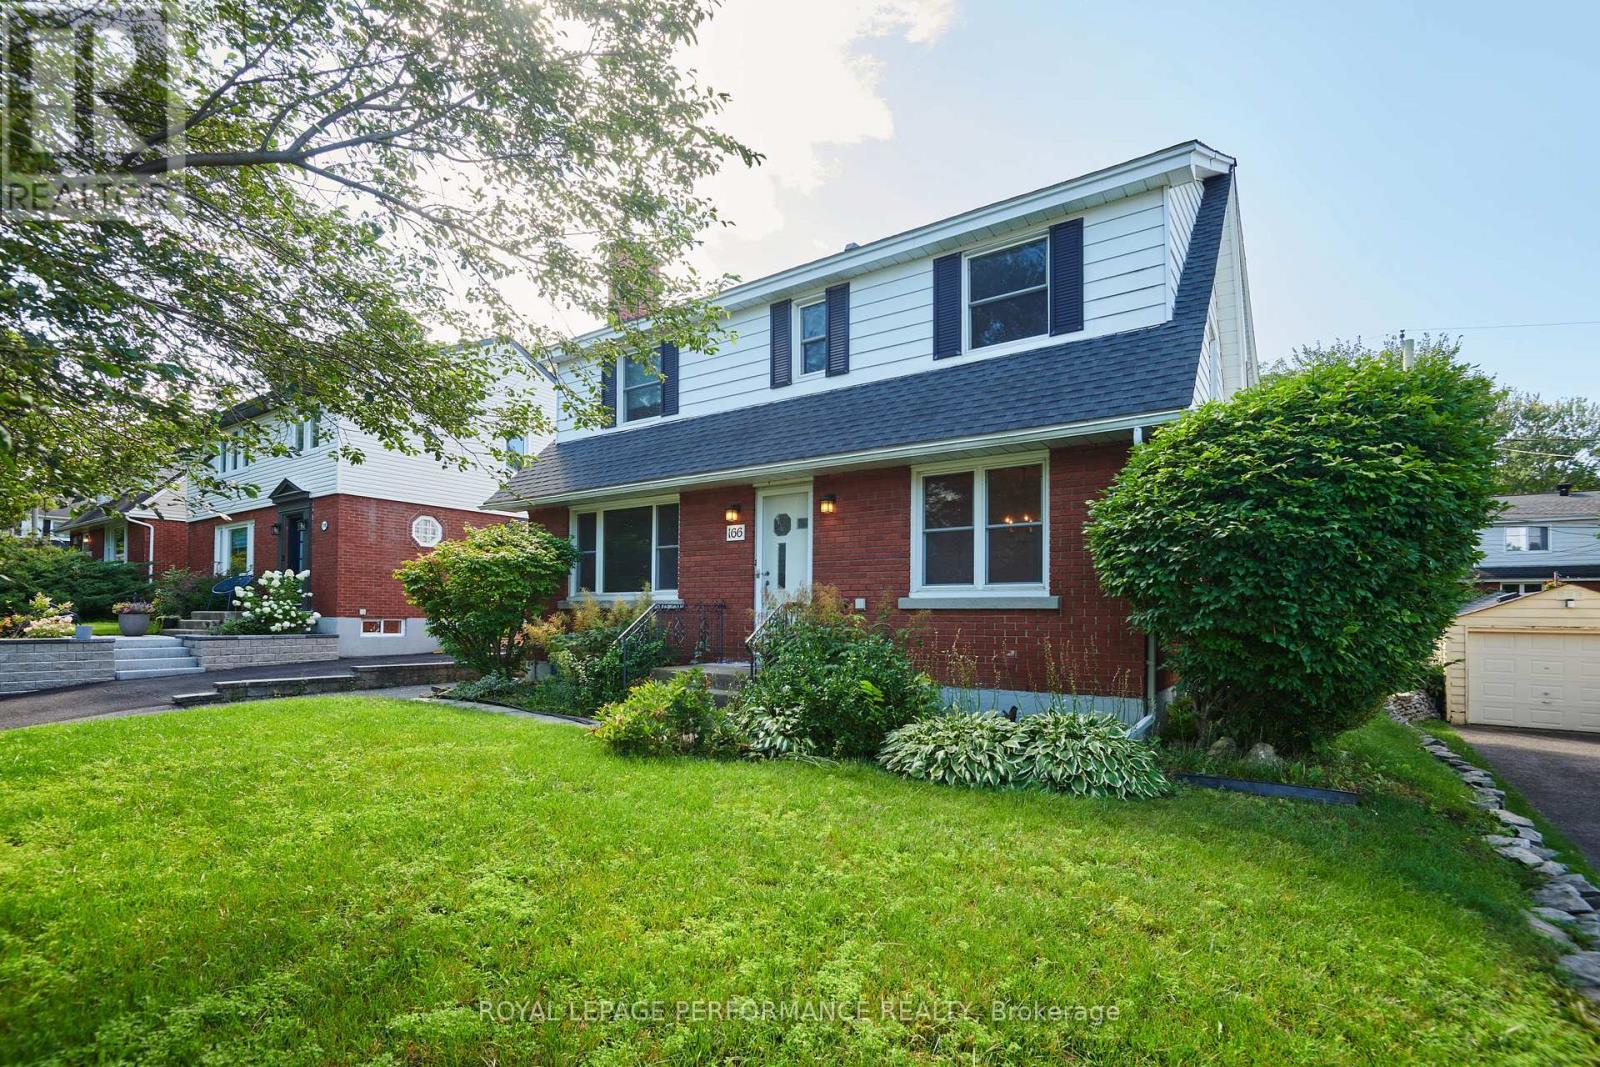
For sale
3604 - Applewood Acres
$949,900
166 Winther Avenue, Ottawa, Ontario
House in 3604 - Applewood Acres
5
Beds
Beds
3
Baths
Baths
2000 - 2500 sqft
Sq Ft
Sq Ft
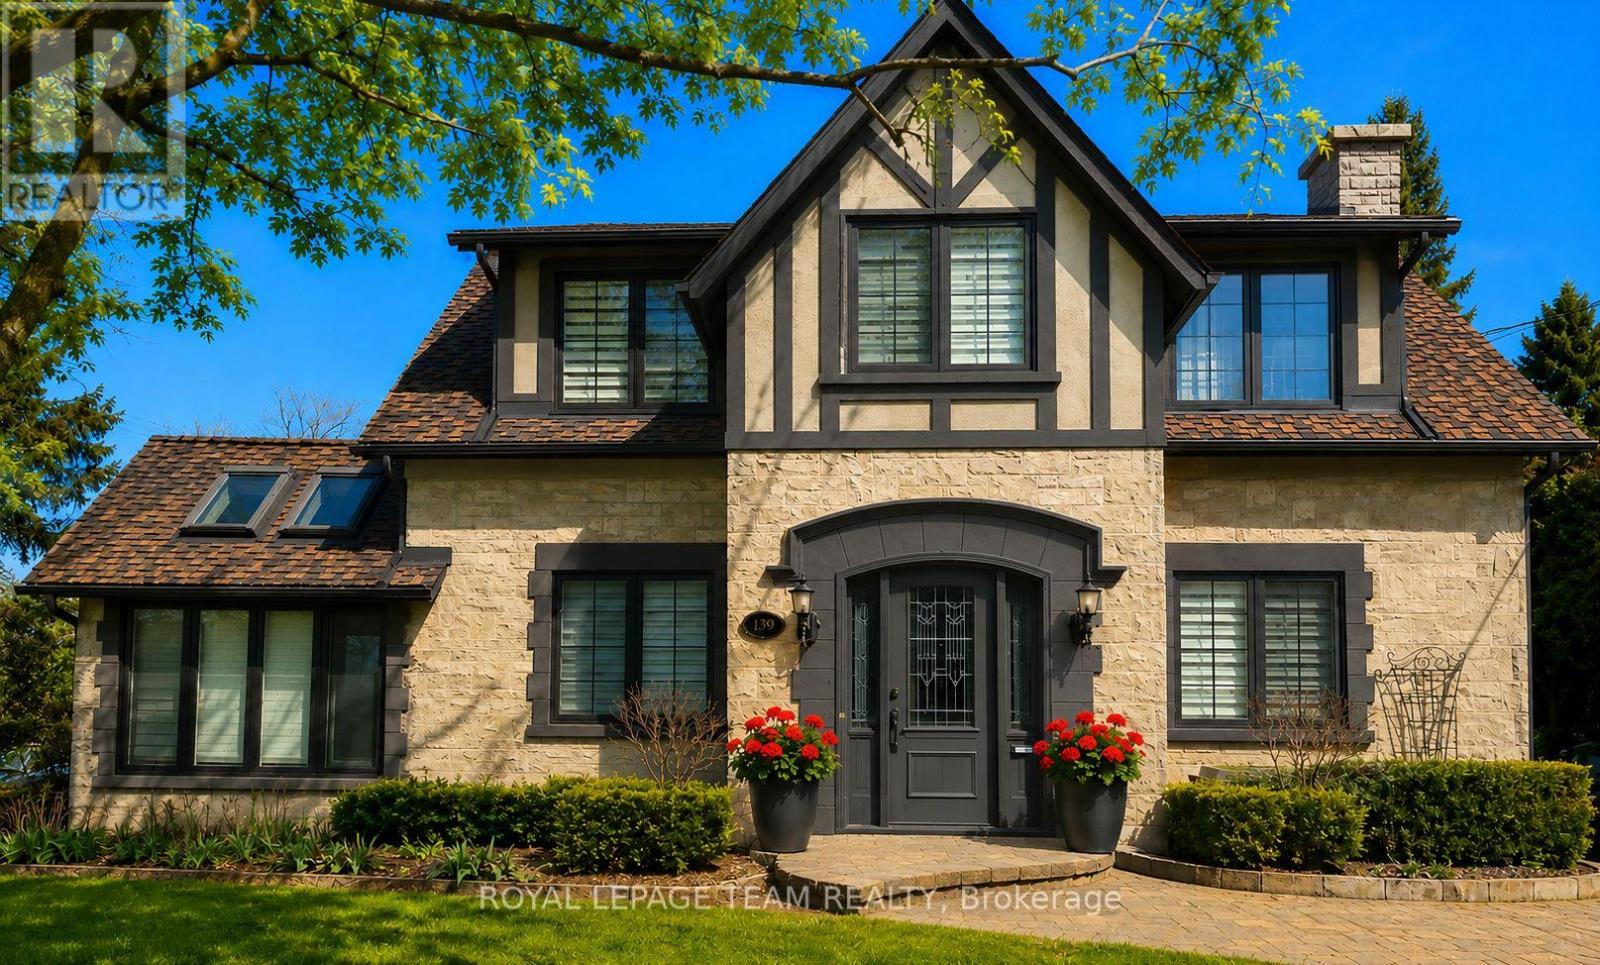
For sale
3603 - Faircrest Heights
$949,000
139 Pleasant Park Road, Ottawa, Ontario
House in 3603 - Faircrest Heights
3
Beds
Beds
2
Baths
Baths
2000 - 2500 sqft
Sq Ft
Sq Ft
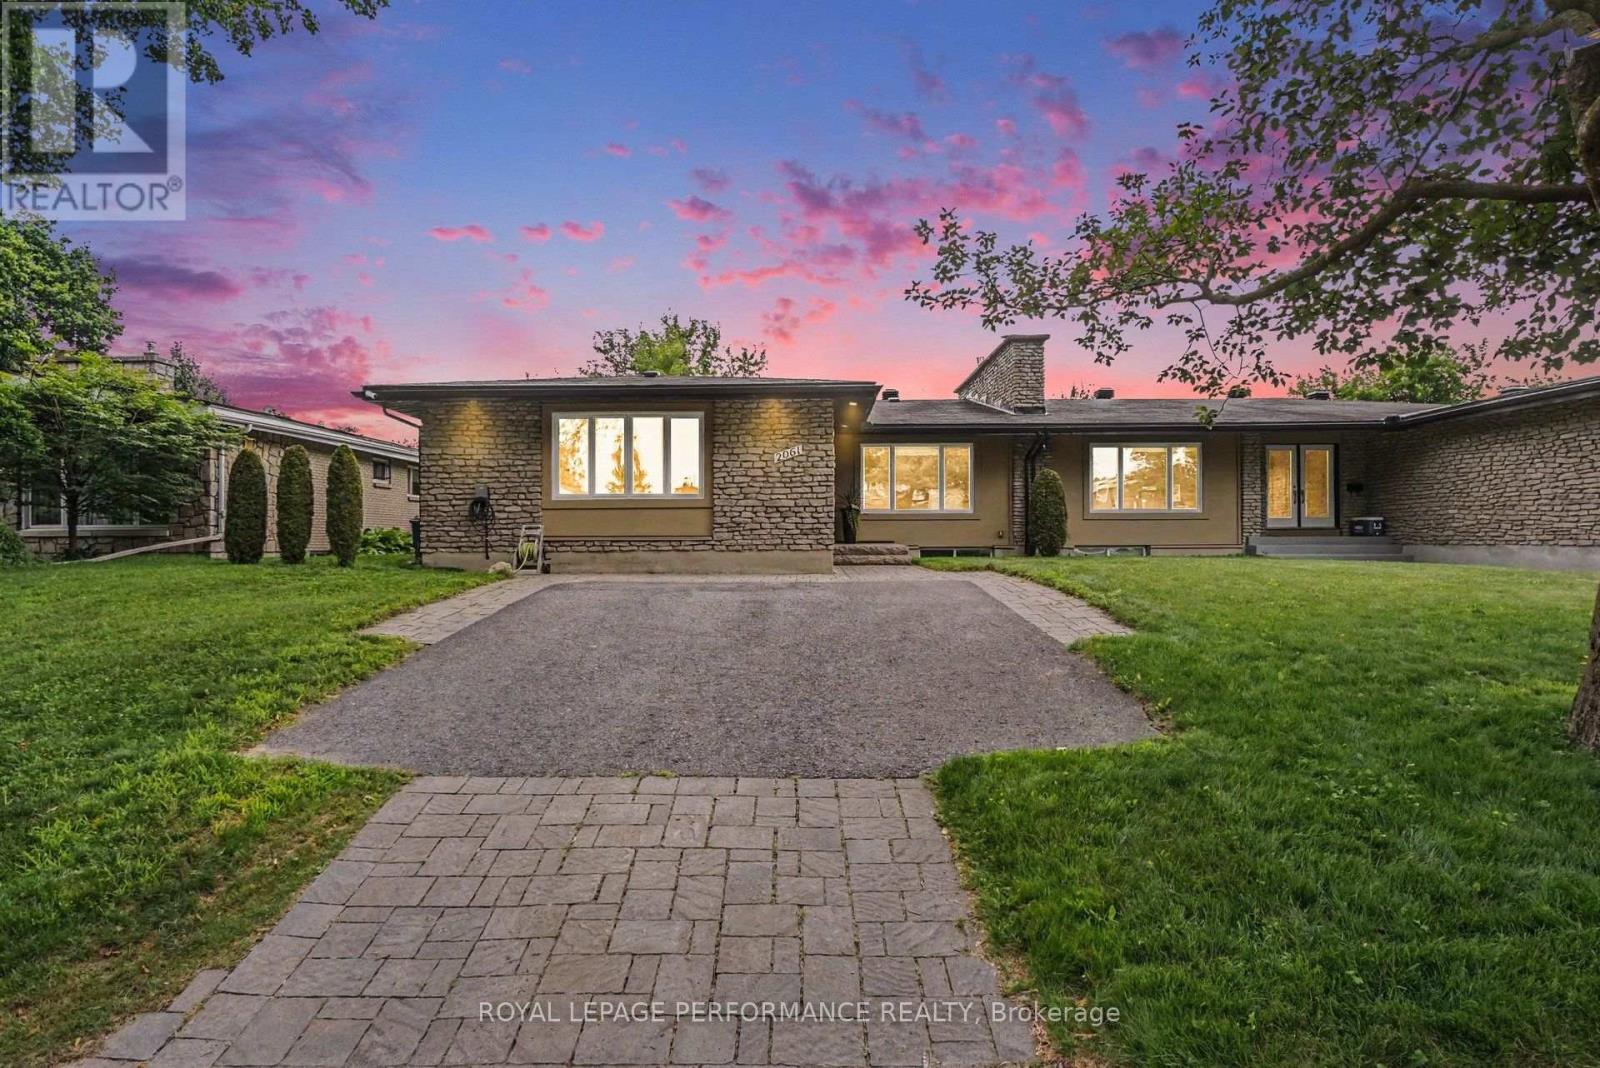
For sale
3603 - Faircrest Heights
$939,900
2061 Cabot Street, Ottawa, Ontario
House in 3603 - Faircrest Heights
4
Beds
Beds
3
Baths
Baths
1500 - 2000 sqft
Sq Ft
Sq Ft
Ready to a home?
Contact a REALTOR® today!
