

1396 Micmac Street
Ottawa,
Ontario
K1H7N5
1396 Micmac Street
Ottawa,
Ontario
K1H7N5
Add this listing to your favourite
Shortlist it to compare later & get quick access from your account.
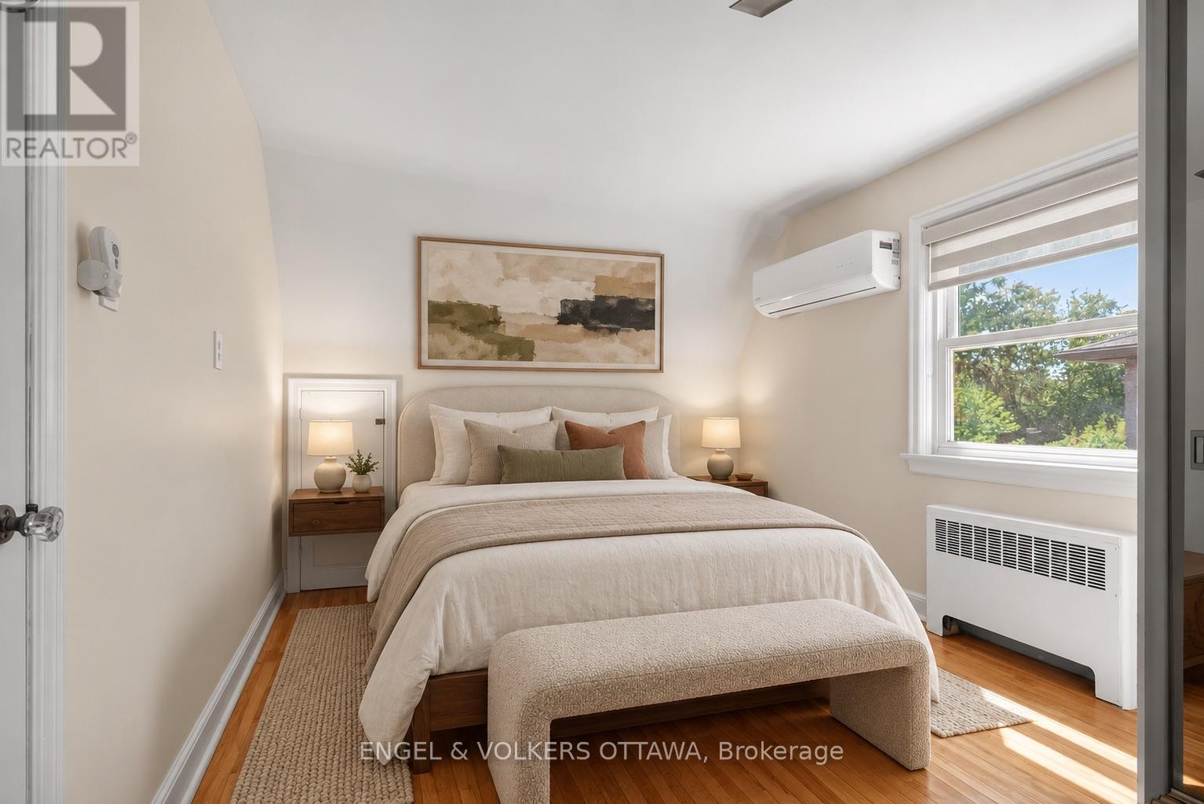
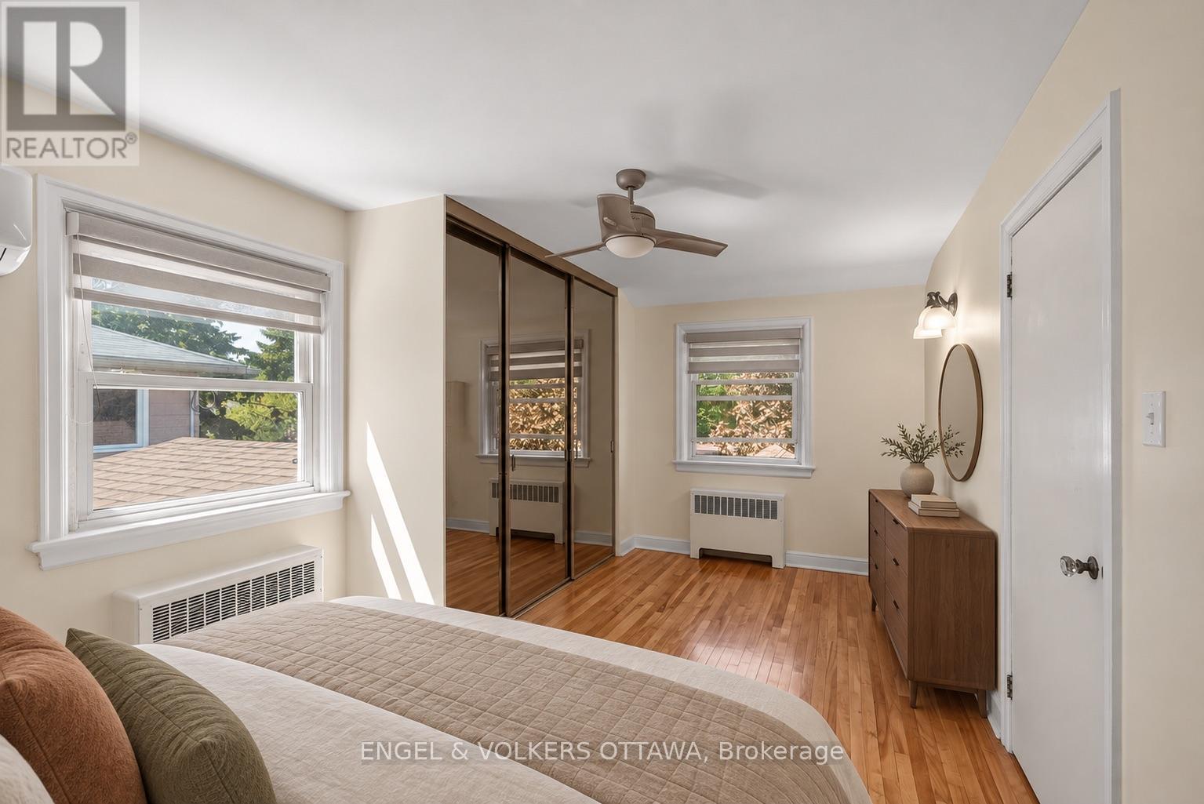
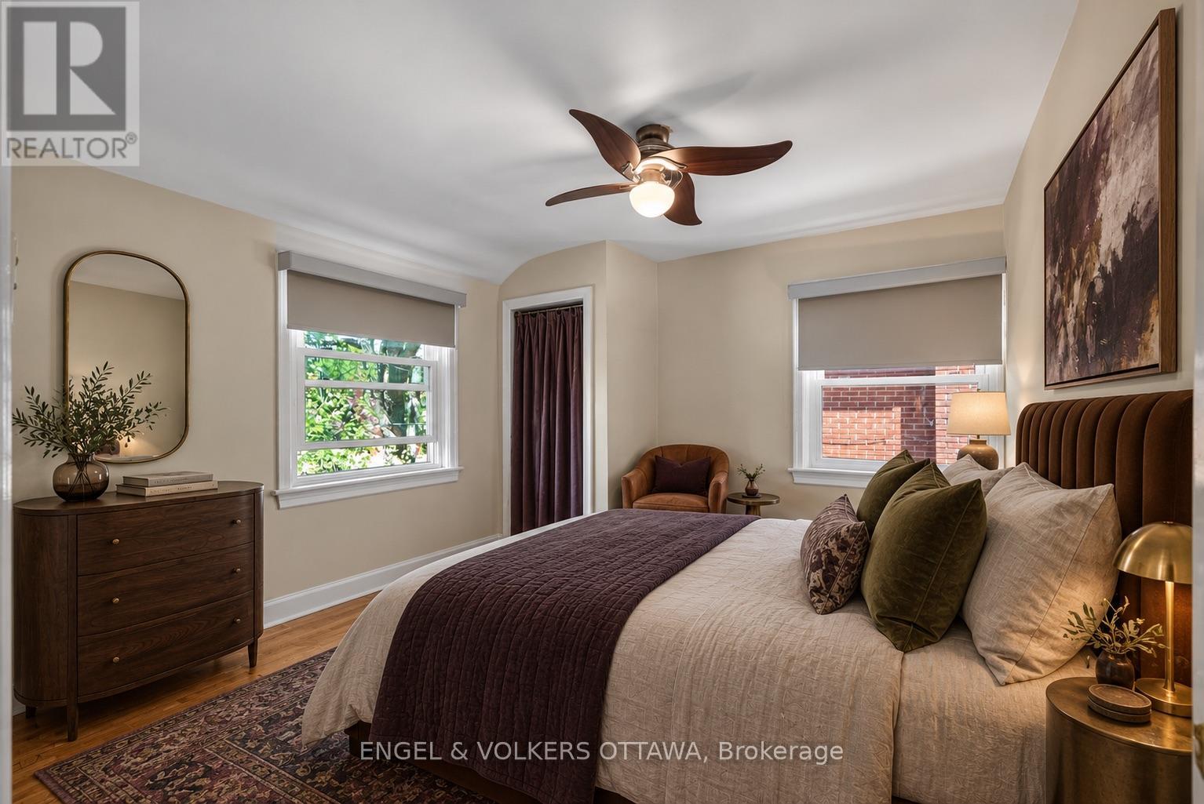
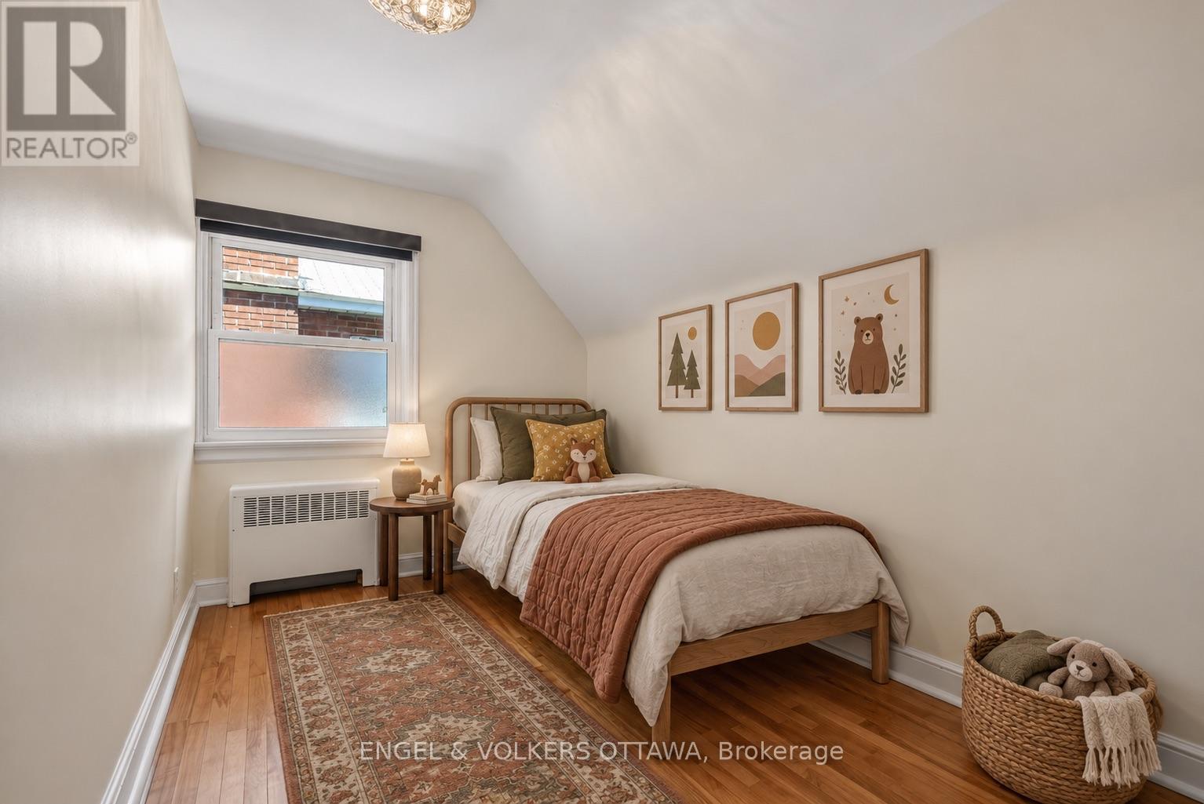


$899,000
Property overview
Building Type
House
Property Type
Single Family
Bedrooms
3
Bathrooms
3
Year Built
Neighbourhood
3605 - Alta Vista
Status
For sale
Highlights
3605 - Alta Vista
House
For sale
Listing description
Discover this Single Family
1396 Micmac Street,
Ottawa
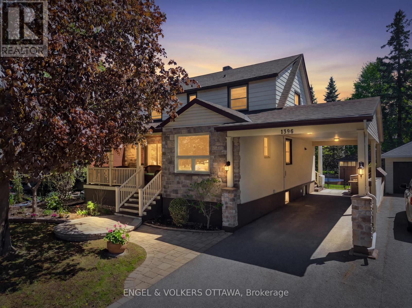
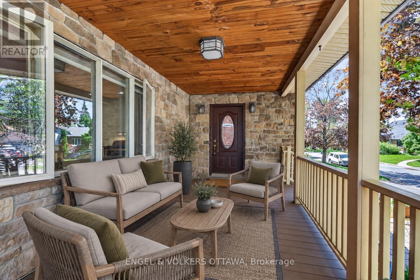
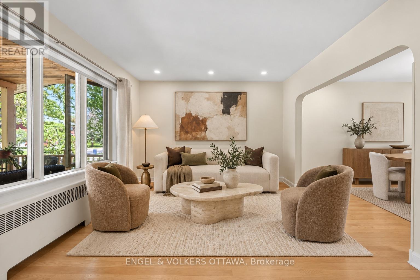
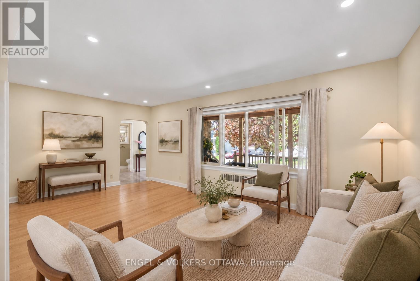
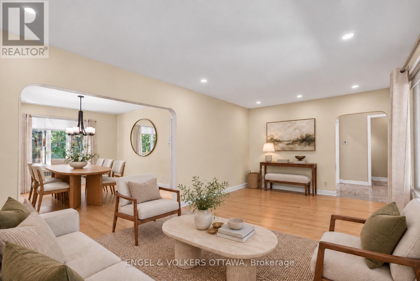
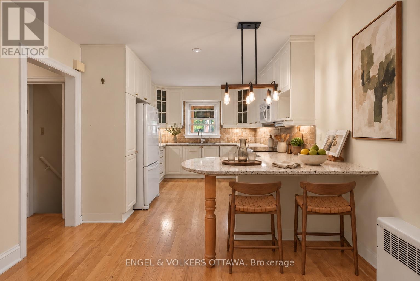
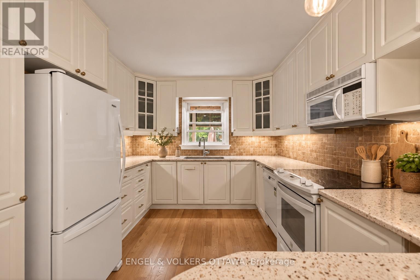
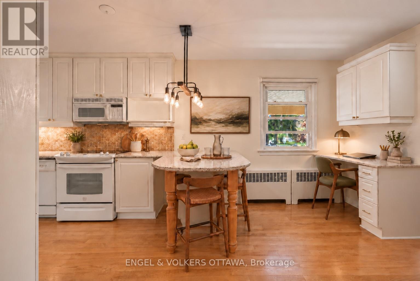
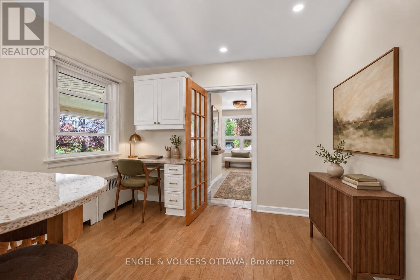
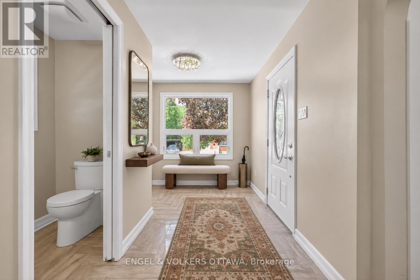
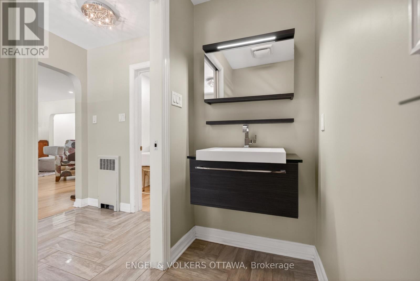
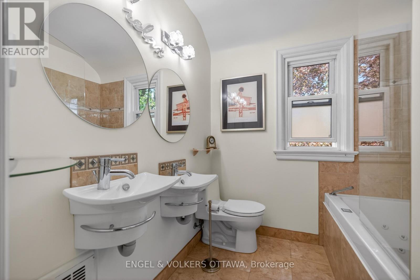
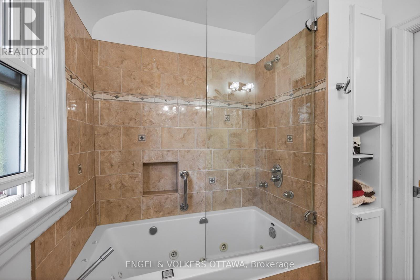
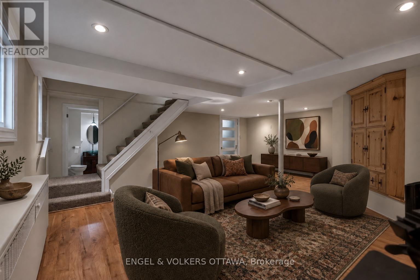
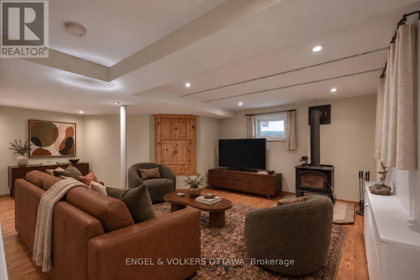
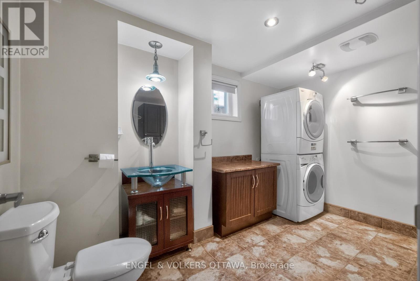
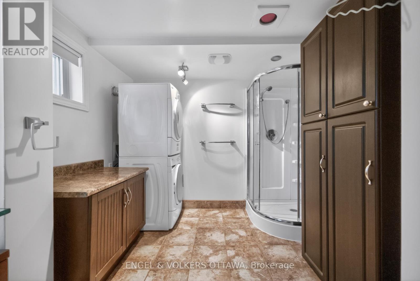
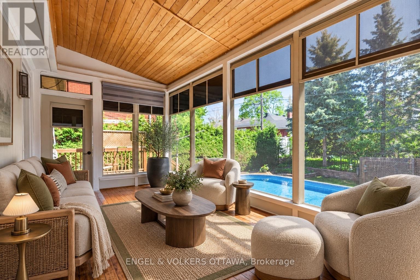
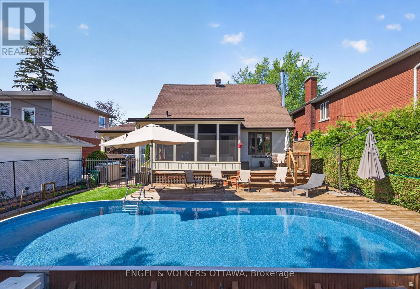
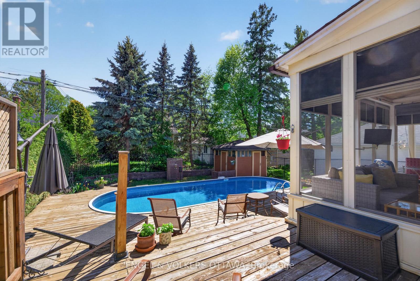
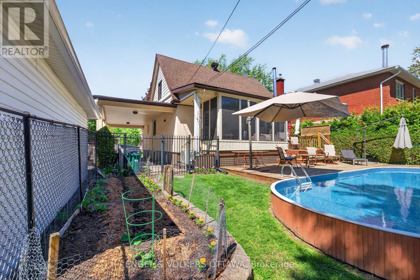
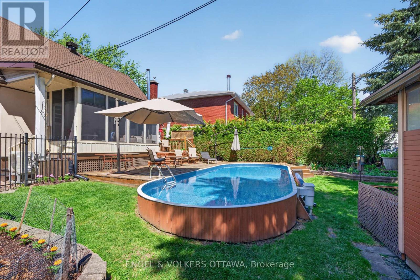
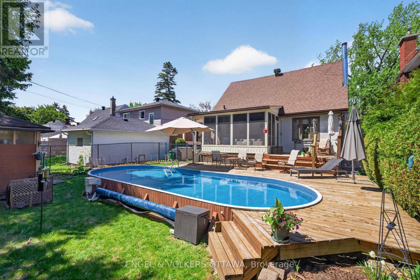
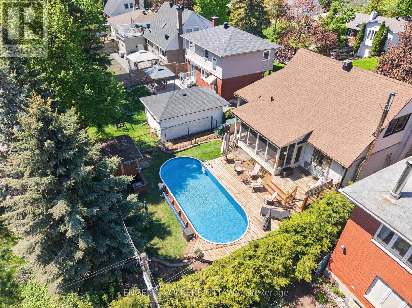
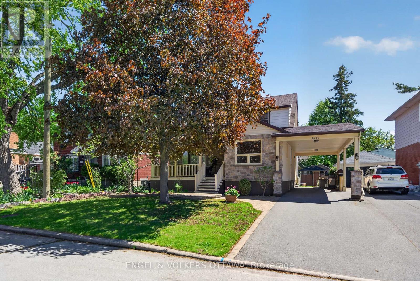
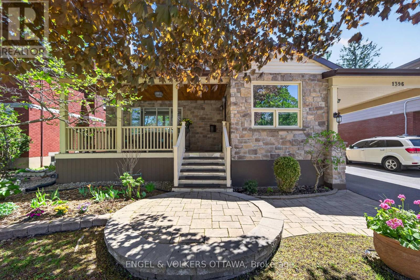
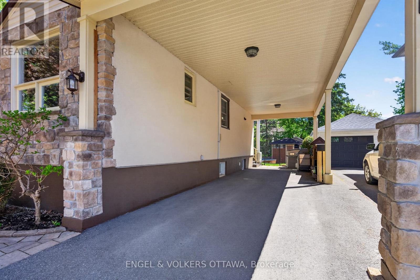
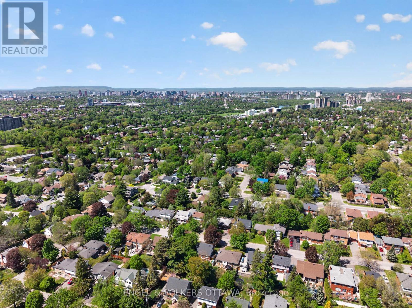
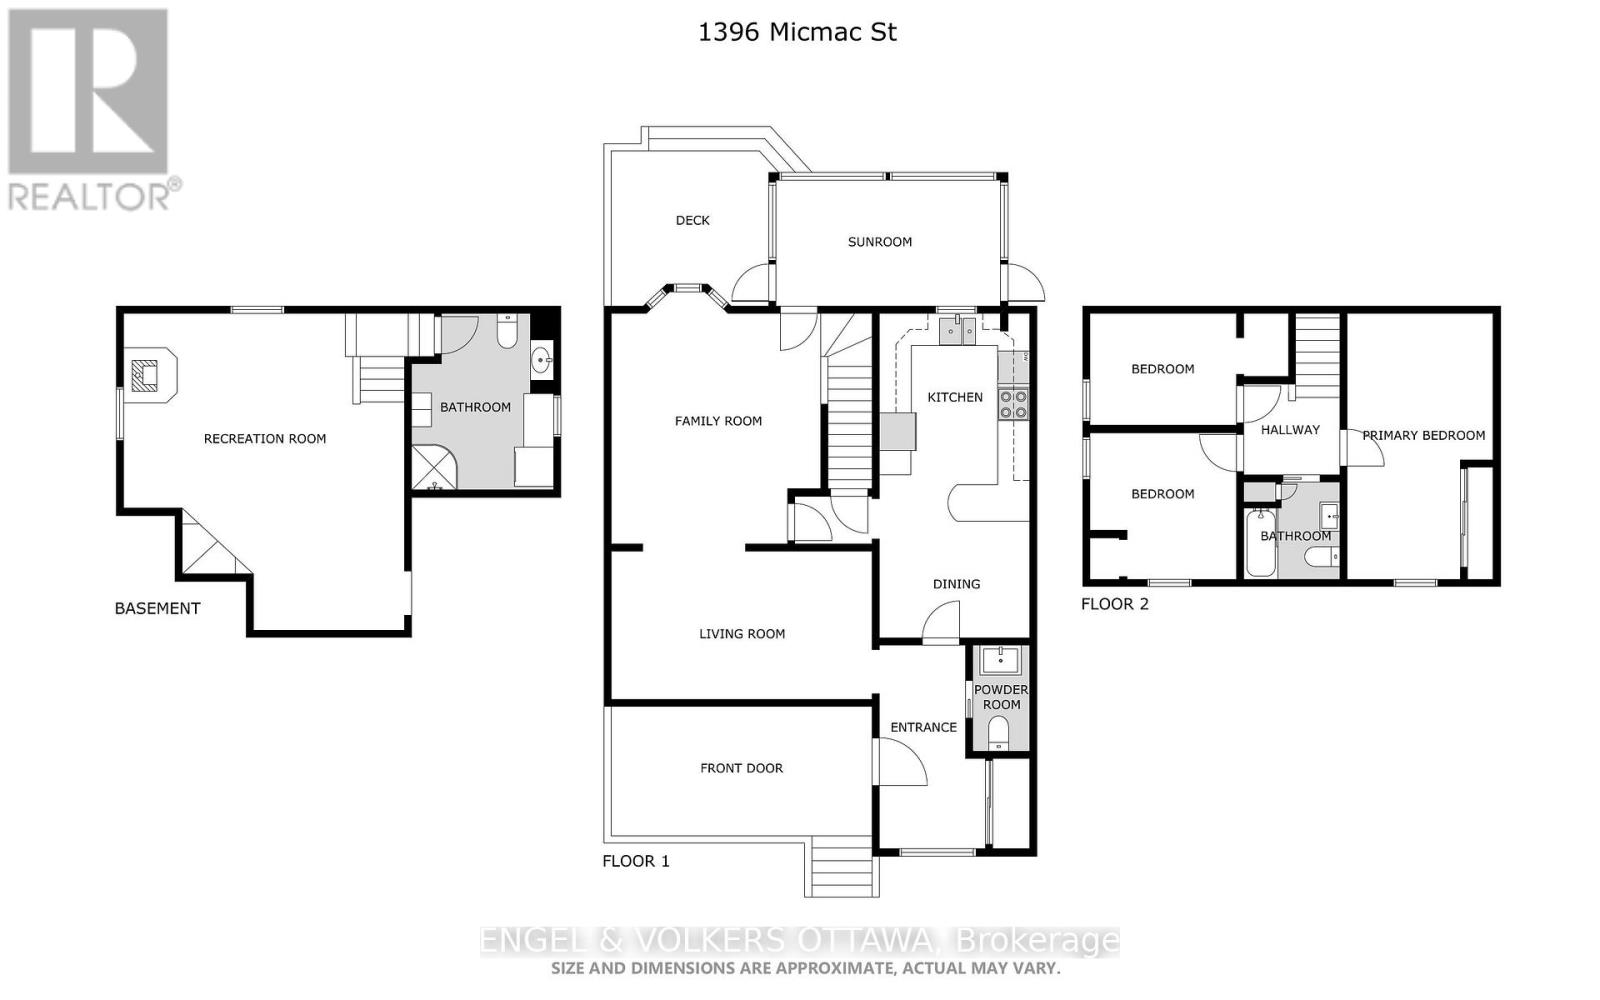
A house with a story of care. 1396 Micmac street have been in multiple generations of the same family since it was built. 75 years of meticulous care and love has been shown to this home. Sitting on a block long street in a walkable part of Alta vista, we welcome you. A major Oakwood renovation was completed in 2013 adding a front porch to enjoy the birds and flowers and with a morning coffee. The renovation also added an 2 car carport and a full sized foyer including a powder room. This 3 bedroom, 3 bathroom, 2 storey home has too many upgrades to list. Not only have the kitchen and bathrooms been updated but the roof and boiler are all recent as well. The main floor has good sized rooms and a functional layout plus the basement has been finished with a wood burning stove, perfect for the cozy winter nights. This property's back yard is so inviting. The clever use of space allows for a pool whilst still having a vegetable garden, flowers garden, grassy lawn and a spacious deck. The tiered deck has enough room for multiple dining and lounge areas. The screened in porch is the perfect spot to enjoy and dinner through 3 seasons. The tinted Weather Walls are perfect to enjoy the outdoors with out bugs or the beating sun. (id:64373)
Upcoming viewings
45.385603
-75.6640629
1396 Micmac Street, Ottawa, Ontario, K1H7N5
Loading WalkScore data...
Walk Score®
Transit Score®
Bike Score®
Walkability Snapshot
Understand how walkable, transit-friendly & bikeable this neighbourhood really is.
Scores are powered by Walk Score® and reflect access to daily essentials, transit and bike routes near this area.
🚶Walk Score®
🚊Transit Score
🚲Bike Score
Liveability scores for this neighbourhood
Powered by Walk Score®
Use these scores as a quick guide only. Check local transit, bike paths
and walk routes to plan your day-to-day life.
Google Maps
Explore the exact location, nearby amenities, and community vibe.
Property Address
1396 Micmac Street,
Ottawa,
Ontario
K1H7N5
Community
3605 - Alta Vista
Neighbourhood
Listing Details
Last updated:
2026-10-09
Key facts
Price
$899,000
Ownership
Freehold
Property type
Single Family
Bedrooms
3
Bathrooms
3
Stories
2
Interior size
1100 - 1500 sqft
Parking options
Carport, No Garage
Total spaces
3
Interior & features
Cooling
Wall unit
Heating
Radiant heat
Heating fuel
Natural gas
Basement
Full (Finished)
Appliances
Dishwasher, Dryer, Microwave, Stove, Washer, Refrigerator
Fireplace
True
Exterior finish
Stone, Vinyl siding
Lot, amenities & extras
Lot size
50 x 94.9 FT
Water
Municipal water
Sewer
Sanitary sewer
Rooms
| Level | Type | Length | Width | Dimensions |
|---|---|---|---|---|
| Second Level | Primary Bedroom | 5.5626 m | 3.0734 m | 5.5626 m x 3.0734 m |
| Second Level | Bedroom 2 | 3.3528 m | 3.124 m | 3.3528 m x 3.124 m |
| Second Level | Bedroom 3 | 3.3782 m | 2.286 m | 3.3782 m x 2.286 m |
| Second Level | Bathroom | 2.0066 m | 1.9812 m | 2.0066 m x 1.9812 m |
| Basement | Recreational, Games Room | 5.7404 m | 5.461 m | 5.7404 m x 5.461 m |
| Basement | Utility Room | 8.3566 m | 3.7338 m | 8.3566 m x 3.7338 m |
| Basement | Bathroom | 3.3782 m | 2.8194 m | 3.3782 m x 2.8194 m |
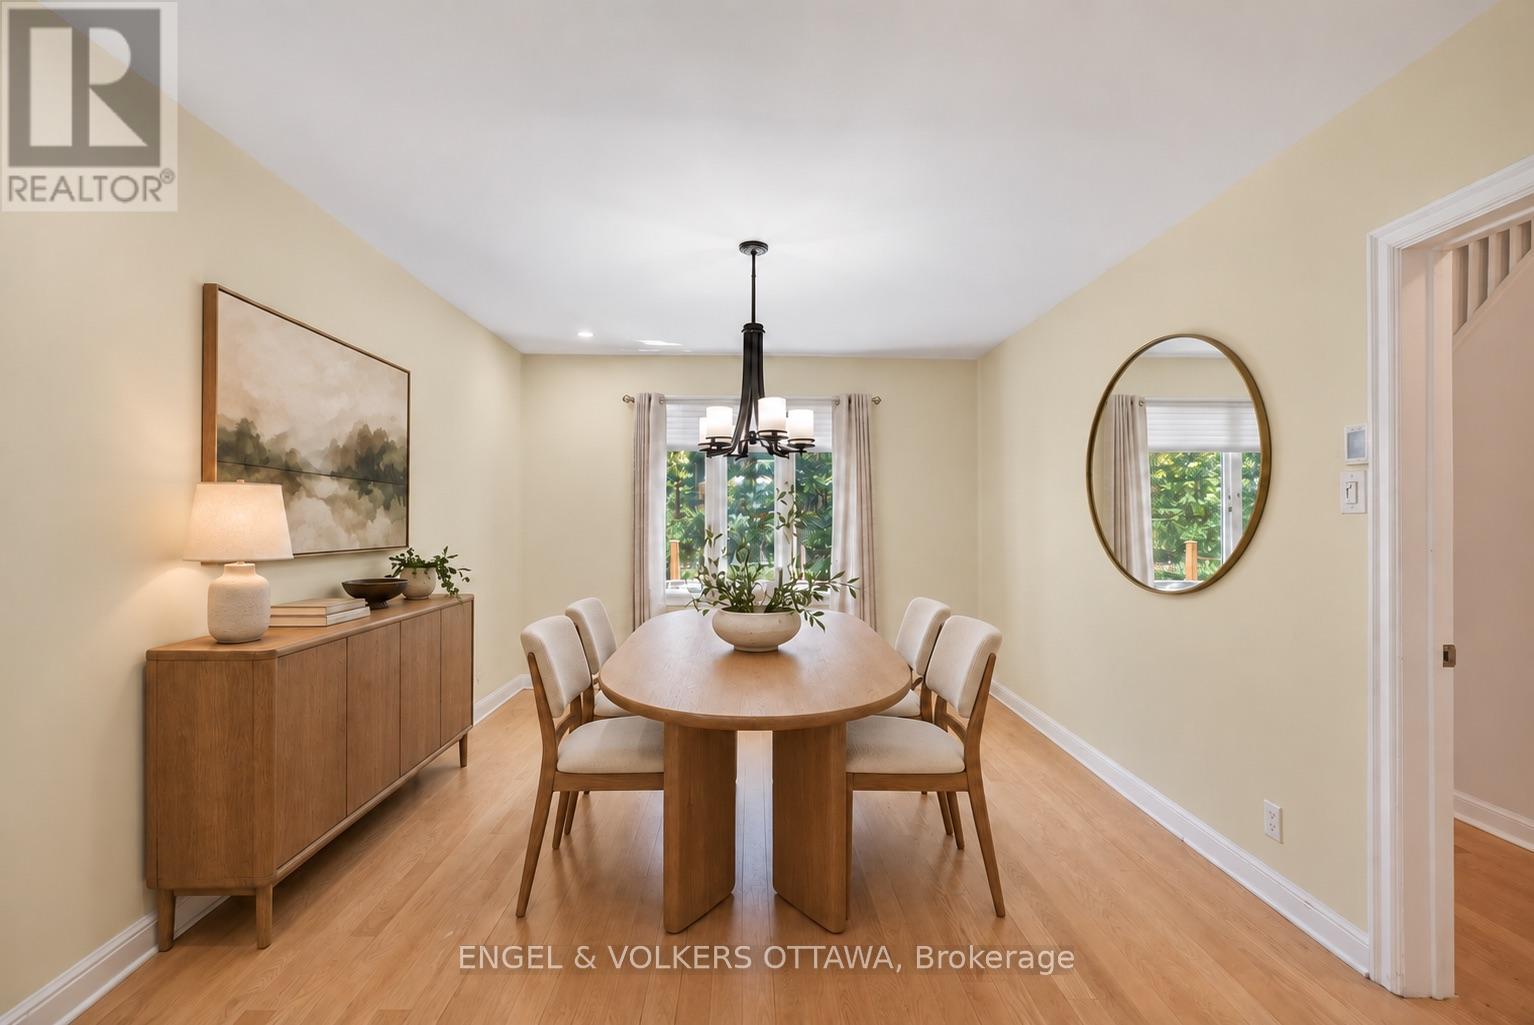
| Main Level | Dining Room | 4.191 m | 3.3782 m | 4.191 m x 3.3782 m |
| Main Level | Kitchen | 6.0706 m | 3.0734 m | 6.0706 m x 3.0734 m |
| Main Level | Partial Bathroom | 2.1082 m | 1.0922 m | 2.1082 m x 1.0922 m |
| Main Level | Sunroom | 4.4196 m | 2.5146 m | 4.4196 m x 2.5146 m |
Mortgage Calculator
$500,000
$100,000
$5,000,000
Adjust the total amount you plan to borrow.
5%
1%
15%
25 years
10 years
40 years
Monthly Payment
$0
This is an approximate monthly payment based on your inputs.
Total Interest Paid
$0
Add this listing to your favourite
Shortlist it to compare later & get quick access from your account.

Comparables
For sale
3606 - Alta Vista/Faircrest Heights
$899,000
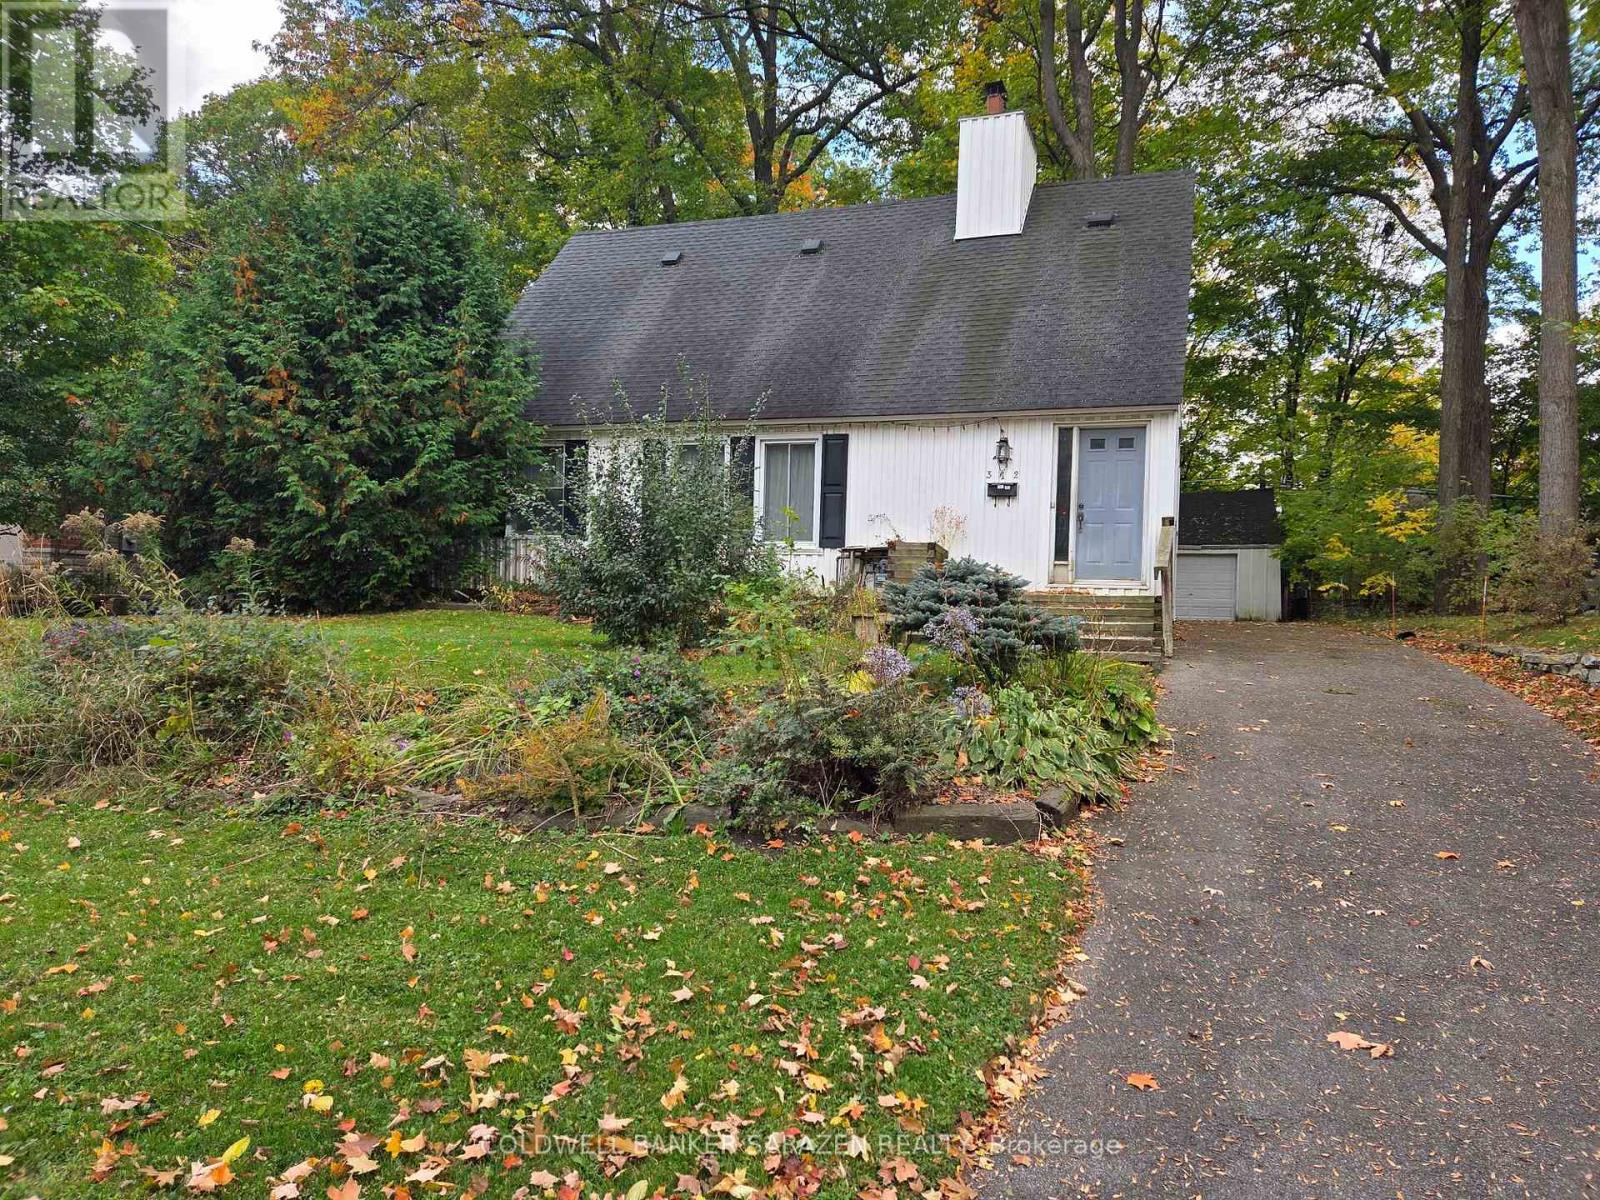
312 Cunningham Avenue E, Ottawa, Ontario
House in 3606 - Alta Vista/Faircrest Heights
4
Beds
Beds
2
Baths
Baths
2000 - 2500 sqft
Sq Ft
Sq Ft
For sale
3606 - Alta Vista/Faircrest Heights
$899,000
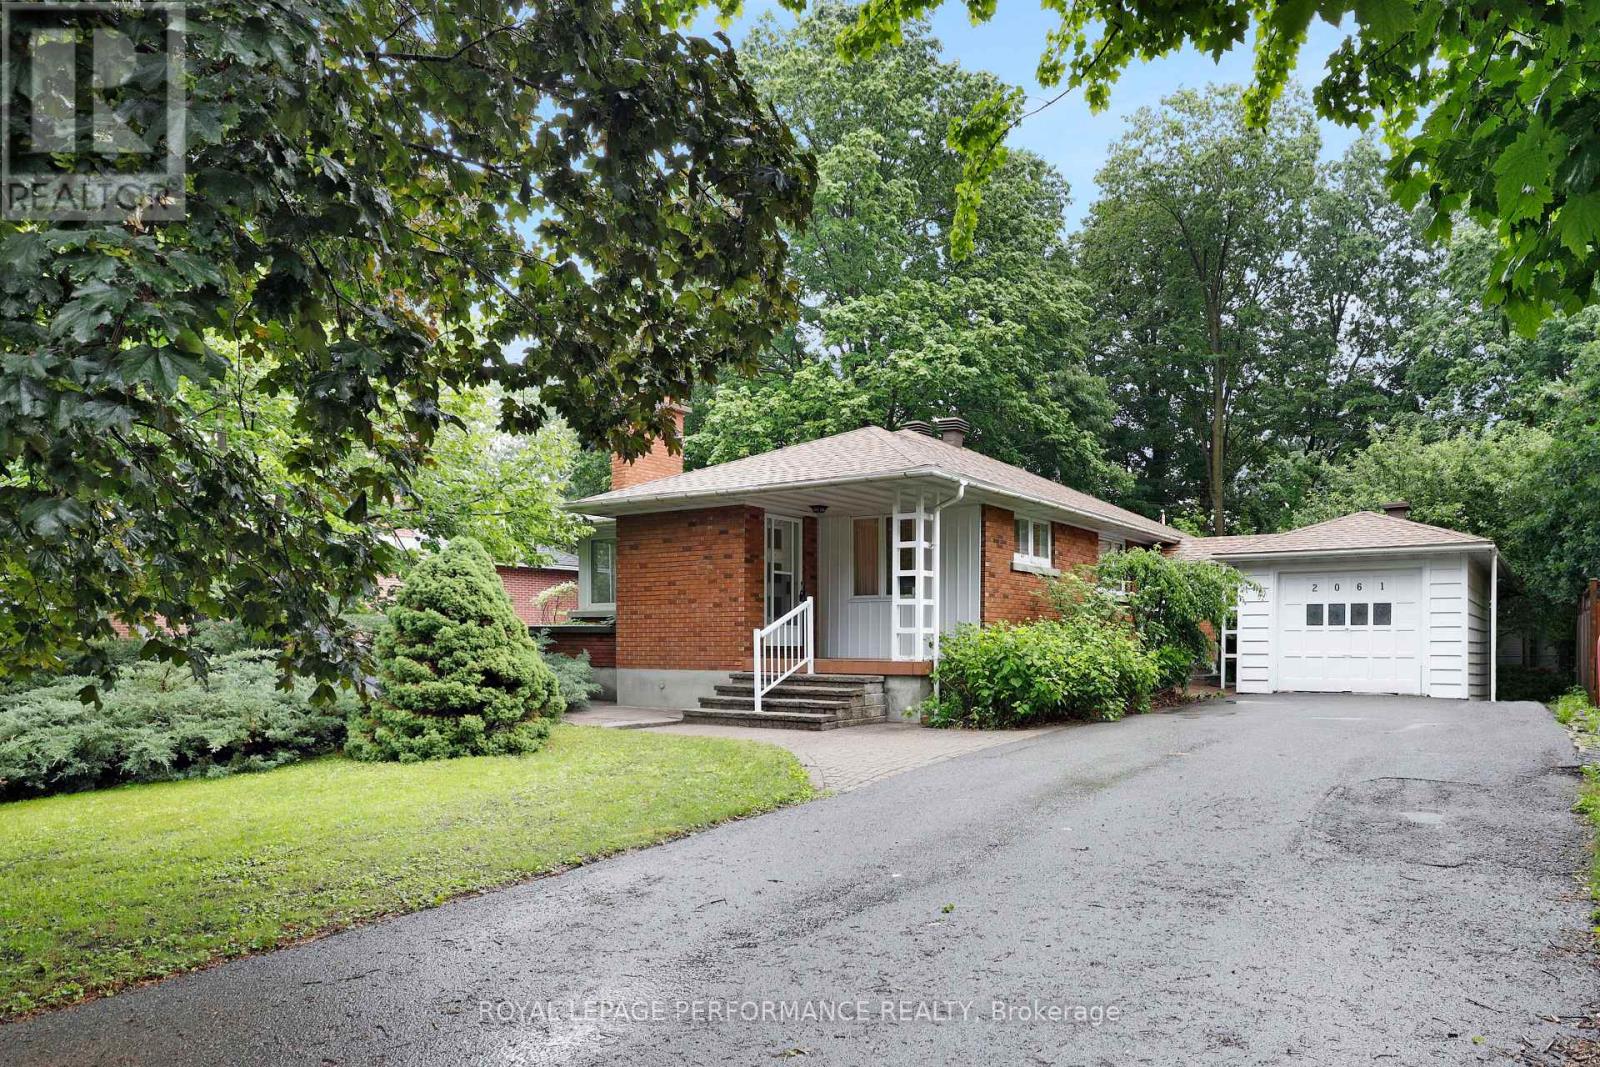
2061 Fairbanks Avenue, Ottawa, Ontario
House in 3606 - Alta Vista/Faircrest Heights
3
Beds
Beds
2
Baths
Baths
1100 - 1500 sqft
Sq Ft
Sq Ft
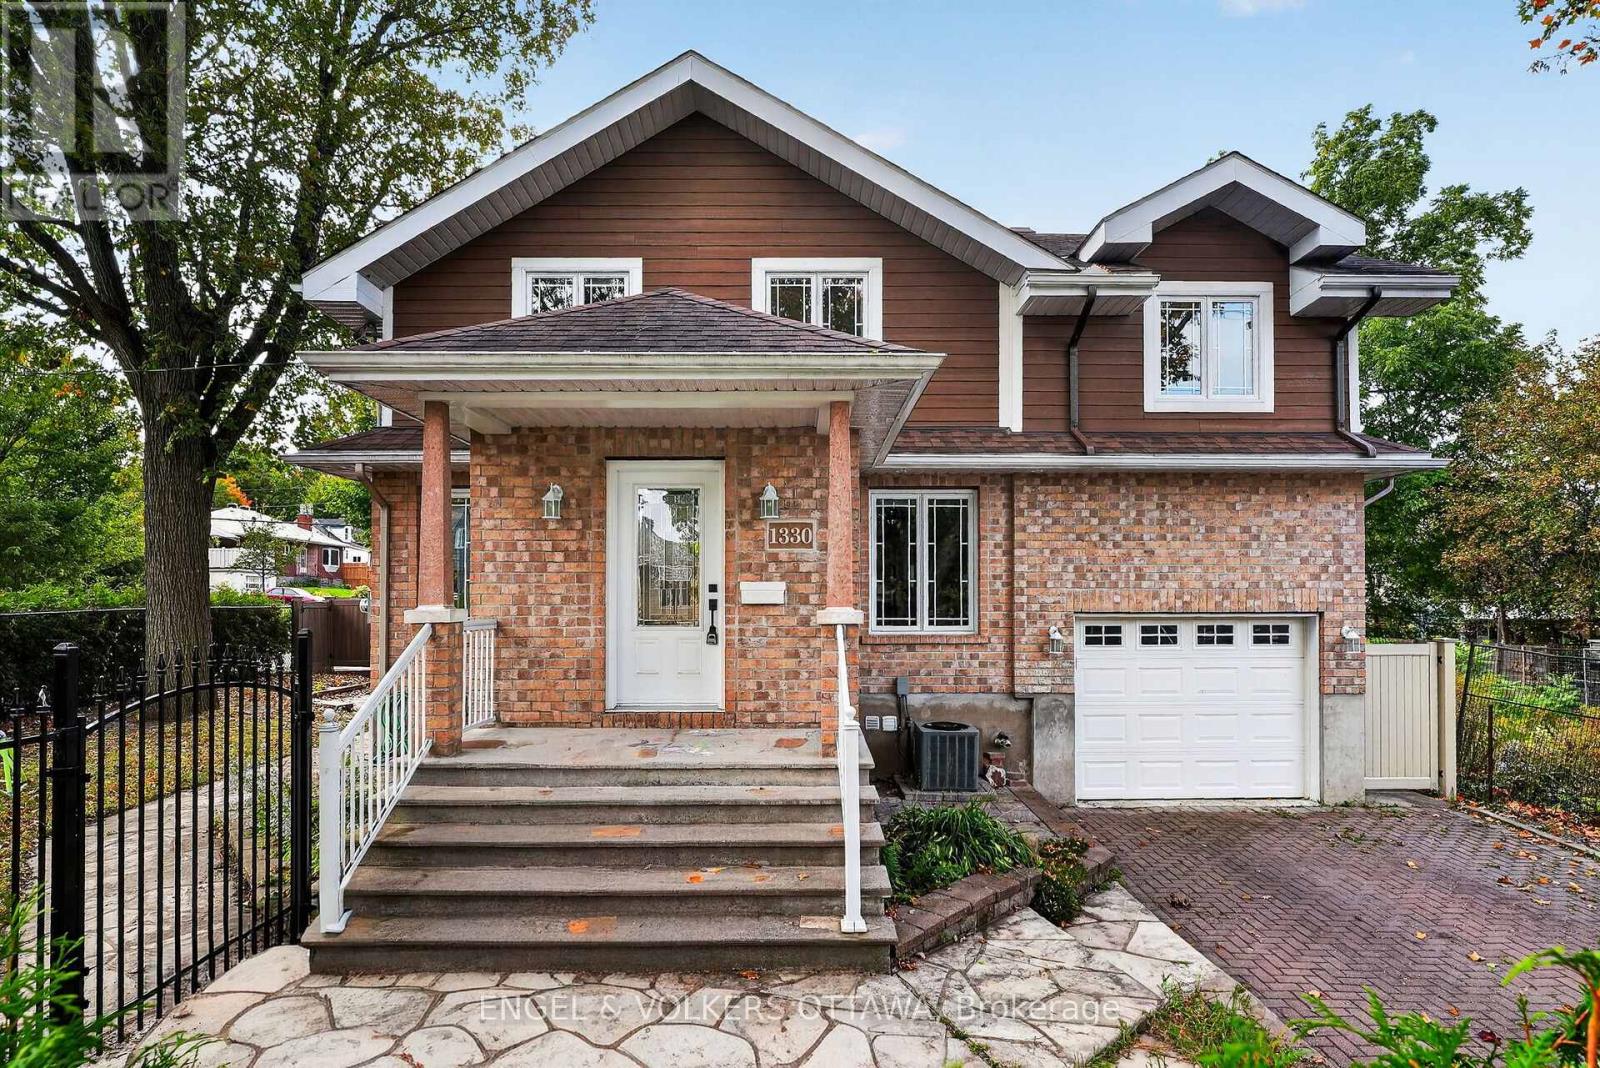
For sale
3605 - Alta Vista
$899,900
1330 Kilborn Avenue, Ottawa, Ontario
House in 3605 - Alta Vista
4
Beds
Beds
4
Baths
Baths
2500 - 3000 sqft
Sq Ft
Sq Ft
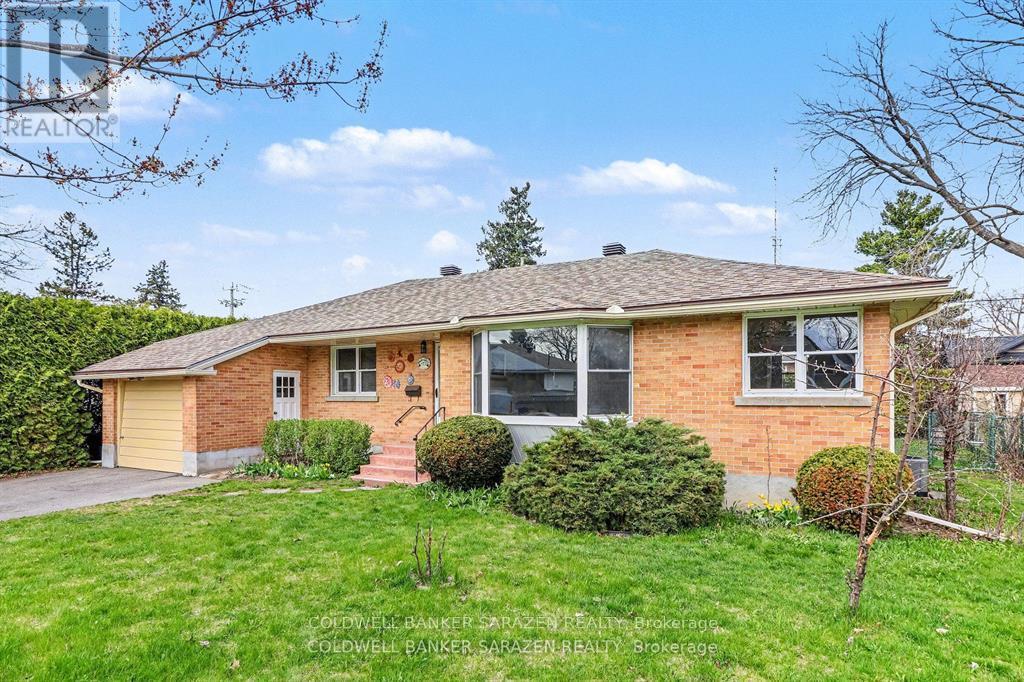
For sale
3607 - Alta Vista
$899,900
1421 Palen Avenue, Ottawa, Ontario
House in 3607 - Alta Vista
3
Beds
Beds
2
Baths
Baths
1100 - 1500 sqft
Sq Ft
Sq Ft
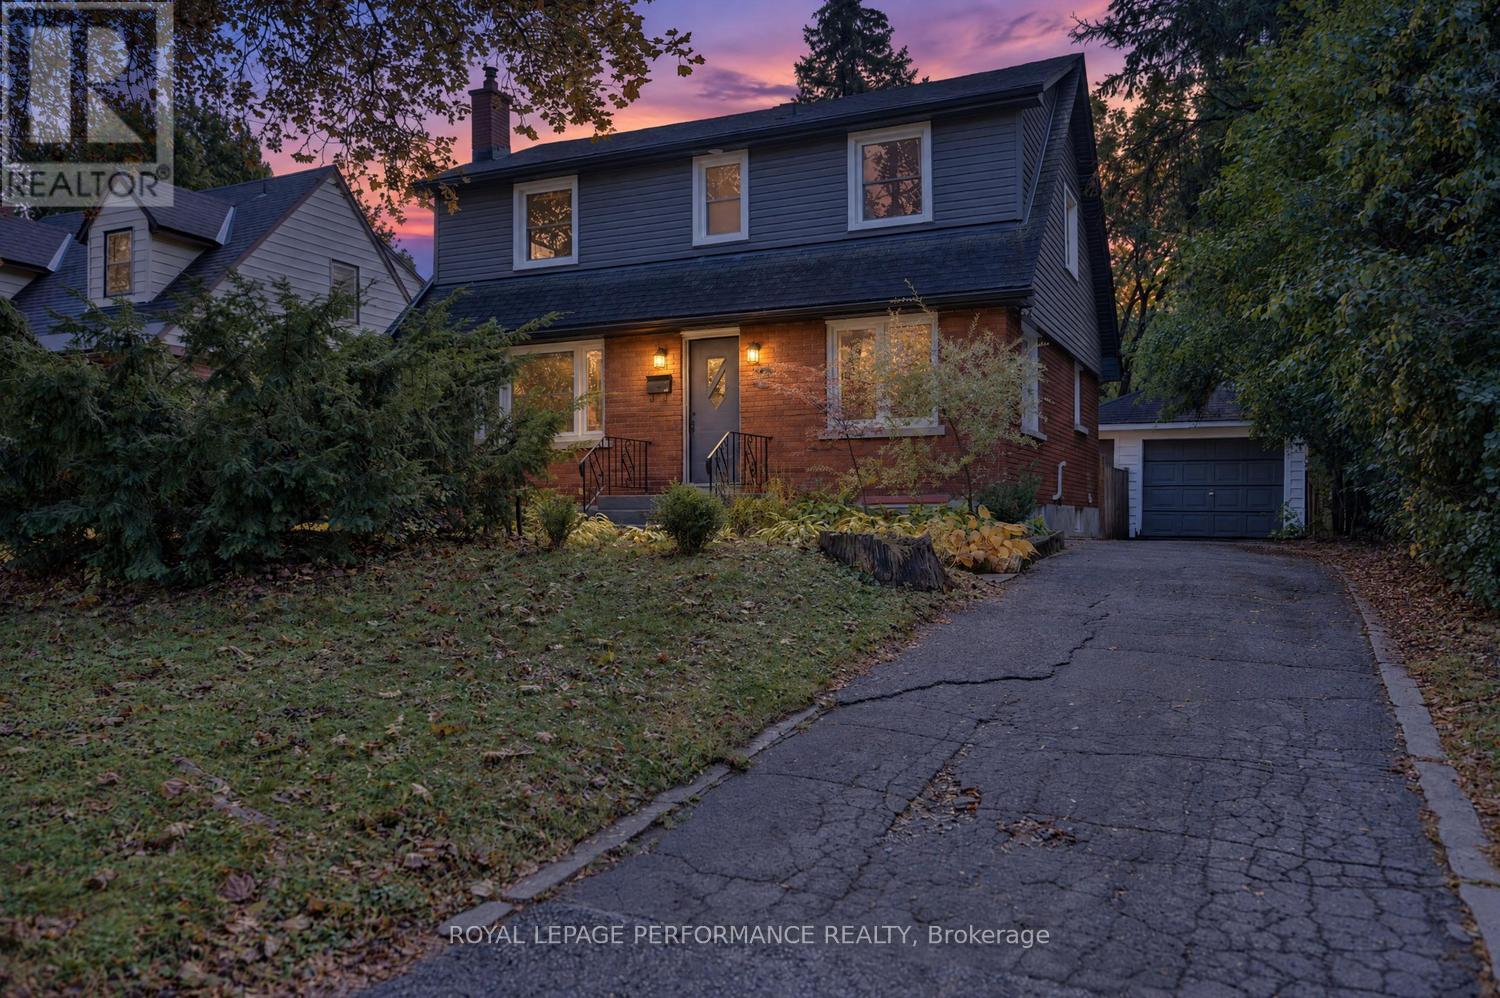
For sale
3604 - Applewood Acres
$889,000
140 Begonia Avenue, Ottawa, Ontario
House in 3604 - Applewood Acres
4
Beds
Beds
2
Baths
Baths
1100 - 1500 sqft
Sq Ft
Sq Ft
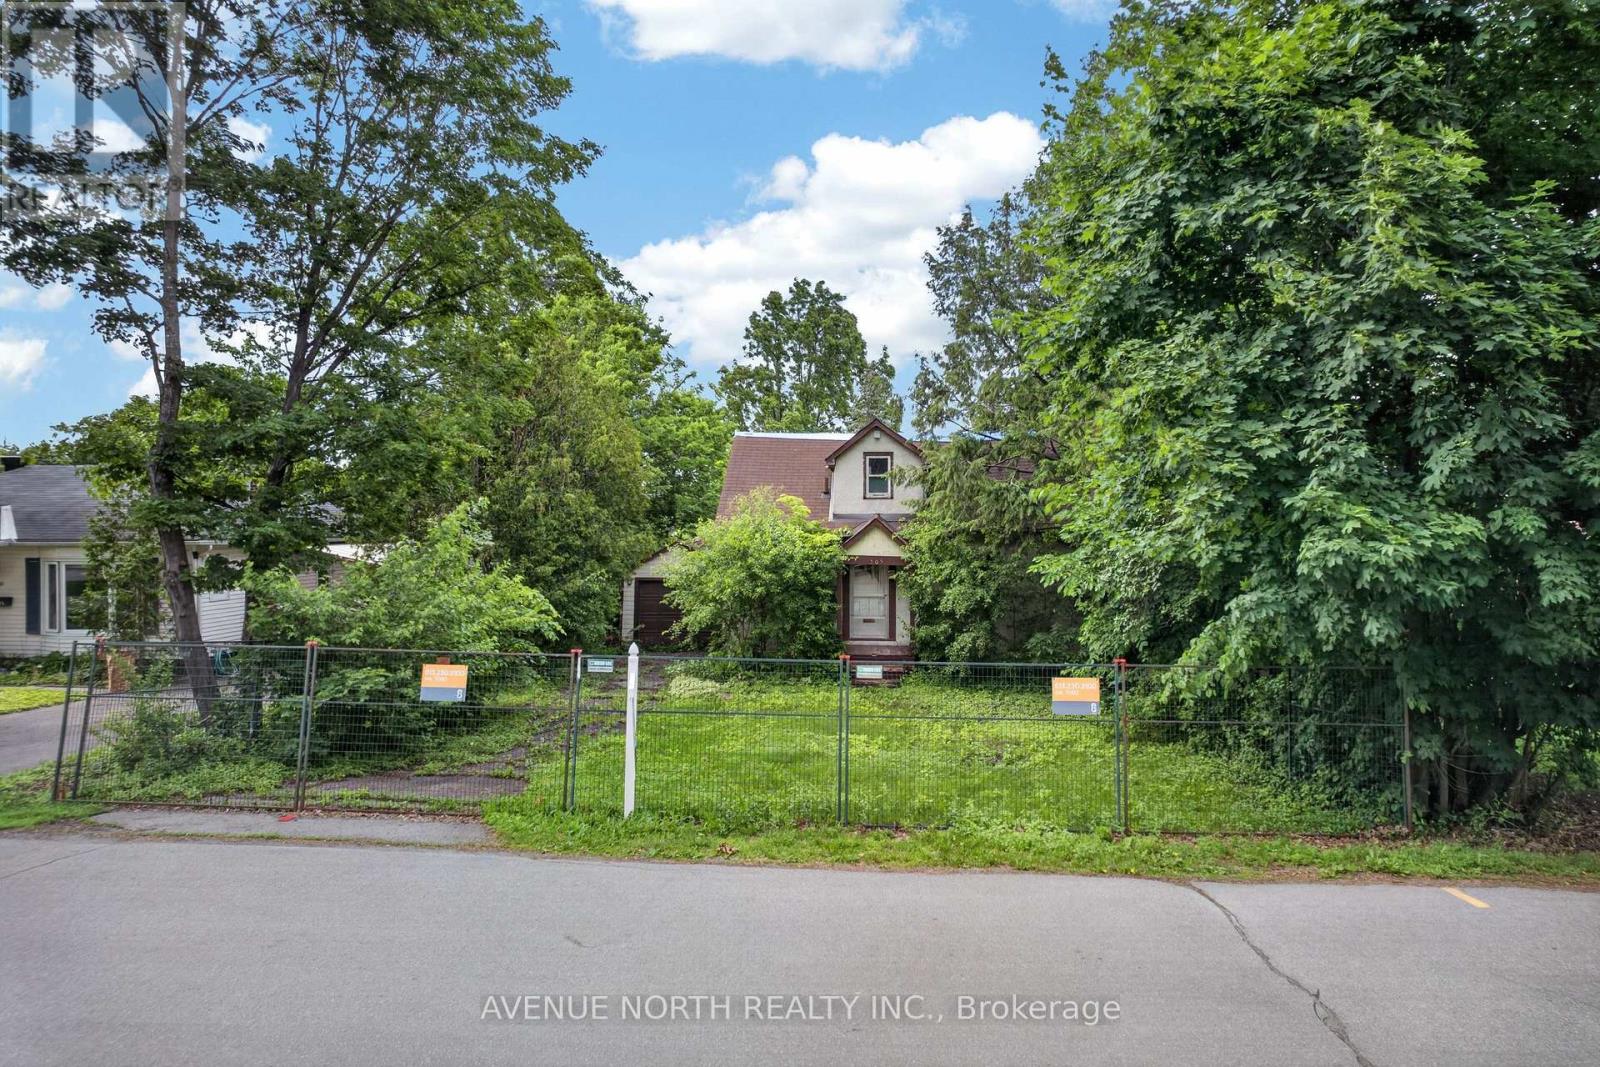
For sale
3606 - Alta Vista/Faircrest Heights
$874,900
305 Mountbatten Avenue, Ottawa, Ontario
House in 3606 - Alta Vista/Faircrest Heights
Beds
Baths
700 - 1100 sqft
Sq Ft
Sq Ft
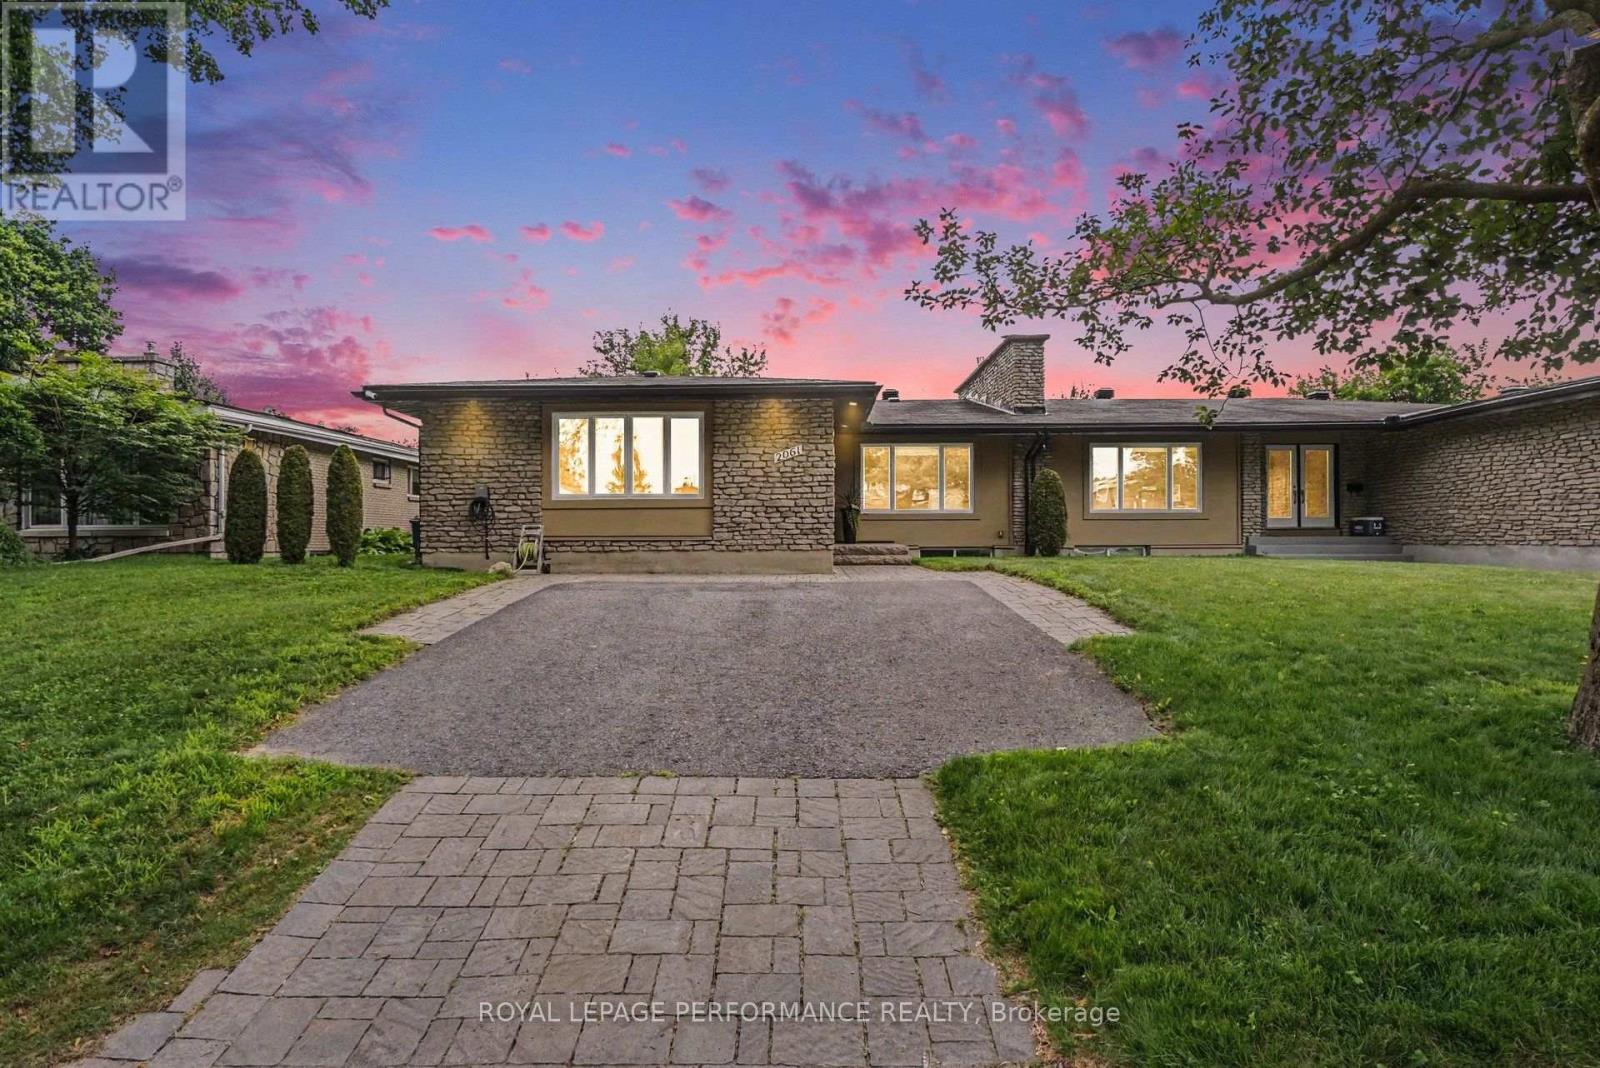
For sale
3603 - Faircrest Heights
$939,900
2061 Cabot Street, Ottawa, Ontario
House in 3603 - Faircrest Heights
4
Beds
Beds
3
Baths
Baths
1500 - 2000 sqft
Sq Ft
Sq Ft
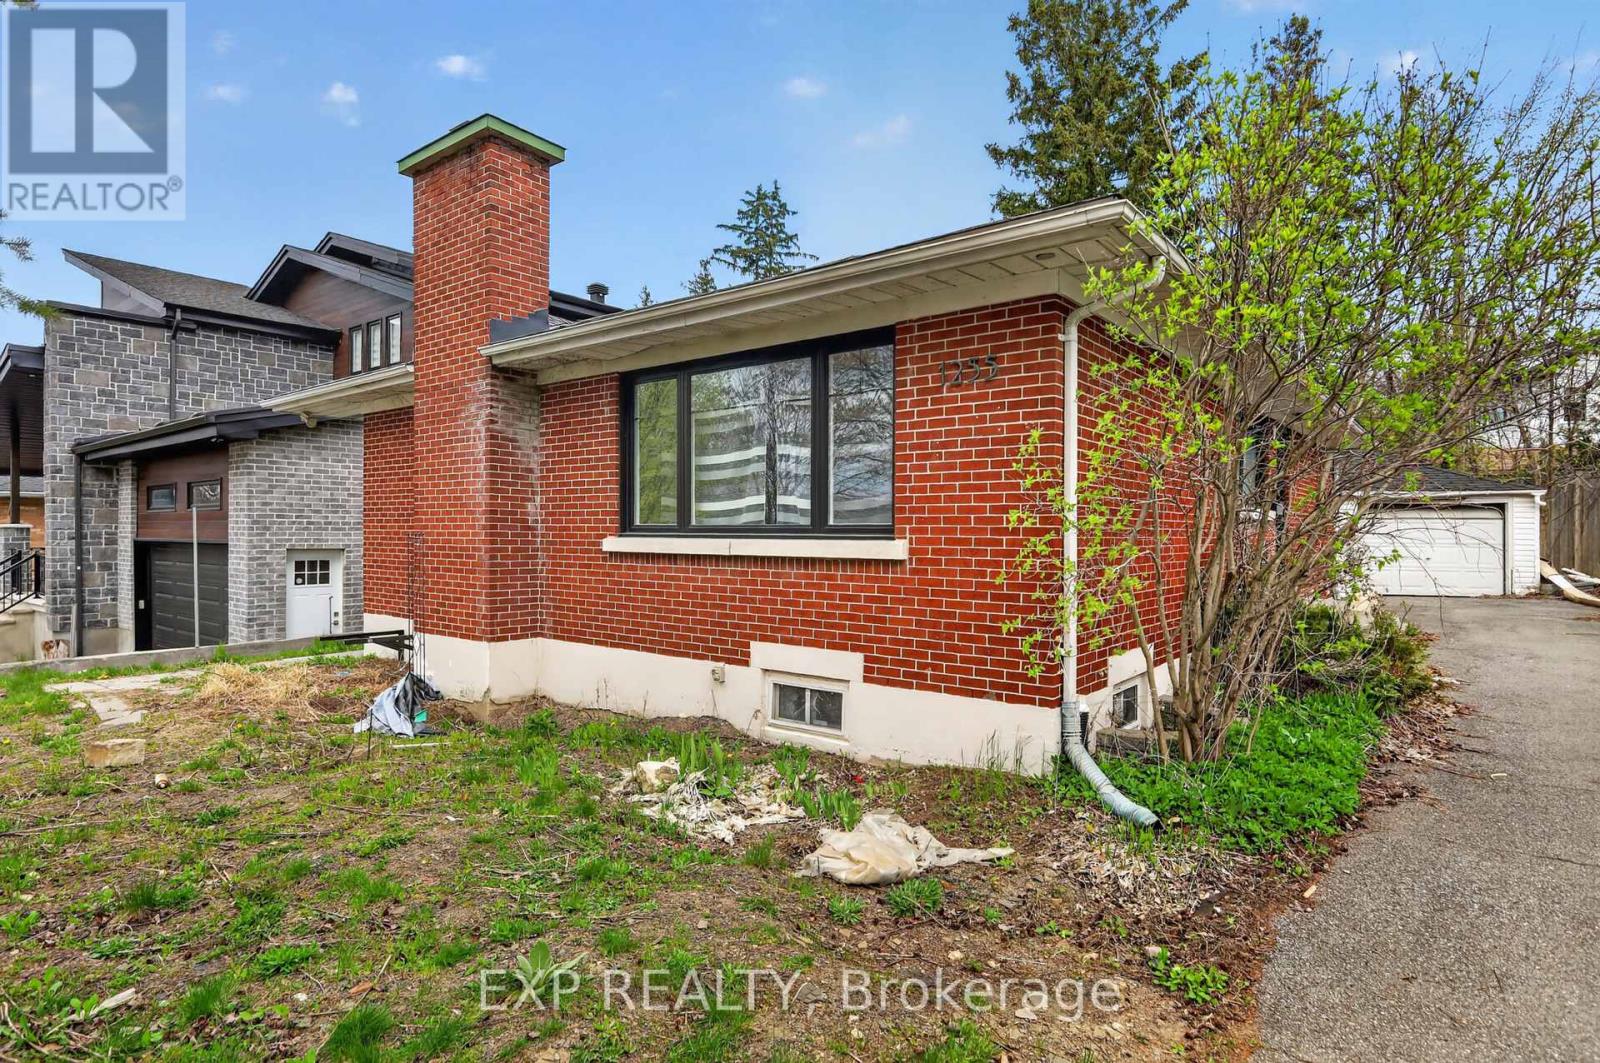
For sale
3605 - Alta Vista
$849,900
1255 Evans Boulevard N, Ottawa, Ontario
House in 3605 - Alta Vista
5
Beds
Beds
2
Baths
Baths
1500 - 2000 sqft
Sq Ft
Sq Ft
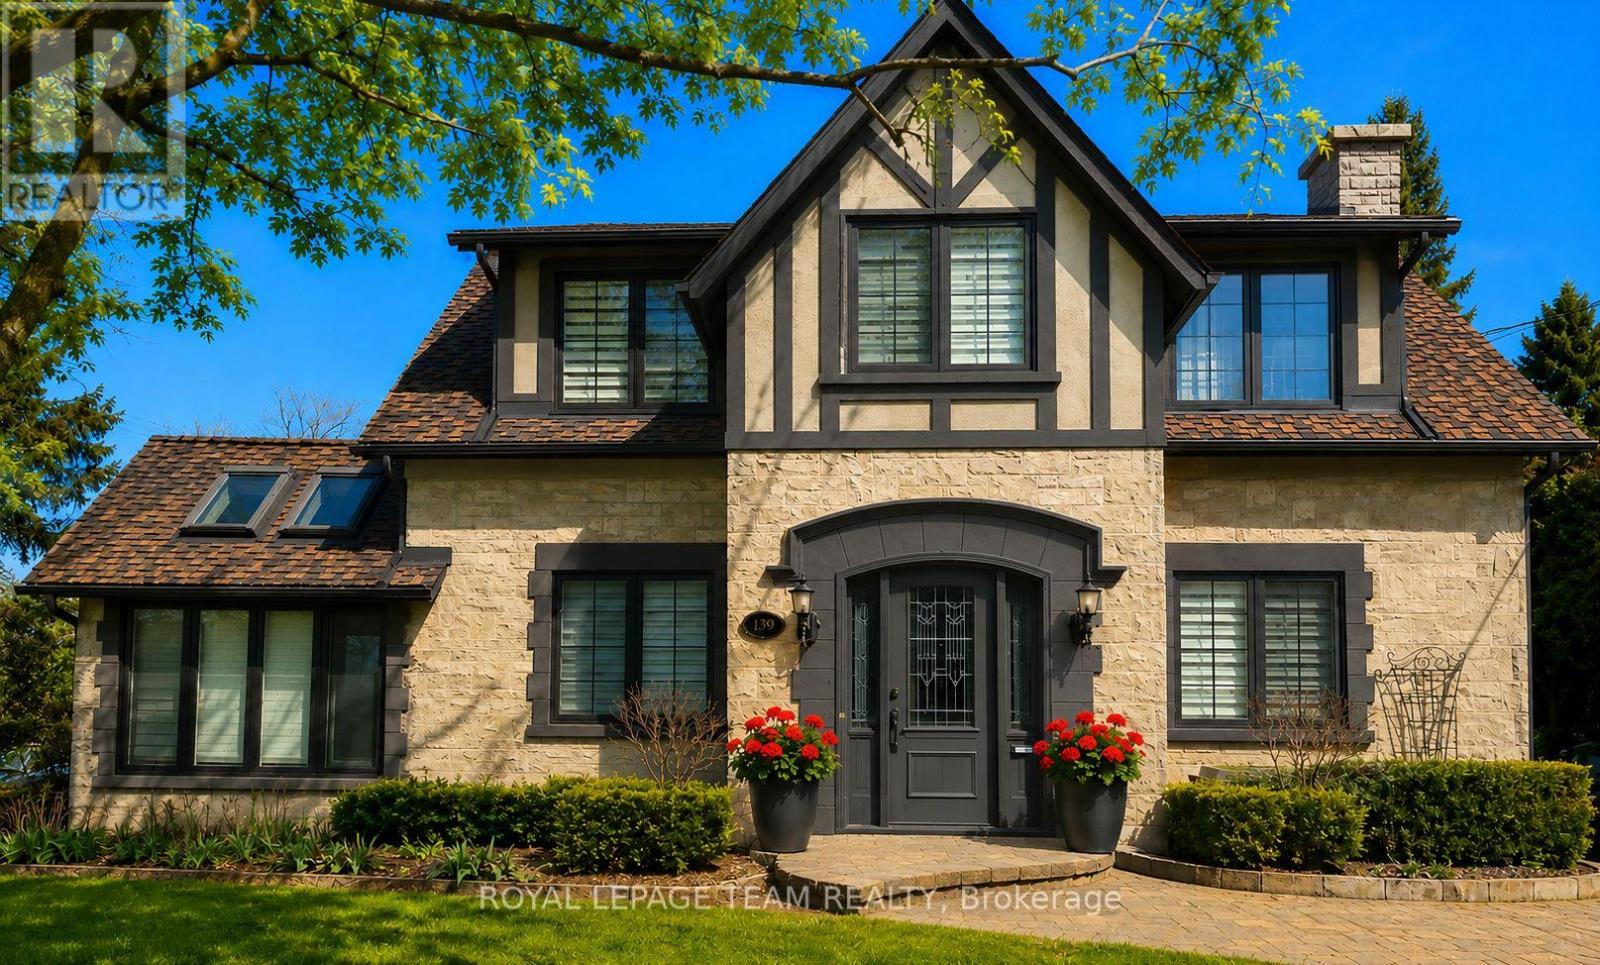
For sale
3603 - Faircrest Heights
$949,000
139 Pleasant Park Road, Ottawa, Ontario
House in 3603 - Faircrest Heights
3
Beds
Beds
2
Baths
Baths
2000 - 2500 sqft
Sq Ft
Sq Ft
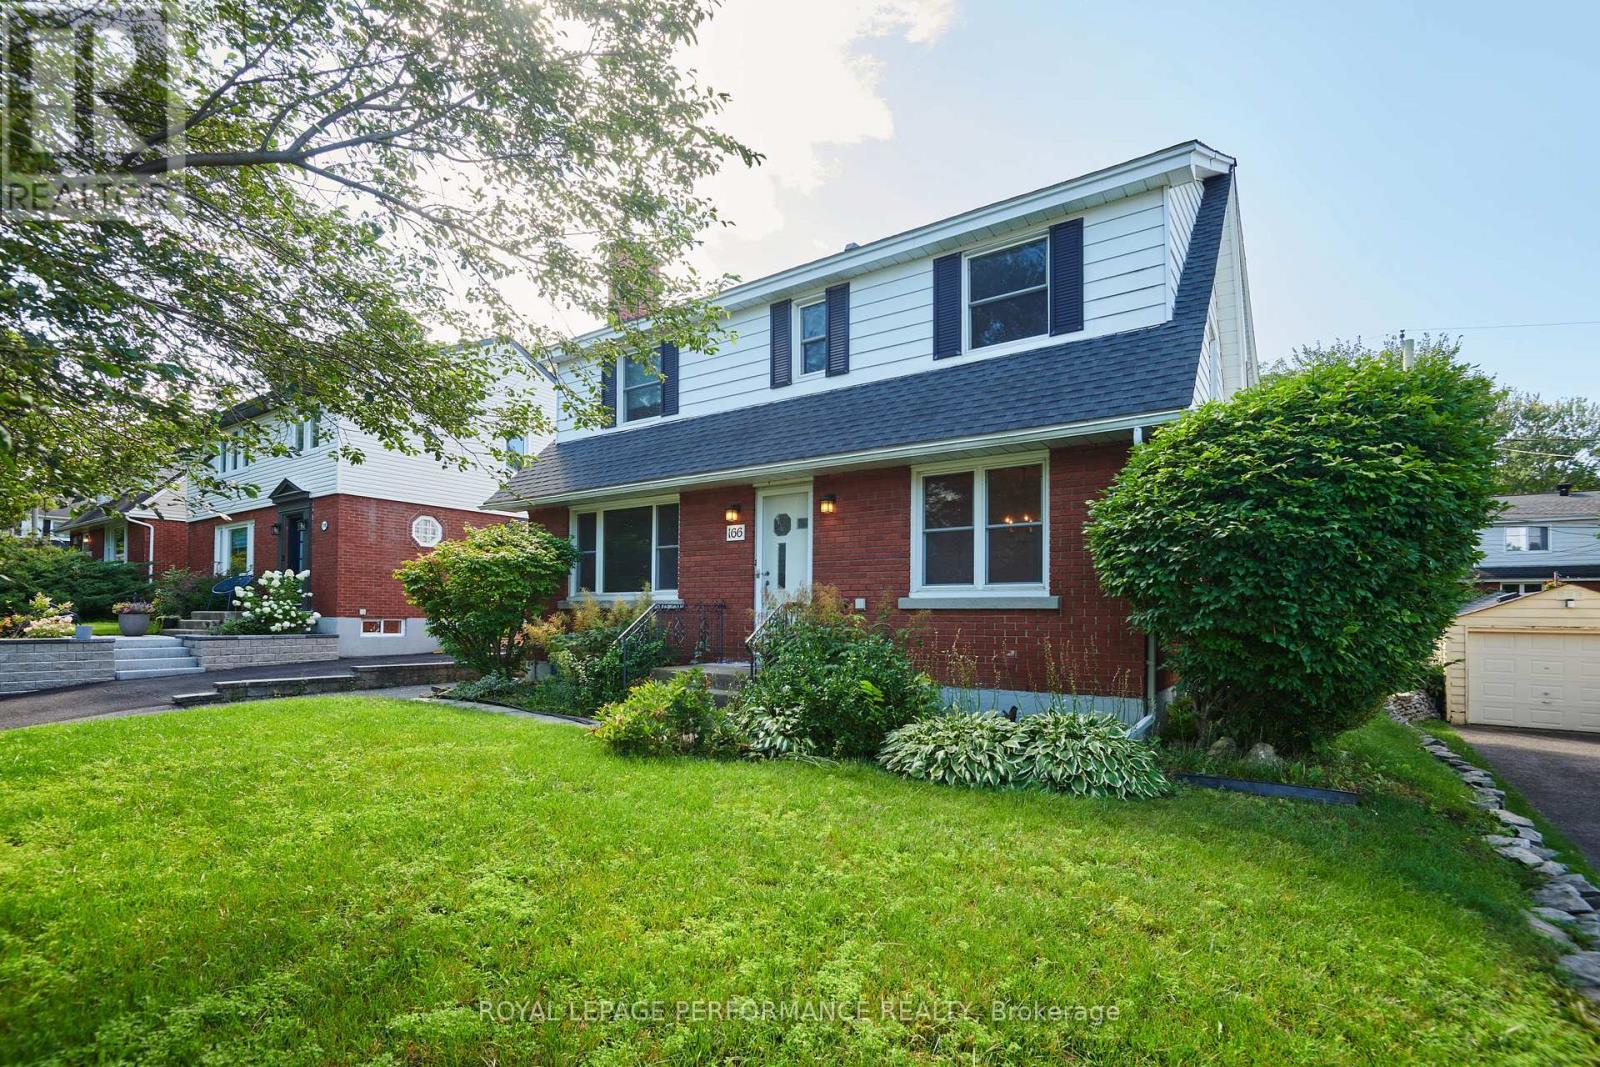
For sale
3604 - Applewood Acres
$949,900
166 Winther Avenue, Ottawa, Ontario
House in 3604 - Applewood Acres
5
Beds
Beds
3
Baths
Baths
2000 - 2500 sqft
Sq Ft
Sq Ft
Ready to a home?
Contact a REALTOR® today!
