

206 - 38 Charles Street
North Stormont,
Ontario
K0A1R0
206 - 38 Charles Street
North Stormont,
Ontario
K0A1R0
Add this listing to your favourite
Shortlist it to compare later & get quick access from your account.
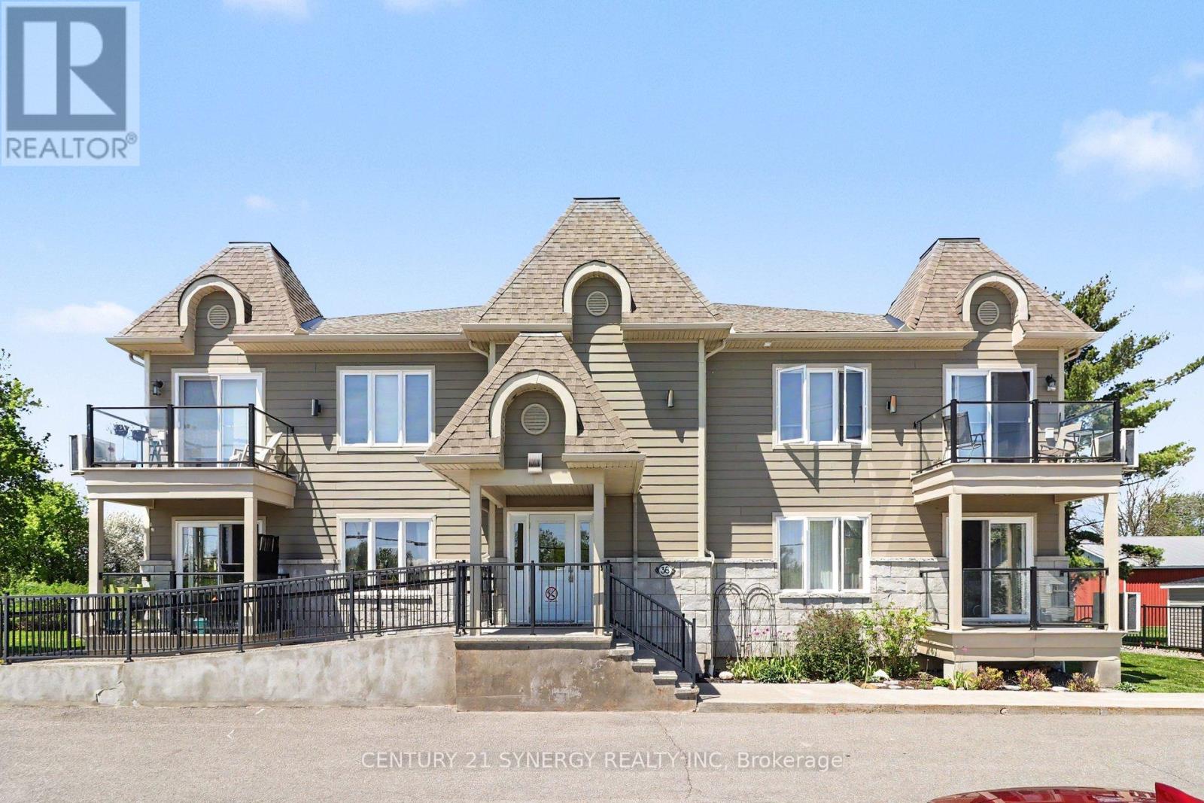
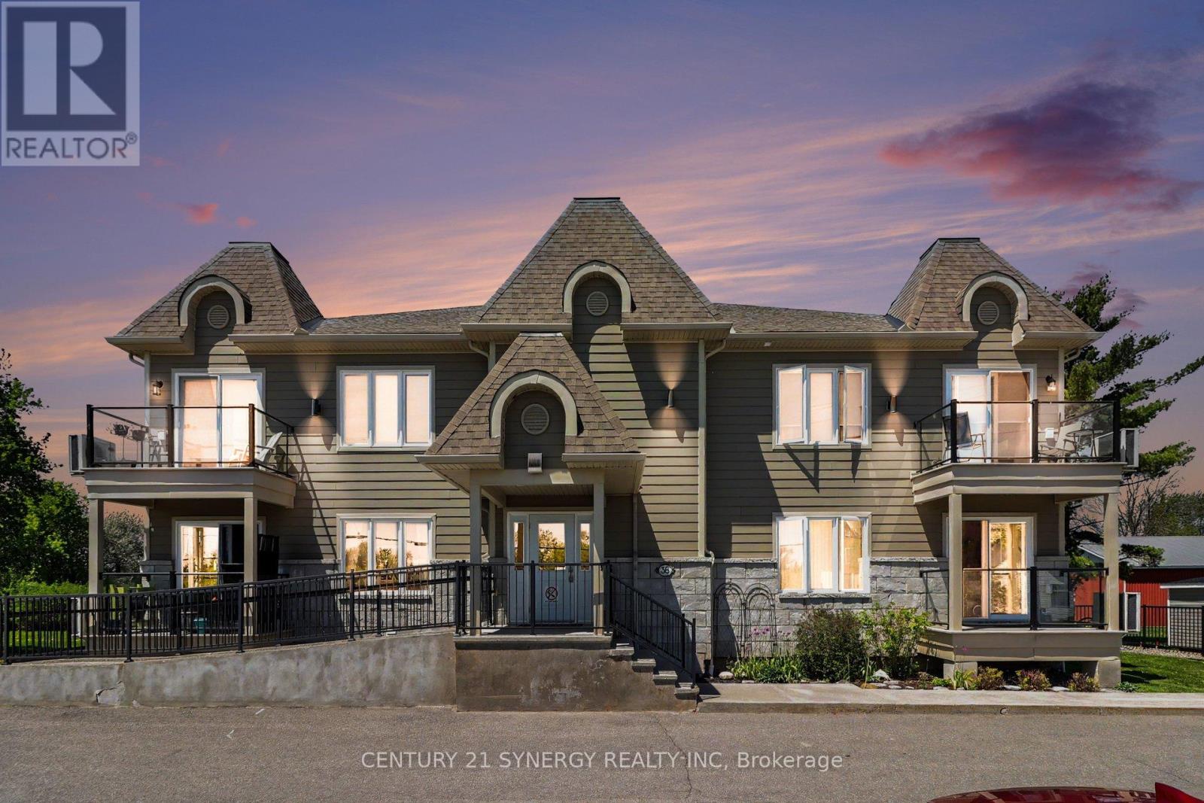
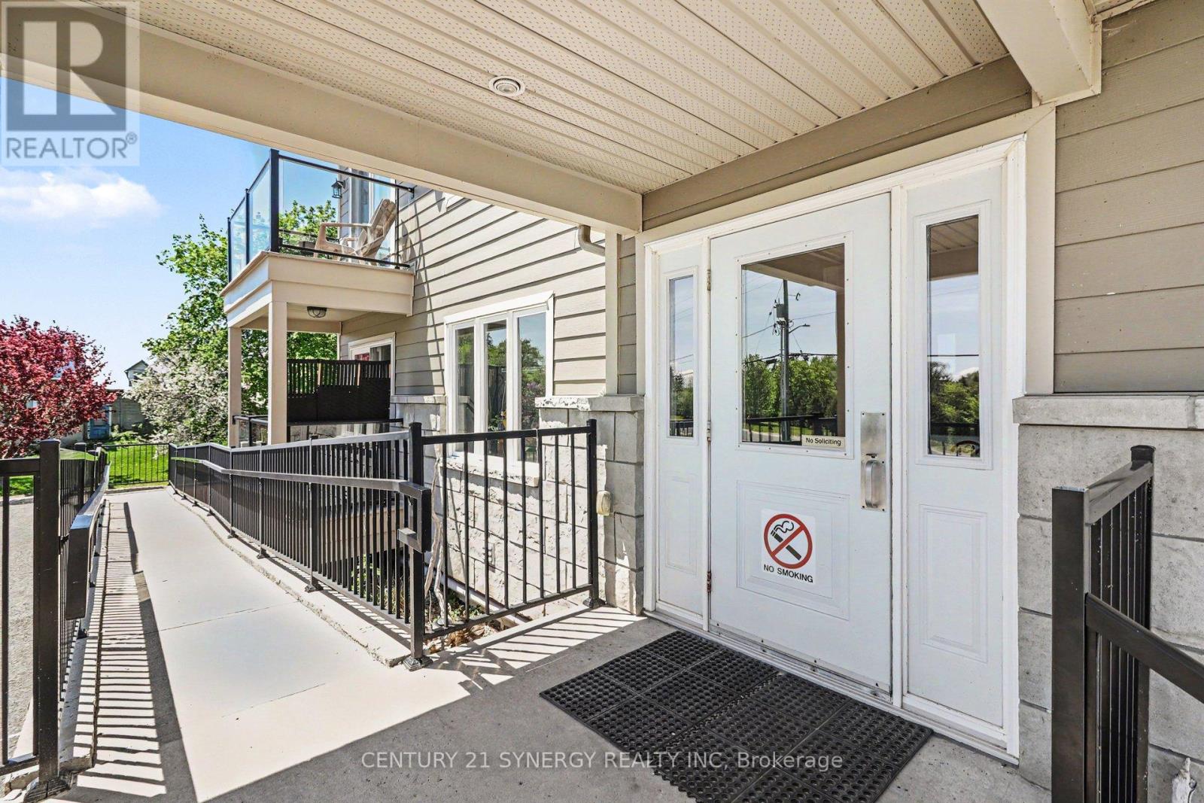
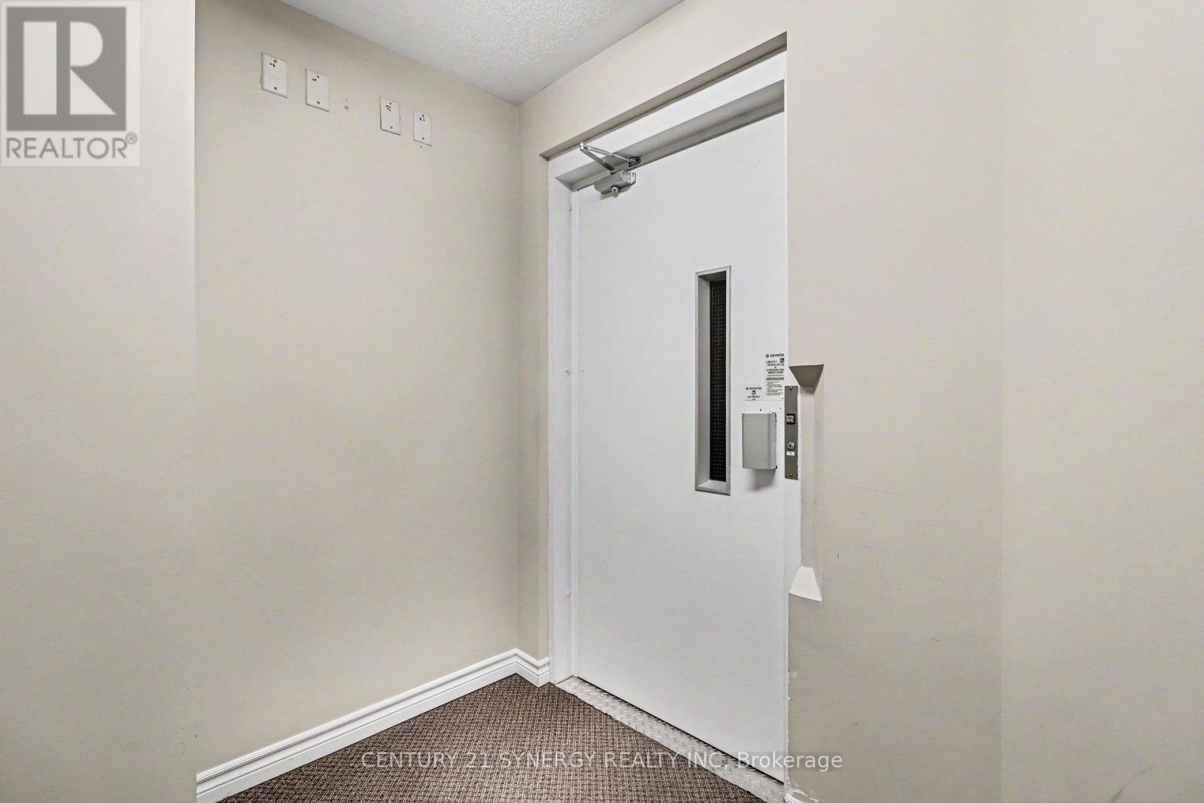


$359,900
Property overview
Building Type
Apartment
Property Type
Single Family
Bedrooms
2
Bathrooms
2
Year Built
Neighbourhood
711 - North Stormont (Finch) Twp
Status
For sale
Highlights
711 - North Stormont (Finch) Twp
Apartment
For sale
Listing description
Discover this Single Family
206 - 38 Charles Street,
North Stormont
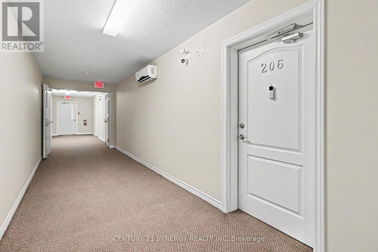
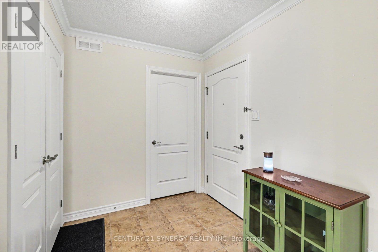
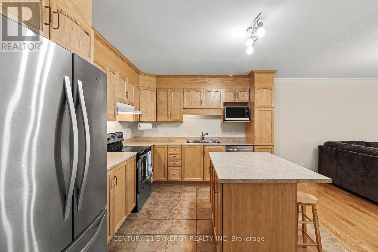
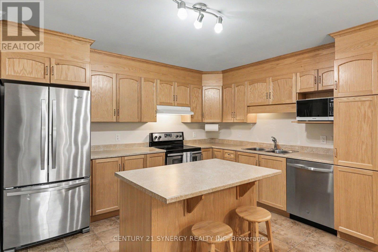
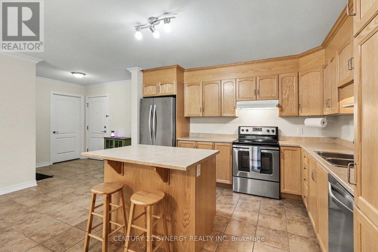
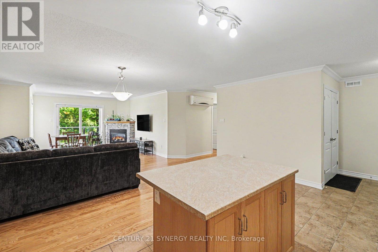
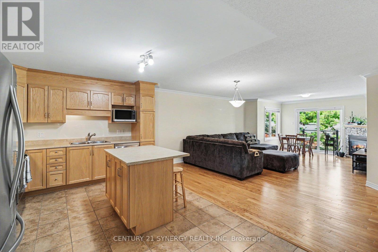
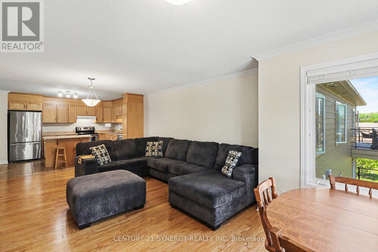
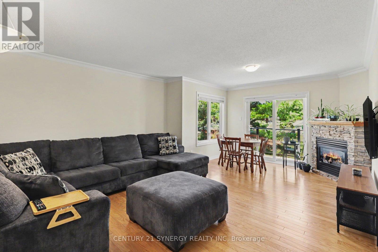
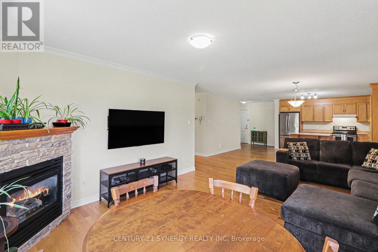
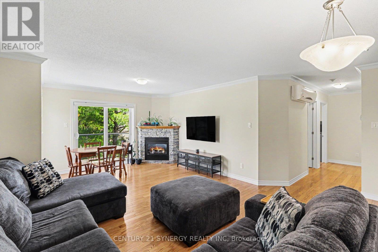
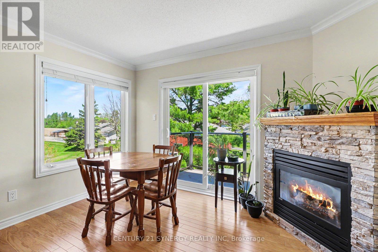
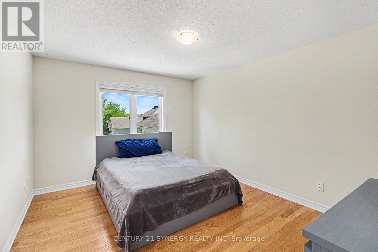
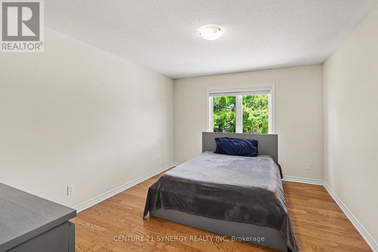
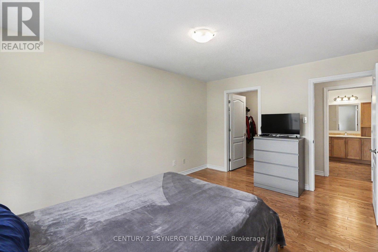
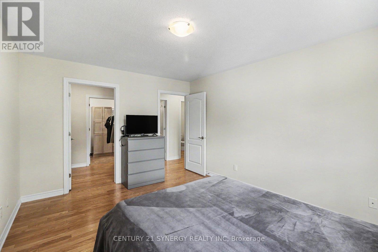
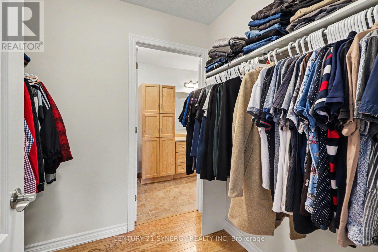
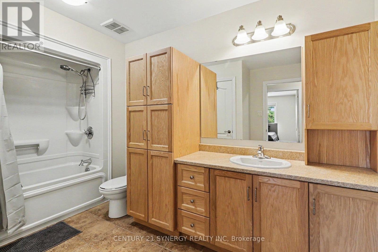
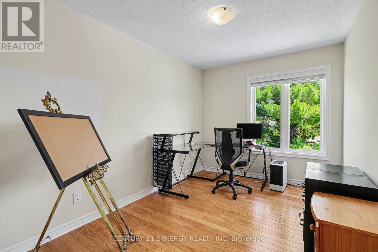
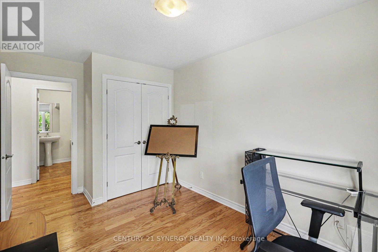
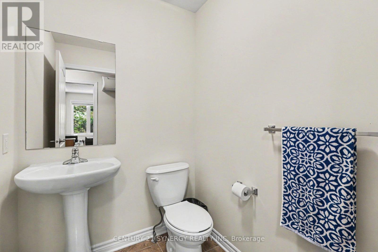
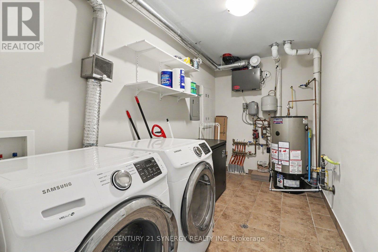
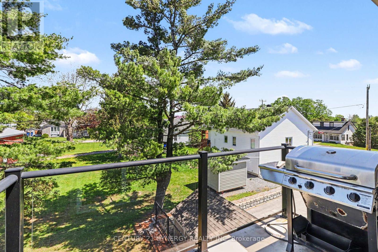
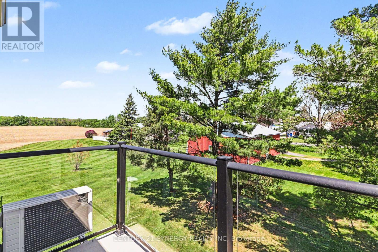
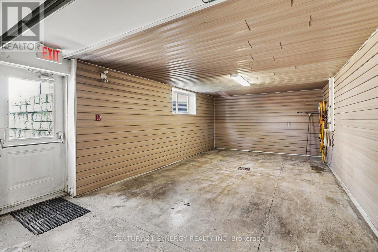
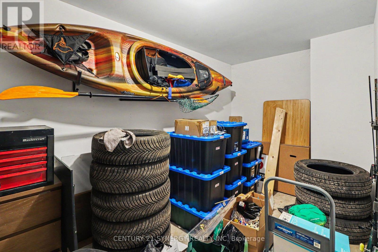
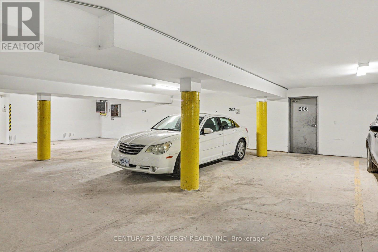
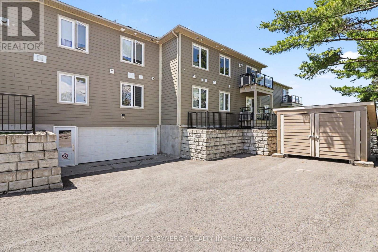
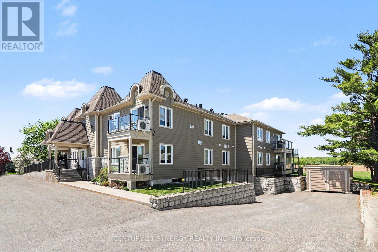
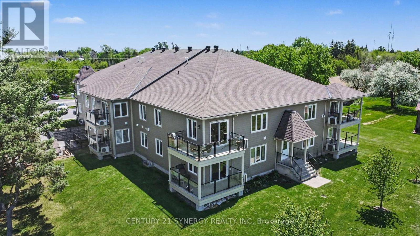
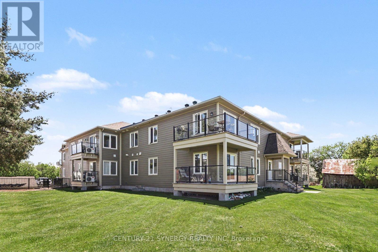
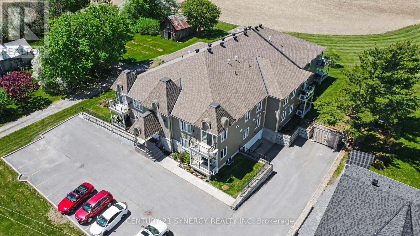
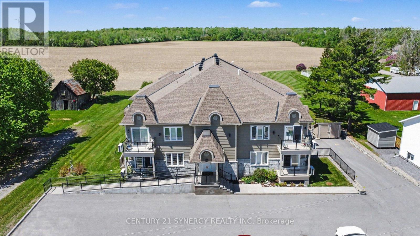
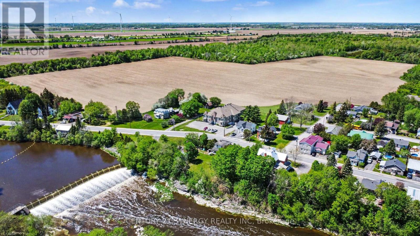
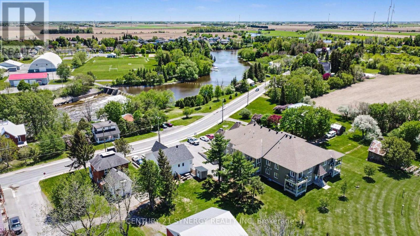
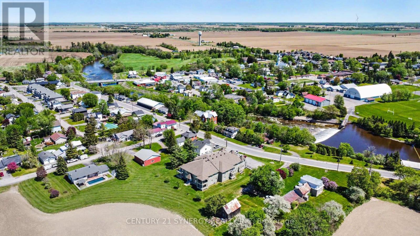
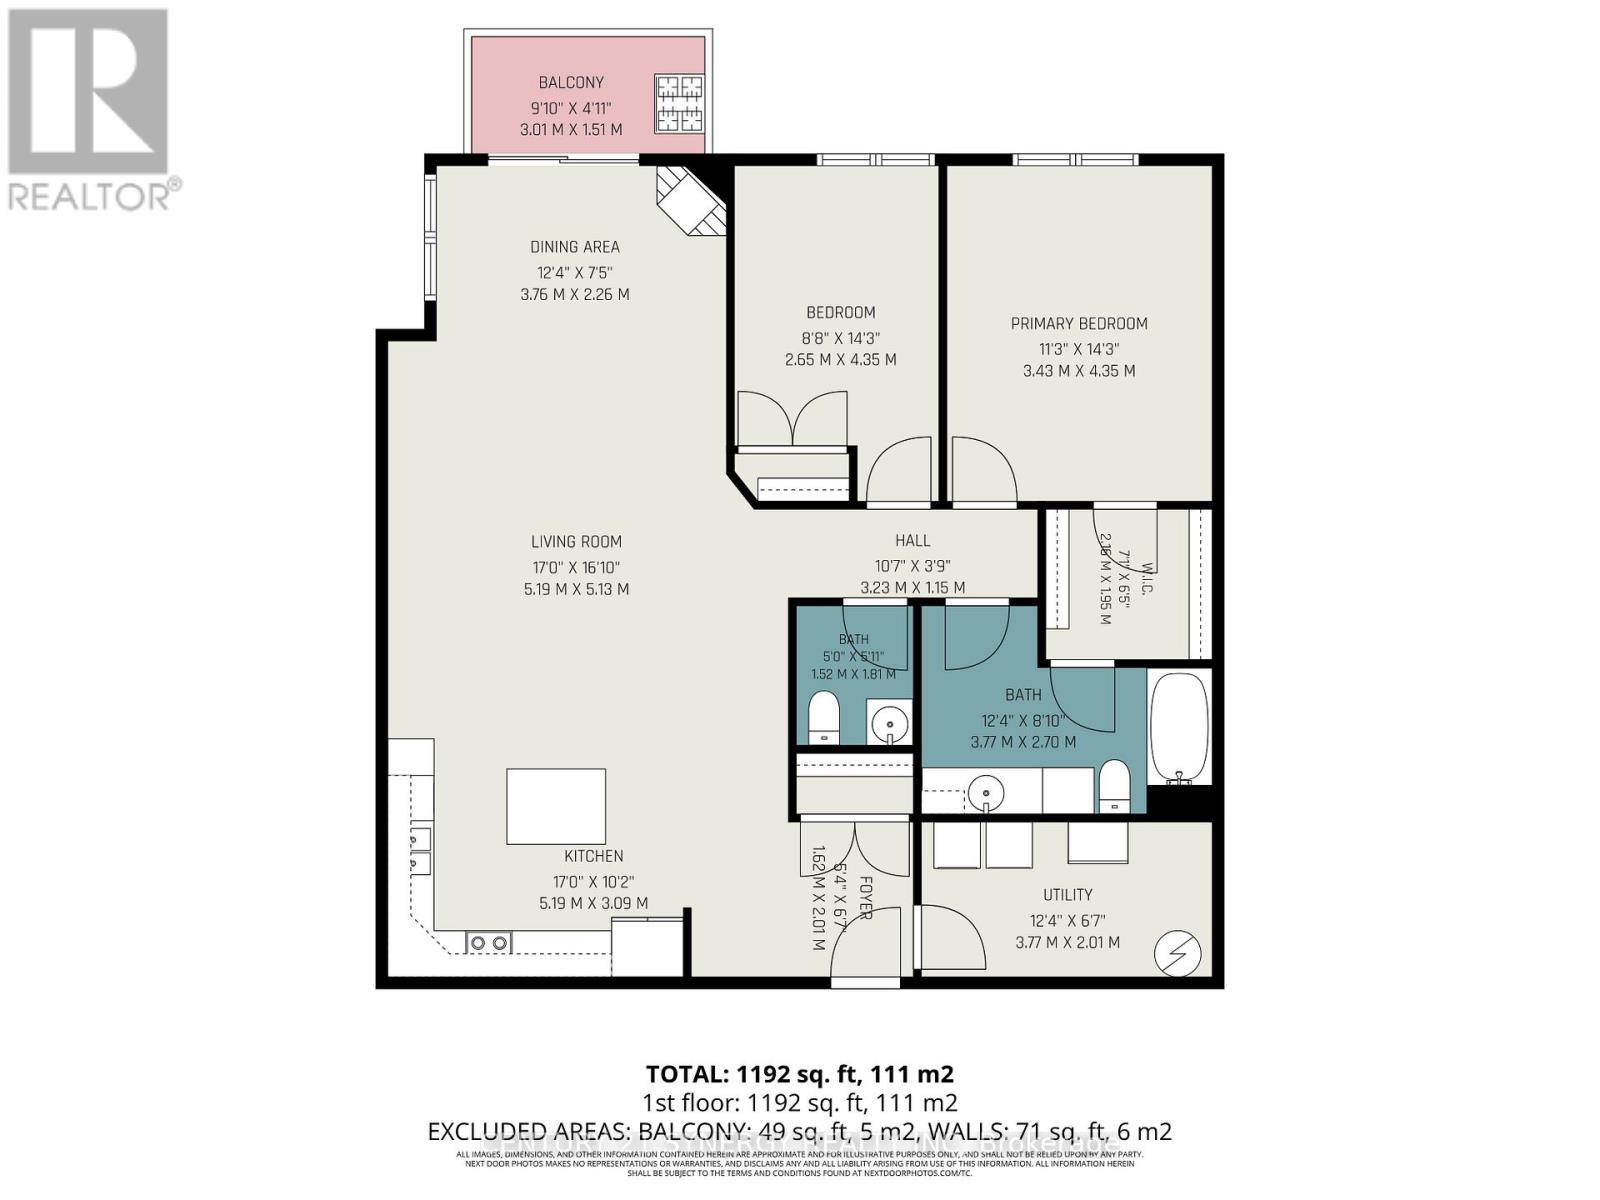
NO REAR NEIGHBOURING HOMES WITH PLENTY OF GREEN SPACE! PRIDE OF OWNERSHIP! Discover the perfect blend of comfort, convenience, and tranquility in this meticulously maintained, approx 1192 sq/ft, upper corner unit 2-bedroom, 2-bathroom with rare bonus of TWO underground parking spaces in the heart of Crysler. Backing onto open farmers' fields, this peaceful property offers unobstructed country views and a relaxed, maintenance-free lifestyle. Bright and spacious interiors are filled with natural light, creating a warm and inviting atmosphere throughout. Located in a handicap/wheelchair friendly building with elevator access, this unit is designed for comfortable and accessible everyday living. The open-concept layout features a cozy living room with a gas fireplace and elegant crown moulding, along with patio doors leading to your private balcony - the perfect spot to enjoy your morning coffee or unwind while taking in the serene surroundings. The well-appointed kitchen offers a central island ideal for meal prep, casual dining, and entertaining, complete with stainless steel appliances, while the dedicated laundry room adds everyday convenience. The spacious primary bedroom serves as a relaxing retreat, complete with a large walk-in closet and a 3-piece cheater ensuite. The main bathroom includes a large linen pantry, providing exceptional additional storage, while a stylish 2-piece powder room offers added convenience for guests. Additional features include a heated underground garage with washing bay, plenty of visitor parking, and a lift/elevator for groceries and larger items. Whether you're downsizing, purchasing your first home, or seeking an easy, low-maintenance lifestyle in a welcoming and growing community, this beautifully maintained condo offers comfort, practicality, peaceful country living & is steps away from the Nation River! (id:64373)
Upcoming viewings
45.2174009
-75.156401
206 - 38 Charles Street, North Stormont, Ontario, K0A1R0
Loading WalkScore data...
Walk Score®
Transit Score®
Bike Score®
Walkability Snapshot
Understand how walkable, transit-friendly & bikeable this neighbourhood really is.
Scores are powered by Walk Score® and reflect access to daily essentials, transit and bike routes near this area.
🚶Walk Score®
🚊Transit Score
🚲Bike Score
Liveability scores for this neighbourhood
Powered by Walk Score®
Use these scores as a quick guide only. Check local transit, bike paths
and walk routes to plan your day-to-day life.
Google Maps
Explore the exact location, nearby amenities, and community vibe.
Listing Details
Last updated:
2026-10-04
Key facts
Price
$359,900
Ownership
Condominium/Strata
Property type
Single Family
Bedrooms
2
Bathrooms
2
Interior size
1000 - 1199 sqft
Year built / Age
11 to 15 years
Parking options
Attached Garage, Garage
Total spaces
2
Interior & features
Cooling
Wall unit, Air exchanger
Heating
Radiant heat
Heating fuel
Natural gas
Basement
None
Appliances
Garage door opener remote(s), Dishwasher, Dryer, Hood Fan, Microwave, Stove, Washer, Refrigerator
Fireplace
True
Exterior finish
Vinyl siding, Brick
Key features
Elevator, Wheelchair access, Carpet Free, In suite Laundry
Lot, amenities & extras
Community features
Pets Allowed With Restrictions, School Bus
Rooms
| Level | Type | Length | Width | Dimensions |
|---|---|---|---|---|
| Main Level | Kitchen | 5.19 m | 3.09 m | 5.19 m x 3.09 m |
| Main Level | Dining Room | 3.76 m | 2.26 m | 3.76 m x 2.26 m |
| Main Level | Living Room | 5.19 m | 5.13 m | 5.19 m x 5.13 m |
| Main Level | Bedroom 2 | 2.65 m | 4.35 m | 2.65 m x 4.35 m |
| Main Level | Primary Bedroom | 3.43 m | 4.35 m | 3.43 m x 4.35 m |
| Main Level | Bathroom | 1.52 m | 1.91 m | 1.52 m x 1.91 m |
| Main Level | Bathroom | 3.77 m | 2.7 m | 3.77 m x 2.7 m |
Mortgage Calculator
$500,000
$100,000
$5,000,000
Adjust the total amount you plan to borrow.
5%
1%
15%
25 years
10 years
40 years
Monthly Payment
$0
This is an approximate monthly payment based on your inputs.
Total Interest Paid
$0
Add this listing to your favourite
Shortlist it to compare later & get quick access from your account.

Comparables
For sale
551 - Mcnab/Braeside Twps
$359,000
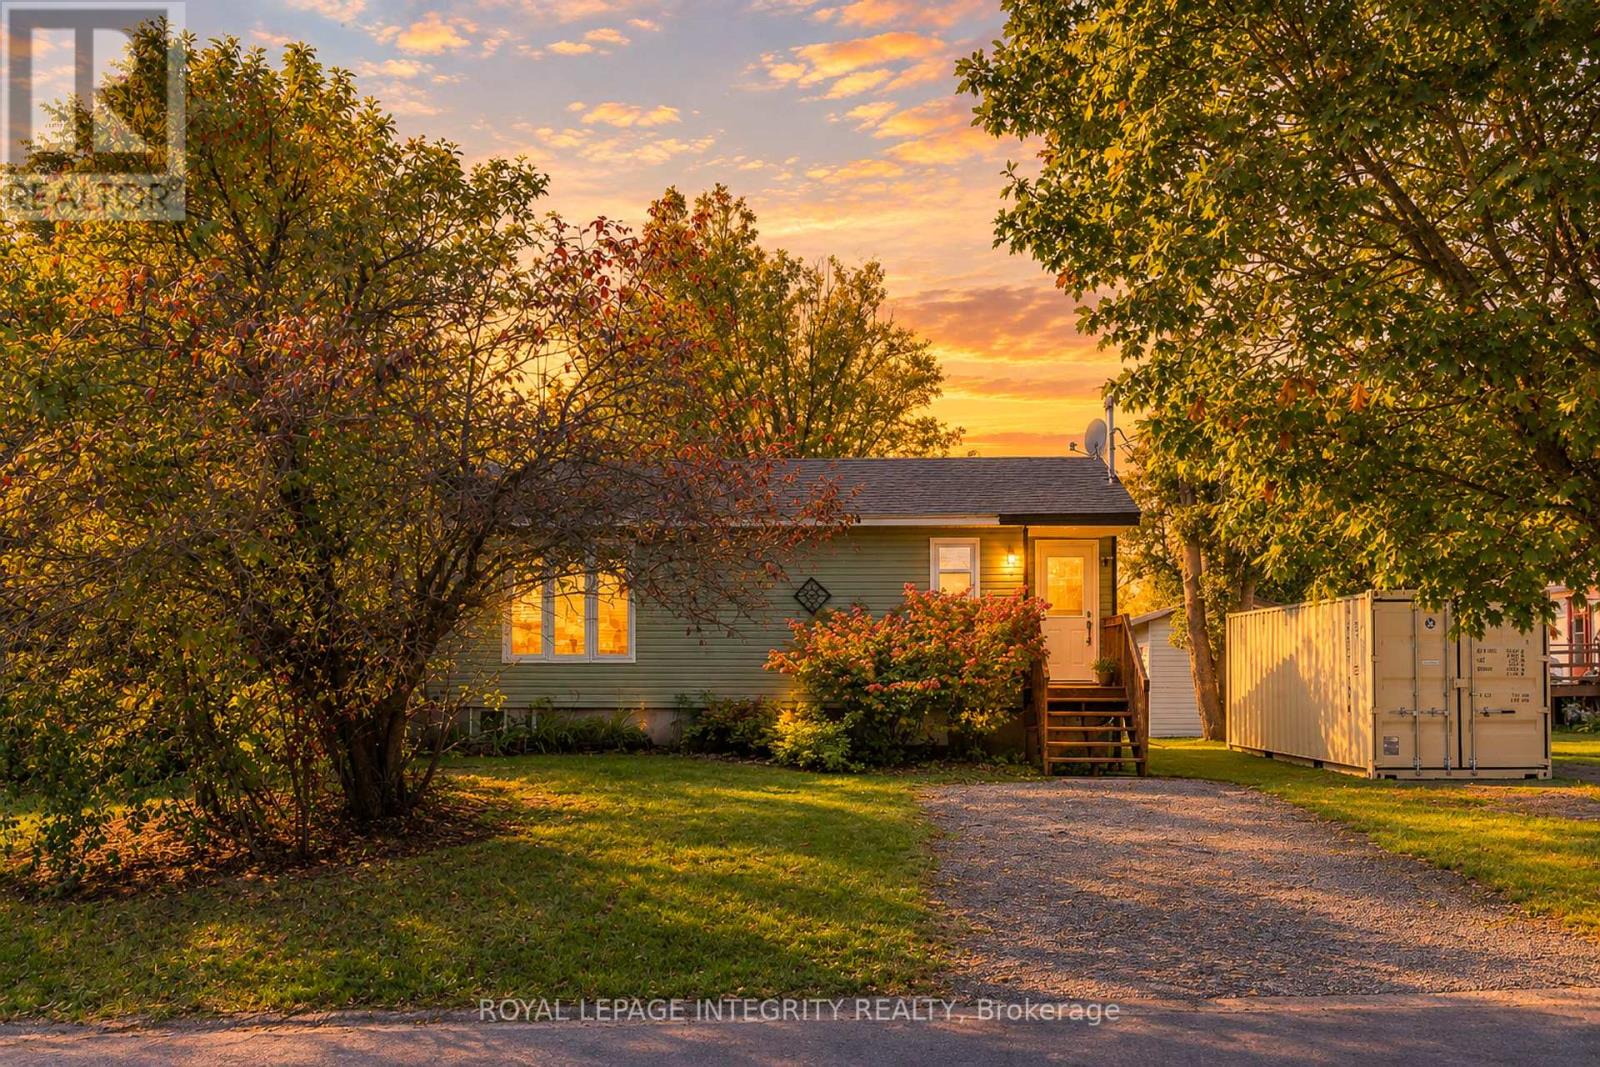
32 Phillips Street, Mcnab/braeside, Ontario
House in 551 - Mcnab/Braeside Twps
2
Beds
Beds
1
Baths
Baths
0 - 699 sqft
Sq Ft
Sq Ft
For sale
607 - Clarence/Rockland Twp
$349,900
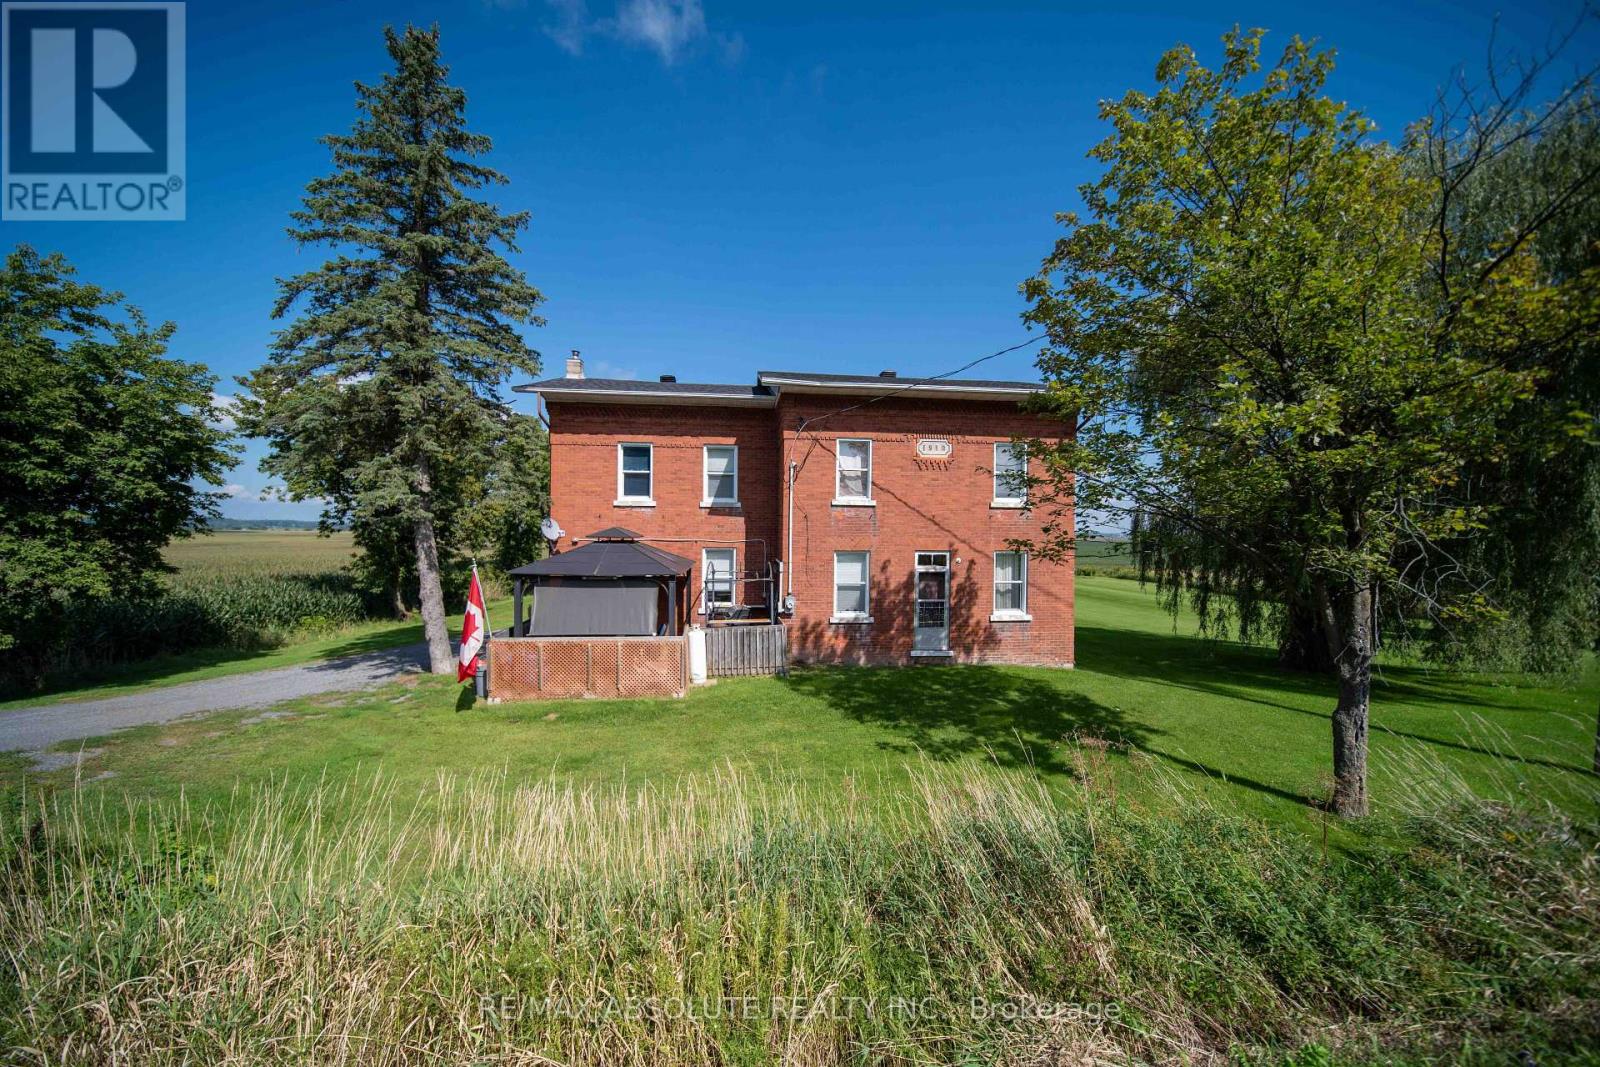
2671 Champlain Street, Clarence-Rockland, Ontario
House in 607 - Clarence/Rockland Twp
5
Beds
Beds
2
Baths
Baths
2000 - 2500 sqft
Sq Ft
Sq Ft
For sale
616 - Limoges
$349,900
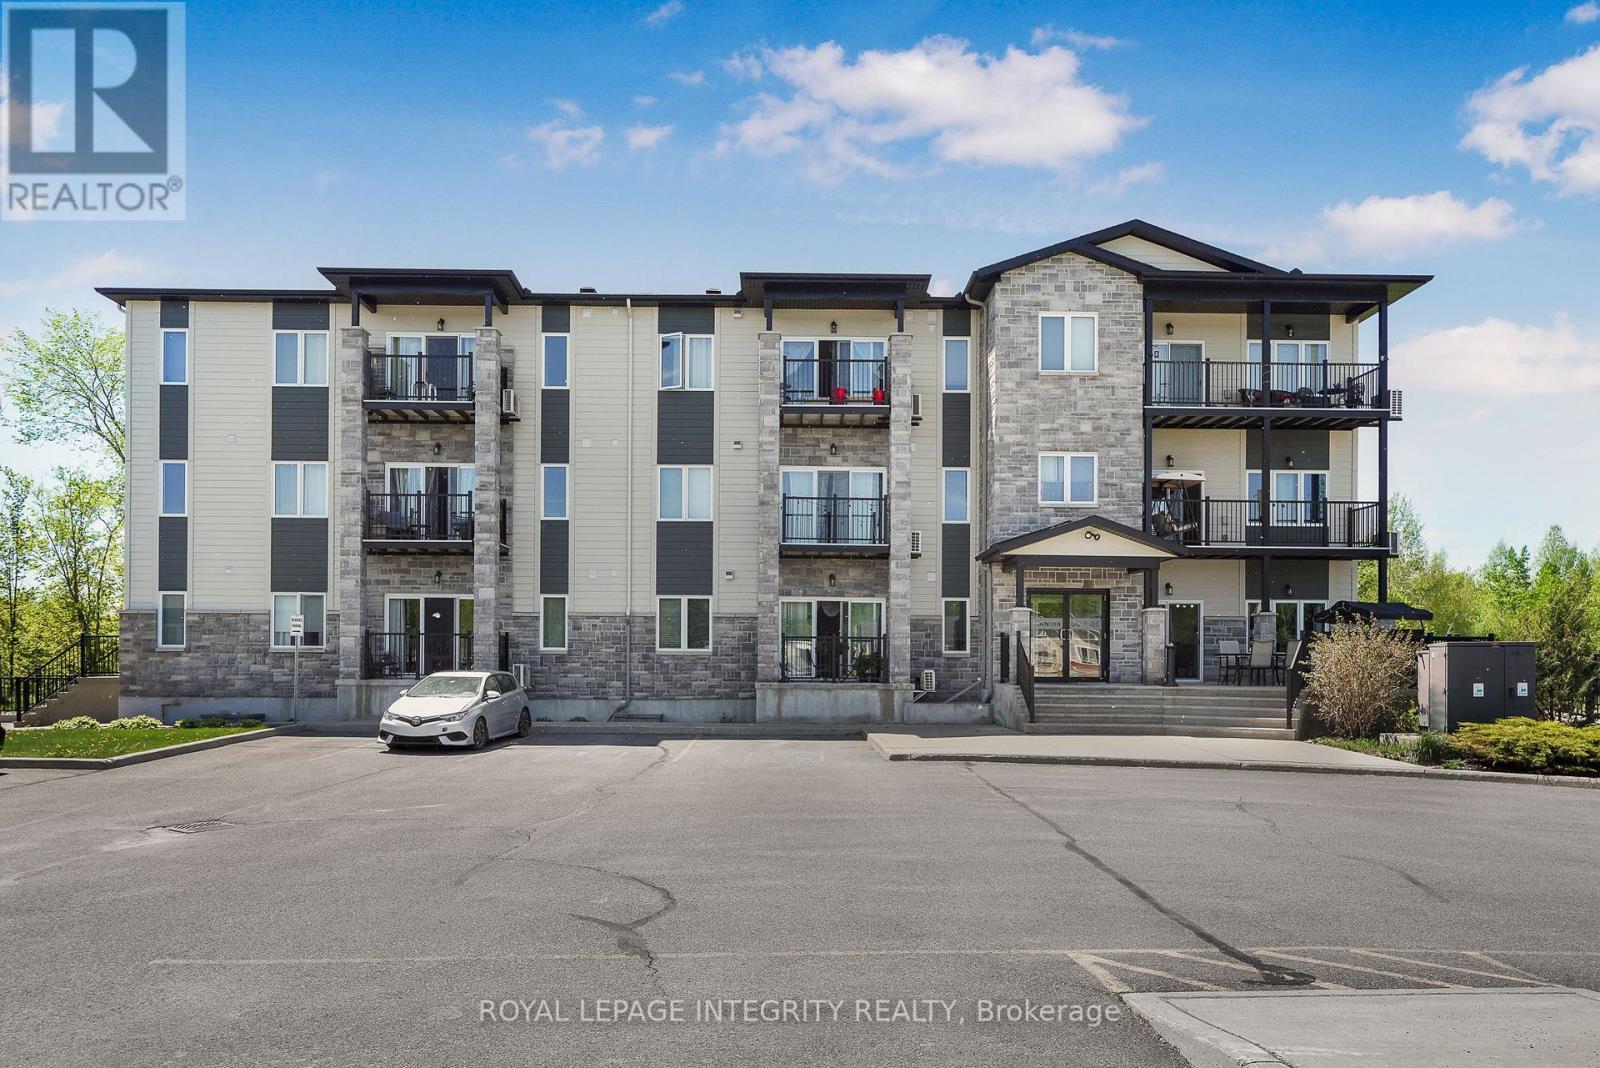
208 - 48 Des Benevoles Street, The Nation, Ontario
Apartment in 616 - Limoges
2
Beds
Beds
1
Baths
Baths
900 - 999 sqft
Sq Ft
Sq Ft
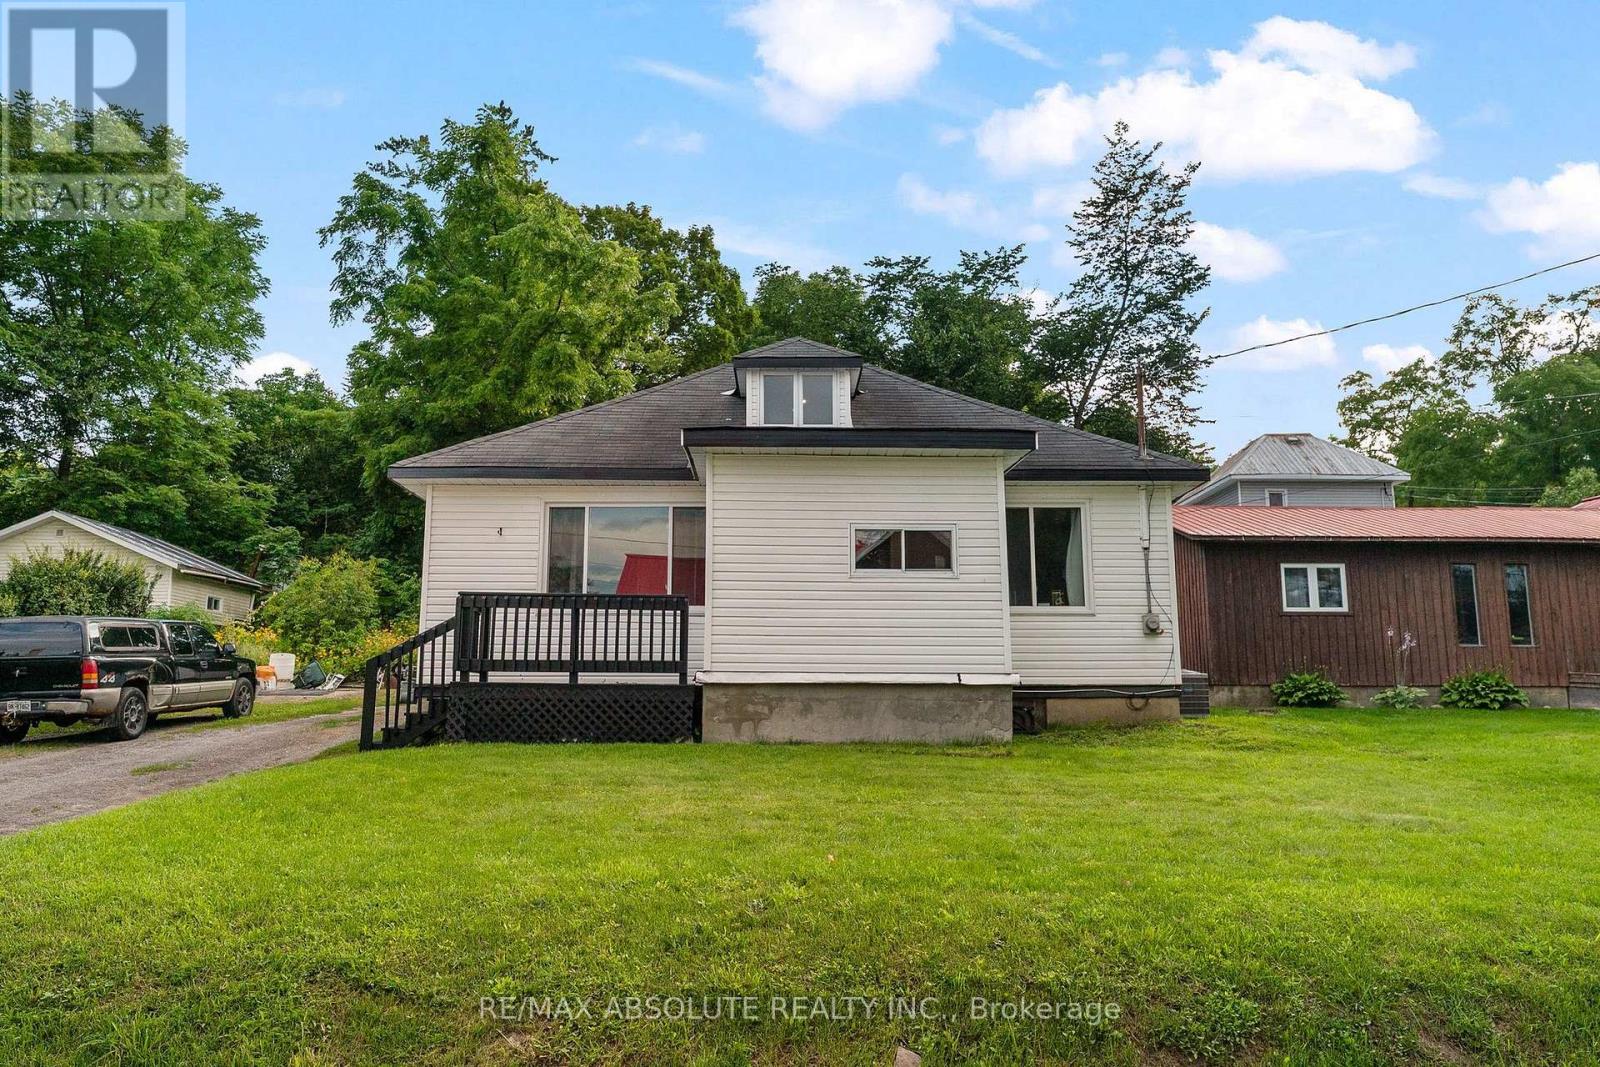
For sale
551 - Mcnab/Braeside Twps
$349,900
853 B River Road, Mcnab/braeside, Ontario
House in 551 - Mcnab/Braeside Twps
3
Beds
Beds
1
Baths
Baths
700 - 1100 sqft
Sq Ft
Sq Ft
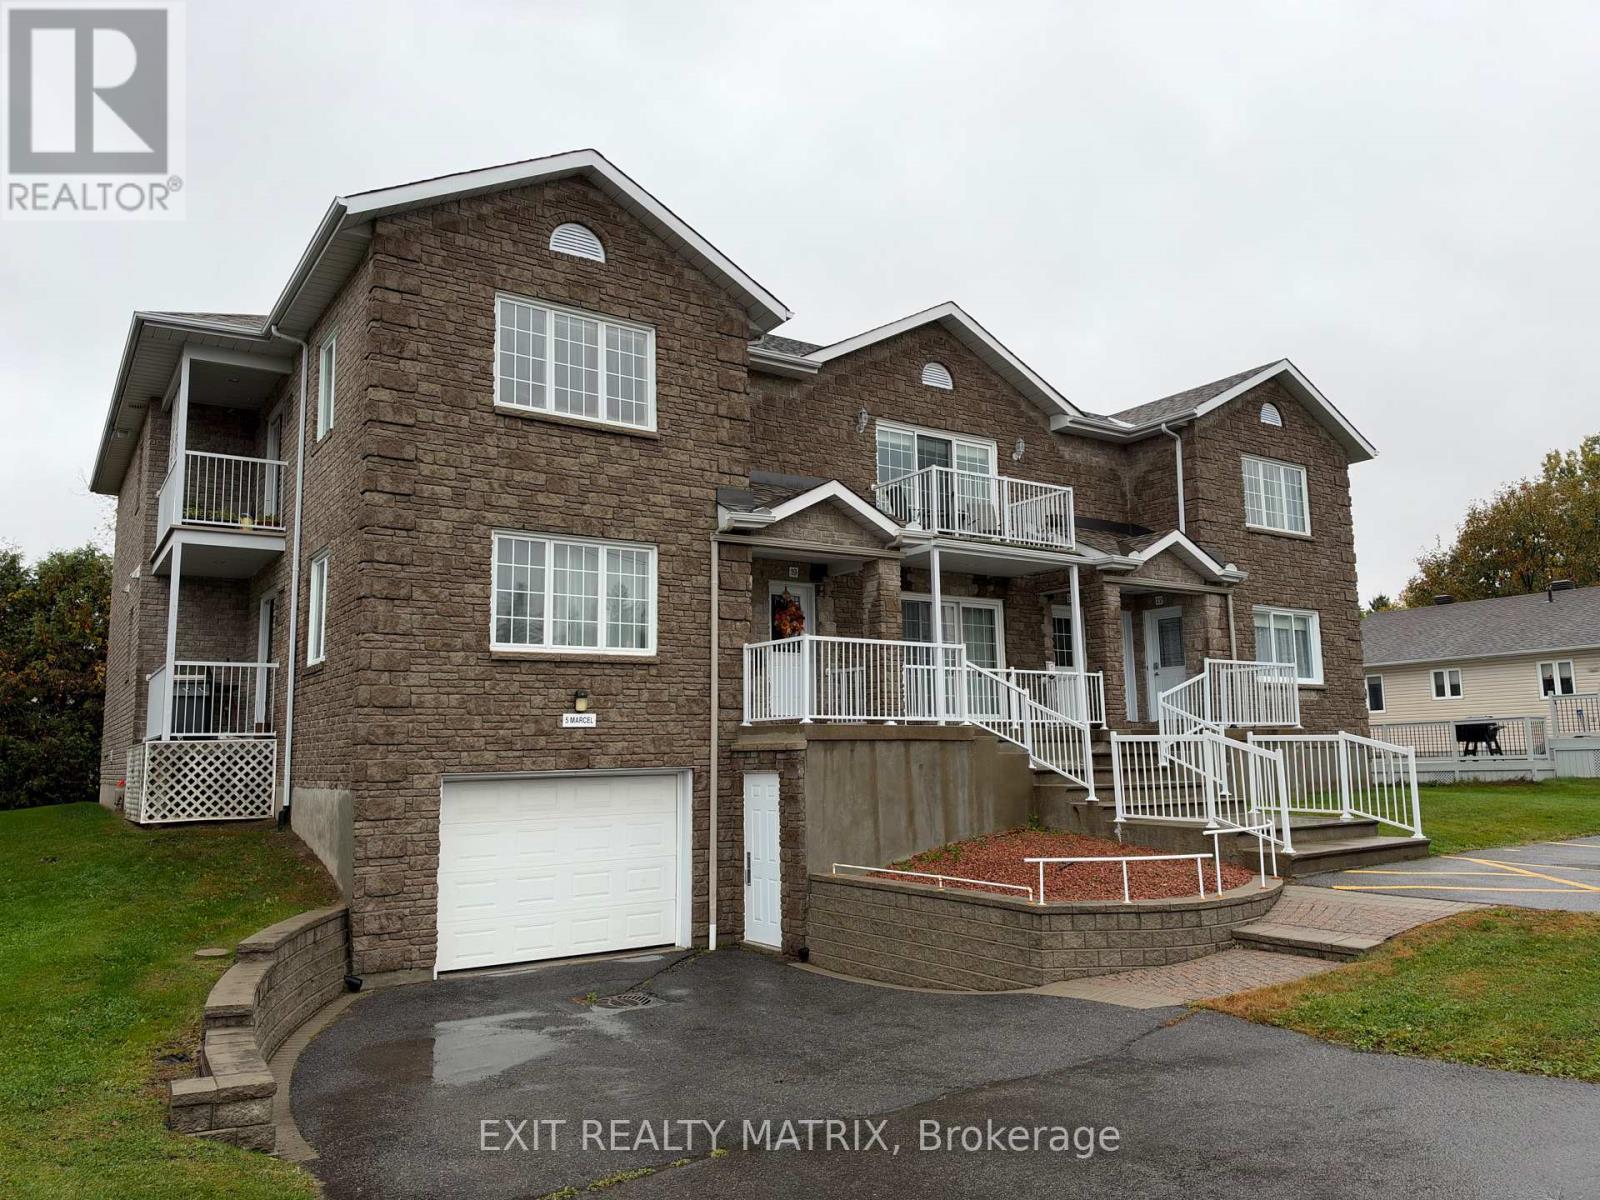
For sale
602 - Embrun
$349,900
18 - 5 Marcel Street, Russell, Ontario
Apartment in 602 - Embrun
2
Beds
Beds
1
Baths
Baths
900 - 999 sqft
Sq Ft
Sq Ft
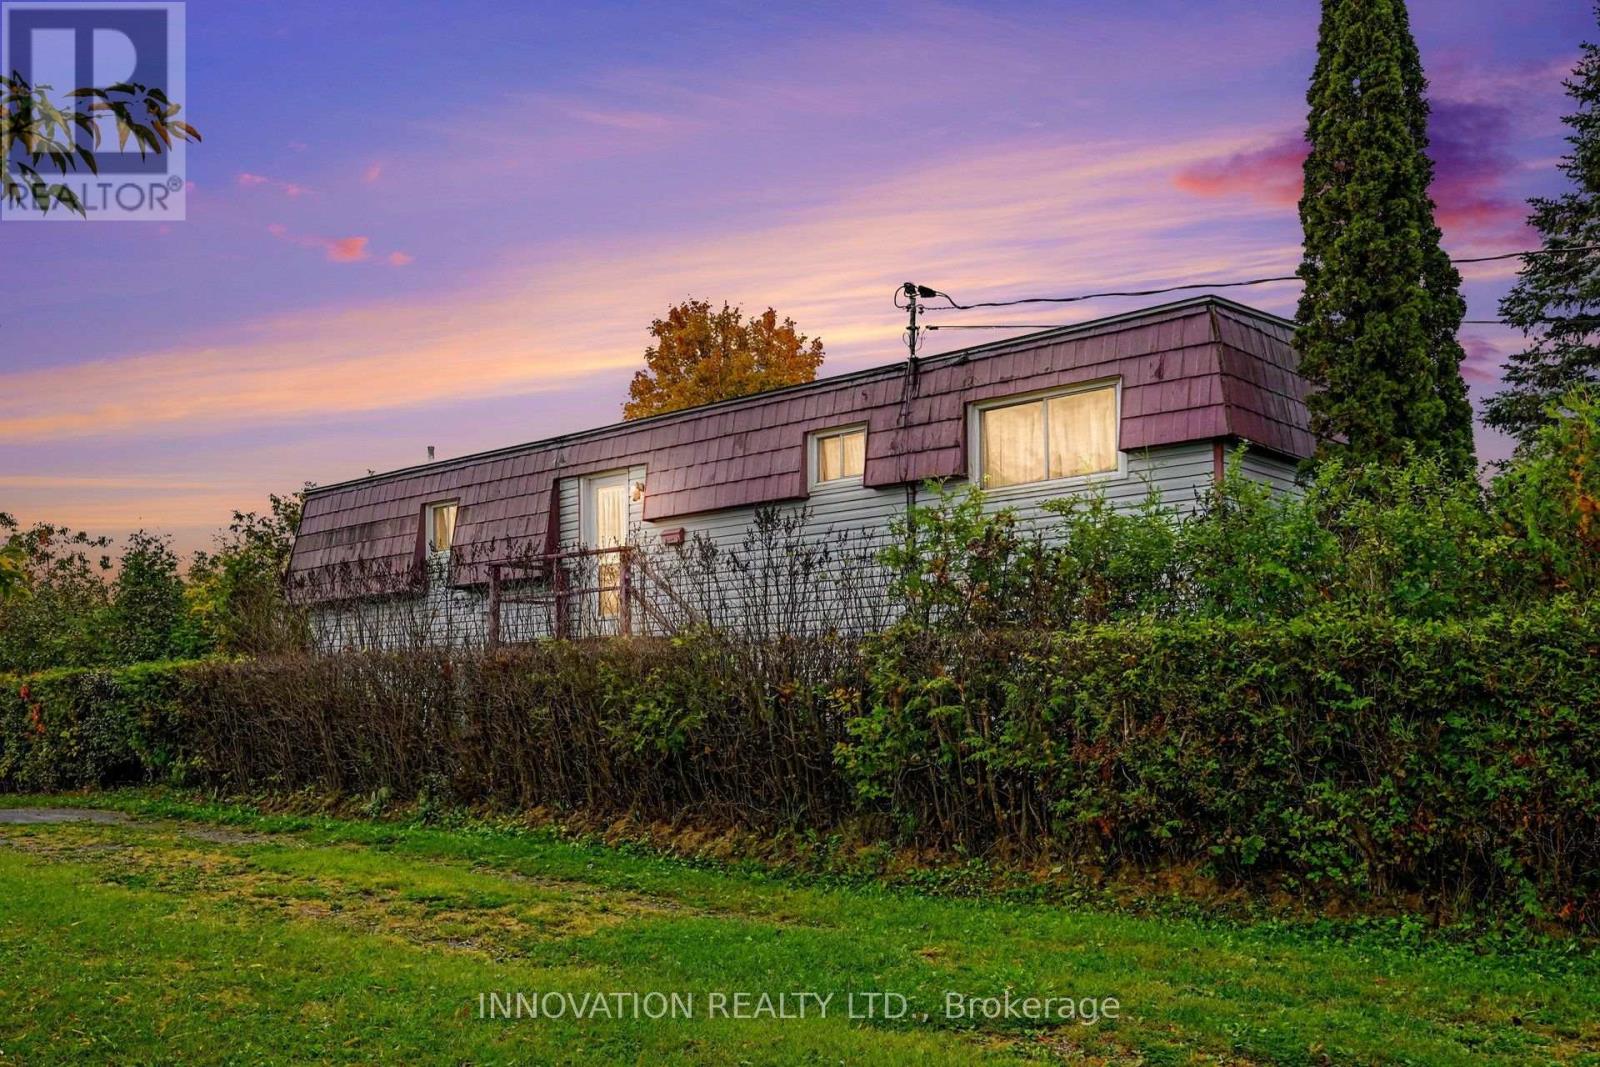
For sale
911 - Almonte
$345,000
170 Adelaide Street, Mississippi Mills, Ontario
House in 911 - Almonte
3
Beds
Beds
2
Baths
Baths
700 - 1100 sqft
Sq Ft
Sq Ft

For sale
602 - Embrun
$374,900
1 - 251 Capri Avenue, Russell, Ontario
Apartment in 602 - Embrun
3
Beds
Beds
1
Baths
Baths
1200 - 1399 sqft
Sq Ft
Sq Ft
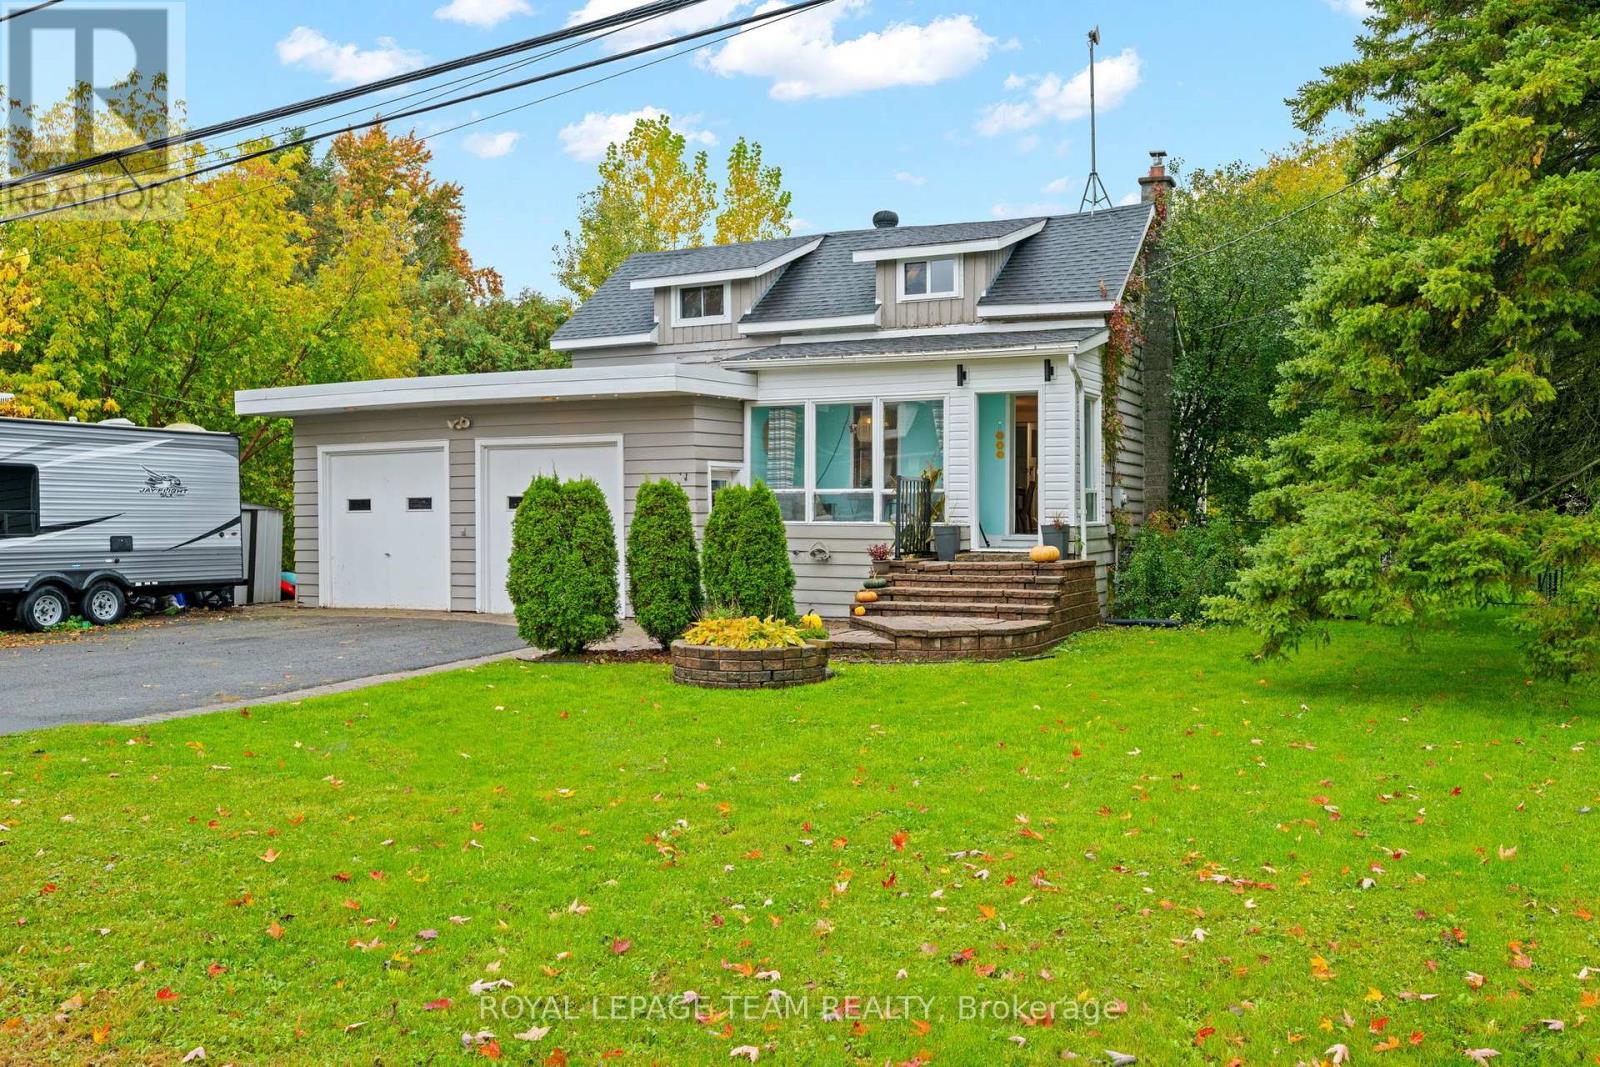
For sale
1604 - Vernon
$344,900
4122 Broadway Street, Ottawa, Ontario
House in 1604 - Vernon
2
Beds
Beds
1
Baths
Baths
1100 - 1500 sqft
Sq Ft
Sq Ft
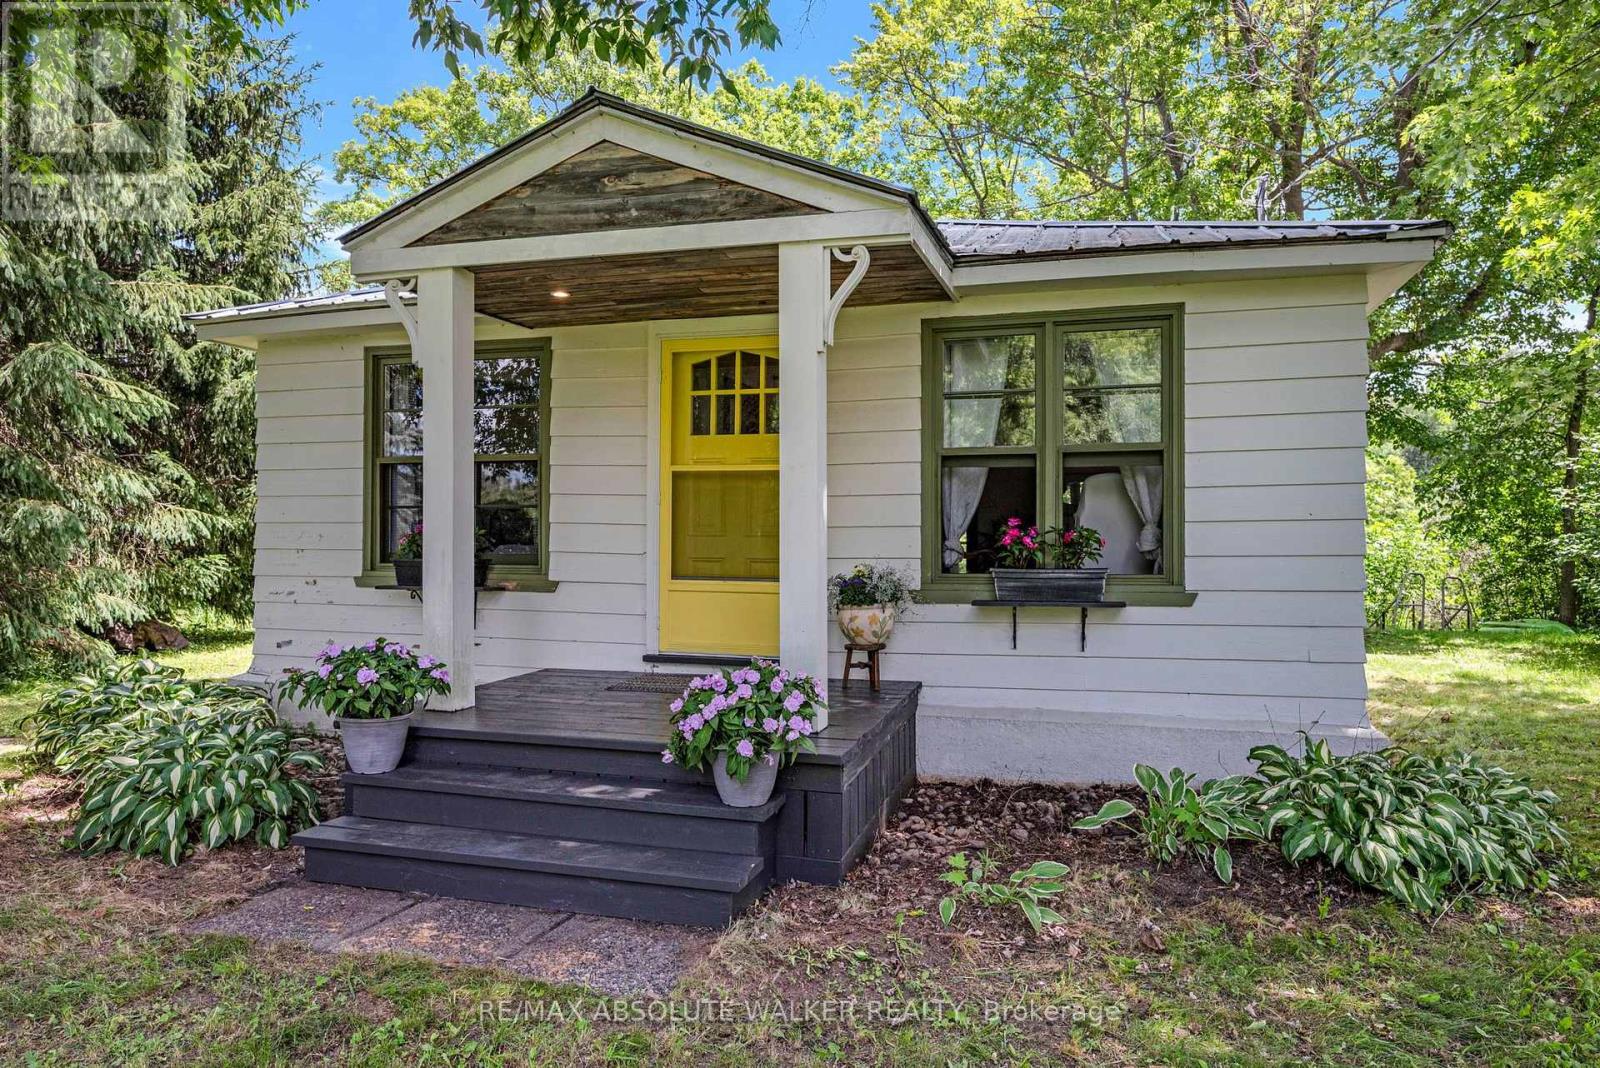
For sale
918 - Mississippi Mills - Pakenham
$339,900
2738 County 29 Road, Mississippi Mills, Ontario
House in 918 - Mississippi Mills - Pakenham
2
Beds
Beds
1
Baths
Baths
700 - 1100 sqft
Sq Ft
Sq Ft
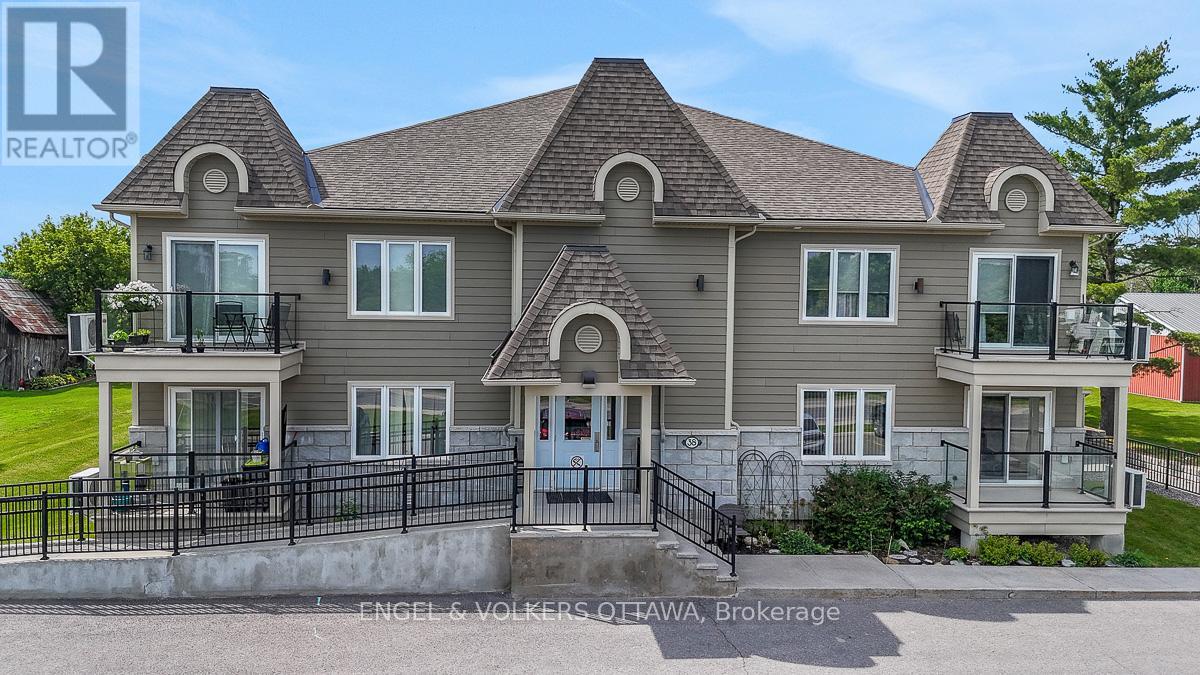
For sale
711 - North Stormont (Finch) Twp
$379,900
202 - 38 Charles Street, North Stormont, Ontario
Apartment in 711 - North Stormont (Finch) Twp
2
Beds
Beds
2
Baths
Baths
1000 - 1199 sqft
Sq Ft
Sq Ft
Ready to a home?
Contact a REALTOR® today!
