

3194 Steeple Hill Crescent
Ottawa,
Ontario
K1A2Z0
3194 Steeple Hill Crescent
Ottawa,
Ontario
K1A2Z0
Add this listing to your favourite
Shortlist it to compare later & get quick access from your account.
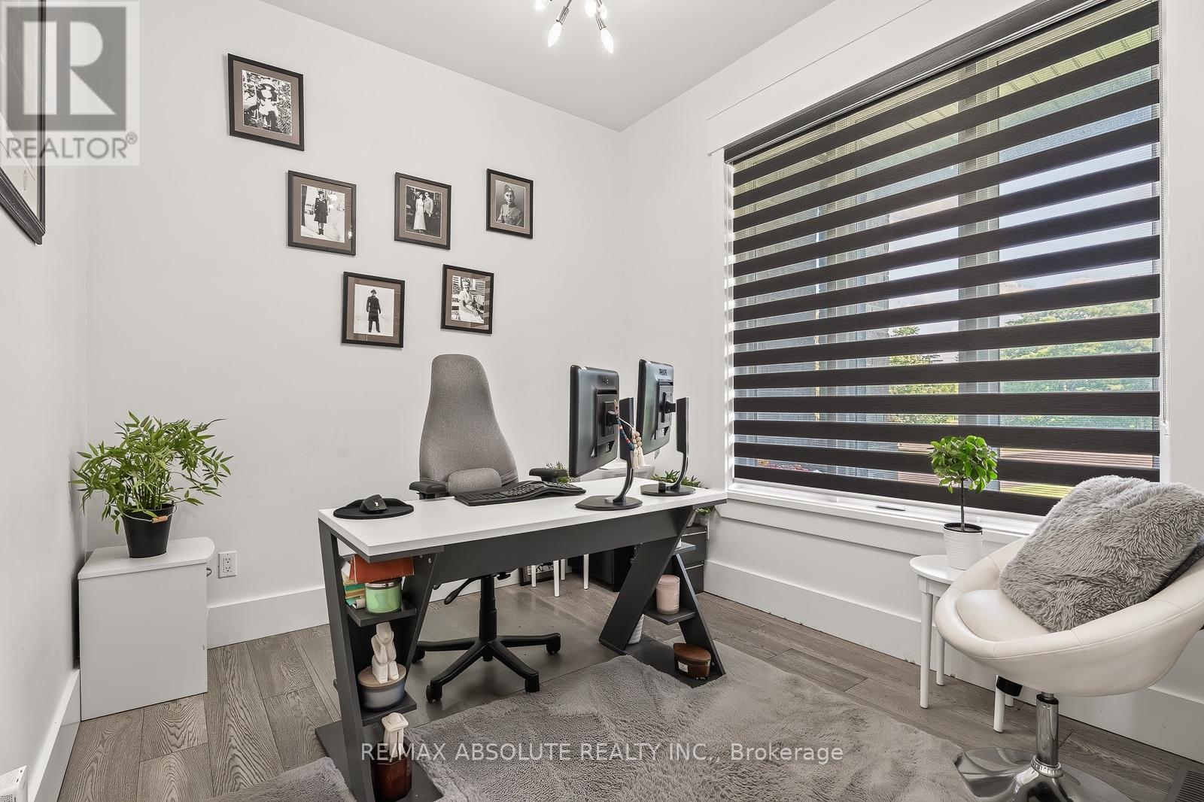
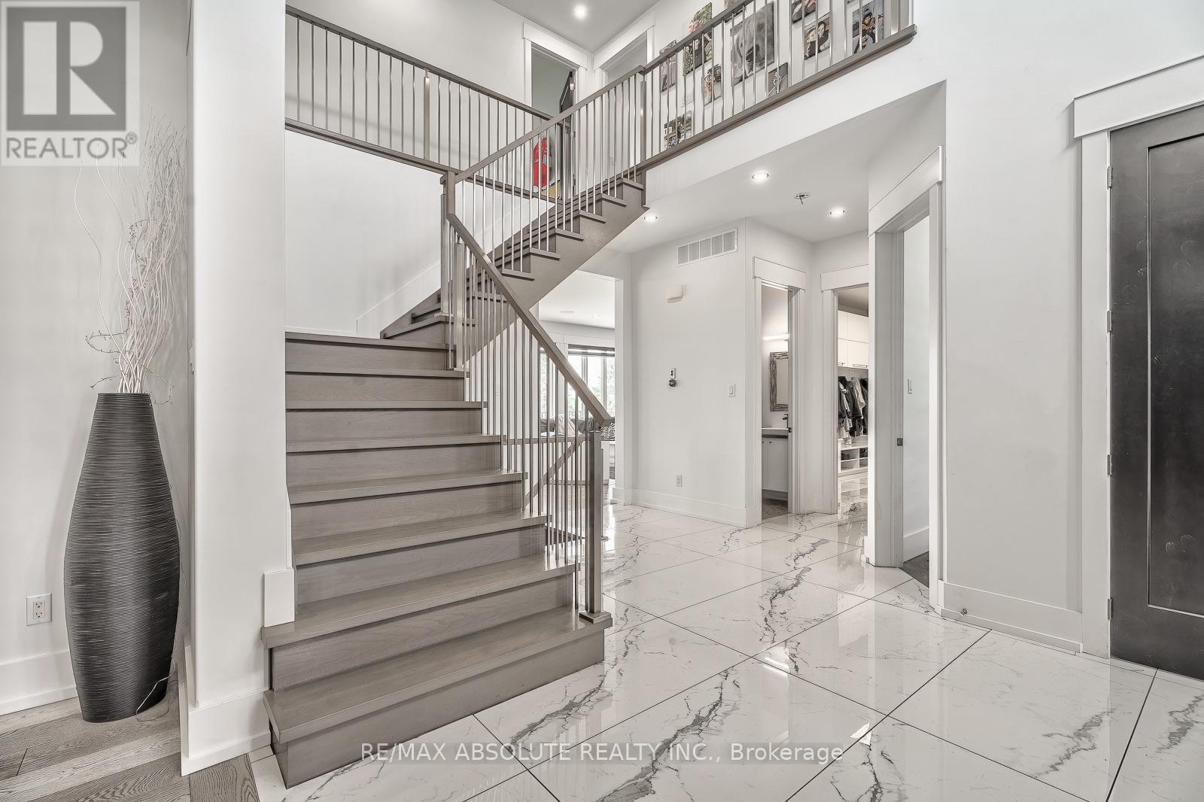
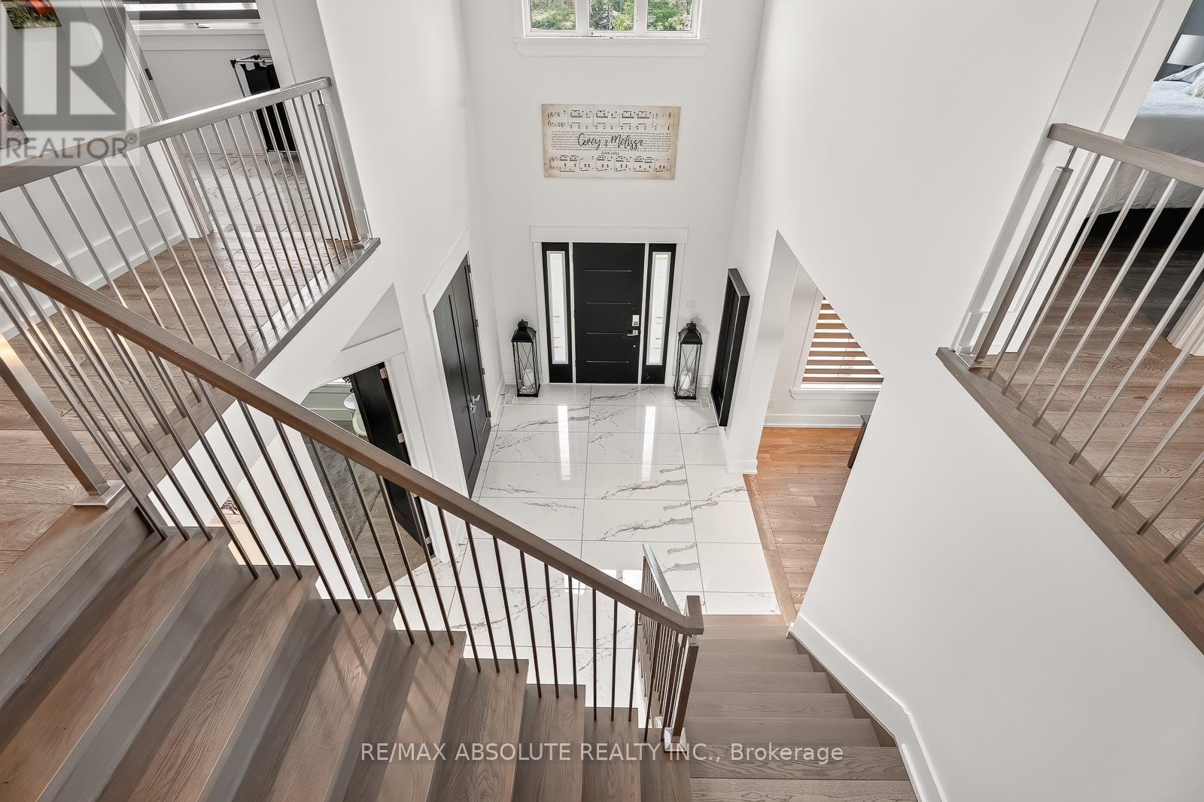
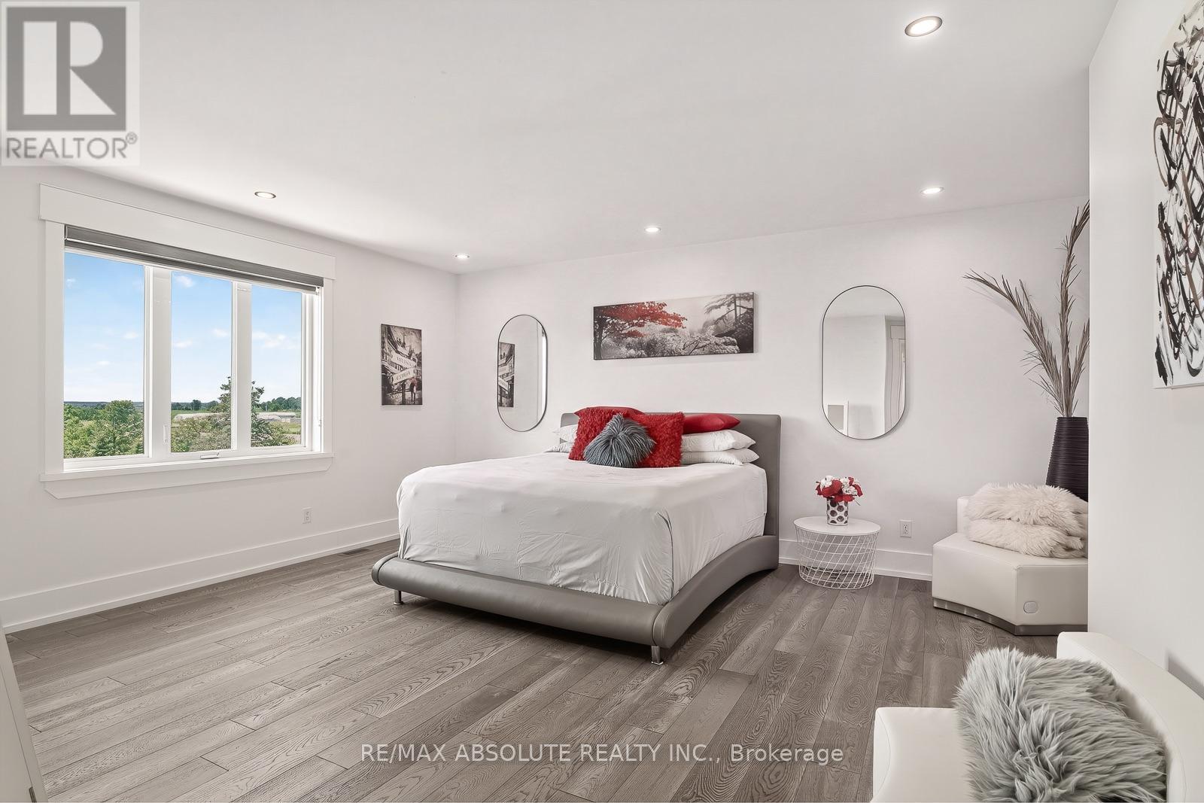


$1,725,000
Property overview
Building Type
House
Property Type
Single Family
Bedrooms
5
Bathrooms
4
Year Built
Neighbourhood
7901 - South of Fallowfield Road
Status
For sale
Highlights
7901 - South of Fallowfield Road
House
For sale
Listing description
Discover this Single Family
3194 Steeple Hill Crescent,
Ottawa
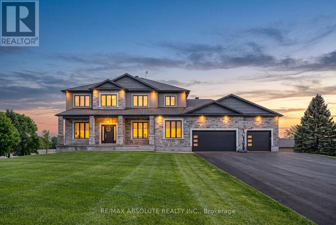
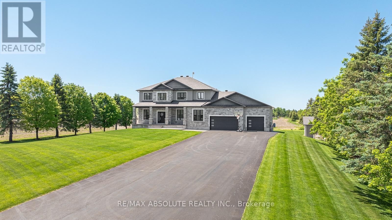
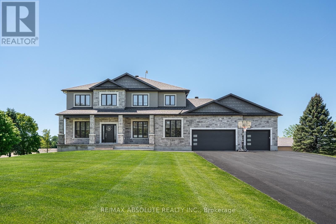
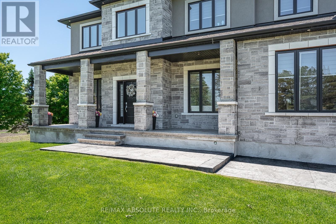
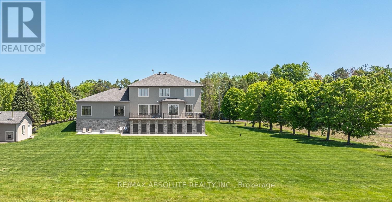
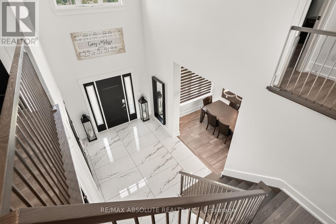
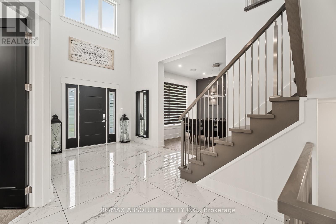
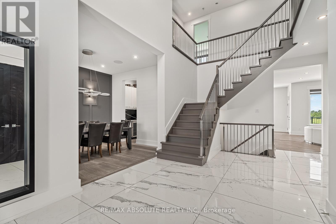
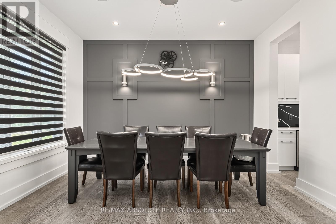
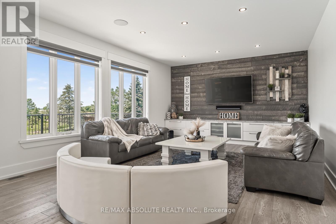
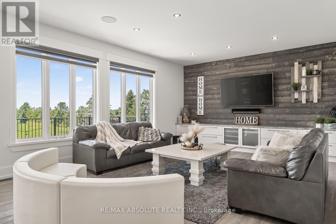
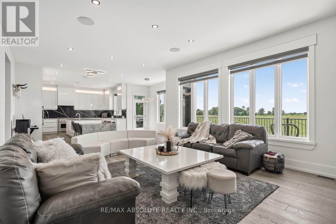
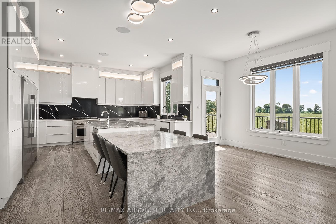
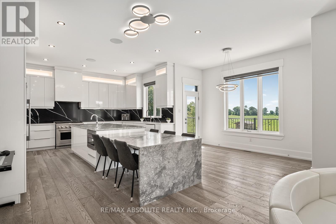
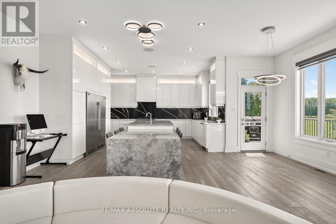
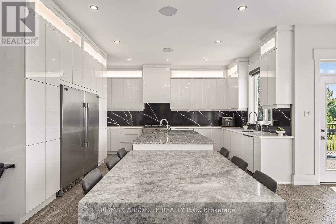
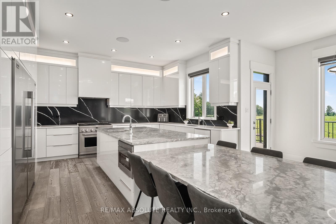
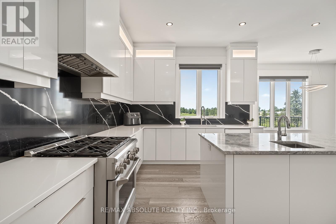
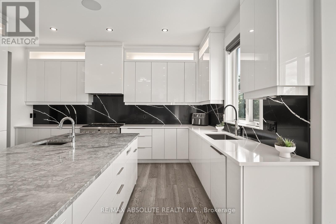
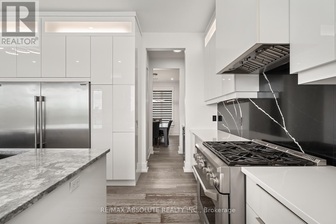
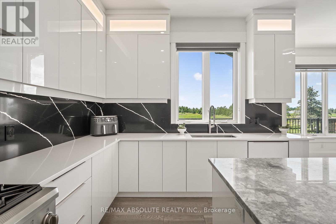
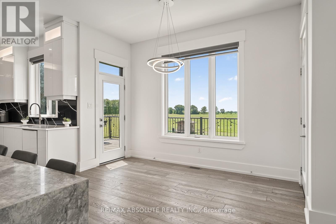
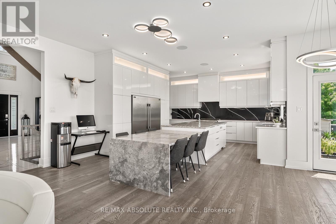
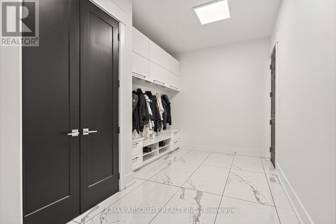
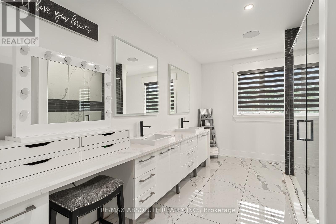
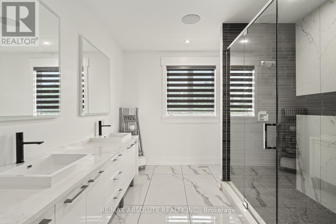
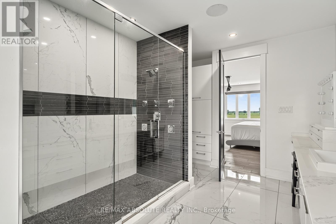
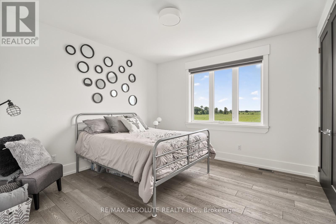
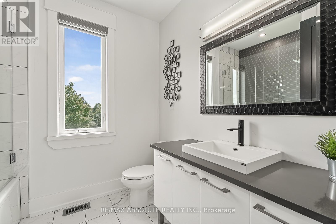
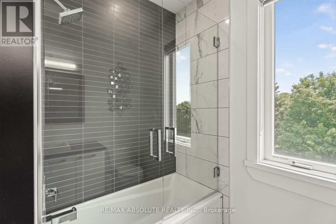
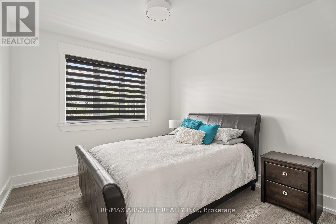
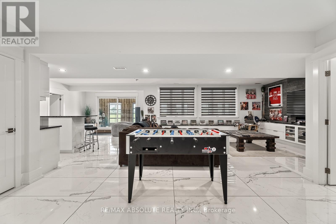
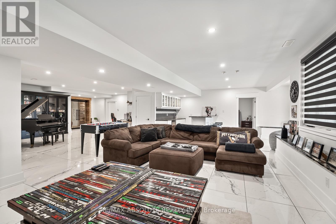
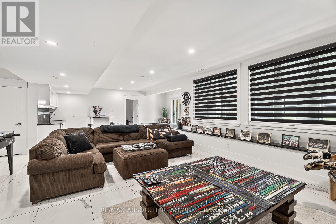
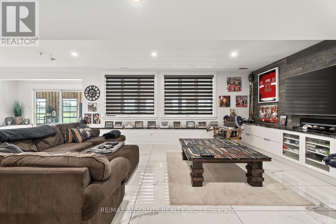
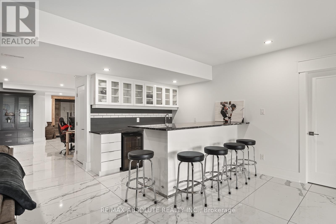
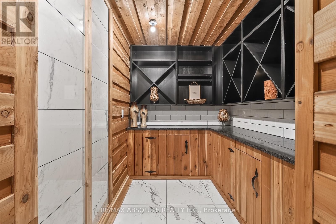
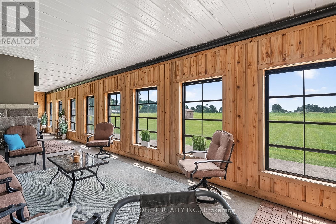
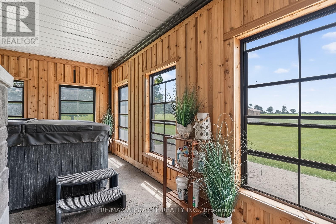
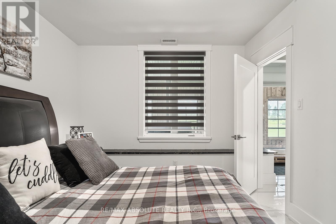
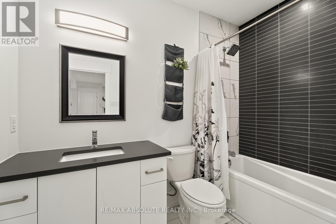
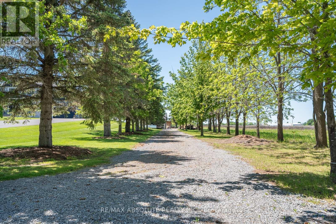
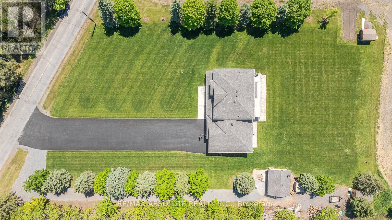
This STUNNING custom OVER 5600 square foot home sits on just over 1.5 acres. Close enough to all amenities but far enough to enjoy your very own peaceful PRIVATE serenity, the BEST of both worlds!! The STONE & stucco surround & PERFECT attention to detail on the exterior demands' attention, if you LOVE the outside, wait until you see the interior! The 3+ car garage is 1700 SF.. It offers access to the lower level, has heated floors, a ductless split for heating & cooling, ceilings are over 13 feet AND it has a loft!!! A dramatic 2 story staircase sets the tone, once you walk through the front door you immediately know you are in a VERY SPECIAL home, the 10-foot ceilings on the main floor has a HUGE impact on the feel of the home, 9 foot on the upper & lower & 8 foot doors! The kitchen is sleek & SUPER functional, there is quartz counters, backsplash & a built-in table! A huge walk-in pantry & top of the line Chef's appliances! The butler pantry allows for easy entertaining & flow from the kitchen into formal dining room. A main floor office & ENVIABLE mudroom. The primary retreat offers a walk in closet big enough for someone who LOVES & has LOTS of clothes! There is a cheater door from the walk-in closet of the primary to the laundry room, so convenient! The shower in the ensuite is a WOW & offers multi jets!! 3 additional good size bedrooms. The main bath has a tub & bath combination with glass doors! The WALKOUT fully finished lower level can be accessed from the home & garage, has heated floors, a sunroom the width of the home plus a 7 person hot tub, a 300+ wine cellar, 5th bedroom & FULL bath. This lower level does NOT feel like your typical lower level There are SOOO many amazing features the whole family will enjoy! 100 head irrigation system, outdoor wood fired sauna, constant pressure tank & built in entertainment, sound wired throughout, tractor shed with ramp & so much more! (id:64373)
Upcoming viewings
45.2428733
-75.8095818
3194 Steeple Hill Crescent, Ottawa, Ontario, K1A2Z0
Loading WalkScore data...
Walk Score®
Transit Score®
Bike Score®
Walkability Snapshot
Understand how walkable, transit-friendly & bikeable this neighbourhood really is.
Scores are powered by Walk Score® and reflect access to daily essentials, transit and bike routes near this area.
🚶Walk Score®
🚊Transit Score
🚲Bike Score
Liveability scores for this neighbourhood
Powered by Walk Score®
Use these scores as a quick guide only. Check local transit, bike paths
and walk routes to plan your day-to-day life.
Google Maps
Explore the exact location, nearby amenities, and community vibe.
Listing Details
Last updated:
2026-10-04
Key facts
Price
$1,725,000
Ownership
Freehold
Property type
Single Family
Bedrooms
5
Bathrooms
4
Stories
2
Interior size
3500 - 5000 sqft
Parking options
Attached Garage, Garage, Inside Entry, RV
Total spaces
14
Interior & features
Cooling
Central air conditioning
Heating
Forced air, Radiant heat
Heating fuel
Propane
Basement
Full, N/A (Finished), N/A
Appliances
Hot Tub, Garage door opener remote(s), Central Vacuum, Water Treatment, Water softener, Blinds, Dishwasher, Dryer, Sauna, Stove, Washer, Refrigerator
Fireplace
True
Exterior finish
Stone
Key features
Irregular lot size
Lot, amenities & extras
Lot size
246.1 x 399.9 FT|1/2 - 1.99 acres
Landscape
Landscaped, Lawn sprinkler
Sewer
Septic System
Rooms
| Level | Type | Length | Width | Dimensions |
|---|---|---|---|---|
| Second Level | Bedroom 2 | 3.657 m | 3.657 m | 3.657 m x 3.657 m |
| Second Level | Bedroom 3 | 3.657 m | 3.657 m | 3.657 m x 3.657 m |
| Second Level | Primary Bedroom | 5.18 m | 5.18 m | 5.18 m x 5.18 m |
| Lower Level | Recreational, Games Room | 5.7912 m | 9.144 m | 5.7912 m x 9.144 m |
| Lower Level | Bedroom 5 | 3.9624 m | 3.3528 m | 3.9624 m x 3.3528 m |
| Main Level | Living Room | 6.096 m | 4.8768 m | 6.096 m x 4.8768 m |
| Main Level | Kitchen | 7.62 m | 5.1816 m | 7.62 m x 5.1816 m |
| Main Level | Dining Room | 4.2672 m | 3.3528 m | 4.2672 m x 3.3528 m |
| Main Level | Bedroom 4 | 3.657 m | 3.332 m | 3.657 m x 3.332 m |
| Main Level | Eating Area | 3.65 m | 2.1336 m | 3.65 m x 2.1336 m |
| Main Level | Office | 3.6576 m | 3.3528 m | 3.6576 m x 3.3528 m |
| Main Level | Mud Room | 4.2672 m | 2.7432 m | 4.2672 m x 2.7432 m |
Mortgage Calculator
$500,000
$100,000
$5,000,000
Adjust the total amount you plan to borrow.
5%
1%
15%
25 years
10 years
40 years
Monthly Payment
$0
This is an approximate monthly payment based on your inputs.
Total Interest Paid
$0
Add this listing to your favourite
Shortlist it to compare later & get quick access from your account.

Comparables
For sale
2501 - Leitrim
$1,295,000
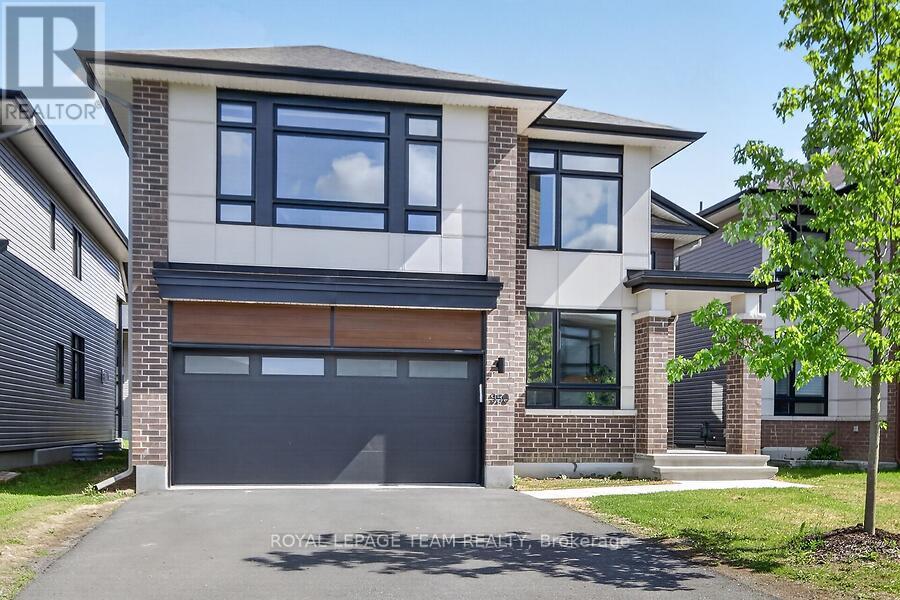
950 Islington Way, Ottawa, Ontario
House in 2501 - Leitrim
5
Beds
Beds
5
Baths
Baths
2500 - 3000 sqft
Sq Ft
Sq Ft
Ready to a home?
Contact a REALTOR® today!
