

853 B River Road
Mcnab/braeside,
Ontario
K0A1G0
853 B River Road
Mcnab/braeside,
Ontario
K0A1G0
Add this listing to your favourite
Shortlist it to compare later & get quick access from your account.


$349,900
Property overview
Building Type
House
Property Type
Single Family
Bedrooms
3
Bathrooms
1
Year Built
Neighbourhood
551 - Mcnab/Braeside Twps
Status
For sale
Highlights
551 - Mcnab/Braeside Twps
House
For sale
Listing description
Discover this Single Family
853 B River Road,
Mcnab/braeside
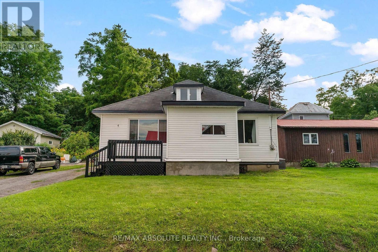
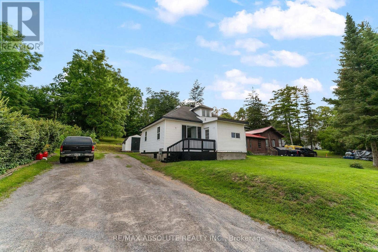
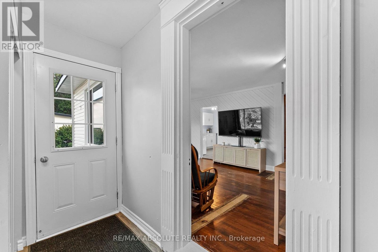
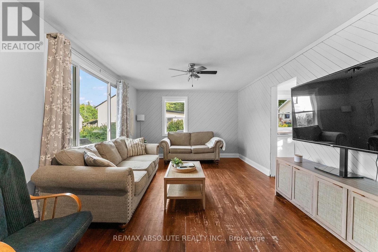
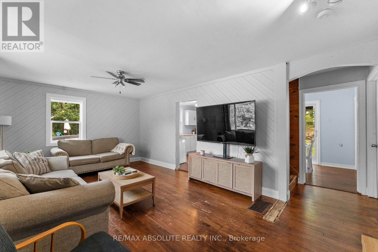
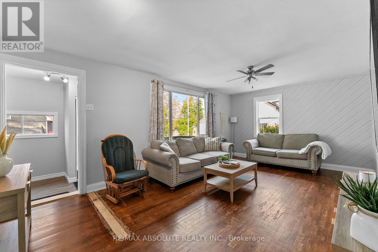
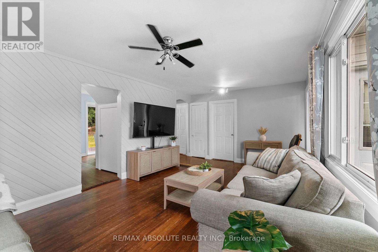
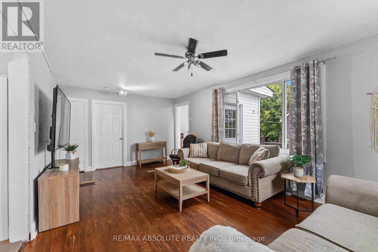
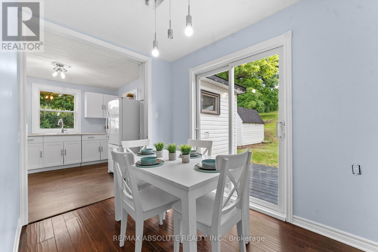
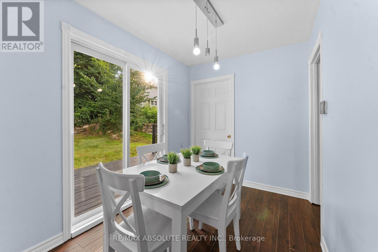
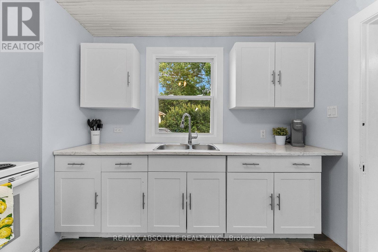
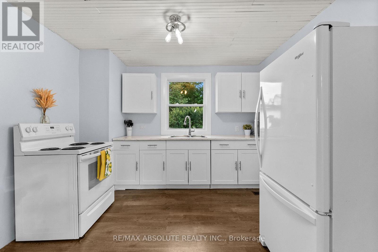
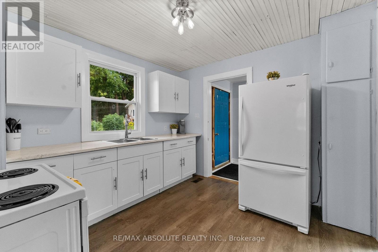
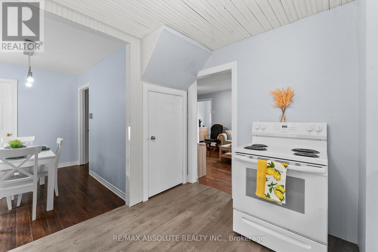
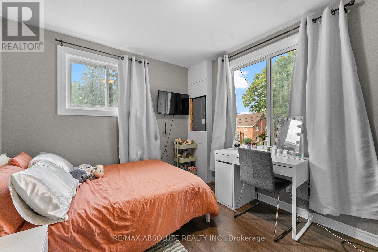
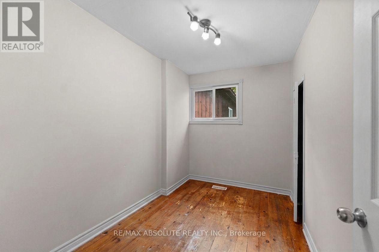
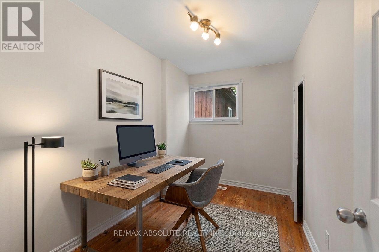
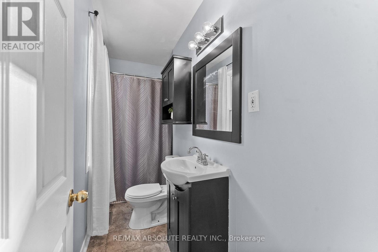
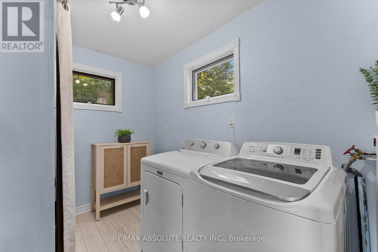
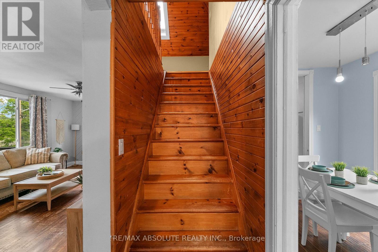
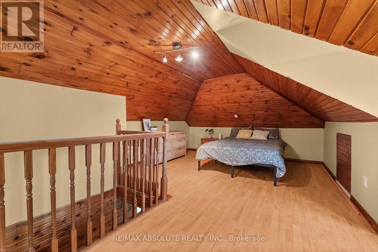
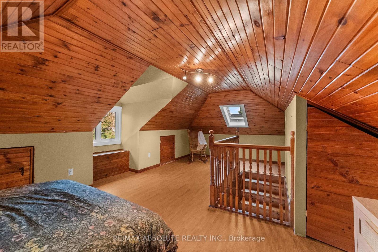
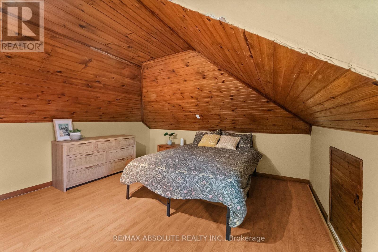
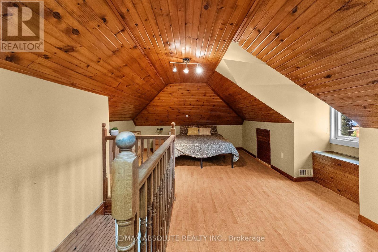
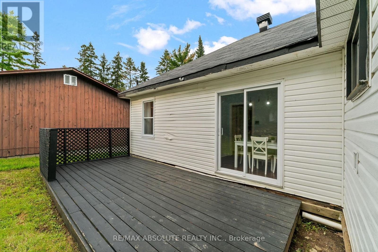
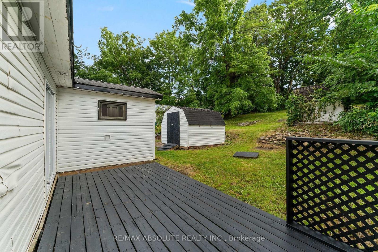
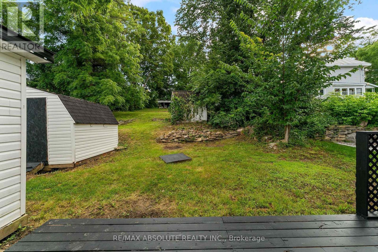
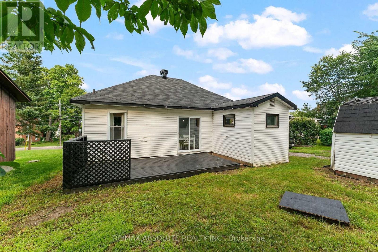
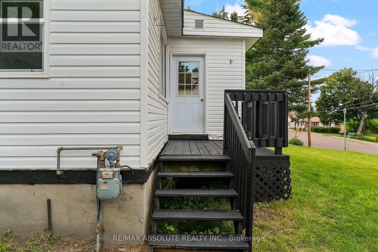
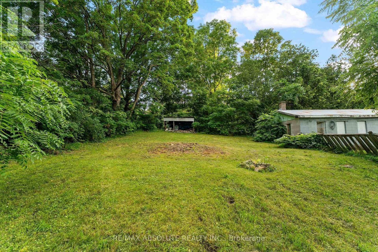
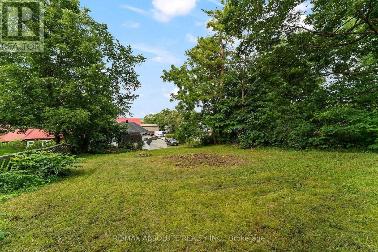
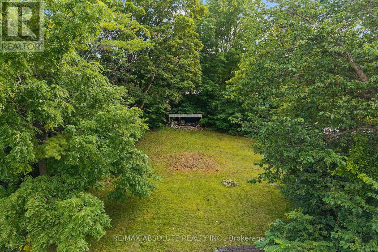
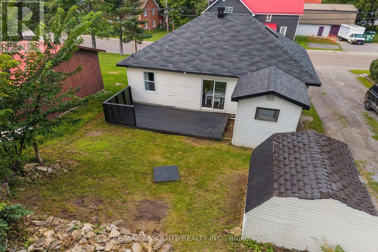
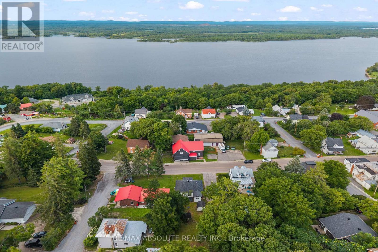
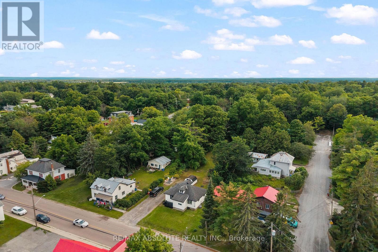
Nestled in the warm and welcoming riverside community of Braeside, this charming 3-bedroom, 1-bathroom home offers a wonderful blend of comfort, character, and natural beauty. Perfectly positioned on a deep lot framed by mature trees, this property provides plenty of room for children to play, pets to roam, and weekend gardening to come alive. Step inside through the front foyer and discover a thoughtfully laid out main floor designed for everyday ease with a spacious living room, flooded with natural light pouring through a large picture window. The bright and cheerful kitchen seamlessly flows into the adjoining dining room, making meal prep and entertaining a breeze. Also on this level you will find two comfortable bedrooms which offer great flexibility for family members, guests, or a home office. The main floor is completed by a full bath and back entrance mud room with laundry. Head up to the second level to find the large primary bedroom, offering loads of space to create your own quiet getaway, this private suite features great layout potential for a reading nook, desk area, or custom storage. Just a short 35 minute commute to Kanata. Braeside is known for its friendly neighborhood feel and close proximity to the water, offering a serene lifestyle just minutes from the local amenities of Arnprior. (id:64373)
Upcoming viewings
45.4637443
-76.4056028
853 B River Road, Mcnab/braeside, Ontario, K0A1G0
Loading WalkScore data...
Walk Score®
Transit Score®
Bike Score®
Walkability Snapshot
Understand how walkable, transit-friendly & bikeable this neighbourhood really is.
Scores are powered by Walk Score® and reflect access to daily essentials, transit and bike routes near this area.
🚶Walk Score®
🚊Transit Score
🚲Bike Score
Liveability scores for this neighbourhood
Powered by Walk Score®
Use these scores as a quick guide only. Check local transit, bike paths
and walk routes to plan your day-to-day life.
Google Maps
Explore the exact location, nearby amenities, and community vibe.
Listing Details
Last updated:
2026-10-15
Key facts
Price
$349,900
Ownership
Freehold
Property type
Single Family
Bedrooms
3
Bathrooms
1
Stories
2
Interior size
700 - 1100 sqft
Parking options
No Garage
Total spaces
4
Interior & features
Cooling
Central air conditioning
Heating
Forced air
Heating fuel
Natural gas
Basement
N/A (Unfinished), N/A (Other, See Remarks)
Appliances
Water softener, Dryer, Storage Shed, Stove, Washer, Refrigerator
Fireplace
False
Exterior finish
Vinyl siding
Lot, amenities & extras
Lot size
55.5 x 210 FT
Sewer
Septic System
Rooms
| Level | Type | Length | Width | Dimensions |
|---|---|---|---|---|
| Second Level | Primary Bedroom | 3.95 m | 3.49 m | 3.95 m x 3.49 m |
| Main Level | Foyer | 1.78 m | 3.08 m | 1.78 m x 3.08 m |
| Main Level | Laundry Room | 2.88 m | 2.14 m | 2.88 m x 2.14 m |
| Main Level | Kitchen | 3.14 m | 3.03 m | 3.14 m x 3.03 m |
| Main Level | Dining Room | 2.14 m | 2.9 m | 2.14 m x 2.9 m |
| Main Level | Living Room | 3.63 m | 6.03 m | 3.63 m x 6.03 m |
| Main Level | Bedroom | 2.88 m | 3.22 m | 2.88 m x 3.22 m |
| Main Level | Bathroom | 3.17 m | 1.05 m | 3.17 m x 1.05 m |
| Main Level | Bedroom | 3.3 m | 2.21 m | 3.3 m x 2.21 m |
Mortgage Calculator
$500,000
$100,000
$5,000,000
Adjust the total amount you plan to borrow.
5%
1%
15%
25 years
10 years
40 years
Monthly Payment
$0
This is an approximate monthly payment based on your inputs.
Total Interest Paid
$0
Add this listing to your favourite
Shortlist it to compare later & get quick access from your account.

Comparables
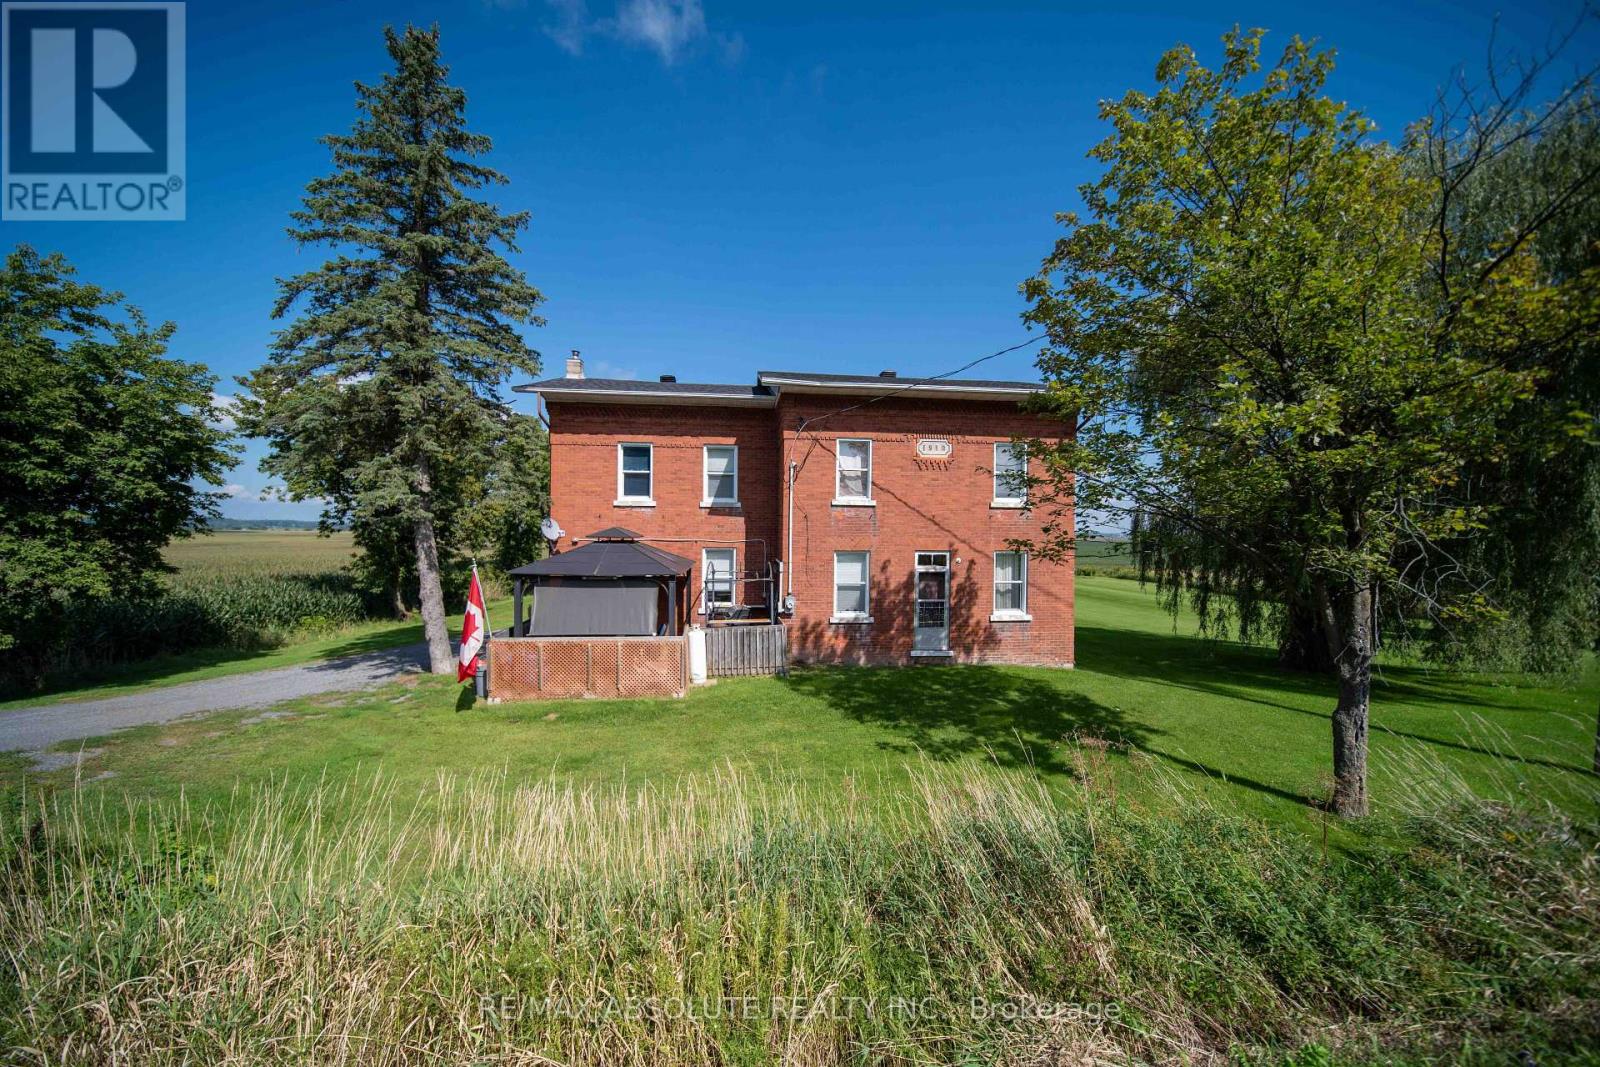
For sale
607 - Clarence/Rockland Twp
$349,900
2671 Champlain Street, Clarence-Rockland, Ontario
House in 607 - Clarence/Rockland Twp
5
Beds
Beds
2
Baths
Baths
2000 - 2500 sqft
Sq Ft
Sq Ft
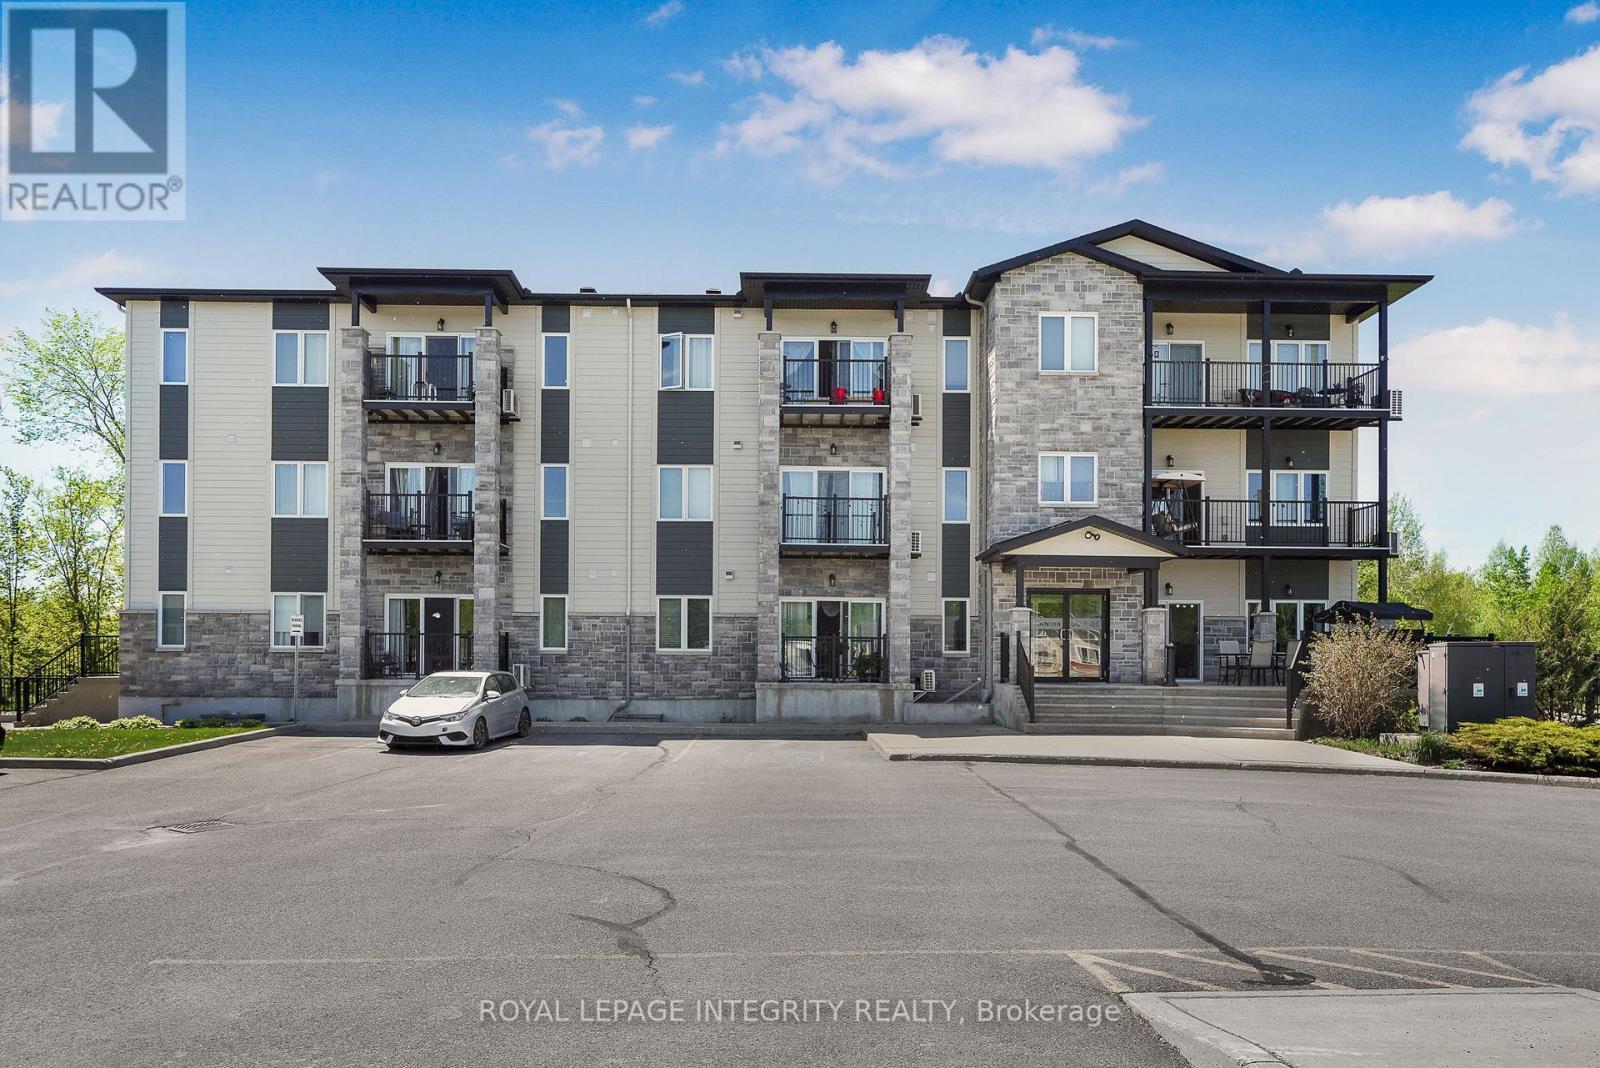
For sale
616 - Limoges
$349,900
208 - 48 Des Benevoles Street, The Nation, Ontario
Apartment in 616 - Limoges
2
Beds
Beds
1
Baths
Baths
900 - 999 sqft
Sq Ft
Sq Ft
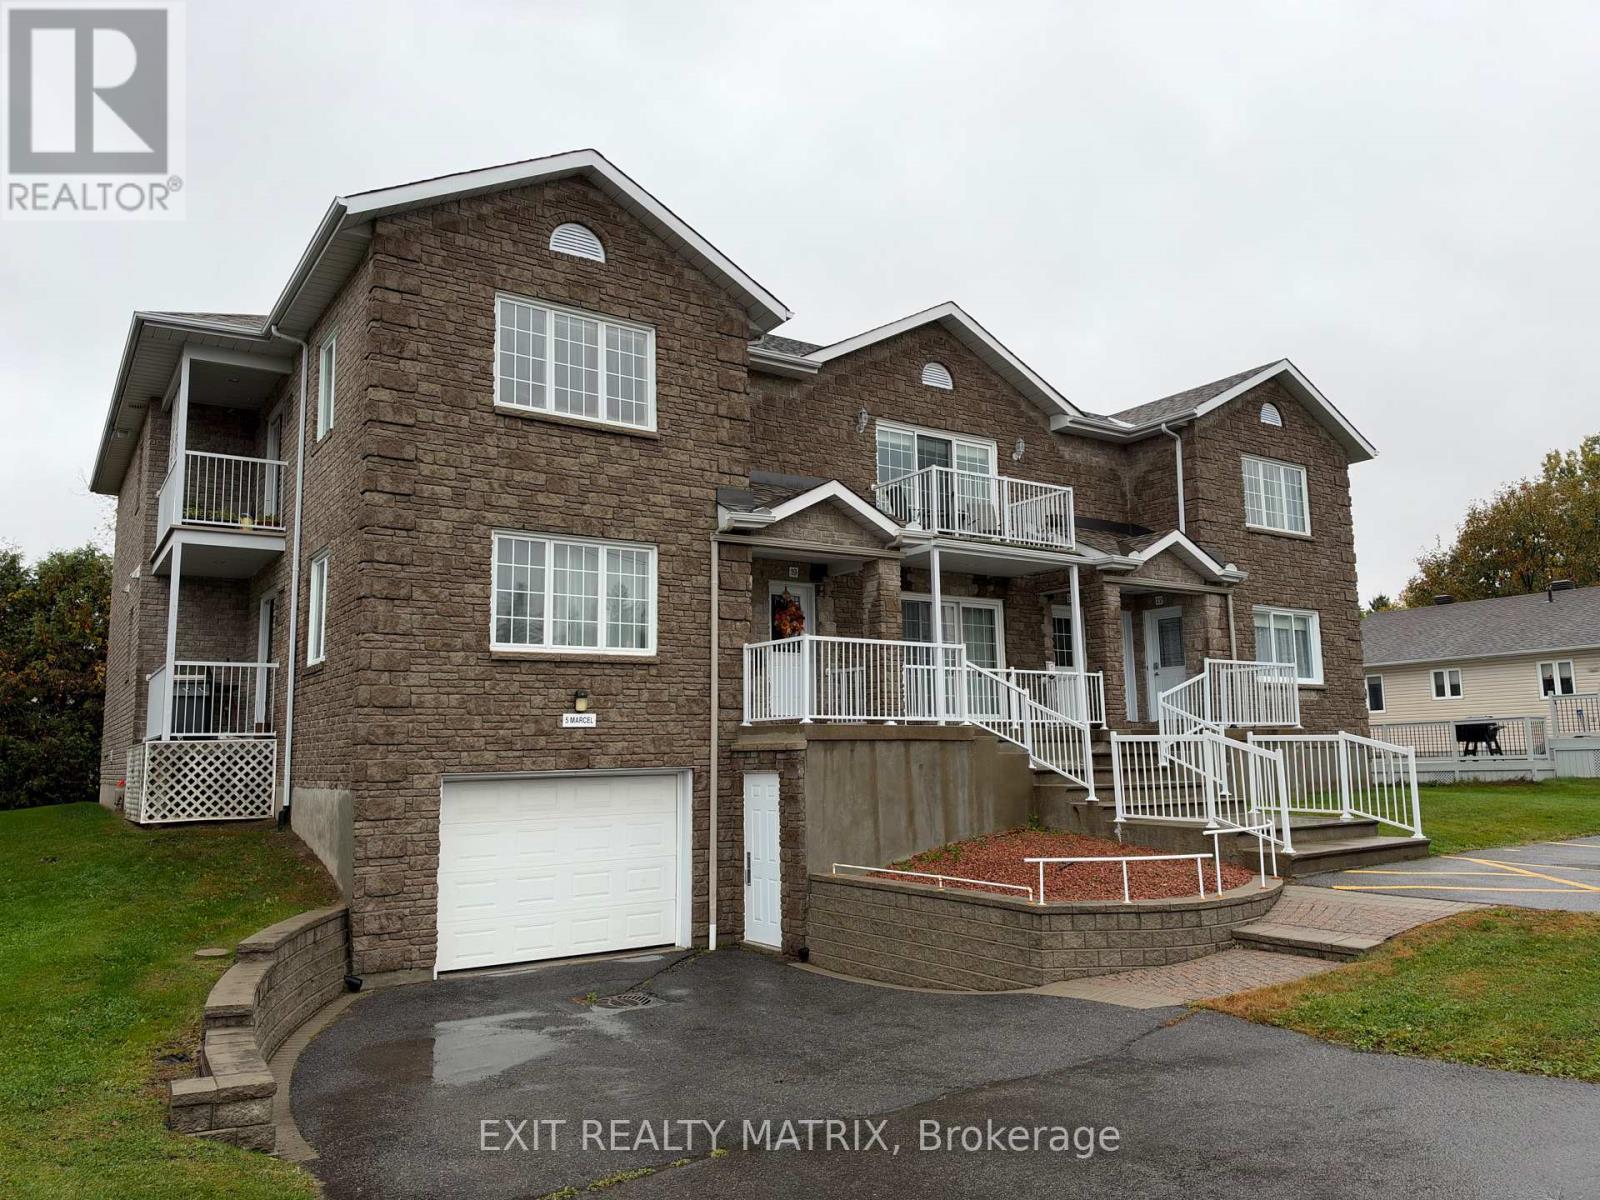
For sale
602 - Embrun
$349,900
18 - 5 Marcel Street, Russell, Ontario
Apartment in 602 - Embrun
2
Beds
Beds
1
Baths
Baths
900 - 999 sqft
Sq Ft
Sq Ft
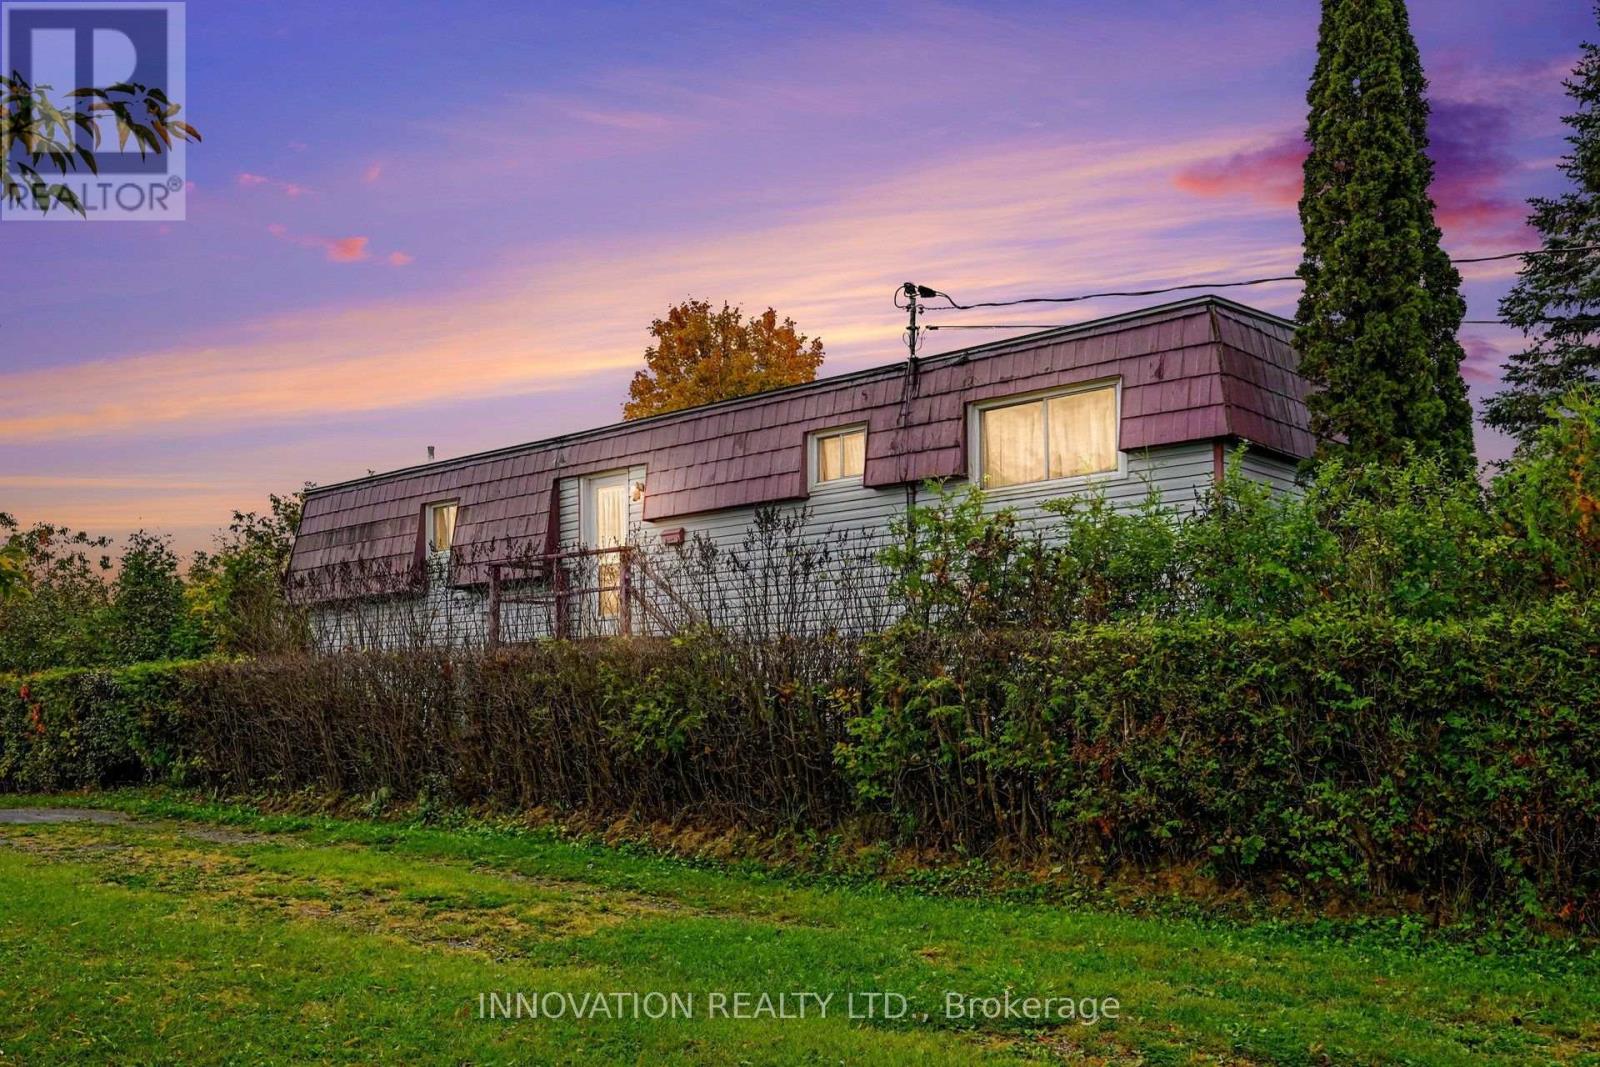
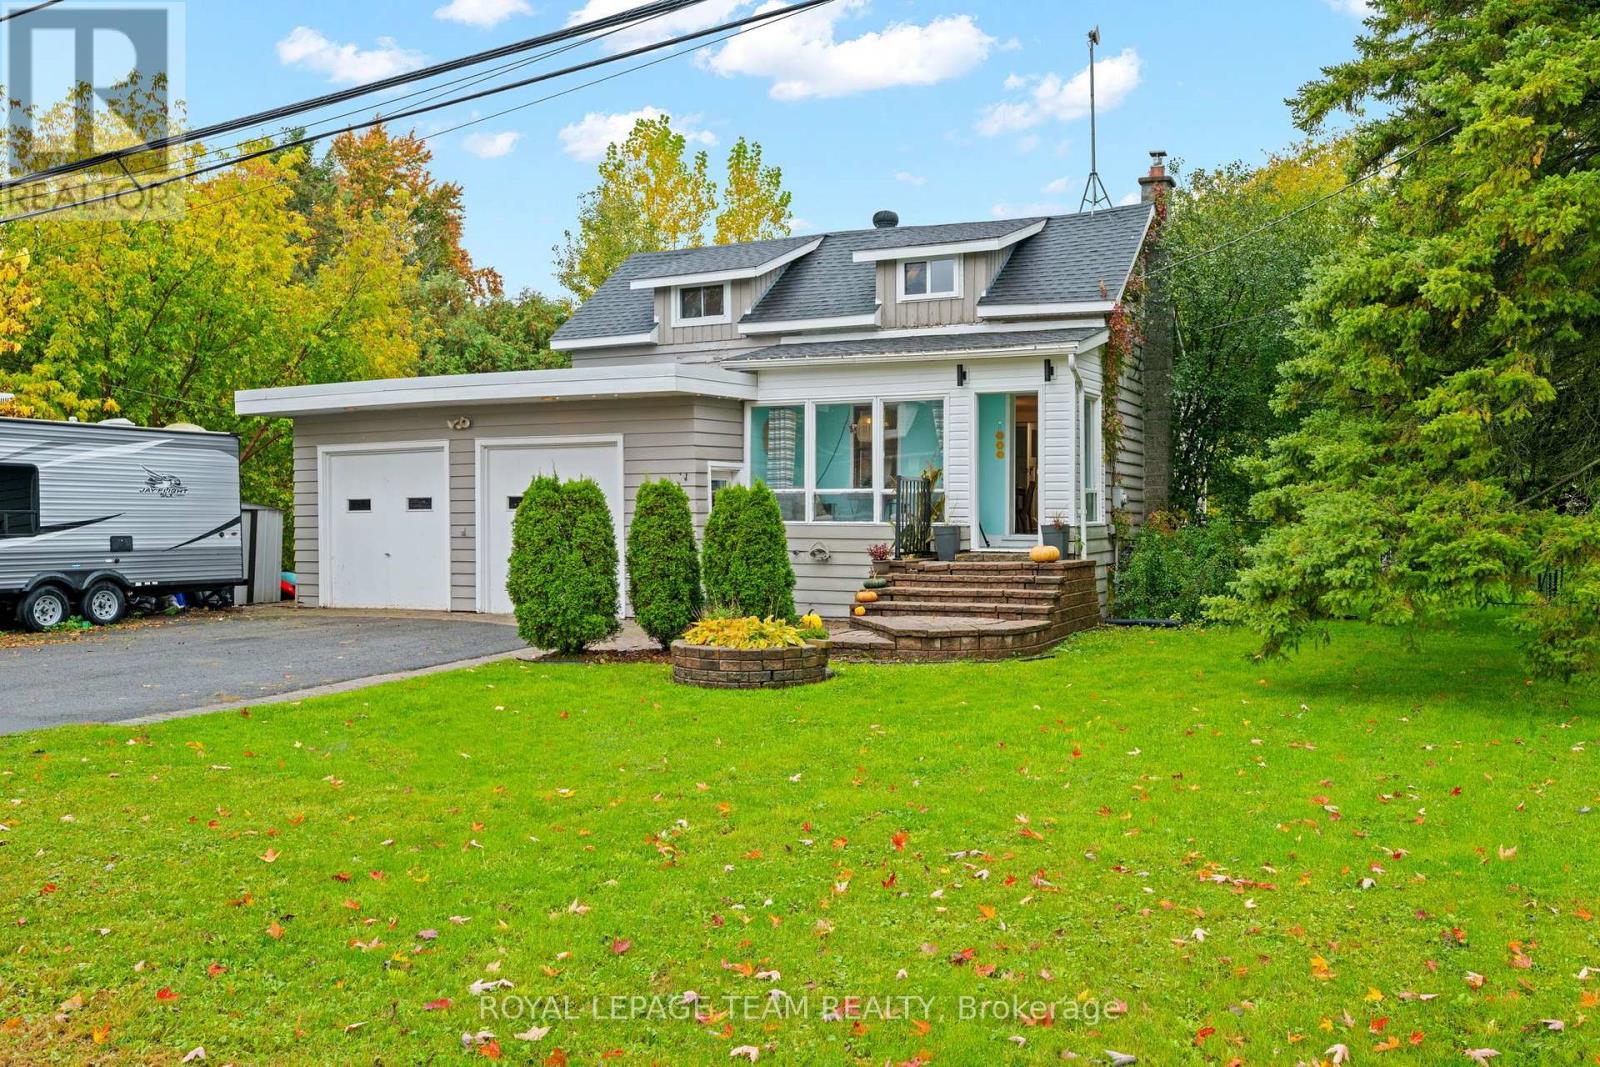
For sale
911 - Almonte
$345,000
170 Adelaide Street, Mississippi Mills, Ontario
House in 911 - Almonte
3
Beds
Beds
2
Baths
Baths
700 - 1100 sqft
Sq Ft
Sq Ft
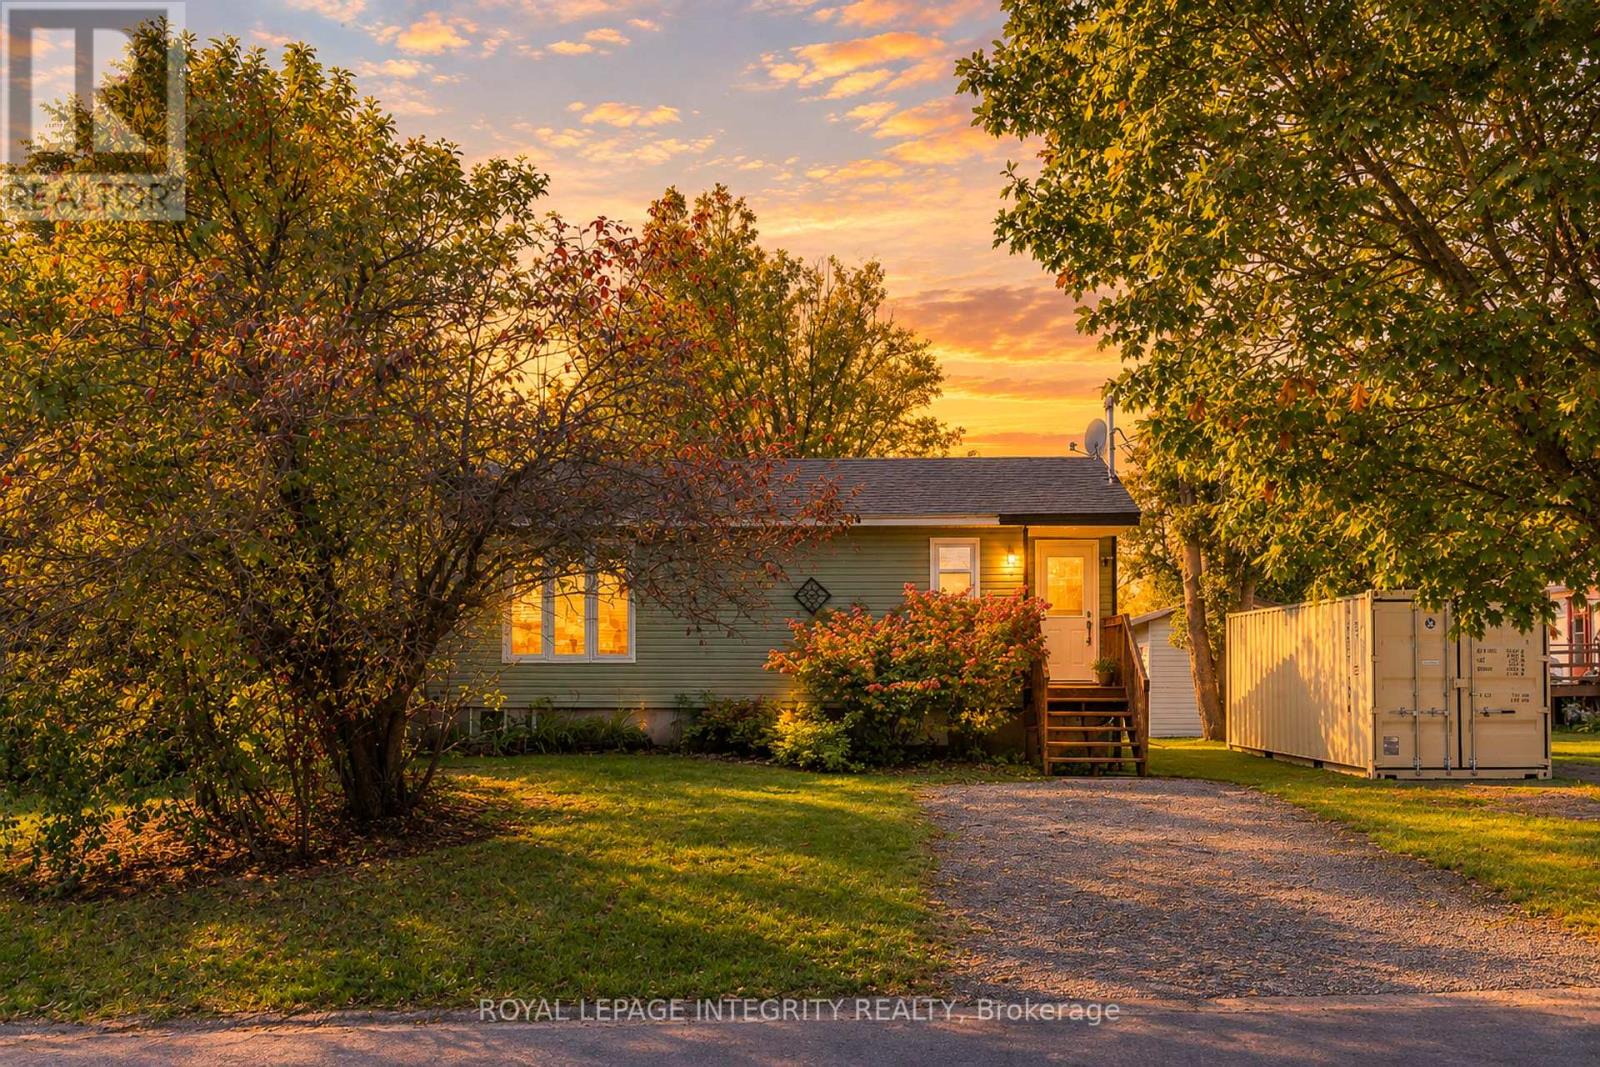
For sale
1604 - Vernon
$344,900
4122 Broadway Street, Ottawa, Ontario
House in 1604 - Vernon
2
Beds
Beds
1
Baths
Baths
1100 - 1500 sqft
Sq Ft
Sq Ft
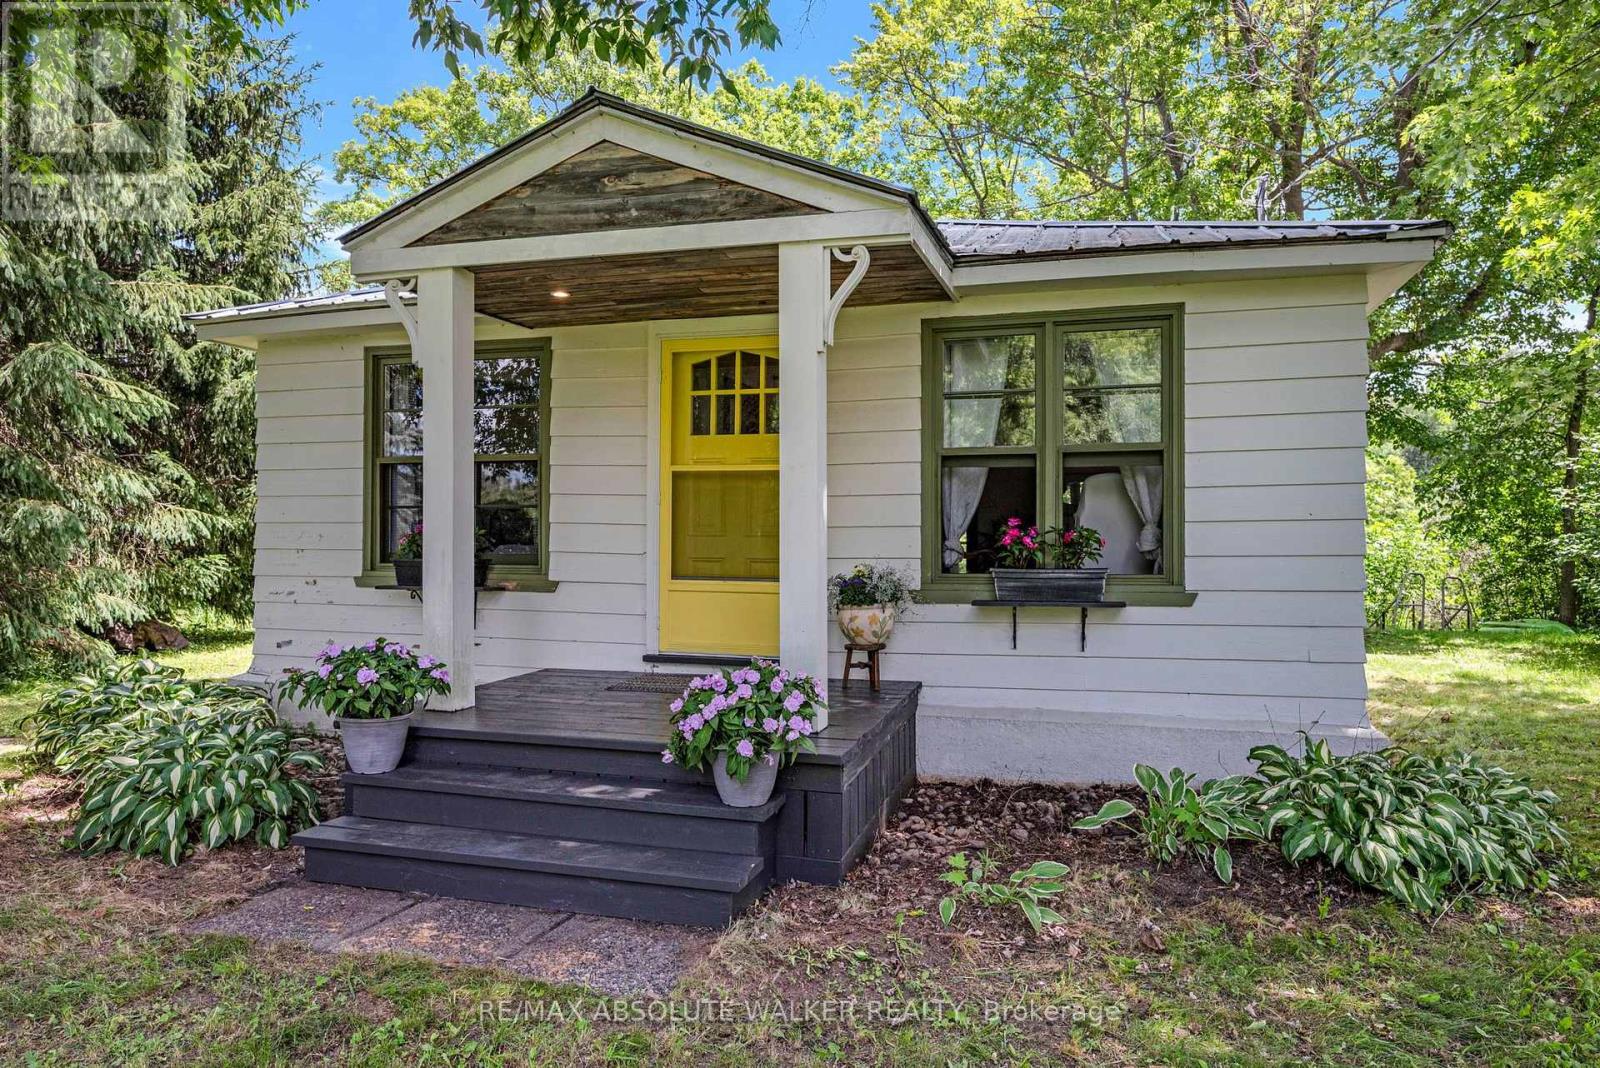
For sale
551 - Mcnab/Braeside Twps
$359,000
32 Phillips Street, Mcnab/braeside, Ontario
House in 551 - Mcnab/Braeside Twps
2
Beds
Beds
1
Baths
Baths
0 - 699 sqft
Sq Ft
Sq Ft
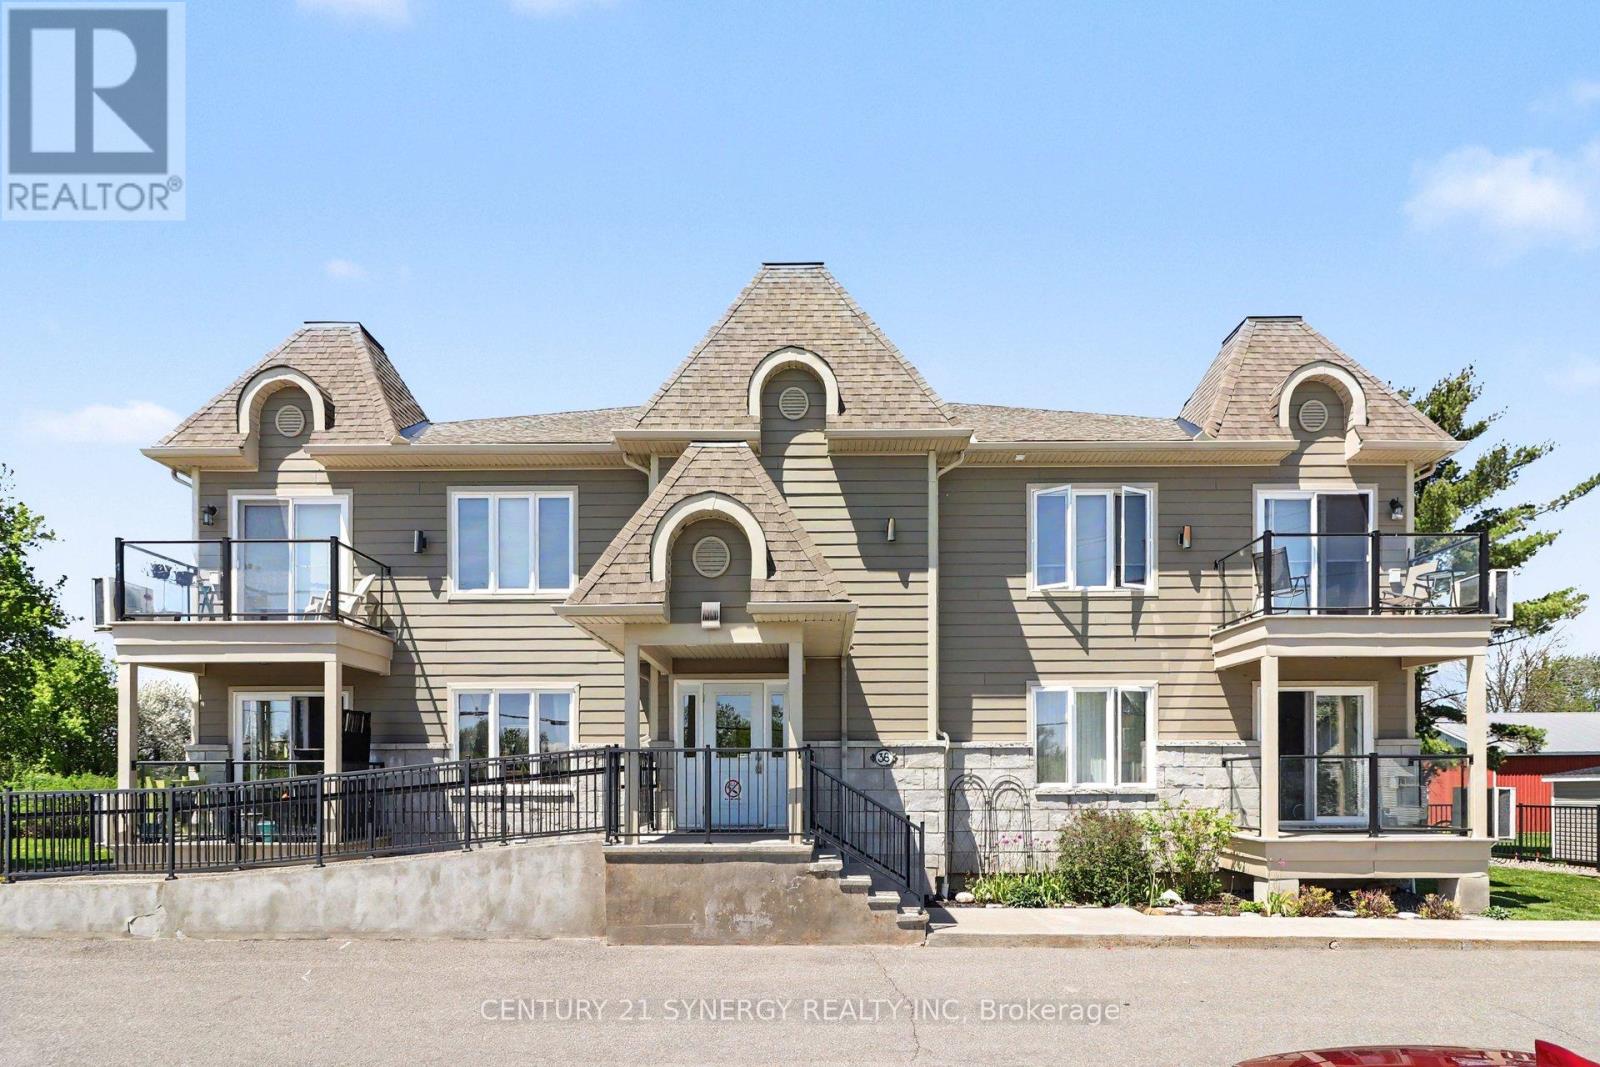
For sale
918 - Mississippi Mills - Pakenham
$339,900
2738 County 29 Road, Mississippi Mills, Ontario
House in 918 - Mississippi Mills - Pakenham
2
Beds
Beds
1
Baths
Baths
700 - 1100 sqft
Sq Ft
Sq Ft
For sale
711 - North Stormont (Finch) Twp
$359,900
206 - 38 Charles Street, North Stormont, Ontario
Apartment in 711 - North Stormont (Finch) Twp
2
Beds
Beds
2
Baths
Baths
1000 - 1199 sqft
Sq Ft
Sq Ft

For sale
602 - Embrun
$374,900
1 - 251 Capri Avenue, Russell, Ontario
Apartment in 602 - Embrun
3
Beds
Beds
1
Baths
Baths
1200 - 1399 sqft
Sq Ft
Sq Ft
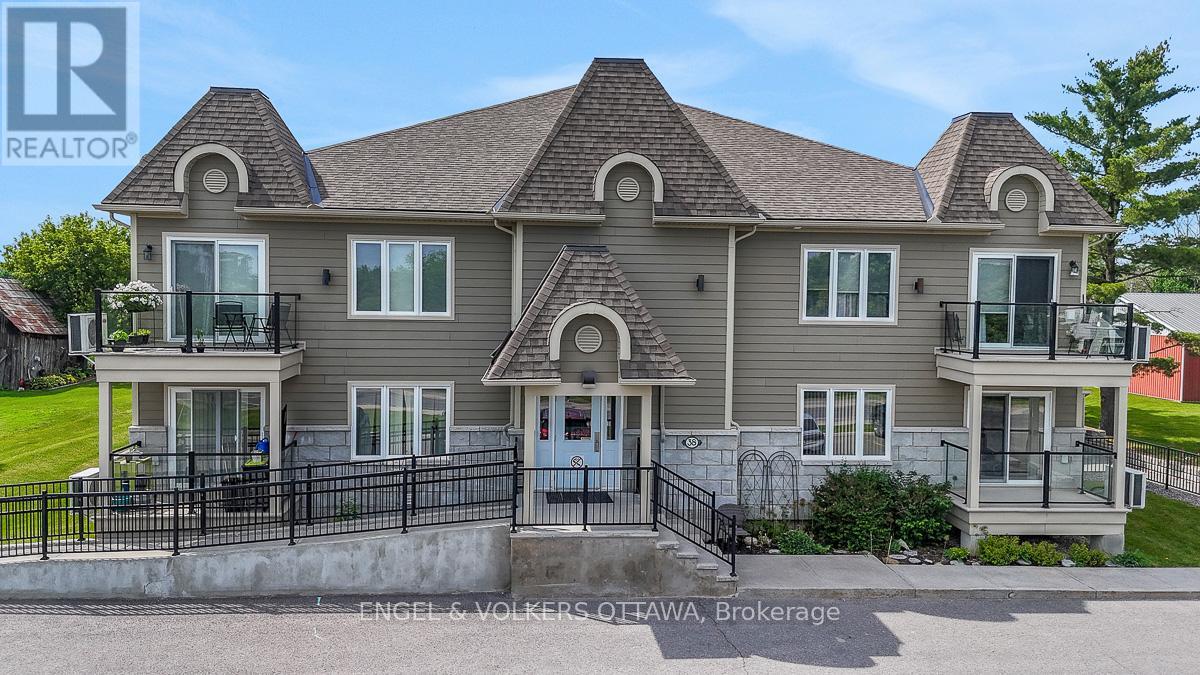
For sale
711 - North Stormont (Finch) Twp
$379,900
202 - 38 Charles Street, North Stormont, Ontario
Apartment in 711 - North Stormont (Finch) Twp
2
Beds
Beds
2
Baths
Baths
1000 - 1199 sqft
Sq Ft
Sq Ft
Ready to a home?
Contact a REALTOR® today!
