

22 Parkglen Drive
Ottawa,
Ontario
K2G3G9
22 Parkglen Drive
Ottawa,
Ontario
K2G3G9
Add this listing to your favourite
Shortlist it to compare later & get quick access from your account.


$1,299,000
Property overview
Building Type
Duplex
Property Type
Multi-family
Bedrooms
5
Bathrooms
3
Year Built
Neighbourhood
7301 - Meadowlands/St. Claire Gardens
Status
For sale
Highlights
7301 - Meadowlands/St. Claire Gardens
Duplex
For sale
Listing description
Discover this Multi-family
22 Parkglen Drive,
Ottawa
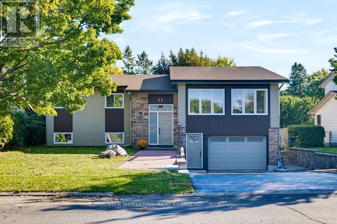
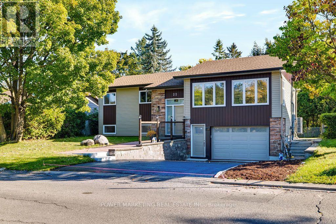
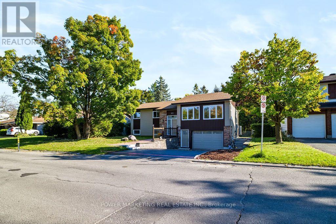
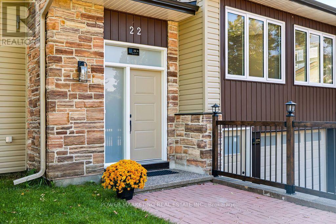
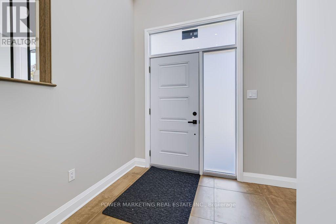
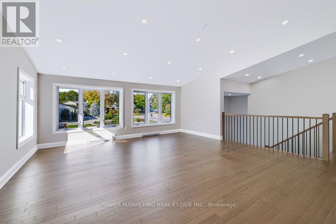
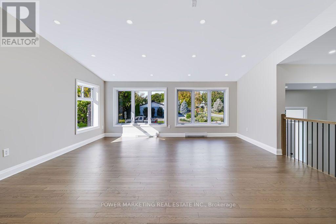
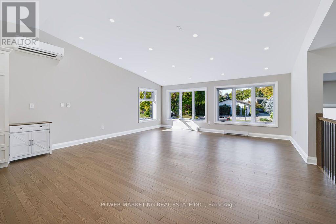
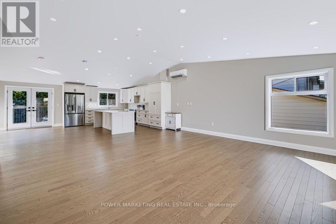
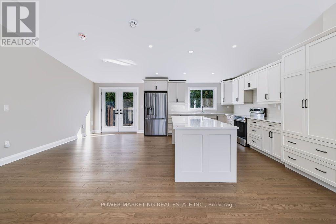
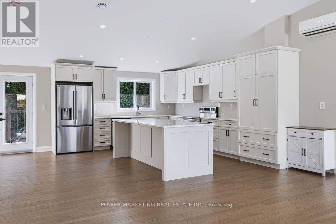
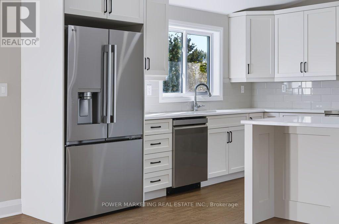
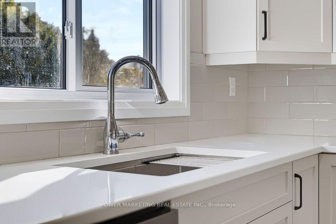
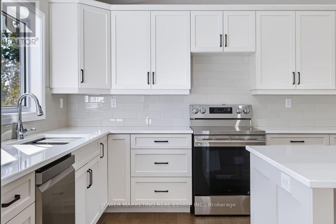
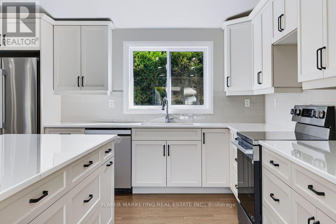
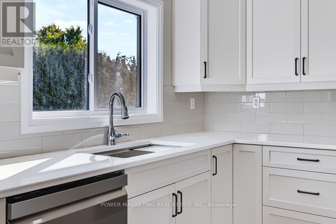
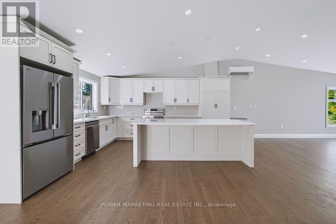
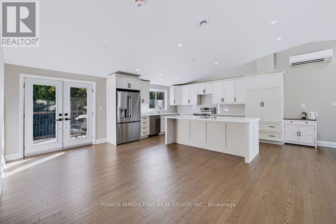
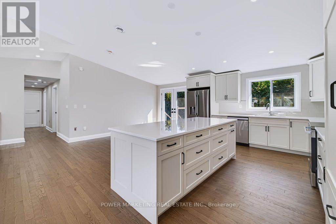
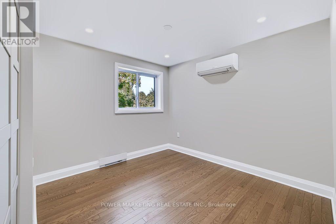
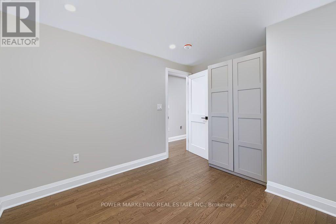
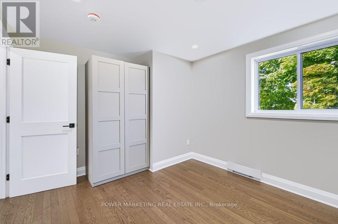
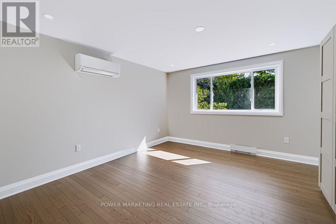
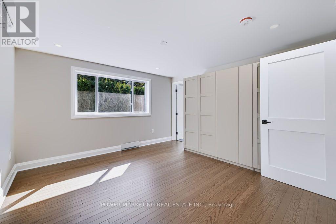
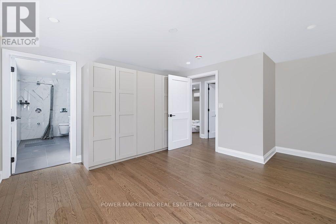
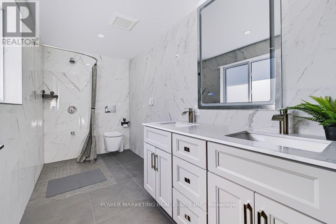
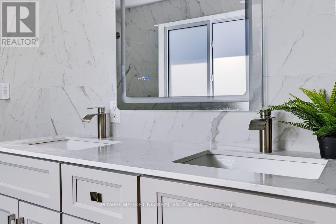
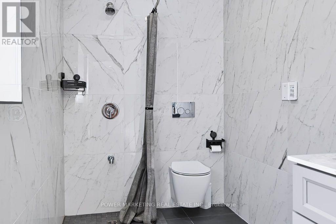
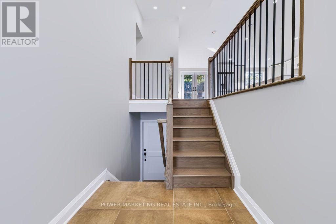
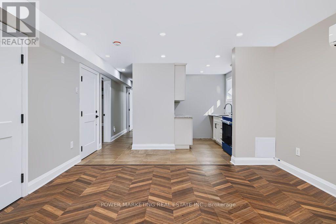
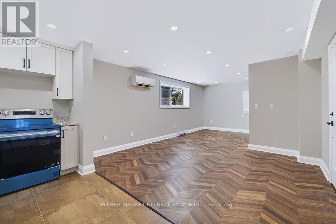
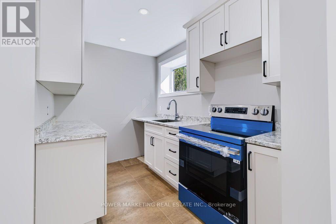
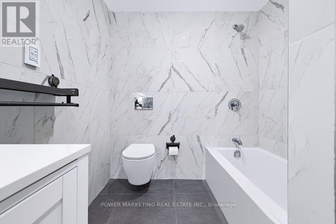
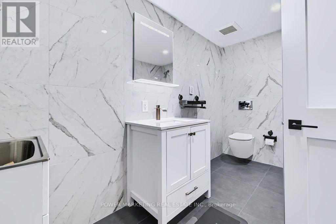
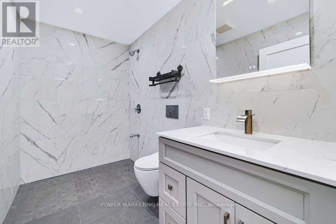
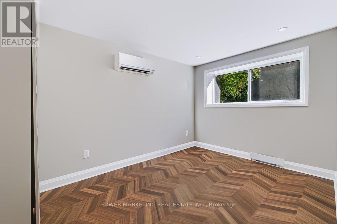
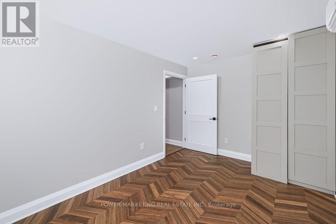
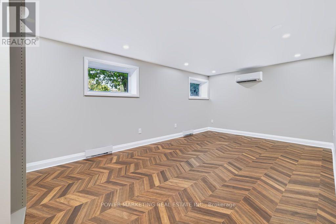
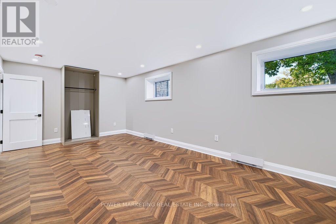
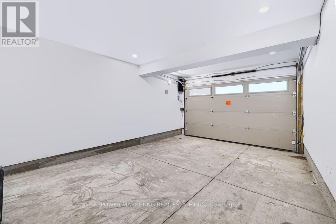
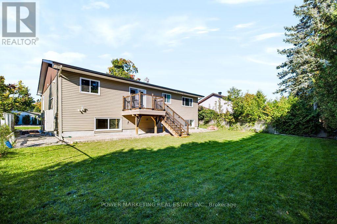
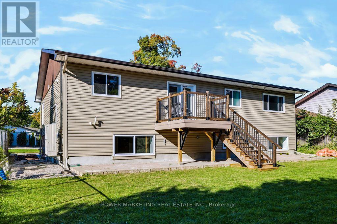
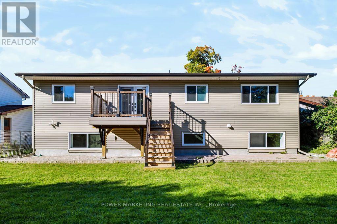
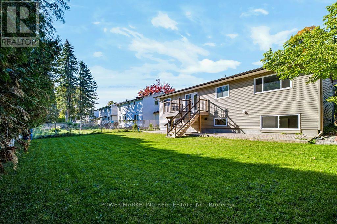
BRAND NEW CUSTOM-BUILT Multigenerational Home built with top quality workmanship and materials, numerous upgrades and features to mention all here! Large premium lot (65' X 100'), poured concrete foundation, fully replaced underfloor water and waste management, above water table floor, no water ingress for 56 years, double floor on main level, full foam insulation, all woodwork painted four times, damage protection, Mitsubishi heat pump for both heat and air conditioning with every room having its own unit, full to ceiling tile in bathrooms with tile floors, All bathrooms are fully waterproofed with Kerdi systems to help prevent water leakage and no mold Possibilities .heat floors in bathrooms, sound management between floors to code, full fire separation, top code commercial grade flooring on lower level, full hardwood on upper level,2 X 200 amp electrical services, internet service installed, top floor has 3 bedroom and 2 full bathrooms, lower level has one large bedroom which can be changed to 2 with full bathroom. Walk to Algonquin College, Shopping Center, schools, churches and all amenities! A must see! Call now! (id:64373)
Upcoming viewings
45.3465411
-75.7545483
22 Parkglen Drive, Ottawa, Ontario, K2G3G9
Loading WalkScore data...
Walk Score®
Transit Score®
Bike Score®
Walkability Snapshot
Understand how walkable, transit-friendly & bikeable this neighbourhood really is.
Scores are powered by Walk Score® and reflect access to daily essentials, transit and bike routes near this area.
🚶Walk Score®
🚊Transit Score
🚲Bike Score
Liveability scores for this neighbourhood
Powered by Walk Score®
Use these scores as a quick guide only. Check local transit, bike paths
and walk routes to plan your day-to-day life.
Google Maps
Explore the exact location, nearby amenities, and community vibe.
Listing Details
Last updated:
2026-10-09
Key facts
Price
$1,299,000
Property type
Multi-family
Bedrooms
5
Bathrooms
3
Interior size
2500 - 3000 sqft
Parking options
Attached Garage, Garage
Total spaces
6
Interior & features
Cooling
Wall unit
Heating
Forced air
Heating fuel
Natural gas
Basement
N/A (Finished), N/A
Fireplace
False
Exterior finish
Brick
Lot, amenities & extras
Lot size
64.9 x 99.9 FT ; 0
Nearby amenities
Public Transit, Park
Water
Municipal water
Sewer
Sanitary sewer
Rooms
| Level | Type | Length | Width | Dimensions |
|---|---|---|---|---|
| Lower Level | Primary Bedroom | 6.21 m | 3.55 m | 6.21 m x 3.55 m |
| Lower Level | Bedroom 2 | 4.08 m | 2.77 m | 4.08 m x 2.77 m |
| Lower Level | Laundry Room | 1.51 m | 1.95 m | 1.51 m x 1.95 m |
| Lower Level | Foyer | 6.2 m | 1.2 m | 6.2 m x 1.2 m |
| Lower Level | Kitchen | 2.65 m | 2.8 m | 2.65 m x 2.8 m |
| Lower Level | Dining Room | 4.09 m | 3.4 m | 4.09 m x 3.4 m |
| Lower Level | Living Room | 2.8 m | 2.75 m | 2.8 m x 2.75 m |
| Main Level | Dining Room | 3.59 m | 4.36 m | 3.59 m x 4.36 m |
| Main Level | Kitchen | 2.91 m | 4.76 m | 2.91 m x 4.76 m |
| Main Level | Living Room | 6.31 m | 5.56 m | 6.31 m x 5.56 m |
| Main Level | Primary Bedroom | 3.95 m | 5.05 m | 3.95 m x 5.05 m |
| Main Level | Bedroom 2 | 3.49 m | 3.06 m | 3.49 m x 3.06 m |
| Main Level | Bedroom 3 | 2.89 m | 3.62 m | 2.89 m x 3.62 m |
Mortgage Calculator
$500,000
$100,000
$5,000,000
Adjust the total amount you plan to borrow.
5%
1%
15%
25 years
10 years
40 years
Monthly Payment
$0
This is an approximate monthly payment based on your inputs.
Total Interest Paid
$0
Add this listing to your favourite
Shortlist it to compare later & get quick access from your account.

Comparables
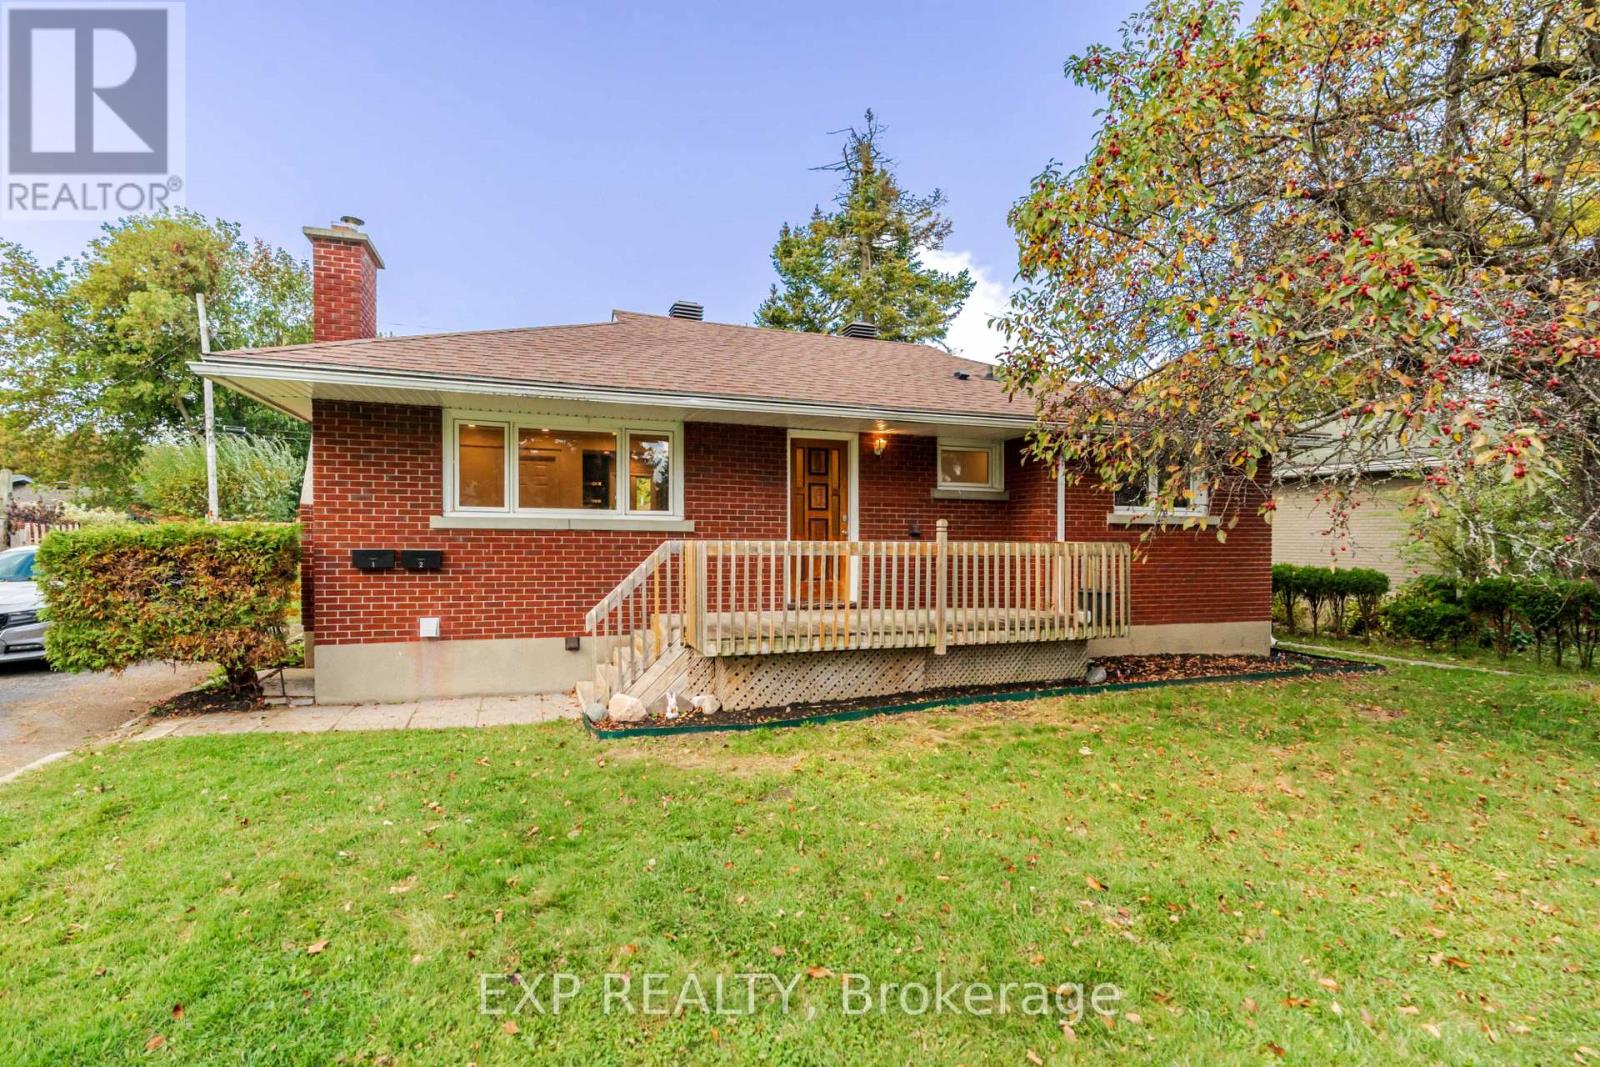
For sale
7606 - Manordale
$865,000
24 Newhaven Street, Ottawa, Ontario
Duplex in 7606 - Manordale
7
Beds
Beds
2
Baths
Baths
700 - 1100 sqft
Sq Ft
Sq Ft
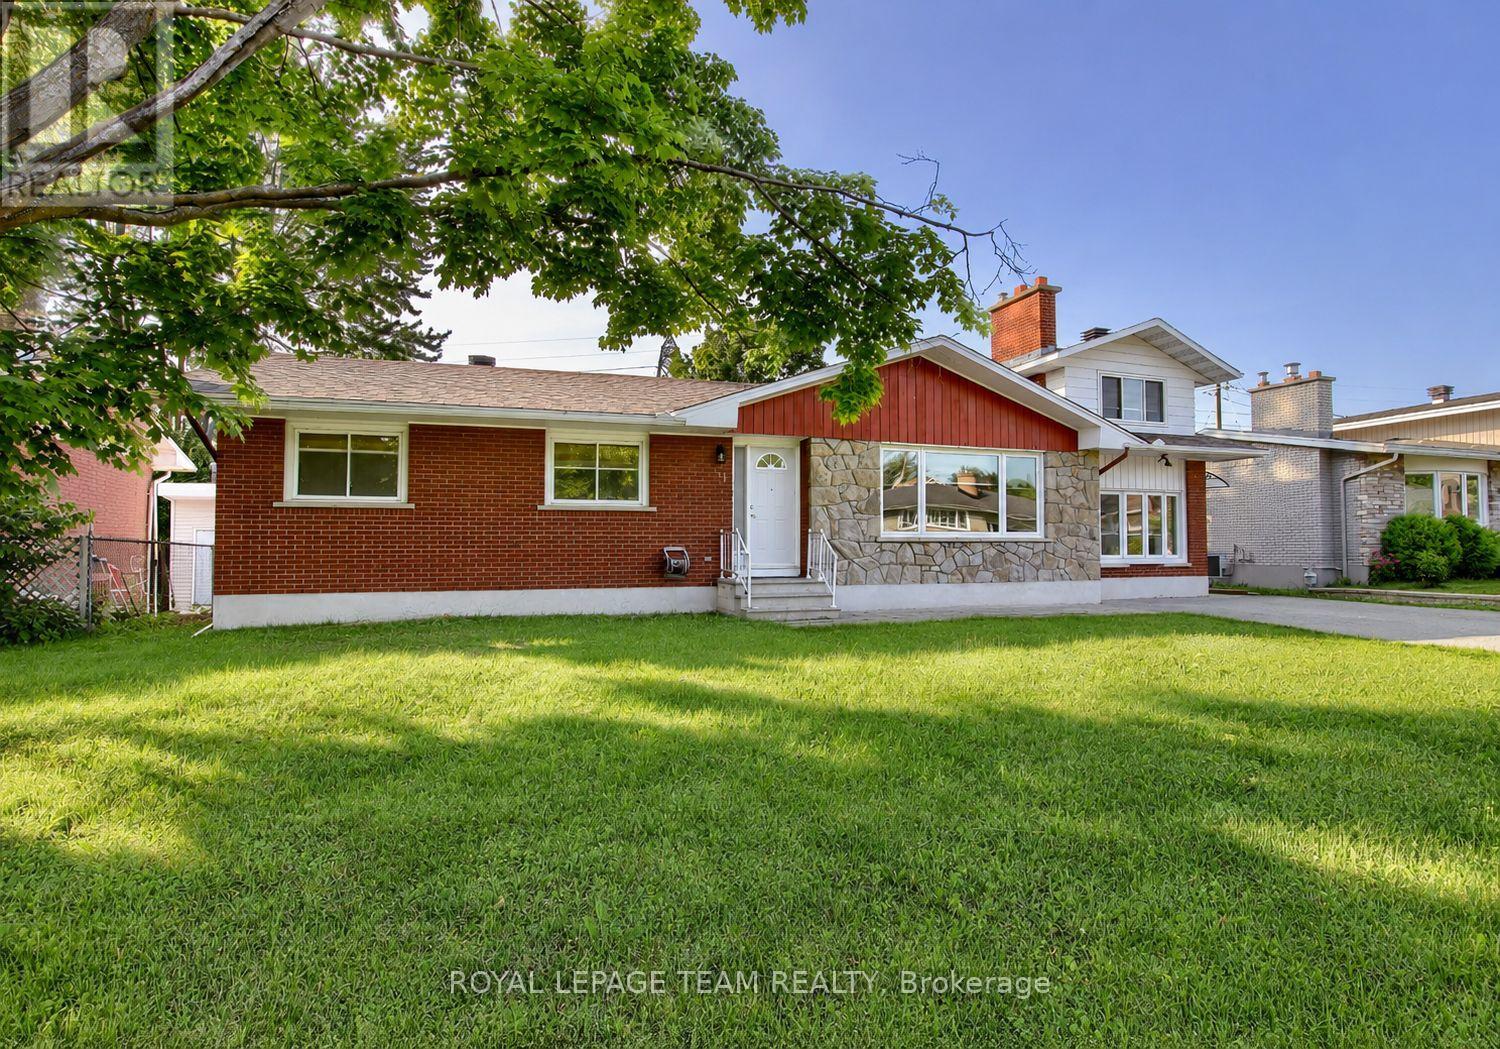
For sale
7606 - Manordale
$850,000
31 Pritchard Drive, Ottawa, Ontario
Duplex in 7606 - Manordale
4
Beds
Beds
3
Baths
Baths
1500 - 2000 sqft
Sq Ft
Sq Ft
Ready to a home?
Contact a REALTOR® today!
