

2 Fairhaven Way
Ottawa,
Ontario
K1K0R3
2 Fairhaven Way
Ottawa,
Ontario
K1K0R3
Add this listing to your favourite
Shortlist it to compare later & get quick access from your account.


$1,599,000
Property overview
Building Type
House
Property Type
Single Family
Bedrooms
4
Bathrooms
3
Year Built
Neighbourhood
3104 - CFB Rockcliffe and Area
Status
For sale
Highlights
3104 - CFB Rockcliffe and Area
House
For sale
Listing description
Discover this Single Family
2 Fairhaven Way,
Ottawa
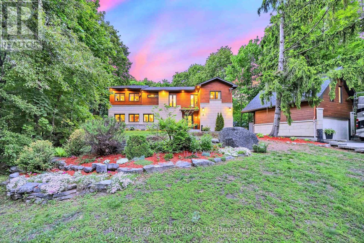
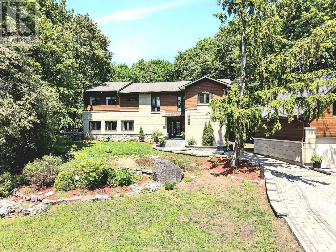
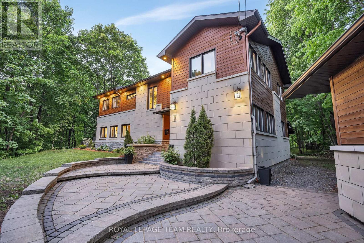
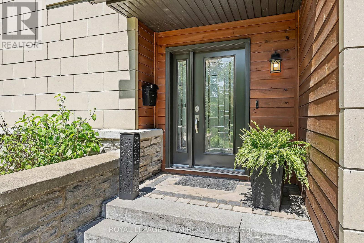
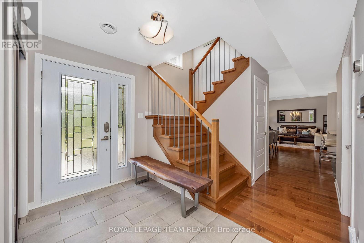
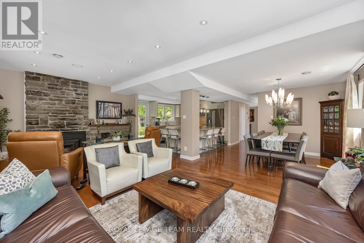
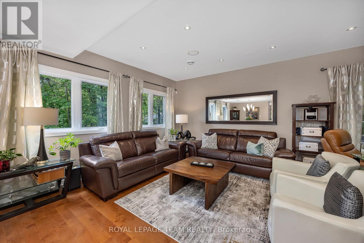
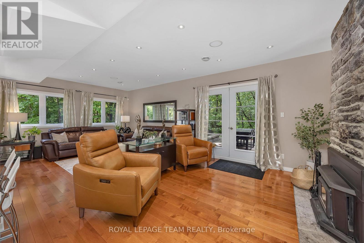
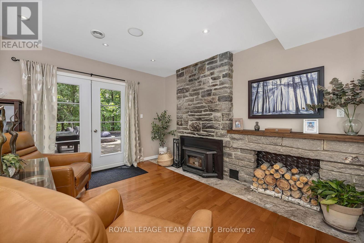
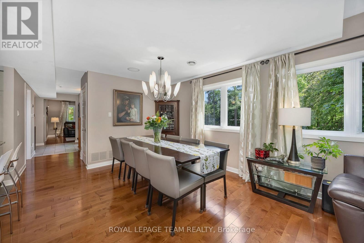
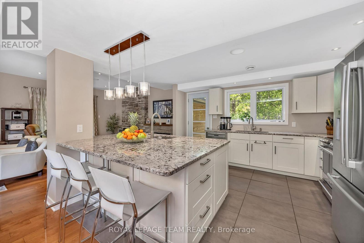
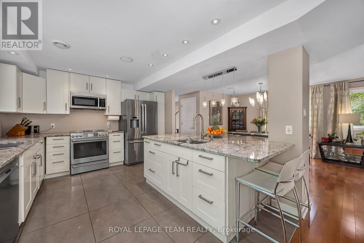
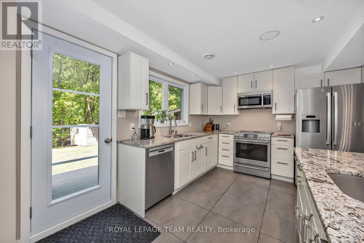
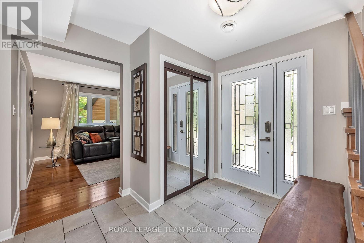
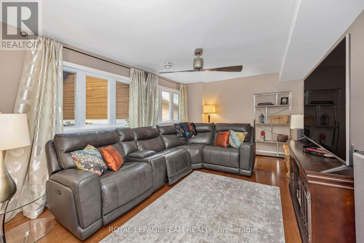
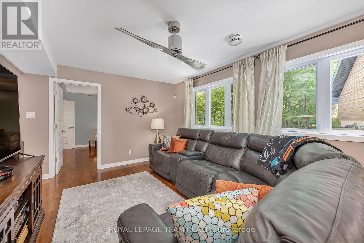
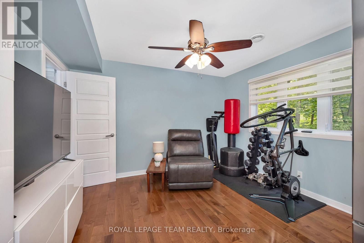
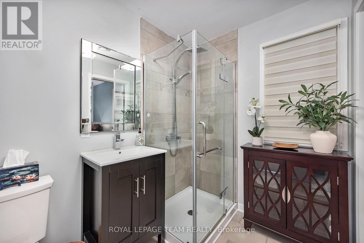
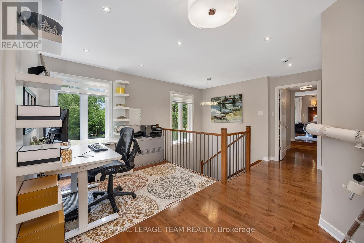
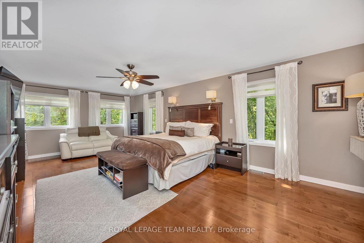
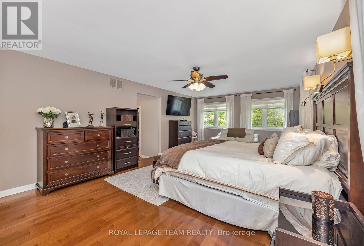
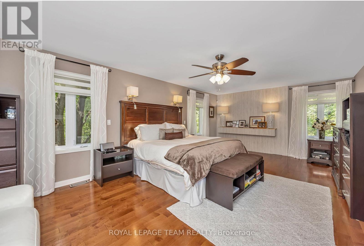
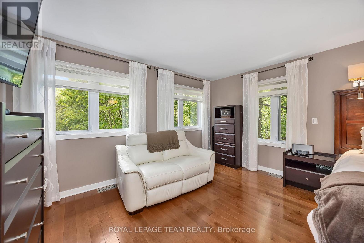
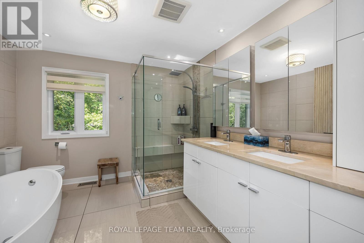
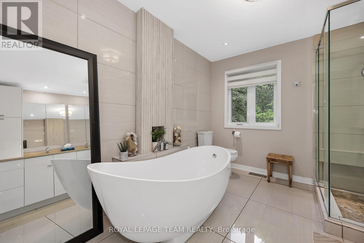
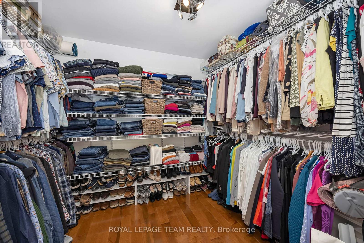
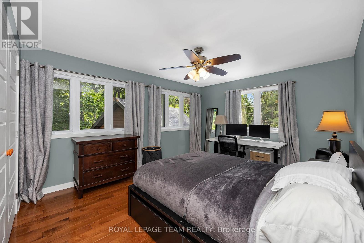
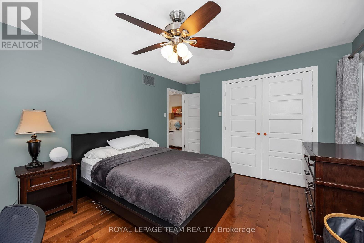
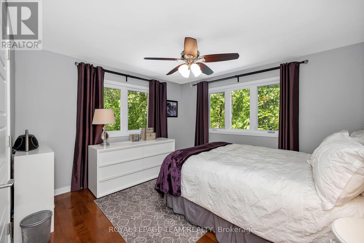
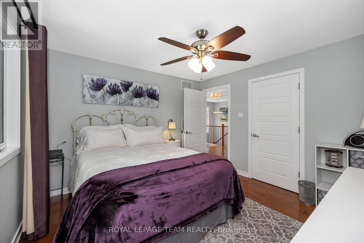
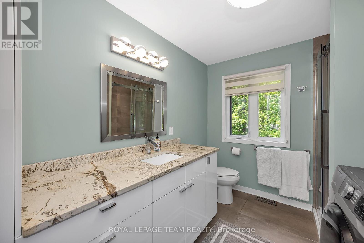
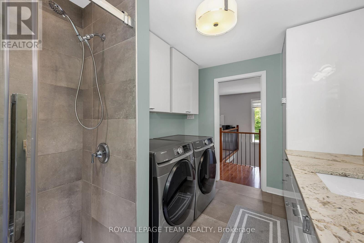
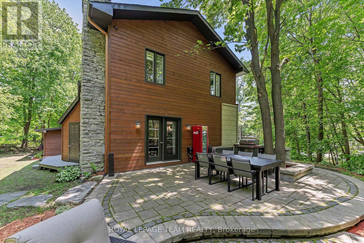
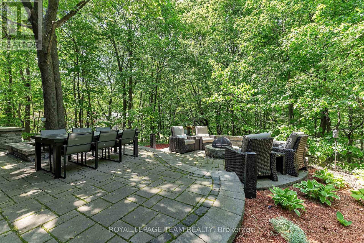
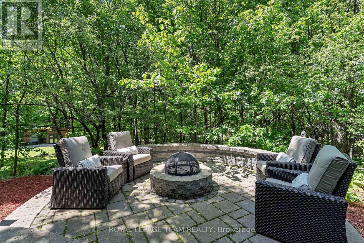
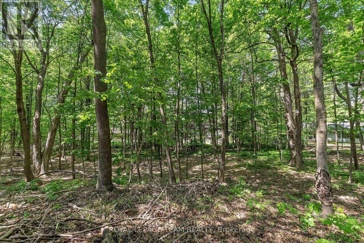
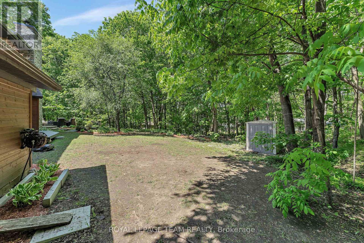
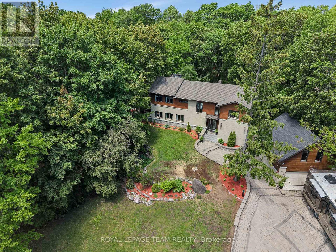
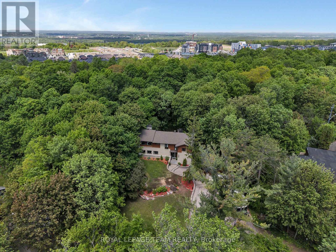
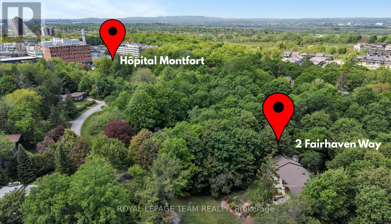
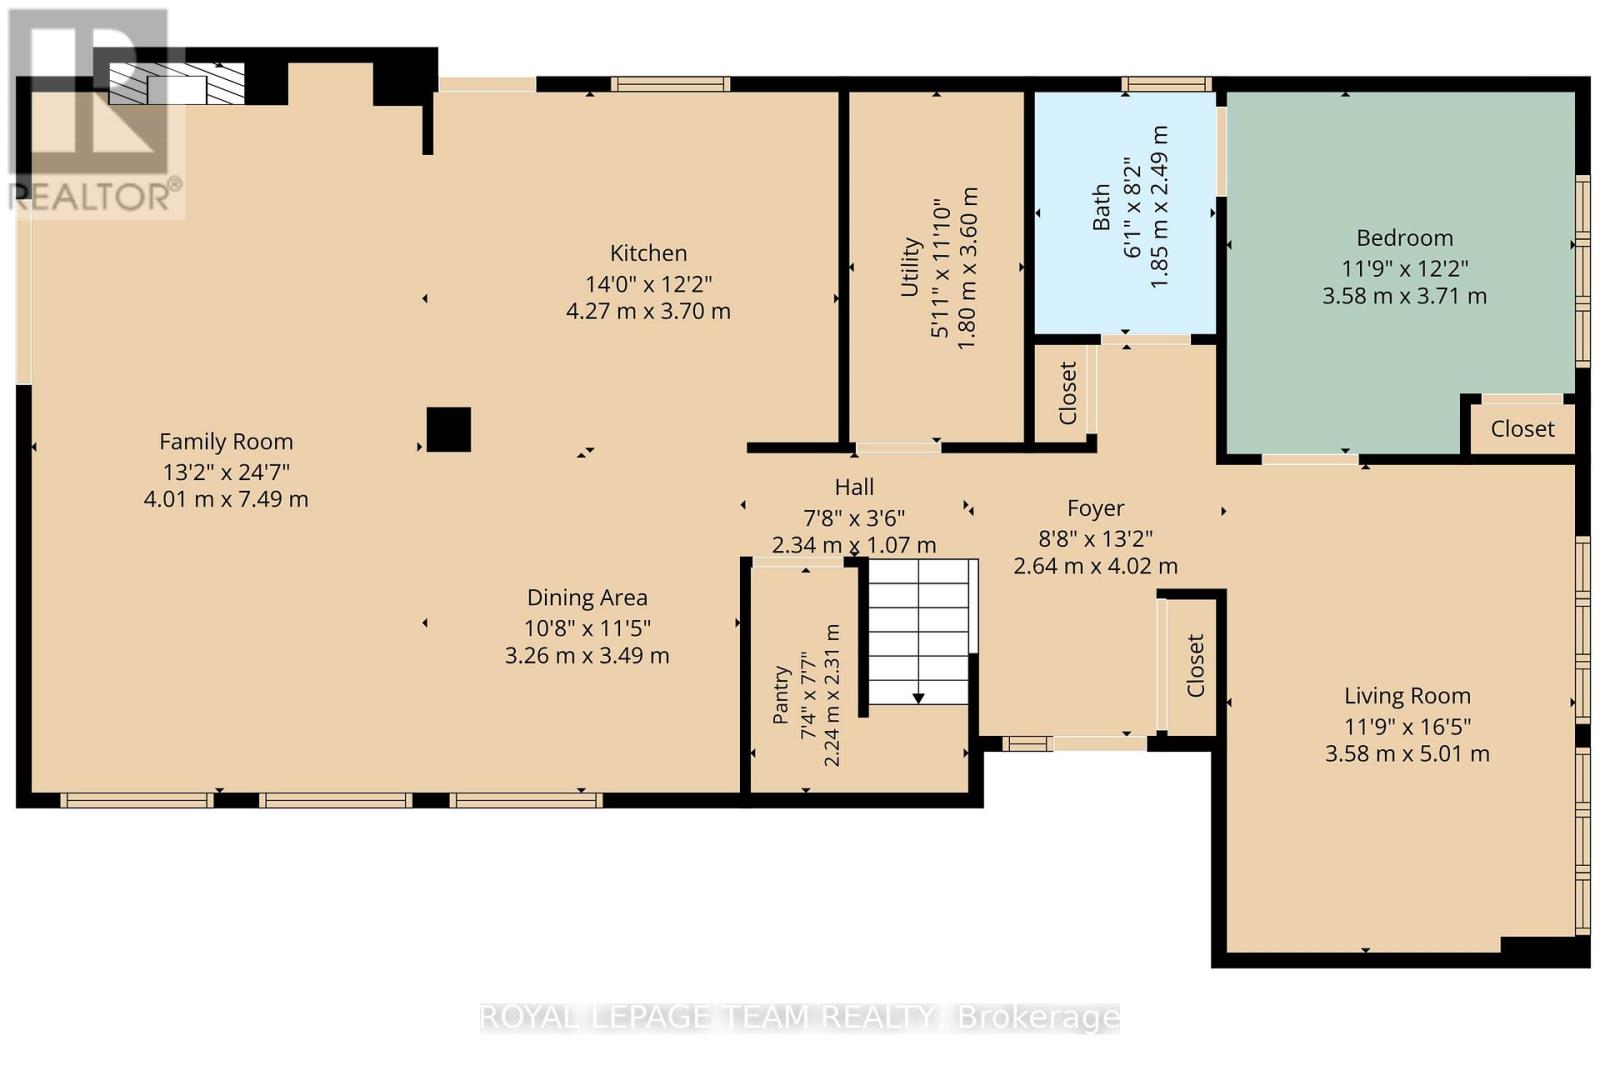
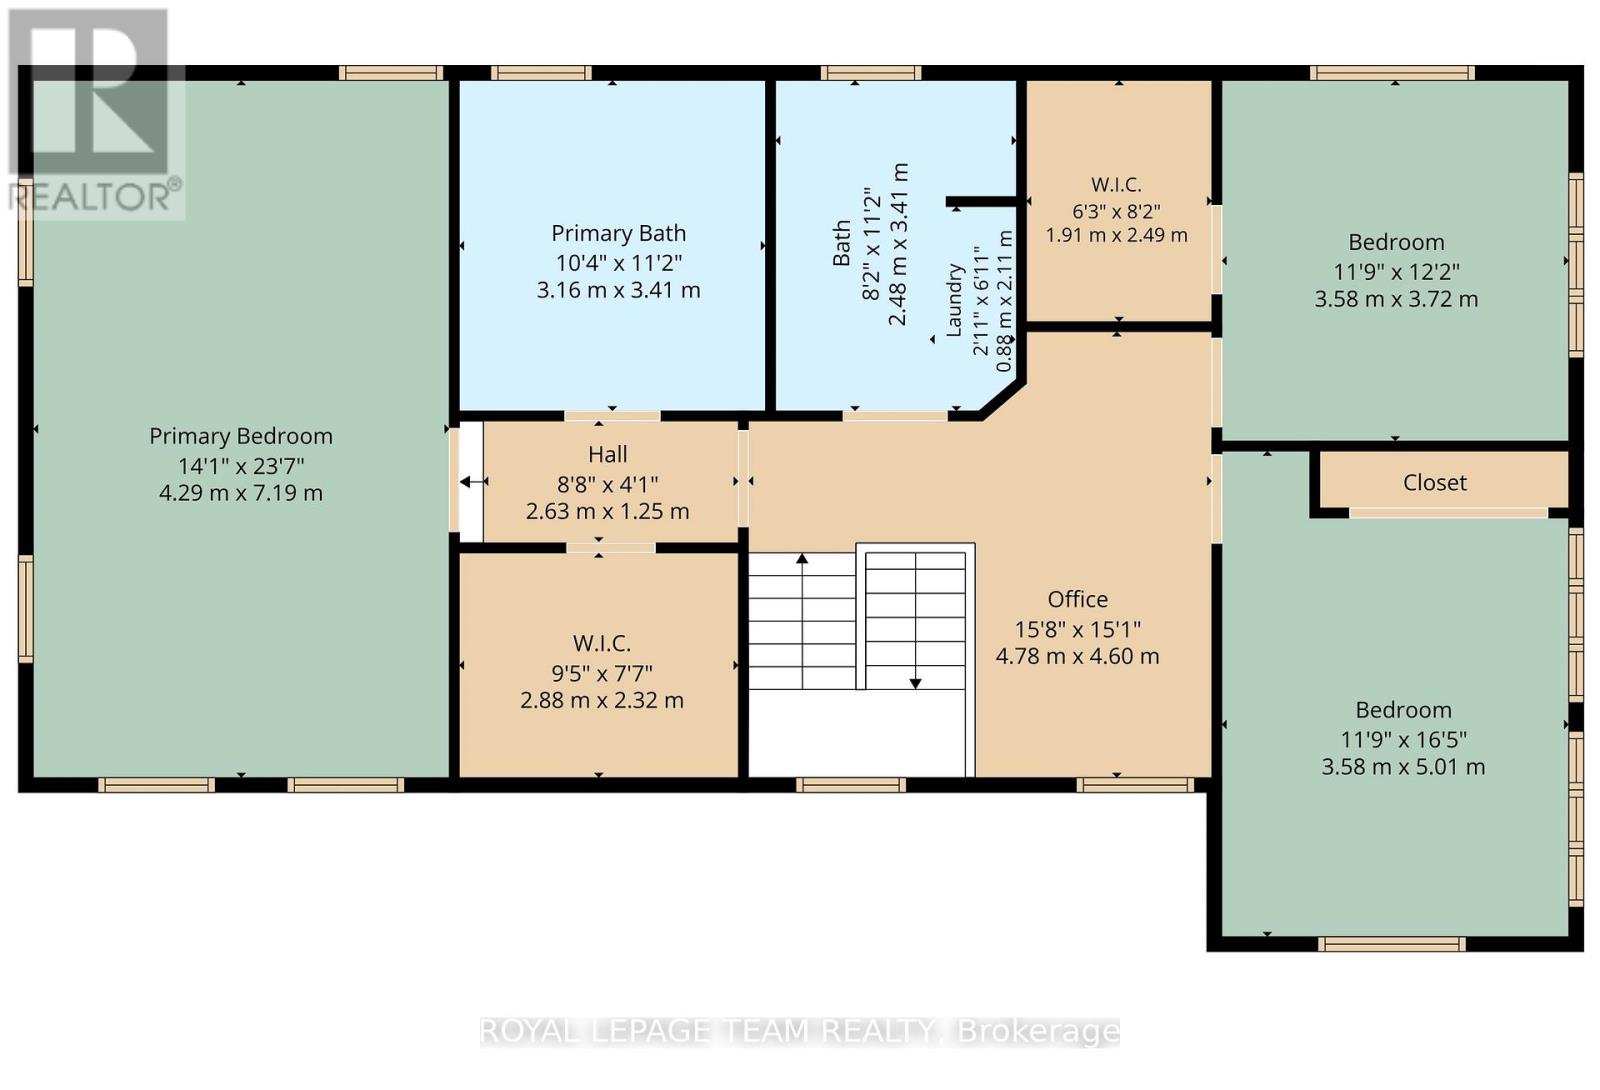
A rare opportunity to own a private country home in the city. This impeccably updated mid-century classic in highly sought-after and historic Fairhaven, is perched on a breathtaking half-acre wooded estate lot offering unmatched privacy in a serene, nature-immersed setting. Tucked away on a safe, quiet street, surrounded by towering trees, you're a short walk to the Montfort Hospital, CMHC, NCC pathways and only minutes by car to downtown. This residence has been transformed top-to-bottom with designs and finishes that blend modern comfort with timeless architectural character. Every space has been tastefully curated to ensure warmth, functionality and sophistication. The exquisite chef's kitchen with large quartz island and pantry opens to the spacious, bright dining area and living room with it's original 1950's stone hearth, a cozy/practical wood stove and patio access. To the right of the impressive entrance-way is the main floor bedroom (now serving as a gym). With an adjacent bathroom and family room, it's the perfect nanny or in-law suite. At the top of the stylish staircase, there's a bright landing, perfect as an office space. The second floor East wing has two spacious bedrooms, one with deep double closets, the other with a full walk-in. The family bath contains a convenient 2nd floor laundry. At the West end of the hallway is the expansive primary bedroom with 5-piece en-suite bath and spacious walk-in closet. Designer finishes on both levels include pot lights, quality fixtures, high-end appliances, fine ceramic tiles and rich maple hardwood throughout. Spend countless evenings outdoors on the stone patio with a fire pit. The large 2-car garage has a 2nd floor with tons of storage space and the triple-wide interlock driveway provides plenty of parking for all your cars and toys. Homes of this calibre, combining estate-style tranquil enclave living, architectural excellence and exceptional proximity to urban amenities, are seldom available in Ottawa. (id:64373)
Upcoming viewings
45.4469562
-75.634196
2 Fairhaven Way, Ottawa, Ontario, K1K0R3
Loading WalkScore data...
Walk Score®
Transit Score®
Bike Score®
Walkability Snapshot
Understand how walkable, transit-friendly & bikeable this neighbourhood really is.
Scores are powered by Walk Score® and reflect access to daily essentials, transit and bike routes near this area.
🚶Walk Score®
🚊Transit Score
🚲Bike Score
Liveability scores for this neighbourhood
Powered by Walk Score®
Use these scores as a quick guide only. Check local transit, bike paths
and walk routes to plan your day-to-day life.
Google Maps
Explore the exact location, nearby amenities, and community vibe.
Listing Details
Last updated:
2026-08-04
Key facts
Price
$1,599,000
Ownership
Freehold
Property type
Single Family
Bedrooms
4
Bathrooms
3
Stories
2
Interior size
2500 - 3000 sqft
Year built / Age
51 to 99 years
Parking options
Detached Garage, Garage
Total spaces
5
Interior & features
Cooling
Central air conditioning
Heating
Forced air, Heat Pump
Heating fuel
Electric, Wood
Basement
None
Appliances
Garage door opener remote(s), Central Vacuum, Water Heater, Water purifier, Water softener, Water Treatment, Alarm System, Blinds, Dishwasher, Dryer, Garage door opener, Hood Fan, Stove, Washer, Refrigerator
Fireplace
True
Exterior finish
Stone, Wood
Key features
Hillside, Wooded area, Irregular lot size, Rocky, Sloping, Rolling, Dry, Hilly, Carpet Free
Lot, amenities & extras
Lot size
146.7 x 182.6 FT
Nearby amenities
Hospital, Public Transit
Landscape
Landscaped
Water
Drilled Well
Sewer
Septic System
Rooms
| Level | Type | Length | Width | Dimensions |
|---|---|---|---|---|
| Second Level | Other | 2.42 m | 2.15 m | 2.42 m x 2.15 m |
| Second Level | Bathroom | 3.49 m | 2.32 m | 3.49 m x 2.32 m |
| Second Level | Primary Bedroom | 7.02 m | 4.13 m | 7.02 m x 4.13 m |
| Second Level | Bathroom | 3.48 m | 3.01 m | 3.48 m x 3.01 m |
| Second Level | Other | 2.7 m | 2.3 m | 2.7 m x 2.3 m |
| Second Level | Office | 4.76 m | 4.71 m | 4.76 m x 4.71 m |
| Second Level | Bedroom 3 | 4.6 m | 3.54 m | 4.6 m x 3.54 m |
| Second Level | Bedroom 4 | 3.62 m | 3.54 m | 3.62 m x 3.54 m |
| Main Level | Bedroom 2 | 3.65 m | 3.58 m | 3.65 m x 3.58 m |
| Main Level | Family Room | 5.14 m | 3.58 m | 5.14 m x 3.58 m |
| Main Level | Bathroom | 2.4 m | 1.81 m | 2.4 m x 1.81 m |
| Main Level | Kitchen | 4.06 m | 3.7 m | 4.06 m x 3.7 m |
| Main Level | Living Room | 7.02 m | 4.51 m | 7.02 m x 4.51 m |
| Main Level | Dining Room | 3.53 m | 3.19 m | 3.53 m x 3.19 m |
| Main Level | Utility Room | 3.7 m | 1.25 m | 3.7 m x 1.25 m |
Mortgage Calculator
$500,000
$100,000
$5,000,000
Adjust the total amount you plan to borrow.
5%
1%
15%
25 years
10 years
40 years
Monthly Payment
$0
This is an approximate monthly payment based on your inputs.
Total Interest Paid
$0
Add this listing to your favourite
Shortlist it to compare later & get quick access from your account.

Comparables
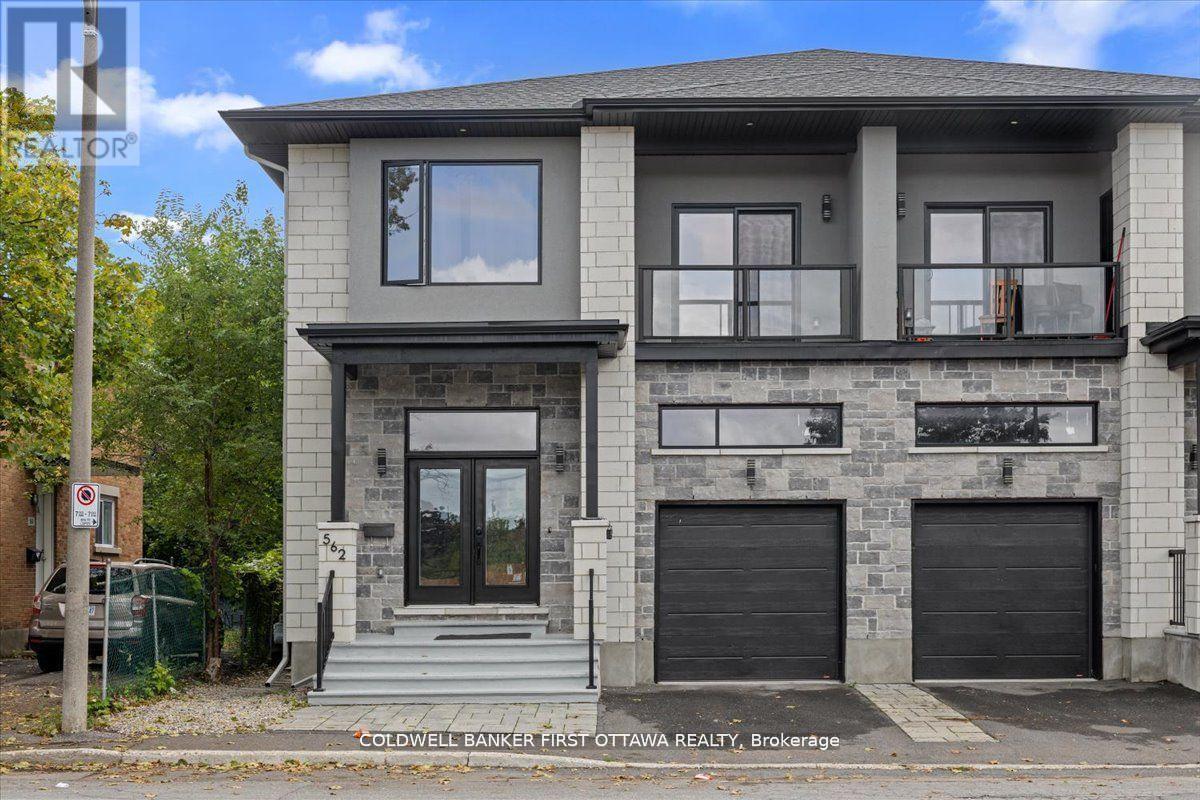
For sale
3502 - Overbrook/Castle Heights
$1,249,000
562 Queen Mary Street, Ottawa, Ontario
House in 3502 - Overbrook/Castle Heights
7
Beds
Beds
4
Baths
Baths
2000 - 2500 sqft
Sq Ft
Sq Ft
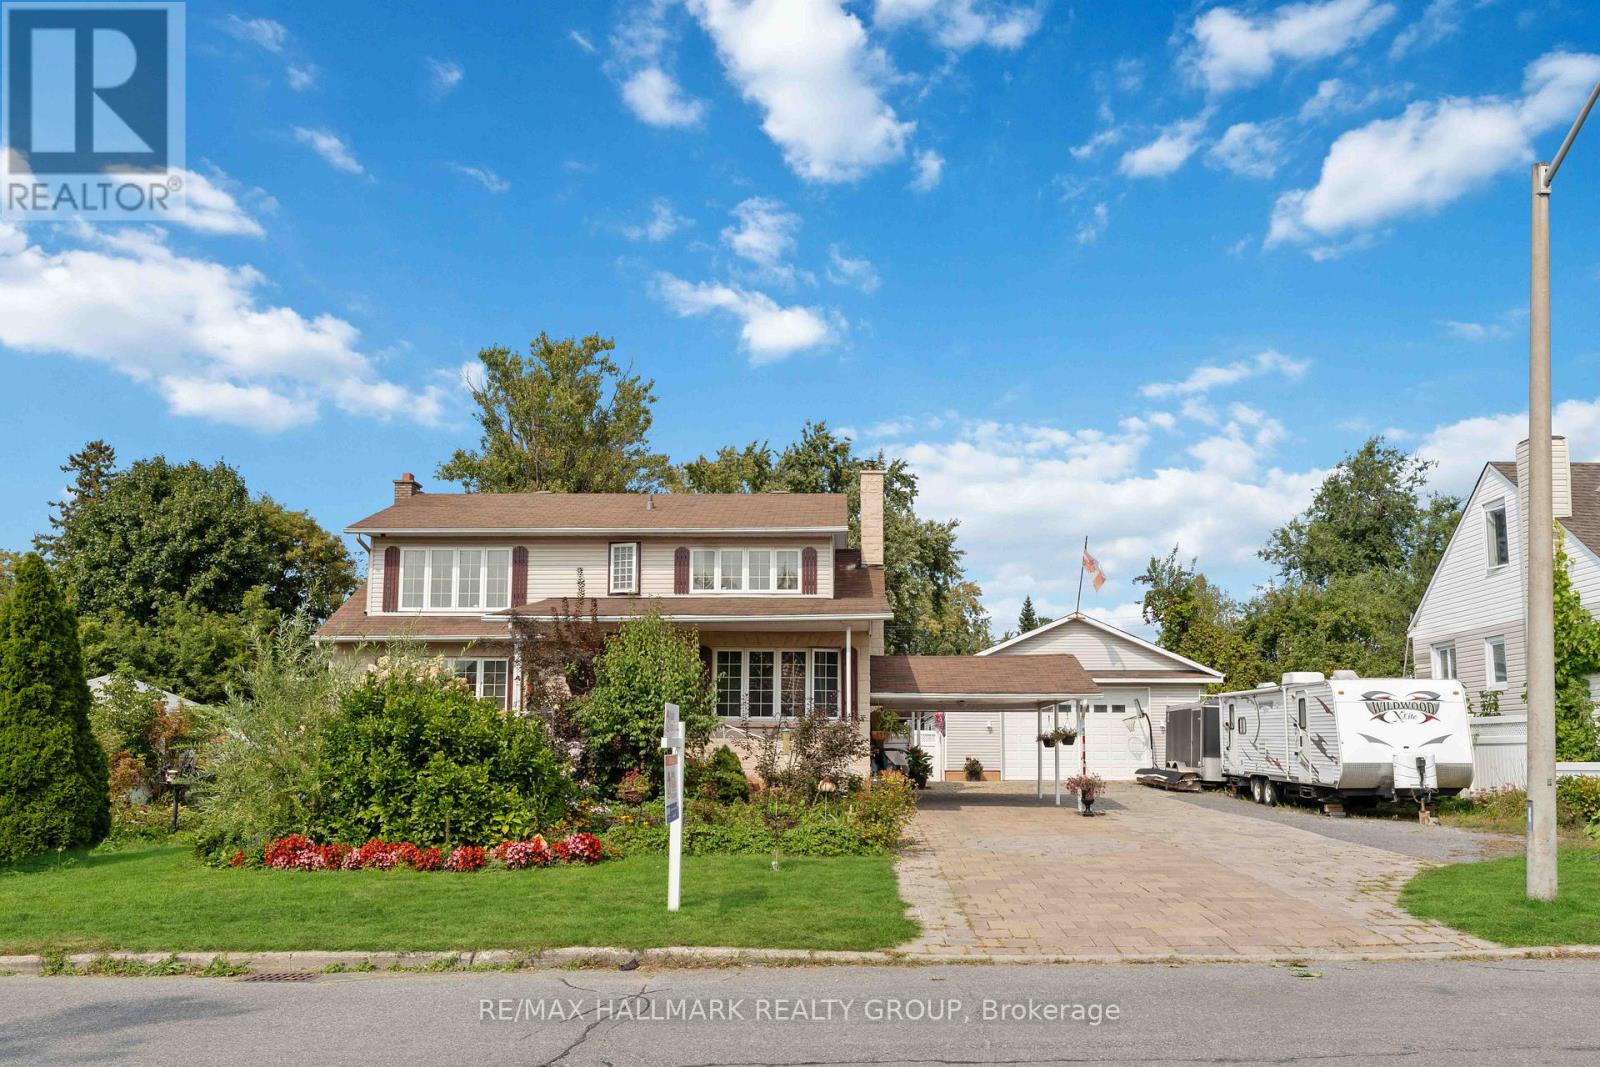
For sale
3404 - Vanier
$1,200,000
431 Blake Boulevard, Ottawa, Ontario
House in 3404 - Vanier
4
Beds
Beds
3
Baths
Baths
2000 - 2500 sqft
Sq Ft
Sq Ft
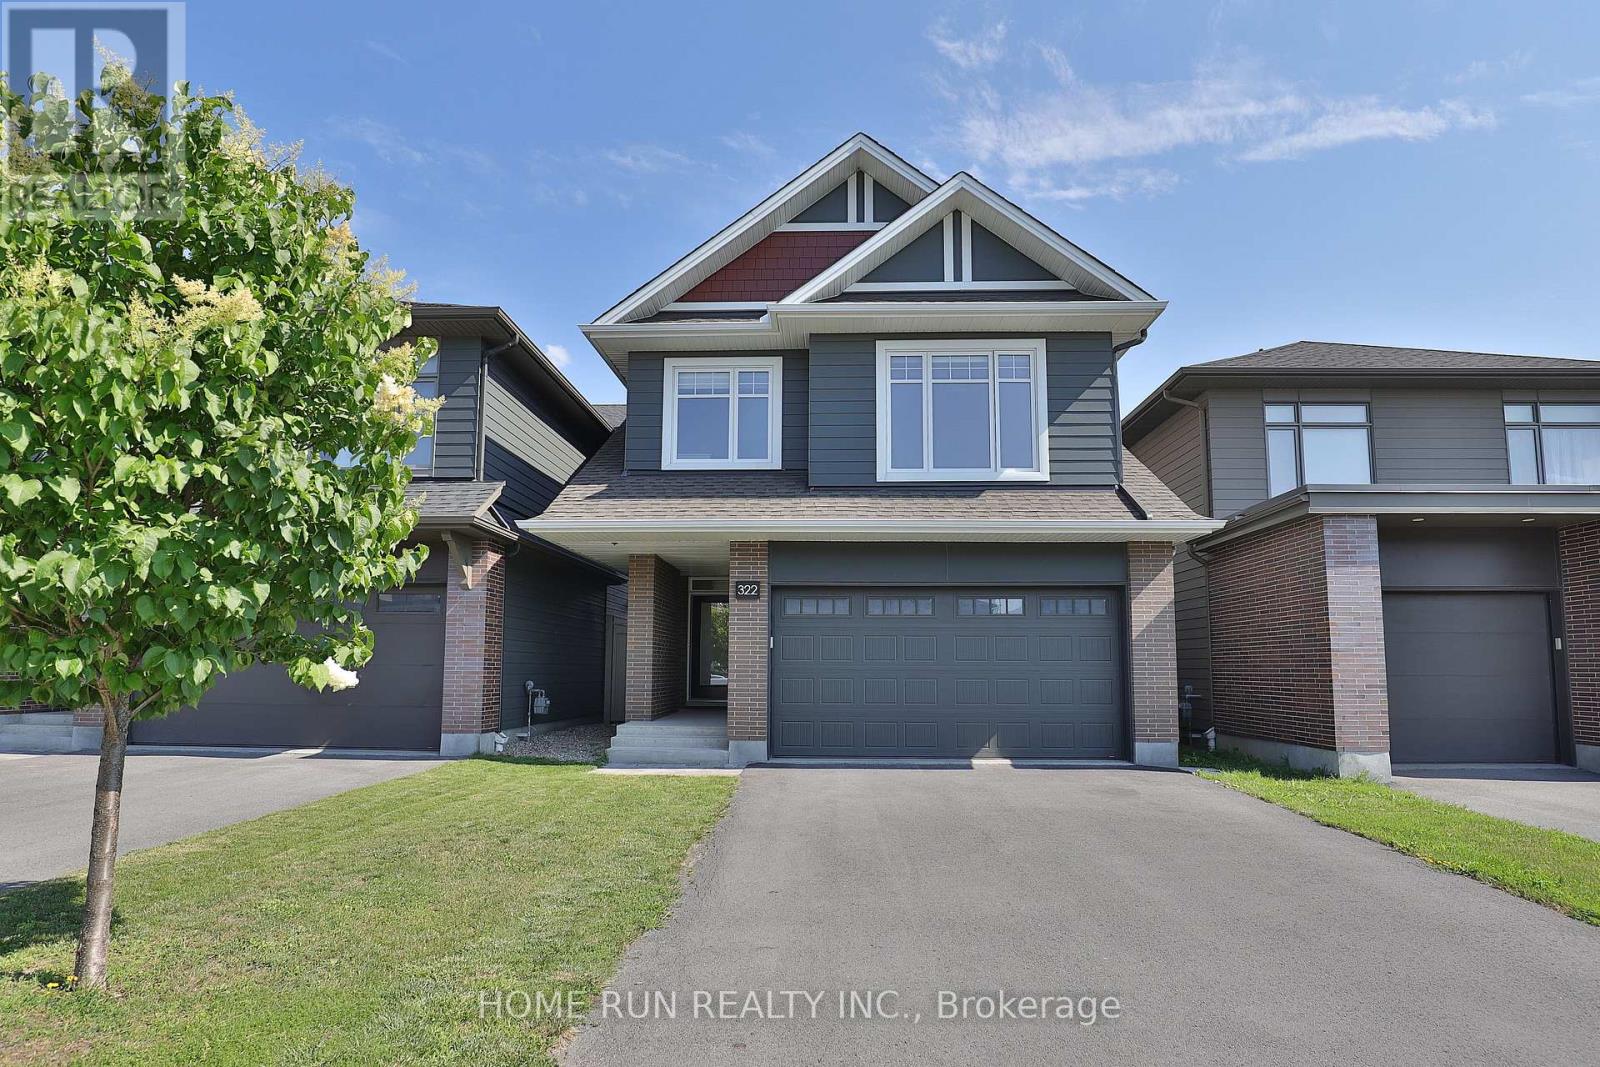
For sale
3104 - CFB Rockcliffe and Area
$1,199,000
322 Lysander Place, Ottawa, Ontario
House in 3104 - CFB Rockcliffe and Area
3
Beds
Beds
3
Baths
Baths
2000 - 2500 sqft
Sq Ft
Sq Ft
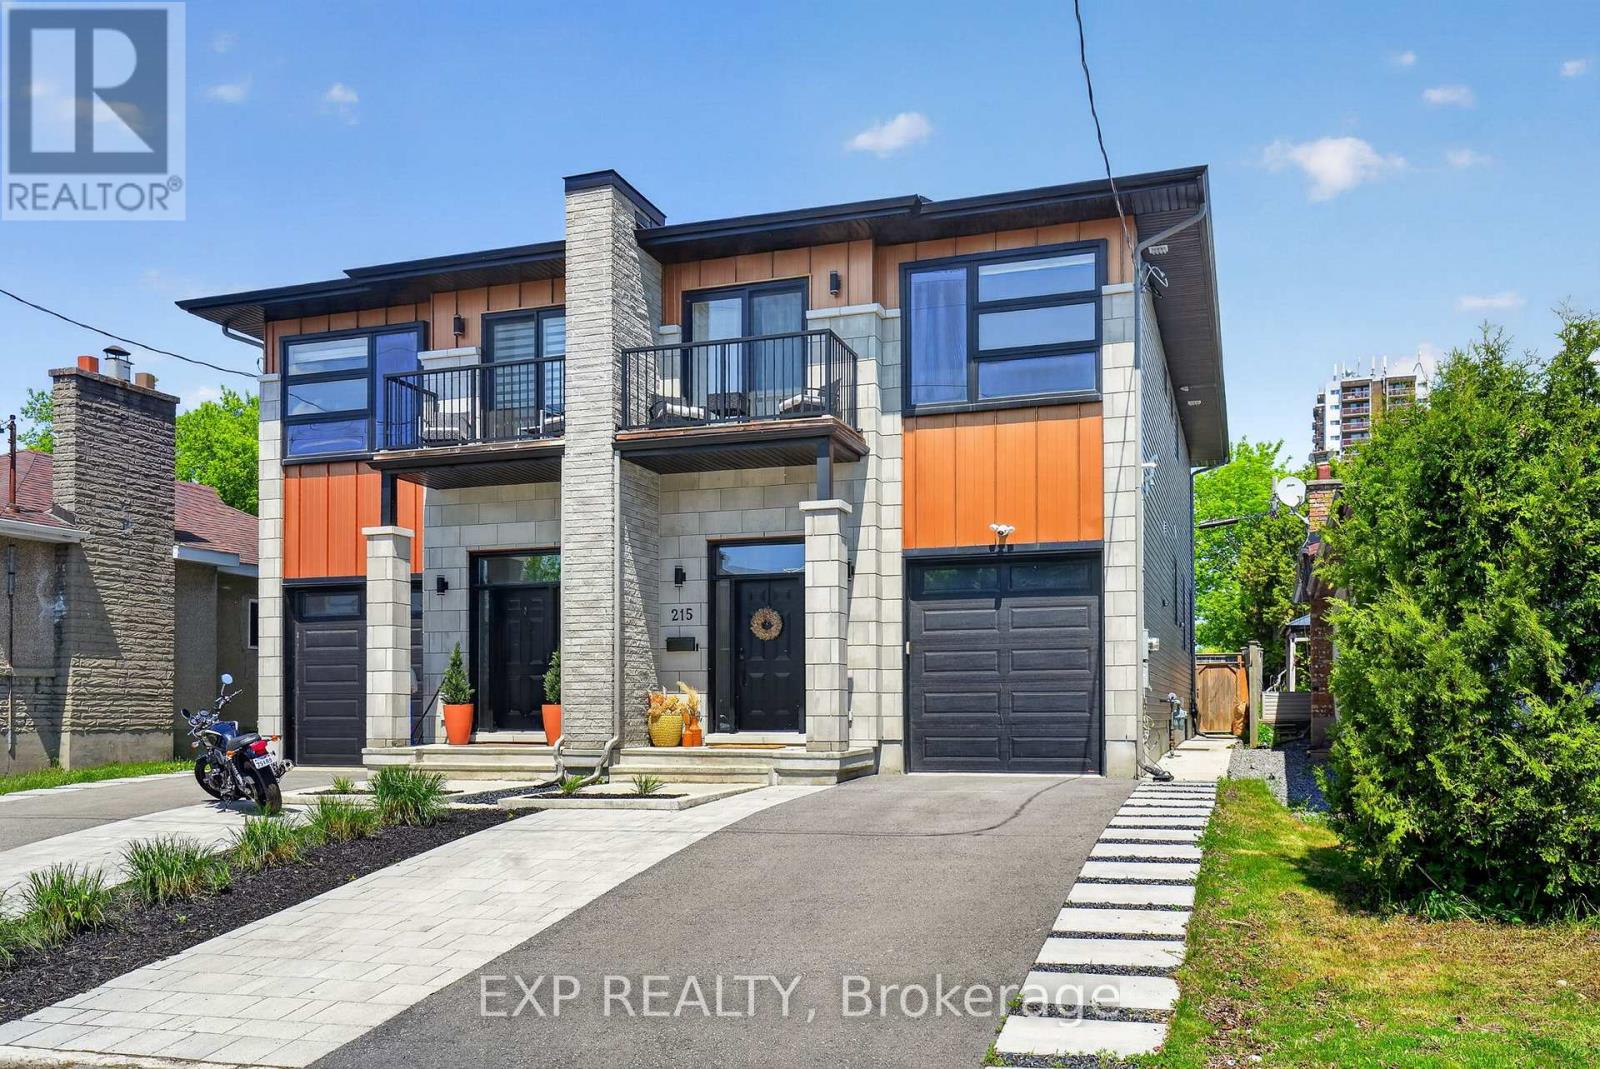
For sale
3502 - Overbrook/Castle Heights
$1,139,000
215 Columbus Avenue, Ottawa, Ontario
House in 3502 - Overbrook/Castle Heights
4
Beds
Beds
4
Baths
Baths
2000 - 2500 sqft
Sq Ft
Sq Ft
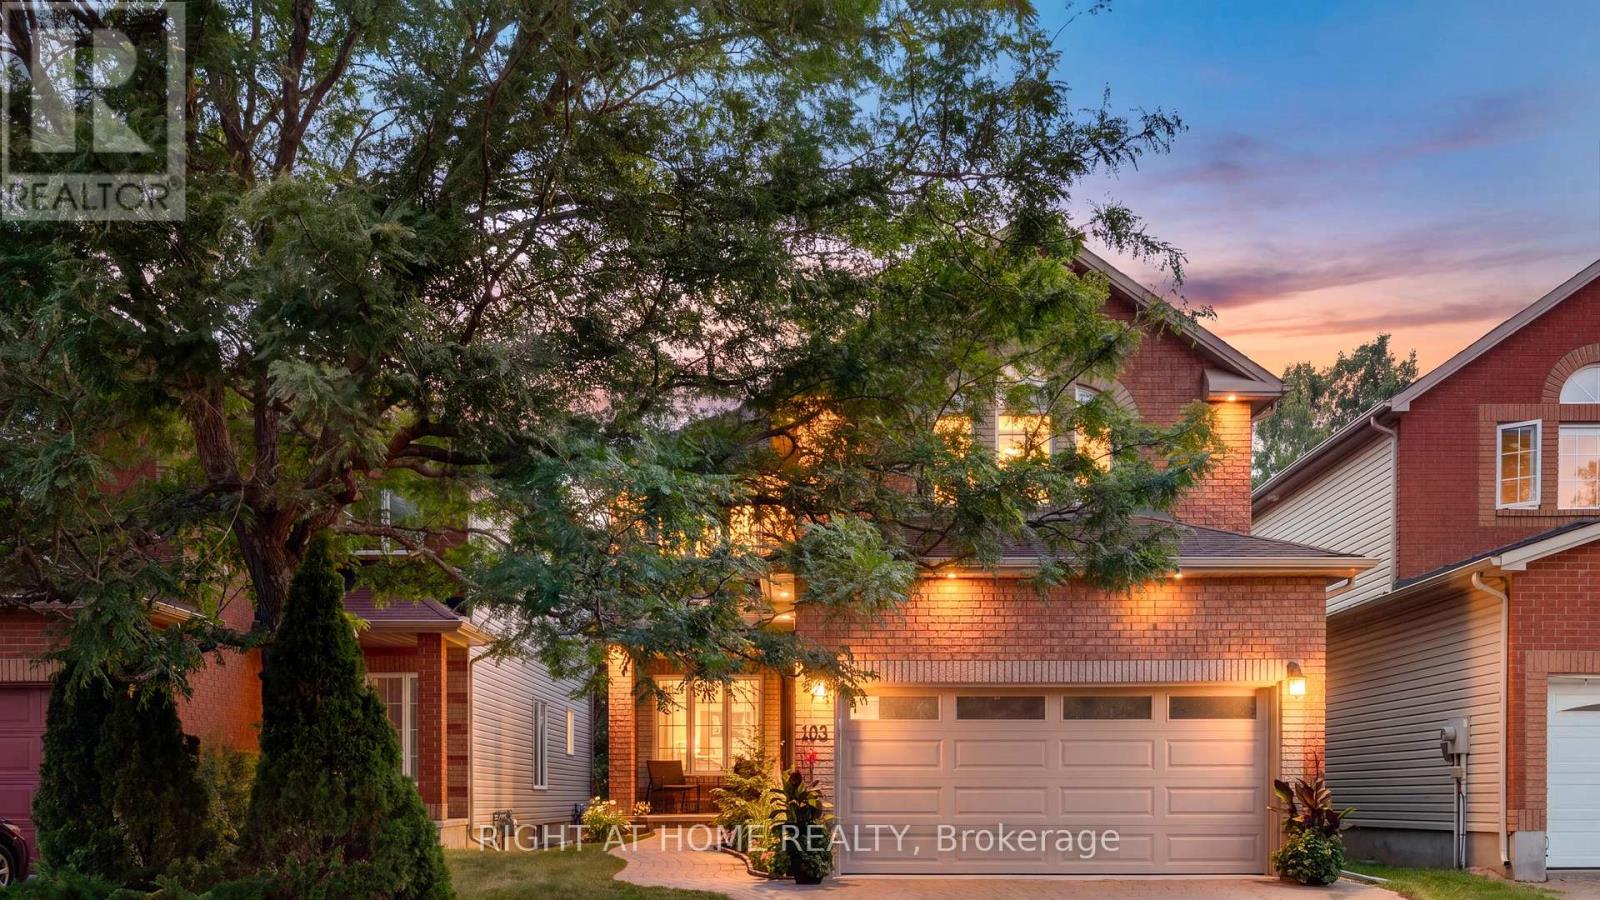
For sale
3505 - Carson Meadows
$1,135,000
103 Borealis Crescent, Ottawa, Ontario
House in 3505 - Carson Meadows
4
Beds
Beds
3
Baths
Baths
2000 - 2500 sqft
Sq Ft
Sq Ft
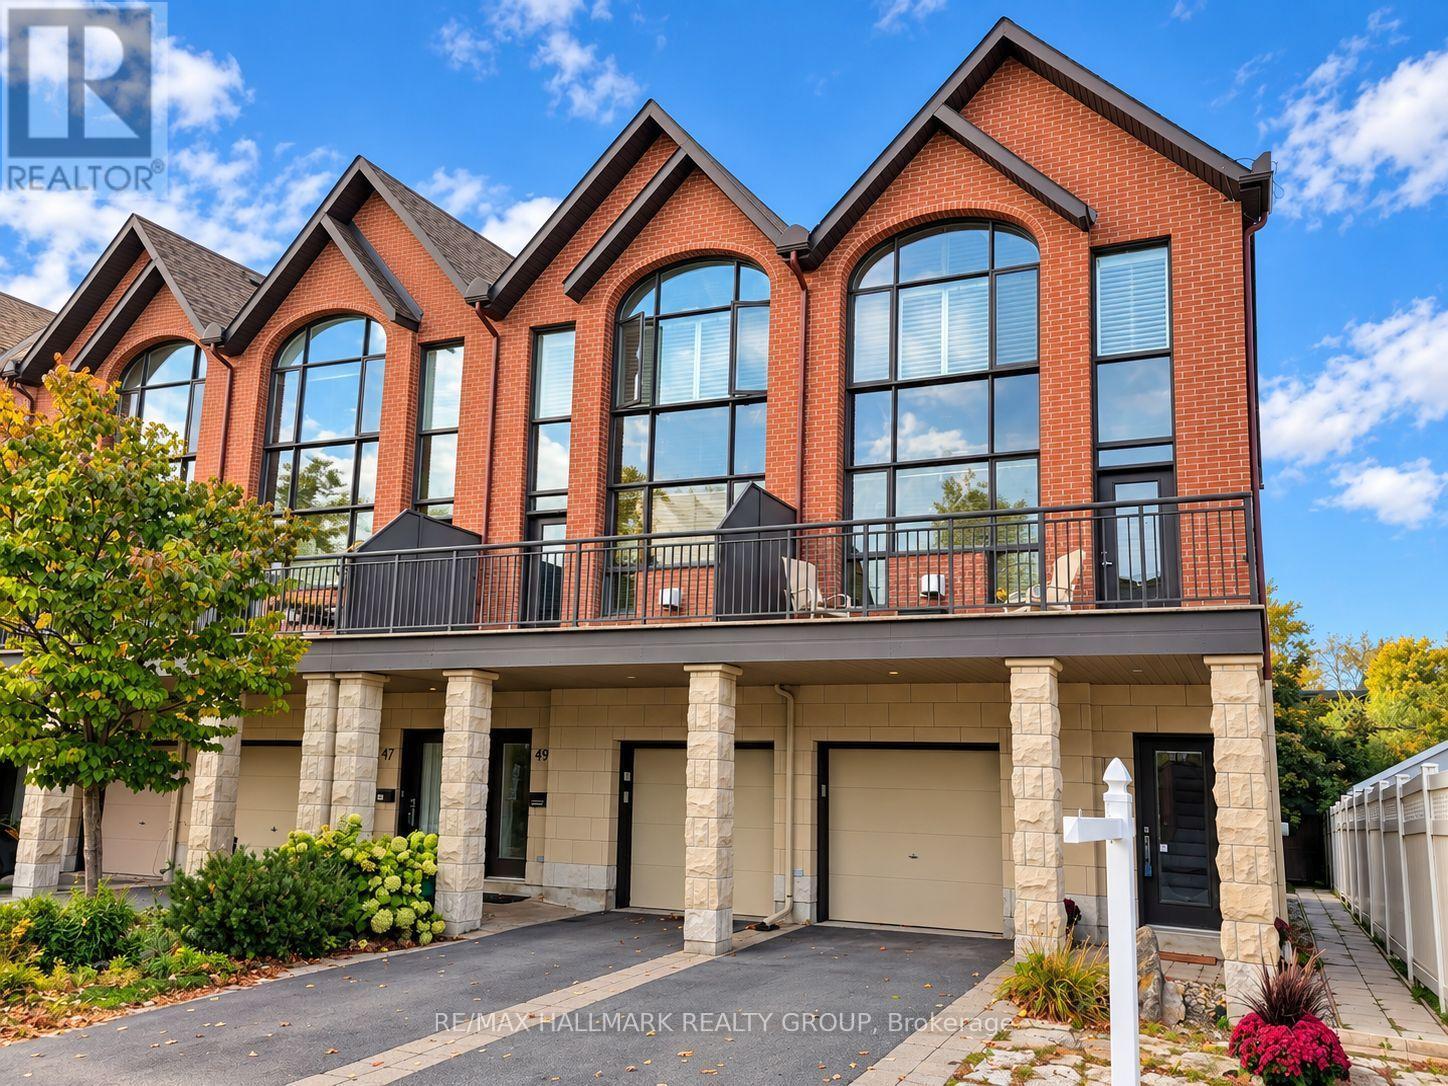
For sale
3501 - Overbrook
$1,029,900
51 Drouin Avenue, Ottawa, Ontario
Row / Townhouse in 3501 - Overbrook
3
Beds
Beds
4
Baths
Baths
2000 - 2500 sqft
Sq Ft
Sq Ft
For sale
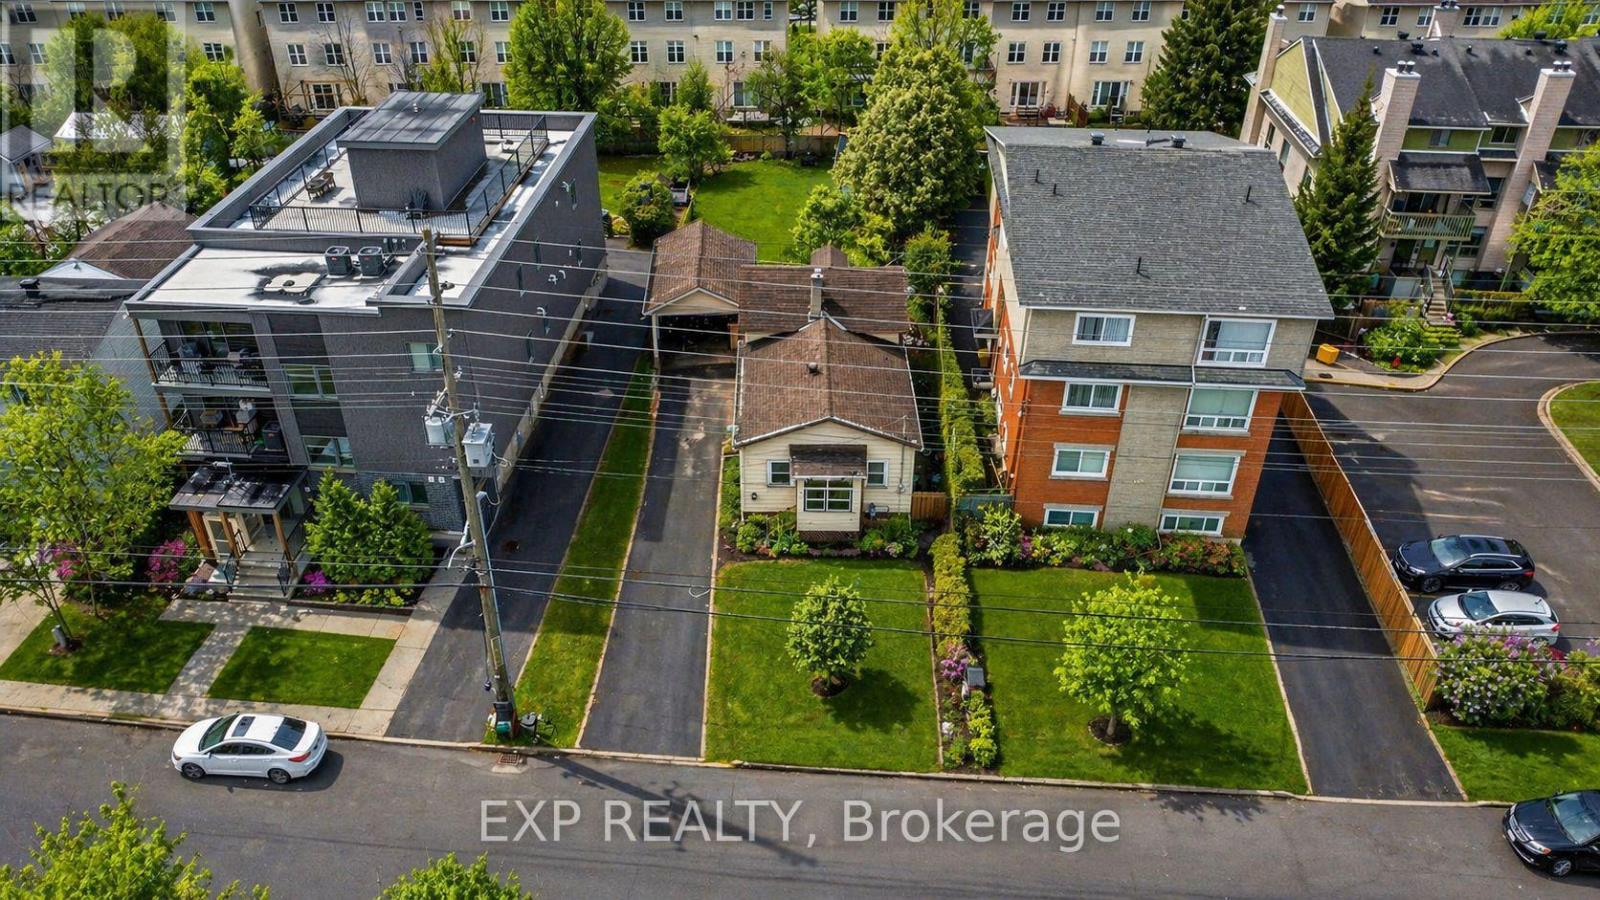
3502 - Overbrook/Castle Heights
$999,900
280 Presland Road, Ottawa, Ontario
House in 3502 - Overbrook/Castle Heights
2
Beds
Beds
1
Baths
Baths
700 - 1100 sqft
Sq Ft
Sq Ft
For sale
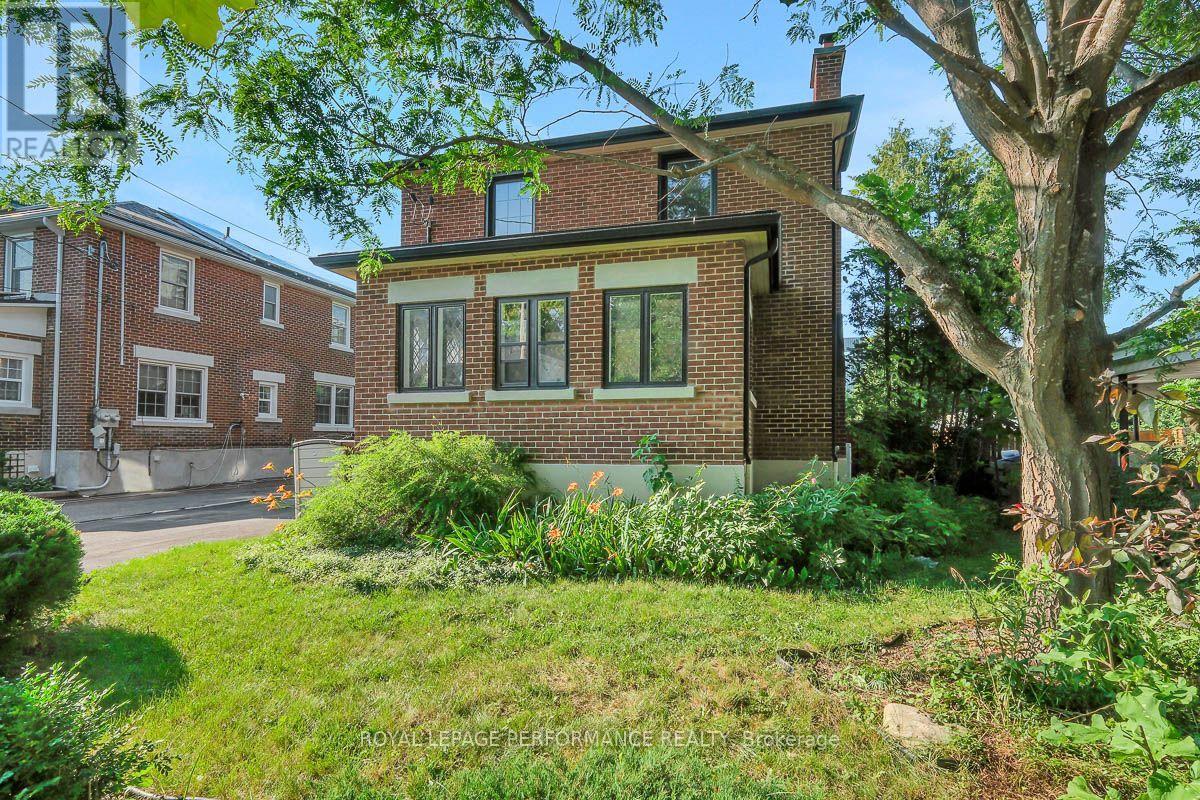
3501 - Overbrook
$999,000
13 Wolff Street, Ottawa, Ontario
House in 3501 - Overbrook
4
Beds
Beds
2
Baths
Baths
1500 - 2000 sqft
Sq Ft
Sq Ft
For sale
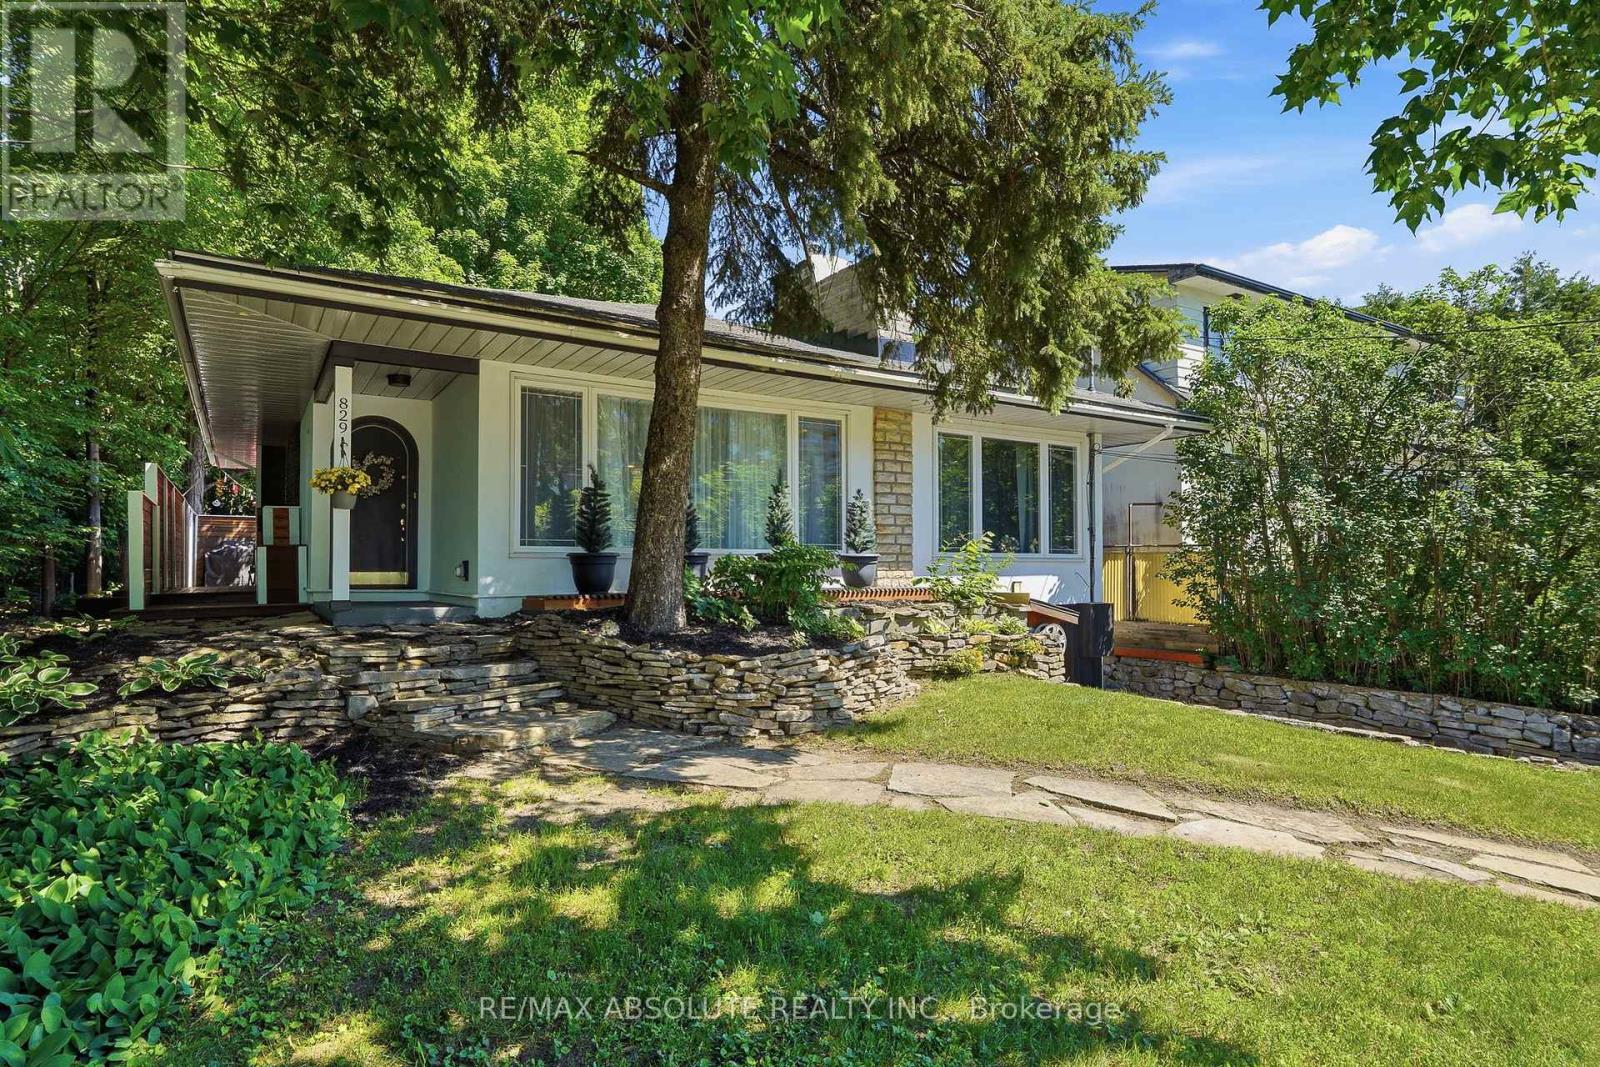
3104 - CFB Rockcliffe and Area
$990,000
829 Montreal Road, Ottawa, Ontario
House in 3104 - CFB Rockcliffe and Area
3
Beds
Beds
2
Baths
Baths
1500 - 2000 sqft
Sq Ft
Sq Ft
For sale
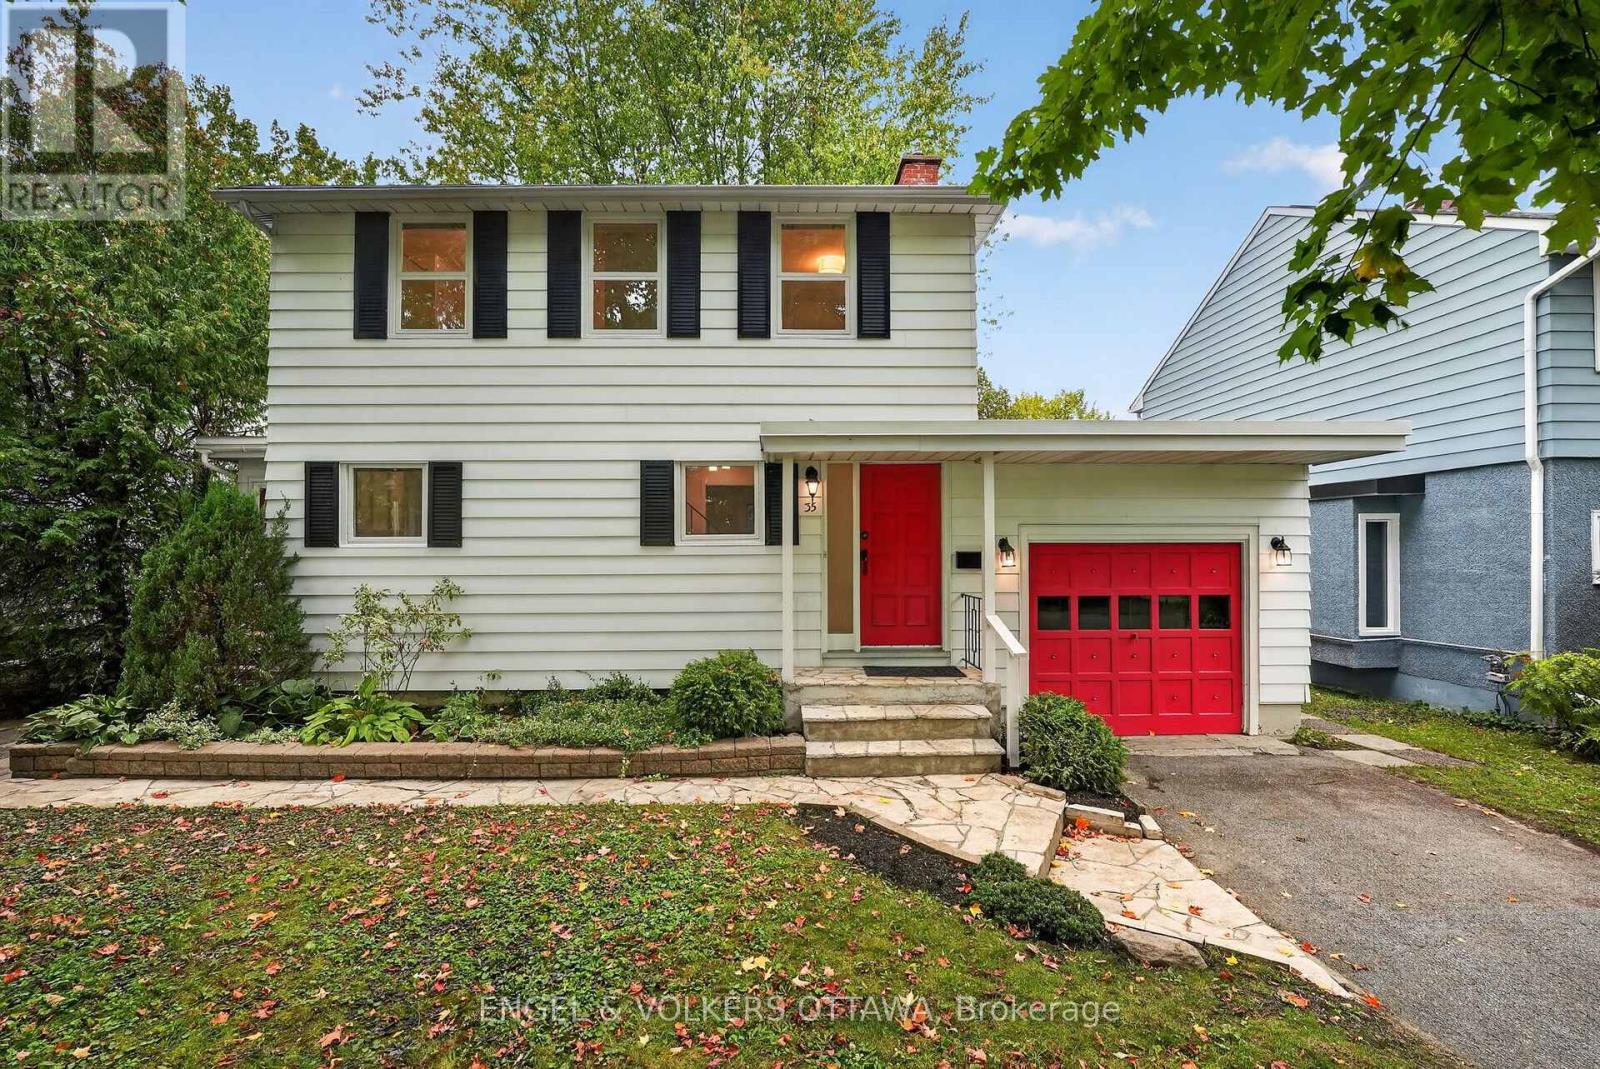
3101 - Manor Park
$965,000
35 Bedford Crescent, Ottawa, Ontario
House in 3101 - Manor Park
3
Beds
Beds
2
Baths
Baths
1500 - 2000 sqft
Sq Ft
Sq Ft
Ready to a home?
Contact a REALTOR® today!
