

247 - 90 Edenvale Drive
Ottawa,
Ontario
K2K3N8
247 - 90 Edenvale Drive
Ottawa,
Ontario
K2K3N8
Add this listing to your favourite
Shortlist it to compare later & get quick access from your account.


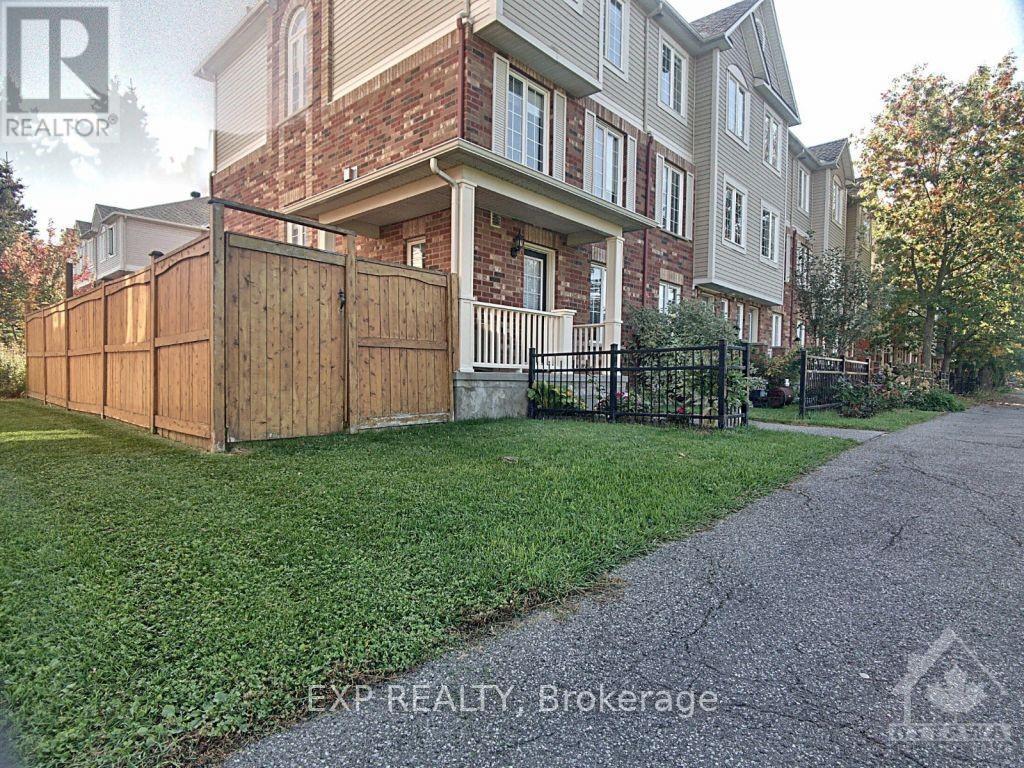
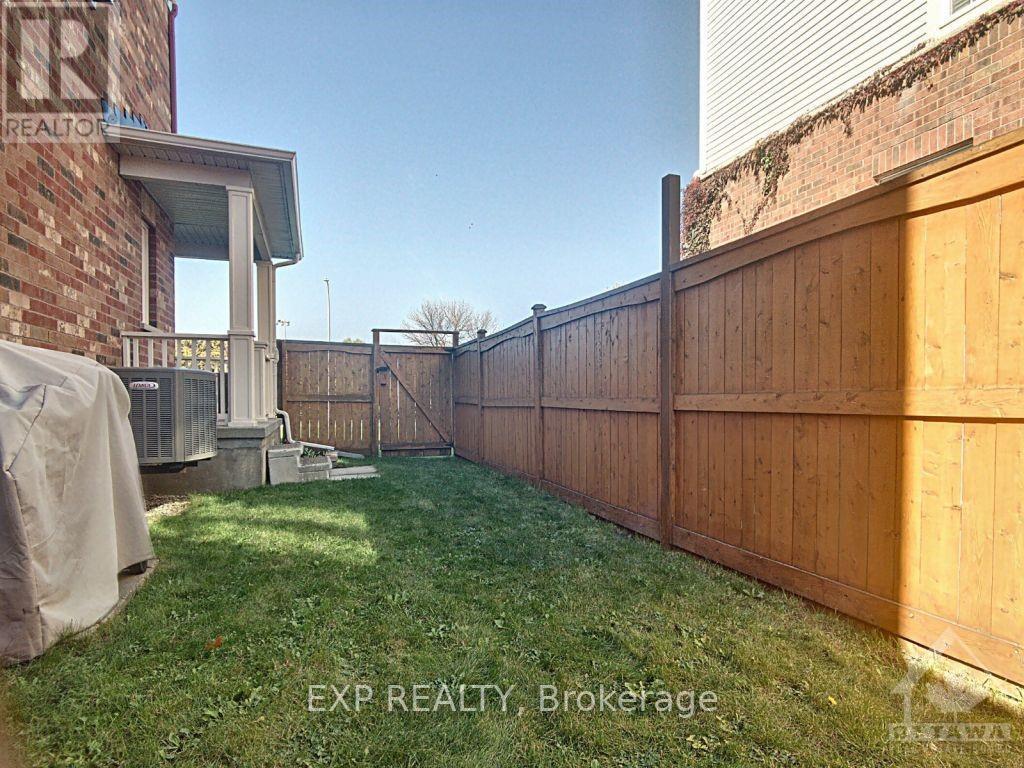


$589,900
Property overview
Building Type
Row / Townhouse
Property Type
Single Family
Bedrooms
3
Bathrooms
2
Year Built
Neighbourhood
9001 - Kanata - Beaverbrook
Status
For sale
Highlights
9001 - Kanata - Beaverbrook
Row / Townhouse
For sale
Listing description
Discover this Single Family
247 - 90 Edenvale Drive,
Ottawa
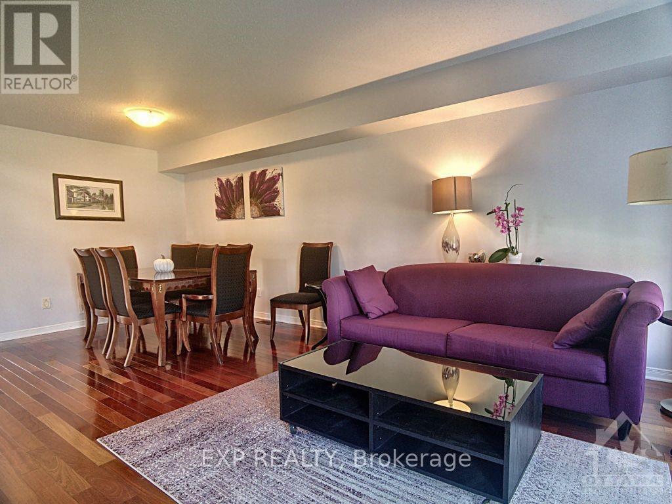
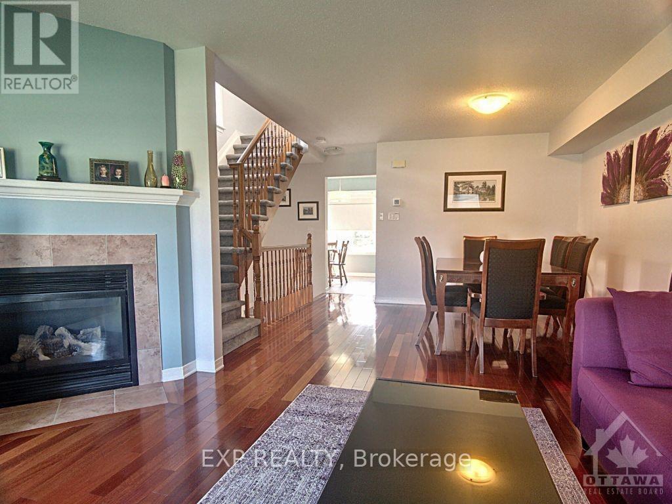
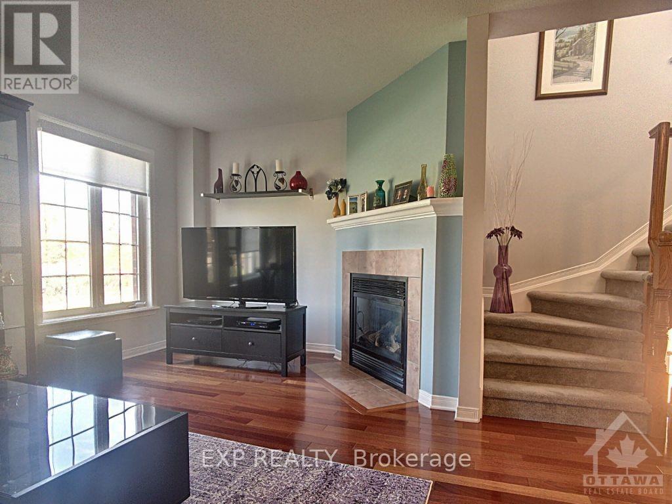
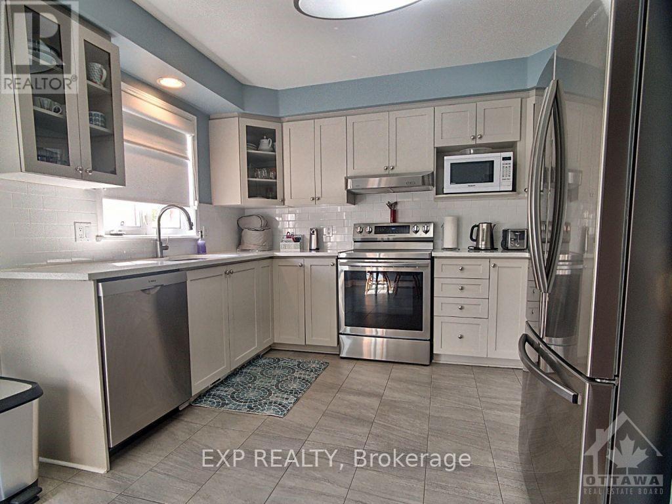
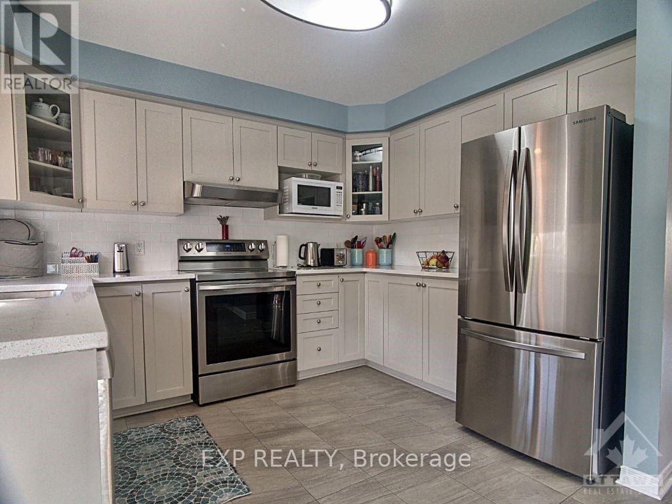
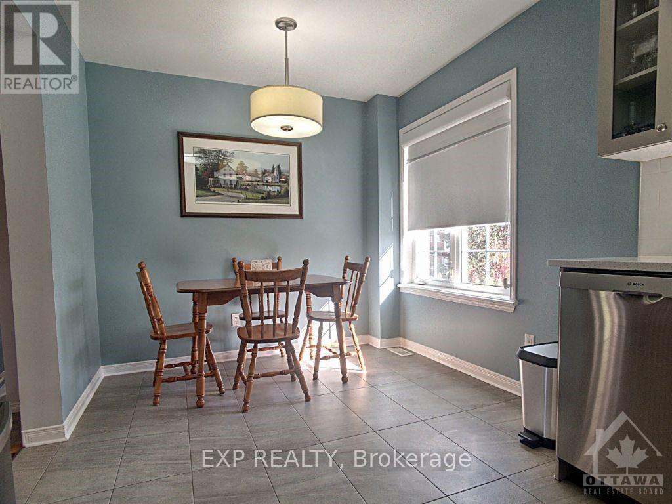
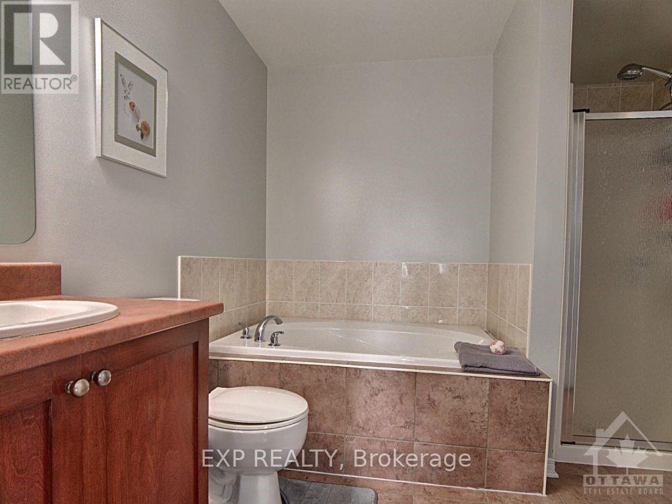
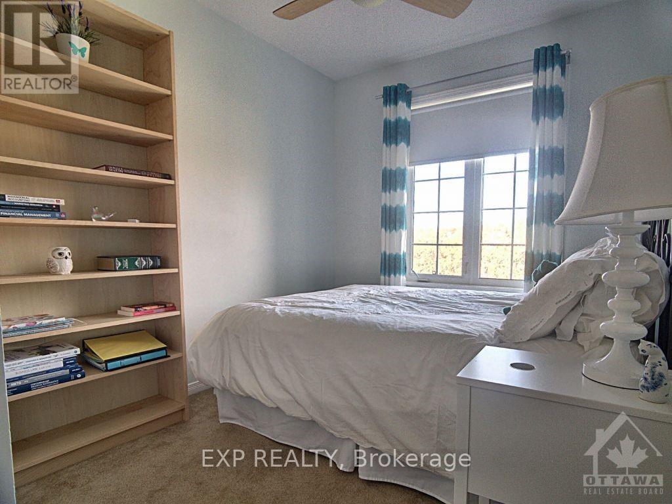
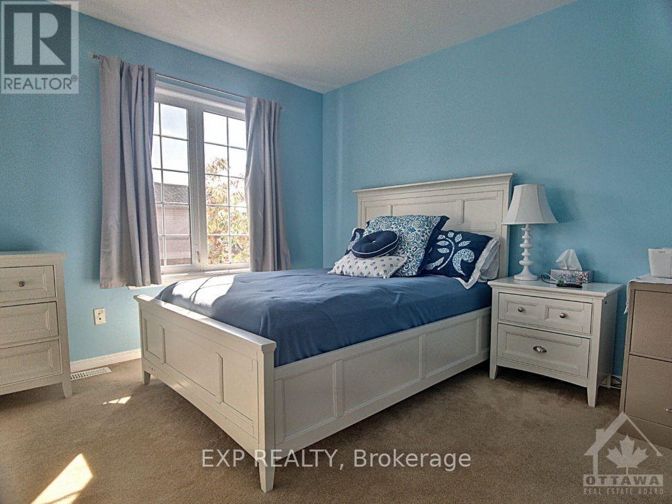
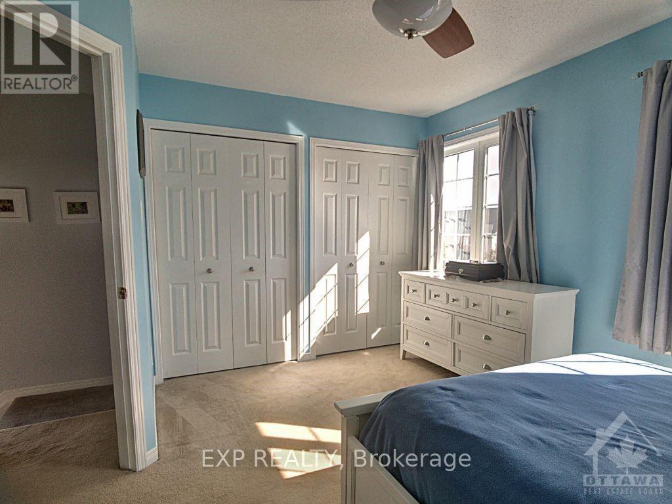
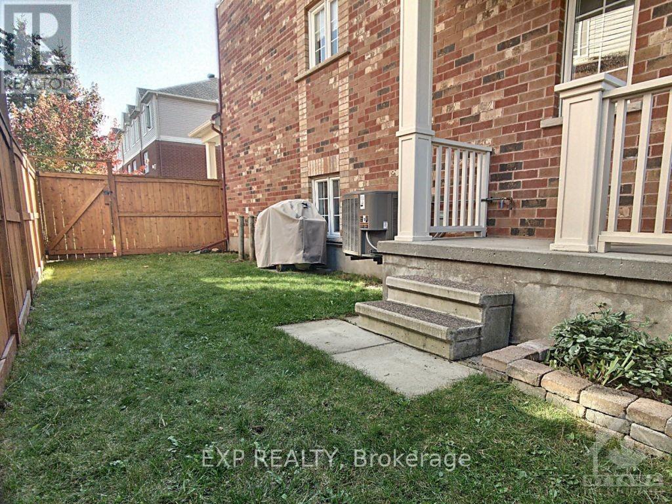
Welcome to 90 Edenvale Drive, Unit #247, a desirable END-UNIT townhome in Kanata's Village Green community offering an excellent opportunity for investors. This bright and spacious 3-bedroom, 1.5-bathroom home features a functional multi-level layout with a main-floor den and convenient powder room. The eat-in kitchen offers ample cabinetry, while the open living and dining areas provide plenty of space for everyday living and entertaining. A cozy gas fireplace adds warmth and character to the living space. Flooring throughout includes hardwood, tile and carpet. Enjoy the added benefit of a private yard, a great outdoor space and a sought-after feature in the community. Upstairs, you'll find three well-sized bedrooms and a full main bathroom. Additional highlights include parking for two vehicles and an OWNED hot water tank. Ideally located close to Highway 417, public transit, schools, parks, shopping, restaurants and everyday amenities. Currently leased for $2,450/month to a reliable month-to-month tenant who pays on time and is willing to stay, making this a great option for investors seeking immediate rental income. Common element fee: $155/month. Upgrades include kitchen countertops, cupboards, furnace, AC, hot water tank, and roof. (id:64373)
Upcoming viewings
45.3202276
-75.8946553
247 - 90 Edenvale Drive, Ottawa, Ontario, K2K3N8
Loading WalkScore data...
Walk Score®
Transit Score®
Bike Score®
Walkability Snapshot
Understand how walkable, transit-friendly & bikeable this neighbourhood really is.
Scores are powered by Walk Score® and reflect access to daily essentials, transit and bike routes near this area.
🚶Walk Score®
🚊Transit Score
🚲Bike Score
Liveability scores for this neighbourhood
Powered by Walk Score®
Use these scores as a quick guide only. Check local transit, bike paths
and walk routes to plan your day-to-day life.
Google Maps
Explore the exact location, nearby amenities, and community vibe.
Listing Details
Last updated:
2026-10-19
Key facts
Price
$589,900
Ownership
Freehold
Property type
Single Family
Bedrooms
3
Bathrooms
2
Stories
3
Interior size
1500 - 2000 sqft
Parking options
Attached Garage, Garage
Total spaces
2
Interior & features
Cooling
Central air conditioning
Heating
Forced air
Heating fuel
Natural gas
Basement
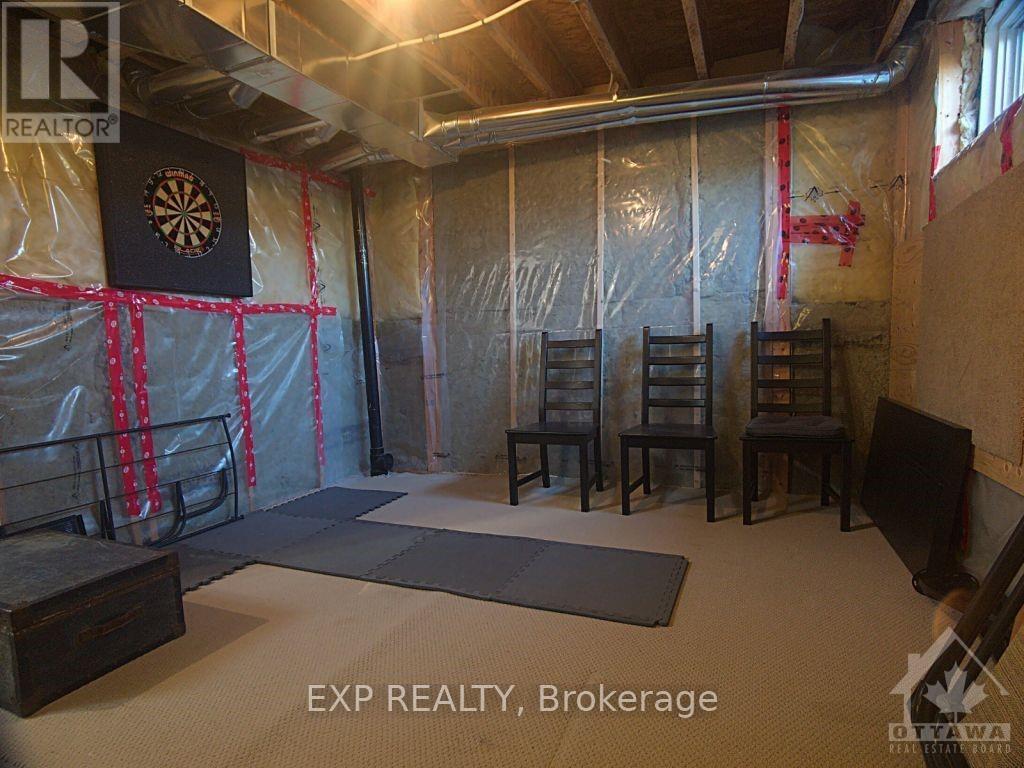
Full (Unfinished)
Appliances
Dishwasher, Dryer, Stove, Washer, Refrigerator
Fireplace
True
Exterior finish
Brick
Lot, amenities & extras
Lot size
30.8 x 68.1 FT
Water
Municipal water
Sewer
Sanitary sewer
Rooms
| Level | Type | Length | Width | Dimensions |
|---|---|---|---|---|
| Second Level | Living Room | 5.08 m | 5.56 m | 5.08 m x 5.56 m |
| Second Level | Kitchen | 3.23 m | 4.95 m | 3.23 m x 4.95 m |
| Second Level | Dining Room | 5.84 m | 4.32 m | 5.84 m x 4.32 m |
| Third Level | Primary Bedroom | 4.19 m | 5.56 m | 4.19 m x 5.56 m |
| Third Level | Bedroom | 5.21 m | 2.26 m | 5.21 m x 2.26 m |
| Third Level | Bedroom | 4.95 m | 4.45 m | 4.95 m x 4.45 m |
| Third Level | Bathroom | Measurements not available | ||
| Basement | Other | 7.06 m | 4.83 m | 7.06 m x 4.83 m |
| Basement | Other | 4.95 m | 3 m | 4.95 m x 3 m |
| Main Level | Laundry Room | Measurements not available | ||
| Main Level | Den | 5 m | 4.95 m | 5 m x 4.95 m |
| Main Level | Bathroom | Measurements not available |
Mortgage Calculator
$500,000
$100,000
$5,000,000
Adjust the total amount you plan to borrow.
5%
1%
15%
25 years
10 years
40 years
Monthly Payment
$0
This is an approximate monthly payment based on your inputs.
Total Interest Paid
$0
Add this listing to your favourite
Shortlist it to compare later & get quick access from your account.

Comparables
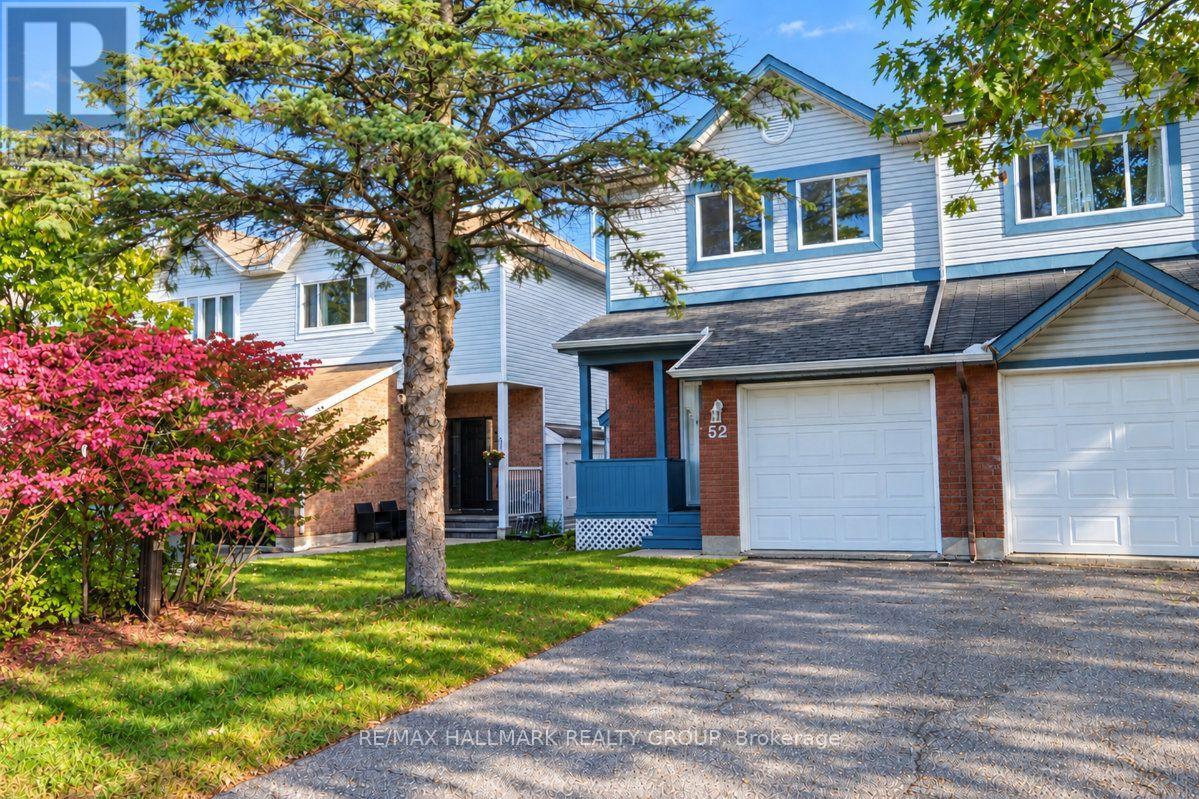
For sale
9008 - Kanata - Morgan's Grant/South March
$589,900
52 Piper Crescent, Ottawa, Ontario
Row / Townhouse in 9008 - Kanata - Morgan's Grant/South March
3
Beds
Beds
3
Baths
Baths
1100 - 1500 sqft
Sq Ft
Sq Ft
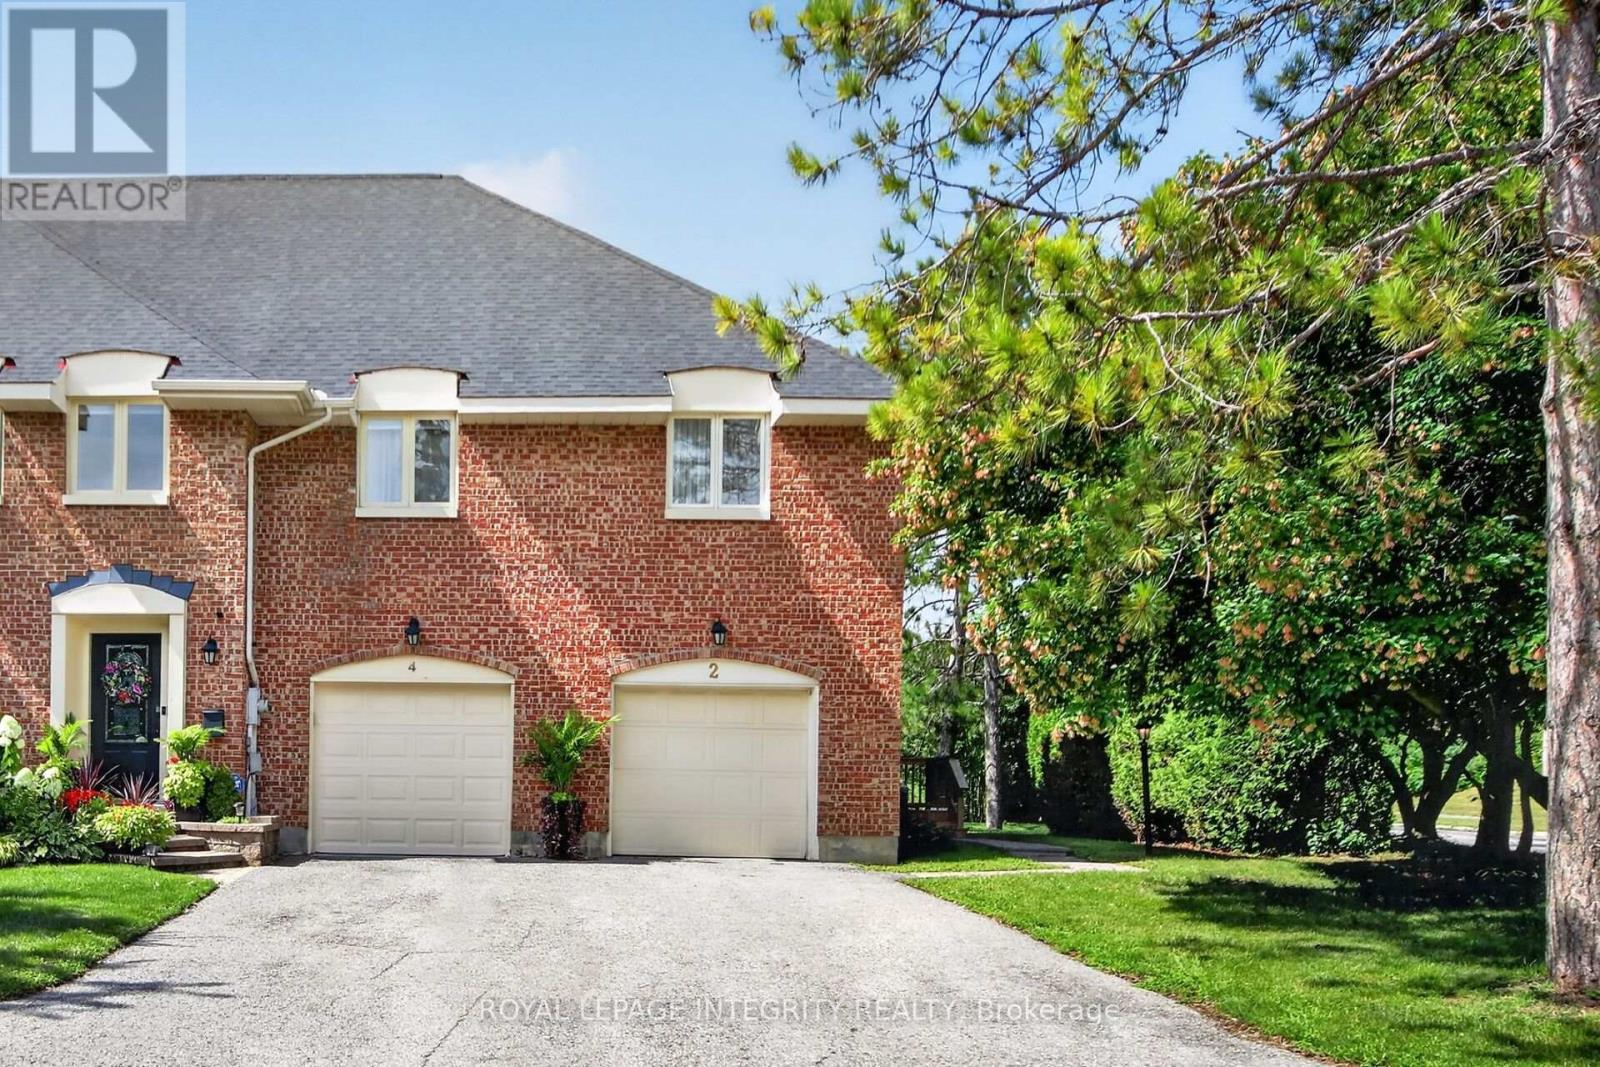
For sale
9001 - Kanata - Beaverbrook
$589,000
2 Coady Way, Ottawa, Ontario
Row / Townhouse in 9001 - Kanata - Beaverbrook
3
Beds
Beds
4
Baths
Baths
1400 - 1599 sqft
Sq Ft
Sq Ft
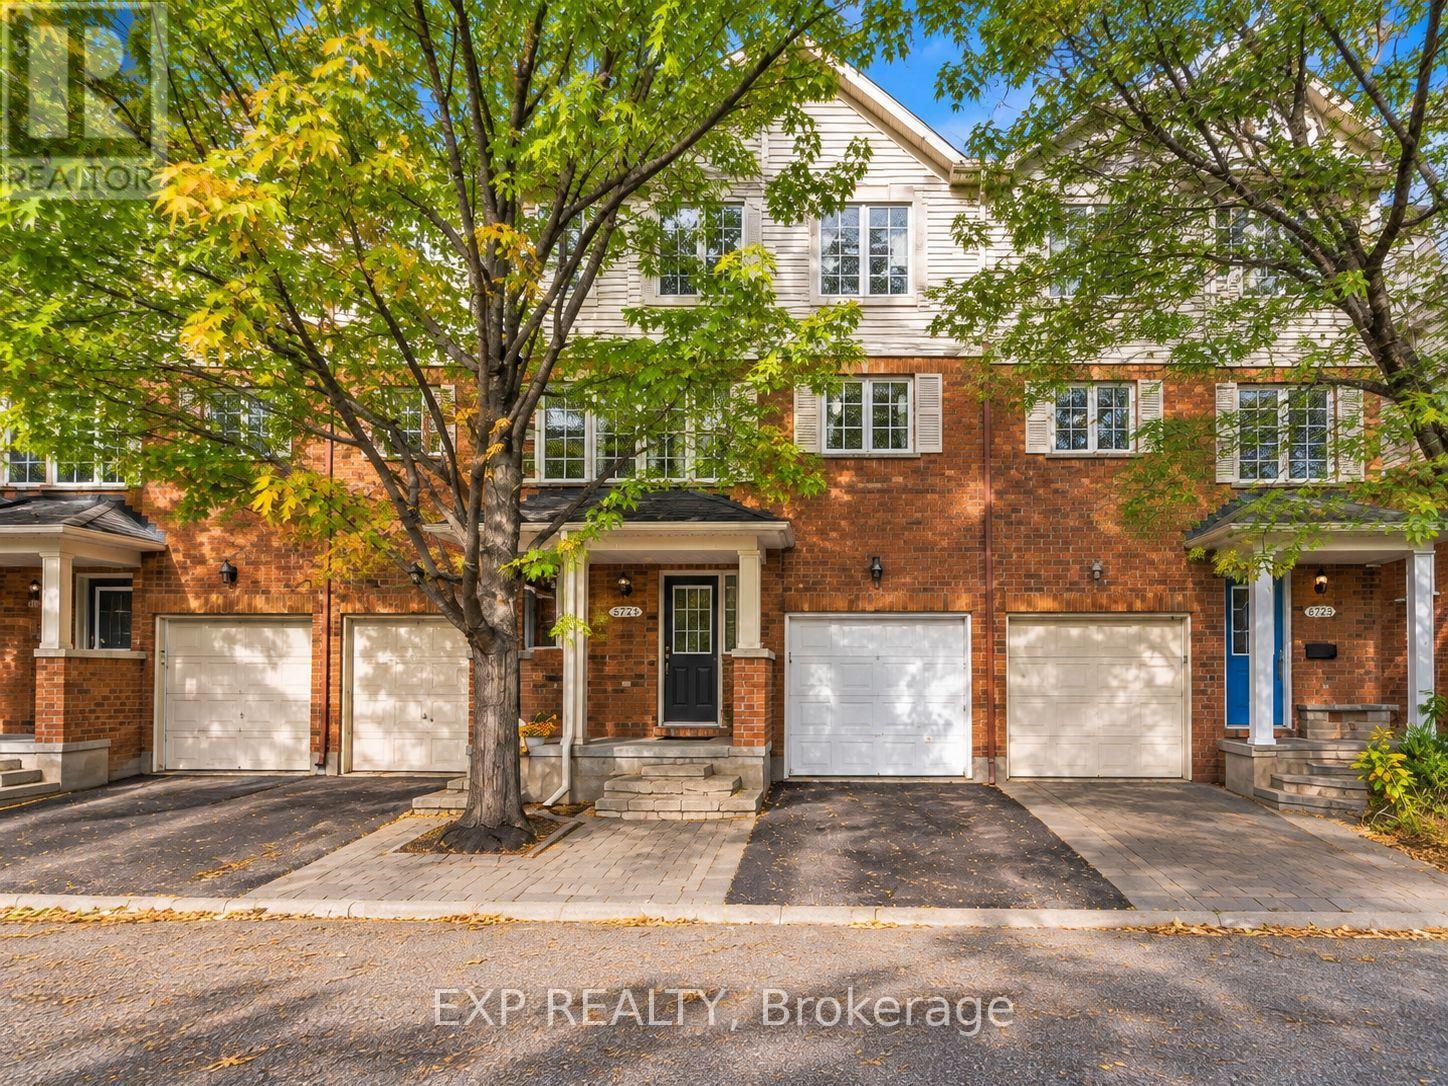
For sale
9001 - Kanata - Beaverbrook
$595,000
223 - 90 Edenvale Drive, Ottawa, Ontario
Row / Townhouse in 9001 - Kanata - Beaverbrook
3
Beds
Beds
2
Baths
Baths
1500 - 2000 sqft
Sq Ft
Sq Ft
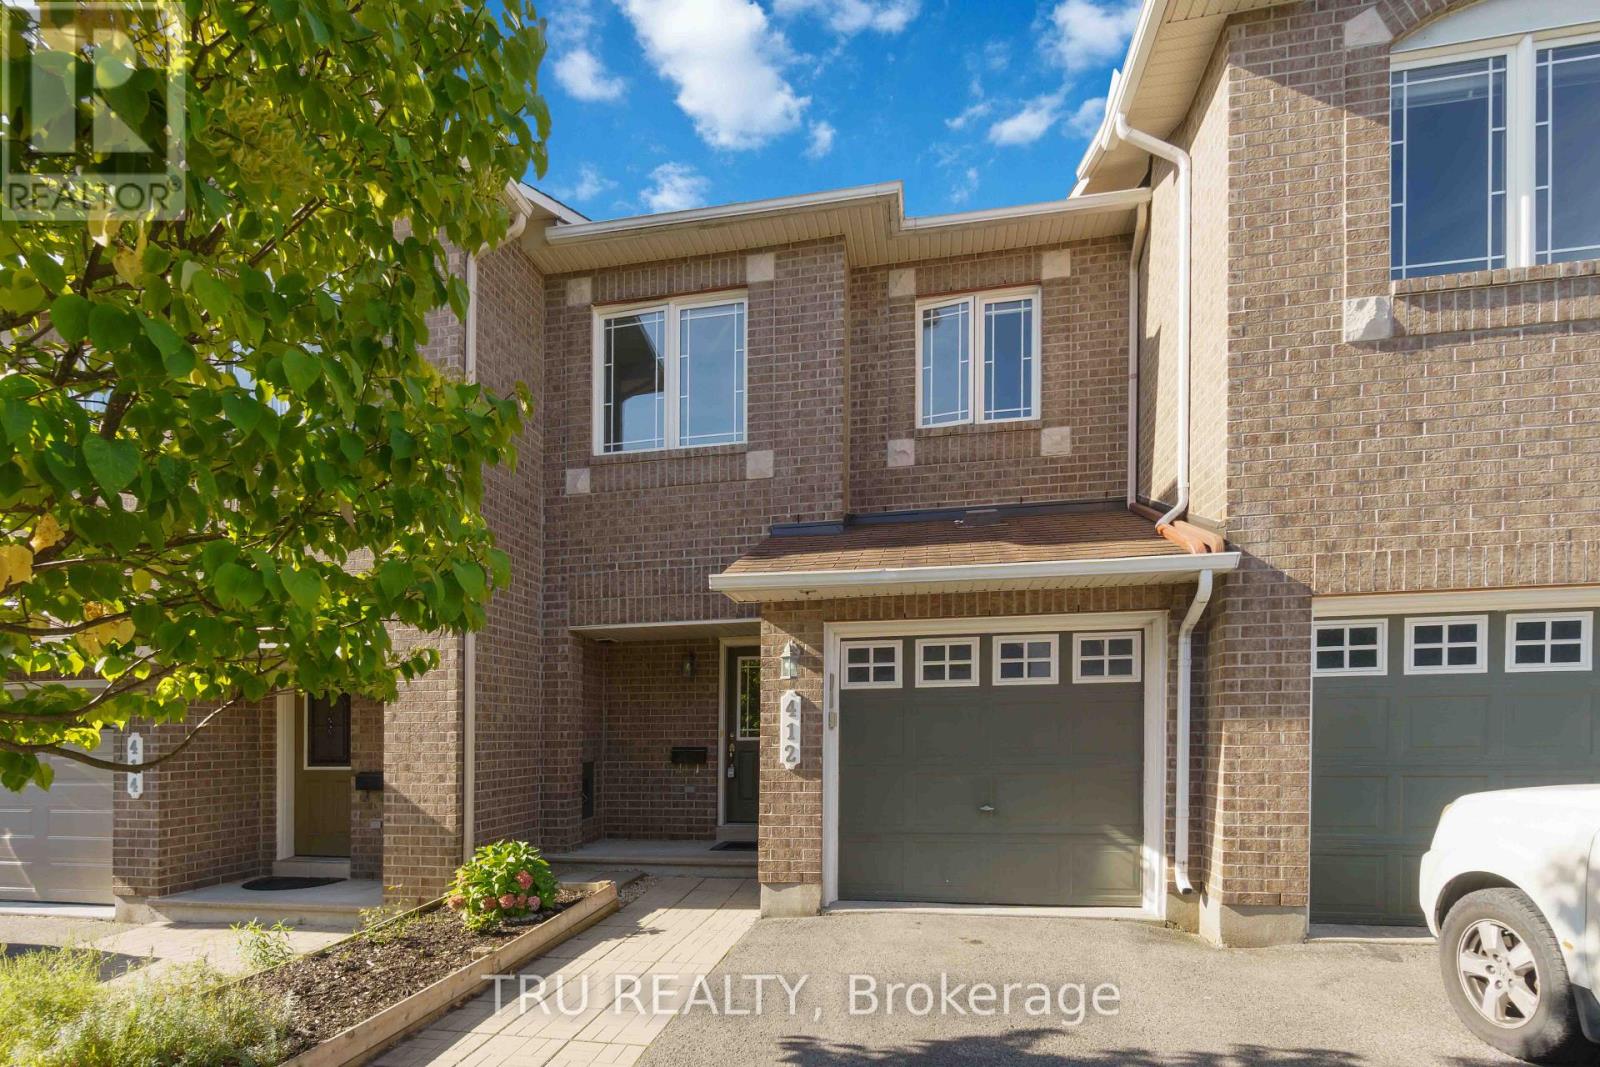
For sale
9008 - Kanata - Morgan's Grant/South March
$583,000
412 Galatina Way, Ottawa, Ontario
Row / Townhouse in 9008 - Kanata - Morgan's Grant/South March
3
Beds
Beds
3
Baths
Baths
1100 - 1500 sqft
Sq Ft
Sq Ft
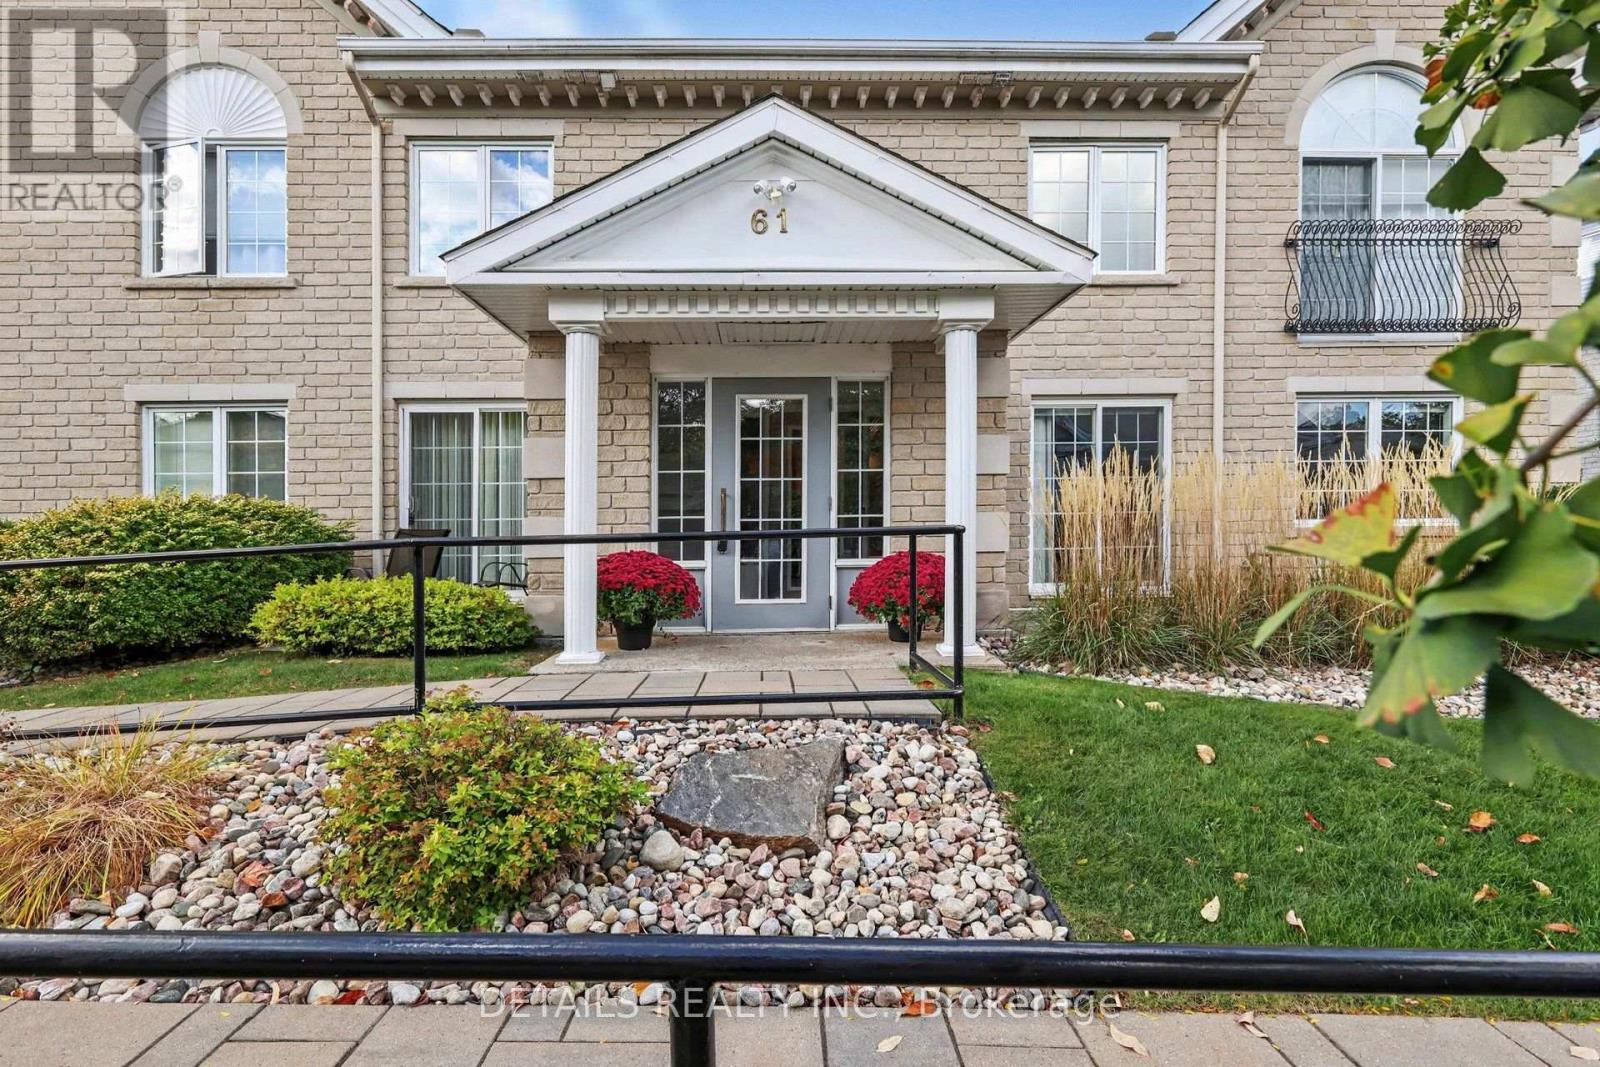
For sale
9007 - Kanata - Kanata Lakes/Heritage Hills
$599,000
1d - 61 Robson Court, Ottawa, Ontario
Row / Townhouse in 9007 - Kanata - Kanata Lakes/Heritage Hills
2
Beds
Beds
2
Baths
Baths
1400 - 1599 sqft
Sq Ft
Sq Ft
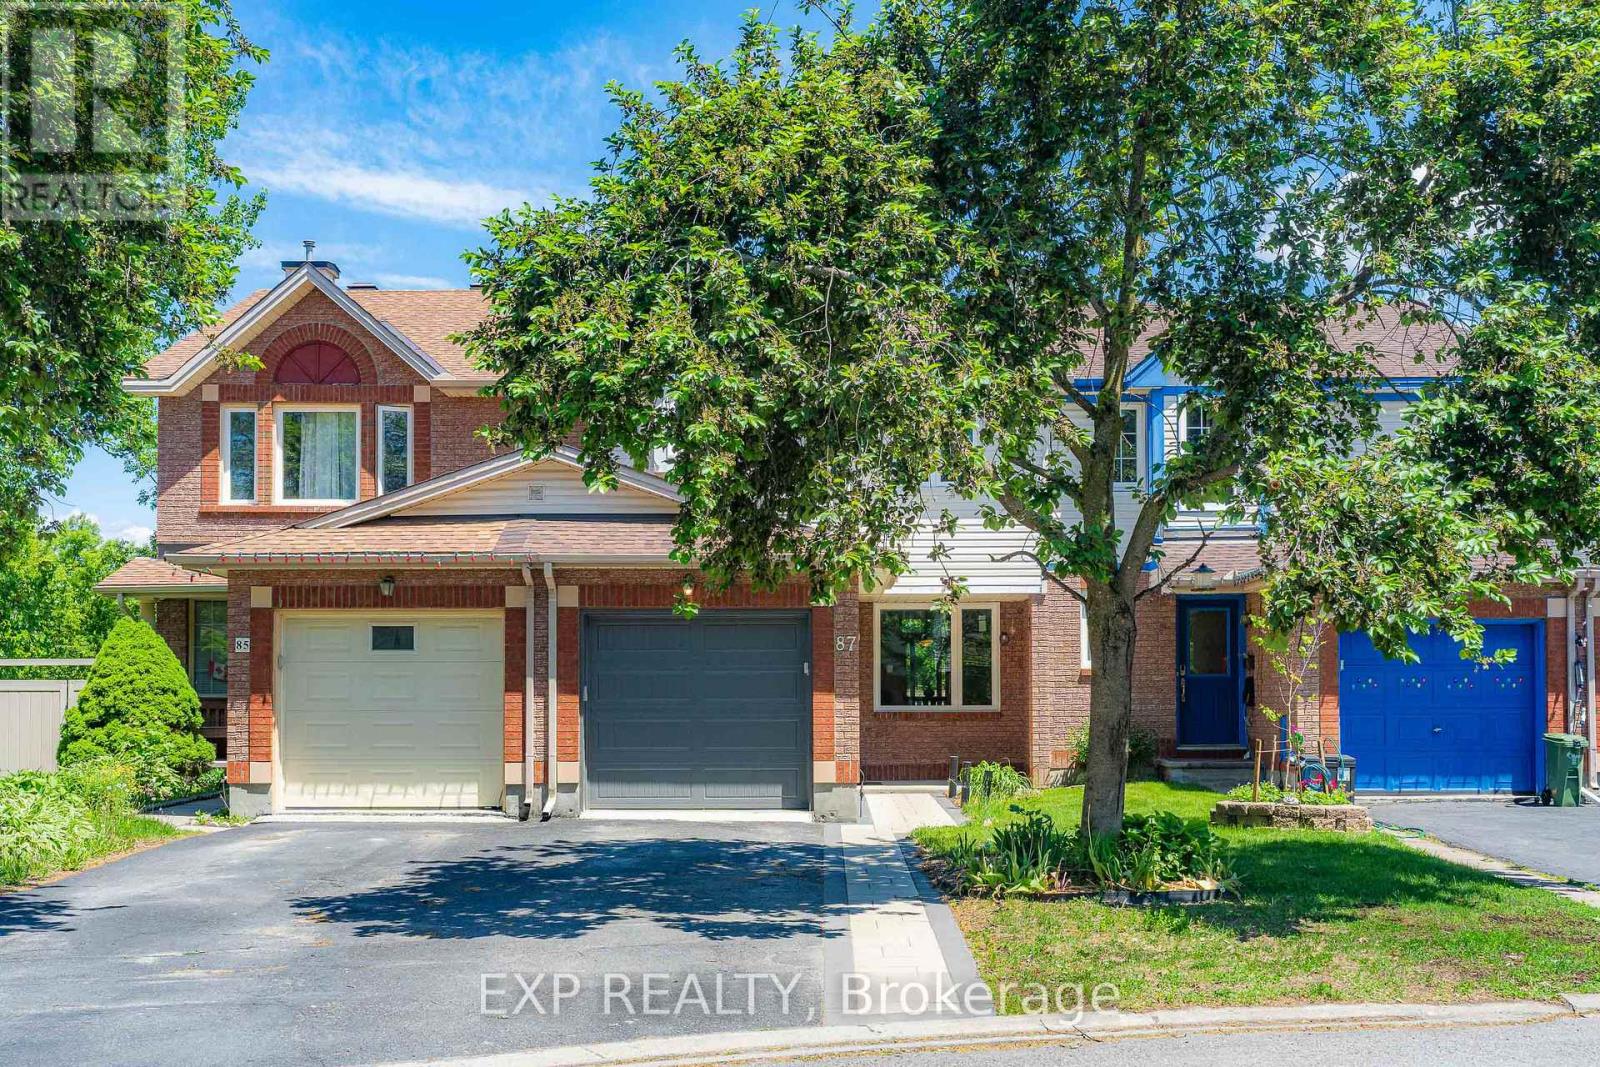
For sale
9008 - Kanata - Morgan's Grant/South March
$580,000
87 Banchory Crescent, Ottawa, Ontario
Row / Townhouse in 9008 - Kanata - Morgan's Grant/South March
3
Beds
Beds
3
Baths
Baths
1100 - 1500 sqft
Sq Ft
Sq Ft
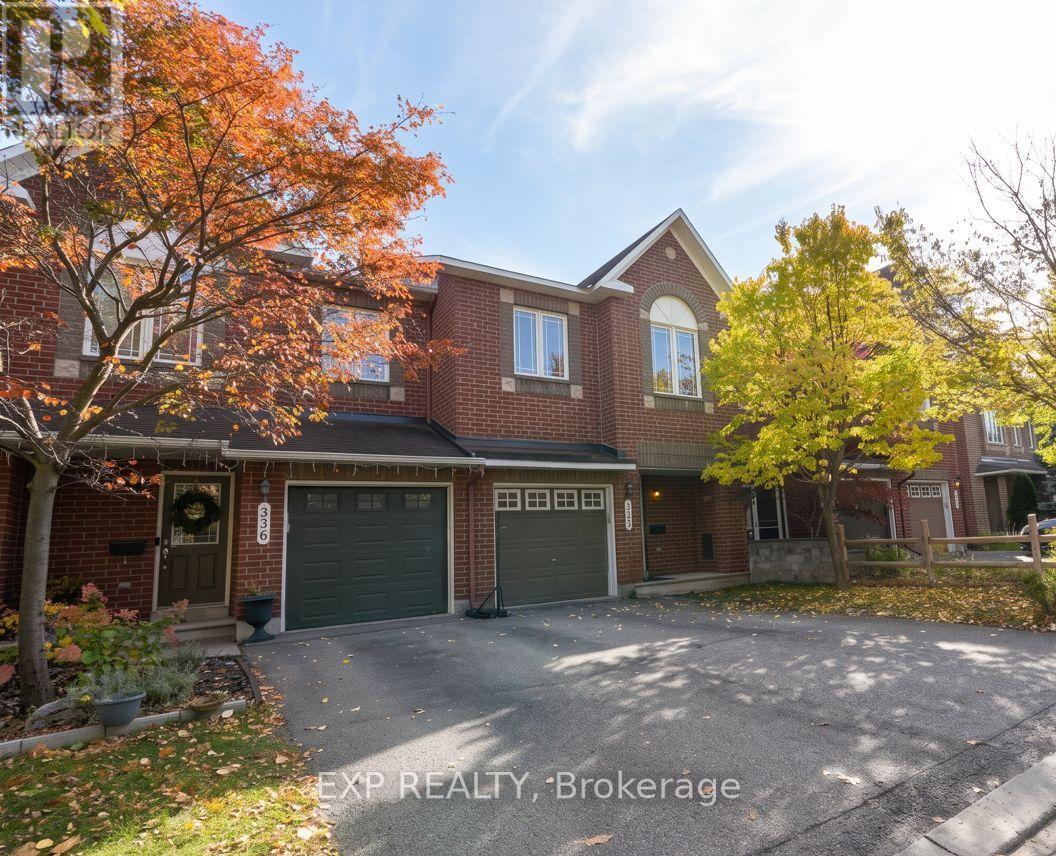
For sale
9008 - Kanata - Morgan's Grant/South March
$579,990
338 Forestbrook Street, Ottawa, Ontario
Row / Townhouse in 9008 - Kanata - Morgan's Grant/South March
3
Beds
Beds
3
Baths
Baths
1100 - 1500 sqft
Sq Ft
Sq Ft
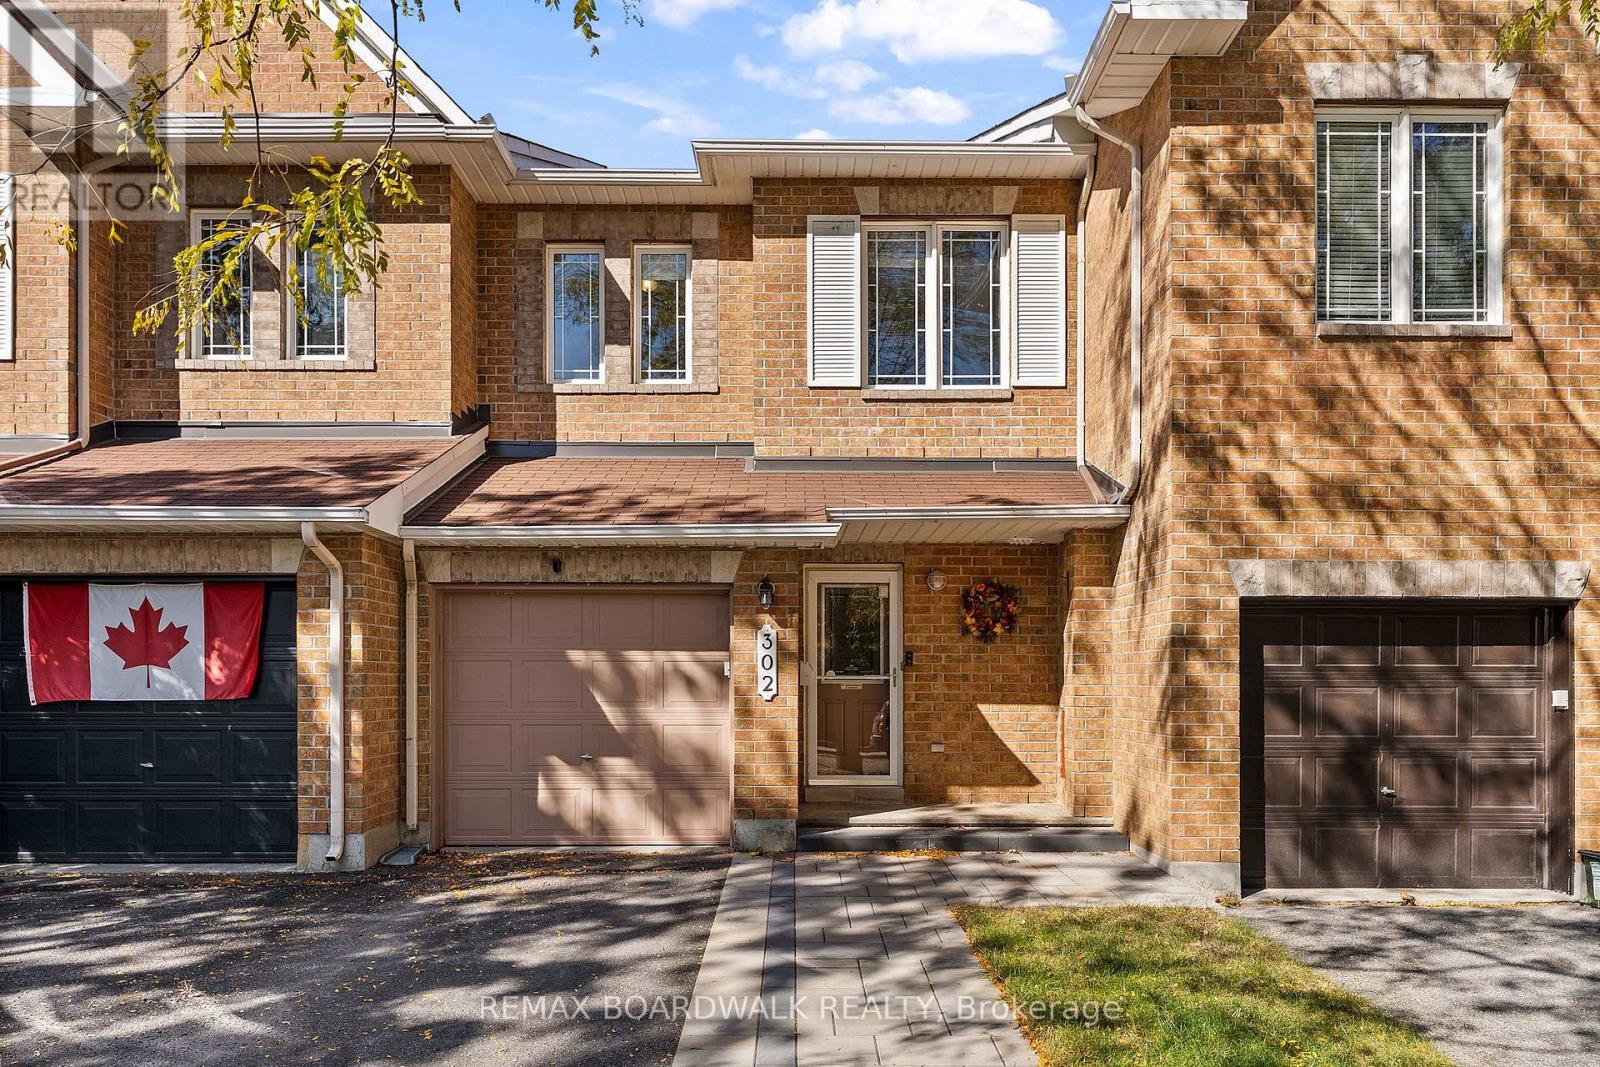
For sale
9008 - Kanata - Morgan's Grant/South March
$599,900
302 Statewood Drive, Ottawa, Ontario
Row / Townhouse in 9008 - Kanata - Morgan's Grant/South March
3
Beds
Beds
3
Baths
Baths
1500 - 2000 sqft
Sq Ft
Sq Ft

For sale
9001 - Kanata - Beaverbrook
$599,900
12 Edenvale Drive, Ottawa, Ontario
Row / Townhouse in 9001 - Kanata - Beaverbrook
3
Beds
Beds
3
Baths
Baths
2250 - 2499 sqft
Sq Ft
Sq Ft
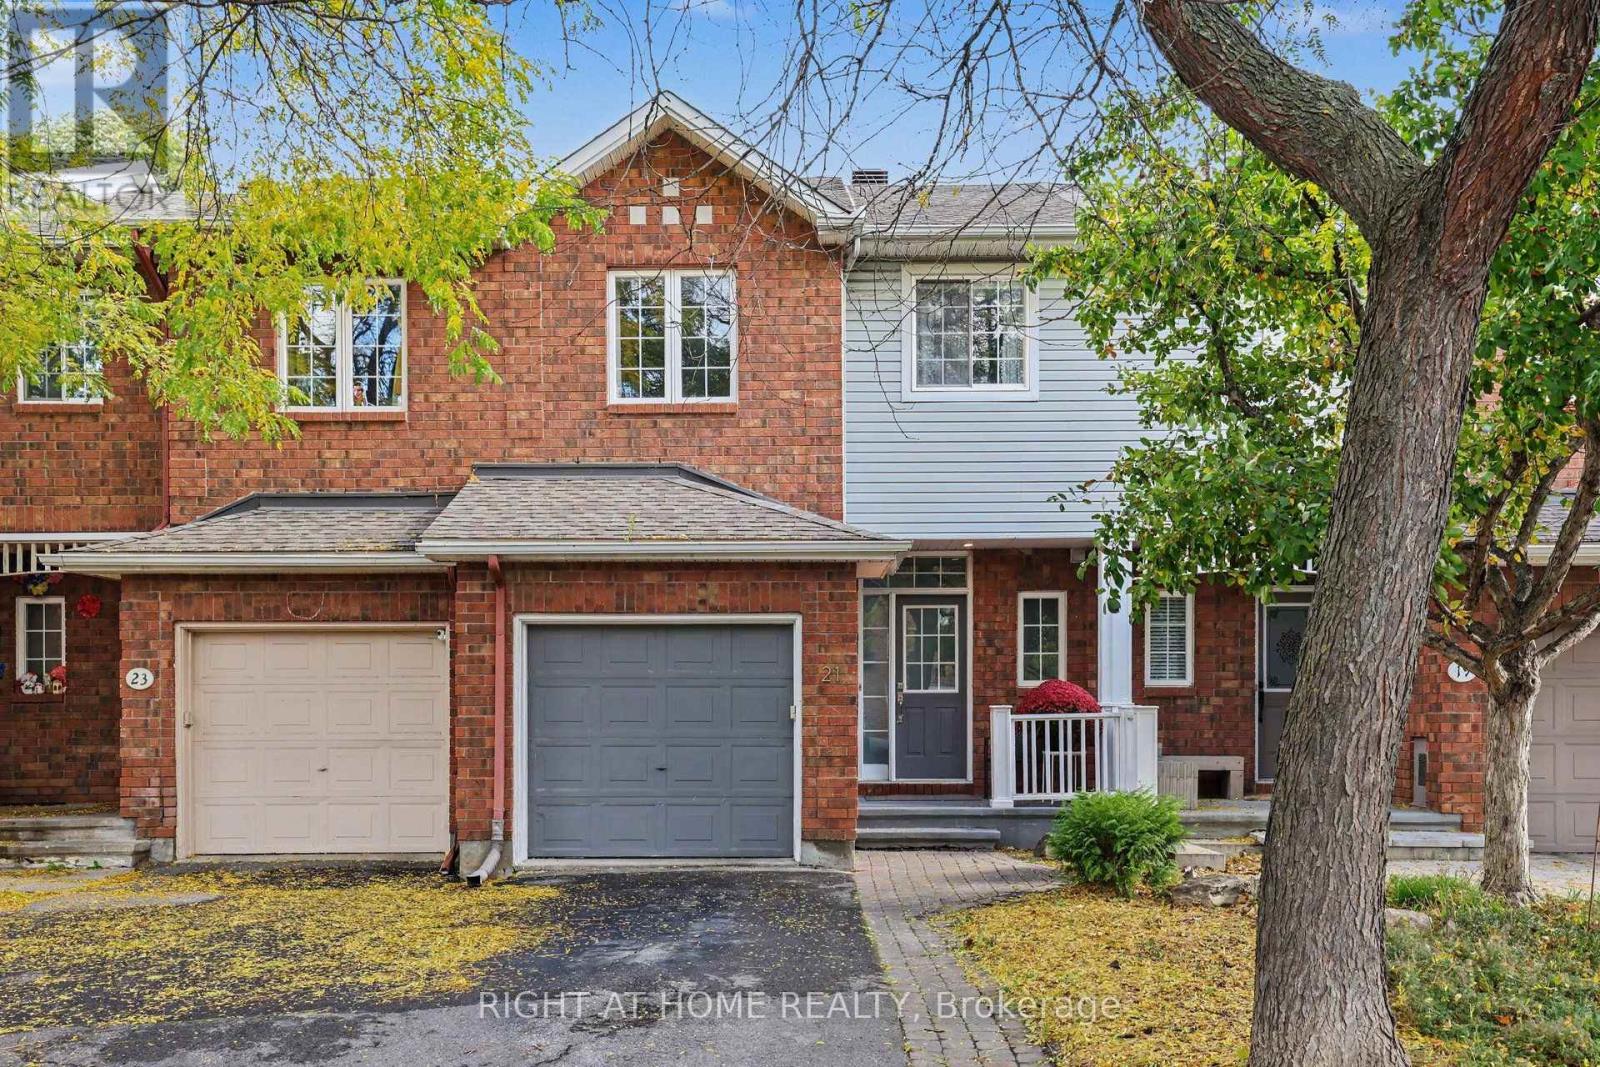
For sale
9001 - Kanata - Beaverbrook
$605,000
21 Kettleby Street, Ottawa, Ontario
Row / Townhouse in 9001 - Kanata - Beaverbrook
3
Beds
Beds
3
Baths
Baths
1500 - 2000 sqft
Sq Ft
Sq Ft
Ready to a home?
Contact a REALTOR® today!
