

189 Shady Maple Road
Mcnab/braeside,
Ontario
K0J1G0
189 Shady Maple Road
Mcnab/braeside,
Ontario
K0J1G0
Add this listing to your favourite
Shortlist it to compare later & get quick access from your account.
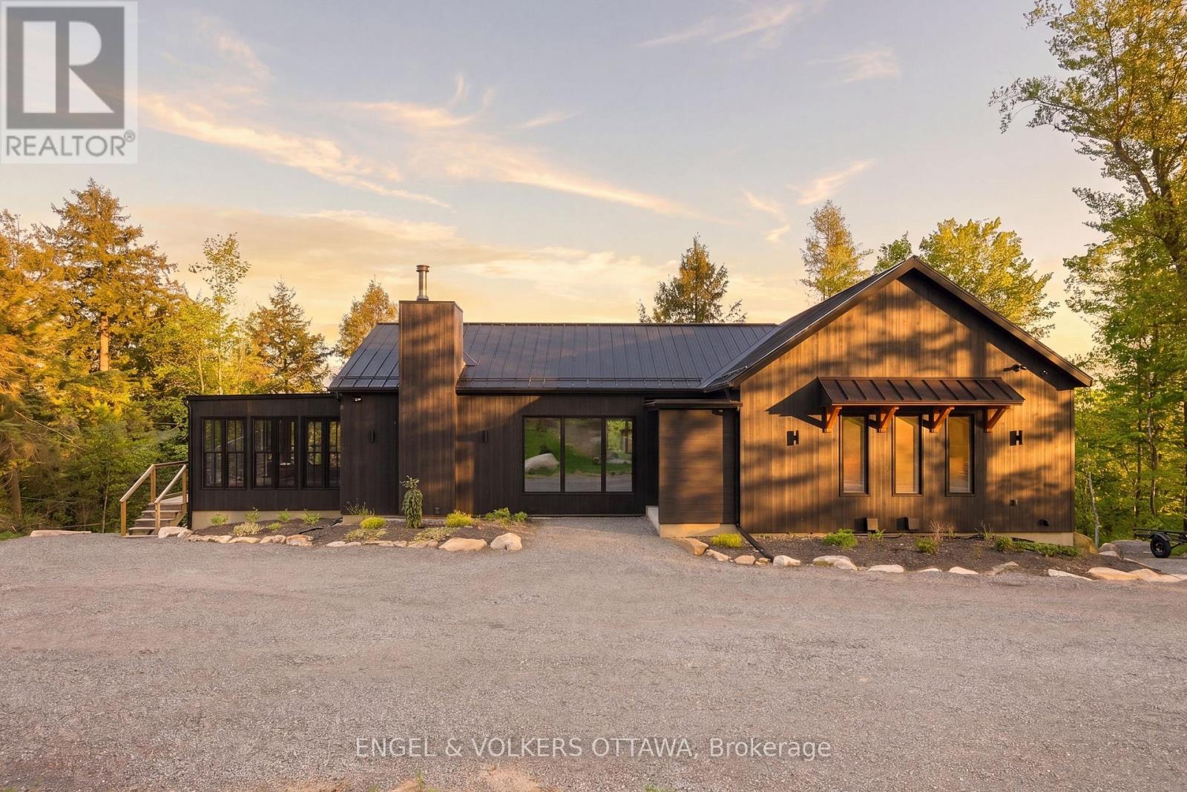
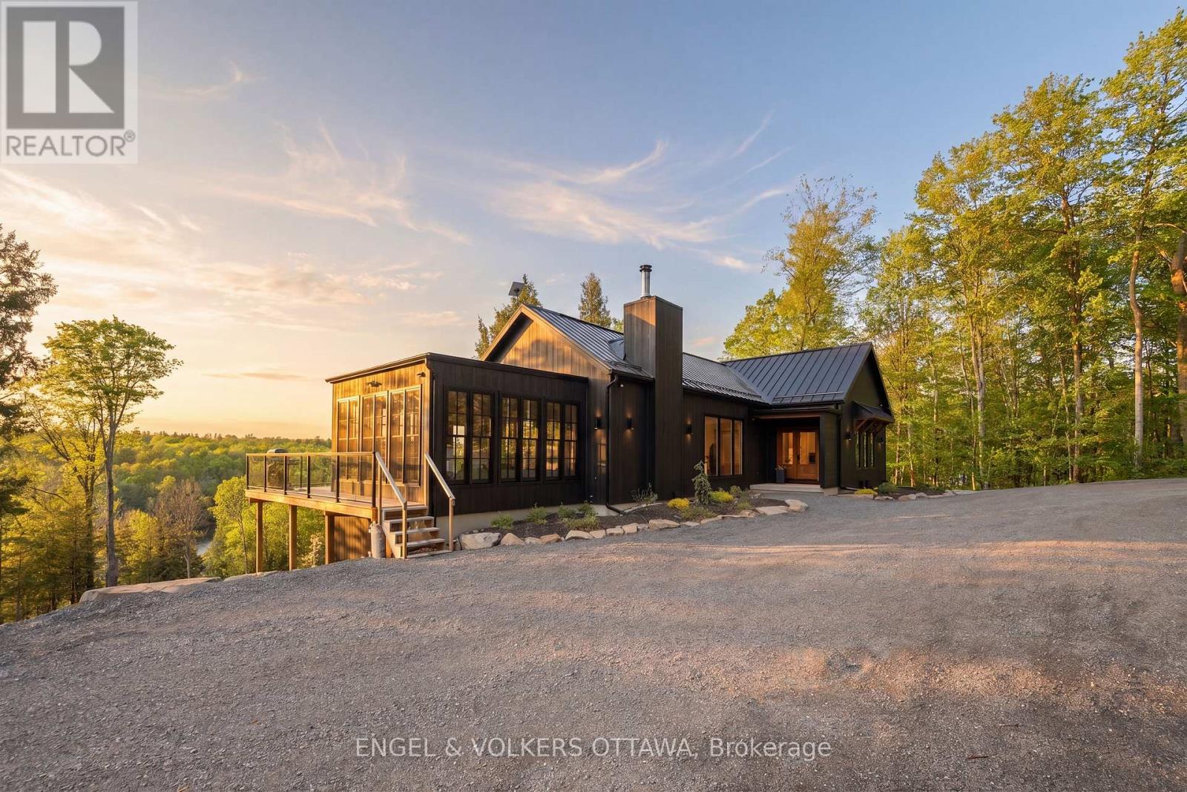
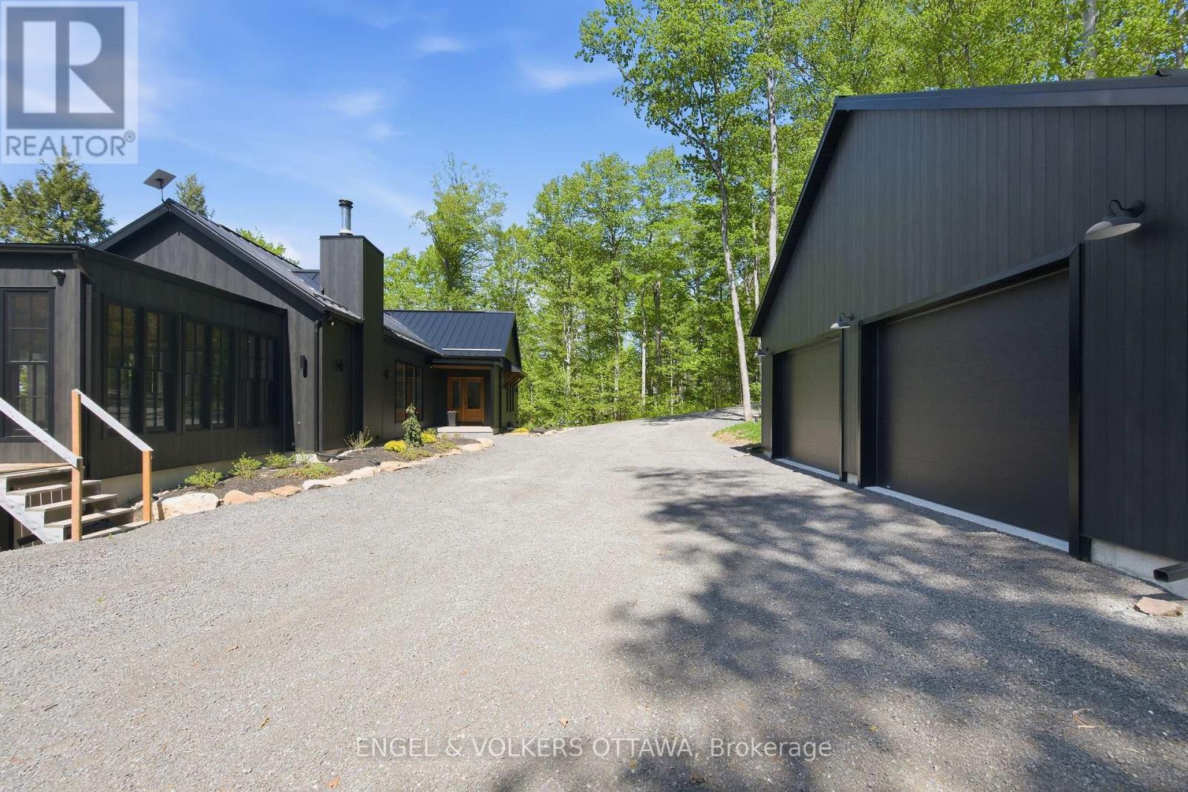
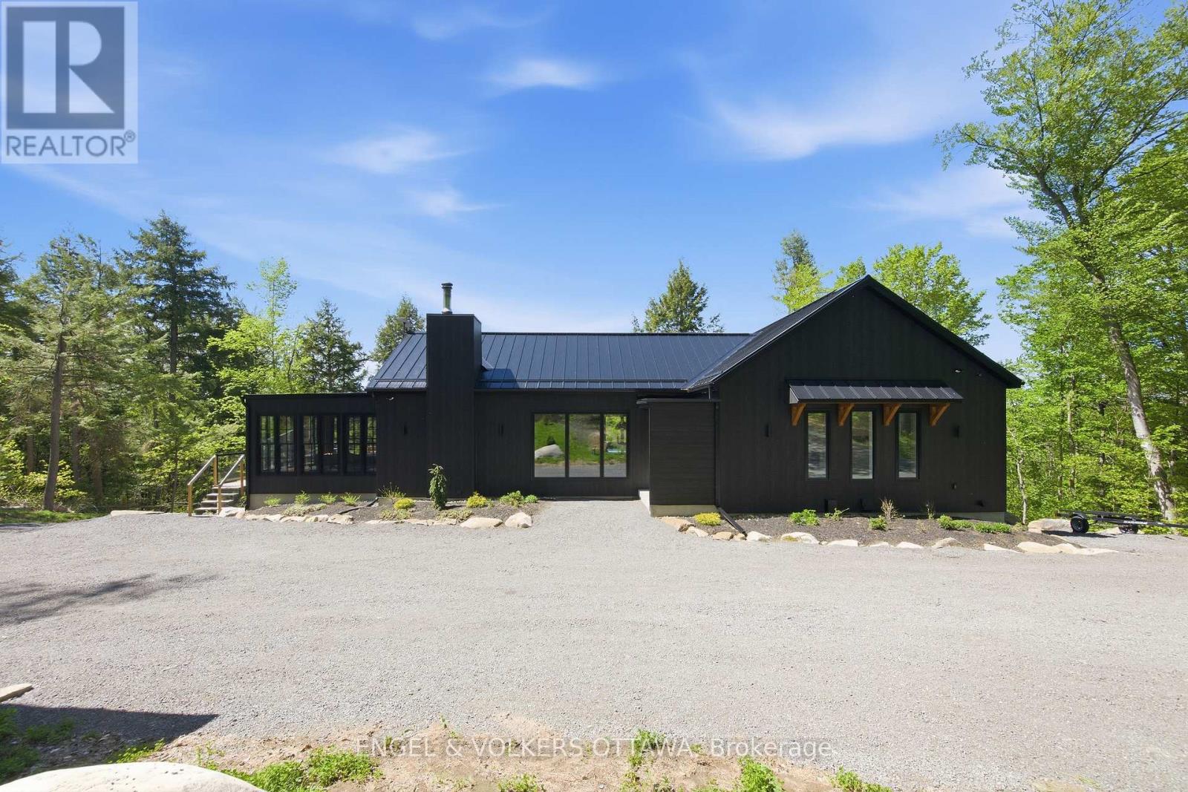


$2,399,900
Property overview
Building Type
House
Property Type
Single Family
Bedrooms
4
Bathrooms
3
Year Built
Neighbourhood
551 - Mcnab/Braeside Twps
Status
For sale
Highlights
551 - Mcnab/Braeside Twps
House
For sale
Listing description
Discover this Single Family
189 Shady Maple Road,
Mcnab/braeside
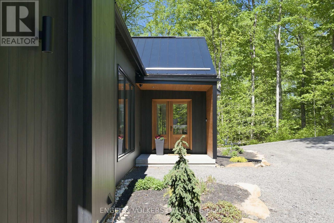
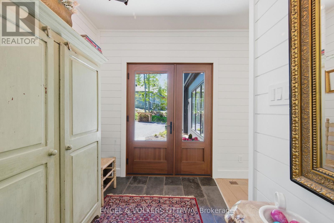
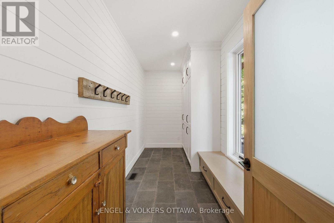
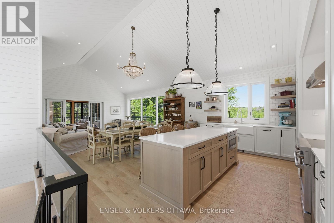
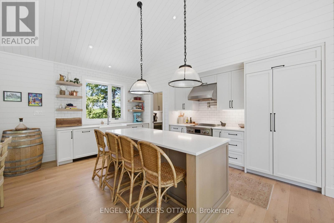
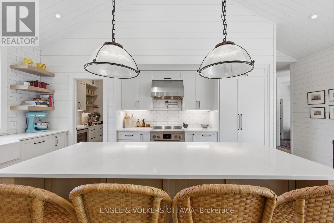
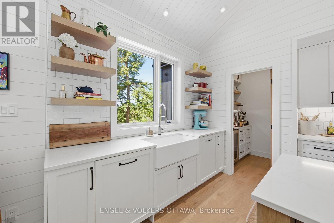
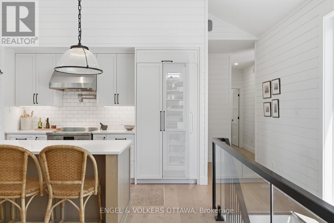
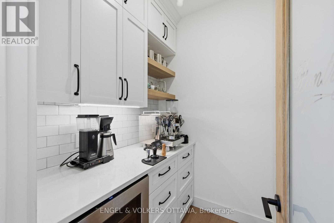
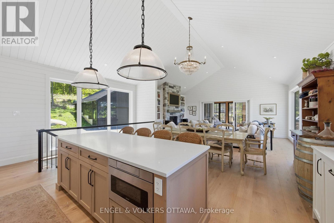
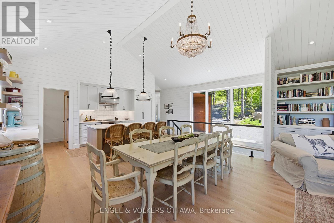
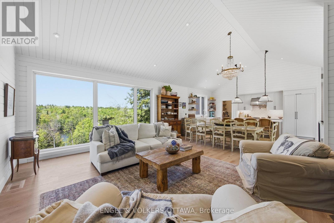
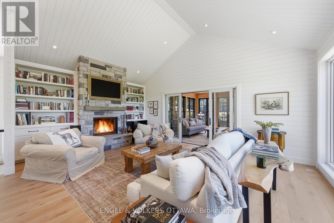
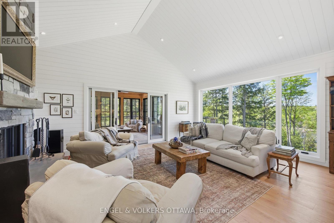
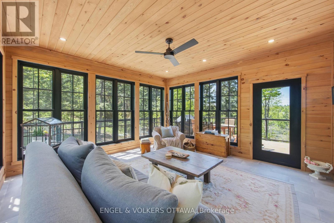
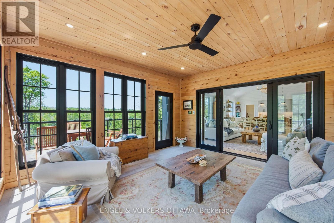
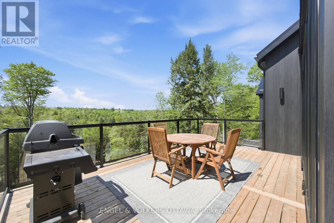
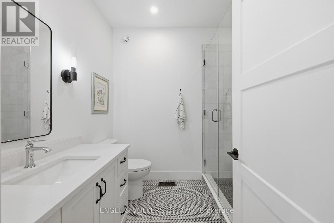
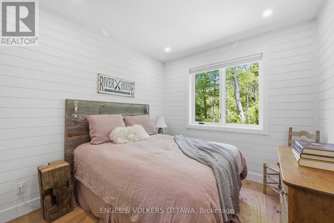
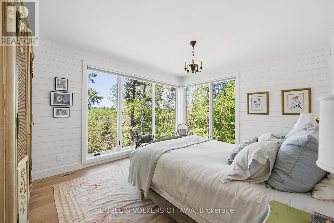
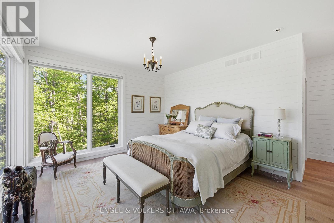
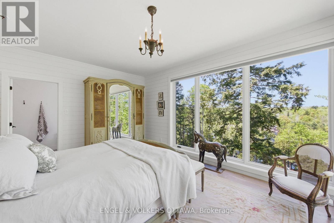
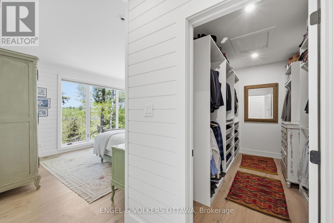
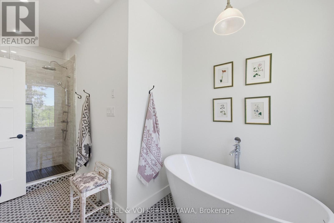
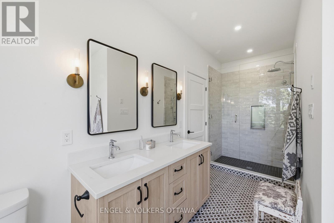
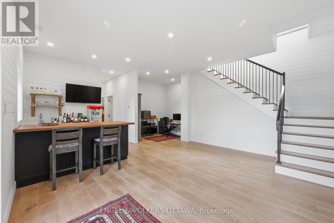
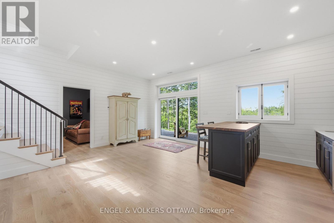
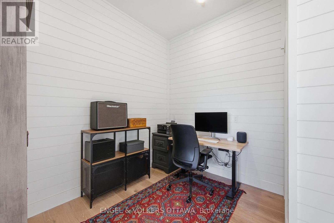
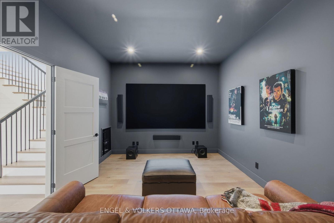
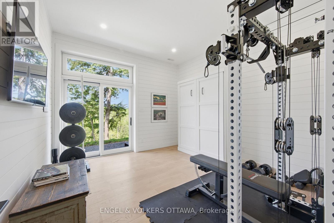
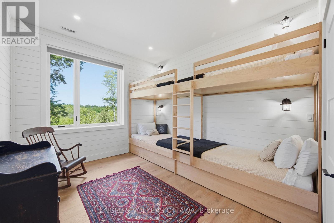
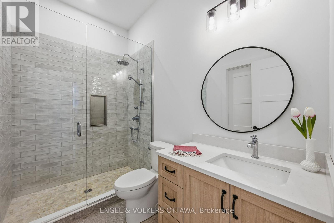
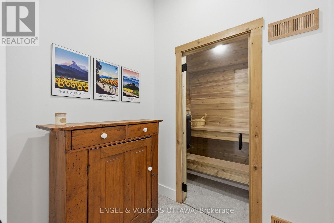
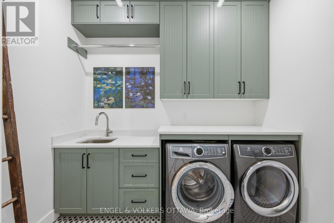
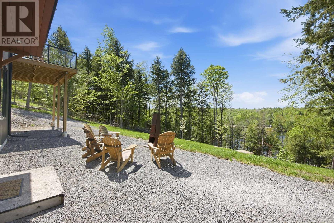
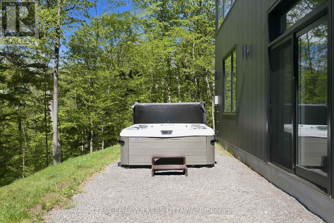
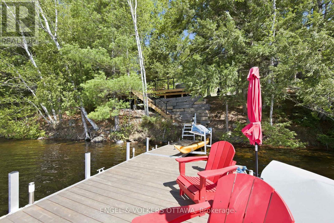
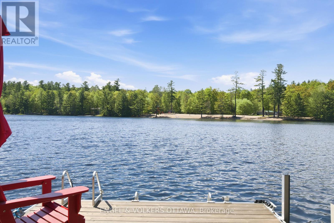
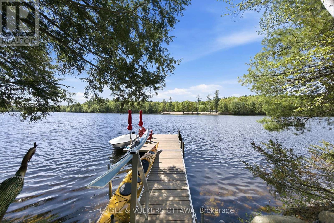
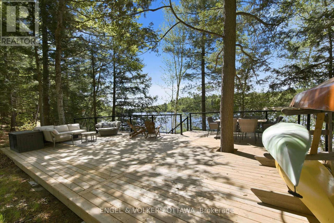
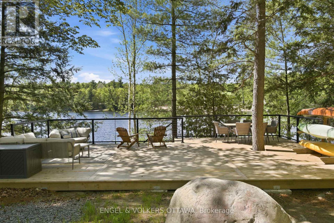
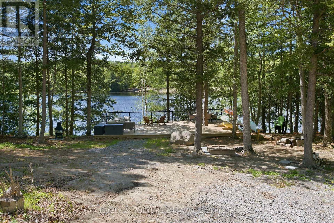
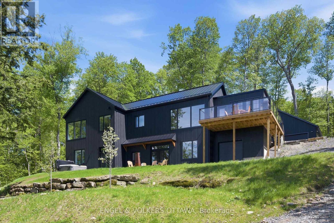
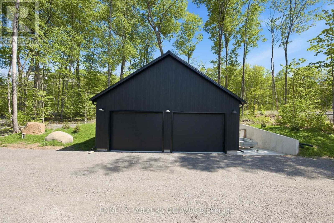
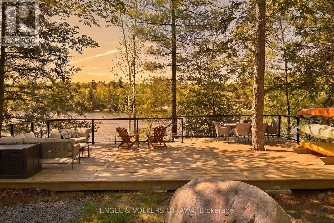
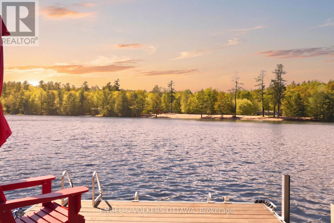
Custom built, 189 Shady Maple Road is a rare waterfront offering on the Madawaska River - minutes from Burnstown, Calabogie, and White Lake. Set back in the trees for privacy, this walk-out bungalow was designed to frame the water from every angle, balancing seclusion with sweeping natural views. From the moment you step inside, the attention to detail is evident. Custom-built cabinetry, carefully selected finishes, and white oak wide plank hardwood set the tone throughout. The open concept main floor is oriented to capture spectacular waterfront views. Two bedrooms on the main level, including a primary suite with floor-to-ceiling windows, a walk-in closet, and a well-appointed ensuite. The kitchen features premium appliances, a separate pantry, and a spacious entertaining island - designed for how people actually live at the water. A Napoleon wood-burning fireplace anchors the living space. No room captures the spirit of this property quite like the four-season sunroom. Radiant heated, wrapped in natural light, and positioned perfectly on the river - it becomes everyone's favourite from the first visit. The walk-out lower level extends the living space with two additional bedrooms, a dedicated home theatre, office and bar space, separate laundry, and a custom finished sauna - all with engineered white oak and radiant in-floor heat. Every system was built for year-round comfort: efficient electric heating and cooling, whole-home water filtration and softening, standby generator, steel roof and siding, and a propane-heated oversized garage. Outside, a spacious deck overlooks the water - the natural gathering place for morning coffee and long summer evenings. Steps down, a dock puts you directly on the Madawaska, known for clean, deep water and ideal conditions for swimming, fishing, and boating. Custom built, thoughtfully finished, and positioned on one of the region's most coveted waterways. Properties like this rarely come to market. (id:64373)
Upcoming viewings
45.3886956
-76.5665483
189 Shady Maple Road, Mcnab/braeside, Ontario, K0J1G0
Loading WalkScore data...
Walk Score®
Transit Score®
Bike Score®
Walkability Snapshot
Understand how walkable, transit-friendly & bikeable this neighbourhood really is.
Scores are powered by Walk Score® and reflect access to daily essentials, transit and bike routes near this area.
🚶Walk Score®
🚊Transit Score
🚲Bike Score
Liveability scores for this neighbourhood
Powered by Walk Score®
Use these scores as a quick guide only. Check local transit, bike paths
and walk routes to plan your day-to-day life.
Google Maps
Explore the exact location, nearby amenities, and community vibe.
Listing Details
Last updated:
2026-08-16
Key facts
Price
$2,399,900
Ownership
Freehold
Property type
Single Family
Bedrooms
4
Bathrooms
3
Stories
1
Interior size
1500 - 2000 sqft
Year built / Age
0 to 5 years
Parking options
Detached Garage, Garage
Total spaces
12
Interior & features
Cooling
Central air conditioning
Heating
Forced air, Radiant heat
Heating fuel
Electric, Propane
Basement
N/A (Finished)
Flooring
Hardwood, Tile
Appliances
Hot Tub, Water Treatment, Water softener, Water Heater, Blinds, Dishwasher, Garage door opener, Hood Fan, Microwave, Stove, Wine Fridge, Refrigerator
Fireplace
True
Key features
Wooded area, Irregular lot size
Lot, amenities & extras
Lot size
147.7 x 534 FT
Water
Drilled Well
Sewer
Septic System
Rooms
| Level | Type | Length | Width | Dimensions |
|---|---|---|---|---|
| Lower Level | Family Room | 3.72 m | 6.28 m | 3.72 m x 6.28 m |
| Lower Level | Bedroom 3 | 3.41 m | 3.99 m | 3.41 m x 3.99 m |
| Lower Level | Bedroom 4 | 3.79 m | 4 m | 3.79 m x 4 m |
| Lower Level | Bathroom | 1.71 m | 2.9 m | 1.71 m x 2.9 m |
| Lower Level | Laundry Room | 1.85 m | 2.81 m | 1.85 m x 2.81 m |
| Lower Level | Other | 1.85 m | 1.25 m | 1.85 m x 1.25 m |
| Lower Level | Utility Room | 7.04 m | 2.87 m | 7.04 m x 2.87 m |
| Lower Level | Recreational, Games Room | 6.91 m | 6.28 m | 6.91 m x 6.28 m |
| Main Level | Kitchen | 2.96 m | 6.28 m | 2.96 m x 6.28 m |
| Main Level | Dining Room | 2.7 m | 5.13 m | 2.7 m x 5.13 m |
| Main Level | Living Room | 4.55 m | 6.28 m | 4.55 m x 6.28 m |
| Main Level | Sunroom | 4.7 m | 4.58 m | 4.7 m x 4.58 m |
| Main Level | Primary Bedroom | 4.87 m | 3.84 m | 4.87 m x 3.84 m |
| Main Level | Bathroom | 2.58 m | 4.54 m | 2.58 m x 4.54 m |
| Main Level | Bedroom 2 | 3.71 m | 2.99 m | 3.71 m x 2.99 m |
| Main Level | Bathroom | 2.46 m | 2.19 m | 2.46 m x 2.19 m |
| Main Level | Mud Room | 4.5 m | 1.91 m | 4.5 m x 1.91 m |
Mortgage Calculator
$500,000
$100,000
$5,000,000
Adjust the total amount you plan to borrow.
5%
1%
15%
25 years
10 years
40 years
Monthly Payment
$0
This is an approximate monthly payment based on your inputs.
Total Interest Paid
$0
Add this listing to your favourite
Shortlist it to compare later & get quick access from your account.
Comparables
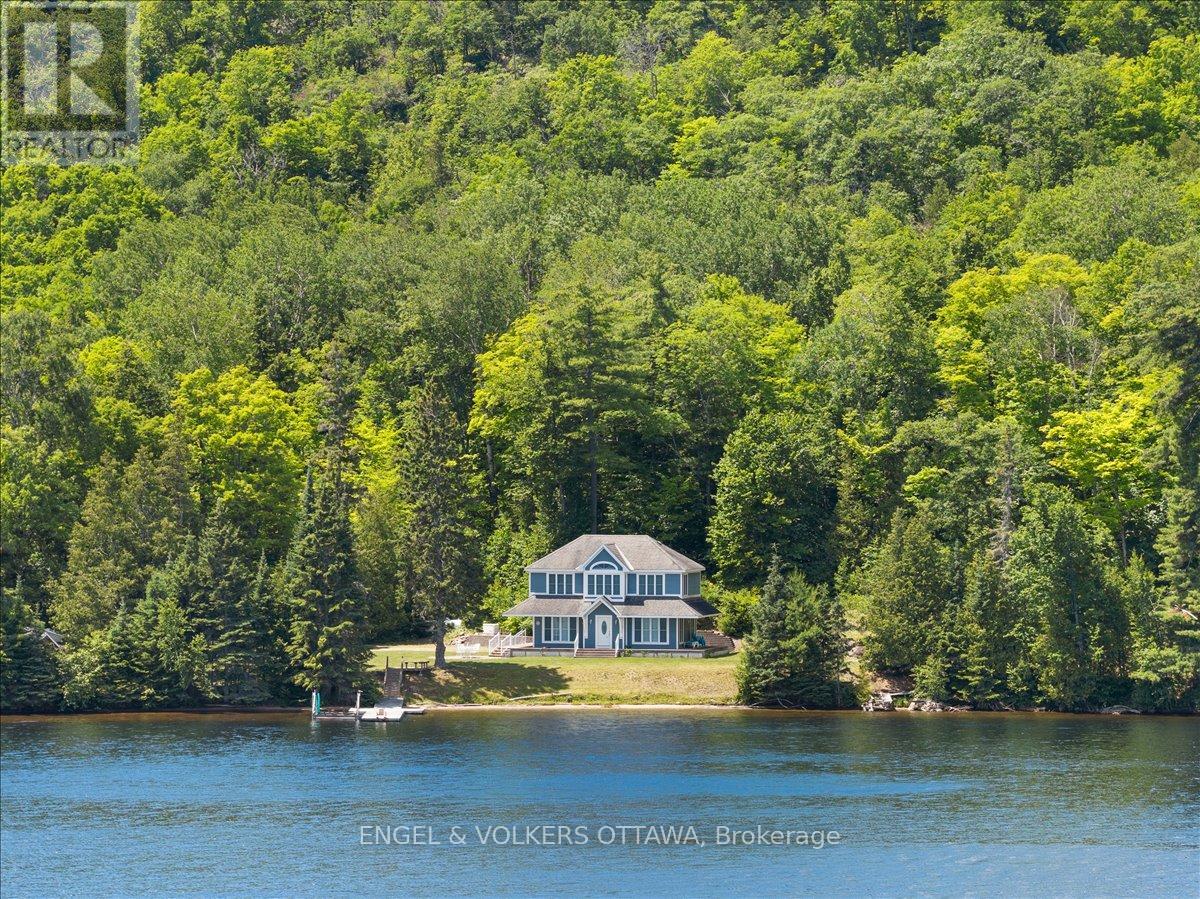
For sale
542 - Greater Madawaska
$2,999,000
541 Morglan Lane, Greater Madawaska, Ontario
House in 542 - Greater Madawaska
5
Beds
Beds
4
Baths
Baths
2000 - 2500 sqft
Sq Ft
Sq Ft
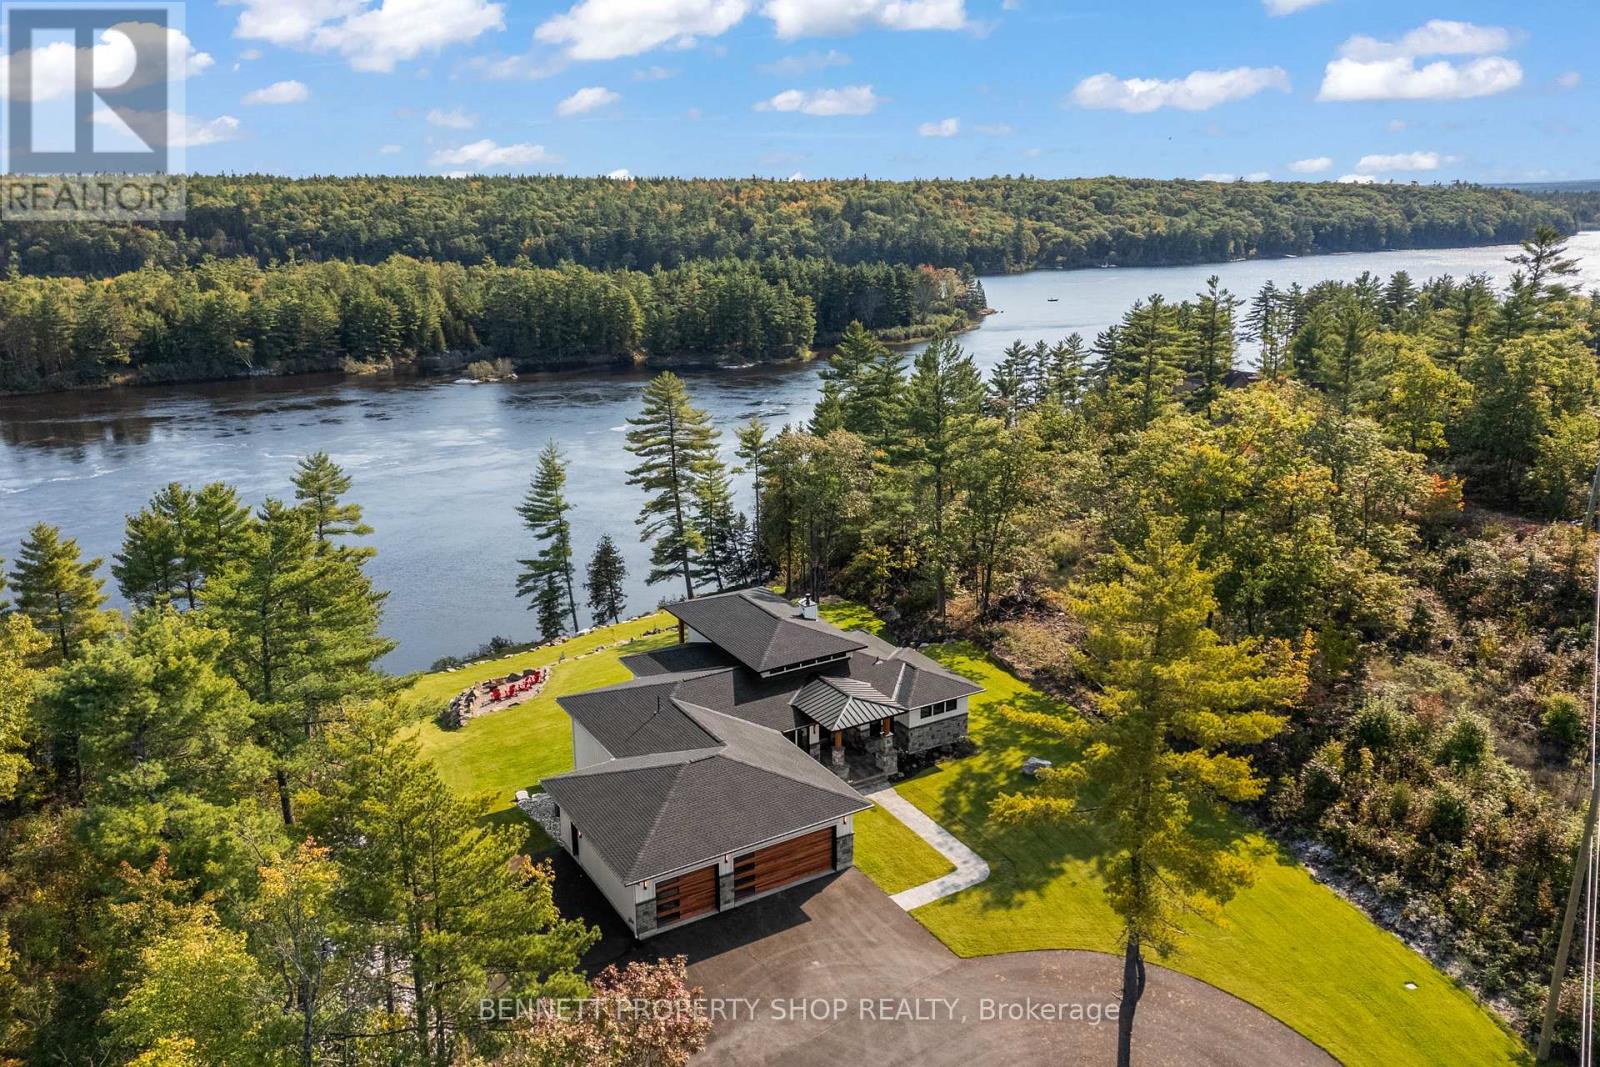
For sale
544 - Horton Twp
$1,749,000
67 Carriage Landing Road, Horton, Ontario
House in 544 - Horton Twp
5
Beds
Beds
3
Baths
Baths
1500 - 2000 sqft
Sq Ft
Sq Ft
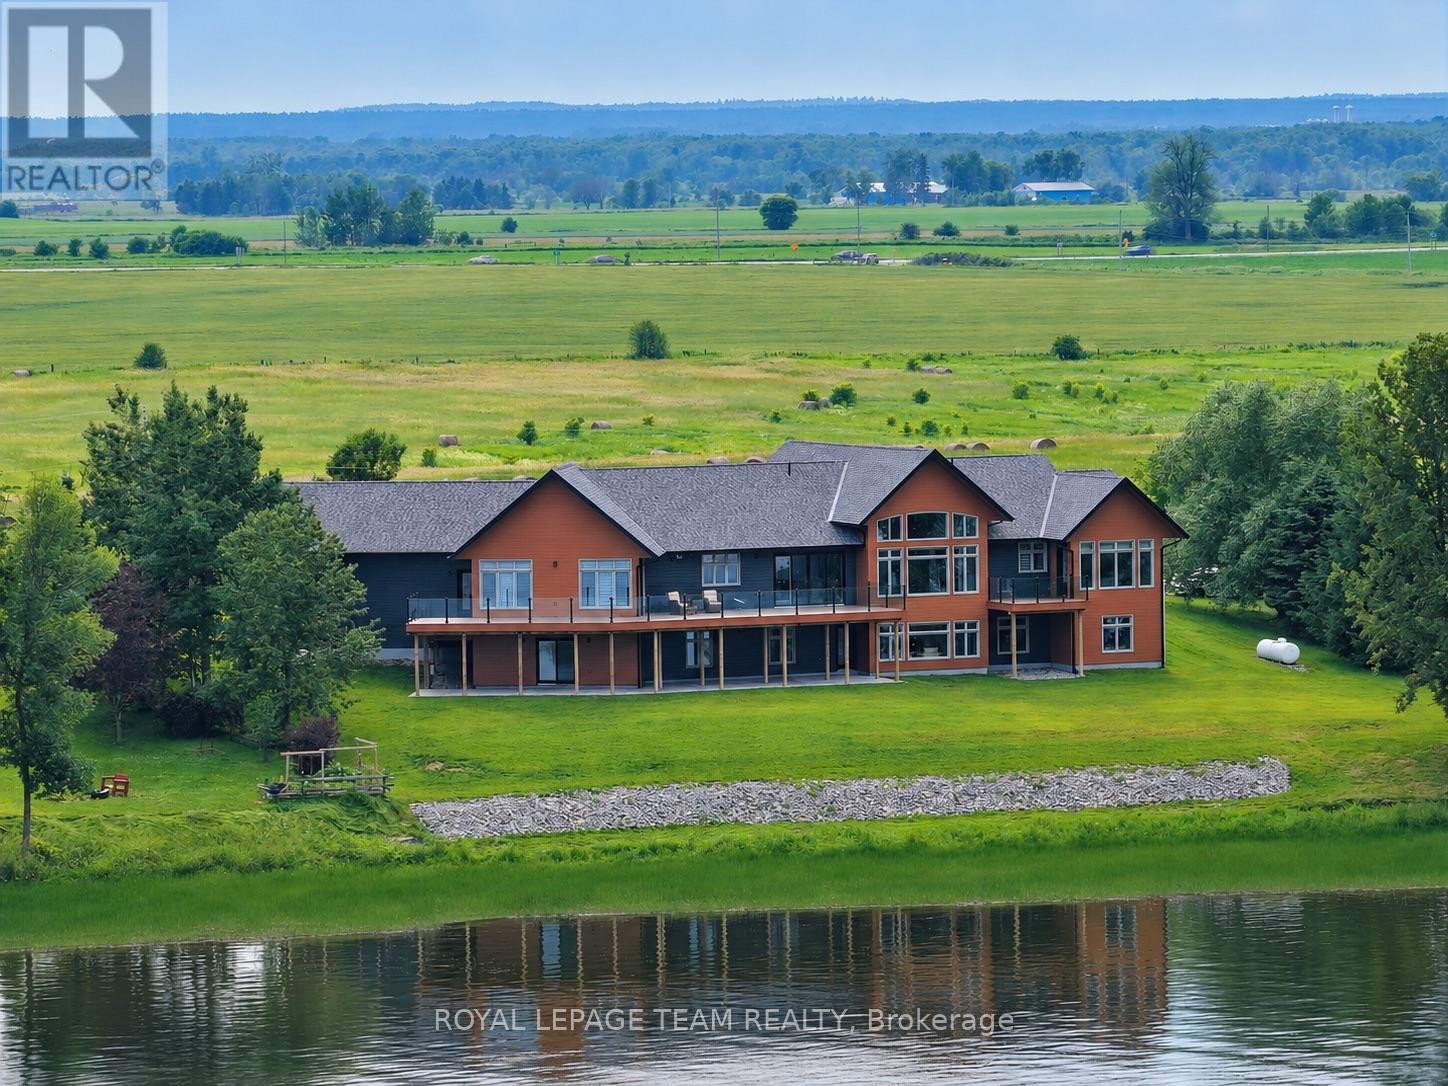
For sale
580 - Whitewater Region
$1,599,900
231 Finnerty Road, Whitewater Region, Ontario
House in 580 - Whitewater Region
5
Beds
Beds
3
Baths
Baths
2500 - 3000 sqft
Sq Ft
Sq Ft
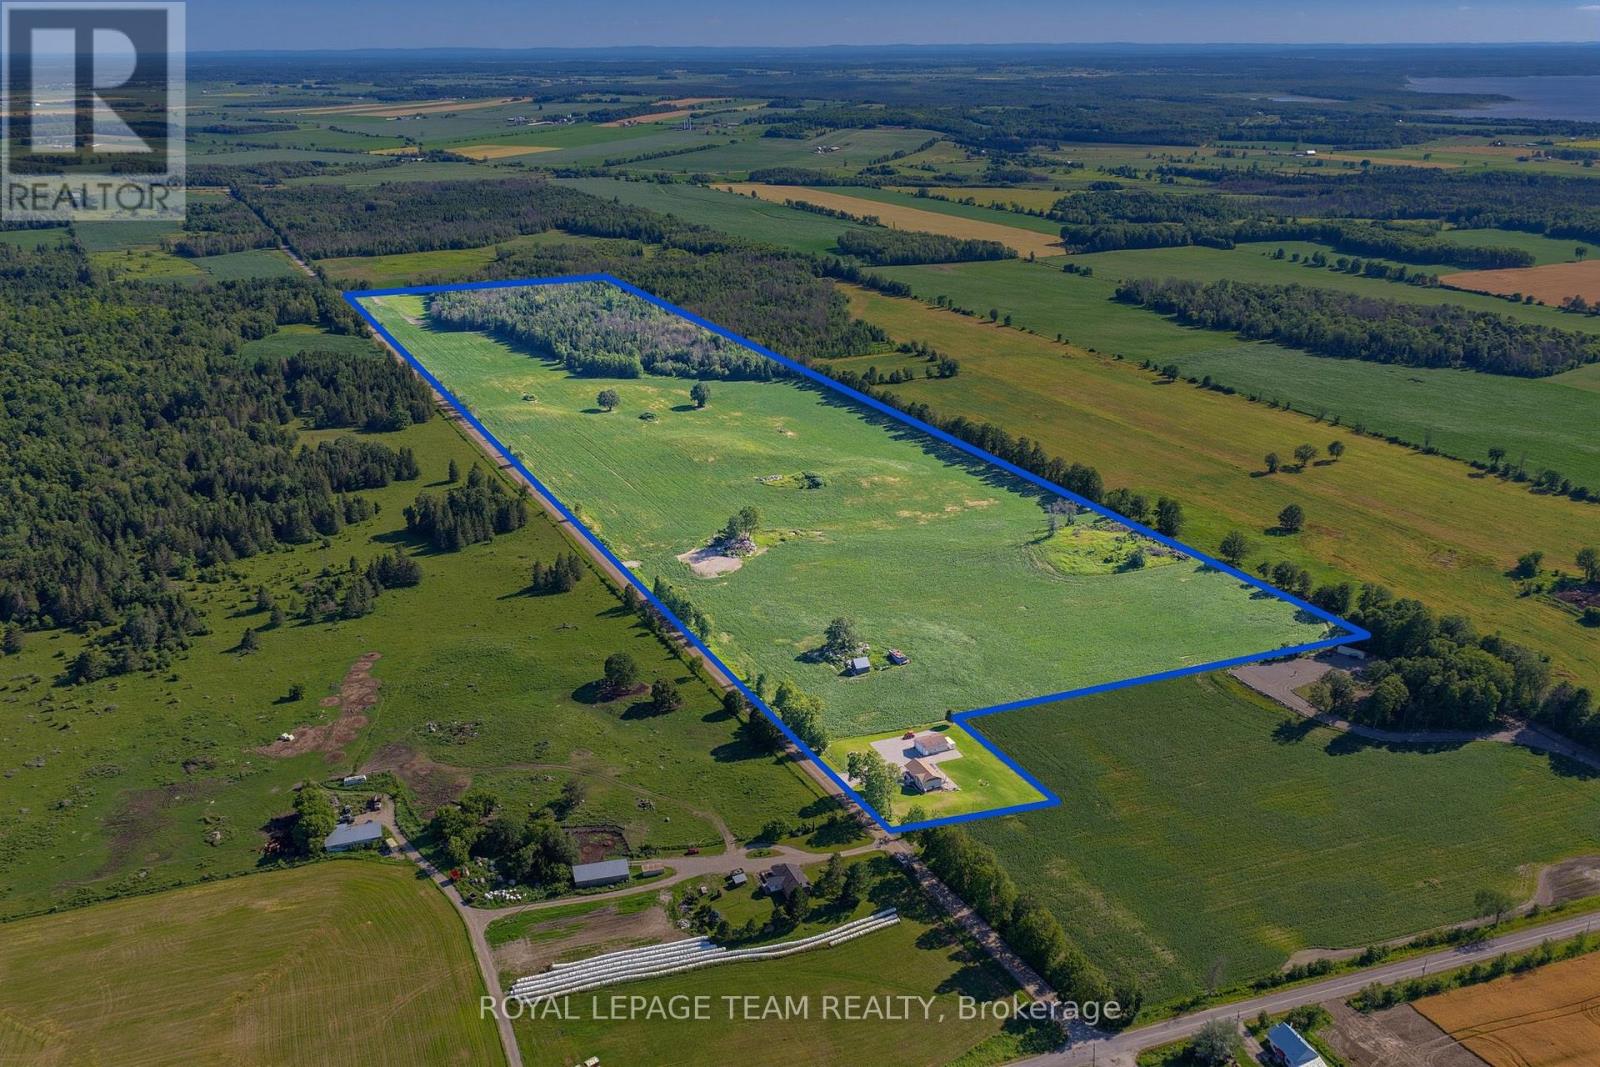
For sale
580 - Whitewater Region
$1,499,900
547 Malloy Road, Whitewater Region, Ontario
House in 580 - Whitewater Region
4
Beds
Beds
2
Baths
Baths
2000 - 2500 sqft
Sq Ft
Sq Ft
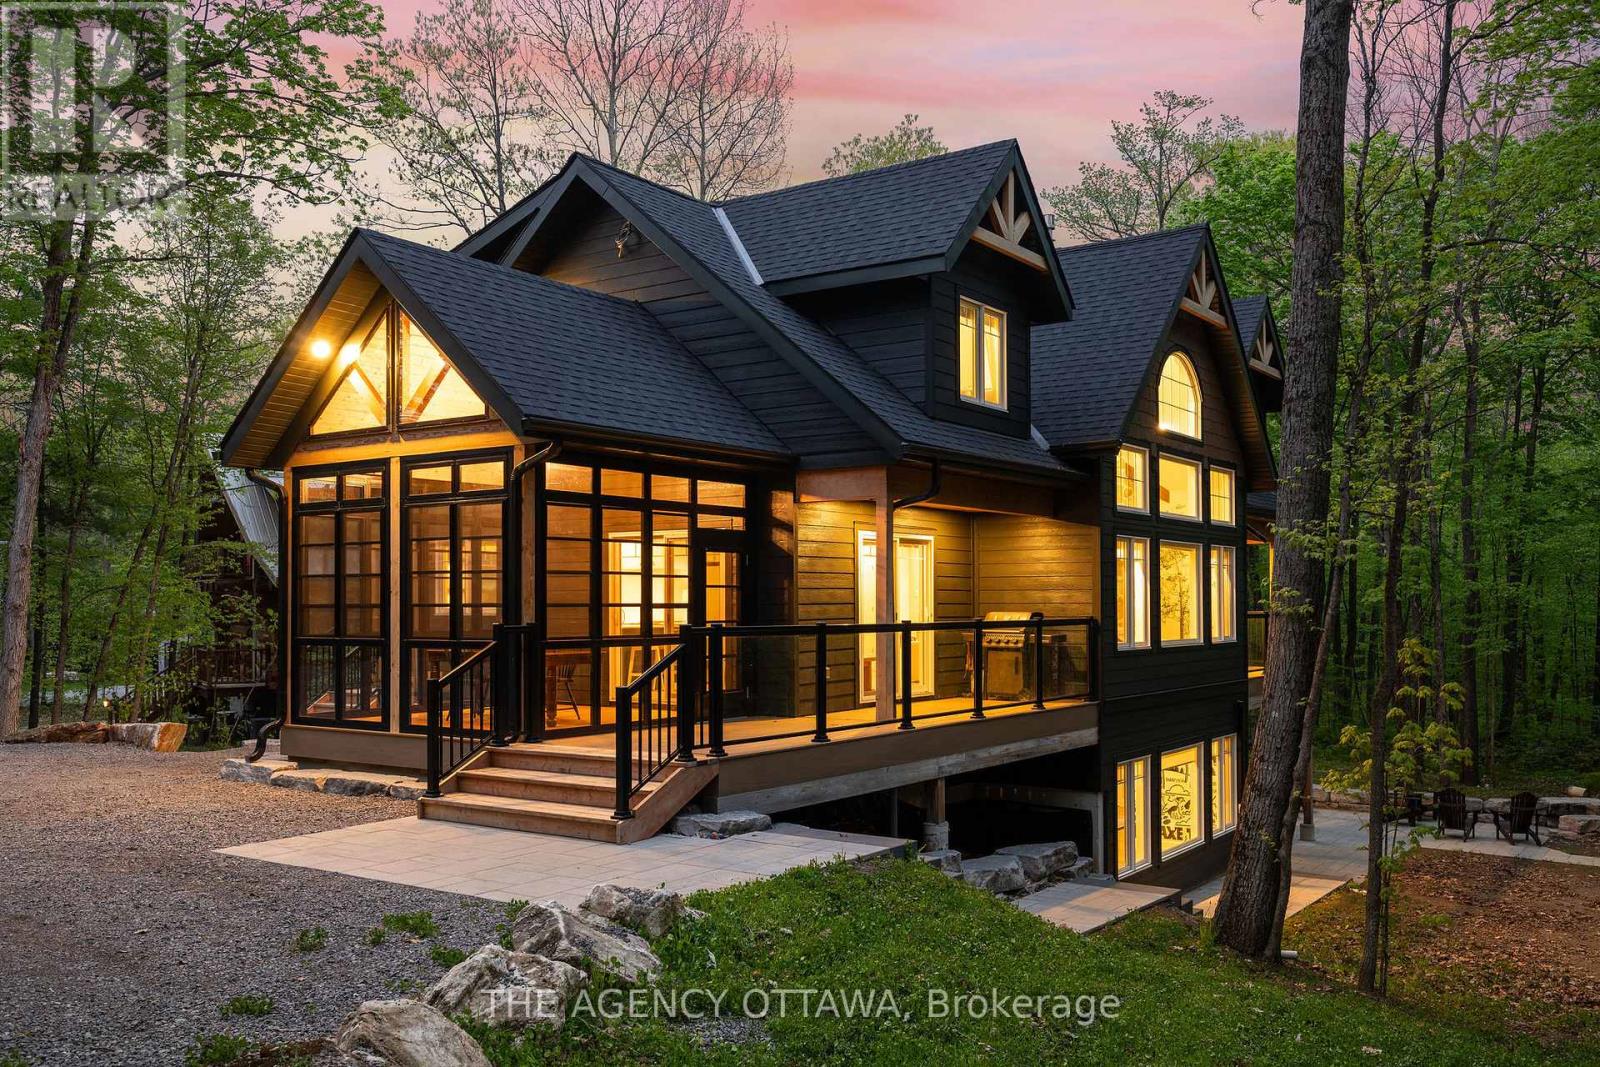
For sale
542 - Greater Madawaska
$1,300,000
36 Crestview Drive, Greater Madawaska, Ontario
House in 542 - Greater Madawaska
6
Beds
Beds
5
Baths
Baths
2500 - 3000 sqft
Sq Ft
Sq Ft
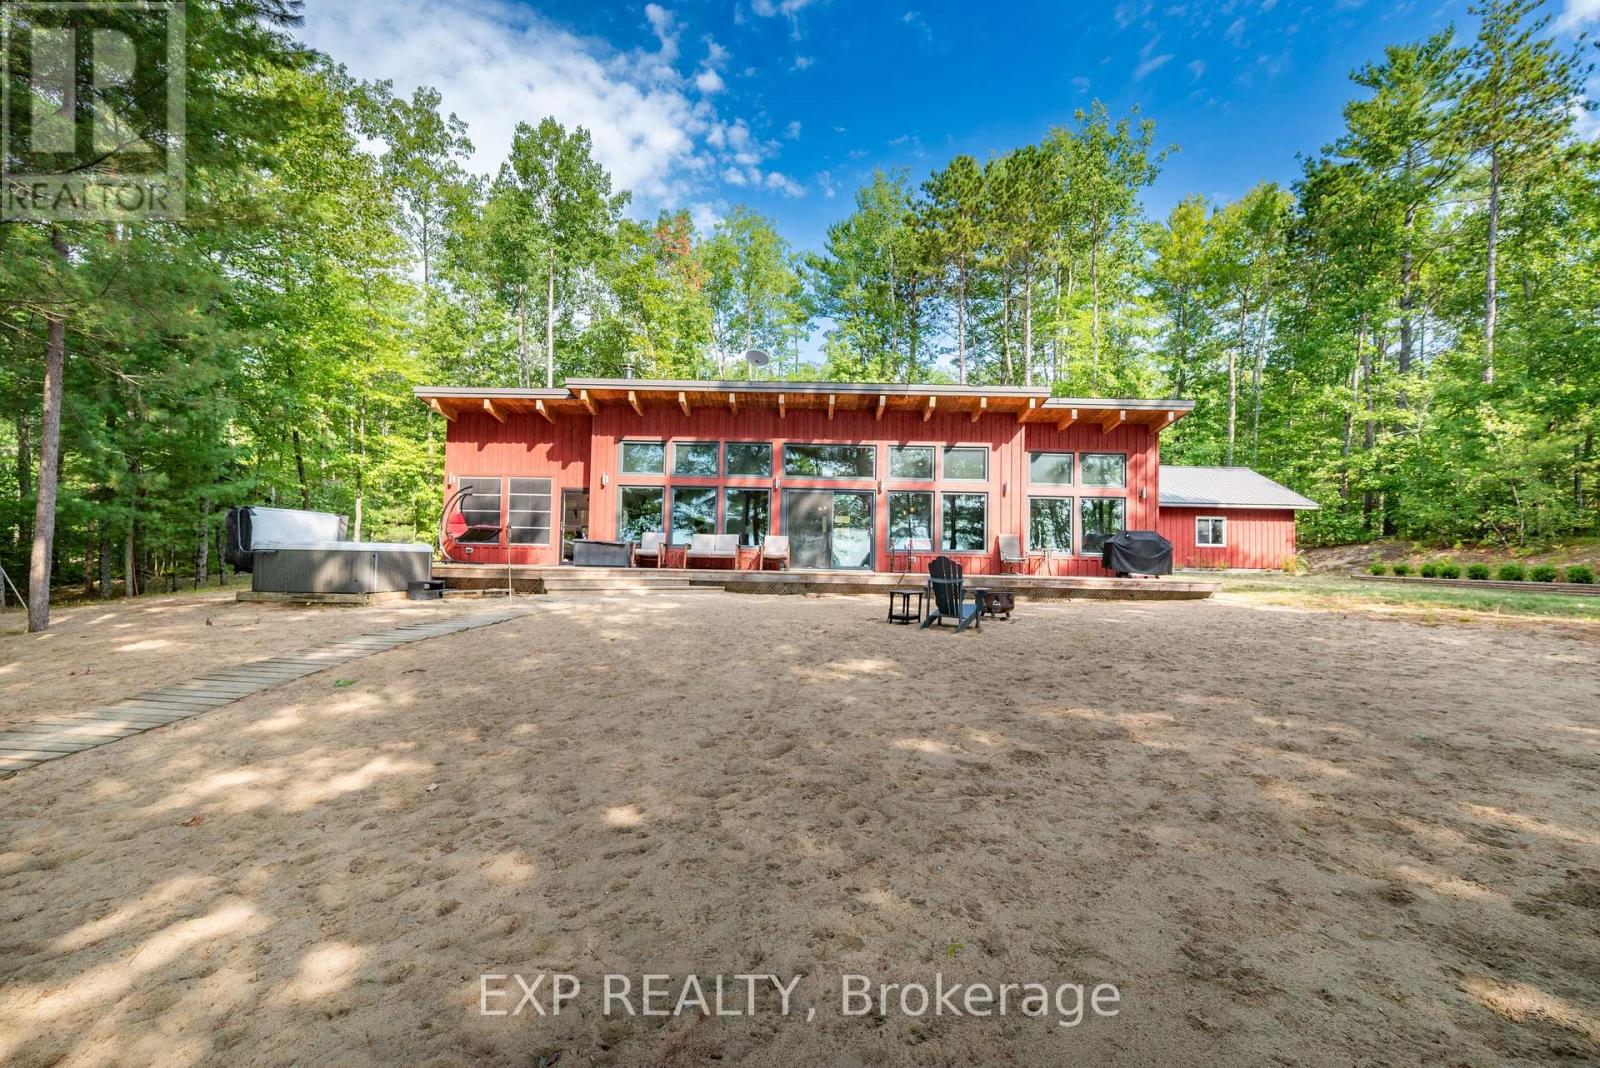
For sale
580 - Whitewater Region
$1,299,000
332 Lachlan Lane, Whitewater Region, Ontario
House in 580 - Whitewater Region
2
Beds
Beds
2
Baths
Baths
1100 - 1500 sqft
Sq Ft
Sq Ft
For sale
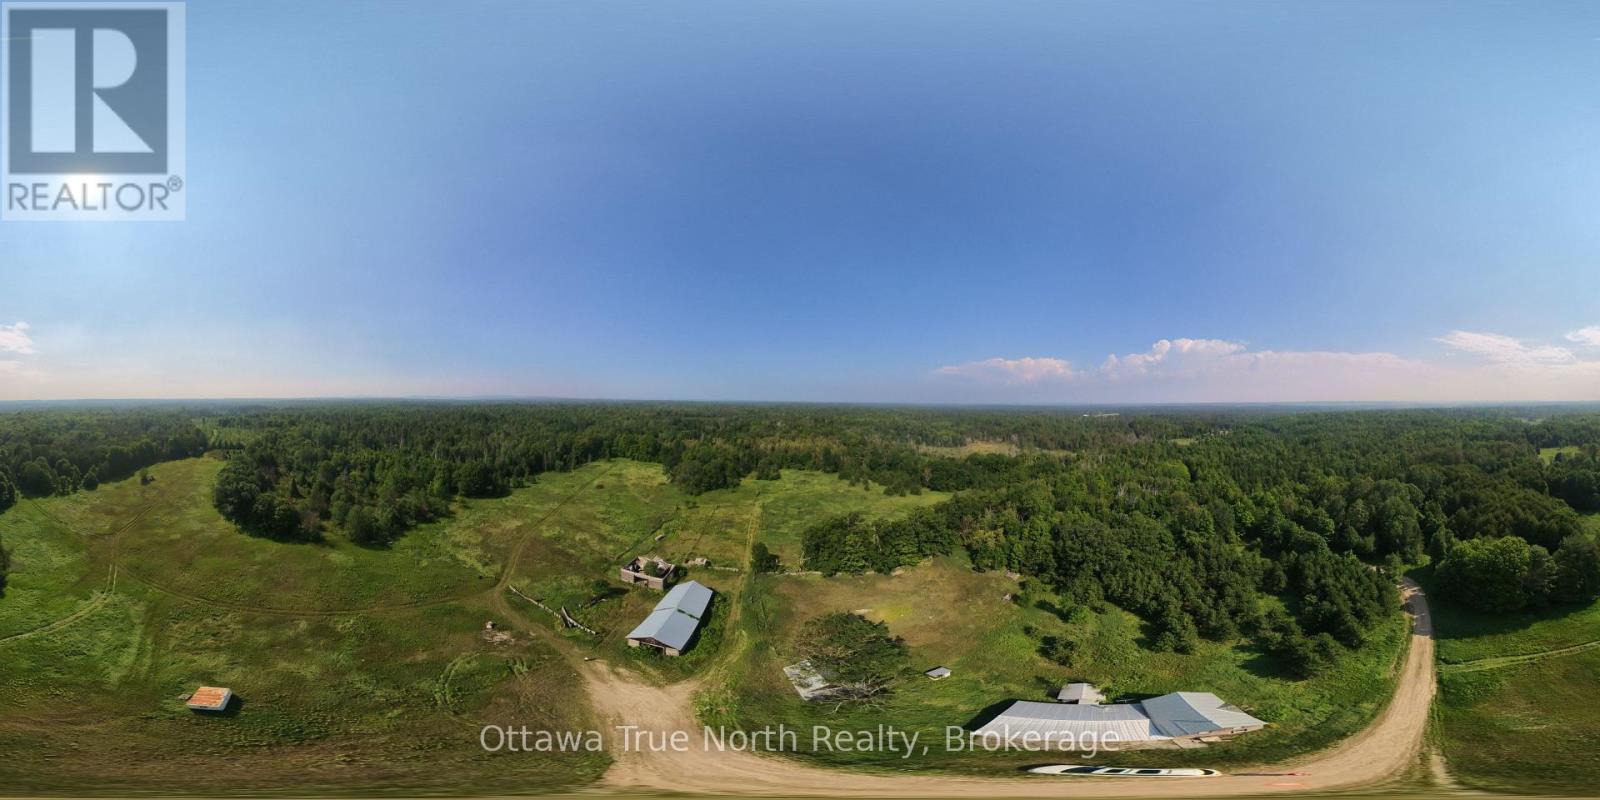
560 - Eganville/Bonnechere Twp
$1,250,000
652 Wren Road, Bonnechere Valley, Ontario
House in 560 - Eganville/Bonnechere Twp
4
Beds
Beds
1
Baths
Baths
1100 - 1500 sqft
Sq Ft
Sq Ft
For sale
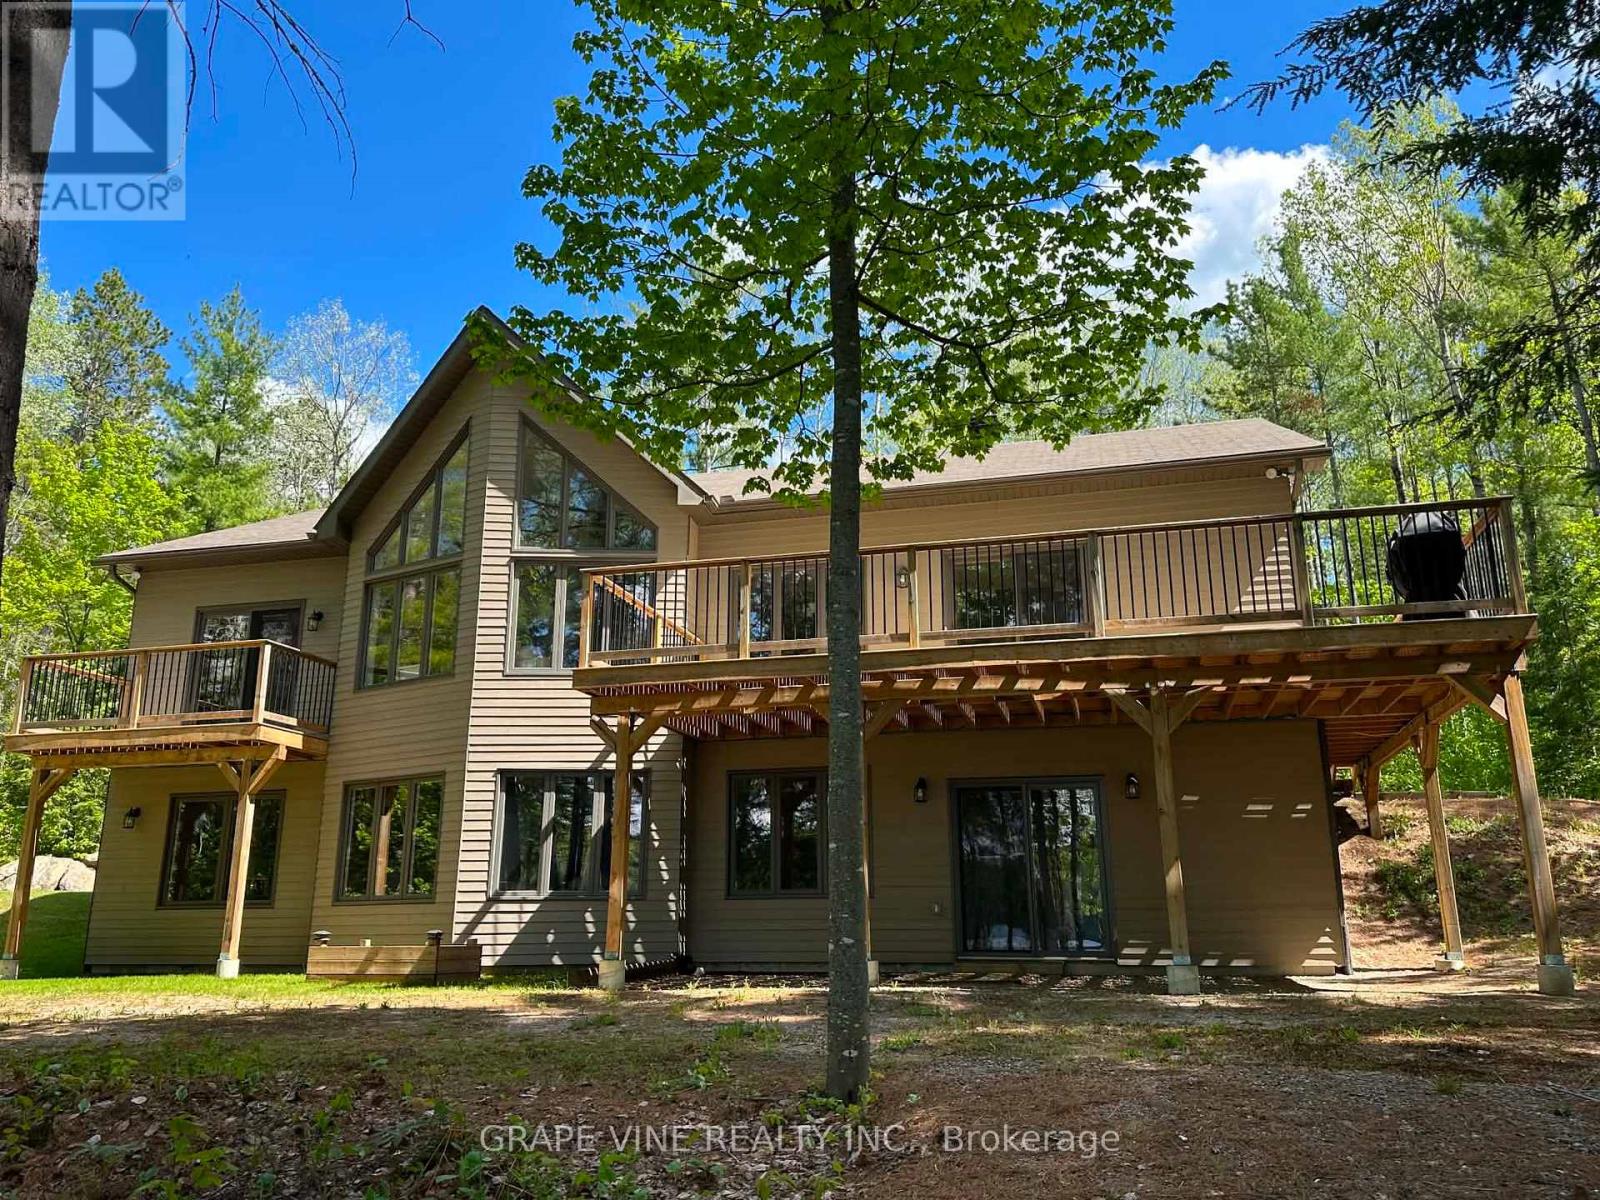
570 - Madawaska Valley
$1,199,000
424 Lakewoods Drive, Madawaska Valley, Ontario
House in 570 - Madawaska Valley
2
Beds
Beds
2
Baths
Baths
1100 - 1500 sqft
Sq Ft
Sq Ft
For sale
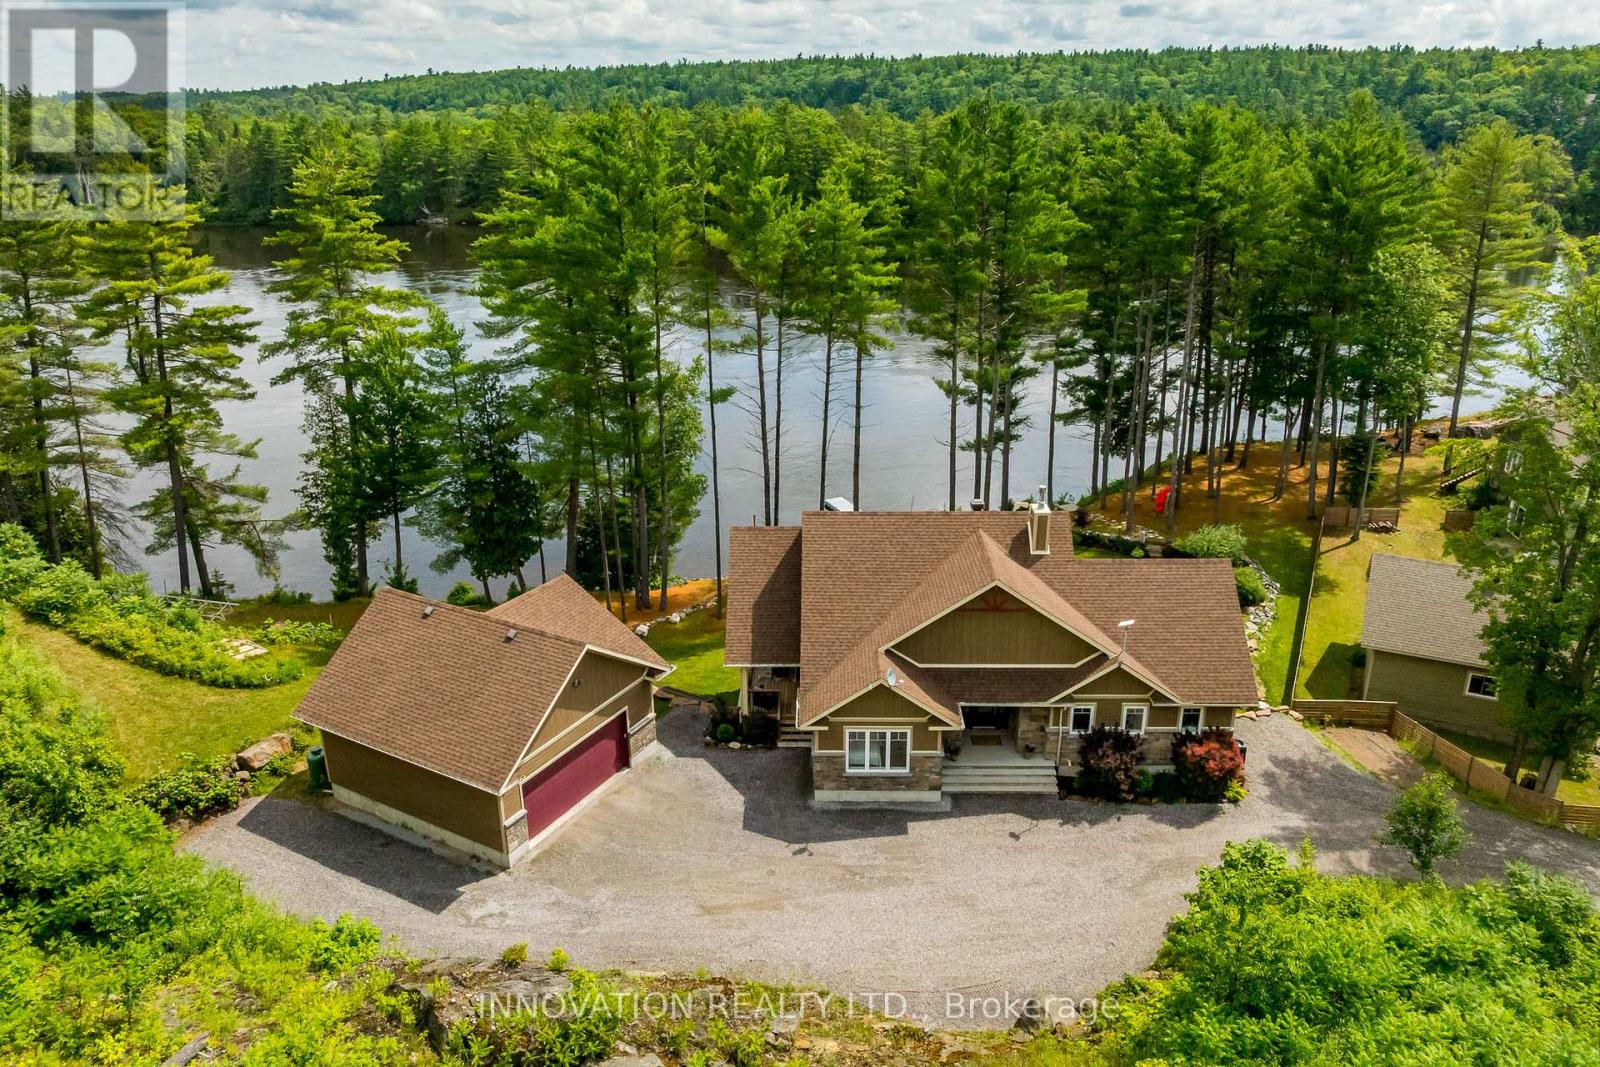
544 - Horton Twp
$1,150,000
103a Carriage Landing Drive, Horton, Ontario
House in 544 - Horton Twp
4
Beds
Beds
3
Baths
Baths
1500 - 2000 sqft
Sq Ft
Sq Ft
For sale
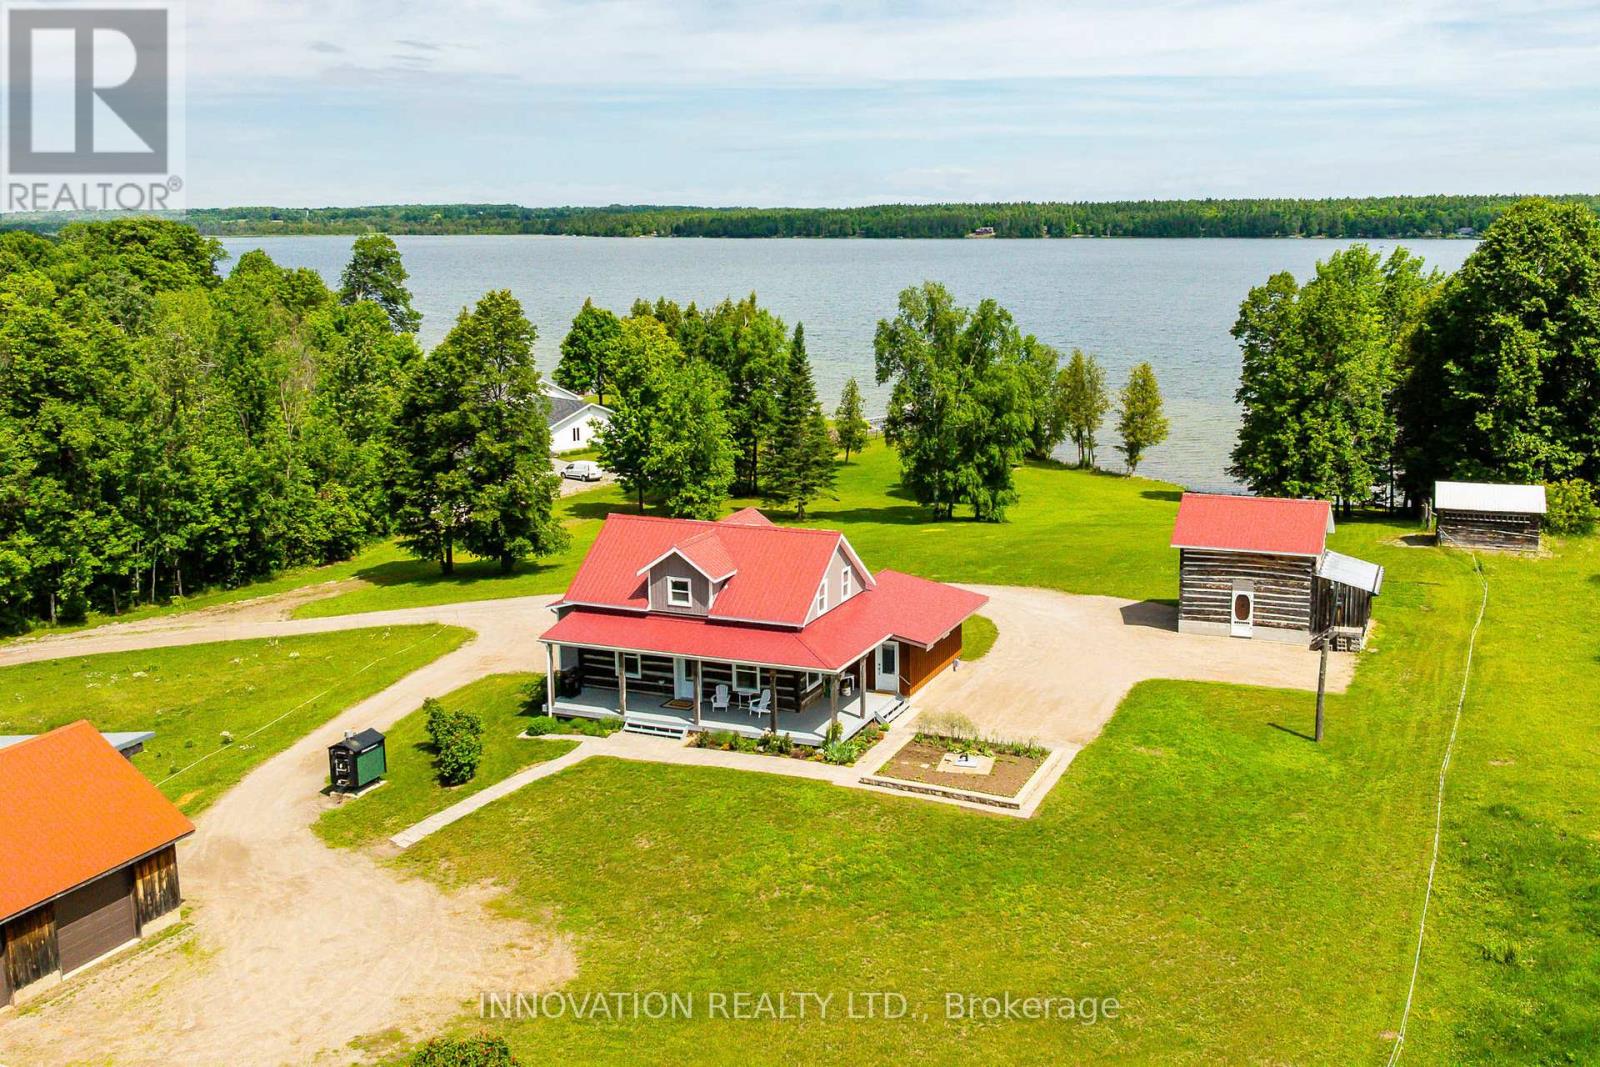
561 - North Algona/Wilberforce Twp
$1,099,000
172 Mink Lake Road, North Algona Wilberforce, Ontario
House in 561 - North Algona/Wilberforce Twp
4
Beds
Beds
3
Baths
Baths
1500 - 2000 sqft
Sq Ft
Sq Ft
Ready to a home?
Contact a REALTOR® today!
