

1675 Lacombe Drive
Ottawa,
Ontario
K4A2R9
1675 Lacombe Drive
Ottawa,
Ontario
K4A2R9
Add this listing to your favourite
Shortlist it to compare later & get quick access from your account.


$644,900
Property overview
Building Type
House
Property Type
Single Family
Bedrooms
3
Bathrooms
4
Year Built
Neighbourhood
1105 - Fallingbrook/Pineridge
Status
For sale
Highlights
1105 - Fallingbrook/Pineridge
House
For sale
Listing description
Discover this Single Family
1675 Lacombe Drive,
Ottawa
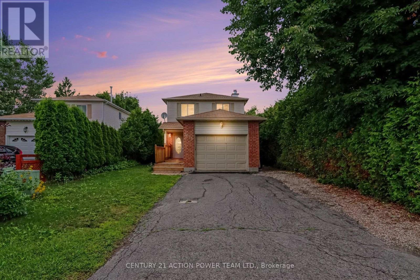
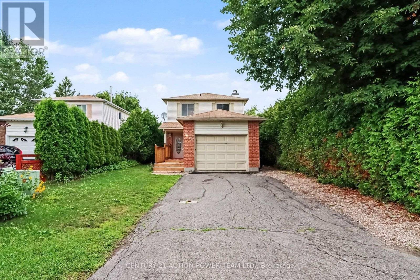
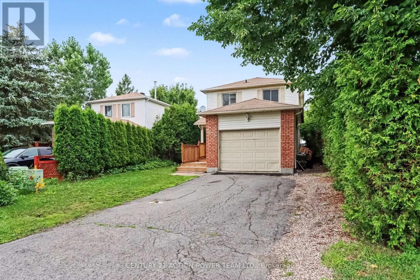
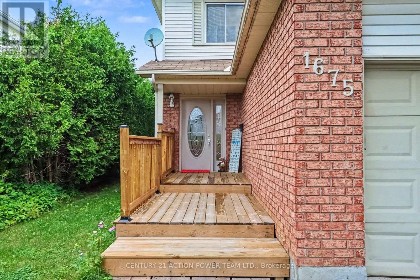
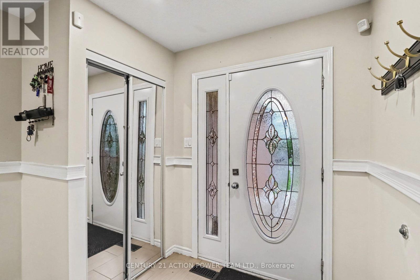
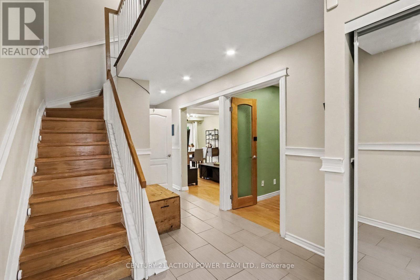
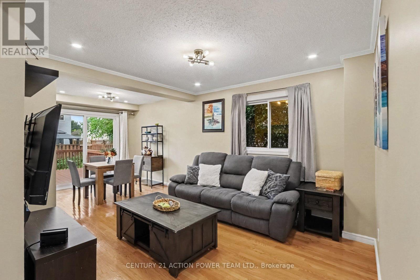
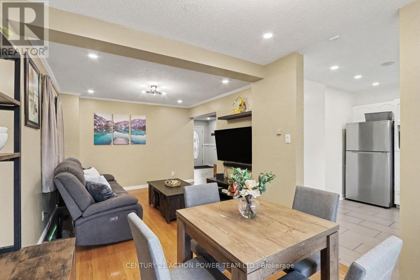
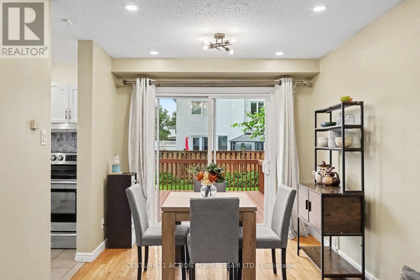
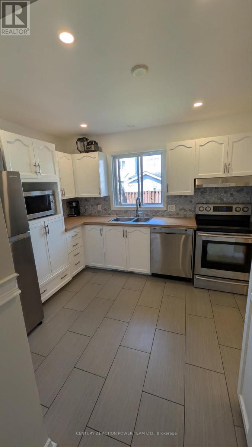
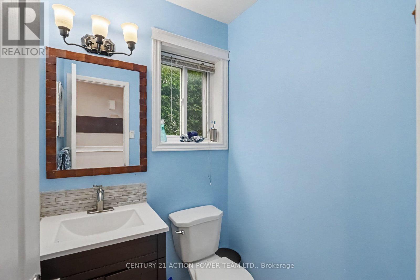
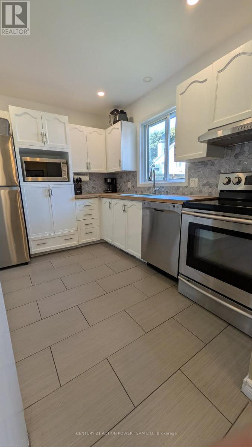
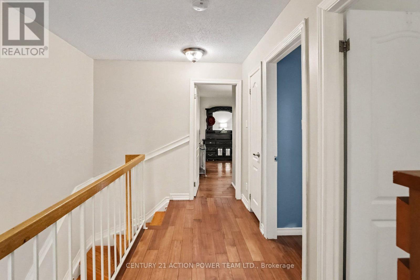
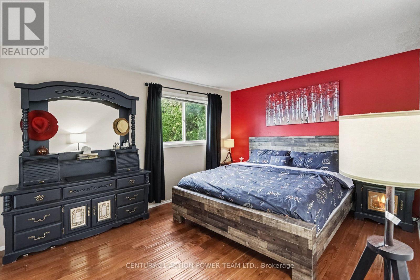
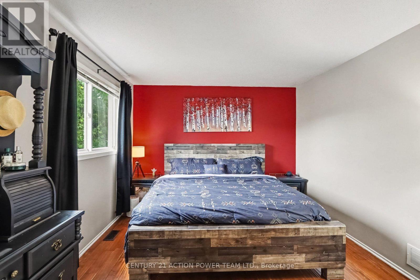
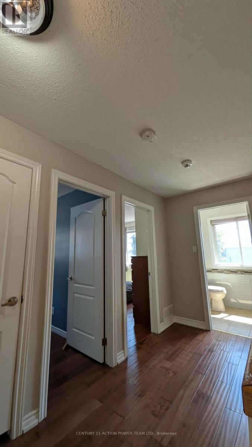
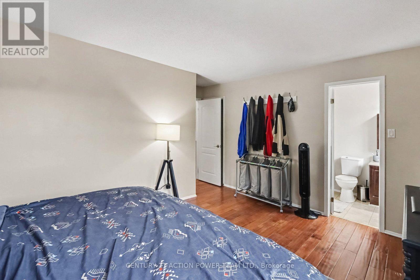
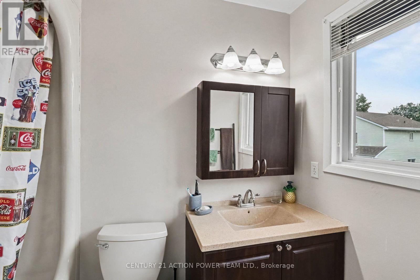
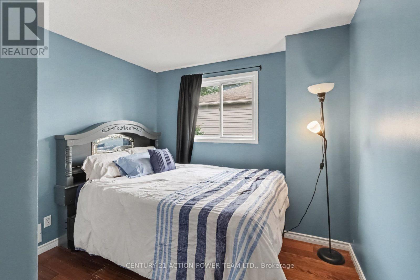
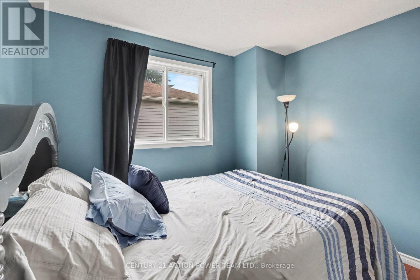
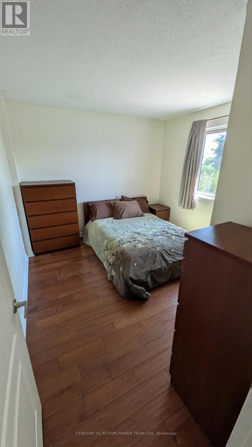
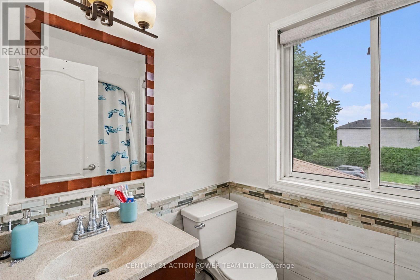
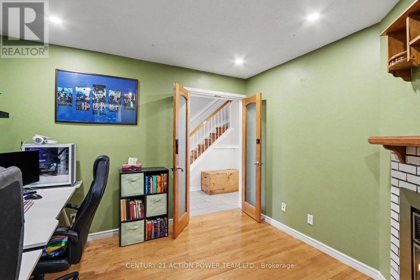
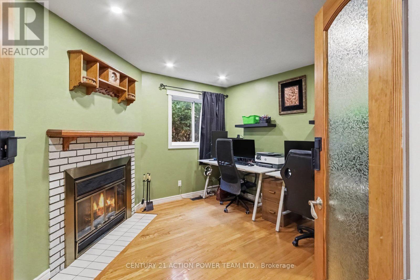
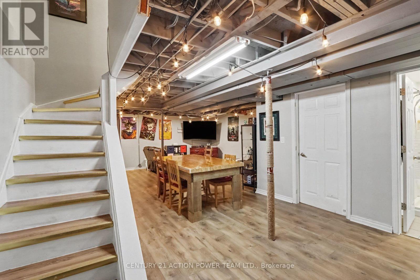
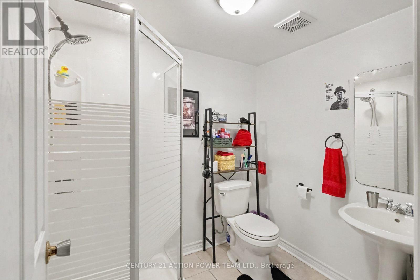
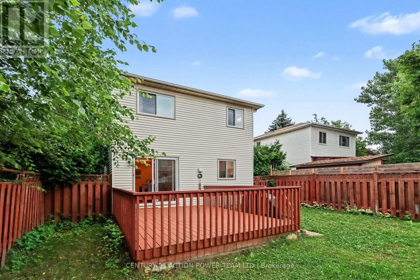
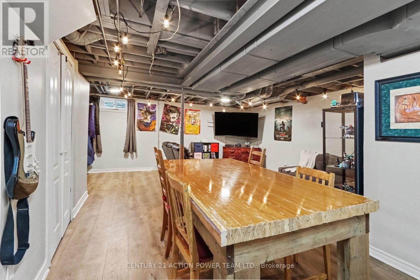
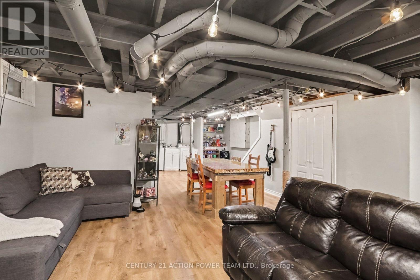
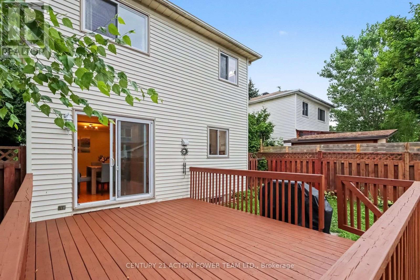
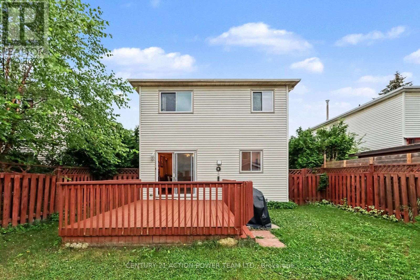
**A UNIQUE HOME WITH SPACE, CHARACTER & ENDLESS POSSIBILITIES!**Discover this distinctive 3-bedroom, 3+1-bathroom home with an attached garage, offering a versatile layout and plenty of space for the whole family!The main level features a flexible office or den with a fully functional, WETT-certified wood-burning fireplace, creating the perfect space to work or unwind. The updated kitchen boasts refreshed cabinetry and new countertops, complemented by a convenient main-level powder room.Upstairs, the spacious primary bedroom offers a walk-in closet and private 3-piece ensuite. Two additional well-sized bedrooms and another 3-piece bathroom complete the upper level.Need more room? The massive finished basement, complete with its own 3-piece bathroom, offers endless possibilities for a recreation room, home gym, movie room, guest space, or entertainment area.Outside, enjoy the recently painted deck and large front walk-up patio, perfect for relaxing and entertaining during the warmer months.**Enjoy a convenient location close to everything!** Approximately four minutes from a primary school, two high schools, grocery stores, a strip mall, and a recreation complex, this home makes everyday living easy. During the summer, enjoy Thursday farmers' markets in front of the sports complex and Thursday evening Car Show & Shine events that bring the community together. With its unique layout, generous living spaces, updated kitchen, cozy wood-burning fireplace, and finished basement, this home offers comfort, character, and flexibility.**Come see what makes this home special and imagine the possibilities!** ** This is a linked property.** (id:64373)
Upcoming viewings
45.4764534
-75.4835478
1675 Lacombe Drive, Ottawa, Ontario, K4A2R9
Loading WalkScore data...
Walk Score®
Transit Score®
Bike Score®
Walkability Snapshot
Understand how walkable, transit-friendly & bikeable this neighbourhood really is.
Scores are powered by Walk Score® and reflect access to daily essentials, transit and bike routes near this area.
🚶Walk Score®
🚊Transit Score
🚲Bike Score
Liveability scores for this neighbourhood
Powered by Walk Score®
Use these scores as a quick guide only. Check local transit, bike paths
and walk routes to plan your day-to-day life.
Google Maps
Explore the exact location, nearby amenities, and community vibe.
Listing Details
Last updated:
2026-10-17
Key facts
Price
$644,900
Ownership
Freehold
Property type
Single Family
Bedrooms
3
Bathrooms
4
Stories
2
Interior size
1100 - 1500 sqft
Year built / Age
31 to 50 years
Parking options
Attached Garage, Garage
Total spaces
5
Interior & features
Cooling
Central air conditioning
Heating
Forced air
Heating fuel
Natural gas
Basement
N/A (Finished)
Appliances
Water Heater, Dishwasher, Dryer, Oven, Range, Washer, Refrigerator
Fireplace
True
Exterior finish
Brick
Key features
Carpet Free
Lot, amenities & extras
Lot size
35.1 x 100 FT
Water
Municipal water
Sewer
Sanitary sewer
Rooms
| Level | Type | Length | Width | Dimensions |
|---|---|---|---|---|
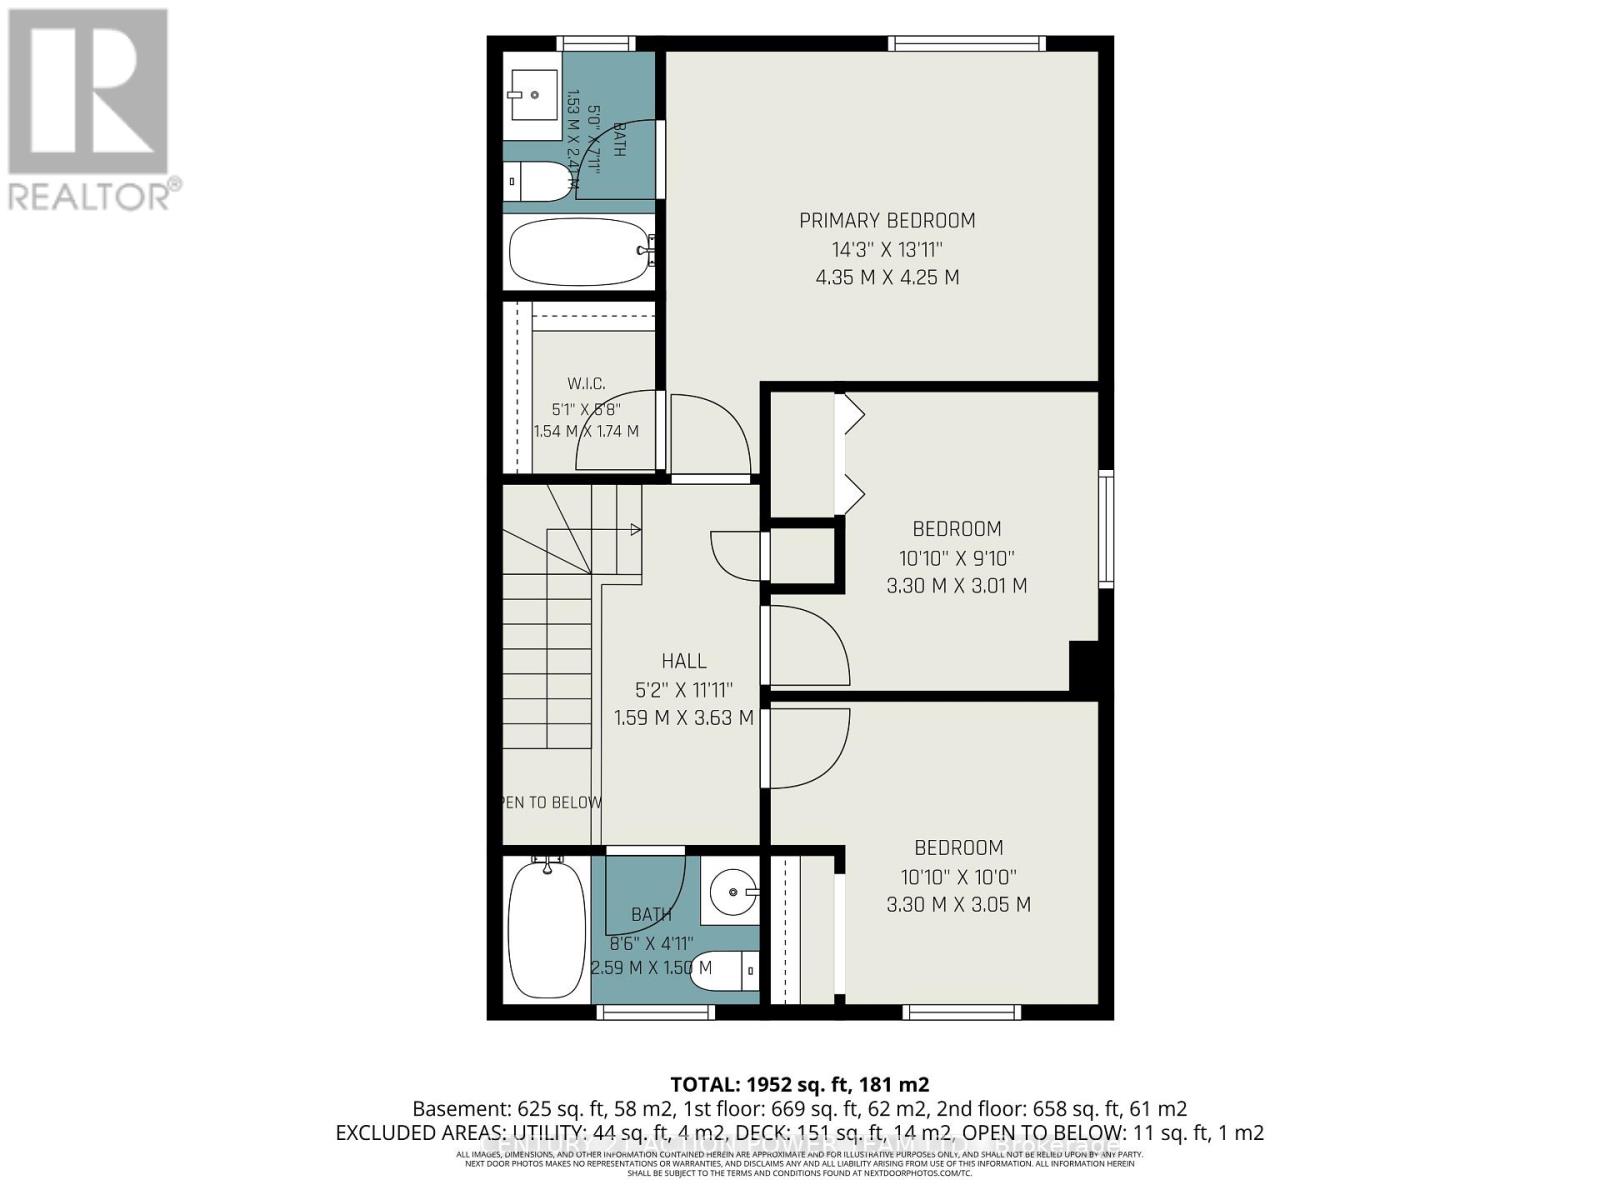
| Second Level | Bedroom | 4.35 m | 4.25 m | 4.35 m x 4.25 m |
| Second Level | Bedroom 2 | 3.3 m | 3.01 m | 3.3 m x 3.01 m |
| Second Level | Bedroom 3 | 3.3 m | 3.05 m | 3.3 m x 3.05 m |
| Second Level | Bathroom | 2.59 m | 1.5 m | 2.59 m x 1.5 m |
| Second Level | Bathroom | 1.53 m | 2.4 m | 1.53 m x 2.4 m |
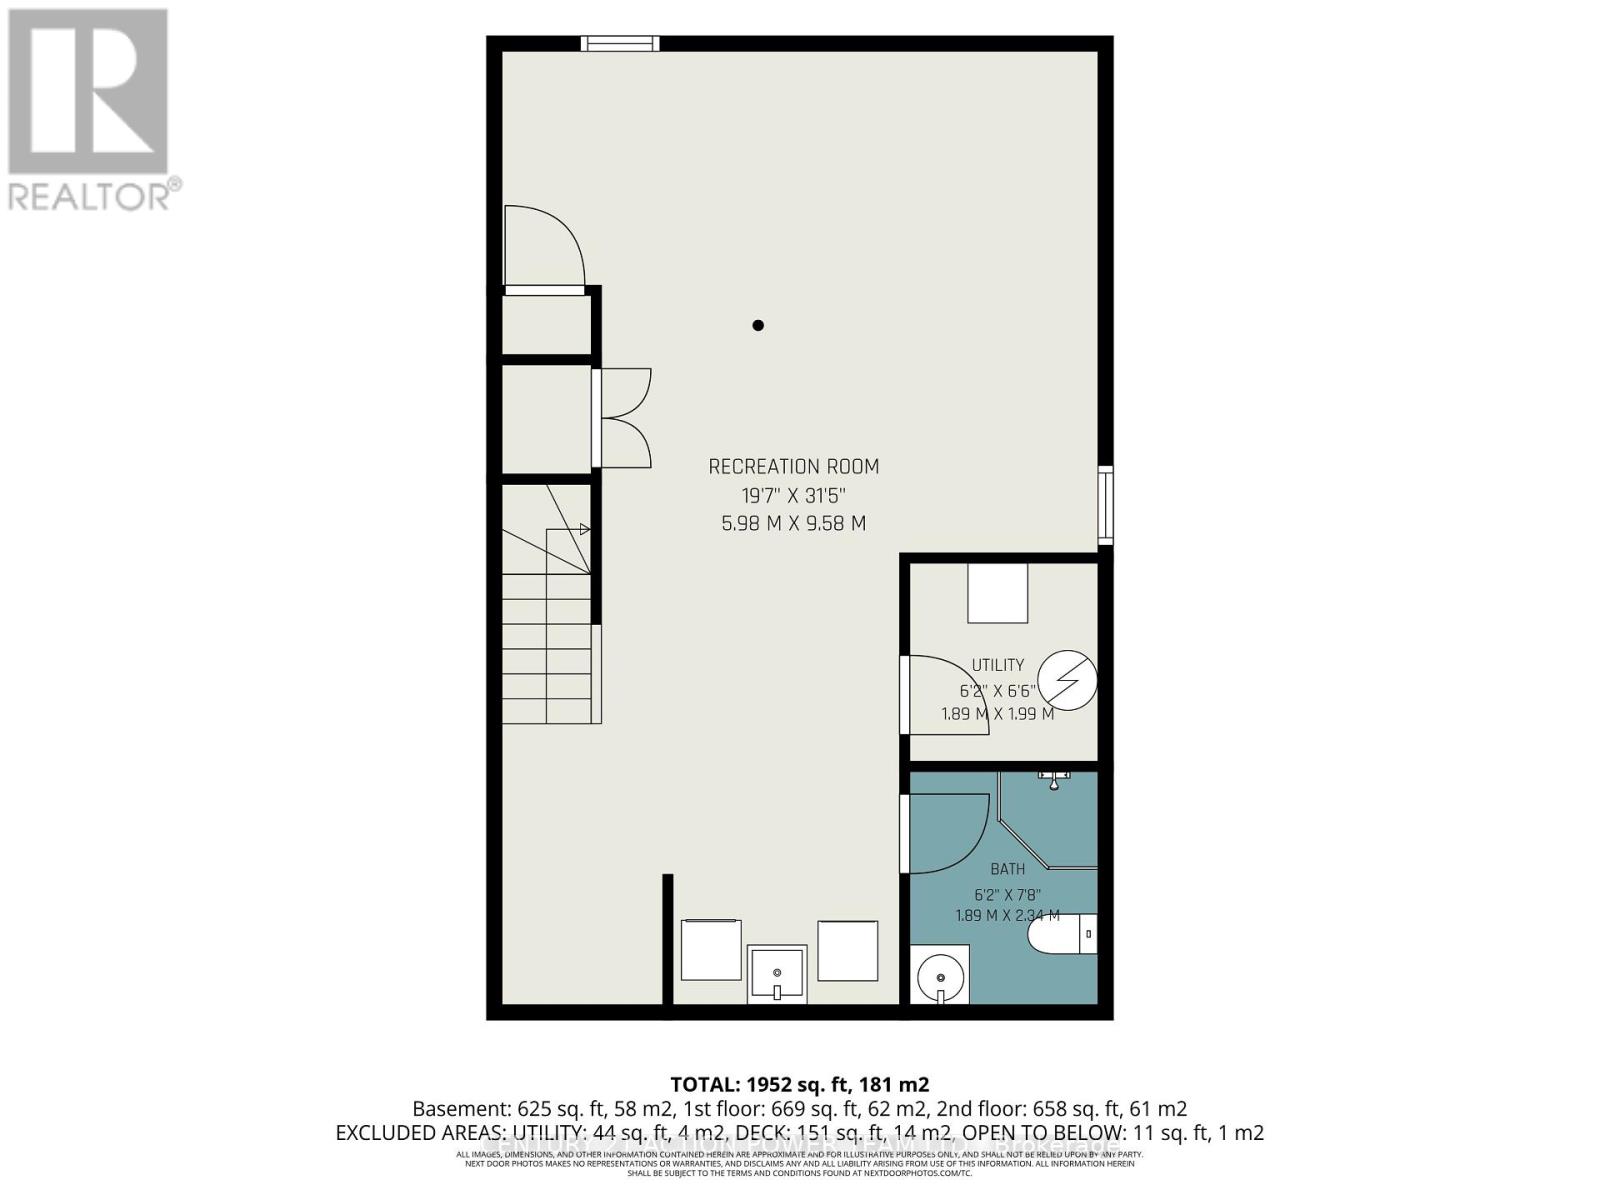
| Basement | Media | 5.98 m | 9.58 m | 5.98 m x 9.58 m |
| Basement | Bathroom | 1.89 m | 2.34 m | 1.89 m x 2.34 m |
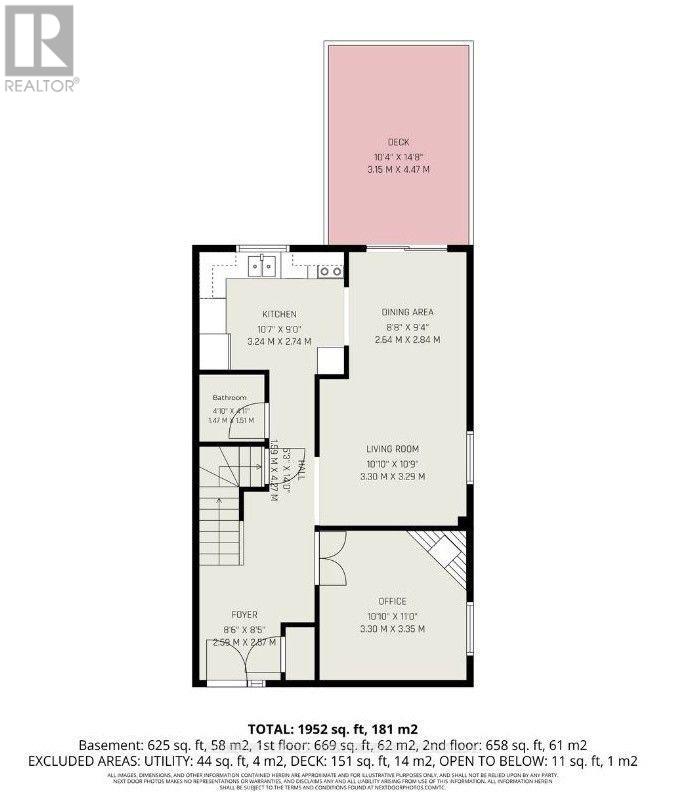
| Main Level | Dining Room | 2.64 m | 2.84 m | 2.64 m x 2.84 m |
| Main Level | Office | 3.3 m | 3.35 m | 3.3 m x 3.35 m |
| Main Level | Bathroom | 1.47 m | 1.51 m | 1.47 m x 1.51 m |
| Main Level | Living Room | 3.3 m | 3.29 m | 3.3 m x 3.29 m |
| Main Level | Kitchen | 3.24 m | 2.74 m | 3.24 m x 2.74 m |
Mortgage Calculator
$500,000
$100,000
$5,000,000
Adjust the total amount you plan to borrow.
5%
1%
15%
25 years
10 years
40 years
Monthly Payment
$0
This is an approximate monthly payment based on your inputs.
Total Interest Paid
$0
Add this listing to your favourite
Shortlist it to compare later & get quick access from your account.

Comparables
For sale
1119 - Notting Hill/Summerside
$649,900
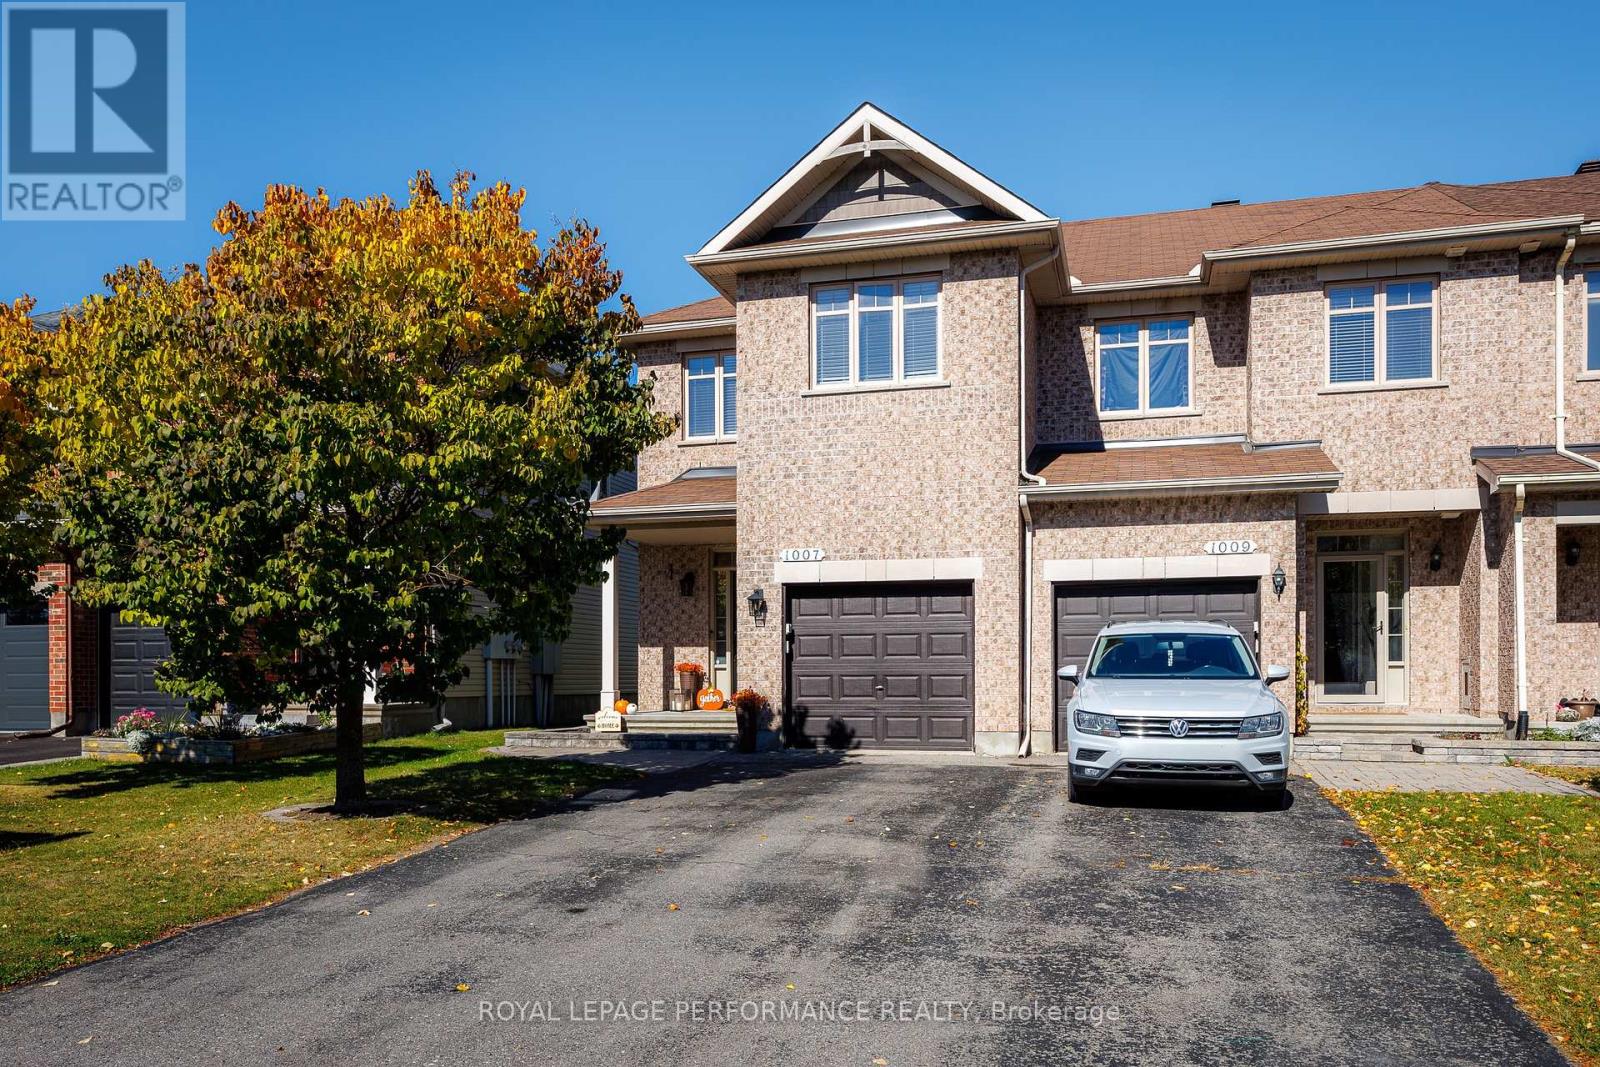
1007 Grapefern Terrace, Ottawa, Ontario
Row / Townhouse in 1119 - Notting Hill/Summerside
3
Beds
Beds
3
Baths
Baths
1500 - 2000 sqft
Sq Ft
Sq Ft
For sale
1103 - Fallingbrook/Ridgemount
$649,900
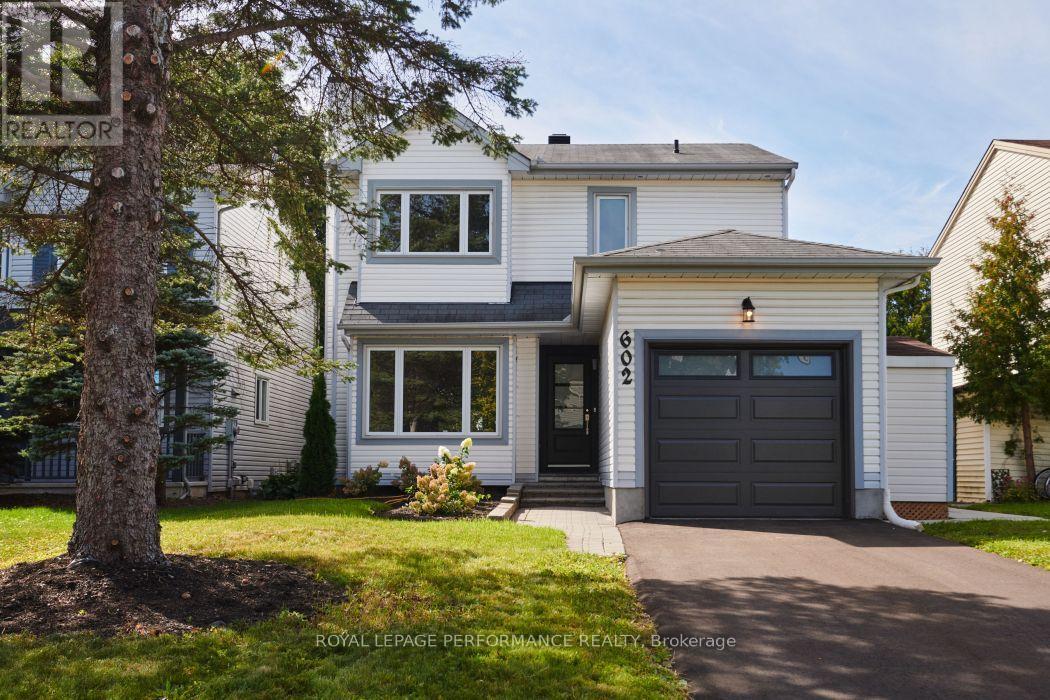
602 Brome Crescent, Ottawa, Ontario
House in 1103 - Fallingbrook/Ridgemount
3
Beds
Beds
3
Baths
Baths
1100 - 1500 sqft
Sq Ft
Sq Ft
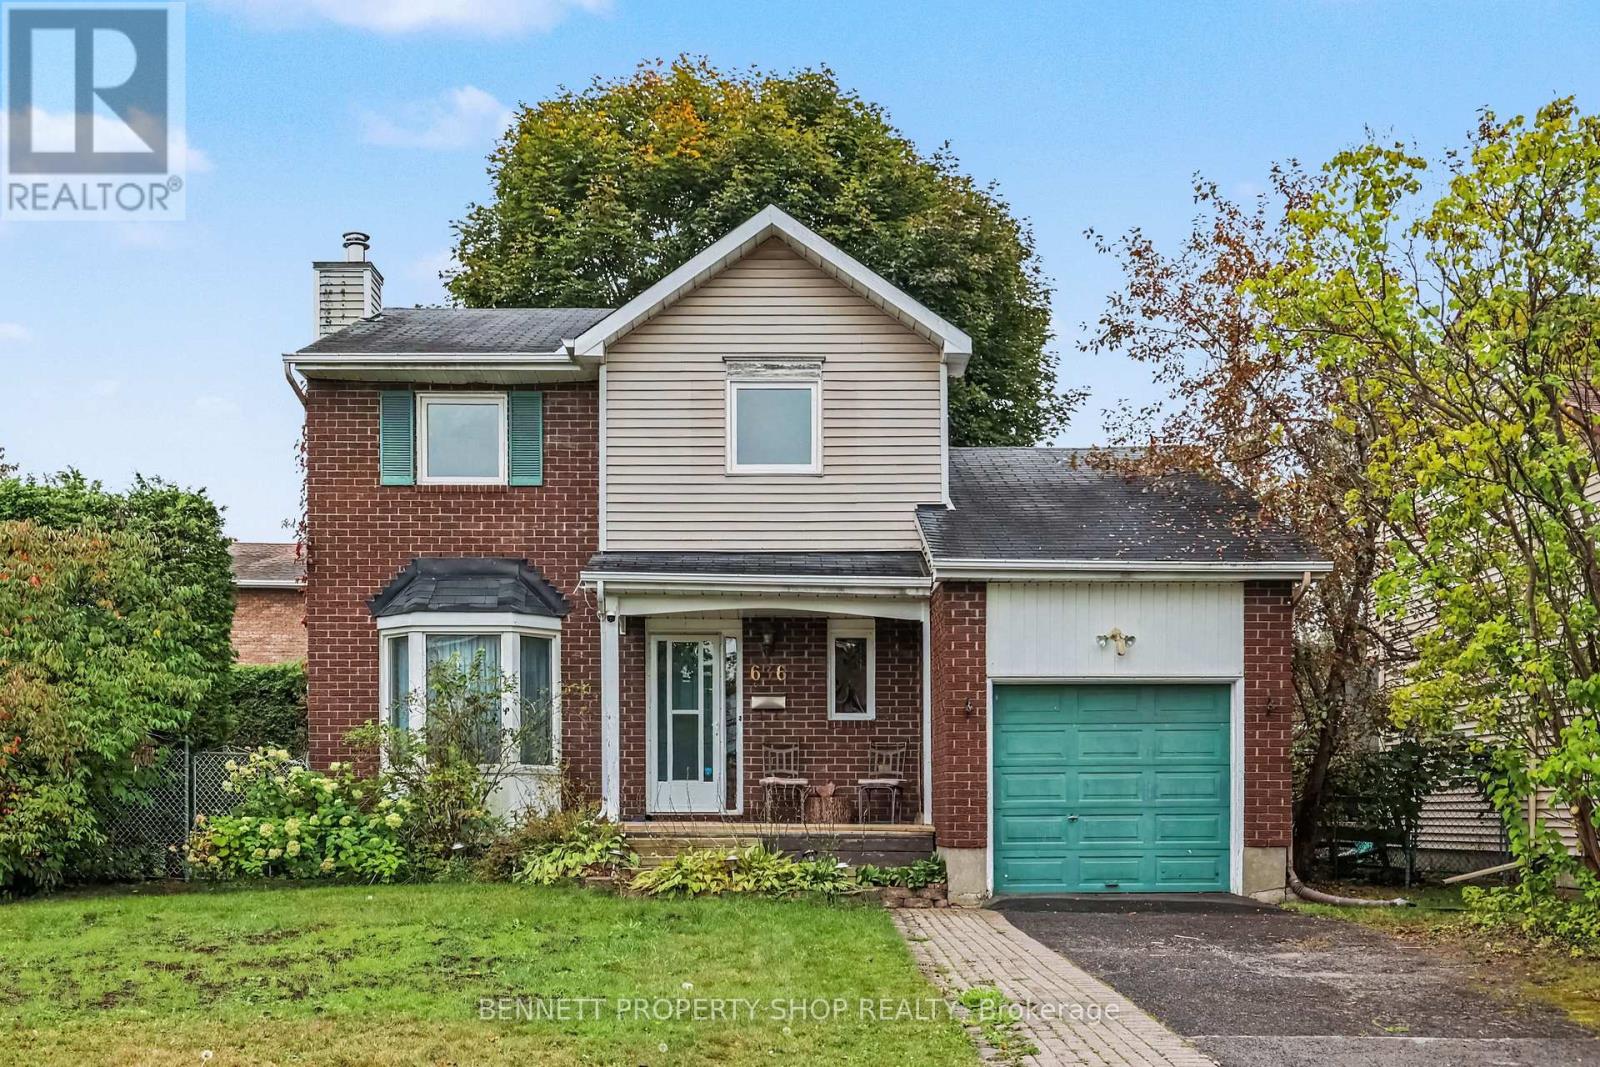
For sale
1105 - Fallingbrook/Pineridge
$649,900
636 Apollo Way, Ottawa, Ontario
House in 1105 - Fallingbrook/Pineridge
3
Beds
Beds
2
Baths
Baths
1100 - 1500 sqft
Sq Ft
Sq Ft
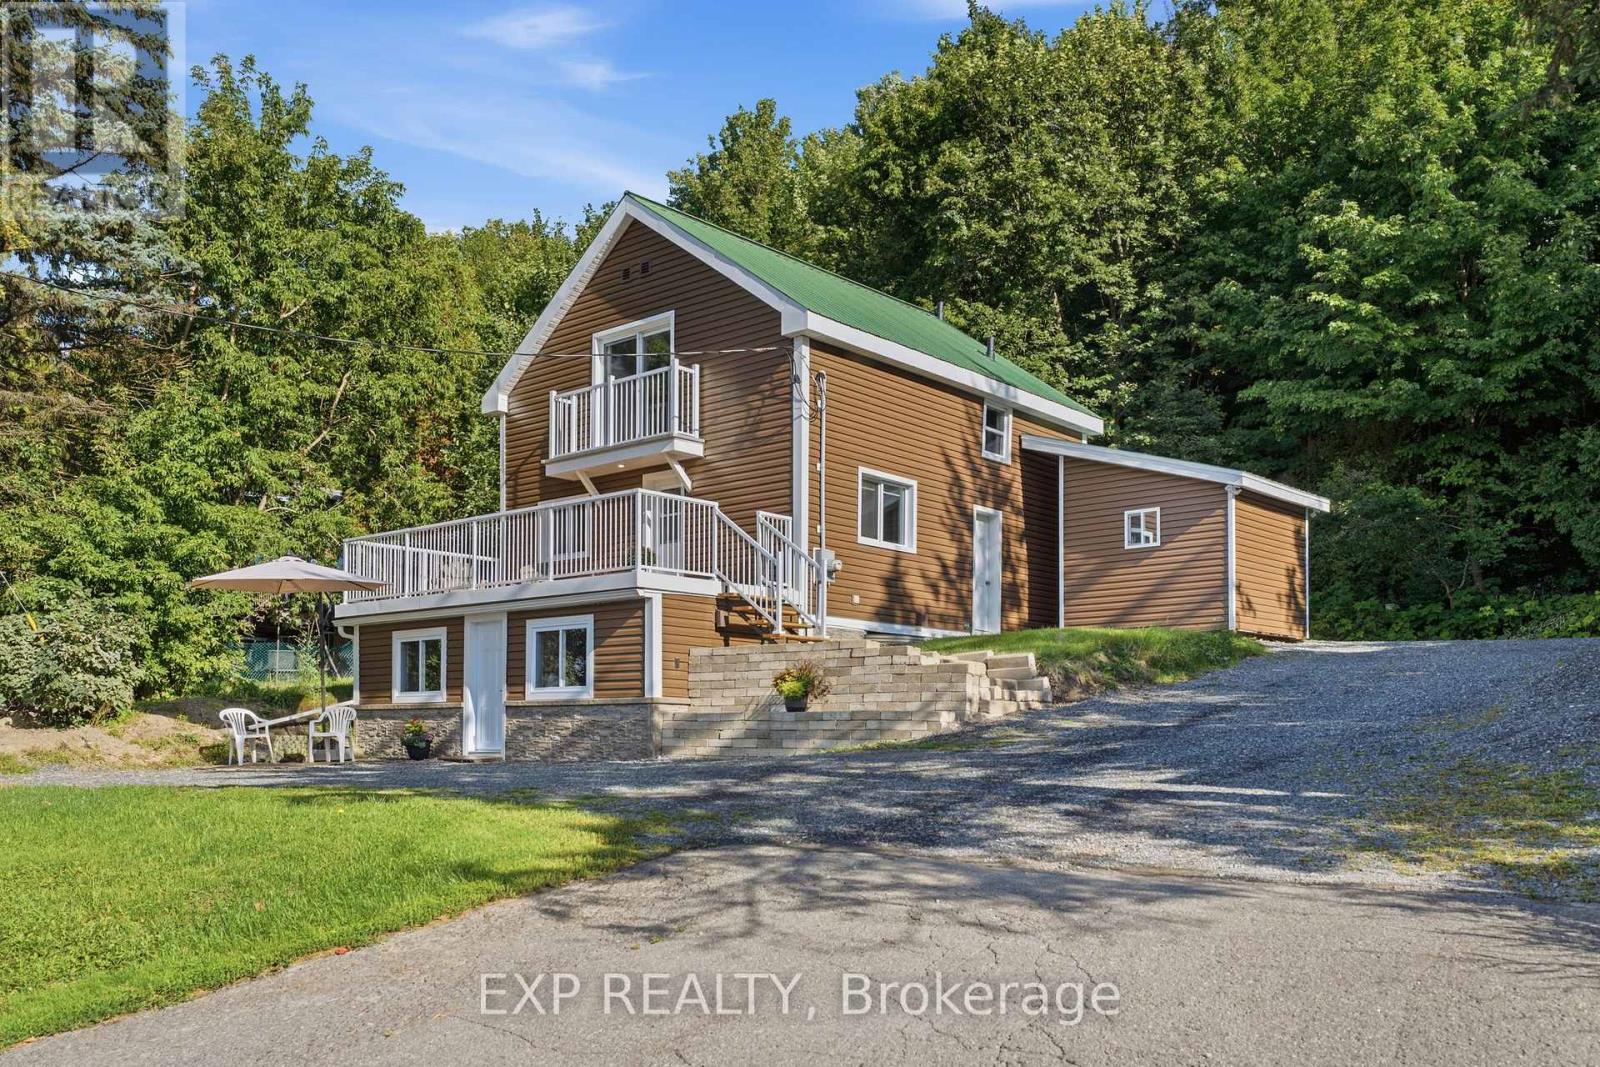
For sale
1103 - Fallingbrook/Ridgemount
$649,900
3460 St Joseph Boulevard, Ottawa, Ontario
House in 1103 - Fallingbrook/Ridgemount
3
Beds
Beds
2
Baths
Baths
1100 - 1500 sqft
Sq Ft
Sq Ft
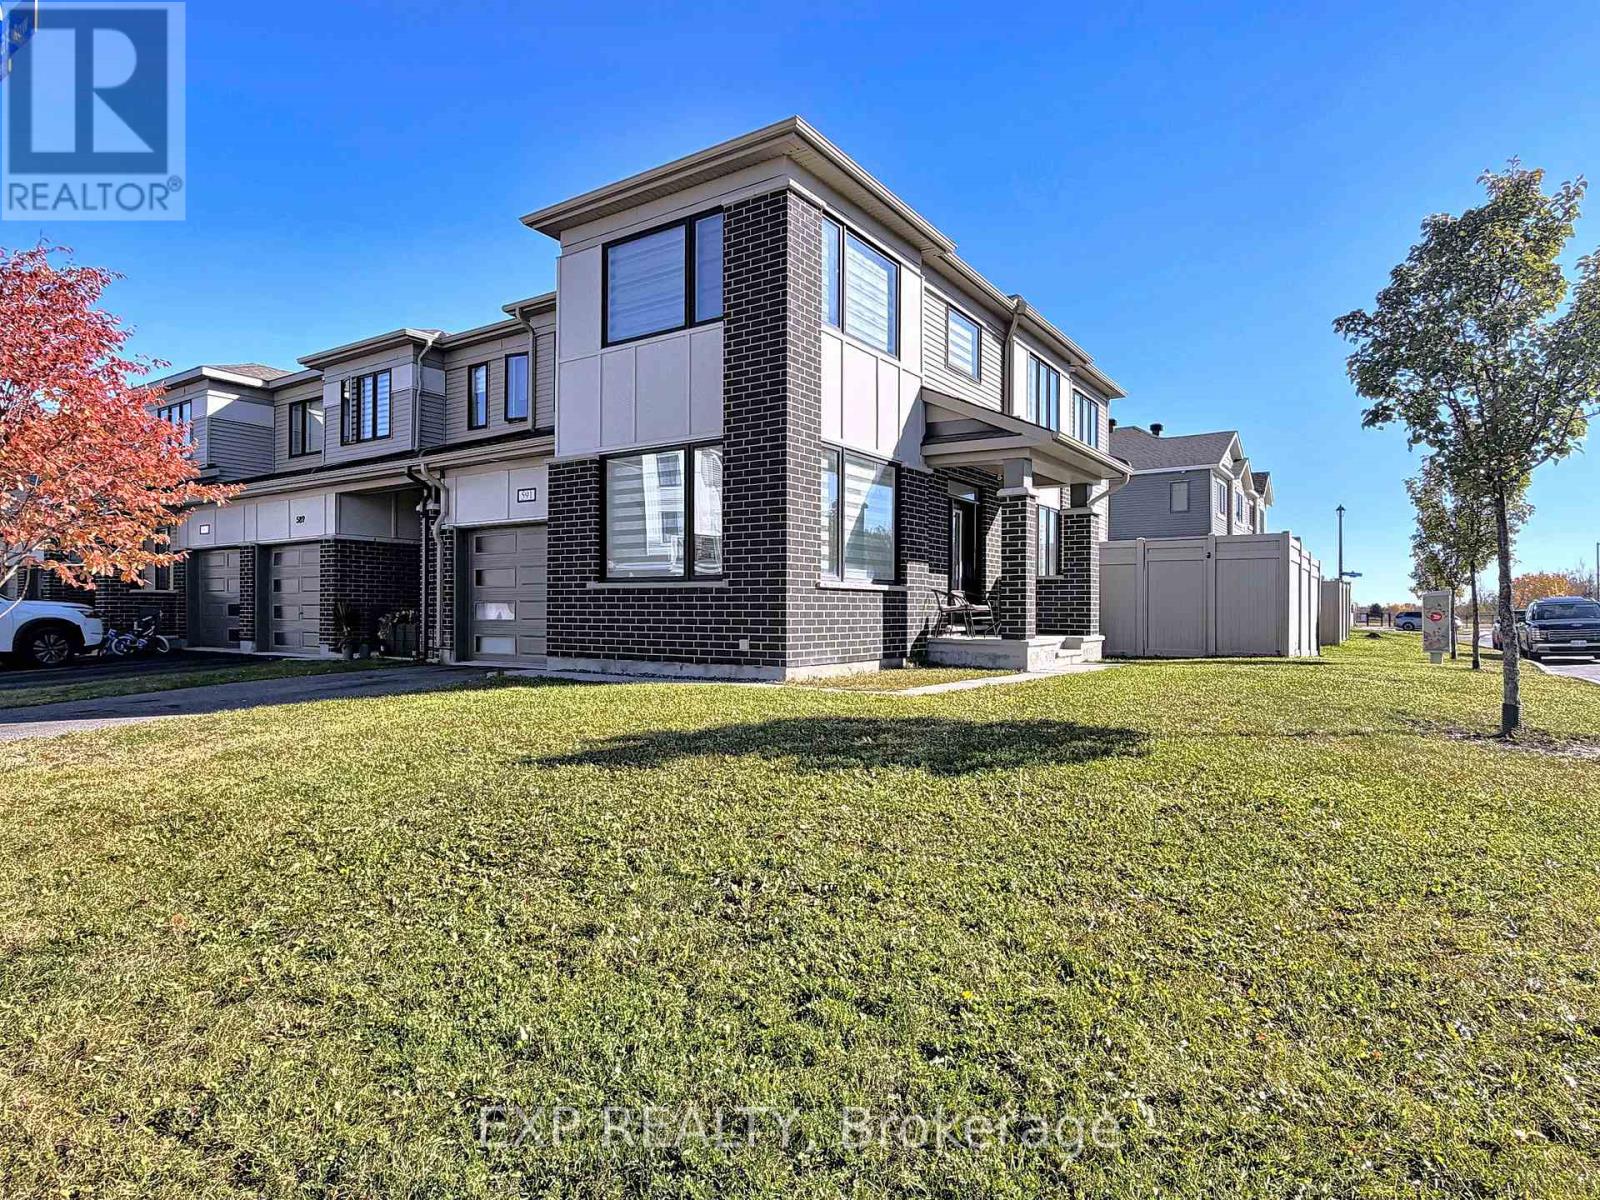
For sale
1117 - Avalon West
$649,900
591 Catleaf Row, Ottawa, Ontario
Row / Townhouse in 1117 - Avalon West
3
Beds
Beds
4
Baths
Baths
1500 - 2000 sqft
Sq Ft
Sq Ft
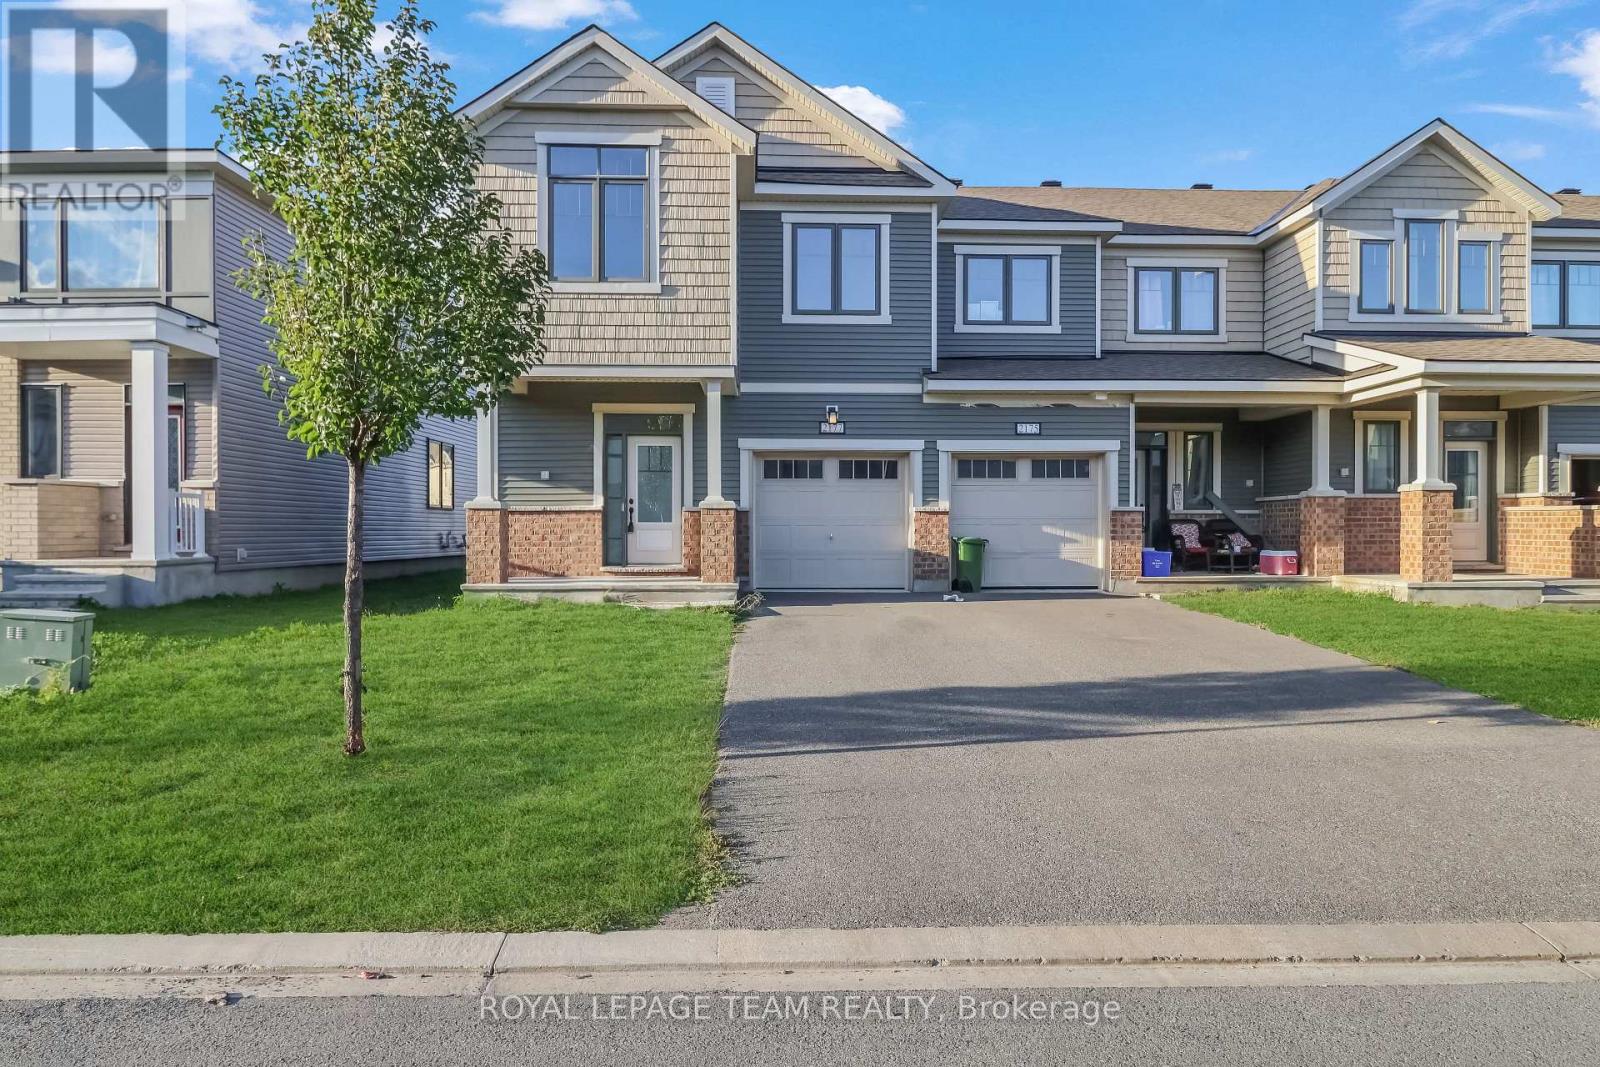
For sale
1106 - Fallingbrook/Gardenway South
$649,990
2177 Winsome Terrace, Ottawa, Ontario
Row / Townhouse in 1106 - Fallingbrook/Gardenway South
4
Beds
Beds
3
Baths
Baths
1500 - 2000 sqft
Sq Ft
Sq Ft
For sale
1118 - Avalon East
$654,900
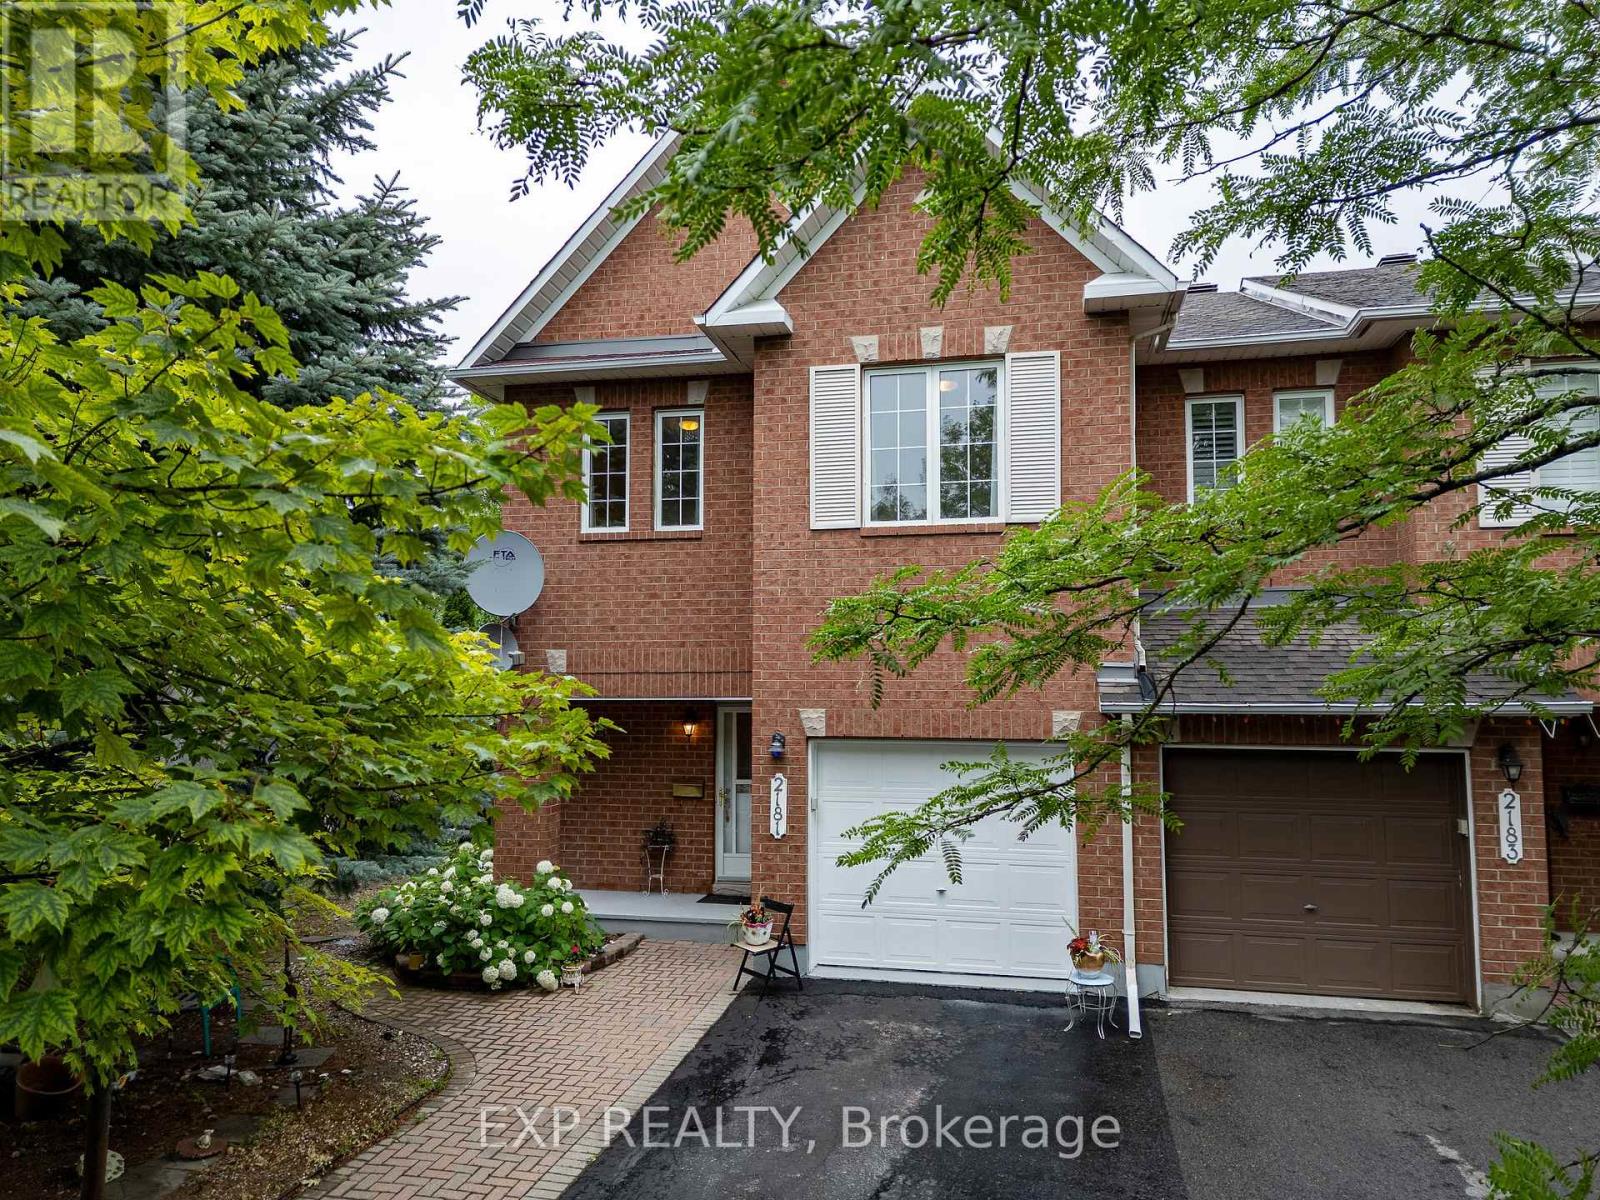
2181 Sunmeadow Street, Ottawa, Ontario
Row / Townhouse in 1118 - Avalon East
4
Beds
Beds
3
Baths
Baths
1500 - 2000 sqft
Sq Ft
Sq Ft
For sale
1117 - Avalon West
$634,900
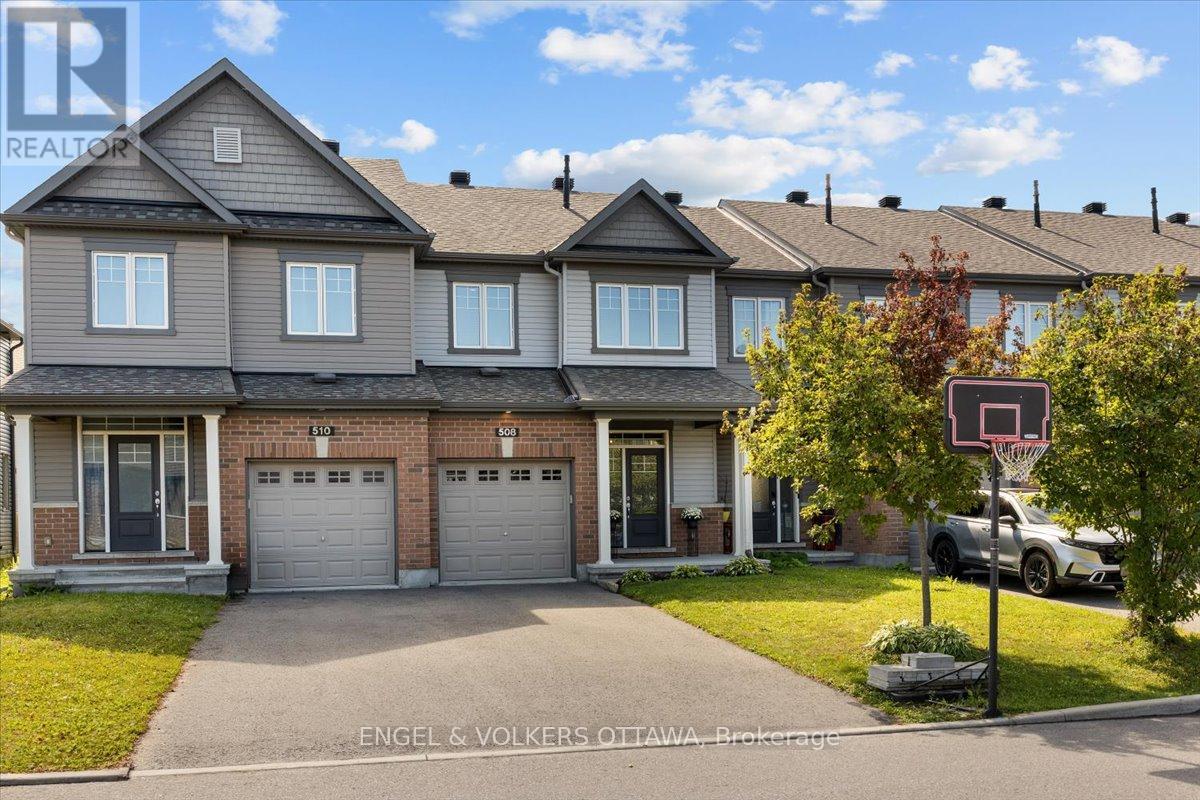
508 Hyssop Street, Ottawa, Ontario
Row / Townhouse in 1117 - Avalon West
3
Beds
Beds
3
Baths
Baths
1100 - 1500 sqft
Sq Ft
Sq Ft
For sale
1118 - Avalon East
$659,000
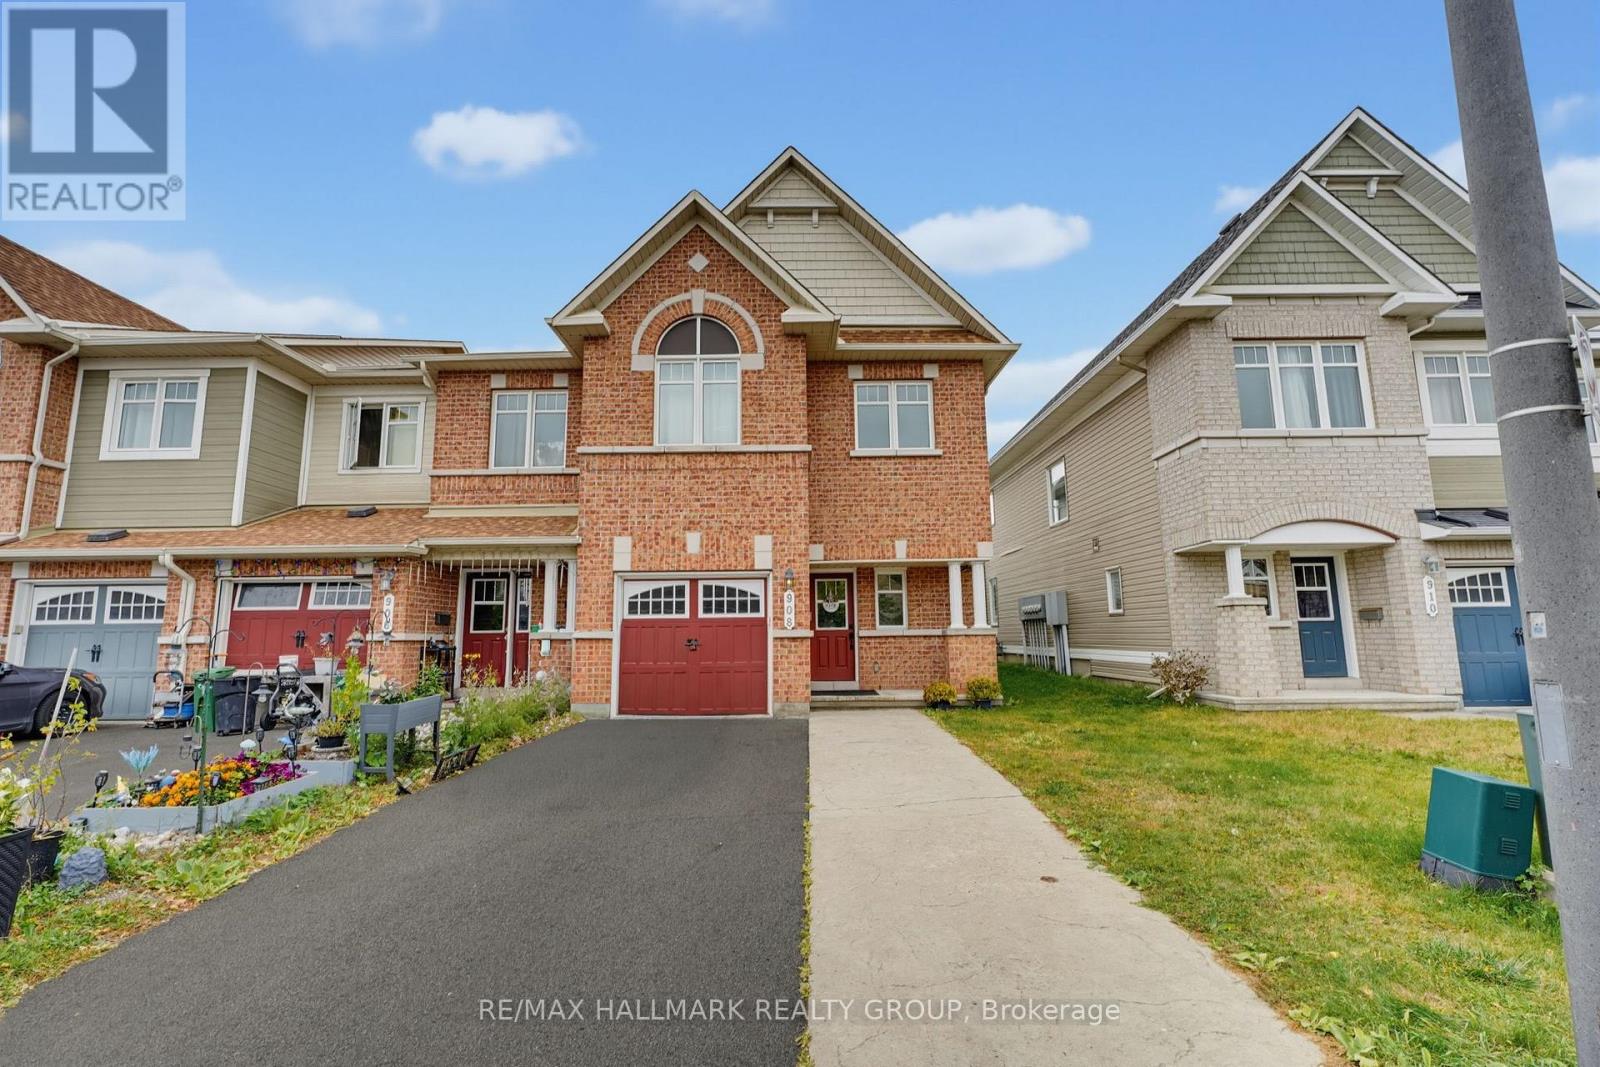
908 Torino Terrace, Ottawa, Ontario
Row / Townhouse in 1118 - Avalon East
4
Beds
Beds
2
Baths
Baths
1500 - 2000 sqft
Sq Ft
Sq Ft
For sale
1117 - Avalon West
$629,900
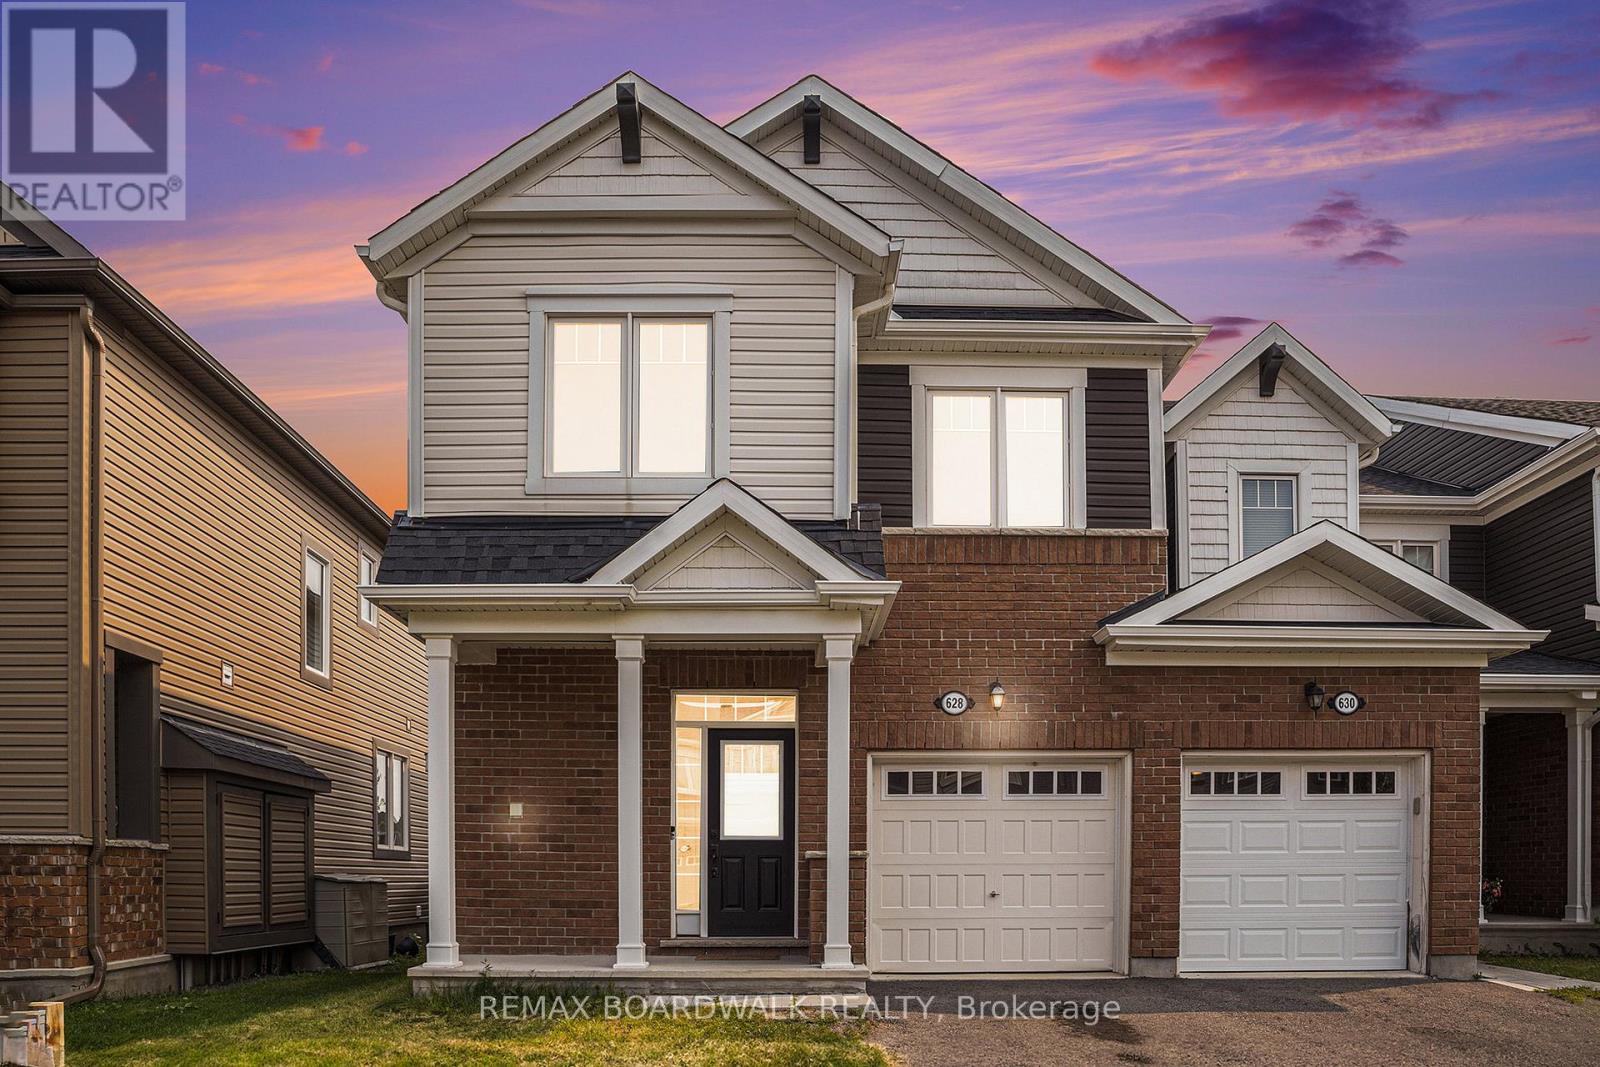
628 Monardia Way, Ottawa, Ontario
Row / Townhouse in 1117 - Avalon West
3
Beds
Beds
3
Baths
Baths
1500 - 2000 sqft
Sq Ft
Sq Ft
Ready to a home?
Contact a REALTOR® today!
