

1879 Leclair Crescent
Ottawa,
Ontario
K1E3S1
1879 Leclair Crescent
Ottawa,
Ontario
K1E3S1
Add this listing to your favourite
Shortlist it to compare later & get quick access from your account.


$719,900
Property overview
Building Type
House
Property Type
Single Family
Bedrooms
4
Bathrooms
3
Year Built
Neighbourhood
1104 - Queenswood Heights South
Status
For sale
Highlights
1104 - Queenswood Heights South
House
For sale
Listing description
Discover this Single Family
1879 Leclair Crescent,
Ottawa
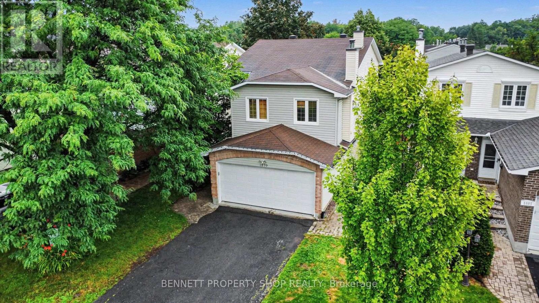
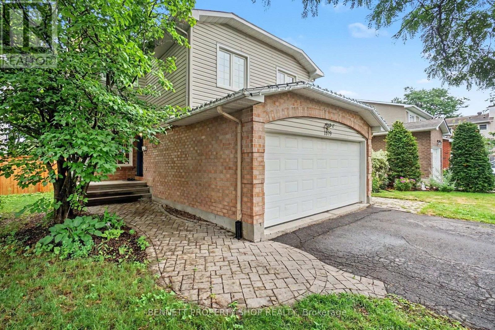
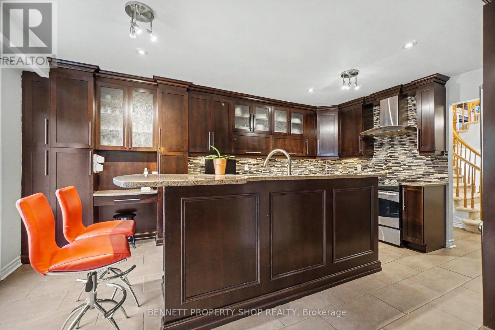
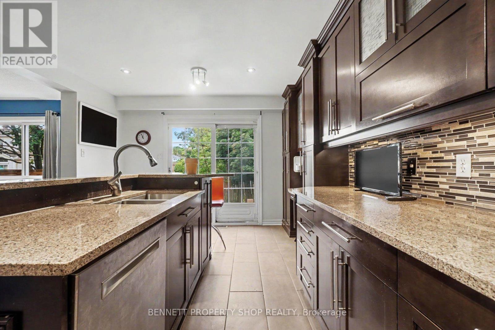
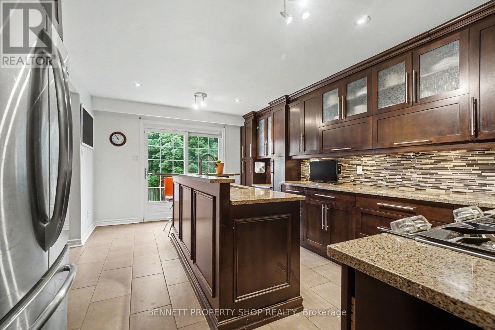
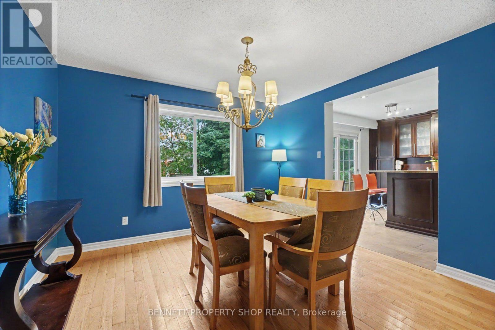
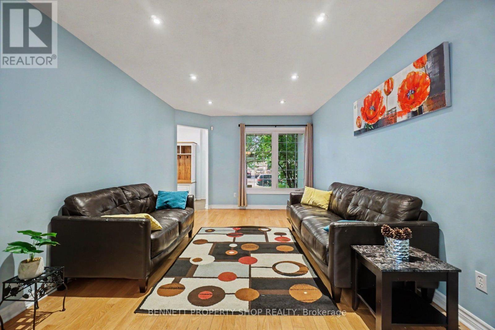
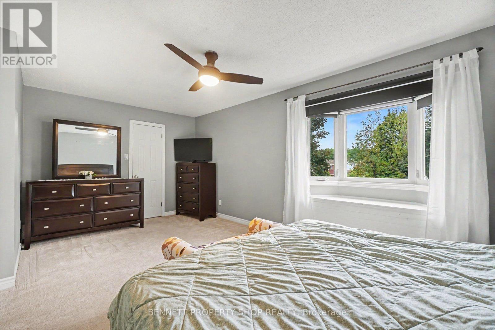
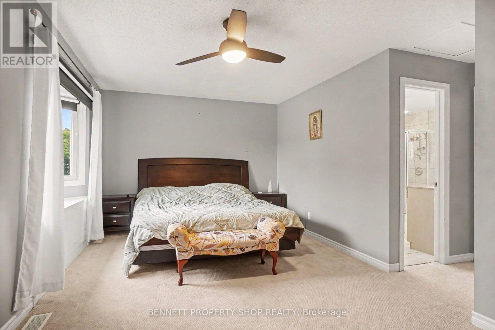
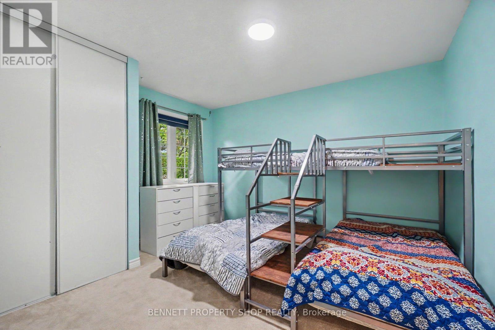
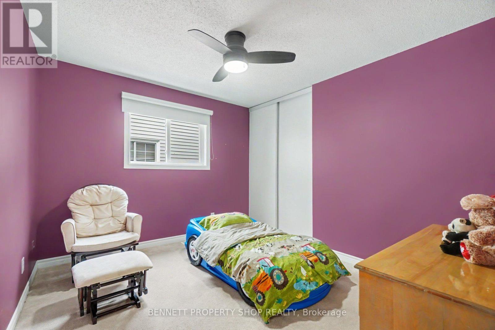
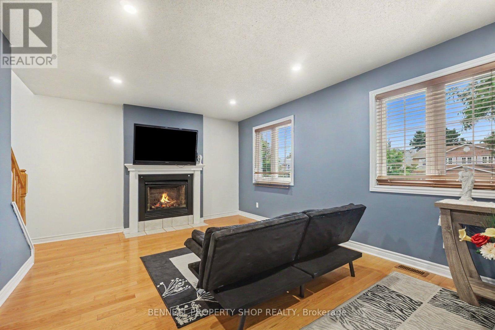
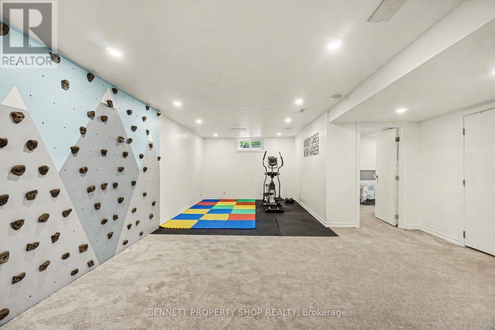
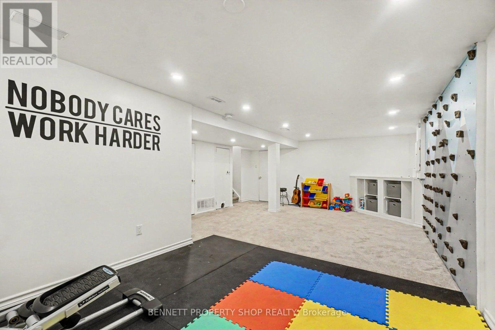
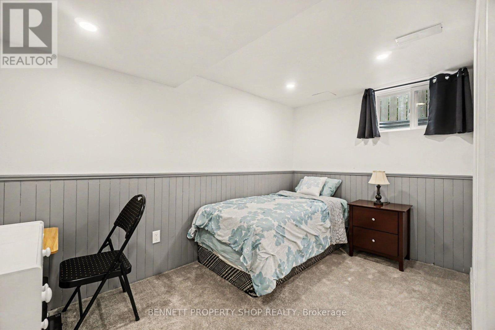
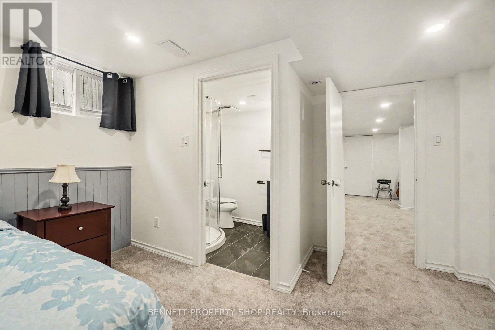
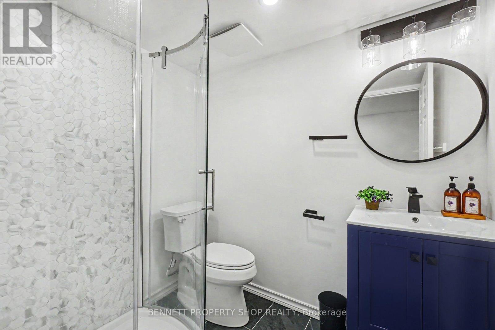
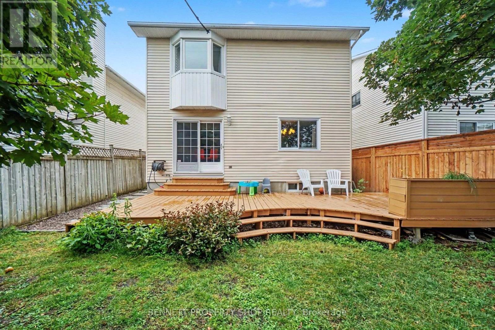
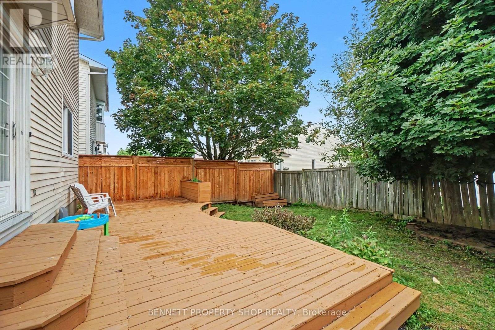
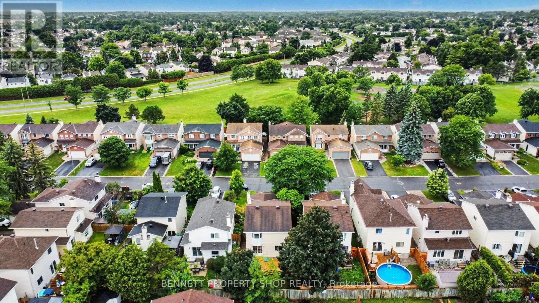
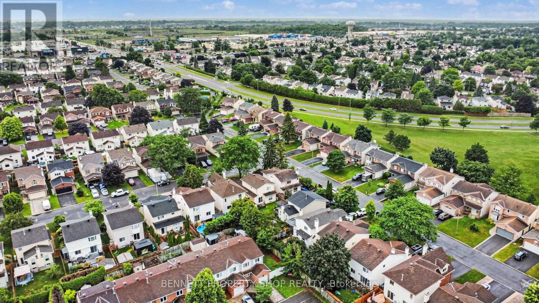
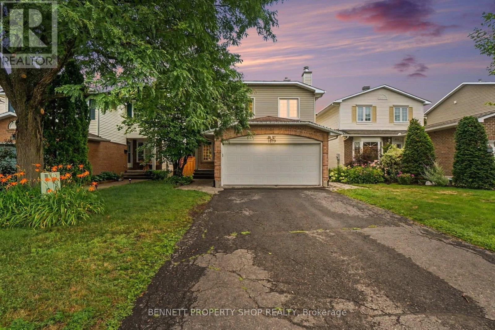
This beautiful, DETACHED 4 BEDROOM 2.5 BATHROOM 2-STORY WITH DOUBLE GARAGE is the perfect space for your growing family and the house is designed to be both stylish and practical. The heart of the home is a huge, bright kitchen featuring a large island, stainless steel appliances, granite countertops, and a gas stove and everything a home chef needs. You will love the open flow on the main floor, and the cozy family room above the garage, which features a gas fireplace, is the perfect spot to relax. If you need more room, this bright space can easily be converted into a large 5th bedroom or a quiet home office. Upstairs, there is a big primary bedroom with a walk-in closet and two other spacious bedrooms. The finished basement is a major bonus, offering a workout area, a fun rock-climbing wall, a fourth bedroom, and a full bathroom. Outside, you can enjoy total privacy in your fenced-in backyard, which has a large deck, mature trees, and no rear neighbors. Plus, you are less than 400 meters away from the beautiful 30-acre Bilberry Creek walking trails and local parks. With hardwood floors and so many upgrades already done, this house is ready for you to move in and start making memories. 24 hours irrevocable on all offers. (id:64373)
Upcoming viewings
45.459911
-75.5059586
1879 Leclair Crescent, Ottawa, Ontario, K1E3S1
Loading WalkScore data...
Walk Score®
Transit Score®
Bike Score®
Walkability Snapshot
Understand how walkable, transit-friendly & bikeable this neighbourhood really is.
Scores are powered by Walk Score® and reflect access to daily essentials, transit and bike routes near this area.
🚶Walk Score®
🚊Transit Score
🚲Bike Score
Liveability scores for this neighbourhood
Powered by Walk Score®
Use these scores as a quick guide only. Check local transit, bike paths
and walk routes to plan your day-to-day life.
Google Maps
Explore the exact location, nearby amenities, and community vibe.
Listing Details
Last updated:
2026-08-05
Key facts
Price
$719,900
Ownership
Freehold
Property type
Single Family
Bedrooms
4
Bathrooms
3
Stories
2
Interior size
1500 - 2000 sqft
Year built / Age
31 to 50 years
Parking options
Garage
Total spaces
6
Interior & features
Cooling
Central air conditioning, Ventilation system
Heating
Forced air
Heating fuel
Natural gas
Basement
N/A (Finished)
Appliances
Water Heater, Water meter, Dishwasher, Dryer, Hood Fan, Stove, Washer, Refrigerator
Fireplace
True
Exterior finish
Brick, Vinyl siding
Lot, amenities & extras
Lot size
34.5 x 10⁵ FT|under 1/2 acre
Community features
School Bus
Nearby amenities
Park, Public Transit, Schools
Water
Municipal water
Sewer
Sanitary sewer
Rooms
| Level | Type | Length | Width | Dimensions |
|---|---|---|---|---|
| Second Level | Primary Bedroom | 4.63 m | 5.66 m | 4.63 m x 5.66 m |
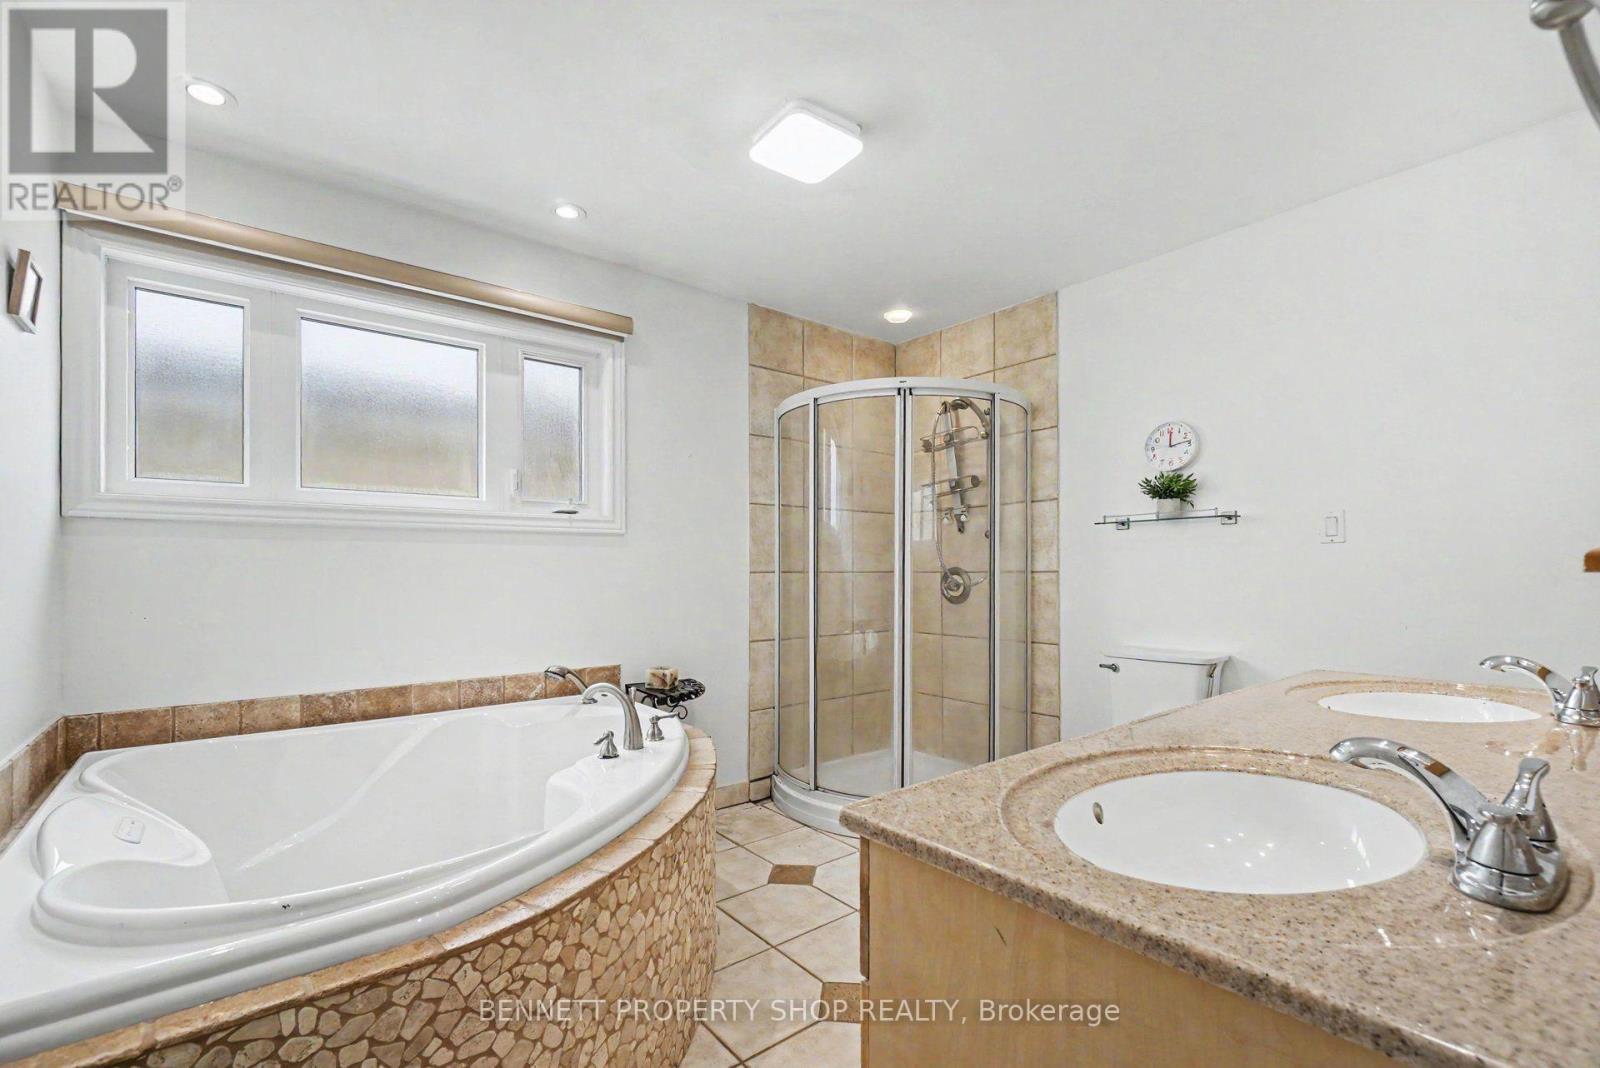
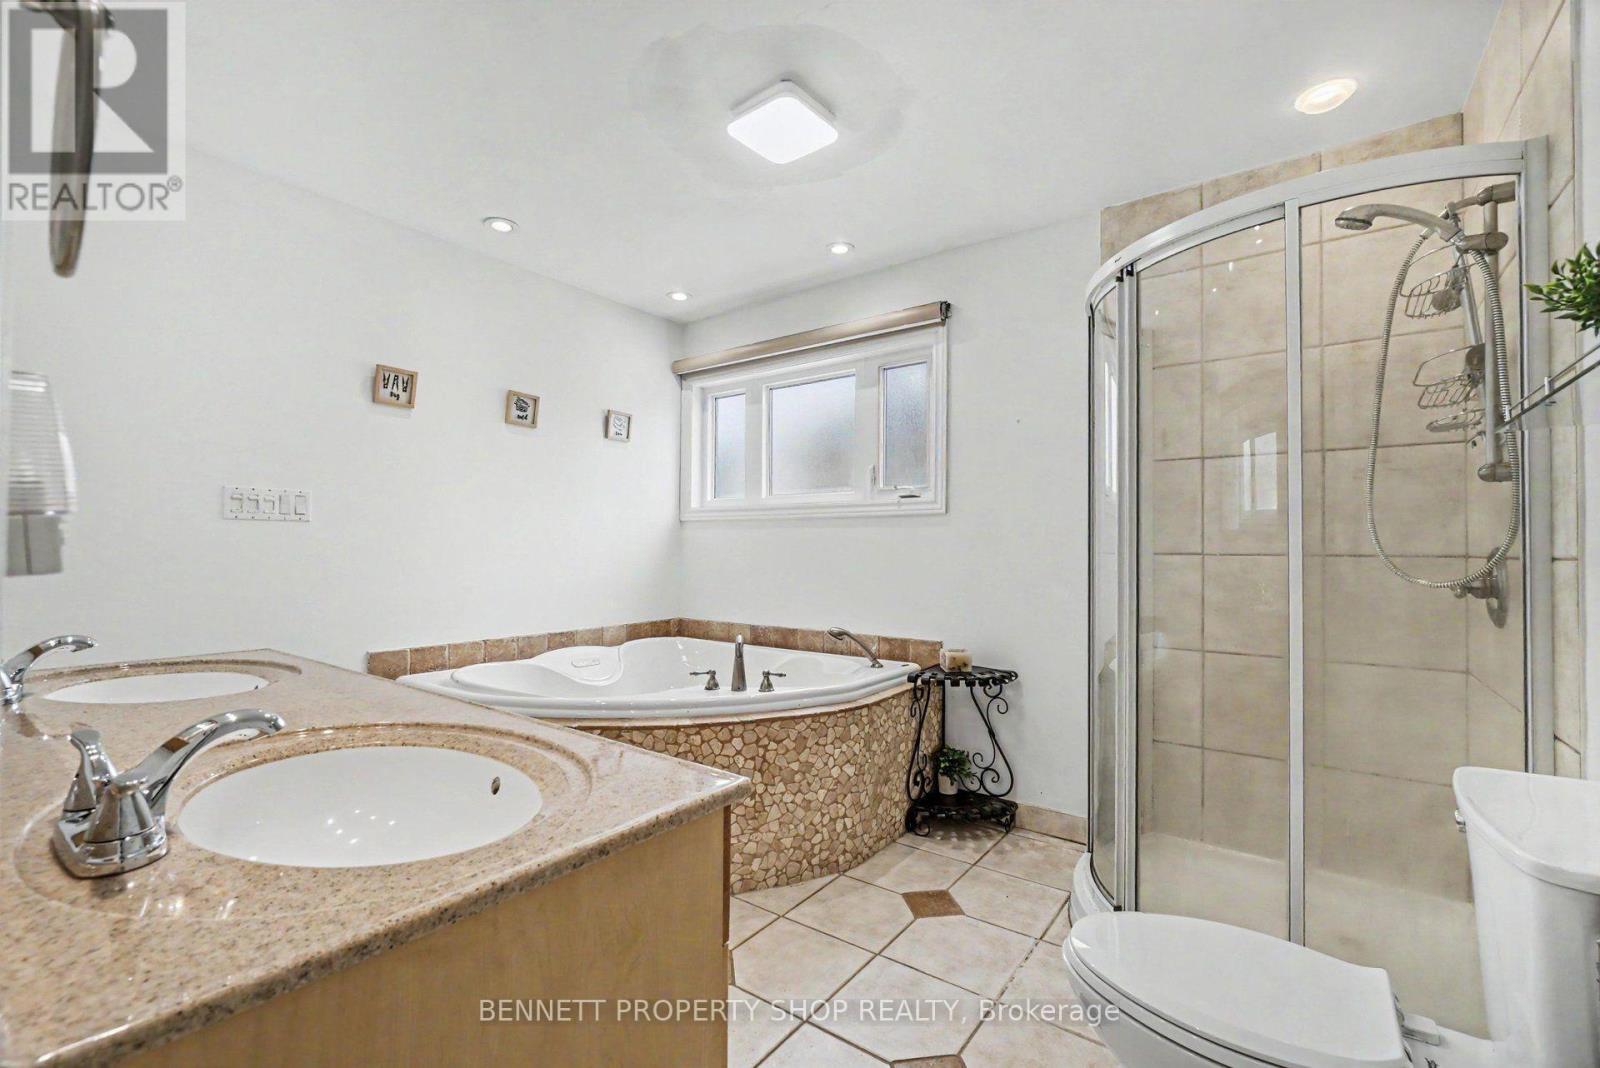
| Second Level | Bathroom | 3.13 m | 2.89 m | 3.13 m x 2.89 m |
| Second Level | Bedroom 2 | 3.13 m | 3.28 m | 3.13 m x 3.28 m |
| Second Level | Bedroom 3 | 3.57 m | 3.28 m | 3.57 m x 3.28 m |
| Second Level | Family Room | 5.51 m | 4.83 m | 5.51 m x 4.83 m |
| Basement | Recreational, Games Room | 8.14 m | 4 m | 8.14 m x 4 m |
| Basement | Bathroom | 1.59 m | 2.05 m | 1.59 m x 2.05 m |
| Basement | Bedroom 4 | 3.17 m | 3.63 m | 3.17 m x 3.63 m |
| Ground Level | Kitchen | 5.04 m | 3.36 m | 5.04 m x 3.36 m |
| Ground Level | Dining Room | 3.39 m | 3.5 m | 3.39 m x 3.5 m |
| Ground Level | Living Room | 5.09 m | 3.5 m | 5.09 m x 3.5 m |
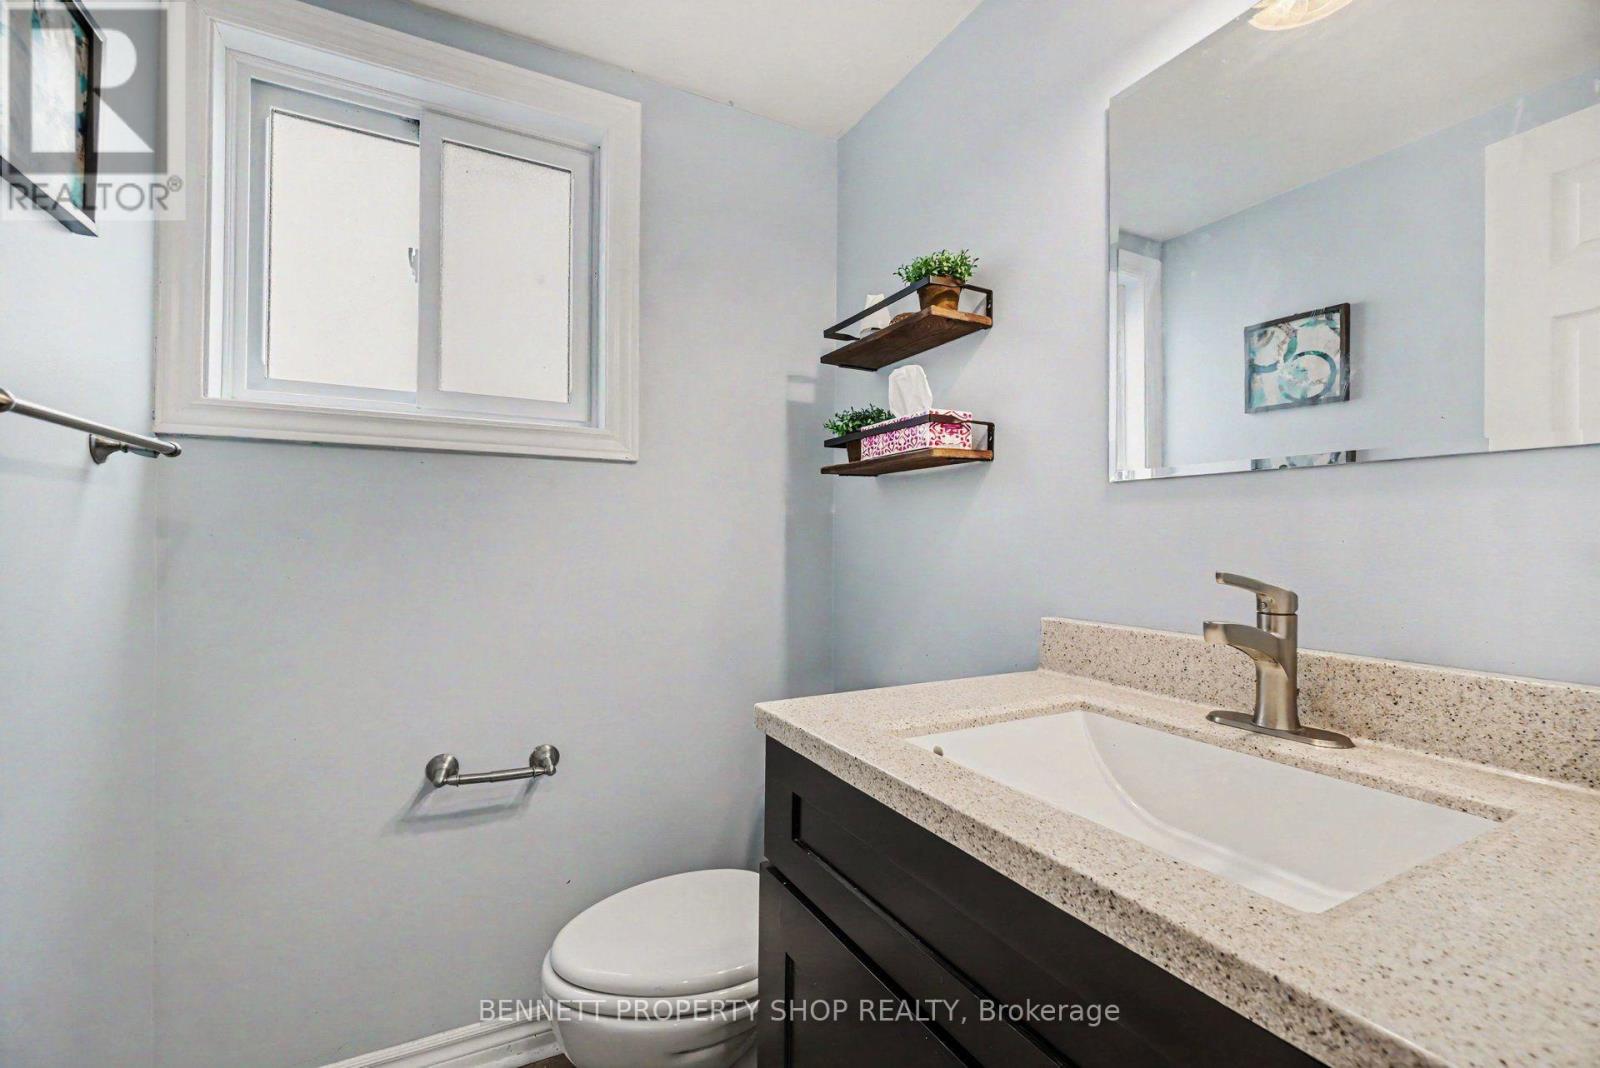
| Ground Level | Bathroom | 1.48 m | 1.51 m | 1.48 m x 1.51 m |
Mortgage Calculator
$500,000
$100,000
$5,000,000
Adjust the total amount you plan to borrow.
5%
1%
15%
25 years
10 years
40 years
Monthly Payment
$0
This is an approximate monthly payment based on your inputs.
Total Interest Paid
$0
Add this listing to your favourite
Shortlist it to compare later & get quick access from your account.
Comparables
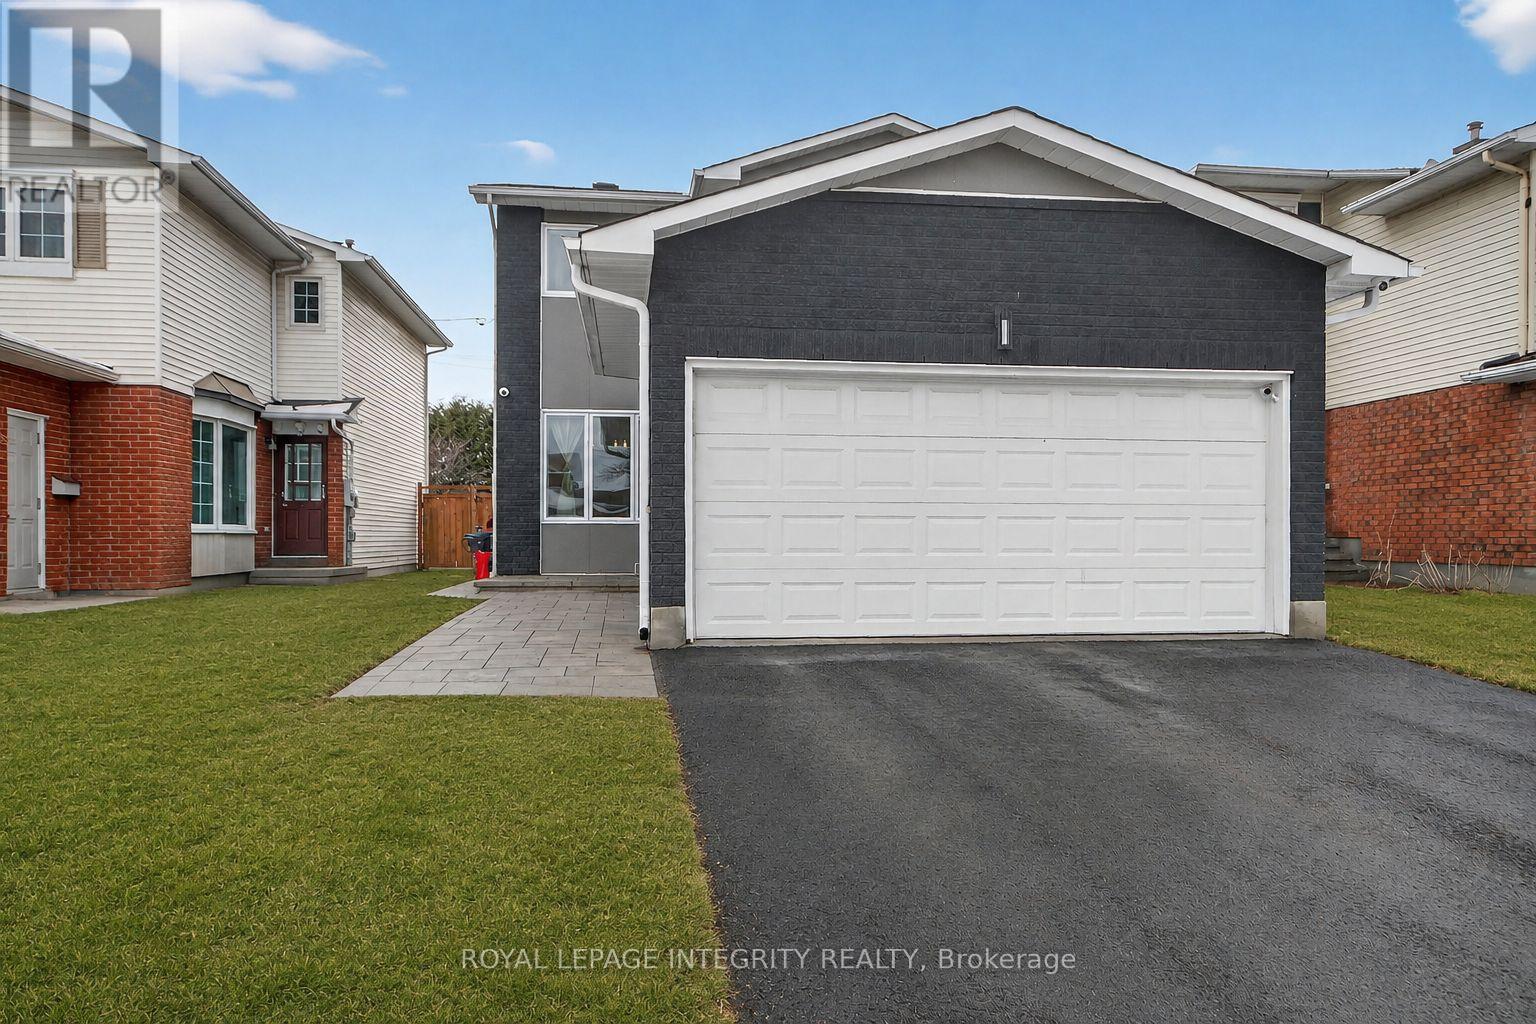
For sale
1104 - Queenswood Heights South
$724,900
2092 Legrand Crescent, Ottawa, Ontario
House in 1104 - Queenswood Heights South
3
Beds
Beds
3
Baths
Baths
1500 - 2000 sqft
Sq Ft
Sq Ft
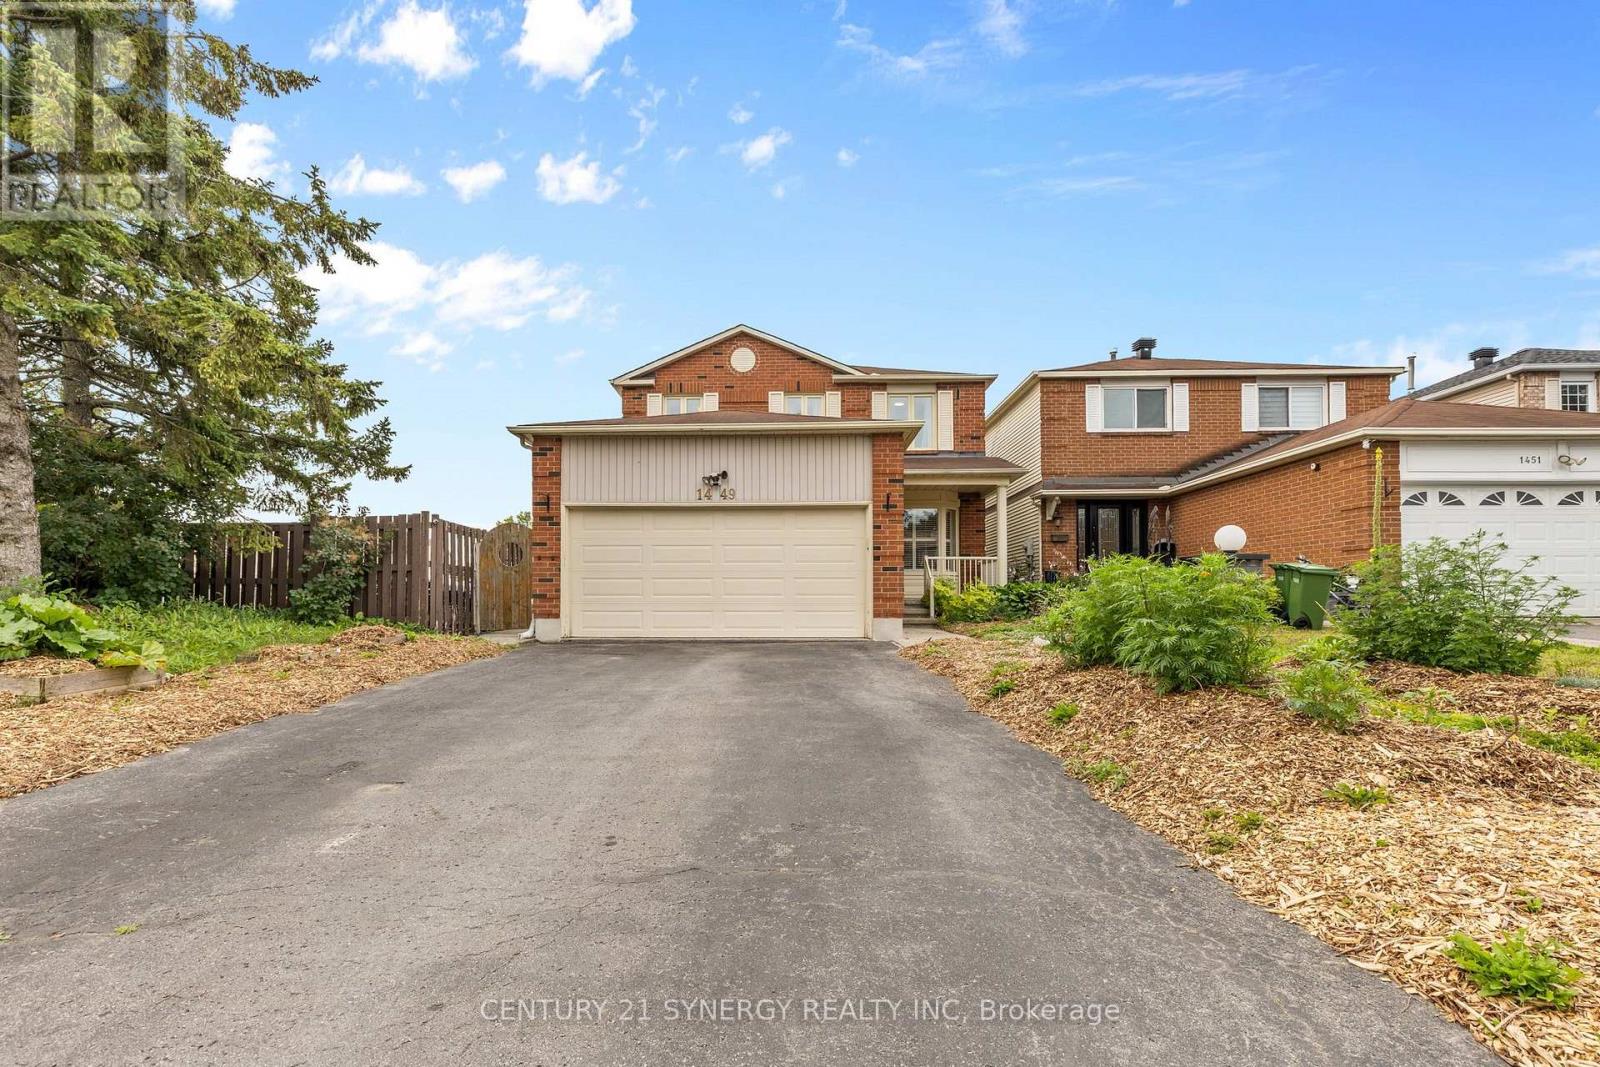
For sale
1102 - Bilberry Creek/Queenswood Heights
$725,000
1449 Laurin Crescent, Ottawa, Ontario
House in 1102 - Bilberry Creek/Queenswood Heights
5
Beds
Beds
4
Baths
Baths
2000 - 2500 sqft
Sq Ft
Sq Ft
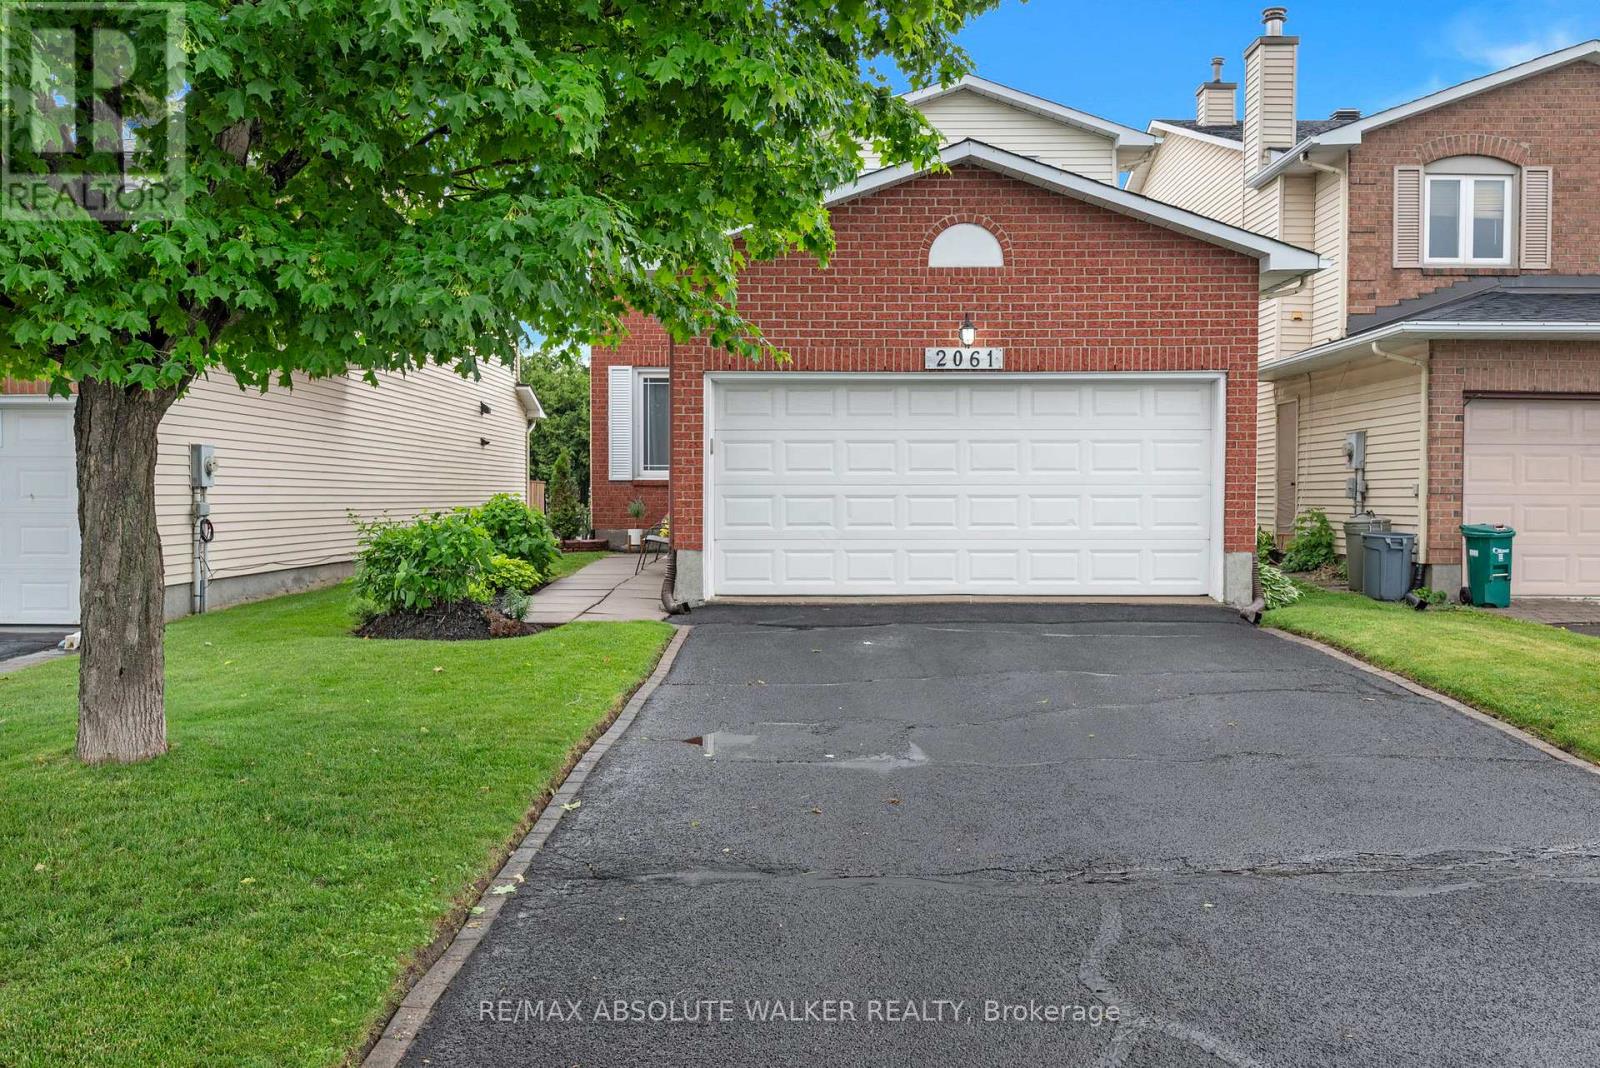
For sale
1104 - Queenswood Heights South
$695,000
2061 Legrand Crescent, Ottawa, Ontario
House in 1104 - Queenswood Heights South
3
Beds
Beds
4
Baths
Baths
1500 - 2000 sqft
Sq Ft
Sq Ft
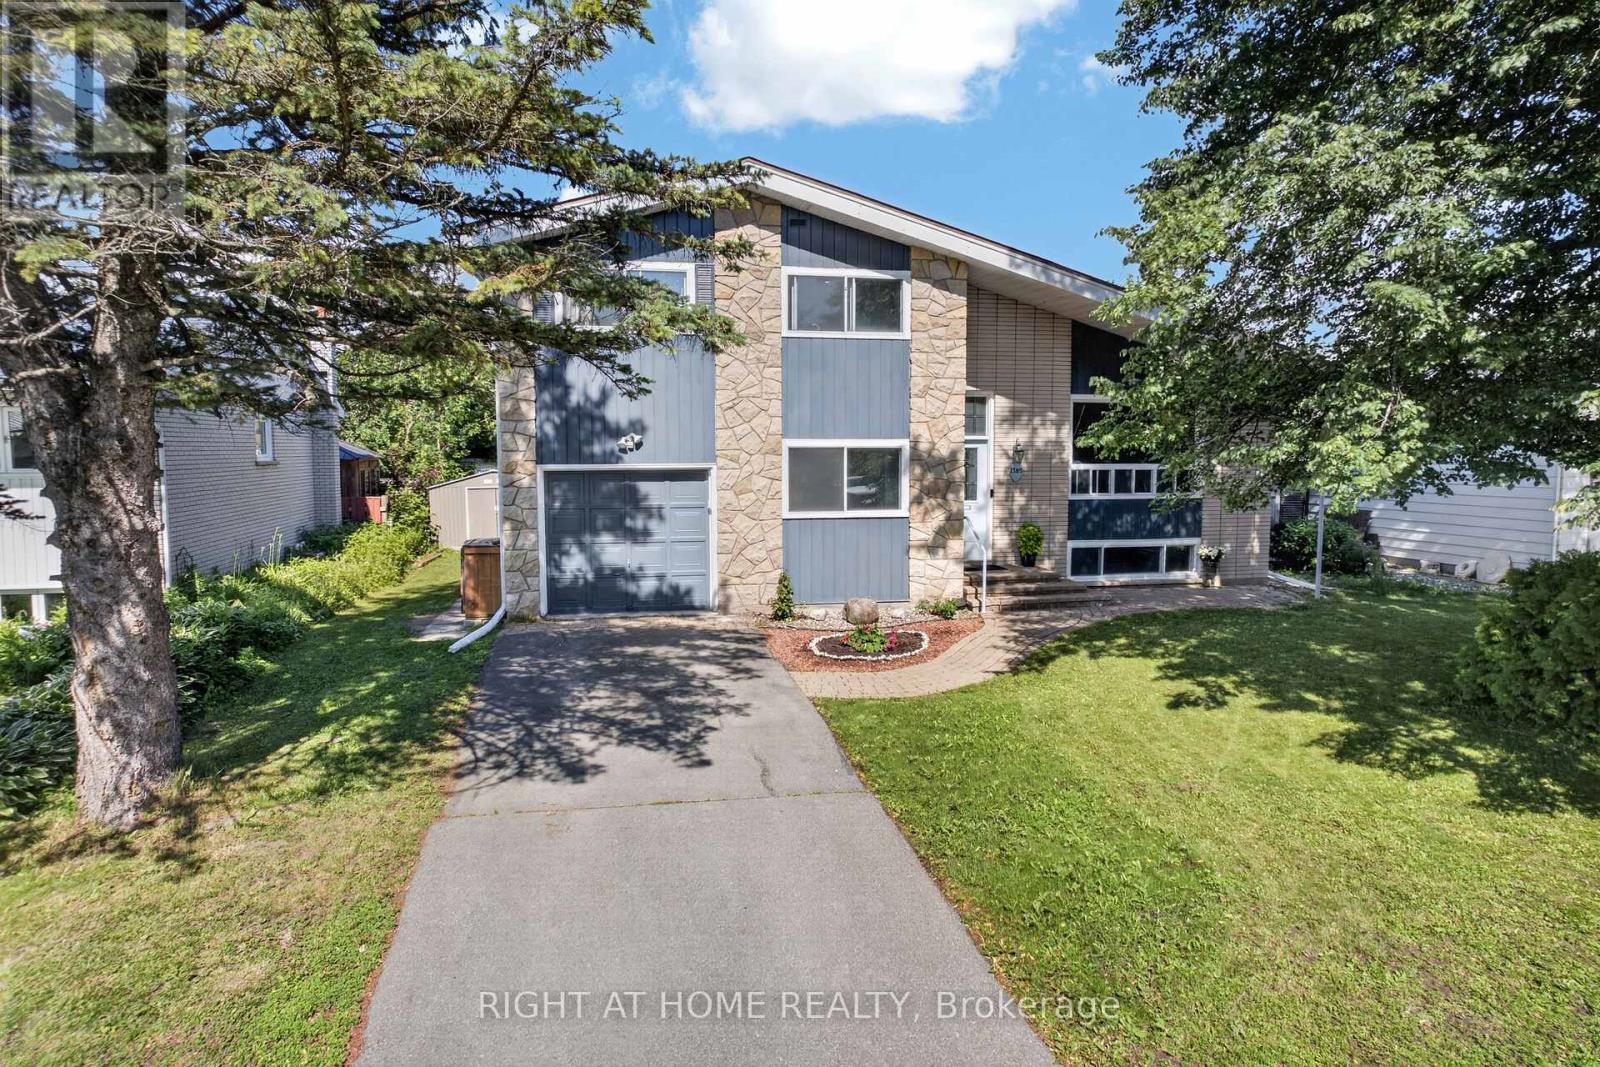
For sale
1102 - Bilberry Creek/Queenswood Heights
$689,000
1385 Chartrand Avenue, Ottawa, Ontario
House in 1102 - Bilberry Creek/Queenswood Heights
5
Beds
Beds
2
Baths
Baths
1100 - 1500 sqft
Sq Ft
Sq Ft
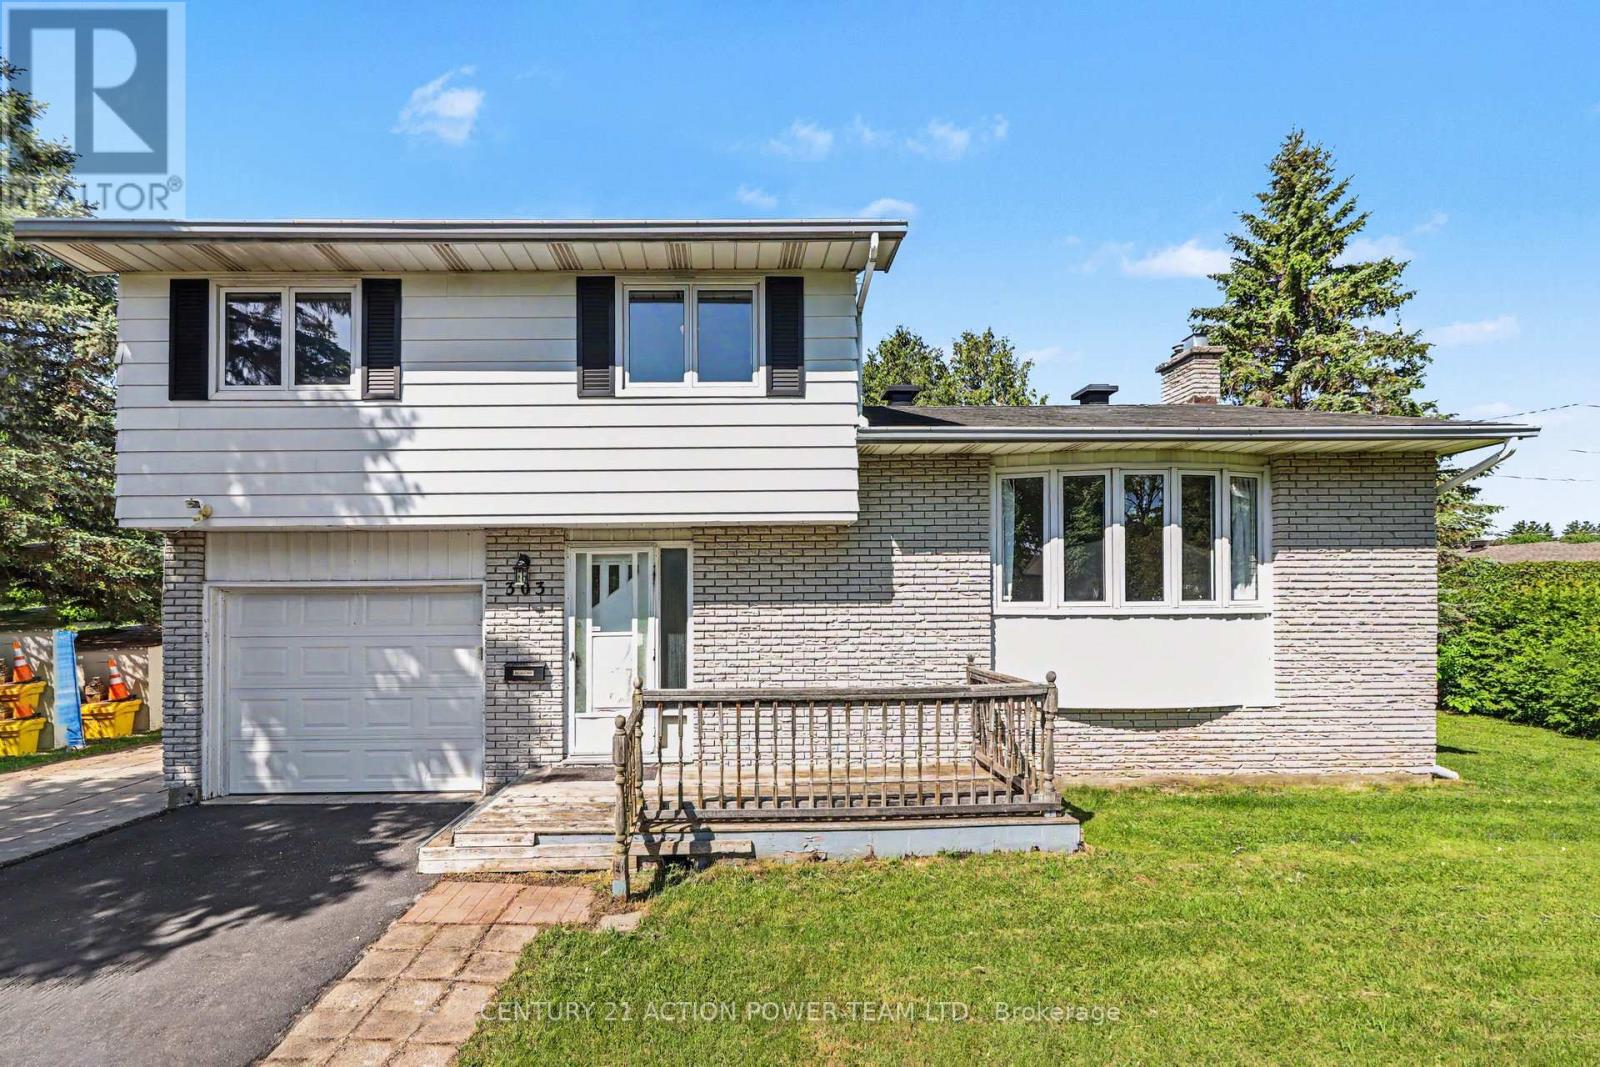
For sale
1102 - Bilberry Creek/Queenswood Heights
$674,900
303 Hoylake Crescent, Ottawa, Ontario
House in 1102 - Bilberry Creek/Queenswood Heights
3
Beds
Beds
2
Baths
Baths
1100 - 1500 sqft
Sq Ft
Sq Ft
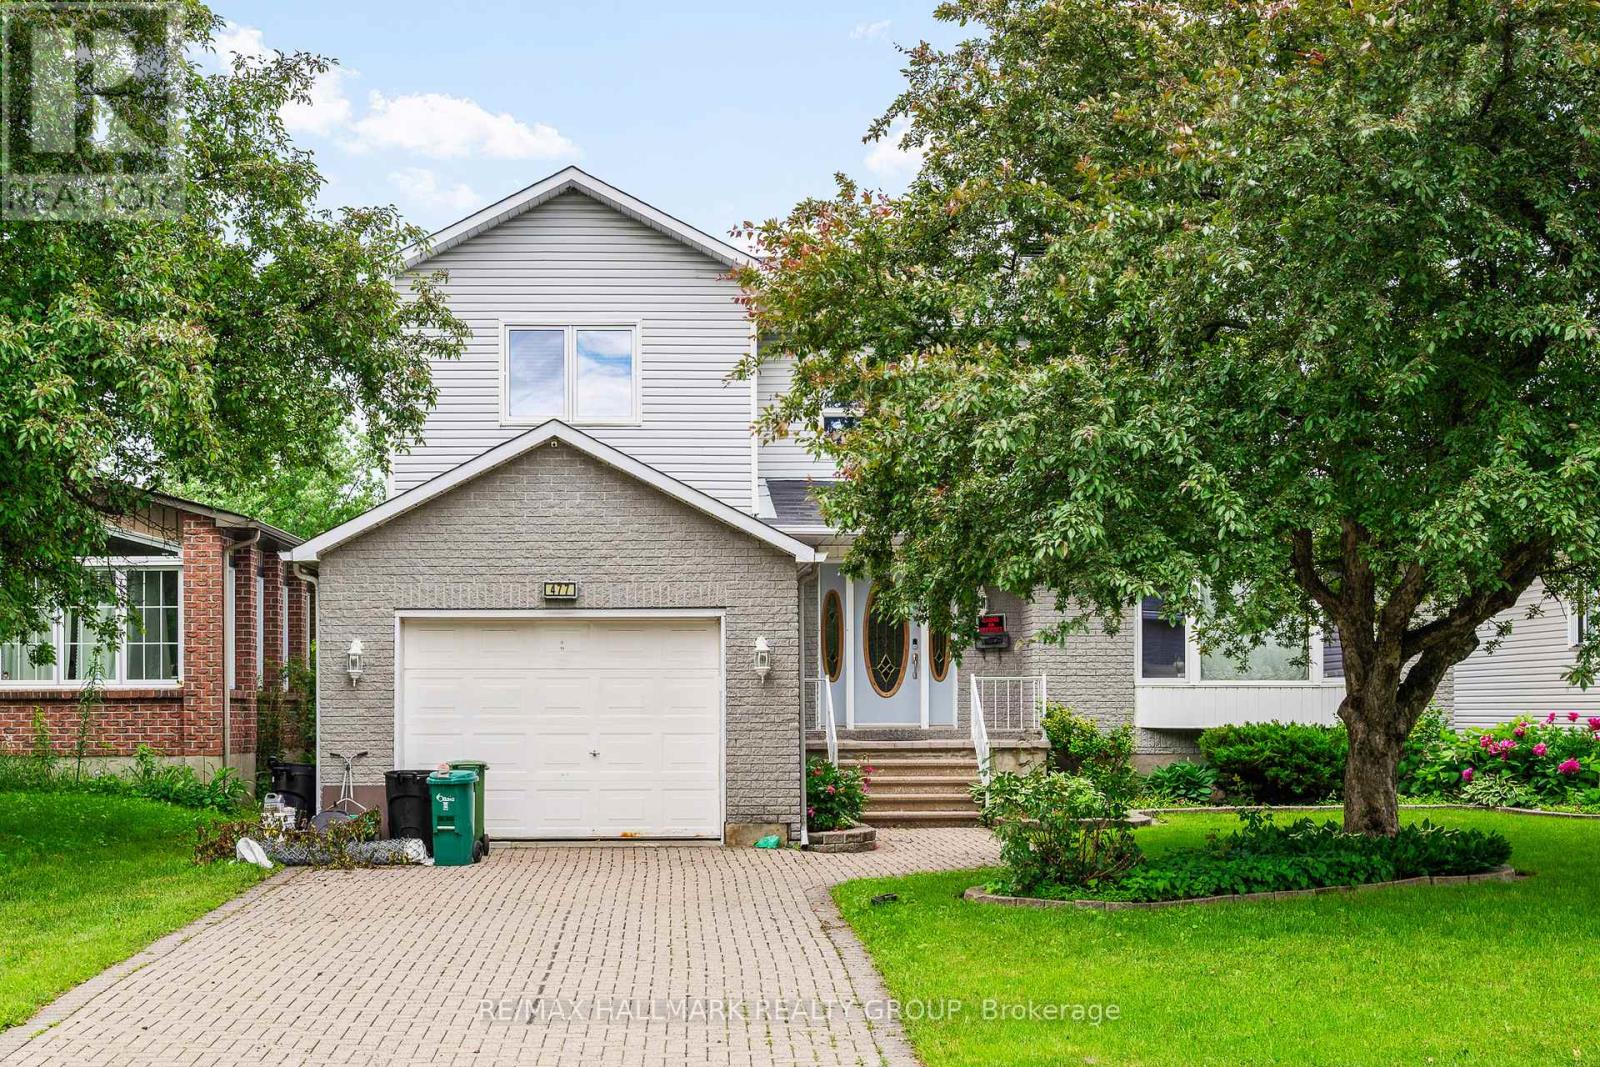
For sale
1104 - Queenswood Heights South
$769,900
477 Duvernay Drive, Ottawa, Ontario
House in 1104 - Queenswood Heights South
3
Beds
Beds
3
Baths
Baths
1500 - 2000 sqft
Sq Ft
Sq Ft

For sale
1102 - Bilberry Creek/Queenswood Heights
$669,900
270 Mceachern Crescent, Ottawa, Ontario
House in 1102 - Bilberry Creek/Queenswood Heights
3
Beds
Beds
3
Baths
Baths
1500 - 2000 sqft
Sq Ft
Sq Ft
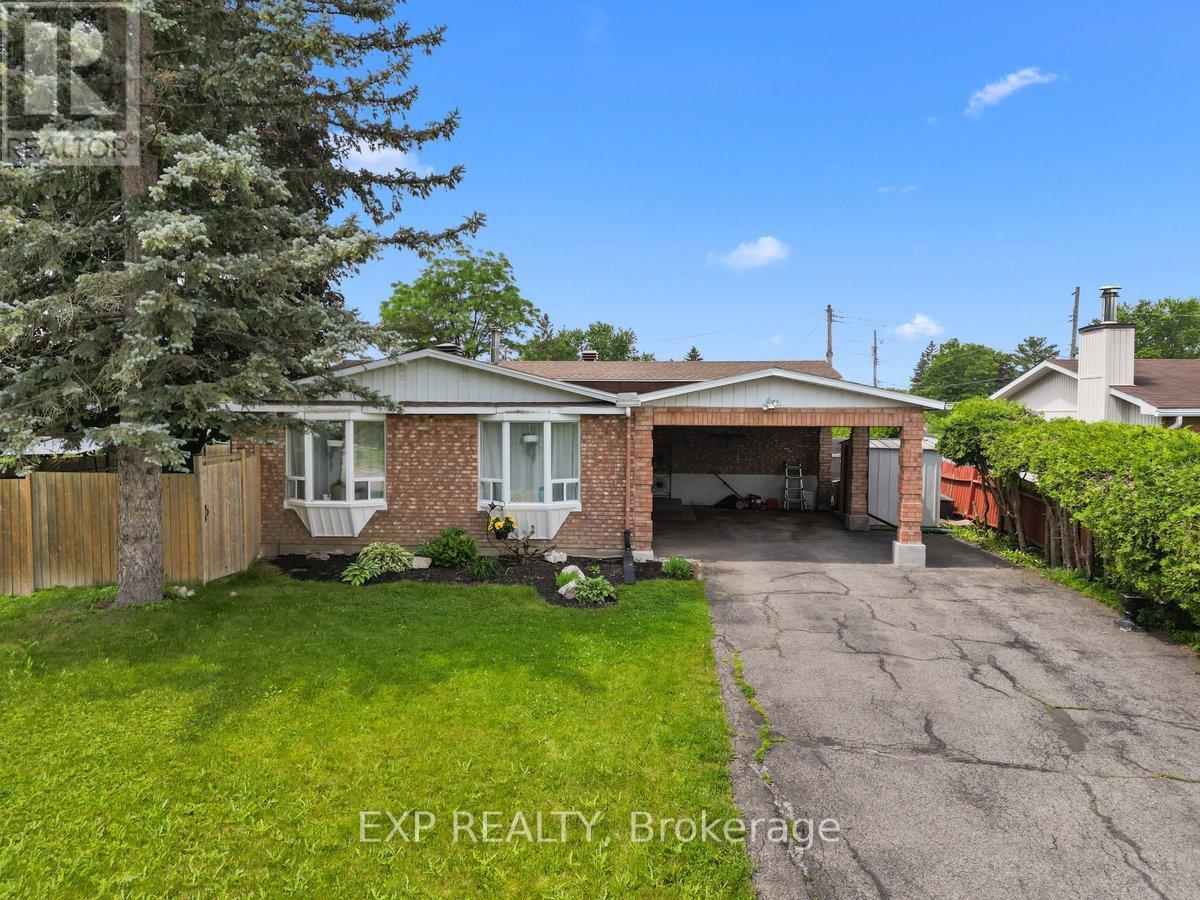
For sale
1102 - Bilberry Creek/Queenswood Heights
$639,900
396 Hatfield Crescent, Ottawa, Ontario
House in 1102 - Bilberry Creek/Queenswood Heights
4
Beds
Beds
2
Baths
Baths
1100 - 1500 sqft
Sq Ft
Sq Ft
For sale
1102 - Bilberry Creek/Queenswood Heights
$799,900
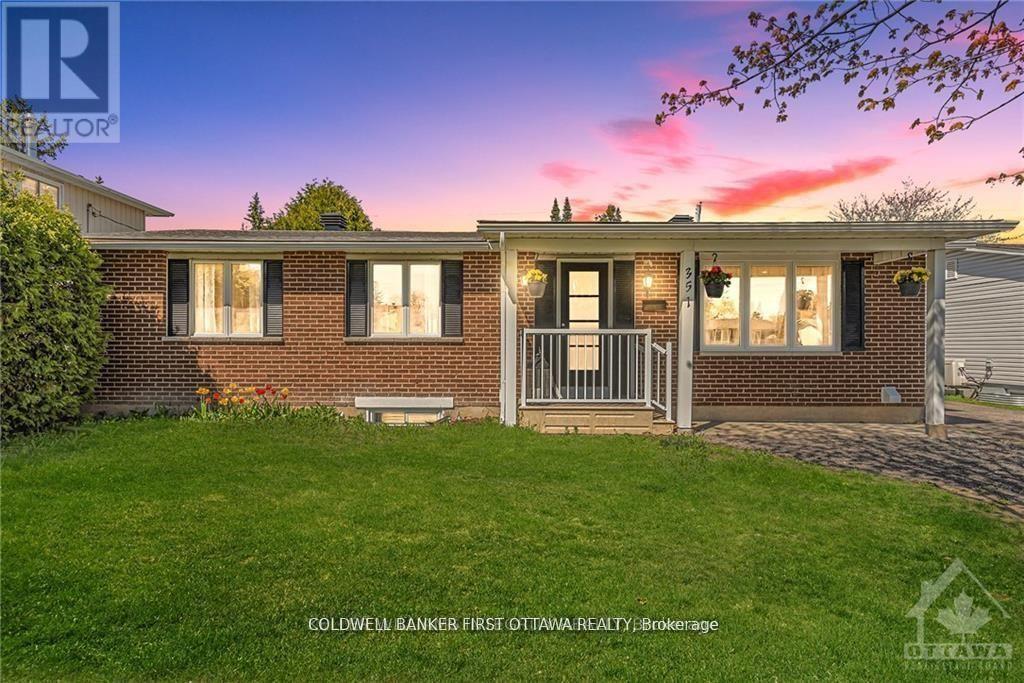
351 Amiens Street, Ottawa, Ontario
House in 1102 - Bilberry Creek/Queenswood Heights
6
Beds
Beds
3
Baths
Baths
700 - 1100 sqft
Sq Ft
Sq Ft
For sale
1102 - Bilberry Creek/Queenswood Heights
$635,000
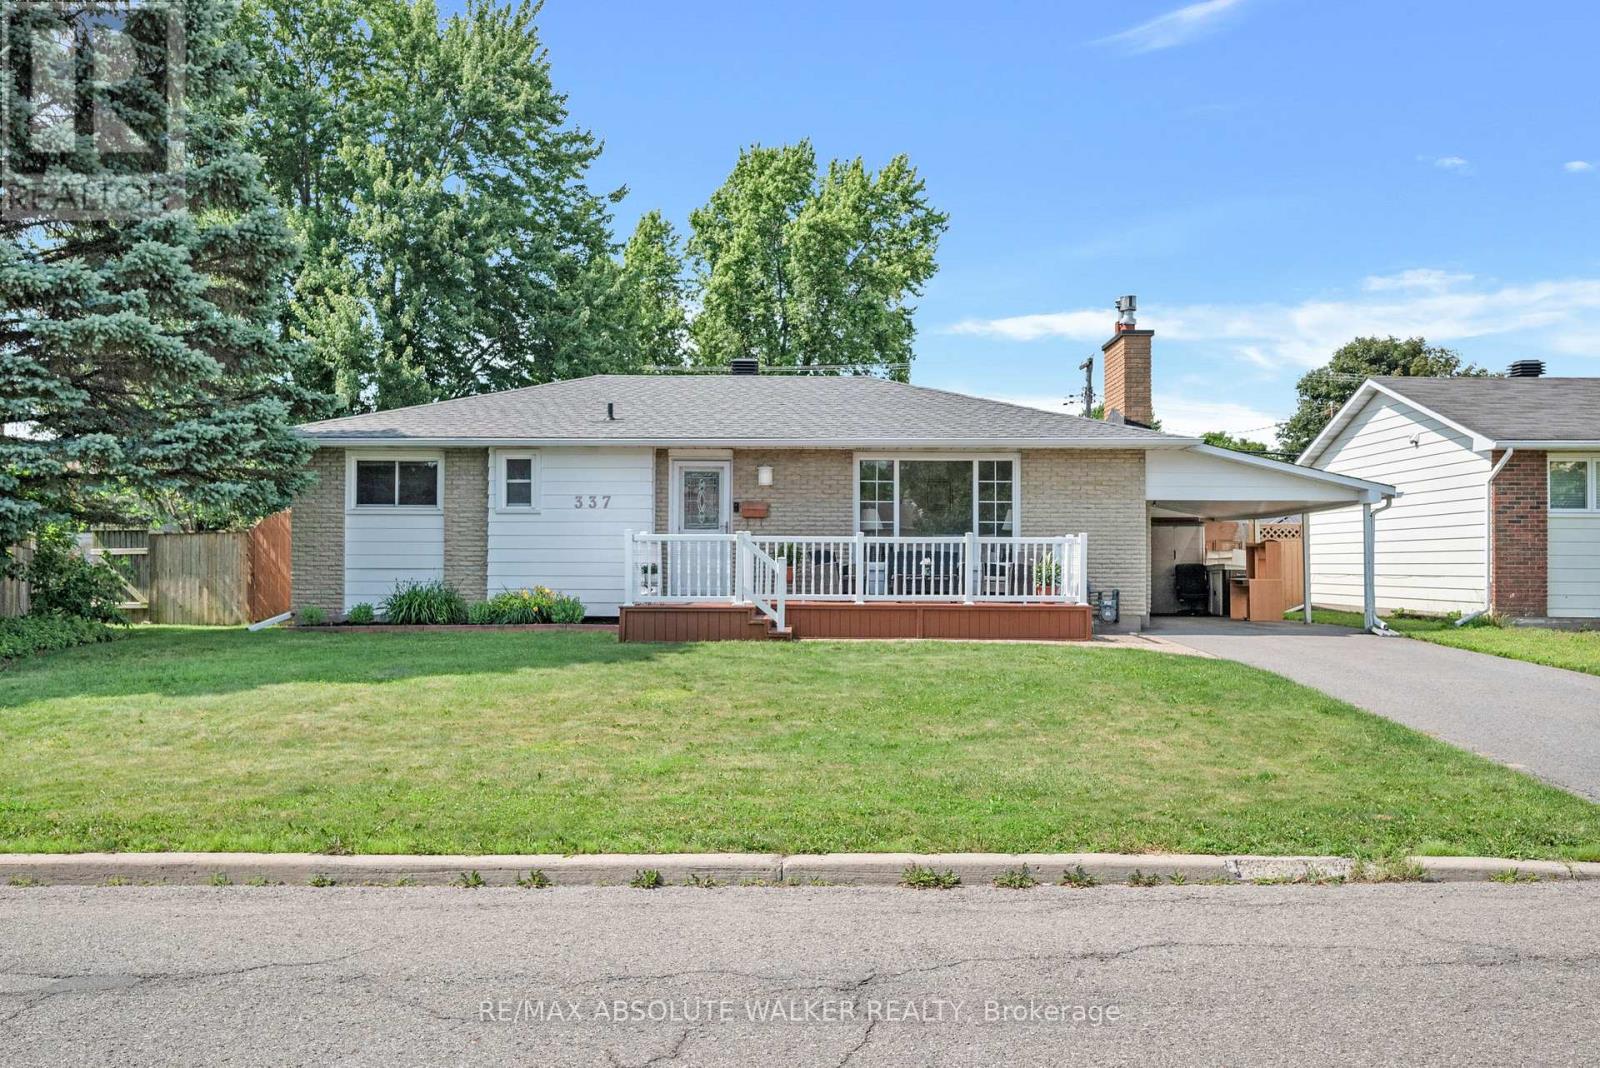
337 Roxdale Avenue, Ottawa, Ontario
House in 1102 - Bilberry Creek/Queenswood Heights
4
Beds
Beds
2
Baths
Baths
1100 - 1500 sqft
Sq Ft
Sq Ft
Ready to a home?
Contact a REALTOR® today!
