

186 - 825 Cahill Drive W
Ottawa,
Ontario
K1V9N8
186 - 825 Cahill Drive W
Ottawa,
Ontario
K1V9N8
Add this listing to your favourite
Shortlist it to compare later & get quick access from your account.


$325,000
Property overview
Building Type
Row / Townhouse
Property Type
Single Family
Bedrooms
3
Bathrooms
2
Year Built
Neighbourhood
4805 - Hunt Club
Status
For sale
Highlights
4805 - Hunt Club
Row / Townhouse
For sale
Listing description
Discover this Single Family
186 - 825 Cahill Drive W,
Ottawa
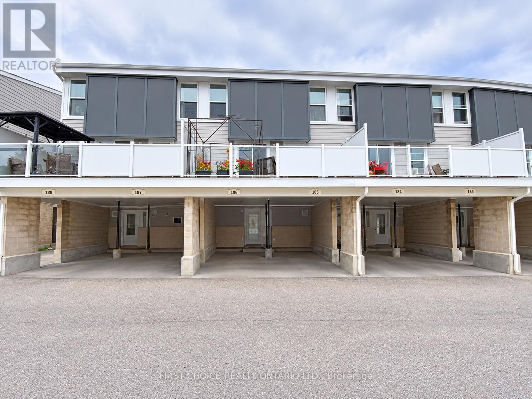
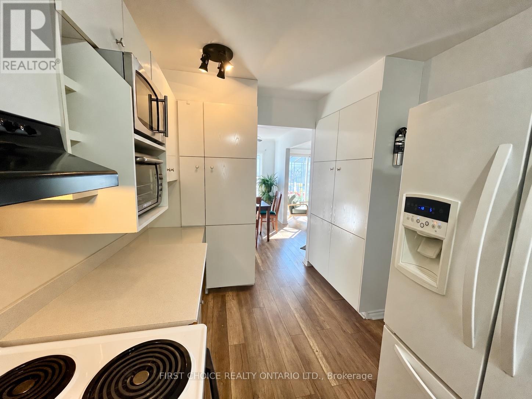
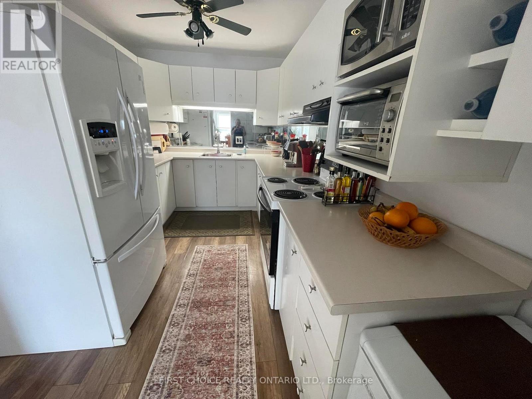
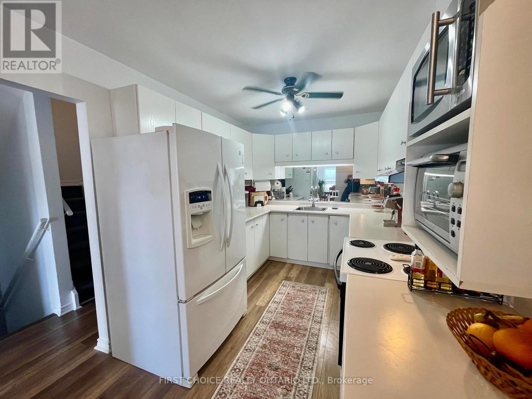
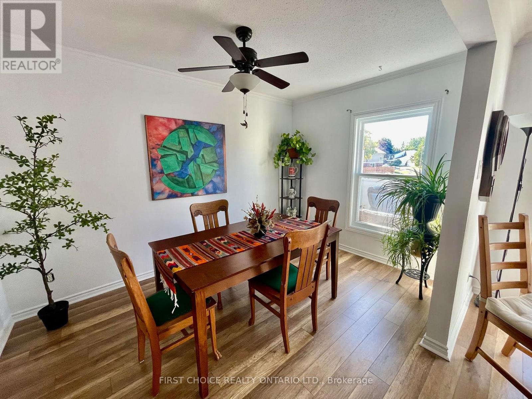
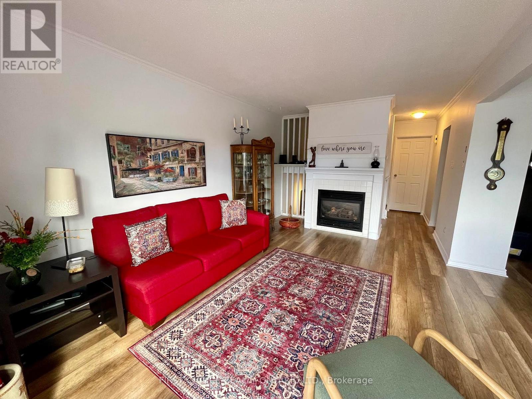
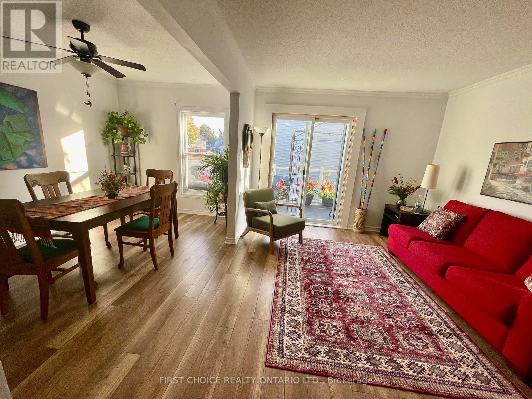
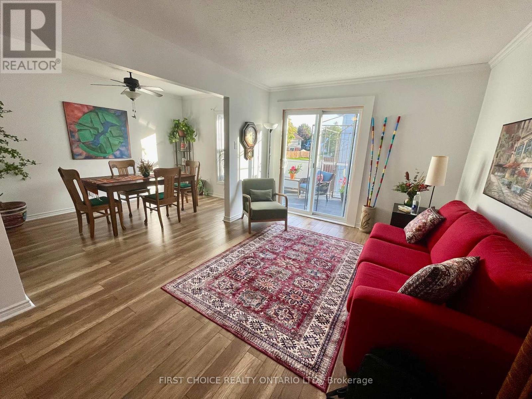
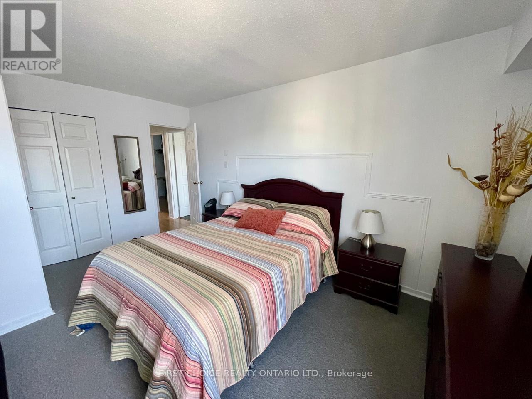
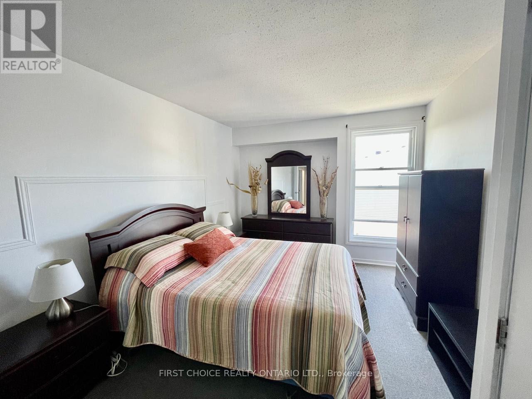
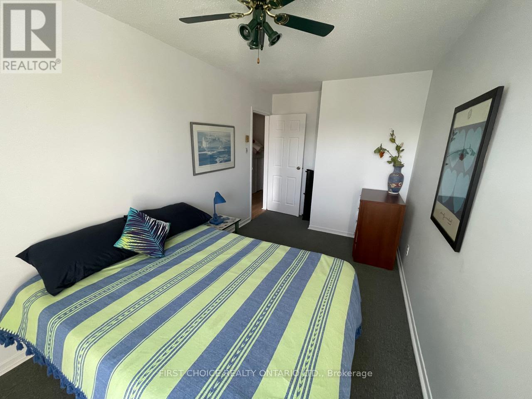
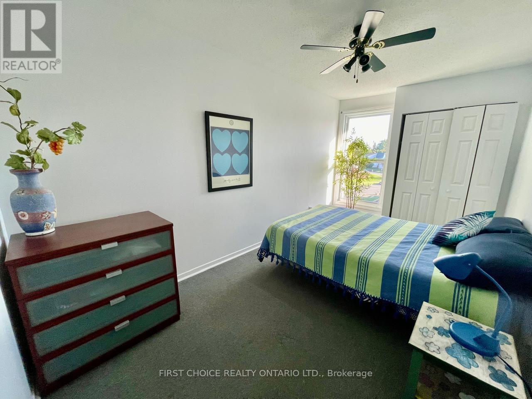
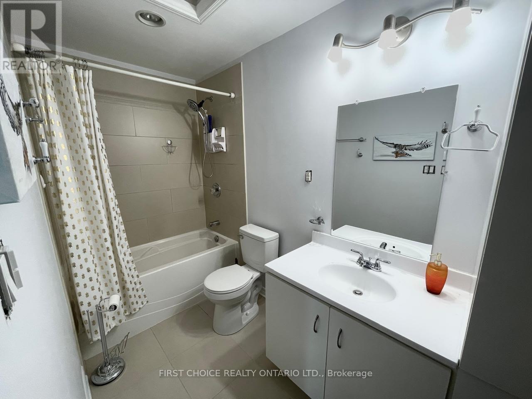
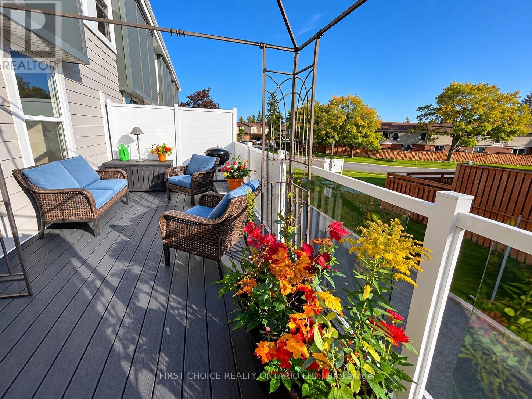
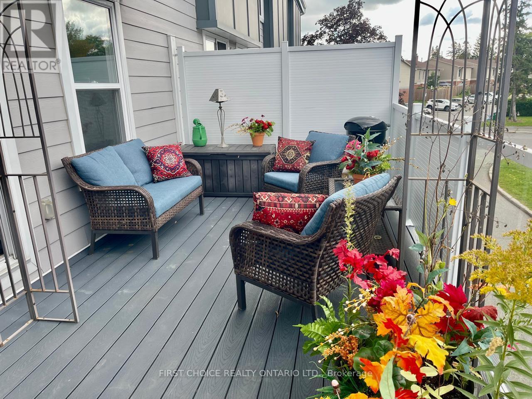
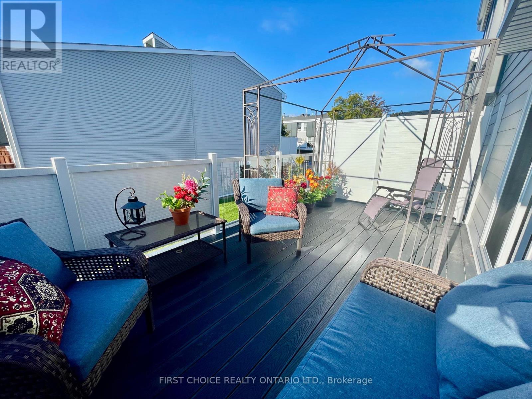
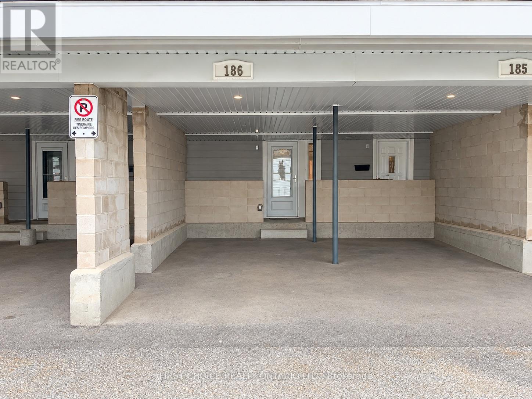
MOVE-IN READY!! This lovely 3-bedroom, 2-bathroom condo townhome is freshly painted, clean and beautifully maintained. Featuring a modern kitchen, updated bathrooms, cozy gas fireplace, huge balcony and oversized carport, this home is truly a gem! Ideally located within walking distance to transit, parks, schools and shopping, with easy access to the airport and more. Plenty of visitor parking, all appliances included, flexible closing and easy to show. Pride of ownership is evident throughout. A wonderful opportunity and a great place to call home! (id:64373)
Upcoming viewings
45.3471135
-75.6677417
186 - 825 Cahill Drive W, Ottawa, Ontario, K1V9N8
Loading WalkScore data...
Walk Score®
Transit Score®
Bike Score®
Walkability Snapshot
Understand how walkable, transit-friendly & bikeable this neighbourhood really is.
Scores are powered by Walk Score® and reflect access to daily essentials, transit and bike routes near this area.
🚶Walk Score®
🚊Transit Score
🚲Bike Score
Liveability scores for this neighbourhood
Powered by Walk Score®
Use these scores as a quick guide only. Check local transit, bike paths
and walk routes to plan your day-to-day life.
Google Maps
Explore the exact location, nearby amenities, and community vibe.
Listing Details
Last updated:
2026-10-02
Key facts
Price
$325,000
Ownership
Condominium/Strata
Property type
Single Family
Bedrooms
3
Bathrooms
2
Stories
2
Interior size
1000 - 1199 sqft
Parking options
Carport, No Garage
Total spaces
1
Interior & features
Cooling
None
Heating
Baseboard heaters
Heating fuel
Natural gas
Basement
None
Appliances
Dryer, Stove, Washer, Refrigerator
Fireplace
True
Exterior finish
Aluminum siding
Key features
Balcony
Lot, amenities & extras
Community features
Pets Allowed With Restrictions
Rooms
| Level | Type | Length | Width | Dimensions |
|---|---|---|---|---|
| Second Level | Primary Bedroom | 3.58 m | 5.18 m | 3.58 m x 5.18 m |
| Second Level | Bedroom 2 | 2.34 m | 4.85 m | 2.34 m x 4.85 m |
| Second Level | Bedroom 3 | 2.34 m | 3.16 m | 2.34 m x 3.16 m |
| Main Level | Dining Room | 3.78 m | 2.34 m | 3.78 m x 2.34 m |
| Main Level | Kitchen | 2.34 m | 3.02 m | 2.34 m x 3.02 m |
| Main Level | Living Room | 3.17 m | 4.8 m | 3.17 m x 4.8 m |
| Main Level | Laundry Room | 2.34 m | 1.61 m | 2.34 m x 1.61 m |
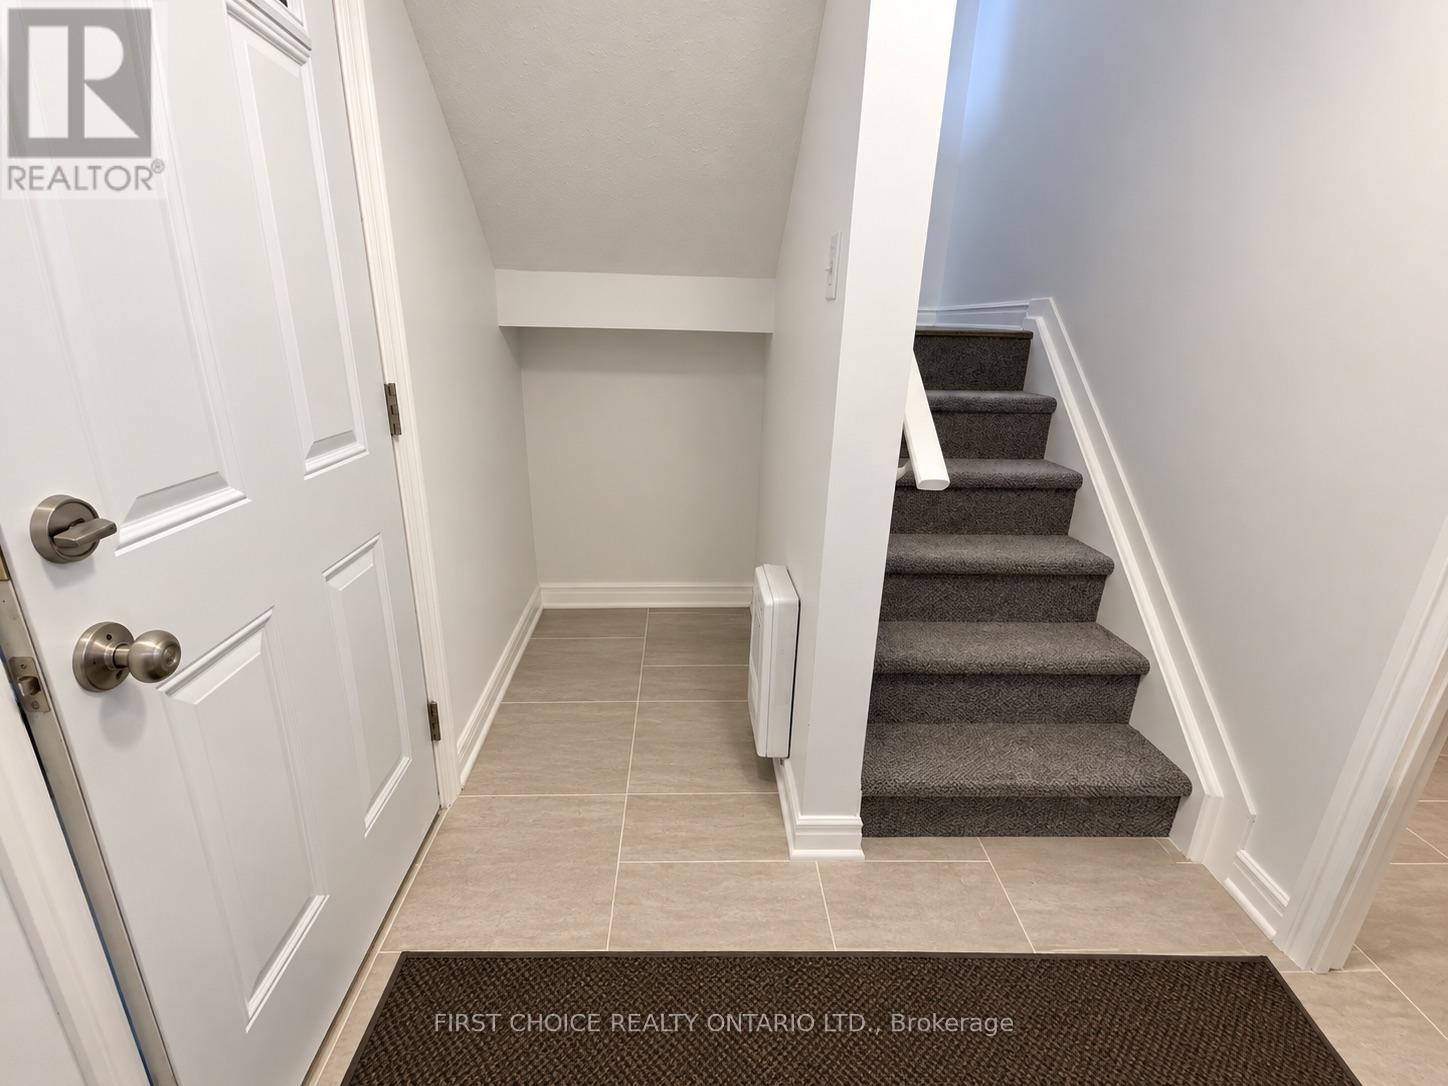
| Ground Level | Foyer | 1.3 m | 2.6 m | 1.3 m x 2.6 m |
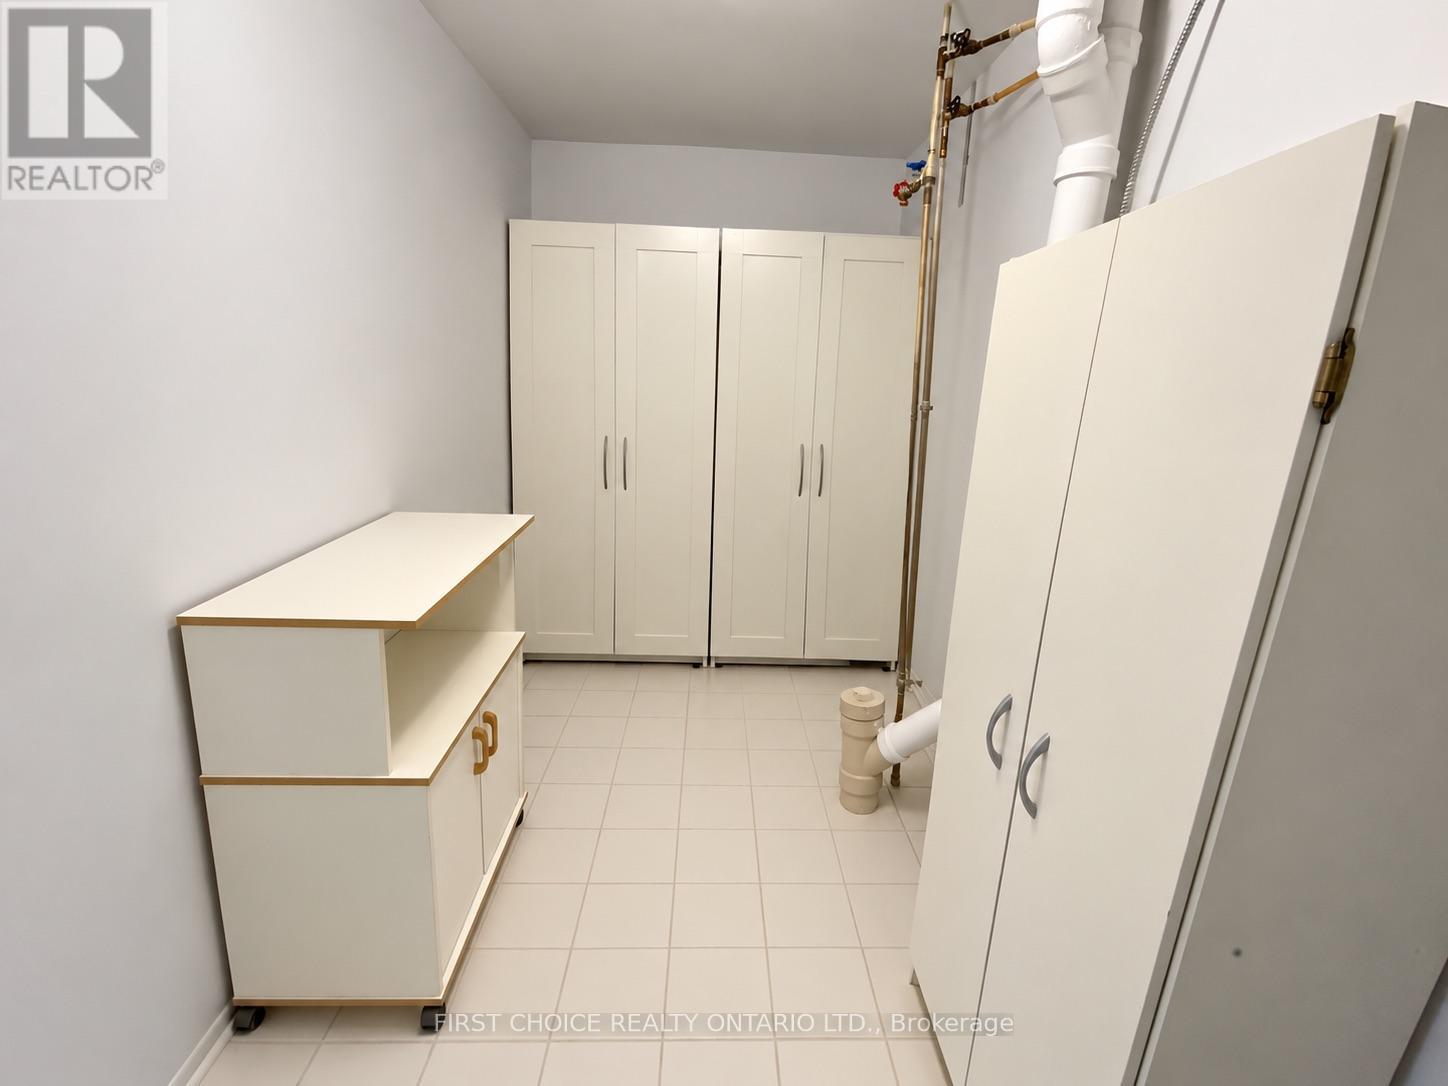
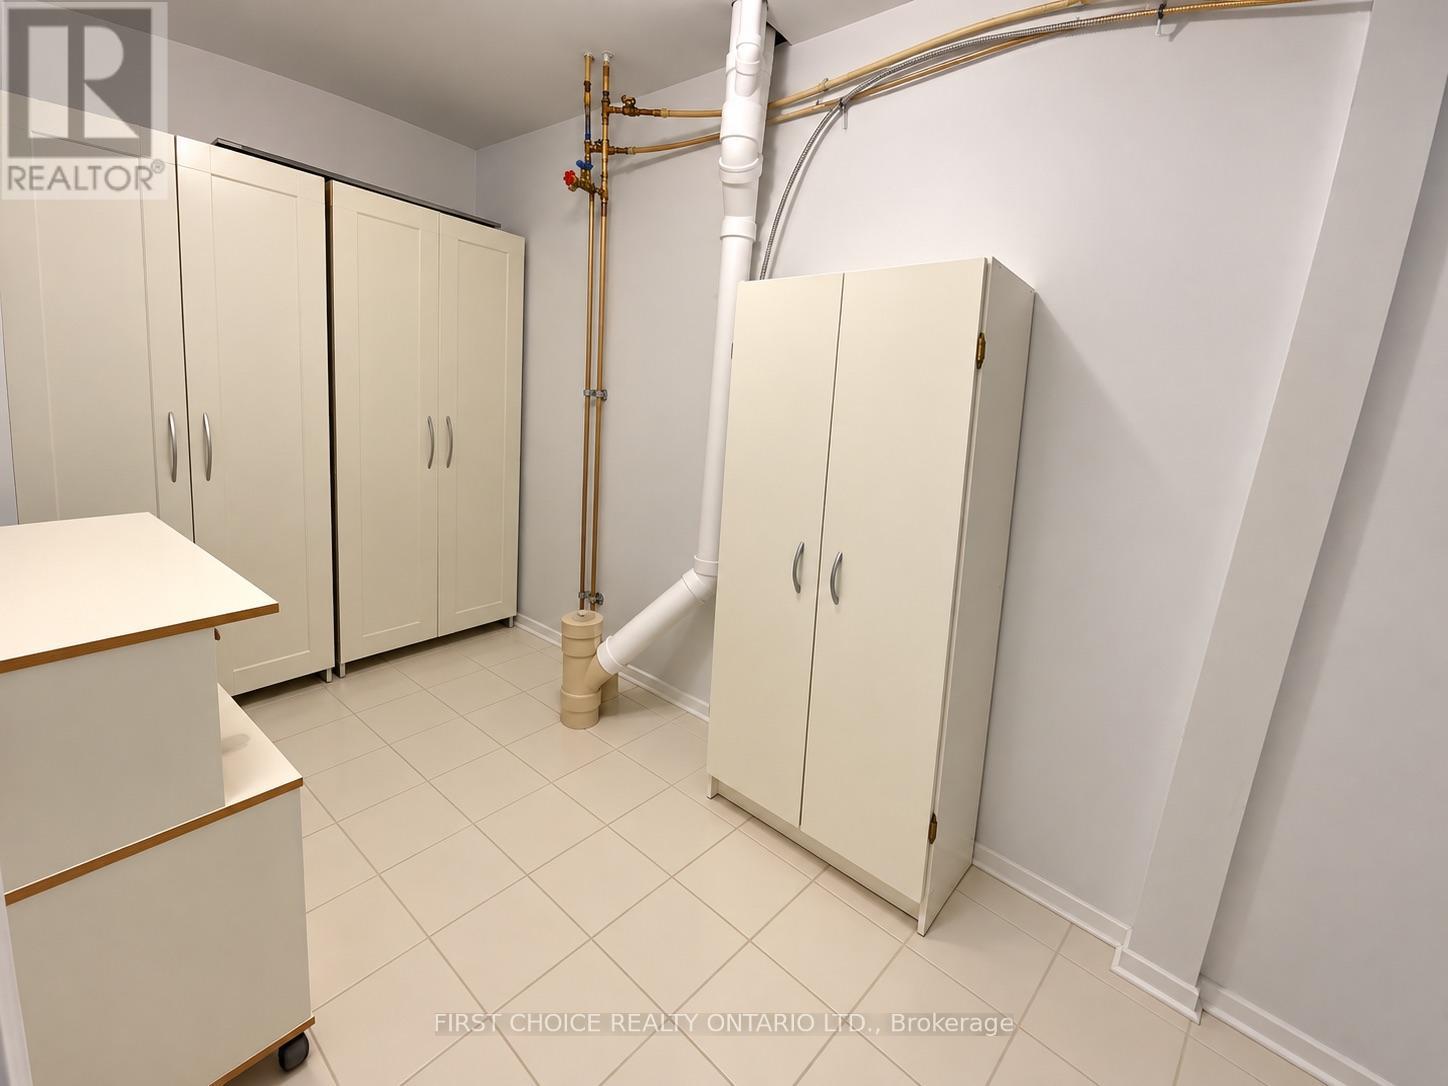
| Ground Level | Utility Room | 3.75 m | 1.71 m | 3.75 m x 1.71 m |
Mortgage Calculator
$500,000
$100,000
$5,000,000
Adjust the total amount you plan to borrow.
5%
1%
15%
25 years
10 years
40 years
Monthly Payment
$0
This is an approximate monthly payment based on your inputs.
Total Interest Paid
$0
Add this listing to your favourite
Shortlist it to compare later & get quick access from your account.

Comparables
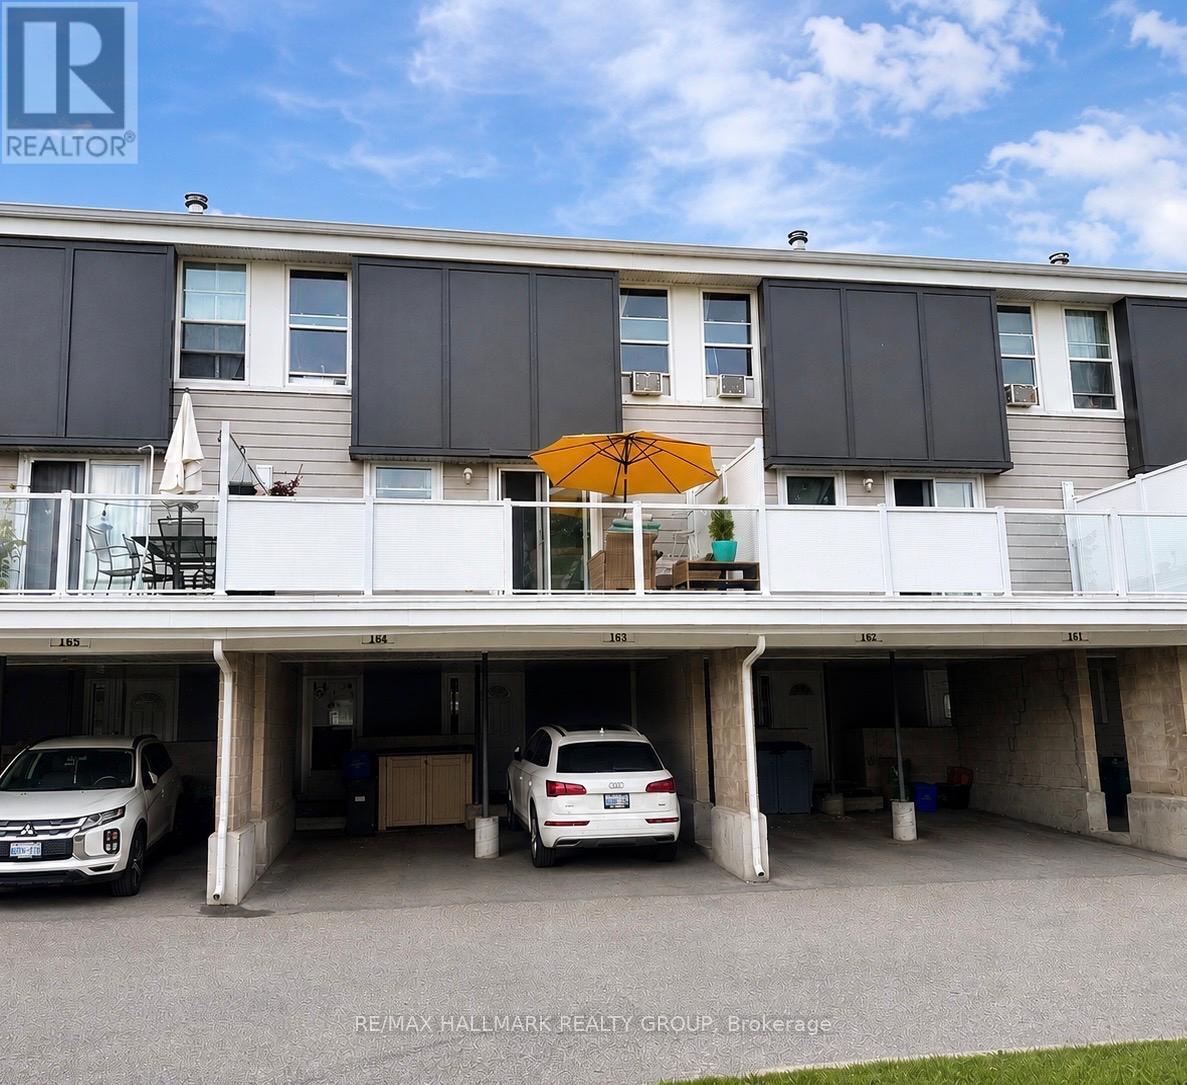
For sale
4805 - Hunt Club
$325,000
163 - 825 Cahill Drive W, Ottawa, Ontario
Row / Townhouse in 4805 - Hunt Club
3
Beds
Beds
2
Baths
Baths
1400 - 1599 sqft
Sq Ft
Sq Ft
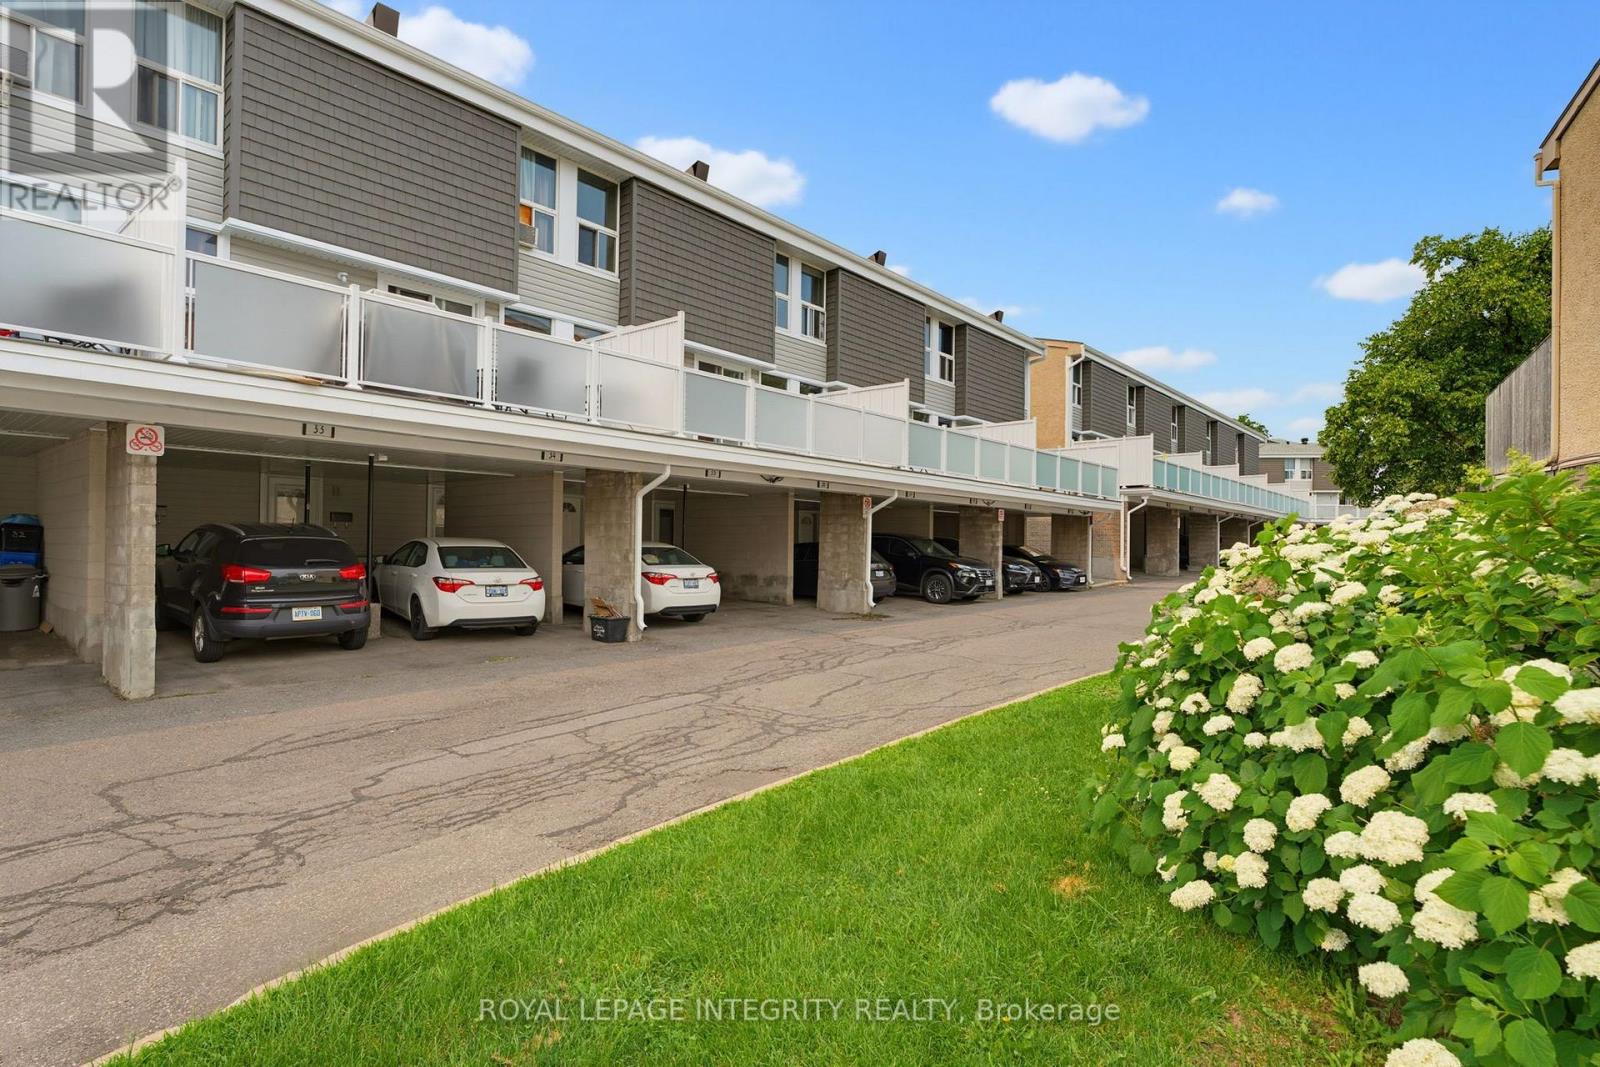
For sale
4805 - Hunt Club
$324,900
36 - 3415 Uplands Drive, Ottawa, Ontario
Row / Townhouse in 4805 - Hunt Club
3
Beds
Beds
2
Baths
Baths
1000 - 1199 sqft
Sq Ft
Sq Ft
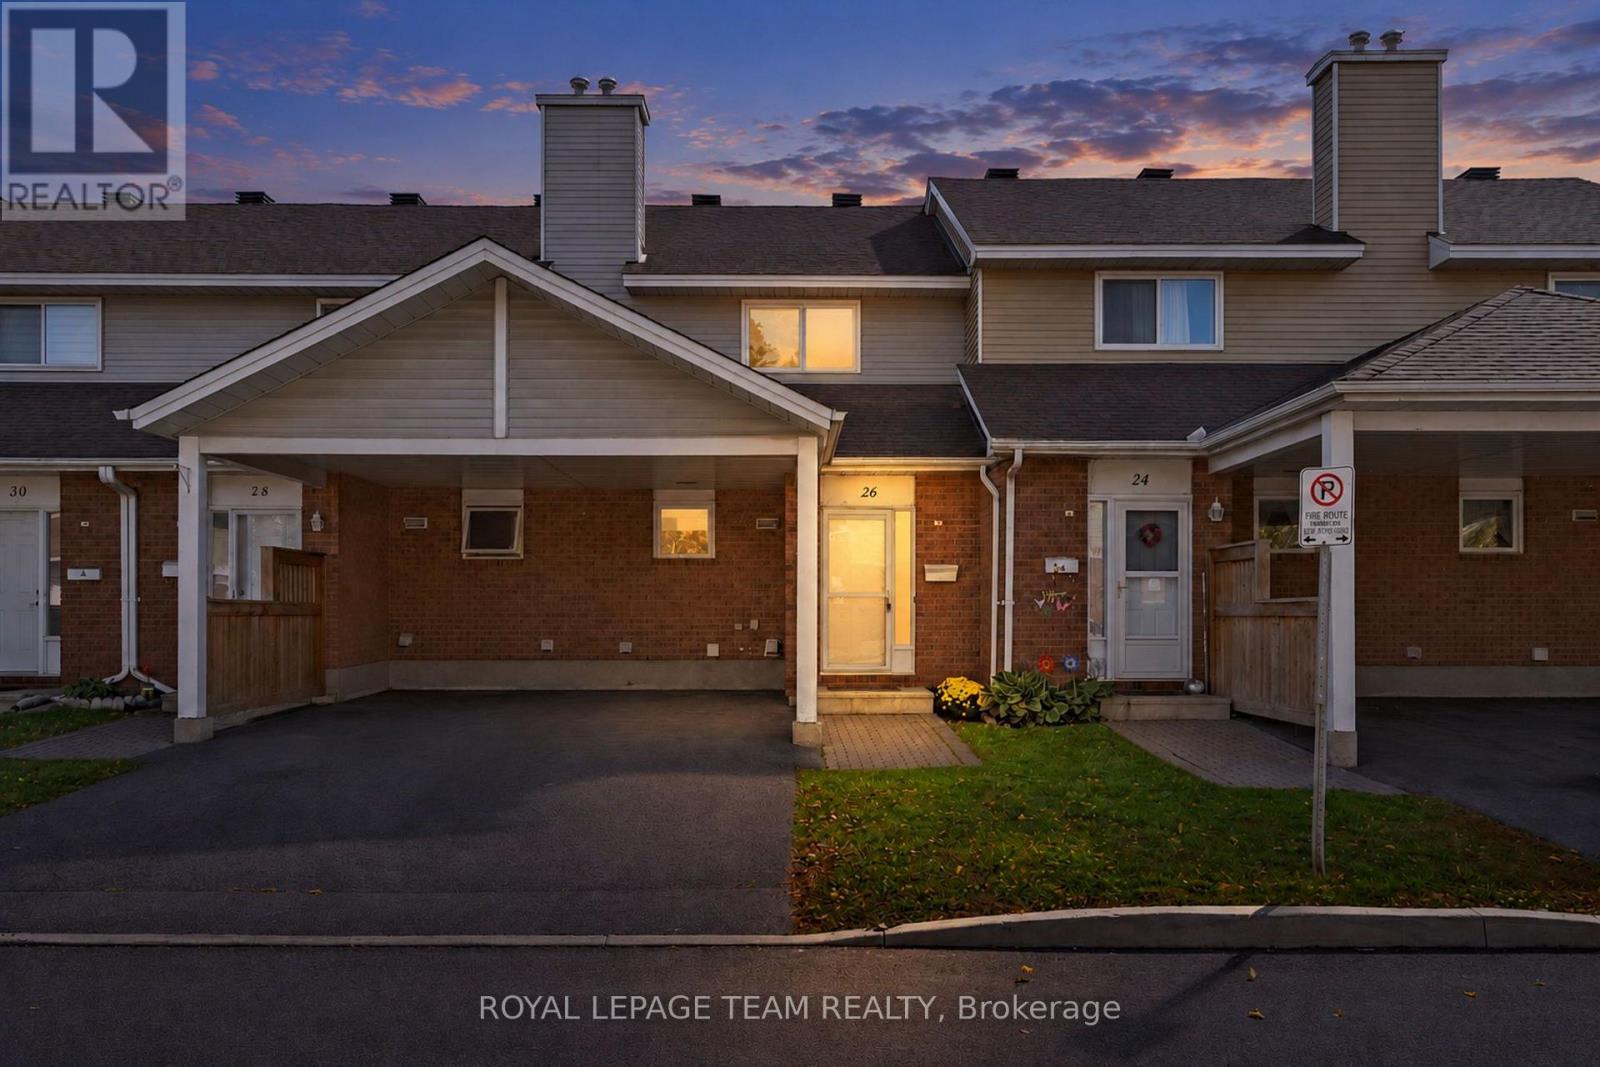
For sale
3804 - Heron Gate/Industrial Park
$324,900
26 Paddington Private, Ottawa, Ontario
Row / Townhouse in 3804 - Heron Gate/Industrial Park
3
Beds
Beds
2
Baths
Baths
1000 - 1199 sqft
Sq Ft
Sq Ft

For sale
4606 - Riverside Park South
$324,900
707 - 555 Anand Private, Ottawa, Ontario
Apartment in 4606 - Riverside Park South
1
Beds
Beds
1
Baths
Baths
500 - 599 sqft
Sq Ft
Sq Ft
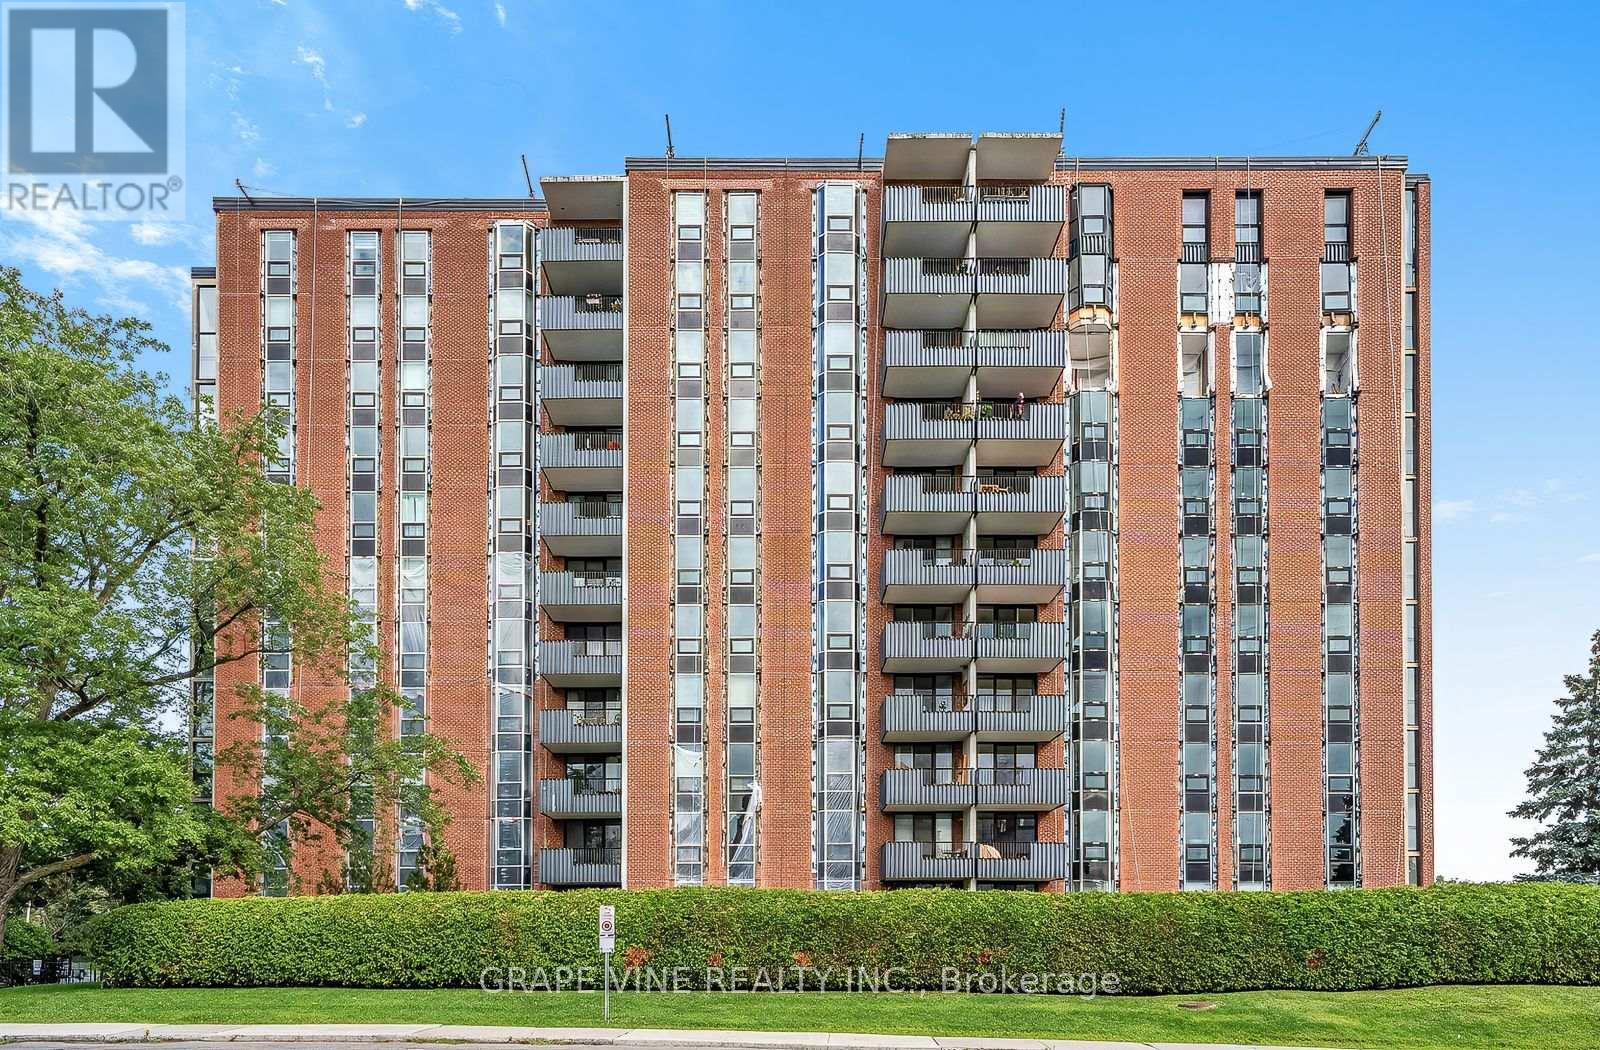
For sale
4604 - Mooneys Bay/Riverside Park
$328,000
504 - 2951 Riverside Drive, Ottawa, Ontario
Apartment in 4604 - Mooneys Bay/Riverside Park
1
Beds
Beds
1
Baths
Baths
700 - 799 sqft
Sq Ft
Sq Ft
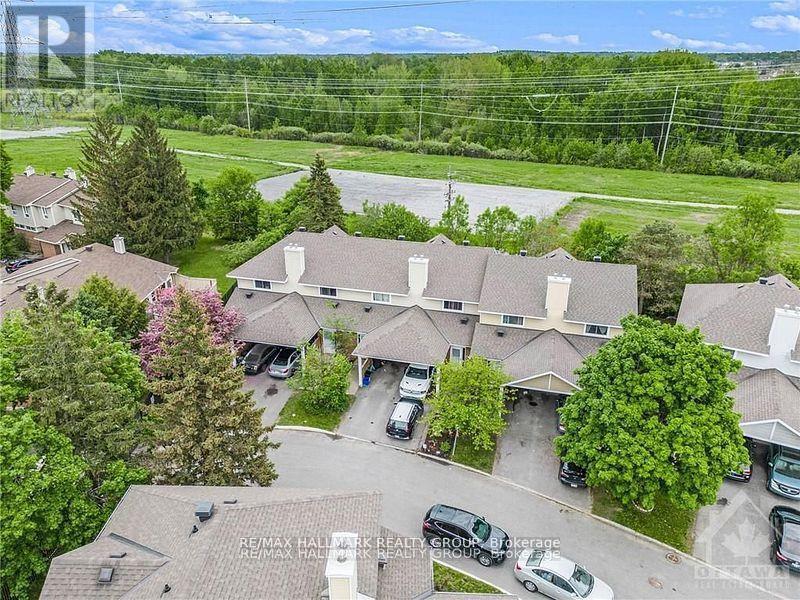
For sale
3804 - Heron Gate/Industrial Park
$329,900
- - 84 Paddington Private, Ottawa, Ontario
Row / Townhouse in 3804 - Heron Gate/Industrial Park
3
Beds
Beds
2
Baths
Baths
1000 - 1199 sqft
Sq Ft
Sq Ft
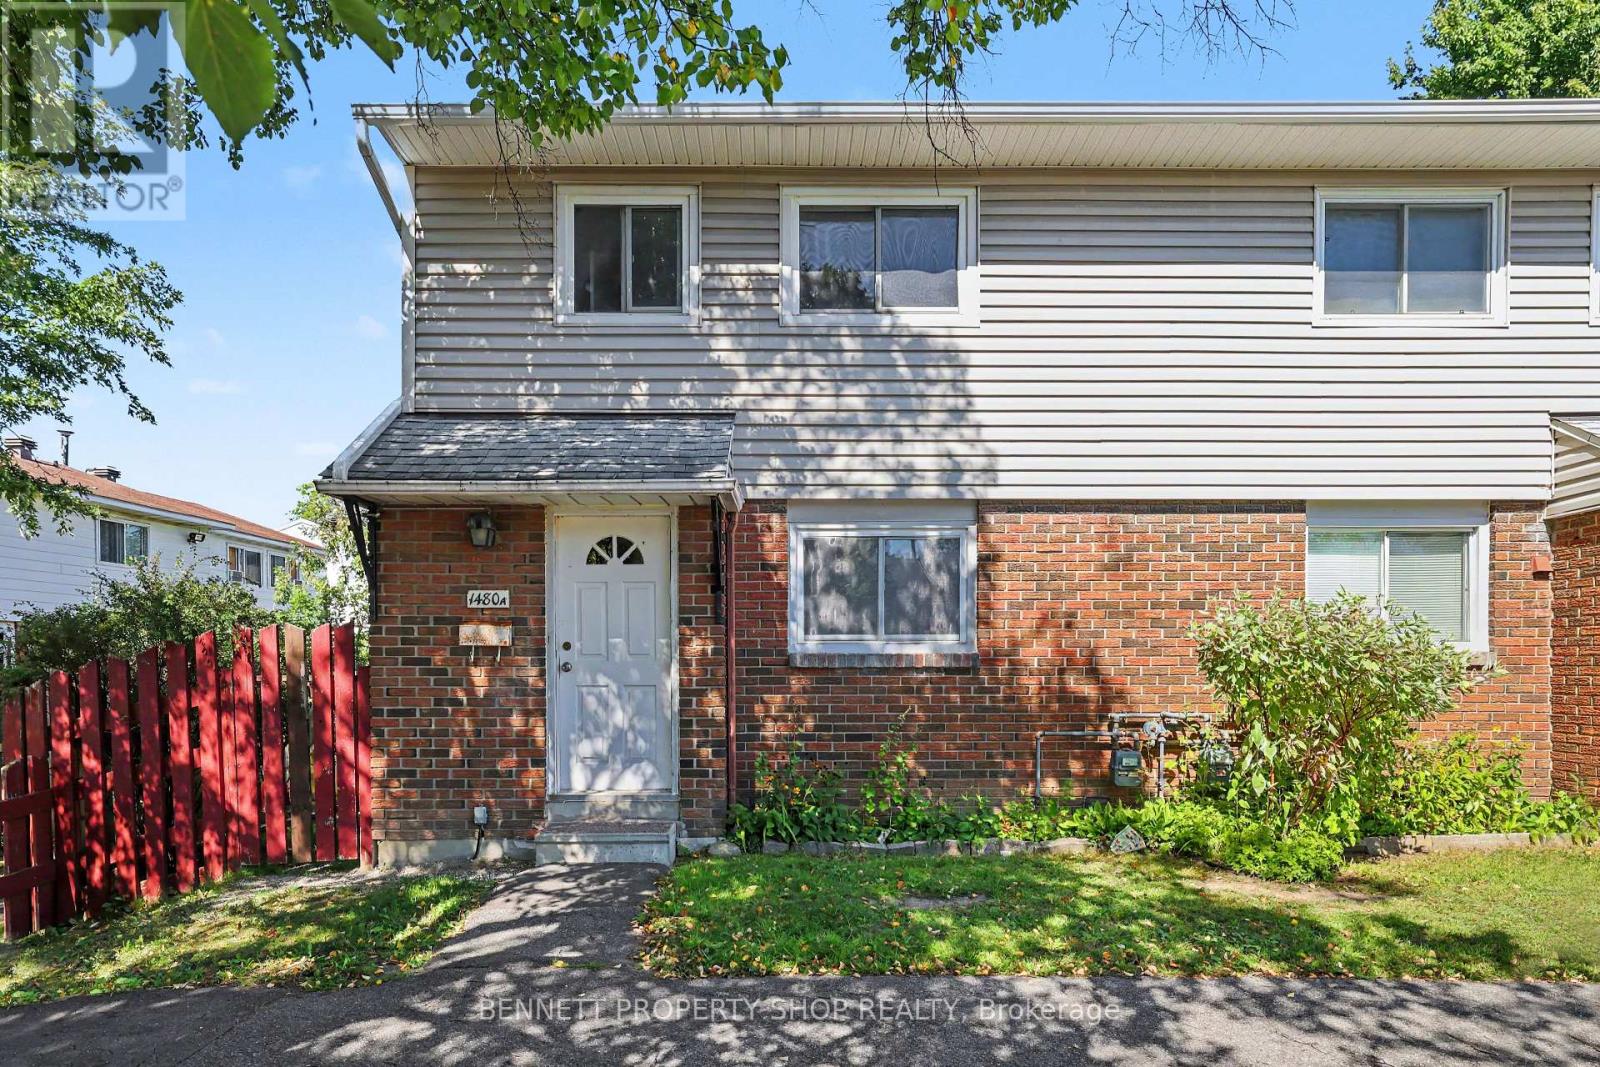
For sale
3804 - Heron Gate/Industrial Park
$329,900
A - 1480 Heatherington Road, Ottawa, Ontario
Row / Townhouse in 3804 - Heron Gate/Industrial Park
3
Beds
Beds
2
Baths
Baths
1000 - 1199 sqft
Sq Ft
Sq Ft
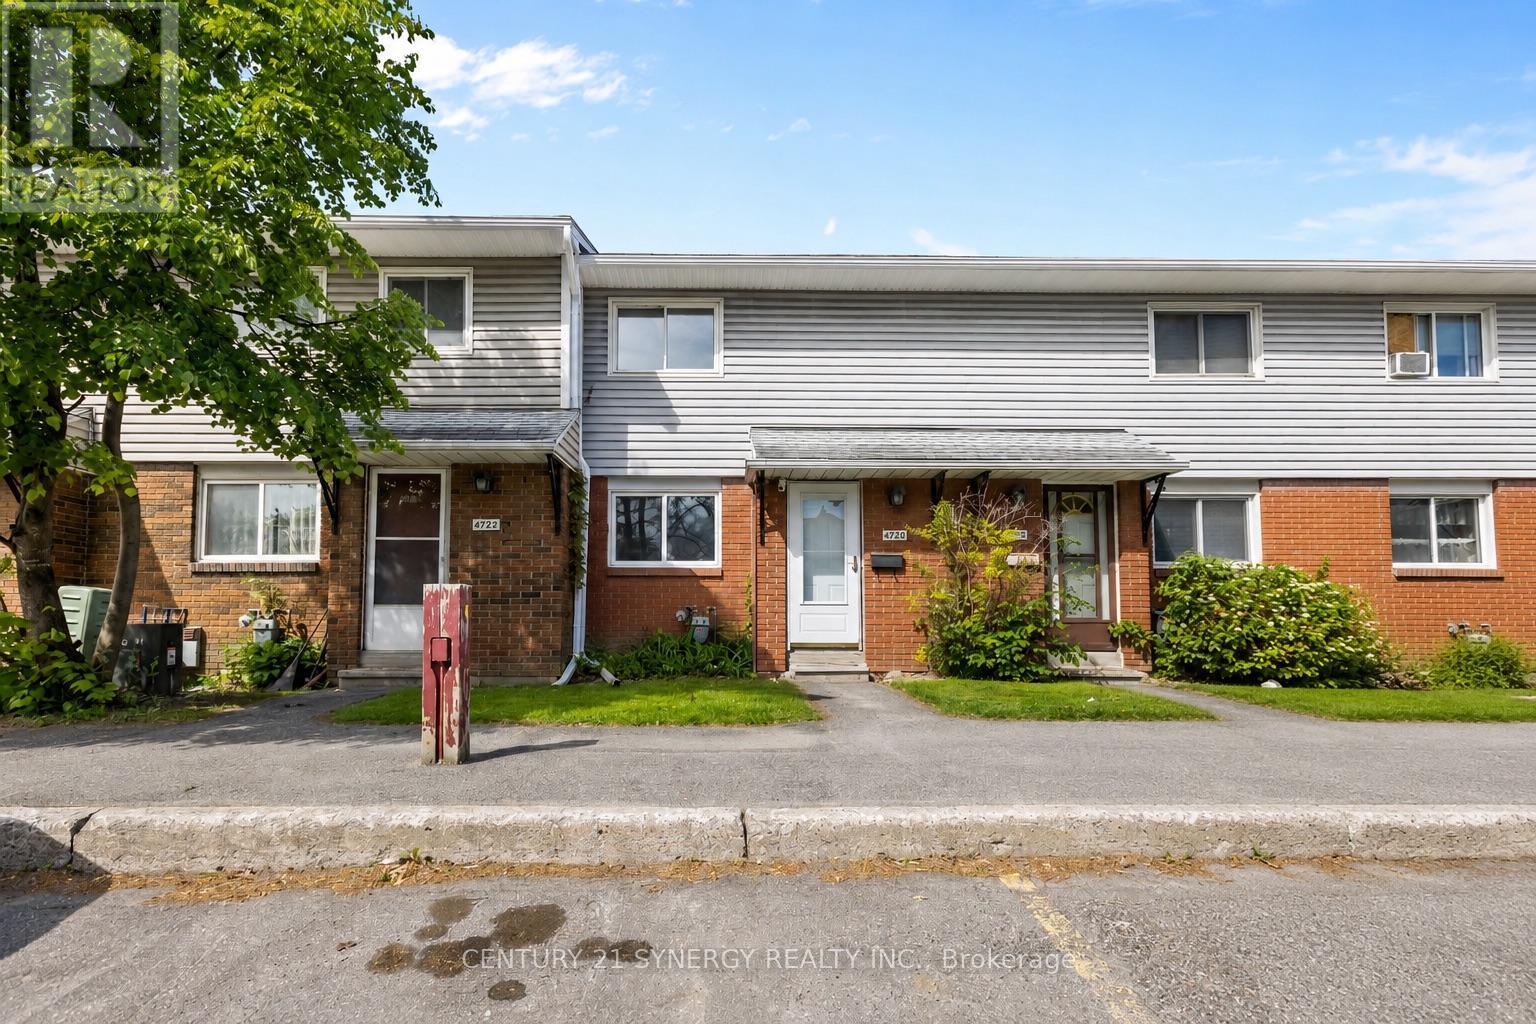
For sale
3804 - Heron Gate/Industrial Park
$330,000
C - 1472 Heatherington Road, Ottawa, Ontario
Row / Townhouse in 3804 - Heron Gate/Industrial Park
2
Beds
Beds
1
Baths
Baths
1000 - 1199 sqft
Sq Ft
Sq Ft
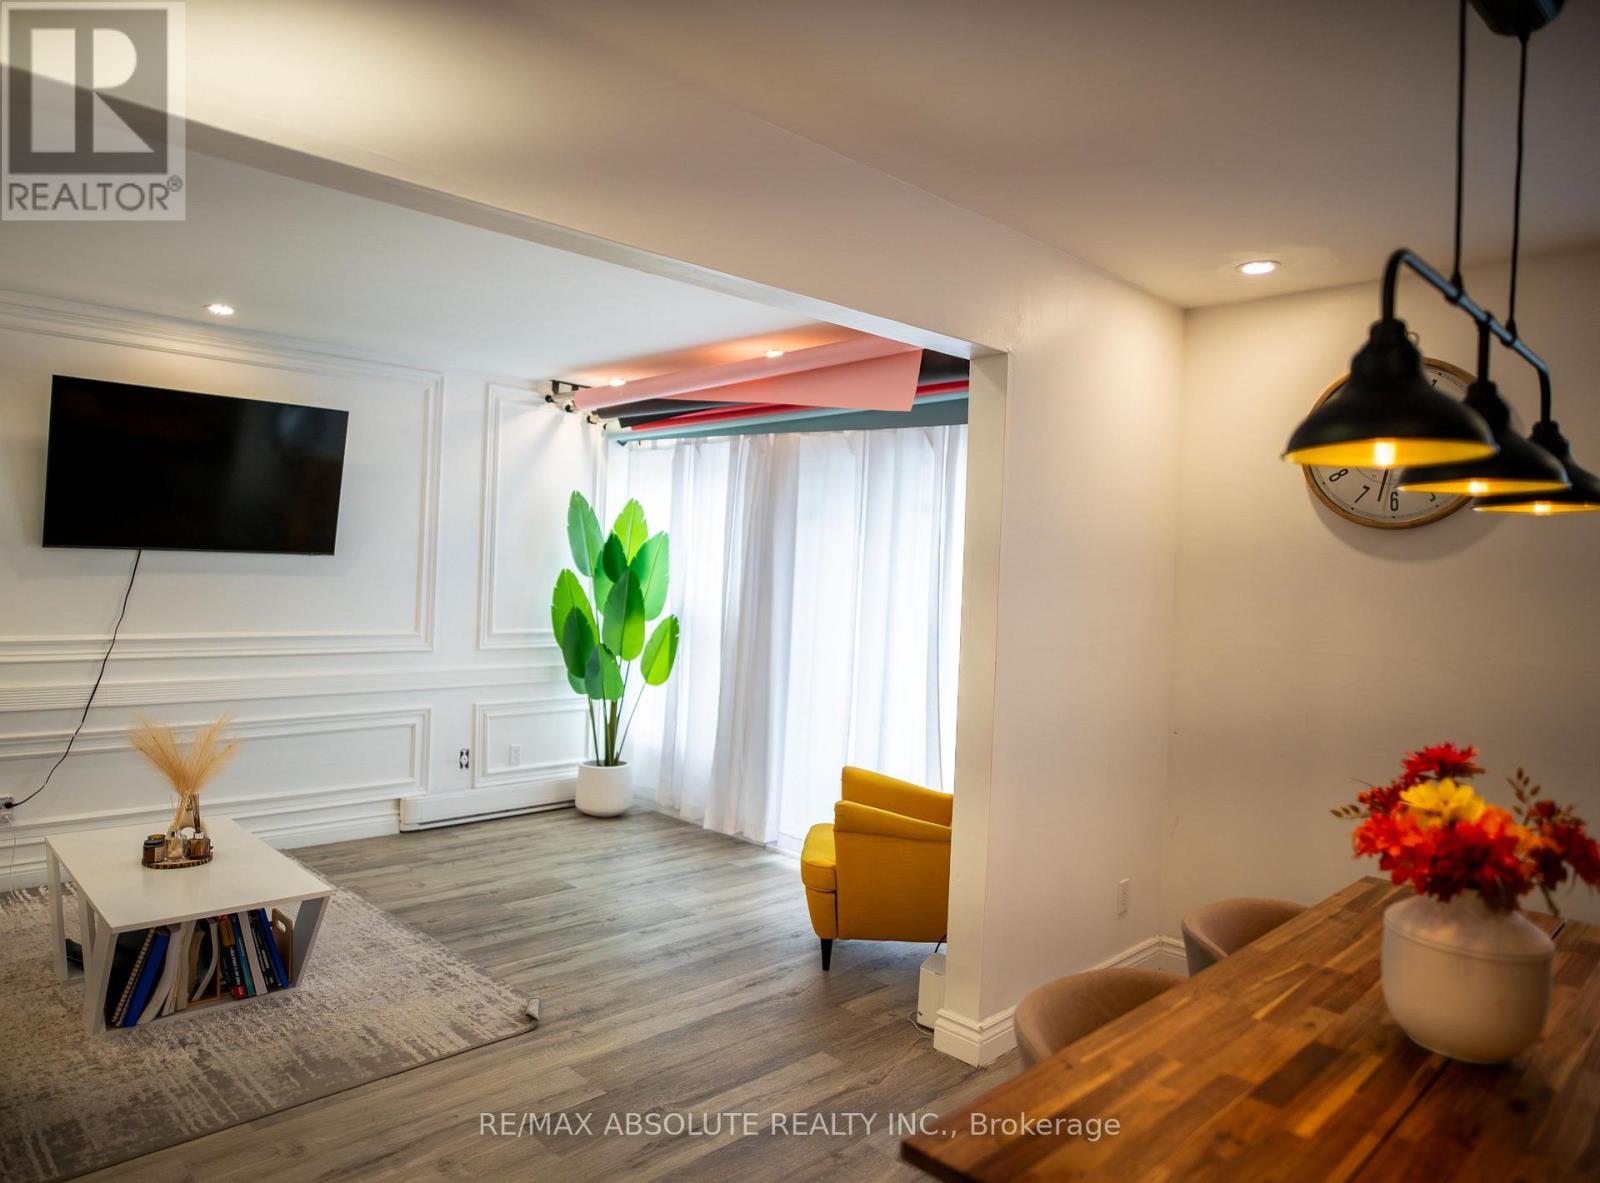
For sale
4805 - Hunt Club
$319,000
44 - 3415 Uplands Drive, Ottawa, Ontario
Row / Townhouse in 4805 - Hunt Club
3
Beds
Beds
2
Baths
Baths
1000 - 1199 sqft
Sq Ft
Sq Ft
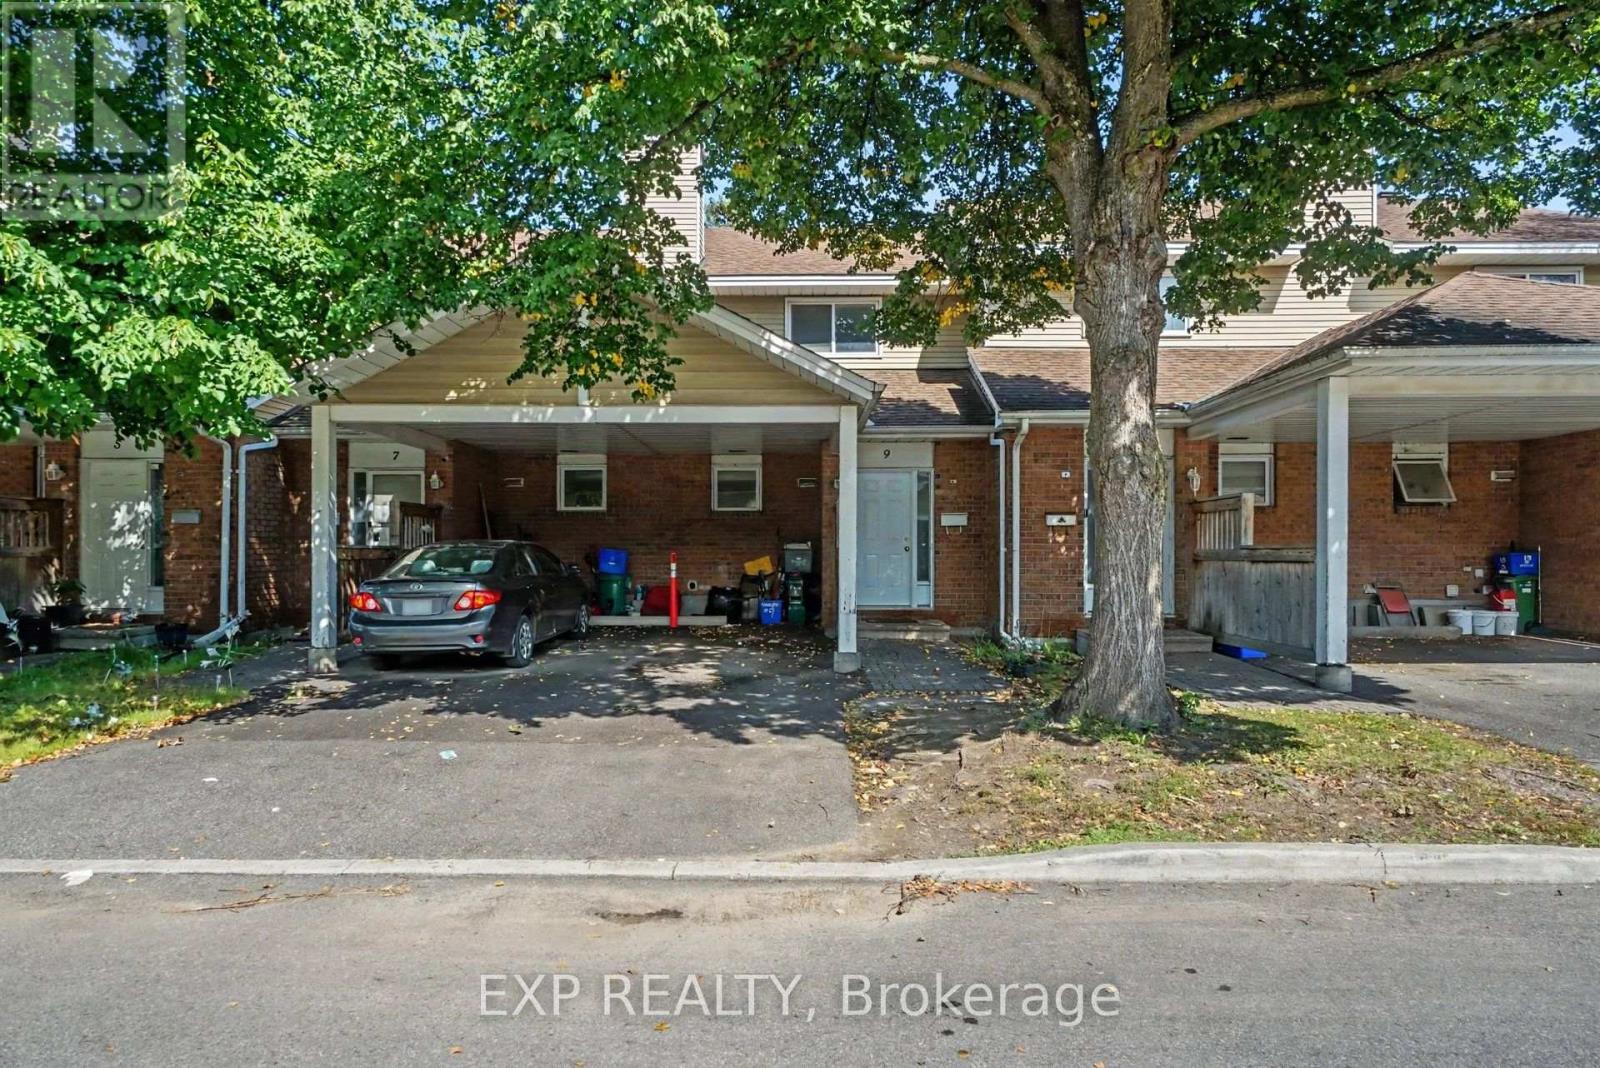
For sale
3804 - Heron Gate/Industrial Park
$339,900
9 Paddington Private, Ottawa, Ontario
in 3804 - Heron Gate/Industrial Park
3
Beds
Beds
2
Baths
Baths
1000 - 1199 sqft
Sq Ft
Sq Ft
Ready to a home?
Contact a REALTOR® today!
