

504 - 2951 Riverside Drive
Ottawa,
Ontario
K1V8W6
504 - 2951 Riverside Drive
Ottawa,
Ontario
K1V8W6
Add this listing to your favourite
Shortlist it to compare later & get quick access from your account.
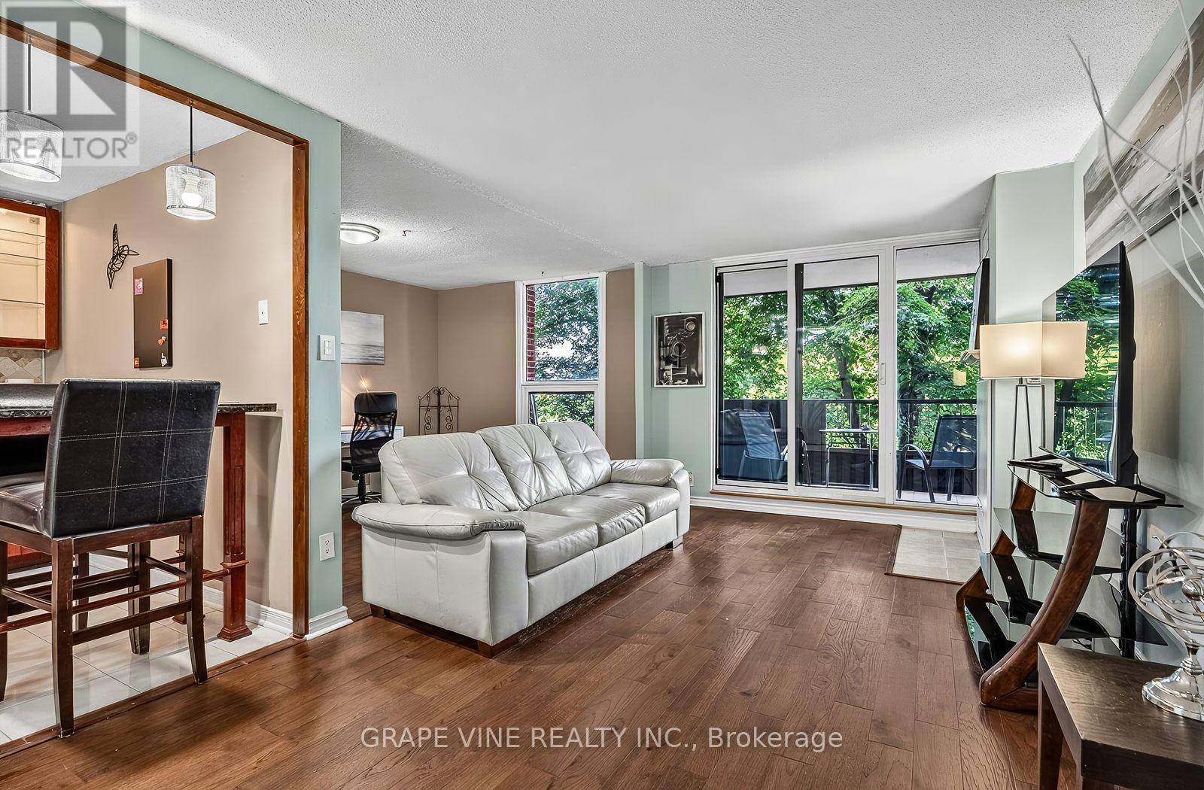
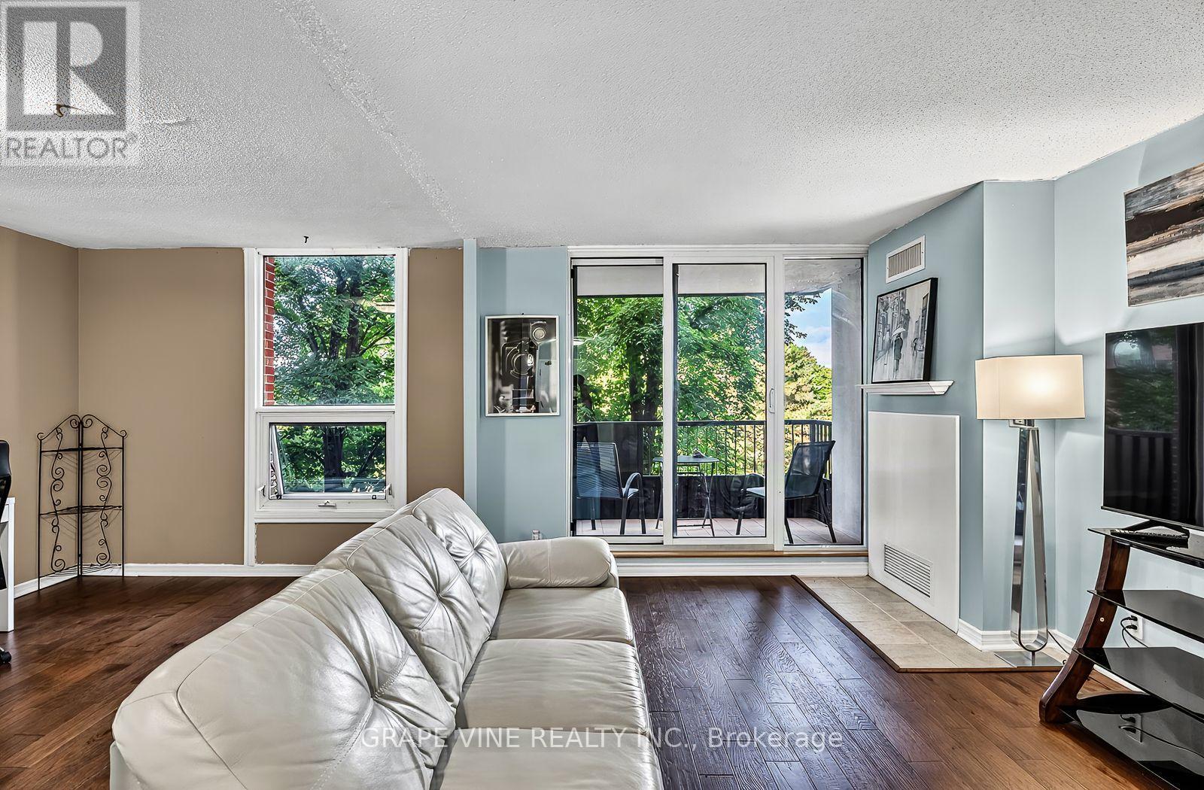
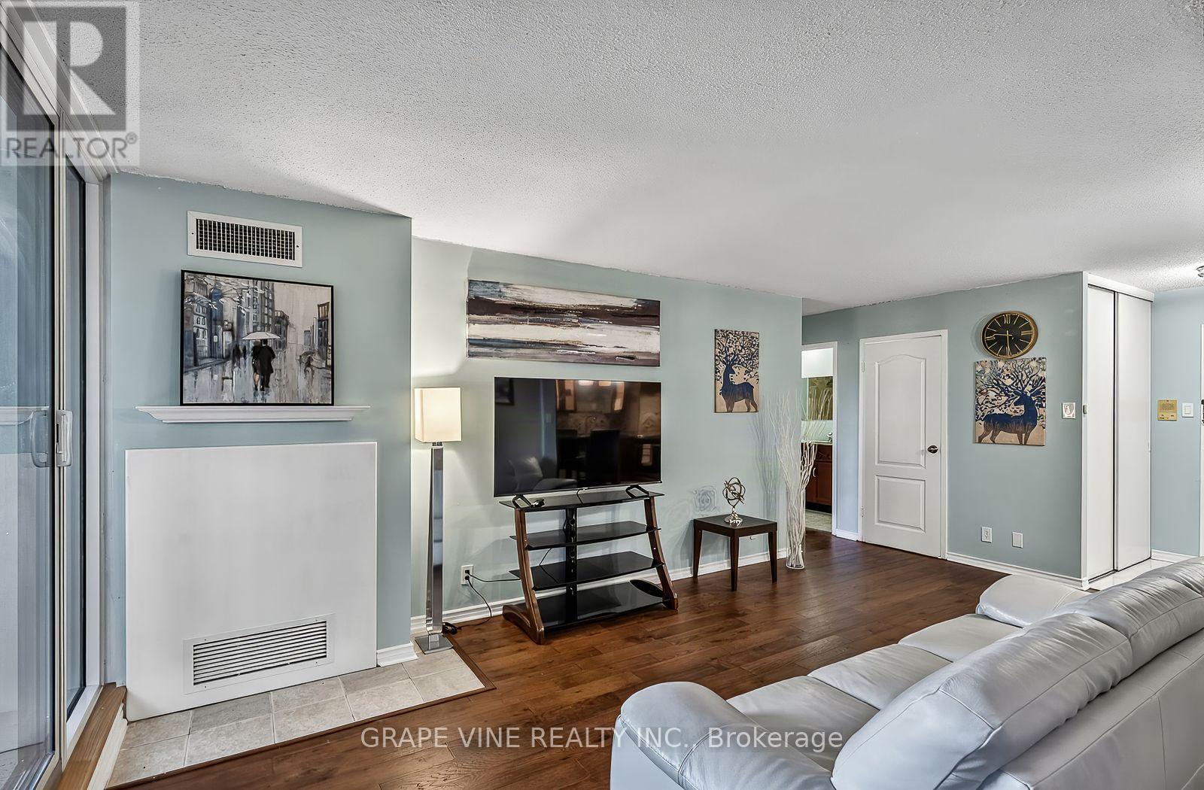
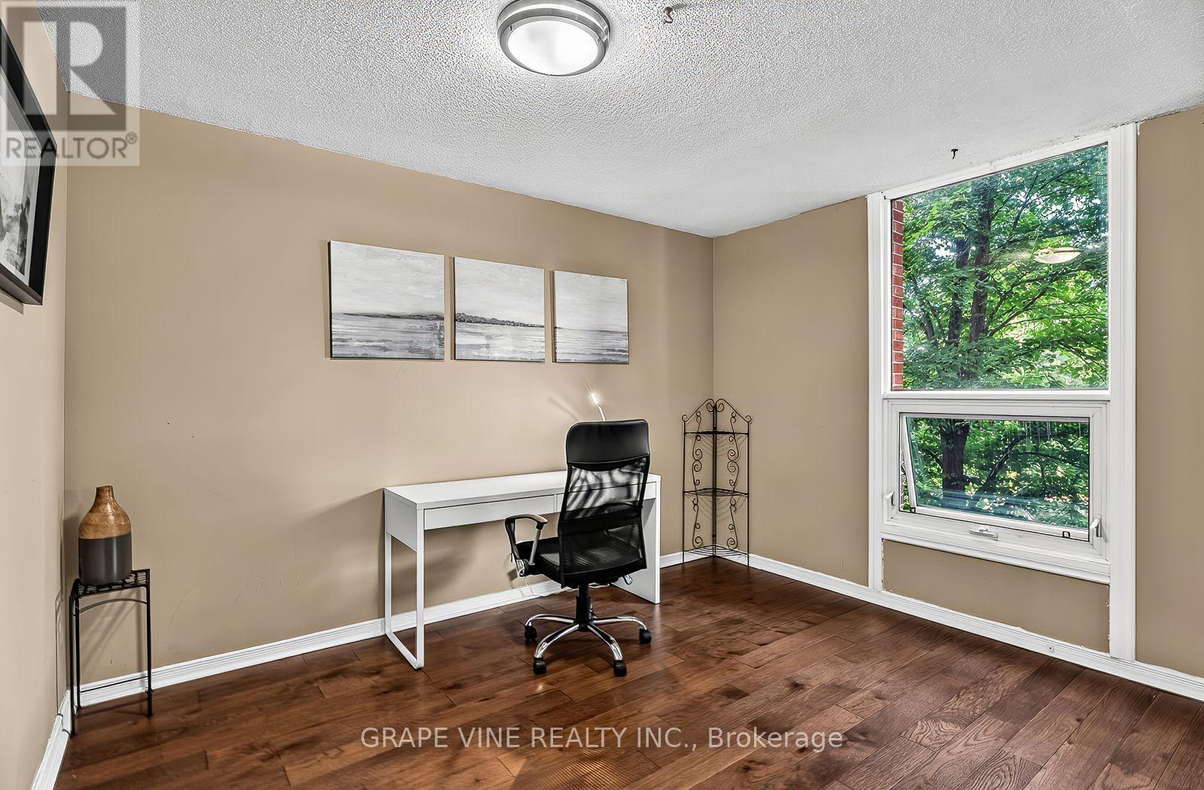


$328,000
Property overview
Building Type
Apartment
Property Type
Single Family
Bedrooms
1
Bathrooms
1
Year Built
Neighbourhood
4604 - Mooneys Bay/Riverside Park
Status
For sale
Highlights
4604 - Mooneys Bay/Riverside Park
Apartment
For sale
Listing description
Discover this Single Family
504 - 2951 Riverside Drive,
Ottawa
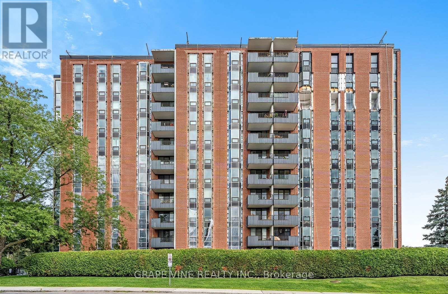
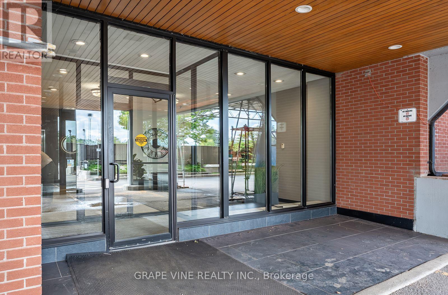
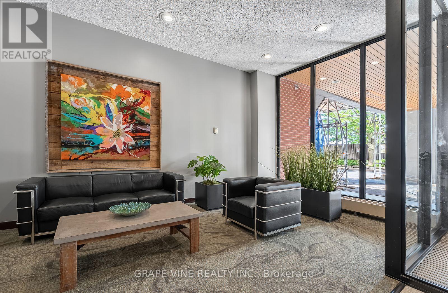
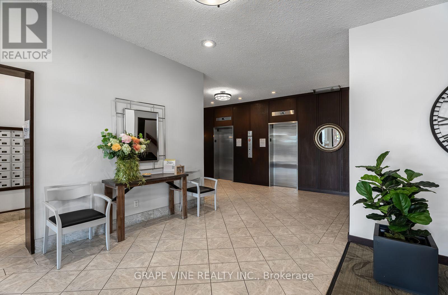
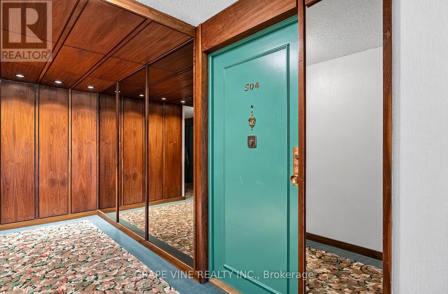
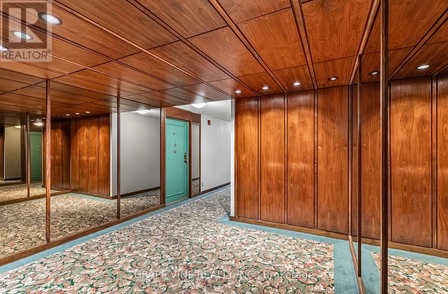
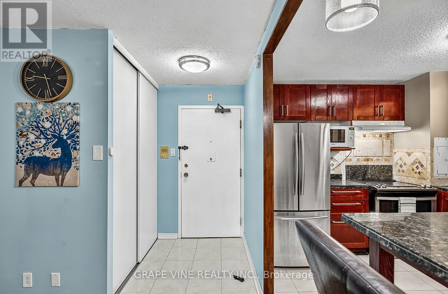
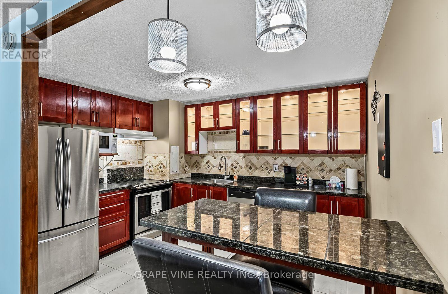
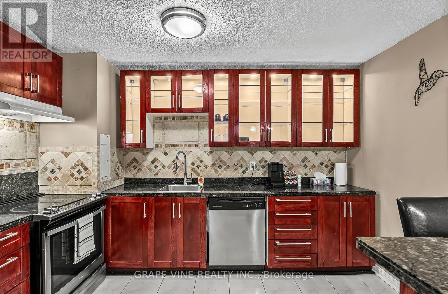
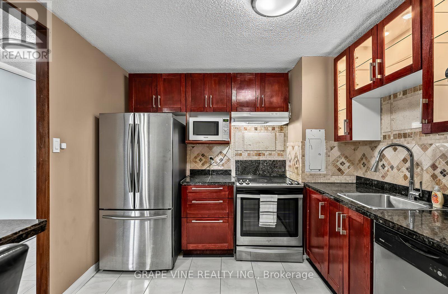
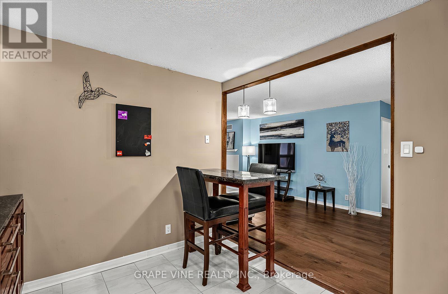
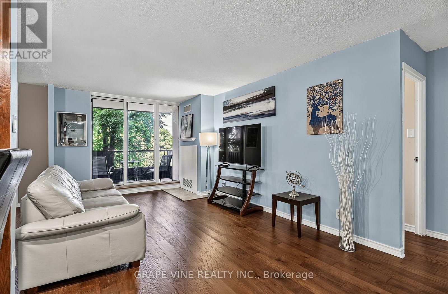
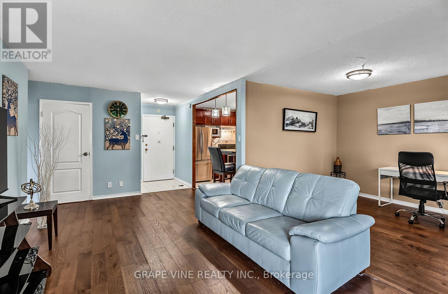
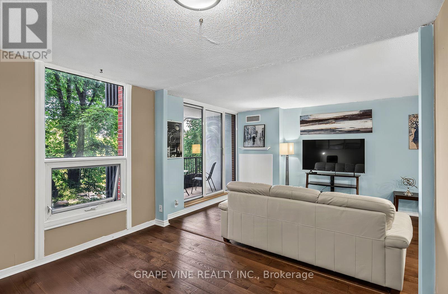
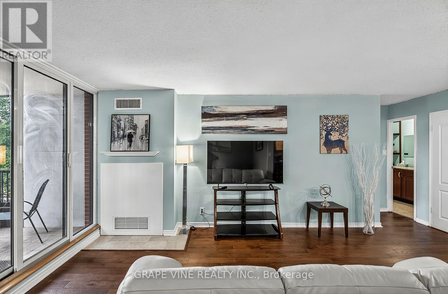
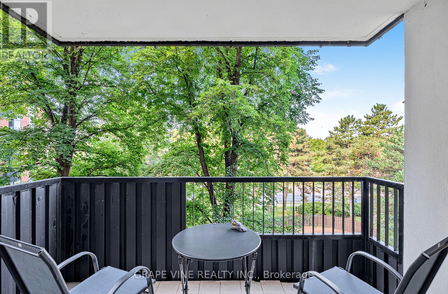
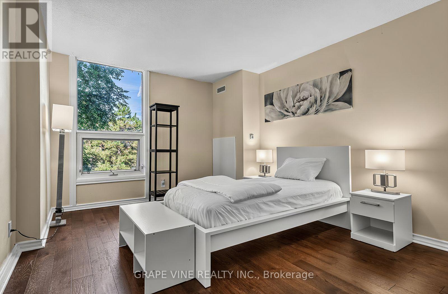
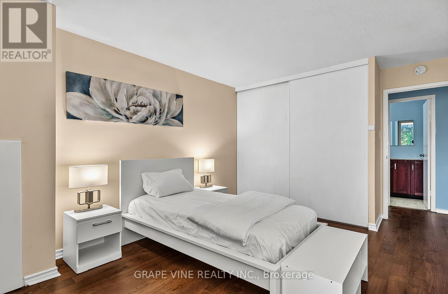
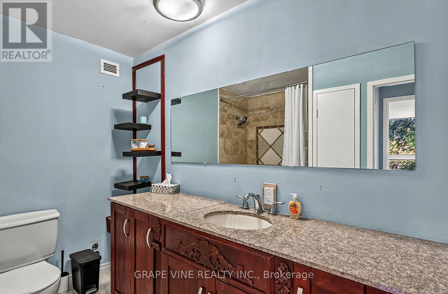
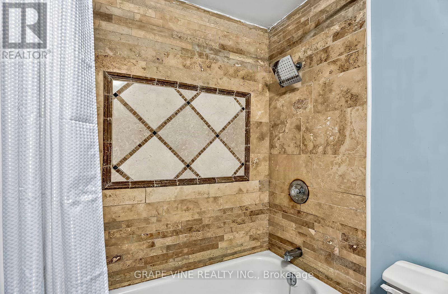
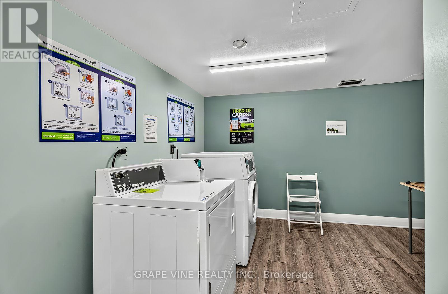
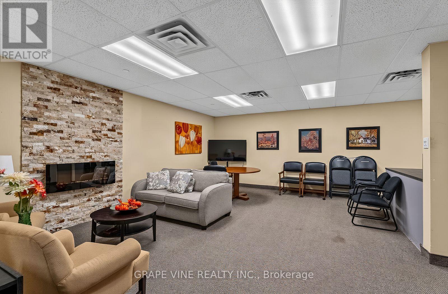
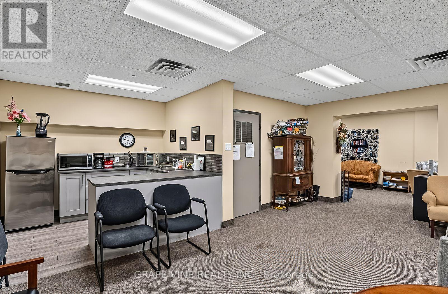
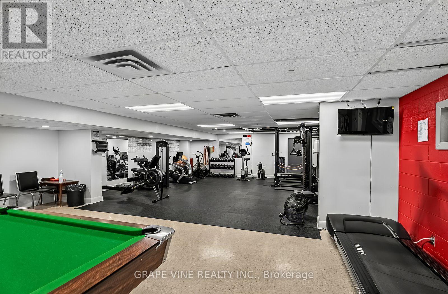
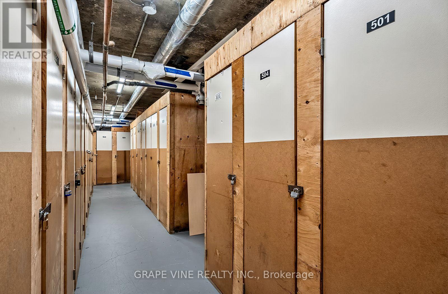
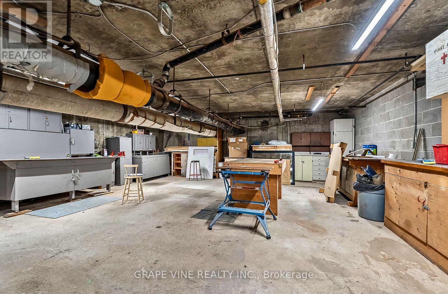
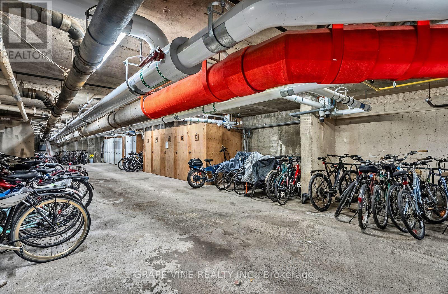
Exceptional Opportunity at The Denbury - Luxury Condo Across from Mooney's Bay! Discover the perfect blend of comfort, convenience, and lifestyle in this spacious 1-bedroom condo, over 750 sqft, located in the prestigious Denbury building, overlooking the Mooney's Bay Beach & Park. Whether you're walking, biking, or hiking, you'll love being steps away from Hog's Back Falls, the Rideau Canal, Billings Bridge, and just minutes from Carleton University and Ottawa's vibrant downtown. This move-in ready unit offers: Central air conditioning & heating with individual thermostats, a bright, oversized living room, a spacious office, eat-in kitchen with abundant cabinetry, drawers, and counter space, stainless steel appliances such as induction stove, fridge, dishwasher, microwave. The extra-large bedroom has a wall-to-wall closet, generous bathroom with built-in closet, large in-unit storage and a foyer with an entrance hall closet. Expansive windows are overlooking Mooney's Bay Park, engineered hardwood floors in living areas and bedroom, ceramic tile in kitchen, entrance, bathroom, and balcony, 1 garage parking space, basement storage locker, and laundry facilities on each floor. Enjoy resort-style amenities including an outdoor pool, tennis court, sauna, party room, guest suites, guest parking, exercise room, bike rooms, library, workshop, and game room. All-inclusive condo fees cover Amenities, Hydro, Water/Sewer, Heat, Air Conditioning, Building Insurance, Recreation Facilities, Management Fee, and Caretaker services. This is a rare chance to own a spacious, well-appointed condo in one of Ottawa's most desirable locations. Whether you're a first-time buyer, downsizer, or investor, this home offers exceptional value and lifestyle. Schedule your private viewing today - don't miss out! 24-hour irrevocable on all offers. (id:64373)
Upcoming viewings
45.3682603
-75.68902
504 - 2951 Riverside Drive, Ottawa, Ontario, K1V8W6
Loading WalkScore data...
Walk Score®
Transit Score®
Bike Score®
Walkability Snapshot
Understand how walkable, transit-friendly & bikeable this neighbourhood really is.
Scores are powered by Walk Score® and reflect access to daily essentials, transit and bike routes near this area.
🚶Walk Score®
🚊Transit Score
🚲Bike Score
Liveability scores for this neighbourhood
Powered by Walk Score®
Use these scores as a quick guide only. Check local transit, bike paths
and walk routes to plan your day-to-day life.
Google Maps
Explore the exact location, nearby amenities, and community vibe.
Property Address
504 - 2951 Riverside Drive,
Ottawa,
Ontario
K1V8W6
Community
4604 - Mooneys Bay/Riverside Park
Neighbourhood
Listing Details
Last updated:
2026-09-25
Key facts
Price
$328,000
Ownership
Condominium/Strata
Property type
Single Family
Bedrooms
1
Bathrooms
1
Interior size
700 - 799 sqft
Parking options
Attached Garage, Garage
Total spaces
1
Interior & features
Cooling
Central air conditioning
Heating
Forced air
Heating fuel
Natural gas
Basement
None
Appliances
Dishwasher, Microwave, Stove, Refrigerator
Fireplace
False
Exterior finish
Brick
Key features
Balcony, Laundry- Coin operated
Lot, amenities & extras
Community features
Pets Allowed With Restrictions
Rooms
| Level | Type | Length | Width | Dimensions |
|---|---|---|---|---|
| Main Level | Living Room | 4.27 m | 3.35 m | 4.27 m x 3.35 m |
| Main Level | Den | 3.66 m | 2.99 m | 3.66 m x 2.99 m |
| Main Level | Bedroom | 4.27 m | 3.35 m | 4.27 m x 3.35 m |
| Main Level | Kitchen | 3.66 m | 2.93 m | 3.66 m x 2.93 m |
| Main Level | Bathroom | 2.9 m | 2.35 m | 2.9 m x 2.35 m |
| Main Level | Other | 1.52 m | 1.13 m | 1.52 m x 1.13 m |
Mortgage Calculator
$500,000
$100,000
$5,000,000
Adjust the total amount you plan to borrow.
5%
1%
15%
25 years
10 years
40 years
Monthly Payment
$0
This is an approximate monthly payment based on your inputs.
Total Interest Paid
$0
Add this listing to your favourite
Shortlist it to compare later & get quick access from your account.

Comparables
For sale
3804 - Heron Gate/Industrial Park
$329,900
- - 84 Paddington Private, Ottawa, Ontario
Row / Townhouse in 3804 - Heron Gate/Industrial Park
3
Beds
Beds
2
Baths
Baths
1000 - 1199 sqft
Sq Ft
Sq Ft
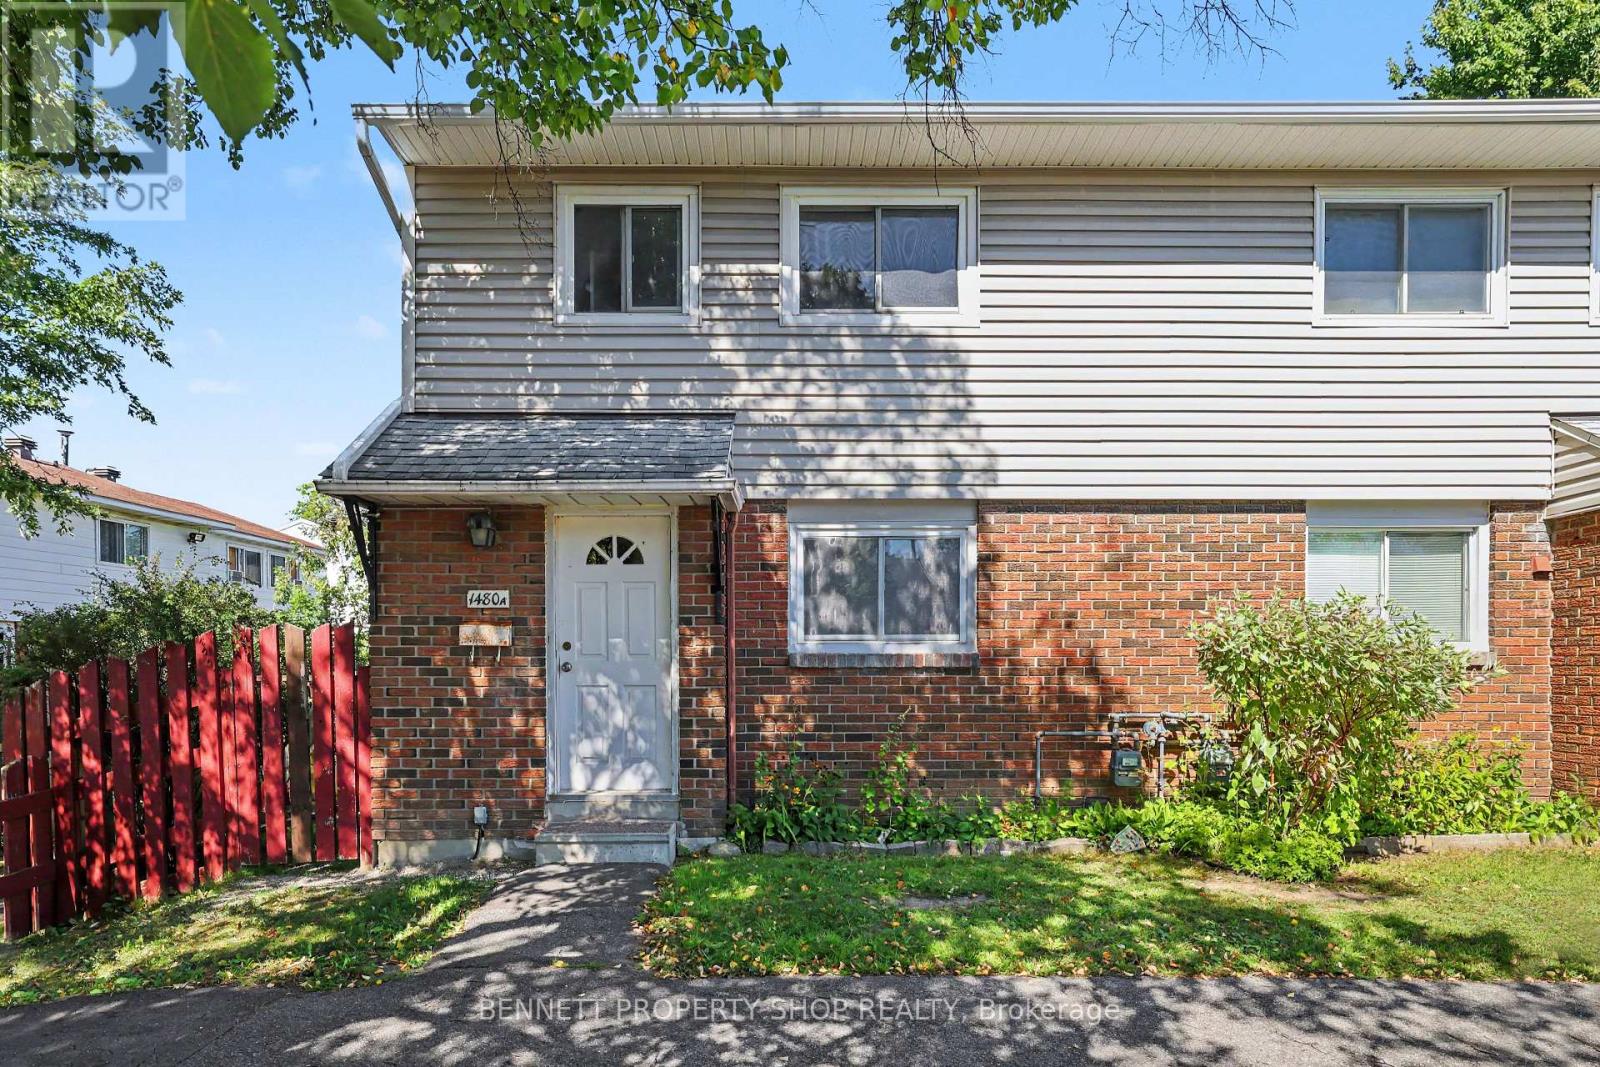
For sale
3804 - Heron Gate/Industrial Park
$329,900
A - 1480 Heatherington Road, Ottawa, Ontario
Row / Townhouse in 3804 - Heron Gate/Industrial Park
3
Beds
Beds
2
Baths
Baths
1000 - 1199 sqft
Sq Ft
Sq Ft
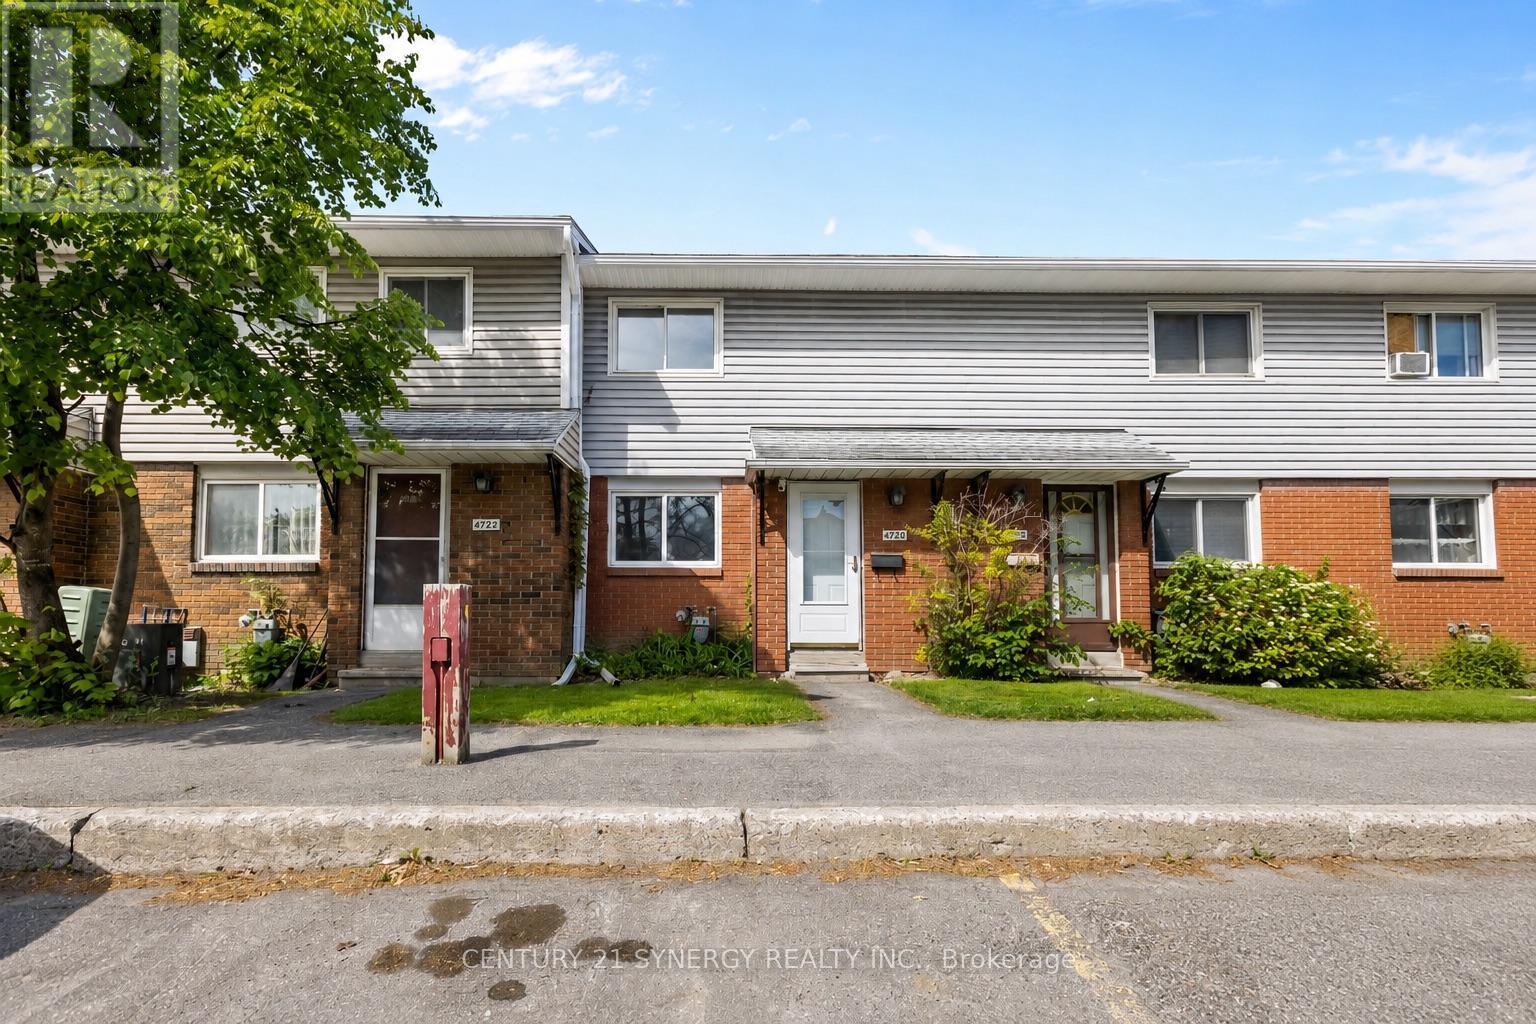
For sale
3804 - Heron Gate/Industrial Park
$330,000
C - 1472 Heatherington Road, Ottawa, Ontario
Row / Townhouse in 3804 - Heron Gate/Industrial Park
2
Beds
Beds
1
Baths
Baths
1000 - 1199 sqft
Sq Ft
Sq Ft
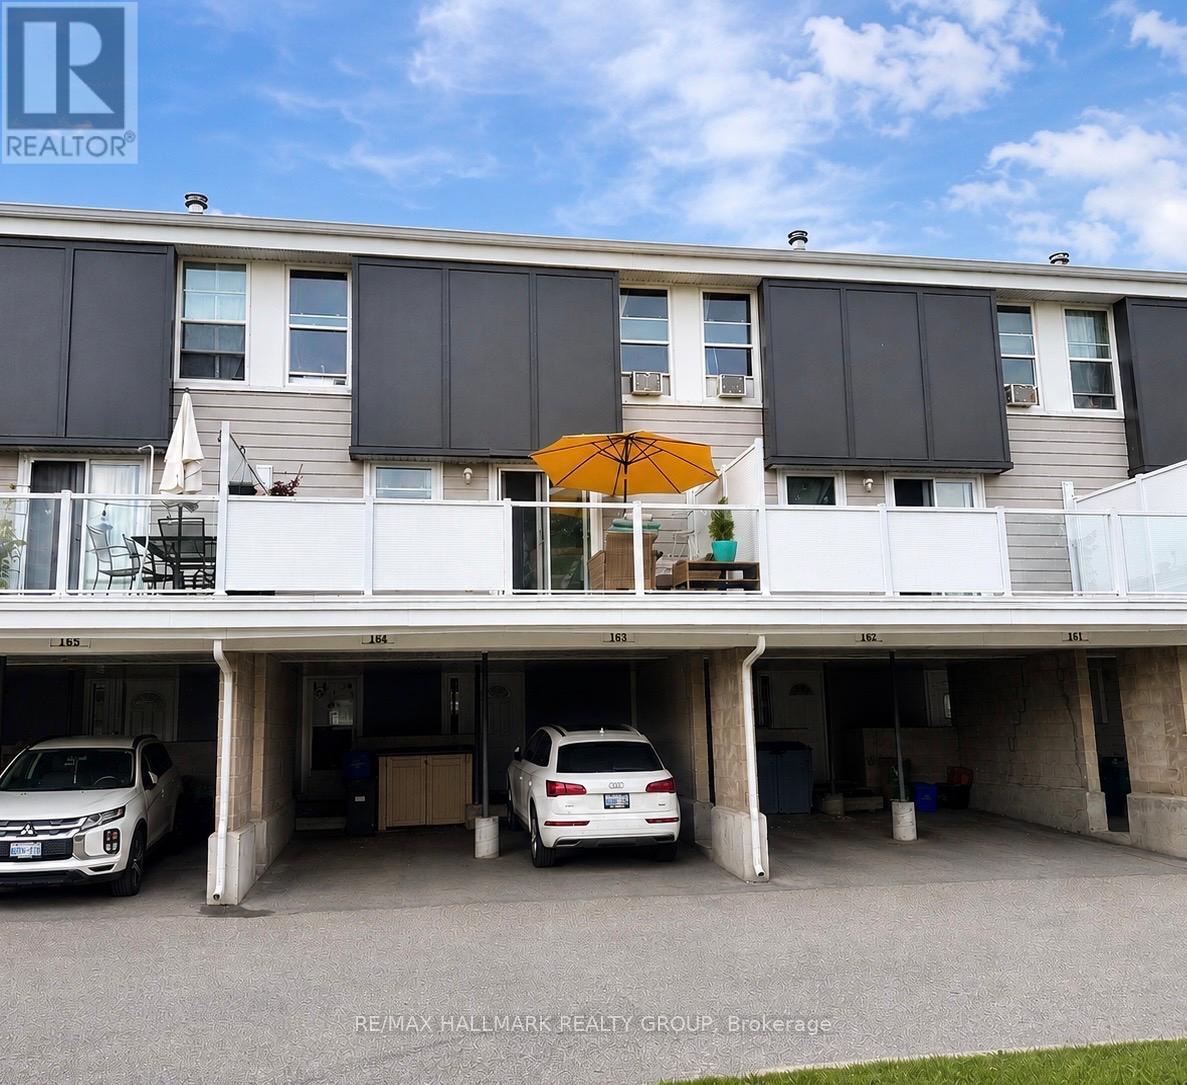
For sale
4805 - Hunt Club
$325,000
163 - 825 Cahill Drive W, Ottawa, Ontario
Row / Townhouse in 4805 - Hunt Club
3
Beds
Beds
2
Baths
Baths
1400 - 1599 sqft
Sq Ft
Sq Ft
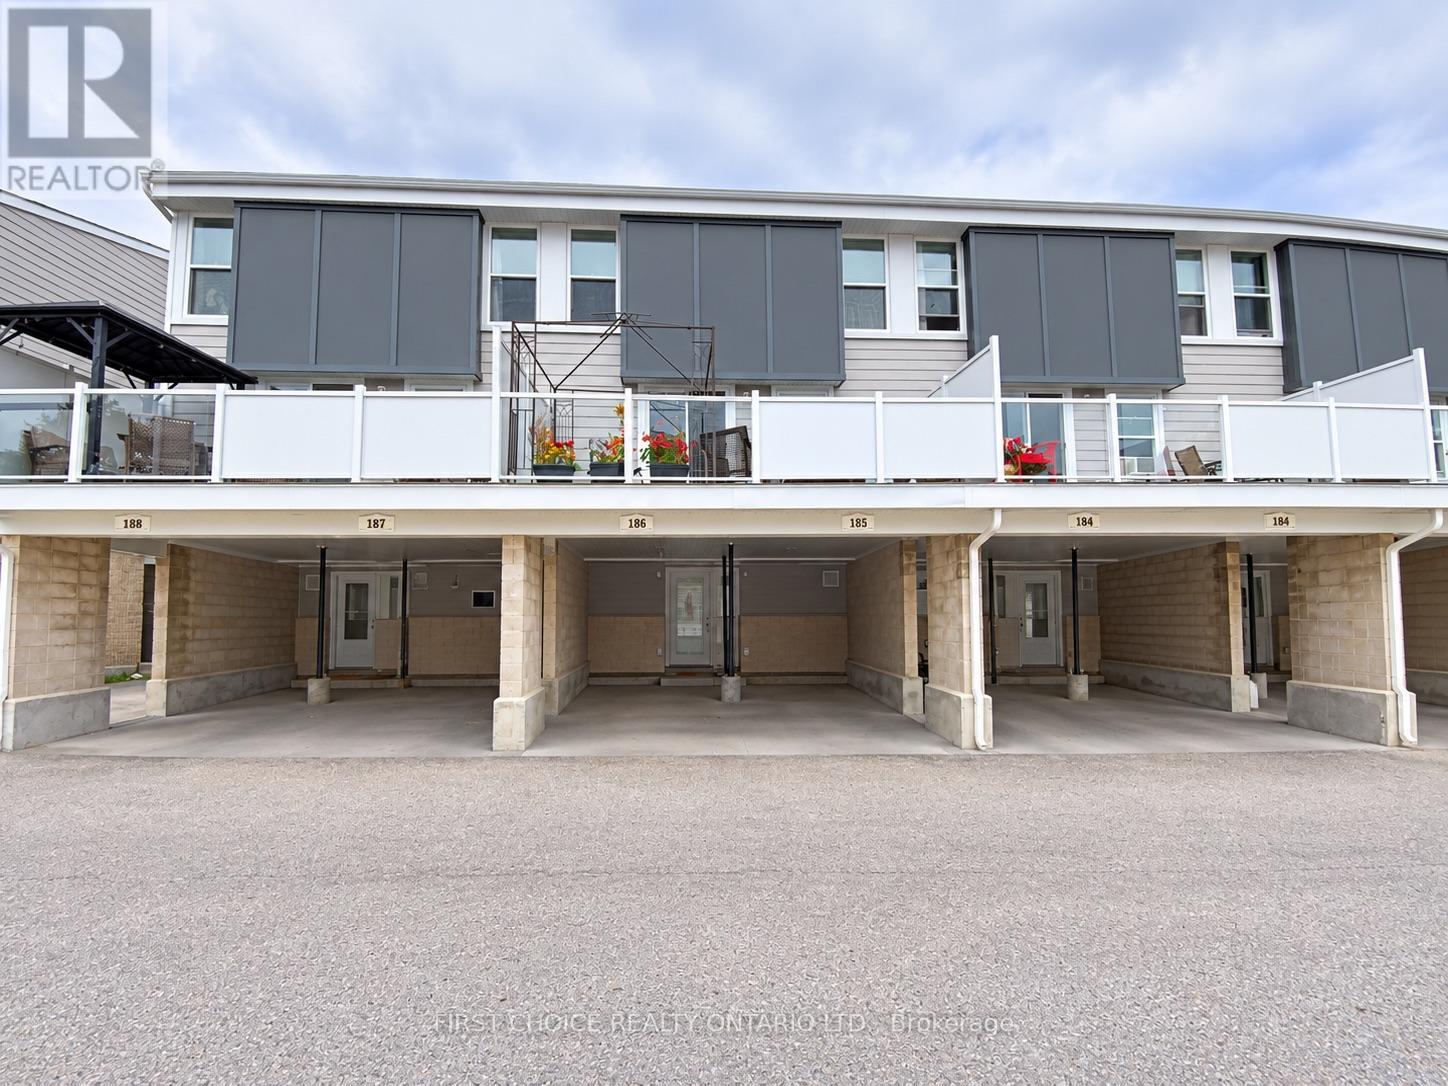
For sale
4805 - Hunt Club
$325,000
186 - 825 Cahill Drive W, Ottawa, Ontario
Row / Townhouse in 4805 - Hunt Club
3
Beds
Beds
2
Baths
Baths
1000 - 1199 sqft
Sq Ft
Sq Ft
For sale
4805 - Hunt Club
$324,900
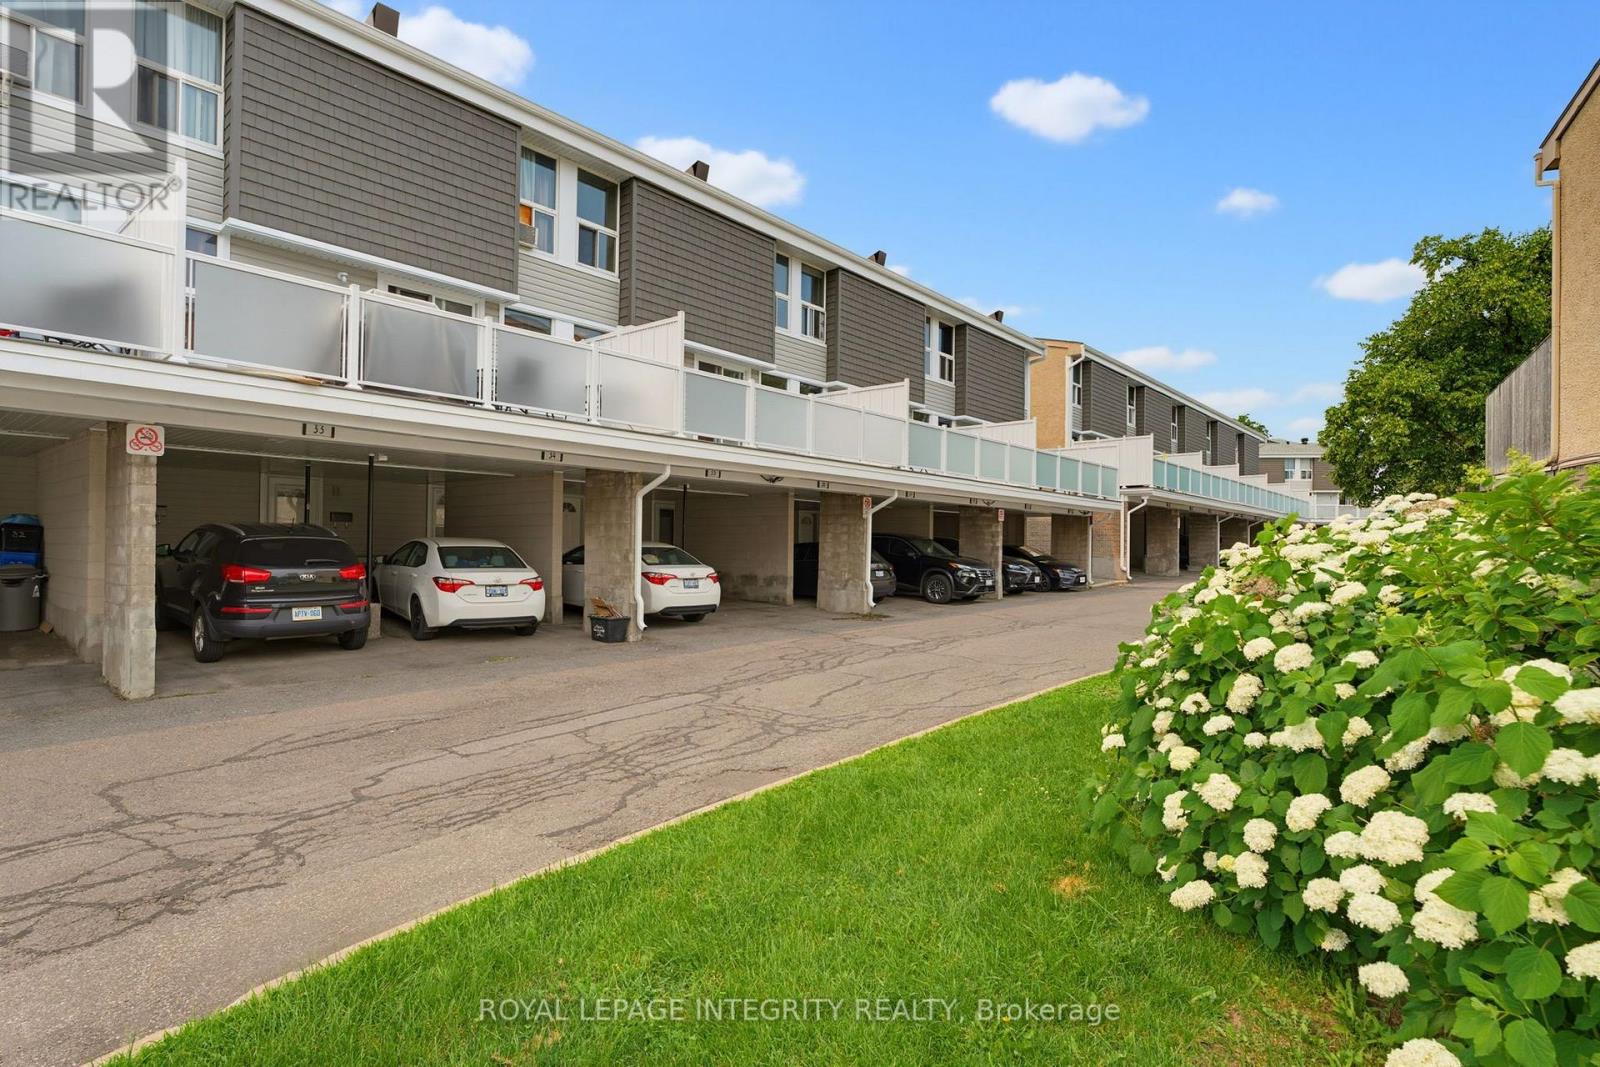
36 - 3415 Uplands Drive, Ottawa, Ontario
Row / Townhouse in 4805 - Hunt Club
3
Beds
Beds
2
Baths
Baths
1000 - 1199 sqft
Sq Ft
Sq Ft
For sale
3804 - Heron Gate/Industrial Park
$324,900
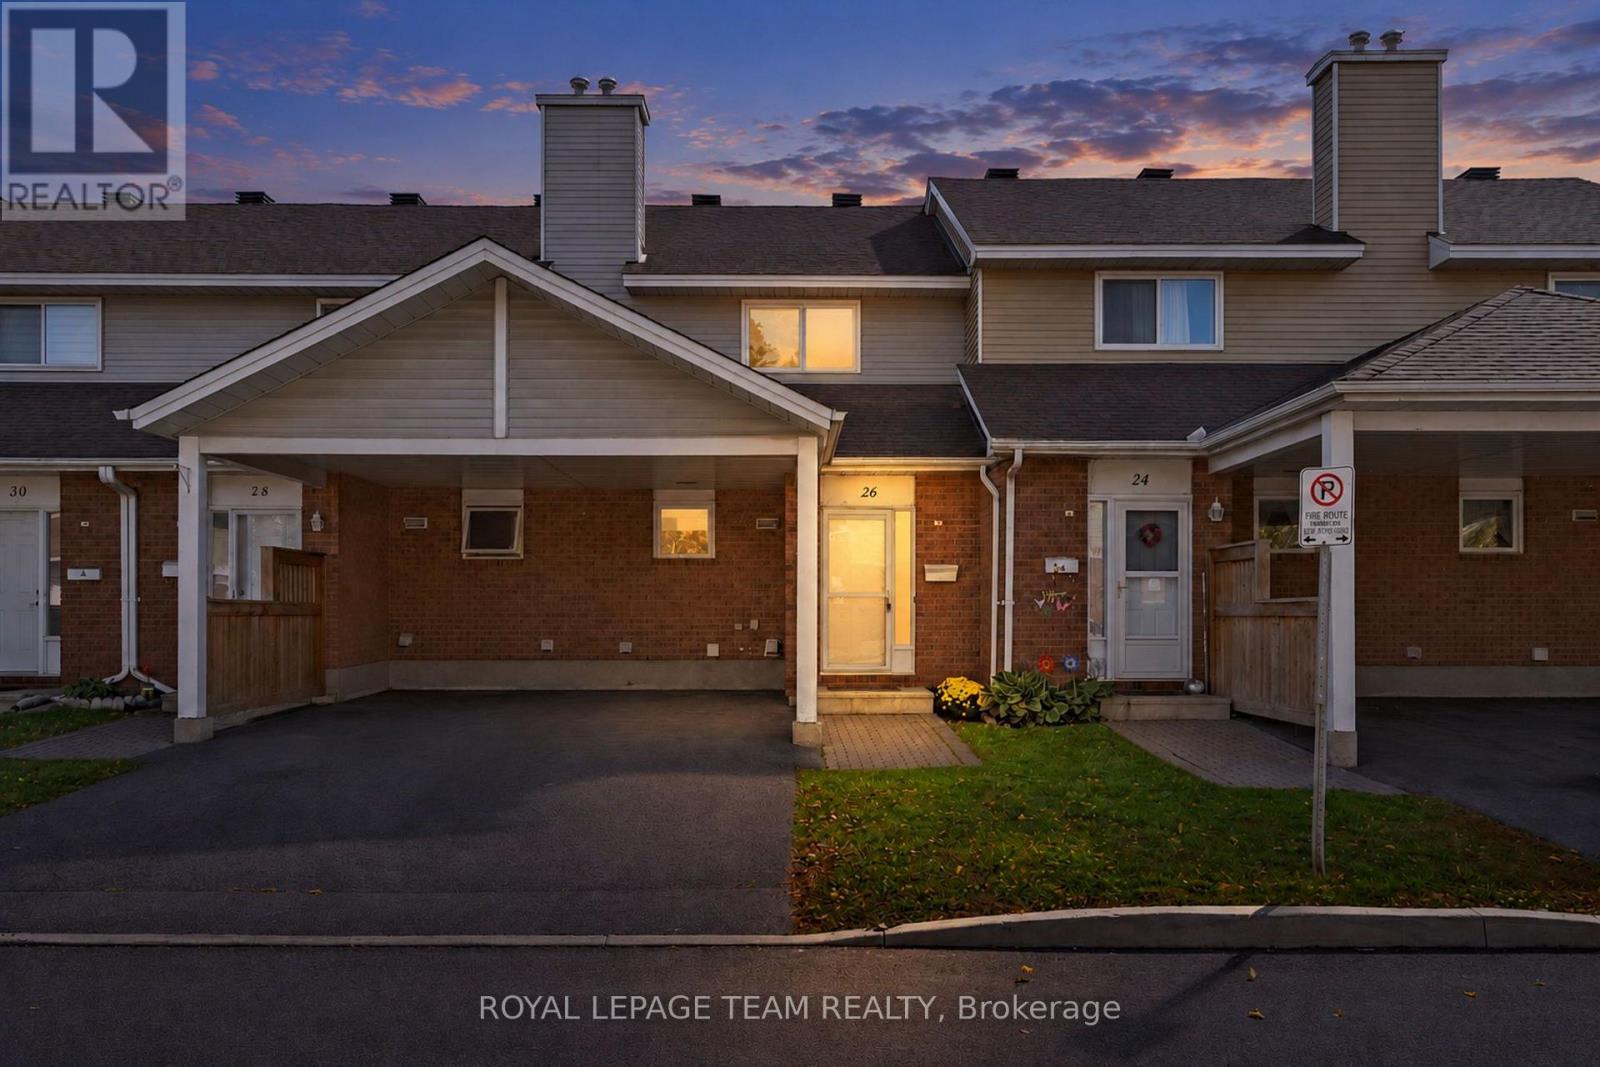
26 Paddington Private, Ottawa, Ontario
Row / Townhouse in 3804 - Heron Gate/Industrial Park
3
Beds
Beds
2
Baths
Baths
1000 - 1199 sqft
Sq Ft
Sq Ft

For sale
4606 - Riverside Park South
$324,900
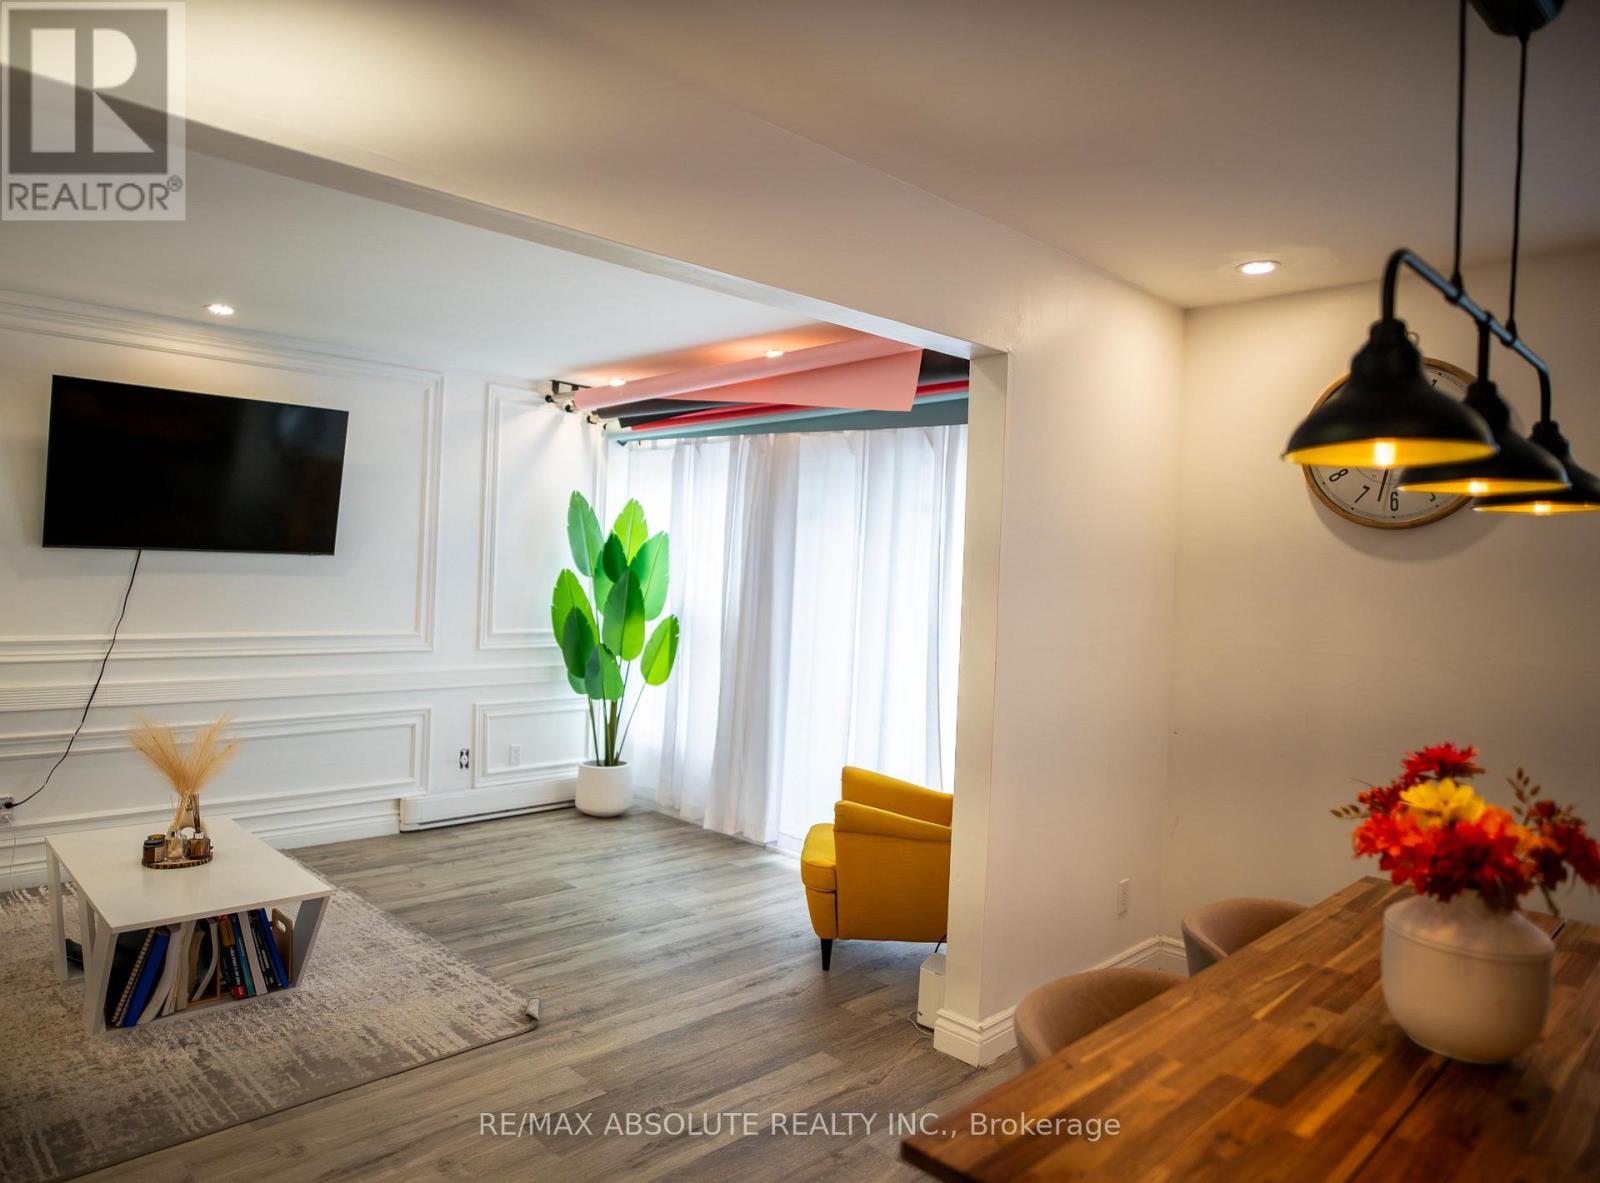
707 - 555 Anand Private, Ottawa, Ontario
Apartment in 4606 - Riverside Park South
1
Beds
Beds
1
Baths
Baths
500 - 599 sqft
Sq Ft
Sq Ft
For sale
4805 - Hunt Club
$319,000
44 - 3415 Uplands Drive, Ottawa, Ontario
Row / Townhouse in 4805 - Hunt Club
3
Beds
Beds
2
Baths
Baths
1000 - 1199 sqft
Sq Ft
Sq Ft
For sale
3804 - Heron Gate/Industrial Park
$339,900
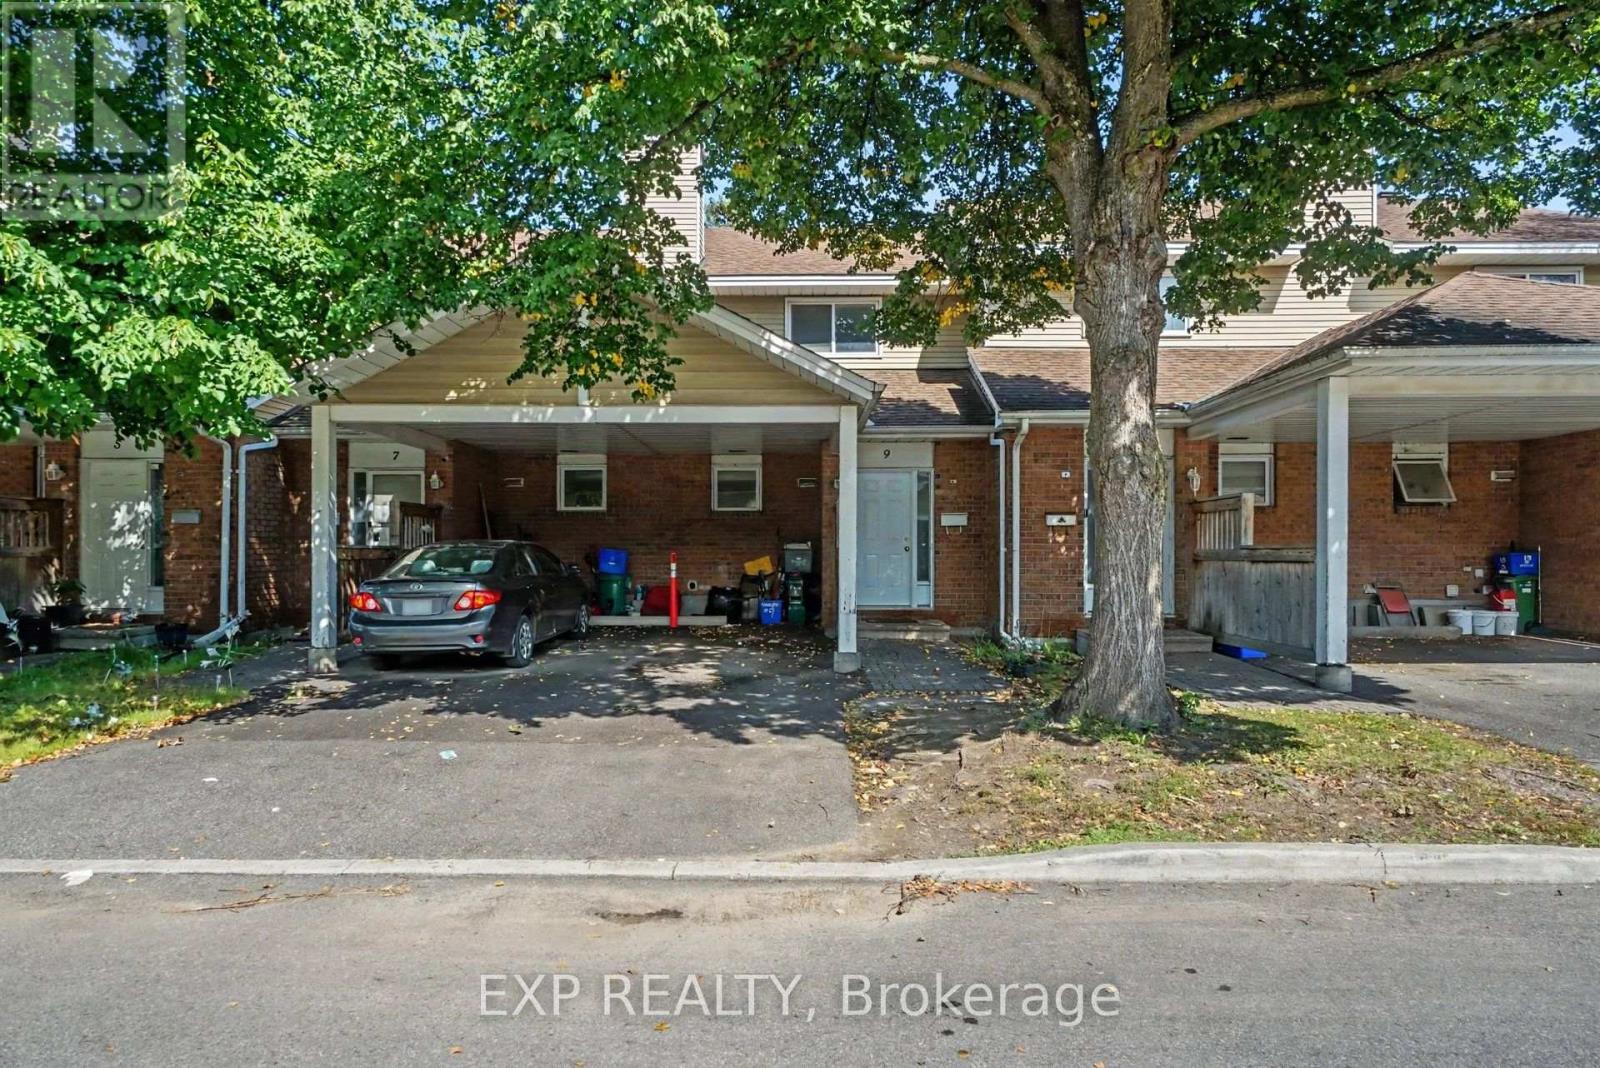
9 Paddington Private, Ottawa, Ontario
in 3804 - Heron Gate/Industrial Park
3
Beds
Beds
2
Baths
Baths
1000 - 1199 sqft
Sq Ft
Sq Ft
Ready to a home?
Contact a REALTOR® today!
