

275 Arlington Avenue
Ottawa,
Ontario
K1R5T1
275 Arlington Avenue
Ottawa,
Ontario
K1R5T1
Add this listing to your favourite
Shortlist it to compare later & get quick access from your account.


$799,900
Property overview
Building Type
House
Property Type
Single Family
Bedrooms
4
Bathrooms
2
Year Built
Neighbourhood
4103 - Ottawa Centre
Status
For sale
Highlights
4103 - Ottawa Centre
House
For sale
Listing description
Discover this Single Family
275 Arlington Avenue,
Ottawa
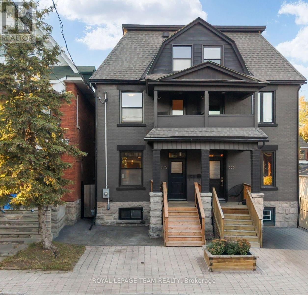
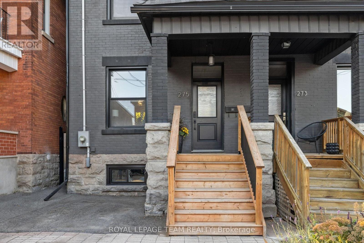
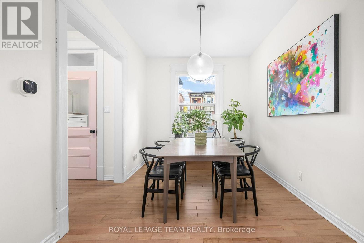
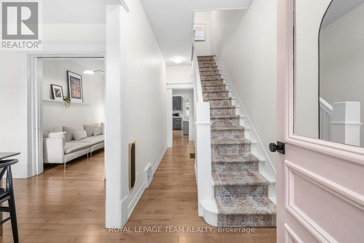
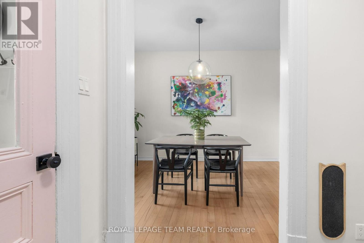
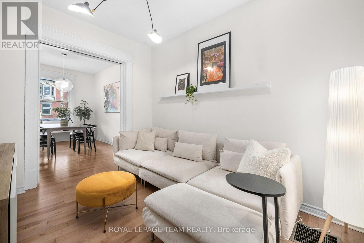
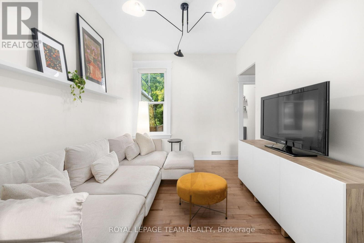
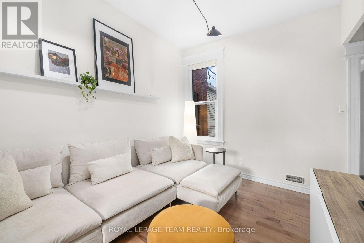
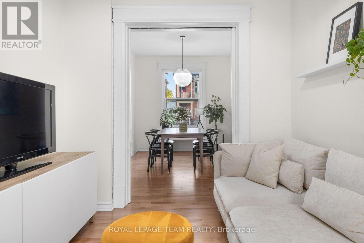
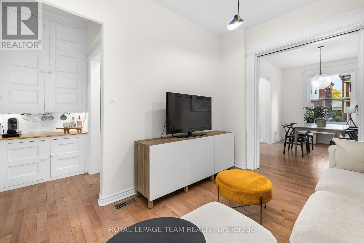
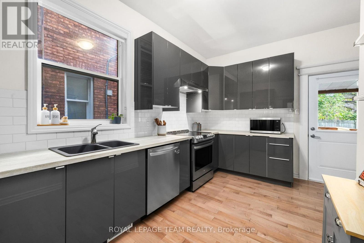
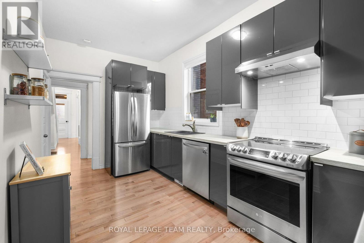
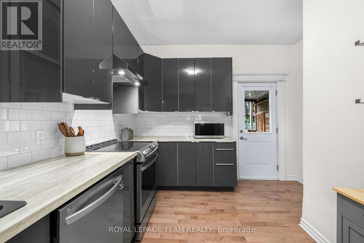
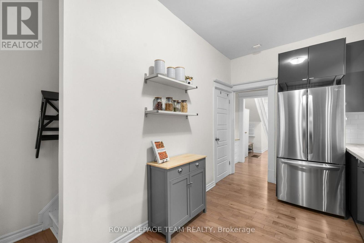
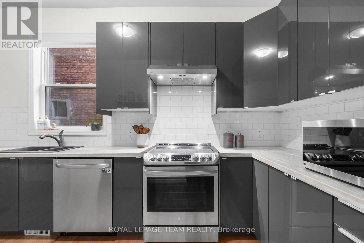
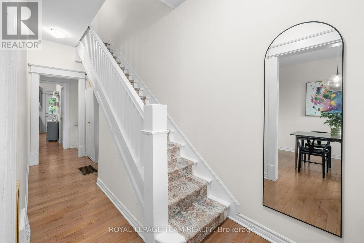
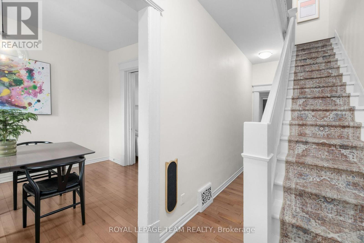
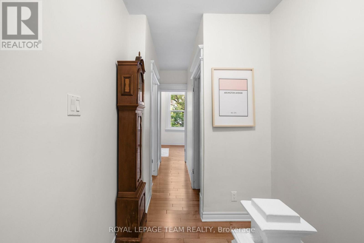
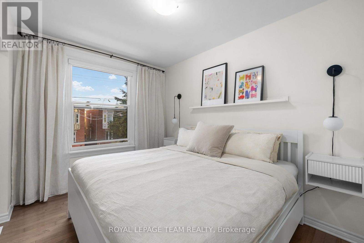
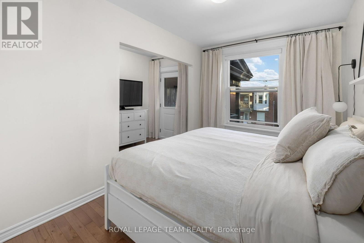
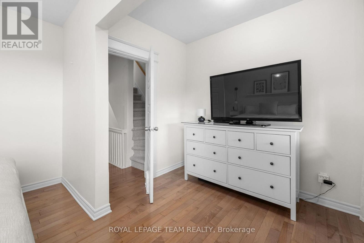
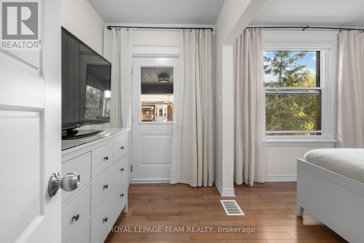
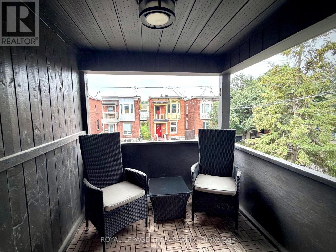
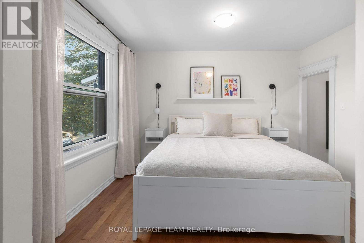
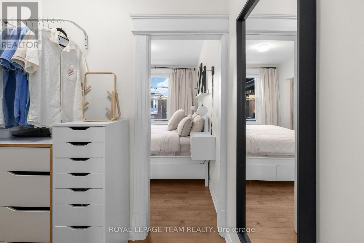
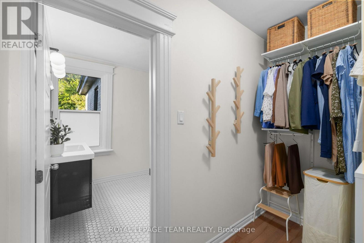
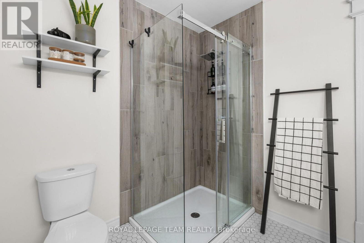
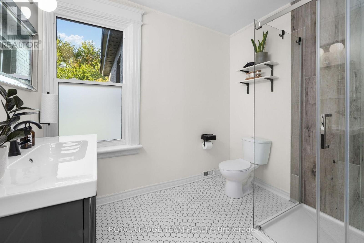
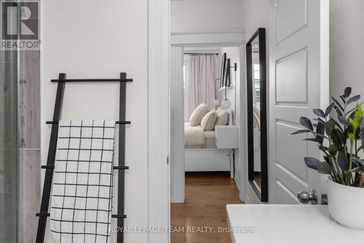
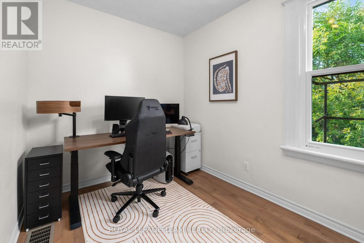
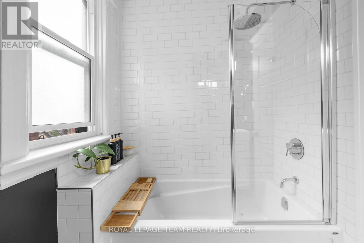
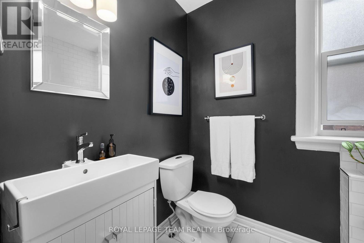
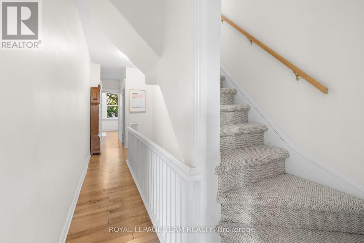
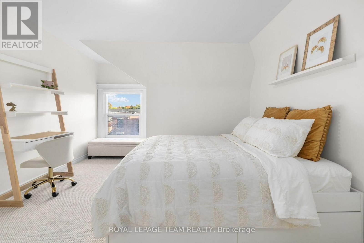
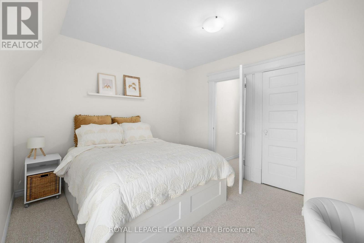
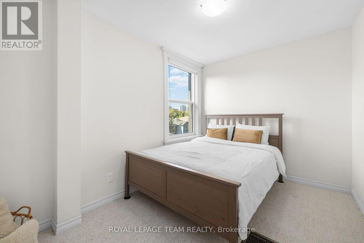
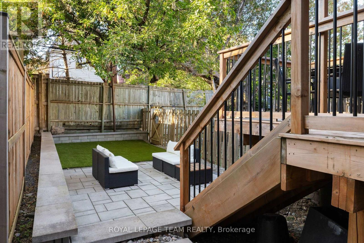
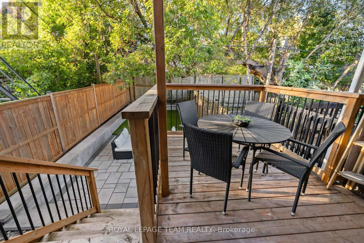
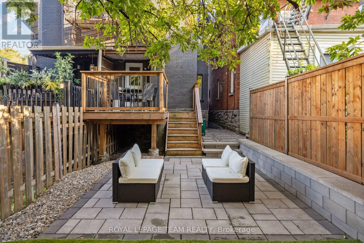
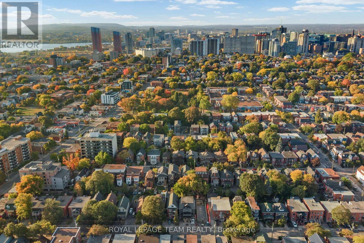
Welcome to 275 Arlington Avenue, an elegant and spacious home in the heart of Centretown offering an impressive combination of character, size, privacy and extensive updates. Beautiful hardwood flooring flows throughout most of the home, complemented by stylish finishes and a warm, inviting atmosphere. An exceptional layout offers 4 large bedrooms spread over 2 levels, providing excellent separation, space and privacy. The expansive primary bedroom is a true retreat with a massive walk-in closet, spacious ensuite and private balcony. Enjoy 2 beautifully renovated bathrooms (2015), including one with a large soaker tub for those relaxing moments. The newer kitchen features stainless steel appliances and plenty of space for everyday living and entertaining. Step outside to a quiet, fully fenced backyard with a gorgeous newer deck, interlock and landscaped outdoor space-an ideal urban retreat. The dry, well maintained basement provides plenty of additional storage. The home has benefited from extensive improvements to its major systems, interior and exterior. Major upgrades include a new high-efficiency furnace (2023), roof (2016), upgraded 200-amp electrical panel with capacity for potential EV charging (2020), central A/C (2017), windows replaced throughout (2015, plus 2 in 2026) and updated plumbing throughout (2015). Additional improvements include full basement repointing (2019), exterior masonry work (2018), new exterior doors (2017), backyard deck (2023), rebuilt retaining walls and interlock (2022), property-line fencing (2021), backyard landscaping, levelling and side gate (2024), front porch stairs (2025), plus fresh paint throughout and new carpeting (2026). An impressive collection of major upgrades and thoughtful improvements throughout. Come see this home today and reach out to Patrick for the full upgrades list! (id:64373)
Upcoming viewings
45.4067504
-75.7011724
275 Arlington Avenue, Ottawa, Ontario, K1R5T1
Loading WalkScore data...
Walk Score®
Transit Score®
Bike Score®
Walkability Snapshot
Understand how walkable, transit-friendly & bikeable this neighbourhood really is.
Scores are powered by Walk Score® and reflect access to daily essentials, transit and bike routes near this area.
🚶Walk Score®
🚊Transit Score
🚲Bike Score
Liveability scores for this neighbourhood
Powered by Walk Score®
Use these scores as a quick guide only. Check local transit, bike paths
and walk routes to plan your day-to-day life.
Google Maps
Explore the exact location, nearby amenities, and community vibe.
Property Address
275 Arlington Avenue,
Ottawa,
Ontario
K1R5T1
Community
4103 - Ottawa Centre
Neighbourhood
Listing Details
Last updated:
2026-10-02
Key facts
Price
$799,900
Ownership
Freehold
Property type
Single Family
Bedrooms
4
Bathrooms
2
Stories
3
Interior size
1500 - 2000 sqft
Parking options
No Garage
Total spaces
1
Interior & features
Cooling
Central air conditioning
Heating
Forced air
Heating fuel
Natural gas
Basement
N/A (Unfinished)
Appliances
Dishwasher, Dryer, Hood Fan, Water Heater, Stove, Washer, Refrigerator
Fireplace
False
Exterior finish
Brick
Lot, amenities & extras
Lot size
18.2 x 99.3 FT
Water
Municipal water
Sewer
Sanitary sewer
Rooms
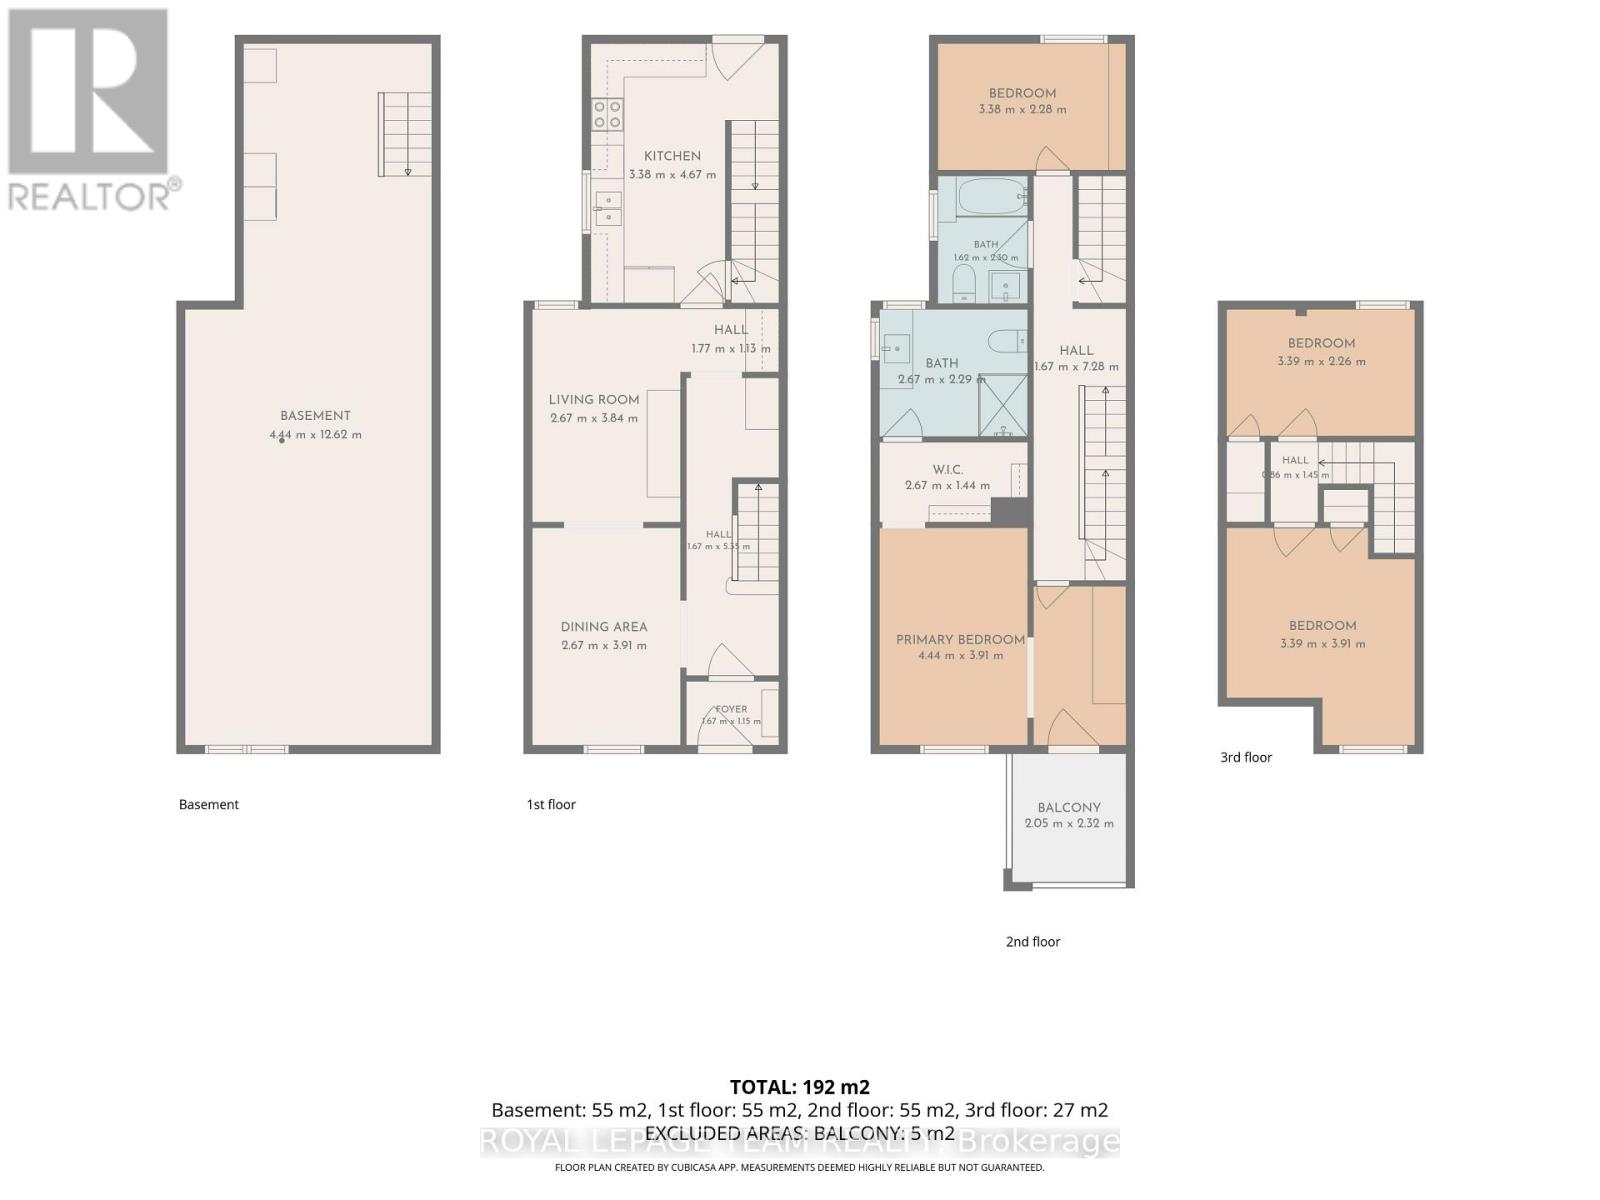
| Level | Type | Length | Width | Dimensions |
|---|---|---|---|---|
| Second Level | Primary Bedroom | 4.34 m | 3.91 m | 4.34 m x 3.91 m |
| Second Level | Other | 2.67 m | 1.44 m | 2.67 m x 1.44 m |
| Second Level | Bathroom | 2.67 m | 2.99 m | 2.67 m x 2.99 m |
| Second Level | Other | 2.32 m | 2.05 m | 2.32 m x 2.05 m |
| Second Level | Bedroom 2 | 3.38 m | 2.28 m | 3.38 m x 2.28 m |
| Second Level | Bathroom | 2.3 m | 1.62 m | 2.3 m x 1.62 m |
| Third Level | Bedroom 3 | 3.39 m | 3.91 m | 3.39 m x 3.91 m |
| Third Level | Bedroom 4 | 3.39 m | 2.26 m | 3.39 m x 2.26 m |
| Main Level | Living Room | 3.84 m | 2.67 m | 3.84 m x 2.67 m |
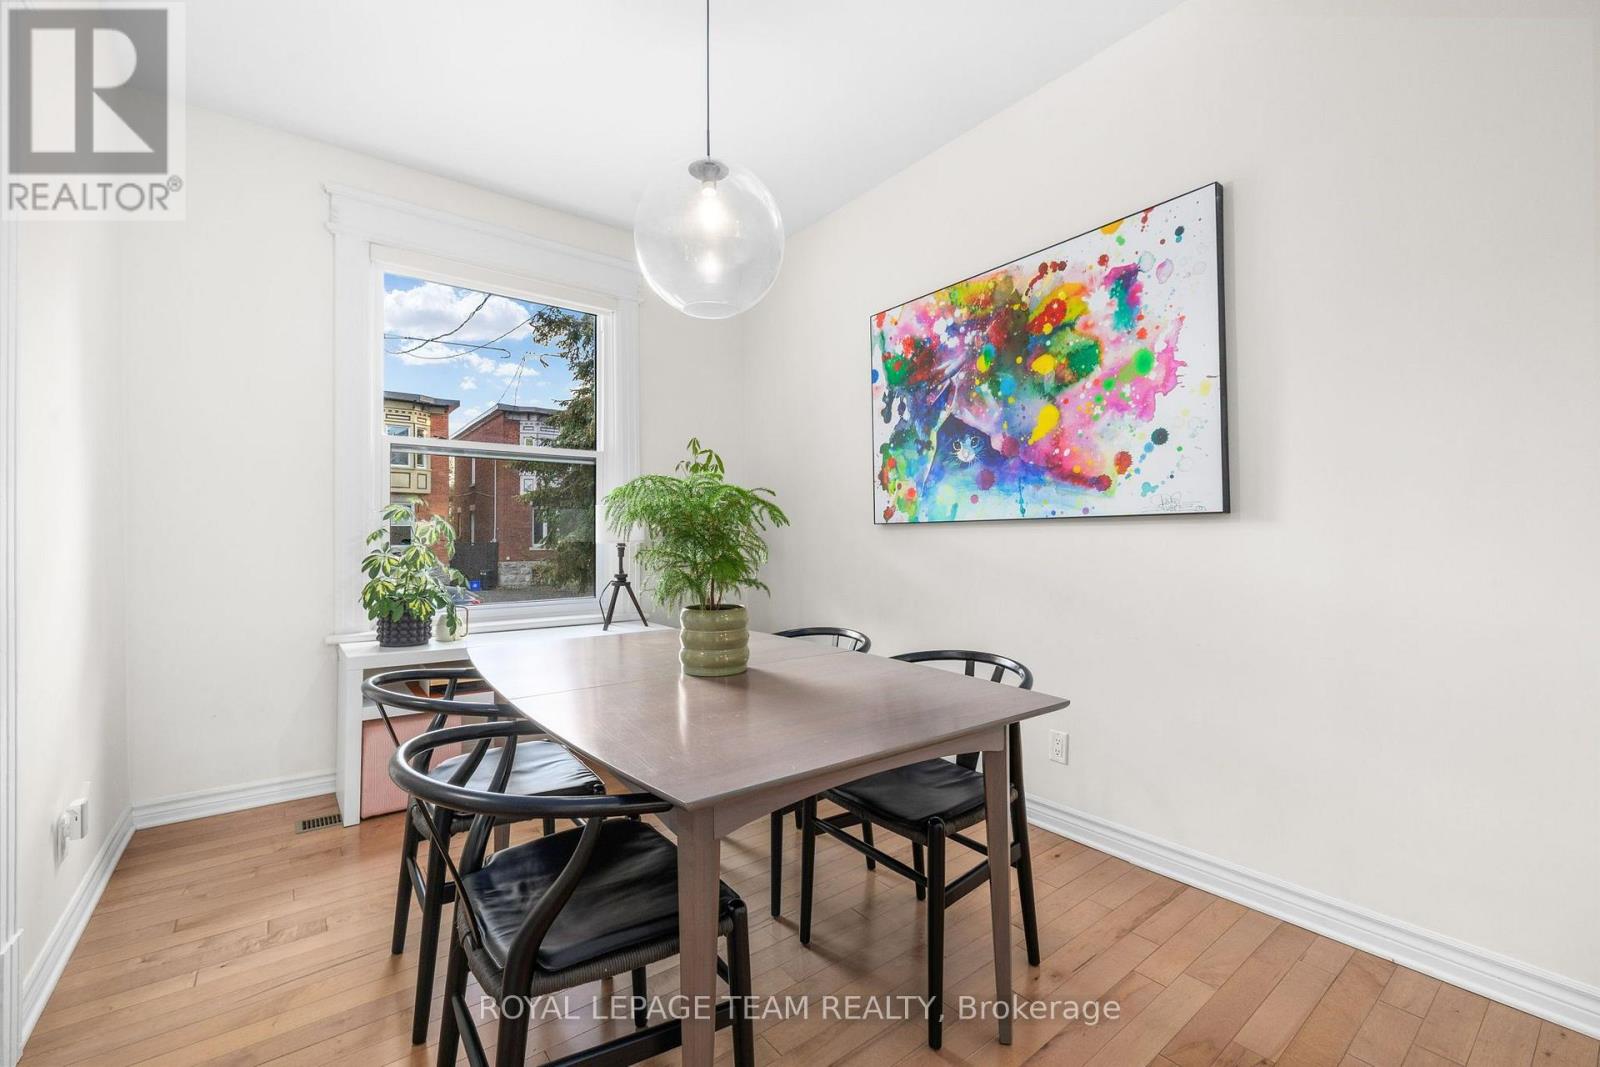
| Main Level | Dining Room | 3.91 m | 2.67 m | 3.91 m x 2.67 m |
| Main Level | Kitchen | 4.67 m | 3.38 m | 4.67 m x 3.38 m |
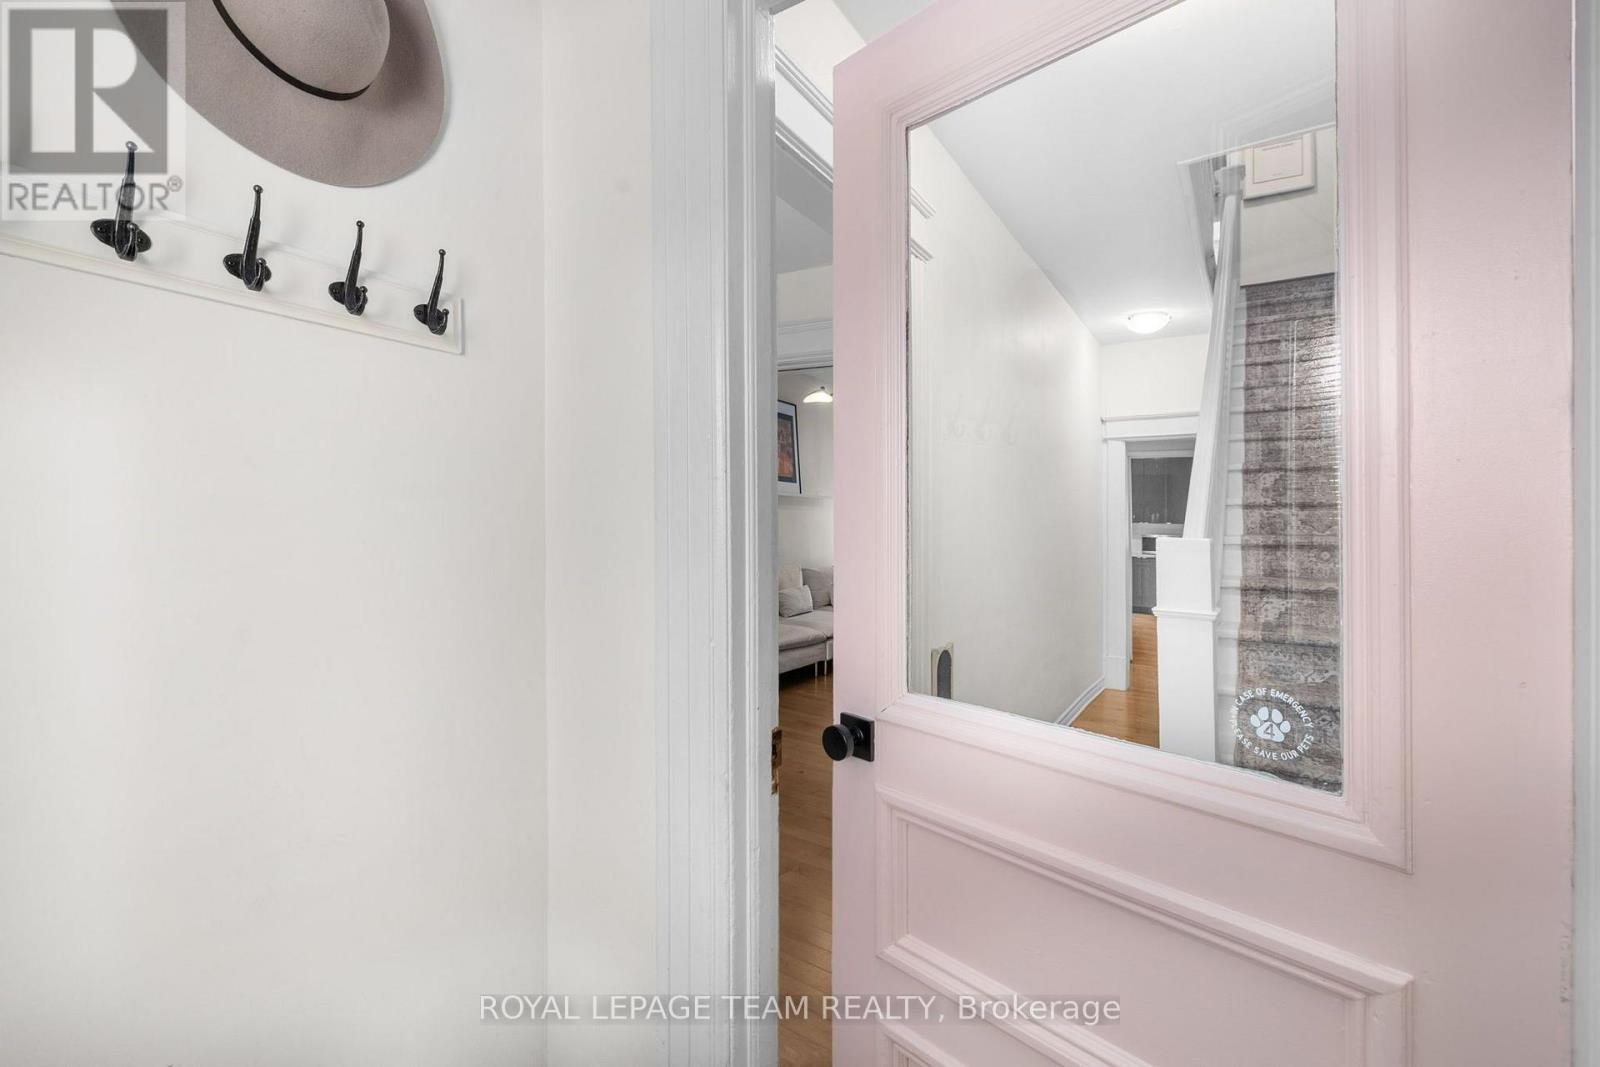
| Main Level | Foyer | 1.67 m | 1.15 m | 1.67 m x 1.15 m |
Mortgage Calculator
$500,000
$100,000
$5,000,000
Adjust the total amount you plan to borrow.
5%
1%
15%
25 years
10 years
40 years
Monthly Payment
$0
This is an approximate monthly payment based on your inputs.
Total Interest Paid
$0
Add this listing to your favourite
Shortlist it to compare later & get quick access from your account.

Comparables
For sale
4205 - West Centre Town
$825,000
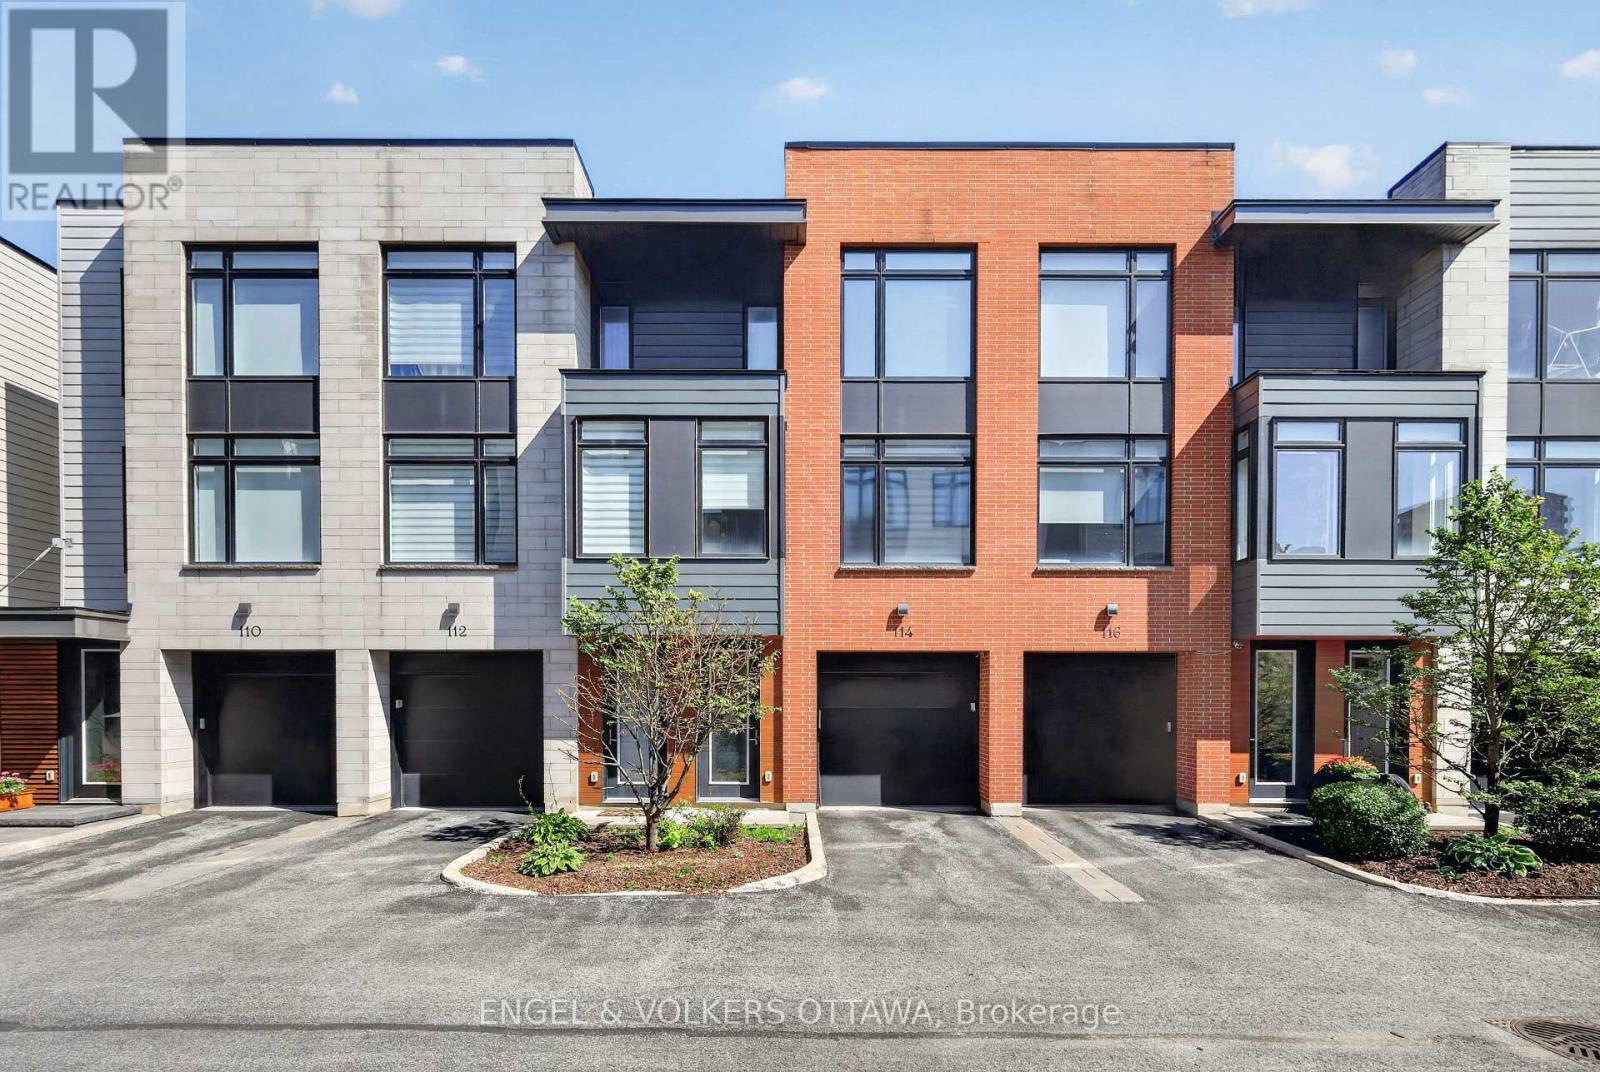
114 Jemruss Private, Ottawa, Ontario
Row / Townhouse in 4205 - West Centre Town
2
Beds
Beds
3
Baths
Baths
1100 - 1500 sqft
Sq Ft
Sq Ft
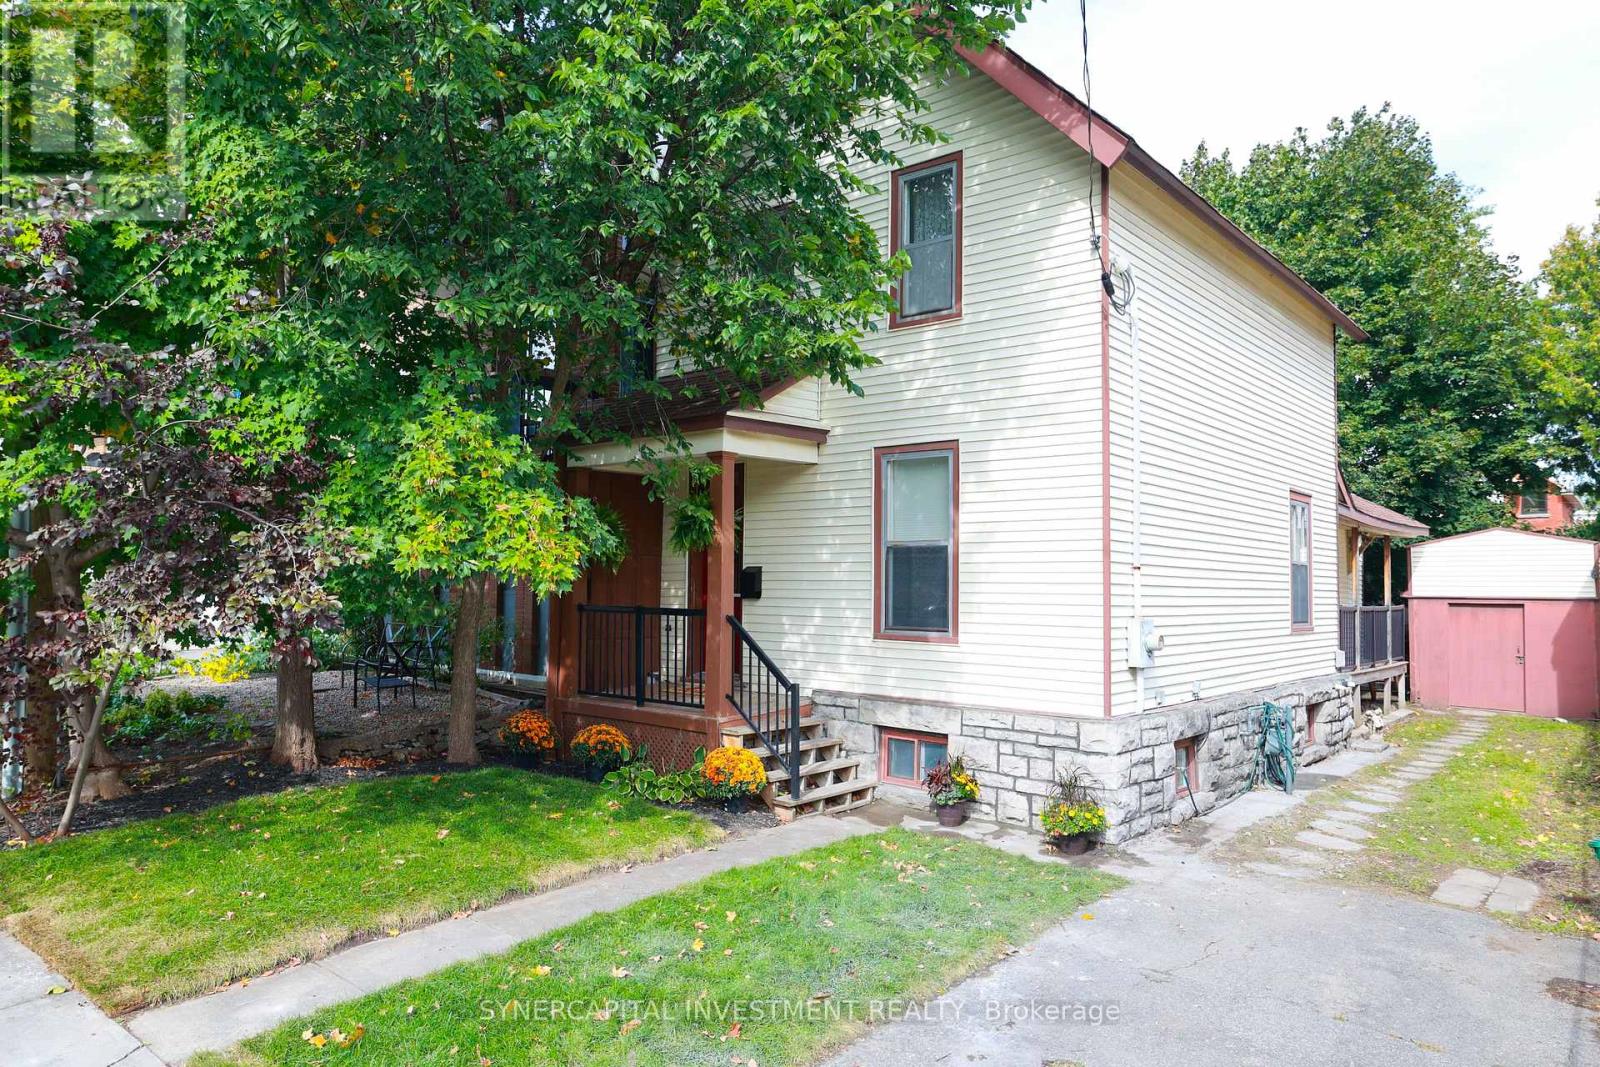
For sale
4205 - West Centre Town
$769,000
143 Arthur Street, Ottawa, Ontario
House in 4205 - West Centre Town
5
Beds
Beds
2
Baths
Baths
1500 - 2000 sqft
Sq Ft
Sq Ft
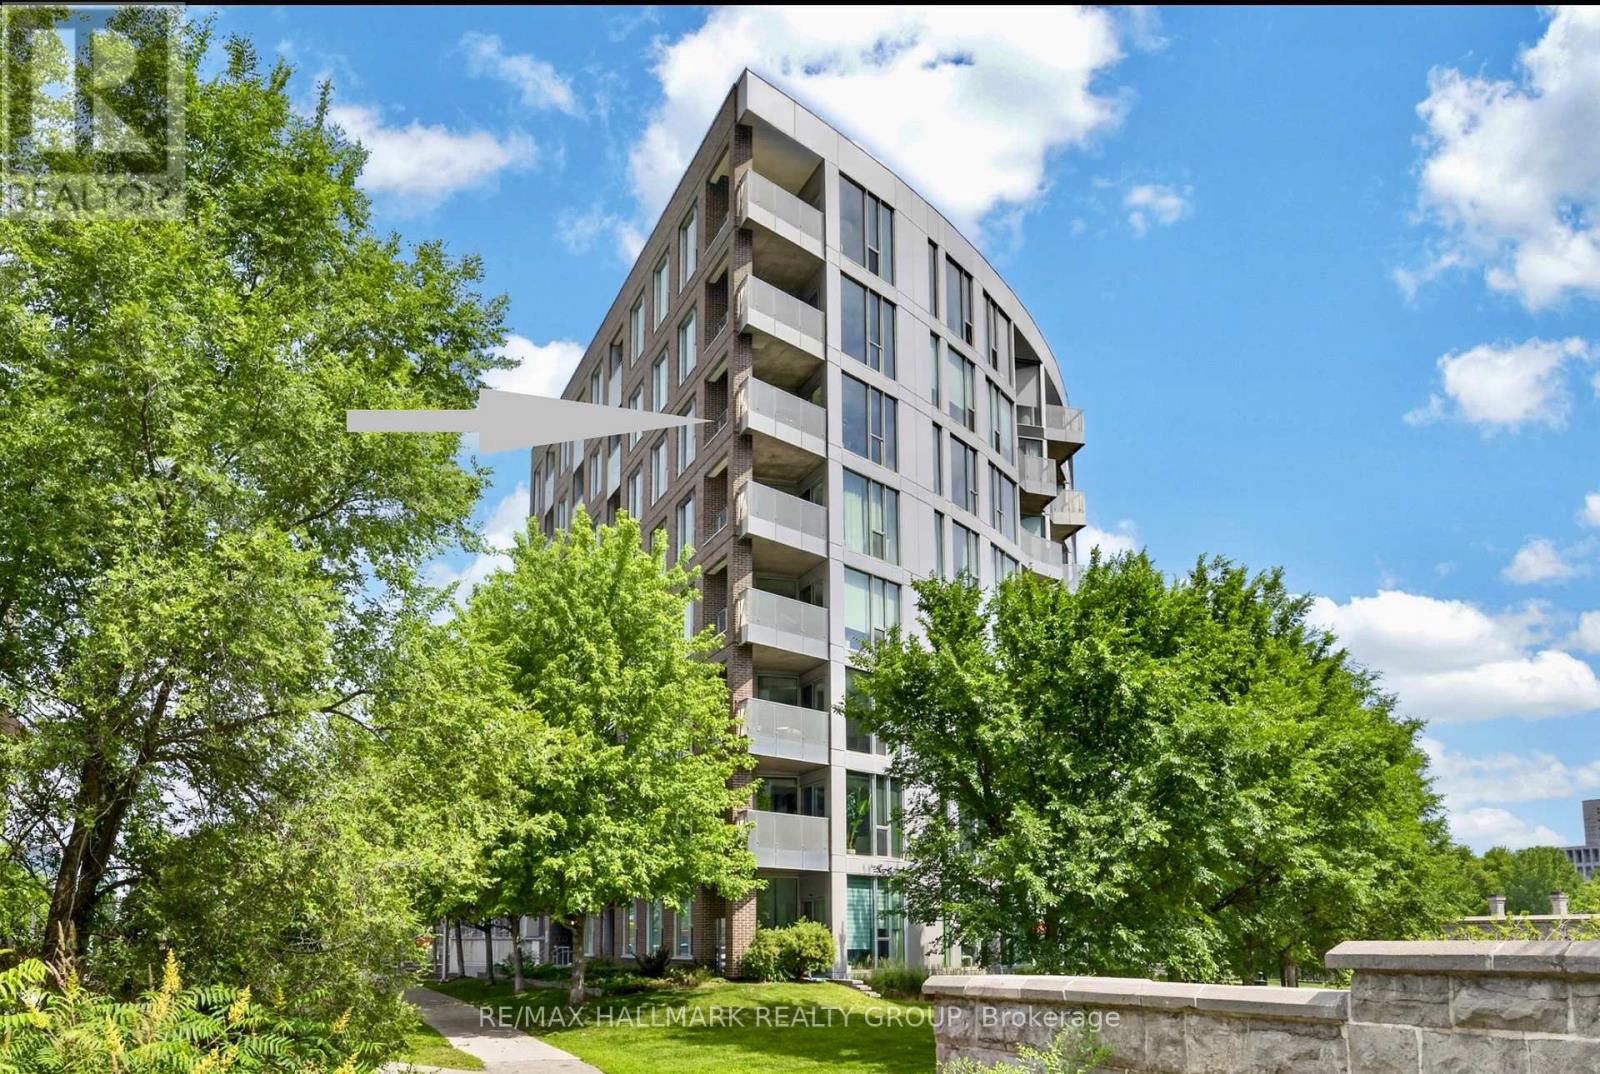
For sale
4204 - West Centre Town
$769,000
617 - 300 C Lett Street, Ottawa, Ontario
Apartment in 4204 - West Centre Town
2
Beds
Beds
2
Baths
Baths
1200 - 1399 sqft
Sq Ft
Sq Ft
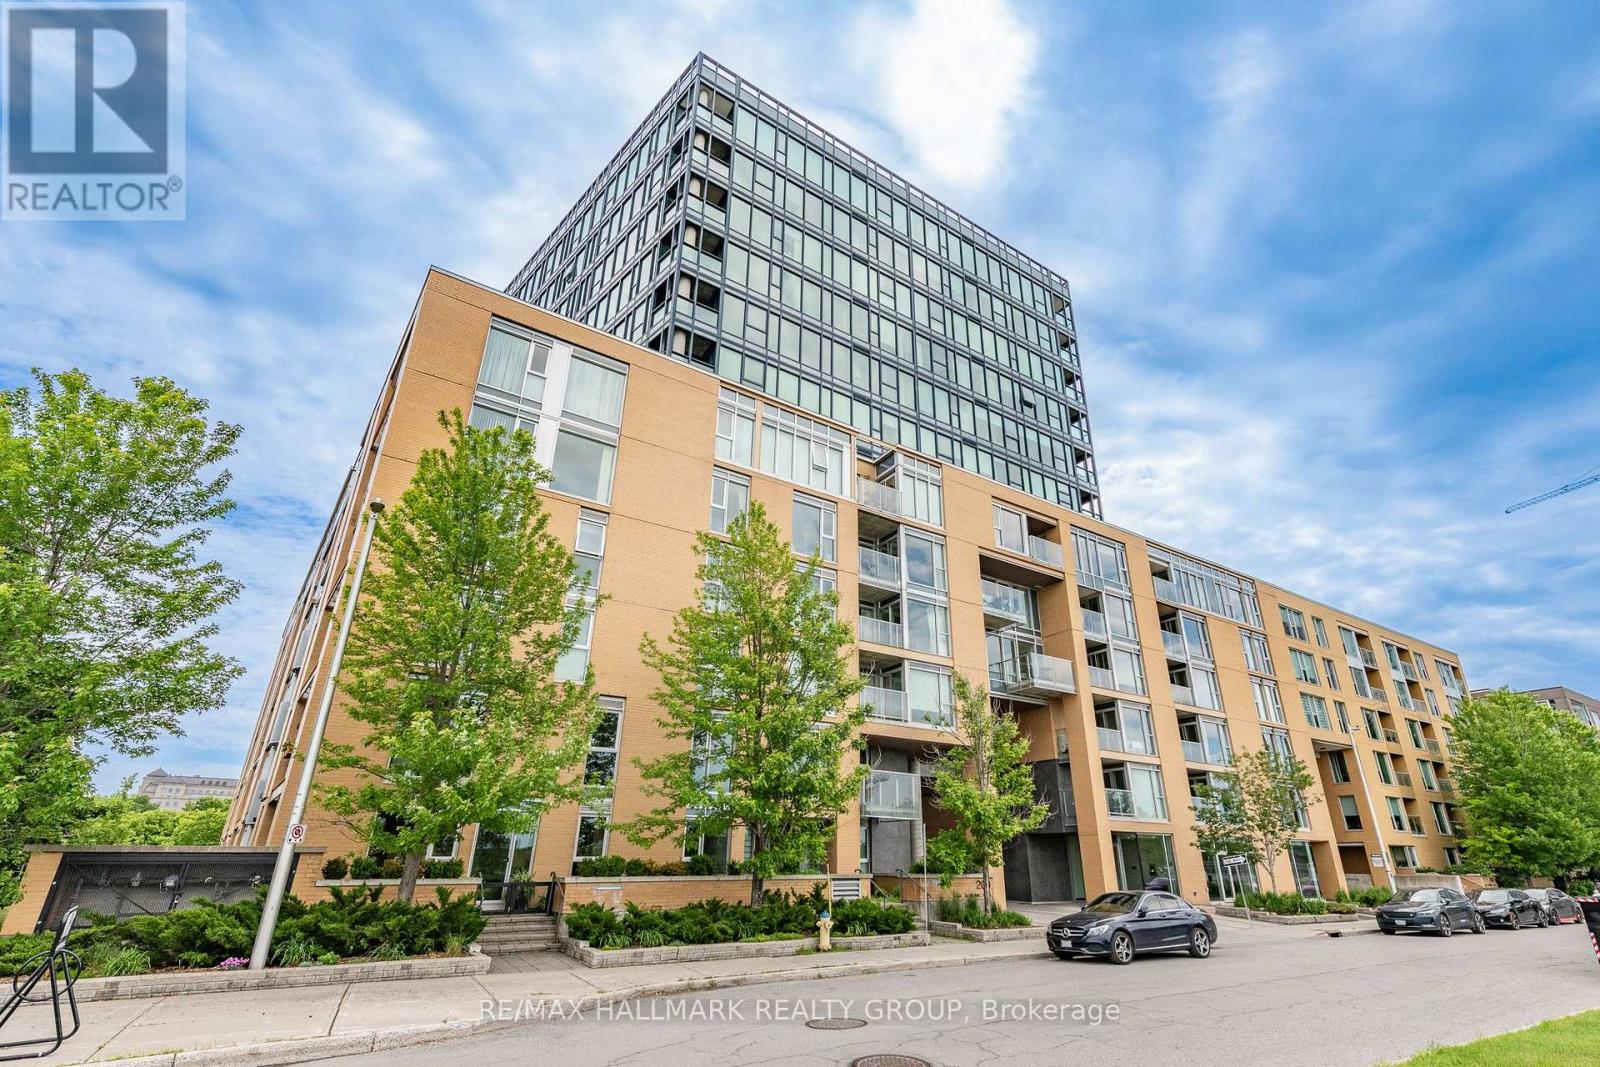
For sale
4204 - West Centre Town
$749,900
1103 - 200 Lett Street, Ottawa, Ontario
Apartment in 4204 - West Centre Town
2
Beds
Beds
2
Baths
Baths
1000 - 1199 sqft
Sq Ft
Sq Ft
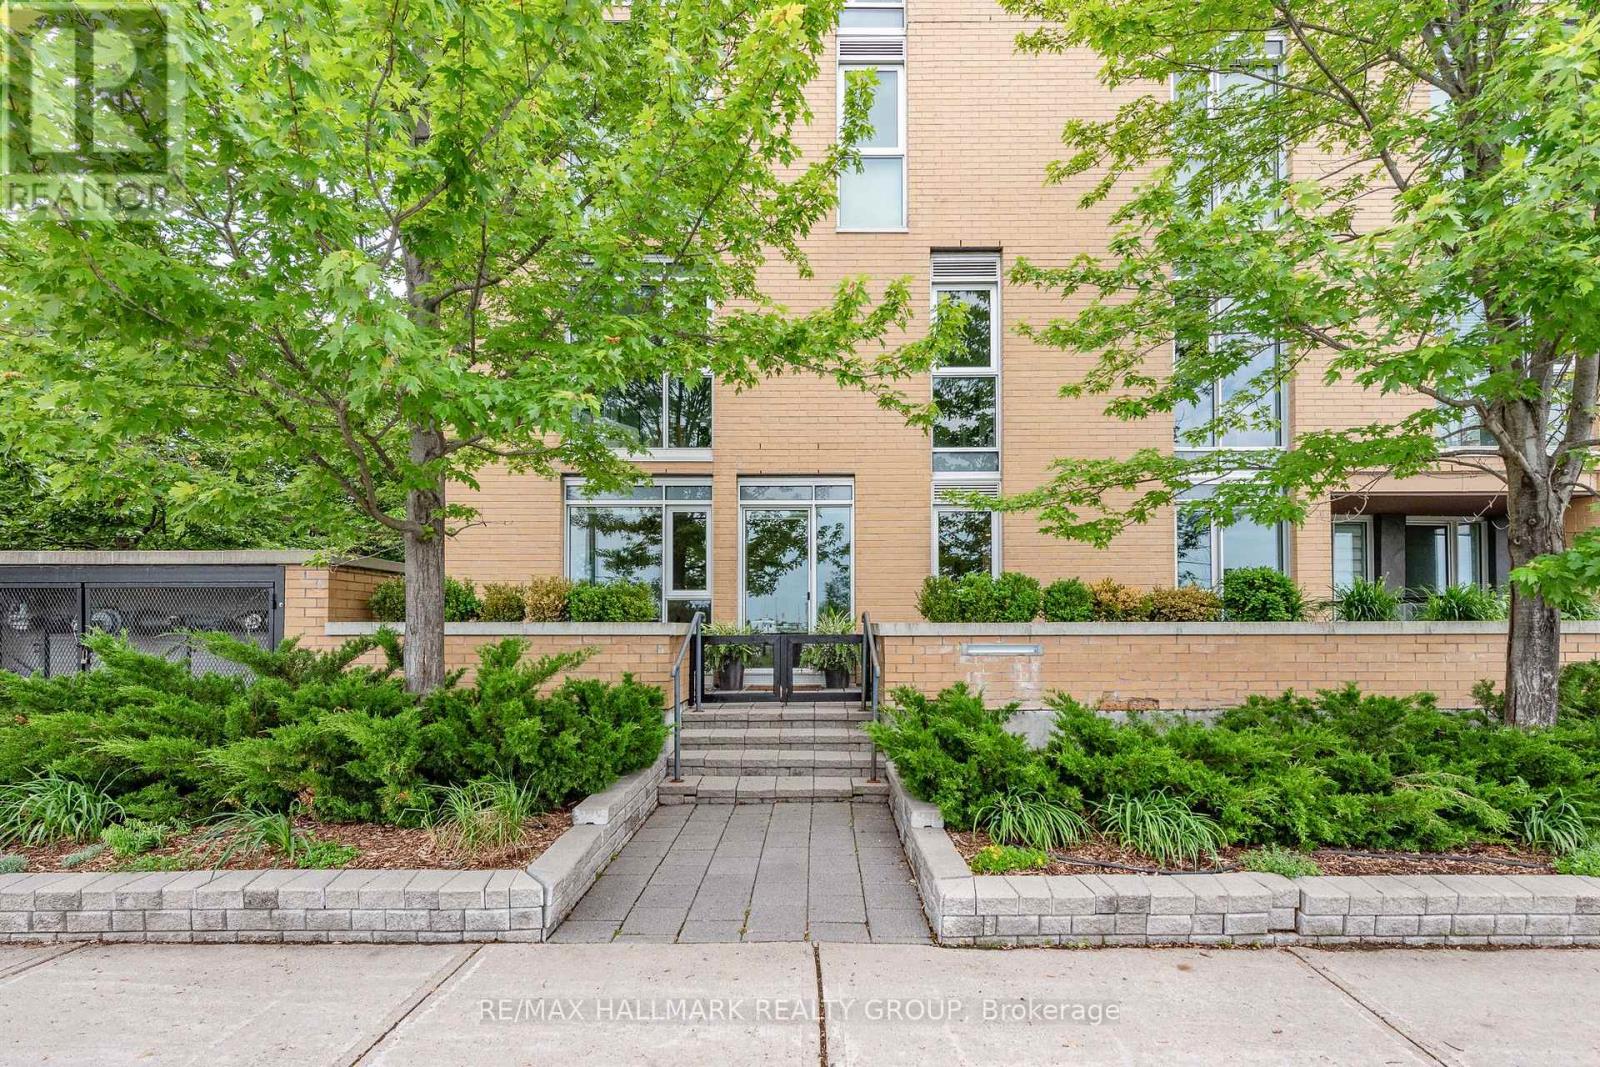
For sale
4204 - West Centre Town
$749,900
110 - 200 Lett Street, Ottawa, Ontario
Apartment in 4204 - West Centre Town
2
Beds
Beds
2
Baths
Baths
1000 - 1199 sqft
Sq Ft
Sq Ft
For sale
4204 - West Centre Town
$749,000
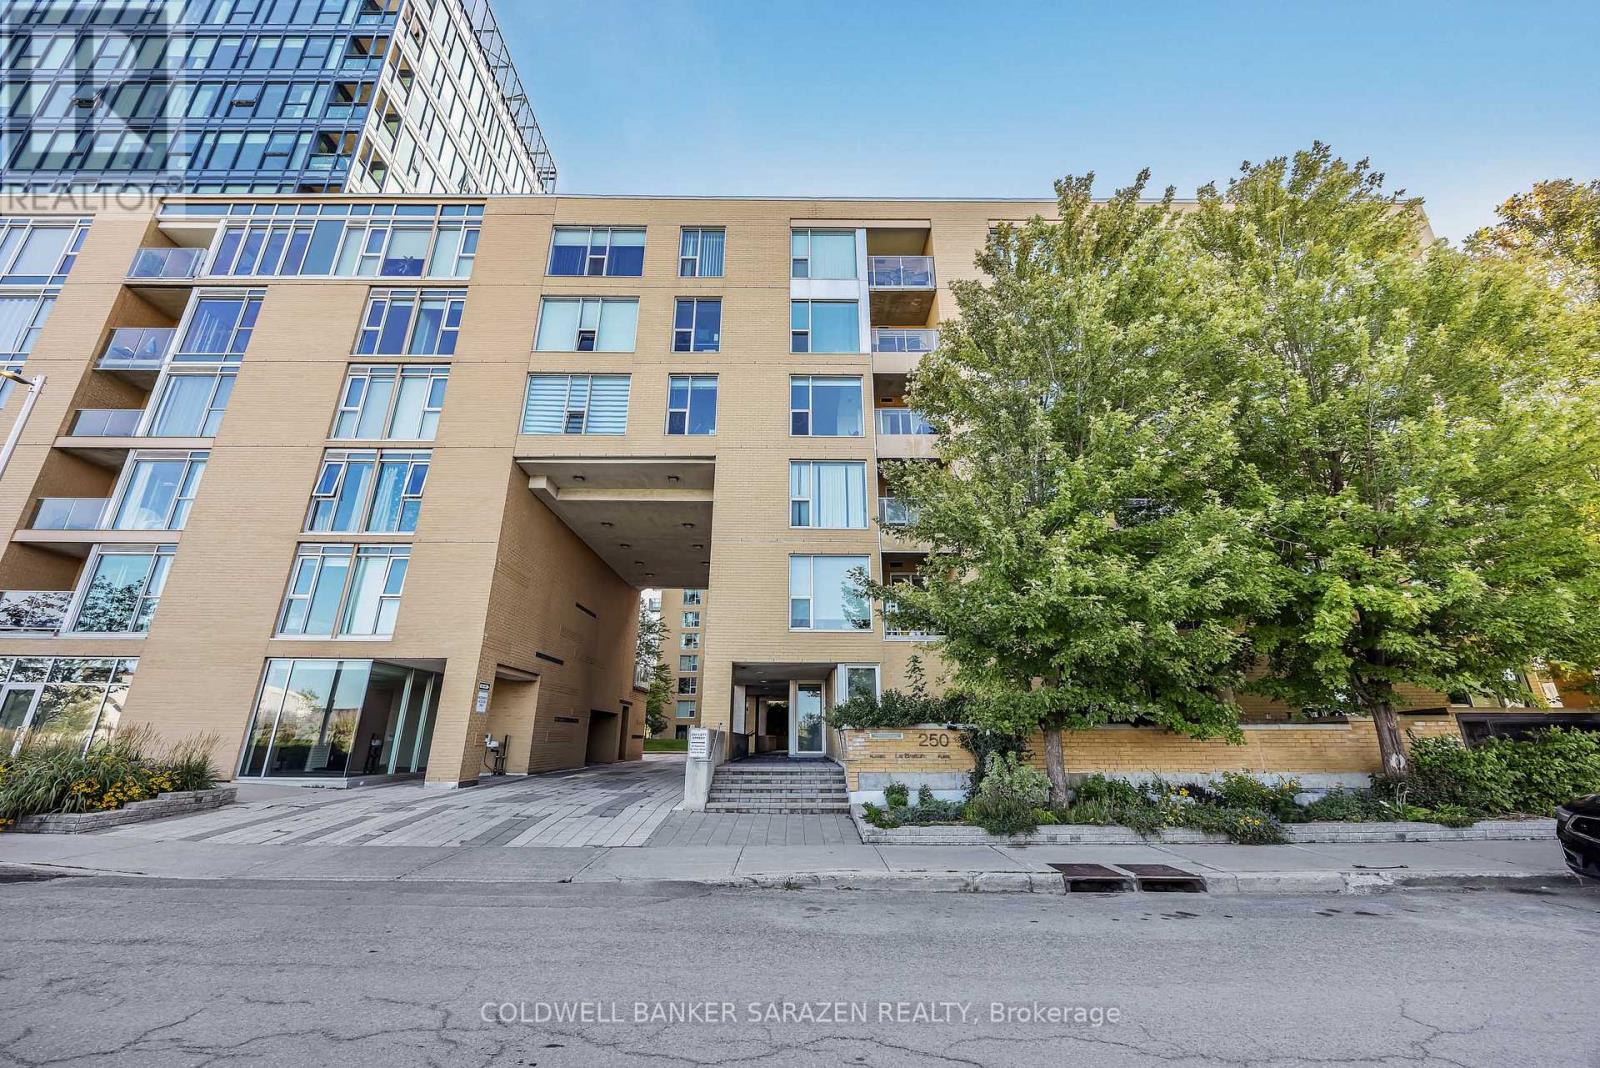
705 - 250 Lett Street, Ottawa, Ontario
Apartment in 4204 - West Centre Town
2
Beds
Beds
2
Baths
Baths
1000 - 1199 sqft
Sq Ft
Sq Ft

For sale
4204 - West Centre Town
$728,800
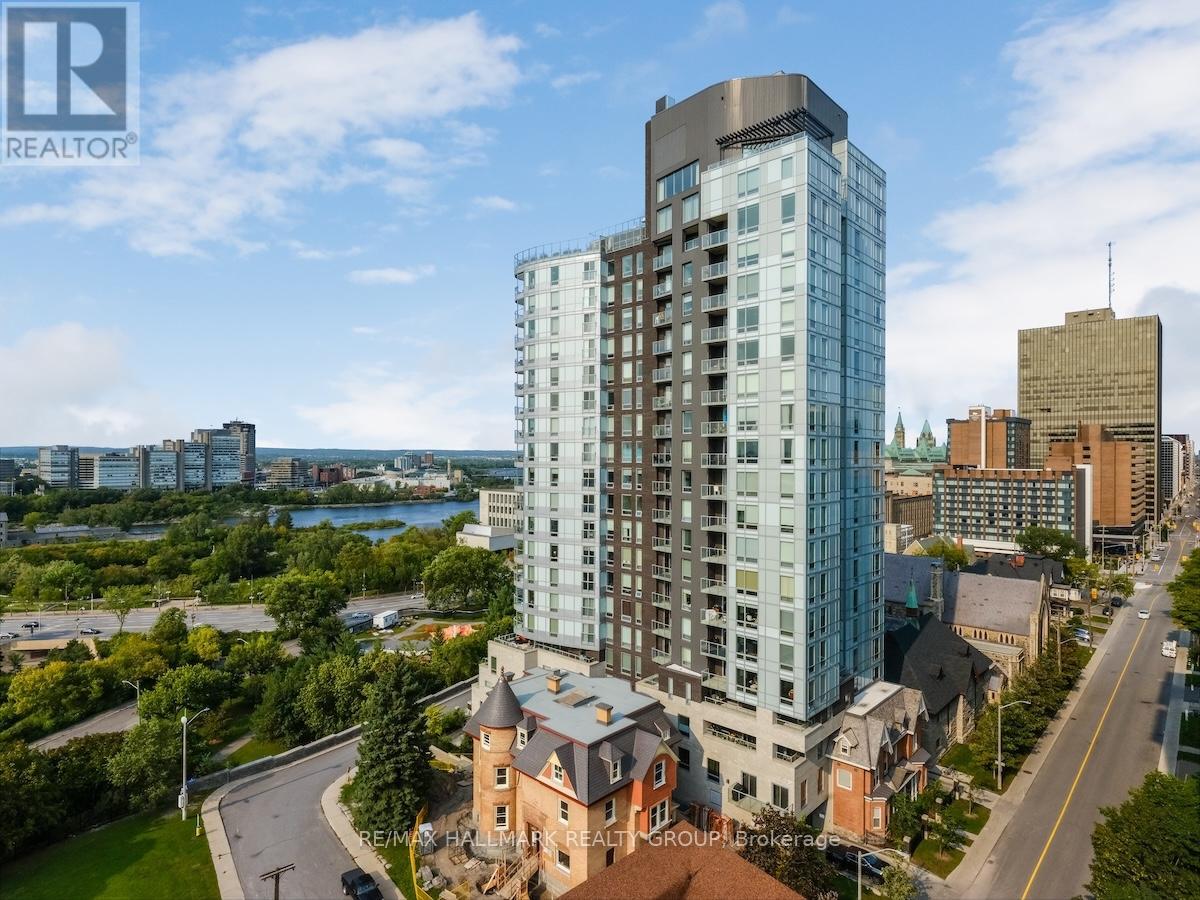
805 - 200 Lett Street, Ottawa, Ontario
Apartment in 4204 - West Centre Town
2
Beds
Beds
2
Baths
Baths
1200 - 1399 sqft
Sq Ft
Sq Ft
For sale
4101 - Ottawa Centre
$714,900
907 - 428 Sparks Street, Ottawa, Ontario
Apartment in 4101 - Ottawa Centre
1
Beds
Beds
1
Baths
Baths
900 - 999 sqft
Sq Ft
Sq Ft
For sale
4103 - Ottawa Centre
$898,900
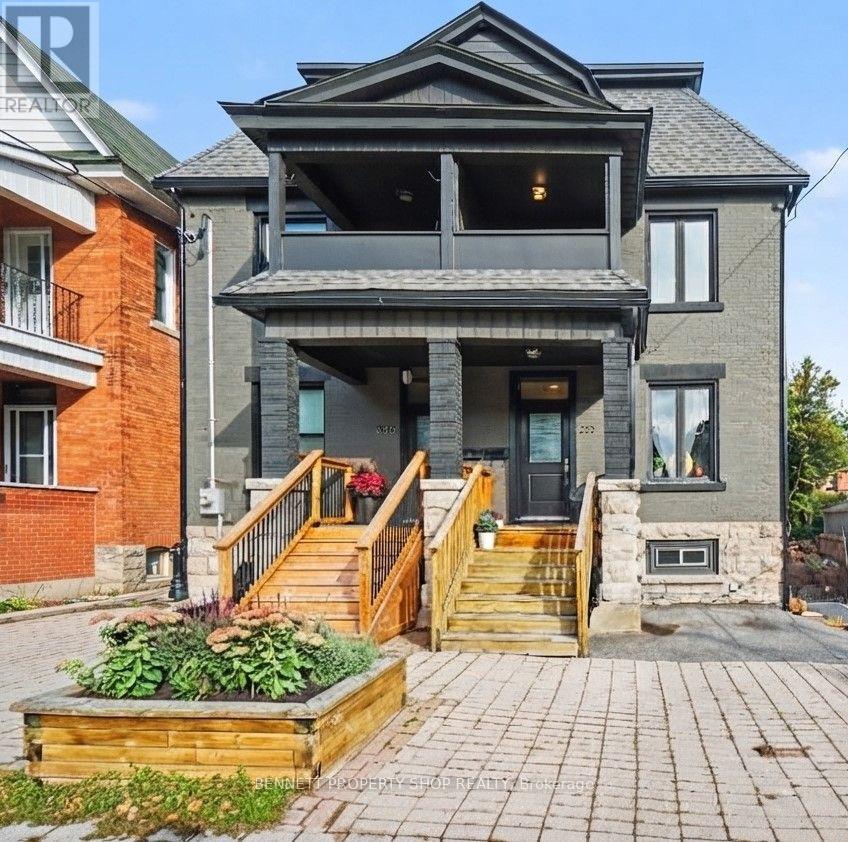
273 Arlington Avenue, Ottawa, Ontario
House in 4103 - Ottawa Centre
4
Beds
Beds
3
Baths
Baths
1500 - 2000 sqft
Sq Ft
Sq Ft
For sale
4204 - West Centre Town
$699,900
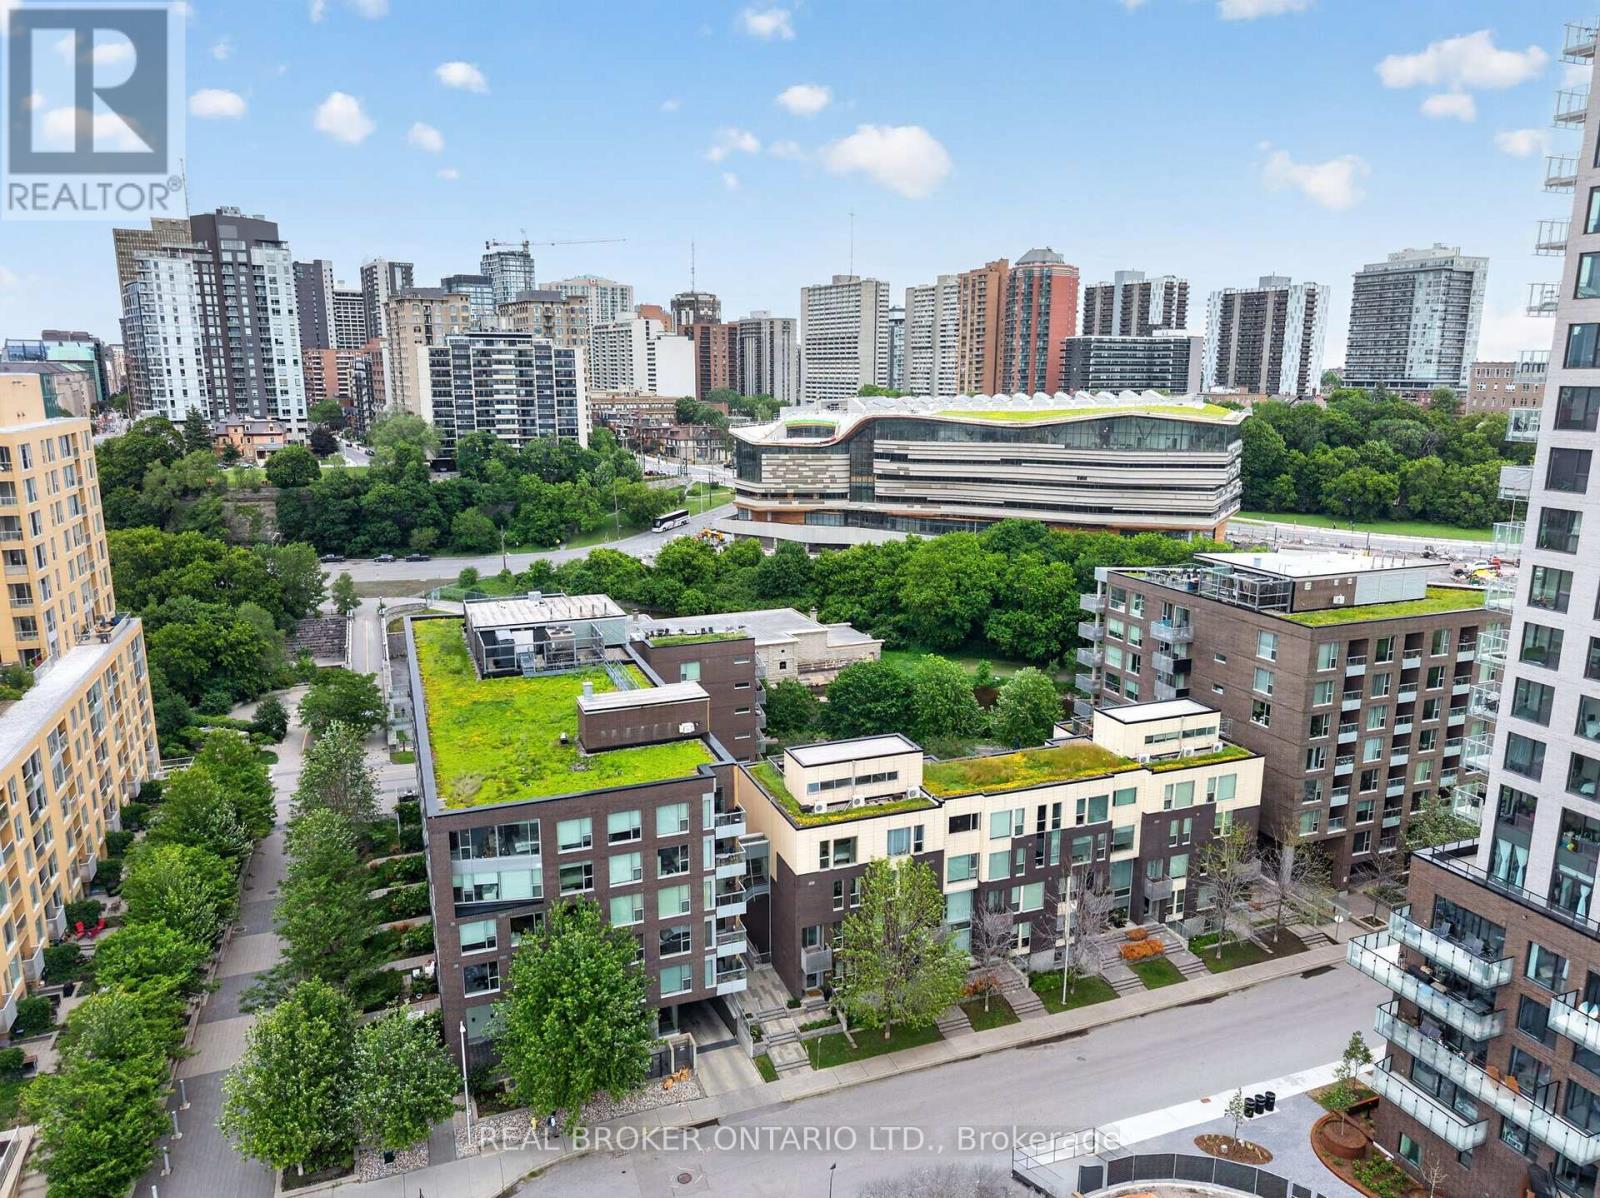
317 - 300 B Lett Street, Ottawa, Ontario
Apartment in 4204 - West Centre Town
2
Beds
Beds
2
Baths
Baths
1200 - 1399 sqft
Sq Ft
Sq Ft
Ready to a home?
Contact a REALTOR® today!
