

248 Salter Crescent
Ottawa,
Ontario
K2K1Z2
248 Salter Crescent
Ottawa,
Ontario
K2K1Z2
Add this listing to your favourite
Shortlist it to compare later & get quick access from your account.


$399,900
Property overview
Building Type
Row / Townhouse
Property Type
Single Family
Bedrooms
3
Bathrooms
2
Year Built
Neighbourhood
9001 - Kanata - Beaverbrook
Status
For sale
Highlights
9001 - Kanata - Beaverbrook
Row / Townhouse
For sale
Listing description
Discover this Single Family
248 Salter Crescent,
Ottawa
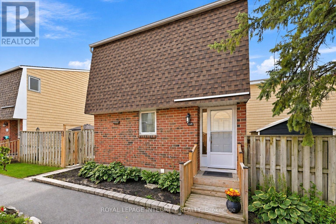
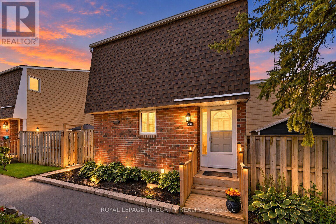
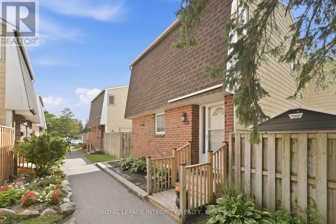
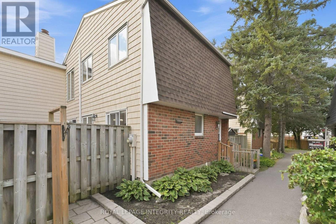
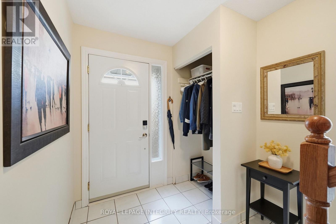
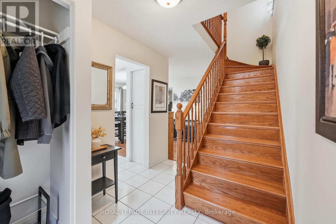
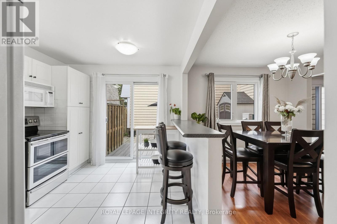
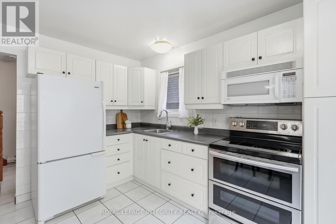
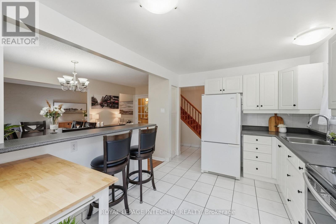
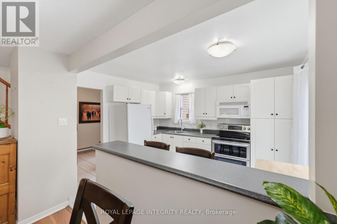
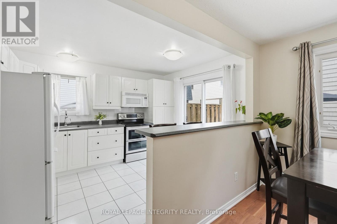
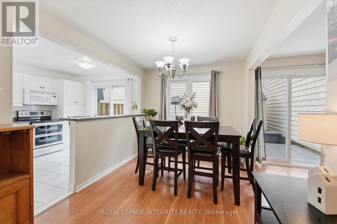
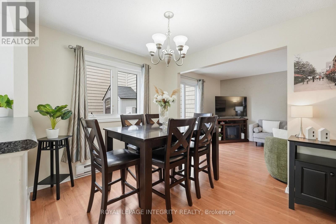
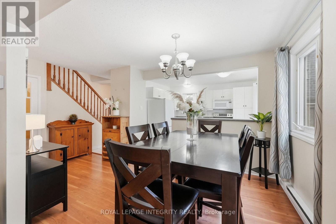
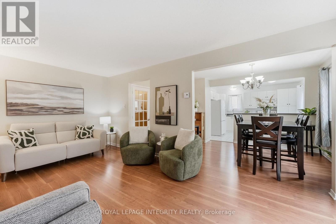
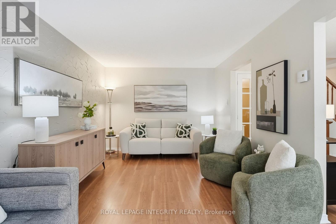
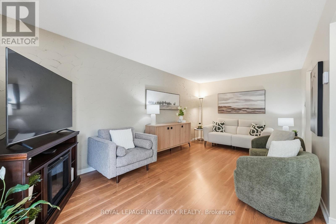
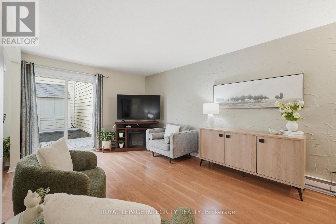
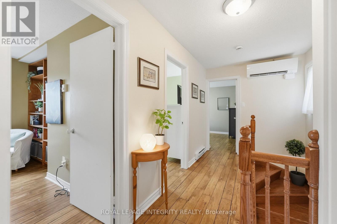
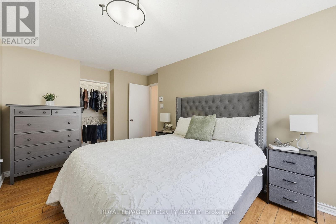
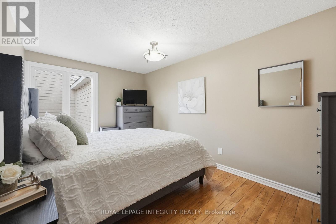
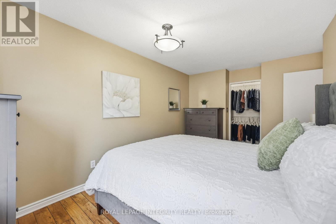
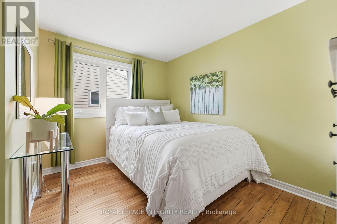
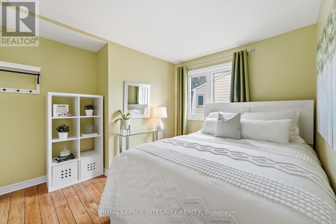
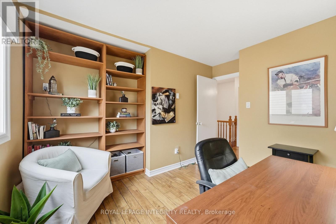
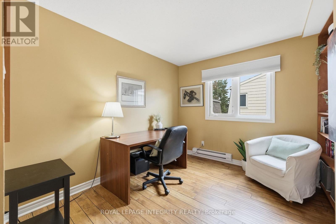
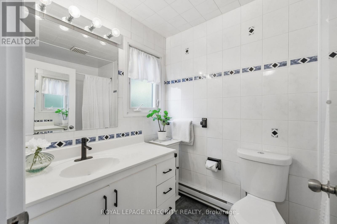
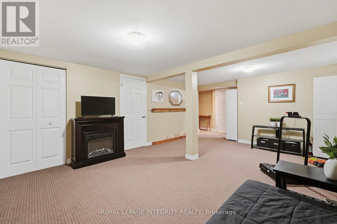
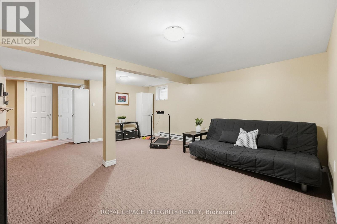
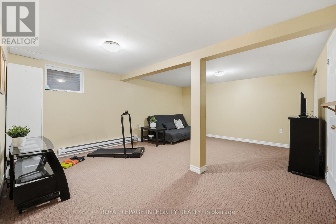
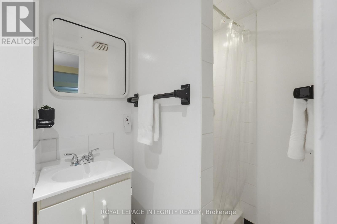
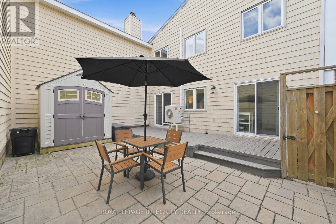
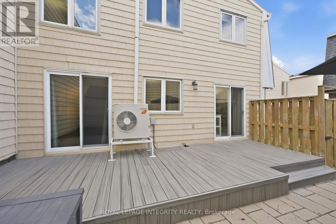
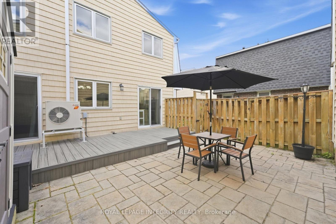
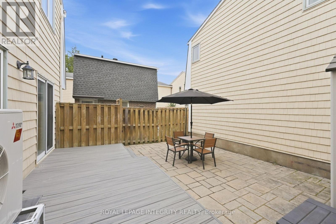
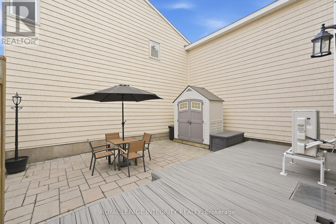
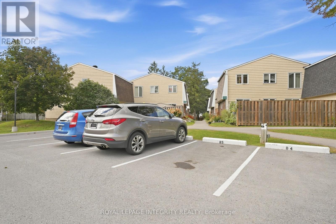
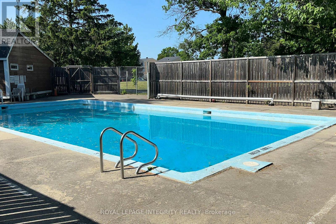
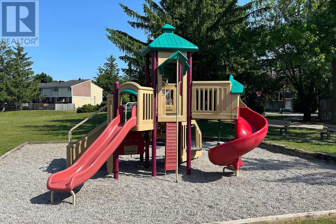
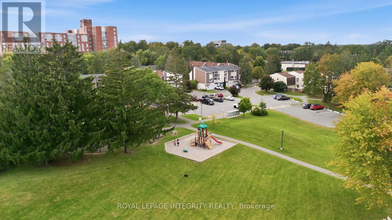
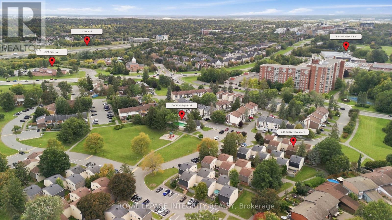
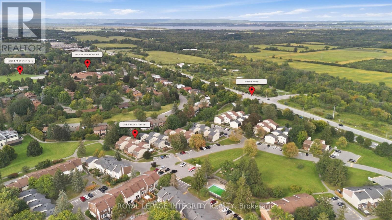
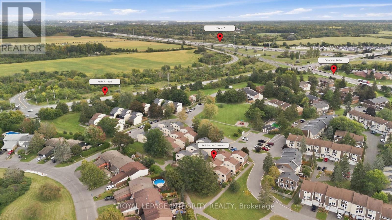
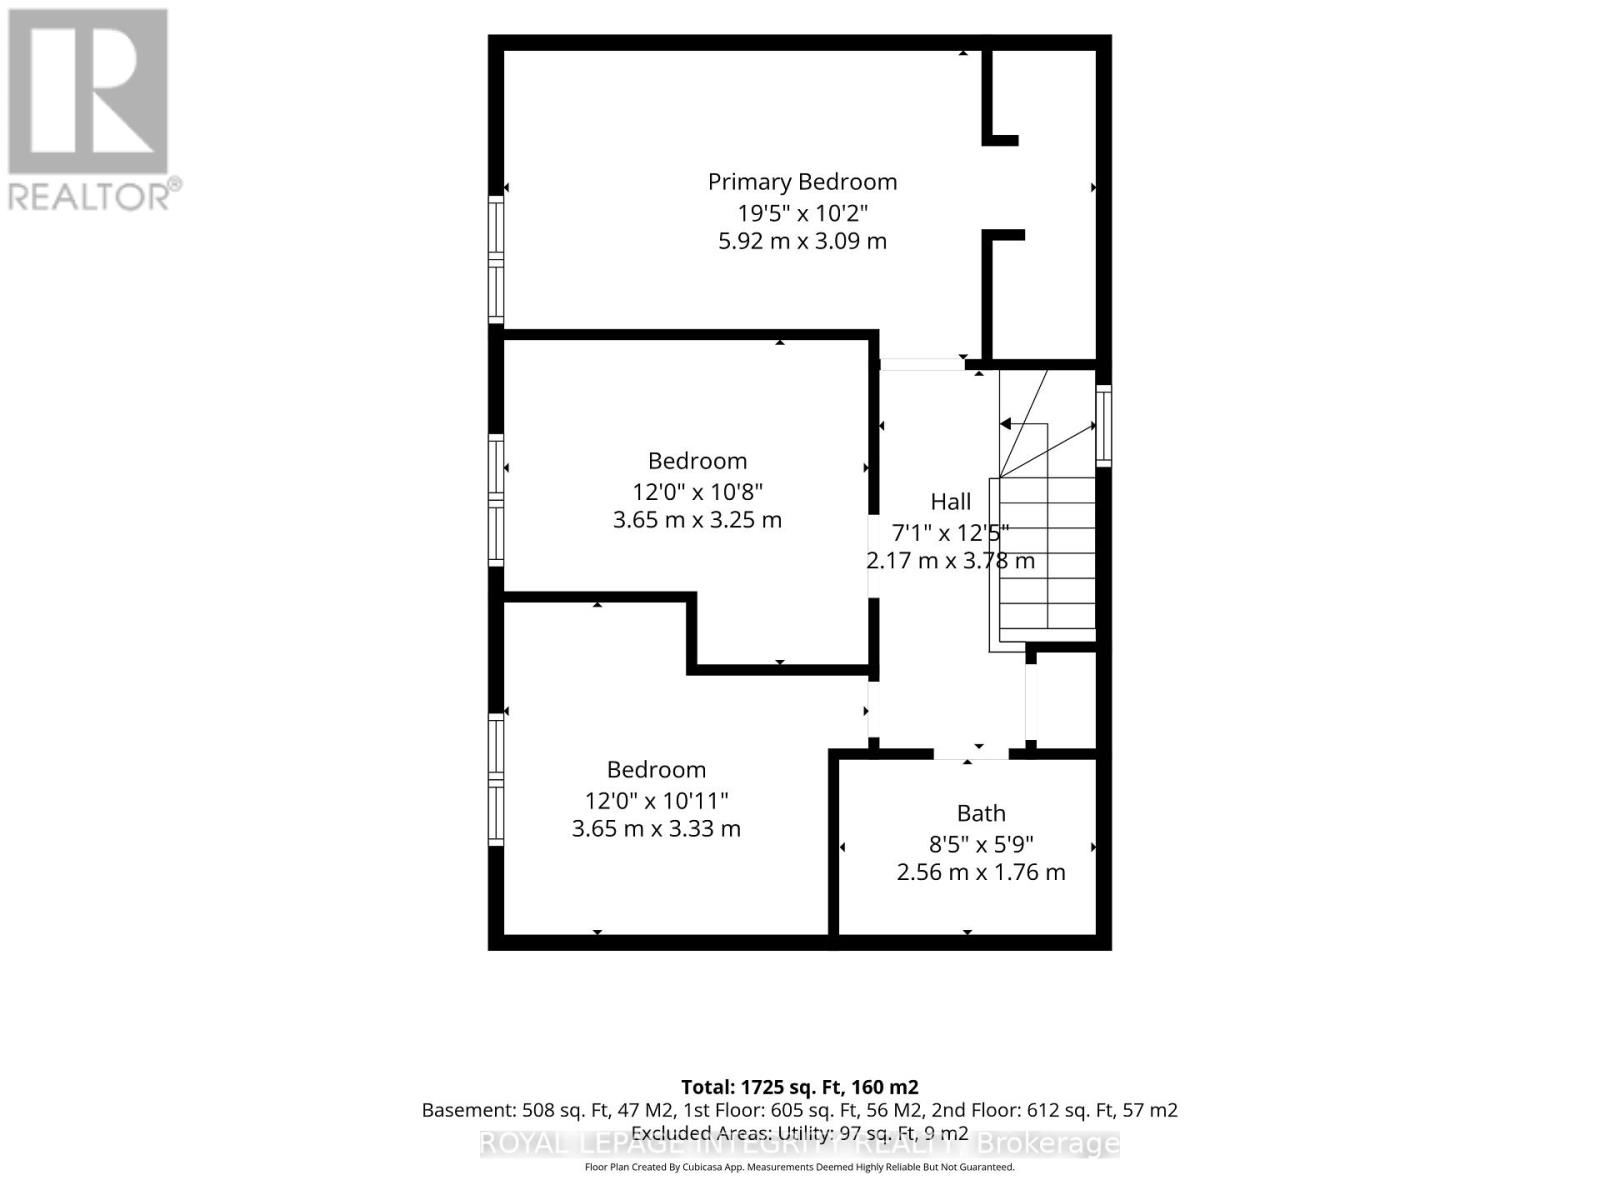
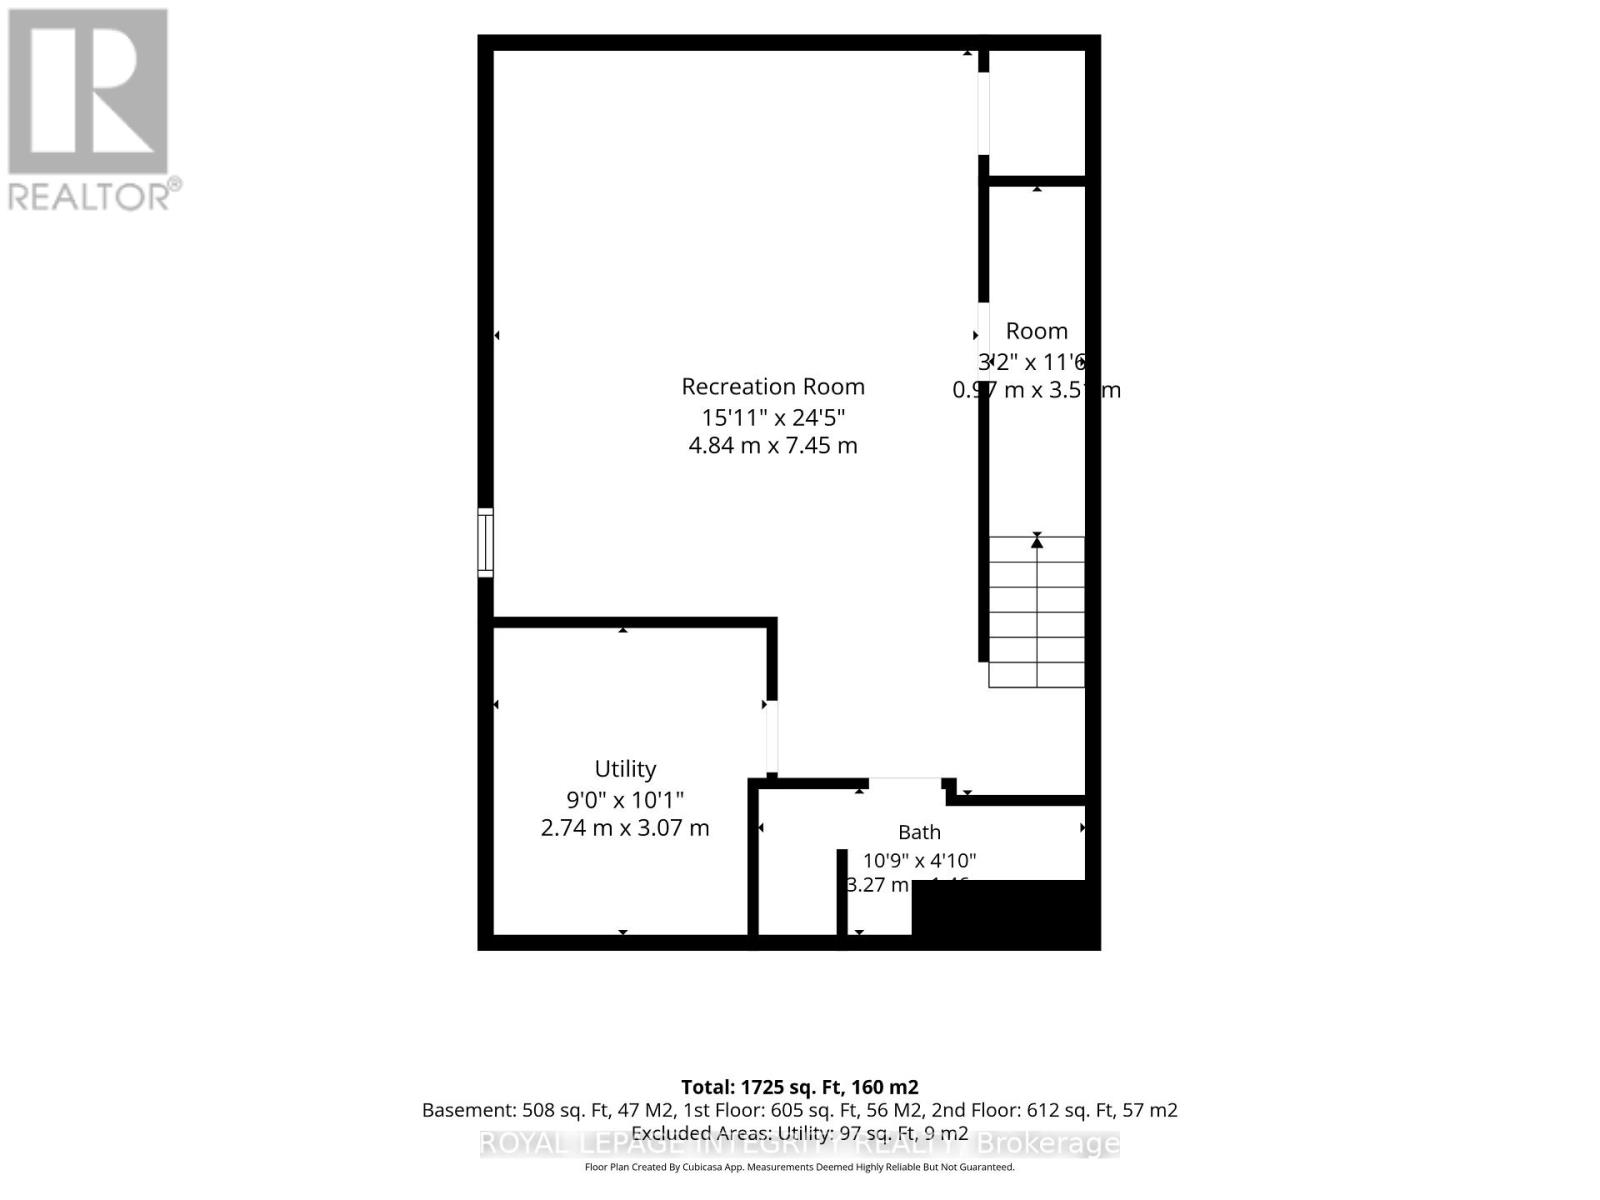
Think townhome living means sharing walls on both sides? Not here! This Beaverbrook home offers a little extra breathing room and that charming garden path is just the beginning! This 3 bedroom, 2 bathroom townhome is bright, welcoming, and has so much more space than you might expect. The main floor features a spacious living room with a gorgeous textured feature wall, a bright kitchen overlooking the dining and living areas, a breakfast bar for morning coffee, loads of cabinetry, and a pantry with pull out shelves. The hardwood staircase adds a beautiful finishing touch, leading to three generous bedrooms, including a primary with a walk in closet. The main bathroom has also been updated with a brand new bathtub and shower surround.Need more space? The finished basement offers a large rec room perfect for movie nights, a home gym, a playroom, or a home office. There's also a second full bathroom, a separate laundry room, and plenty of storage. Outside, enjoy your own private patio with access from both the kitchen and living room. The composite deck is not only maintenance free, but perfect for summer BBQs, morning coffee, or relaxing at the end of the day. A storage shed gives you extra storage for bikes and outdoor equipment! And the community perks? An outdoor pool, park, basketball court, and walking and biking trails just steps away. With a new AC/heat pump, one parking space, great schools, shopping, recreation, and quick highway access nearby, this home delivers on both convenience and lifestyle.Three bedrooms, two full bathrooms, a finished basement, and a fantastic community. All that's missing is you! Definitely worth a second look. (id:64373)
Upcoming viewings

OpenHouse times
Oct 25
2-4 PM
45.3249725
-75.8913032
248 Salter Crescent, Ottawa, Ontario, K2K1Z2
Loading WalkScore data...
Walk Score®
Transit Score®
Bike Score®
Walkability Snapshot
Understand how walkable, transit-friendly & bikeable this neighbourhood really is.
Scores are powered by Walk Score® and reflect access to daily essentials, transit and bike routes near this area.
🚶Walk Score®
🚊Transit Score
🚲Bike Score
Liveability scores for this neighbourhood
Powered by Walk Score®
Use these scores as a quick guide only. Check local transit, bike paths
and walk routes to plan your day-to-day life.
Google Maps
Explore the exact location, nearby amenities, and community vibe.
Listing Details
Last updated:
2026-10-20
Key facts
Price
$399,900
Ownership
Condominium/Strata
Property type
Single Family
Bedrooms
3
Bathrooms
2
Stories
2
Interior size
1000 - 1199 sqft
Parking options
No Garage
Total spaces
1
Interior & features
Heating
Baseboard heaters, Heat Pump
Heating fuel
Electric
Basement
Full (Finished)
Appliances
Dryer, Hood Fan, Microwave, Stove, Washer, Window Coverings, Refrigerator
Fireplace
False
Exterior finish
Vinyl siding
Lot, amenities & extras
Community features
Pets Allowed With Restrictions
Nearby amenities
Park, Public Transit
Rooms
| Level | Type | Length | Width | Dimensions |
|---|---|---|---|---|
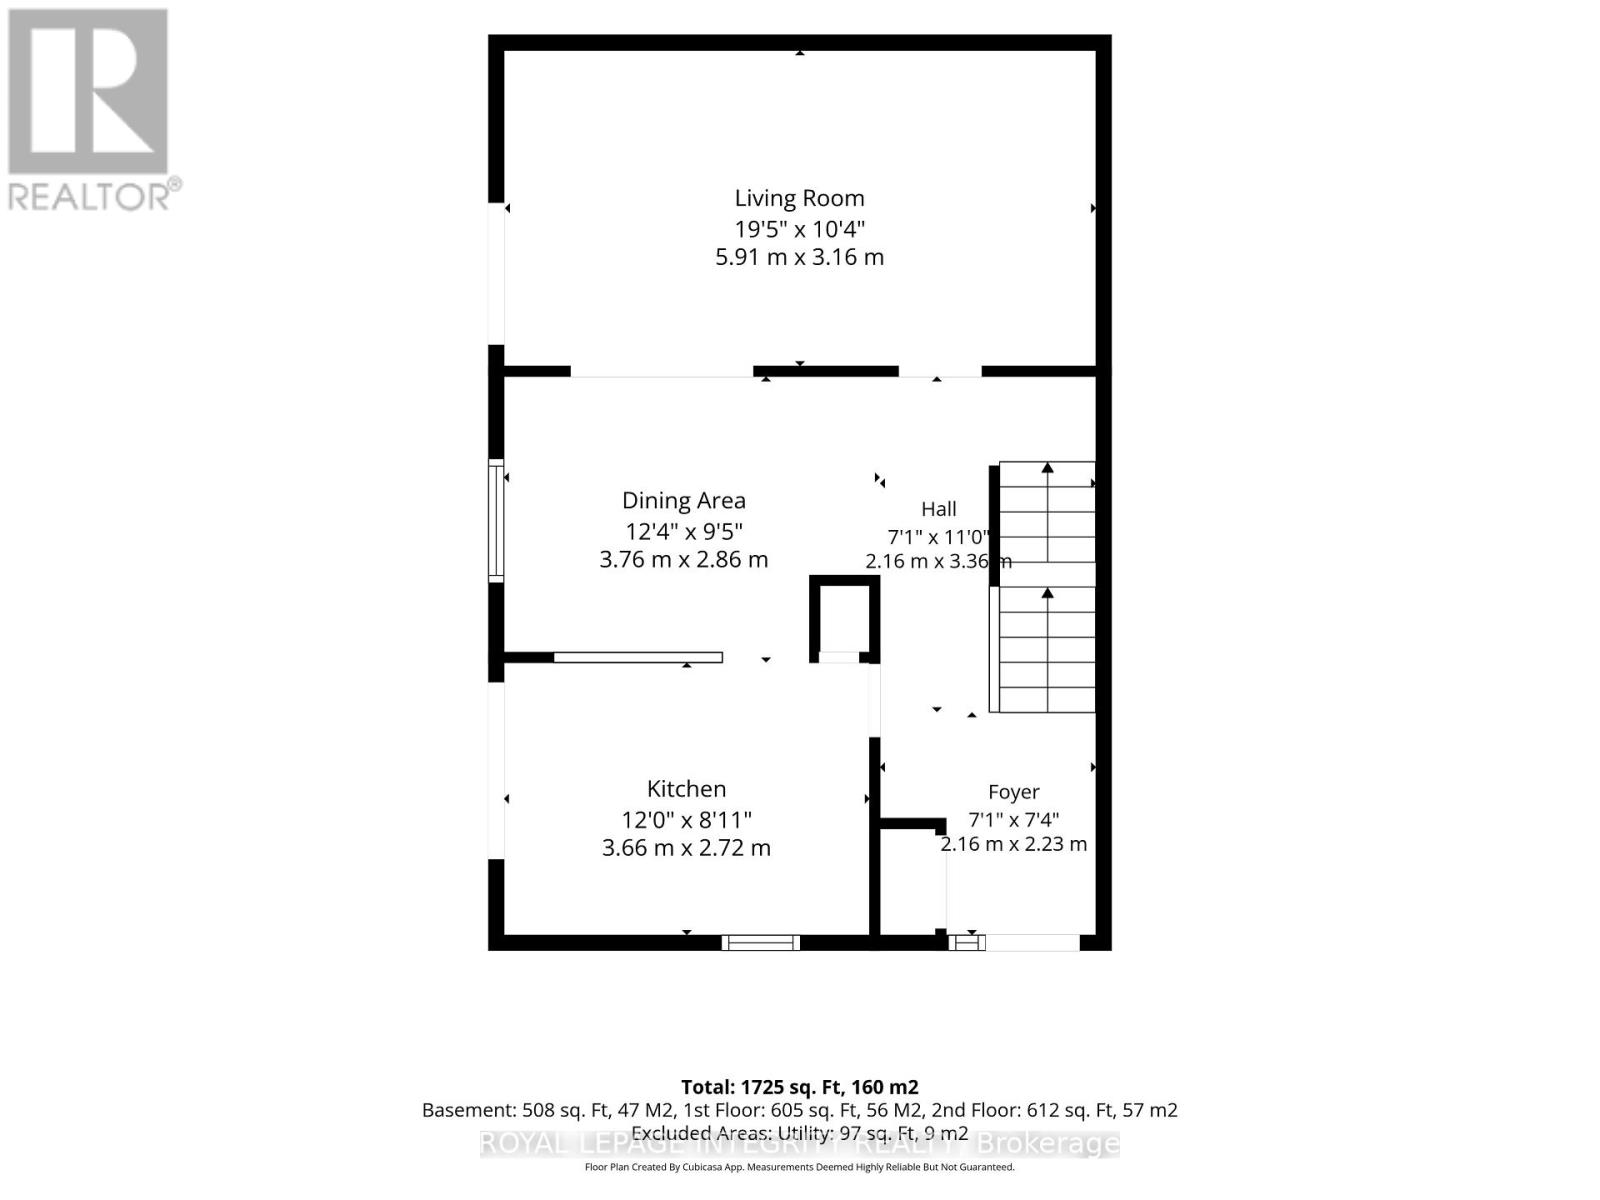
| Second Level | Primary Bedroom | 5.92 m | 3.09 m | 5.92 m x 3.09 m |
| Second Level | Bedroom 2 | 3.65 m | 3.25 m | 3.65 m x 3.25 m |
| Second Level | Bedroom 3 | 3.65 m | 3.33 m | 3.65 m x 3.33 m |
| Basement | Recreational, Games Room | 7.45 m | 4.84 m | 7.45 m x 4.84 m |
| Basement | Utility Room | 3.07 m | 2.74 m | 3.07 m x 2.74 m |
| Main Level | Foyer | 2.23 m | 2.16 m | 2.23 m x 2.16 m |
| Main Level | Kitchen | 3.66 m | 2.72 m | 3.66 m x 2.72 m |
| Main Level | Dining Room | 3.76 m | 2.86 m | 3.76 m x 2.86 m |
| Main Level | Living Room | 5.91 m | 3.16 m | 5.91 m x 3.16 m |
Mortgage Calculator
$500,000
$100,000
$5,000,000
Adjust the total amount you plan to borrow.
5%
1%
15%
25 years
10 years
40 years
Monthly Payment
$0
This is an approximate monthly payment based on your inputs.
Total Interest Paid
$0
Add this listing to your favourite
Shortlist it to compare later & get quick access from your account.

Comparables
For sale
9001 - Kanata - Beaverbrook
$399,900
176 - 70 Edenvale Drive, Ottawa, Ontario
Row / Townhouse in 9001 - Kanata - Beaverbrook
2
Beds
Beds
2
Baths
Baths
1200 - 1399 sqft
Sq Ft
Sq Ft
For sale
9009 - Kanata - Rural Kanata (Central)
$400,158
6510 Linseed Road, Ottawa, Ontario
Row / Townhouse in 9009 - Kanata - Rural Kanata (Central)
3
Beds
Beds
2
Baths
Baths
1200 - 1399 sqft
Sq Ft
Sq Ft
For sale
9009 - Kanata - Rural Kanata (Central)
$401,884
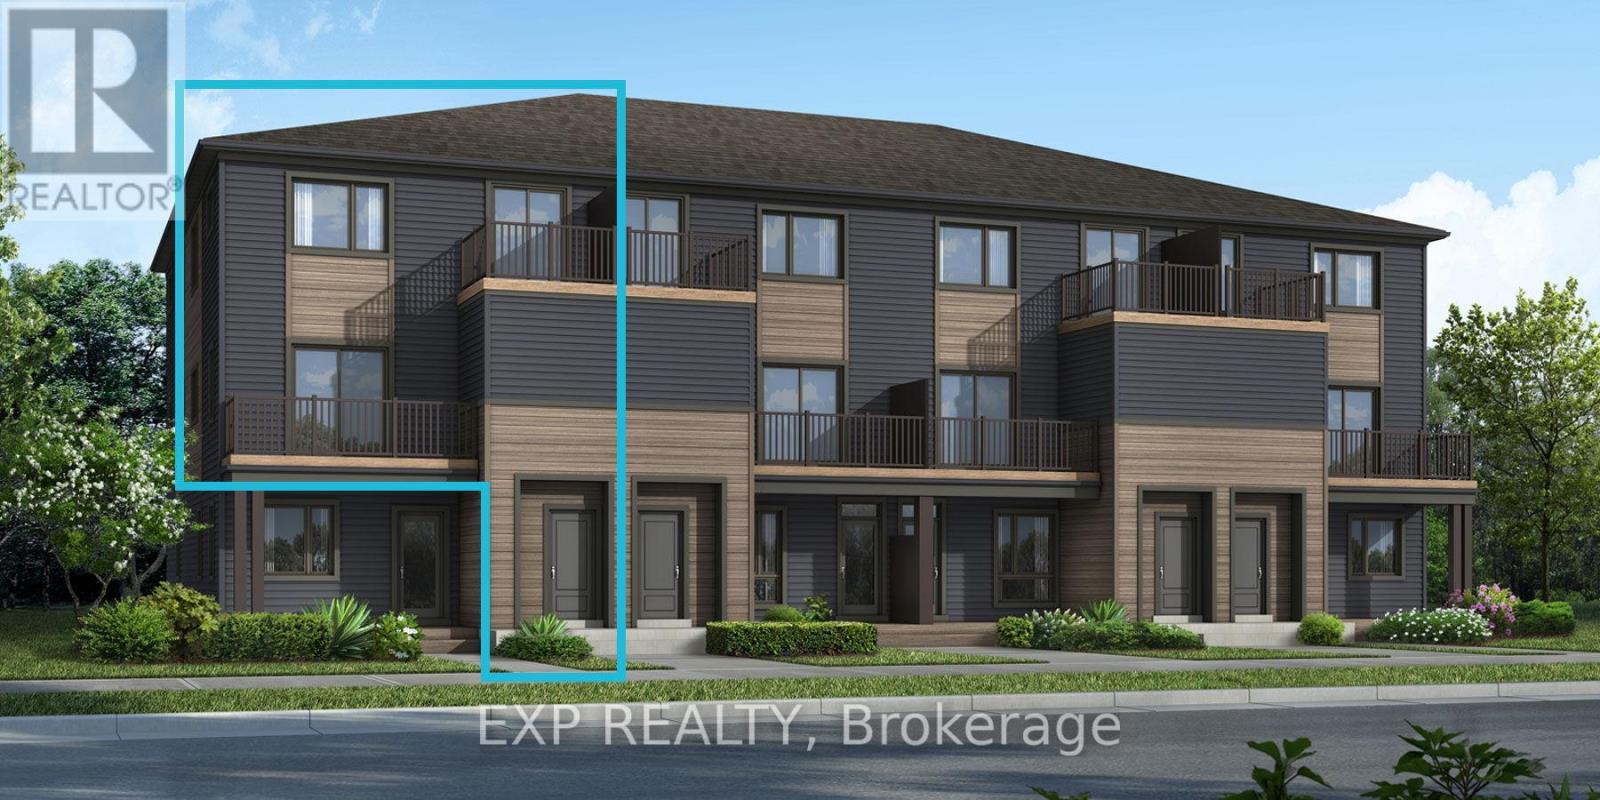
6537 Linseed Road, Ottawa, Ontario
Row / Townhouse in 9009 - Kanata - Rural Kanata (Central)
3
Beds
Beds
2
Baths
Baths
1200 - 1399 sqft
Sq Ft
Sq Ft
For sale
9008 - Kanata - Morgan's Grant/South March
$397,000
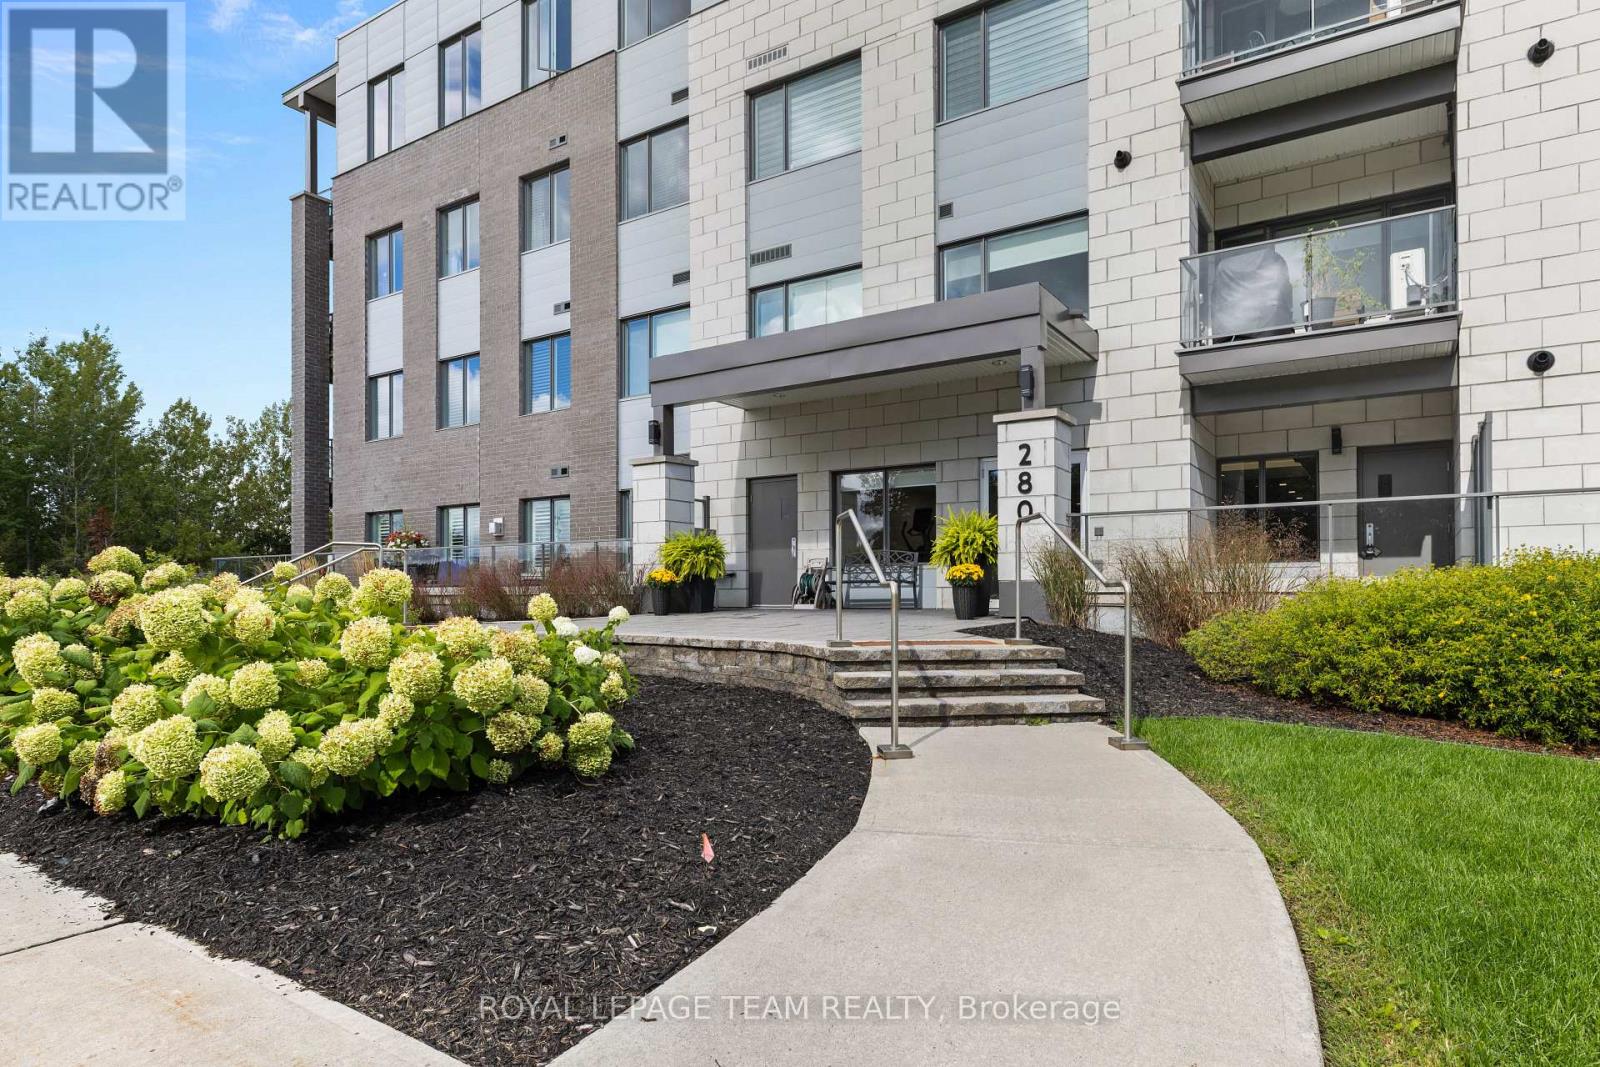
105 - 280 Herzberg Road, Ottawa, Ontario
Apartment in 9008 - Kanata - Morgan's Grant/South March
1
Beds
Beds
1
Baths
Baths
700 - 799 sqft
Sq Ft
Sq Ft
For sale
9008 - Kanata - Morgan's Grant/South March
$395,000
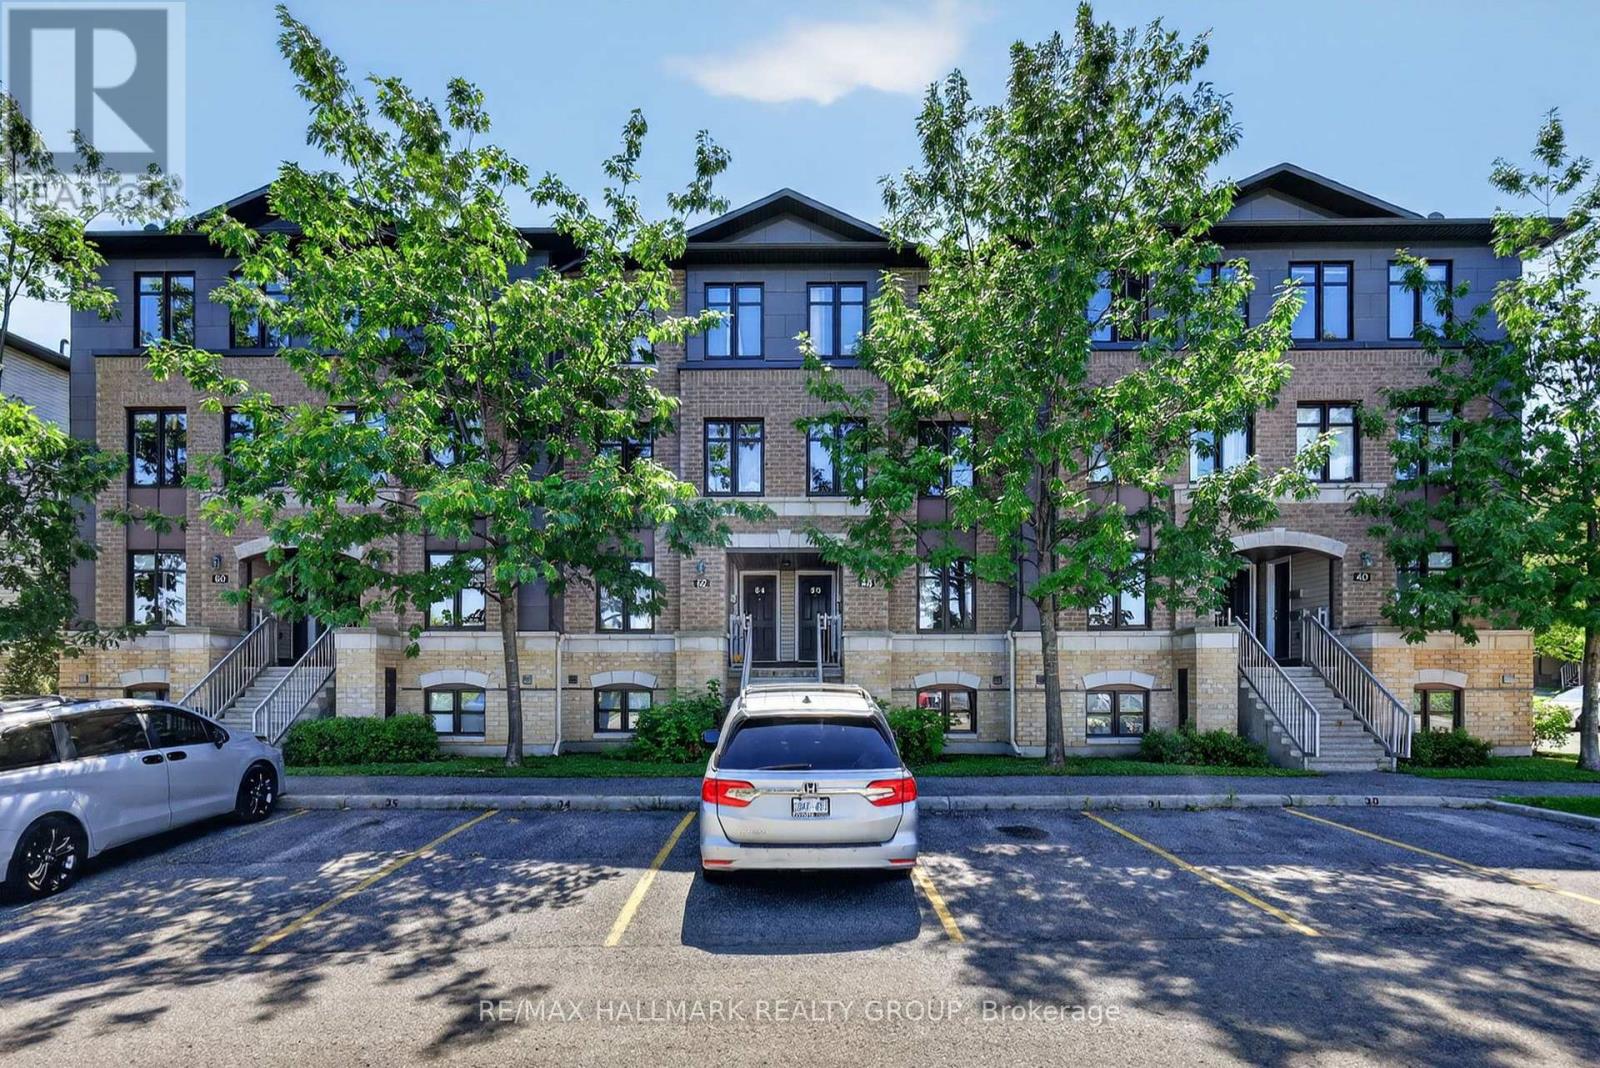
62 Argent Private, Ottawa, Ontario
Row / Townhouse in 9008 - Kanata - Morgan's Grant/South March
2
Beds
Beds
3
Baths
Baths
1400 - 1599 sqft
Sq Ft
Sq Ft
For sale
9001 - Kanata - Beaverbrook
$394,900
106 - 1745 Campeau Drive, Ottawa, Ontario
Row / Townhouse in 9001 - Kanata - Beaverbrook
2
Beds
Beds
2
Baths
Baths
1000 - 1199 sqft
Sq Ft
Sq Ft
For sale
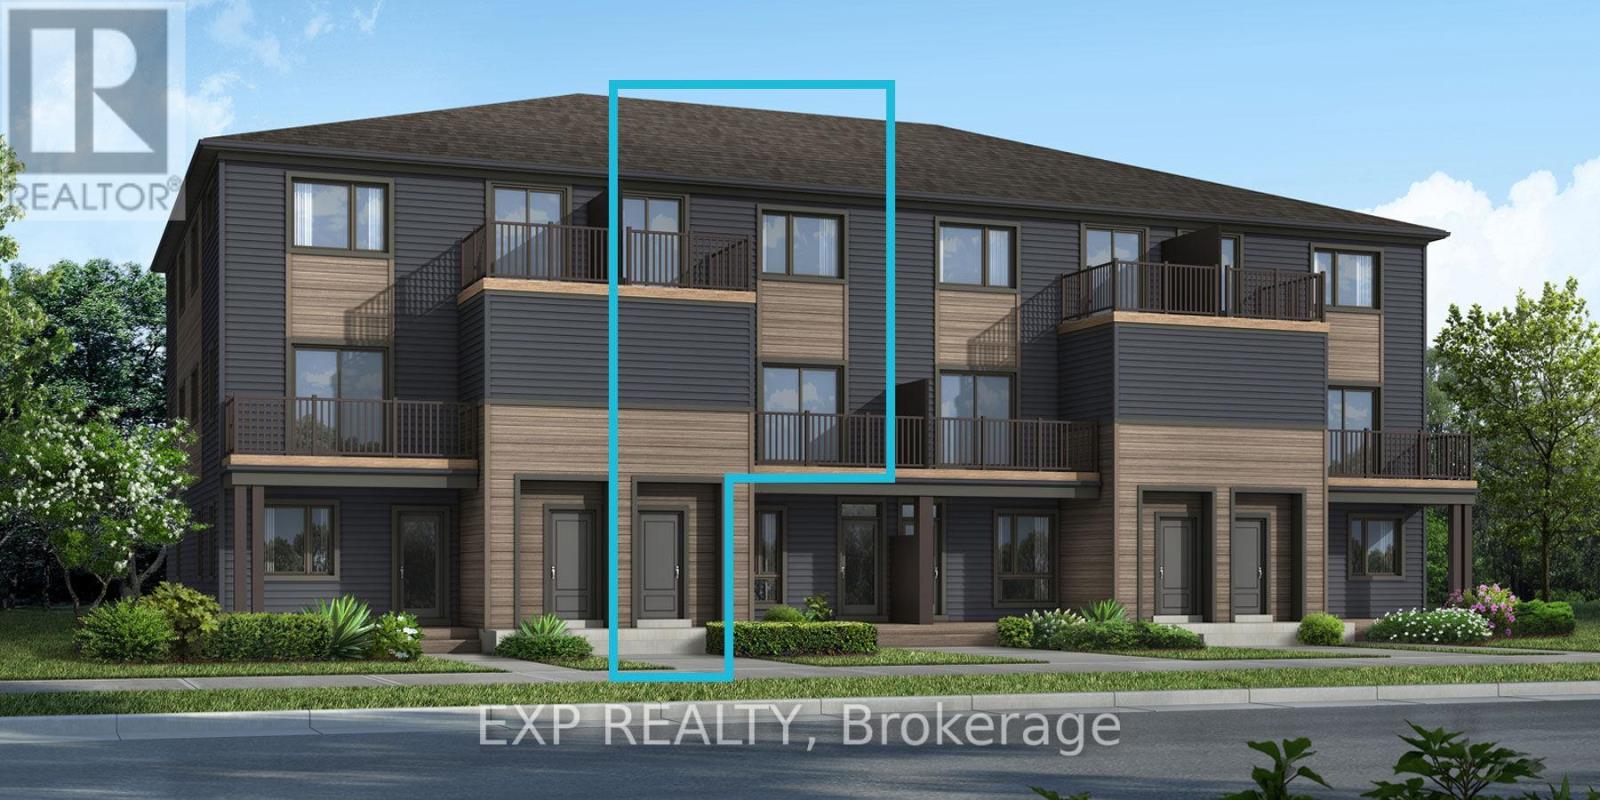
9009 - Kanata - Rural Kanata (Central)
$393,058
6538 Linseed Road, Ottawa, Ontario
Row / Townhouse in 9009 - Kanata - Rural Kanata (Central)
2
Beds
Beds
2
Baths
Baths
1000 - 1199 sqft
Sq Ft
Sq Ft
For sale
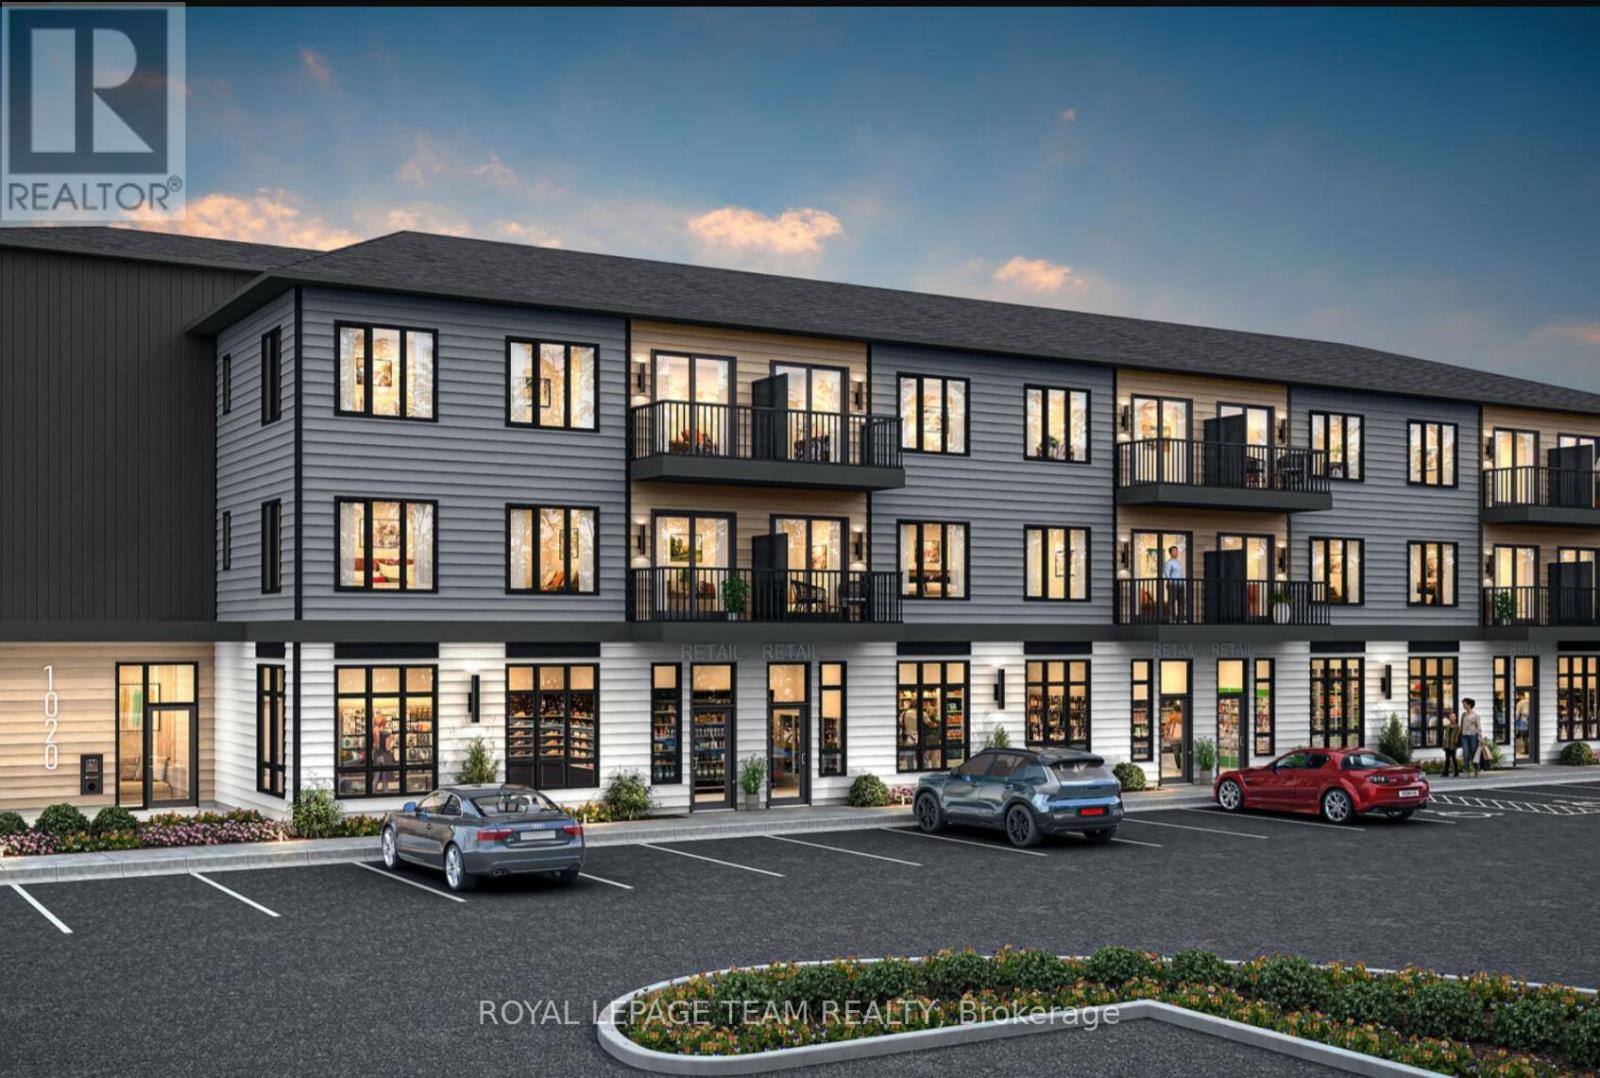
9009 - Kanata - Rural Kanata (Central)
$391,332
6201 Linseed Road, Ottawa, Ontario
Row / Townhouse in 9009 - Kanata - Rural Kanata (Central)
2
Beds
Beds
2
Baths
Baths
800 - 899 sqft
Sq Ft
Sq Ft
For sale
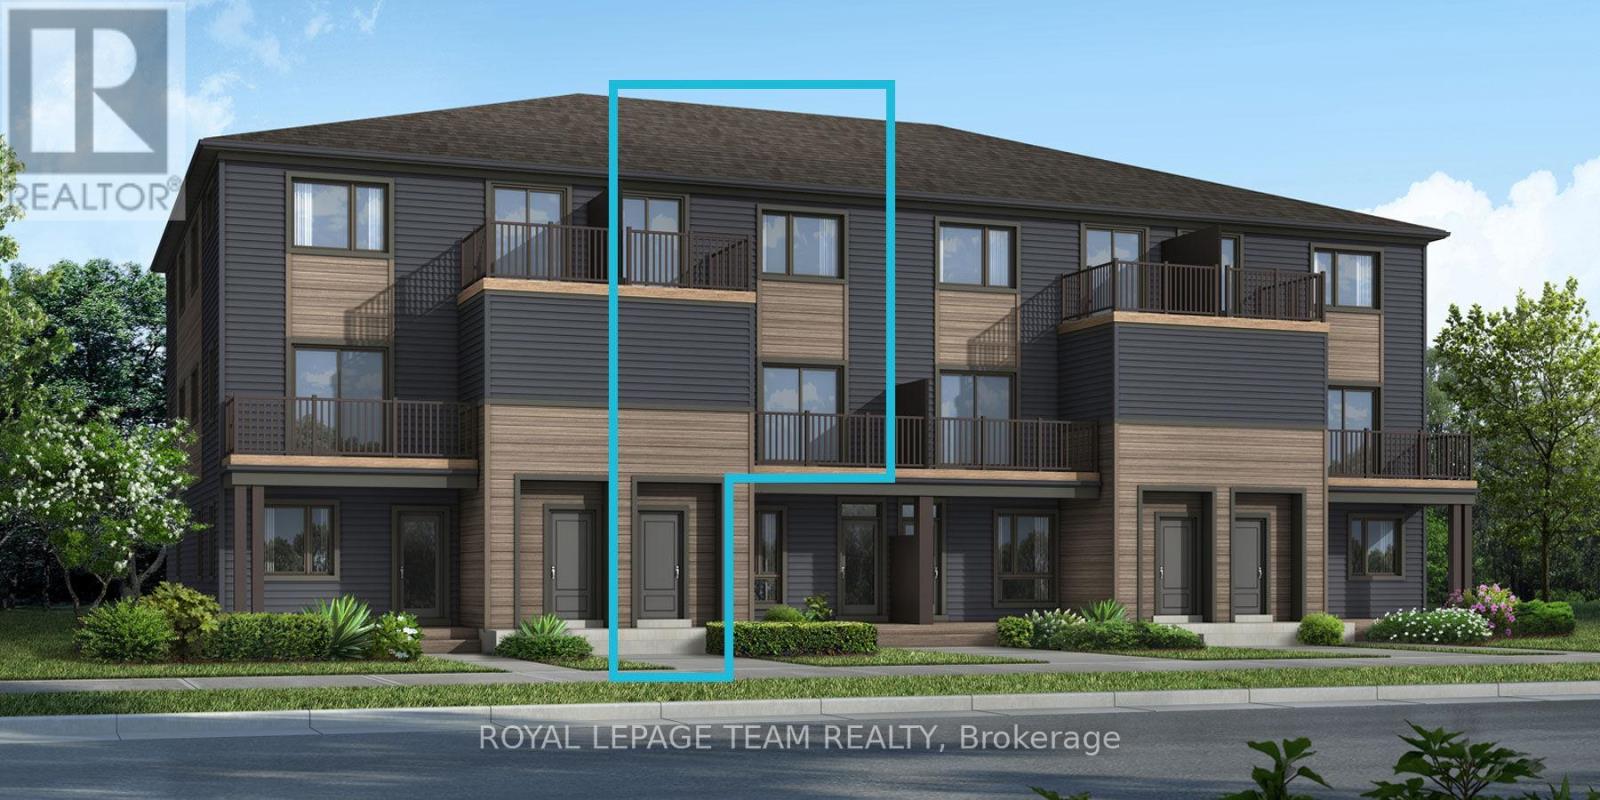
9009 - Kanata - Rural Kanata (Central)
$391,332
Lot 6508 Linseed Road, Ottawa, Ontario
Row / Townhouse in 9009 - Kanata - Rural Kanata (Central)
2
Beds
Beds
2
Baths
Baths
1000 - 1199 sqft
Sq Ft
Sq Ft
For sale
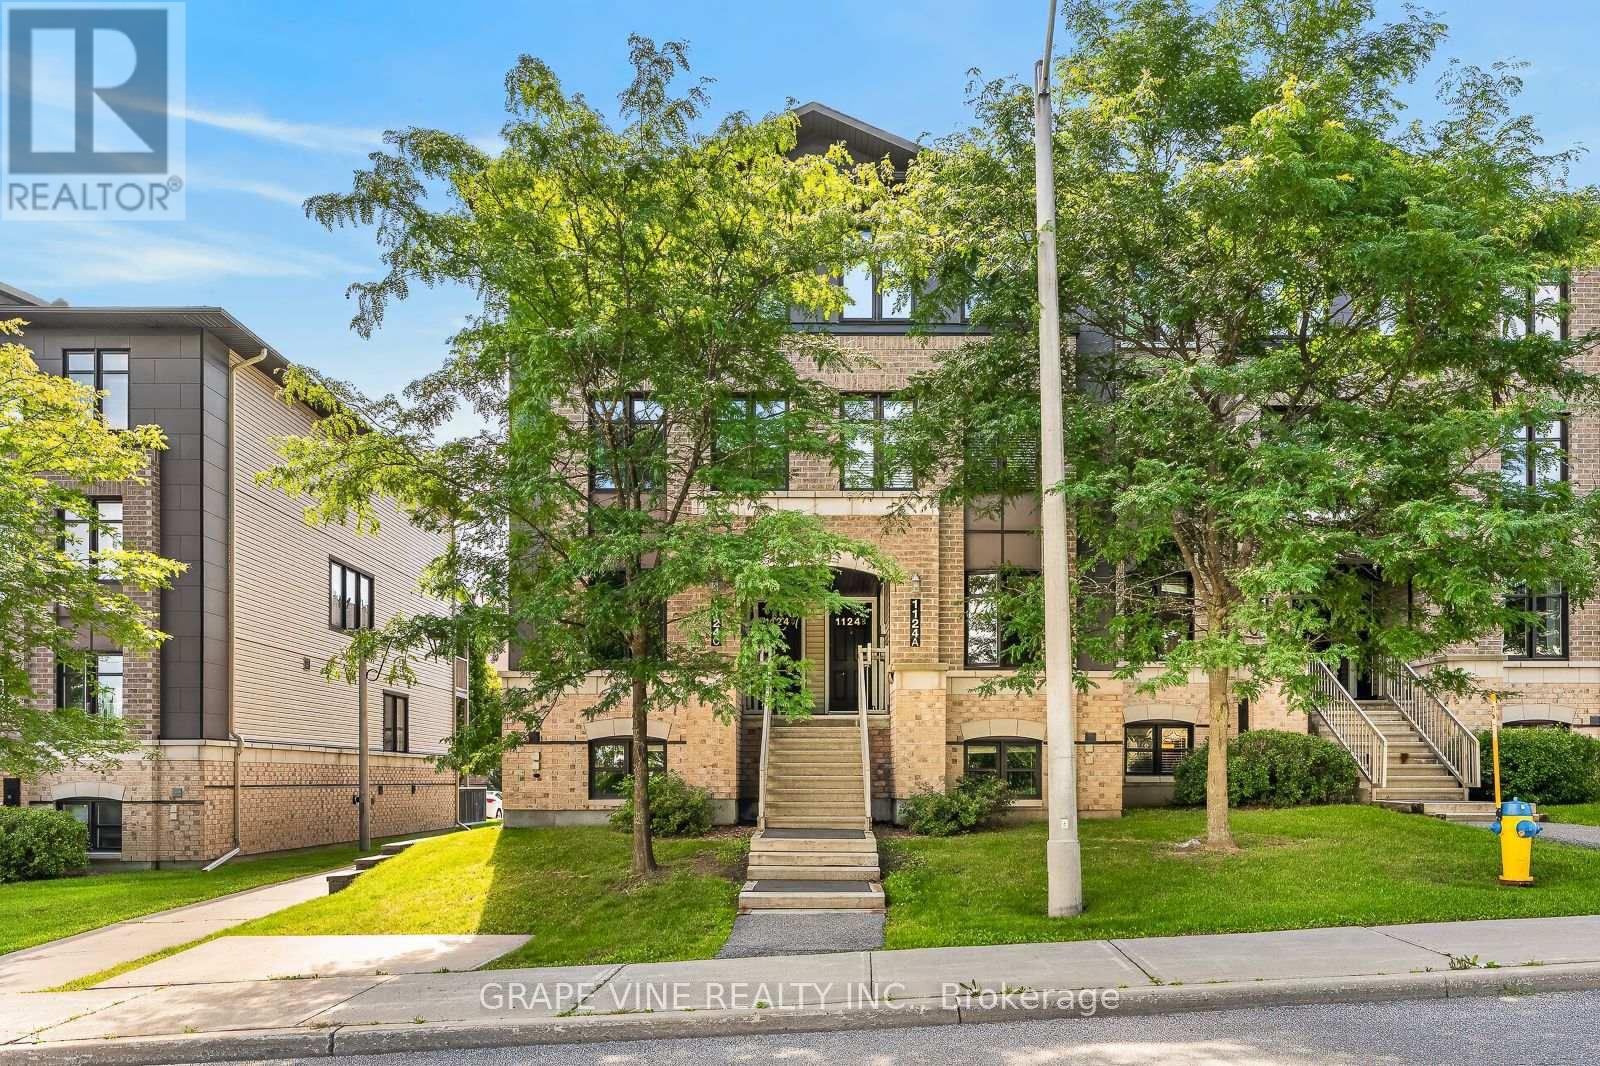
9008 - Kanata - Morgan's Grant/South March
$389,900
Unit A - 1124 Klondike Road, Ottawa, Ontario
Row / Townhouse in 9008 - Kanata - Morgan's Grant/South March
2
Beds
Beds
3
Baths
Baths
1200 - 1399 sqft
Sq Ft
Sq Ft
Ready to a home?
Contact a REALTOR® today!
