

1552 Stojko Street
Ottawa,
Ontario
K4A4A1
1552 Stojko Street
Ottawa,
Ontario
K4A4A1
Add this listing to your favourite
Shortlist it to compare later & get quick access from your account.


$675,000
Property overview
Building Type
House
Property Type
Single Family
Bedrooms
4
Bathrooms
3
Year Built
Neighbourhood
1105 - Fallingbrook/Pineridge
Status
For sale
Highlights
1105 - Fallingbrook/Pineridge
House
For sale
Listing description
Discover this Single Family
1552 Stojko Street,
Ottawa
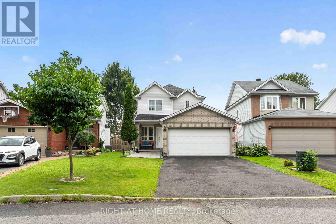
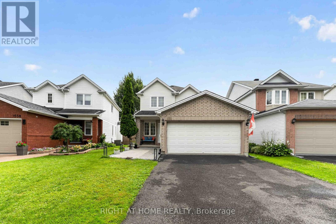
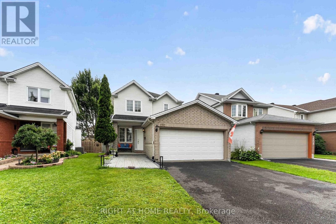
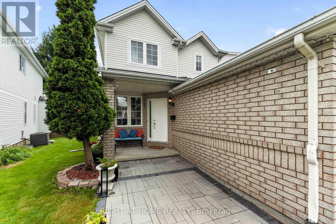
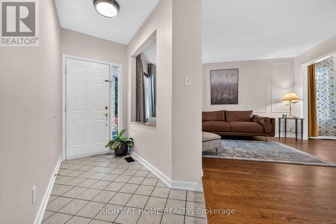
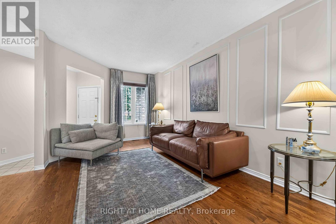
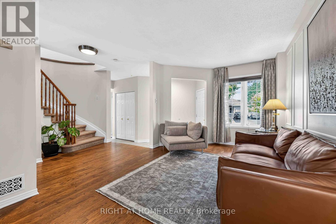
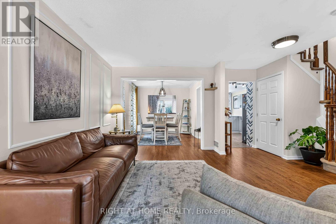
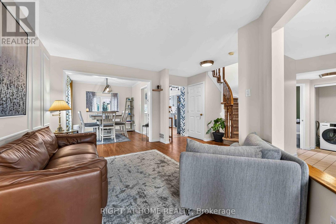
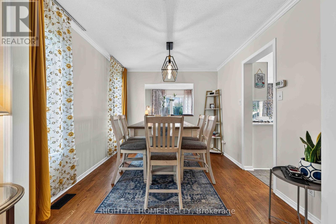
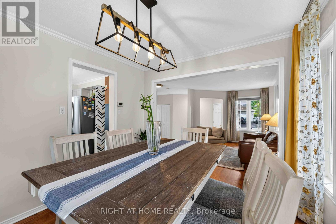
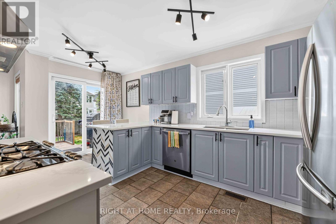
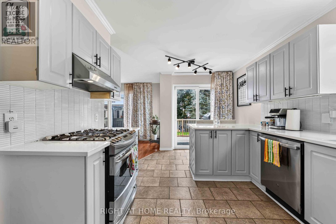
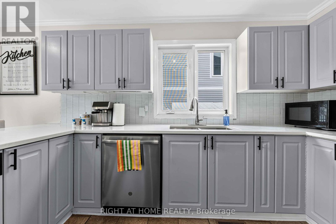
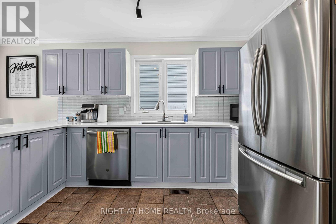
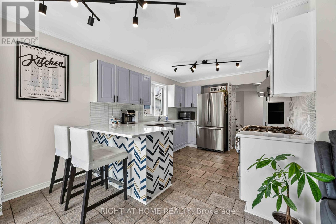
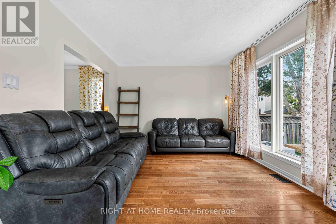
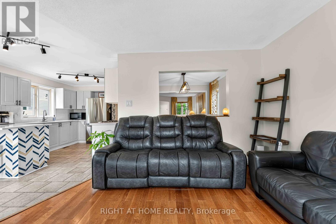
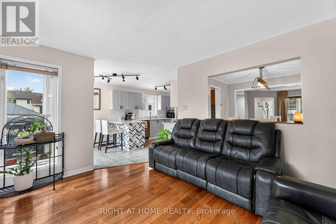
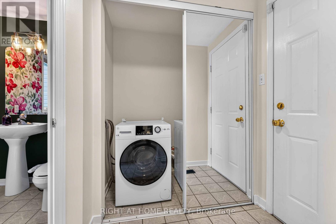
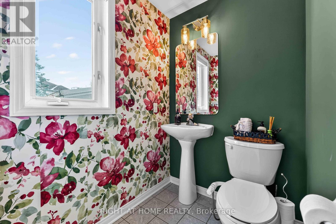
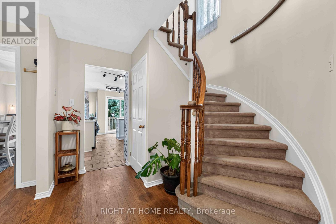
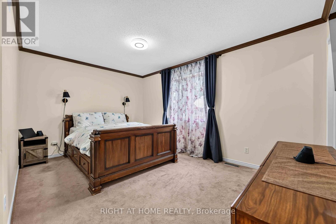
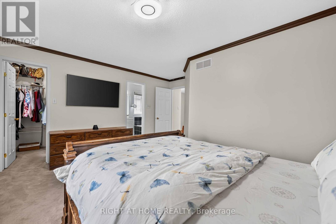
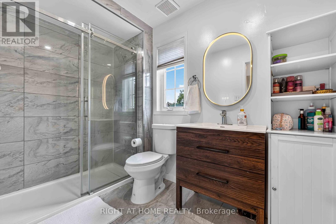
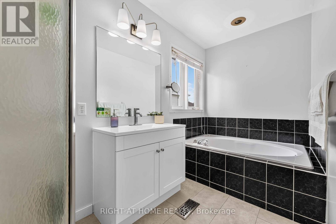
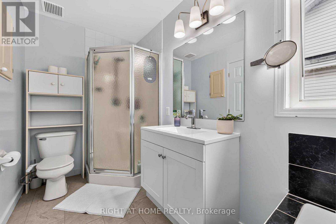
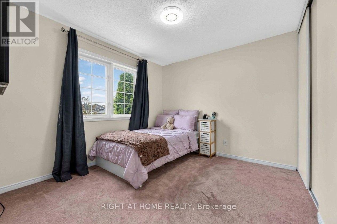
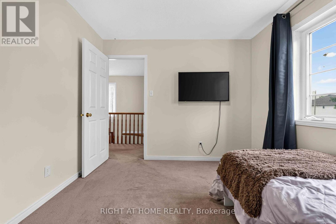
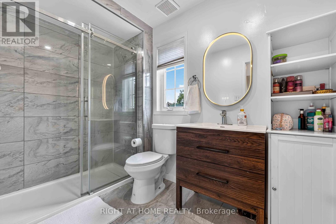
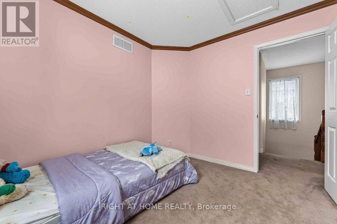
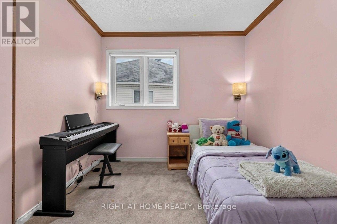
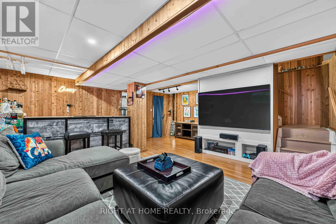
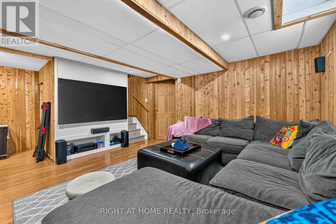
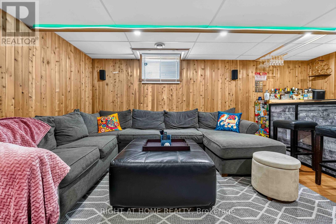
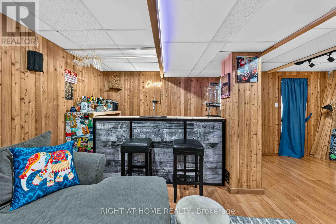
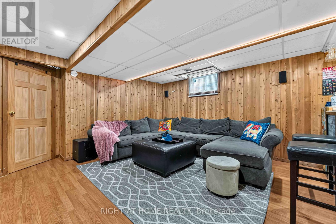
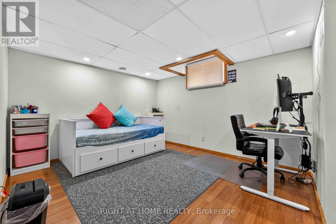
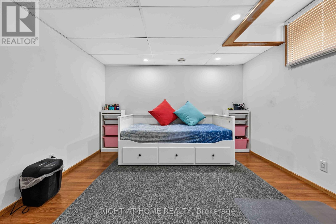
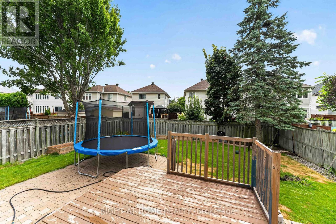
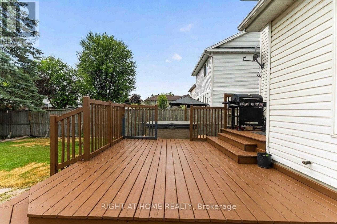
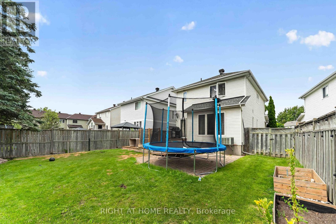
Welcome to 1552 Stojko Street, a spacious family home, on a *pie shaped 120 ft deep lot* next to a cul-de-sac, nestled in the highly sought-after Fallingbrook community. Ideally located across from Trillium Elementary School, just minutes from parks, transit, shopping, and only a short drive to Petrie Island Beach, this home offers the perfect blend of comfort and convenience. The *bright and functional main floor* features sun-filled living spaces, a *spacious kitchen with quartz counertops, refreshed cabinetry and breakfast bar*, and direct access to a private, fully fenced backyard. Enjoy summer entertaining on the *large deck* and take advantage of the generous lot with plenty of space for children, pets, or even your dream pool. Upstairs, the primary retreat features a 4-piece ensuite with a relaxing soaker tub and separate shower, accompanied by additional well-sized bedrooms and additonal full bathroom. The finished lower level adds valuable living space with a large *fourth bedroom*, ideal for guests, a home gym, office, or recreation area.Driveway re-done (2023); Main floor bathroom renovated (2025); New Furnace (2025); Primary ensuite renovated (2026); Kitchen quartz countertops (2026). A fantastic opportunity to own a family-friendly home in one of Orleans' most desirable neighbourhoods. (id:64373)
Upcoming viewings
45.4790323
-75.4706019
1552 Stojko Street, Ottawa, Ontario, K4A4A1
Loading WalkScore data...
Walk Score®
Transit Score®
Bike Score®
Walkability Snapshot
Understand how walkable, transit-friendly & bikeable this neighbourhood really is.
Scores are powered by Walk Score® and reflect access to daily essentials, transit and bike routes near this area.
🚶Walk Score®
🚊Transit Score
🚲Bike Score
Liveability scores for this neighbourhood
Powered by Walk Score®
Use these scores as a quick guide only. Check local transit, bike paths
and walk routes to plan your day-to-day life.
Google Maps
Explore the exact location, nearby amenities, and community vibe.
Listing Details
Last updated:
2026-10-22
Key facts
Price
$675,000
Ownership
Freehold
Property type
Single Family
Bedrooms
4
Bathrooms
3
Stories
2
Interior size
1500 - 2000 sqft
Parking options
Attached Garage, Garage
Total spaces
6
Interior & features
Cooling
Central air conditioning
Heating
Forced air
Heating fuel
Natural gas
Basement
Full (Finished)
Appliances
Garage door opener remote(s), Dishwasher, Dryer, Hood Fan, Stove, Washer, Refrigerator
Fireplace
False
Exterior finish
Brick, Vinyl siding
Key features
Level
Lot, amenities & extras
Lot size
34.8 x 120.1 FT ; 115.55 ft x 34.85 ftx 120.14 ft x 46.2ft
Nearby amenities
Public Transit, Park
Water
Municipal water
Sewer
Sanitary sewer
Rooms
| Level | Type | Length | Width | Dimensions |
|---|---|---|---|---|
| Second Level | Other | 1.8 m | 1.44 m | 1.8 m x 1.44 m |
| Second Level | Bathroom | 1.8 m | 3.63 m | 1.8 m x 3.63 m |
| Second Level | Bathroom | 2.99 m | 1.9 m | 2.99 m x 1.9 m |
| Second Level | Bedroom | 3.3 m | 2.79 m | 3.3 m x 2.79 m |
| Second Level | Bedroom | 3.45 m | 3.04 m | 3.45 m x 3.04 m |
| Second Level | Primary Bedroom | 4.64 m | 4.44 m | 4.64 m x 4.44 m |
| Basement | Utility Room | 8.63 m | 4.44 m | 8.63 m x 4.44 m |
| Basement | Family Room | 6.55 m | 6.29 m | 6.55 m x 6.29 m |
| Basement | Other | 1.49 m | 2.2 m | 1.49 m x 2.2 m |
| Basement | Bedroom | 4.29 m | 3.98 m | 4.29 m x 3.98 m |
| Main Level | Bathroom | 1.77 m | 1.44 m | 1.77 m x 1.44 m |
| Main Level | Living Room | 3.17 m | 4.59 m | 3.17 m x 4.59 m |
| Main Level | Dining Room | 3.17 m | 2.99 m | 3.17 m x 2.99 m |
| Main Level | Kitchen | 3.27 m | 5.18 m | 3.27 m x 5.18 m |
| Main Level | Family Room | 4.16 m | 4.16 m | 4.16 m x 4.16 m |
Mortgage Calculator
$500,000
$100,000
$5,000,000
Adjust the total amount you plan to borrow.
5%
1%
15%
25 years
10 years
40 years
Monthly Payment
$0
This is an approximate monthly payment based on your inputs.
Total Interest Paid
$0
Add this listing to your favourite
Shortlist it to compare later & get quick access from your account.

Comparables
For sale
1106 - Fallingbrook/Gardenway South
$675,000
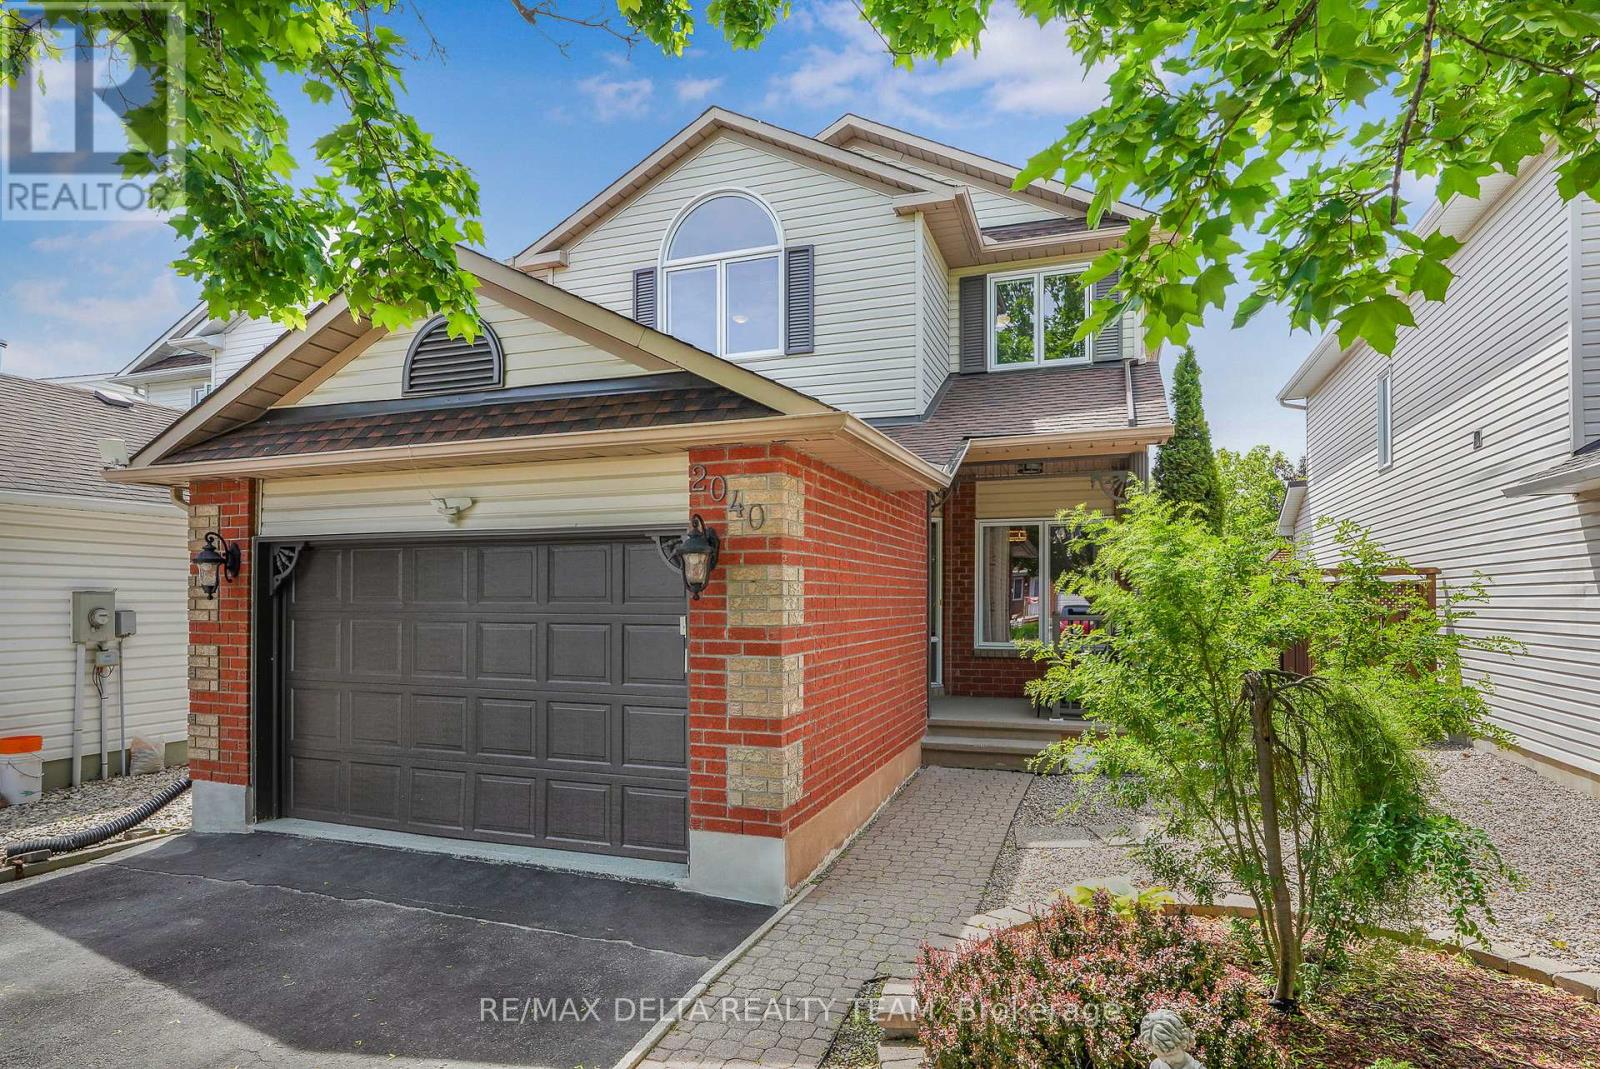
2040 Sunland Drive, Ottawa, Ontario
House in 1106 - Fallingbrook/Gardenway South
3
Beds
Beds
4
Baths
Baths
1500 - 2000 sqft
Sq Ft
Sq Ft
For sale
1118 - Avalon East
$675,000
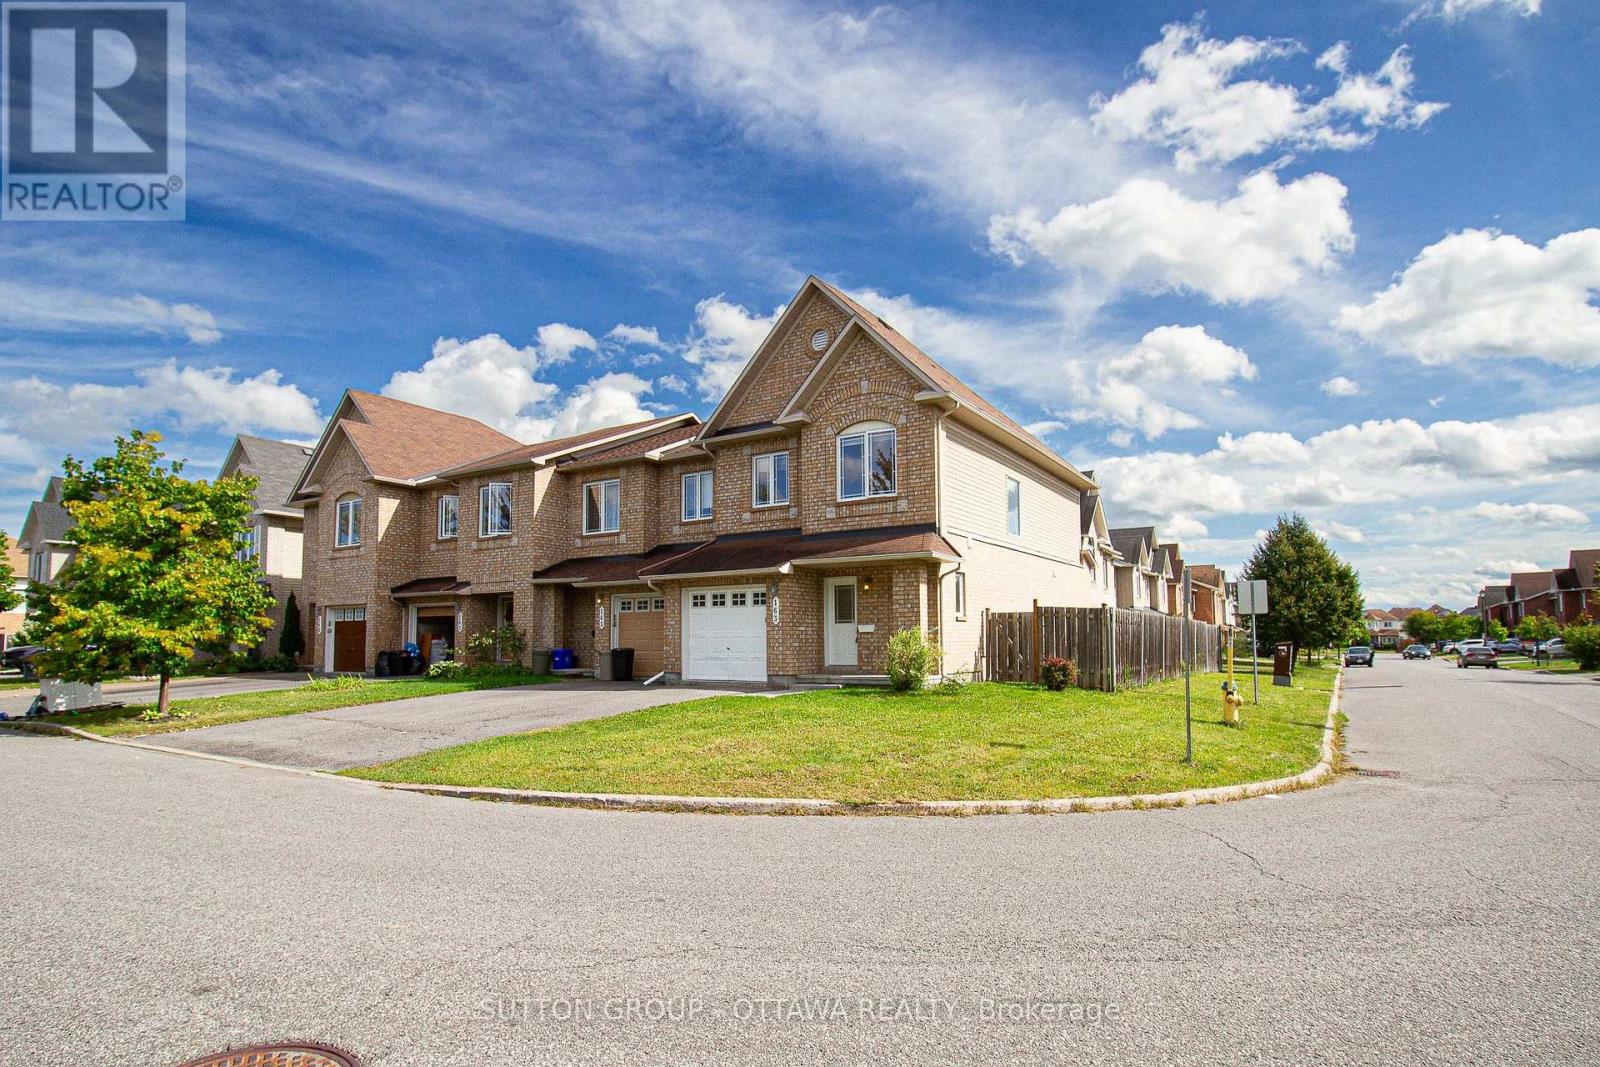
163 Silvermoon Crescent, Ottawa, Ontario
House in 1118 - Avalon East
3
Beds
Beds
3
Baths
Baths
1500 - 2000 sqft
Sq Ft
Sq Ft
For sale
1117 - Avalon West
$679,900
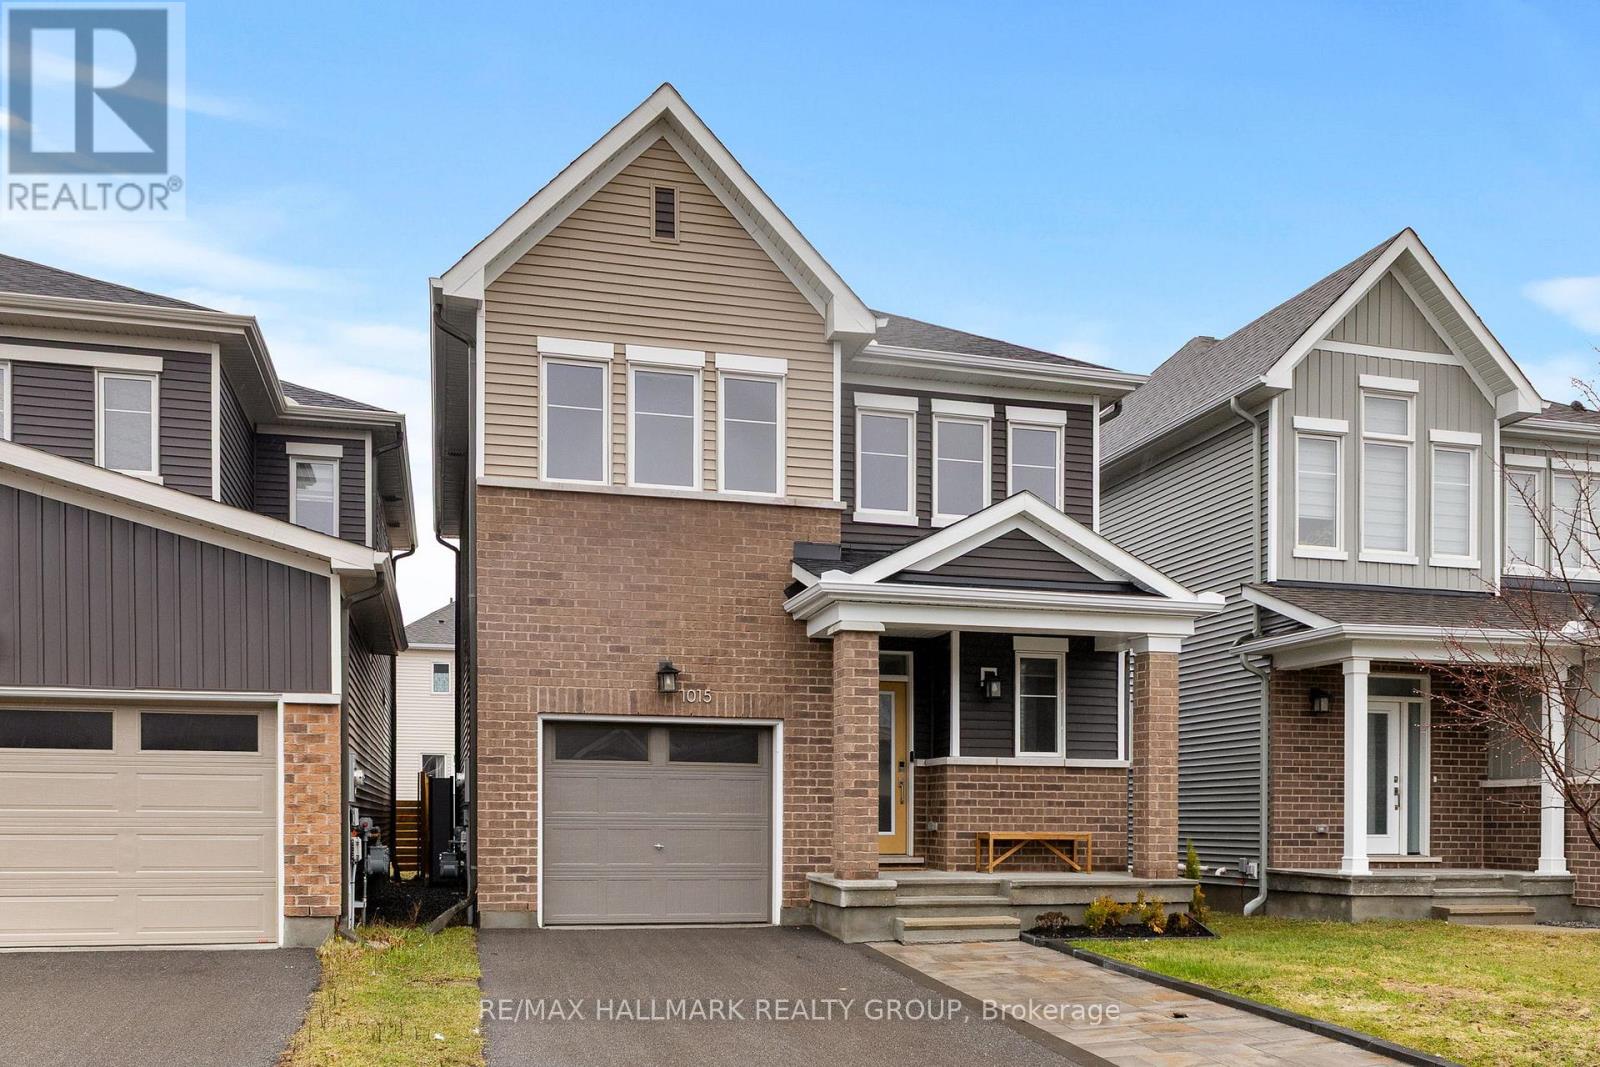
1015 Cottontail Walk, Ottawa, Ontario
House in 1117 - Avalon West
3
Beds
Beds
4
Baths
Baths
1100 - 1500 sqft
Sq Ft
Sq Ft
For sale
1106 - Fallingbrook/Gardenway South
$679,900
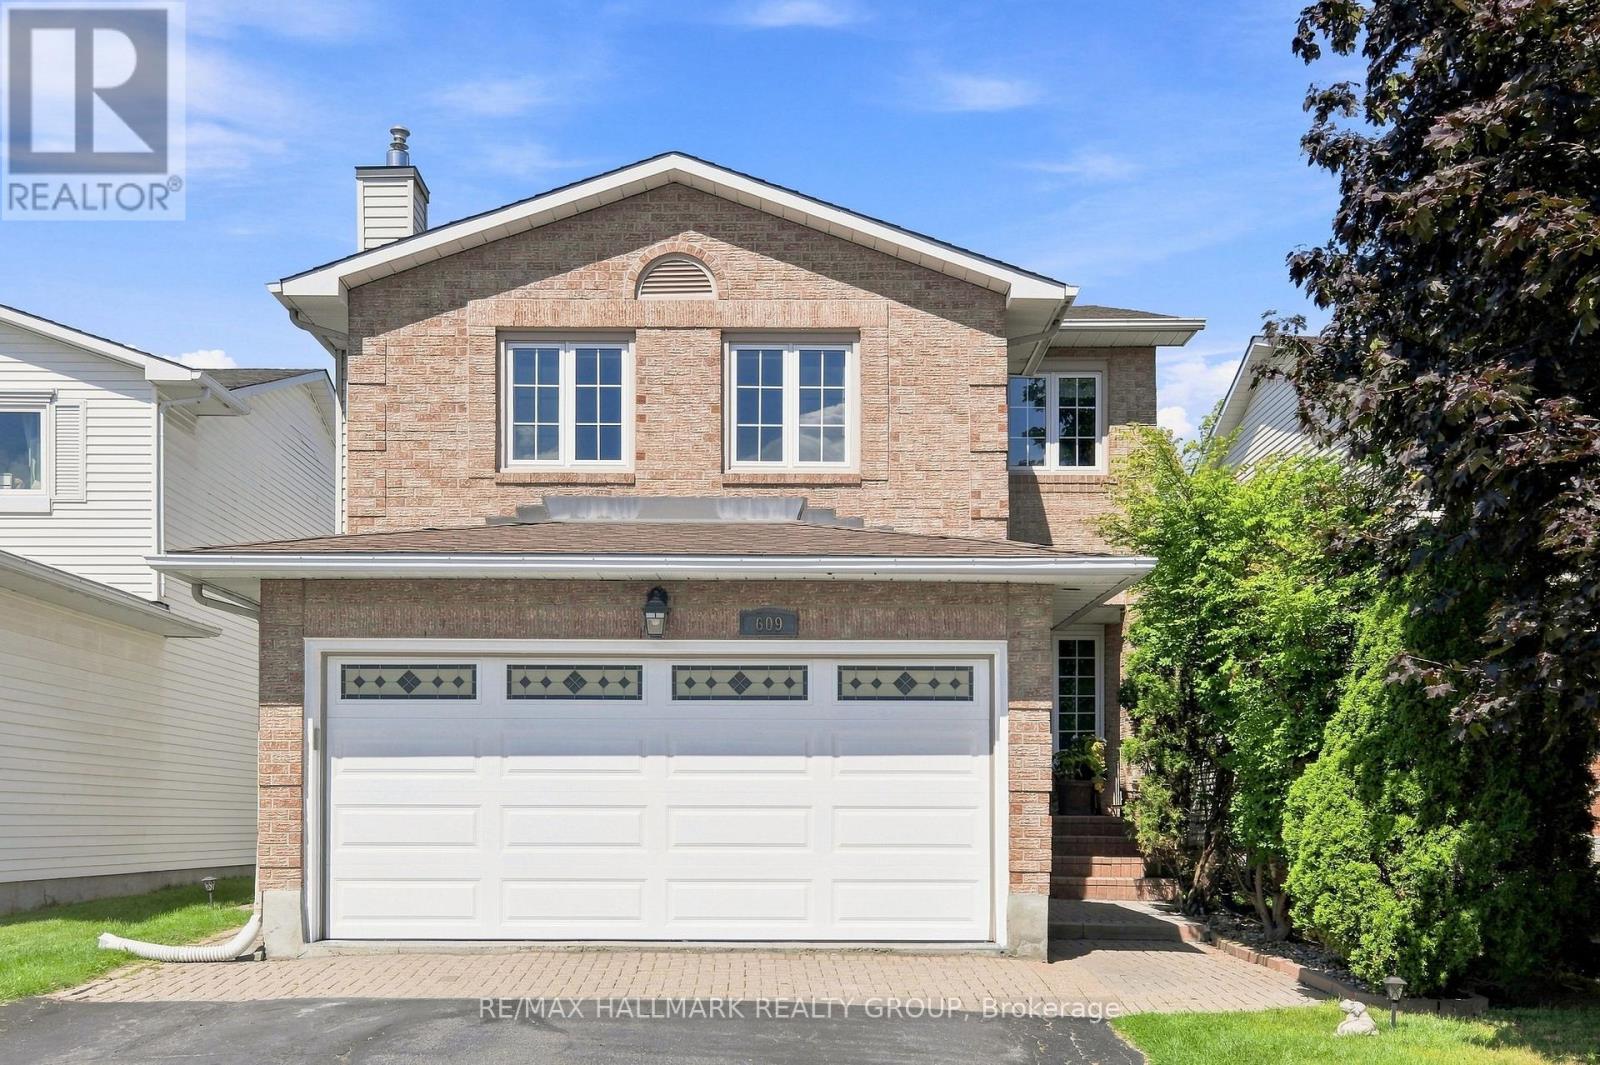
609 Tourelle Drive, Ottawa, Ontario
House in 1106 - Fallingbrook/Gardenway South
3
Beds
Beds
3
Baths
Baths
1500 - 2000 sqft
Sq Ft
Sq Ft
For sale
1118 - Avalon East
$679,900
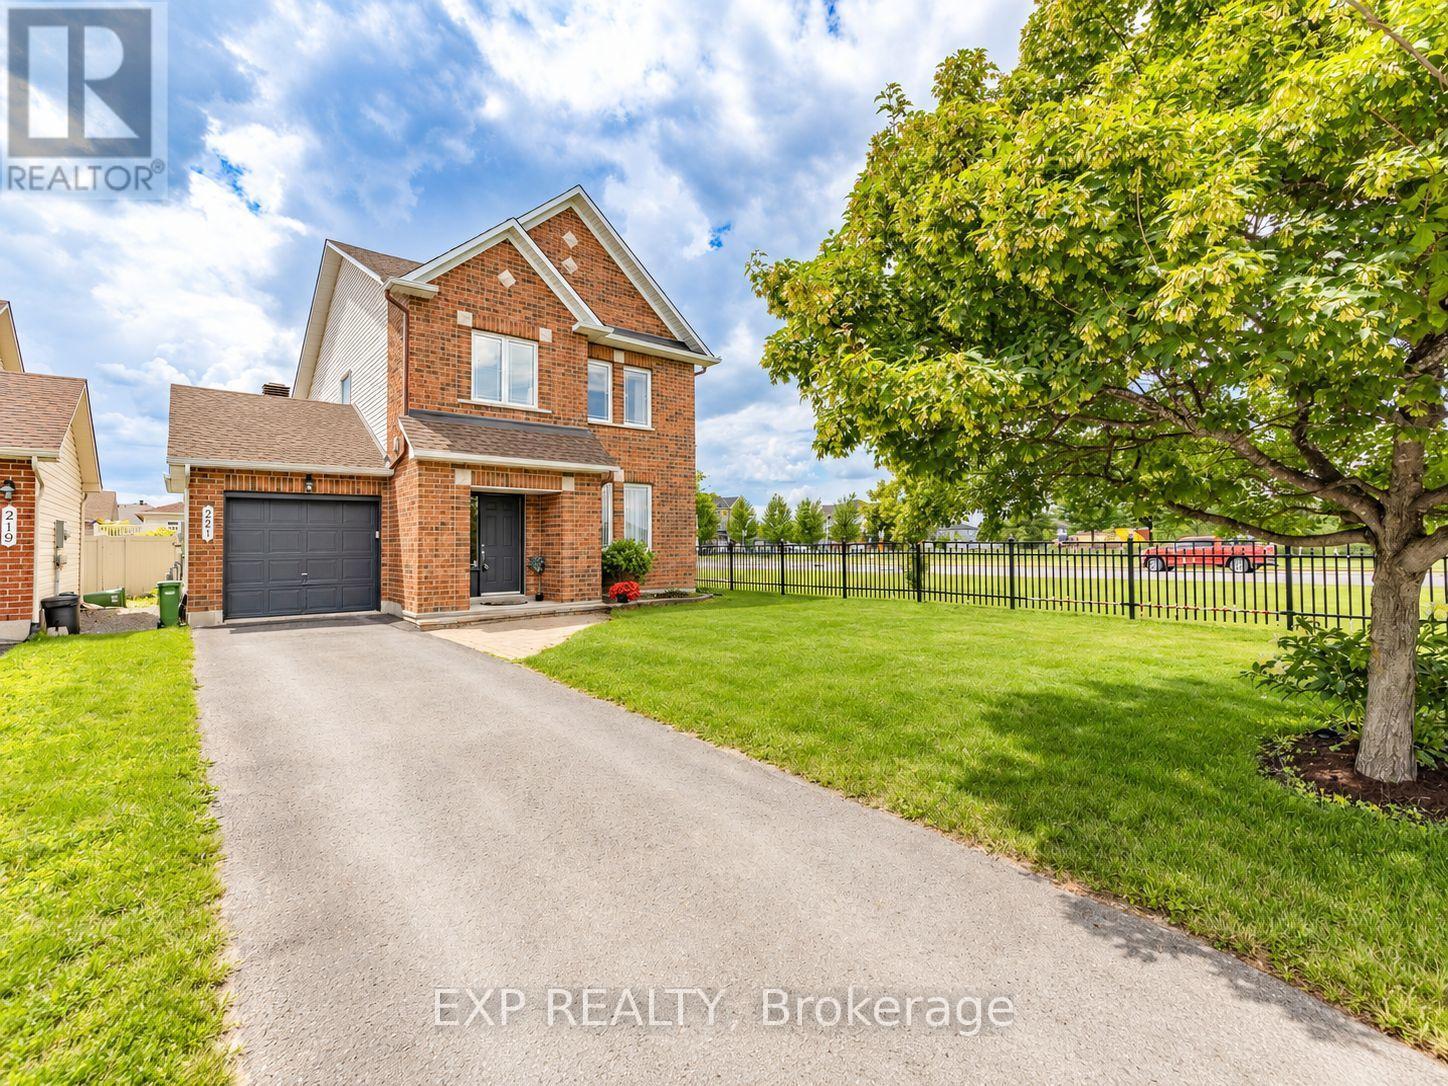
221 Northwind Street, Ottawa, Ontario
House in 1118 - Avalon East
4
Beds
Beds
4
Baths
Baths
1500 - 2000 sqft
Sq Ft
Sq Ft
For sale
1119 - Notting Hill/Summerside
$669,000
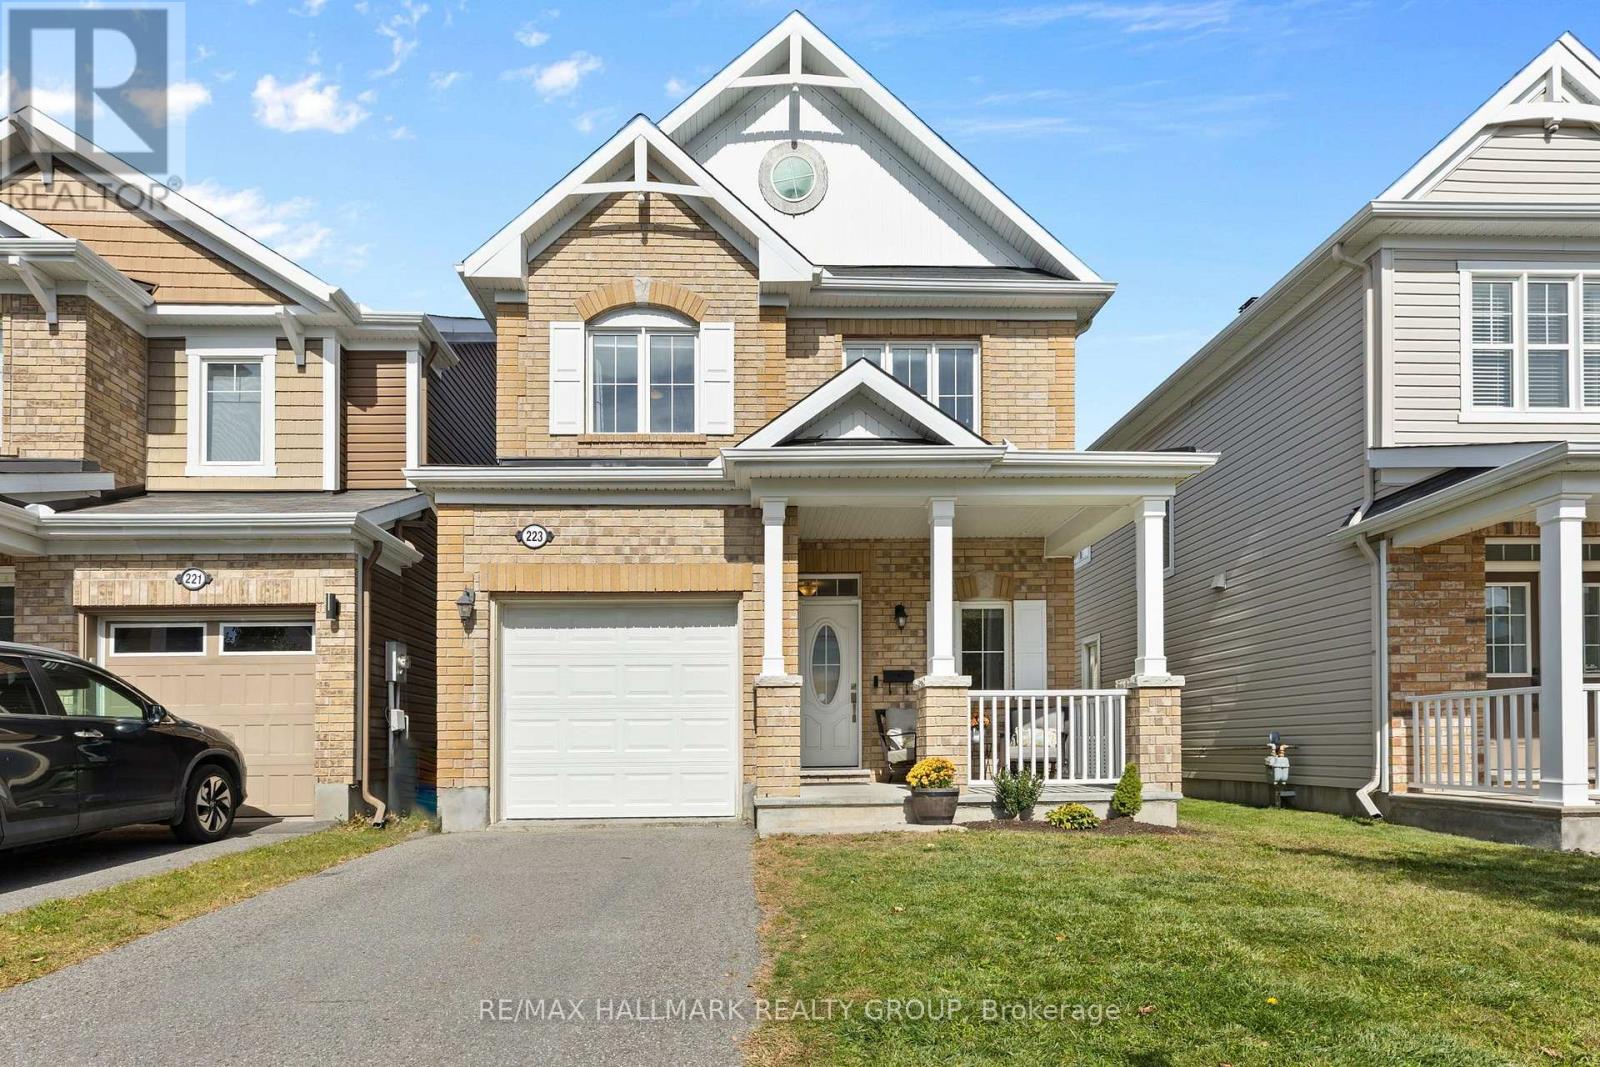
223 Serra Ridge, Ottawa, Ontario
House in 1119 - Notting Hill/Summerside
3
Beds
Beds
3
Baths
Baths
1100 - 1500 sqft
Sq Ft
Sq Ft
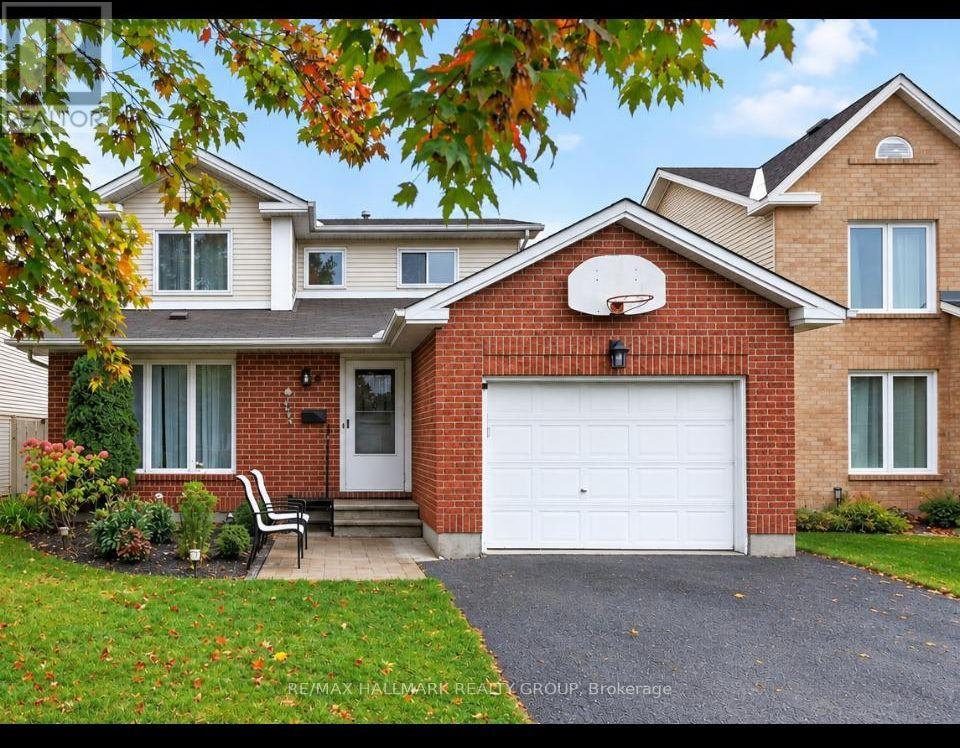
For sale
1106 - Fallingbrook/Gardenway South
$683,900
502 Rougemount Crescent, Ottawa, Ontario
House in 1106 - Fallingbrook/Gardenway South
4
Beds
Beds
4
Baths
Baths
1500 - 2000 sqft
Sq Ft
Sq Ft
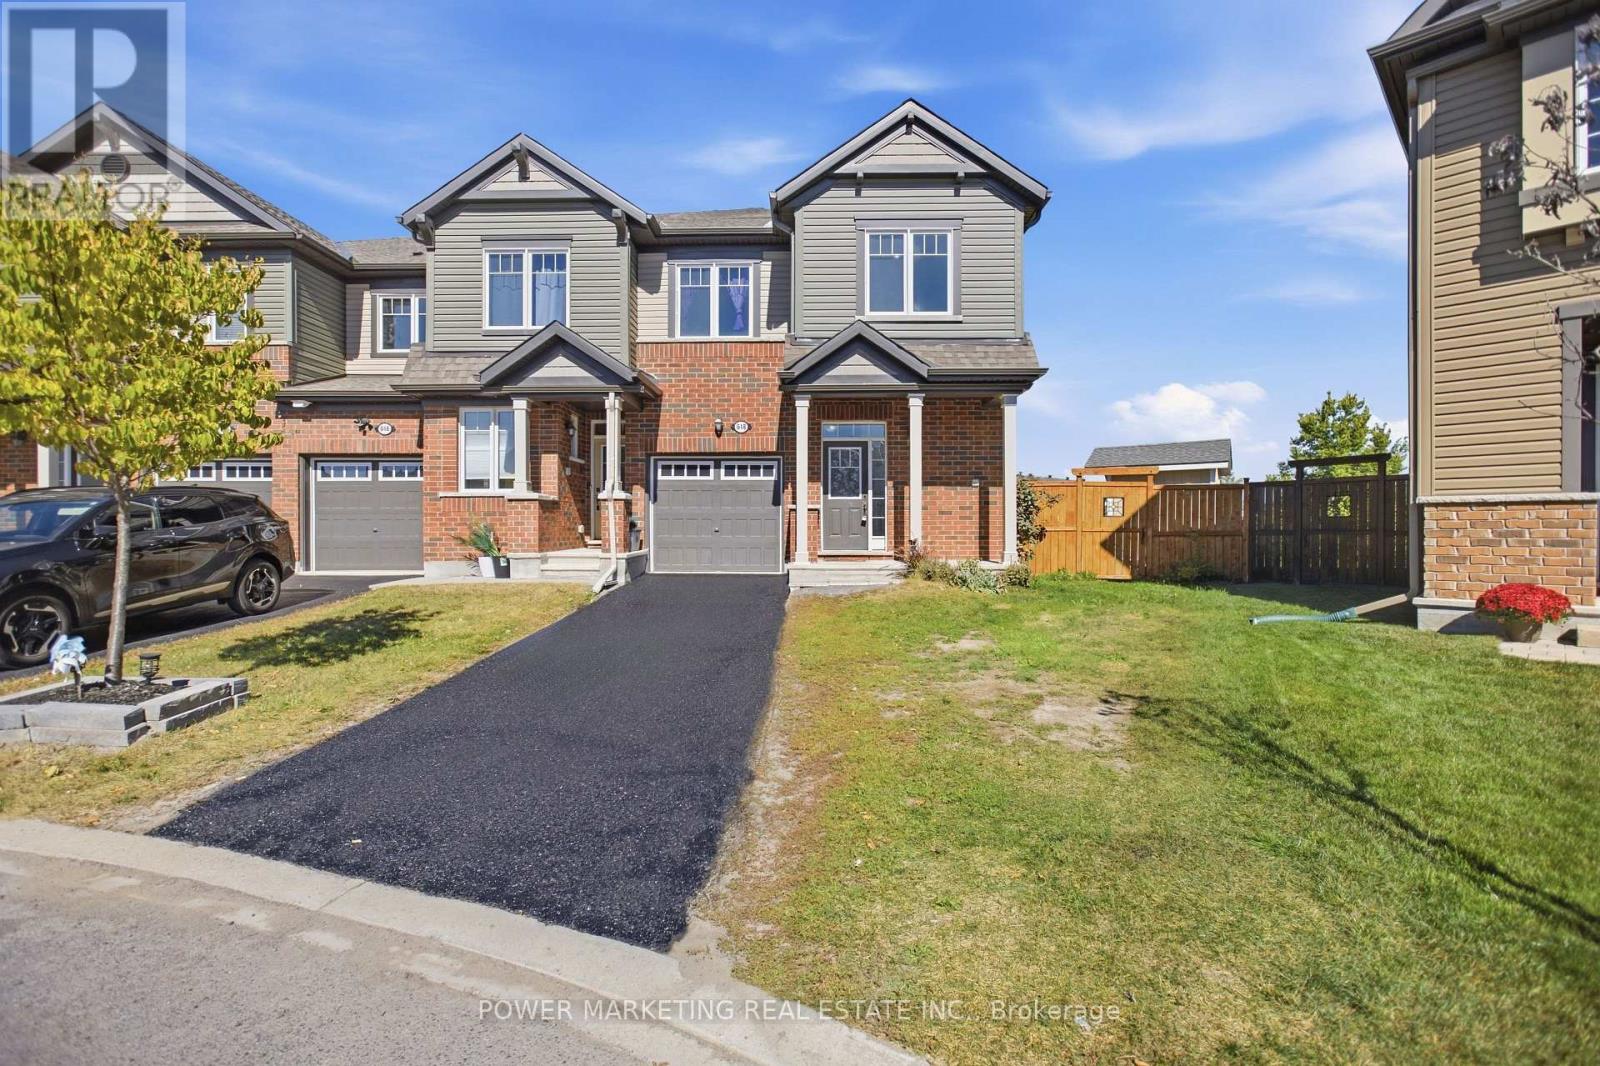
For sale
1117 - Avalon West
$685,000
618 Monardia Way, Ottawa, Ontario
House in 1117 - Avalon West
3
Beds
Beds
3
Baths
Baths
1500 - 2000 sqft
Sq Ft
Sq Ft
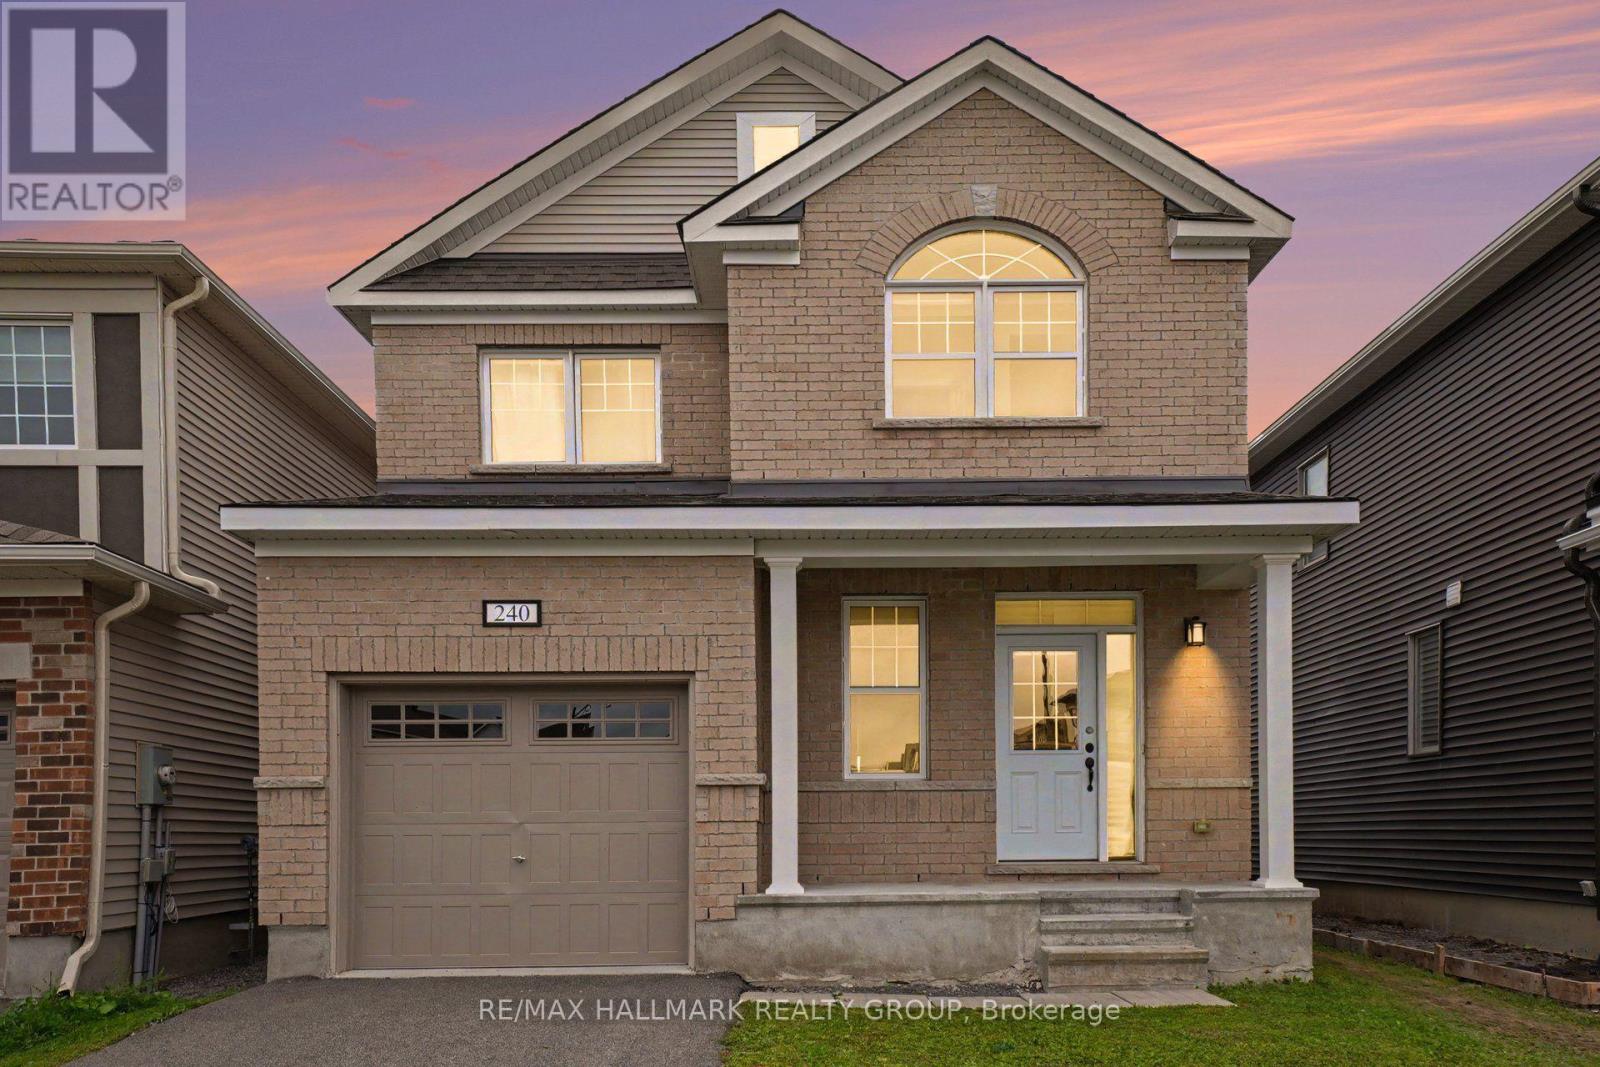
For sale
1117 - Avalon West
$689,900
240 Sweetvalley Drive, Ottawa, Ontario
House in 1117 - Avalon West
3
Beds
Beds
3
Baths
Baths
1500 - 2000 sqft
Sq Ft
Sq Ft
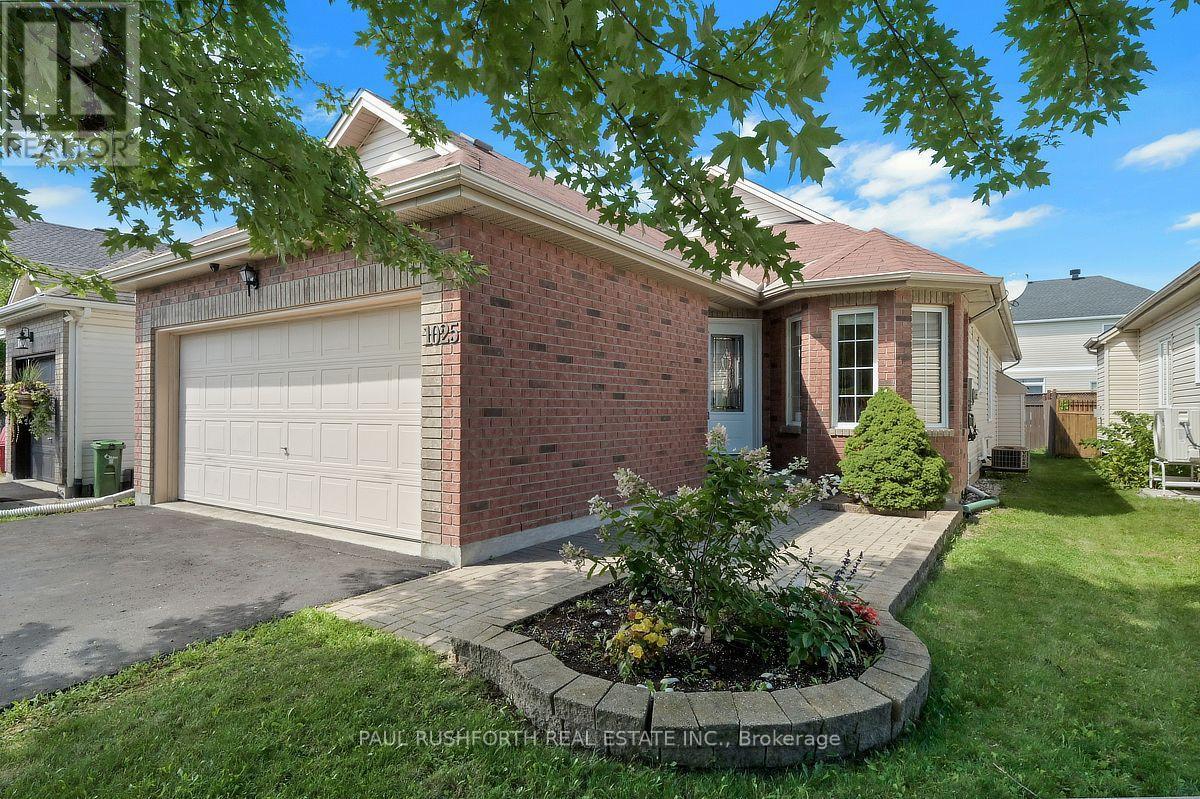
For sale
1106 - Fallingbrook/Gardenway South
$690,000
1025 Valin Street, Ottawa, Ontario
House in 1106 - Fallingbrook/Gardenway South
2
Beds
Beds
3
Baths
Baths
1100 - 1500 sqft
Sq Ft
Sq Ft
Ready to a home?
Contact a REALTOR® today!
