

21 Fieldberry Private
Ottawa,
Ontario
K2J5E8
21 Fieldberry Private
Ottawa,
Ontario
K2J5E8
Add this listing to your favourite
Shortlist it to compare later & get quick access from your account.



$665,000
Property overview
Building Type
Row / Townhouse
Property Type
Single Family
Bedrooms
3
Bathrooms
3
Year Built
Neighbourhood
7708 - Barrhaven - Stonebridge
Status
For sale
Highlights
7708 - Barrhaven - Stonebridge
Row / Townhouse
For sale
Listing description
Discover this Single Family
21 Fieldberry Private,
Ottawa
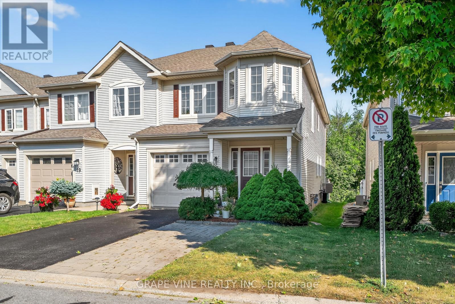
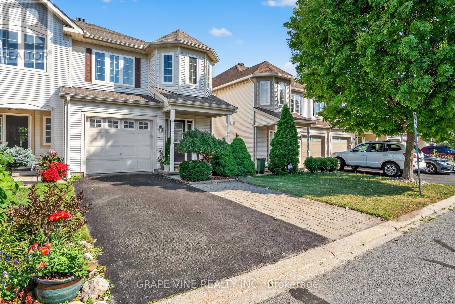
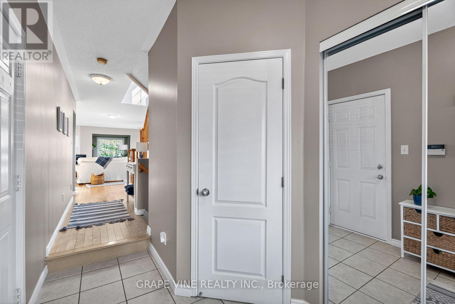
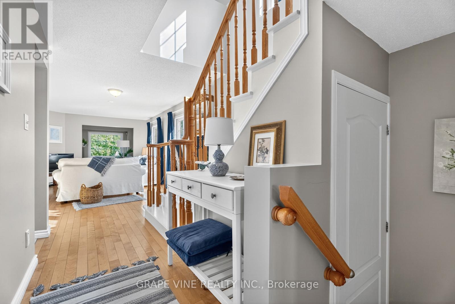
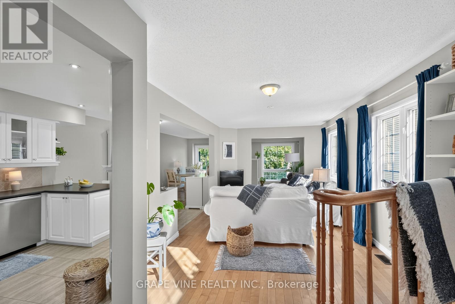
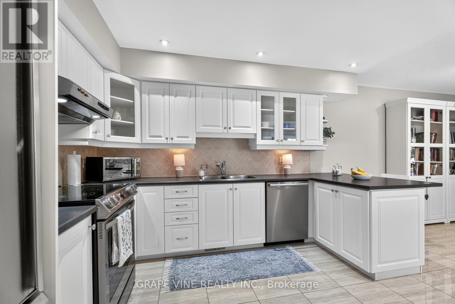
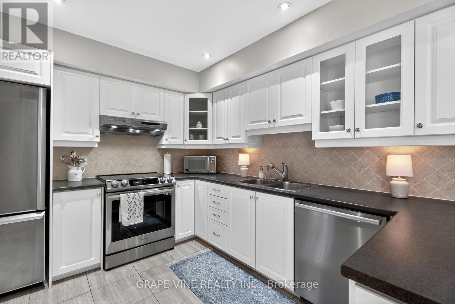
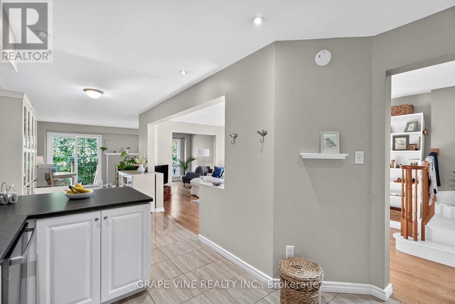
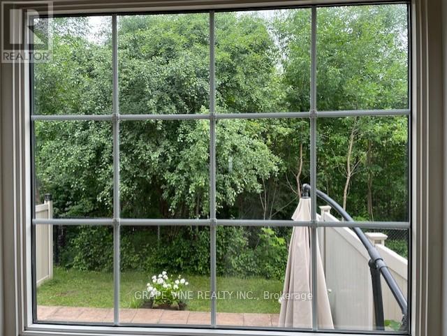
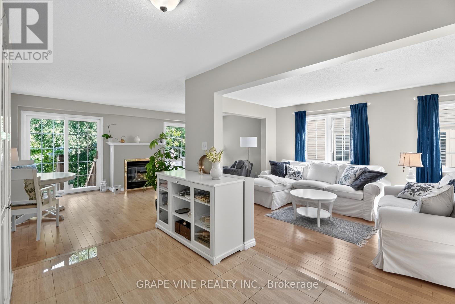
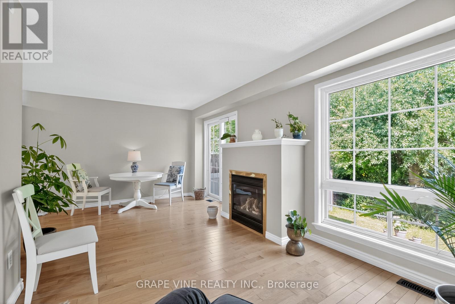
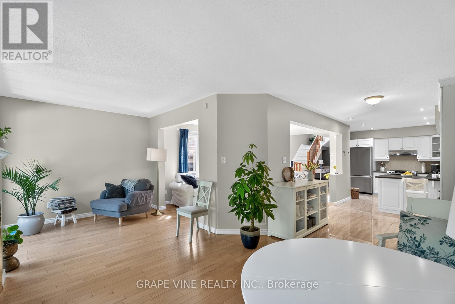
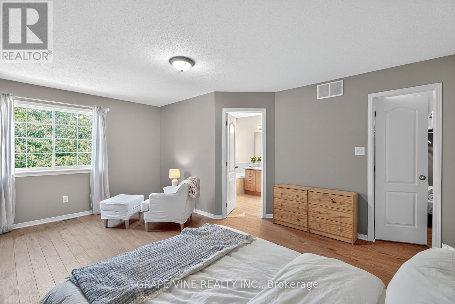
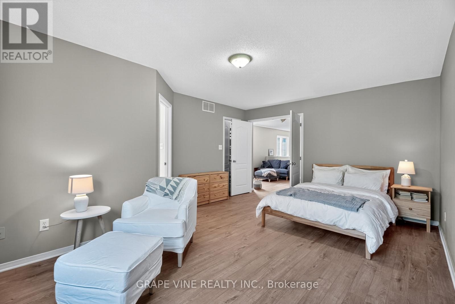
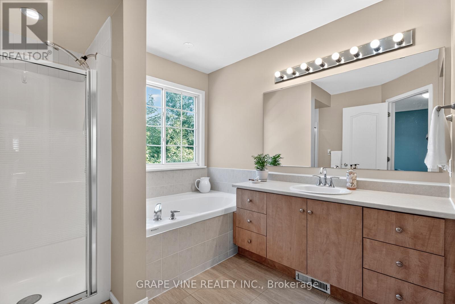
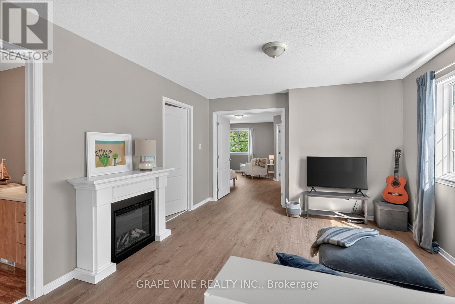
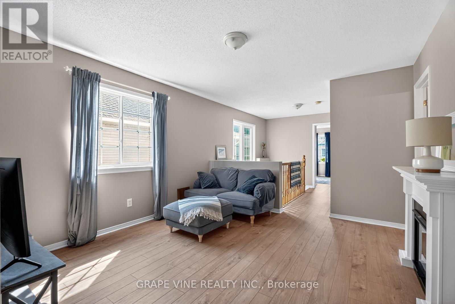
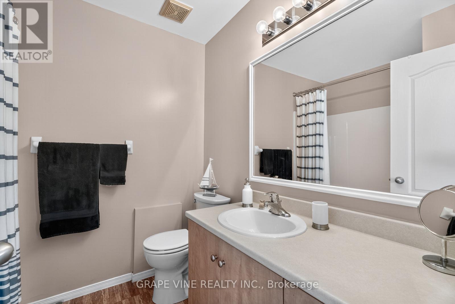
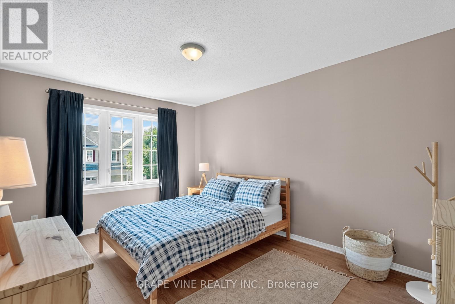
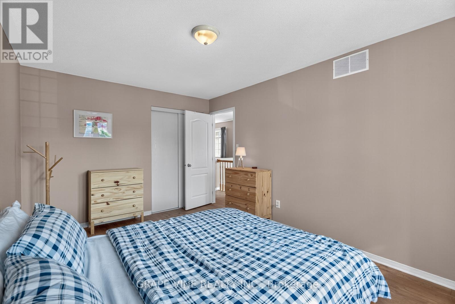
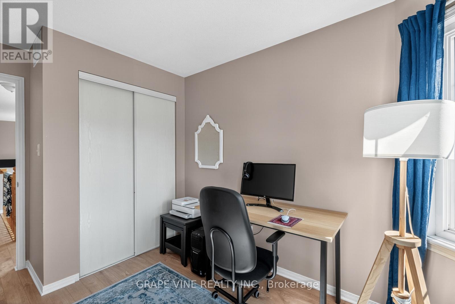
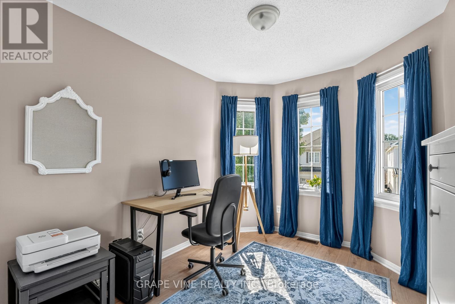
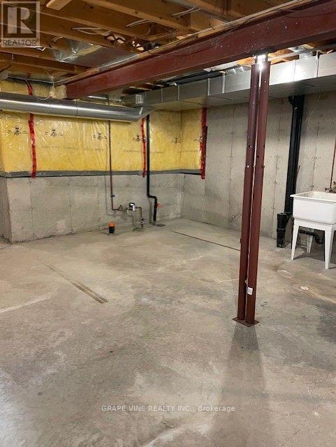
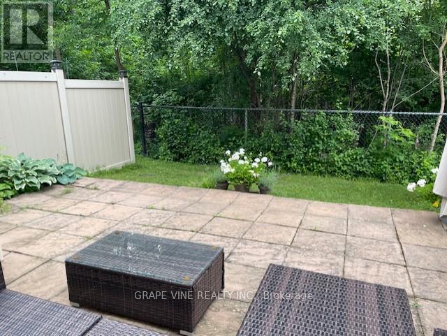
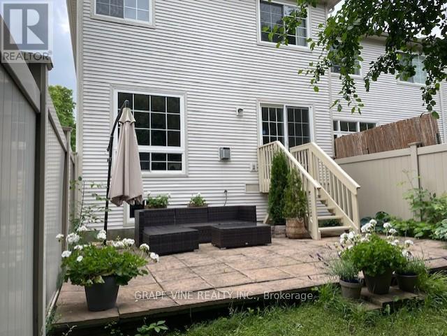
Welcome to 21 Fieldberry Private. Nestled in the quiet, mature golf course community of Stonebridge, this spacious 3-bedroom and loft, 3-bathroom townhouse backs directly onto tranquil forest land. Surrounded by green spaces, this bright end unit offers natural light, privacy and is conveniently located close to parks, schools, shopping and recreation. Within a short walking distance is Levesque Fields Park, a dog friendly park with multiple sports fields, a gazebo and playground, and an oval walking path which connects to the Stonebridge Trail for walks and cycling. Well maintained and updated this owner occupied townhouse offers newly installed kitchen cabinetry, ss kitchen appliances, luxury laminate flooring and more. The top floor and main floor combined offer 2100+ sq ft of finished living space. The basement is unfinished and offers 900+sq ft of storage and the opportunity to create an even larger living space (includes plumbing to install a 4th bathroom) with the potential for added value to the home. The low maintenance backyard patio garden offers privacy, perennials, the morning and late afternoon sun and a patch of green grass (approx. 25' x 6'). The washer and dryer are conveniently located on the top floor and the garage has inside access. Roof replaced in 2020. Private driveway resurfaced in 2024. This is a freehold property, lot size 108.3' x 25.3', with common managed elements. (id:64373)
Upcoming viewings
45.2606342
-75.7300925
21 Fieldberry Private, Ottawa, Ontario, K2J5E8
Loading WalkScore data...
Walk Score®
Transit Score®
Bike Score®
Walkability Snapshot
Understand how walkable, transit-friendly & bikeable this neighbourhood really is.
Scores are powered by Walk Score® and reflect access to daily essentials, transit and bike routes near this area.
🚶Walk Score®
🚊Transit Score
🚲Bike Score
Liveability scores for this neighbourhood
Powered by Walk Score®
Use these scores as a quick guide only. Check local transit, bike paths
and walk routes to plan your day-to-day life.
Google Maps
Explore the exact location, nearby amenities, and community vibe.
Listing Details
Last updated:
2026-10-22
Key facts
Price
$665,000
Ownership
Freehold
Property type
Single Family
Bedrooms
3
Bathrooms
3
Stories
2
Interior size
2000 - 2500 sqft
Parking options
Attached Garage, Garage
Total spaces
2
Interior & features
Cooling
Central air conditioning
Heating
Forced air
Heating fuel
Natural gas
Basement
N/A (Unfinished)
Appliances
Dishwasher, Dryer, Stove, Washer, Refrigerator
Fireplace
True
Exterior finish
Vinyl siding, Stone
Lot, amenities & extras
Lot size
25.3 x 108.7 FT
Water
Municipal water
Sewer
Sanitary sewer
Rooms
| Level | Type | Length | Width | Dimensions |
|---|---|---|---|---|
| Second Level | Primary Bedroom | 5.1816 m | 3.9624 m | 5.1816 m x 3.9624 m |
| Second Level | Bedroom | 4.2672 m | 3.048 m | 4.2672 m x 3.048 m |
| Second Level | Bedroom | 3.6576 m | 2.5908 m | 3.6576 m x 2.5908 m |
| Second Level | Loft | 1.2192 m | 3.6576 m | 1.2192 m x 3.6576 m |
| Ground Level | Kitchen | 6.858 m | 2.4384 m | 6.858 m x 2.4384 m |
| Ground Level | Dining Room | 5.4864 m | 3.5052 m | 5.4864 m x 3.5052 m |
| Ground Level | Living Room | 6.096 m | 3.6576 m | 6.096 m x 3.6576 m |
Mortgage Calculator
$500,000
$100,000
$5,000,000
Adjust the total amount you plan to borrow.
5%
1%
15%
25 years
10 years
40 years
Monthly Payment
$0
This is an approximate monthly payment based on your inputs.
Total Interest Paid
$0
Add this listing to your favourite
Shortlist it to compare later & get quick access from your account.

Comparables
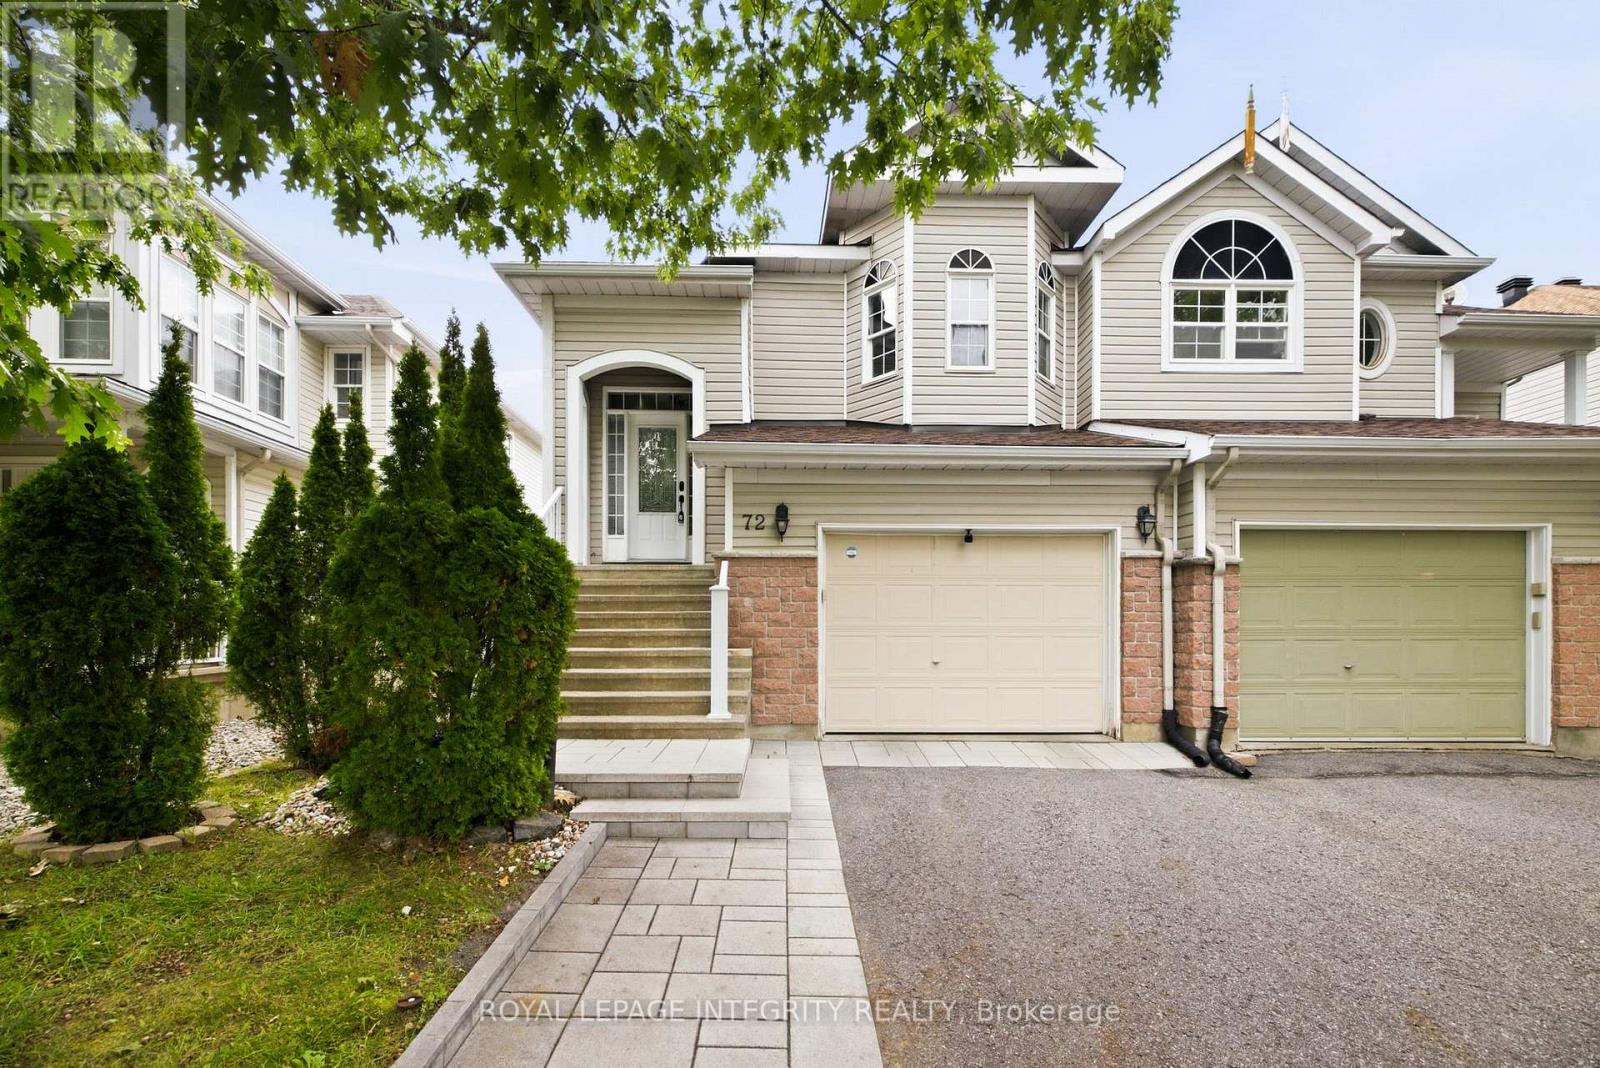
For sale
7706 - Barrhaven - Longfields
$669,900
72 Calaveras Avenue, Ottawa, Ontario
House in 7706 - Barrhaven - Longfields
3
Beds
Beds
2
Baths
Baths
1100 - 1500 sqft
Sq Ft
Sq Ft
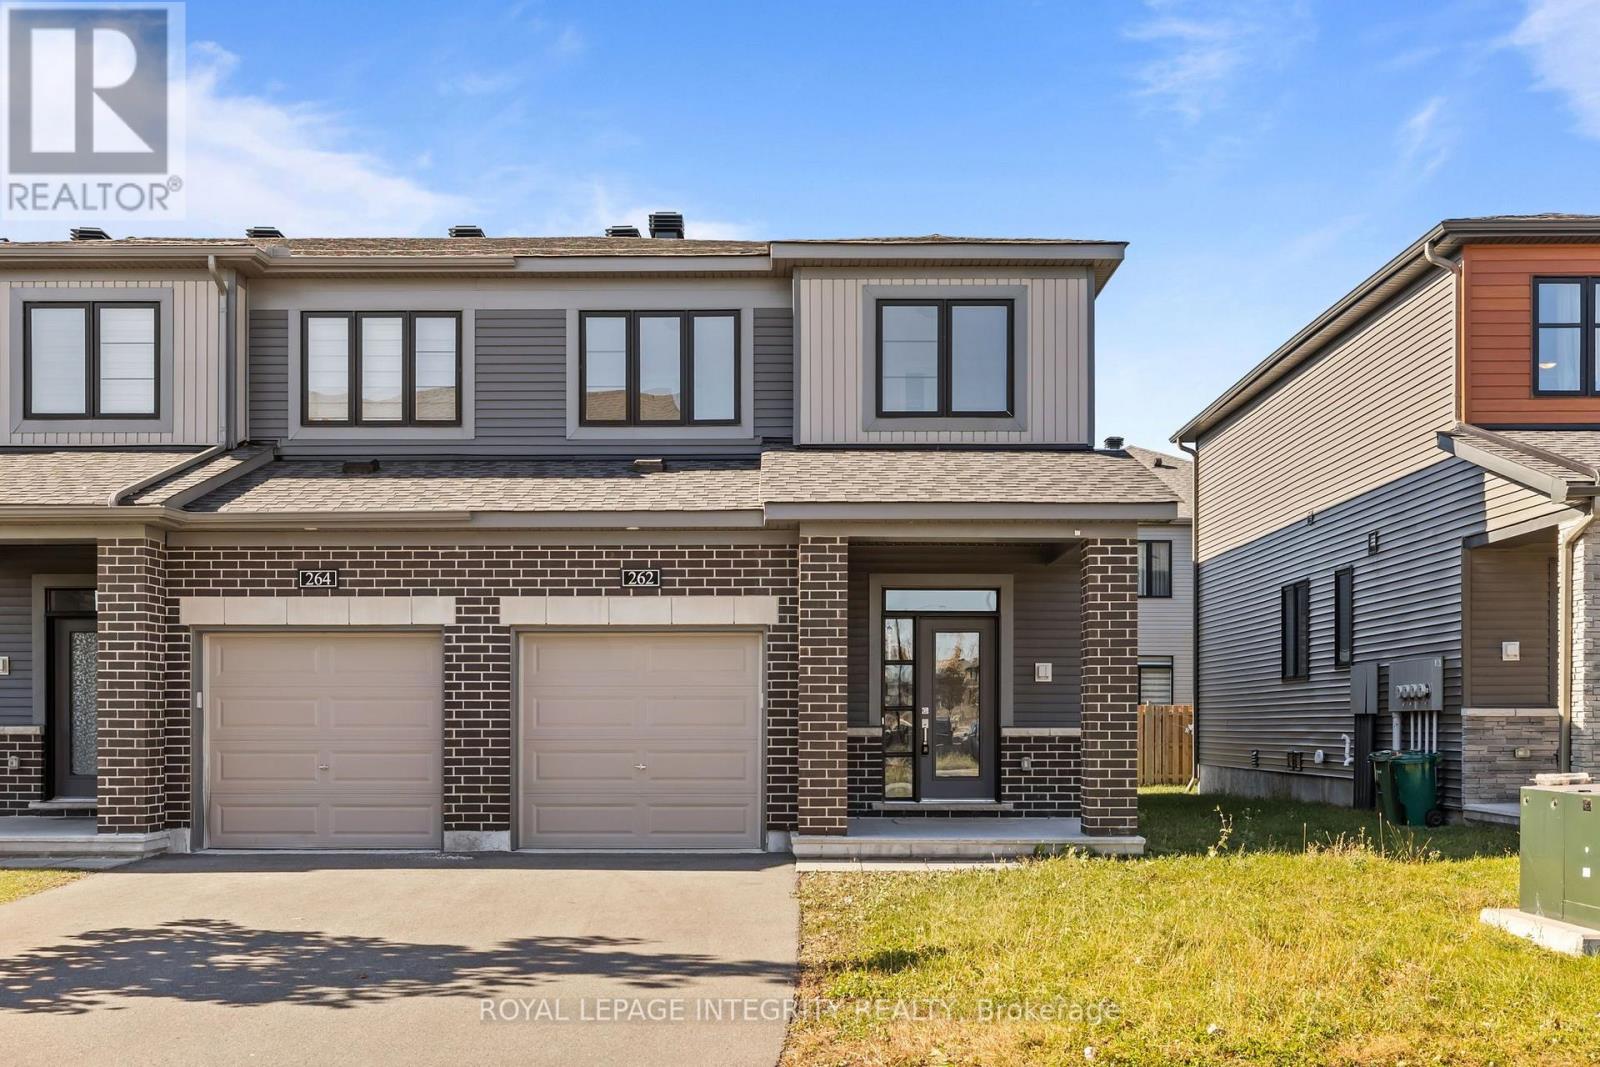
For sale
7711 - Barrhaven - Half Moon Bay
$659,900
262 Tullaghan Heights, Ottawa, Ontario
Row / Townhouse in 7711 - Barrhaven - Half Moon Bay
3
Beds
Beds
4
Baths
Baths
1500 - 2000 sqft
Sq Ft
Sq Ft
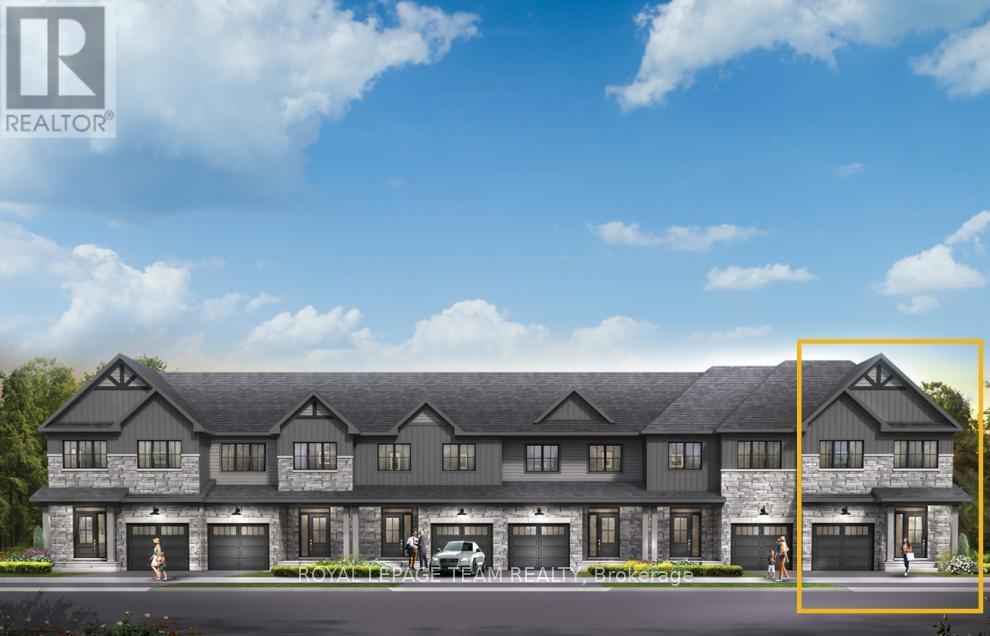
For sale
7711 - Barrhaven - Half Moon Bay
$679,900
342 Symphony Way, Ottawa, Ontario
Row / Townhouse in 7711 - Barrhaven - Half Moon Bay
3
Beds
Beds
3
Baths
Baths
1500 - 2000 sqft
Sq Ft
Sq Ft
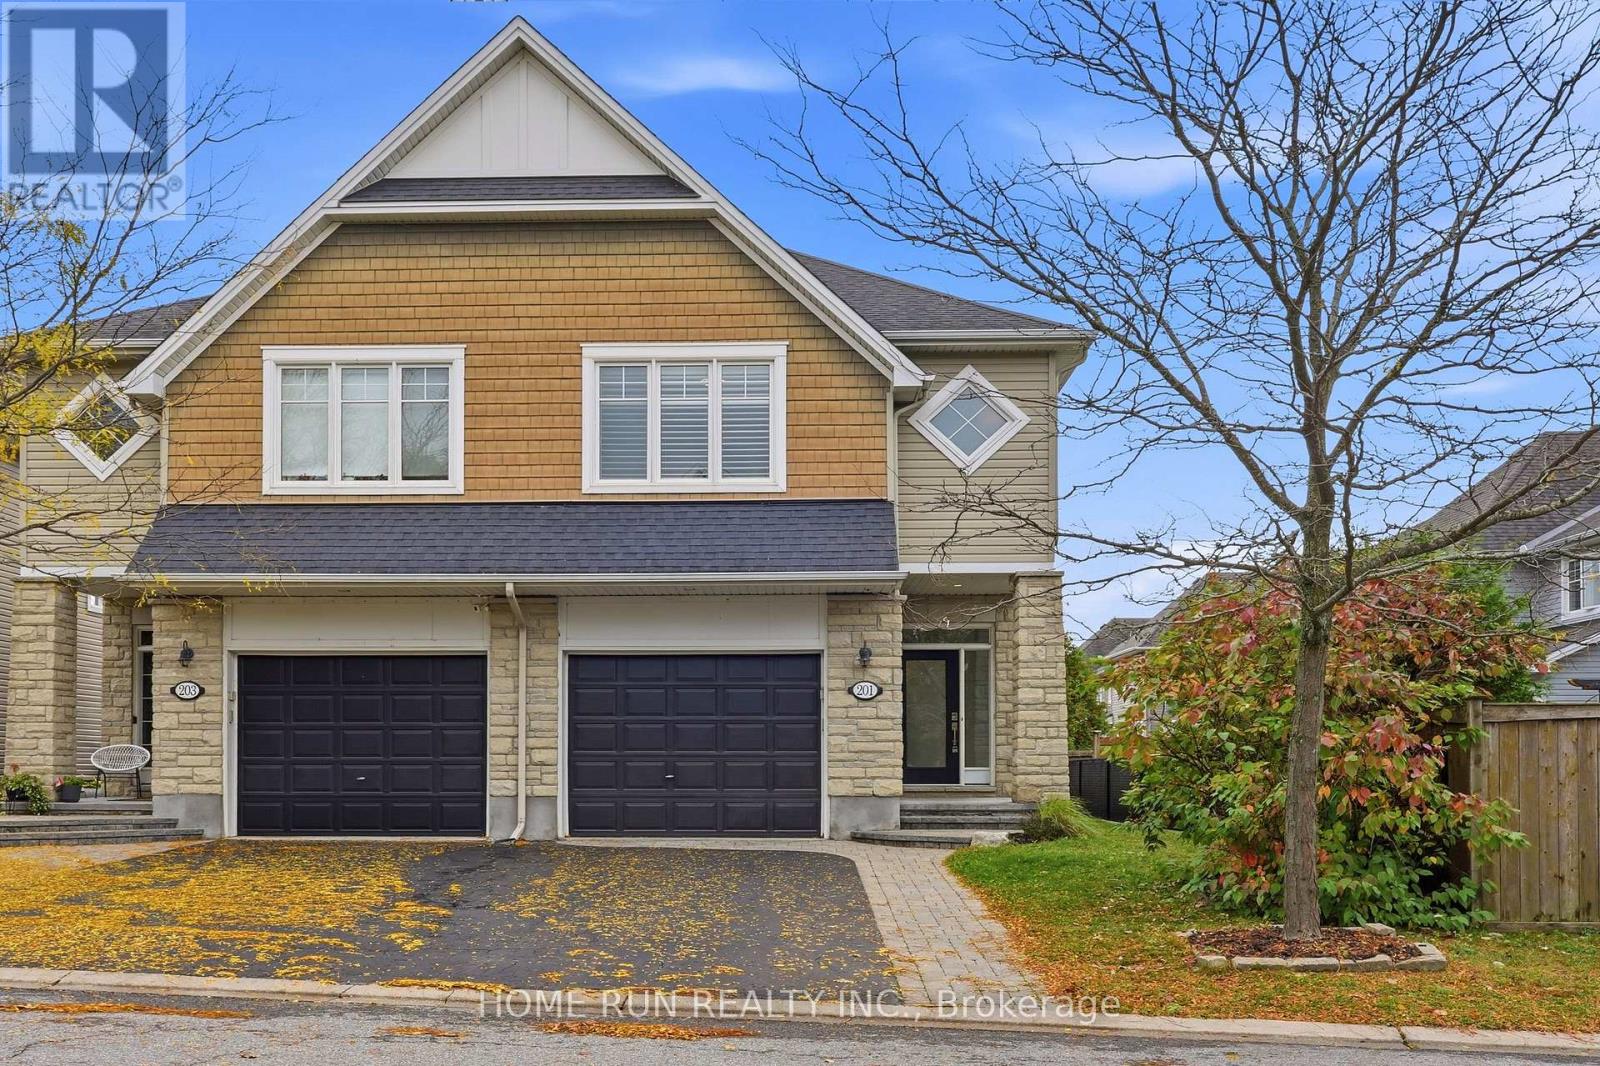
For sale
7708 - Barrhaven - Stonebridge
$679,900
201 Espin Heights, Ottawa, Ontario
House in 7708 - Barrhaven - Stonebridge
3
Beds
Beds
3
Baths
Baths
1500 - 2000 sqft
Sq Ft
Sq Ft
For sale
7706 - Barrhaven - Longfields
$679,900
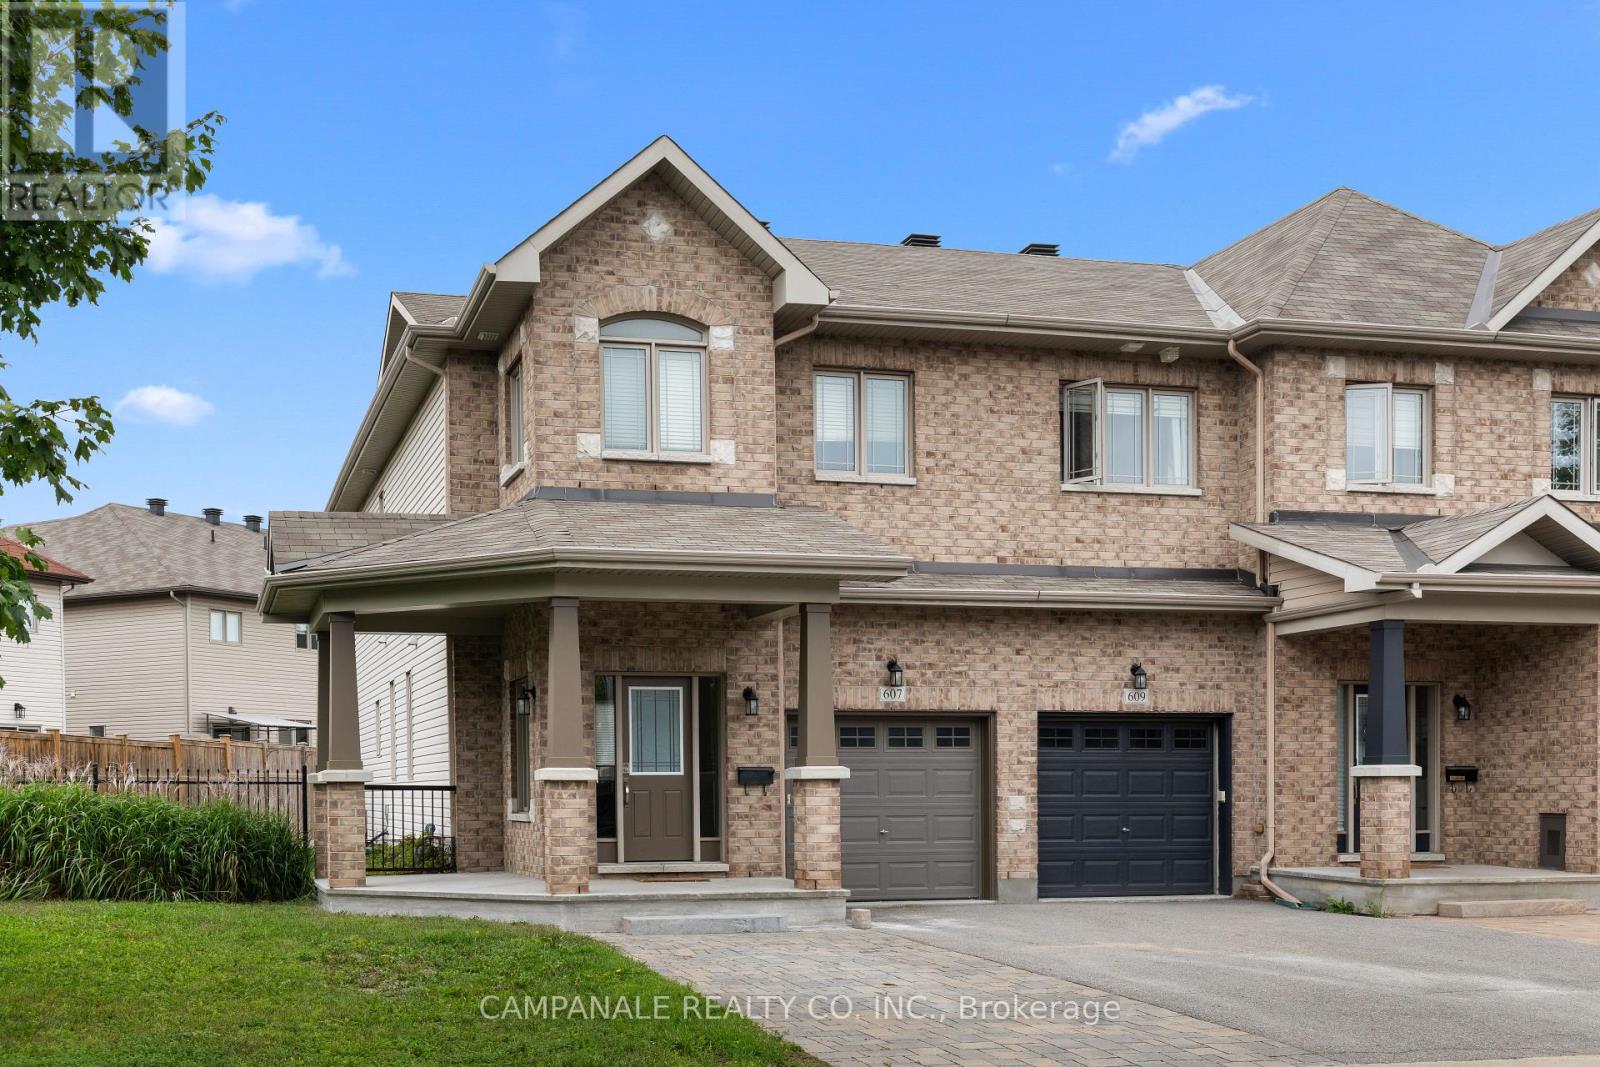
607 Via Amalfi Street, Ottawa, Ontario
Row / Townhouse in 7706 - Barrhaven - Longfields
4
Beds
Beds
4
Baths
Baths
1500 - 2000 sqft
Sq Ft
Sq Ft
For sale
7711 - Barrhaven - Half Moon Bay
$649,990
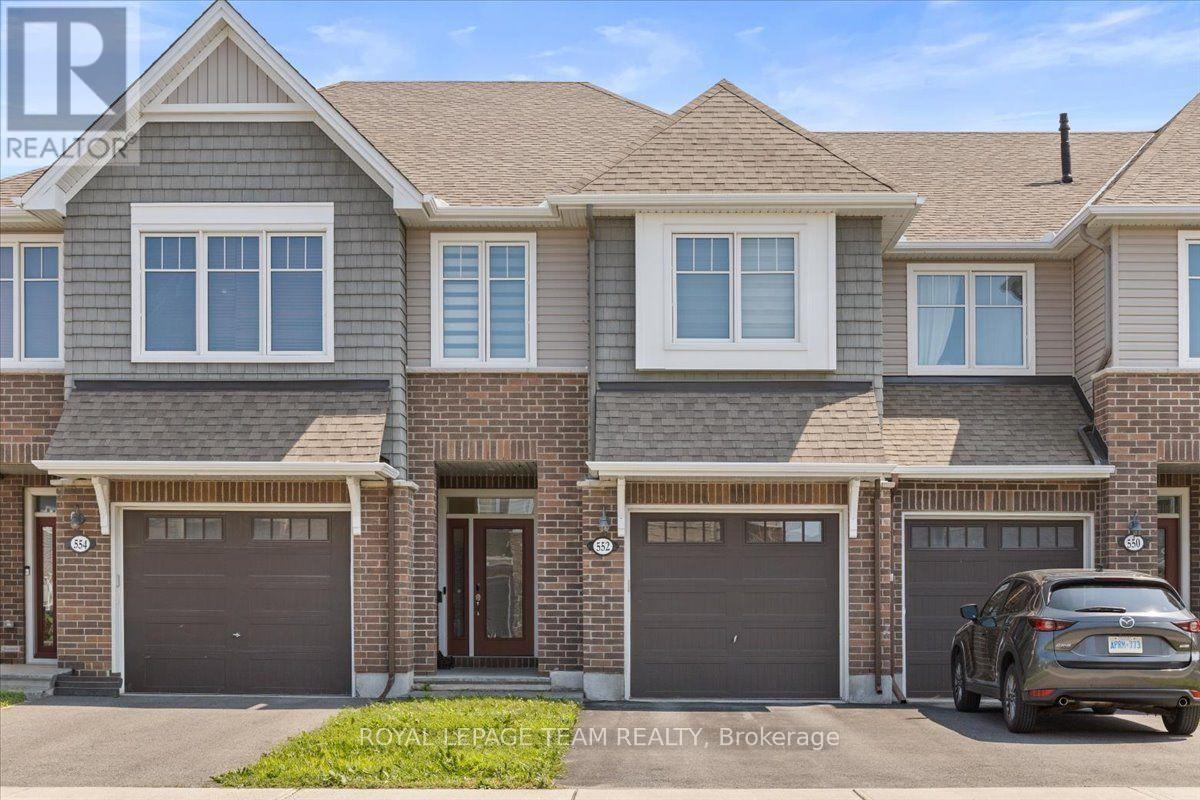
552 Jackdaw Avenue, Ottawa, Ontario
Row / Townhouse in 7711 - Barrhaven - Half Moon Bay
3
Beds
Beds
3
Baths
Baths
1500 - 2000 sqft
Sq Ft
Sq Ft
For sale
7709 - Barrhaven - Strandherd
$649,900
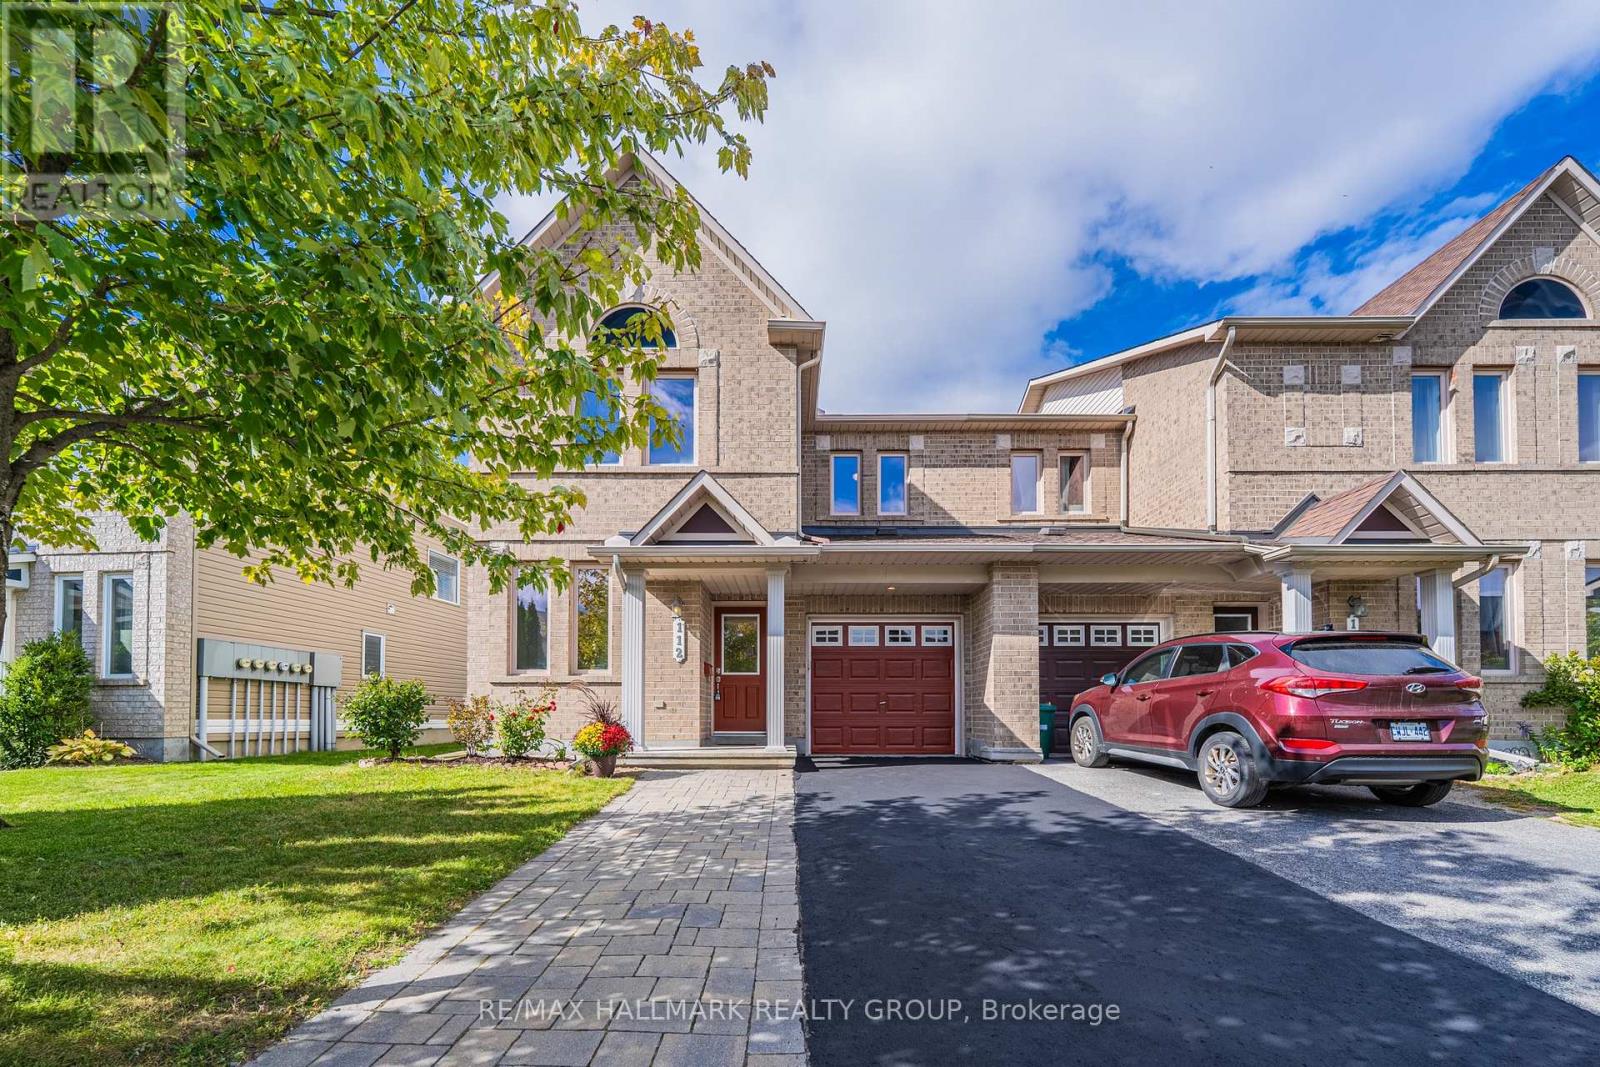
112 Akita Walk, Ottawa, Ontario
Row / Townhouse in 7709 - Barrhaven - Strandherd
3
Beds
Beds
3
Baths
Baths
1500 - 2000 sqft
Sq Ft
Sq Ft
For sale
7704 - Barrhaven - Heritage Park
$649,900
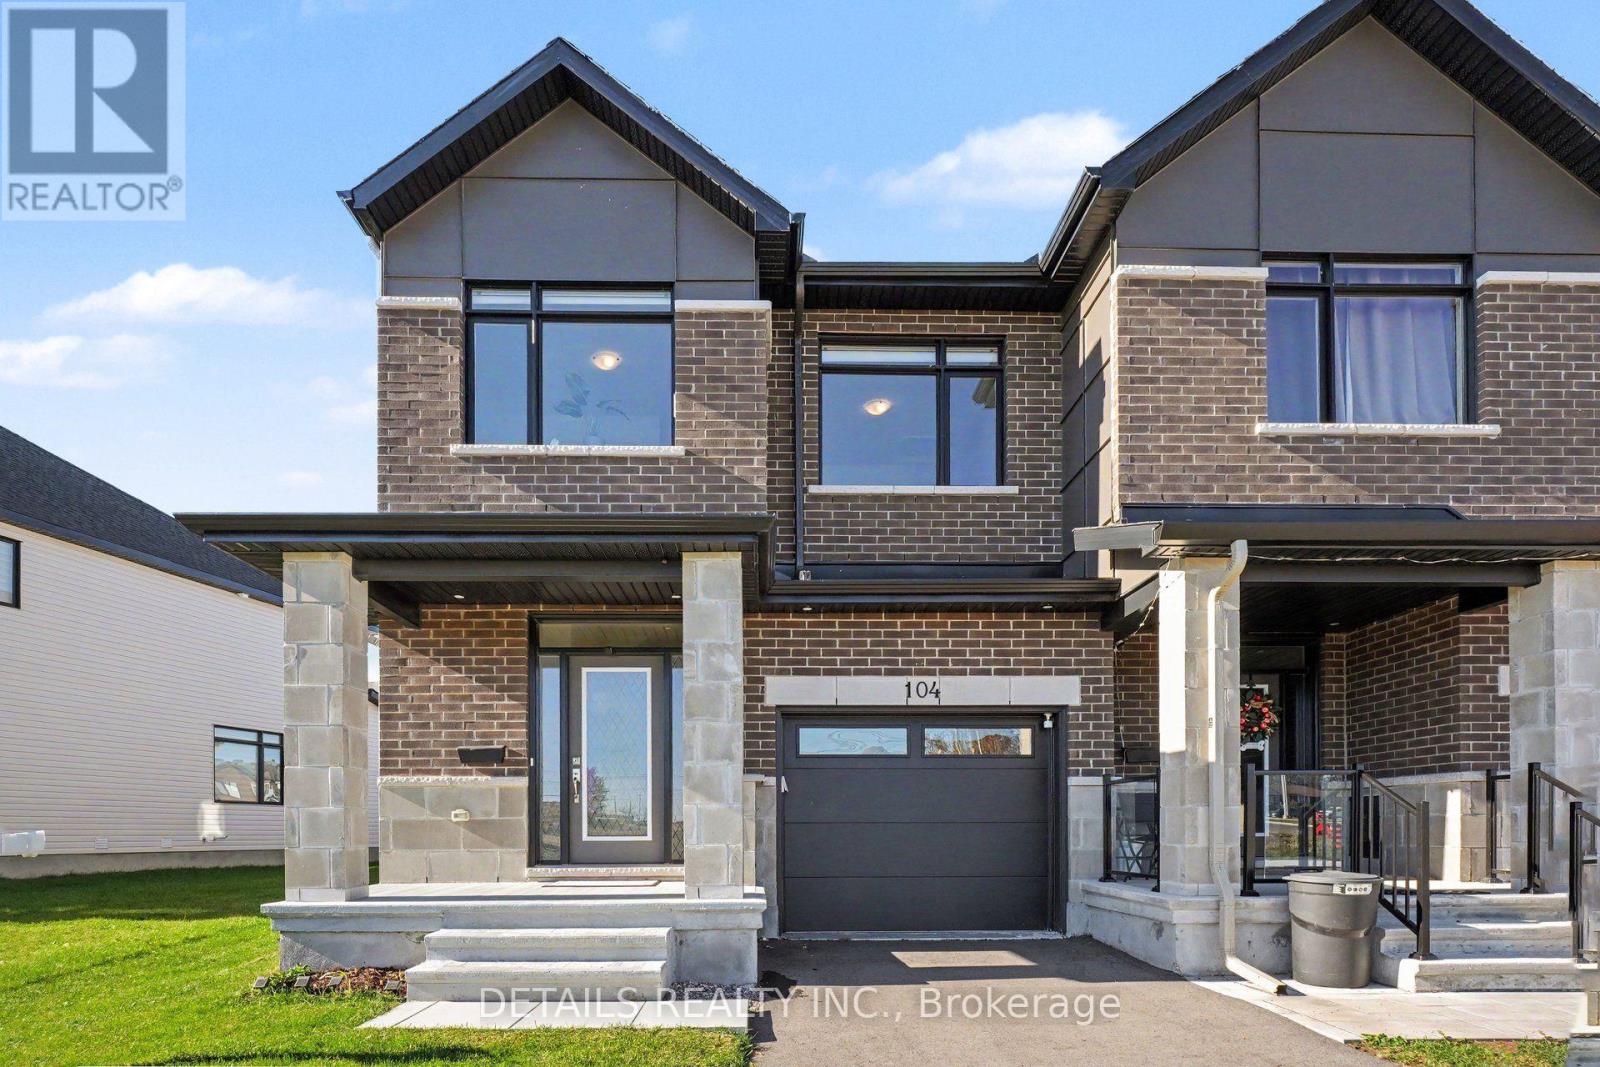
104 Sencha Terrace, Ottawa, Ontario
Row / Townhouse in 7704 - Barrhaven - Heritage Park
3
Beds
Beds
3
Baths
Baths
1500 - 2000 sqft
Sq Ft
Sq Ft
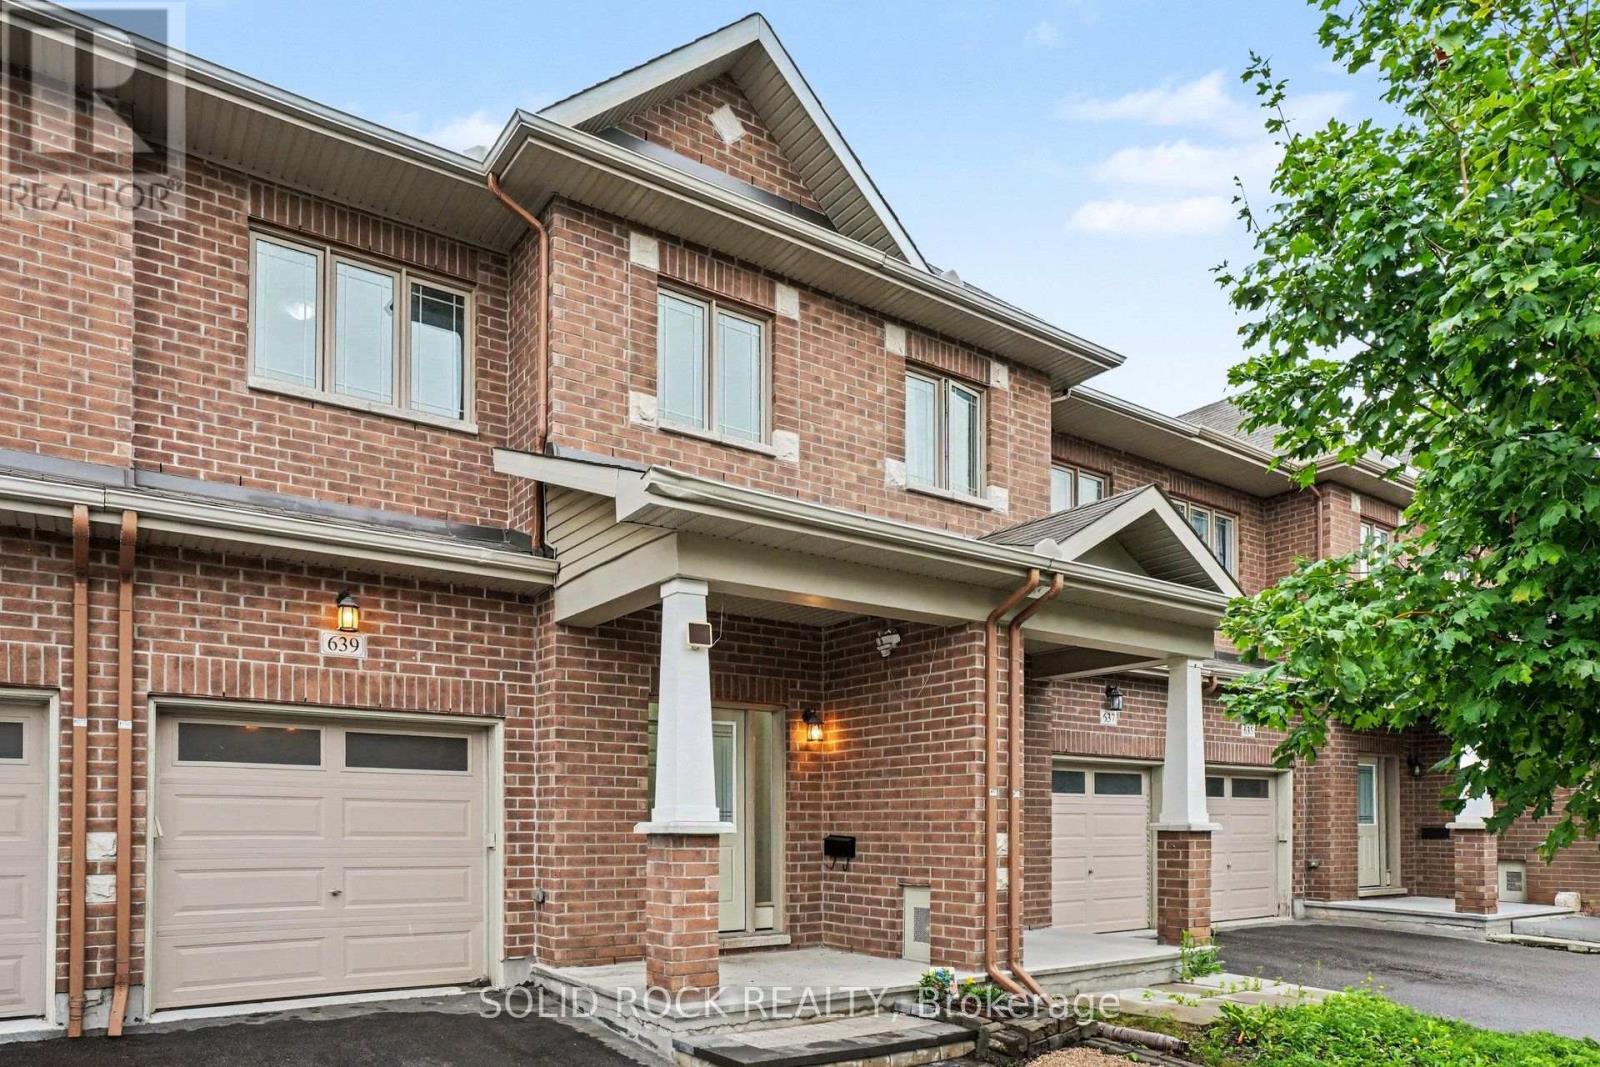
For sale
7706 - Barrhaven - Longfields
$649,500
639 Via Campanale Avenue, Ottawa, Ontario
Row / Townhouse in 7706 - Barrhaven - Longfields
4
Beds
Beds
4
Baths
Baths
1500 - 2000 sqft
Sq Ft
Sq Ft
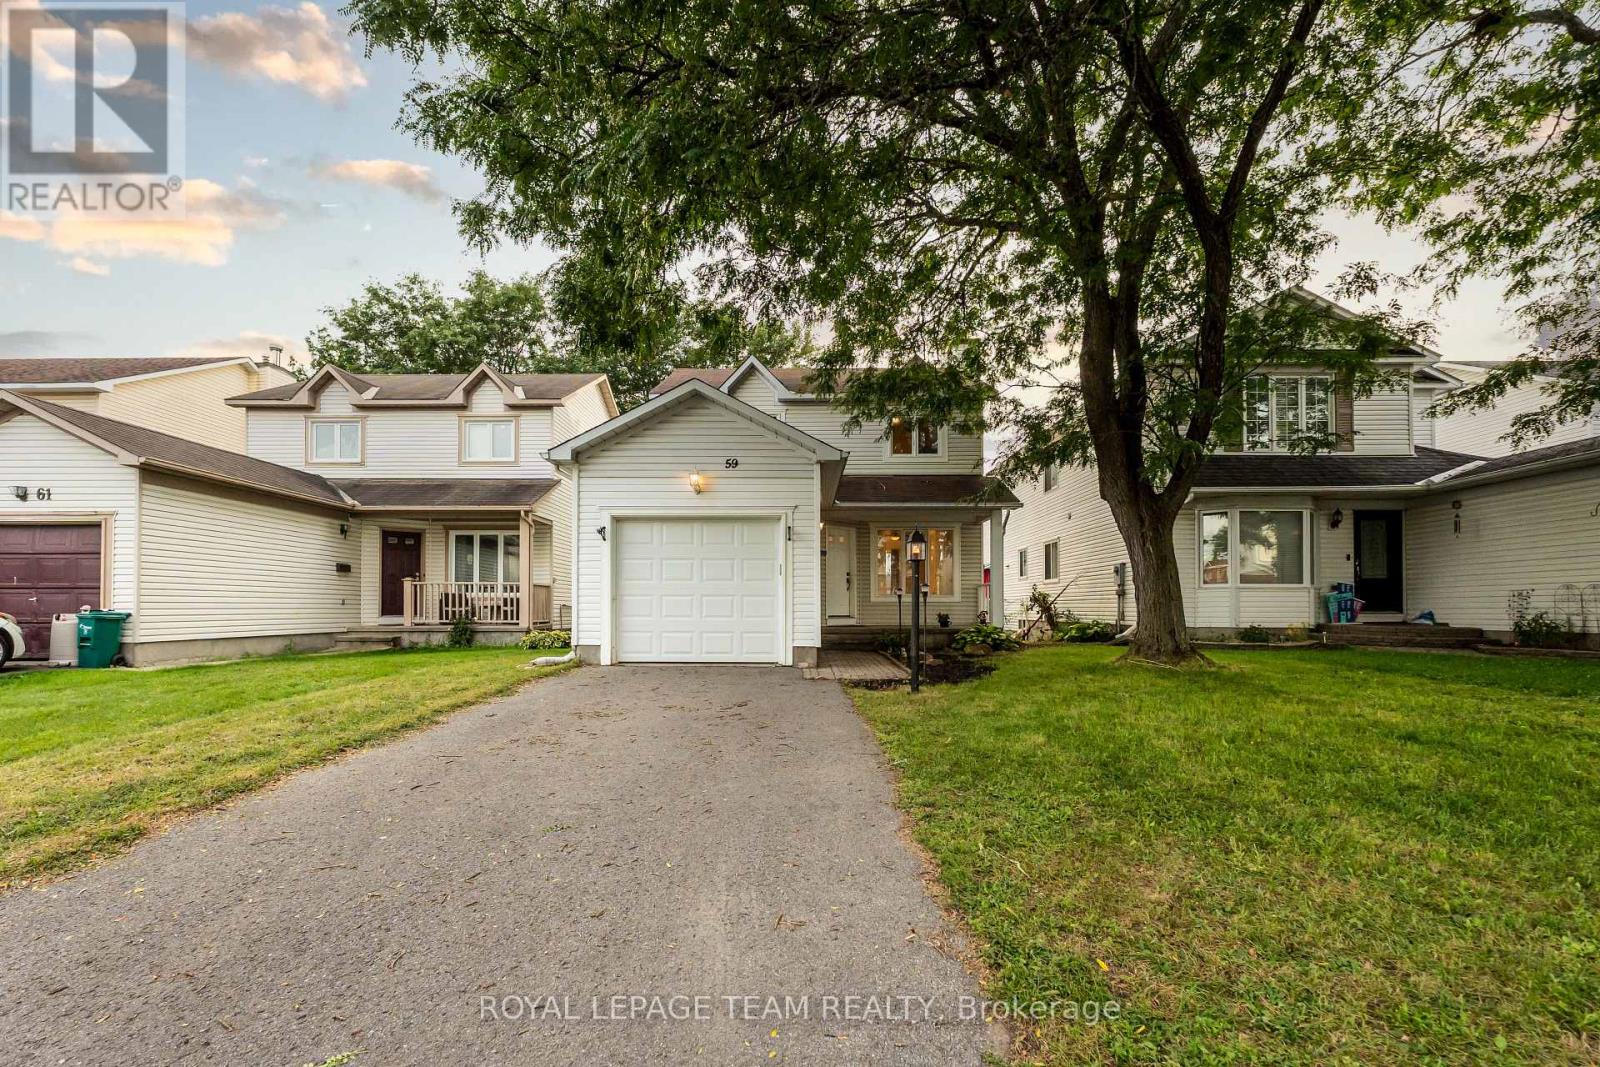
For sale
7703 - Barrhaven - Cedargrove/Fraserdale
$649,000
59 Sarrazin Way W, Ottawa, Ontario
House in 7703 - Barrhaven - Cedargrove/Fraserdale
3
Beds
Beds
3
Baths
Baths
1100 - 1500 sqft
Sq Ft
Sq Ft
Ready to a home?
Contact a REALTOR® today!
