

609 Tourelle Drive
Ottawa,
Ontario
K4A3H5
609 Tourelle Drive
Ottawa,
Ontario
K4A3H5
Add this listing to your favourite
Shortlist it to compare later & get quick access from your account.


$679,900
Property overview
Building Type
House
Property Type
Single Family
Bedrooms
3
Bathrooms
3
Year Built
Neighbourhood
1106 - Fallingbrook/Gardenway South
Status
For sale
Highlights
1106 - Fallingbrook/Gardenway South
House
For sale
Listing description
Discover this Single Family
609 Tourelle Drive,
Ottawa
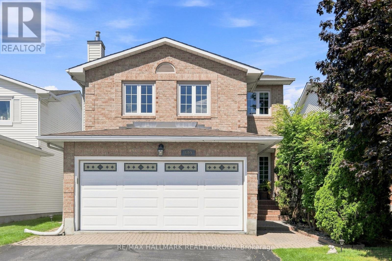
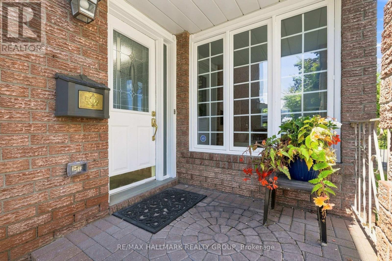
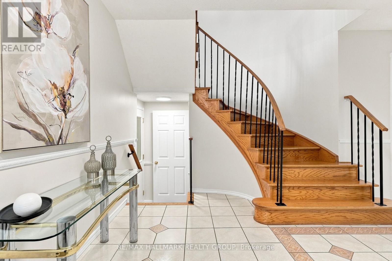
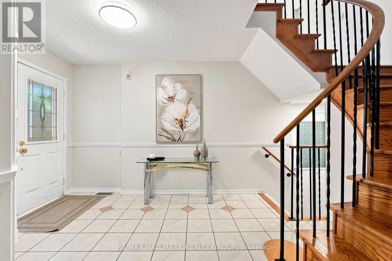
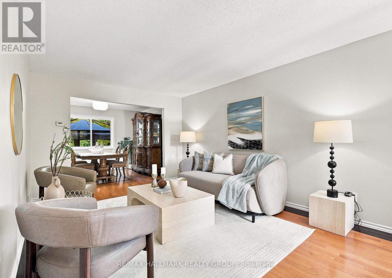
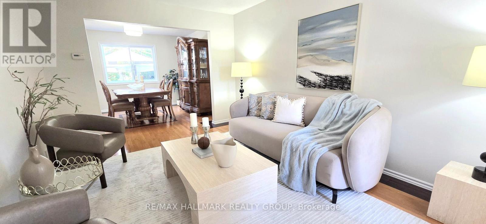
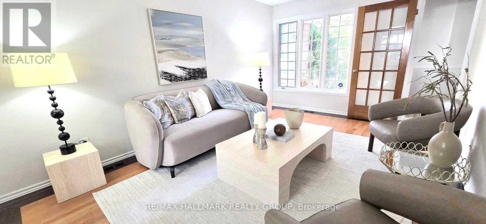
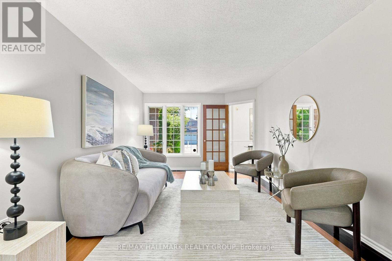
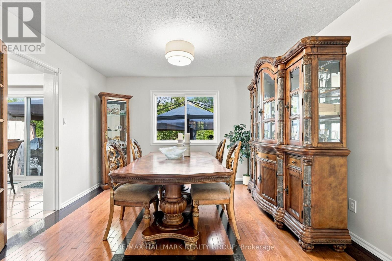
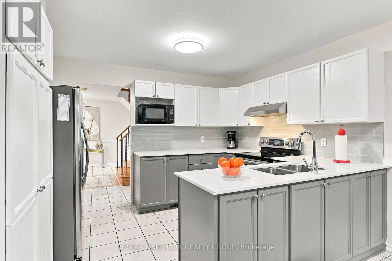
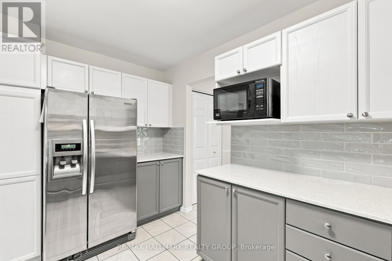
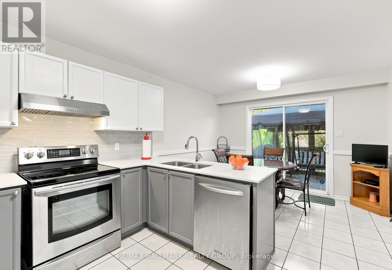
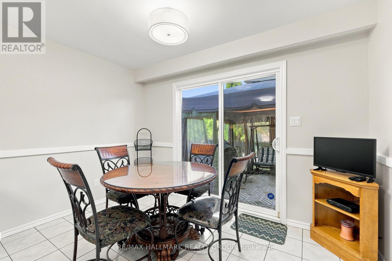
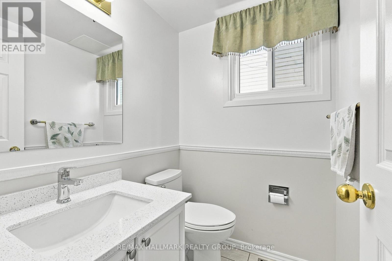
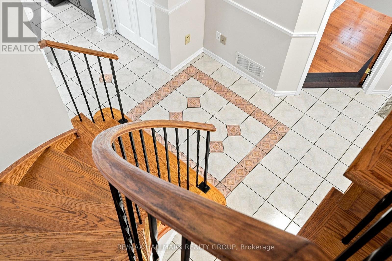
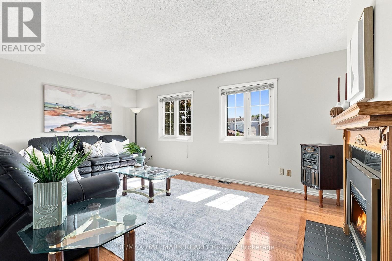
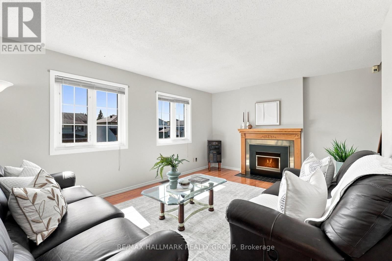
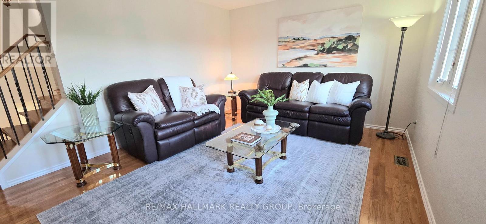
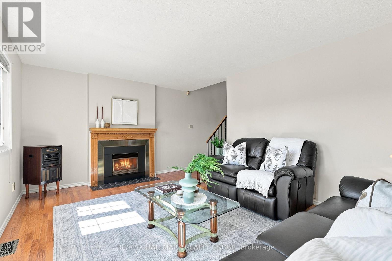
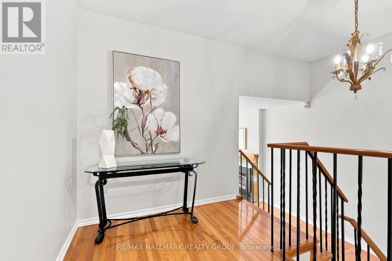
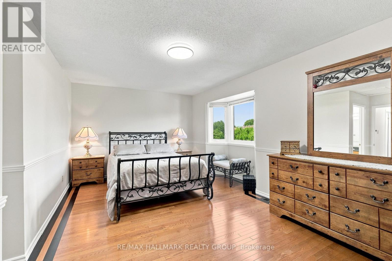
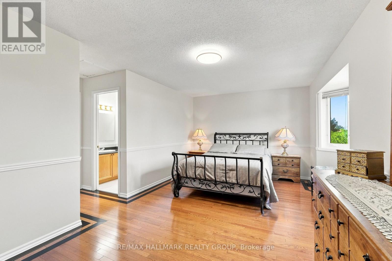
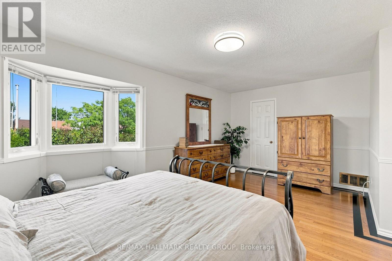
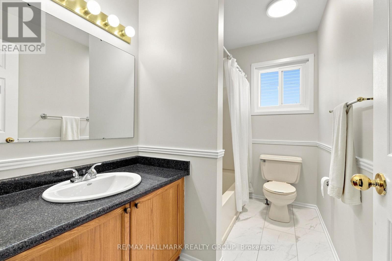
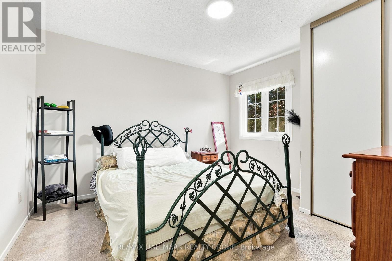
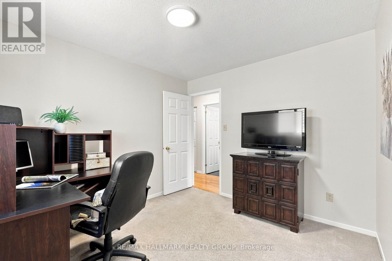
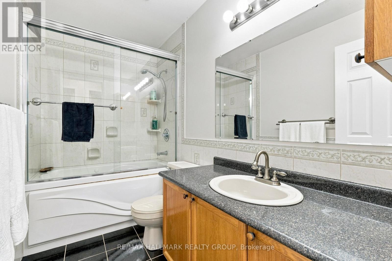
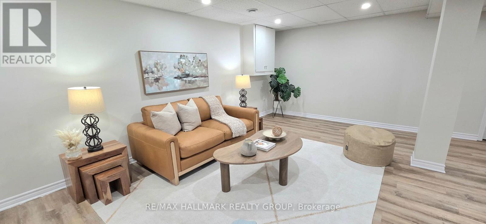
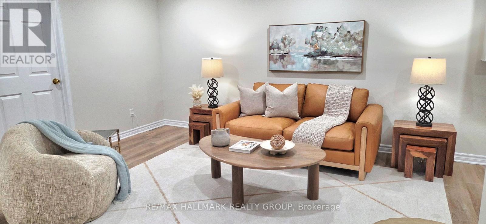
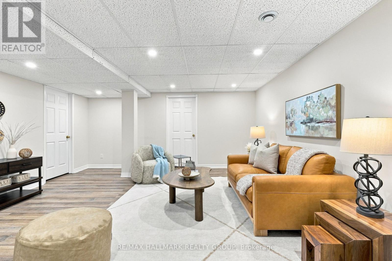
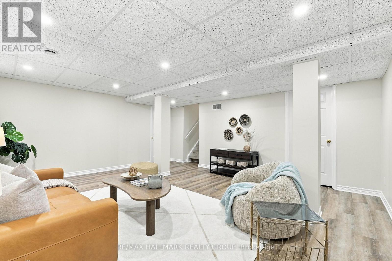
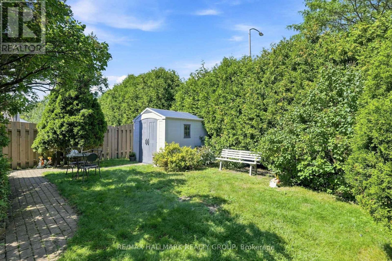
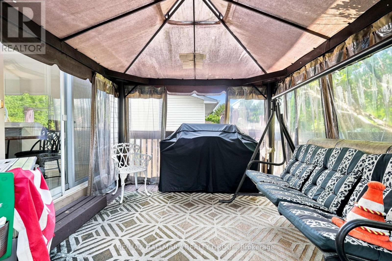
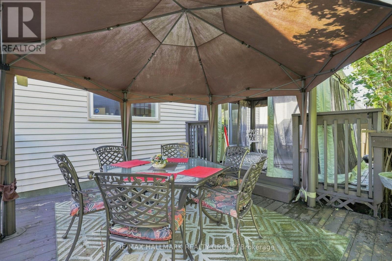
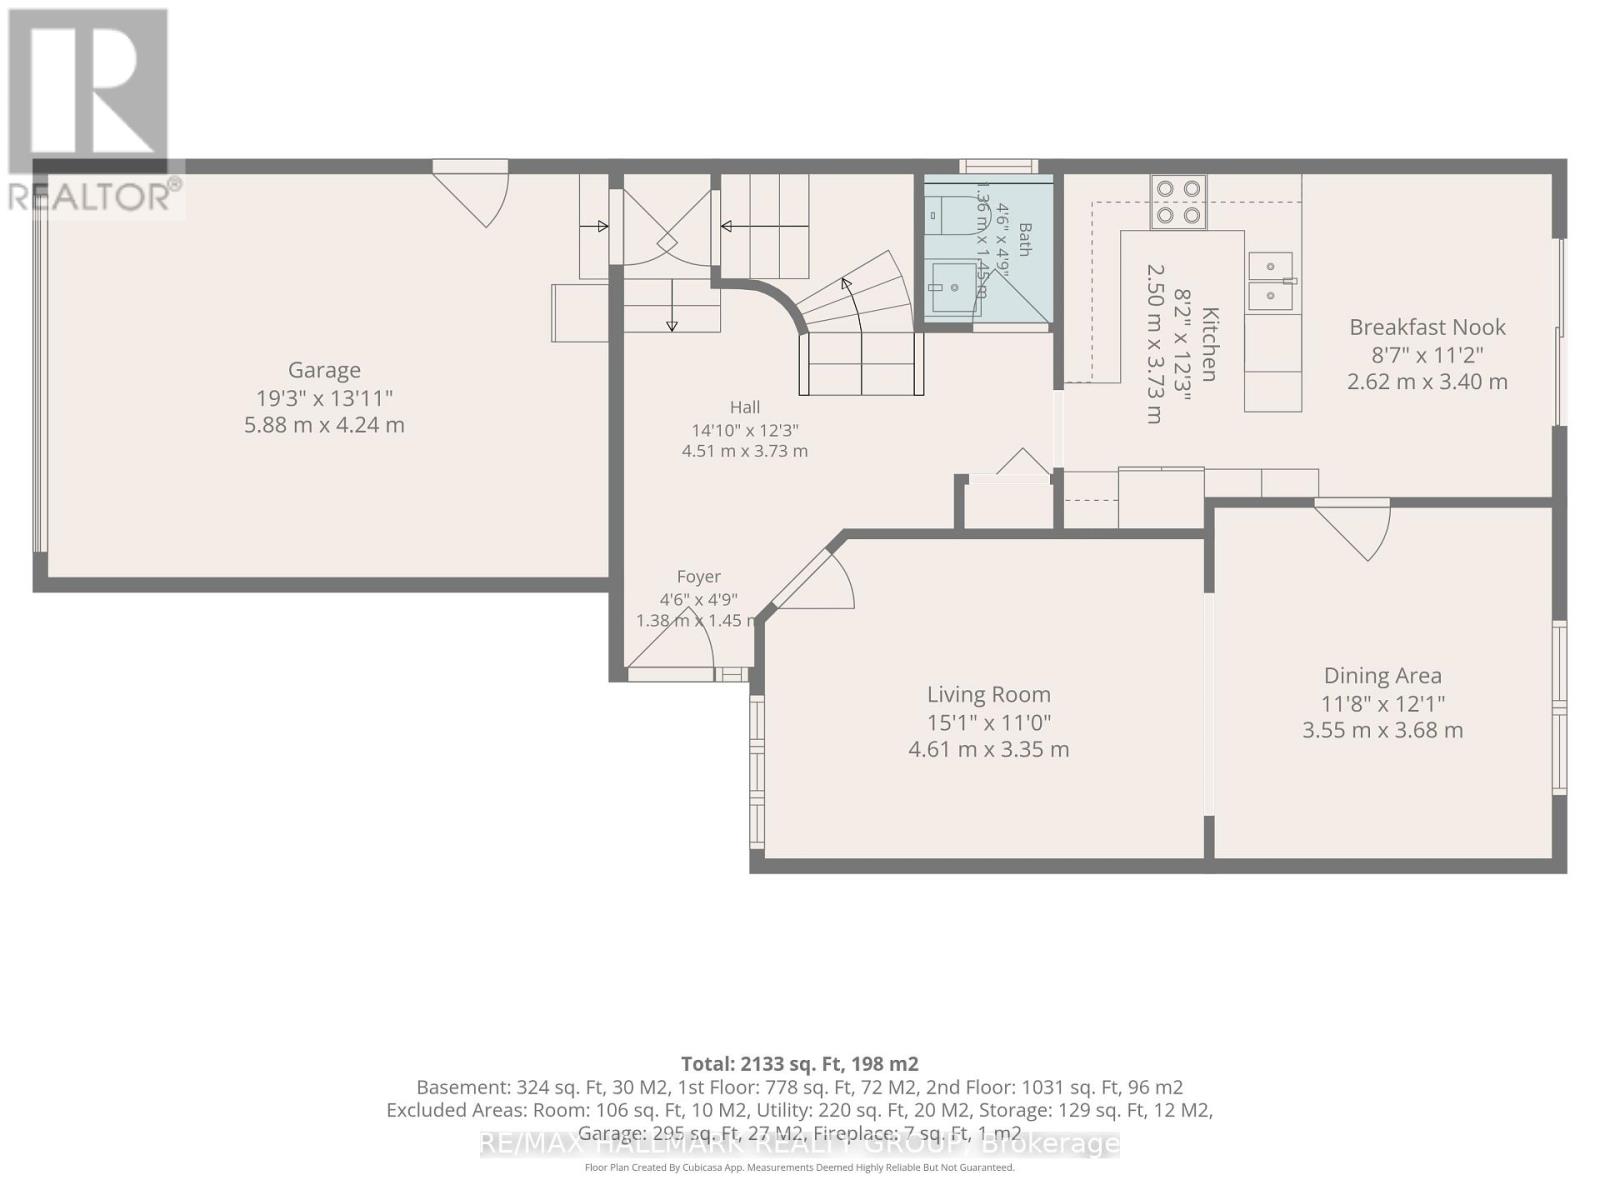
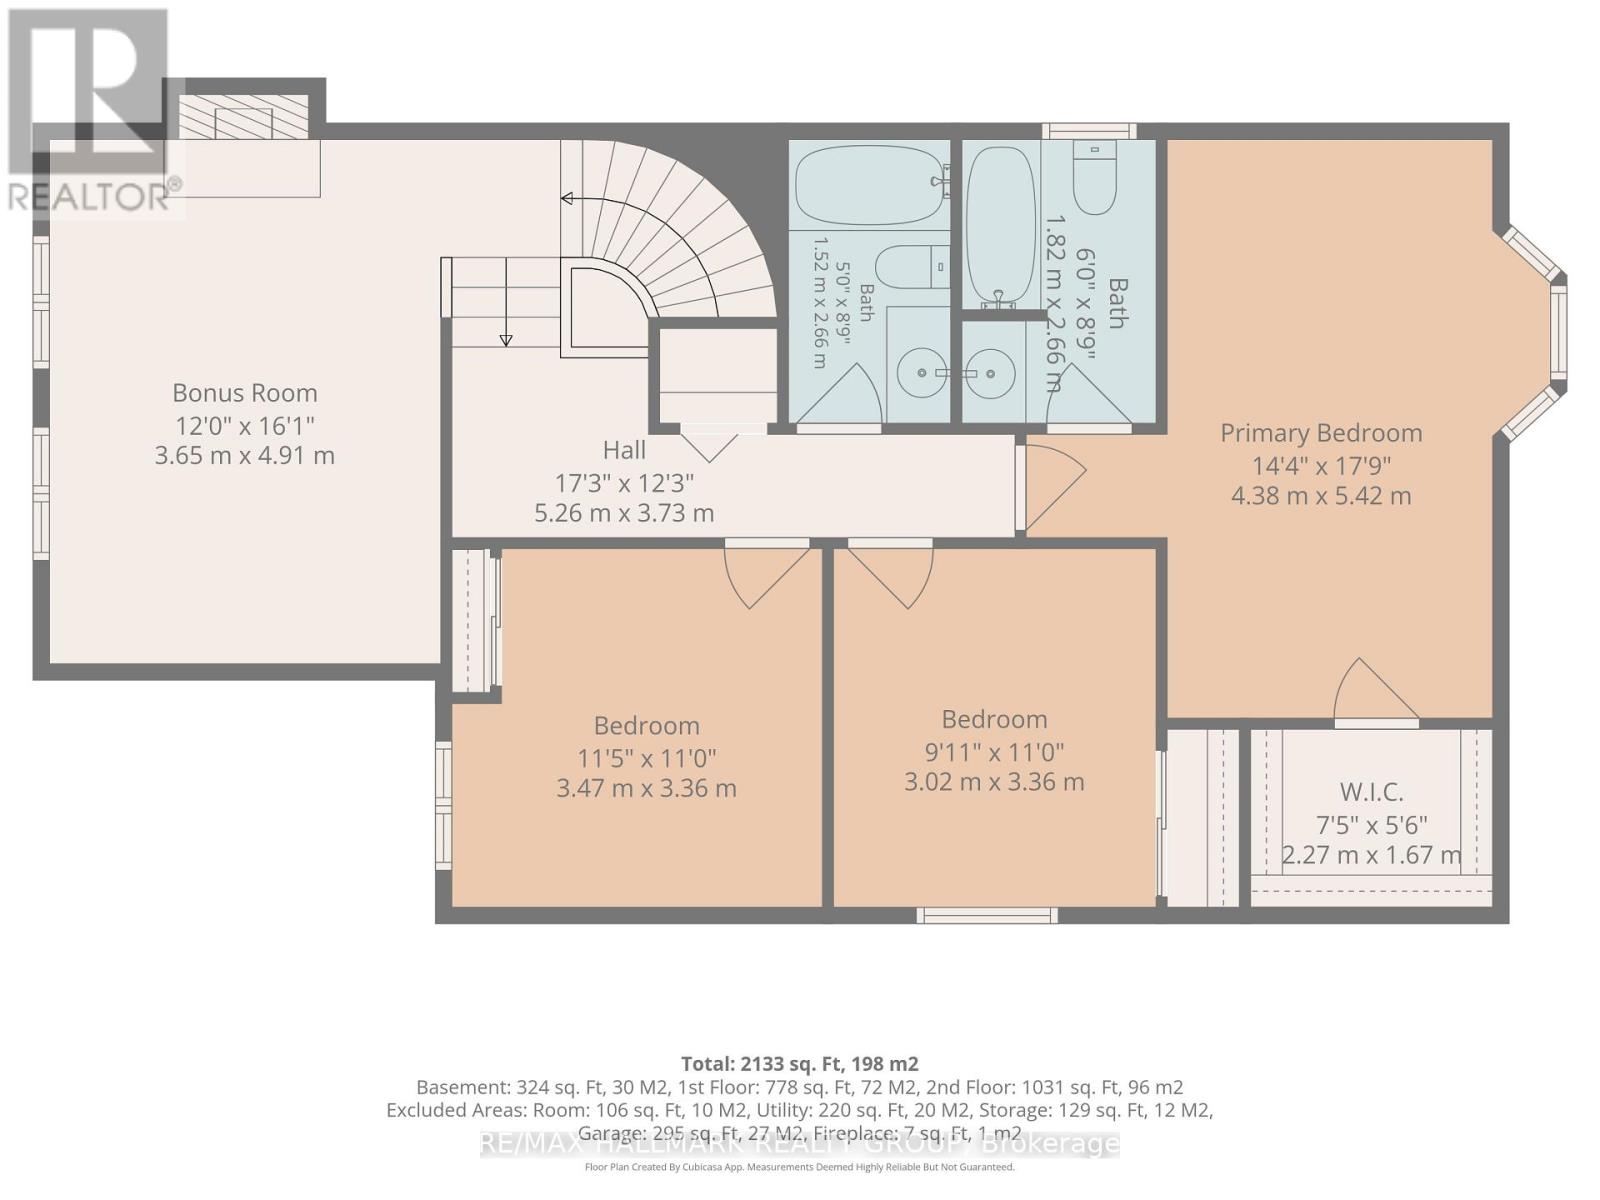
BRAND NEW FURNACE (OCT 2026), ALL POLY-B PLUMBING HAS BEEN PROFESSIONALLY REMOVED AND REPLACED WITH PEX PLUMBING (OCT 2026). NEWLY UPDATED AND RENOVATED ENSUITE BATH (OCT 2026), NEWLY UPDATED AND RENOVATED LOWER-LEVEL RECREATION ROOM (SEPT 2026)! Welcome home to 609 Tourelle Drive in Orleans! Lovingly cared for by the original owners and thoughtfully enhanced with many recent updates! The spacious foyer welcomes you with a bright, airy feel. Entire home has been freshly painted in a light, neutral tone. The spacious eat-in kitchen features brand new quartz counters, beautiful textured subway tile backsplash, professionally resurfaced cabinetry and stainless-steel appliances. The main-floor living and dining areas showcase rich oak hardwood and offer an inviting space to gather and create lasting memories with family and friends. A gorgeous, wood spiral staircase leads to the second level where a sun-filled family room awaits, complete with a cozy gas fireplace, large windows, and plenty of space to relax and unwind. The second level offers 3 good sized bedrooms... the primary bedroom provides a walk-in closet and a 3-piece ensuite bath. An additional 3-piece bath is also on the 2nd level for children or overnight guests. The newly renovated lower-level recreation room is a knockout! Features beautiful new vinyl plank flooring, sleek LED pot lights, and fresh, crisp paint.. whether it's movie nights or playtime with the kids, this versatile space is ready to be enjoyed. Step outside to a private, landscaped backyard with a deck, gazebo, and gas line for the barbeque. Lots of mature trees. An ideal setting for summer gatherings and outdoor entertaining. True double car garage. Located on a family friendly street close to parks, schools and shopping! 609 Tourelle Drive is a beautiful place to call home! (id:64373)
Upcoming viewings
45.4692534
-75.4825565
609 Tourelle Drive, Ottawa, Ontario, K4A3H5
Loading WalkScore data...
Walk Score®
Transit Score®
Bike Score®
Walkability Snapshot
Understand how walkable, transit-friendly & bikeable this neighbourhood really is.
Scores are powered by Walk Score® and reflect access to daily essentials, transit and bike routes near this area.
🚶Walk Score®
🚊Transit Score
🚲Bike Score
Liveability scores for this neighbourhood
Powered by Walk Score®
Use these scores as a quick guide only. Check local transit, bike paths
and walk routes to plan your day-to-day life.
Google Maps
Explore the exact location, nearby amenities, and community vibe.
Listing Details
Last updated:
2026-10-21
Key facts
Price
$679,900
Ownership
Freehold
Property type
Single Family
Bedrooms
3
Bathrooms
3
Stories
2
Interior size
1500 - 2000 sqft
Year built / Age
31 to 50 years
Parking options
Attached Garage, Garage
Total spaces
6
Interior & features
Cooling
Central air conditioning
Heating
Forced air
Heating fuel
Natural gas
Basement
N/A (Finished)
Appliances
Garage door opener remote(s), Central Vacuum, Water Heater, Water meter, Dishwasher, Dryer, Freezer, Hood Fan, Stove, Washer, Refrigerator
Fireplace
True
Exterior finish
Brick Facing, Vinyl siding
Key features
Flat site, Gazebo
Lot, amenities & extras
Lot size
35.1 x 120.5 FT
Community features
School Bus
Nearby amenities
Public Transit, Schools, Park
Landscape
Landscaped
Water
Municipal water
Sewer
Sanitary sewer
Rooms
| Level | Type | Length | Width | Dimensions |
|---|---|---|---|---|
| Second Level | Bathroom | 2.66 m | 1.52 m | 2.66 m x 1.52 m |
| Second Level | Primary Bedroom | 5.42 m | 4.38 m | 5.42 m x 4.38 m |
| Second Level | Bathroom | 2.66 m | 1.82 m | 2.66 m x 1.82 m |
| Second Level | Bedroom 2 | 3.47 m | 3.36 m | 3.47 m x 3.36 m |
| Second Level | Bedroom 3 | 3.36 m | 3.02 m | 3.36 m x 3.02 m |
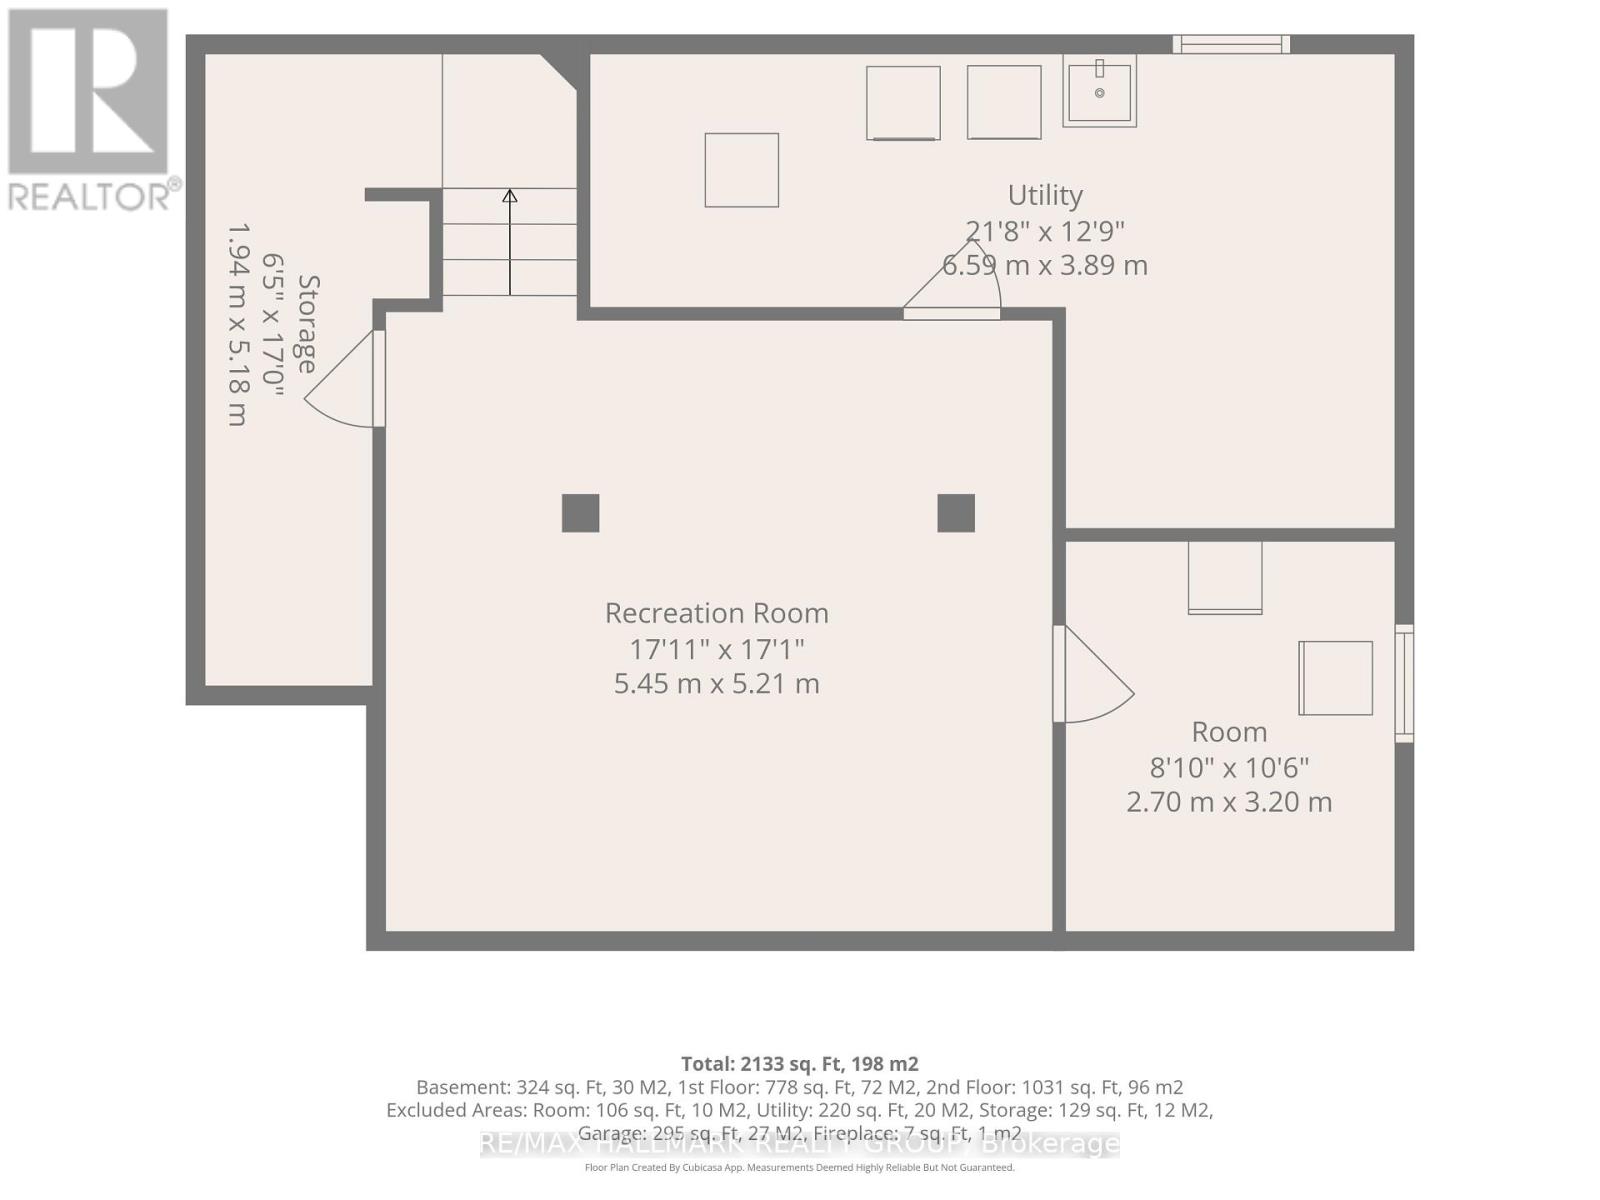
| Lower Level | Recreational, Games Room | 5.45 m | 5.21 m | 5.45 m x 5.21 m |
| Lower Level | Utility Room | 6.59 m | 3.89 m | 6.59 m x 3.89 m |
| Lower Level | Other | 3.2 m | 2.7 m | 3.2 m x 2.7 m |
| Lower Level | Other | 5.18 m | 1.94 m | 5.18 m x 1.94 m |
| Main Level | Living Room | 4.59 m | 3.35 m | 4.59 m x 3.35 m |
| Main Level | Eating Area | 3.41 m | 2.61 m | 3.41 m x 2.61 m |
| Main Level | Dining Room | 3.55 m | 3.68 m | 3.55 m x 3.68 m |
| Main Level | Kitchen | 3.73 m | 2.48 m | 3.73 m x 2.48 m |
| Main Level | Foyer | 4.52 m | 3.73 m | 4.52 m x 3.73 m |
| Main Level | Partial Bathroom | 1.44 m | 1.37 m | 1.44 m x 1.37 m |
| Upper Level | Family Room | 4.9 m | 3.65 m | 4.9 m x 3.65 m |
Mortgage Calculator
$500,000
$100,000
$5,000,000
Adjust the total amount you plan to borrow.
5%
1%
15%
25 years
10 years
40 years
Monthly Payment
$0
This is an approximate monthly payment based on your inputs.
Total Interest Paid
$0
Add this listing to your favourite
Shortlist it to compare later & get quick access from your account.

Comparables
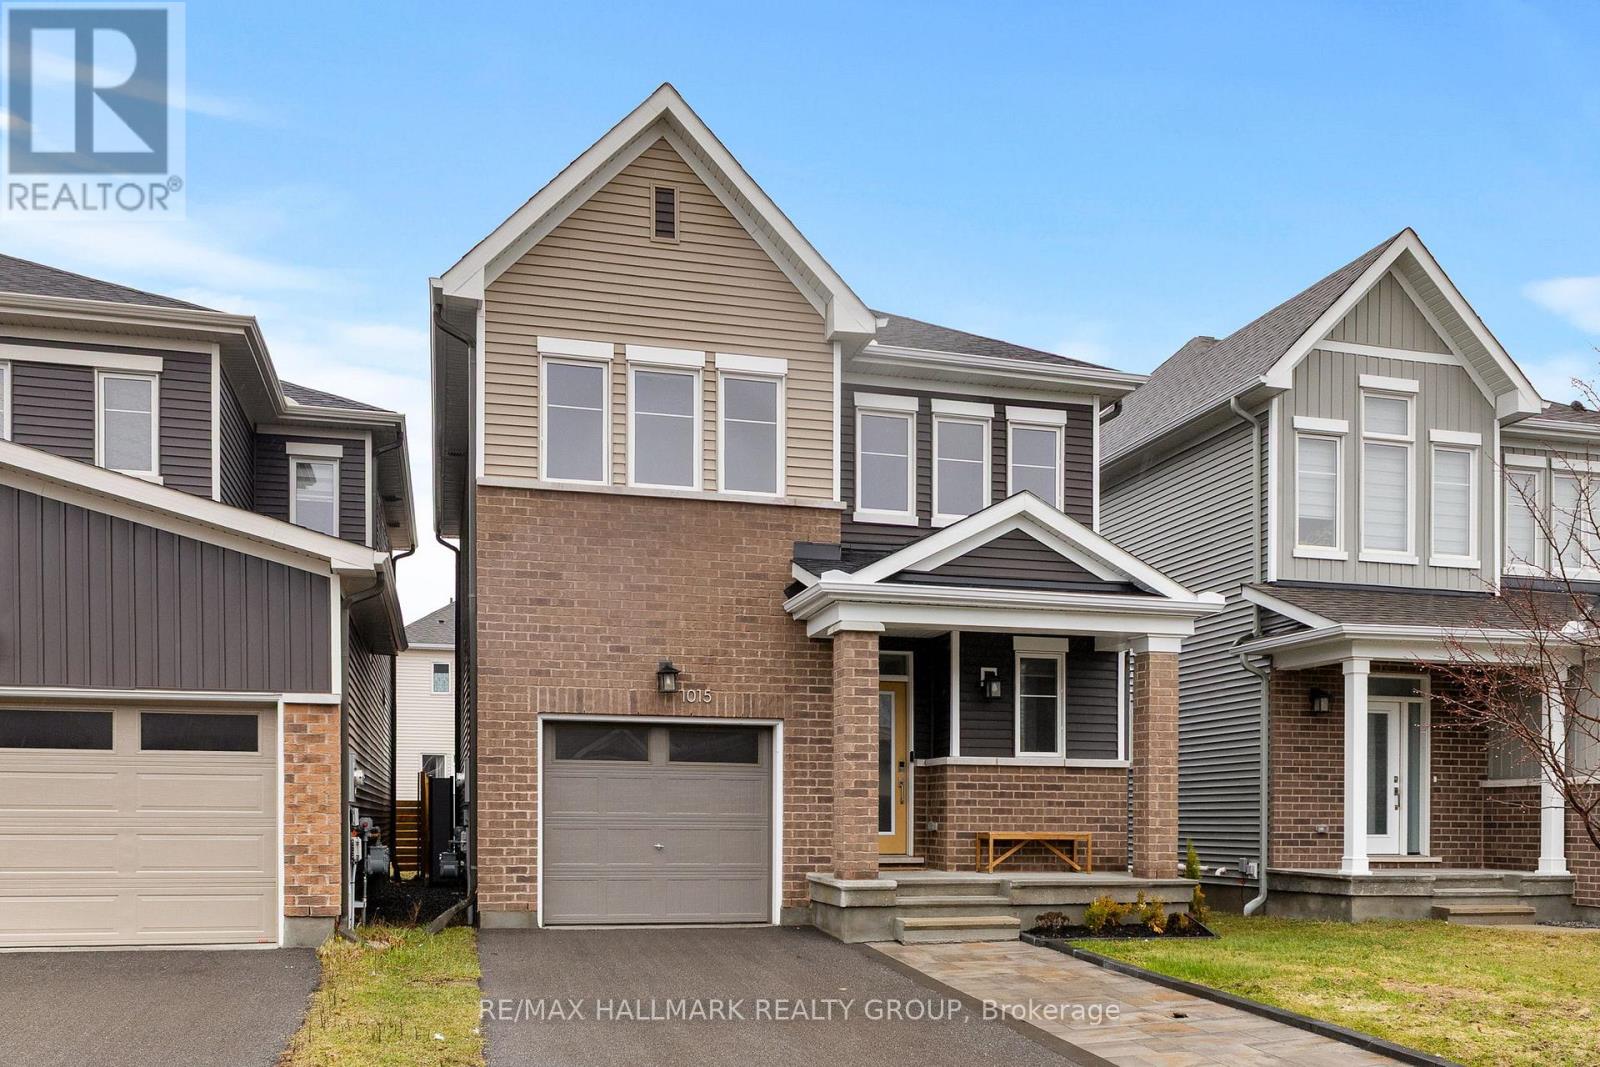
For sale
1117 - Avalon West
$679,900
1015 Cottontail Walk, Ottawa, Ontario
House in 1117 - Avalon West
3
Beds
Beds
4
Baths
Baths
1100 - 1500 sqft
Sq Ft
Sq Ft
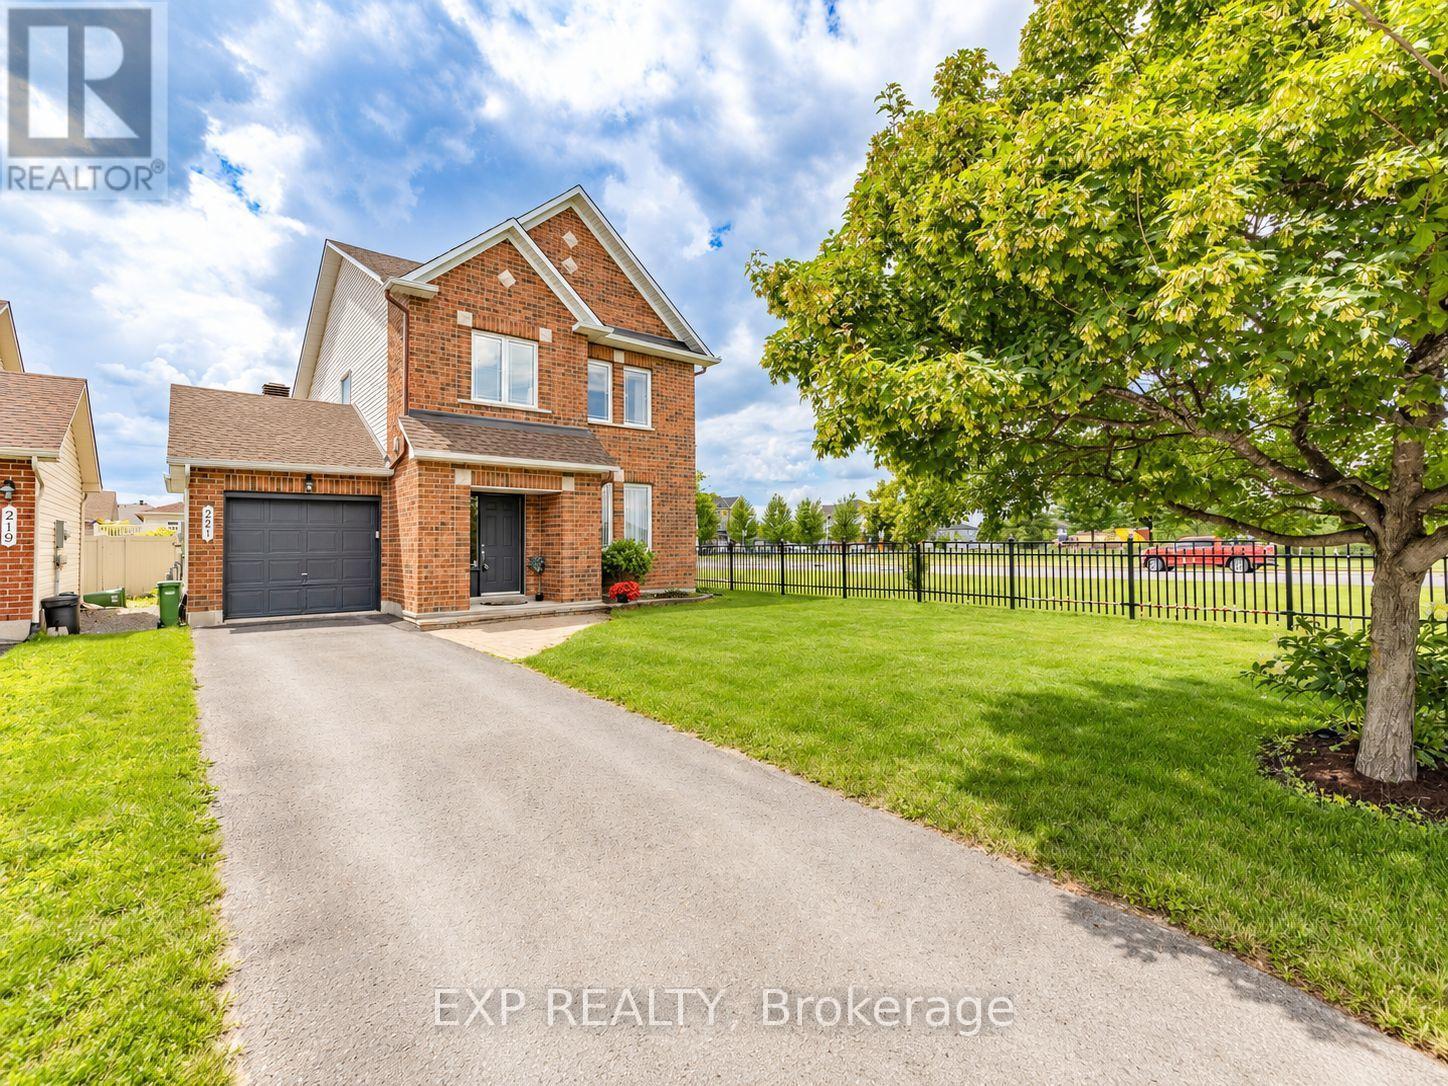
For sale
1118 - Avalon East
$679,900
221 Northwind Street, Ottawa, Ontario
House in 1118 - Avalon East
4
Beds
Beds
4
Baths
Baths
1500 - 2000 sqft
Sq Ft
Sq Ft
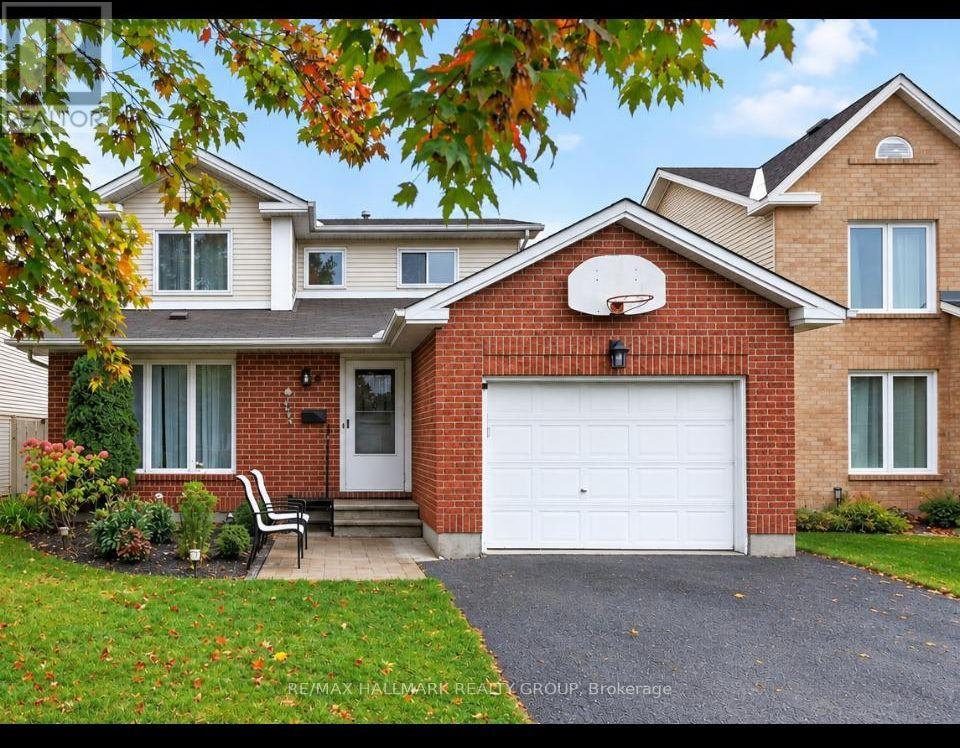
For sale
1106 - Fallingbrook/Gardenway South
$683,900
502 Rougemount Crescent, Ottawa, Ontario
House in 1106 - Fallingbrook/Gardenway South
4
Beds
Beds
4
Baths
Baths
1500 - 2000 sqft
Sq Ft
Sq Ft
For sale
1106 - Fallingbrook/Gardenway South
$675,000
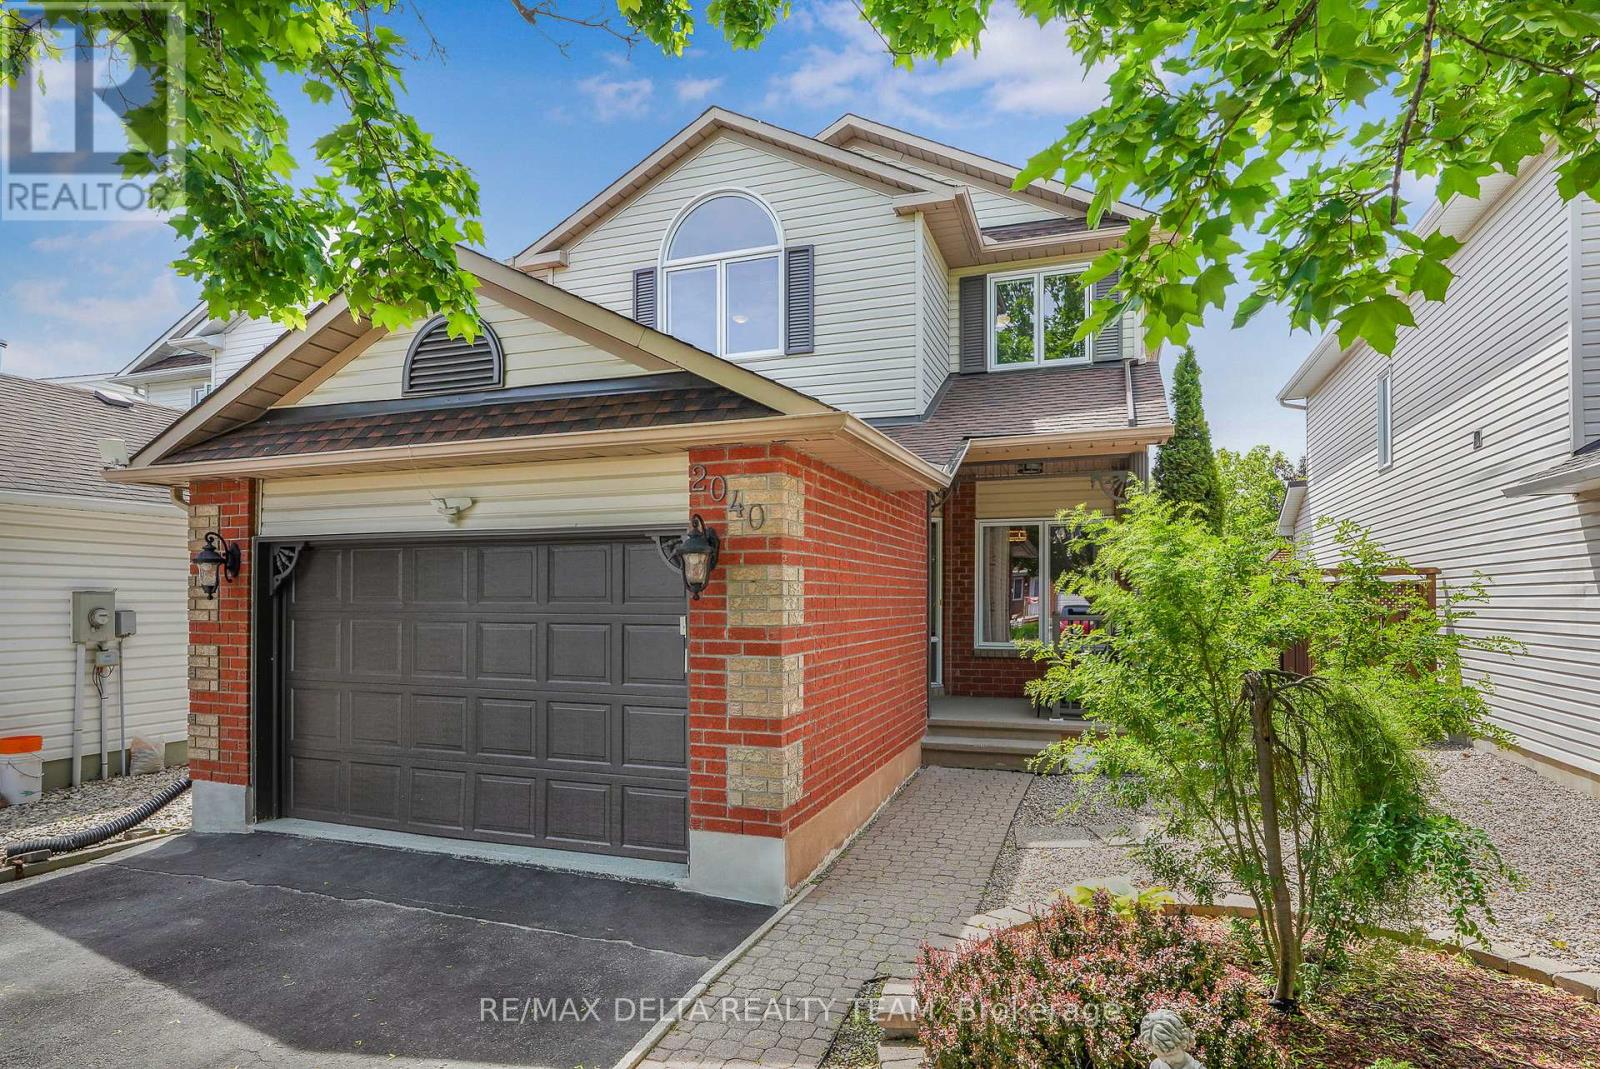
2040 Sunland Drive, Ottawa, Ontario
House in 1106 - Fallingbrook/Gardenway South
3
Beds
Beds
4
Baths
Baths
1500 - 2000 sqft
Sq Ft
Sq Ft
For sale
1118 - Avalon East
$675,000
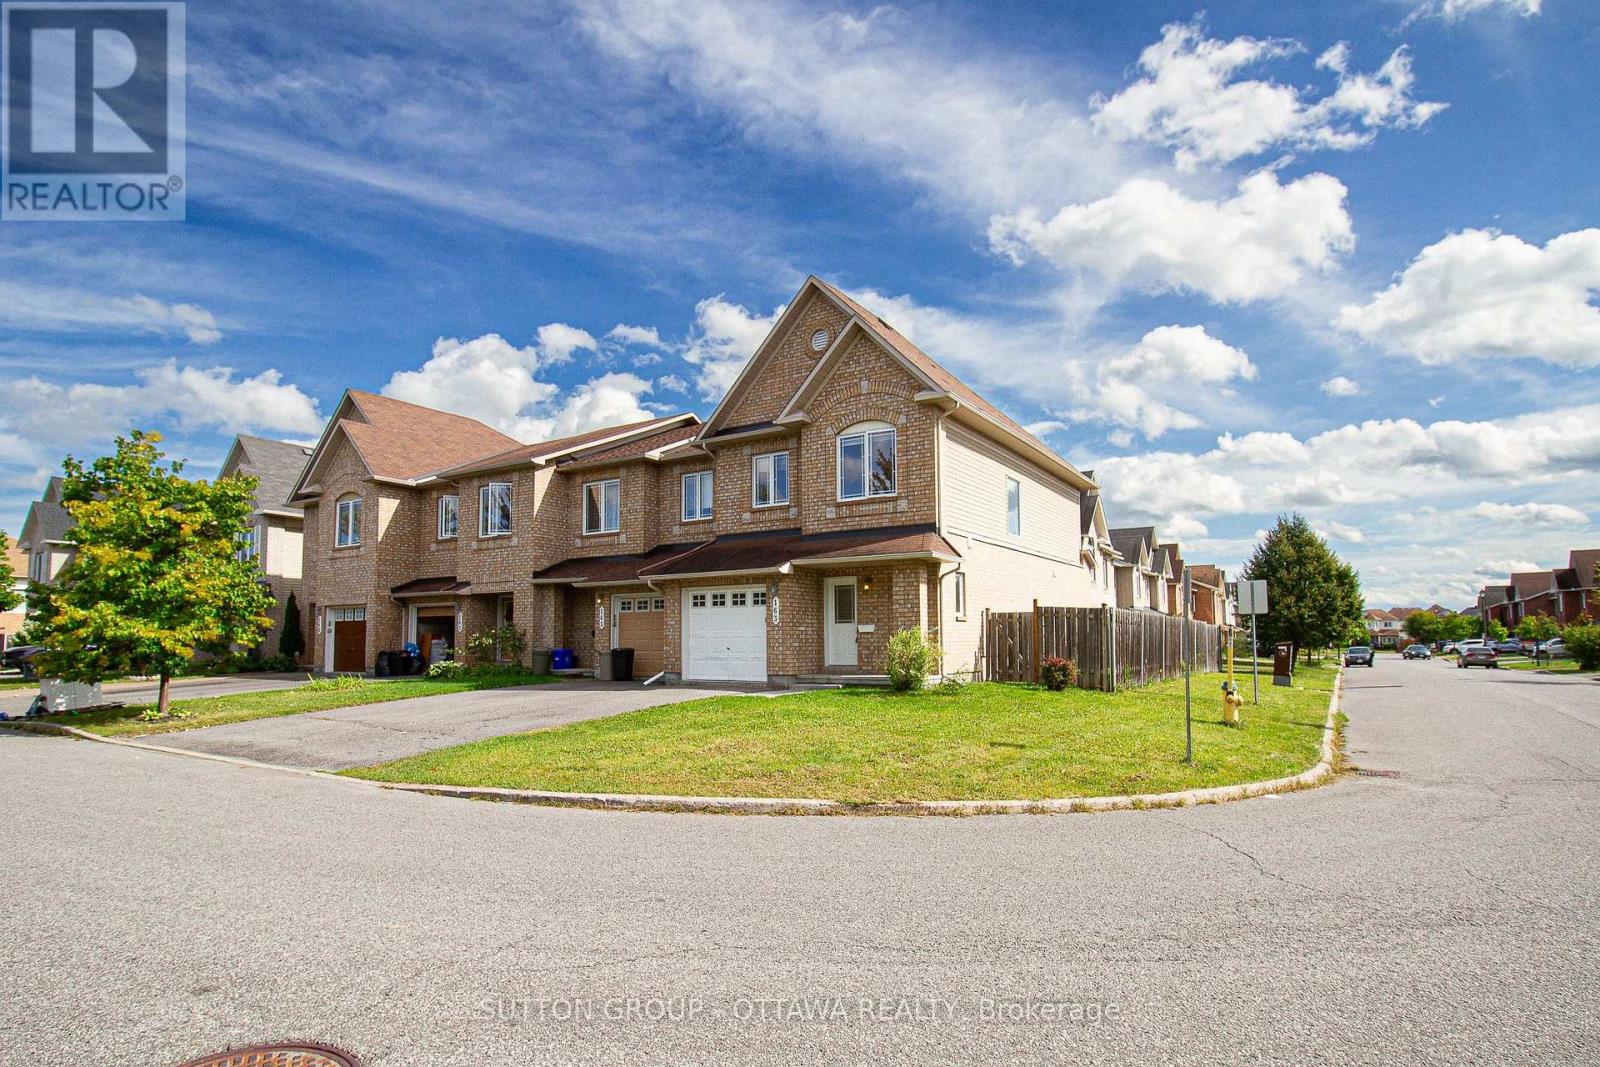
163 Silvermoon Crescent, Ottawa, Ontario
House in 1118 - Avalon East
3
Beds
Beds
3
Baths
Baths
1500 - 2000 sqft
Sq Ft
Sq Ft
For sale
1105 - Fallingbrook/Pineridge
$675,000
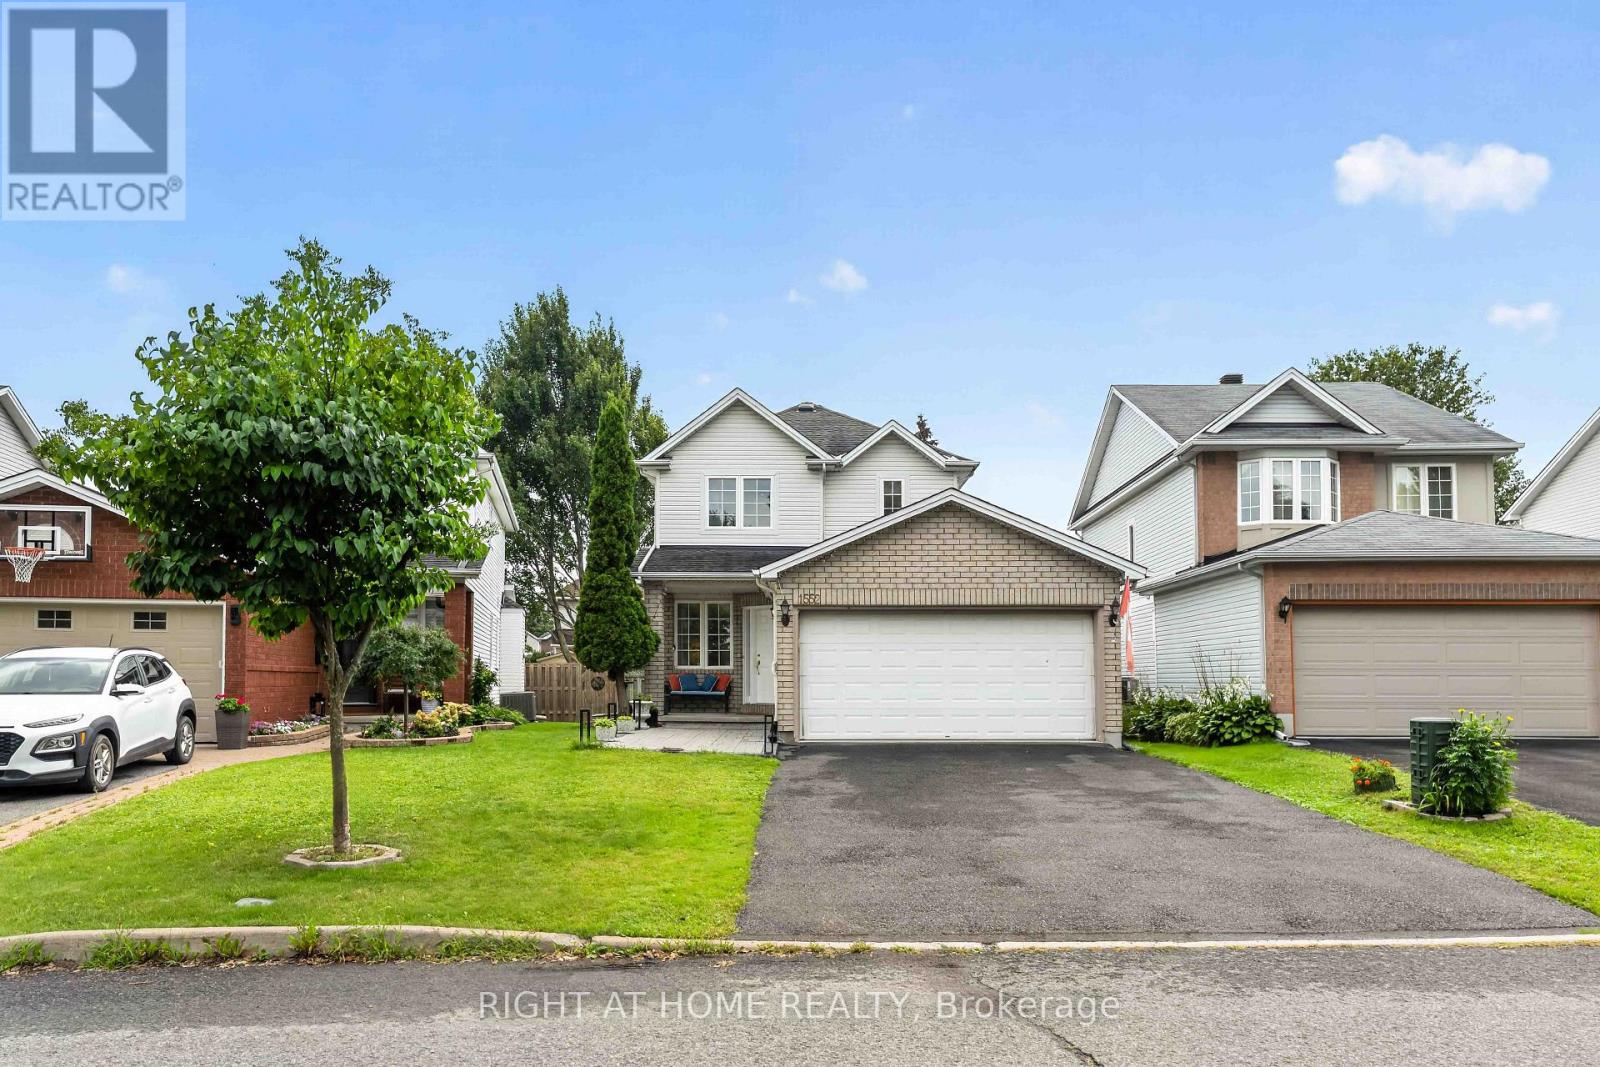
1552 Stojko Street, Ottawa, Ontario
House in 1105 - Fallingbrook/Pineridge
4
Beds
Beds
3
Baths
Baths
1500 - 2000 sqft
Sq Ft
Sq Ft
For sale
1117 - Avalon West
$685,000
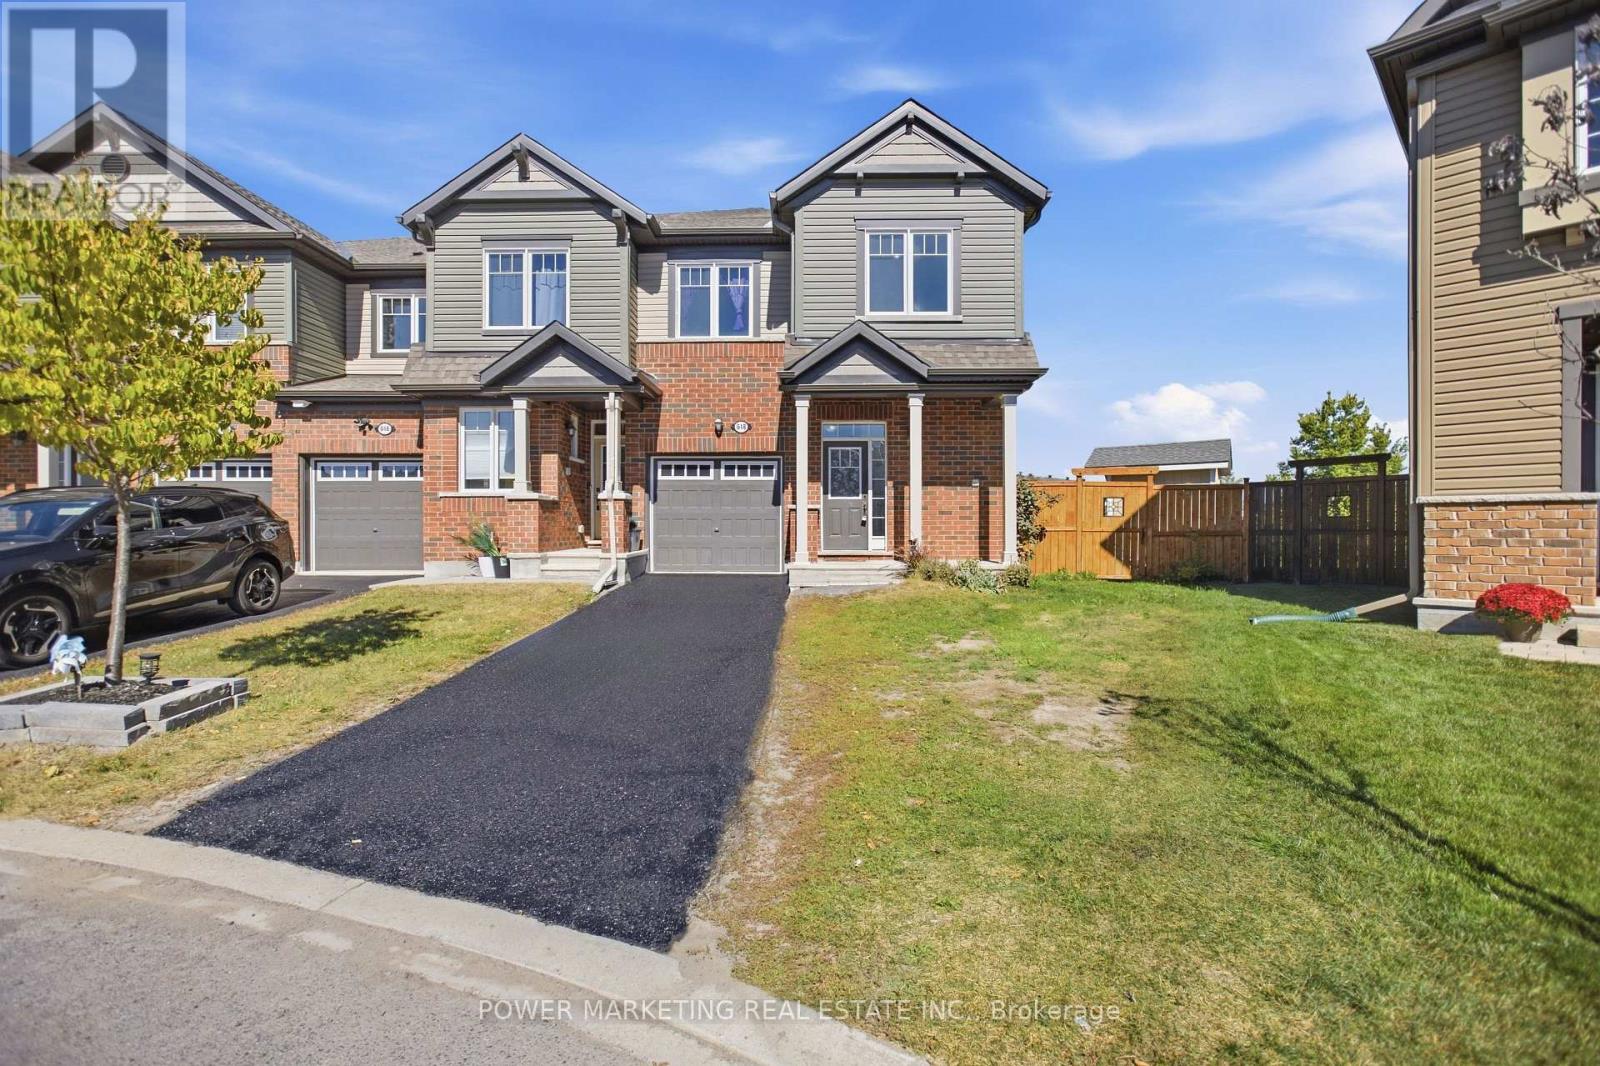
618 Monardia Way, Ottawa, Ontario
House in 1117 - Avalon West
3
Beds
Beds
3
Baths
Baths
1500 - 2000 sqft
Sq Ft
Sq Ft
For sale
1117 - Avalon West
$689,900
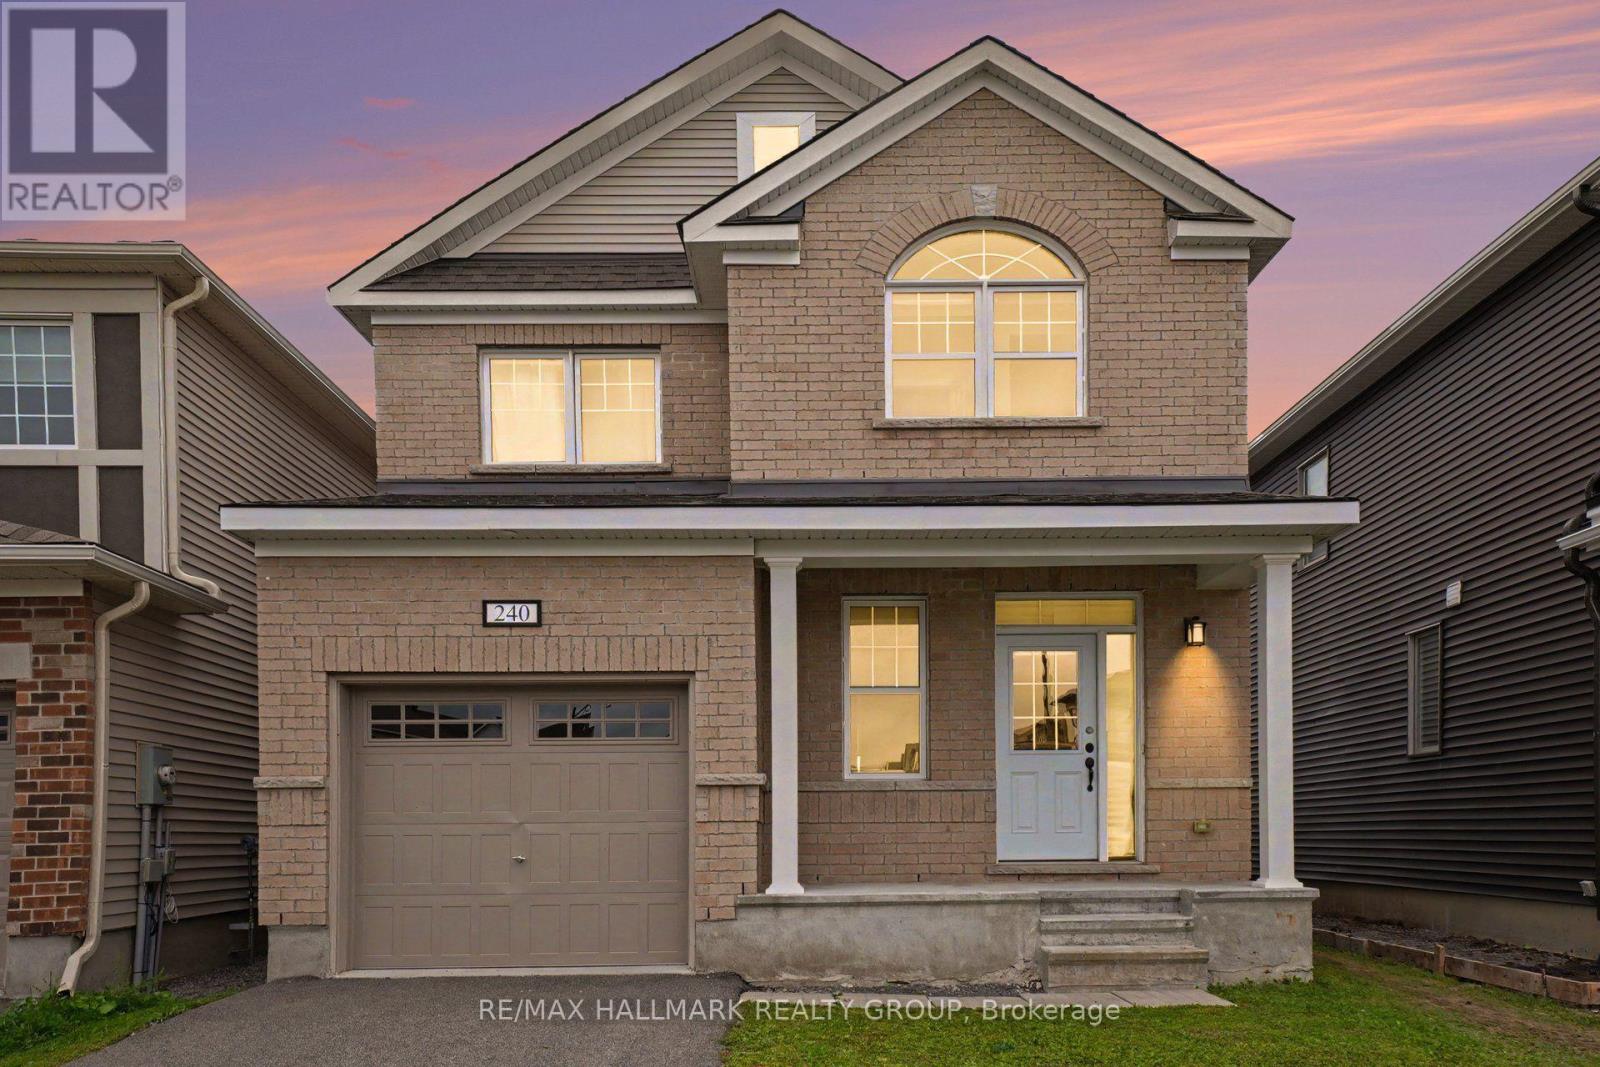
240 Sweetvalley Drive, Ottawa, Ontario
House in 1117 - Avalon West
3
Beds
Beds
3
Baths
Baths
1500 - 2000 sqft
Sq Ft
Sq Ft
For sale
1106 - Fallingbrook/Gardenway South
$690,000
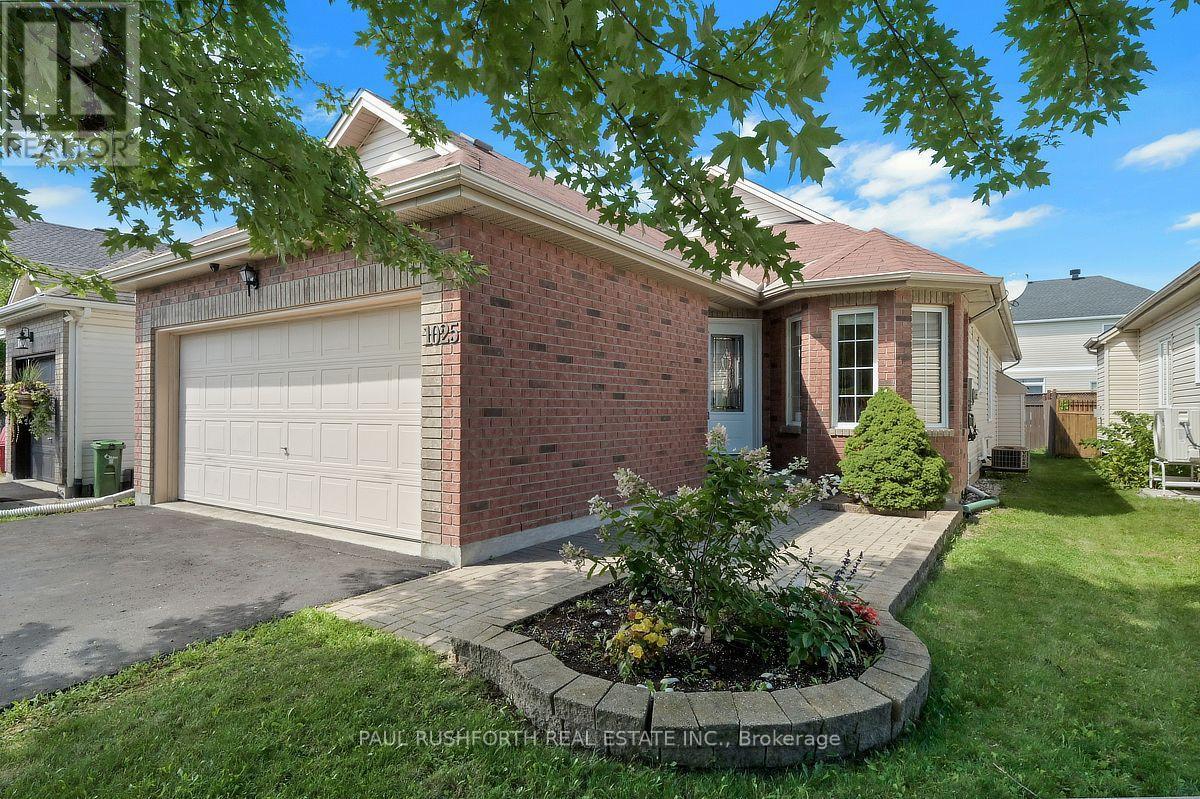
1025 Valin Street, Ottawa, Ontario
House in 1106 - Fallingbrook/Gardenway South
2
Beds
Beds
3
Baths
Baths
1100 - 1500 sqft
Sq Ft
Sq Ft
For sale
1119 - Notting Hill/Summerside
$669,000
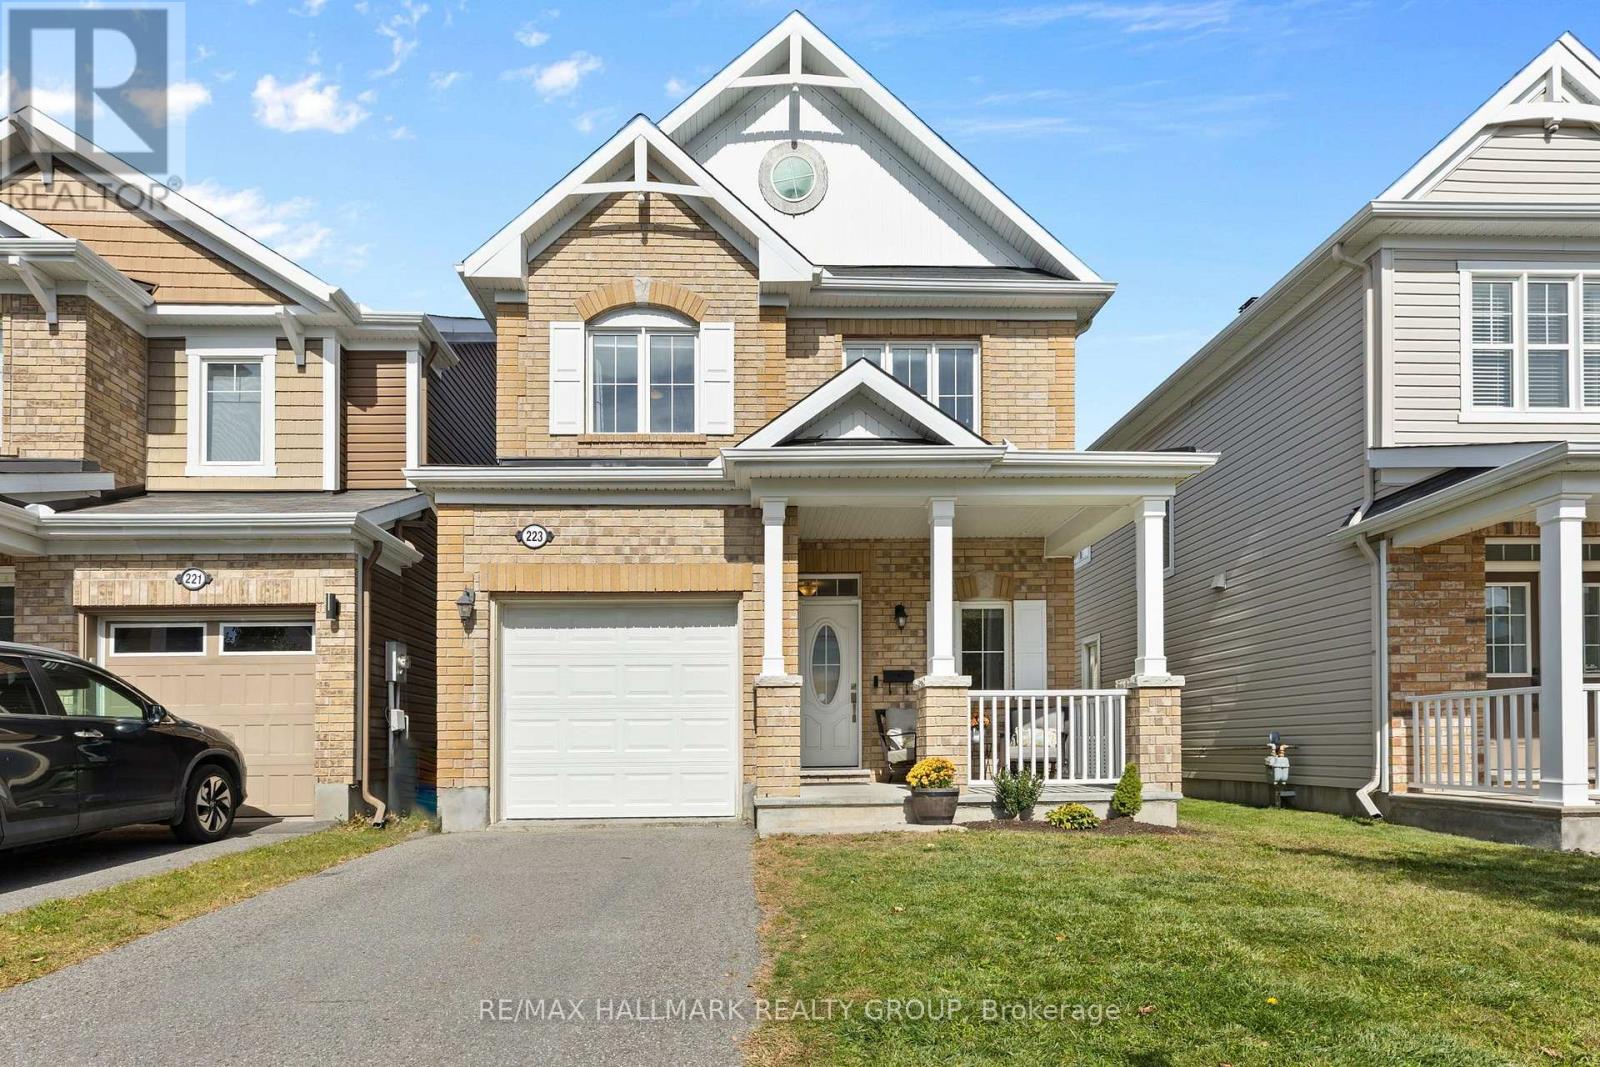
223 Serra Ridge, Ottawa, Ontario
House in 1119 - Notting Hill/Summerside
3
Beds
Beds
3
Baths
Baths
1100 - 1500 sqft
Sq Ft
Sq Ft
Ready to a home?
Contact a REALTOR® today!
