

154 Ottawa Street
Arnprior,
Ontario
K7S1X7
154 Ottawa Street
Arnprior,
Ontario
K7S1X7
Add this listing to your favourite
Shortlist it to compare later & get quick access from your account.
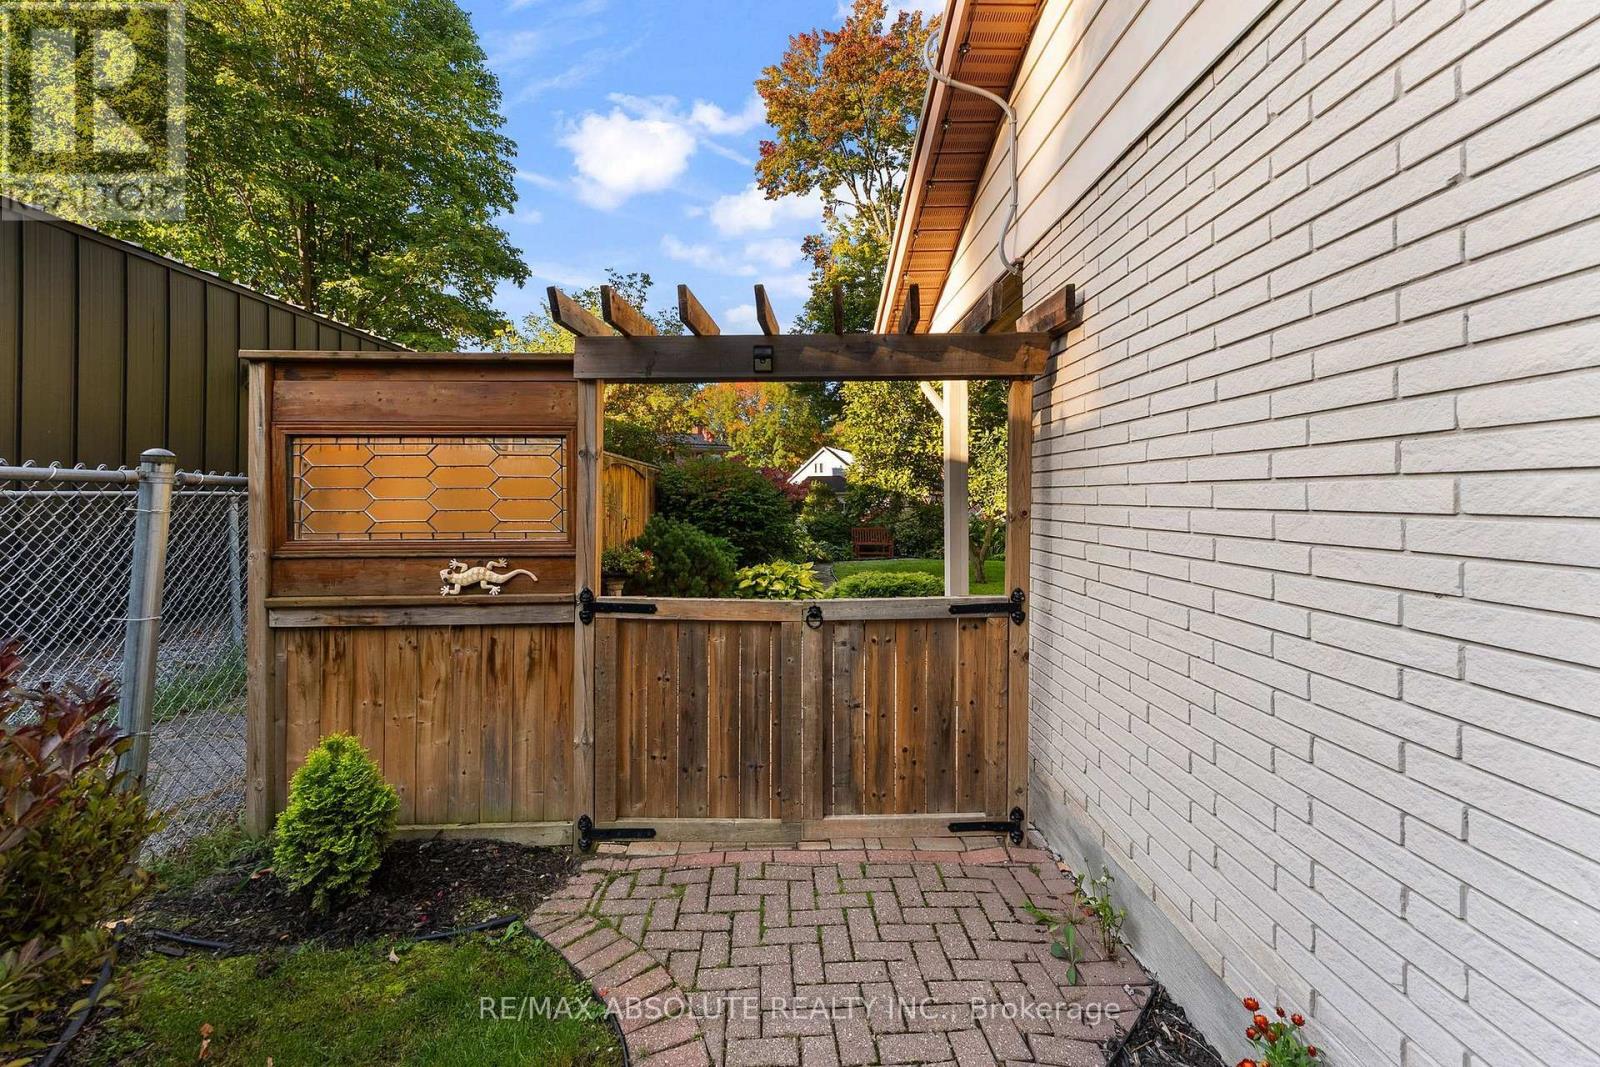


$725,000
Property overview
Building Type
House
Property Type
Single Family
Bedrooms
3
Bathrooms
2
Year Built
Neighbourhood
550 - Arnprior
Status
For sale
Highlights
550 - Arnprior
House
For sale
Listing description
Discover this Single Family
154 Ottawa Street,
Arnprior
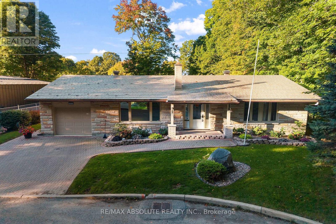
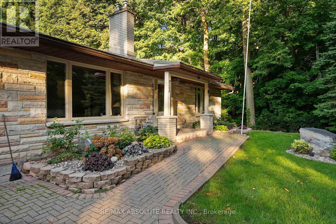
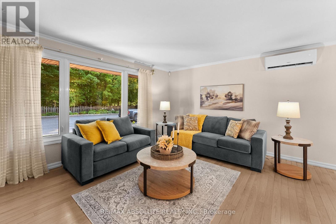
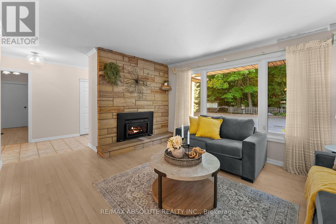
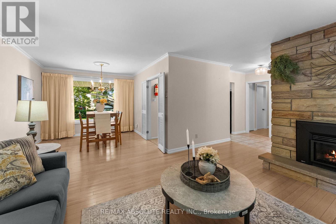
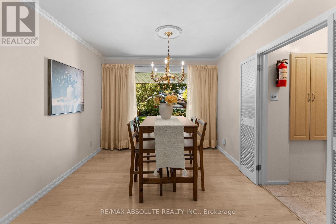
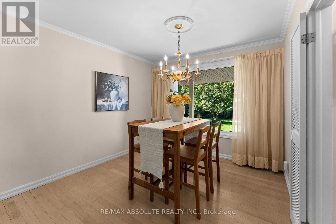
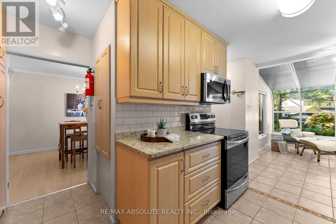
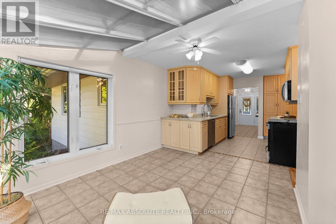
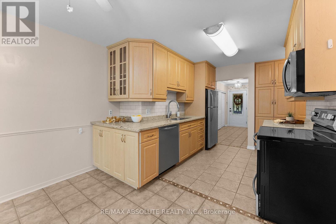
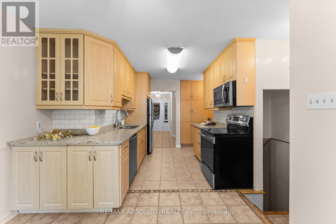
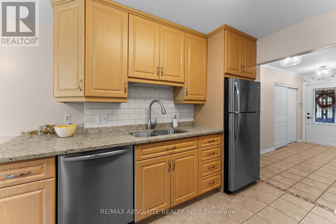
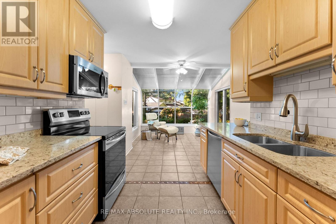
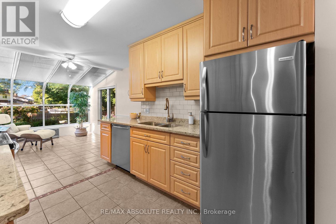
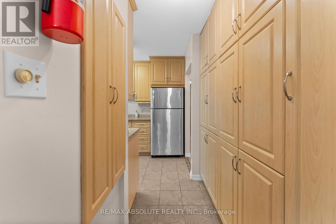
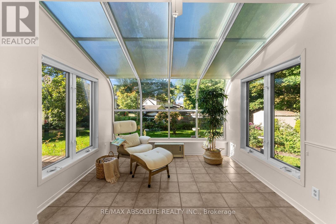
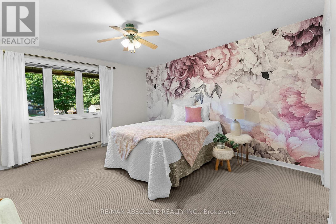
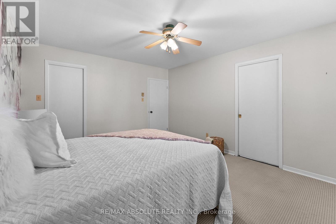
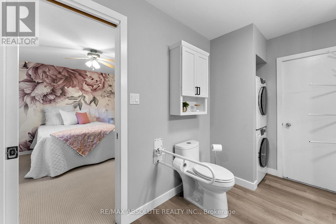
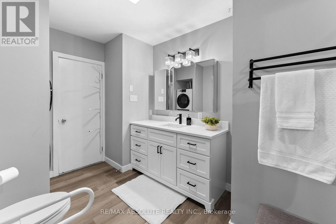
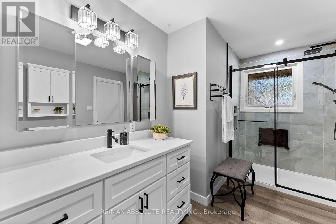
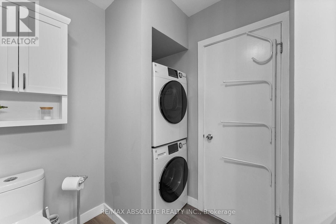
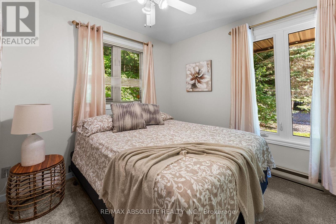
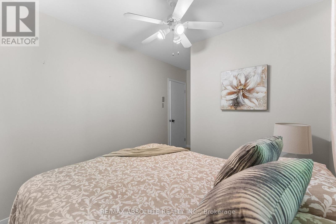
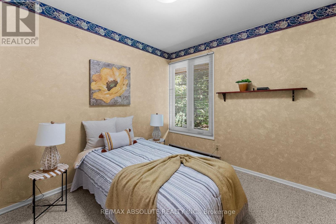
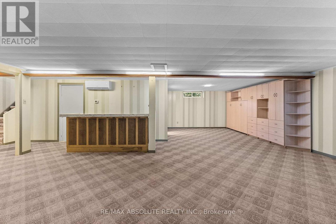
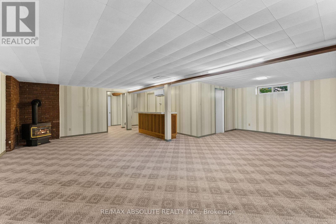
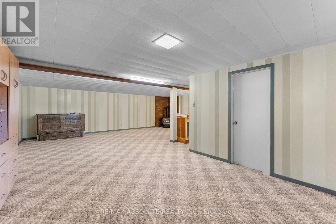
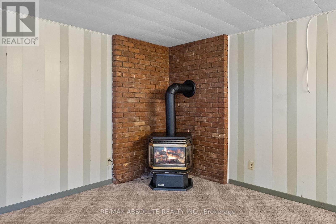
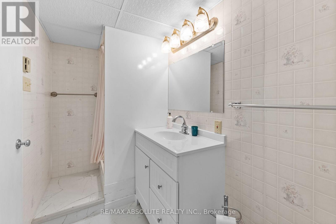
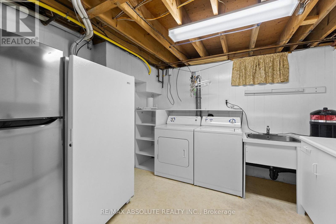
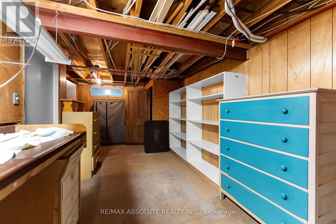
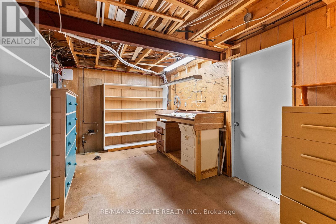
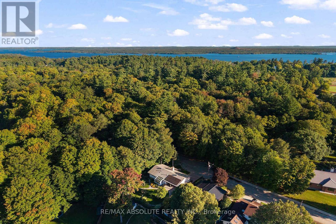
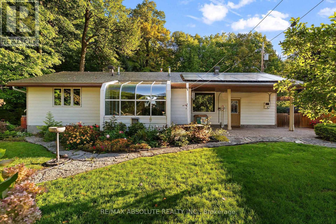
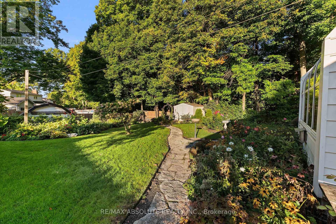
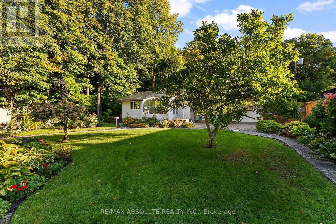
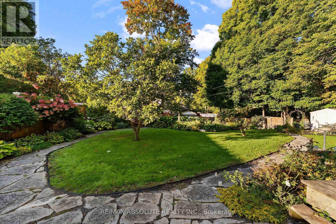
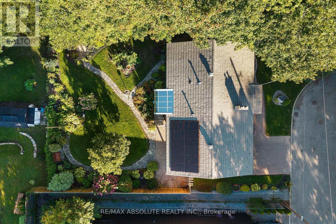
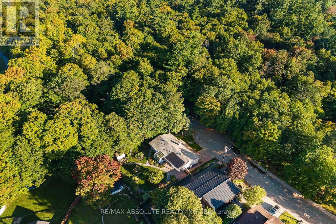
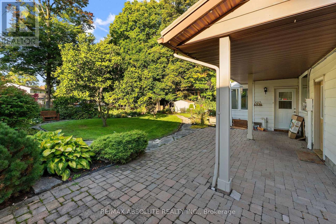
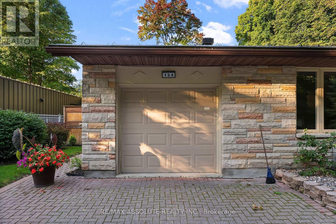
Nature at your doorstep!Amazing location at the entrance to Gillies Grove,this unique bungalow offers the perfect blend of small town convenience in a peaceful,natural setting.Enjoy urban living with 50 acres of first growth forest just steps from your door!The warm living room features a gas fireplace & hardwood floors and a picture window.The formal dining area provides a wonderful space for entertaining while enjoying a great view of the perennial gardens.The functional galley kitchen boasts stainless steel appliances,plenty of counter space,plus a full wall of pantry.A lovely solarium provides the perfect spot for morning coffee,a breakfast nook,or a quiet reading area.The spacious primary bedroom features a walk-in closet & convenient cheater access to the main bath.Two additional bedrooms complete the main level,along with a beautifully renovated 3-piece bath.The bathroom has been updated with a walk-in shower vanity,& for added convenience a main floor stackable washer and dryer.The lower level offers a large L-shaped recreation room with a games area,plus a 3-piece bath.A wall-mounted Murphy bed is included.A second laundry room includes an extra refrigerator & freezer,offering added storage.The spacious storage/utility room provides plenty of room for extras.Upgrades include:electrical,metal roof,windows & the main bath.Solar panels add an energy-efficient feature lowering monthly bills. Walk to downtown Arnprior & enjoy great restaurants,shopping,banks,museum,theatre,library, a highly accredited hospital & much more!From your doorstep wander through the magnificent 50 acre Gillies Grove forest,down toward Robert Simpson Park & follow the trail along the Ottawa River back home to Ottawa St.If you love nature but still want the conveniences of small town living,this home offers a unique lifestyle second to none!Just 30 minutes to Kanata.Come and see this unique property and experience the setting for yourself! (id:64373)
Upcoming viewings
45.4390953
-76.3586423
154 Ottawa Street, Arnprior, Ontario, K7S1X7
Loading WalkScore data...
Walk Score®
Transit Score®
Bike Score®
Walkability Snapshot
Understand how walkable, transit-friendly & bikeable this neighbourhood really is.
Scores are powered by Walk Score® and reflect access to daily essentials, transit and bike routes near this area.
🚶Walk Score®
🚊Transit Score
🚲Bike Score
Liveability scores for this neighbourhood
Powered by Walk Score®
Use these scores as a quick guide only. Check local transit, bike paths
and walk routes to plan your day-to-day life.
Google Maps
Explore the exact location, nearby amenities, and community vibe.
Listing Details
Last updated:
2026-09-25
Key facts
Price
$725,000
Ownership
Freehold
Property type
Single Family
Bedrooms
3
Bathrooms
2
Stories
1
Interior size
1100 - 1500 sqft
Parking options
Attached Garage, Garage
Total spaces
2
Interior & features
Cooling
Wall unit
Heating
Baseboard heaters, Heat Pump
Heating fuel
Electric
Basement
N/A (Finished)
Appliances
Garage door opener remote(s)
Fireplace
True
Exterior finish
Stone, Vinyl siding
Key features
Lane, Solar Equipment
Lot, amenities & extras
Lot size
73.1 x 100 FT
Water
Municipal water
Sewer
Sanitary sewer
Rooms
| Level | Type | Length | Width | Dimensions |
|---|---|---|---|---|
| Basement | Games Room | 3.08 m | 3.35 m | 3.08 m x 3.35 m |
| Basement | Bathroom | 1.31 m | 2.9 m | 1.31 m x 2.9 m |
| Basement | Laundry Room | 2.9 m | 3.08 m | 2.9 m x 3.08 m |
| Basement | Utility Room | 2.47 m | 6.01 m | 2.47 m x 6.01 m |
| Basement | Recreational, Games Room | 7.5 m | 5.21 m | 7.5 m x 5.21 m |
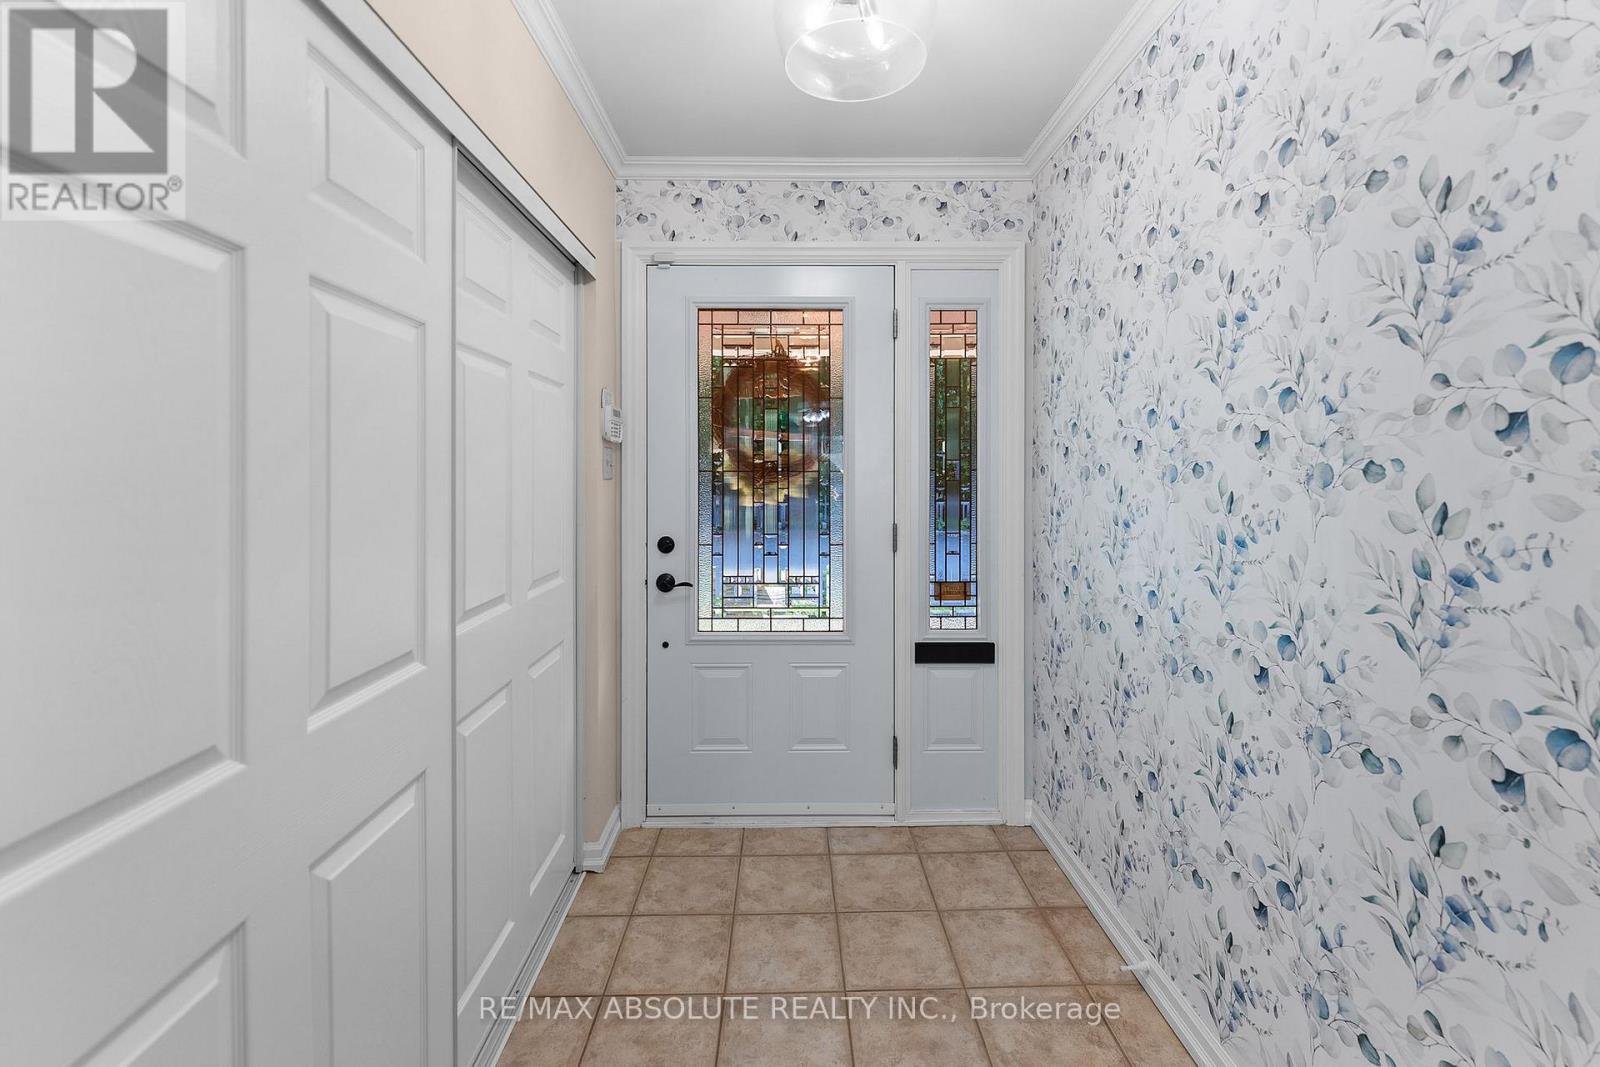
| Main Level | Foyer | 1.46 m | 4.15 m | 1.46 m x 4.15 m |
| Main Level | Living Room | 5.12 m | 3.69 m | 5.12 m x 3.69 m |
| Main Level | Dining Room | 2.96 m | 3.08 m | 2.96 m x 3.08 m |
| Main Level | Kitchen | 2.5 m | 3.17 m | 2.5 m x 3.17 m |
| Main Level | Solarium | 2.9 m | 3.66 m | 2.9 m x 3.66 m |
| Main Level | Primary Bedroom | 3.38 m | 4.27 m | 3.38 m x 4.27 m |
| Main Level | Bedroom 2 | 2.78 m | 2.65 m | 2.78 m x 2.65 m |
| Main Level | Bedroom 3 | 2.62 m | 2.65 m | 2.62 m x 2.65 m |
| Main Level | Bathroom | 2.35 m | 4.27 m | 2.35 m x 4.27 m |
Mortgage Calculator
$500,000
$100,000
$5,000,000
Adjust the total amount you plan to borrow.
5%
1%
15%
25 years
10 years
40 years
Monthly Payment
$0
This is an approximate monthly payment based on your inputs.
Total Interest Paid
$0
Add this listing to your favourite
Shortlist it to compare later & get quick access from your account.

Comparables
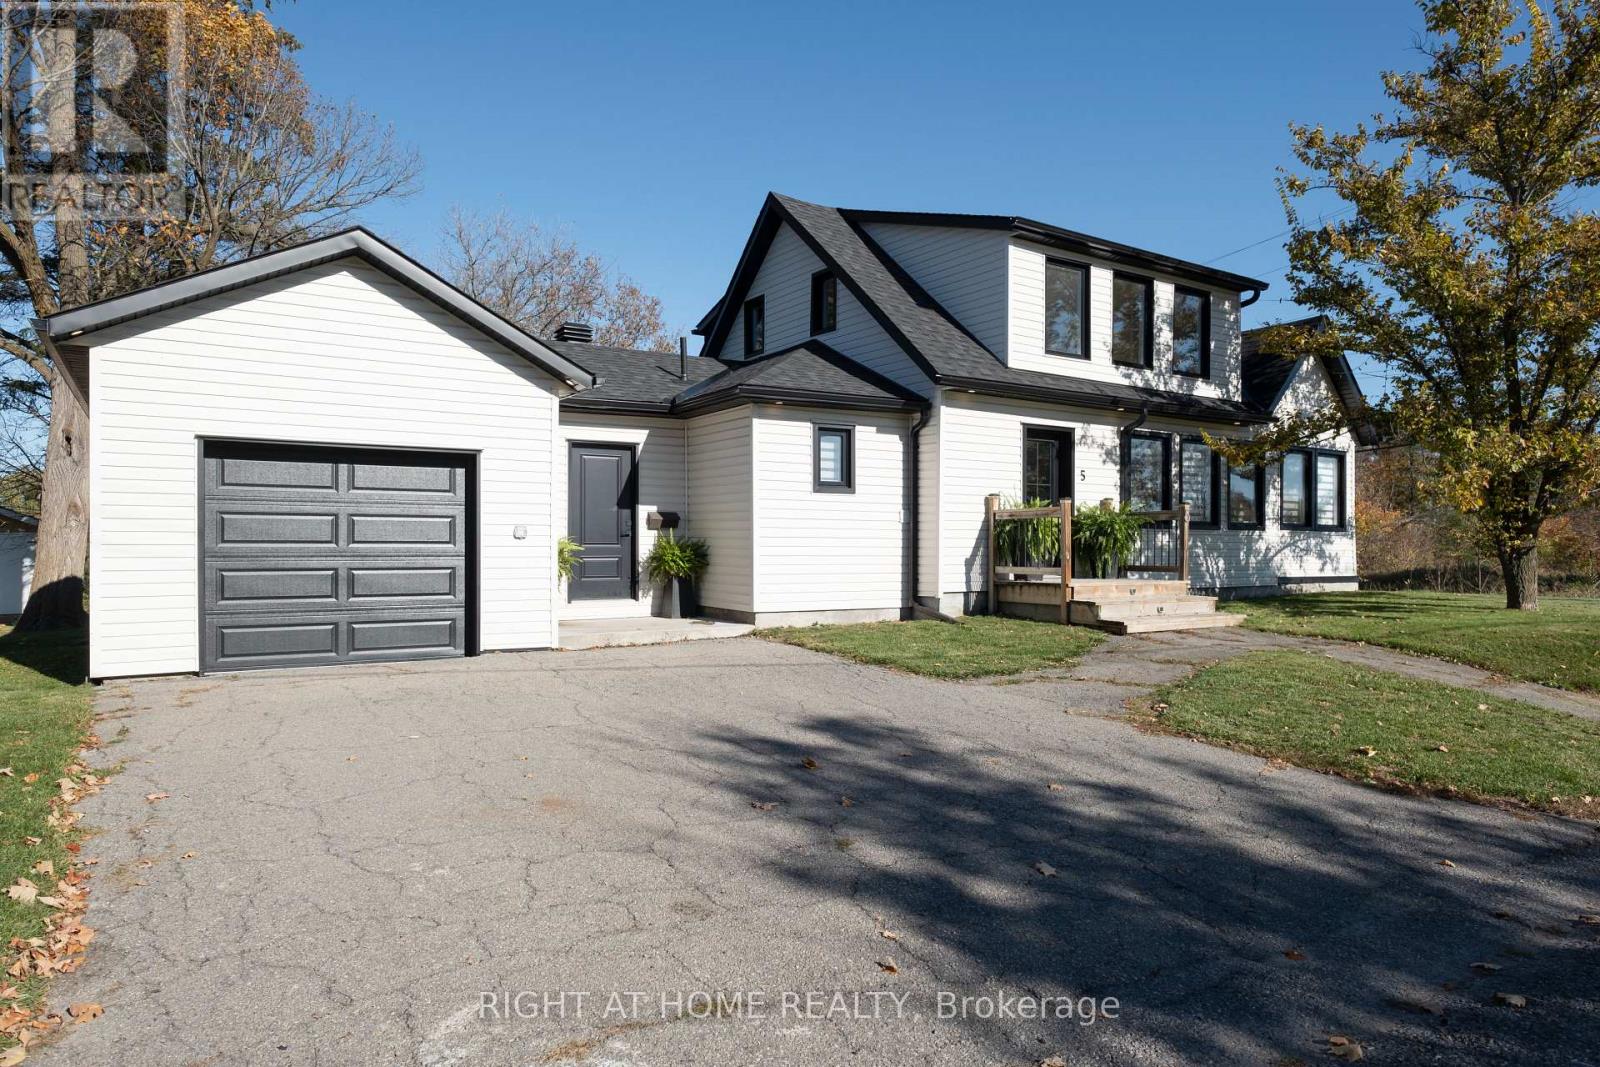
For sale
551 - Mcnab/Braeside Twps
$725,000
5 Stadaconna Street, Mcnab/braeside, Ontario
House in 551 - Mcnab/Braeside Twps
3
Beds
Beds
1
Baths
Baths
1500 - 2000 sqft
Sq Ft
Sq Ft
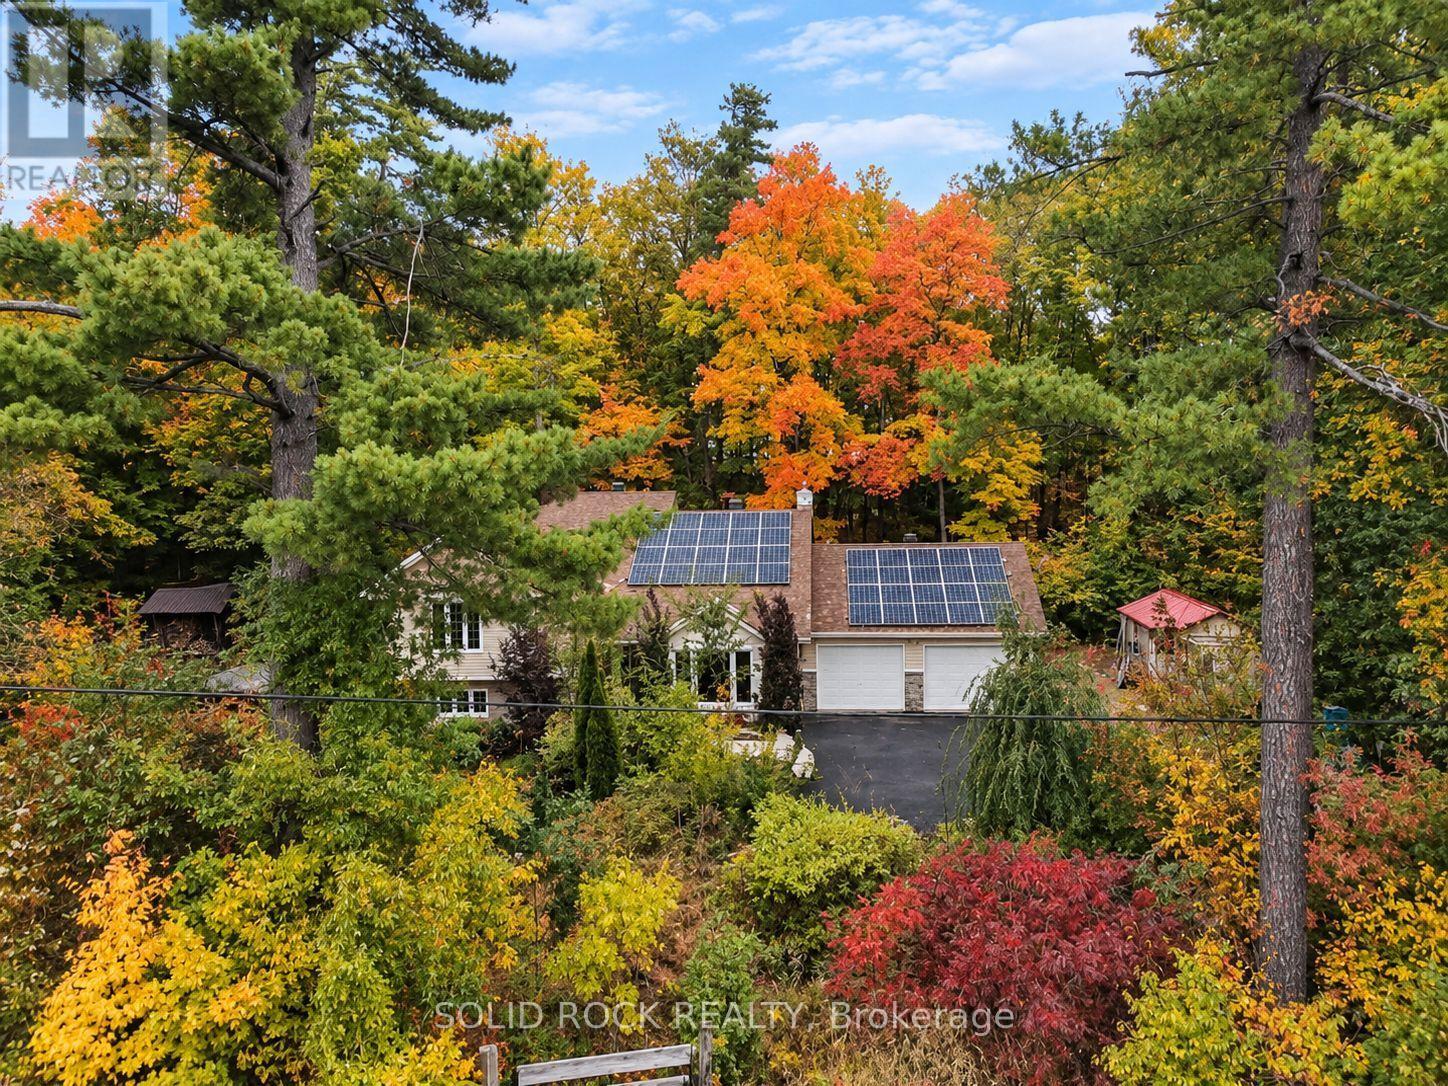
For sale
551 - Mcnab/Braeside Twps
$725,000
712 Flat Rapids Road, Mcnab/braeside, Ontario
House in 551 - Mcnab/Braeside Twps
4
Beds
Beds
3
Baths
Baths
1500 - 2000 sqft
Sq Ft
Sq Ft
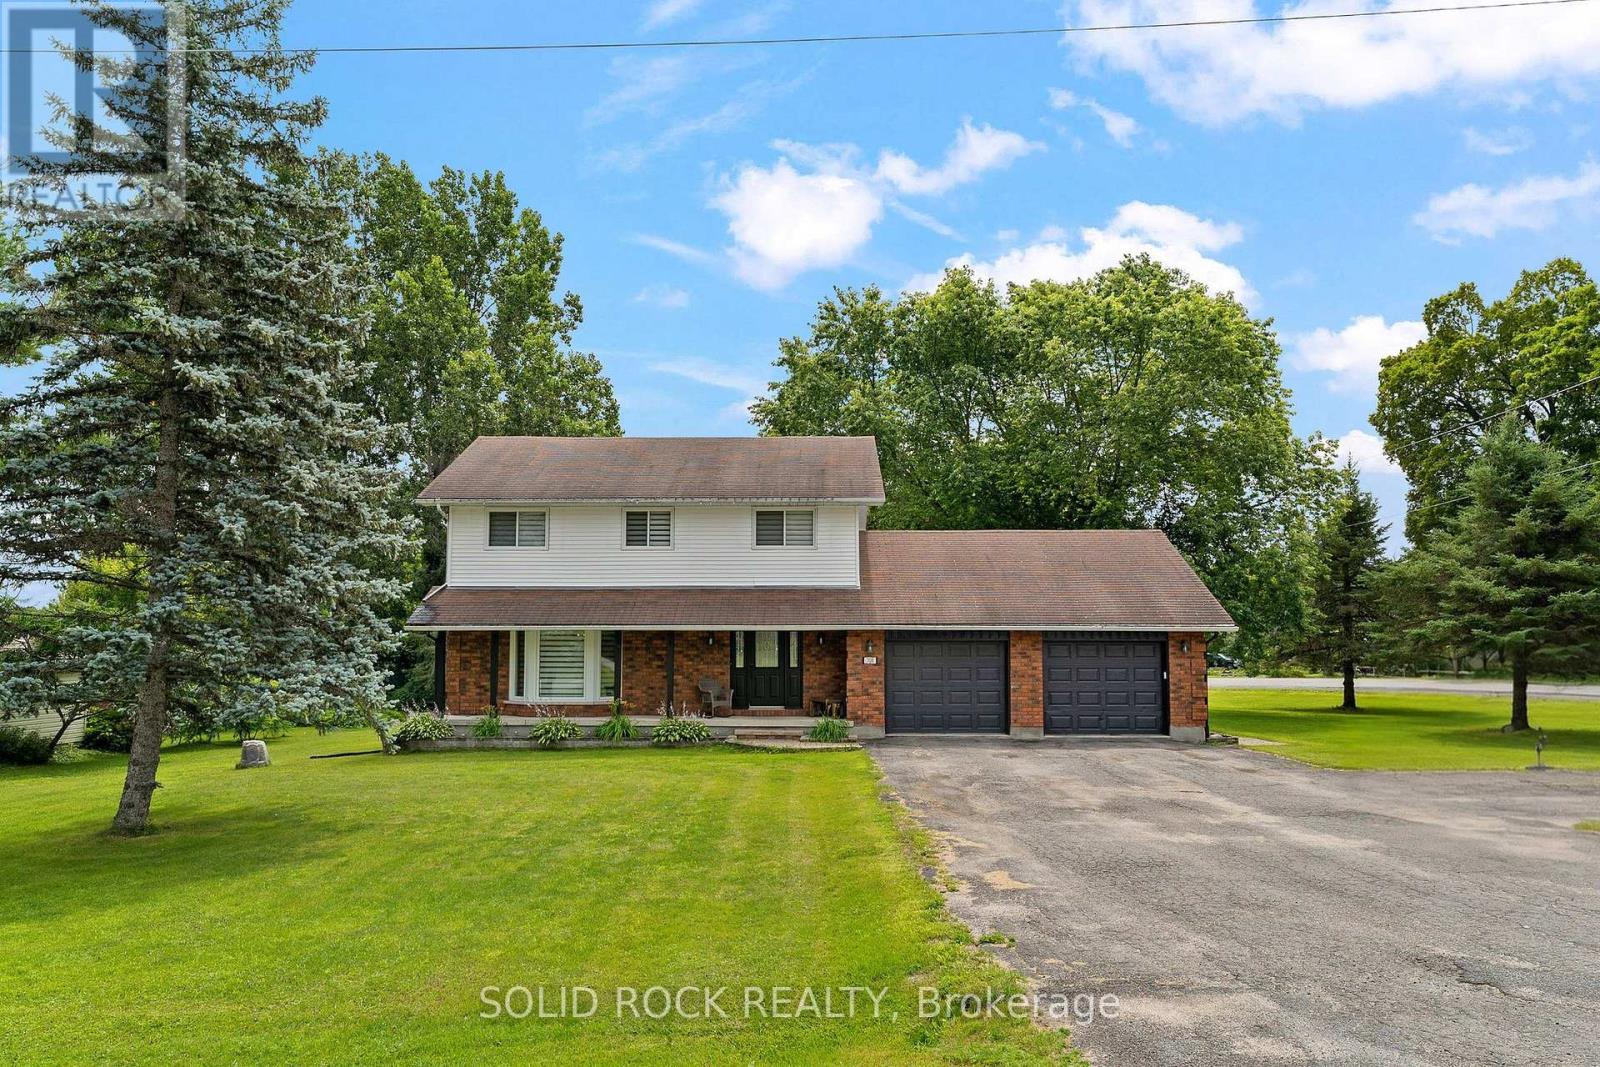
For sale
551 - Mcnab/Braeside Twps
$730,000
708 Mckenzie Avenue, Mcnab/braeside, Ontario
House in 551 - Mcnab/Braeside Twps
4
Beds
Beds
2
Baths
Baths
1500 - 2000 sqft
Sq Ft
Sq Ft
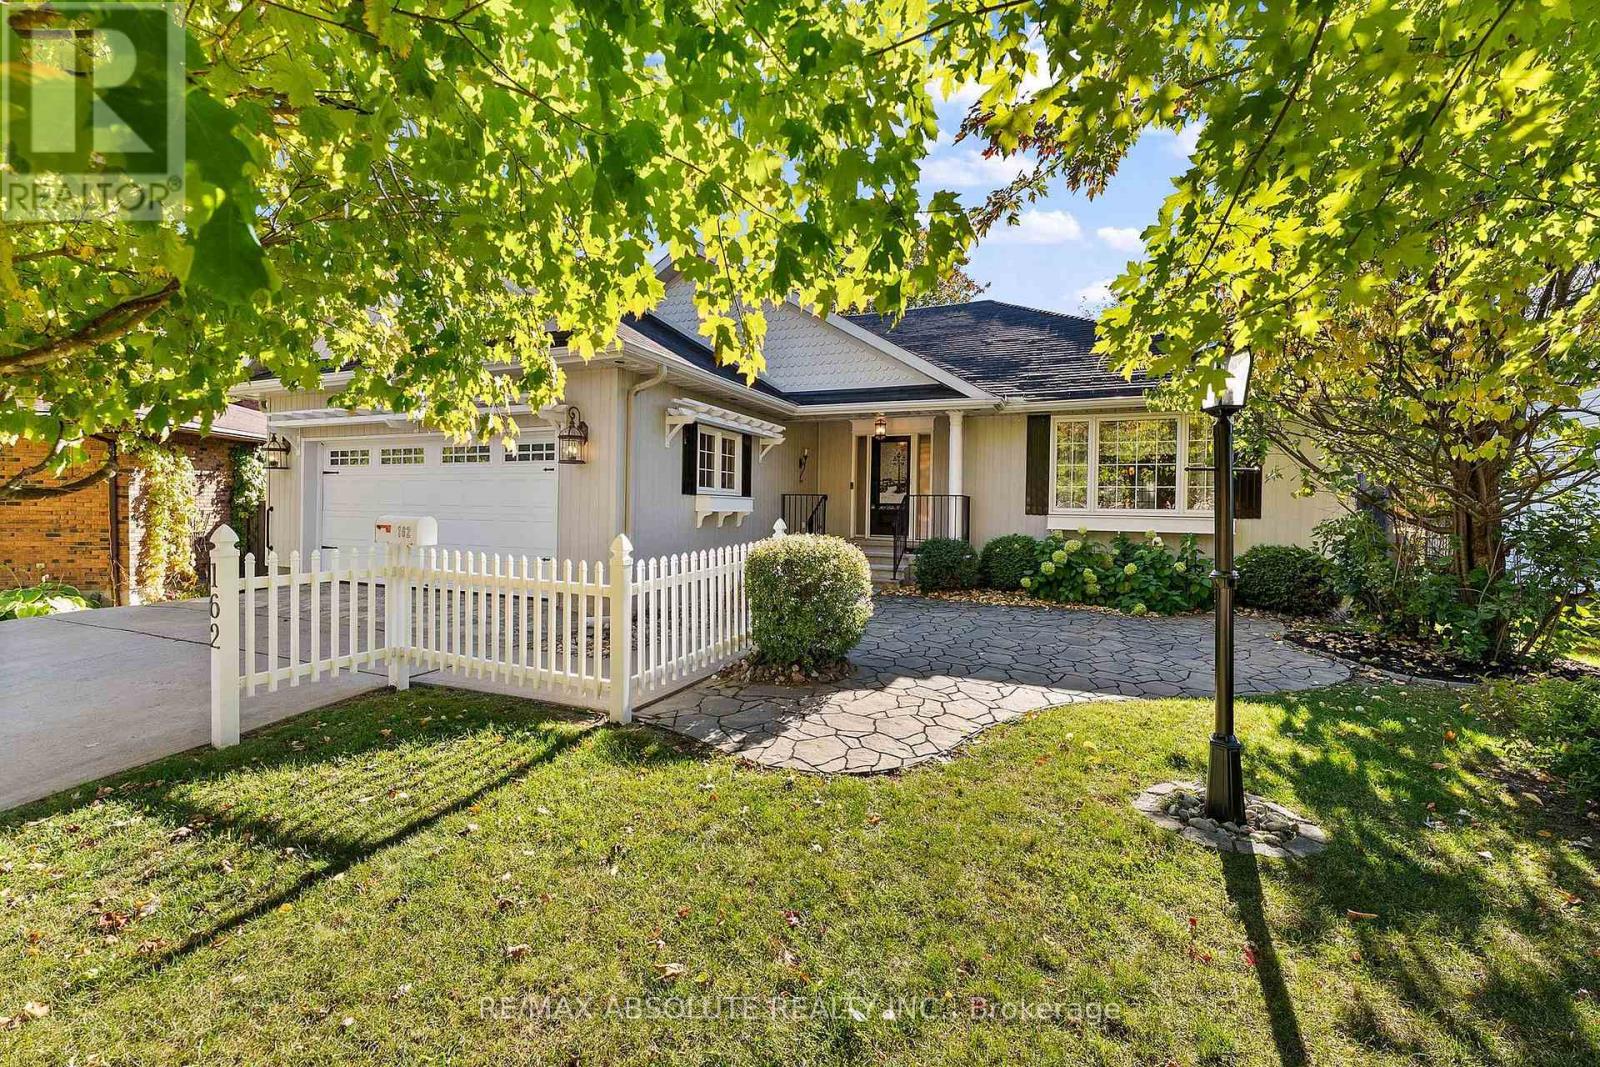
For sale
550 - Arnprior
$749,900
162 Dan Street, Arnprior, Ontario
House in 550 - Arnprior
3
Beds
Beds
3
Baths
Baths
1500 - 2000 sqft
Sq Ft
Sq Ft
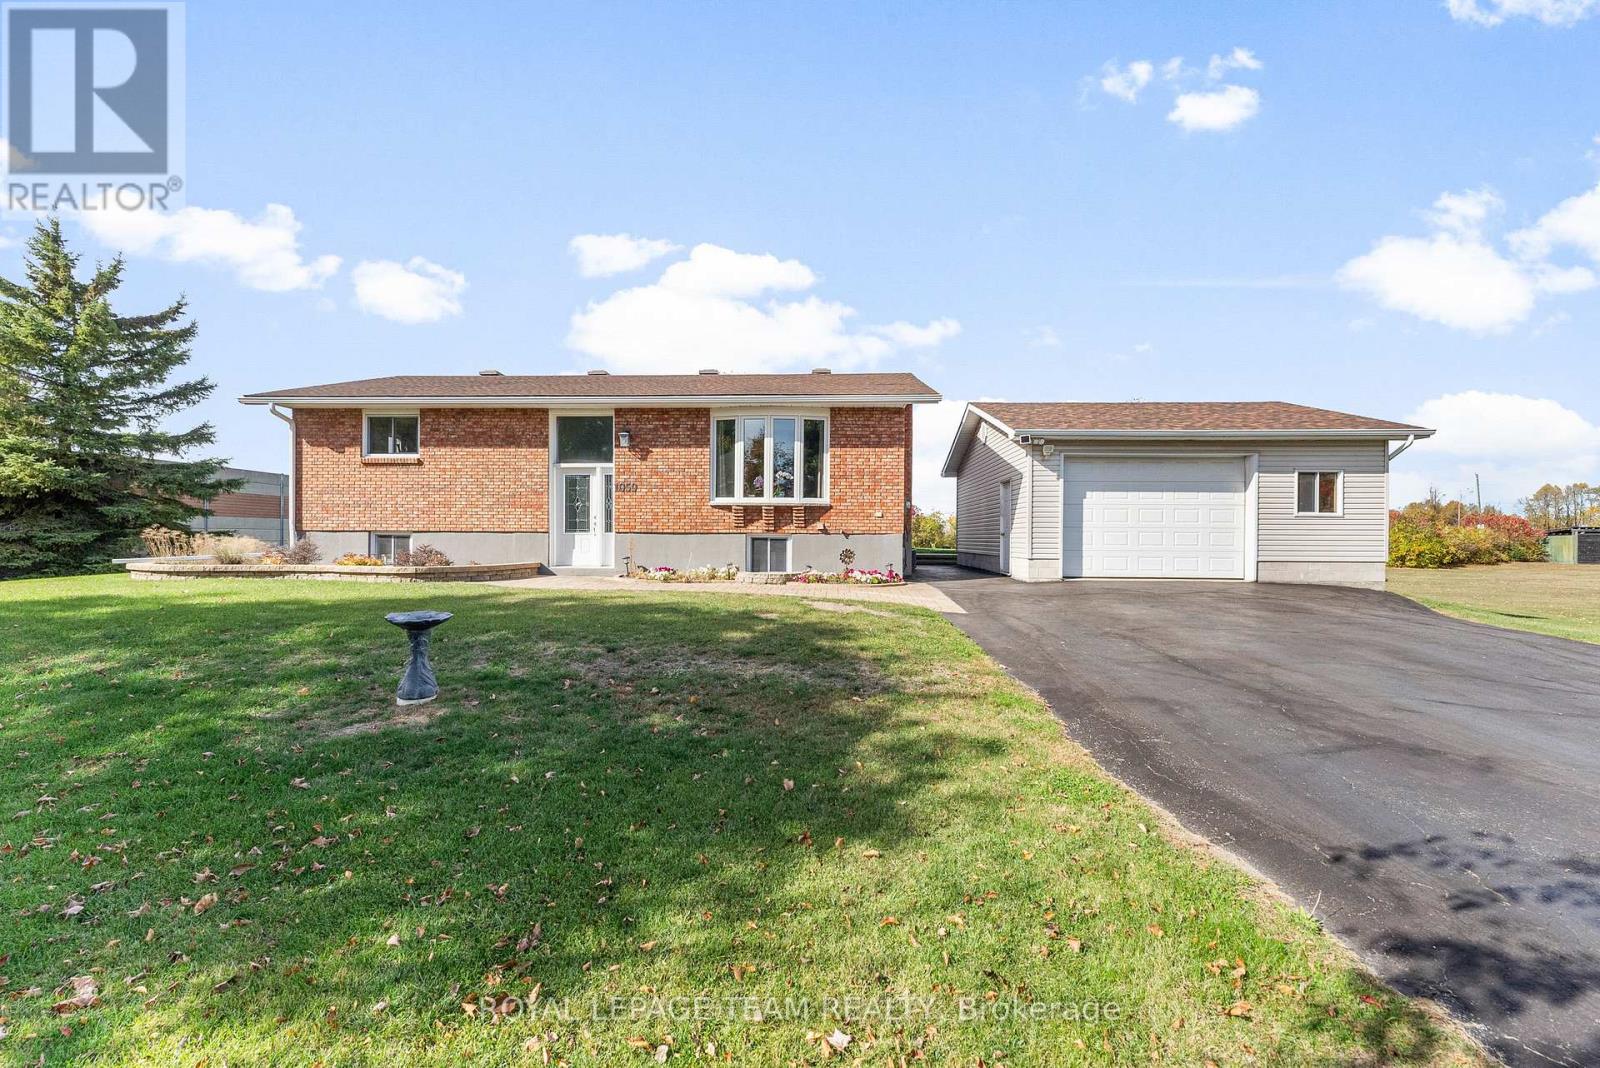
For sale
9402 - Kinburn
$699,900
1059 Flynn Avenue, Ottawa, Ontario
House in 9402 - Kinburn
4
Beds
Beds
2
Baths
Baths
700 - 1100 sqft
Sq Ft
Sq Ft
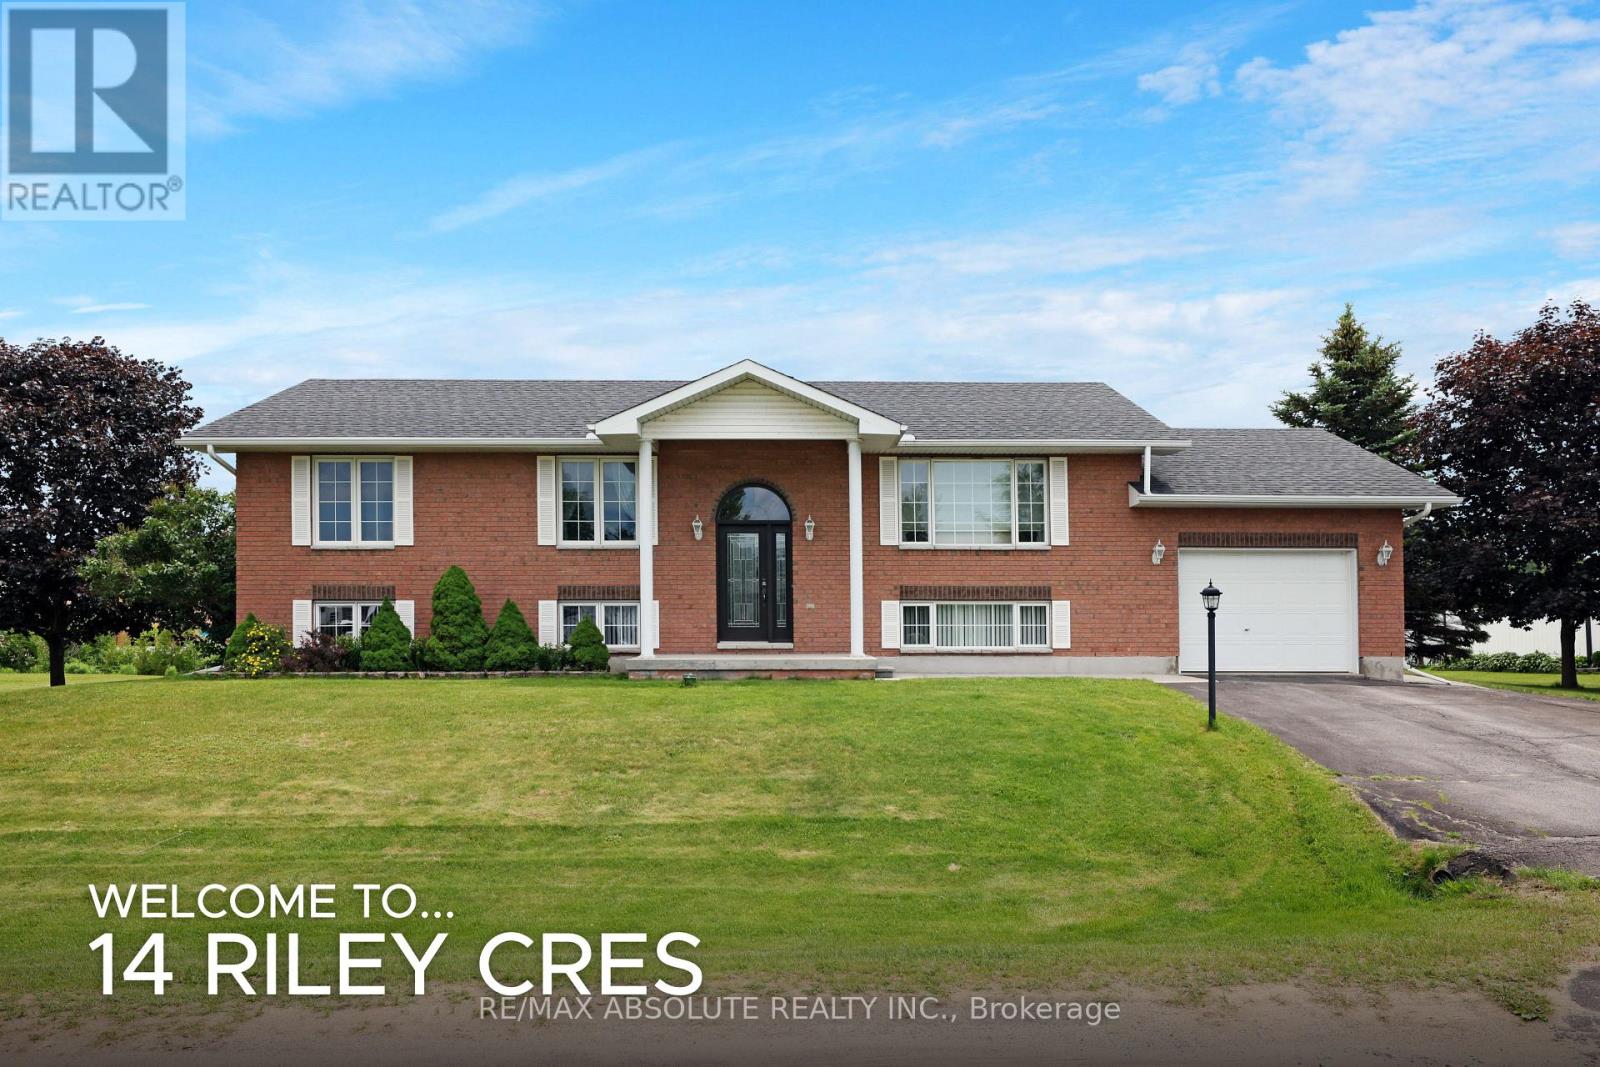
For sale
551 - Mcnab/Braeside Twps
$679,900
14 Riley Crescent, Mcnab/braeside, Ontario
House in 551 - Mcnab/Braeside Twps
4
Beds
Beds
2
Baths
Baths
1100 - 1500 sqft
Sq Ft
Sq Ft
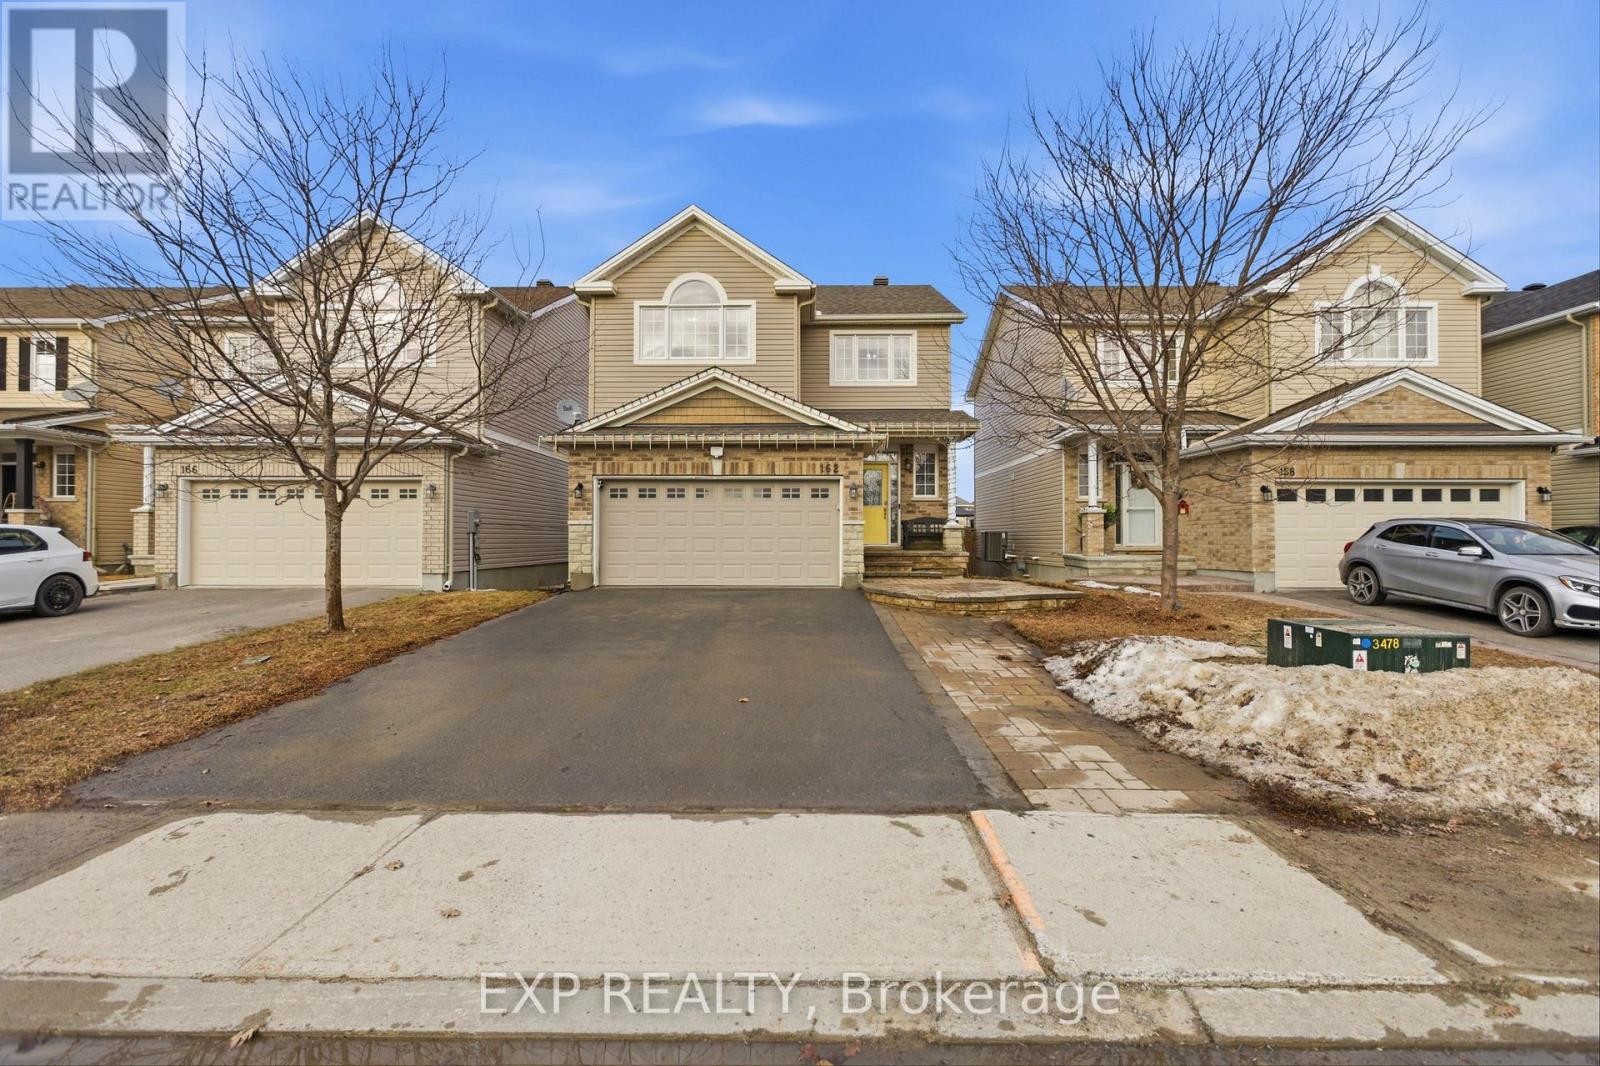
For sale
550 - Arnprior
$675,999
162 Bert Hall Street, Arnprior, Ontario
House in 550 - Arnprior
4
Beds
Beds
4
Baths
Baths
1500 - 2000 sqft
Sq Ft
Sq Ft
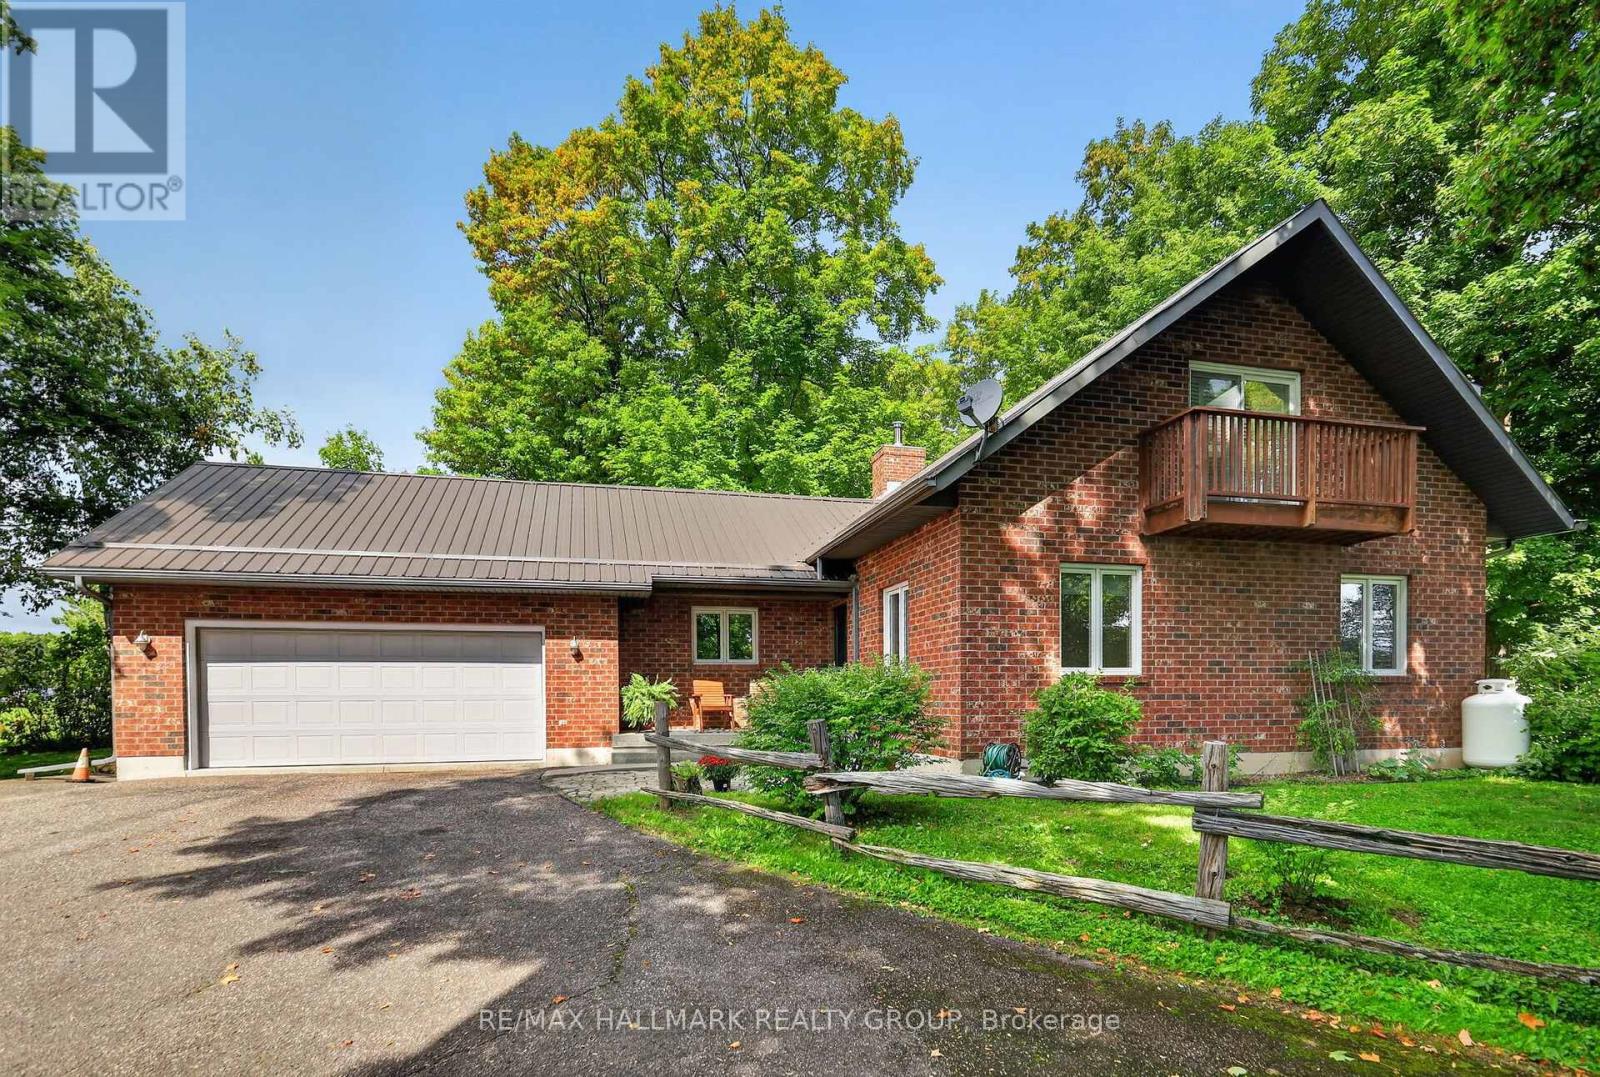
For sale
551 - Mcnab/Braeside Twps
$779,000
765 Scheel Drive, Mcnab/braeside, Ontario
House in 551 - Mcnab/Braeside Twps
3
Beds
Beds
2
Baths
Baths
2000 - 2500 sqft
Sq Ft
Sq Ft
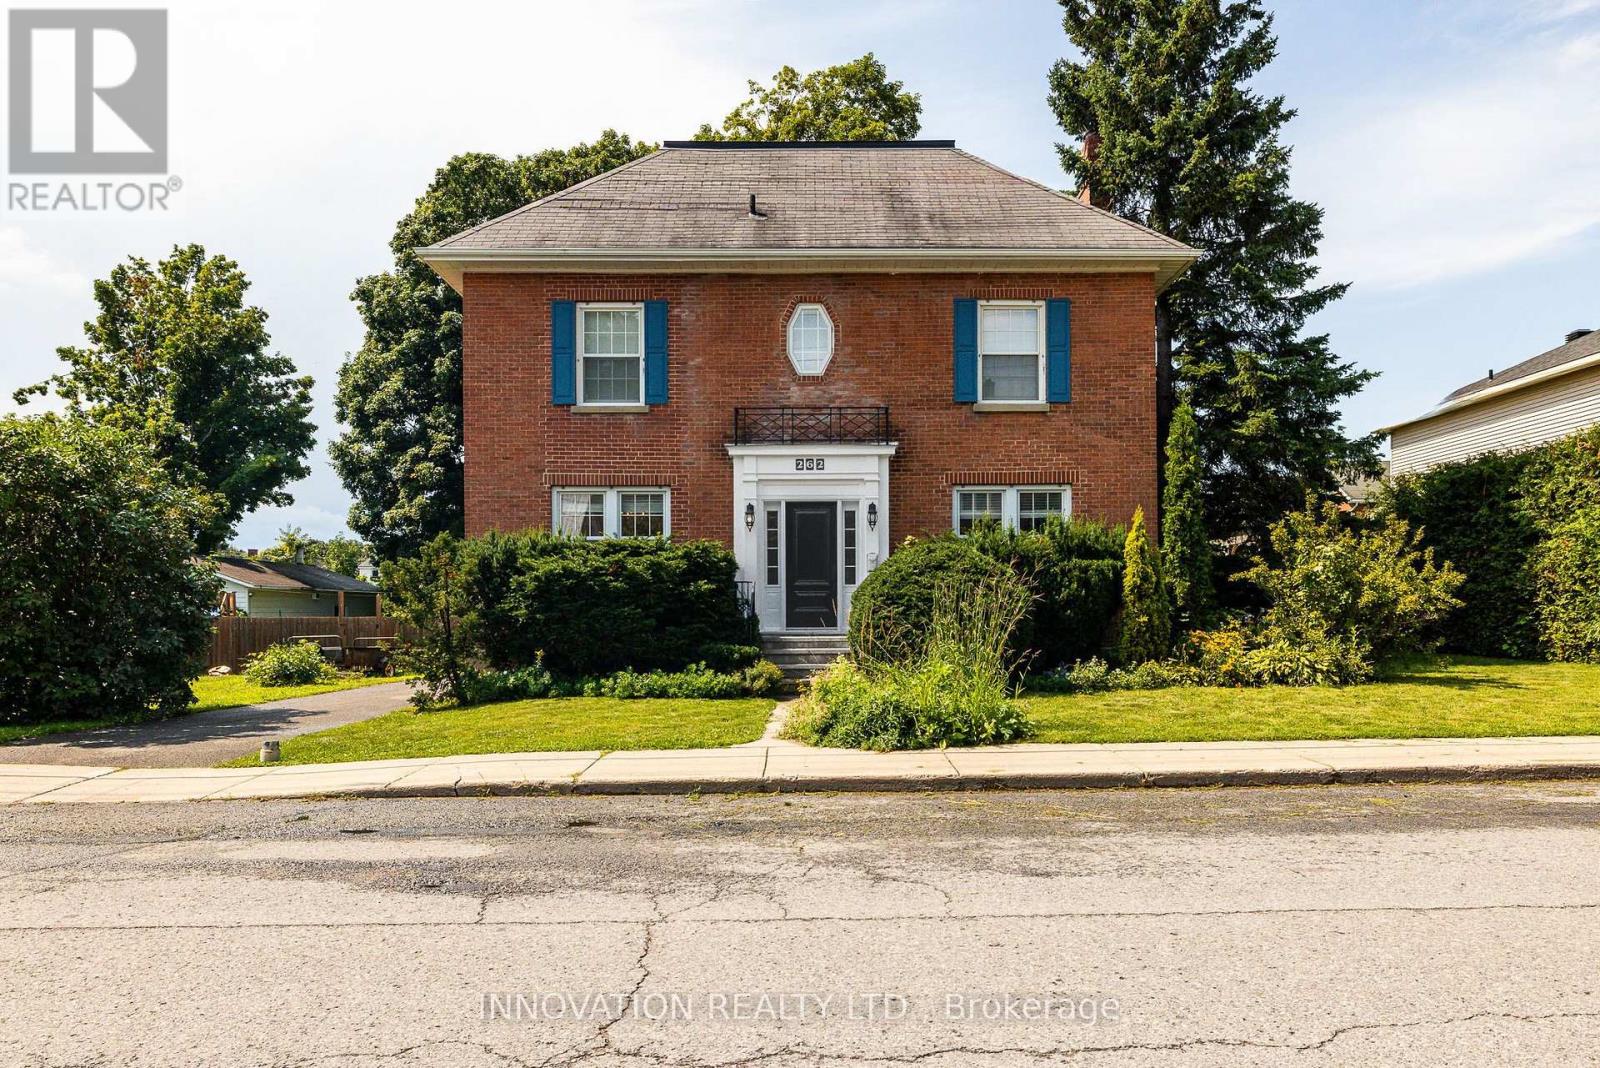
For sale
550 - Arnprior
$669,000
262 Bell Street, Arnprior, Ontario
House in 550 - Arnprior
5
Beds
Beds
3
Baths
Baths
2500 - 3000 sqft
Sq Ft
Sq Ft
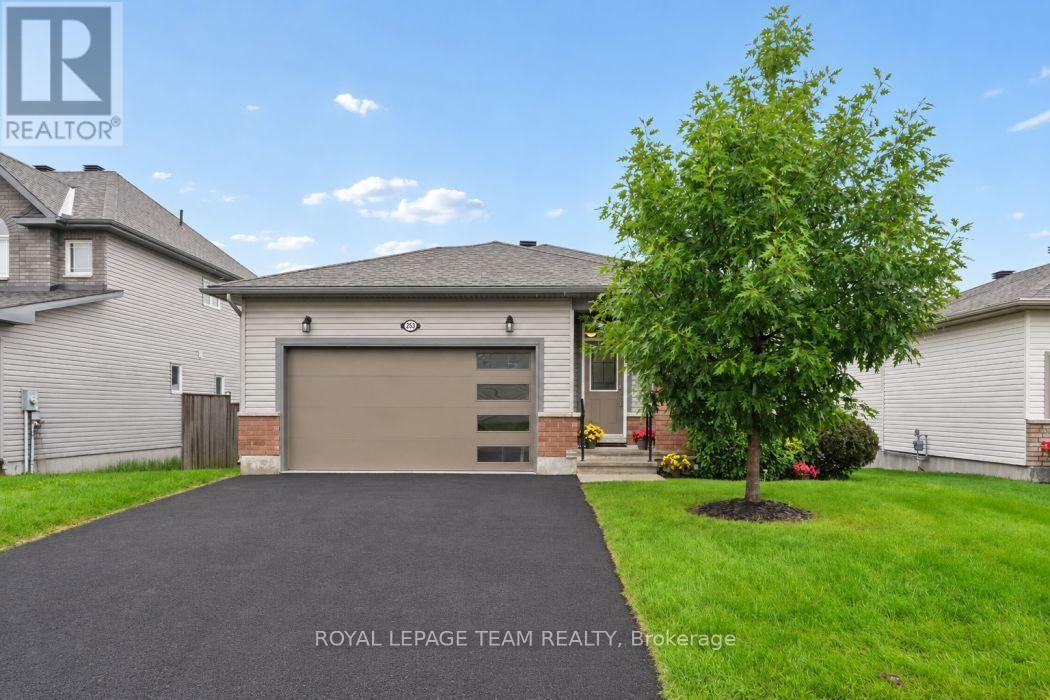
For sale
550 - Arnprior
$659,900
253 Edey Street, Arnprior, Ontario
House in 550 - Arnprior
2
Beds
Beds
2
Baths
Baths
1100 - 1500 sqft
Sq Ft
Sq Ft
Ready to a home?
Contact a REALTOR® today!
