

92 Jolliet Avenue
Ottawa,
Ontario
K1L5H2
92 Jolliet Avenue
Ottawa,
Ontario
K1L5H2
Add this listing to your favourite
Shortlist it to compare later & get quick access from your account.


$599,900
Property overview
Building Type
House
Property Type
Single Family
Bedrooms
3
Bathrooms
2
Year Built
Neighbourhood
3402 - Vanier
Status
For sale
Highlights
3402 - Vanier
House
For sale
Listing description
Discover this Single Family
92 Jolliet Avenue,
Ottawa
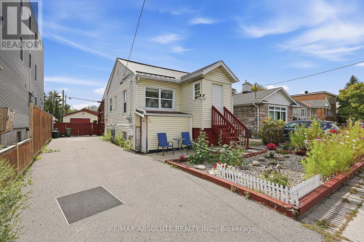
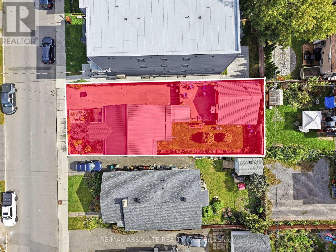
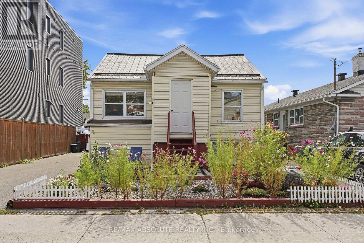
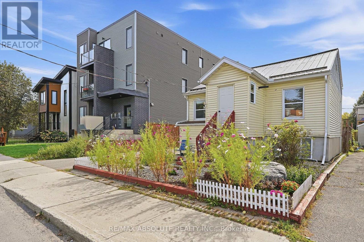
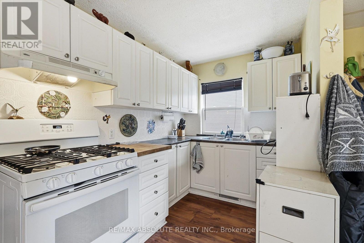
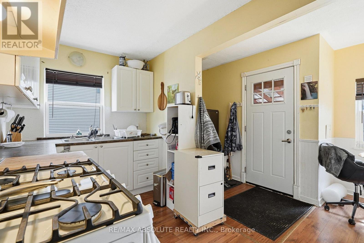
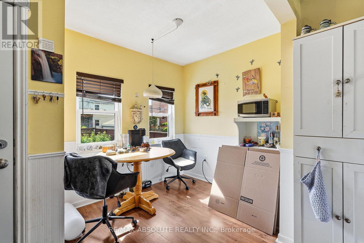
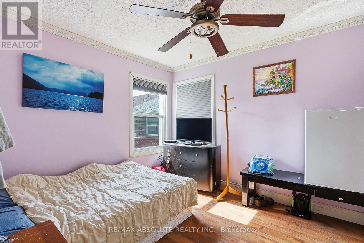
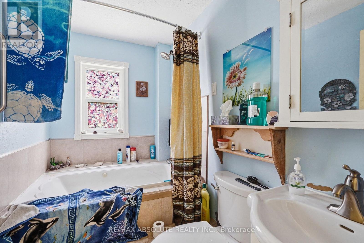
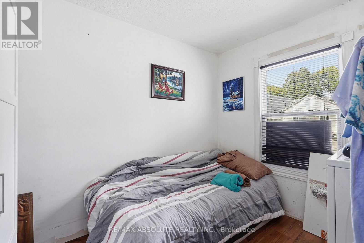
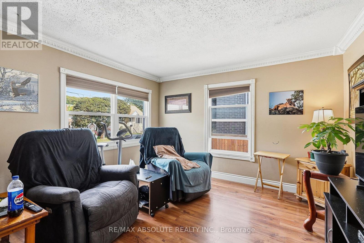
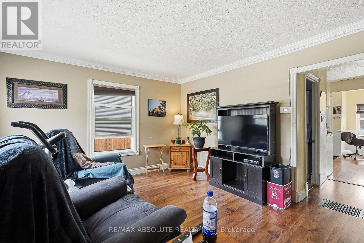
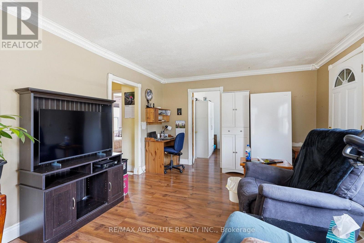
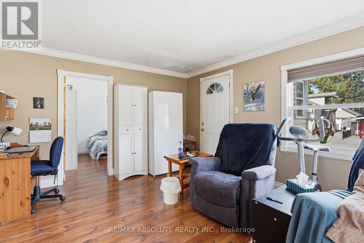
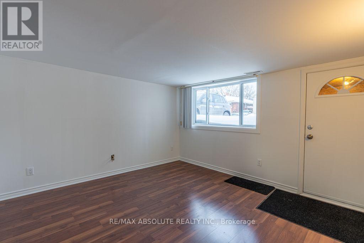
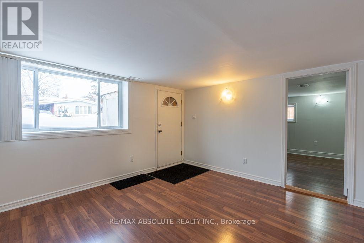
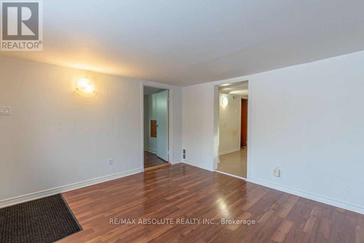
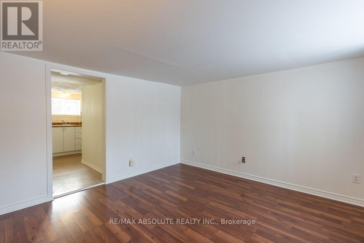
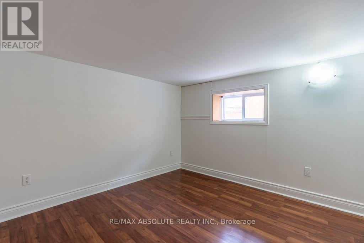
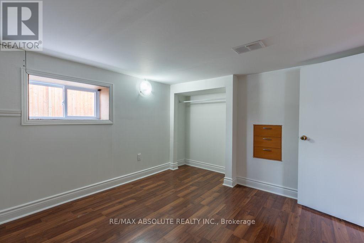
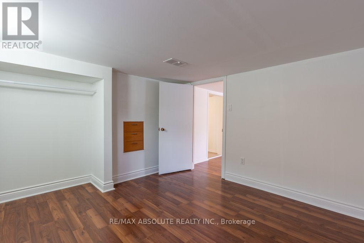
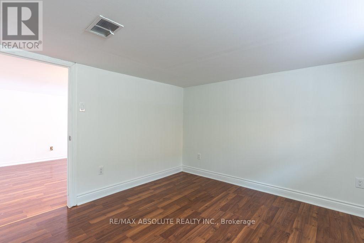
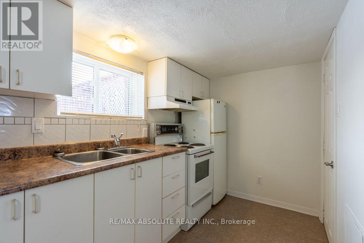
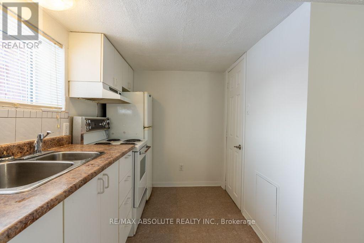
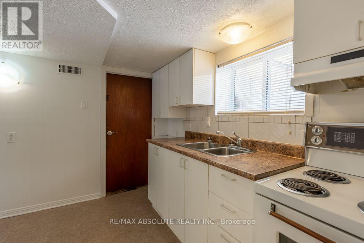
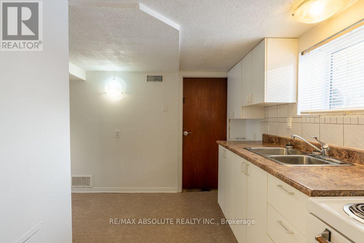
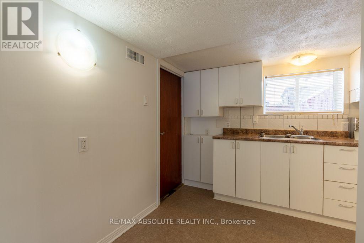
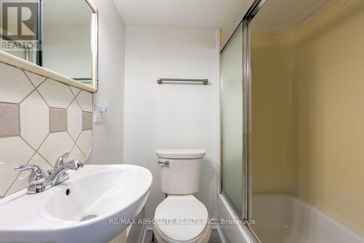
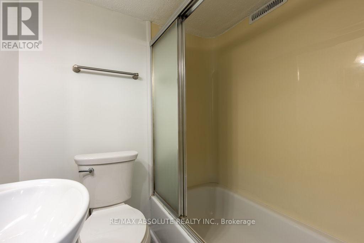
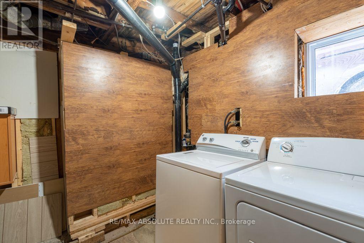
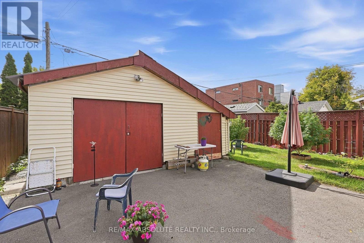
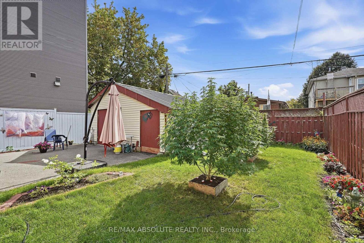
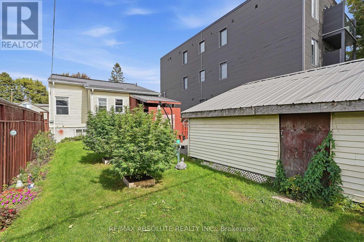
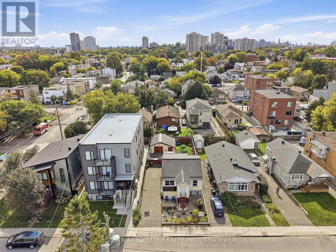
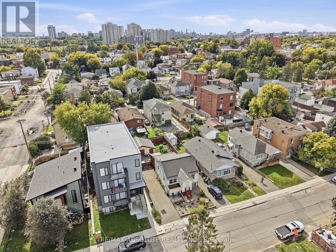
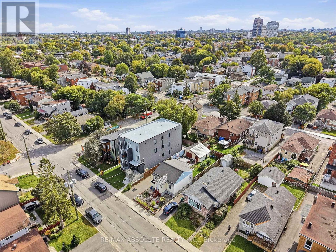
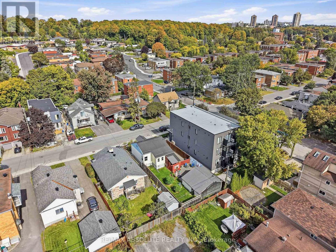
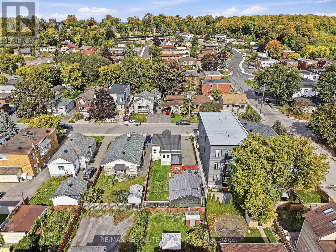
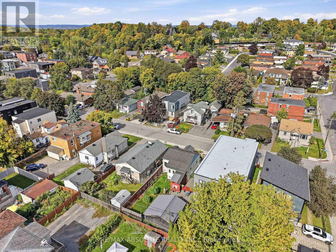
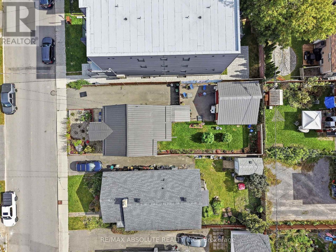
ATTENTION DEVELOPERS & INVESTORS! Exceptional opportunity on a 40' x 100' lot with N3B[1340] zoning offering exciting redevelopment potential in a rapidly evolving neighbourhood. A newly constructed 8-unit apartment building on the neighbouring property demonstrates the development potential of this location and lot size. The existing property features 2 self-contained units - one 2-bedroom unit and one 1-bedroom unit - with BOTH UNITS TO BE VACANT ON CLOSING, giving the new owner the rare opportunity to select their own tenants and establish current market rents from day one. Whether you're looking for a redevelopment opportunity, a solid income property, or an owner-occupied home with a separate rental unit to help offset expenses, this property offers tremendous flexibility. The property also features a detached garage and a generous 40' x 100' lot. With new N3B[1340] zoning, nearby multi-unit redevelopment and an 8-unit building already constructed next door, this is an excellent opportunity for builders, developers and investors looking to capitalize on Ottawa's push toward greater urban density. Buy, rent, hold or explore redevelopment - 92 Jolliet offers multiple possibilities. Buyer to complete their own due diligence regarding development potential, permitted unit count and applicable zoning provisions. (id:64373)
Upcoming viewings
45.4424924
-75.6667778
92 Jolliet Avenue, Ottawa, Ontario, K1L5H2
Loading WalkScore data...
Walk Score®
Transit Score®
Bike Score®
Walkability Snapshot
Understand how walkable, transit-friendly & bikeable this neighbourhood really is.
Scores are powered by Walk Score® and reflect access to daily essentials, transit and bike routes near this area.
🚶Walk Score®
🚊Transit Score
🚲Bike Score
Liveability scores for this neighbourhood
Powered by Walk Score®
Use these scores as a quick guide only. Check local transit, bike paths
and walk routes to plan your day-to-day life.
Google Maps
Explore the exact location, nearby amenities, and community vibe.
Listing Details
Last updated:
2026-09-22
Key facts
Price
$599,900
Ownership
Freehold
Property type
Single Family
Bedrooms
3
Bathrooms
2
Stories
1
Interior size
0 - 699 sqft
Parking options
Detached Garage, No Garage
Total spaces
4
Interior & features
Cooling
Central air conditioning
Heating
Forced air
Heating fuel
Natural gas
Basement
Full, N/A, N/A (Finished)
Appliances
Dryer, Storage Shed, Two stoves, Two Washers, Window Coverings, Two Refrigerators
Fireplace
False
Exterior finish
Vinyl siding
Key features
In-Law Suite
Lot, amenities & extras
Lot size
40 x 100 FT
Water
Municipal water
Sewer
Sanitary sewer
Mortgage Calculator
$500,000
$100,000
$5,000,000
Adjust the total amount you plan to borrow.
5%
1%
15%
25 years
10 years
40 years
Monthly Payment
$0
This is an approximate monthly payment based on your inputs.
Total Interest Paid
$0
Add this listing to your favourite
Shortlist it to compare later & get quick access from your account.

Comparables
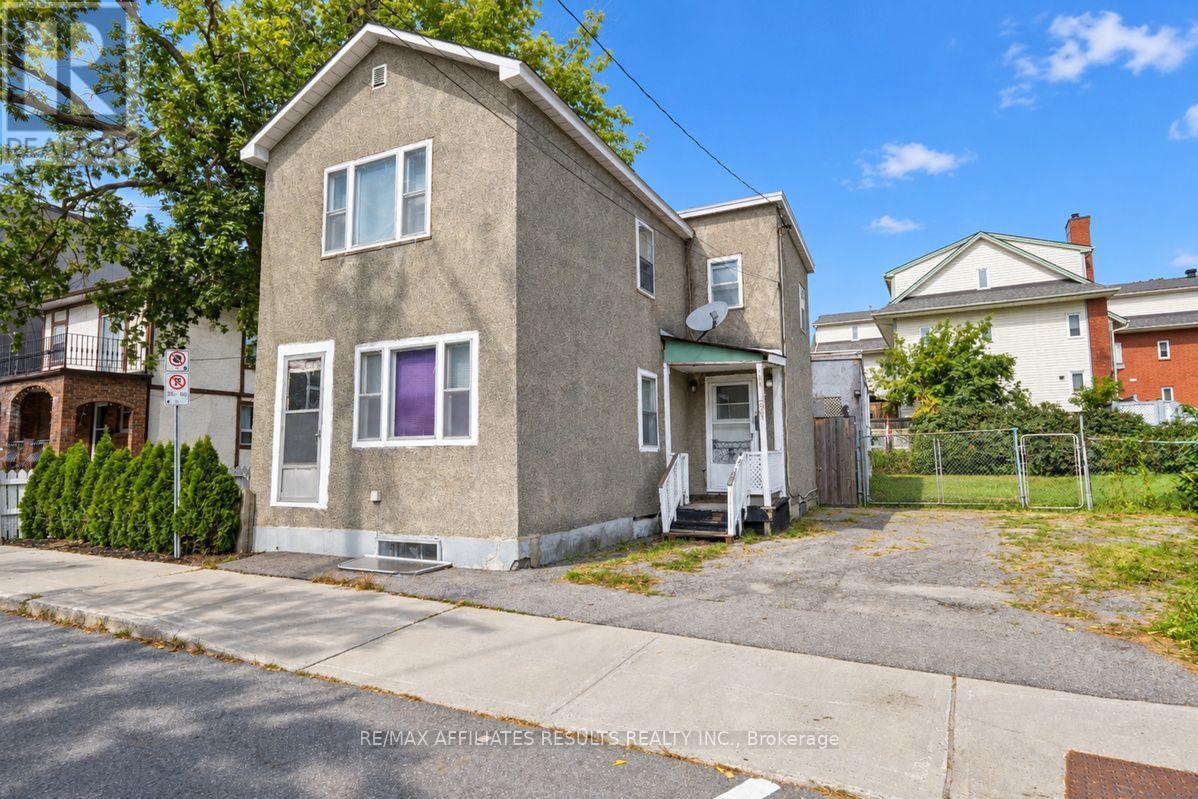
For sale
3404 - Vanier
$599,900
321 Savard Avenue, Ottawa, Ontario
House in 3404 - Vanier
3
Beds
Beds
1
Baths
Baths
700 - 1100 sqft
Sq Ft
Sq Ft
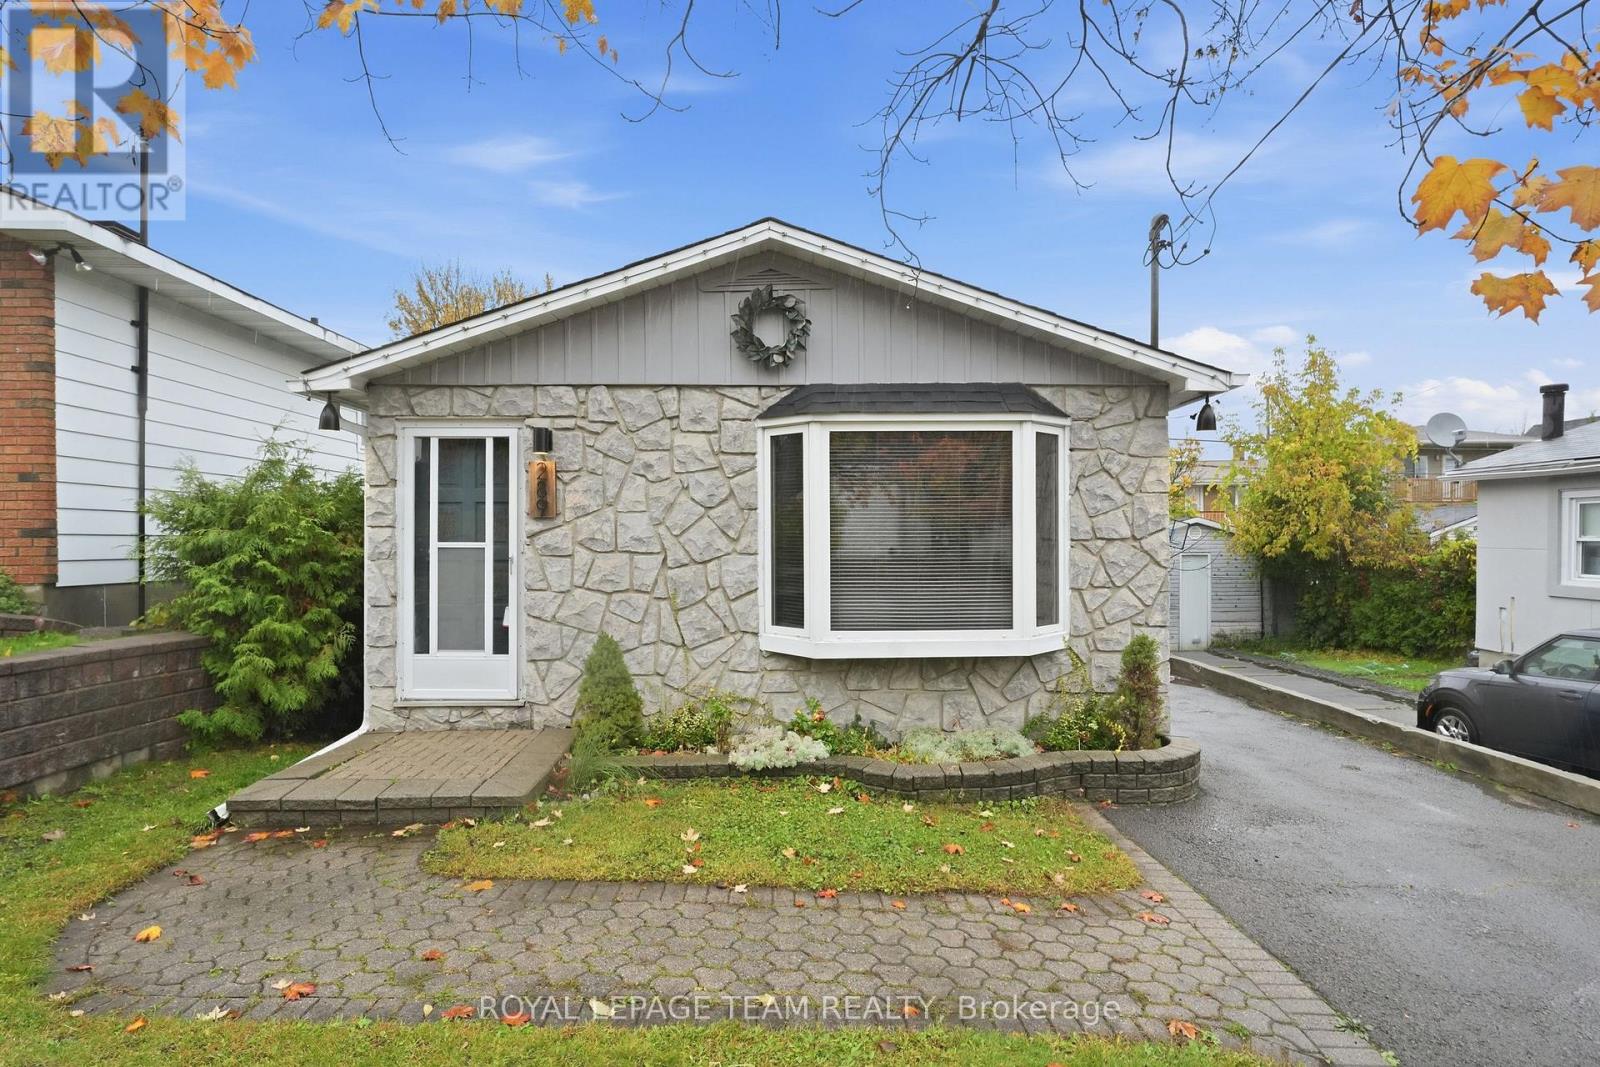
For sale
3402 - Vanier
$599,900
289 Montfort Street, Ottawa, Ontario
House in 3402 - Vanier
3
Beds
Beds
2
Baths
Baths
1100 - 1500 sqft
Sq Ft
Sq Ft
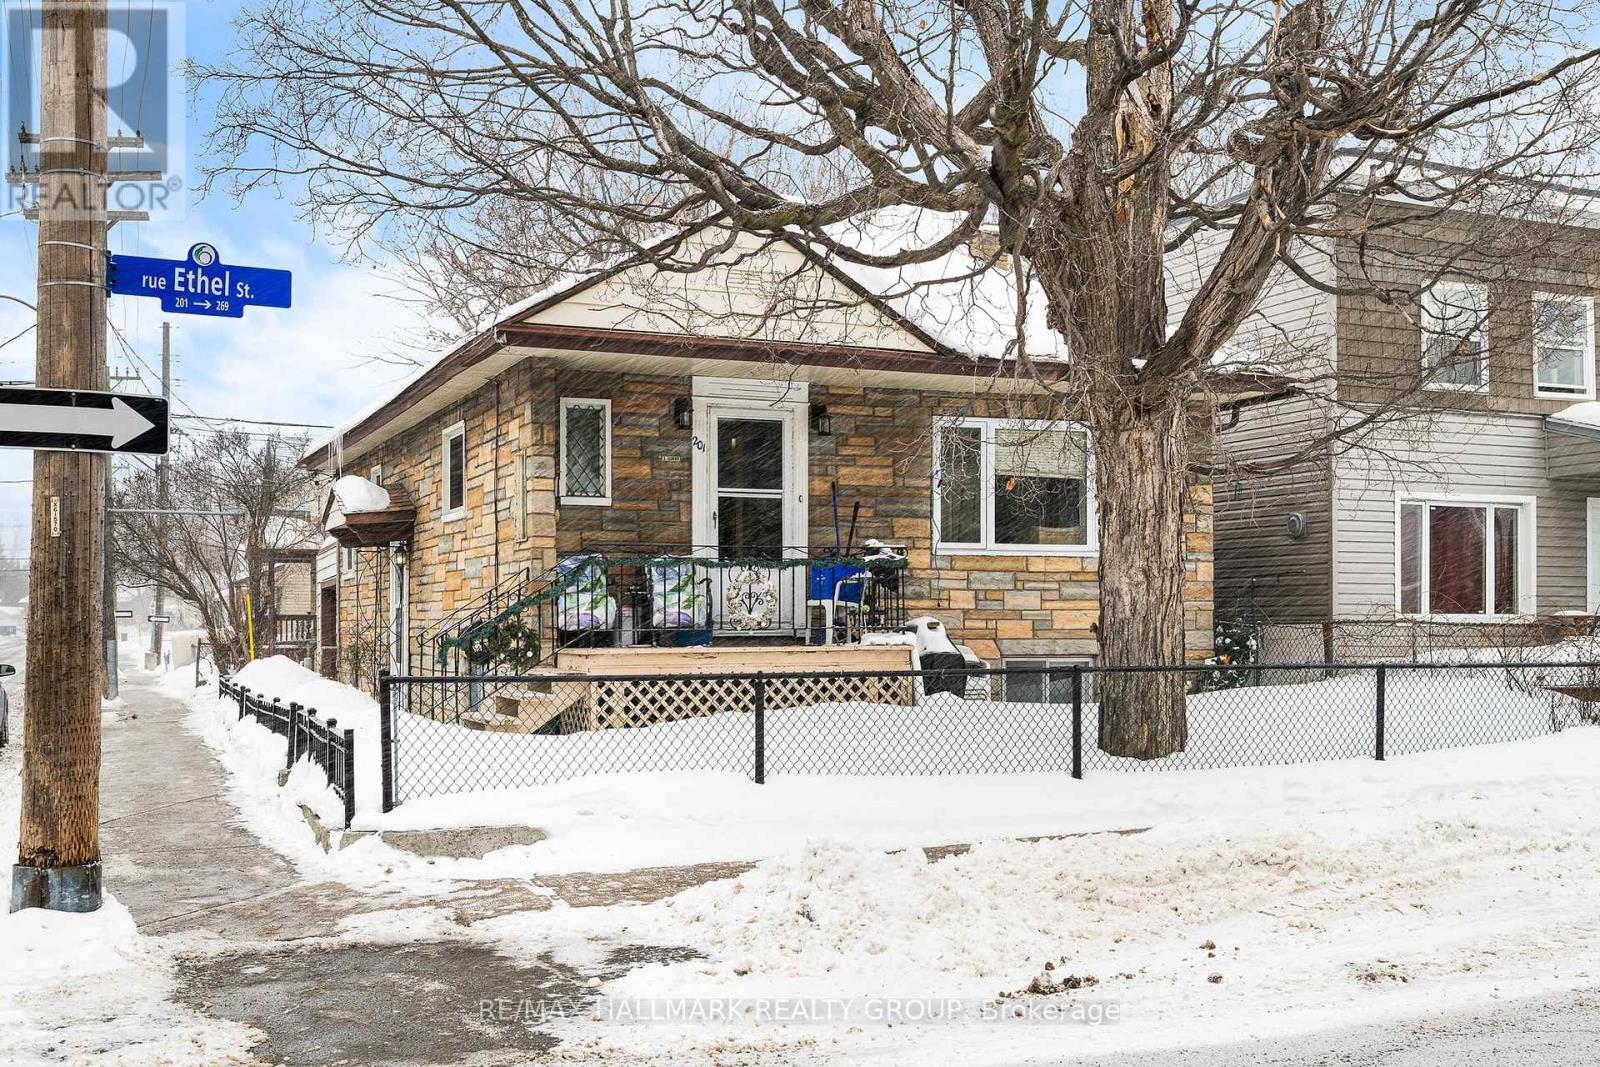
For sale
3402 - Vanier
$579,900
201 Ethel Street, Ottawa, Ontario
House in 3402 - Vanier
4
Beds
Beds
3
Baths
Baths
700 - 1100 sqft
Sq Ft
Sq Ft
For sale
3402 - Vanier
$579,000
506 - 7 Marquette Avenue, Ottawa, Ontario
Apartment in 3402 - Vanier
2
Beds
Beds
2
Baths
Baths
900 - 999 sqft
Sq Ft
Sq Ft
For sale
3404 - Vanier
$575,000
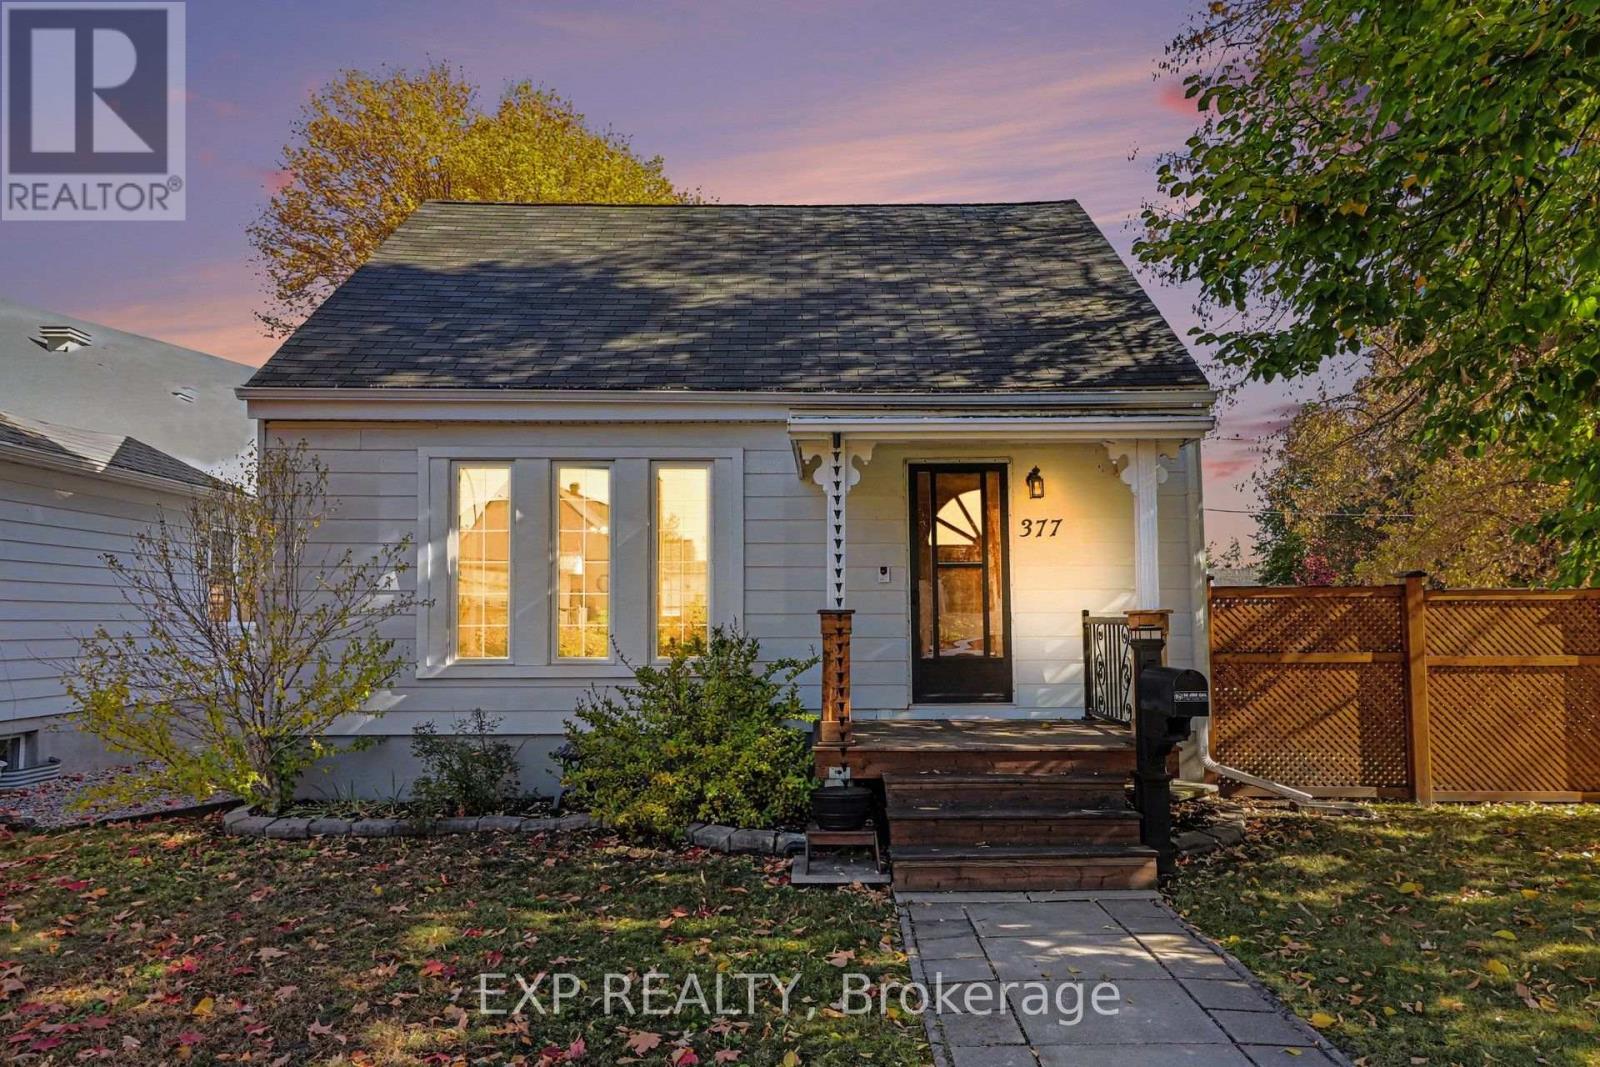
377 Allen Boulevard, Ottawa, Ontario
House in 3404 - Vanier
2
Beds
Beds
1
Baths
Baths
700 - 1100 sqft
Sq Ft
Sq Ft
For sale
3402 - Vanier
$549,900
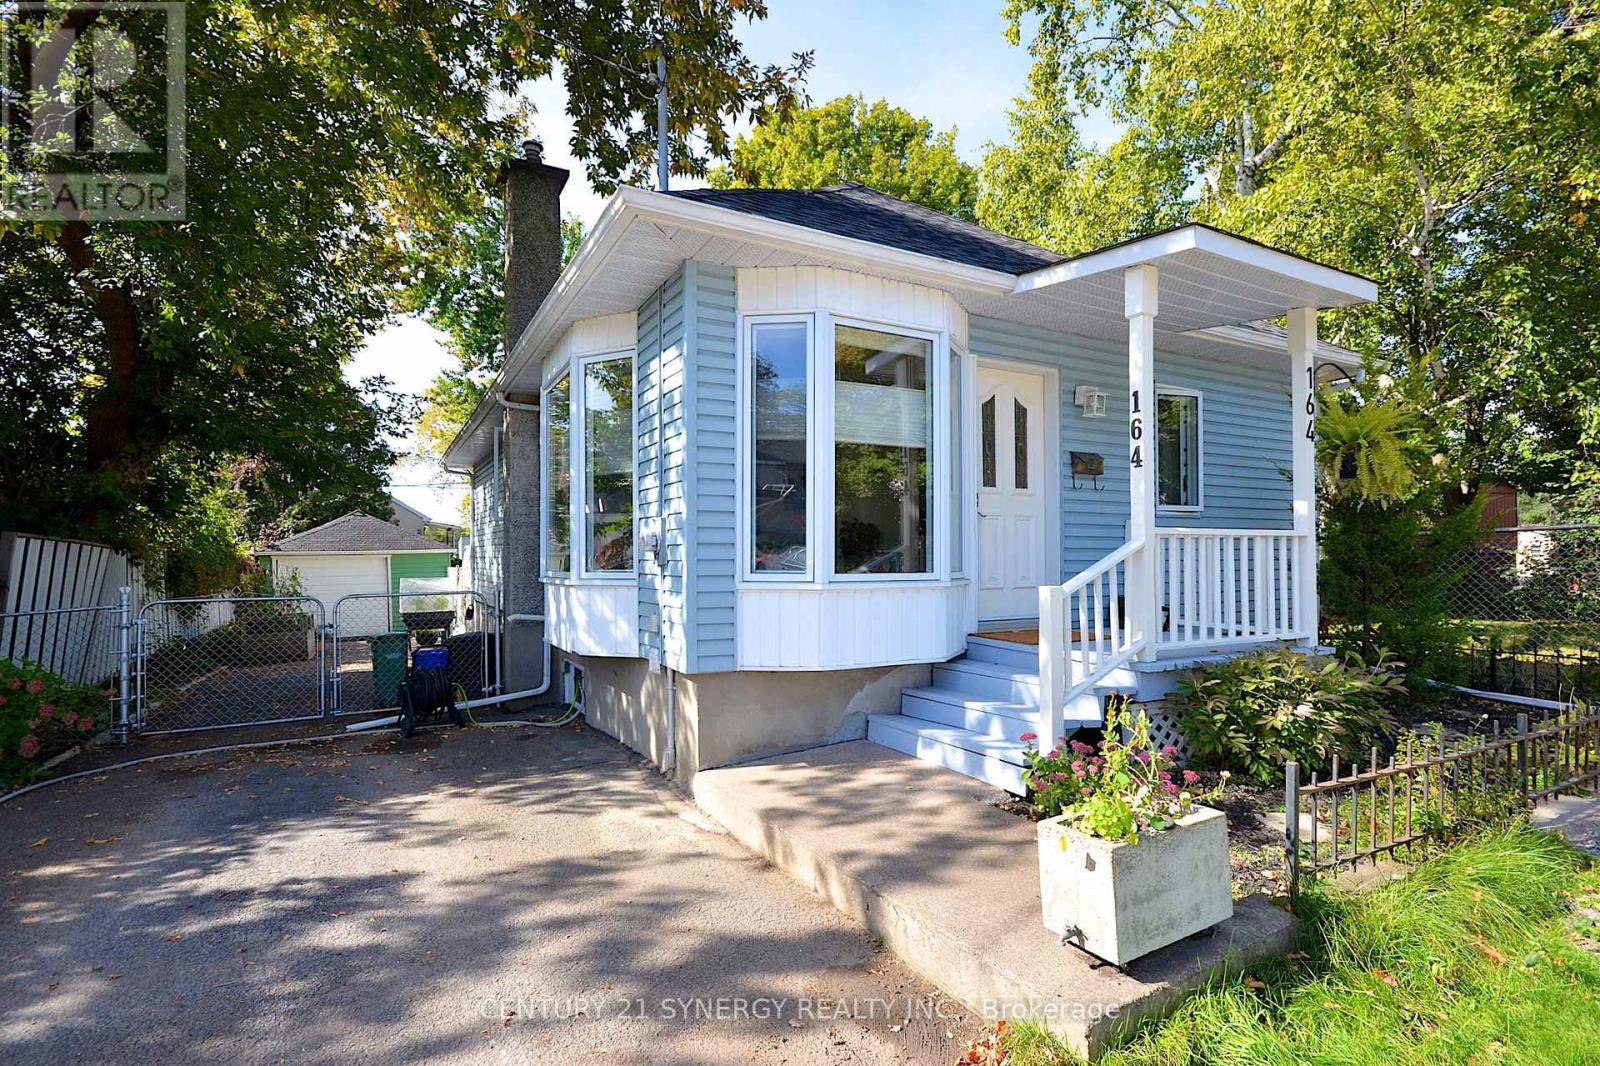
164 Acadie Court, Ottawa, Ontario
House in 3402 - Vanier
2
Beds
Beds
1
Baths
Baths
700 - 1100 sqft
Sq Ft
Sq Ft
For sale
3404 - Vanier
$655,000
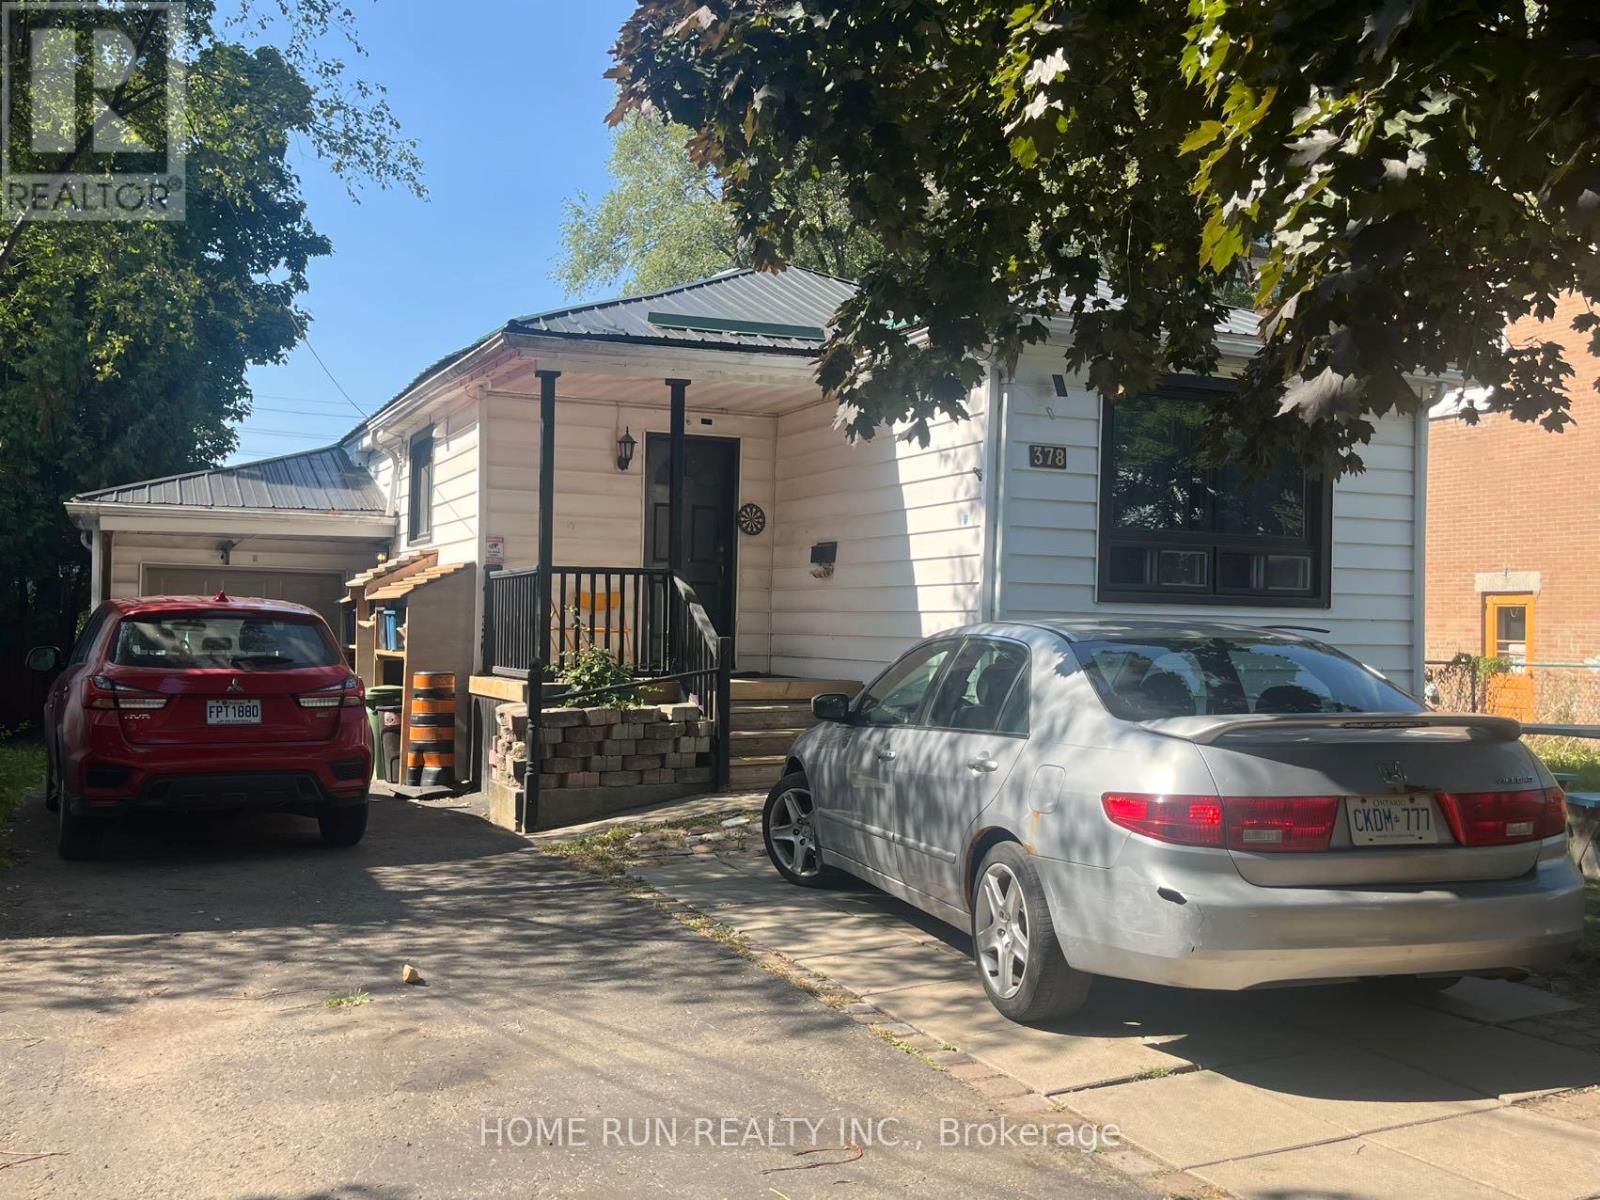
378 Enfield Avenue, Ottawa, Ontario
House in 3404 - Vanier
7
Beds
Beds
4
Baths
Baths
700 - 1100 sqft
Sq Ft
Sq Ft
For sale
3402 - Vanier
$534,900
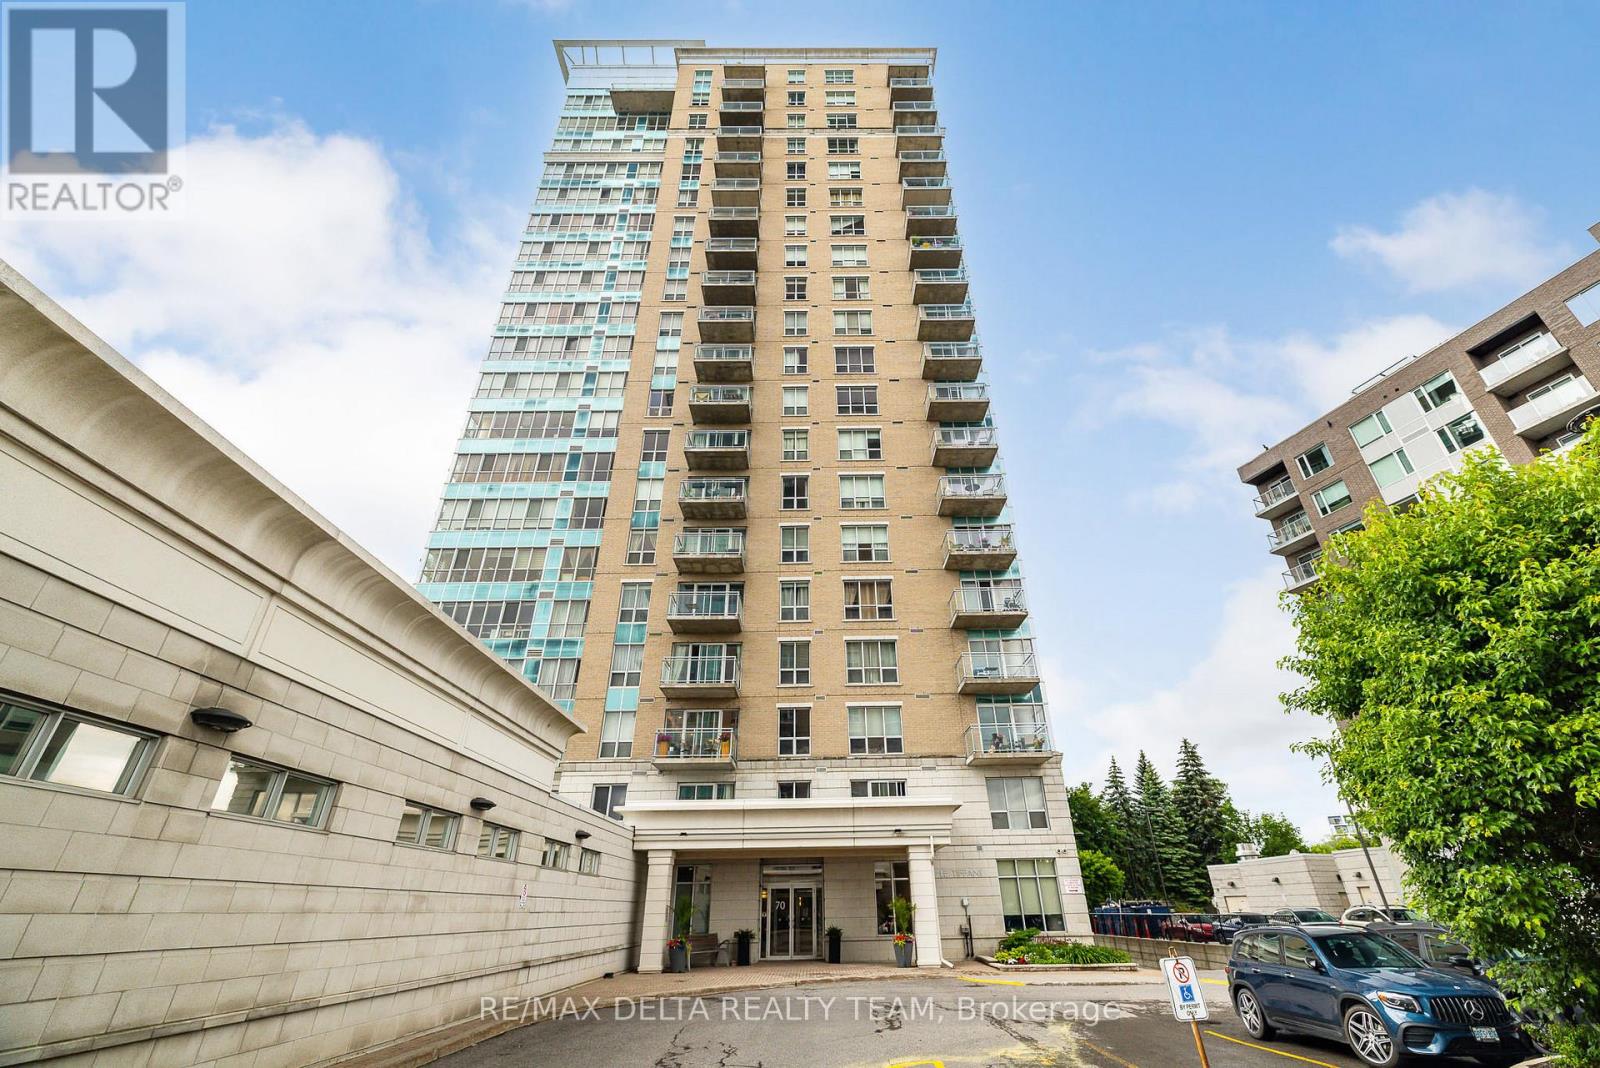
1207 - 70 Landry Street, Ottawa, Ontario
Apartment in 3402 - Vanier
2
Beds
Beds
2
Baths
Baths
900 - 999 sqft
Sq Ft
Sq Ft
For sale
3402 - Vanier
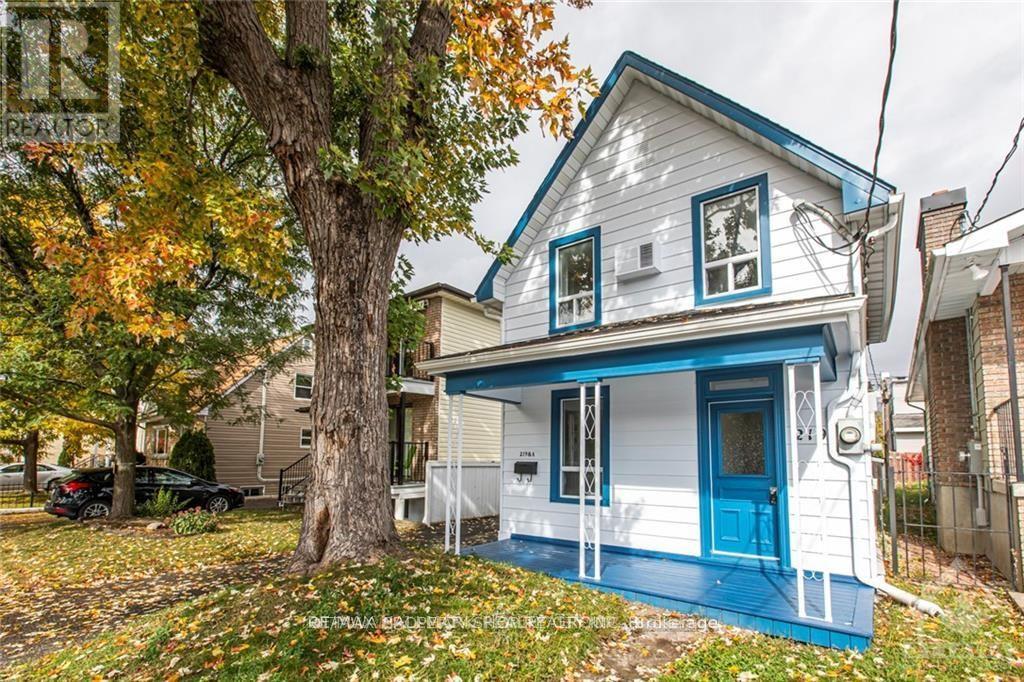
$529,900
219 Deschamps Avenue, Ottawa, Ontario
Other in 3402 - Vanier
4
Beds
Beds
3
Baths
Baths
1100 - 1500 sqft
Sq Ft
Sq Ft
For sale
3402 - Vanier
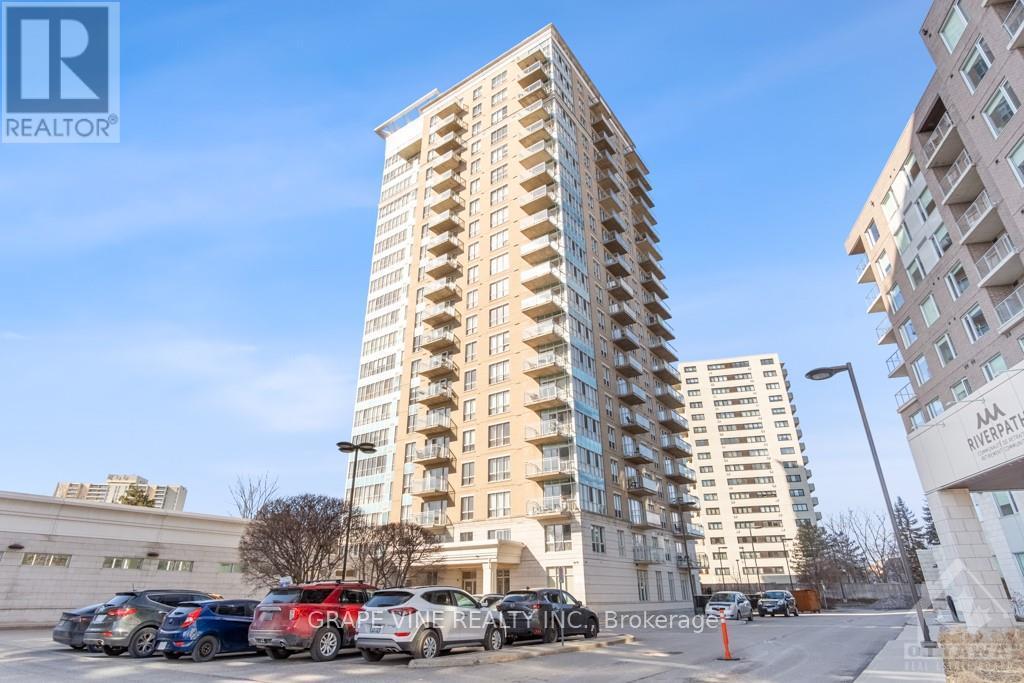
$525,500
207 - 70 Landry Street, Ottawa, Ontario
Apartment in 3402 - Vanier
2
Beds
Beds
2
Baths
Baths
900 - 999 sqft
Sq Ft
Sq Ft
Ready to a home?
Contact a REALTOR® today!
