

153 Adrien Street
Clarence-Rockland,
Ontario
K4K1K7
153 Adrien Street
Clarence-Rockland,
Ontario
K4K1K7
Add this listing to your favourite
Shortlist it to compare later & get quick access from your account.


$1,899,900
Property overview
Building Type
House
Property Type
Single Family
Bedrooms
3
Bathrooms
3
Year Built
Neighbourhood
607 - Clarence/Rockland Twp
Status
For sale
Highlights
607 - Clarence/Rockland Twp
House
For sale
Listing description
Discover this Single Family
153 Adrien Street,
Clarence-Rockland
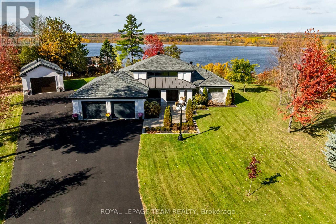
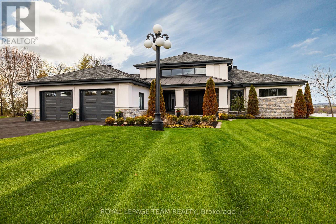
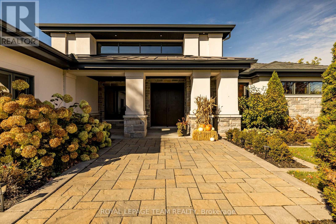
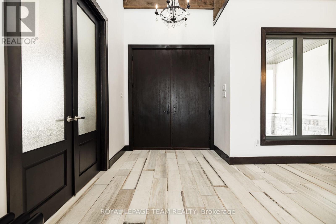
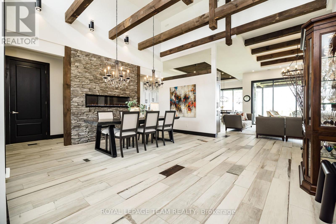
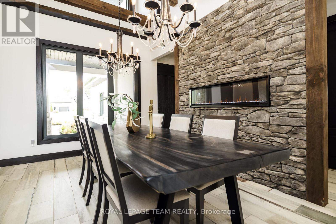
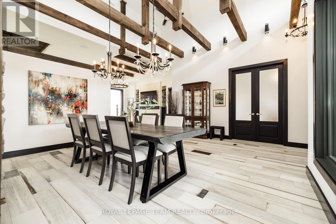
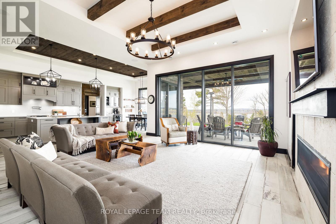
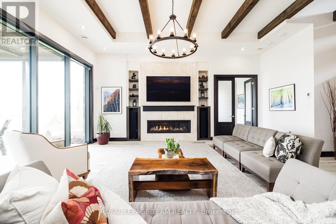
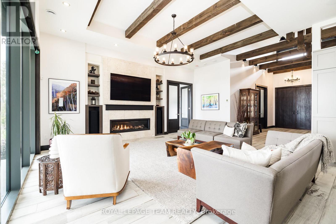
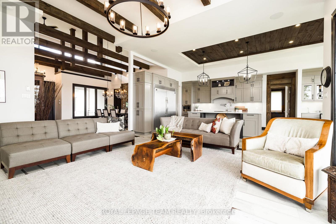
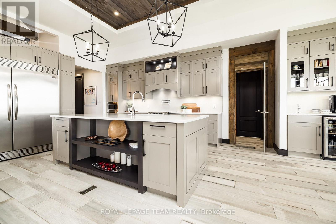
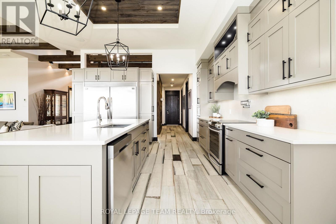
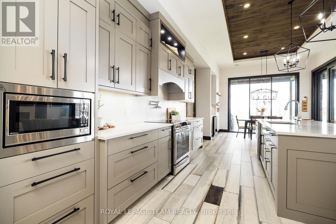
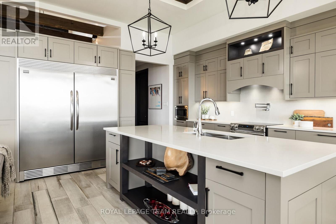
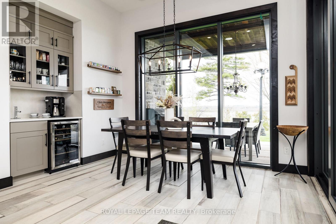
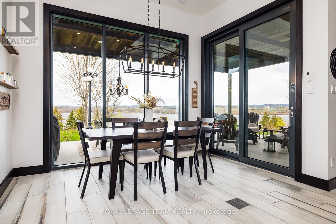
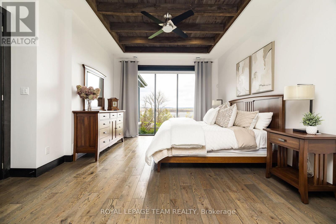
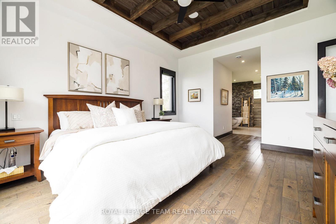
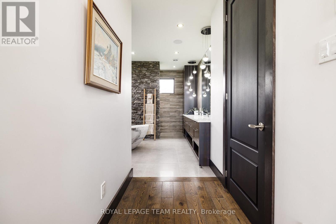
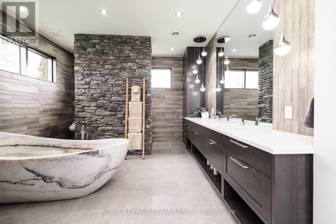
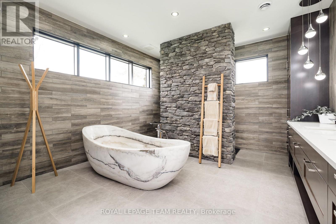
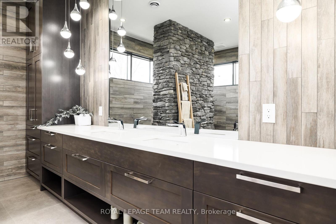
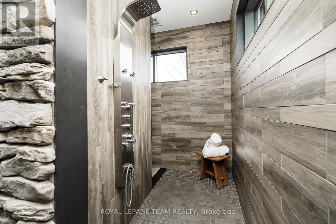
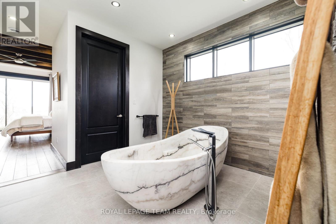
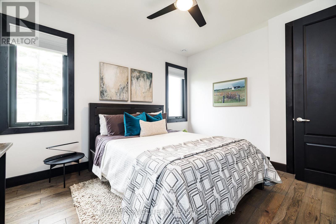
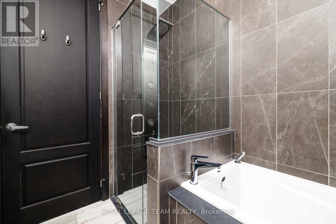
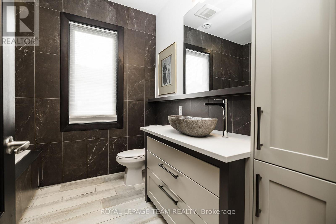
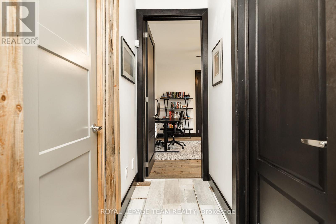
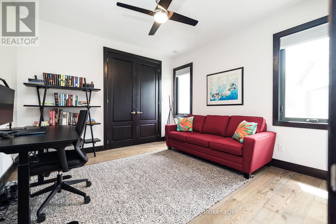
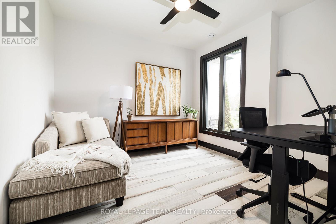
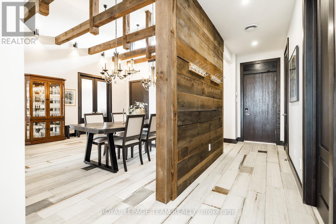
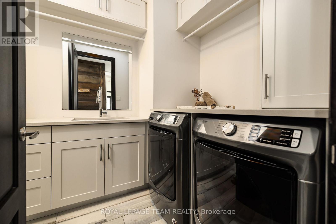
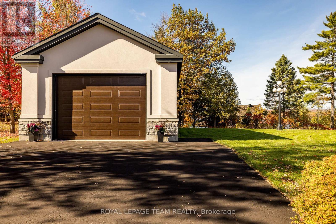
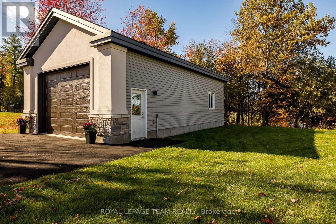
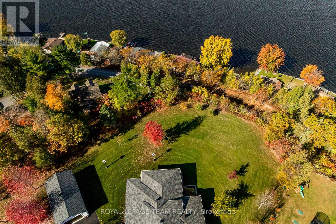
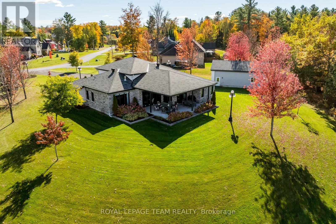
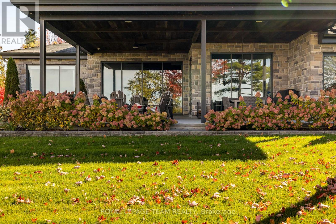
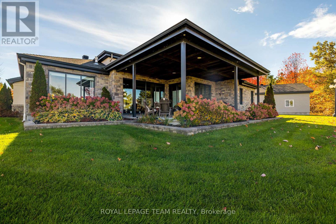
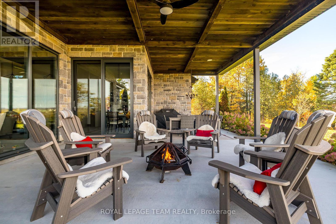
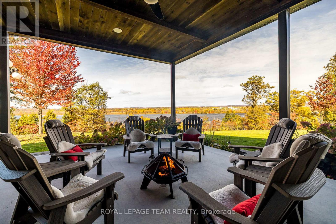
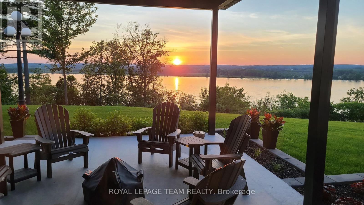
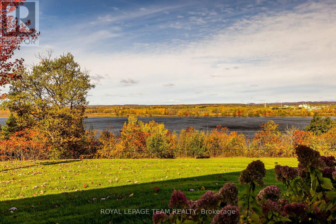
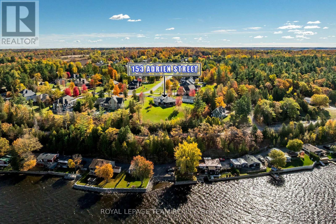
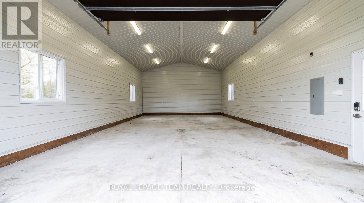
*OPEN HOUSE: Saturday October 24, 1:00-3:00PM * Set against breathtaking Ottawa River views & rolling hills beyond, this custom-built bungalow redefines one-level living. Situated on 1.27 acres within the scenic estate setting of Clarence-Rockland, this exceptional residence blends architectural elegance with timeless comfort & thoughtful design. A dramatic wall of windows captures panoramic water views & glowing sunsets while seamlessly connecting the interior living spaces, covered veranda & beautifully landscaped grounds. Rich architectural details define the interior, including custom wood beam & plank ceilings, natural stone accents & a stone-surround gas fireplace that anchors the main living area with warmth & understated sophistication. Designed for both entertaining & everyday living, the chef-inspired kitchen features quartz countertops, a pot filler, under-cabinet lighting, coffee wet bar & a breakfast area overlooking the backyard. Cathedral ceilings elevate the dining area, complemented by a dramatic stone feature wall & contemporary electric fireplace. The primary suite becomes a daily retreat, where soft morning light filters through a walk-through shower wrapped in organic stone textures & a hand-carved stone soaking tub designed for a private luxury escape. A separate wing with two additional bedrooms & a full bath provides privacy for family or guests, while the dedicated home office creates an ideal work-from-home setting. Additional highlights include radiant in-floor heating, porcelain & engineered hardwood flooring, powder room/laundry, storage room with built-in cabinetry & utility sink, irrigaton system, smart home technology, attached double garage & an impressive 40' x 22' detached garage ideal for hobbyists, collectors, or workshop. Adding distinction, authentic lamp posts from the historic Rideau Canal illuminate the meticulously maintained grounds & lush gardens. Timeless craftsmanship, elevated finishes & scenic views! (id:64373)
Upcoming viewings

OpenHouse times
Oct 24
1-3 PM
45.575667
-75.2484891
153 Adrien Street, Clarence-Rockland, Ontario, K4K1K7
Loading WalkScore data...
Walk Score®
Transit Score®
Bike Score®
Walkability Snapshot
Understand how walkable, transit-friendly & bikeable this neighbourhood really is.
Scores are powered by Walk Score® and reflect access to daily essentials, transit and bike routes near this area.
🚶Walk Score®
🚊Transit Score
🚲Bike Score
Liveability scores for this neighbourhood
Powered by Walk Score®
Use these scores as a quick guide only. Check local transit, bike paths
and walk routes to plan your day-to-day life.
Google Maps
Explore the exact location, nearby amenities, and community vibe.
Property Address
153 Adrien Street,
Clarence-Rockland,
Ontario
K4K1K7
Community
607 - Clarence/Rockland Twp
Neighbourhood
Listing Details
Last updated:
2026-10-17
Key facts
Price
$1,899,900
Ownership
Freehold
Property type
Single Family
Bedrooms
3
Bathrooms
3
Stories
1
Interior size
2500 - 3000 sqft
Year built / Age
6 to 15 years
Parking options
Attached Garage, Garage
Total spaces
20
Interior & features
Cooling
Central air conditioning
Heating
Forced air, Radiant heat
Heating fuel
Natural gas
Basement
None
Appliances
Central Vacuum, Garage door opener remote(s), Dishwasher, Freezer, Garage door opener, Microwave, Alarm System, Stove, Water Treatment, Refrigerator
Fireplace
True
Exterior finish
Stone, Stucco
Key features
Cul-de-sac, Irregular lot size
Lot, amenities & extras
Lot size
86.4 x 310.5 FT|1/2 - 1.99 acres
Landscape
Landscaped, Lawn sprinkler
Water
Drilled Well
Sewer
Septic System
Rooms
| Level | Type | Length | Width | Dimensions |
|---|---|---|---|---|
| Main Level | Laundry Room | 2.9 m | 2.1 m | 2.9 m x 2.1 m |
| Main Level | Mud Room | 8.2 m | 3 m | 8.2 m x 3 m |
| Main Level | Eating Area | 3.45 m | 3.2 m | 3.45 m x 3.2 m |
| Main Level | Living Room | 5.6 m | 5.23 m | 5.6 m x 5.23 m |
| Main Level | Dining Room | 5.3 m | 5 m | 5.3 m x 5 m |
| Main Level | Primary Bedroom | 4.5 m | 5.4 m | 4.5 m x 5.4 m |
| Main Level | Bathroom | 4.2 m | 4 m | 4.2 m x 4 m |
| Main Level | Bedroom 2 | 4 m | 3.7 m | 4 m x 3.7 m |
| Main Level | Bedroom 3 | 3.81 m | 3.65 m | 3.81 m x 3.65 m |
| Main Level | Bathroom | 2.4 m | 2.5 m | 2.4 m x 2.5 m |
| Main Level | Office | 3.6 m | 3.3 m | 3.6 m x 3.3 m |
Mortgage Calculator
$500,000
$100,000
$5,000,000
Adjust the total amount you plan to borrow.
5%
1%
15%
25 years
10 years
40 years
Monthly Payment
$0
This is an approximate monthly payment based on your inputs.
Total Interest Paid
$0
Add this listing to your favourite
Shortlist it to compare later & get quick access from your account.

Comparables
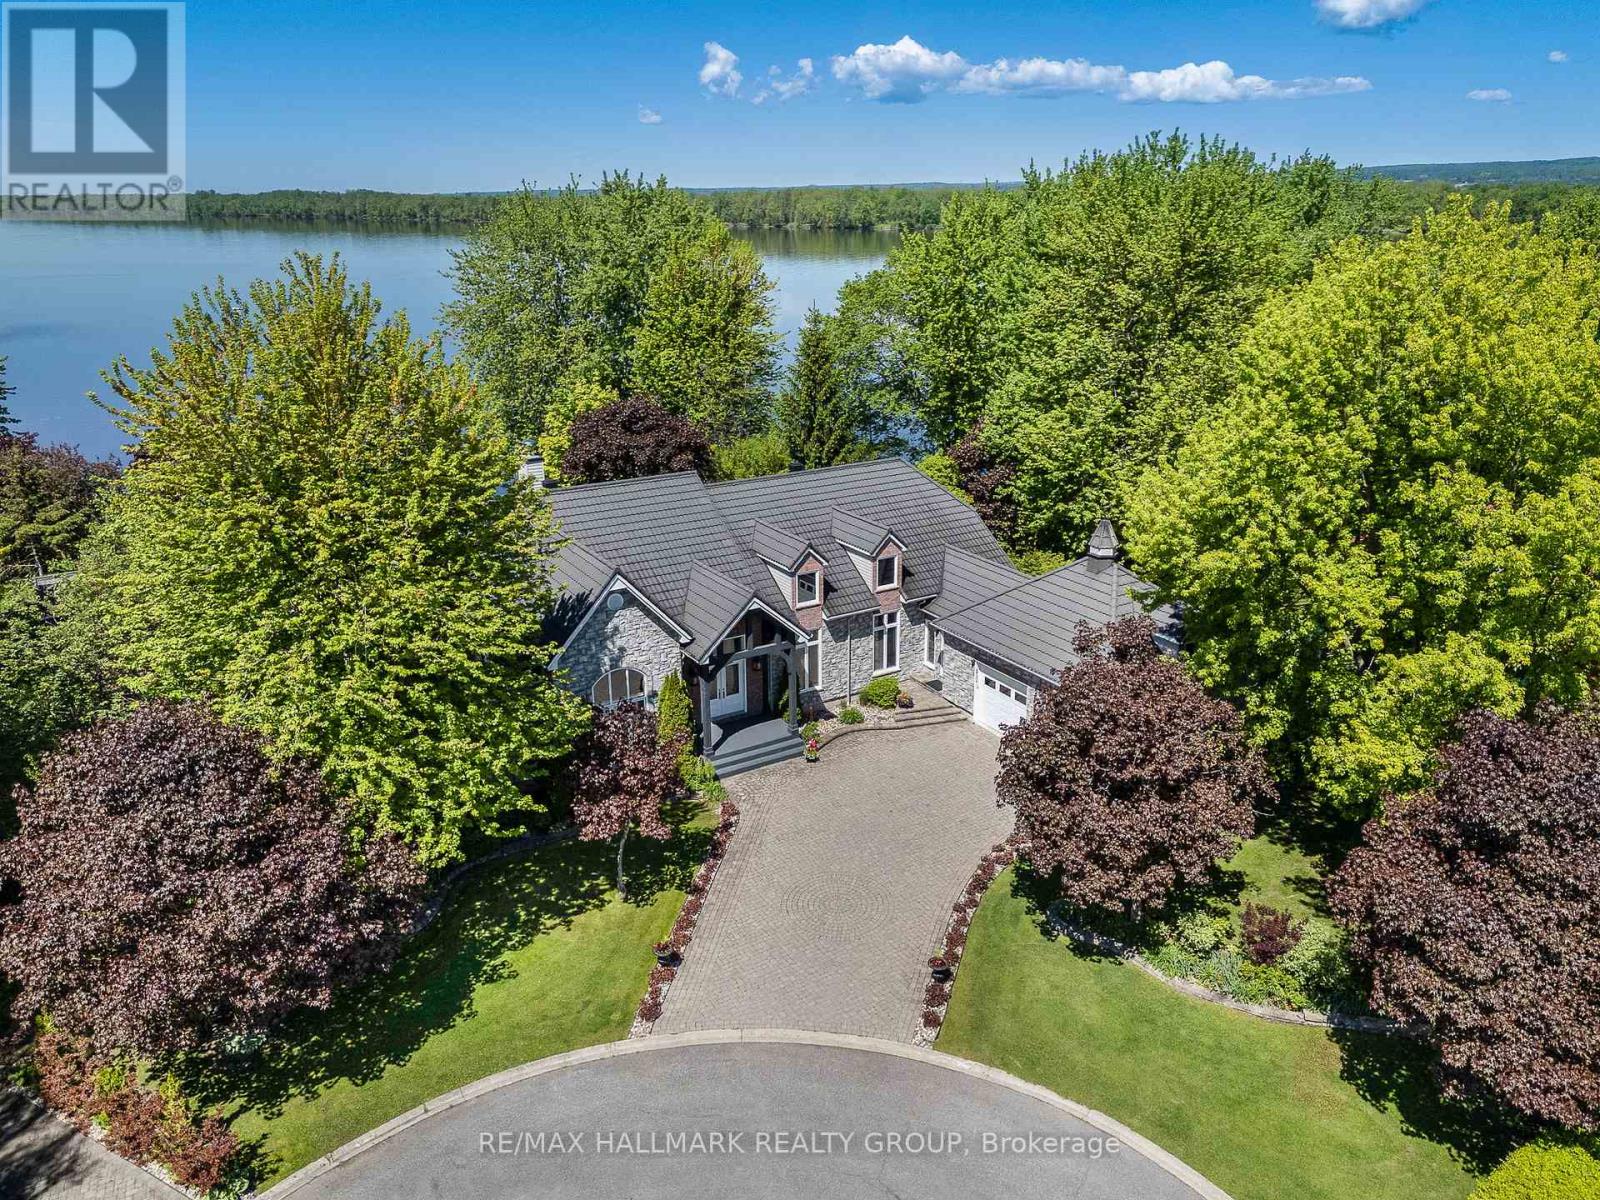
For sale
606 - Town of Rockland
$1,949,000
2584 Woods Street, Clarence-Rockland, Ontario
House in 606 - Town of Rockland
2
Beds
Beds
2
Baths
Baths
3000 - 3500 sqft
Sq Ft
Sq Ft
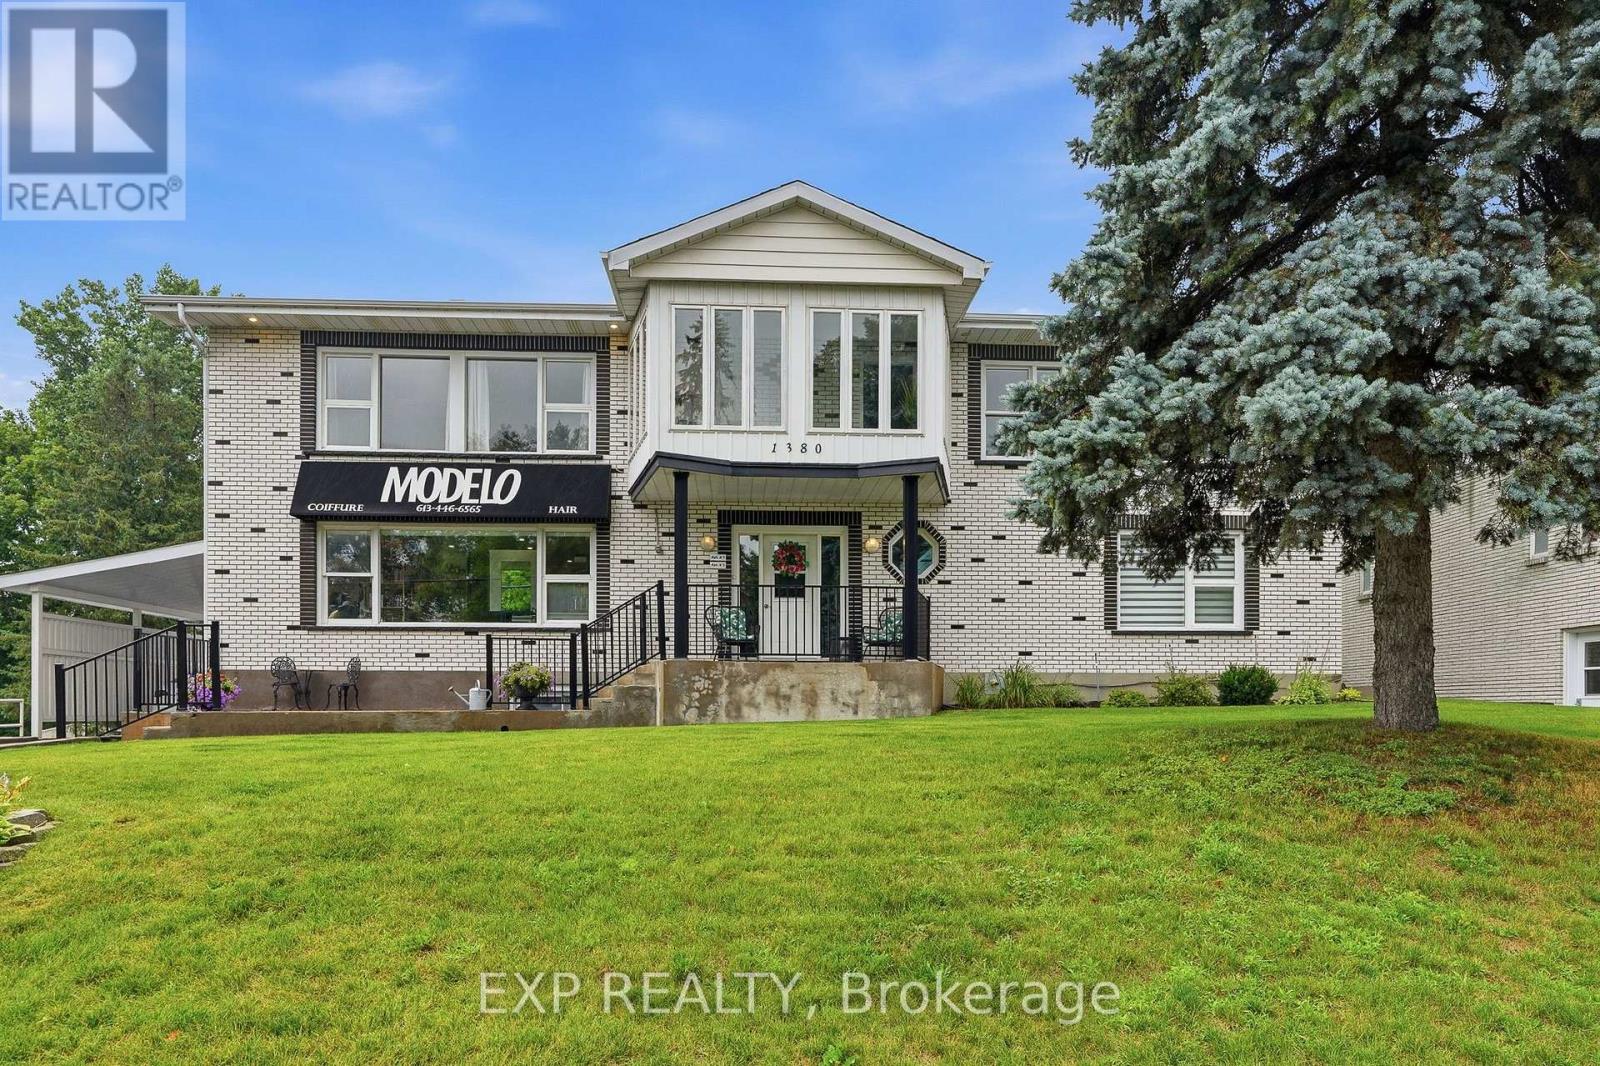
For sale
606 - Town of Rockland
$1,950,000
1380 Laurier Street, Clarence-Rockland, Ontario
House in 606 - Town of Rockland
5
Beds
Beds
5
Baths
Baths
5000 - 100000 sqft
Sq Ft
Sq Ft
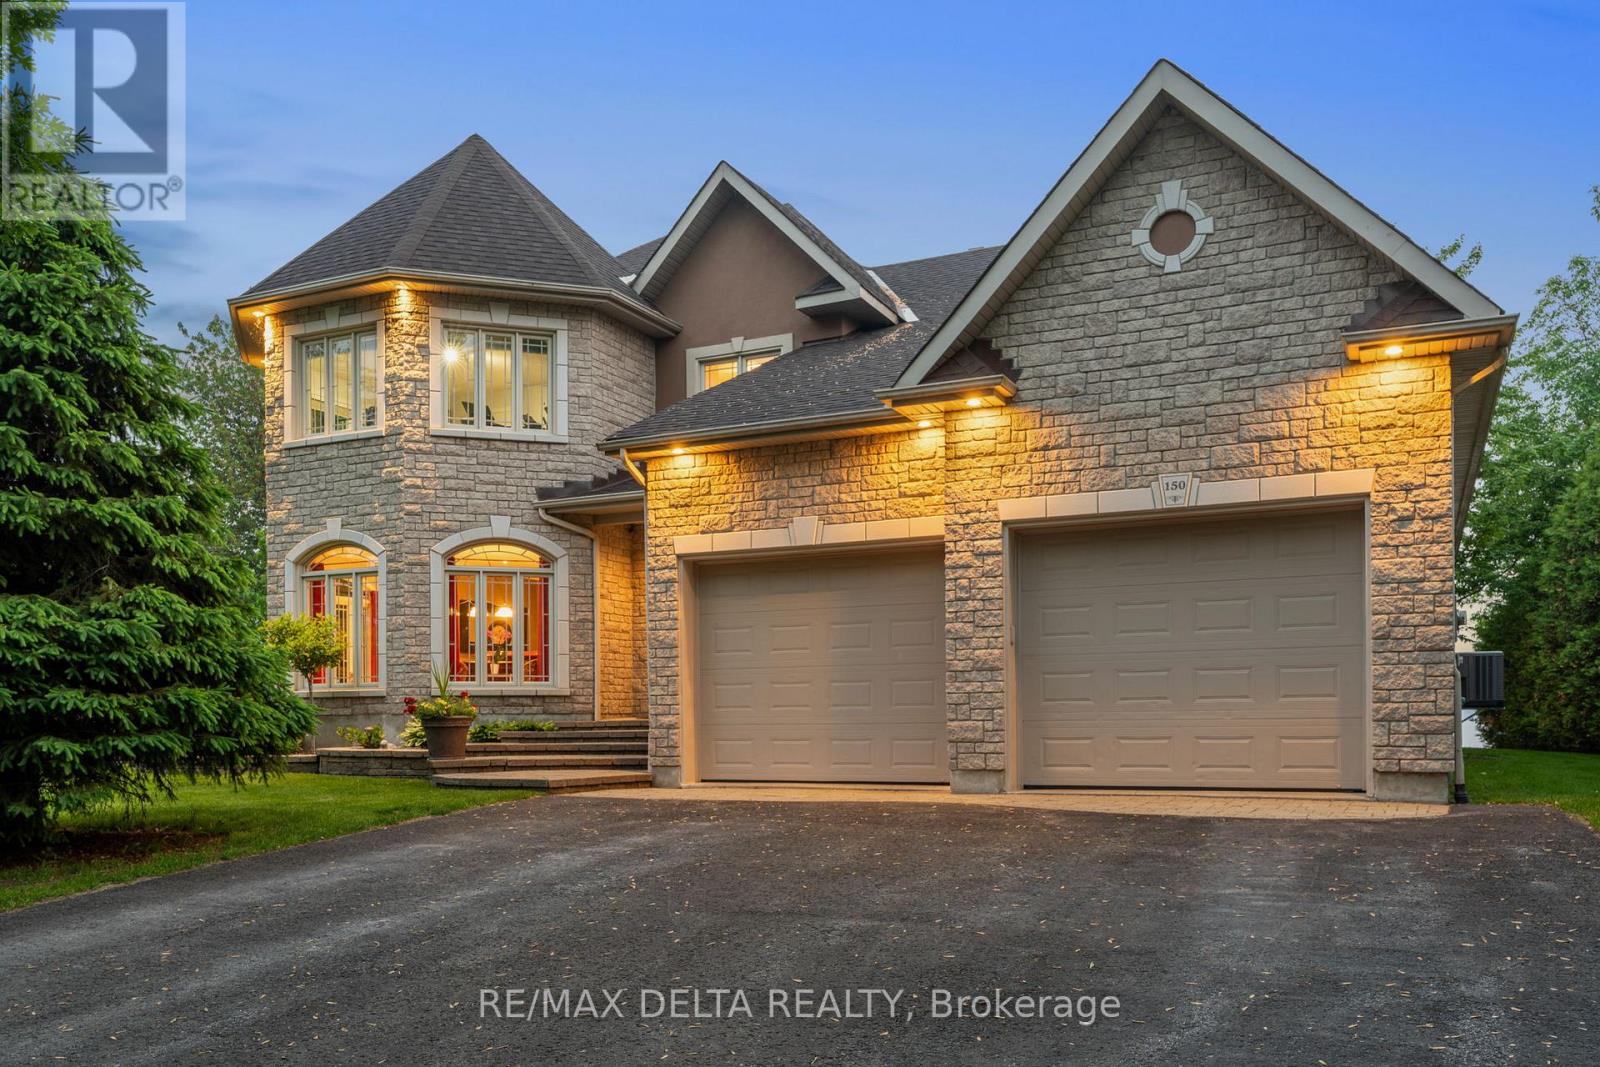
For sale
606 - Town of Rockland
$1,849,000
150 Voisine Road, Clarence-Rockland, Ontario
House in 606 - Town of Rockland
3
Beds
Beds
3
Baths
Baths
3000 - 3500 sqft
Sq Ft
Sq Ft

For sale
606 - Town of Rockland
$2,299,900
1300 Caron Street, Clarence-Rockland, Ontario
House in 606 - Town of Rockland
3
Beds
Beds
3
Baths
Baths
3000 - 3500 sqft
Sq Ft
Sq Ft
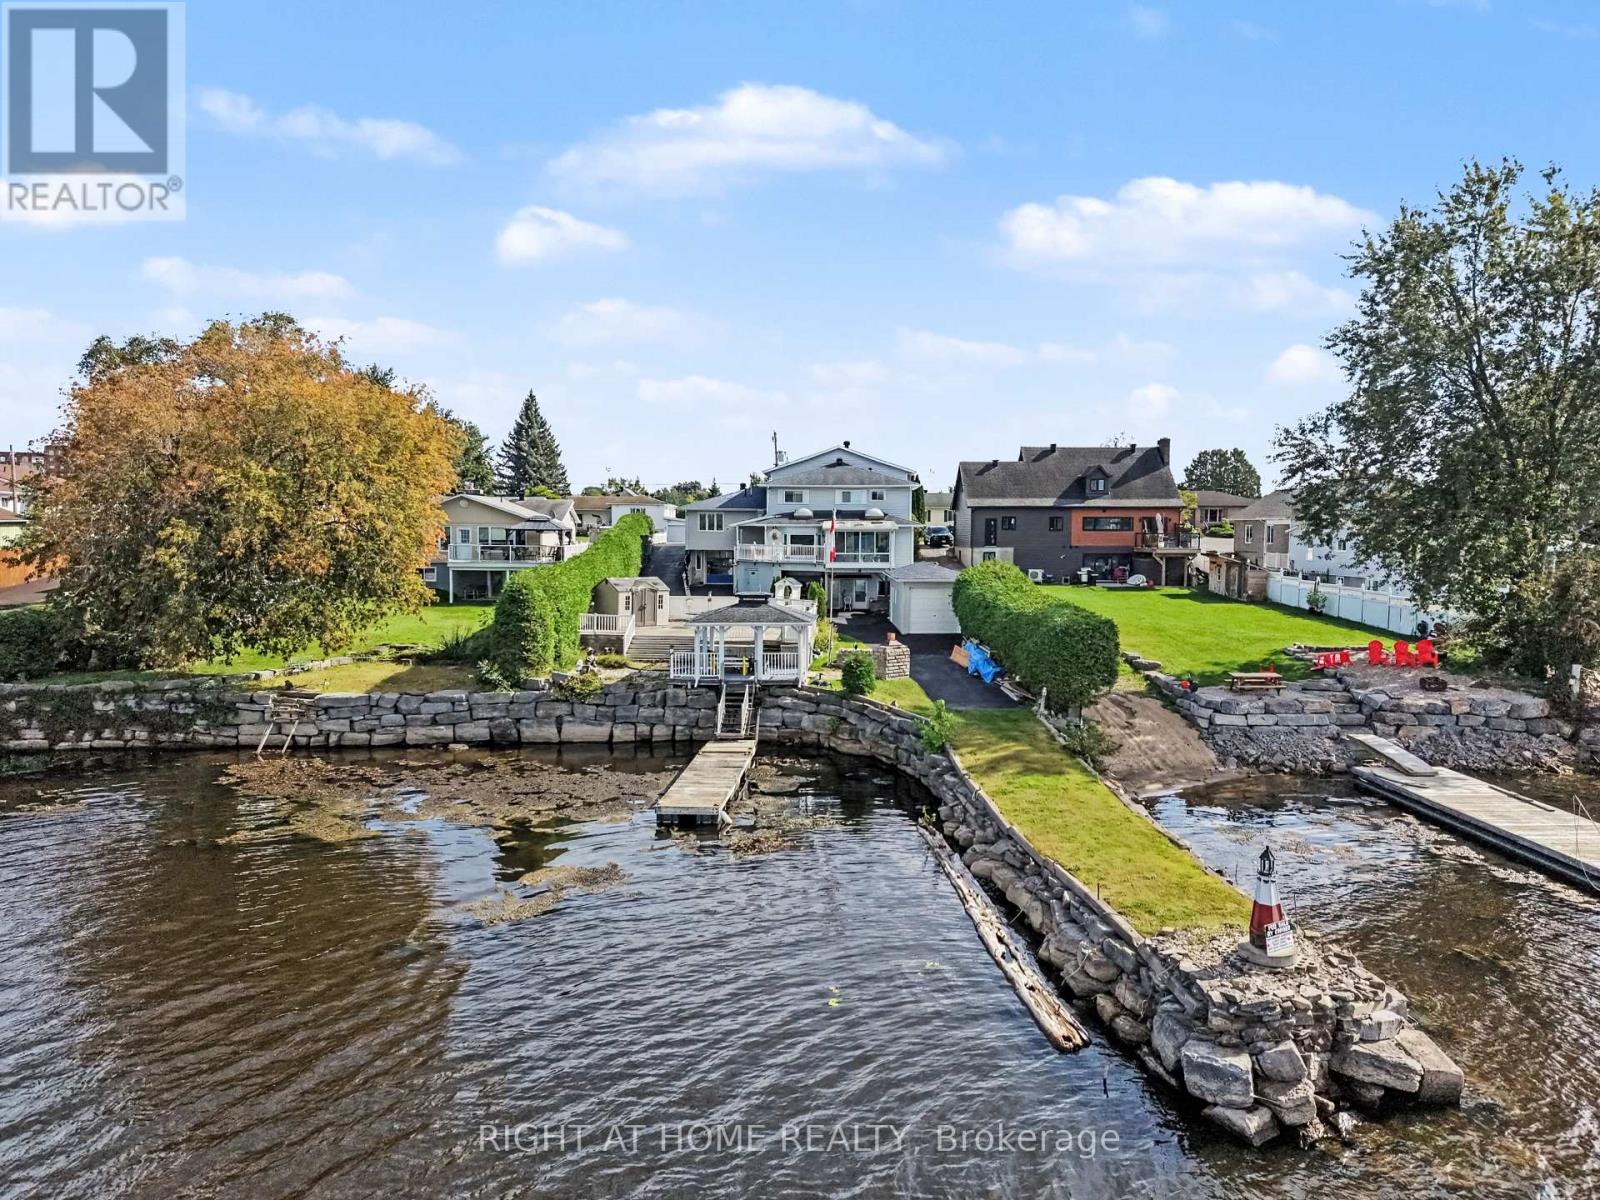
For sale
606 - Town of Rockland
$1,299,999
2398 Woods Street, Clarence-Rockland, Ontario
House in 606 - Town of Rockland
5
Beds
Beds
6
Baths
Baths
2500 - 3000 sqft
Sq Ft
Sq Ft
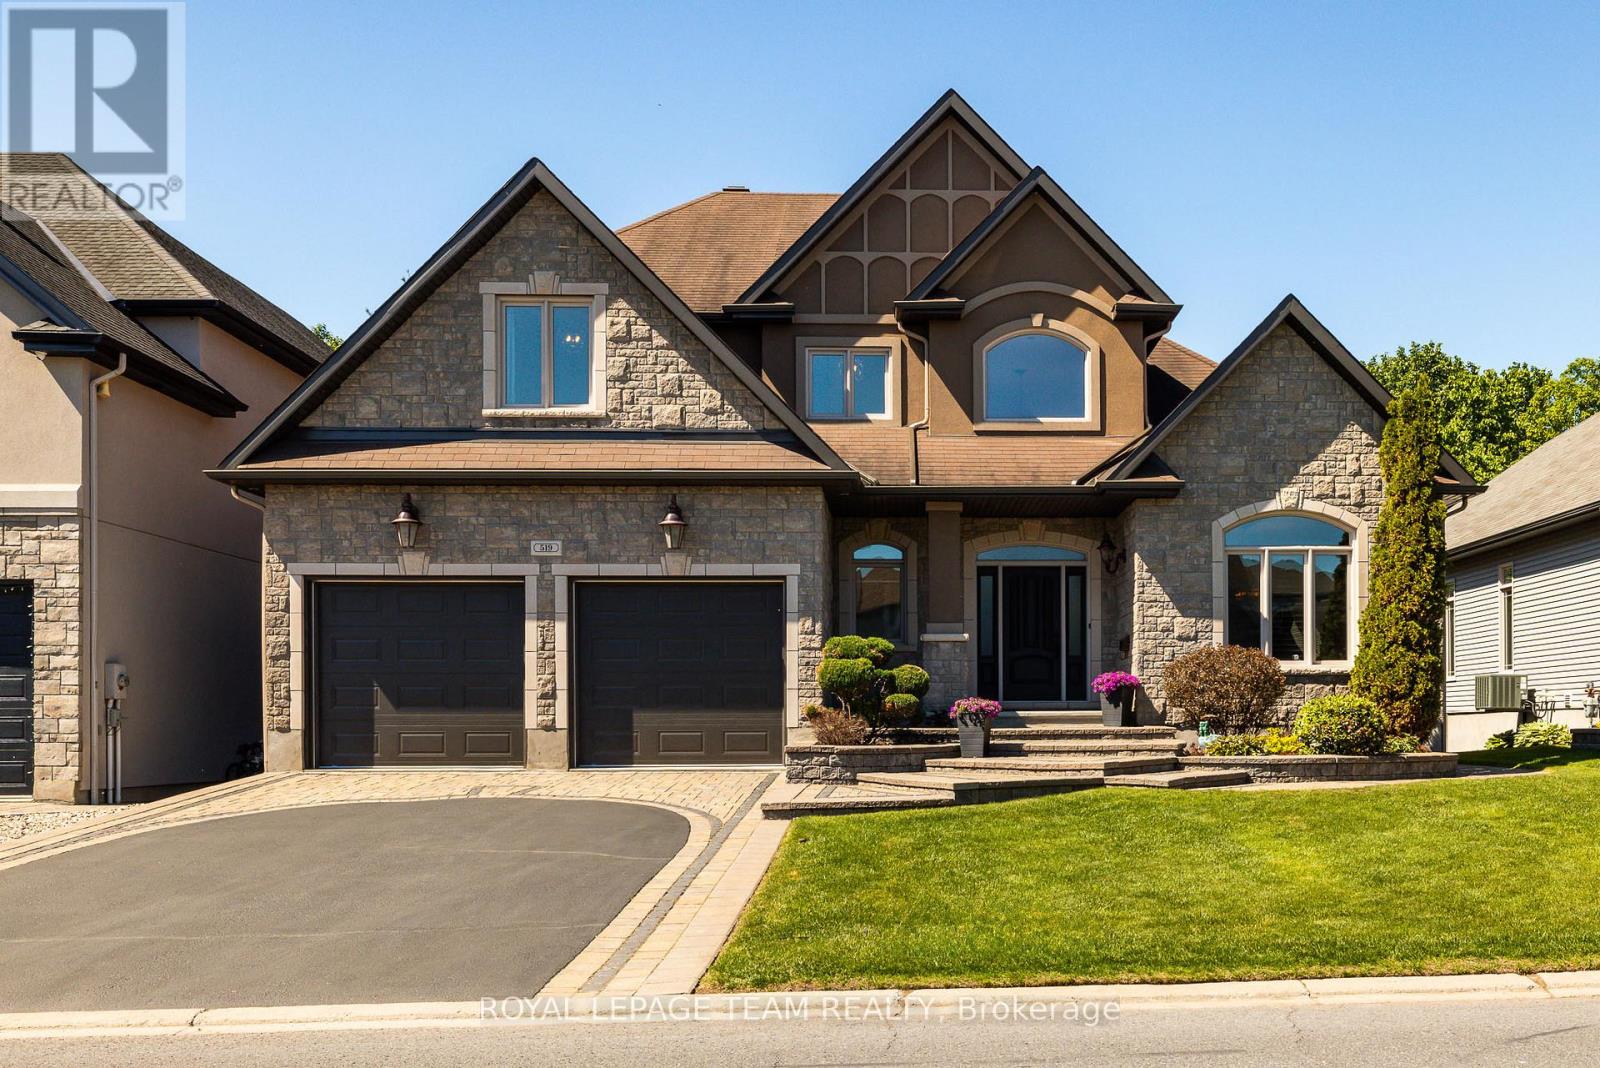
For sale
606 - Town of Rockland
$1,225,000
519 Emerald Street, Clarence-Rockland, Ontario
House in 606 - Town of Rockland
4
Beds
Beds
6
Baths
Baths
3000 - 3500 sqft
Sq Ft
Sq Ft
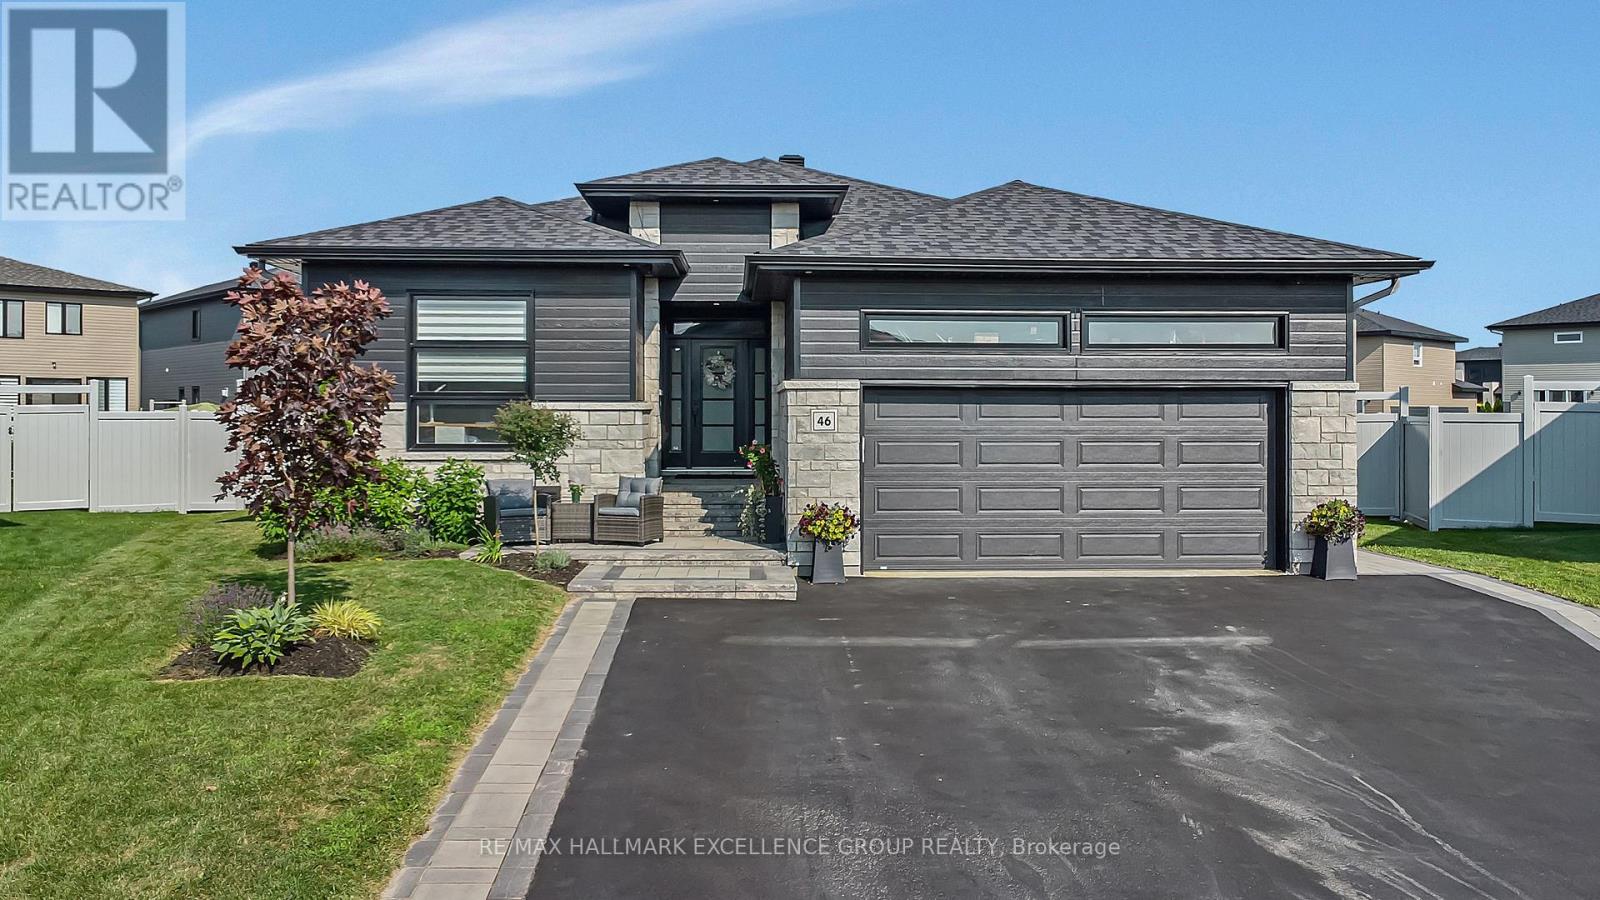
For sale
607 - Clarence/Rockland Twp
$1,099,999
46 Rutile Street, Clarence-Rockland, Ontario
House in 607 - Clarence/Rockland Twp
5
Beds
Beds
3
Baths
Baths
1500 - 2000 sqft
Sq Ft
Sq Ft
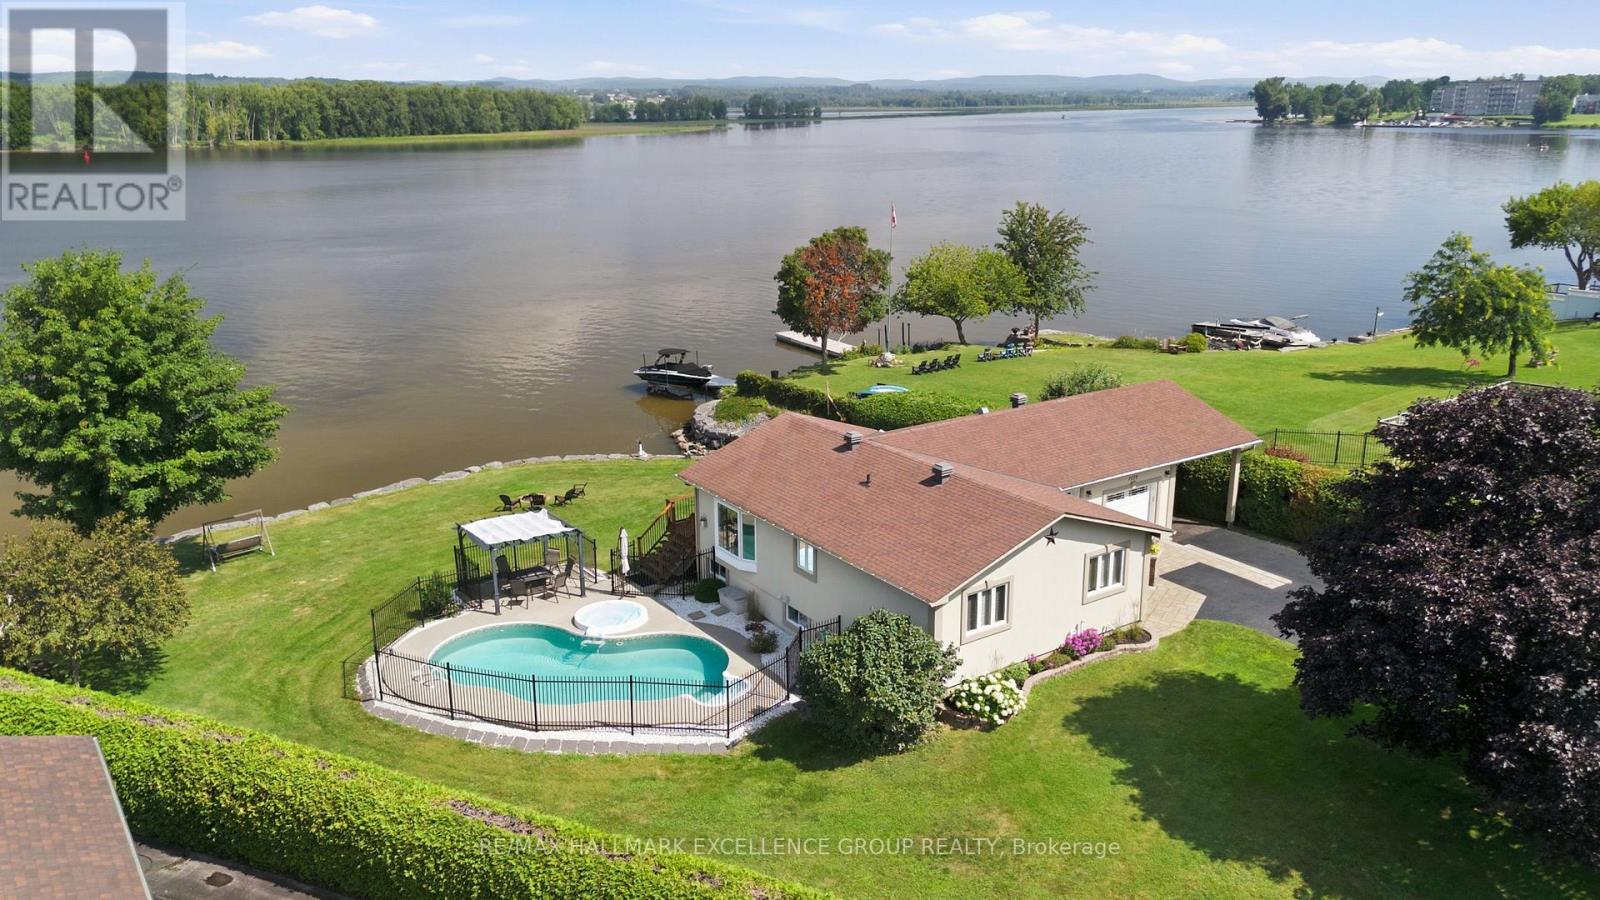
For sale
606 - Town of Rockland
$1,099,900
2570 Woods Street, Clarence-Rockland, Ontario
House in 606 - Town of Rockland
4
Beds
Beds
2
Baths
Baths
1100 - 1500 sqft
Sq Ft
Sq Ft
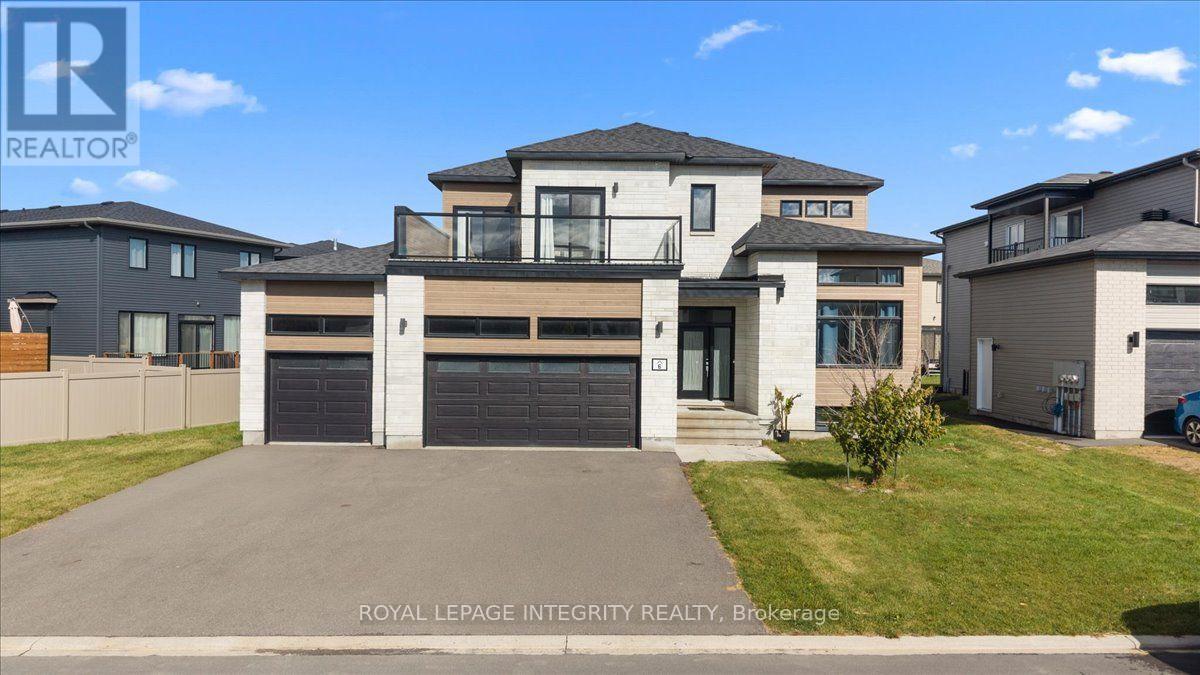
For sale
607 - Clarence/Rockland Twp
$1,074,900
6 Rutile Street, Clarence-Rockland, Ontario
House in 607 - Clarence/Rockland Twp
5
Beds
Beds
4
Baths
Baths
2500 - 3000 sqft
Sq Ft
Sq Ft
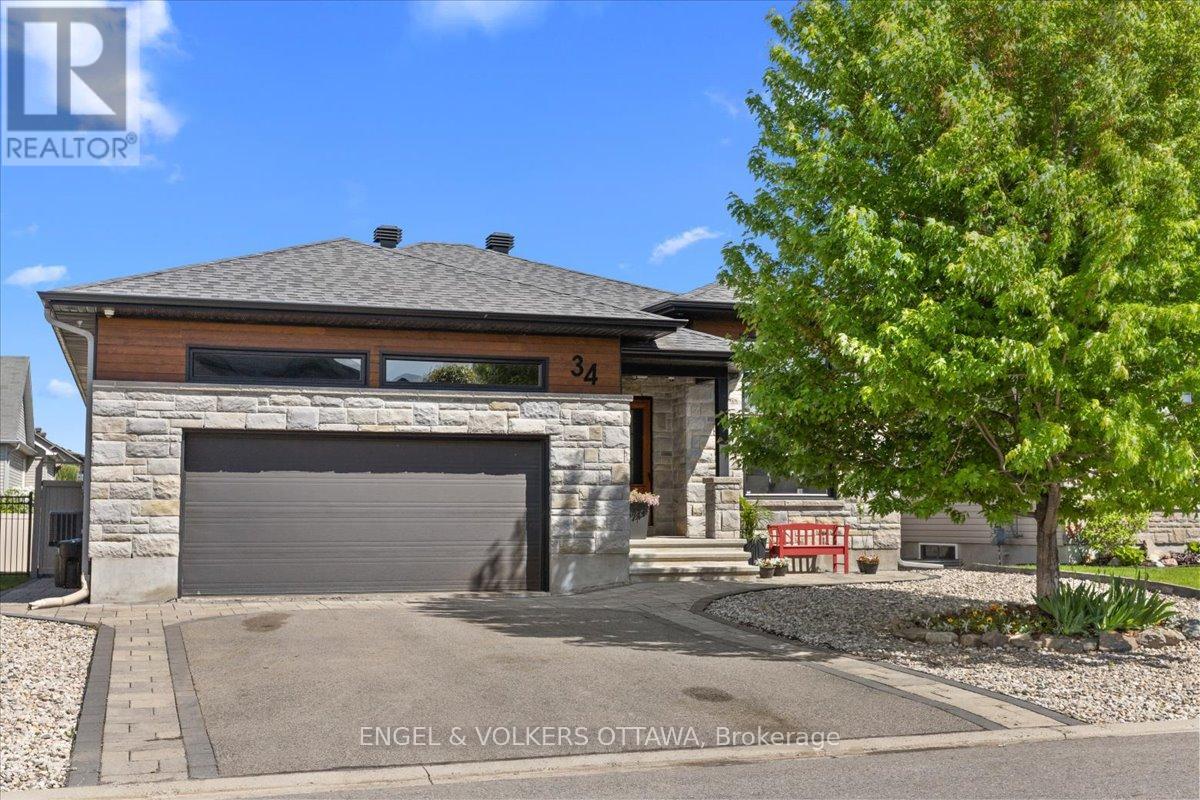
For sale
607 - Clarence/Rockland Twp
$980,000
34 Granite Street, Clarence-Rockland, Ontario
House in 607 - Clarence/Rockland Twp
5
Beds
Beds
3
Baths
Baths
1500 - 2000 sqft
Sq Ft
Sq Ft
Ready to a home?
Contact a REALTOR® today!
