

1300 Caron Street
Clarence-Rockland,
Ontario
K4K1H2
1300 Caron Street
Clarence-Rockland,
Ontario
K4K1H2
Add this listing to your favourite
Shortlist it to compare later & get quick access from your account.


$2,299,900
Property overview
Building Type
House
Property Type
Single Family
Bedrooms
3
Bathrooms
3
Year Built
Neighbourhood
606 - Town of Rockland
Status
For sale
Highlights
606 - Town of Rockland
House
For sale
Listing description
Discover this Single Family
1300 Caron Street,
Clarence-Rockland
Exceptional custom-built residence offering approx 3,300+ sq. ft. of finished living space, complemented by 1,400+ sqft heated garage. Featured in OurHomes Magazine Spring edition 2023, this home combines striking architecture with functionality. Impressive interior features 12-ft ceilings throughout, soaring 14-ft ceilings in the foyer, 9-ft interior doors, custom millwork, designer lighting, ceramic flooring and custom aluminum windows and doors. Open-concept living area is enhanced by a Lutron smart lighting system, integrated Sonos sound, security cameras and central vacuum. Gourmet kitchen features GE Café appliance package, double oven/microwave and multifunctional island with built-in sink, generous workspace, bar seating and a dedicated sit-down breakfast counter. Walk-in butler's pantry provides additional refrigeration, sink, cabinetry and appliance storage. The 3 bedrooms, 2 full baths and spacious laundry room, dedicated office with built in desks and hidden cabinets offers exceptional everyday functionality. The primary retreat features a beautifully organized walk-in closet and a luxurious ensuite with double vanities, makeup vanity, hair tools drawer, jetted soaking tub and oversized 5' x 4' walk-in shower with rainfall showerhead. Heated garage is truly remarkable, accommodating RV or boat + multiple vehicles, with three overhead doors, including a drive through to the backyard, epoxy flooring, custom cabinetry, sink, storage and powder room. Additional 22' x 29' storage area adds versatility. Resort-style private backyard with outdoor kitchen, stunning 12' x 30' heated saltwater pool with beach-style entry, custom 16' x 24' pergola and Bullfrog Spa with motorized cover completes this extraordinary outdoor retreat. Built with exceptional attention to detail, including radiant in-floor heating, solid slab-on-grade construction, R-32 OSBlock exterior sheathing and metal-stud framing. (id:64373)
Upcoming viewings
45.5460321
-75.2724567
1300 Caron Street, Clarence-Rockland, Ontario, K4K1H2
Loading WalkScore data...
Walk Score®
Transit Score®
Bike Score®
Walkability Snapshot
Understand how walkable, transit-friendly & bikeable this neighbourhood really is.
Scores are powered by Walk Score® and reflect access to daily essentials, transit and bike routes near this area.
🚶Walk Score®
🚊Transit Score
🚲Bike Score
Liveability scores for this neighbourhood
Powered by Walk Score®
Use these scores as a quick guide only. Check local transit, bike paths
and walk routes to plan your day-to-day life.
Google Maps
Explore the exact location, nearby amenities, and community vibe.
Property Address
1300 Caron Street,
Clarence-Rockland,
Ontario
K4K1H2
Community
606 - Town of Rockland
Neighbourhood
Listing Details
Last updated:
2026-09-14
Key facts
Price
$2,299,900
Ownership
Freehold
Property type
Single Family
Bedrooms
3
Bathrooms
3
Stories
1
Interior size
3000 - 3500 sqft
Parking options
Attached Garage, Garage
Total spaces
13
Interior & features
Cooling
Central air conditioning
Heating
Radiant heat
Heating fuel
Natural gas
Basement
Partial
Appliances
Garage door opener remote(s), Central Vacuum, Dishwasher, Dryer, Freezer, Microwave, Oven, Stove, Washer, Window Coverings, Refrigerator
Fireplace
False
Exterior finish
Brick
Key features
Carpet Free
Lot, amenities & extras
Lot size
112 x 152.2 FT
Water
Municipal water
Sewer
Sanitary sewer
Rooms
| Level | Type | Length | Width | Dimensions |
|---|---|---|---|---|
| Main Level | Foyer | 4.84 m | 3.76 m | 4.84 m x 3.76 m |
| Main Level | Bedroom 3 | 3.59 m | 2.97 m | 3.59 m x 2.97 m |
| Main Level | Utility Room | 2.5 m | 4.2 m | 2.5 m x 4.2 m |
| Main Level | Mud Room | 2.5 m | 1.9 m | 2.5 m x 1.9 m |
| Main Level | Pantry | 2.47 m | 3.04 m | 2.47 m x 3.04 m |
| Main Level | Living Room | 6.71 m | 7.74 m | 6.71 m x 7.74 m |
| Main Level | Dining Room | 4.94 m | 4.13 m | 4.94 m x 4.13 m |
| Main Level | Kitchen | 5.99 m | 7.87 m | 5.99 m x 7.87 m |
| Main Level | Office | 2.25 m | 2 m | 2.25 m x 2 m |
| Main Level | Laundry Room | 4.57 m | 3.32 m | 4.57 m x 3.32 m |
| Main Level | Primary Bedroom | 5.6 m | 5.04 m | 5.6 m x 5.04 m |
| Main Level | Primary Bedroom | 2.48 m | 4.82 m | 2.48 m x 4.82 m |
| Main Level | Bedroom 2 | 4.92 m | 3.65 m | 4.92 m x 3.65 m |
| Main Level | Bedroom 2 | 1.99 m | 2.38 m | 1.99 m x 2.38 m |
Mortgage Calculator
$500,000
$100,000
$5,000,000
Adjust the total amount you plan to borrow.
5%
1%
15%
25 years
10 years
40 years
Monthly Payment
$0
This is an approximate monthly payment based on your inputs.
Total Interest Paid
$0
Add this listing to your favourite
Shortlist it to compare later & get quick access from your account.

Comparables
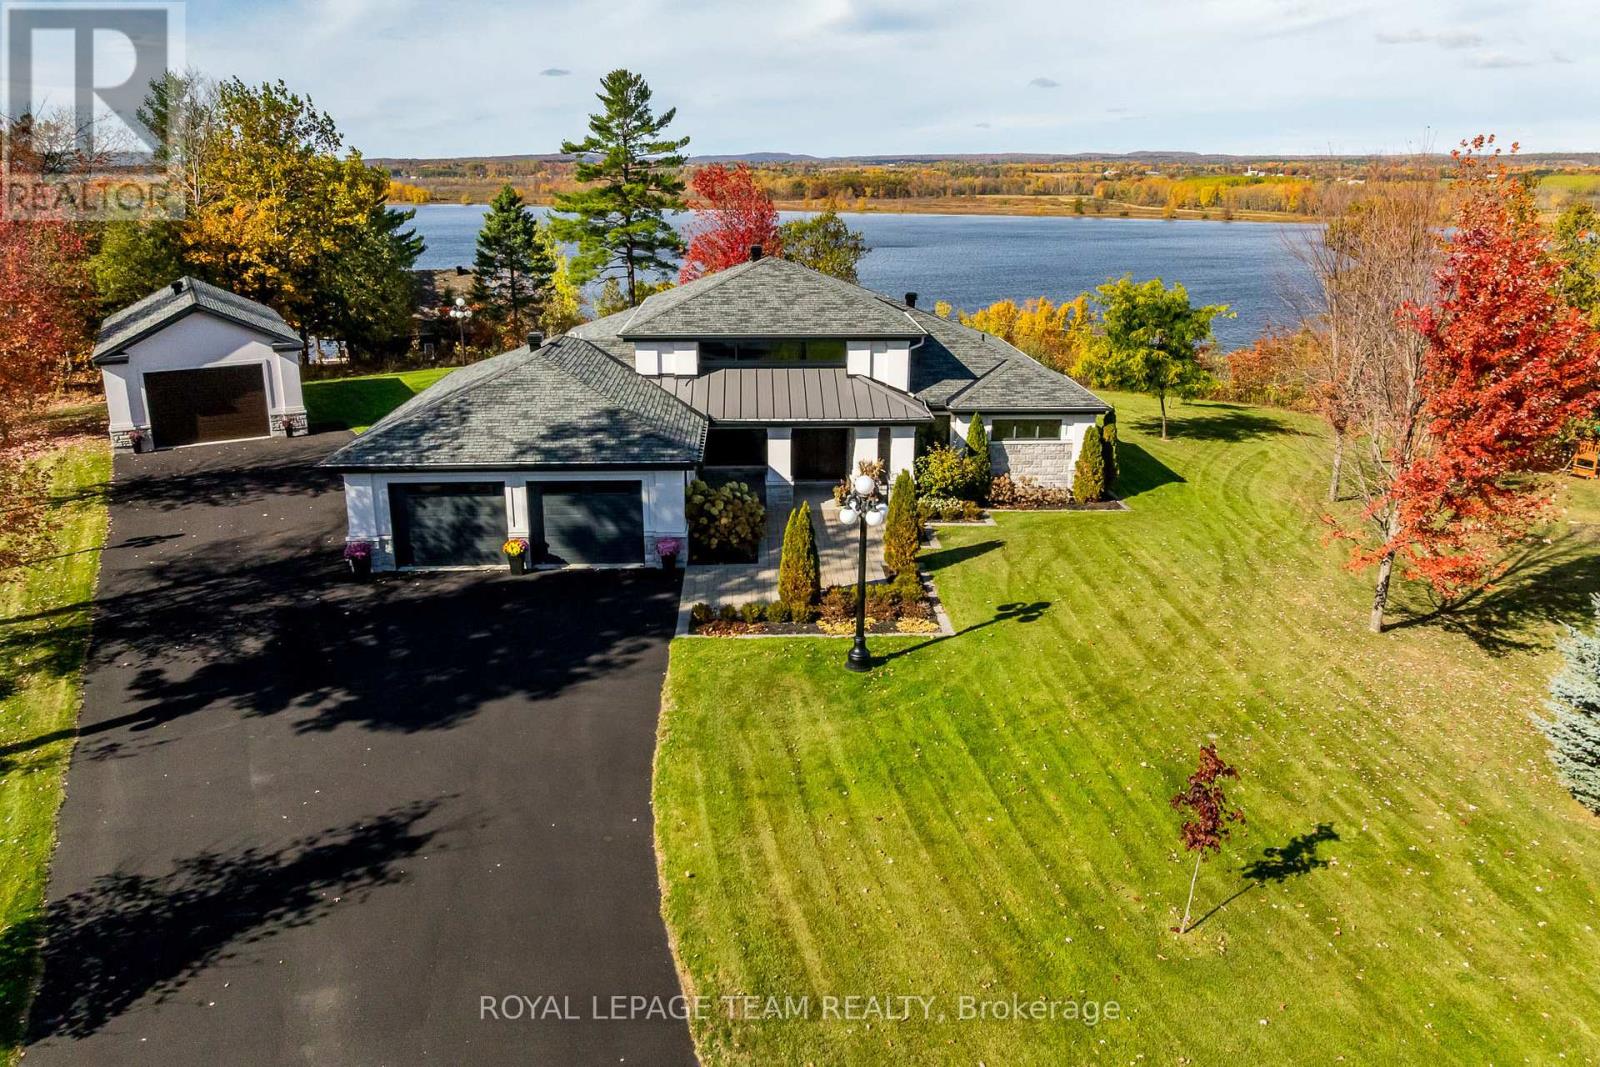
For sale
607 - Clarence/Rockland Twp
$1,995,000
153 Adrien Street, Clarence-Rockland, Ontario
House in 607 - Clarence/Rockland Twp
3
Beds
Beds
3
Baths
Baths
2500 - 3000 sqft
Sq Ft
Sq Ft
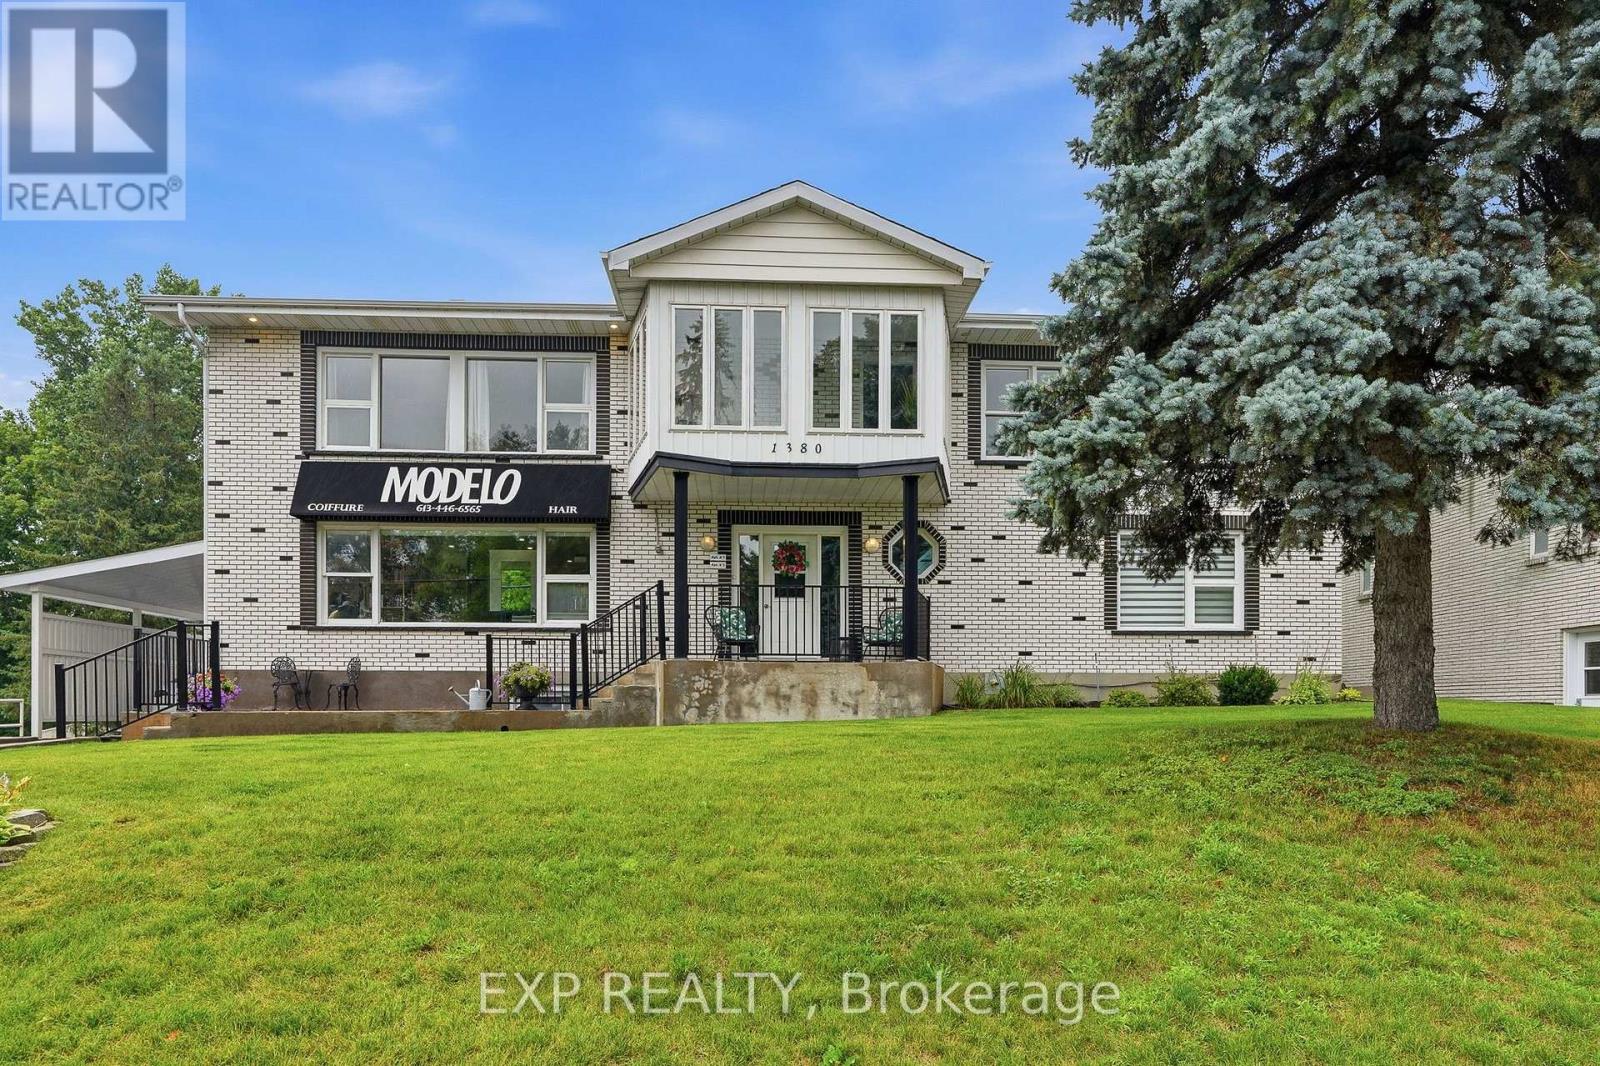
For sale
606 - Town of Rockland
$1,950,000
1380 Laurier Street, Clarence-Rockland, Ontario
House in 606 - Town of Rockland
5
Beds
Beds
5
Baths
Baths
5000 - 100000 sqft
Sq Ft
Sq Ft
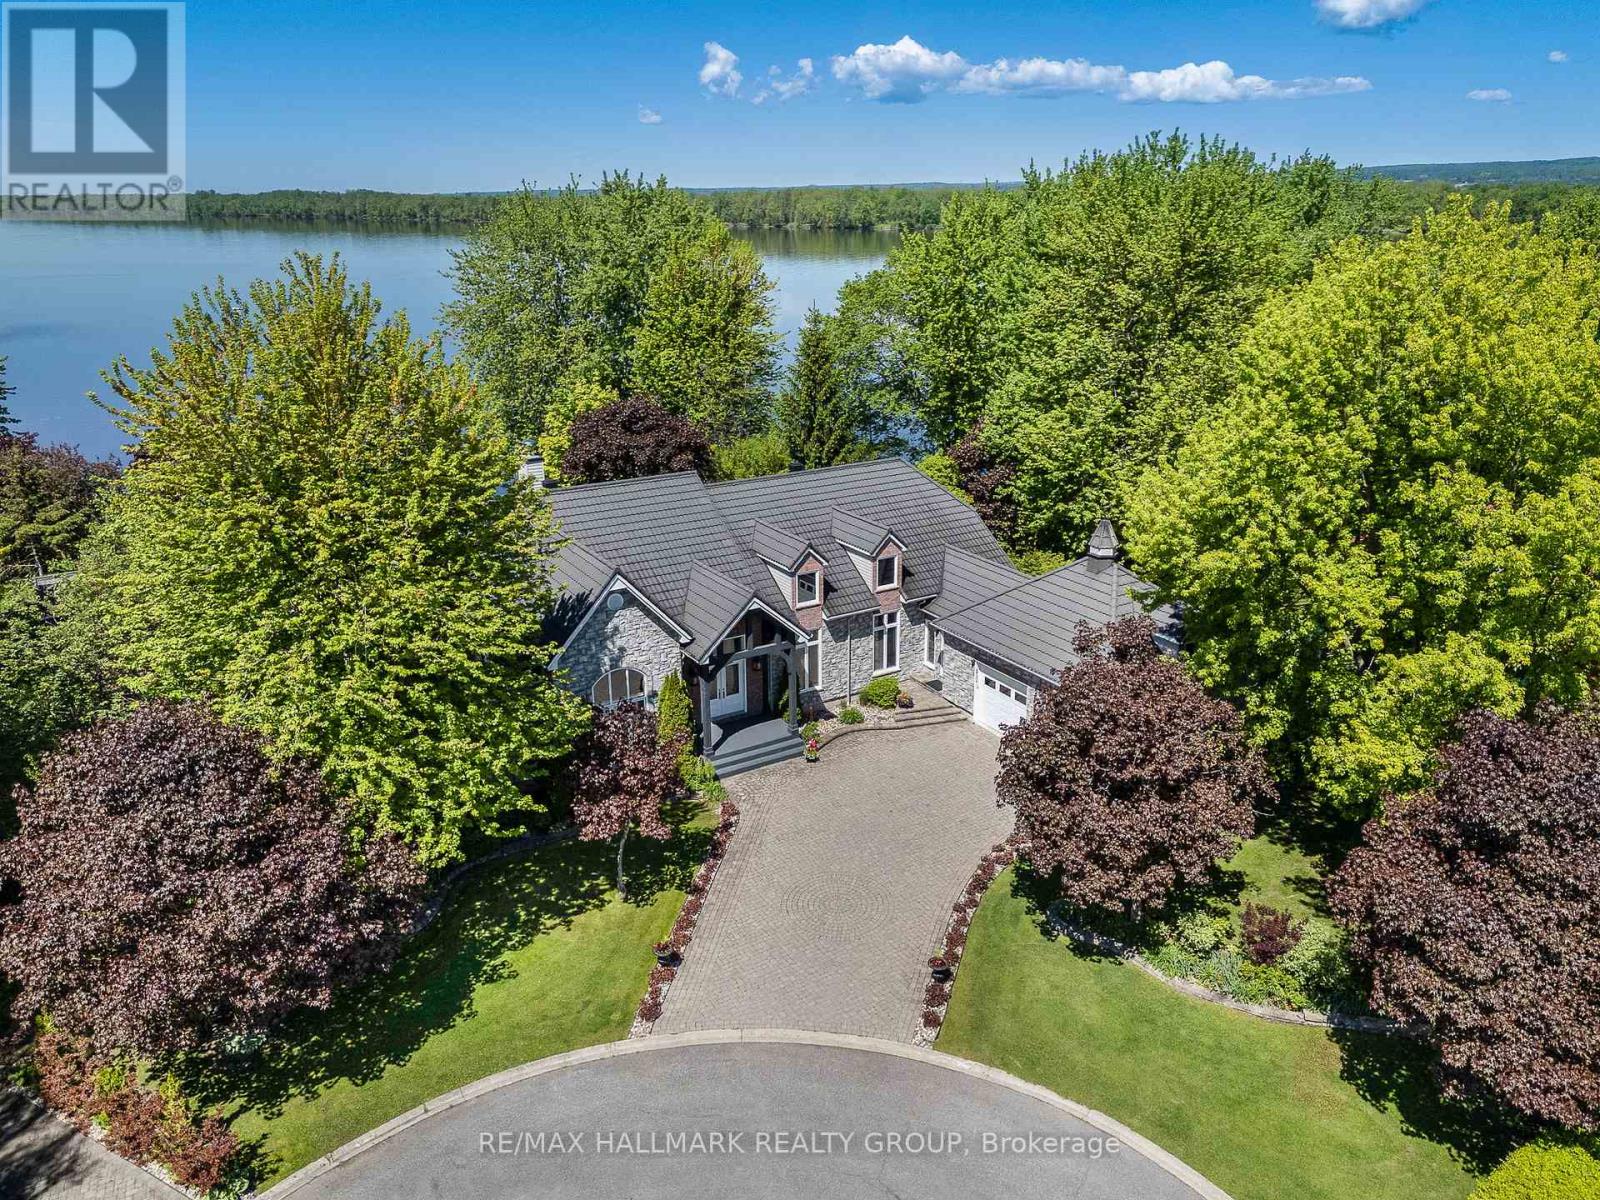
For sale
606 - Town of Rockland
$1,949,000
2584 Woods Street, Clarence-Rockland, Ontario
House in 606 - Town of Rockland
2
Beds
Beds
2
Baths
Baths
3000 - 3500 sqft
Sq Ft
Sq Ft
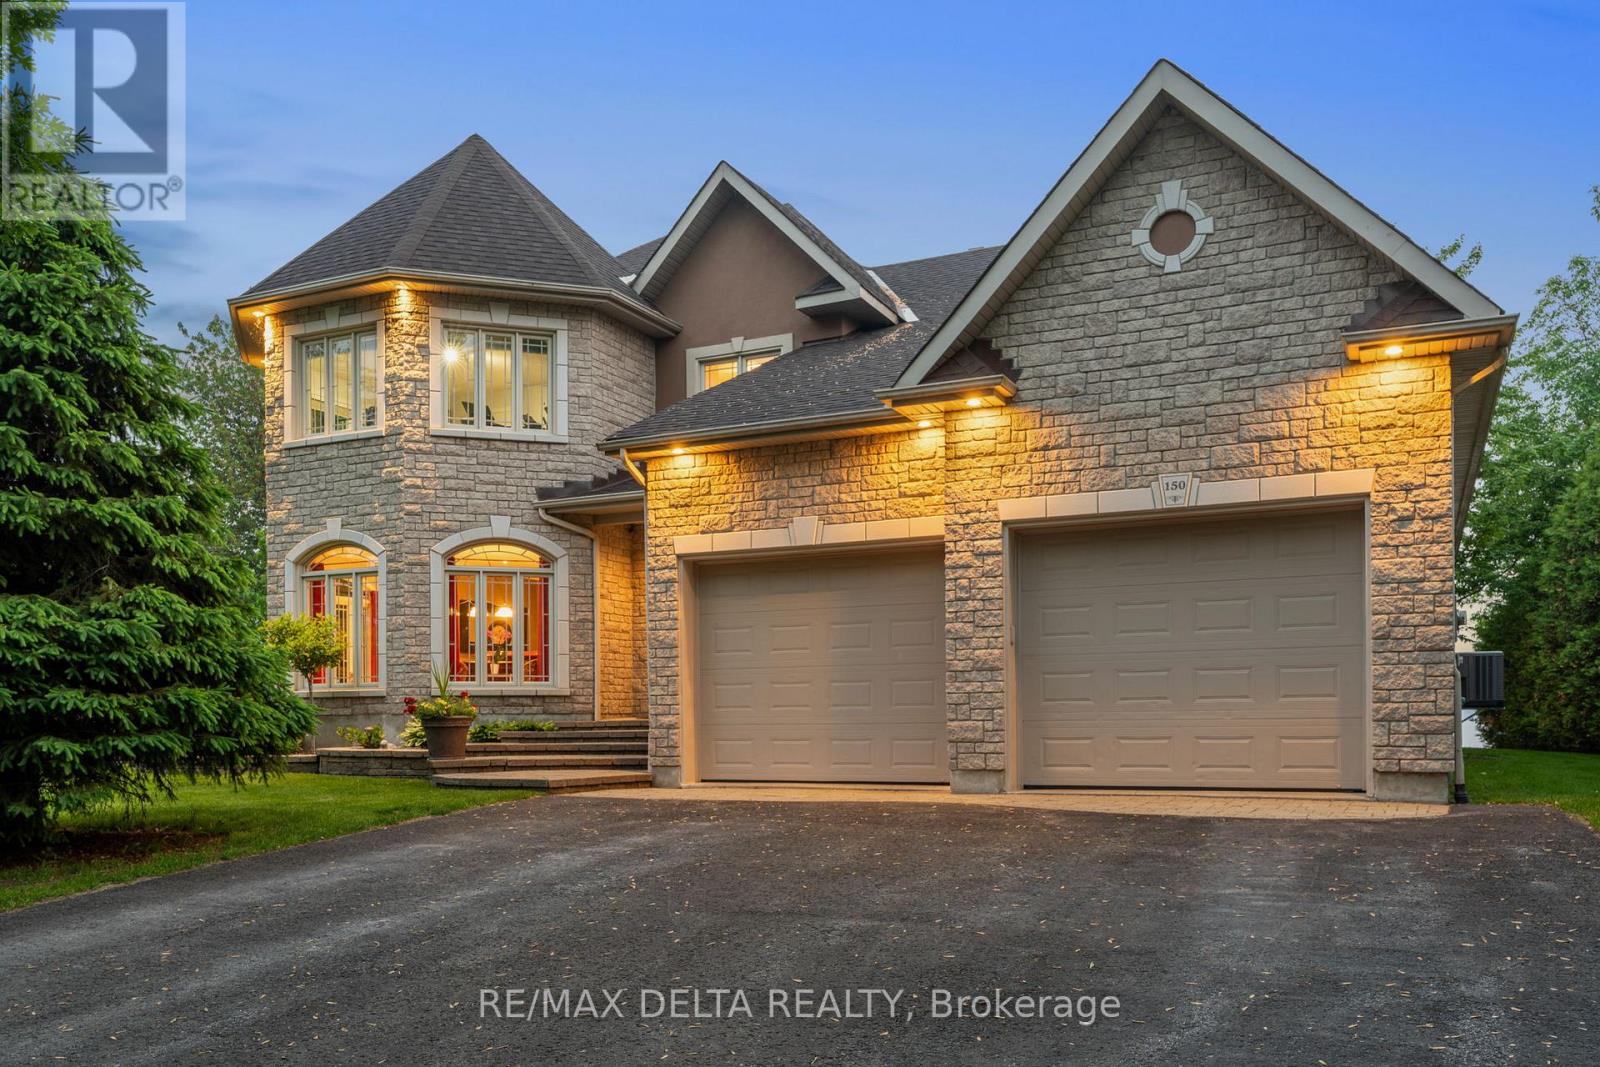
For sale
606 - Town of Rockland
$1,849,000
150 Voisine Road, Clarence-Rockland, Ontario
House in 606 - Town of Rockland
3
Beds
Beds
3
Baths
Baths
3000 - 3500 sqft
Sq Ft
Sq Ft
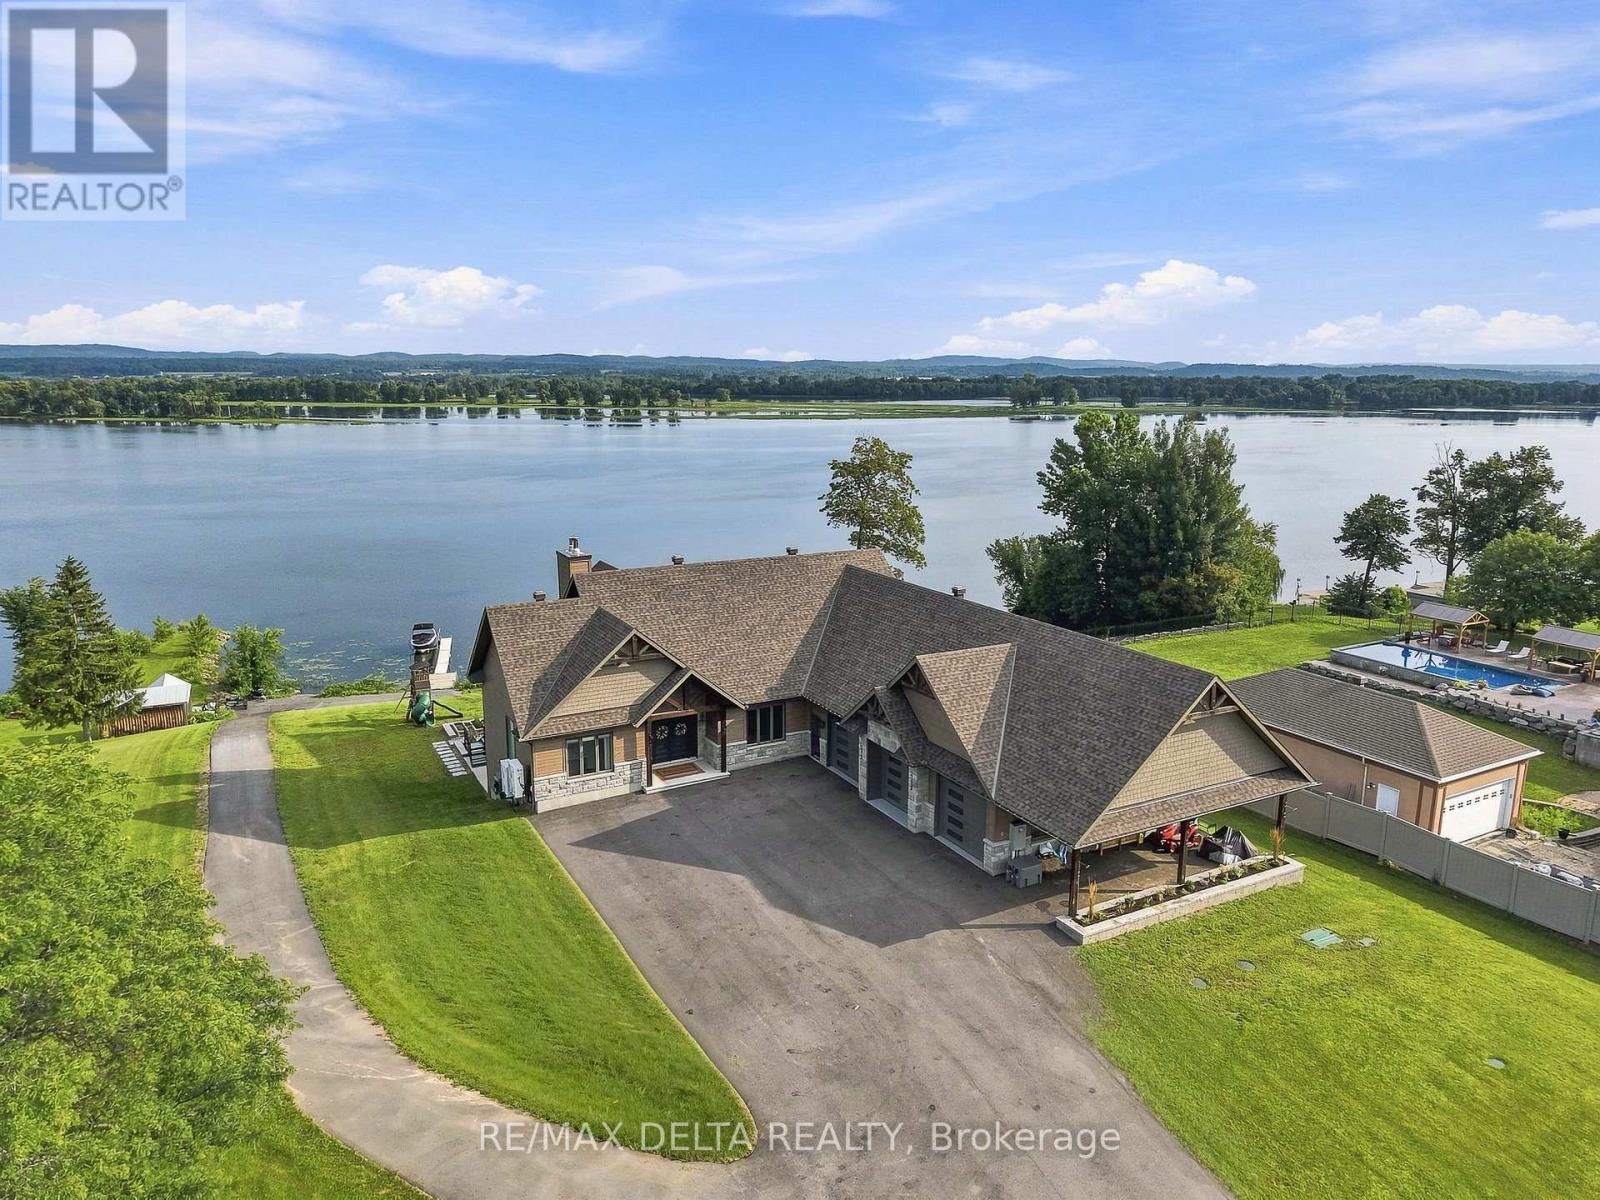
For sale
607 - Clarence/Rockland Twp
$2,899,000
3815 Old Highway 17 Road, Clarence-Rockland, Ontario
House in 607 - Clarence/Rockland Twp
4
Beds
Beds
3
Baths
Baths
2000 - 2500 sqft
Sq Ft
Sq Ft
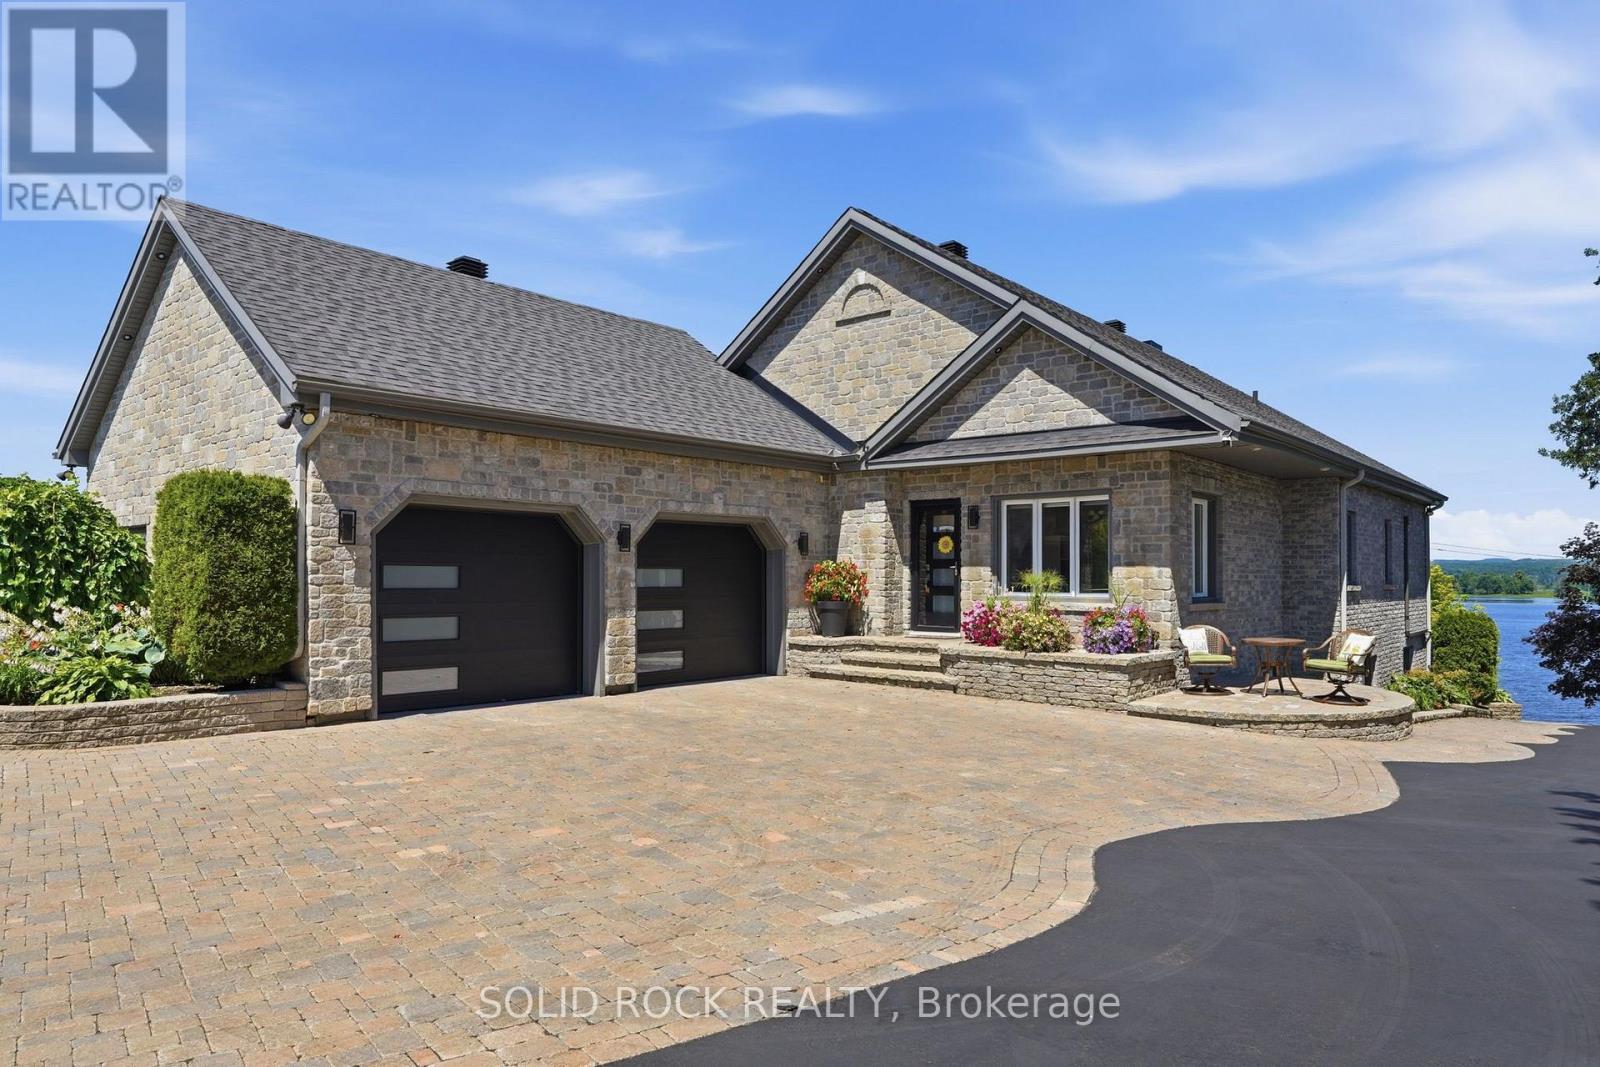
For sale
607 - Clarence/Rockland Twp
$2,999,000
3835 Old Highway 17 Road, Clarence-Rockland, Ontario
House in 607 - Clarence/Rockland Twp
5
Beds
Beds
4
Baths
Baths
1500 - 2000 sqft
Sq Ft
Sq Ft
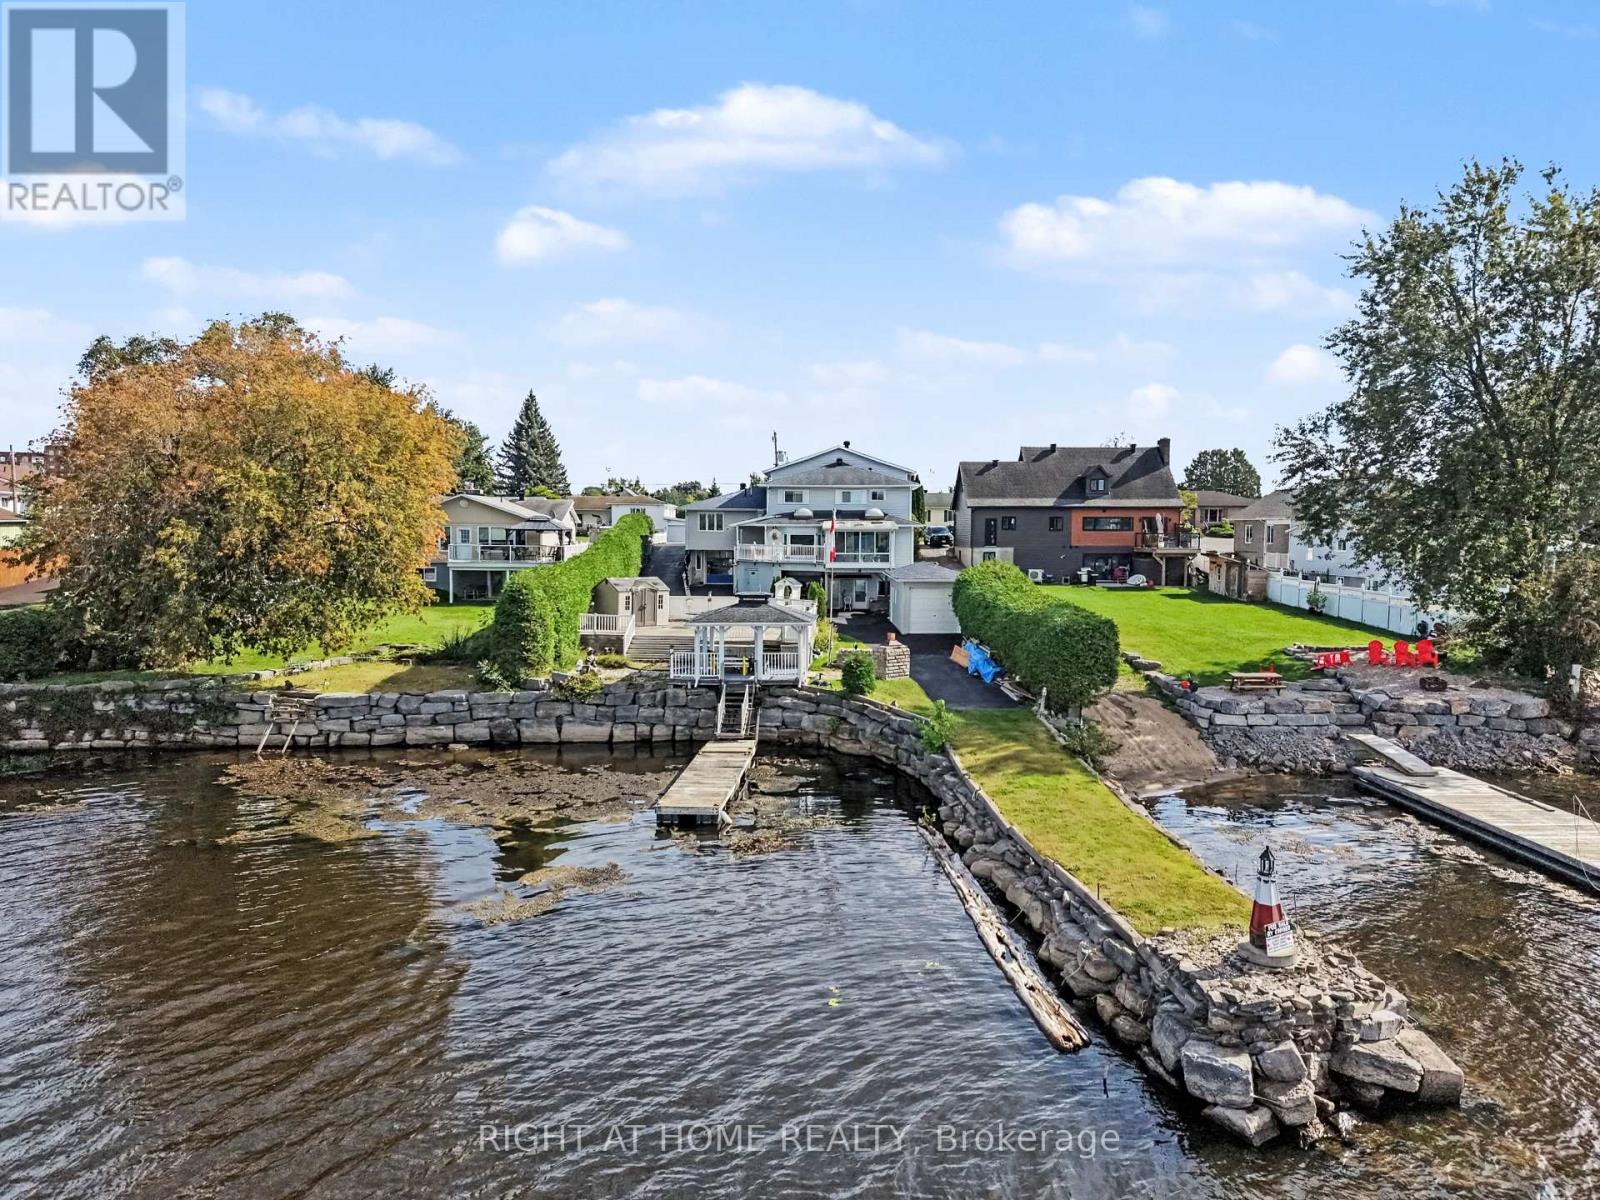
For sale
606 - Town of Rockland
$1,299,999
2398 Woods Street, Clarence-Rockland, Ontario
House in 606 - Town of Rockland
5
Beds
Beds
6
Baths
Baths
2500 - 3000 sqft
Sq Ft
Sq Ft
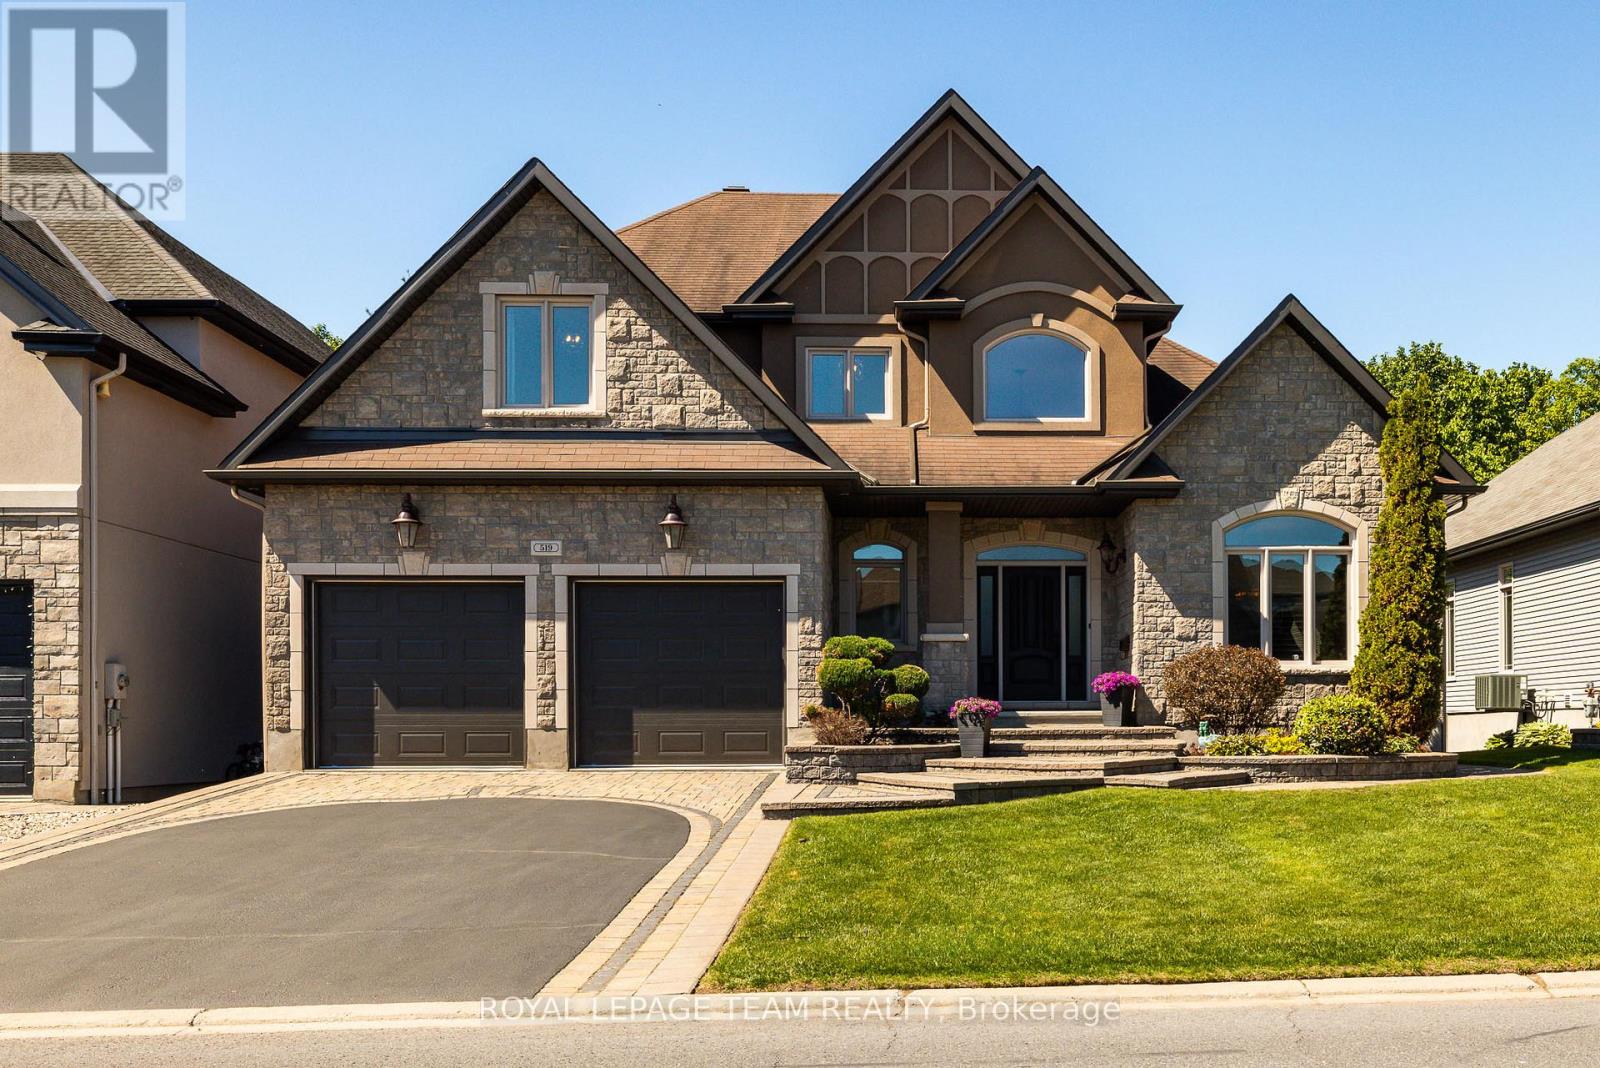
For sale
606 - Town of Rockland
$1,225,000
519 Emerald Street, Clarence-Rockland, Ontario
House in 606 - Town of Rockland
4
Beds
Beds
6
Baths
Baths
3000 - 3500 sqft
Sq Ft
Sq Ft
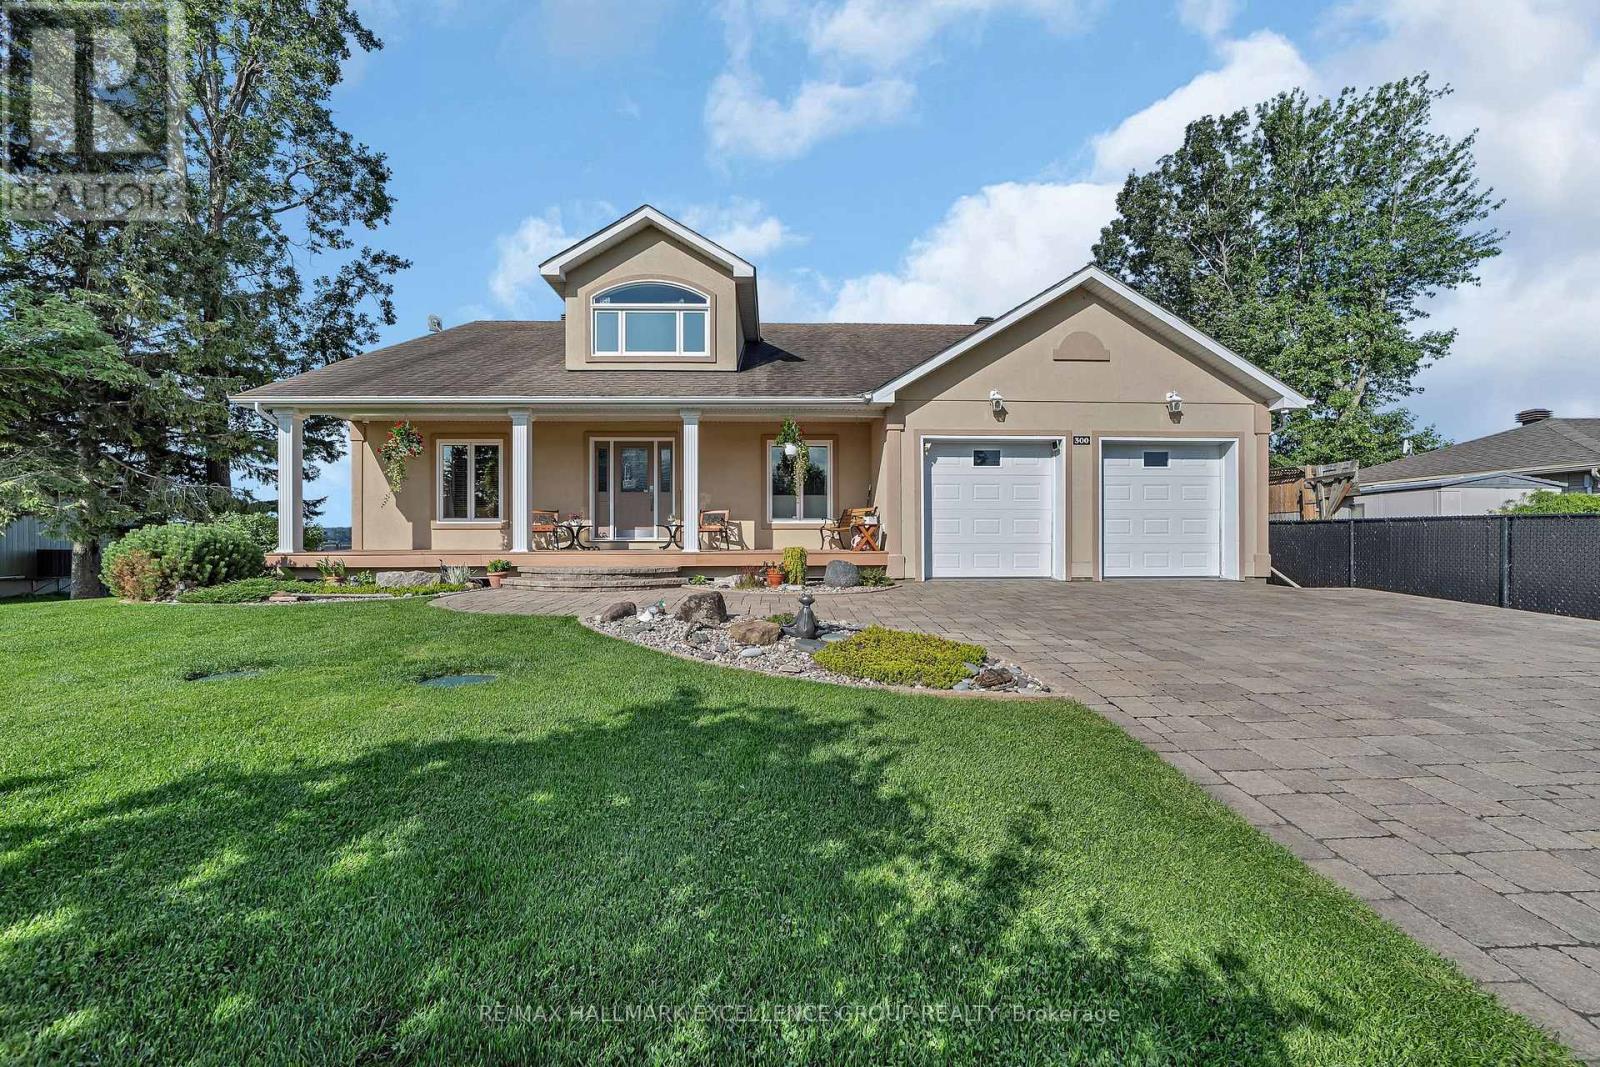
For sale
606 - Town of Rockland
$1,200,000
300 Voisine Road, Clarence-Rockland, Ontario
House in 606 - Town of Rockland
3
Beds
Beds
3
Baths
Baths
2500 - 3000 sqft
Sq Ft
Sq Ft
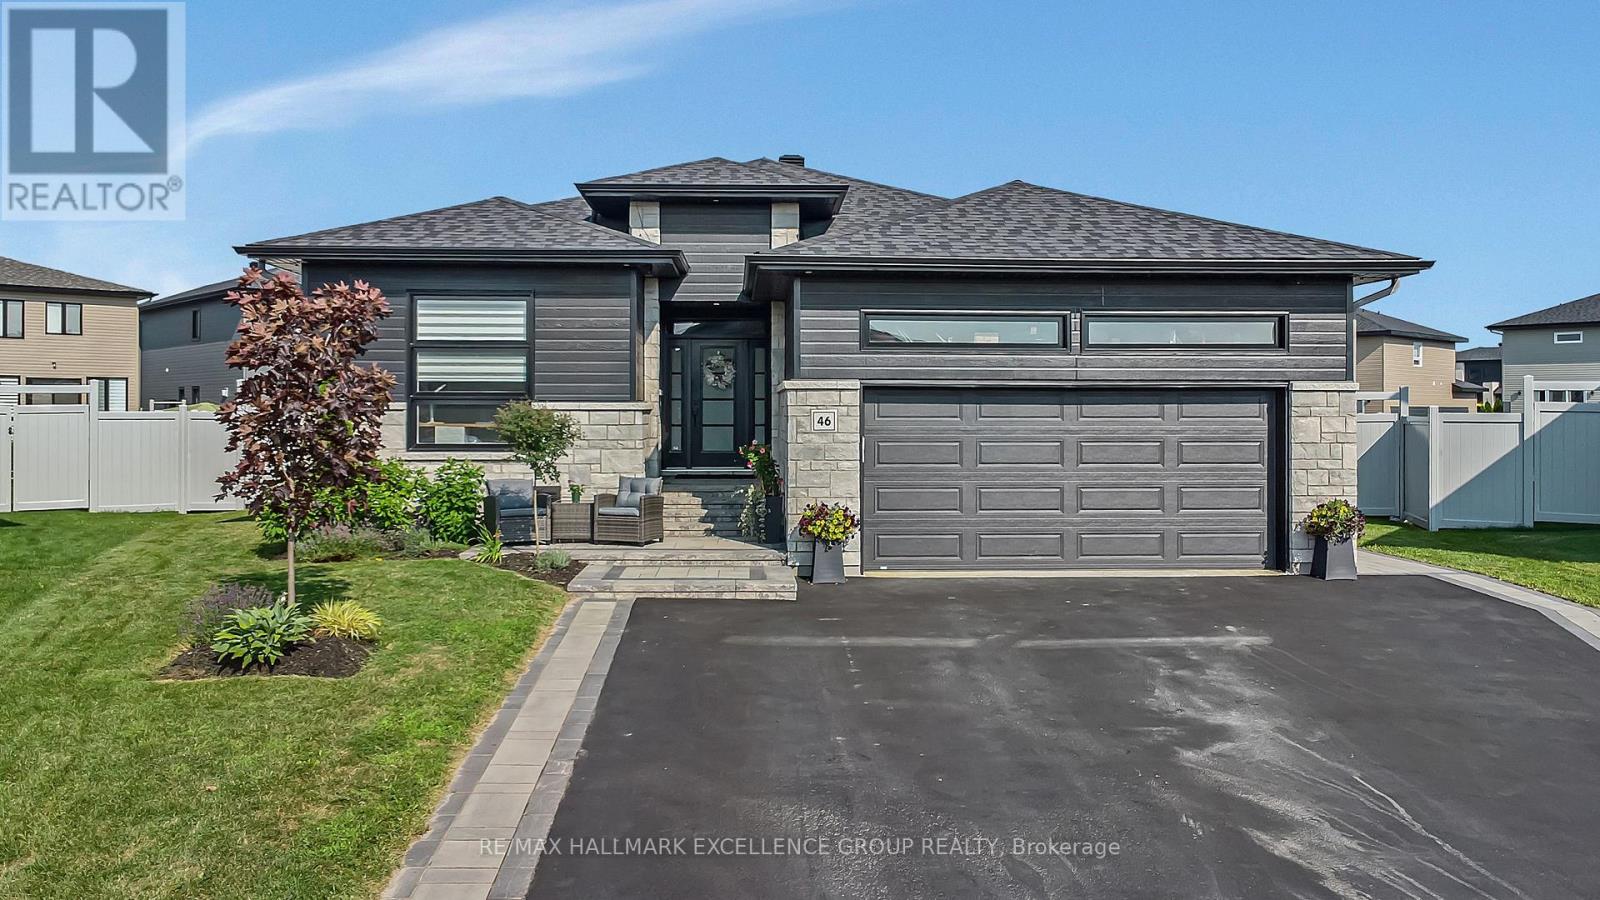
For sale
607 - Clarence/Rockland Twp
$1,099,999
46 Rutile Street, Clarence-Rockland, Ontario
House in 607 - Clarence/Rockland Twp
5
Beds
Beds
3
Baths
Baths
1500 - 2000 sqft
Sq Ft
Sq Ft
Ready to a home?
Contact a REALTOR® today!
