

46 Rutile Street
Clarence-Rockland,
Ontario
K4K0M1
46 Rutile Street
Clarence-Rockland,
Ontario
K4K0M1
Add this listing to your favourite
Shortlist it to compare later & get quick access from your account.


$1,099,999
Property overview
Building Type
House
Property Type
Single Family
Bedrooms
5
Bathrooms
3
Year Built
Neighbourhood
607 - Clarence/Rockland Twp
Status
For sale
Highlights
607 - Clarence/Rockland Twp
House
For sale
Listing description
Discover this Single Family
46 Rutile Street,
Clarence-Rockland
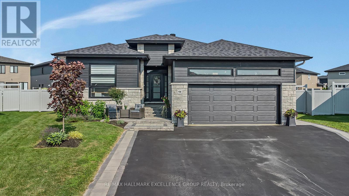
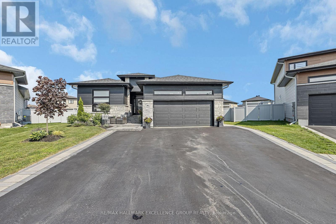
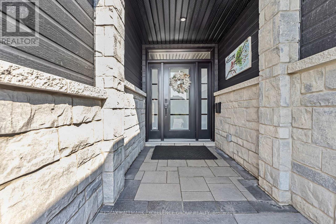
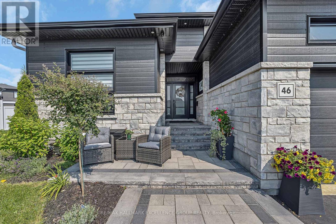
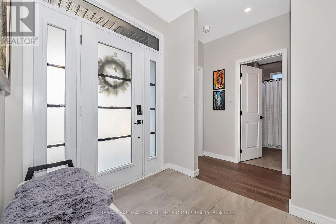
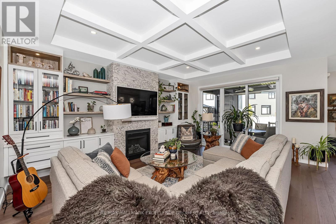
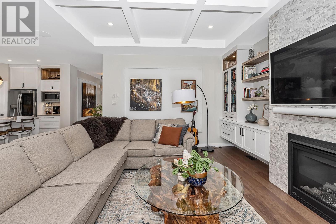
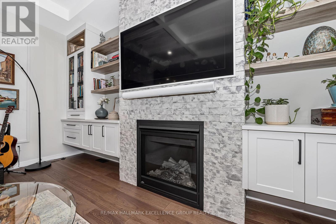
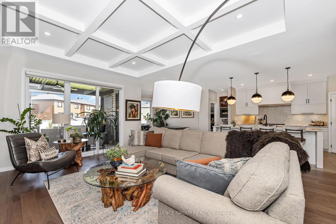
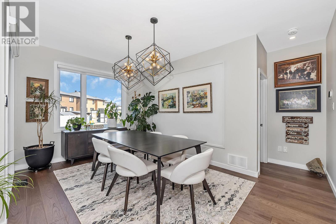
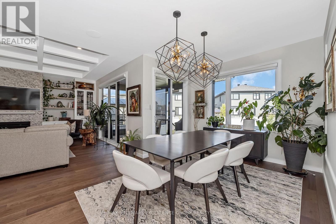
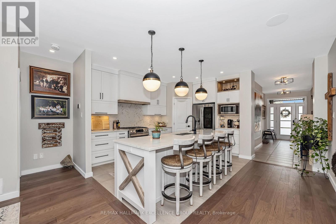
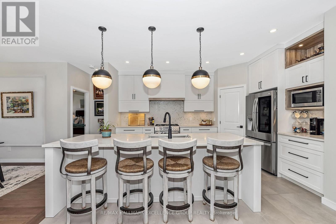
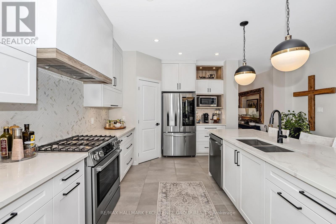
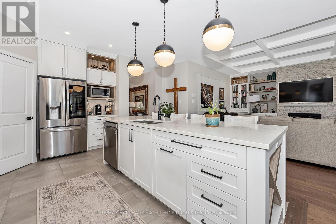
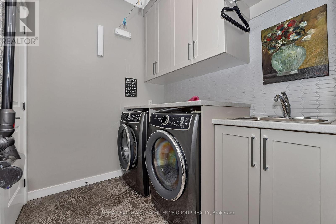
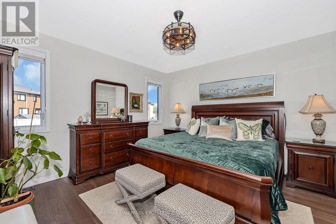
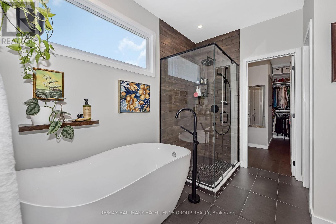
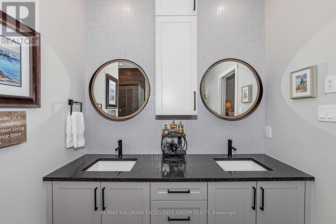
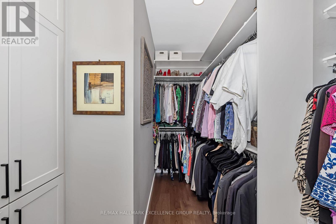
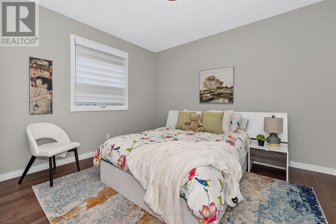
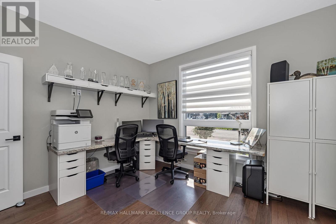
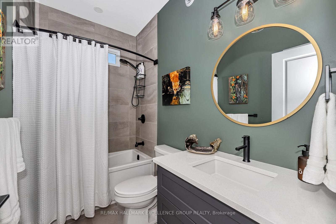
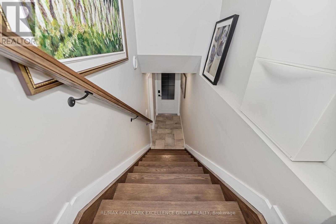
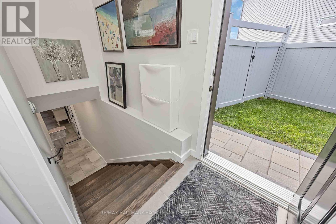
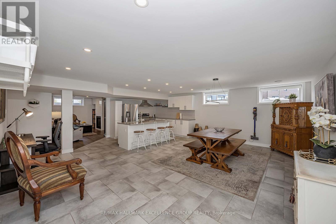
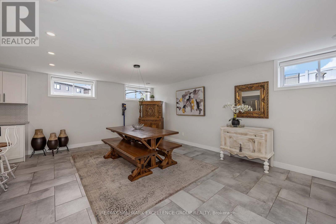
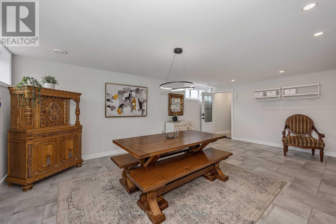
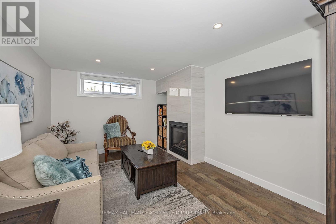
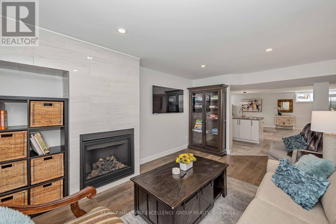
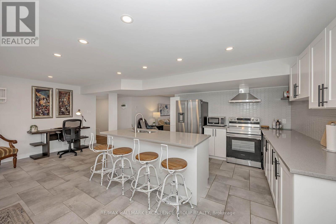
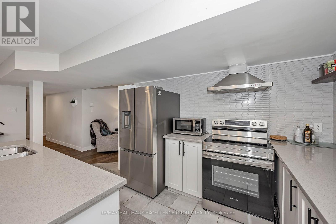
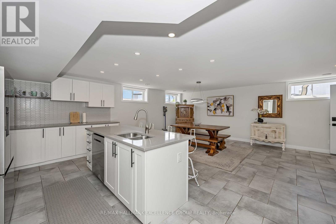
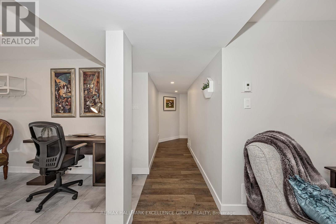
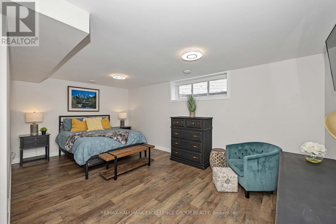
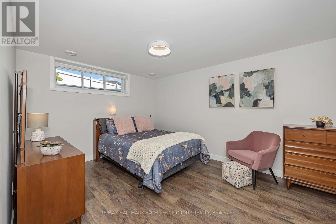
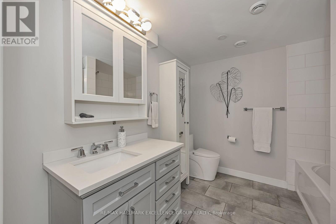
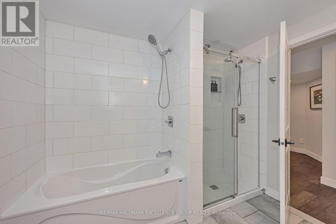
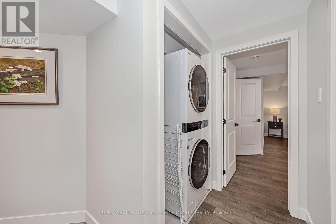
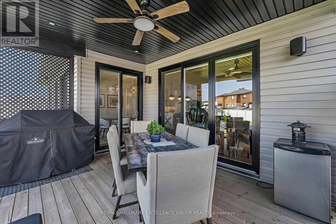
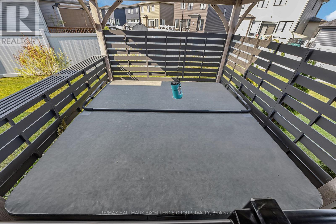
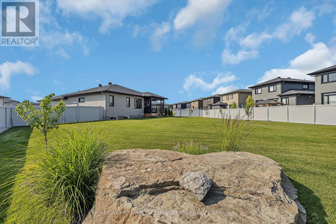
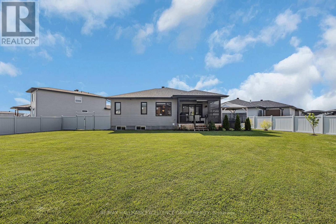
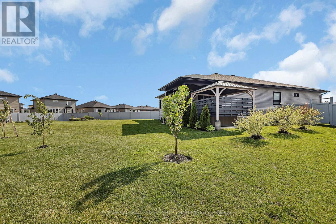
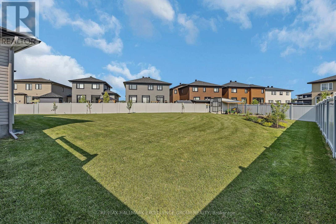
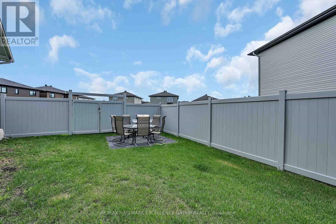
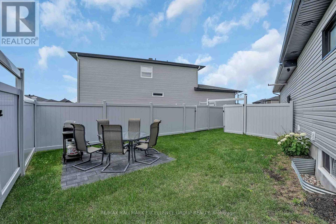
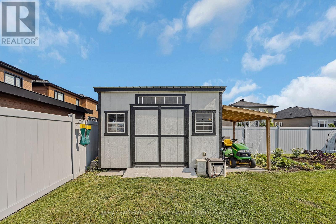
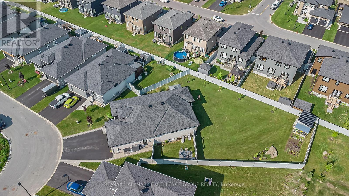
Distinctive custom 3+2 bedroom bungalow situated on an impressive .31 acre suburban lot. This impressive home offers refined finishes, generous living spaces and exceptional flexibility for large or multigenerational families, including a heated and insulated double garage, parking for up to 6 vehicles, 2 full kitchens, 3 full bathrooms and a fully finished lower level with private side entrance. The bright open-concept main level features nine-foot ceilings, wide plank engineered hardwood and ceramic flooring, oversized windows and quality finishes. The kitchen offers quartz countertops, generous cabinetry and a walk-in pantry, while the spacious dining area accommodates gatherings of 16 to 20 guests. The living room includes a tray ceiling, gas fireplace, custom built-ins and built-in speakers, with patio doors leading to the covered rear porch. The primary suite features a 5-piece ensuite and custom walk-in closet. Two additional bedrooms, a full bathroom and a well-appointed laundry room complete the main level. The superb lower level includes a second kitchen, dining area, great room, living space, desk area, two bedrooms, 4-piece bathroom and separate laundry. Roxul insulation and resilient channel provide added sound separation between levels. The fully fenced PVC yard features 2 distinct outdoor areas; the lower unit has side yard with double gates to easily access rear with full sized vehicles,rv,boat etc ,its own patio,BBQ and seating area & main yard that is huge (could accomodate Pickleball court ,big pool, basketball court ,Putting green, OR a full separate home as per municipality.etc.) covered rear porch w/2 speakers, hot tub with gazebo, fruit trees (plum, apple & pear) & 10x14 Amish built shed on slab with water bib & electricity. The hydro meter includes a Generlink for peace of mind. A remarkable home offering space, flexibility and an exceptional layout within walking distance to parks, some schools and a 5 minute drive to Rockland golf. (id:64373)
Upcoming viewings
45.5372915
-75.2775487
46 Rutile Street, Clarence-Rockland, Ontario, K4K0M1
Loading WalkScore data...
Walk Score®
Transit Score®
Bike Score®
Walkability Snapshot
Understand how walkable, transit-friendly & bikeable this neighbourhood really is.
Scores are powered by Walk Score® and reflect access to daily essentials, transit and bike routes near this area.
🚶Walk Score®
🚊Transit Score
🚲Bike Score
Liveability scores for this neighbourhood
Powered by Walk Score®
Use these scores as a quick guide only. Check local transit, bike paths
and walk routes to plan your day-to-day life.
Google Maps
Explore the exact location, nearby amenities, and community vibe.
Listing Details
Last updated:
2026-09-16
Key facts
Price
$1,099,999
Ownership
Freehold
Property type
Single Family
Bedrooms
5
Bathrooms
3
Stories
1
Interior size
1500 - 2000 sqft
Year built / Age
0 to 5 years
Parking options
Attached Garage, Garage
Total spaces
8
Interior & features
Cooling
Central air conditioning, Air exchanger
Heating
Forced air
Heating fuel
Natural gas
Basement
Full (Finished)
Flooring
Ceramic, Laminate, Hardwood
Appliances
Hot Tub, Garage door opener remote(s), Central Vacuum, Water Heater - Tankless, Water Heater, Water meter, Blinds, Dishwasher, Dryer, Garage door opener, Hood Fan, Stove, Two Washers, Refrigerator
Fireplace
True
Exterior finish
Stone, Vinyl siding
Key features
Flat site, Carpet Free, Gazebo, In-Law Suite
Lot, amenities & extras
Lot size
38.5 x 157.8 FT|under 1/2 acre
Community features
Community Centre
Nearby amenities
Golf Nearby, Schools
Landscape
Landscaped
Water
Municipal water
Sewer
Sanitary sewer
Rooms
| Level | Type | Length | Width | Dimensions |
|---|---|---|---|---|
| Lower Level | Great Room | 7.22 m | 6.46 m | 7.22 m x 6.46 m |
| Lower Level | Bedroom 4 | 5.76 m | 3.99 m | 5.76 m x 3.99 m |
| Lower Level | Bedroom 5 | 4.6 m | 3.35 m | 4.6 m x 3.35 m |
| Lower Level | Living Room | 4.66 m | 3.31 m | 4.66 m x 3.31 m |
| Lower Level | Laundry Room | Measurements not available | ||
| Lower Level | Utility Room | 5.6 m | 4.5 m | 5.6 m x 4.5 m |
| Main Level | Foyer | 5.29 m | 2.04 m | 5.29 m x 2.04 m |
| Main Level | Foyer | 1.21 m | 1.16 m | 1.21 m x 1.16 m |
| Main Level | Living Room | 5.4 m | 4.29 m | 5.4 m x 4.29 m |
| Main Level | Dining Room | 3.69 m | 3.12 m | 3.69 m x 3.12 m |
| Main Level | Kitchen | 4.44 m | 3.33 m | 4.44 m x 3.33 m |
| Main Level | Laundry Room | 2.63 m | 1.86 m | 2.63 m x 1.86 m |
| Main Level | Primary Bedroom | 4.3 m | 4.25 m | 4.3 m x 4.25 m |
| Main Level | Bathroom | 3.29 m | 3.12 m | 3.29 m x 3.12 m |
| Main Level | Bedroom 2 | 3.79 m | 3.46 m | 3.79 m x 3.46 m |
| Main Level | Bedroom 3 | 4.2 m | 3.79 m | 4.2 m x 3.79 m |
| Main Level | Bathroom | 2.74 m | 1.51 m | 2.74 m x 1.51 m |
Mortgage Calculator
$500,000
$100,000
$5,000,000
Adjust the total amount you plan to borrow.
5%
1%
15%
25 years
10 years
40 years
Monthly Payment
$0
This is an approximate monthly payment based on your inputs.
Total Interest Paid
$0
Add this listing to your favourite
Shortlist it to compare later & get quick access from your account.

Comparables
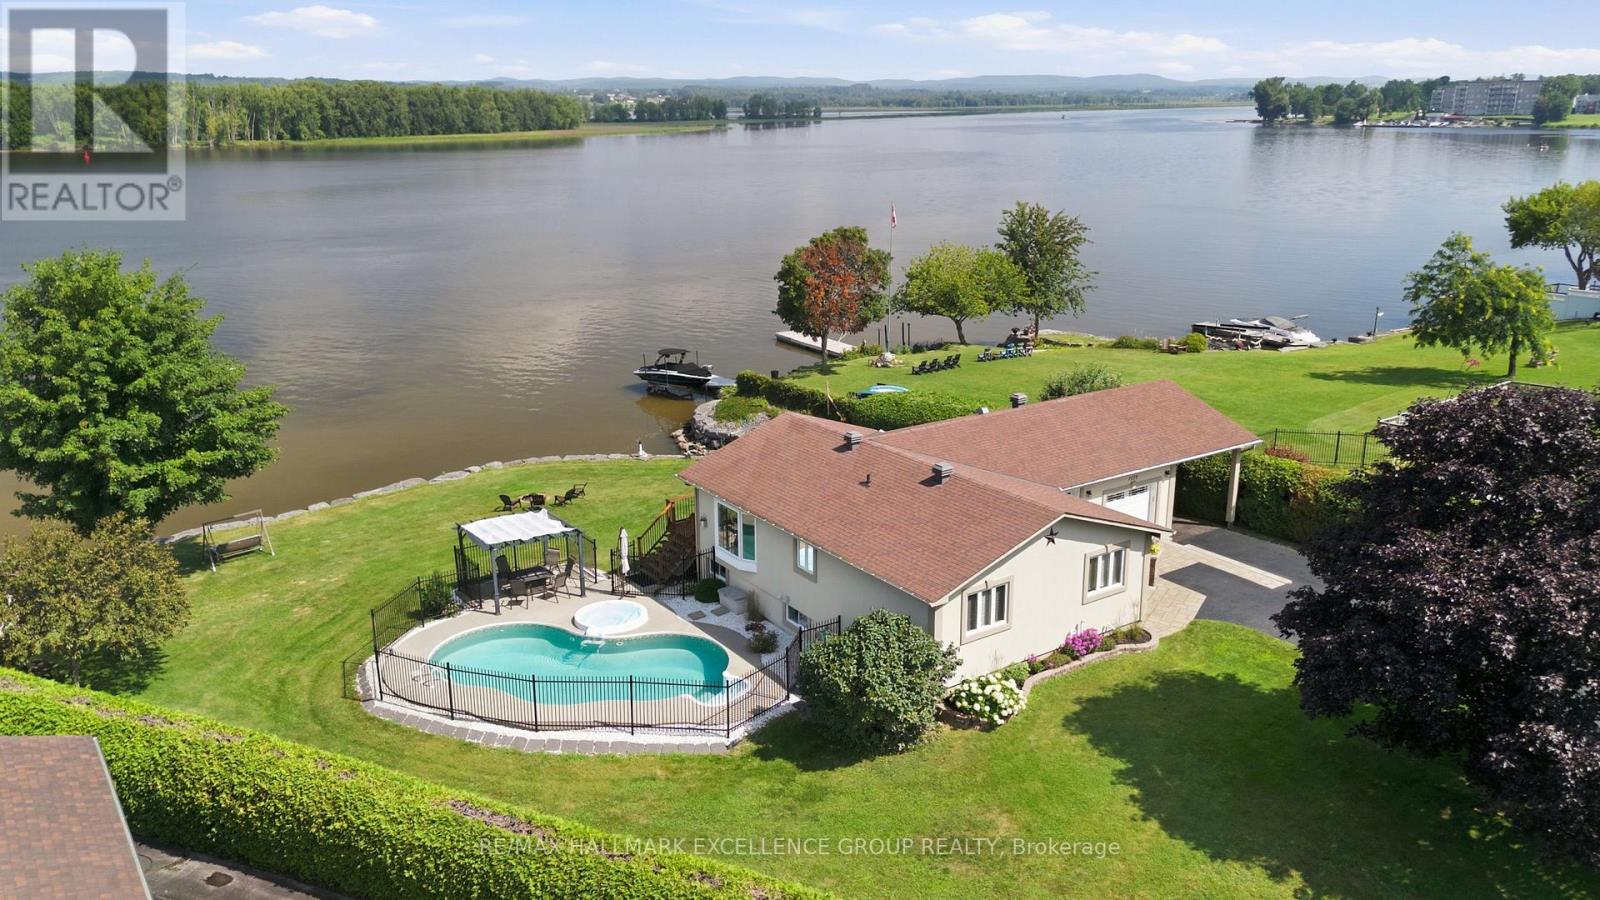
For sale
606 - Town of Rockland
$1,099,900
2570 Woods Street, Clarence-Rockland, Ontario
House in 606 - Town of Rockland
4
Beds
Beds
2
Baths
Baths
1100 - 1500 sqft
Sq Ft
Sq Ft
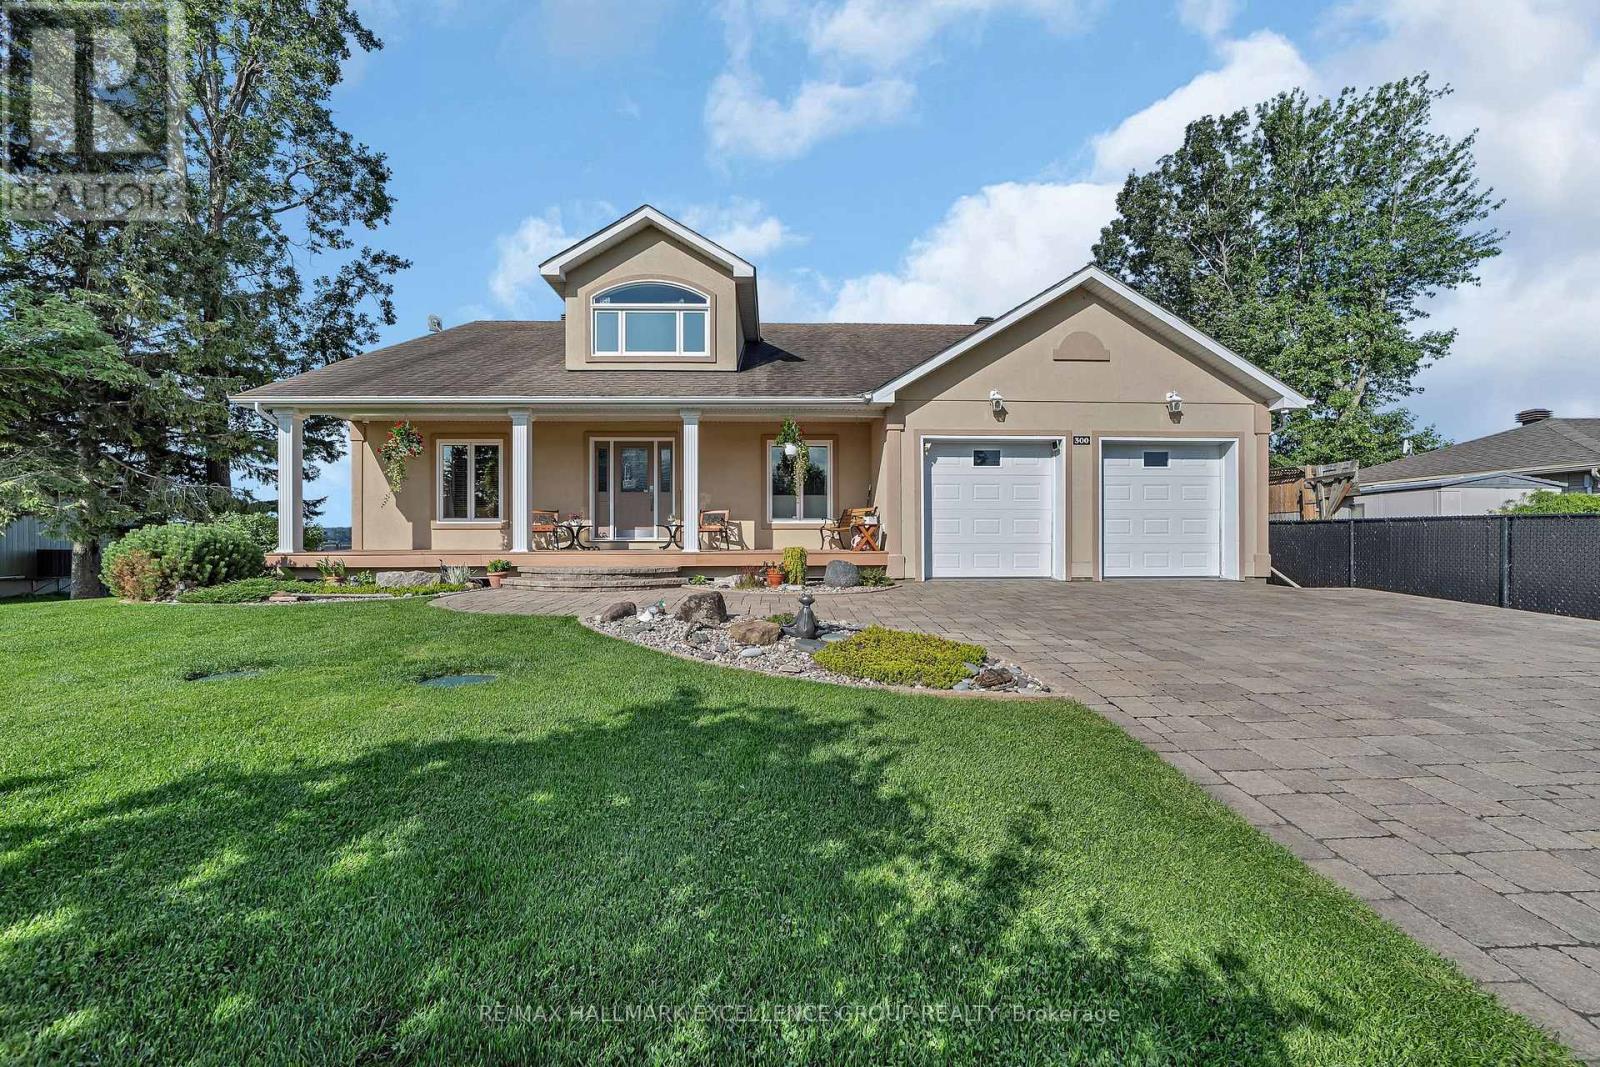
For sale
606 - Town of Rockland
$1,200,000
300 Voisine Road, Clarence-Rockland, Ontario
House in 606 - Town of Rockland
3
Beds
Beds
3
Baths
Baths
2500 - 3000 sqft
Sq Ft
Sq Ft
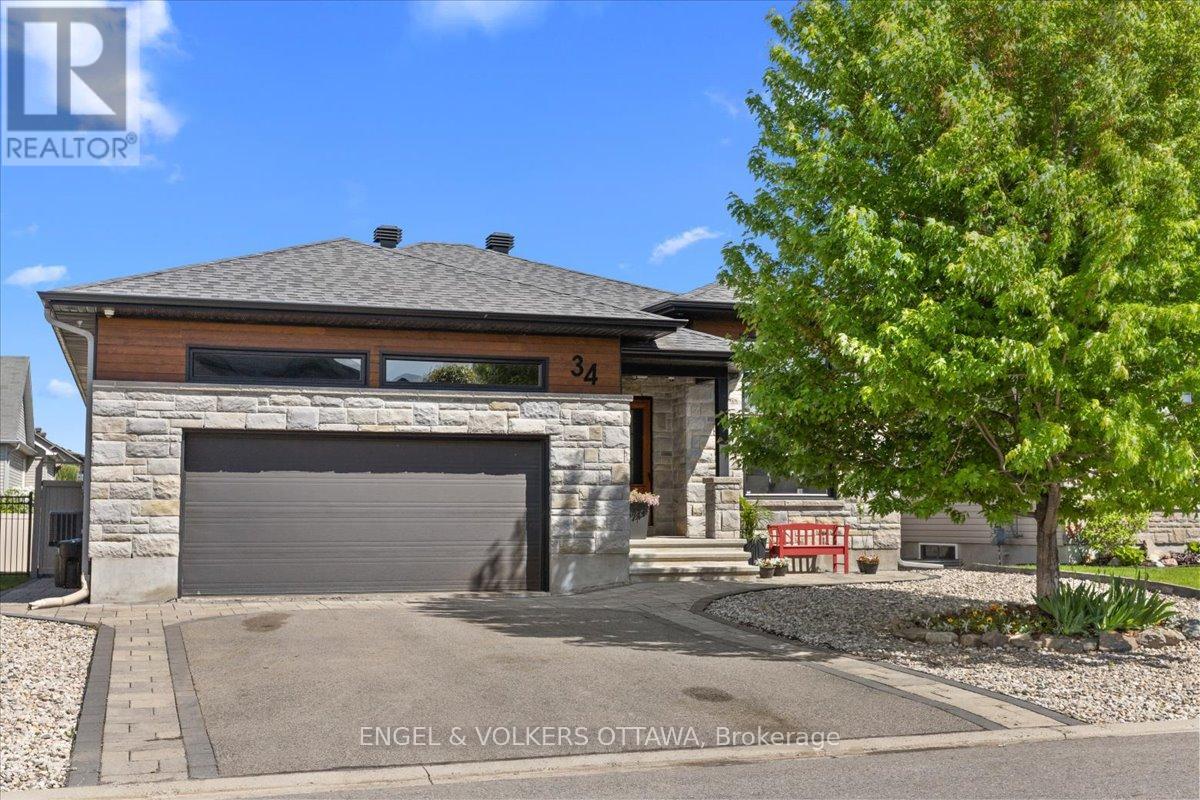
For sale
607 - Clarence/Rockland Twp
$980,000
34 Granite Street, Clarence-Rockland, Ontario
House in 607 - Clarence/Rockland Twp
5
Beds
Beds
3
Baths
Baths
1500 - 2000 sqft
Sq Ft
Sq Ft
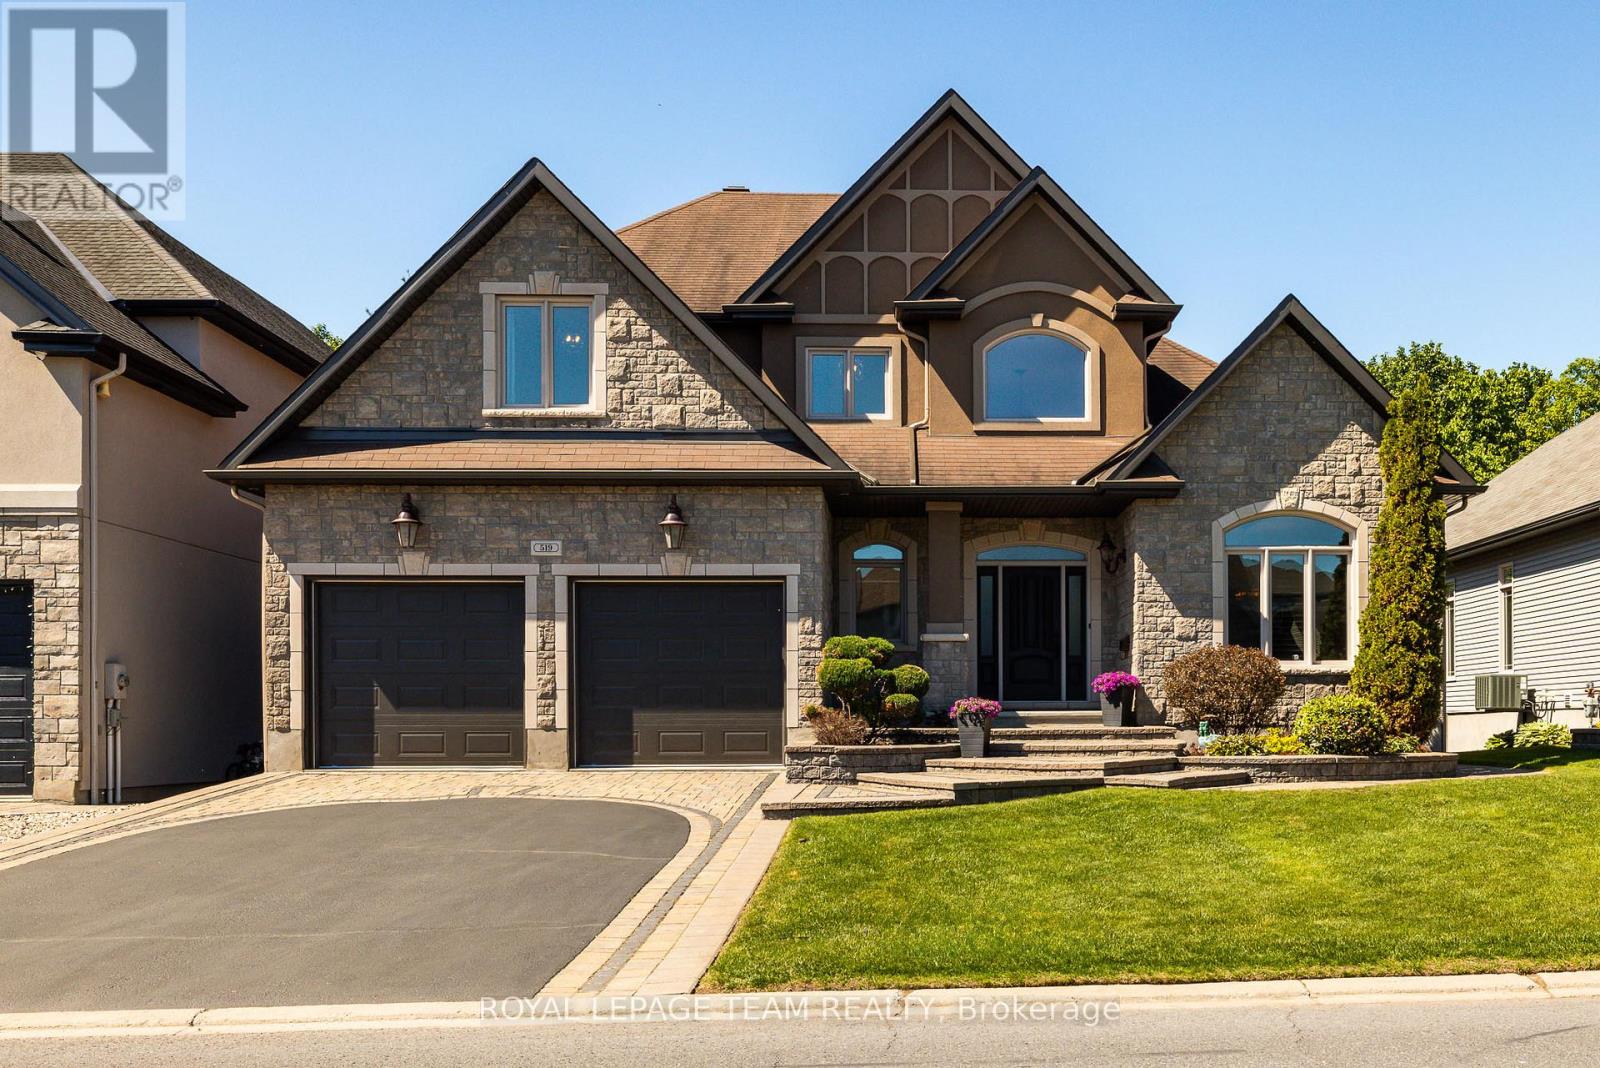
For sale
606 - Town of Rockland
$1,225,000
519 Emerald Street, Clarence-Rockland, Ontario
House in 606 - Town of Rockland
4
Beds
Beds
6
Baths
Baths
3000 - 3500 sqft
Sq Ft
Sq Ft
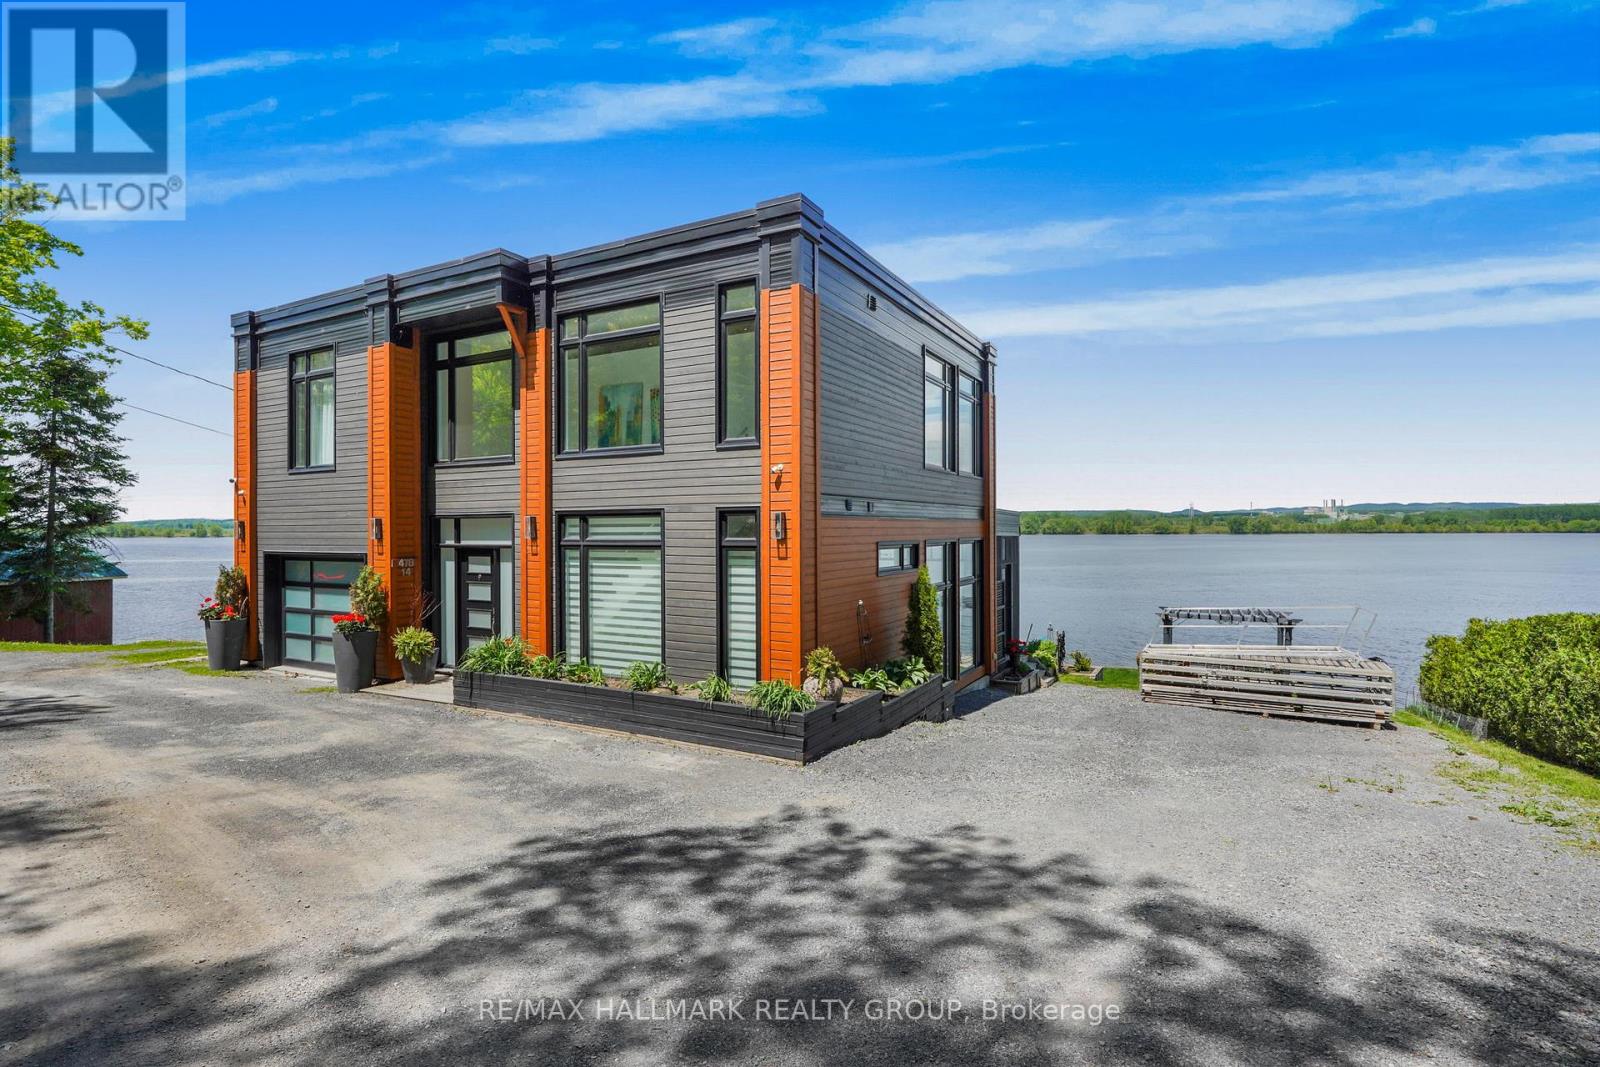
For sale
607 - Clarence/Rockland Twp
$949,900
14 - 478 Wilson Road, Clarence-Rockland, Ontario
House in 607 - Clarence/Rockland Twp
2
Beds
Beds
2
Baths
Baths
1500 - 2000 sqft
Sq Ft
Sq Ft
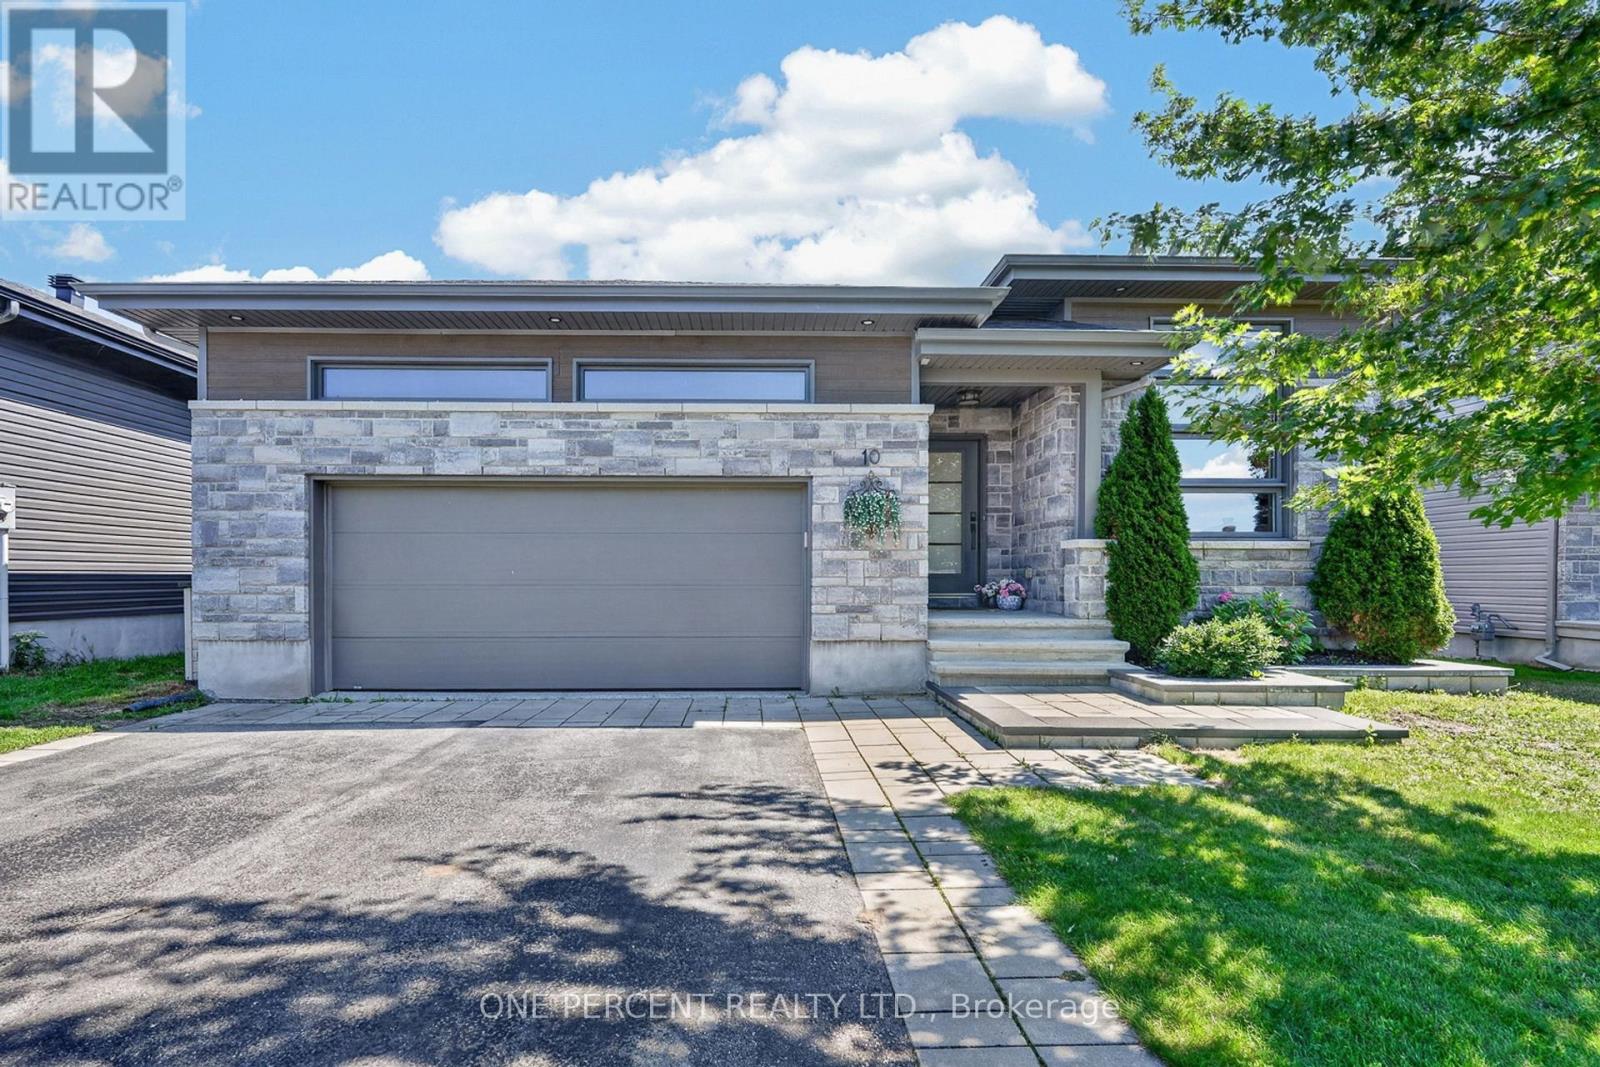
For sale
607 - Clarence/Rockland Twp
$949,900
10 Granite Street, Clarence-Rockland, Ontario
House in 607 - Clarence/Rockland Twp
5
Beds
Beds
3
Baths
Baths
1500 - 2000 sqft
Sq Ft
Sq Ft

For sale
607 - Clarence/Rockland Twp
$924,900
153 Sophie Street, Clarence-Rockland, Ontario
House in 607 - Clarence/Rockland Twp
4
Beds
Beds
4
Baths
Baths
2000 - 2500 sqft
Sq Ft
Sq Ft
For sale
606 - Town of Rockland
$904,900
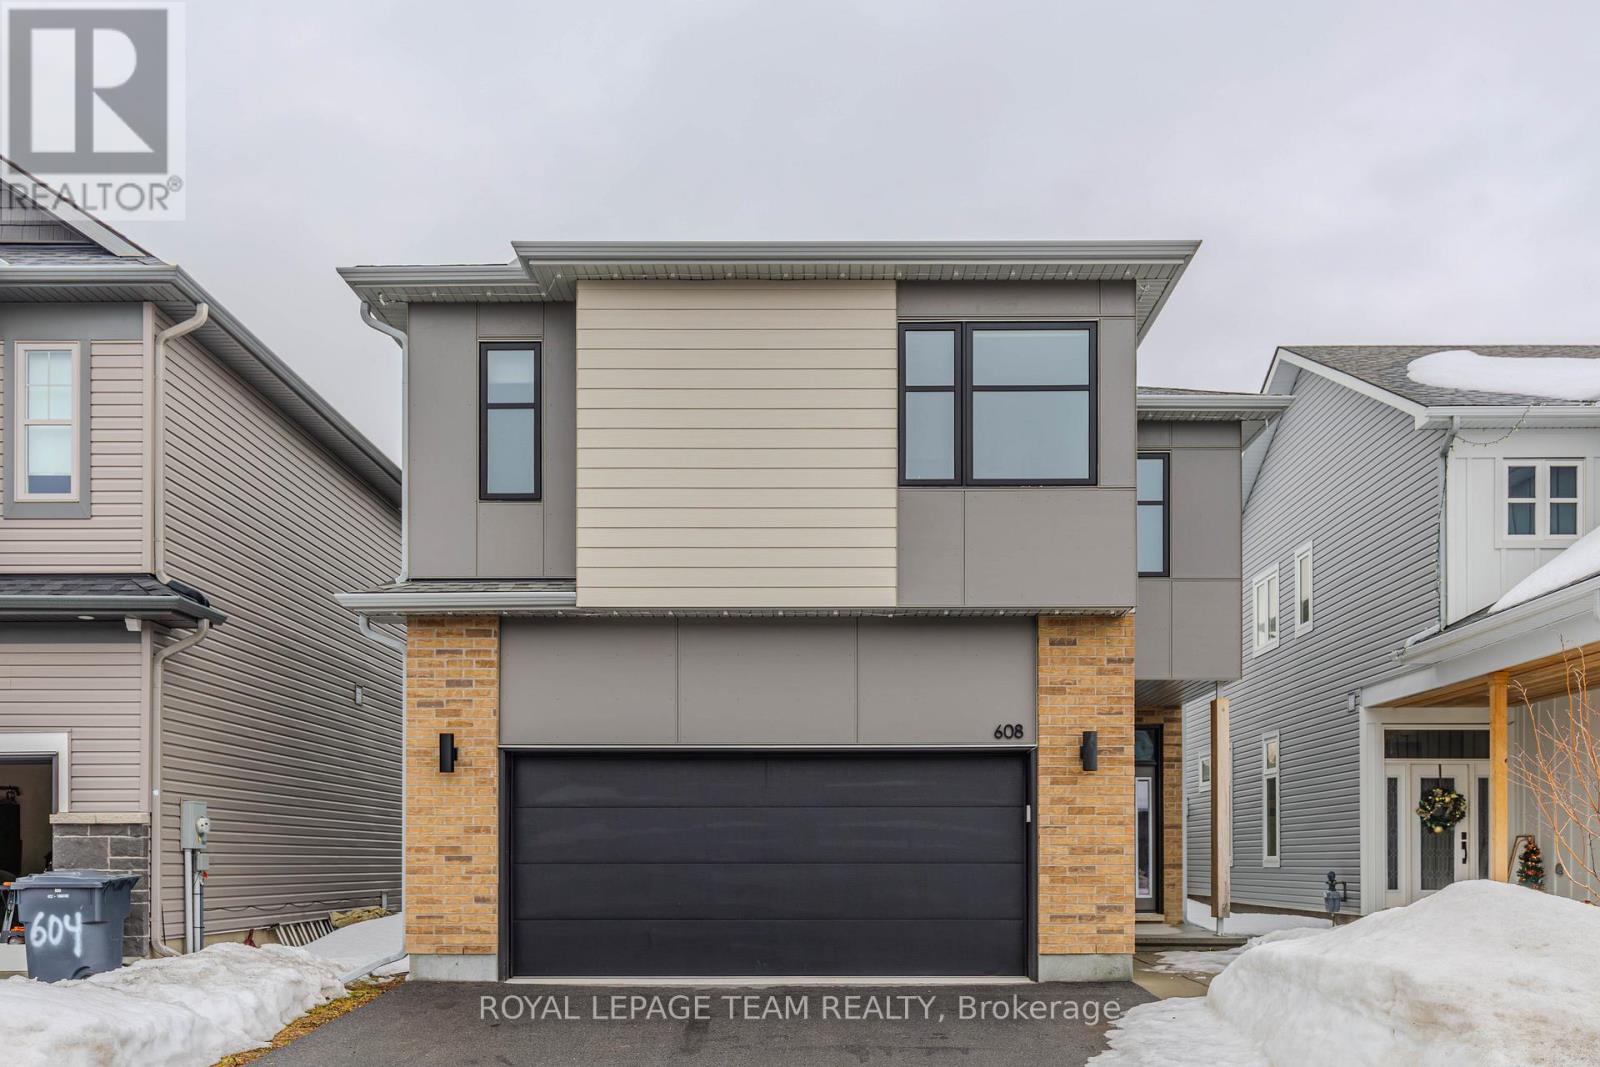
608 Enclave Lane, Clarence-Rockland, Ontario
House in 606 - Town of Rockland
5
Beds
Beds
5
Baths
Baths
2500 - 3000 sqft
Sq Ft
Sq Ft
For sale
606 - Town of Rockland
$1,299,999
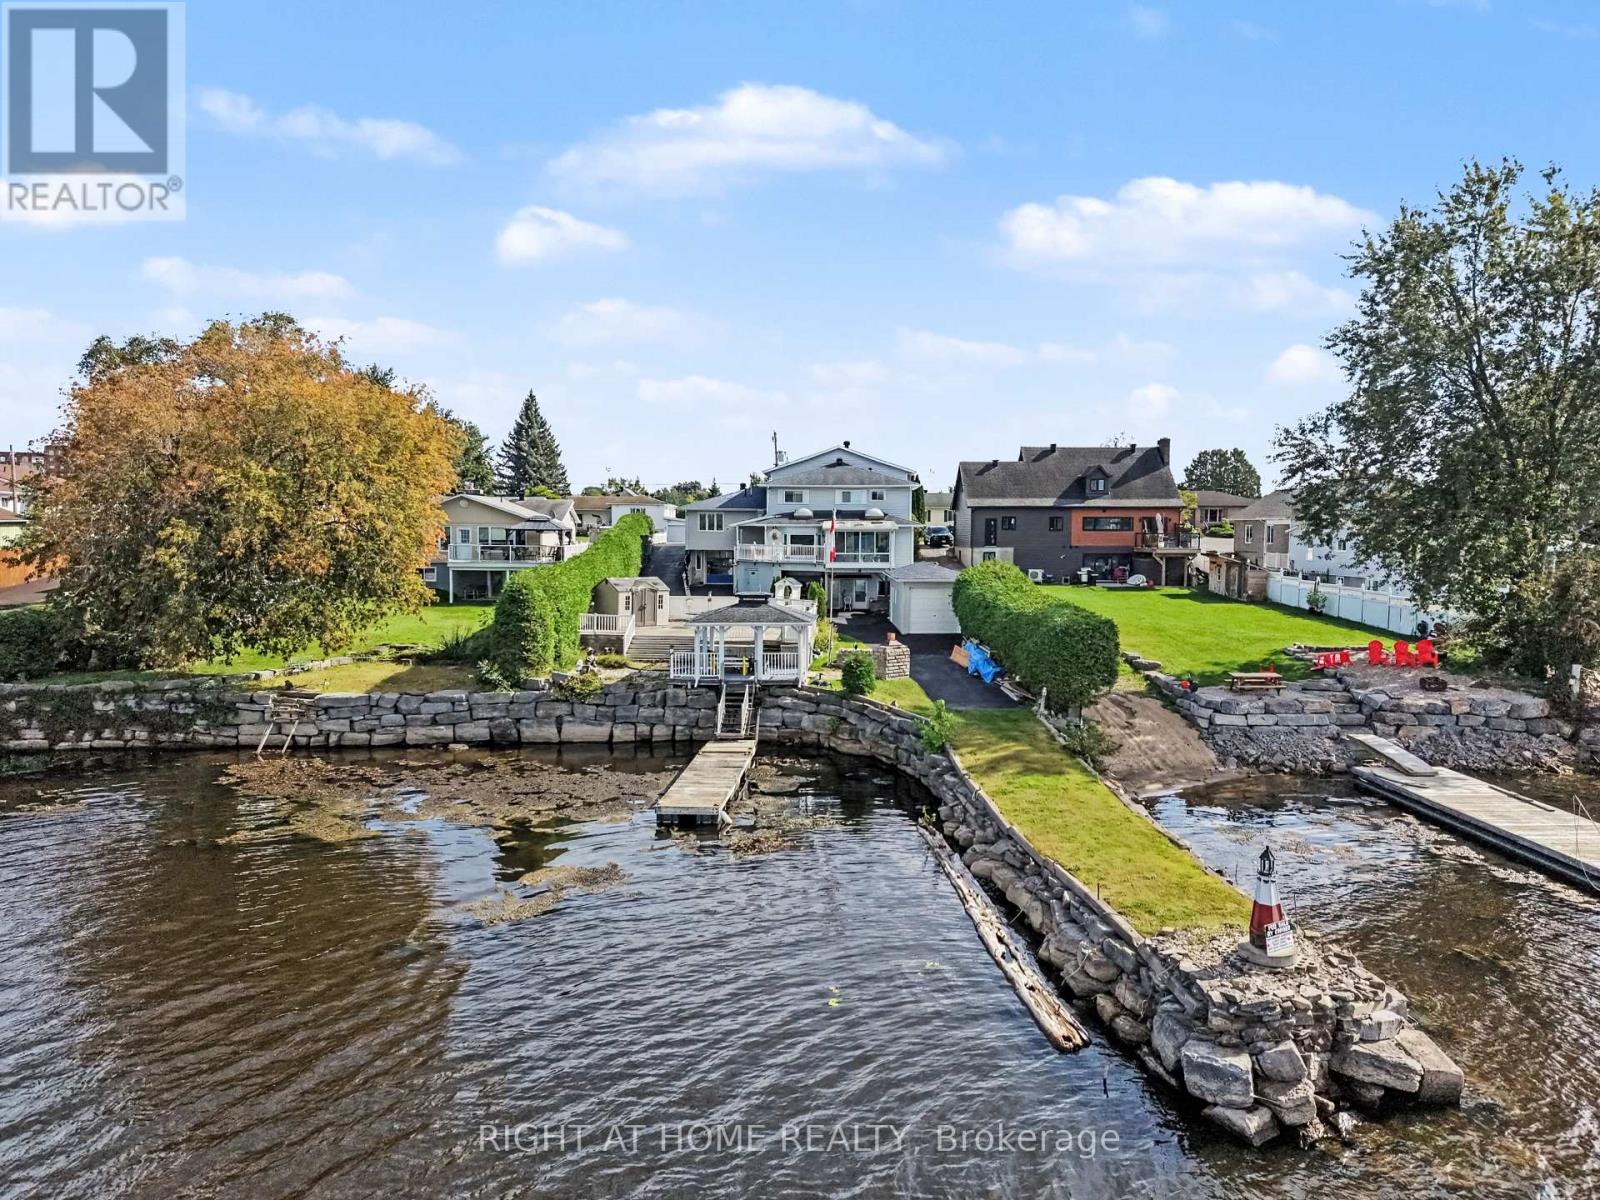
2398 Woods Street, Clarence-Rockland, Ontario
House in 606 - Town of Rockland
5
Beds
Beds
6
Baths
Baths
2500 - 3000 sqft
Sq Ft
Sq Ft
For sale
606 - Town of Rockland
$899,900
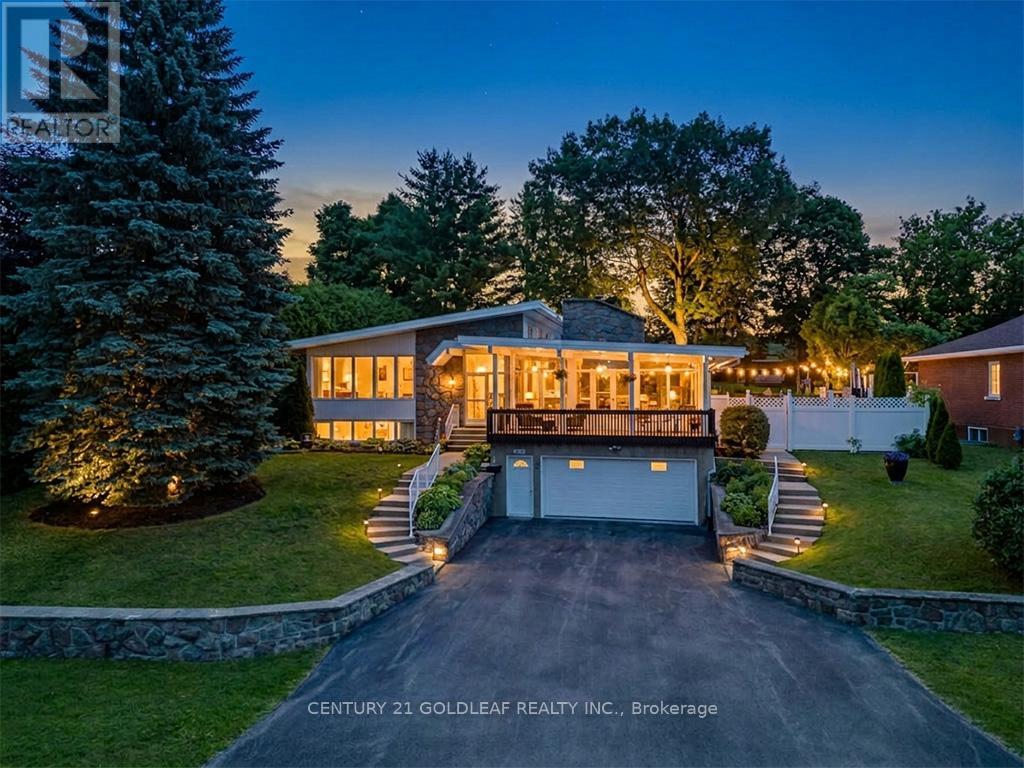
1549 Du Parc Avenue, Clarence-Rockland, Ontario
House in 606 - Town of Rockland
5
Beds
Beds
4
Baths
Baths
2500 - 3000 sqft
Sq Ft
Sq Ft
Ready to a home?
Contact a REALTOR® today!
