

1509 Mayrene Crescent
Ottawa,
Ontario
K4P1B2
1509 Mayrene Crescent
Ottawa,
Ontario
K4P1B2
Add this listing to your favourite
Shortlist it to compare later & get quick access from your account.


$729,900
Property overview
Building Type
House
Property Type
Single Family
Bedrooms
3
Bathrooms
2
Year Built
Neighbourhood
1601 - Greely
Status
For sale
Highlights
1601 - Greely
House
For sale
Listing description
Discover this Single Family
1509 Mayrene Crescent,
Ottawa
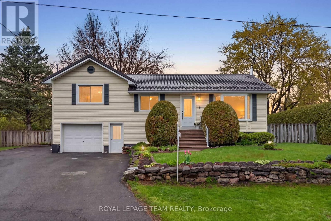
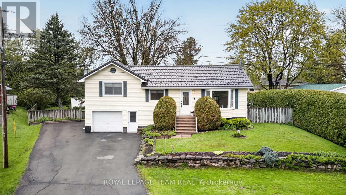
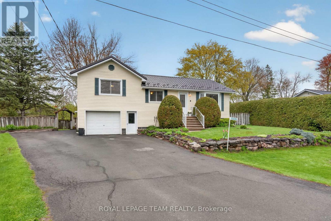
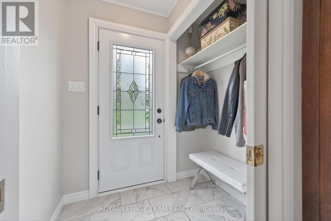
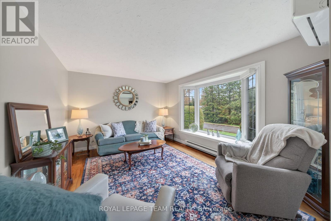
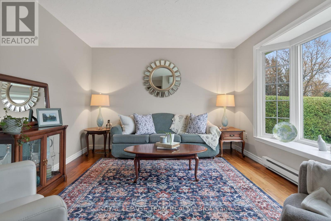
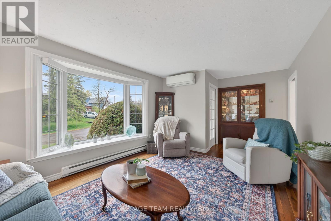
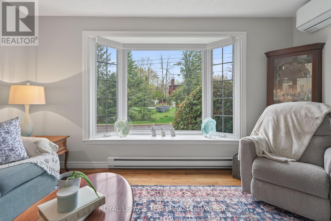
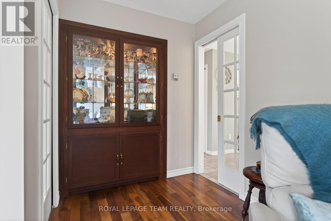
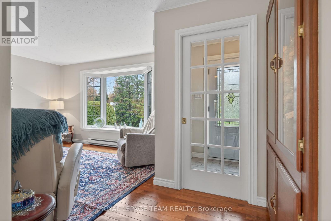
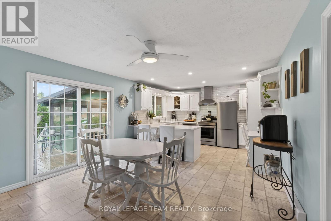
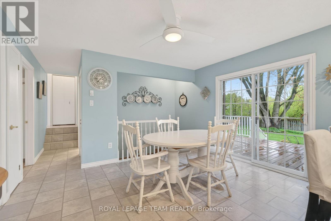
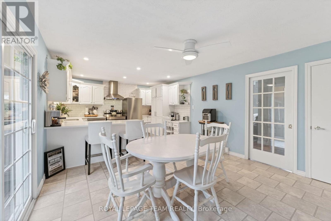
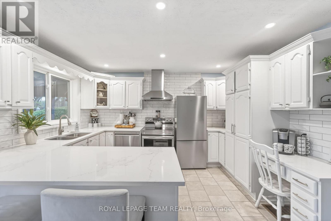
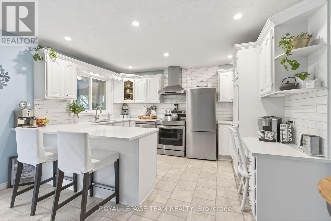
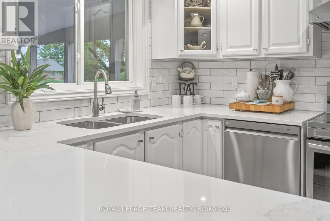
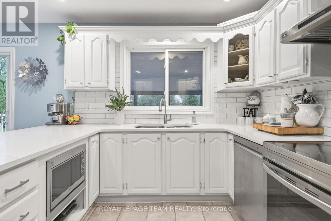
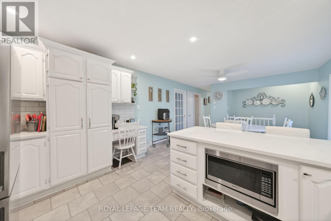
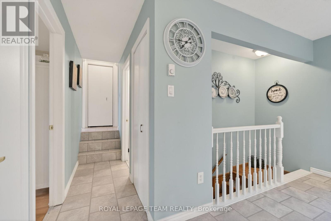
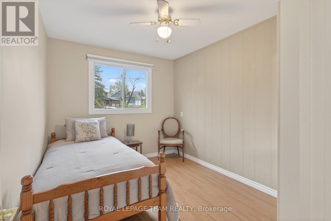
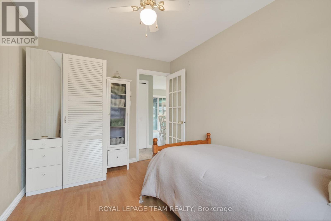
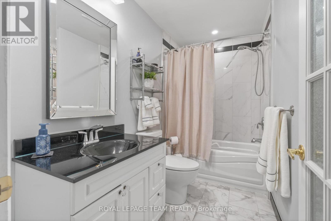
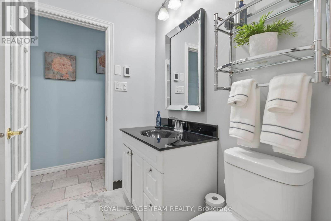
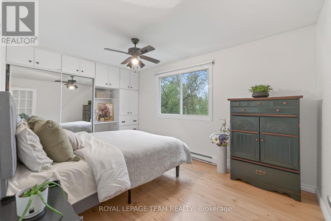
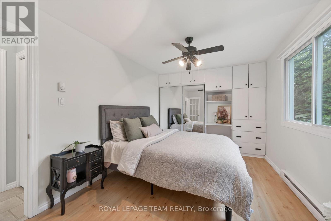
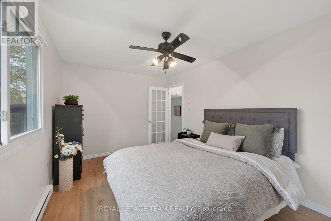
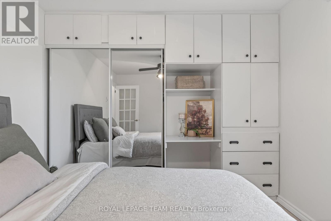
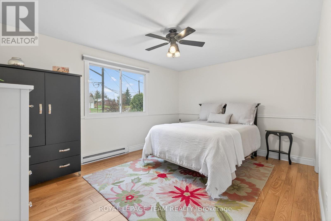
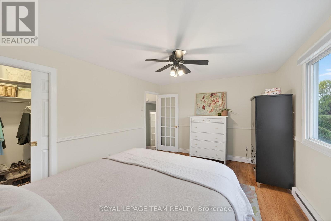
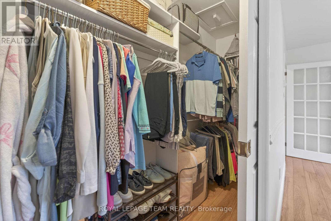
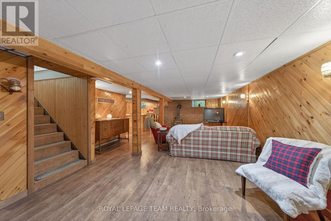
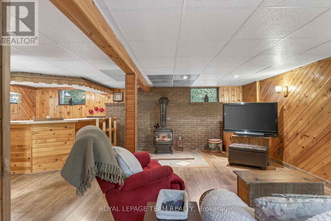
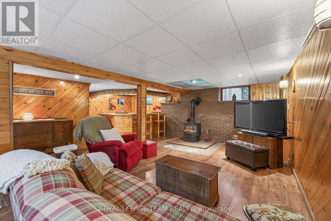
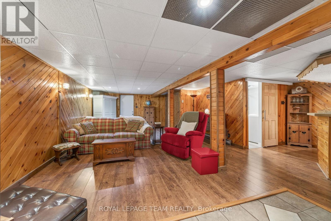
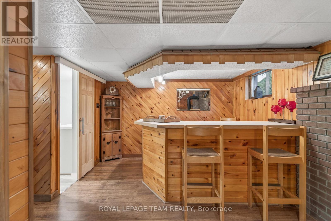
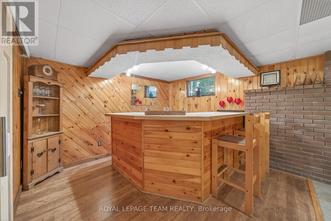
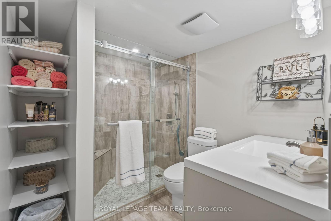
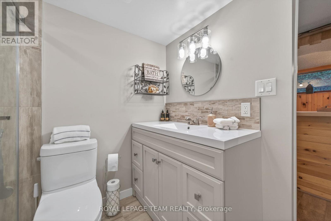
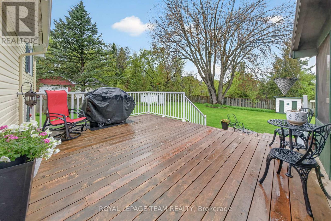
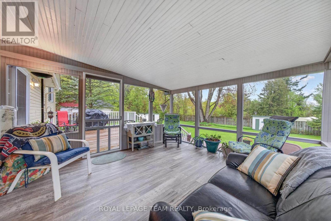
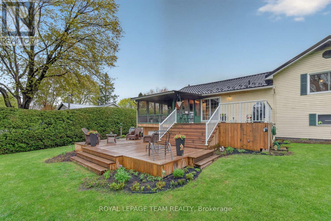
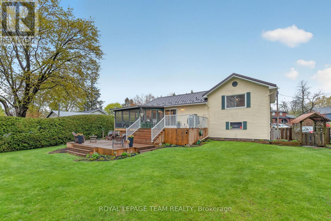
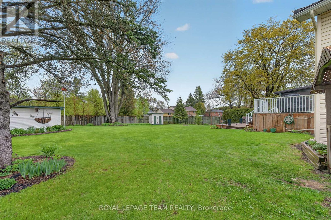
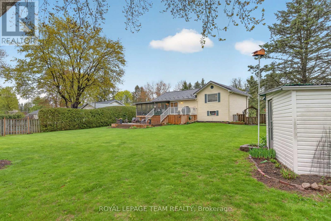
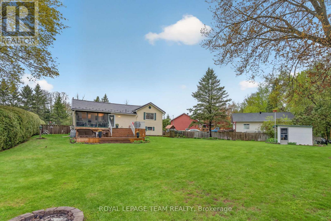
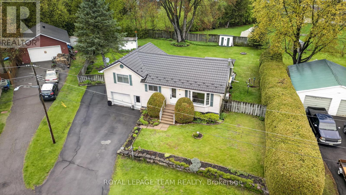
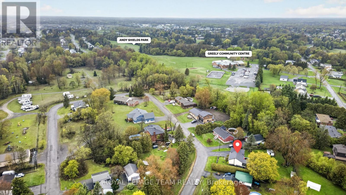
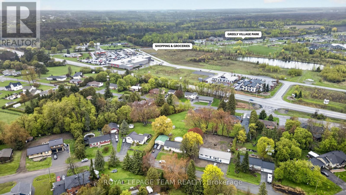
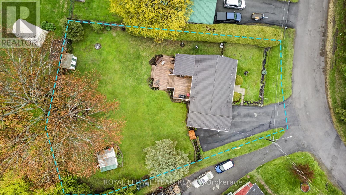
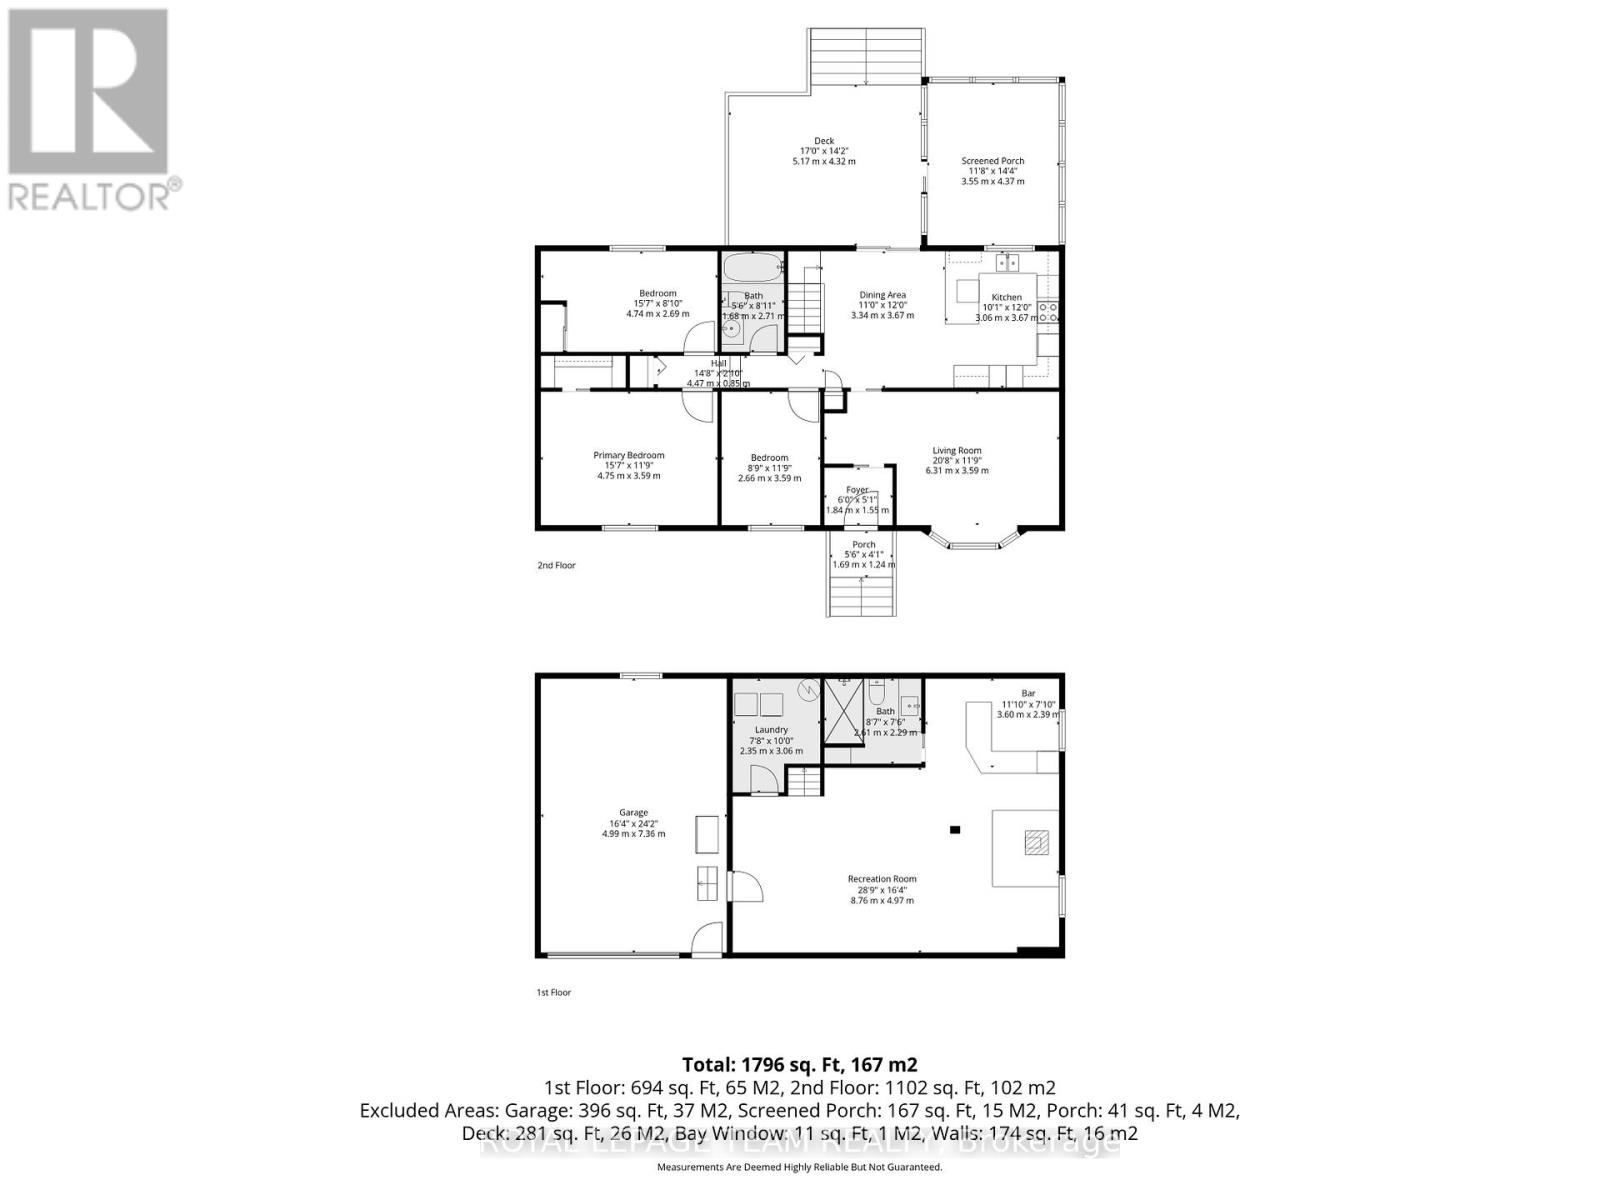
Nestled on a beautifully tranquil 0.37-acre lot in the heart of Greely, 1509 Mayrene Crescent offers the perfect blend of privacy, charm, & thoughtful updates. This lovingly maintained 3-bedroom, 2 full bathroom home sits on an impressive 71 x 150 ft fully fenced lot surrounded by mature healthy trees & garden beds, creating a peaceful retreat just minutes from city conveniences. Enjoy summer evenings on the expansive two-level deck with a gas BBQ hookup, relax in the screened-in 3-season porch, or unwind in the private landscaped backyard oasis. Inside, timeless character meets tasteful renovations. The bright and functional kitchen was beautifully updated in 2022 & features refinished & painted wood cabinetry, quartz countertops, & new SS appliances. Charming architectural details such as bay windows, French pocket doors, & built-ins add warmth & functionality throughout the home. The spacious living areas are designed for year-round comfort w/ multiple heating options, including baseboard heating, a heat pump, & a cozy natural gas fireplace. Both full bathrooms have been recently renovated & feature cozy heated floors, while the primary bedroom offers a walk-in closet for added convenience. Numerous major upgrades provide peace of mind, including a new heat pump (2021), owned hot water tank (2023), new electrical panel and breakers (2024), & a durable metal roof with new eavestroughs installed in 2024. A whole-home GenerLink generator system was also added in 2024 for extra reliability and preparedness. Additional highlights include a 16'4 x 24'2 attached garage with inside & outside entry, septic tank pumped in May 2026, two storage sheds, & beautifully maintained grounds ideal for families, downsizers, or anyone seeking a quieter lifestyle with space to enjoy both indoors & out. A rare opportunity to own a beautifully updated home on a private, oversized lot in the family-friendly community of Greely, 30 minutes away from Downtown Ottawa. (id:64373)
Upcoming viewings
45.2609148
-75.5535796
1509 Mayrene Crescent, Ottawa, Ontario, K4P1B2
Loading WalkScore data...
Walk Score®
Transit Score®
Bike Score®
Walkability Snapshot
Understand how walkable, transit-friendly & bikeable this neighbourhood really is.
Scores are powered by Walk Score® and reflect access to daily essentials, transit and bike routes near this area.
🚶Walk Score®
🚊Transit Score
🚲Bike Score
Liveability scores for this neighbourhood
Powered by Walk Score®
Use these scores as a quick guide only. Check local transit, bike paths
and walk routes to plan your day-to-day life.
Google Maps
Explore the exact location, nearby amenities, and community vibe.
Property Address
1509 Mayrene Crescent,
Ottawa,
Ontario
K4P1B2
Community
1601 - Greely
Neighbourhood
Listing Details
Last updated:
2026-06-14
Key facts
Price
$729,900
Ownership
Freehold
Property type
Single Family
Bedrooms
3
Bathrooms
2
Stories
1
Interior size
1100 - 1500 sqft
Year built / Age
51 to 99 years
Parking options
Attached Garage, Garage, Inside Entry
Total spaces
6
Interior & features
Cooling
Wall unit
Heating
Baseboard heaters, Heat Pump, Radiant heat
Heating fuel
Electric, Natural gas
Basement
Full (Finished)
Appliances
Water Treatment, Water Heater, Blinds, Dishwasher, Dryer, Hood Fan, Microwave, Stove, Washer, Refrigerator
Fireplace
True
Exterior finish
Vinyl siding
Key features
Irregular lot size
Lot, amenities & extras
Lot size
71.1 x 150 FT|under 1/2 acre
Community features
School Bus
Nearby amenities
Park, Schools
Landscape
Landscaped
Water
Drilled Well
Sewer
Septic System
Rooms
| Level | Type | Length | Width | Dimensions |
|---|---|---|---|---|
| Basement | Bathroom | 2.61 m | 2.29 m | 2.61 m x 2.29 m |
| Basement | Other | 360 m | 2.39 m | 360 m x 2.39 m |
| Basement | Recreational, Games Room | 8.76 m | 4.97 m | 8.76 m x 4.97 m |
| Basement | Laundry Room | 2.35 m | 3.06 m | 2.35 m x 3.06 m |
| Main Level | Foyer | 1.84 m | 1.55 m | 1.84 m x 1.55 m |
| Main Level | Living Room | 6.31 m | 3.59 m | 6.31 m x 3.59 m |
| Main Level | Dining Room | 3.34 m | 3.67 m | 3.34 m x 3.67 m |
| Main Level | Kitchen | 3.06 m | 3.67 m | 3.06 m x 3.67 m |
| Main Level | Bathroom | 1.68 m | 2.71 m | 1.68 m x 2.71 m |
| Main Level | Other | 4.47 m | 0.85 m | 4.47 m x 0.85 m |
| Main Level | Bedroom | 4.74 m | 2.69 m | 4.74 m x 2.69 m |
| Main Level | Primary Bedroom | 4.75 m | 3.59 m | 4.75 m x 3.59 m |
| Ground Level | Other | 4.99 m | 7.36 m | 4.99 m x 7.36 m |
Mortgage Calculator
$500,000
$100,000
$5,000,000
Adjust the total amount you plan to borrow.
5%
1%
15%
25 years
10 years
40 years
Monthly Payment
$0
This is an approximate monthly payment based on your inputs.
Total Interest Paid
$0
Add this listing to your favourite
Shortlist it to compare later & get quick access from your account.
Comparables
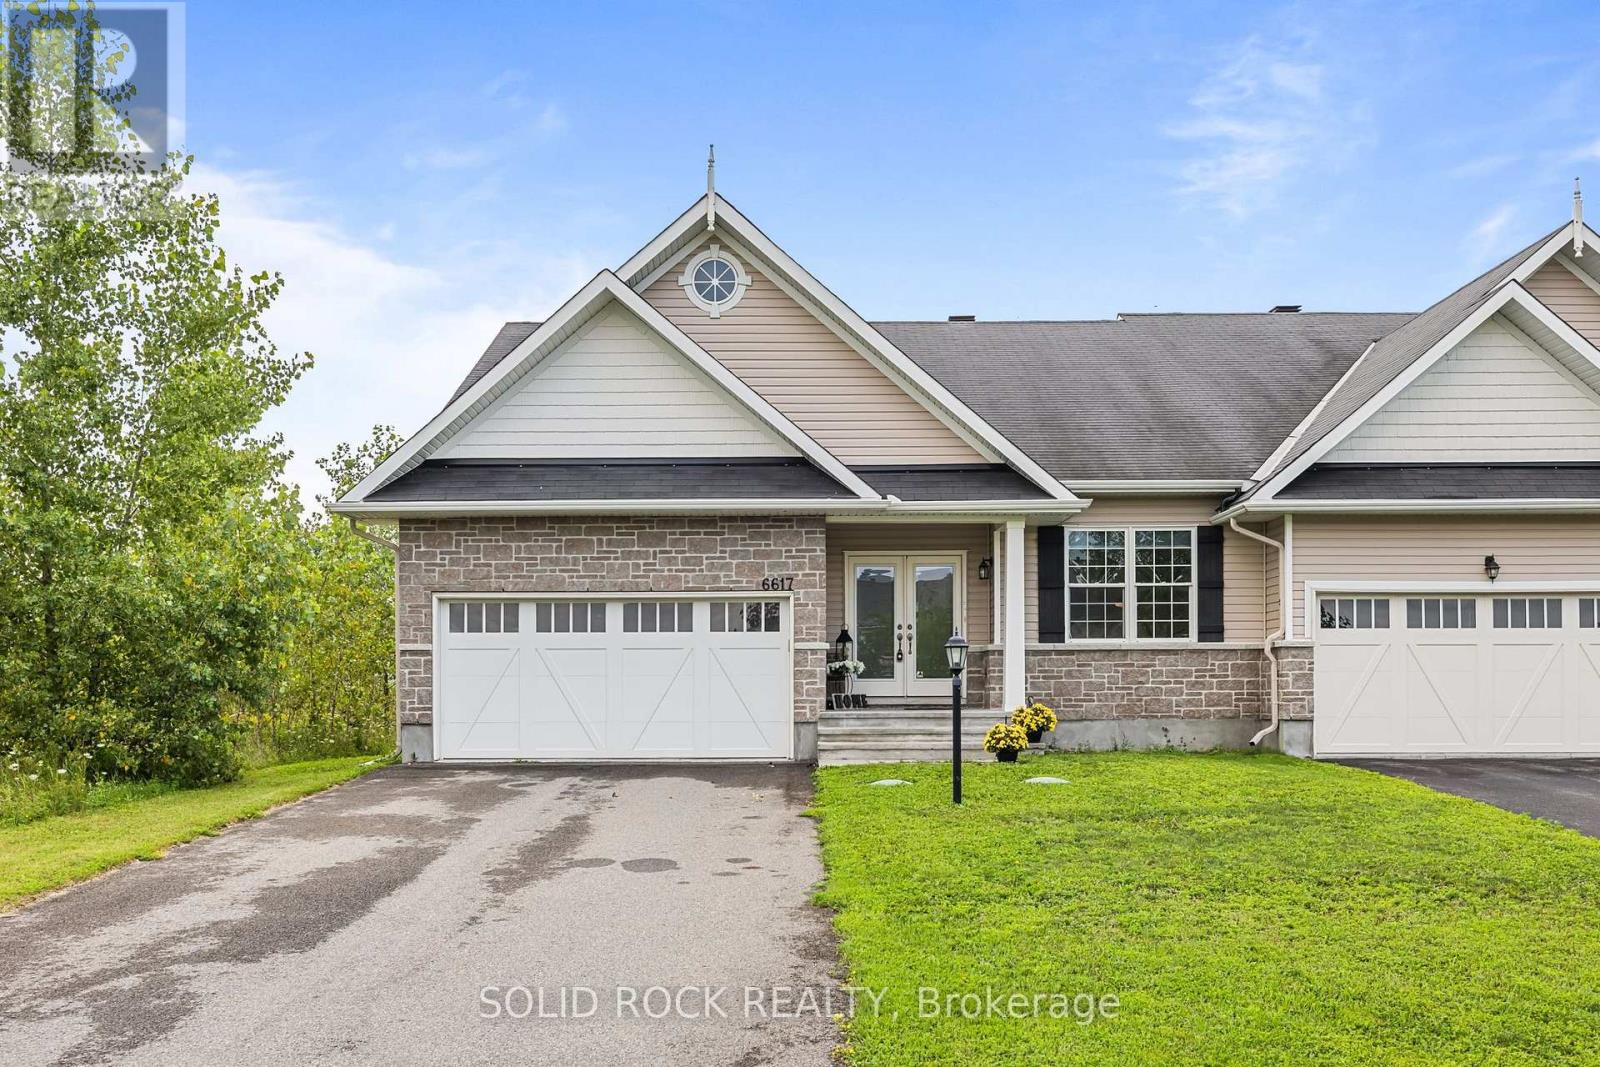
For sale
1601 - Greely
$715,000
6617 Calwood Avenue E, Ottawa, Ontario
House in 1601 - Greely
3
Beds
Beds
2
Baths
Baths
1500 - 2000 sqft
Sq Ft
Sq Ft
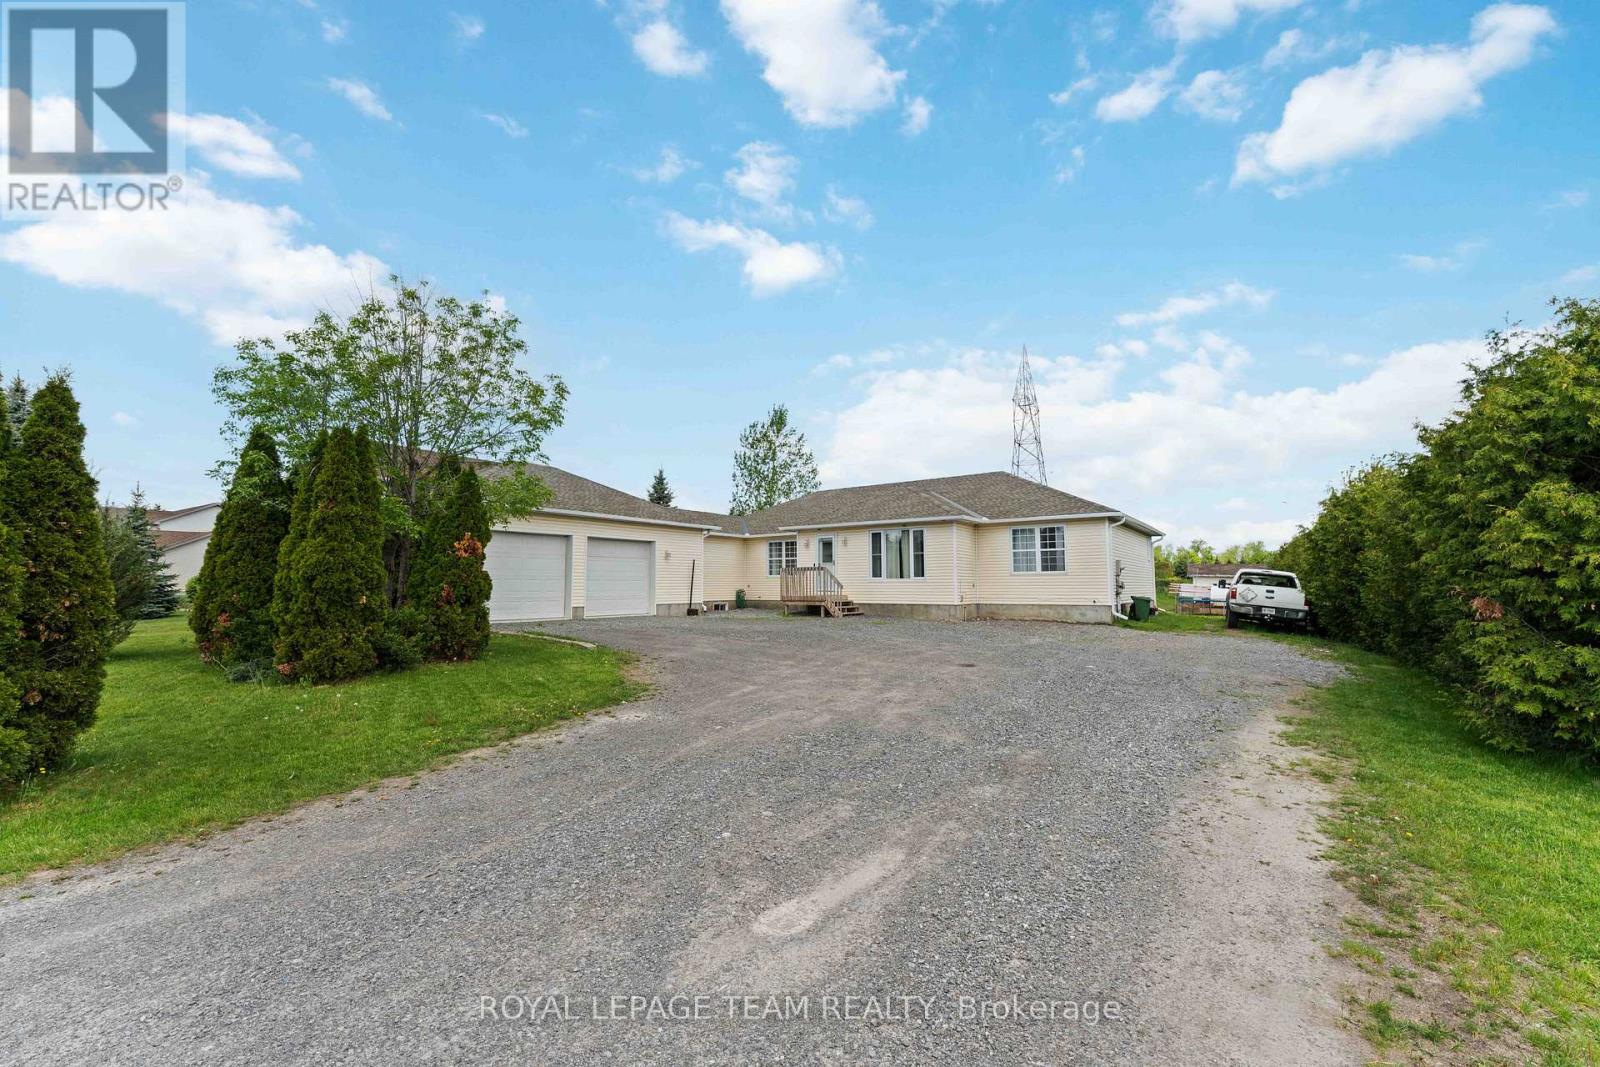
For sale
1601 - Greely
$749,000
1628 Stanleyfield Crescent, Ottawa, Ontario
House in 1601 - Greely
4
Beds
Beds
2
Baths
Baths
2000 - 2500 sqft
Sq Ft
Sq Ft
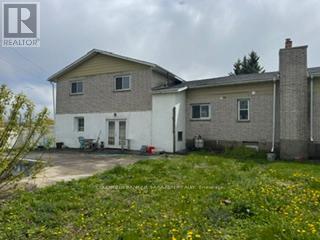
For sale
1601 - Greely
$750,000
7099 Marco Street, Ottawa, Ontario
House in 1601 - Greely
4
Beds
Beds
3
Baths
Baths
1500 - 2000 sqft
Sq Ft
Sq Ft

For sale
1605 - Osgoode Twp North of Reg Rd 6
$699,900
1919 Stagecoach Road, Ottawa, Ontario
House in 1605 - Osgoode Twp North of Reg Rd 6
3
Beds
Beds
3
Baths
Baths
2000 - 2500 sqft
Sq Ft
Sq Ft
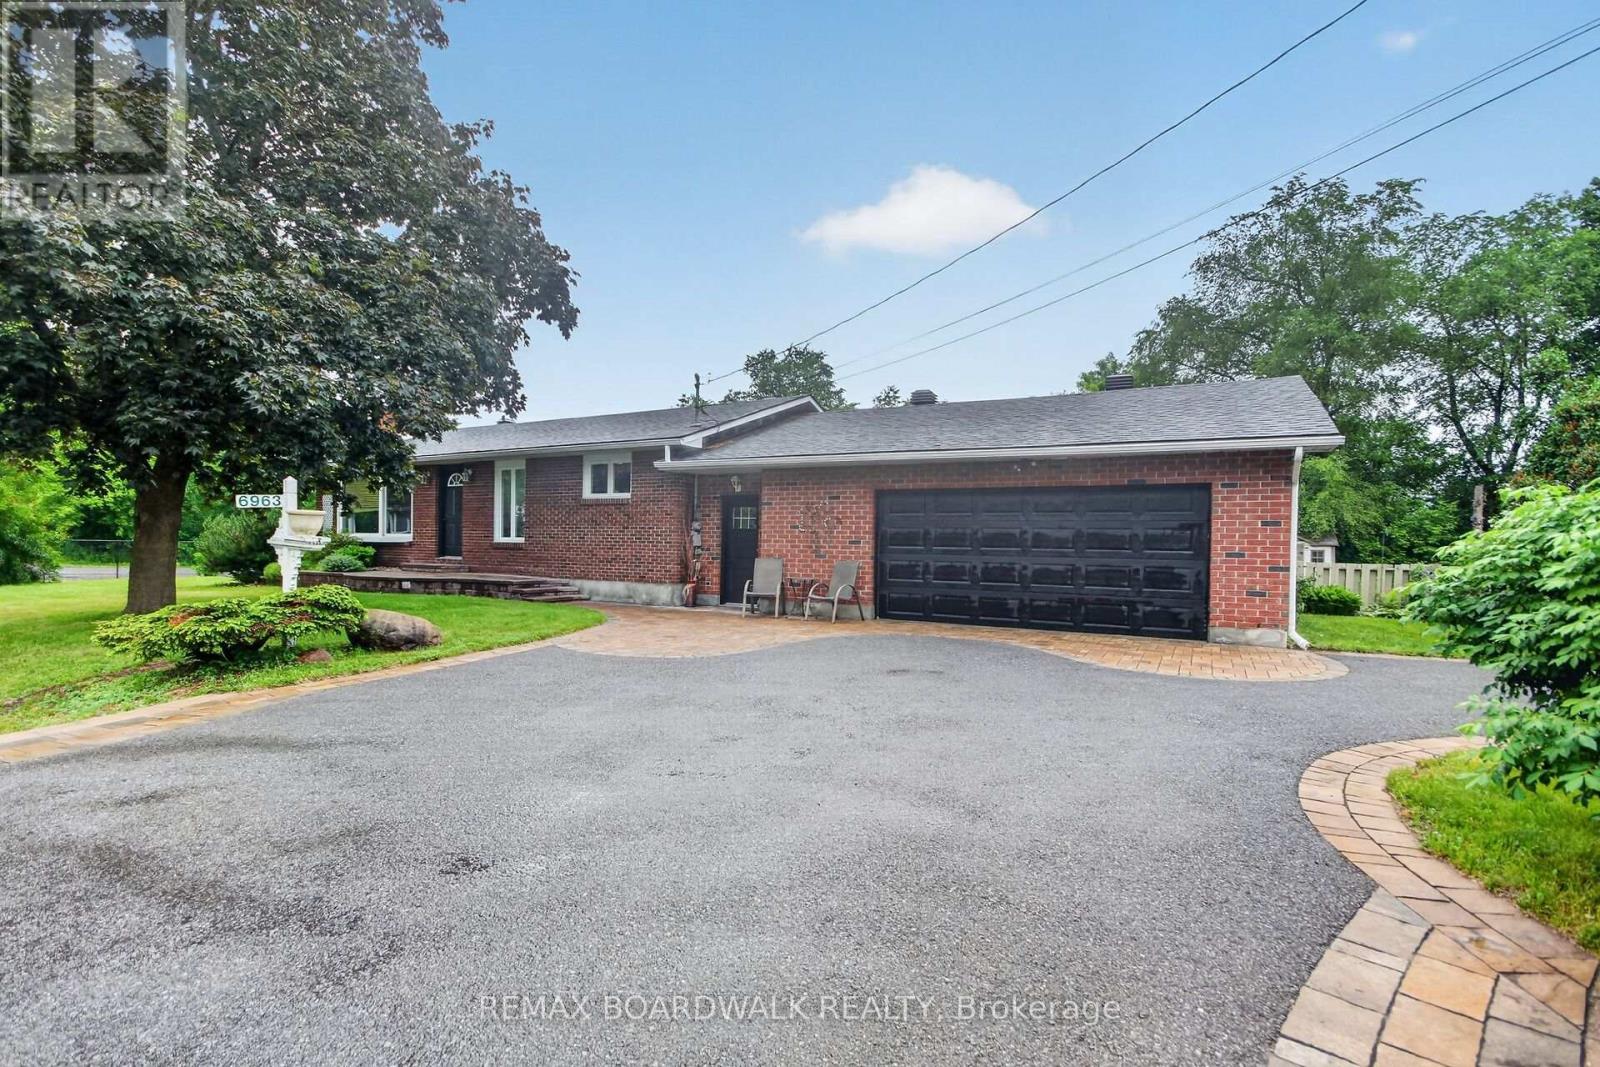
For sale
1601 - Greely
$689,900
6963 Marco Street, Ottawa, Ontario
House in 1601 - Greely
4
Beds
Beds
1
Baths
Baths
1100 - 1500 sqft
Sq Ft
Sq Ft
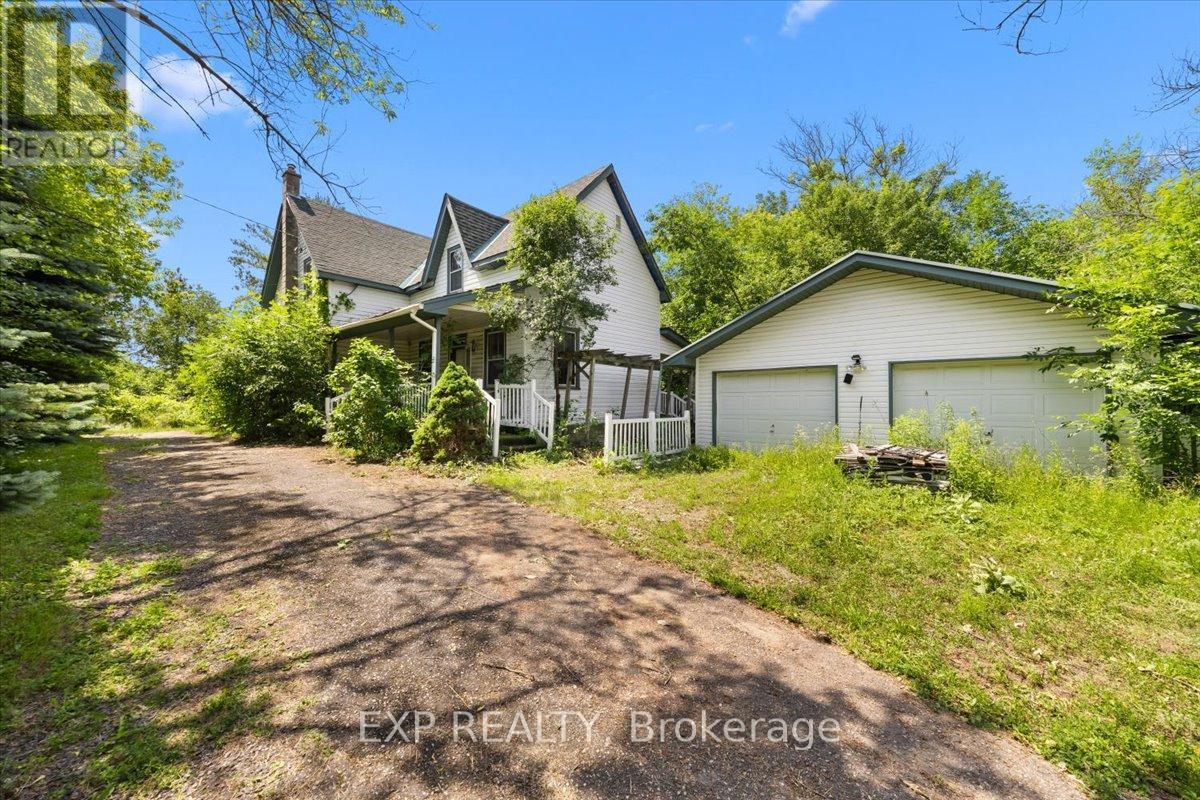
For sale
1605 - Osgoode Twp North of Reg Rd 6
$675,000
6889 Snake Island Road, Ottawa, Ontario
House in 1605 - Osgoode Twp North of Reg Rd 6
3
Beds
Beds
2
Baths
Baths
1100 - 1500 sqft
Sq Ft
Sq Ft
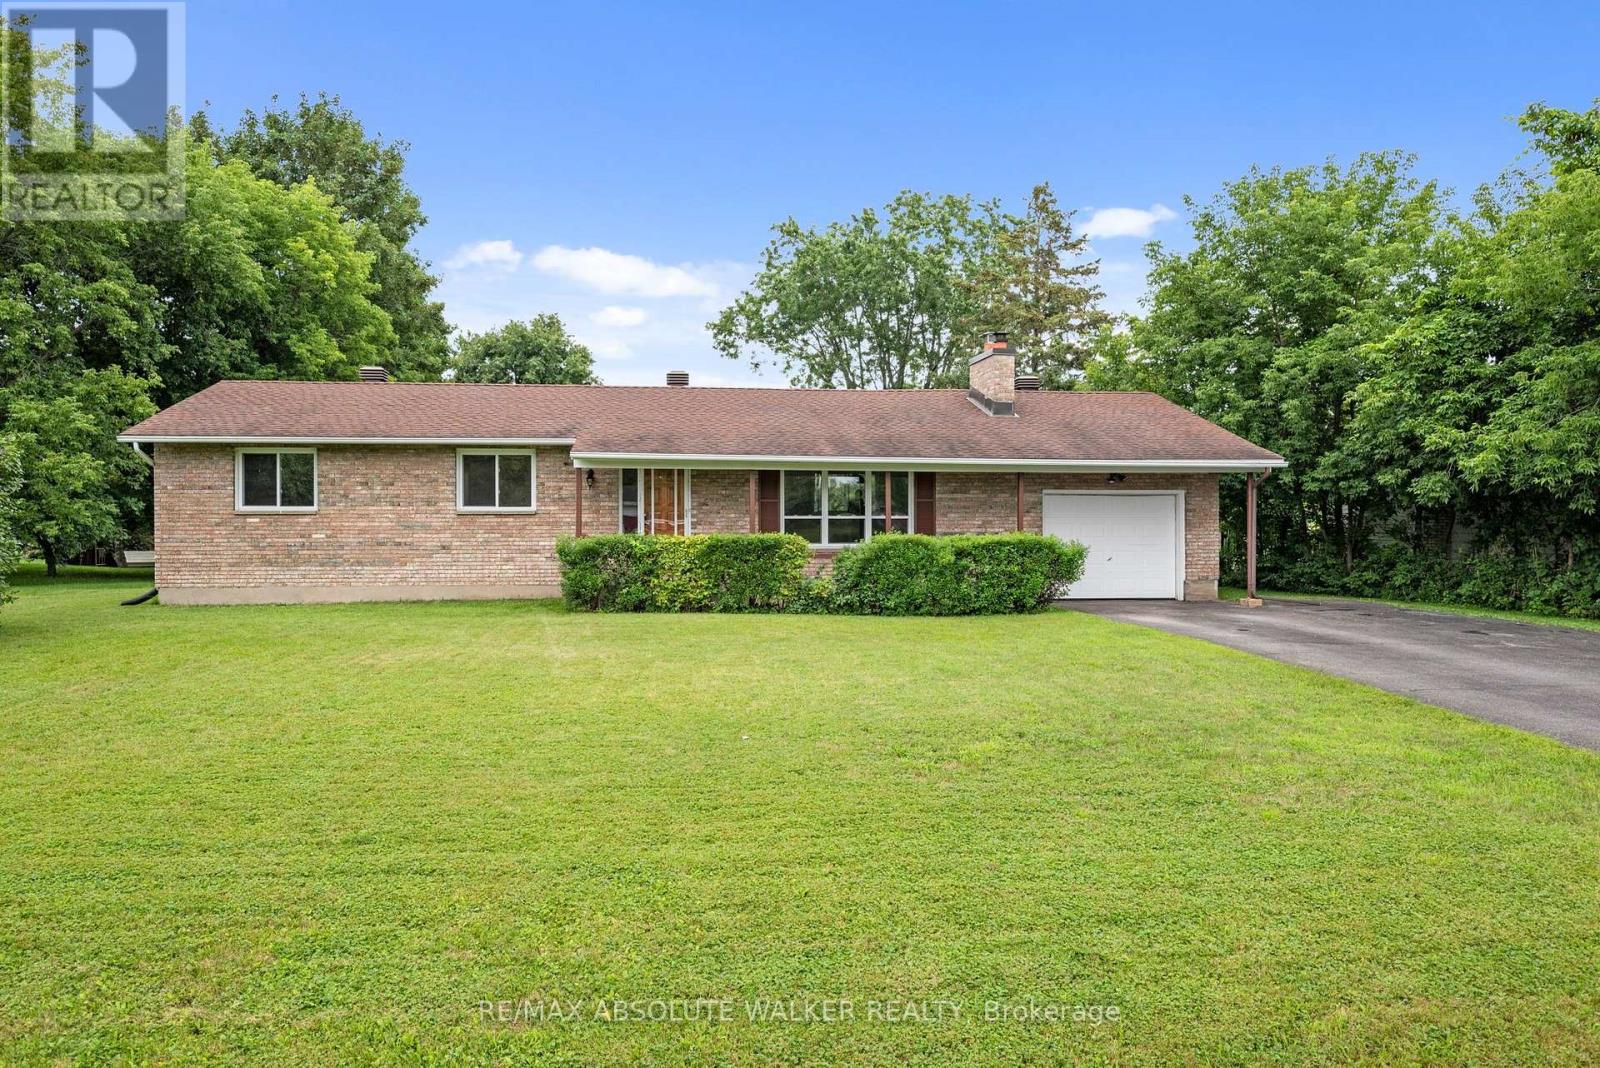
For sale
1601 - Greely
$665,000
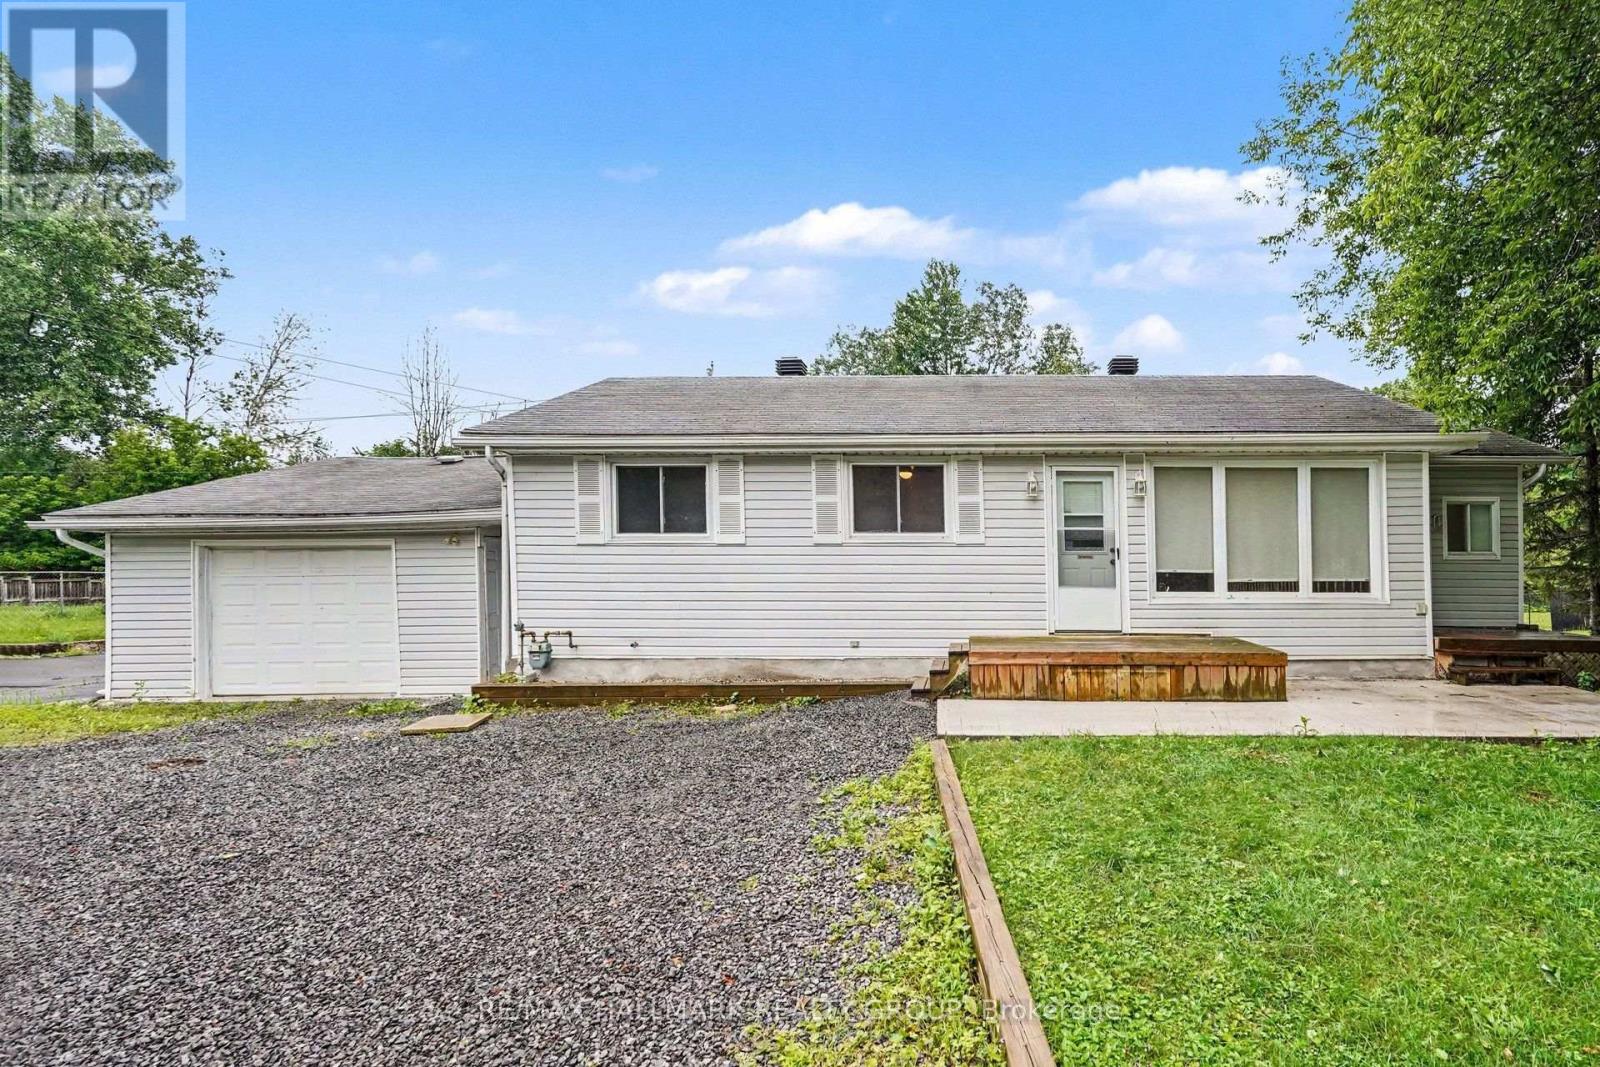
1447 Stagecoach Road, Ottawa, Ontario
House in 1601 - Greely
3
Beds
Beds
2
Baths
Baths
1100 - 1500 sqft
Sq Ft
Sq Ft
For sale
1605 - Osgoode Twp North of Reg Rd 6
$644,900
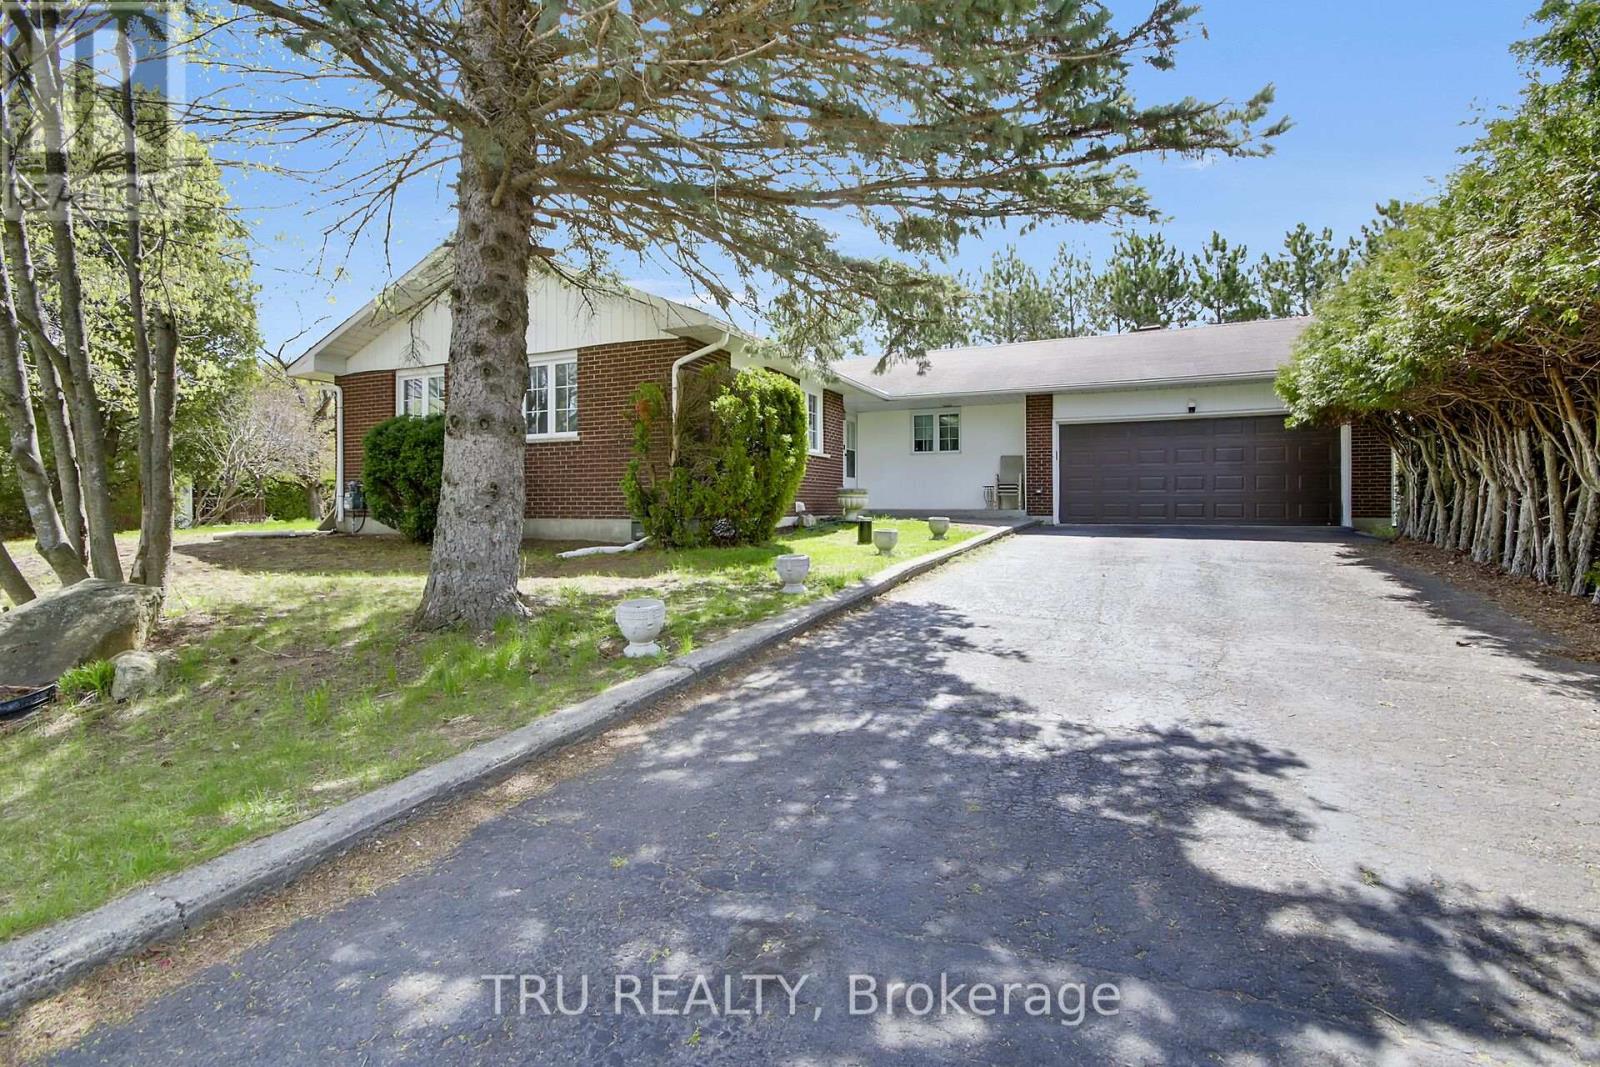
7220 Mitch Owens Road, Ottawa, Ontario
House in 1605 - Osgoode Twp North of Reg Rd 6
3
Beds
Beds
1
Baths
Baths
700 - 1100 sqft
Sq Ft
Sq Ft
For sale
1601 - Greely
$820,000
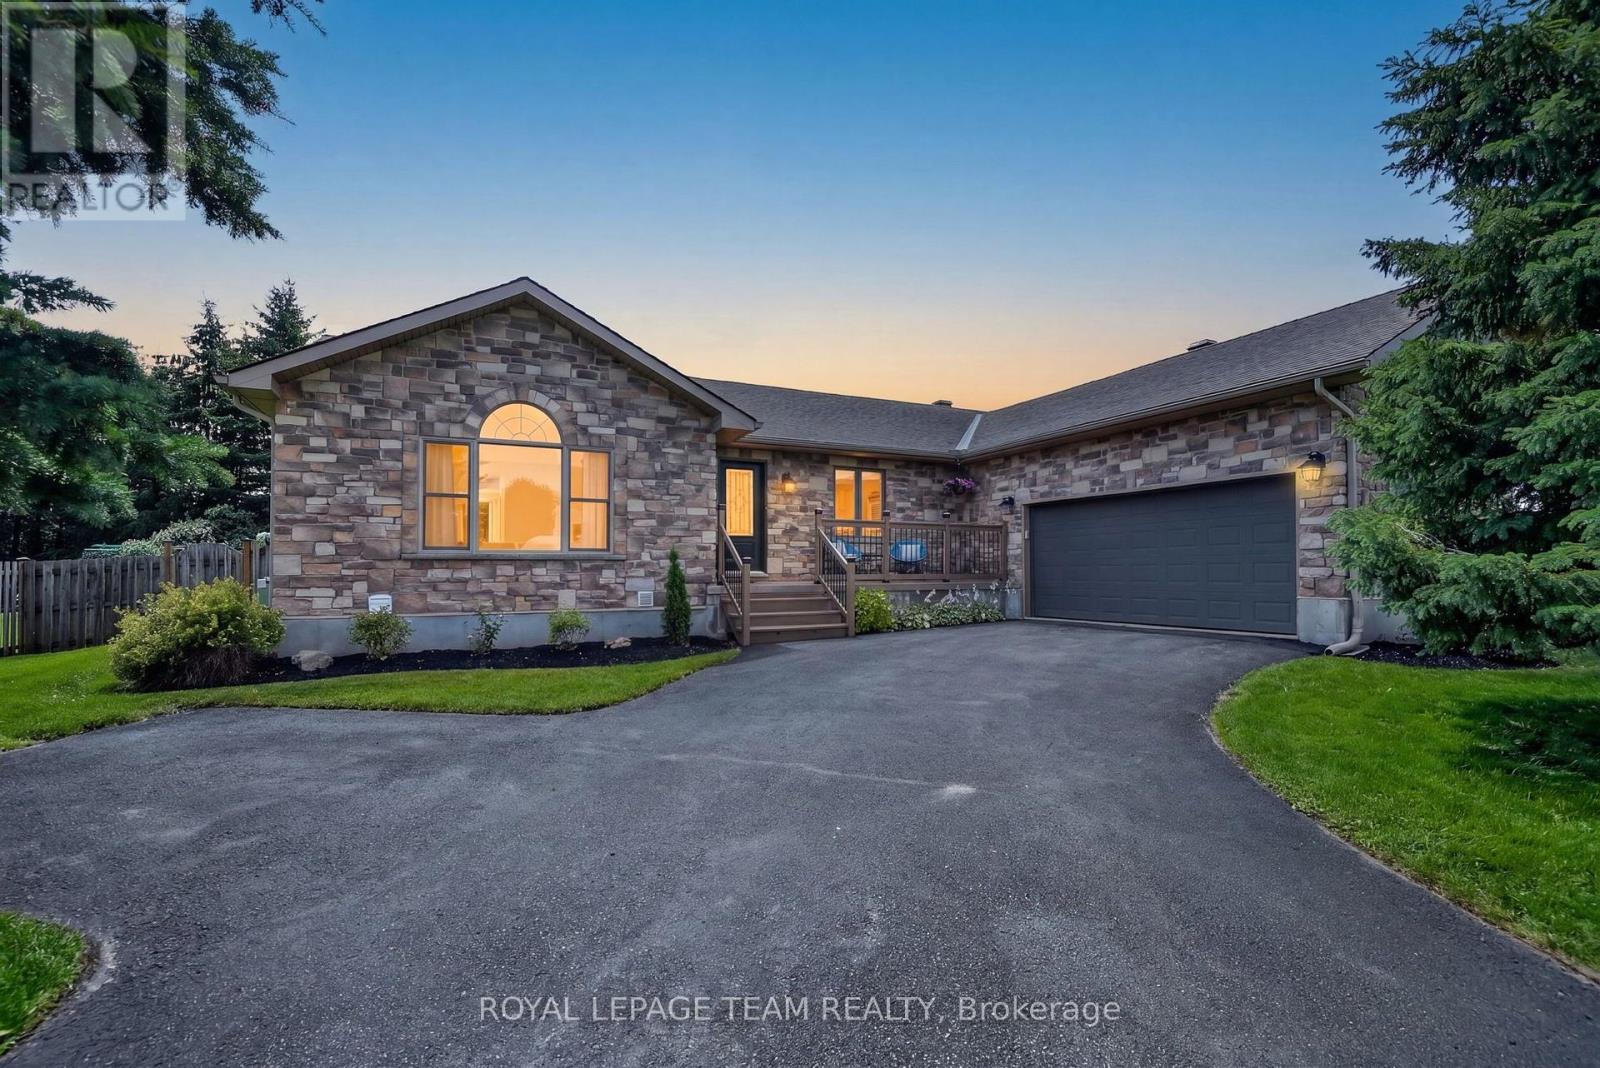
7038 Shields Drive, Ottawa, Ontario
House in 1601 - Greely
6
Beds
Beds
3
Baths
Baths
1100 - 1500 sqft
Sq Ft
Sq Ft
For sale
1601 - Greely
$849,000
1550 Stanleyfield Crescent, Ottawa, Ontario
House in 1601 - Greely
4
Beds
Beds
2
Baths
Baths
1500 - 2000 sqft
Sq Ft
Sq Ft
Ready to a home?
Contact a REALTOR® today!
