

210 Pingwi Place
Ottawa,
Ontario
K1X0G1
210 Pingwi Place
Ottawa,
Ontario
K1X0G1
Add this listing to your favourite
Shortlist it to compare later & get quick access from your account.


$849,900
Property overview
Building Type
House
Property Type
Single Family
Bedrooms
3
Bathrooms
4
Year Built
Neighbourhood
2605 - Blossom Park/Kemp Park/Findlay Creek
Status
For sale
Highlights
2605 - Blossom Park/Kemp Park/Findlay Creek
House
For sale
Listing description
Discover this Single Family
210 Pingwi Place,
Ottawa
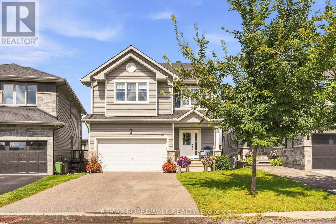
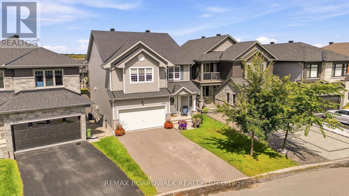
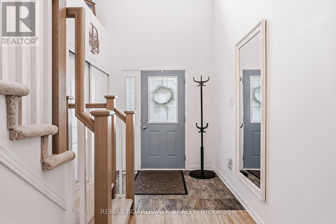
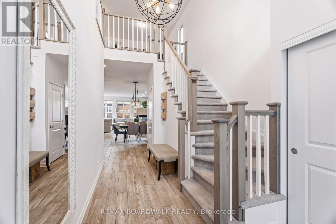
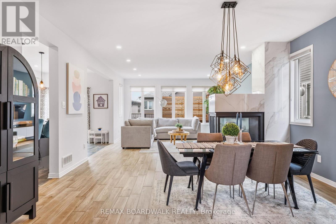
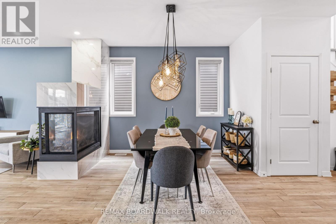
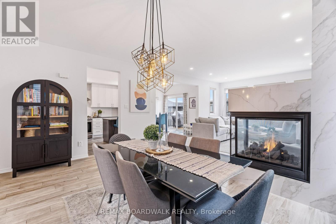
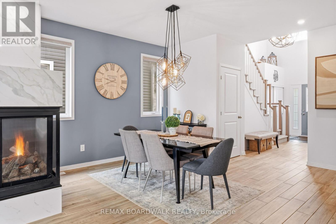
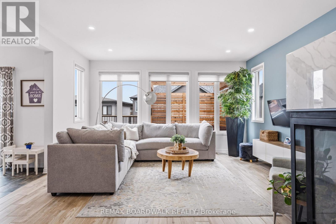
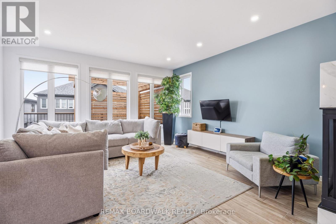
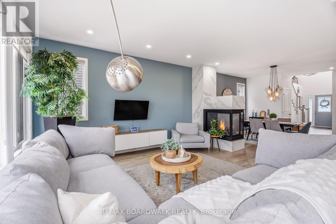
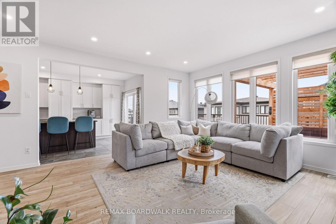
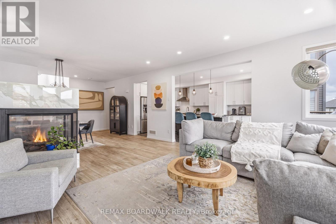
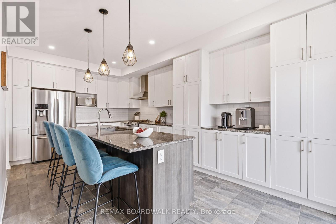
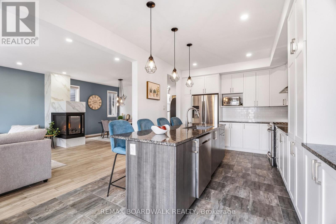
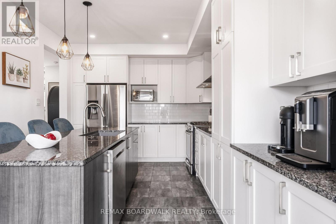
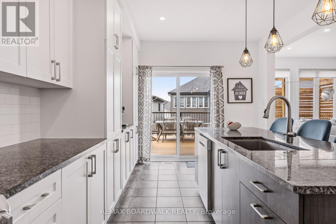
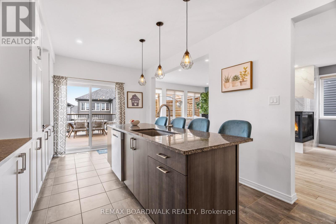
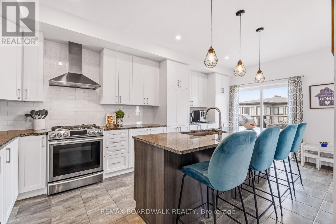
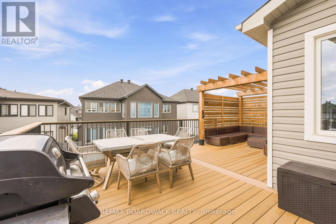
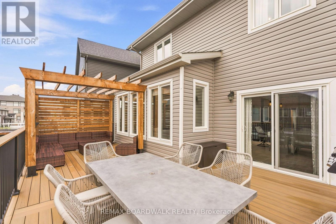
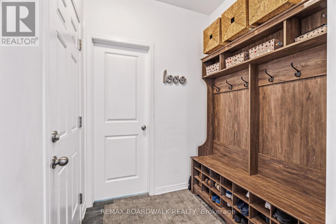
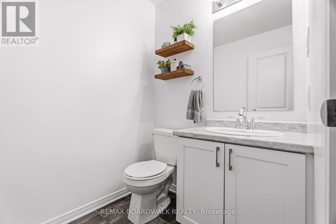
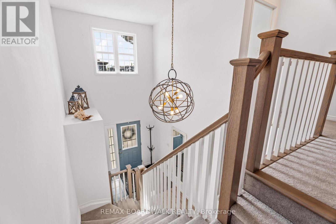
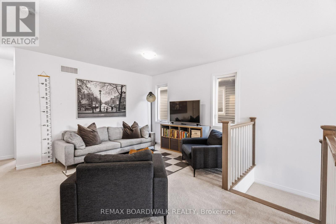
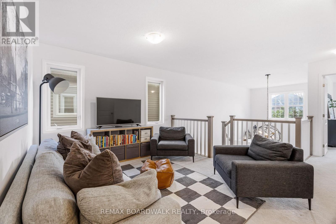
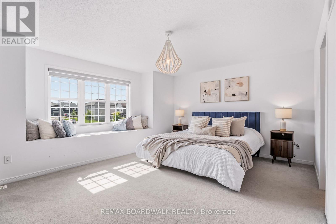
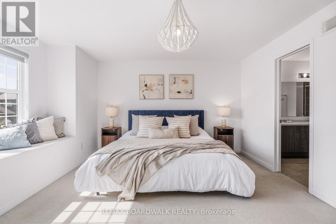
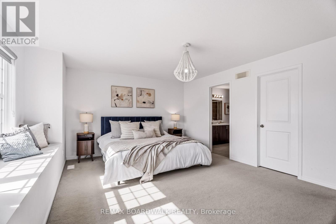
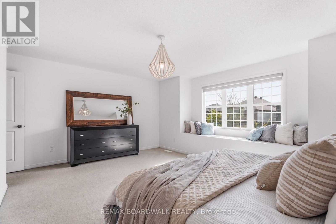
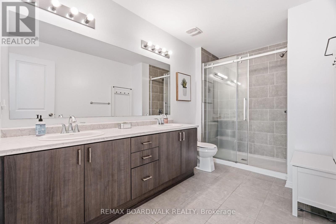
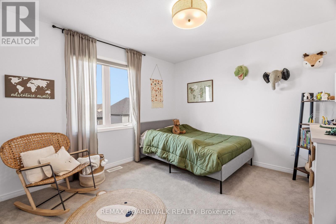
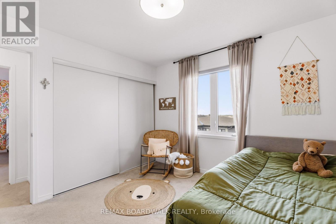
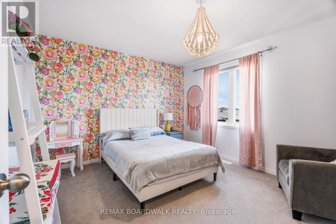
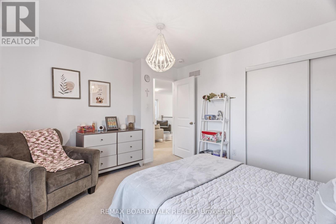
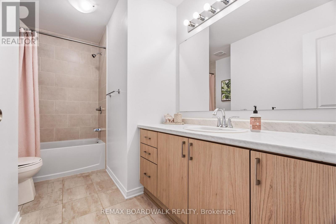
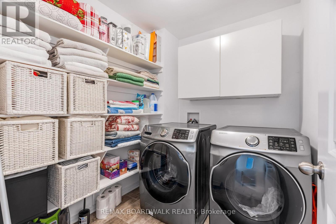
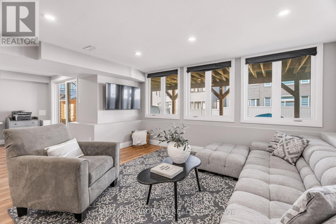
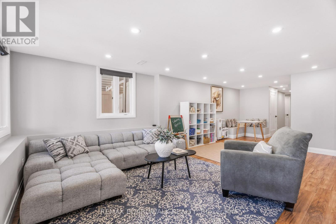
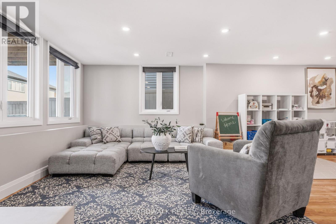
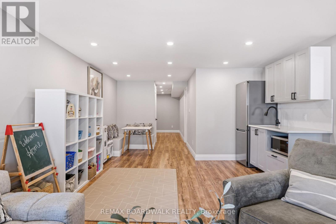
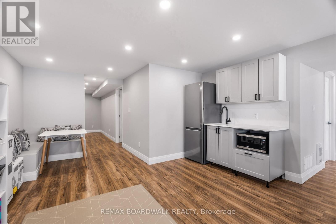
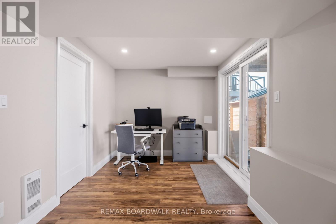
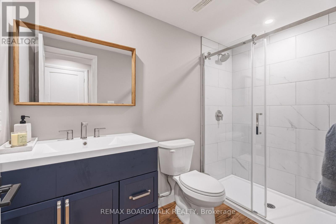
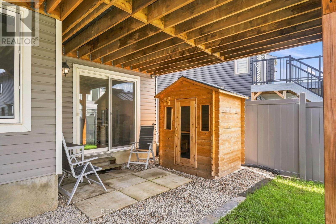
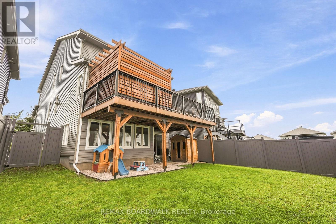
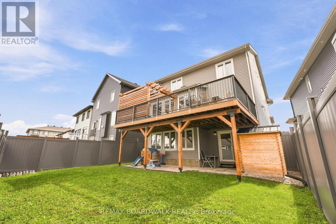
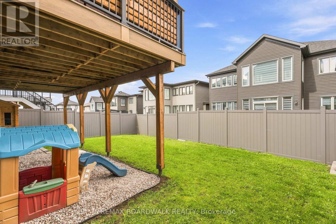
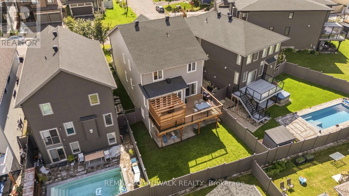
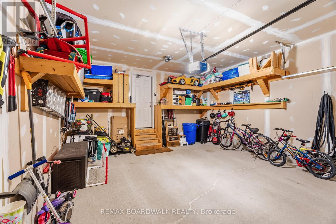
Welcome to 210 Pingwi Place, a beautifully upgraded 2019-built home set on a premium irregular lot and featuring a sought-after walkout basement. Offering approximately 2,800 sq. ft. of finished living space, 3 bedrooms, 4 bathrooms and parking for 6 vehicles, this home delivers an impressive combination of space, functionality and thoughtful upgrades. The bright, open-concept main level is anchored by a chef-inspired kitchen featuring upgraded cabinetry, stainless steel appliances and a gas range. The kitchen flows seamlessly into the generous living and dining areas, where a gas fireplace with a striking floor-to-ceiling tile surround creates an inviting focal point.Upstairs, you'll find three generously sized bedrooms, convenient second-floor laundry and a spacious primary suite complete with an ensuite and oversized glass shower. Completing the upper level is an impressive approx. 223 sq. ft. loft, offering exceptional flexibility as a second family room, home office or potential fourth bedroom.The professionally finished walkout lower level significantly expands the home's living space with a large recreation room, 3-piece bathroom and kitchenette featuring shaker-style cabinetry and quartz countertops. A built-in bench, laminate flooring, pot lighting and direct backyard access create a versatile level ideal for entertaining, guests or extended family.Step directly from the main level onto a large elevated PVC deck, complete with a custom wood pergola overlooking the fully fenced backyard. River rock landscaping and a 6' x 6' cedar sauna further enhance the outdoor setting. Additional features include exterior pot lighting, 200-amp electrical service, custom garage shelving and a 6-camera Lorex security system.A standout Findlay Creek home offering a rare combination of a walkout lower level, premium lot, flexible living areas and exceptional indoor-outdoor space. (id:64373)
Upcoming viewings
45.3092968
-75.5934447
210 Pingwi Place, Ottawa, Ontario, K1X0G1
Loading WalkScore data...
Walk Score®
Transit Score®
Bike Score®
Walkability Snapshot
Understand how walkable, transit-friendly & bikeable this neighbourhood really is.
Scores are powered by Walk Score® and reflect access to daily essentials, transit and bike routes near this area.
🚶Walk Score®
🚊Transit Score
🚲Bike Score
Liveability scores for this neighbourhood
Powered by Walk Score®
Use these scores as a quick guide only. Check local transit, bike paths
and walk routes to plan your day-to-day life.
Google Maps
Explore the exact location, nearby amenities, and community vibe.
Listing Details
Last updated:
2026-10-05
Key facts
Price
$849,900
Ownership
Freehold
Property type
Single Family
Bedrooms
3
Bathrooms
4
Stories
2
Interior size
2000 - 2500 sqft
Year built / Age
6 to 15 years
Parking options
Attached Garage, Garage
Total spaces
6
Interior & features
Cooling
Central air conditioning
Heating
Forced air
Heating fuel
Natural gas
Basement
N/A (Finished)
Flooring
Tile
Appliances
Garage door opener remote(s), Water Heater - Tankless, Dishwasher, Dryer, Freezer, Garage door opener, Oven, Sauna, Alarm System, Gas stove(s), Washer, Window Coverings, Refrigerator
Fireplace
True
Exterior finish
Vinyl siding, Stone
Key features
Irregular lot size, Sauna
Lot, amenities & extras
Lot size
32.6 x 106.1 FT
Water
Municipal water
Sewer
Sanitary sewer
Rooms
| Level | Type | Length | Width | Dimensions |
|---|---|---|---|---|
| Second Level | Bathroom | 2.1 m | 3.82 m | 2.1 m x 3.82 m |
| Second Level | Bathroom | 3.48 m | 1.66 m | 3.48 m x 1.66 m |
| Second Level | Laundry Room | 2.32 m | 2.03 m | 2.32 m x 2.03 m |
| Second Level | Other | 1.85 m | 2.15 m | 1.85 m x 2.15 m |
| Second Level | Primary Bedroom | 5.18 m | 3.72 m | 5.18 m x 3.72 m |
| Second Level | Bedroom 2 | 3.84 m | 3.29 m | 3.84 m x 3.29 m |
| Second Level | Bedroom 3 | 3.54 m | 3.43 m | 3.54 m x 3.43 m |
| Second Level | Den | 4.72 m | 4.39 m | 4.72 m x 4.39 m |
| Basement | Recreational, Games Room | 7.86 m | 7.8 m | 7.86 m x 7.8 m |
| Basement | Utility Room | 3.56 m | 5.09 m | 3.56 m x 5.09 m |
| Basement | Bathroom | 1.6 m | 2.92 m | 1.6 m x 2.92 m |
| Main Level | Foyer | 2.16 m | 4.68 m | 2.16 m x 4.68 m |
| Main Level | Bathroom | 1.63 m | 1.74 m | 1.63 m x 1.74 m |
| Main Level | Kitchen | 3.53 m | 3.92 m | 3.53 m x 3.92 m |
| Main Level | Dining Room | 4.67 m | 4.23 m | 4.67 m x 4.23 m |
| Main Level | Living Room | 4.68 m | 5.19 m | 4.68 m x 5.19 m |
Mortgage Calculator
$500,000
$100,000
$5,000,000
Adjust the total amount you plan to borrow.
5%
1%
15%
25 years
10 years
40 years
Monthly Payment
$0
This is an approximate monthly payment based on your inputs.
Total Interest Paid
$0
Add this listing to your favourite
Shortlist it to compare later & get quick access from your account.

Comparables
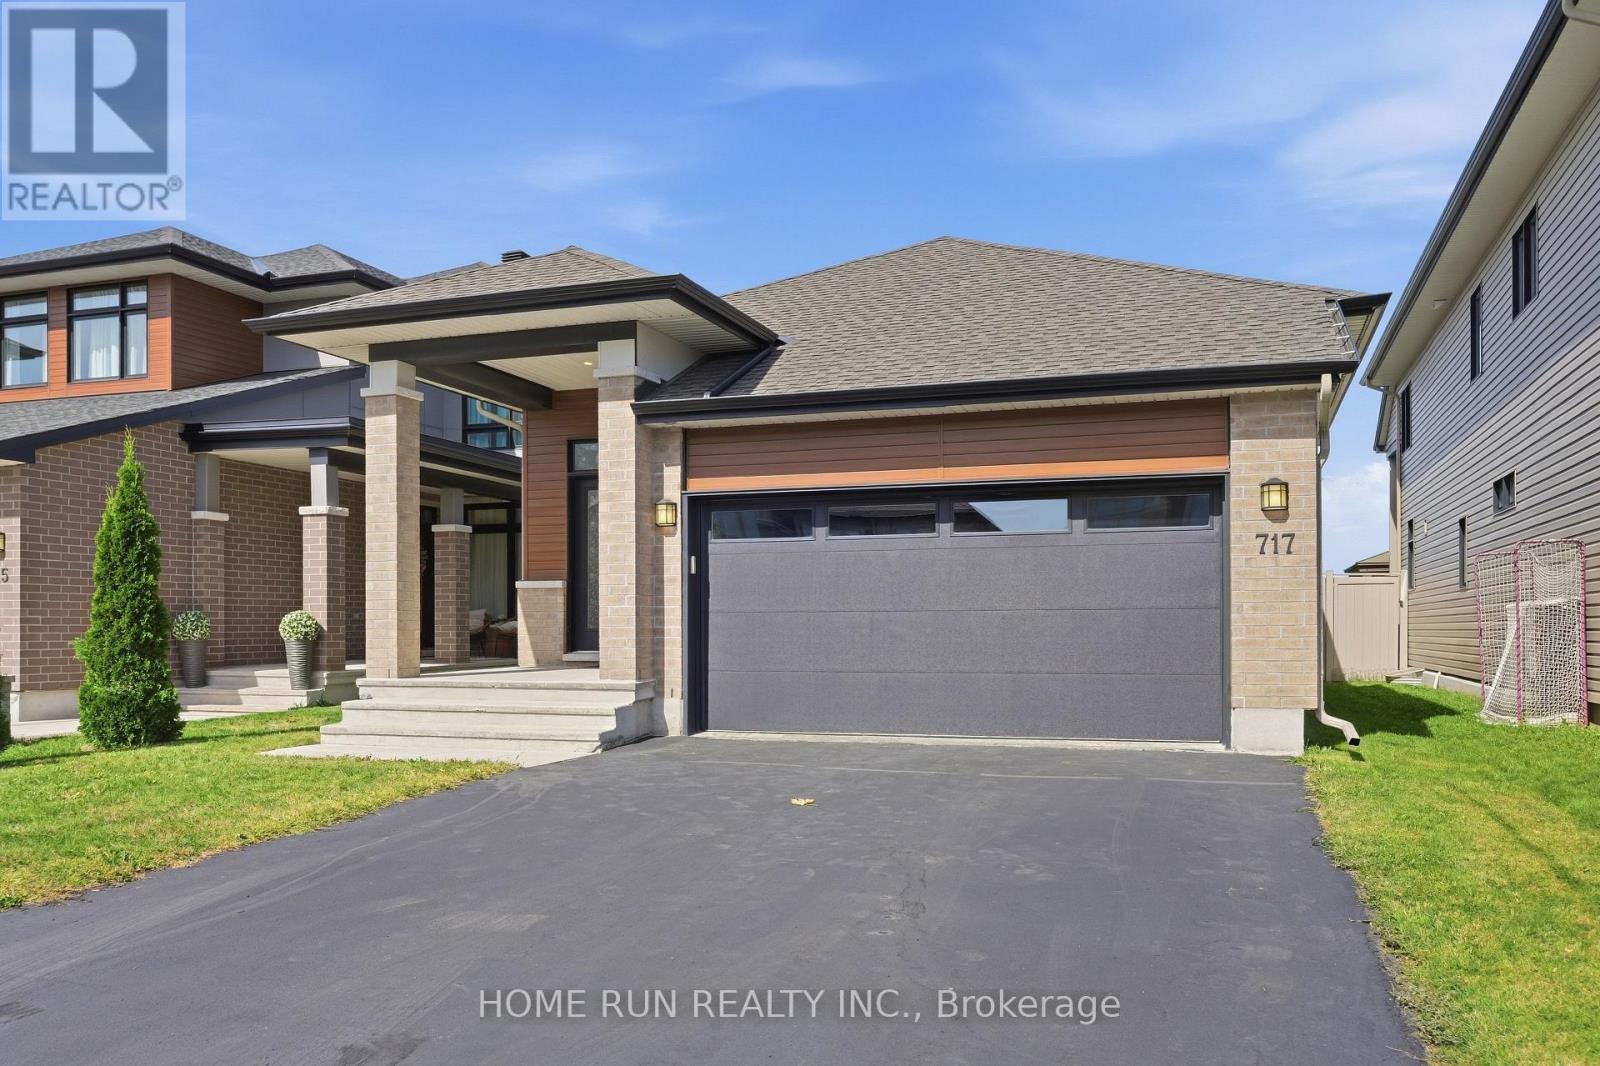
For sale
2602 - Riverside South/Gloucester Glen
$849,900
717 Octave Grove, Ottawa, Ontario
House in 2602 - Riverside South/Gloucester Glen
2
Beds
Beds
2
Baths
Baths
1100 - 1500 sqft
Sq Ft
Sq Ft
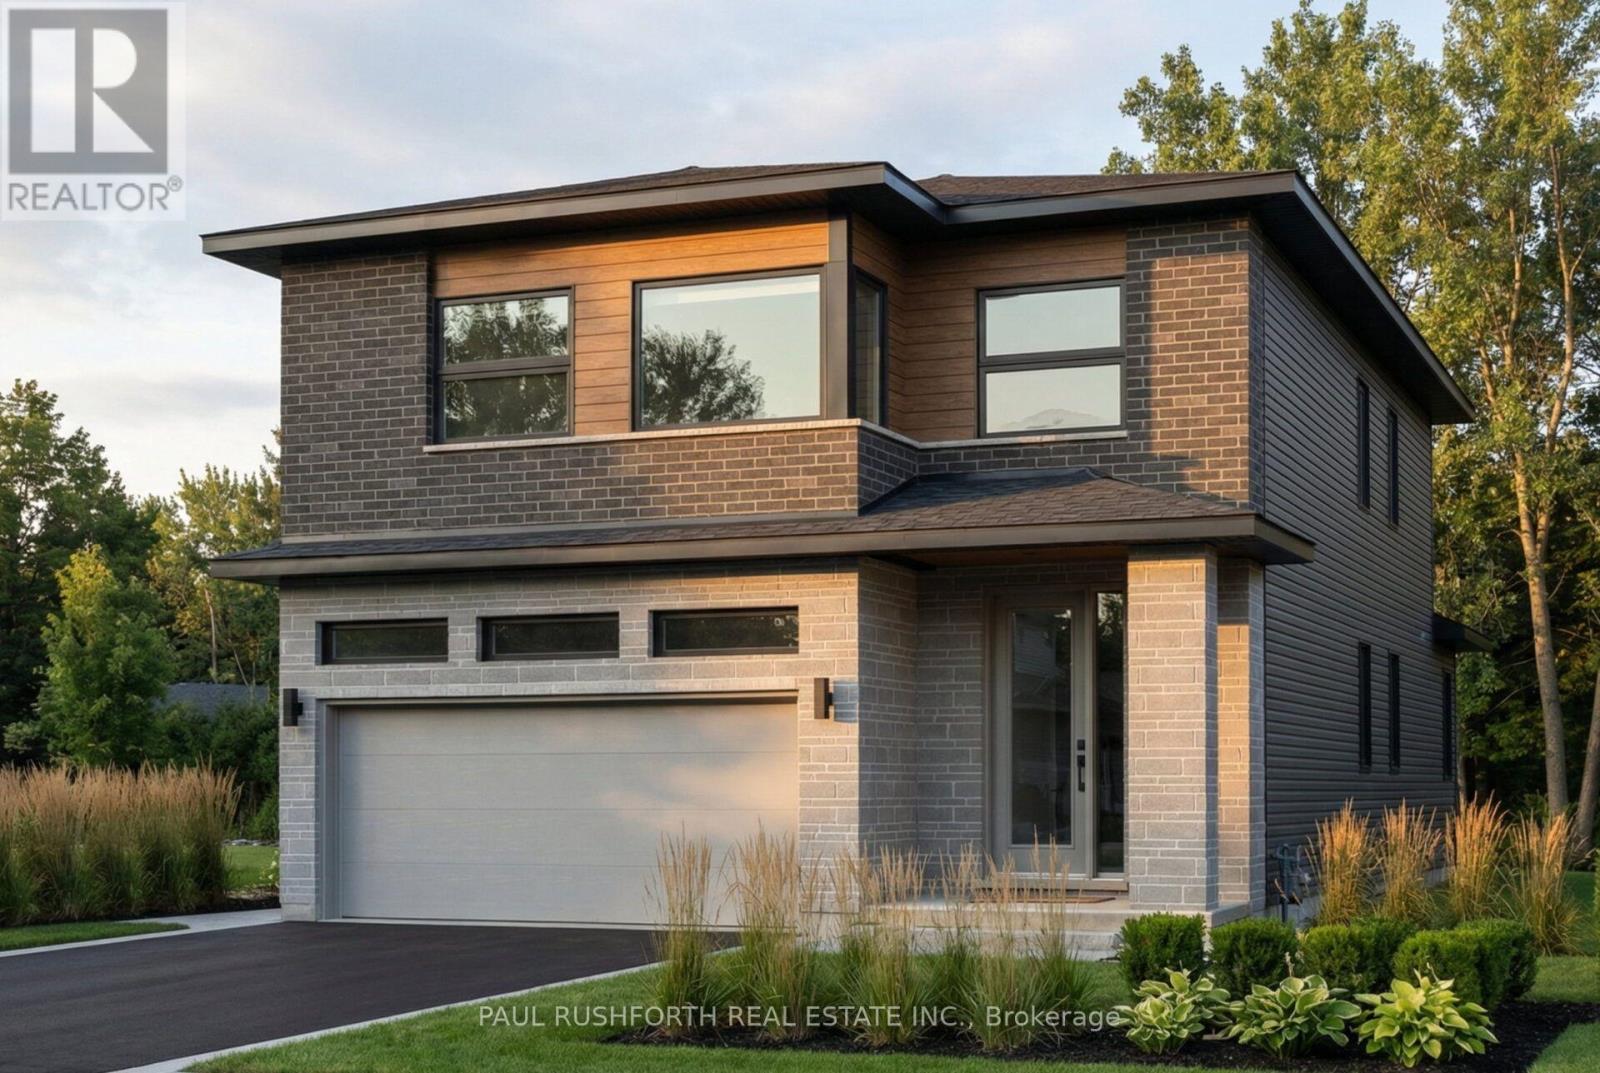
For sale
2605 - Blossom Park/Kemp Park/Findlay Creek
$869,912
598 Paakanaak Avenue, Ottawa, Ontario
House in 2605 - Blossom Park/Kemp Park/Findlay Creek
4
Beds
Beds
3
Baths
Baths
2000 - 2500 sqft
Sq Ft
Sq Ft
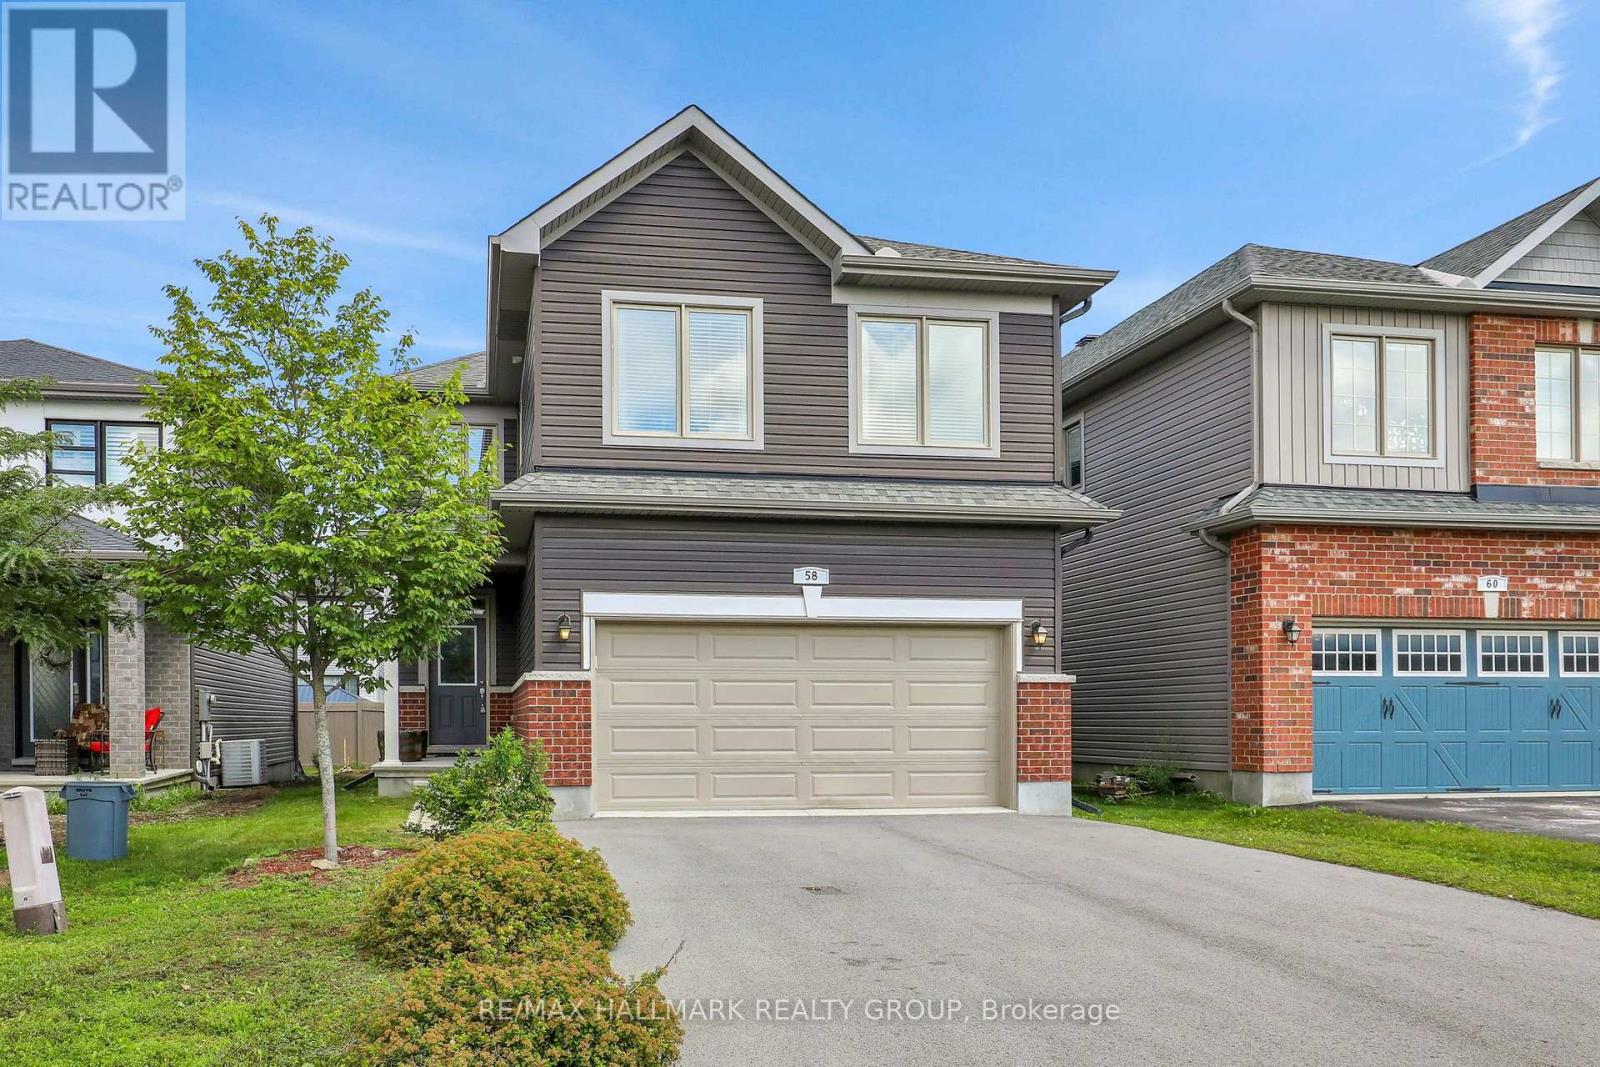
For sale
2605 - Blossom Park/Kemp Park/Findlay Creek
$824,900
58 Zaatiik Grove, Ottawa, Ontario
House in 2605 - Blossom Park/Kemp Park/Findlay Creek
4
Beds
Beds
3
Baths
Baths
2000 - 2500 sqft
Sq Ft
Sq Ft
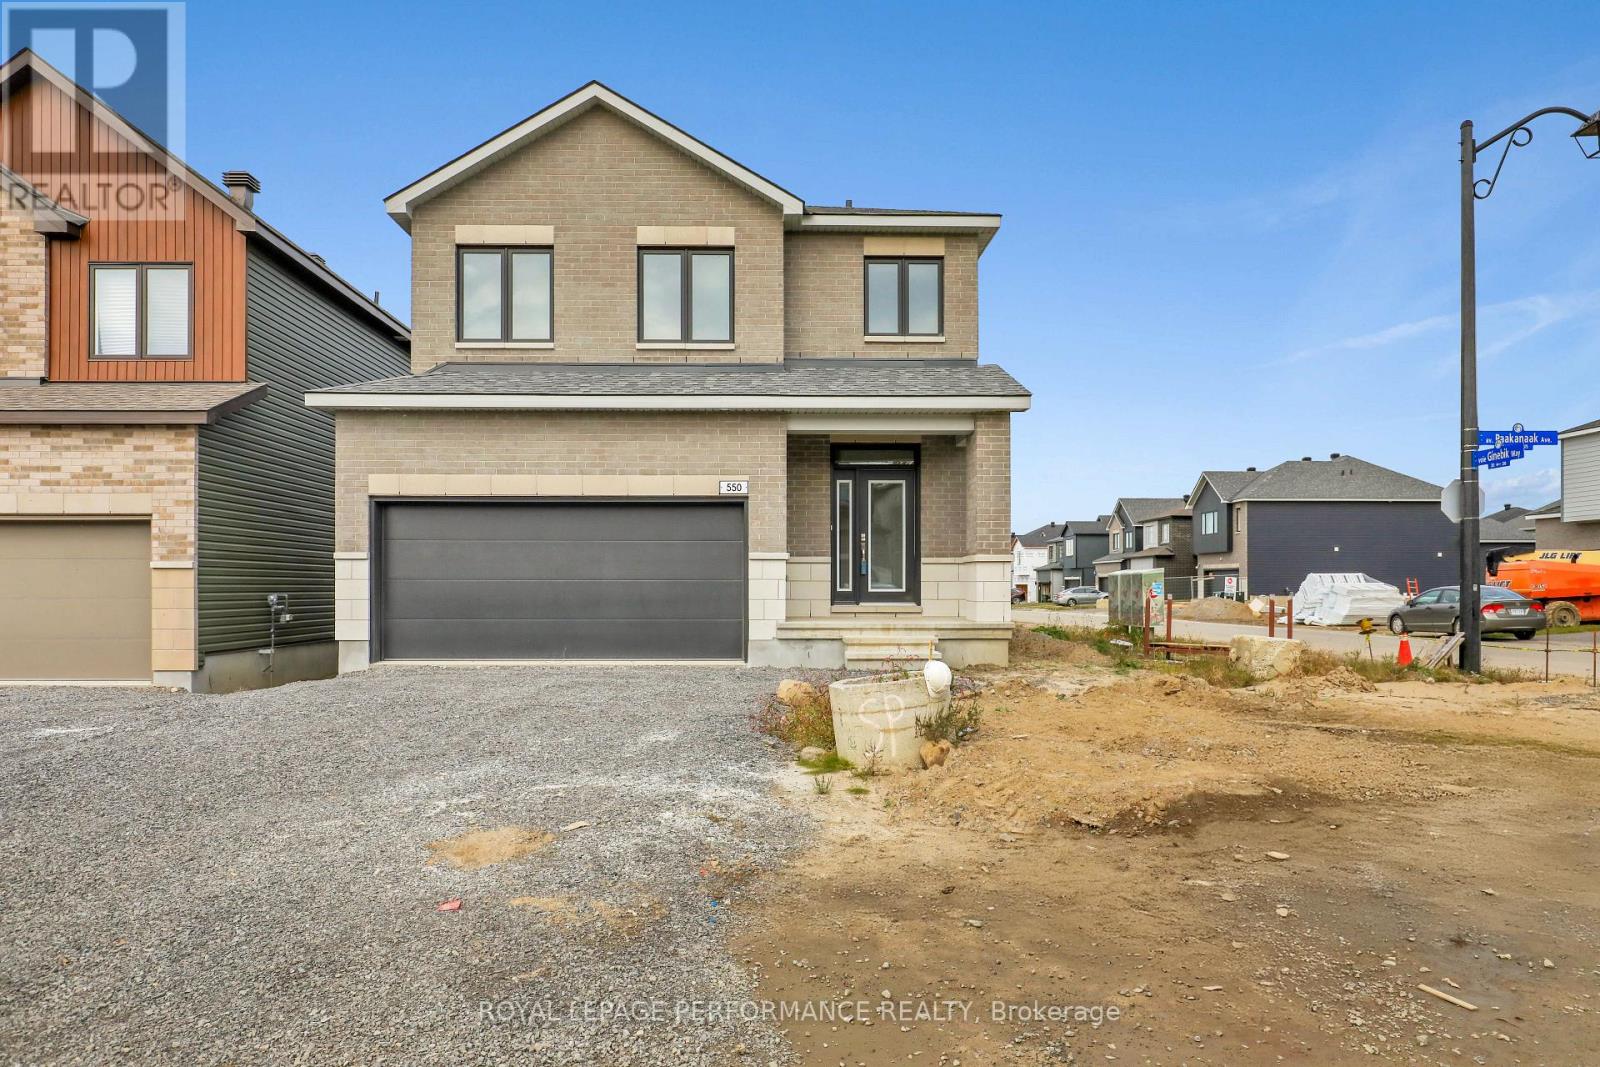
For sale
2605 - Blossom Park/Kemp Park/Findlay Creek
$875,133
550 Paakanaak Avenue, Ottawa, Ontario
House in 2605 - Blossom Park/Kemp Park/Findlay Creek
5
Beds
Beds
4
Baths
Baths
2500 - 3000 sqft
Sq Ft
Sq Ft
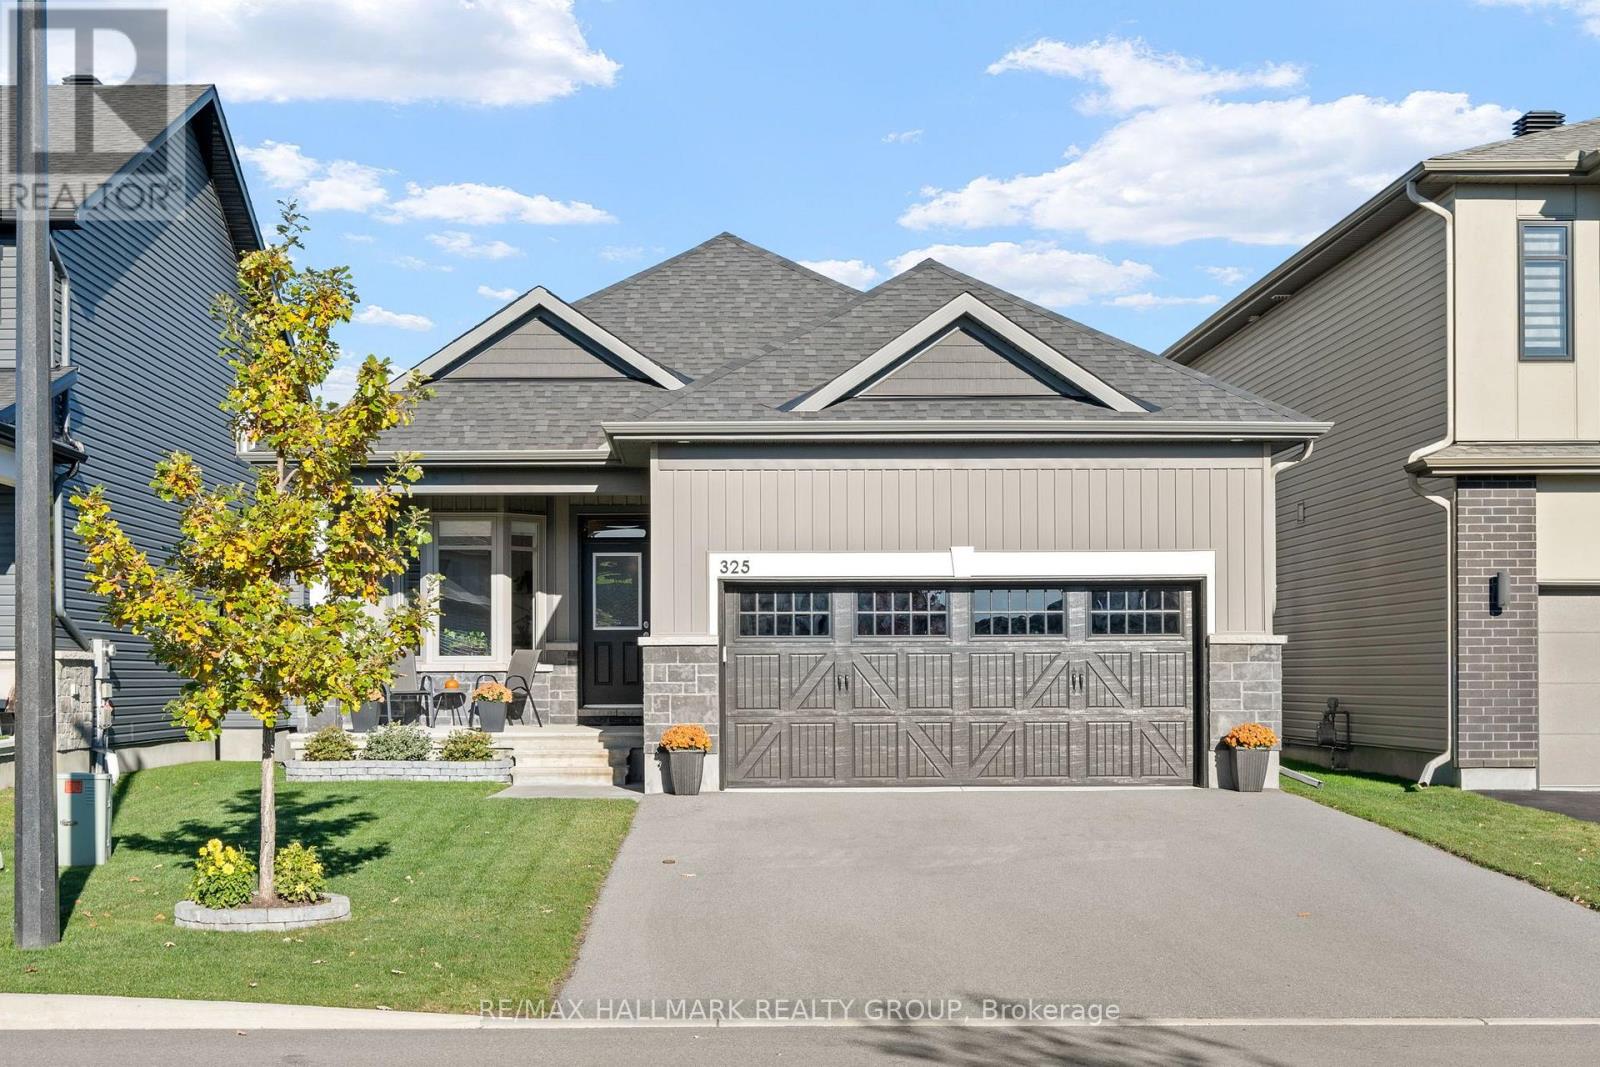
For sale
2605 - Blossom Park/Kemp Park/Findlay Creek
$899,900
325 Spreadwing Way, Ottawa, Ontario
House in 2605 - Blossom Park/Kemp Park/Findlay Creek
3
Beds
Beds
3
Baths
Baths
1100 - 1500 sqft
Sq Ft
Sq Ft
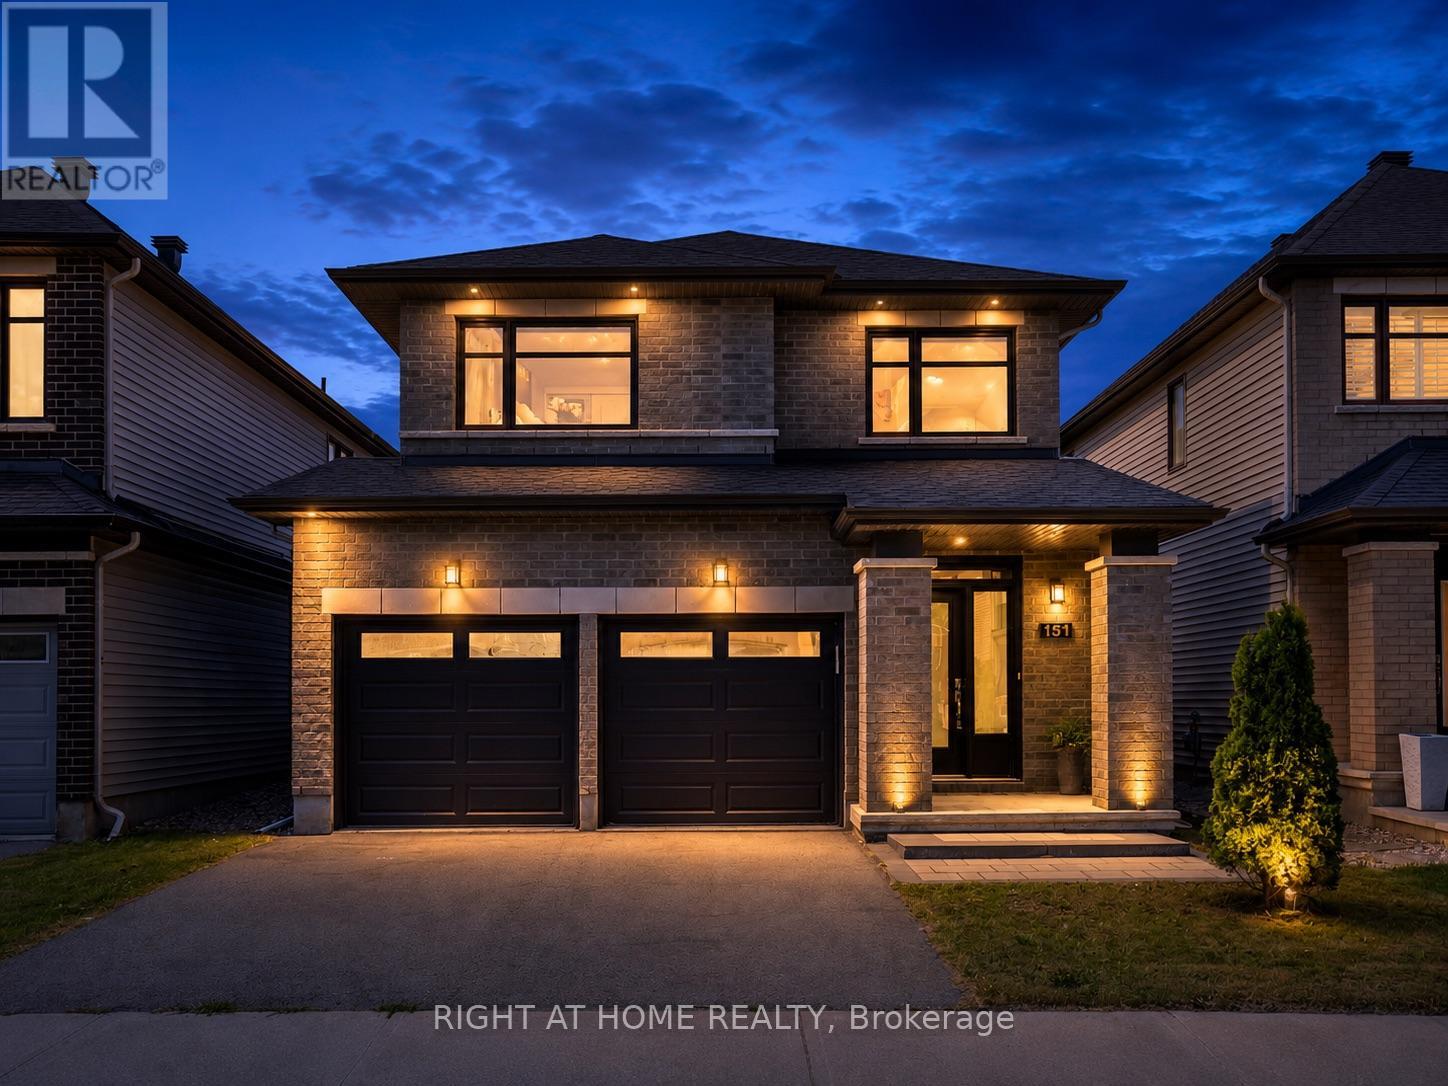
For sale
2602 - Riverside South/Gloucester Glen
$799,000
151 Cambie Road, Ottawa, Ontario
House in 2602 - Riverside South/Gloucester Glen
3
Beds
Beds
3
Baths
Baths
1500 - 2000 sqft
Sq Ft
Sq Ft
For sale
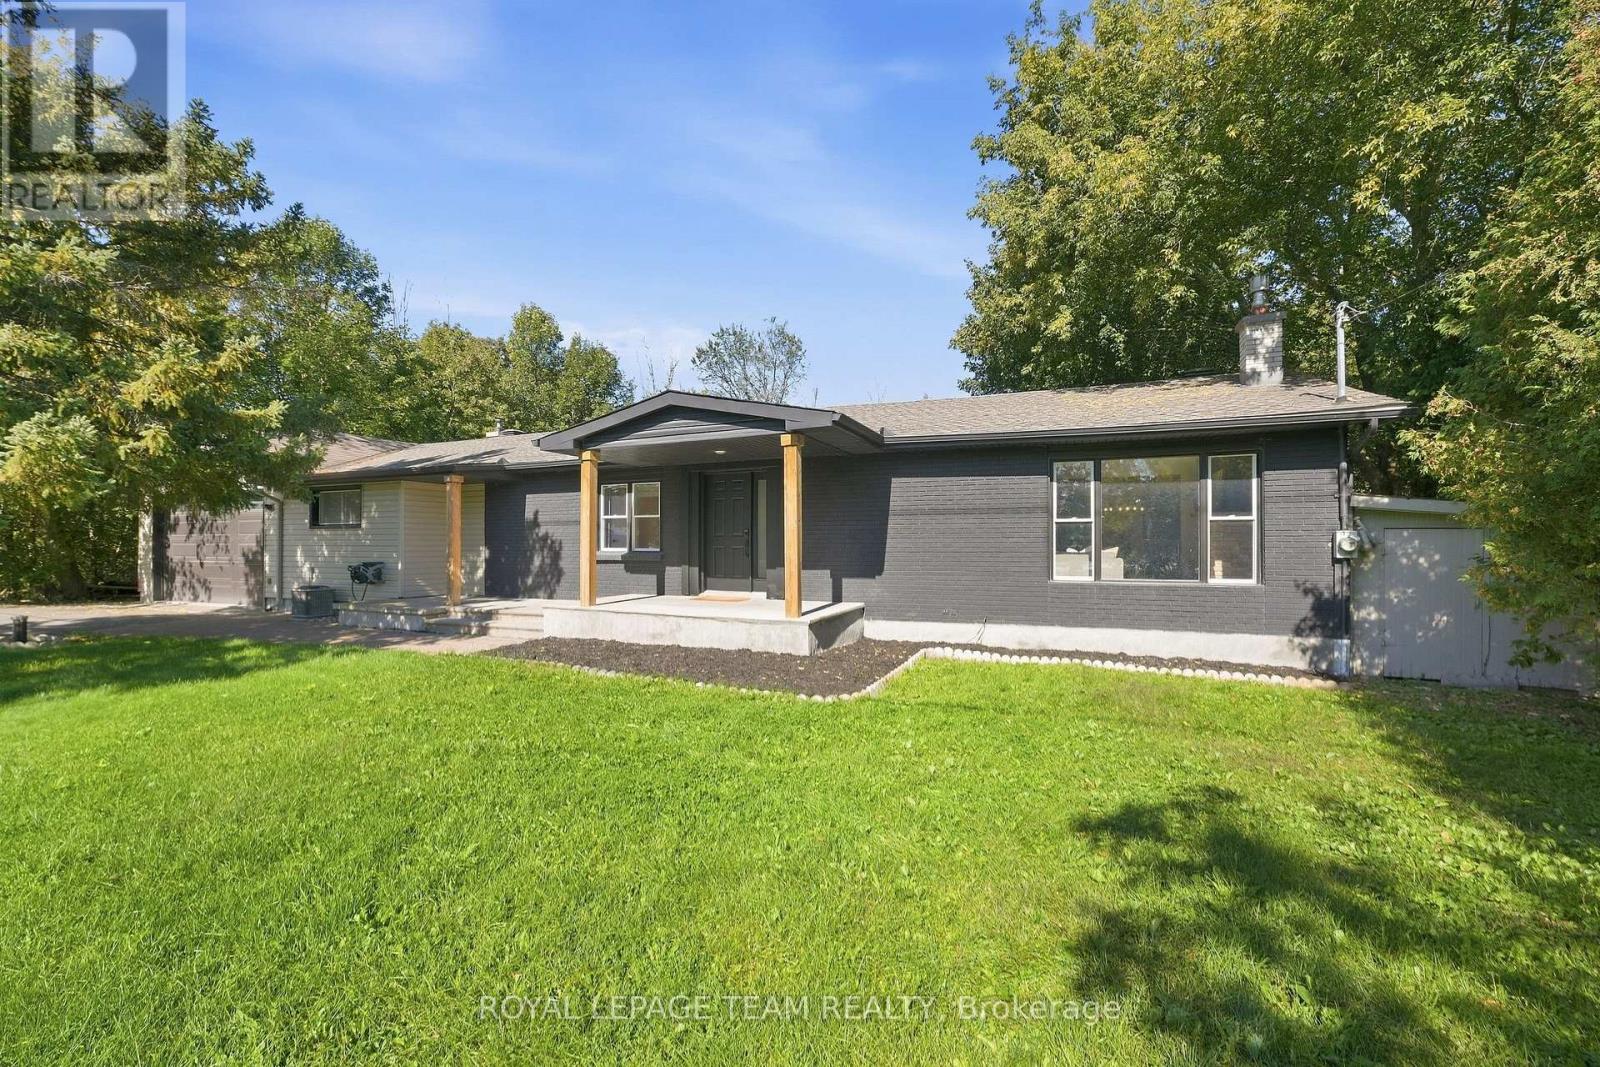
2603 - Riverside South
$739,900
1819 Rideau Road, Ottawa, Ontario
House in 2603 - Riverside South
3
Beds
Beds
2
Baths
Baths
1100 - 1500 sqft
Sq Ft
Sq Ft
For sale
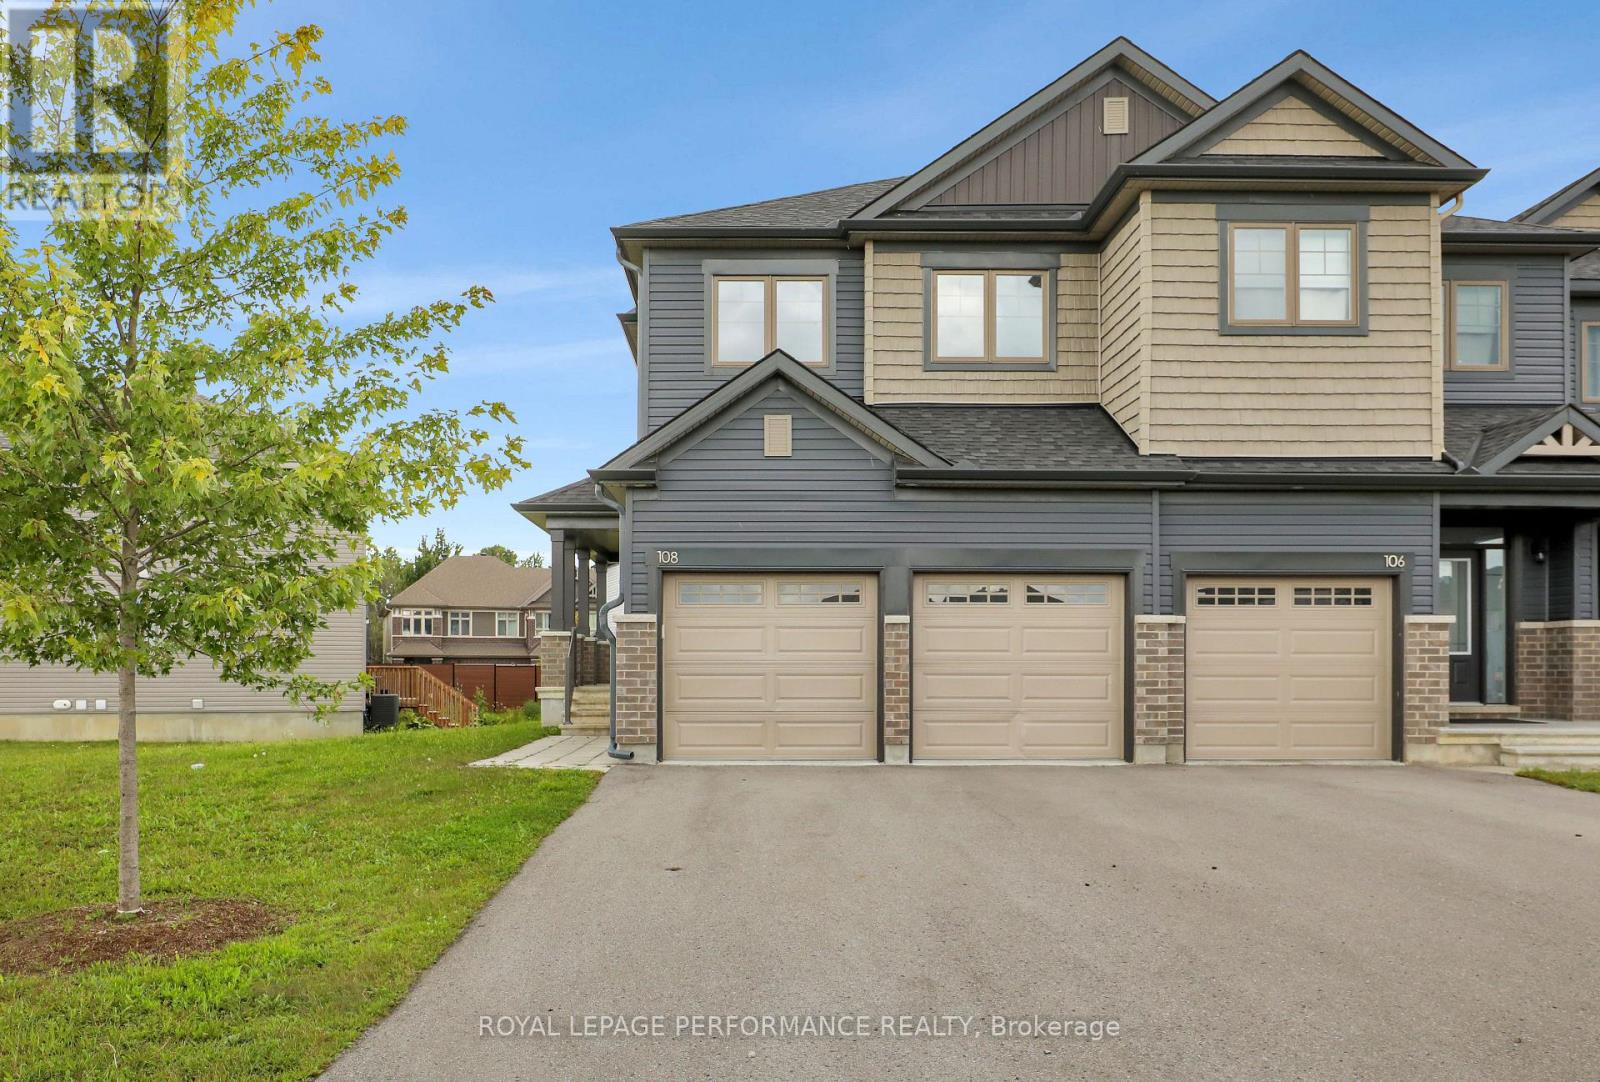
2605 - Blossom Park/Kemp Park/Findlay Creek
$729,900
108 Wabikon Crescent, Ottawa, Ontario
Row / Townhouse in 2605 - Blossom Park/Kemp Park/Findlay Creek
4
Beds
Beds
4
Baths
Baths
1500 - 2000 sqft
Sq Ft
Sq Ft
For sale
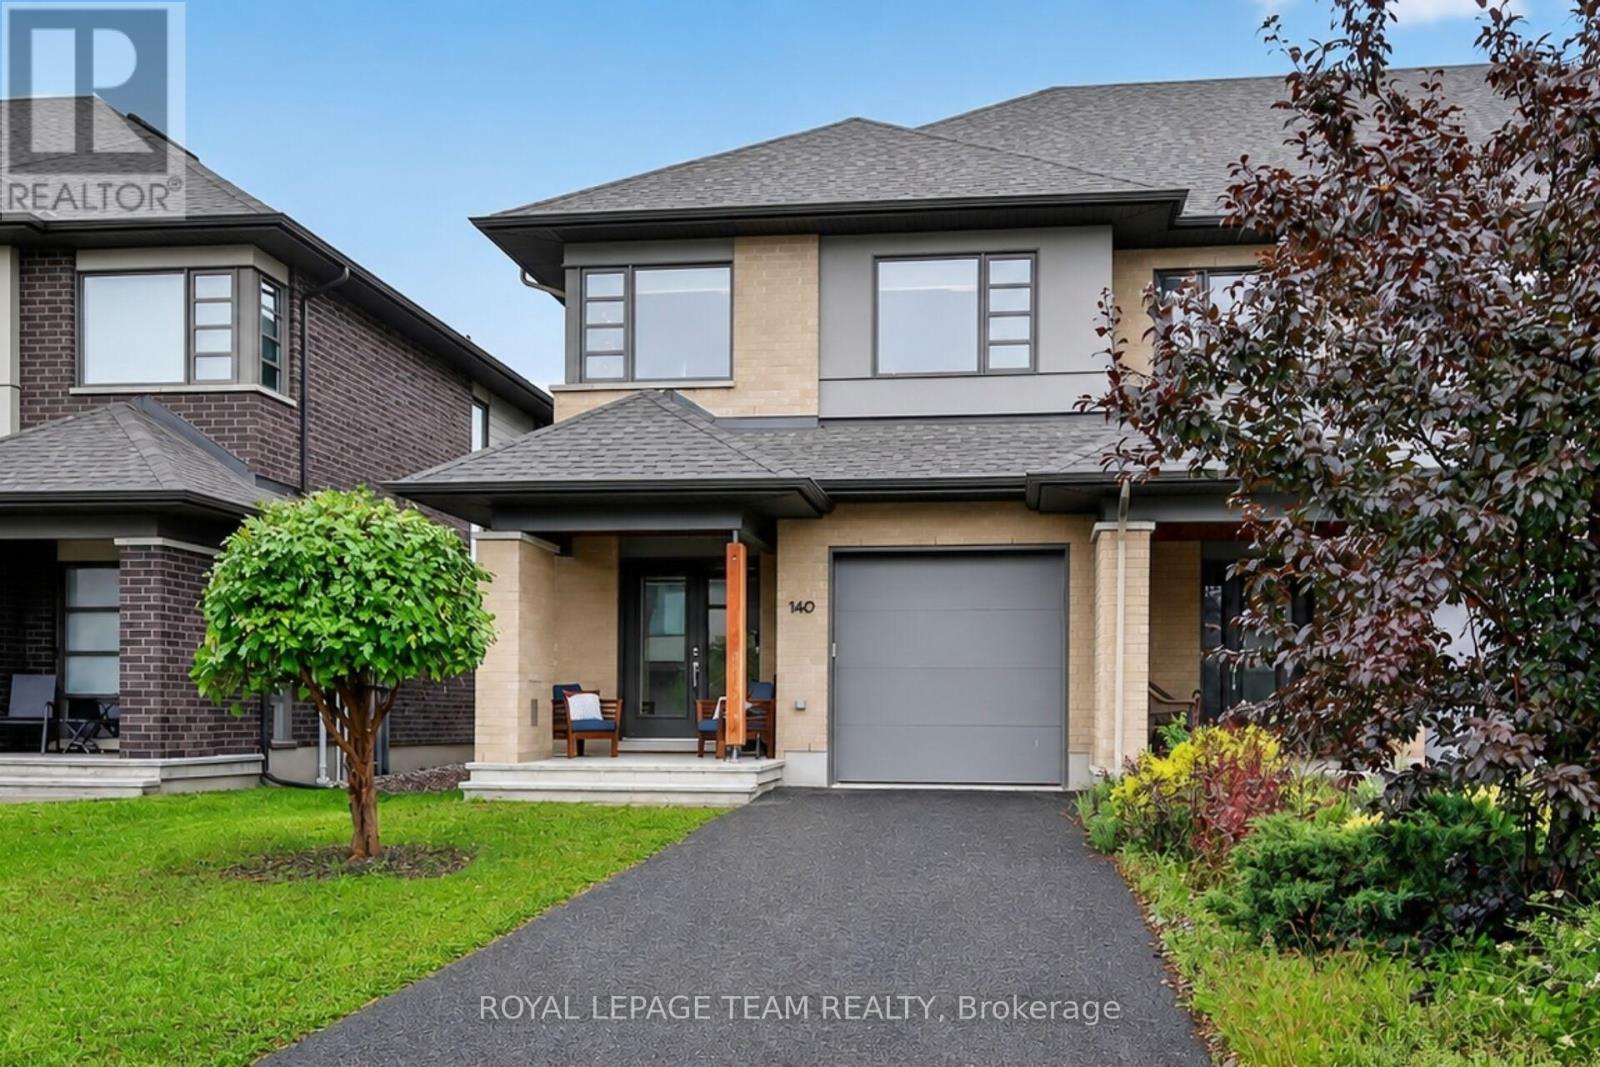
2602 - Riverside South/Gloucester Glen
$724,900
140 Larimar Circle, Ottawa, Ontario
Row / Townhouse in 2602 - Riverside South/Gloucester Glen
3
Beds
Beds
3
Baths
Baths
1500 - 2000 sqft
Sq Ft
Sq Ft
For sale
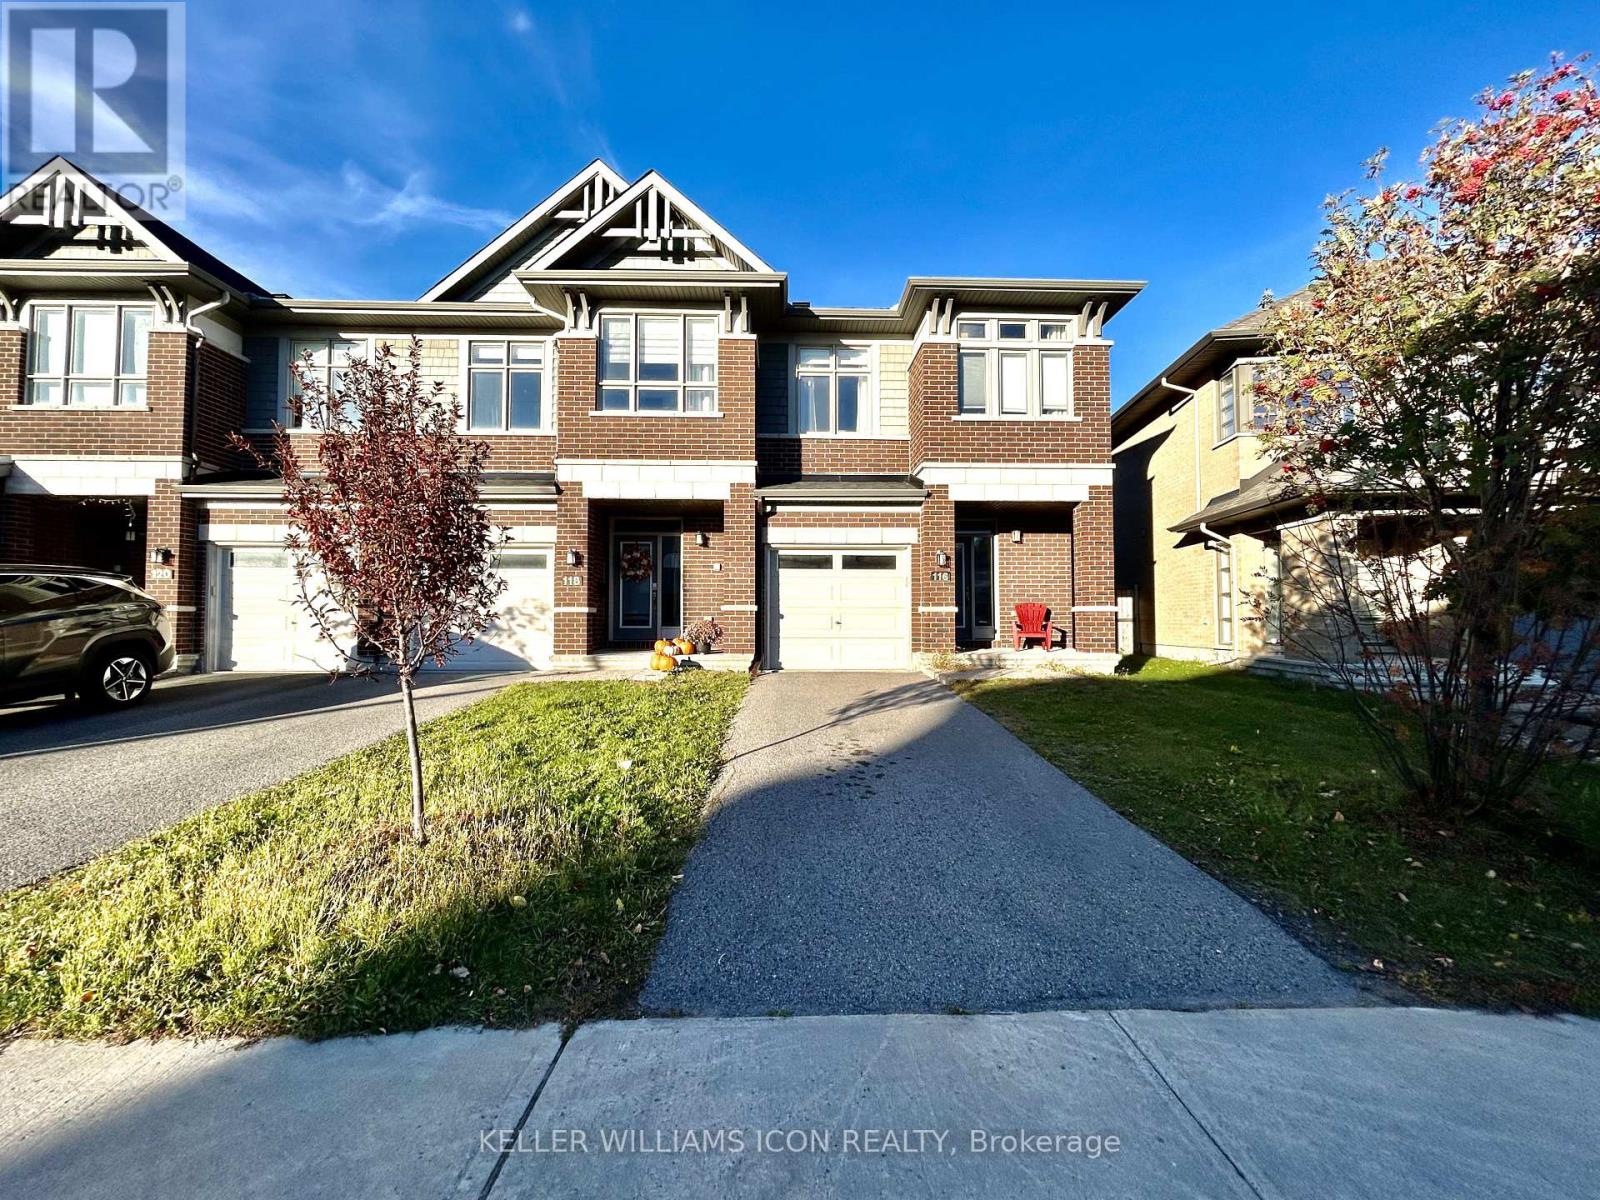
2602 - Riverside South/Gloucester Glen
$719,900
116 Larimar Circle, Ottawa, Ontario
Row / Townhouse in 2602 - Riverside South/Gloucester Glen
3
Beds
Beds
3
Baths
Baths
1500 - 2000 sqft
Sq Ft
Sq Ft
Ready to a home?
Contact a REALTOR® today!
