

128 Paseo Private
Ottawa,
Ontario
K2G4N7
128 Paseo Private
Ottawa,
Ontario
K2G4N7
Add this listing to your favourite
Shortlist it to compare later & get quick access from your account.
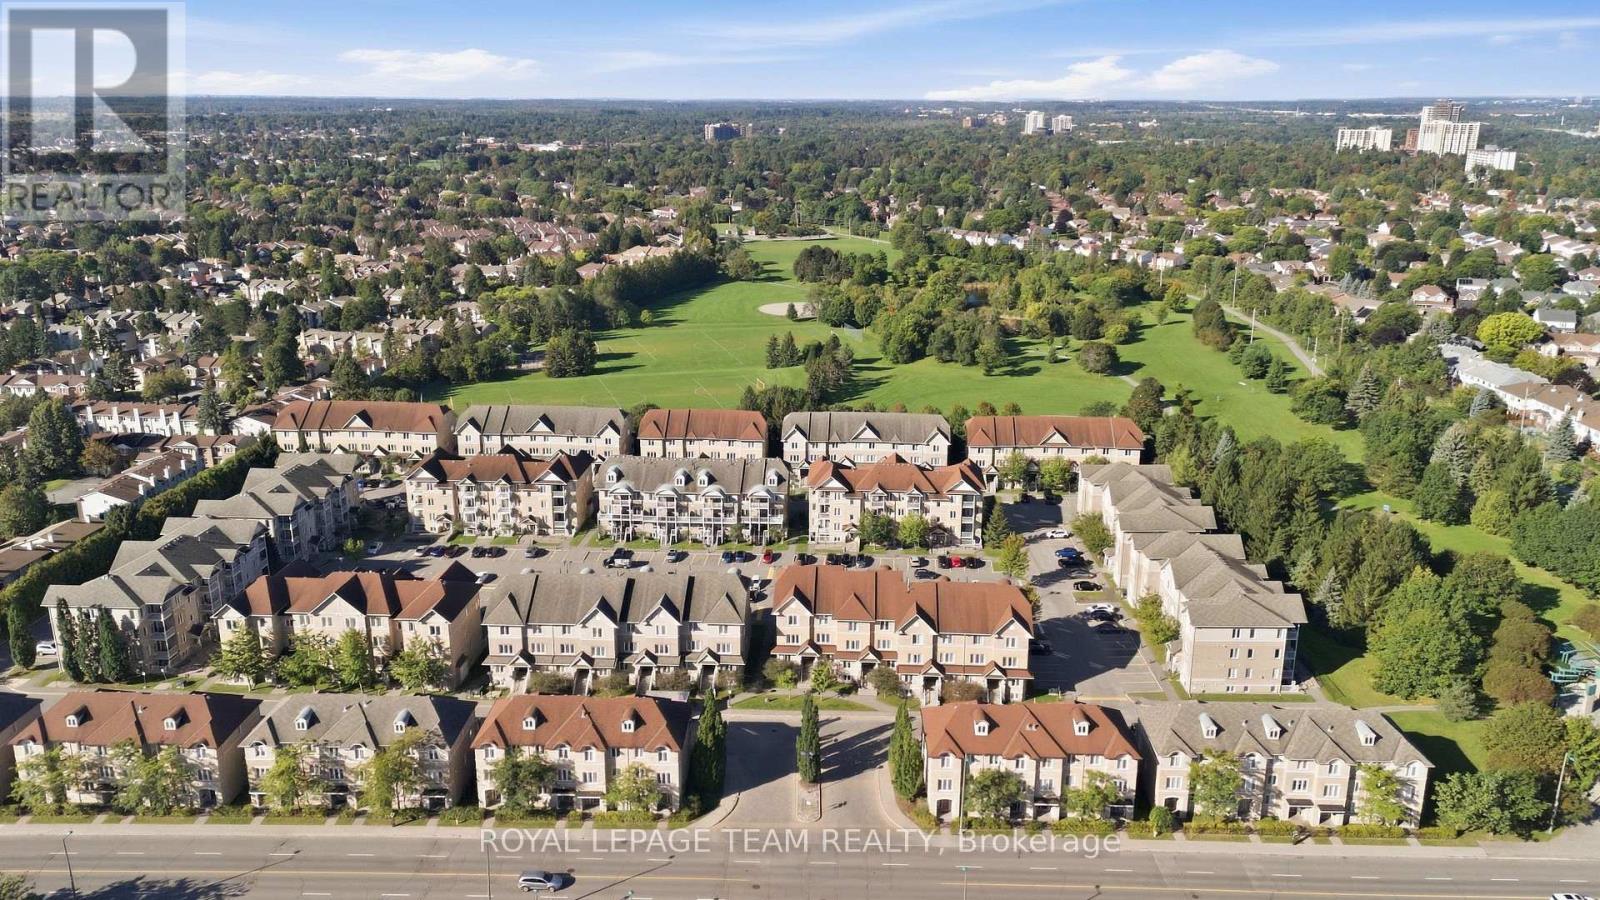


$454,000
Property overview
Building Type
Row / Townhouse
Property Type
Single Family
Bedrooms
2
Bathrooms
3
Year Built
Neighbourhood
7607 - Centrepointe
Status
For sale
Highlights
7607 - Centrepointe
Row / Townhouse
For sale
Listing description
Discover this Single Family
128 Paseo Private,
Ottawa
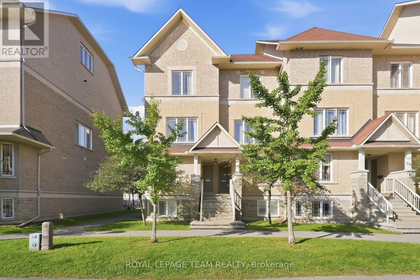
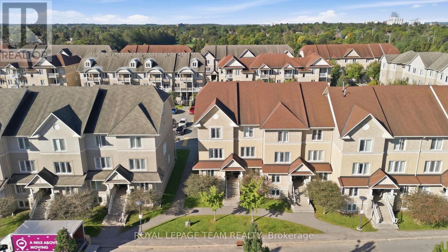
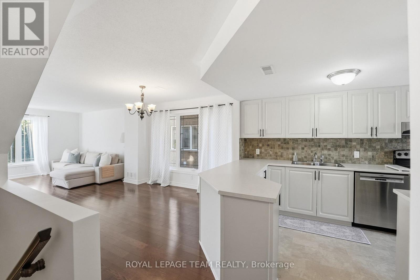
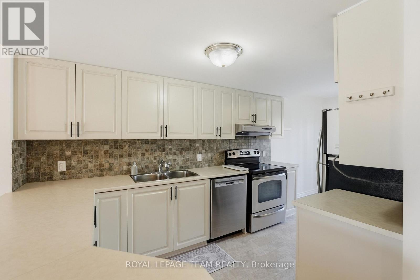
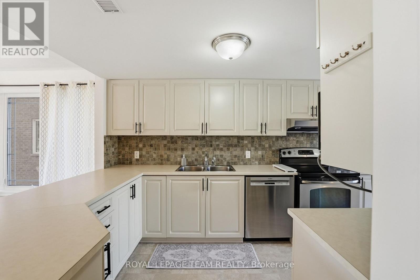
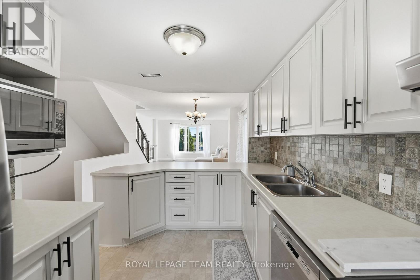
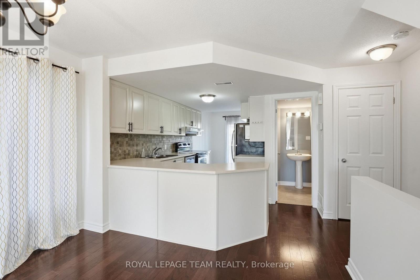
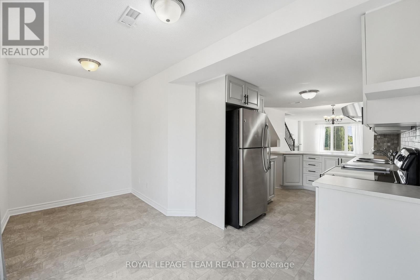
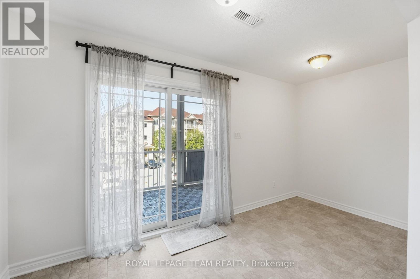
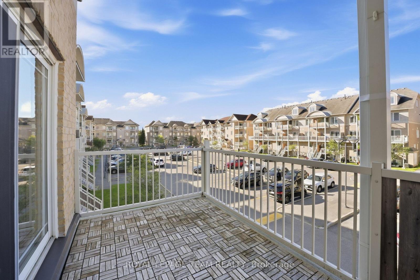
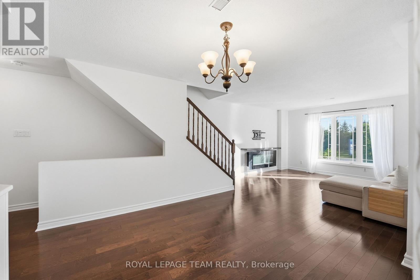
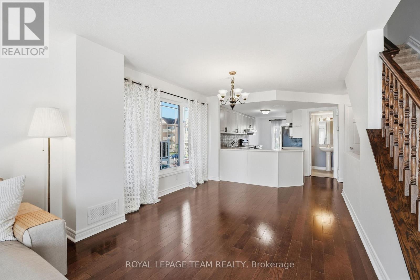
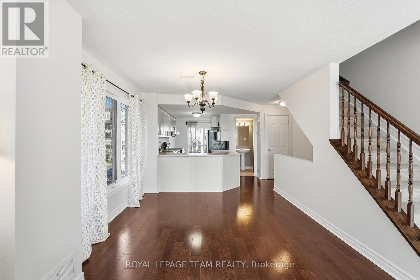
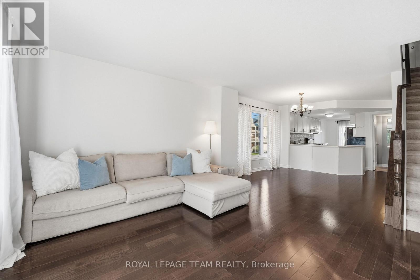
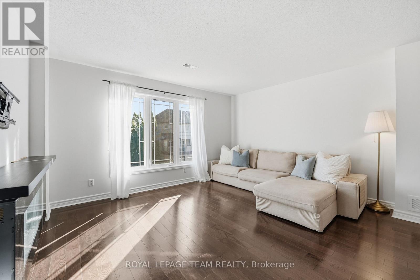
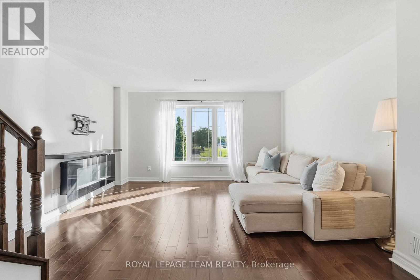
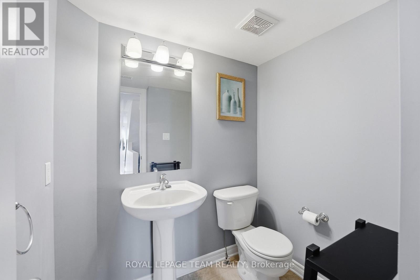
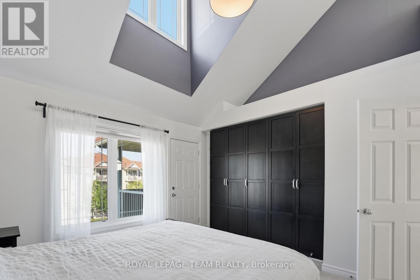
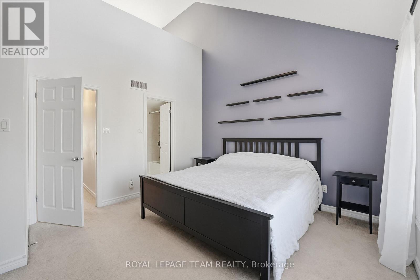
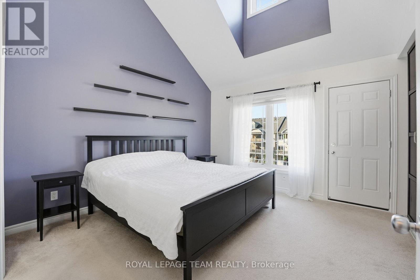
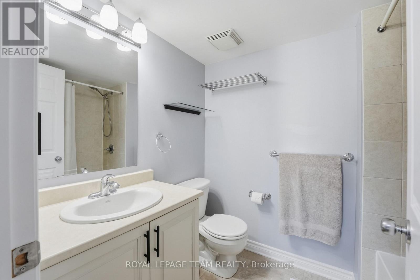
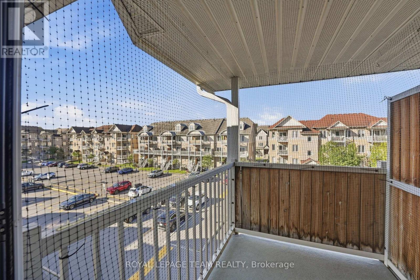
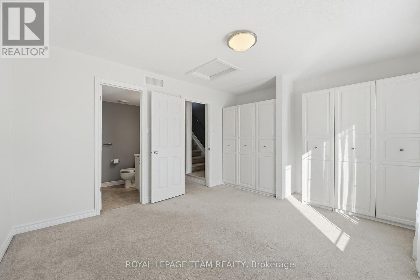
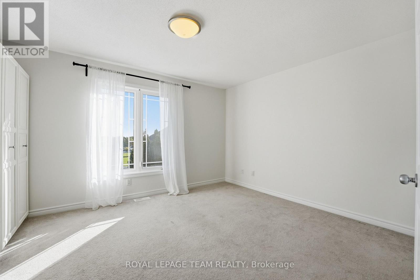
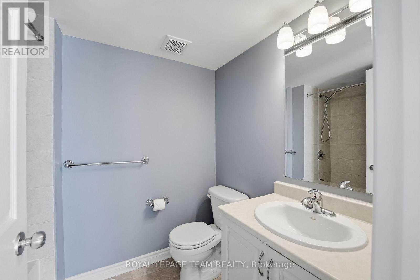
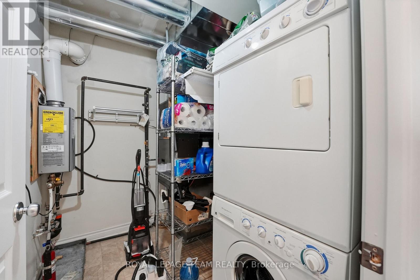
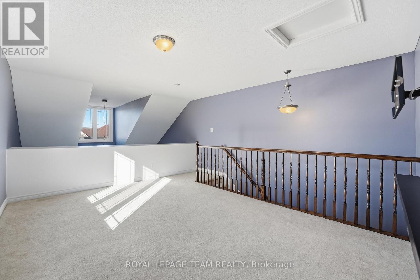
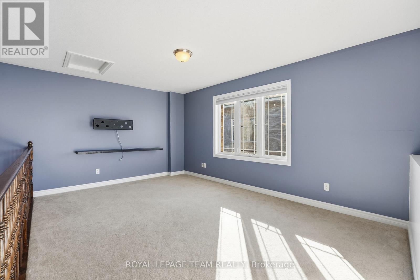
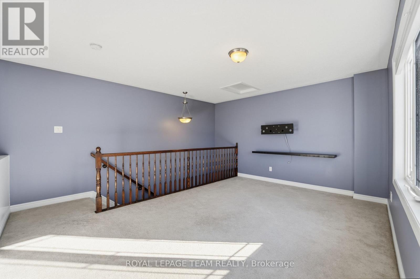
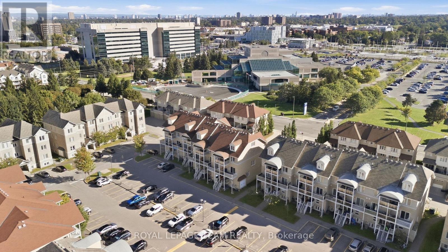
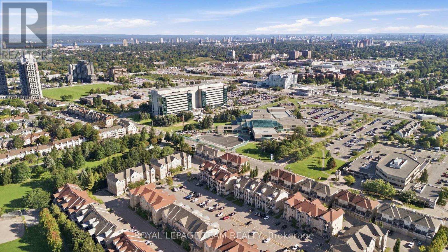
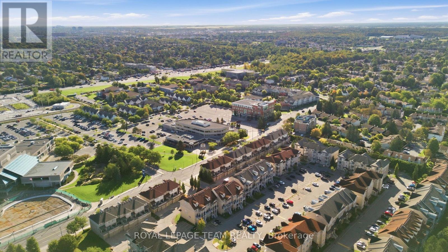
Turnkey, three-level, end-unit stacked townhome on Paseo Private! Freshly updated and exceptionally well-maintained, this bright residence blends modern updates with a prime Centrepointe location. The open-concept main floor features glowing hardwood flooring throughout the spacious living and dining areas, seamless access to a private balcony updated with durable outdoor tile (2023), and renovated kitchen (2026) complete with quality finishes and ample storage. The second level offers two generous bedrooms, including a primary bedroom that features beautifully elevated ceilings which add the bright and airy feel of the space and its own private balcony. Each bedroom on this level enjoys its own private ensuite bathroom. Conveniently located on this same level alongside the bedrooms is the dedicated in-suite laundry. The standout feature of this floor plan is the sun-filled top-floor loft, providing valuable flex space that easily functions as a functional third bedroom, quiet executive home office, or cozy family lounge. The entire home shines with fresh neutral paint (2026) and professionally deep-cleaned carpets across the upper levels (2026). Complete with a high-efficiency Lennox central air conditioning system (2022) and a parking space. Unbeatable location-walk to Algonquin College, Centrepointe Park, College Square Shopping Centre, and fast public transit. Future LRT station coming soon nearby. An exceptional move-in ready opportunity for live-in buyers or savvy investors! (id:64373)
Upcoming viewings
45.3431033
-75.7642007
128 Paseo Private, Ottawa, Ontario, K2G4N7
Loading WalkScore data...
Walk Score®
Transit Score®
Bike Score®
Walkability Snapshot
Understand how walkable, transit-friendly & bikeable this neighbourhood really is.
Scores are powered by Walk Score® and reflect access to daily essentials, transit and bike routes near this area.
🚶Walk Score®
🚊Transit Score
🚲Bike Score
Liveability scores for this neighbourhood
Powered by Walk Score®
Use these scores as a quick guide only. Check local transit, bike paths
and walk routes to plan your day-to-day life.
Google Maps
Explore the exact location, nearby amenities, and community vibe.
Listing Details
Last updated:
2026-10-19
Key facts
Price
$454,000
Ownership
Condominium/Strata
Property type
Single Family
Bedrooms
2
Bathrooms
3
Stories
3
Interior size
1200 - 1399 sqft
Parking options
No Garage
Total spaces
1
Interior & features
Cooling
Central air conditioning
Heating
Forced air
Heating fuel
Natural gas
Basement
None
Appliances
Water Heater, Dryer, Hood Fan, Microwave, Stove, Washer, Refrigerator
Fireplace
False
Exterior finish
Brick
Key features
Balcony
Lot, amenities & extras
Community features
Pets Allowed With Restrictions
Rooms
| Level | Type | Length | Width | Dimensions |
|---|---|---|---|---|
| Second Level | Primary Bedroom | 3.81 m | 3.7 m | 3.81 m x 3.7 m |
| Second Level | Bedroom | 3.47 m | 3.7 m | 3.47 m x 3.7 m |
| Second Level | Laundry Room | 2.33 m | 1.82 m | 2.33 m x 1.82 m |
| Third Level | Loft | 4.65 m | 4.23 m | 4.65 m x 4.23 m |
| Main Level | Kitchen | 3.88 m | 2.38 m | 3.88 m x 2.38 m |
| Main Level | Living Room | 4.31 m | 4.11 m | 4.31 m x 4.11 m |
| Main Level | Eating Area | 3.2 m | 3.04 m | 3.2 m x 3.04 m |
| Main Level | Dining Room | 4.29 m | 2.05 m | 4.29 m x 2.05 m |
Mortgage Calculator
$500,000
$100,000
$5,000,000
Adjust the total amount you plan to borrow.
5%
1%
15%
25 years
10 years
40 years
Monthly Payment
$0
This is an approximate monthly payment based on your inputs.
Total Interest Paid
$0
Add this listing to your favourite
Shortlist it to compare later & get quick access from your account.

Comparables
For sale
7607 - Centrepointe
$440,000
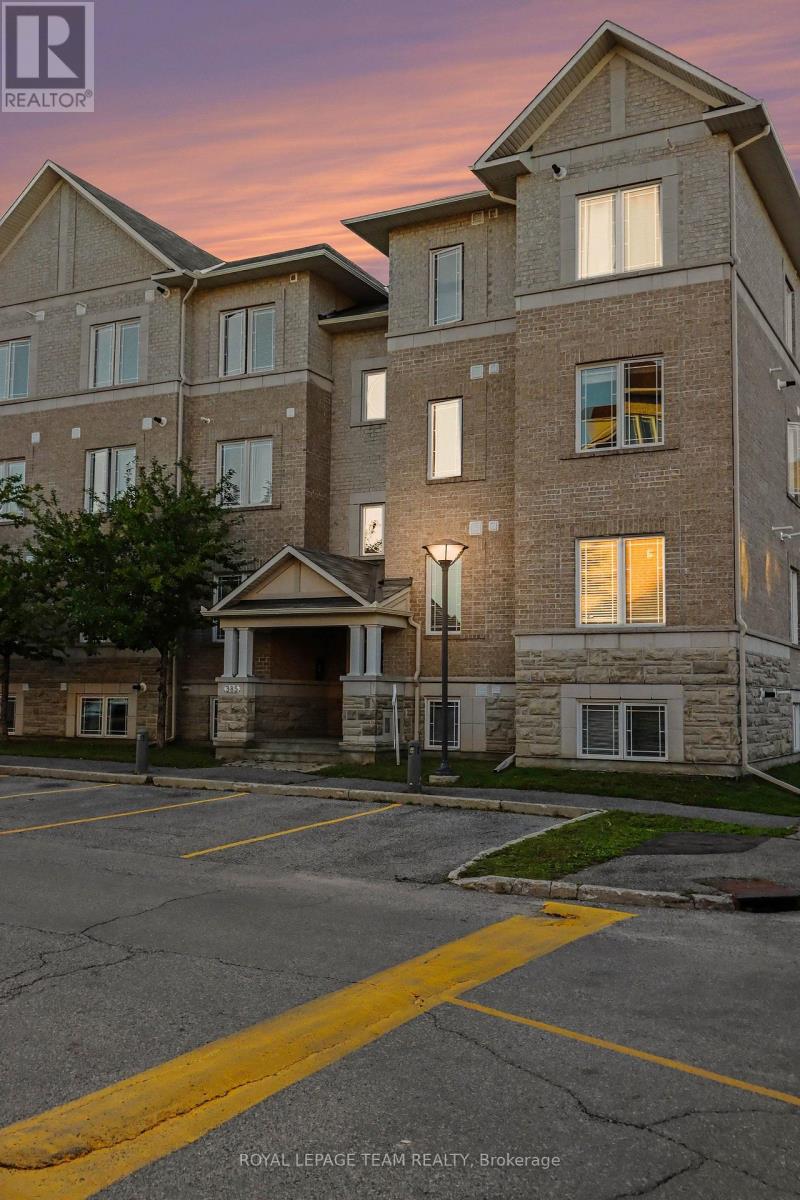
Unit 7 - 385 Paseo Private, Ottawa, Ontario
Apartment in 7607 - Centrepointe
2
Beds
Beds
2
Baths
Baths
1000 - 1199 sqft
Sq Ft
Sq Ft

For sale
7607 - Centrepointe
$475,000
308 - 1 Meridian Place, Ottawa, Ontario
Apartment in 7607 - Centrepointe
2
Beds
Beds
2
Baths
Baths
900 - 999 sqft
Sq Ft
Sq Ft
For sale
7710 - Barrhaven East
$475,000
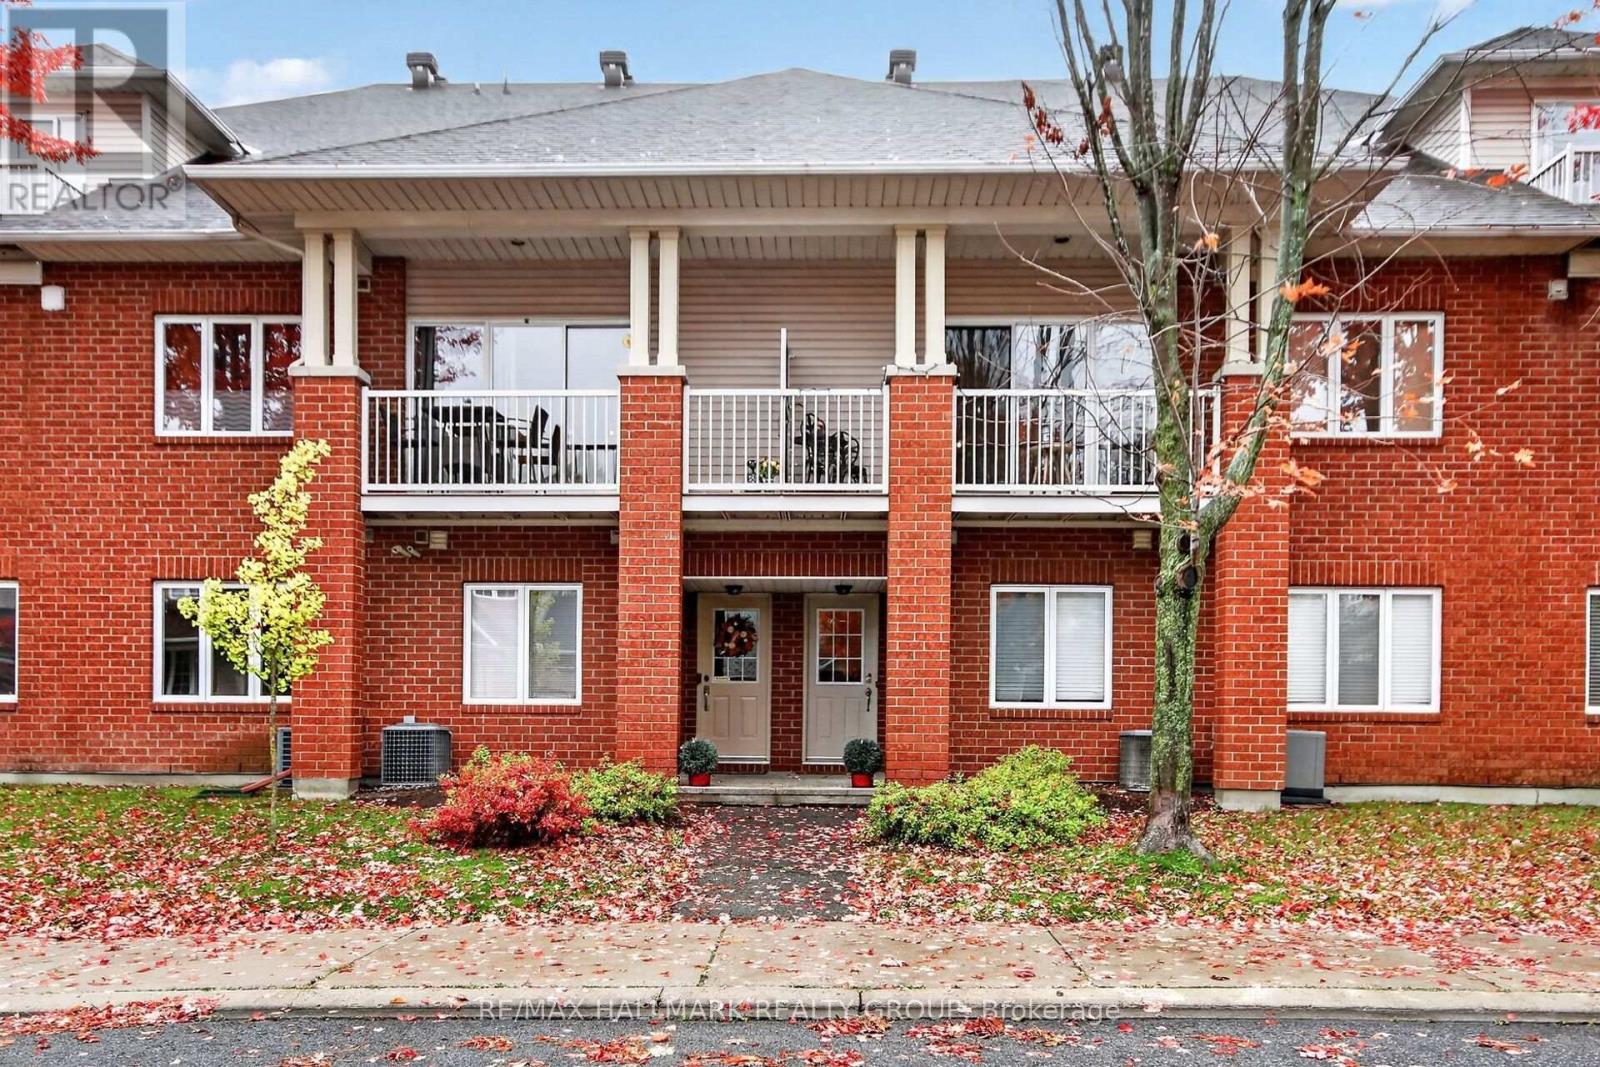
10e Daybreak Street, Ottawa, Ontario
Row / Townhouse in 7710 - Barrhaven East
2
Beds
Beds
3
Baths
Baths
1600 - 1799 sqft
Sq Ft
Sq Ft
For sale
7607 - Centrepointe
$428,000
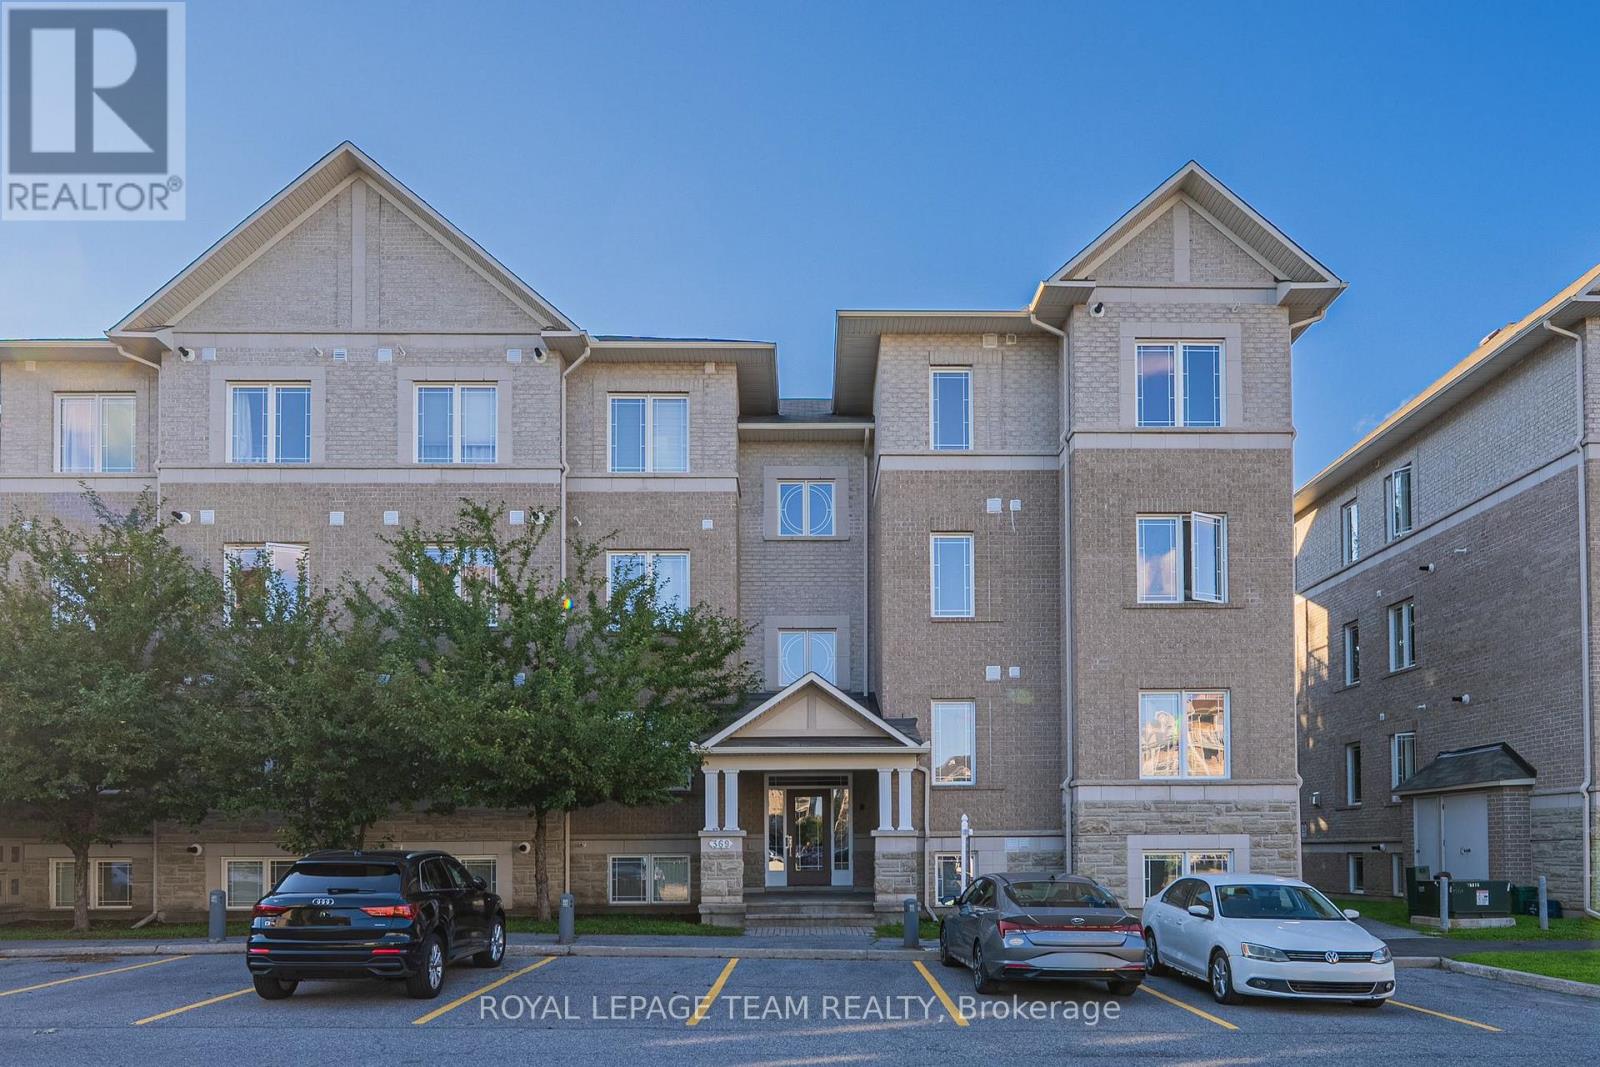
2 - 369 Paseo Private, Ottawa, Ontario
Apartment in 7607 - Centrepointe
2
Beds
Beds
2
Baths
Baths
1000 - 1199 sqft
Sq Ft
Sq Ft
For sale
7710 - Barrhaven East
$425,000
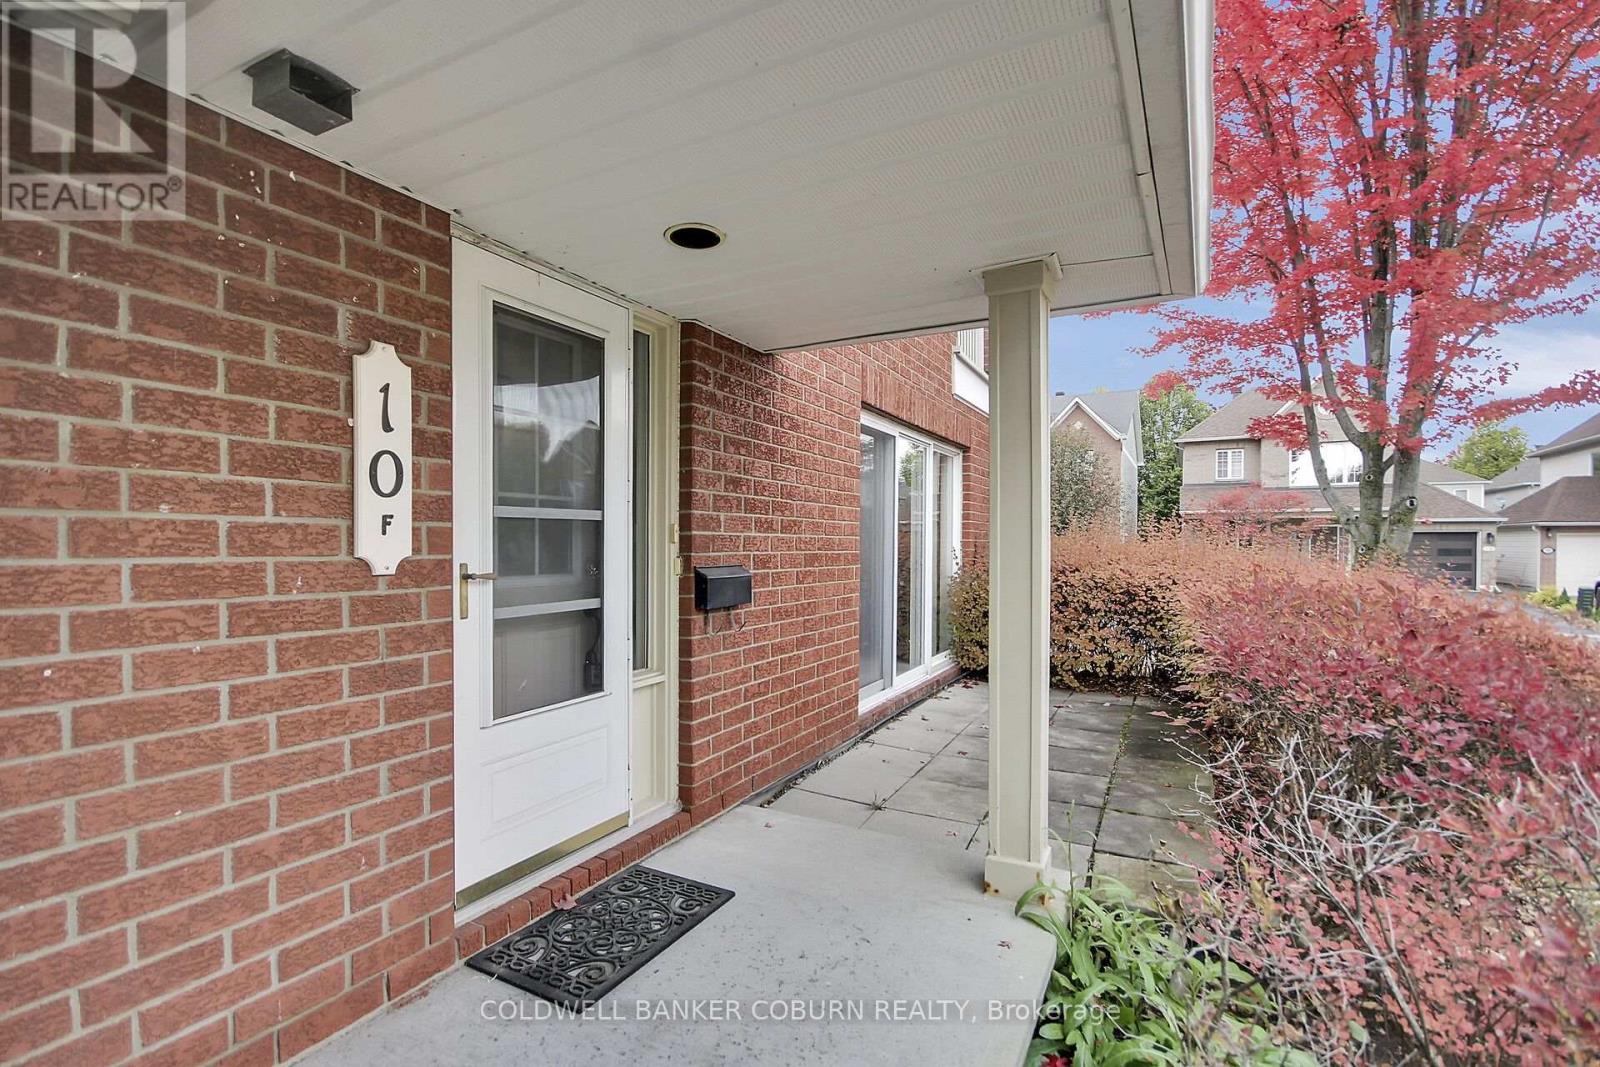
F - 10 Daybreak Street, Ottawa, Ontario
Row / Townhouse in 7710 - Barrhaven East
2
Beds
Beds
2
Baths
Baths
1200 - 1399 sqft
Sq Ft
Sq Ft
For sale
7710 - Barrhaven East
$410,000
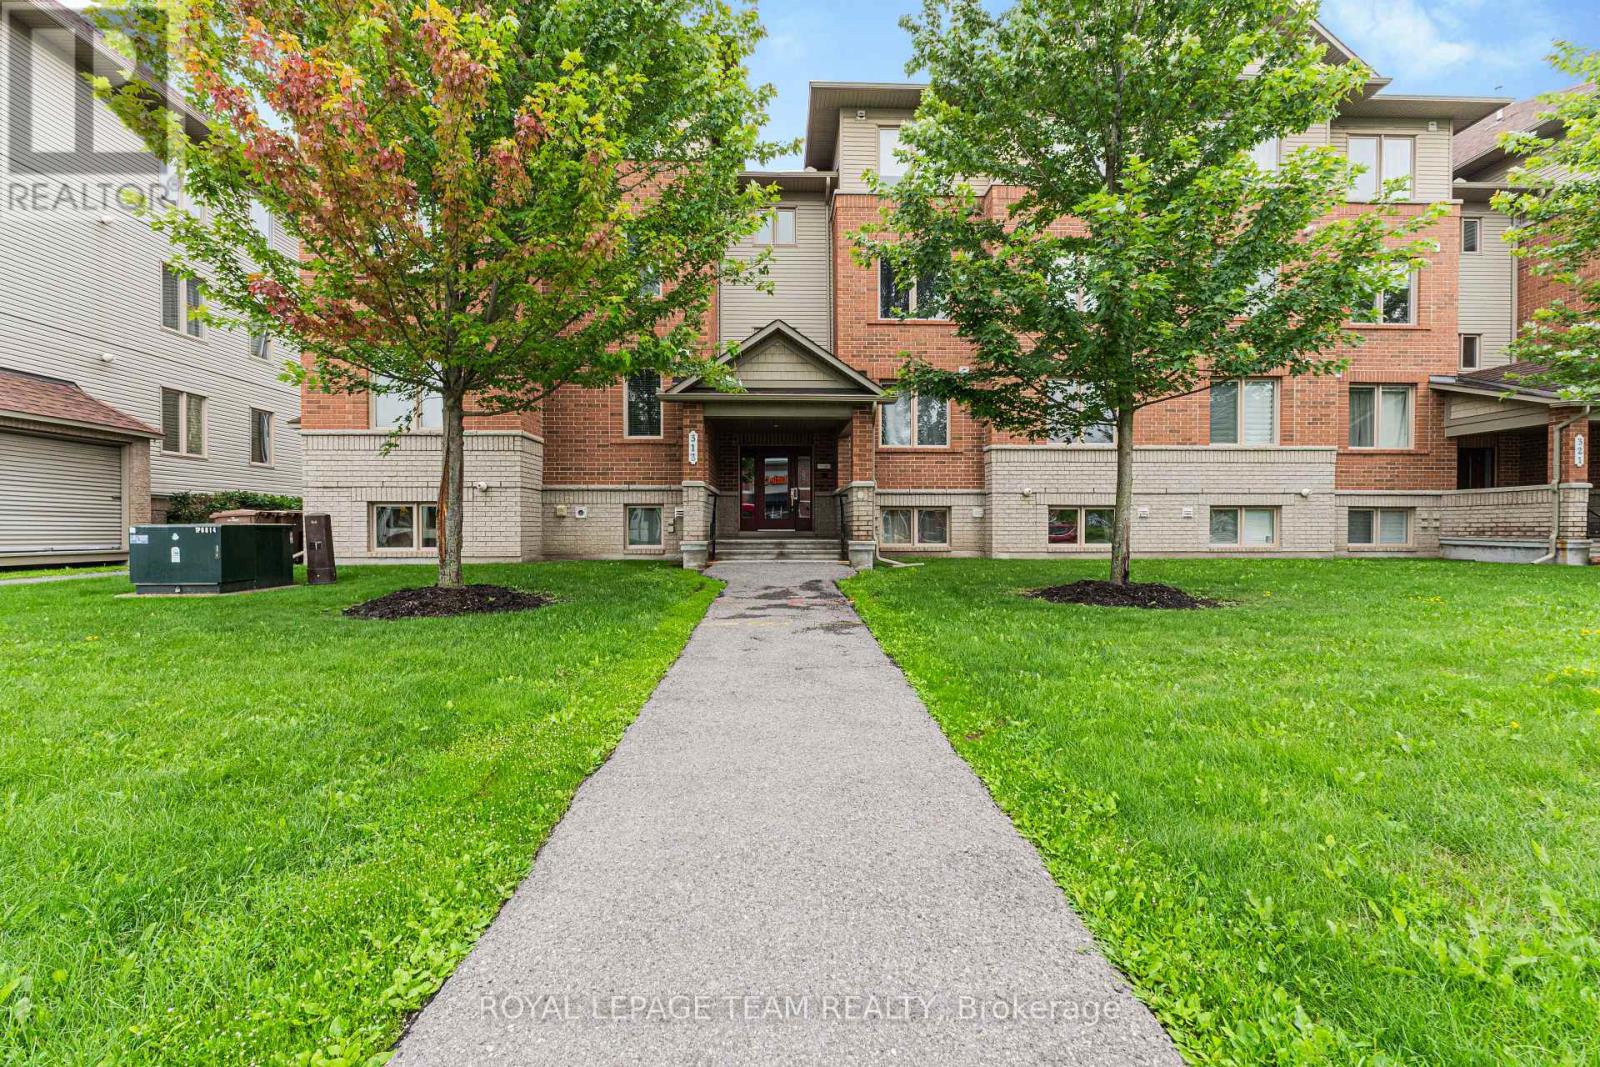
6 - 313 Cresthaven Drive, Ottawa, Ontario
Apartment in 7710 - Barrhaven East
2
Beds
Beds
2
Baths
Baths
1000 - 1199 sqft
Sq Ft
Sq Ft
For sale
7710 - Barrhaven East
$499,900
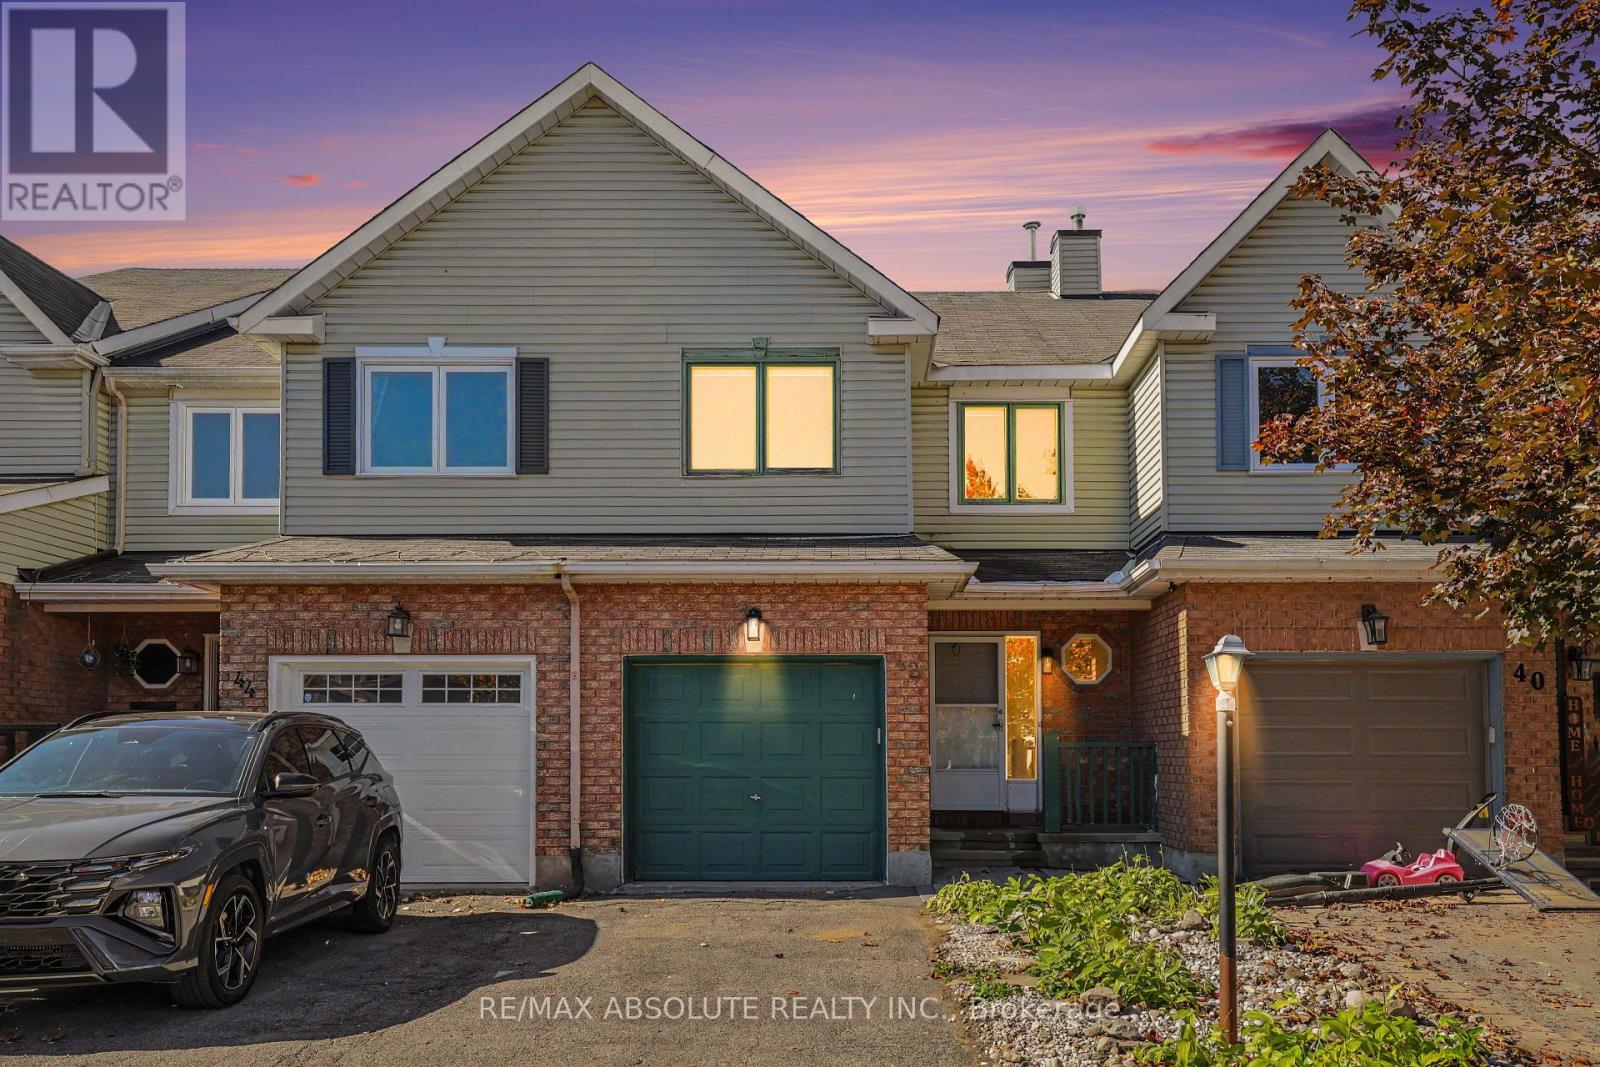
42 Roblyn Way, Ottawa, Ontario
Row / Townhouse in 7710 - Barrhaven East
3
Beds
Beds
3
Baths
Baths
1500 - 2000 sqft
Sq Ft
Sq Ft
For sale
7302 - Meadowlands/Crestview
$499,900
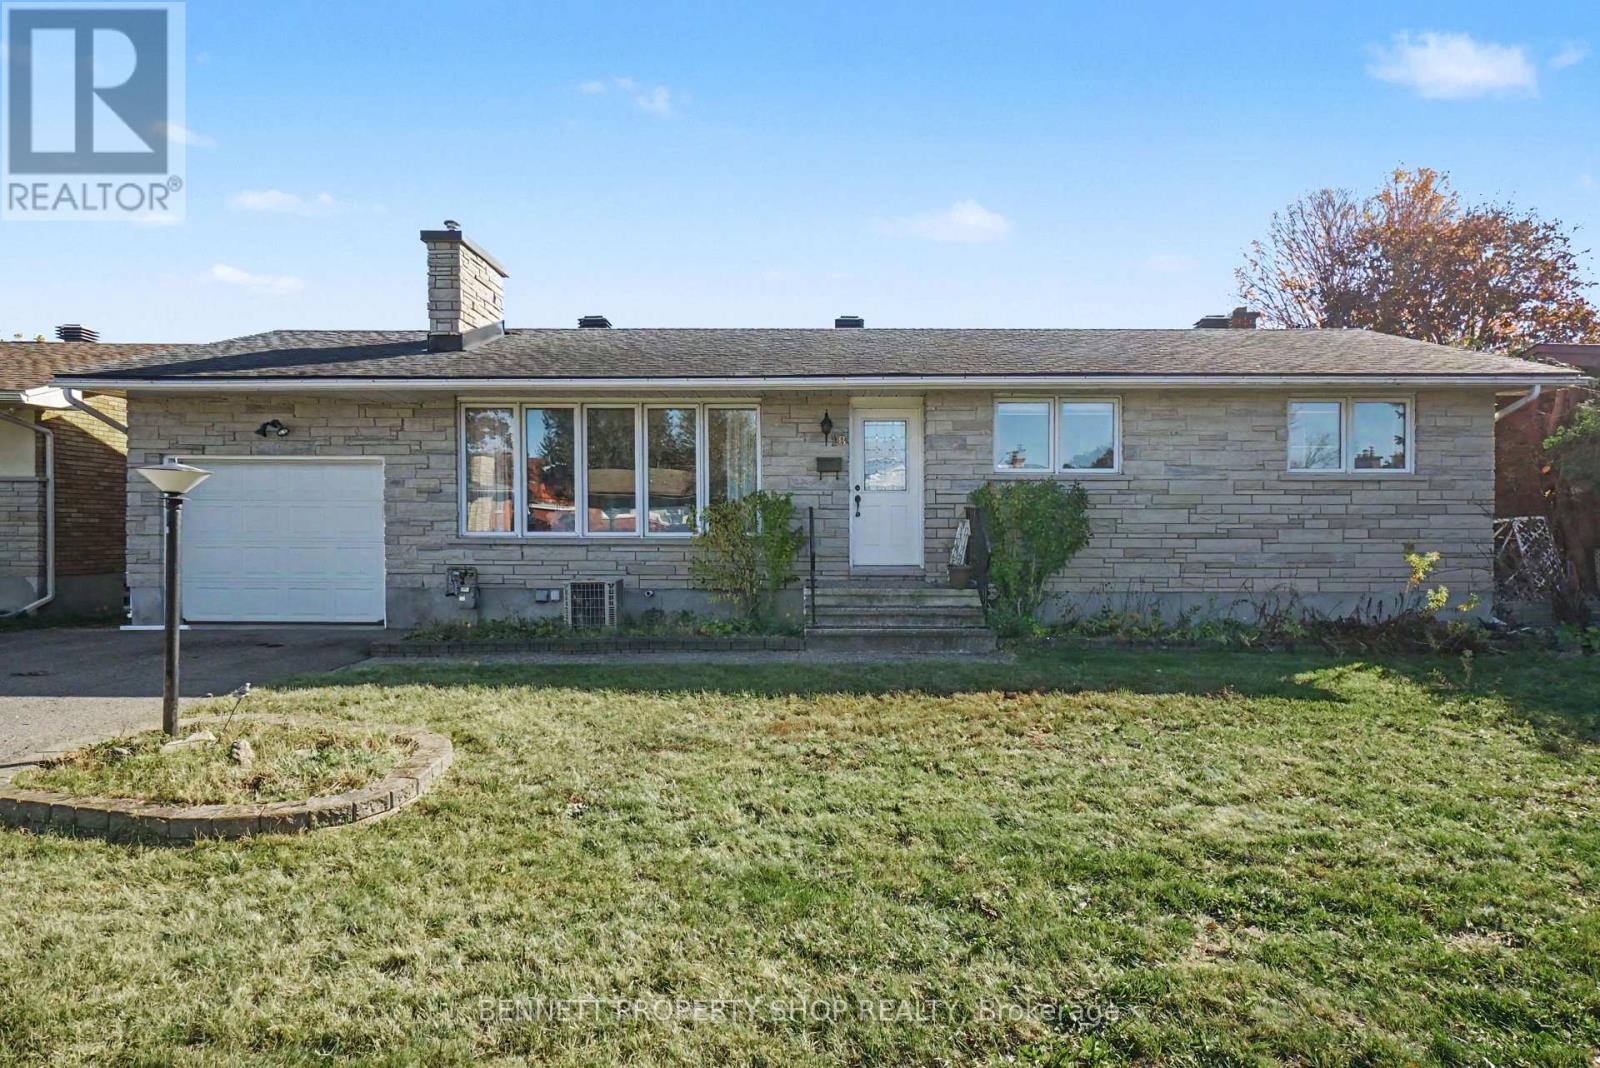
18 Kingsbury Avenue, Ottawa, Ontario
House in 7302 - Meadowlands/Crestview
3
Beds
Beds
2
Baths
Baths
1100 - 1500 sqft
Sq Ft
Sq Ft
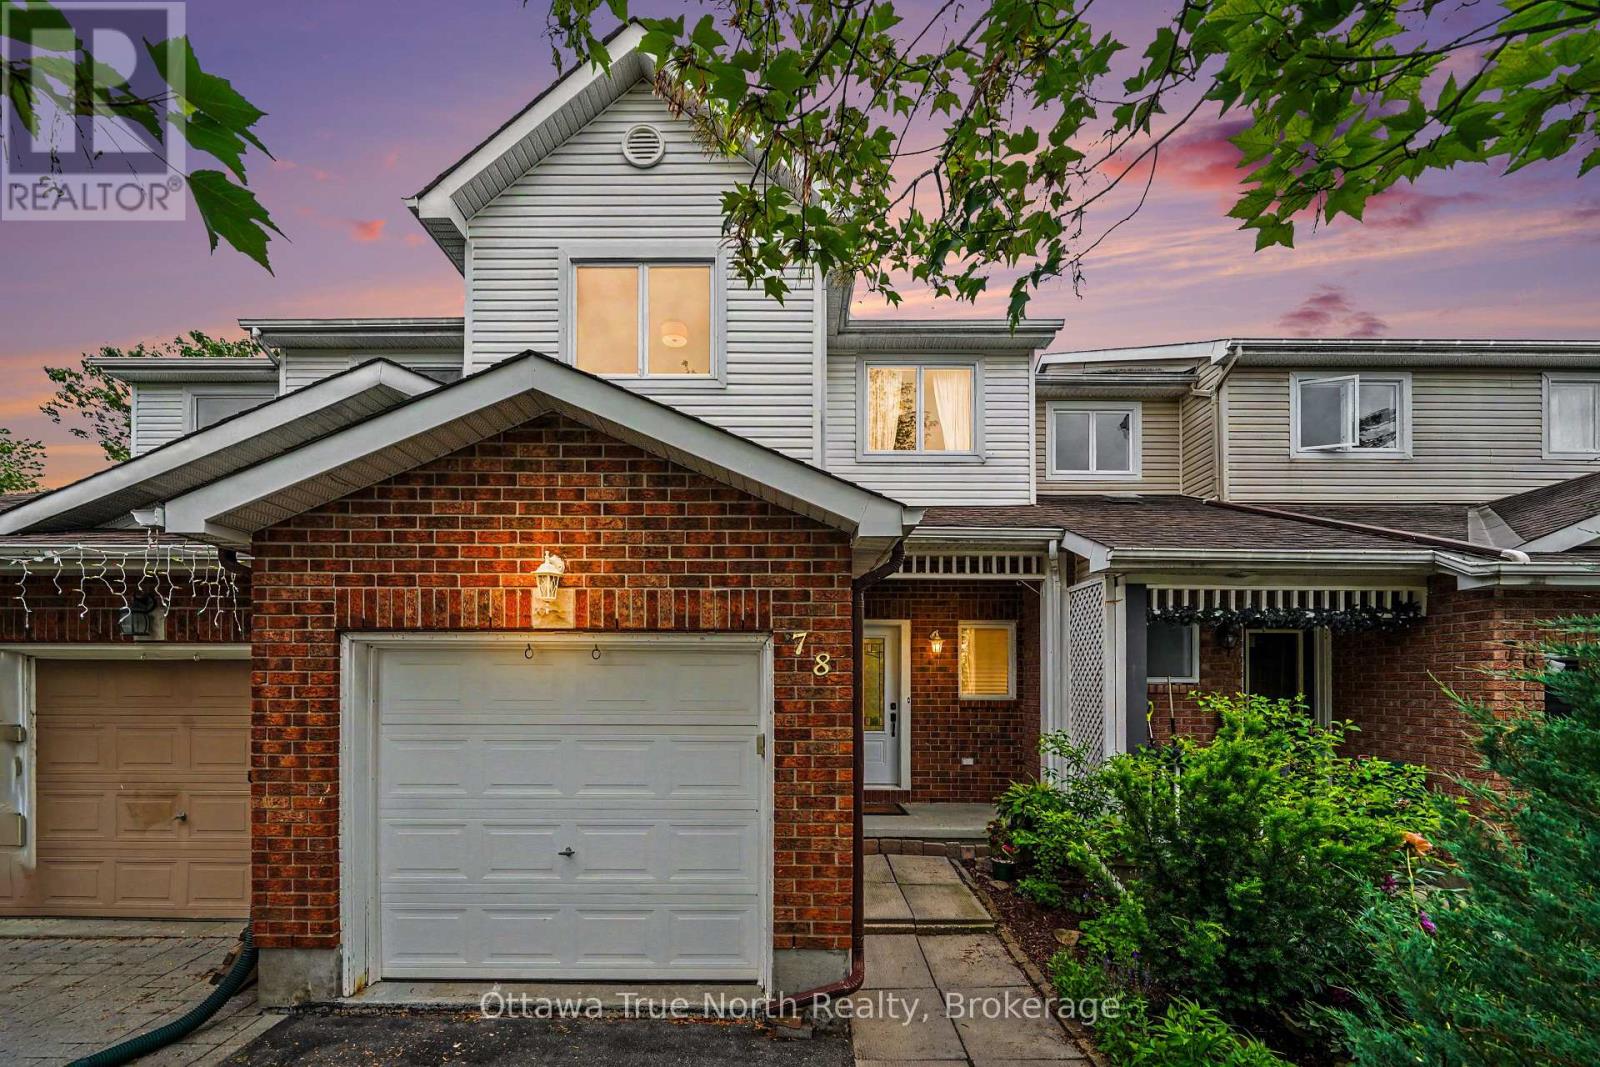
For sale
7710 - Barrhaven East
$500,000
78 Redpath Drive, Ottawa, Ontario
Row / Townhouse in 7710 - Barrhaven East
3
Beds
Beds
2
Baths
Baths
700 - 1100 sqft
Sq Ft
Sq Ft
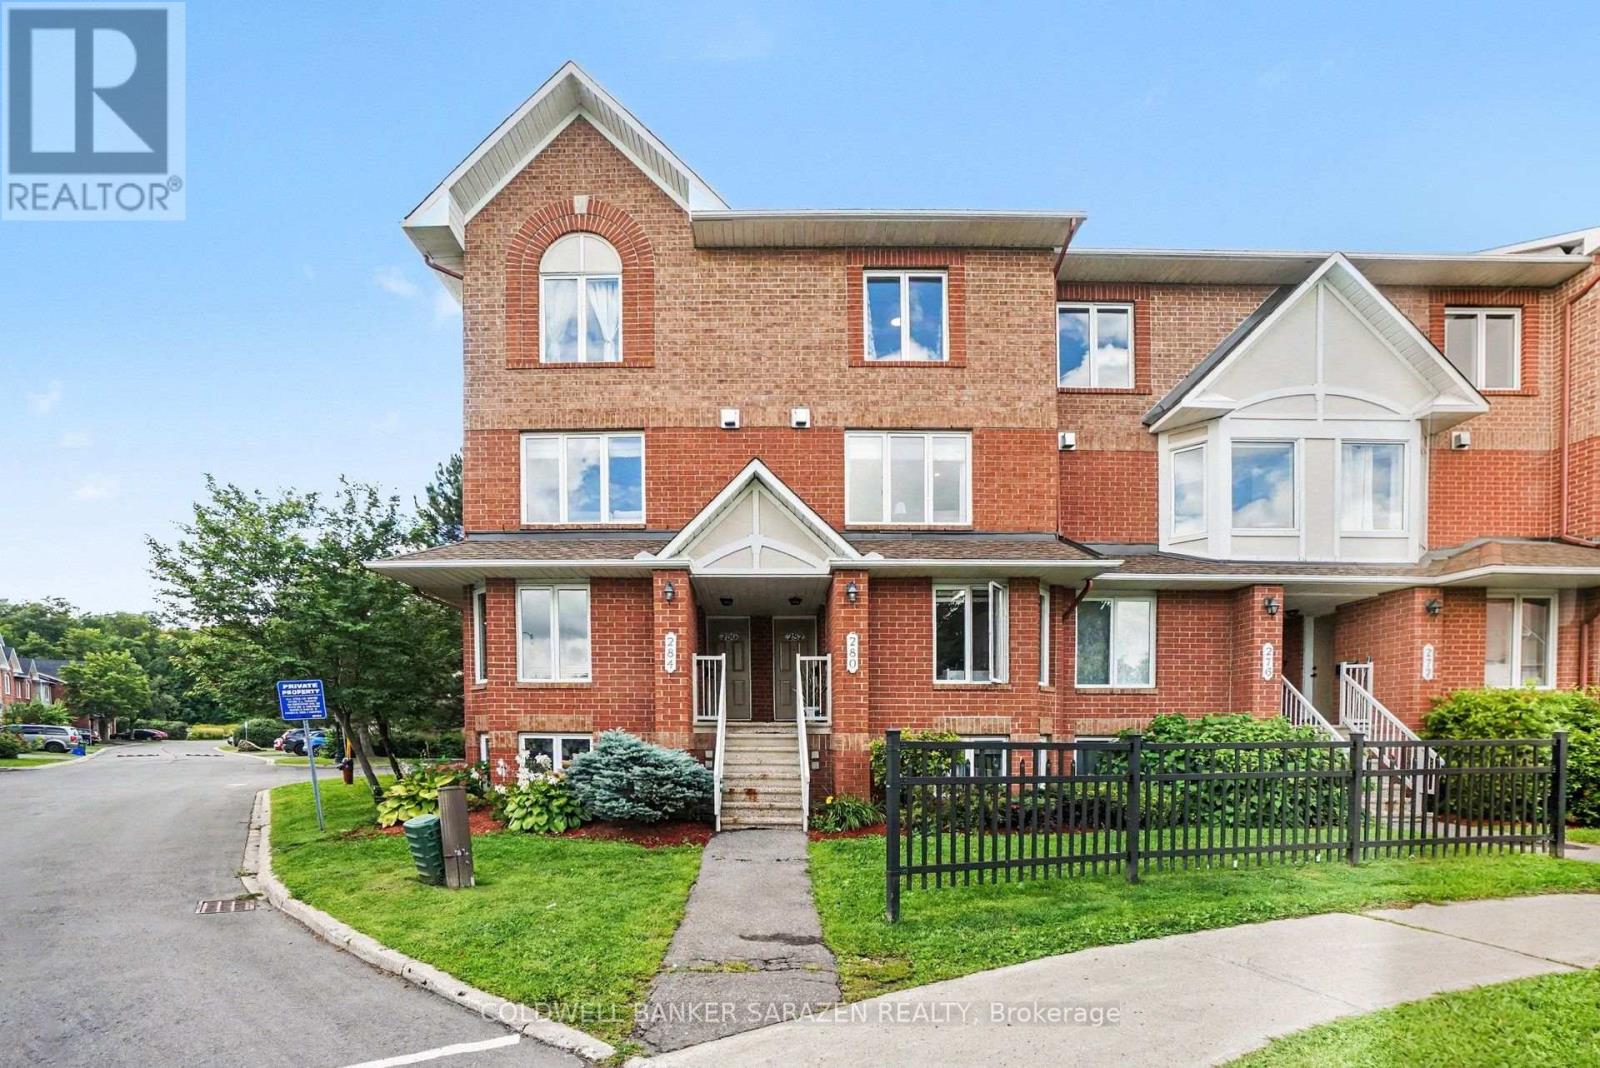
For sale
7710 - Barrhaven East
$399,900
11 - 282 Cresthaven Drive, Ottawa, Ontario
Row / Townhouse in 7710 - Barrhaven East
2
Beds
Beds
3
Baths
Baths
1200 - 1399 sqft
Sq Ft
Sq Ft
Ready to a home?
Contact a REALTOR® today!
