

1248 Bethamy Lane
Ottawa,
Ontario
K1J8P4
1248 Bethamy Lane
Ottawa,
Ontario
K1J8P4
Add this listing to your favourite
Shortlist it to compare later & get quick access from your account.


$389,900
Property overview
Building Type
Row / Townhouse
Property Type
Single Family
Bedrooms
3
Bathrooms
2
Year Built
Neighbourhood
2107 - Beacon Hill South
Status
For sale
Highlights
2107 - Beacon Hill South
Row / Townhouse
For sale
Listing description
Discover this Single Family
1248 Bethamy Lane,
Ottawa
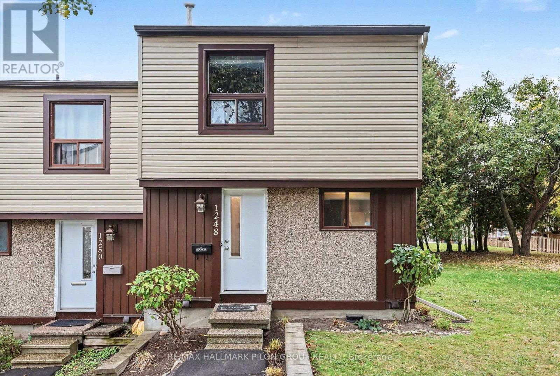
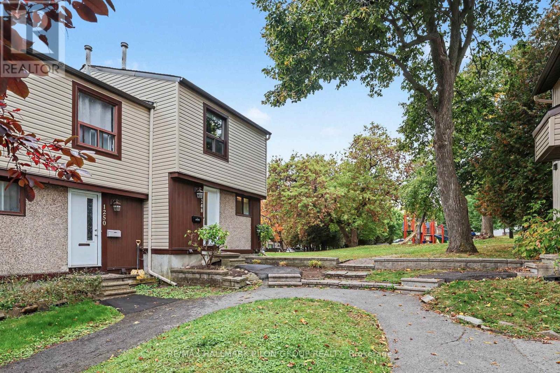
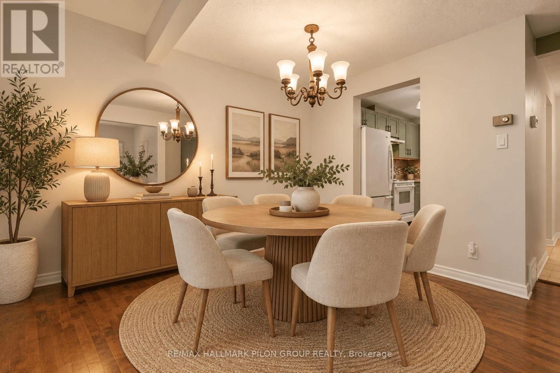
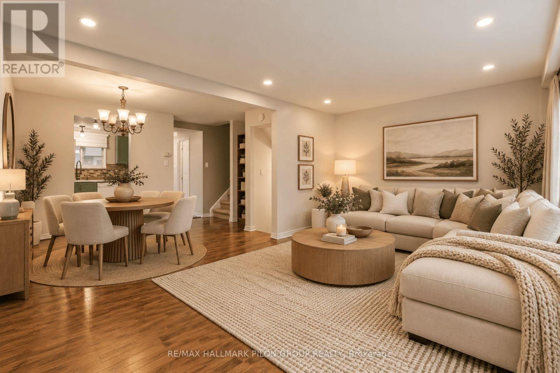
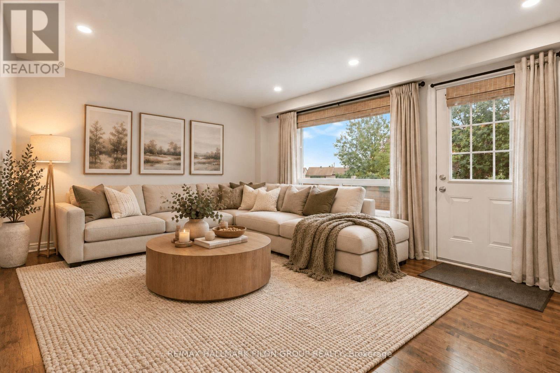
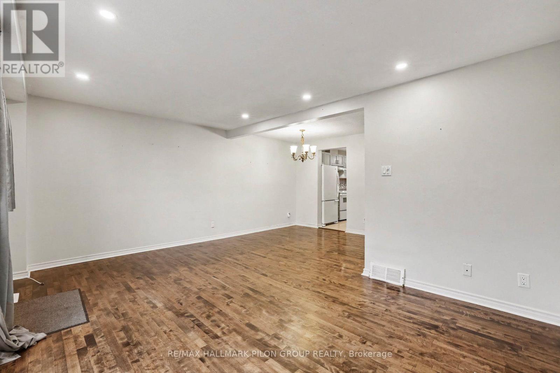
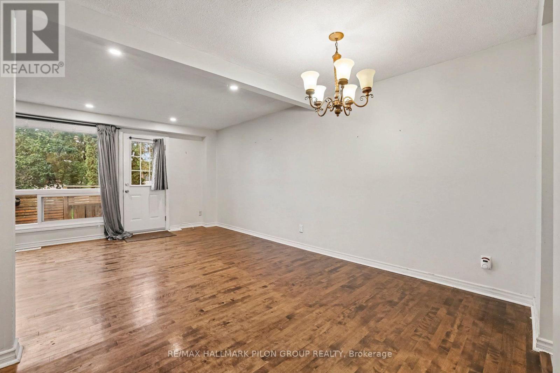
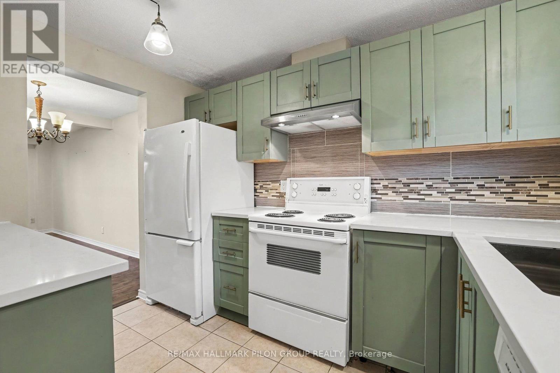
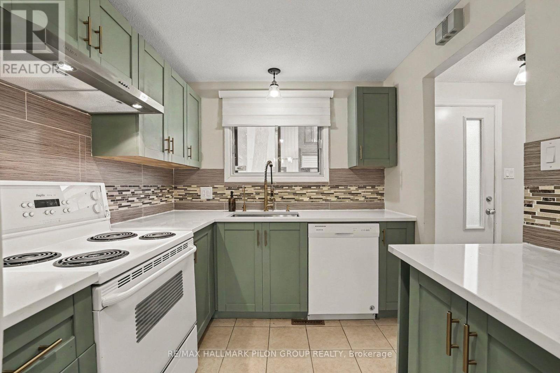
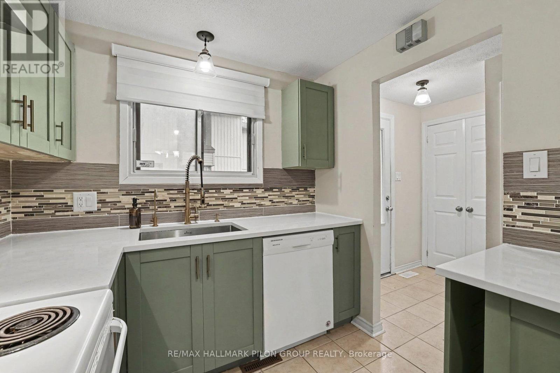
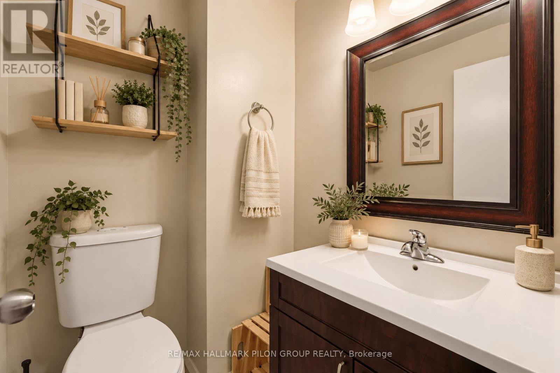
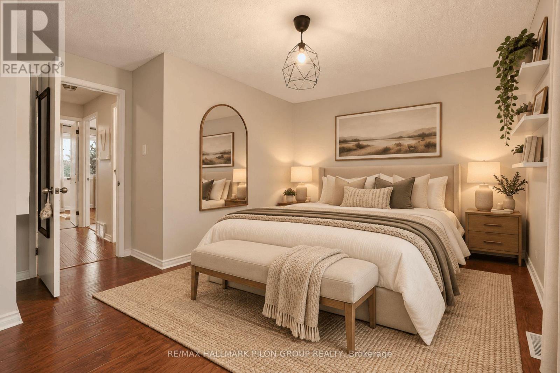
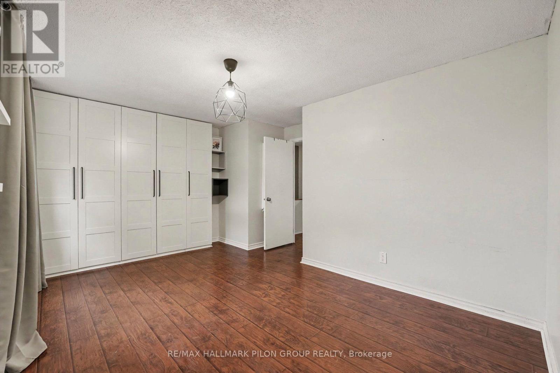
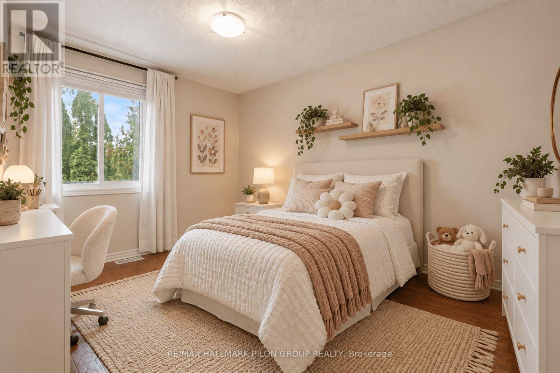
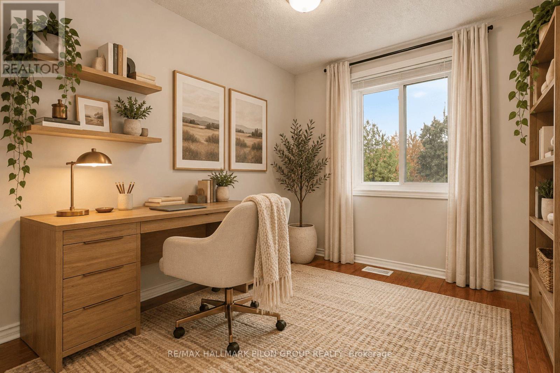
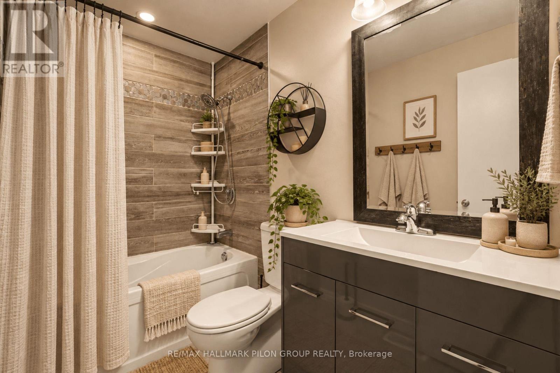
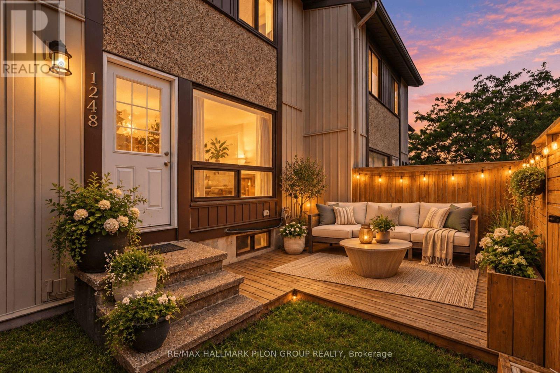
Welcome to this well-maintained 3-bedroom, 2-bathroom condo townhouse located in the established and convenient community of Beacon Hill South. Offering a functional layout, numerous updates, and easy access to transit and everyday amenities, this move-in-ready home is a great option for first-time buyers, downsizers, or investors.The main level features a bright and spacious living and dining area with plenty of natural light and room for both relaxing and entertaining. The updated eat-in kitchen (2022) offers ample cabinetry, appliances, and comfortable space for everyday dining. Upstairs, you'll find three well-sized bedrooms along with a beautifully renovated full bathroom (2018), providing plenty of room for a growing family, guests, or a home office.The partially finished lower level adds valuable additional living space with an open layout and pot lights completed in 2020. Whether used as a recreation room, gym, office, or playroom, it offers excellent flexibility while still providing storage and convenient in-unit laundry. A new washer and dryer were added in 2023. Several important updates have already been completed, including central air conditioning (2021), living room and bedroom windows (2022), rear door (2022), exterior siding and fencing (2022), along with professionally serviced HVAC and cleaned vents and ducts in 2025. One dedicated parking space is included, with additional visitor parking available. The location offers excellent connectivity, just minutes from Blair LRT Station, Highway 174, Montfort Hospital, CSIS, NRC, CMHC, schools, parks, shopping, restaurants, and everyday amenities. With three bedrooms, additional lower-level living space, numerous updates, and a convenient east-end location, this property offers excellent value and an opportunity to simply move in and enjoy. Photos virtually staged. (id:64373)
Upcoming viewings
45.4445676
-75.5974715
1248 Bethamy Lane, Ottawa, Ontario, K1J8P4
Loading WalkScore data...
Walk Score®
Transit Score®
Bike Score®
Walkability Snapshot
Understand how walkable, transit-friendly & bikeable this neighbourhood really is.
Scores are powered by Walk Score® and reflect access to daily essentials, transit and bike routes near this area.
🚶Walk Score®
🚊Transit Score
🚲Bike Score
Liveability scores for this neighbourhood
Powered by Walk Score®
Use these scores as a quick guide only. Check local transit, bike paths
and walk routes to plan your day-to-day life.
Google Maps
Explore the exact location, nearby amenities, and community vibe.
Listing Details
Last updated:
2026-10-09
Key facts
Price
$389,900
Ownership
Condominium/Strata
Property type
Single Family
Bedrooms
3
Bathrooms
2
Stories
2
Interior size
1000 - 1199 sqft
Parking options
No Garage
Total spaces
1
Interior & features
Cooling
Central air conditioning
Heating
Forced air
Heating fuel
Natural gas
Basement
N/A (Unfinished)
Appliances
Dishwasher, Dryer, Hood Fan, Stove, Washer, Refrigerator
Fireplace
False
Exterior finish
Vinyl siding, Stucco
Key features
In suite Laundry
Lot, amenities & extras
Community features
Pets Allowed With Restrictions, Community Centre
Nearby amenities
Park, Public Transit
Rooms
| Level | Type | Length | Width | Dimensions |
|---|---|---|---|---|
| Second Level | Primary Bedroom | 5.36 m | 3.81 m | 5.36 m x 3.81 m |
| Second Level | Bedroom 2 | 2.54 m | 4.42 m | 2.54 m x 4.42 m |
| Second Level | Bedroom 3 | 2.72 m | 2.77 m | 2.72 m x 2.77 m |
| Lower Level | Recreational, Games Room | 5.41 m | 7.21 m | 5.41 m x 7.21 m |
| Lower Level | Utility Room | 5.41 m | 2.79 m | 5.41 m x 2.79 m |
| Main Level | Living Room | 5.36 m | 3.38 m | 5.36 m x 3.38 m |
| Main Level | Dining Room | 4.29 m | 2.54 m | 4.29 m x 2.54 m |
| Main Level | Kitchen | 2.67 m | 2.31 m | 2.67 m x 2.31 m |
Mortgage Calculator
$500,000
$100,000
$5,000,000
Adjust the total amount you plan to borrow.
5%
1%
15%
25 years
10 years
40 years
Monthly Payment
$0
This is an approximate monthly payment based on your inputs.
Total Interest Paid
$0
Add this listing to your favourite
Shortlist it to compare later & get quick access from your account.

Comparables
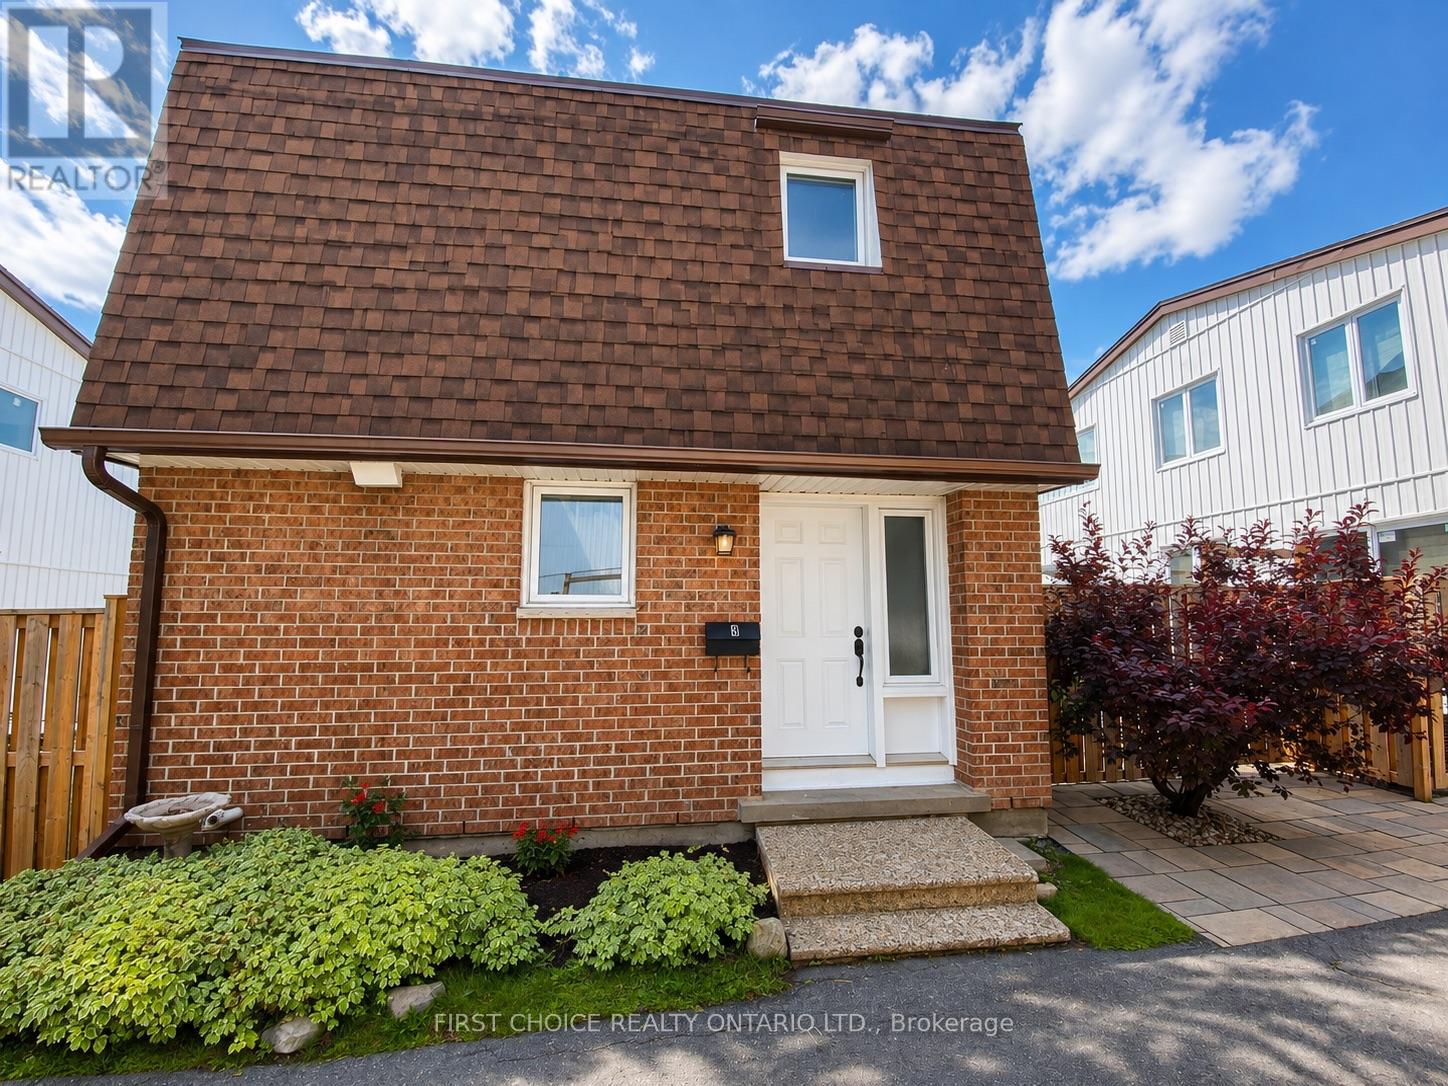
For sale
2105 - Beaconwood
$389,900
6 - 837 Eastvale Drive, Ottawa, Ontario
Row / Townhouse in 2105 - Beaconwood
3
Beds
Beds
2
Baths
Baths
1200 - 1399 sqft
Sq Ft
Sq Ft
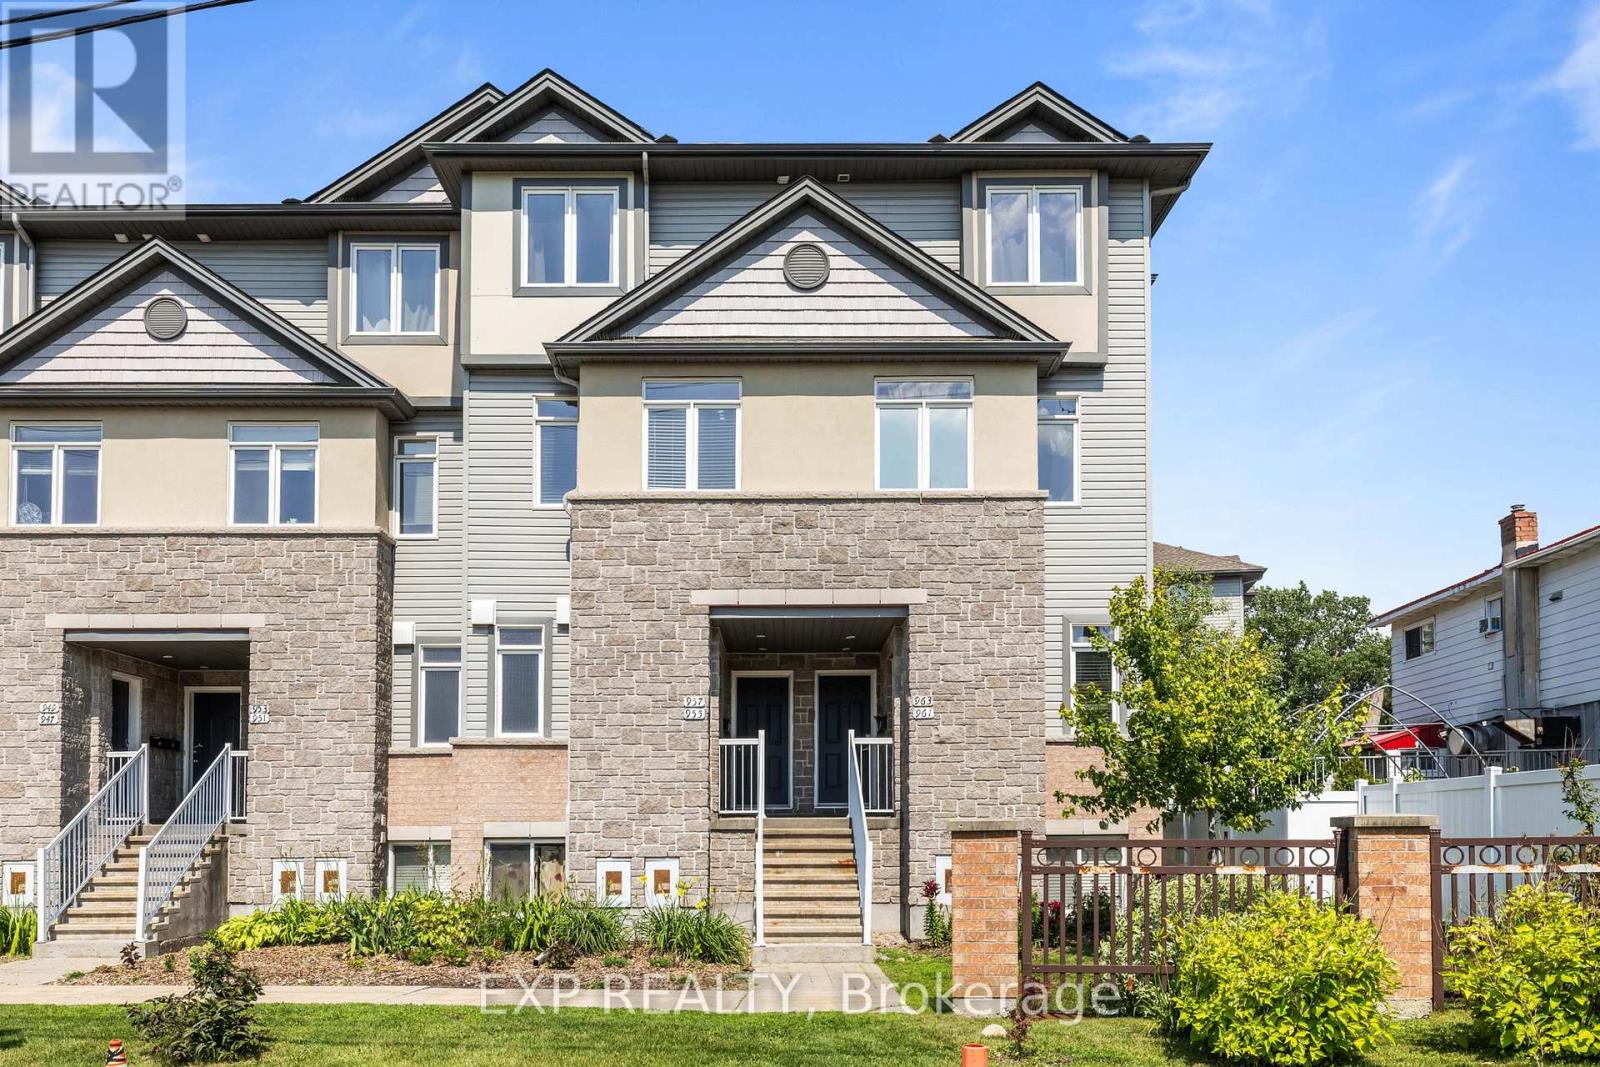
For sale
2201 - Cyrville
$388,000
35 - 957 Cummings Avenue, Ottawa, Ontario
Row / Townhouse in 2201 - Cyrville
2
Beds
Beds
2
Baths
Baths
1200 - 1399 sqft
Sq Ft
Sq Ft
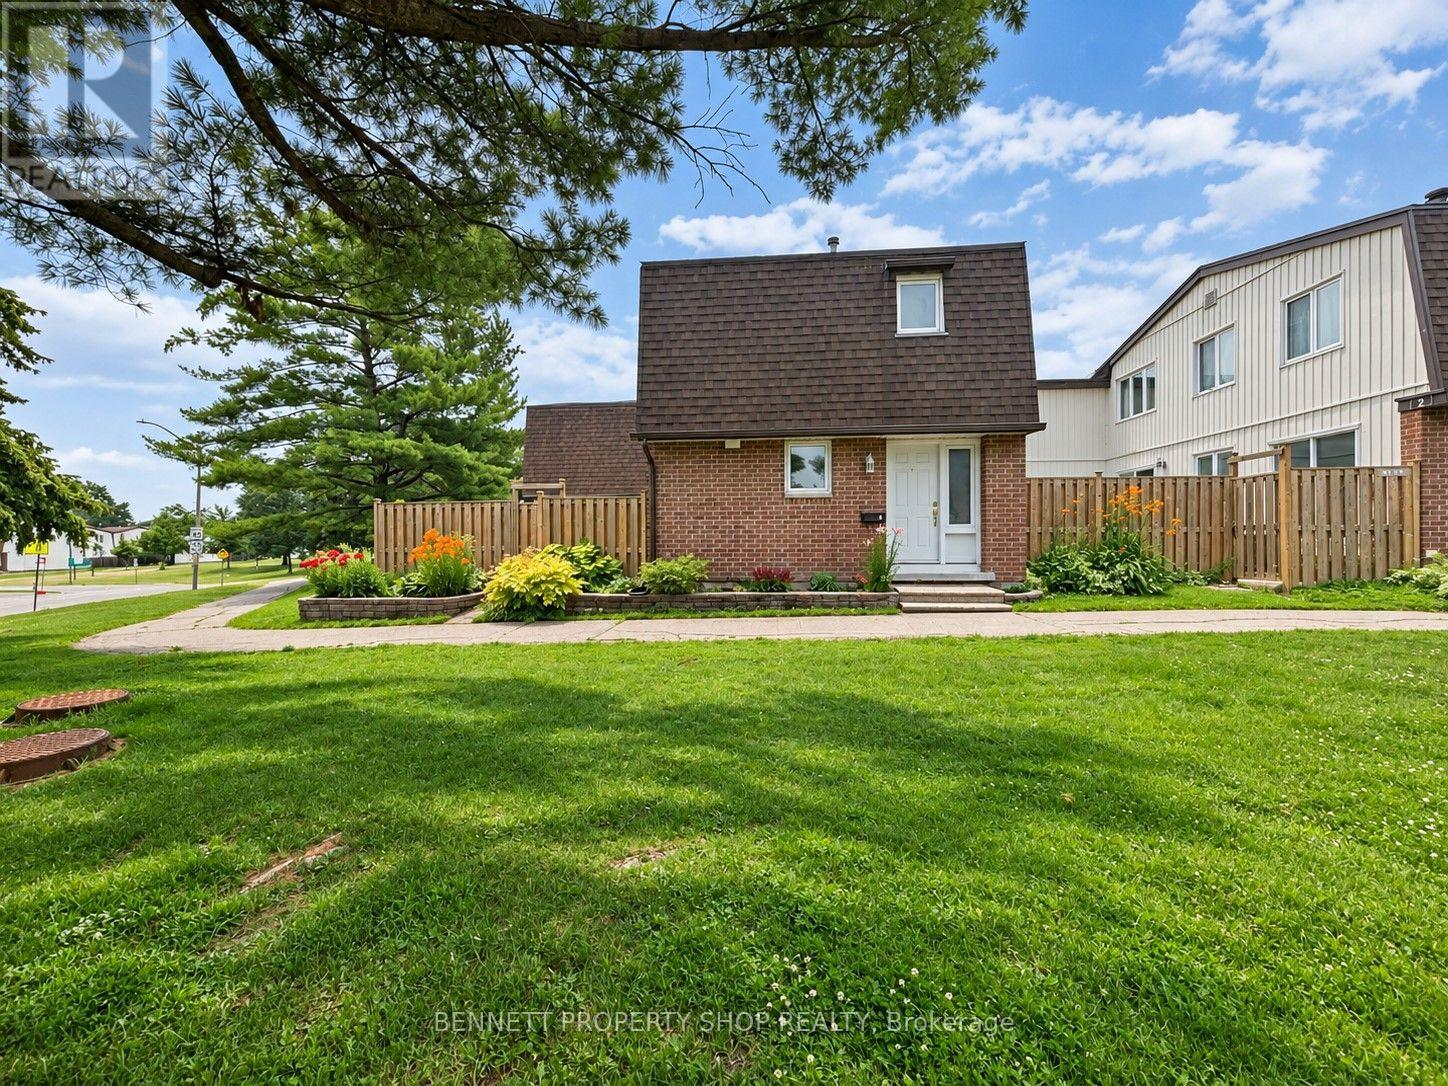
For sale
2105 - Beaconwood
$385,900
1 - 837 Eastvale Drive, Ottawa, Ontario
Row / Townhouse in 2105 - Beaconwood
3
Beds
Beds
2
Baths
Baths
1200 - 1399 sqft
Sq Ft
Sq Ft
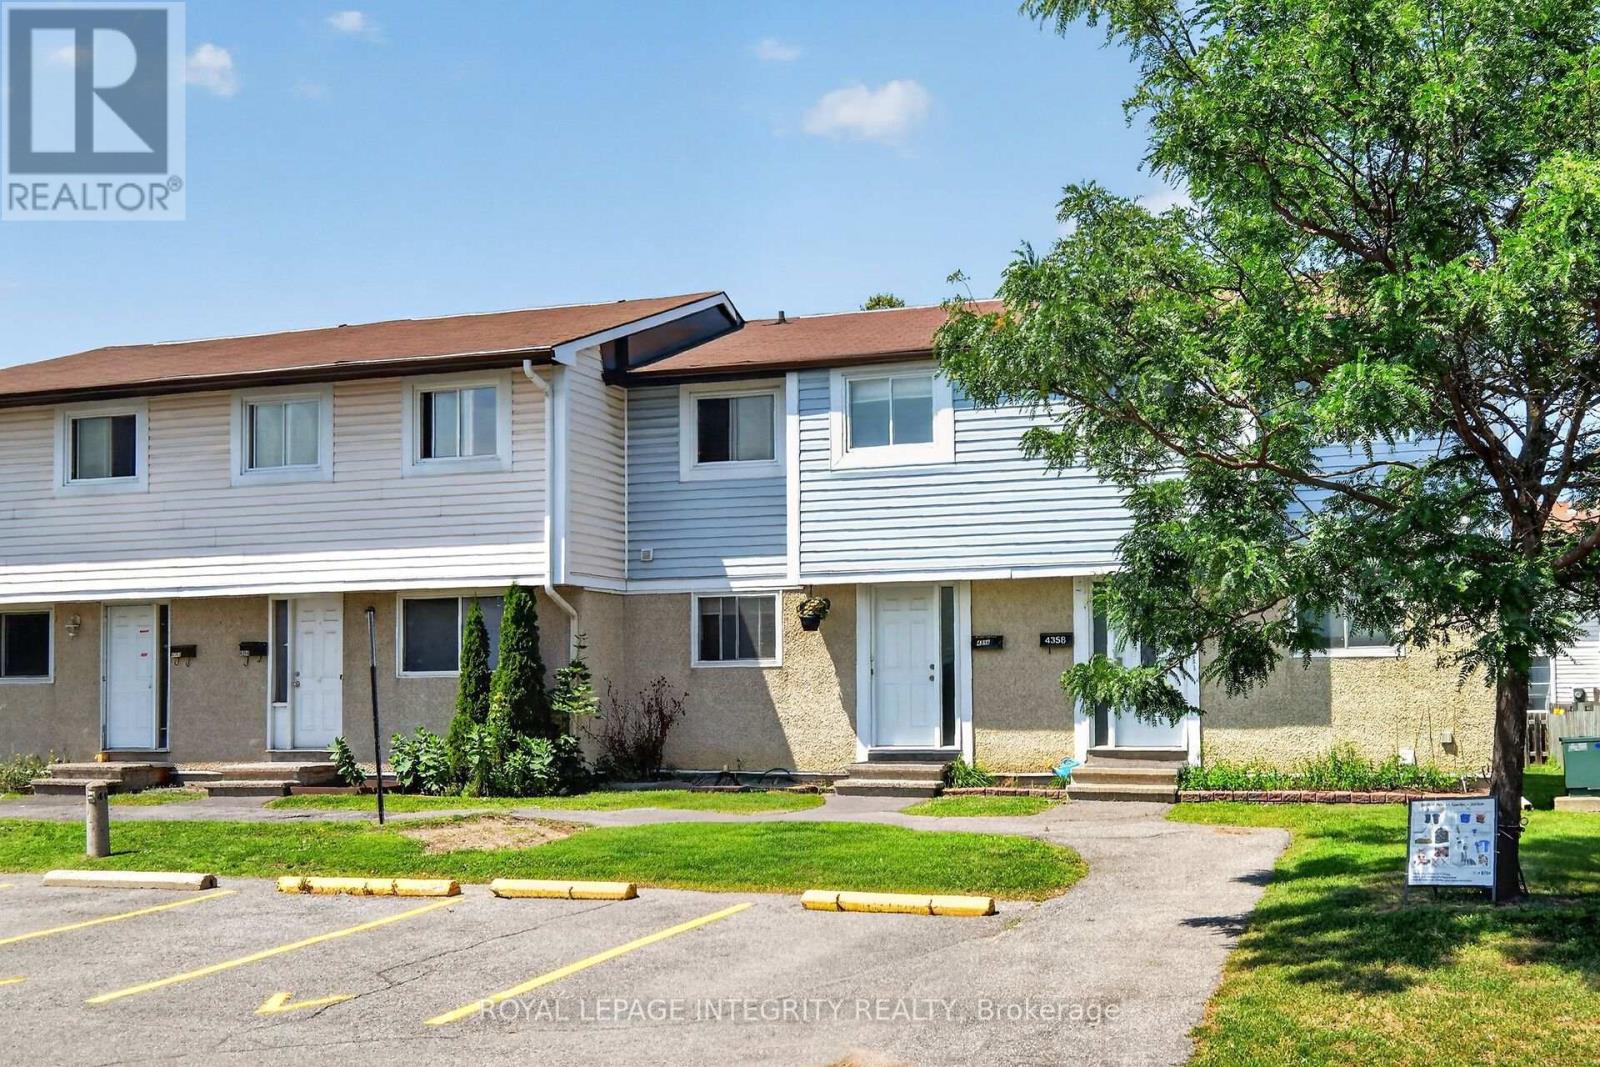
For sale
2201 - Cyrville
$384,900
4356 Stella Crescent, Ottawa, Ontario
Row / Townhouse in 2201 - Cyrville
3
Beds
Beds
2
Baths
Baths
1000 - 1199 sqft
Sq Ft
Sq Ft
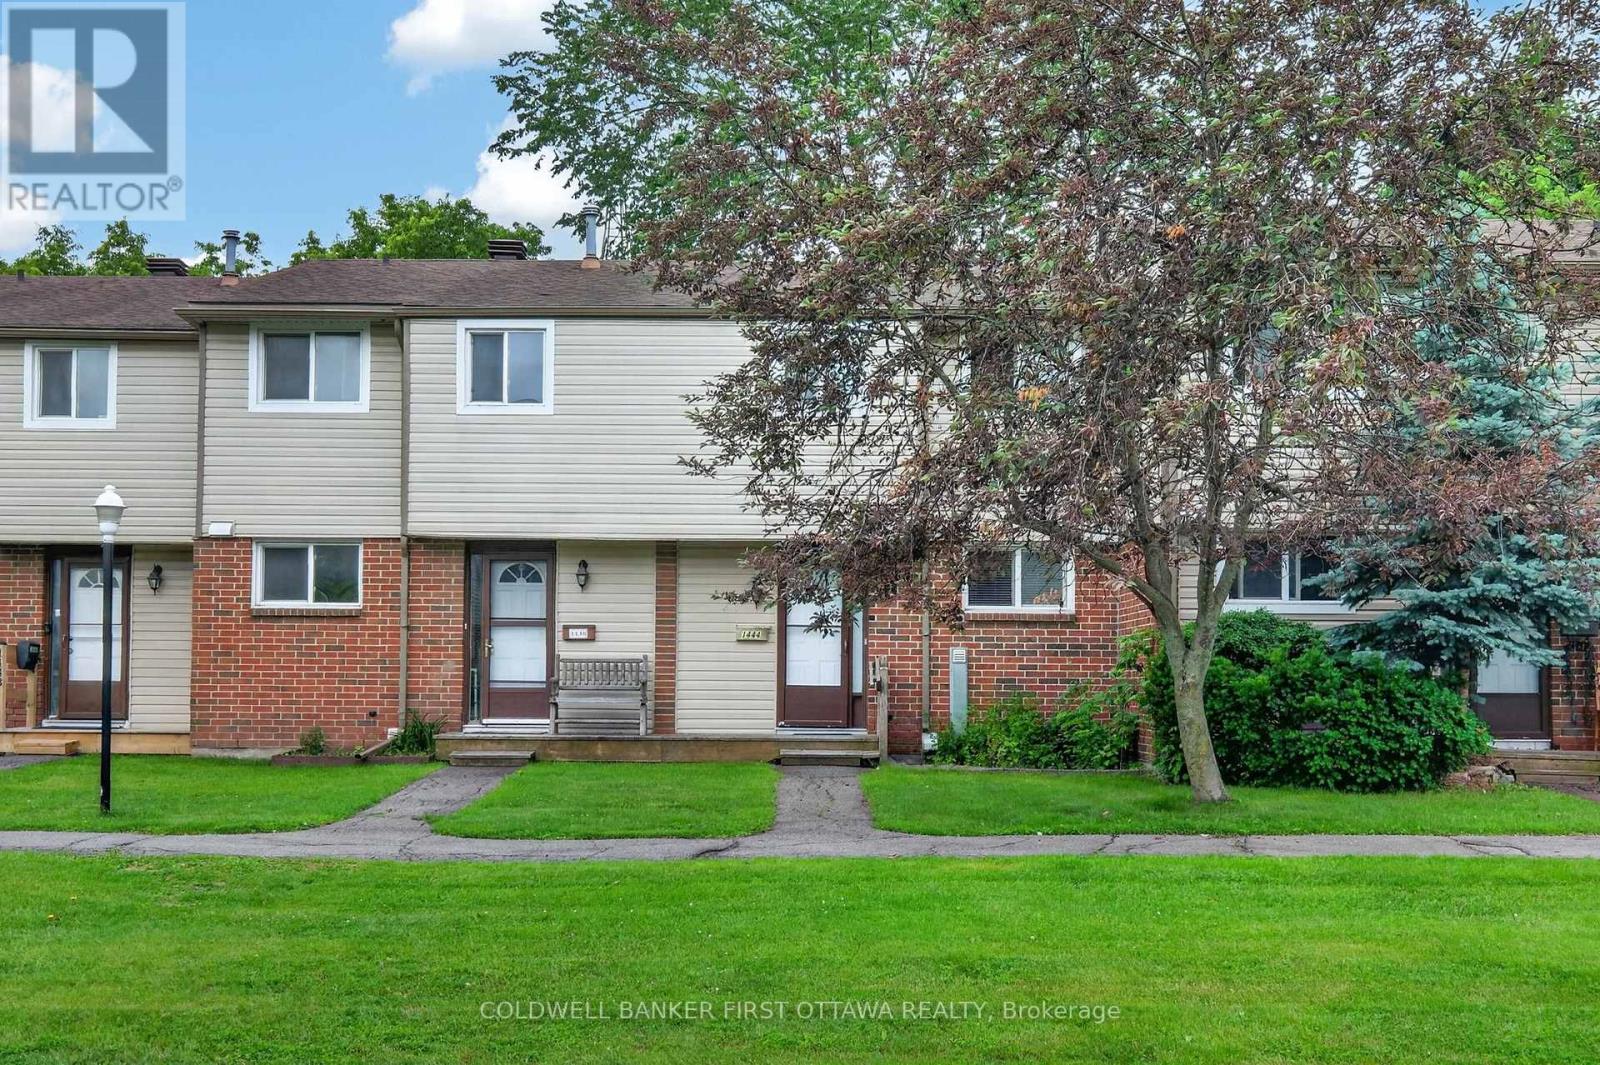
For sale
2202 - Carson Grove
$384,900
98 - 1444 Palmerston Drive, Ottawa, Ontario
Row / Townhouse in 2202 - Carson Grove
3
Beds
Beds
2
Baths
Baths
1000 - 1199 sqft
Sq Ft
Sq Ft
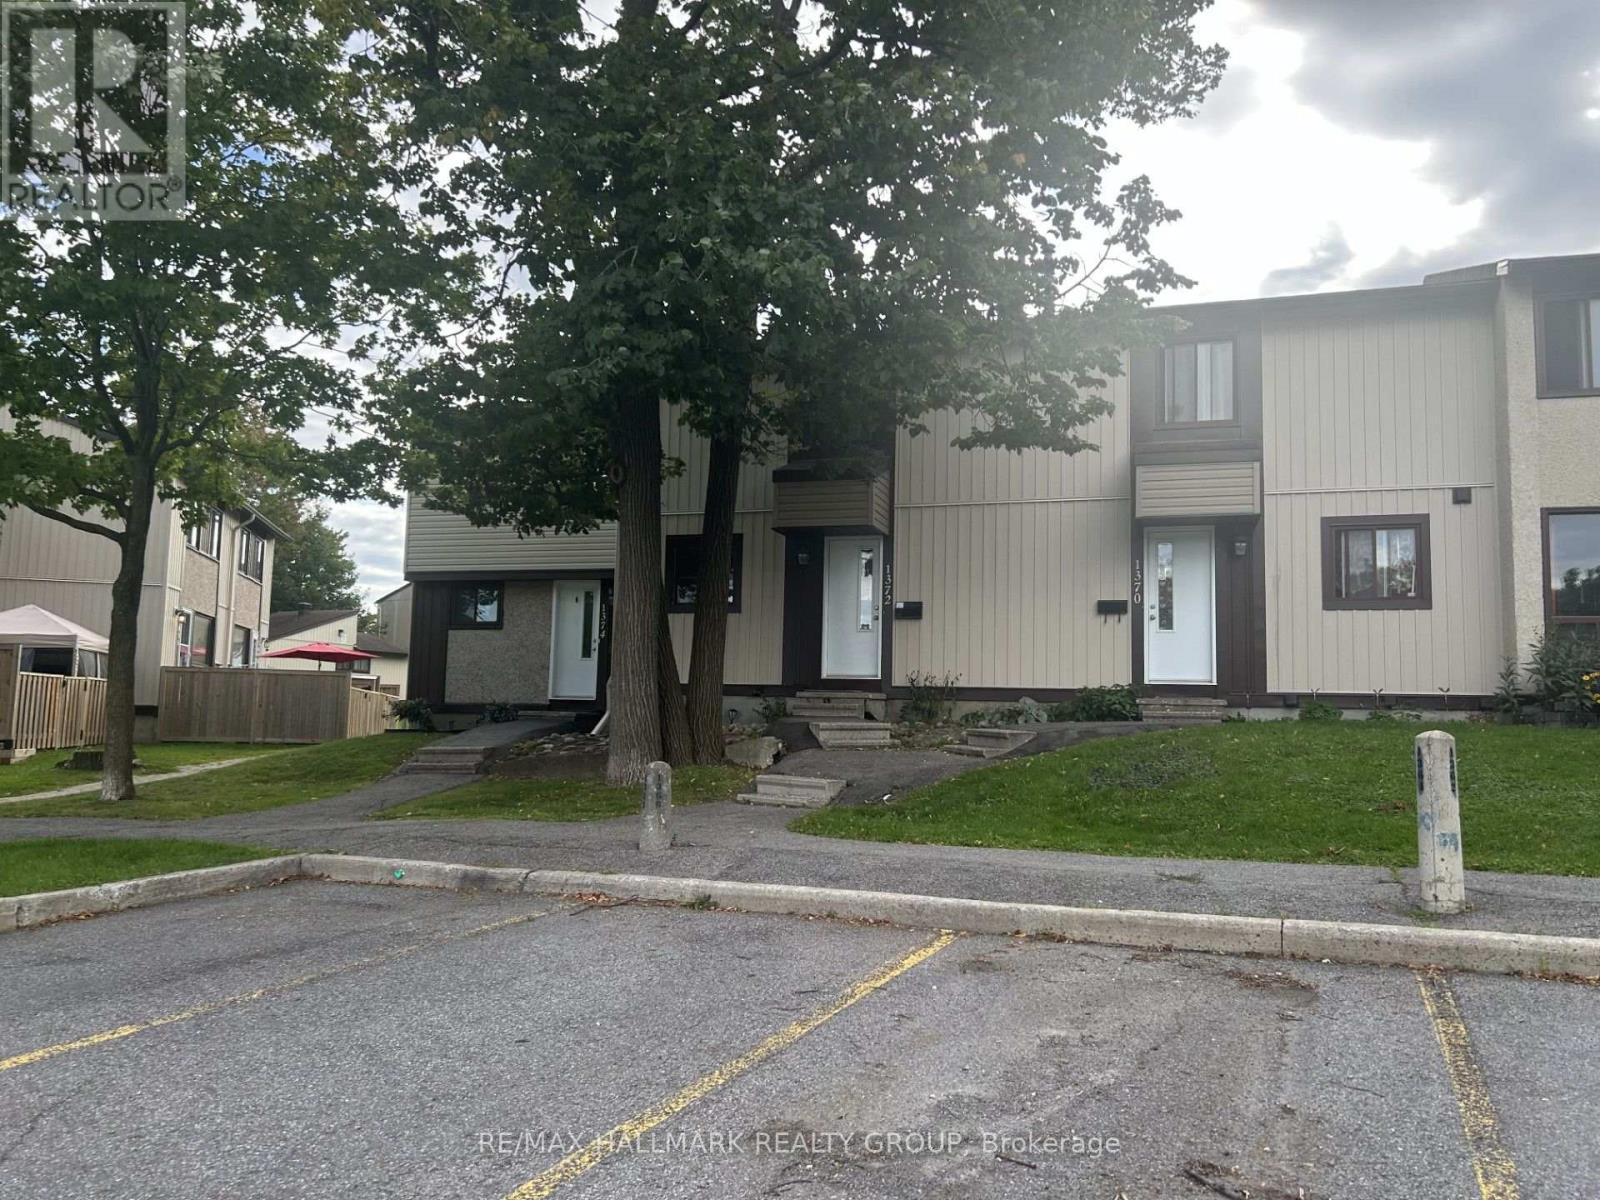
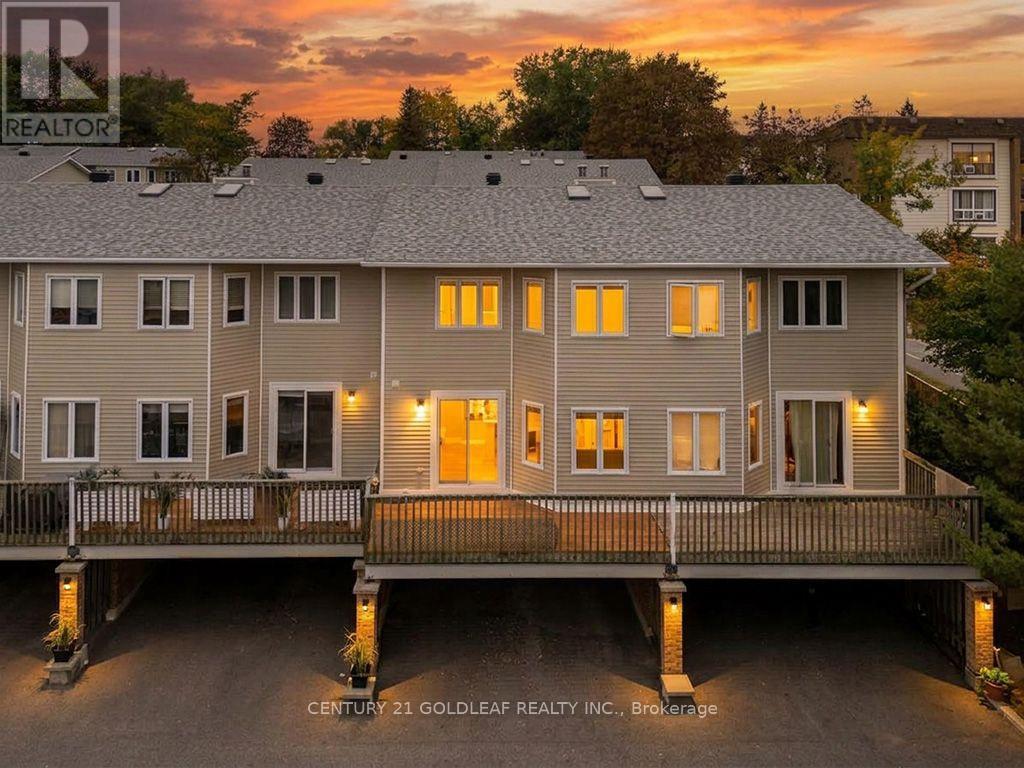
For sale
2107 - Beacon Hill South
$399,900
1372 Bethamy Lane, Ottawa, Ontario
Row / Townhouse in 2107 - Beacon Hill South
4
Beds
Beds
2
Baths
Baths
1000 - 1199 sqft
Sq Ft
Sq Ft
For sale
2106 - Cardinal Heights
$399,900
1137 Chimney Hill Way, Ottawa, Ontario
Row / Townhouse in 2106 - Cardinal Heights
3
Beds
Beds
2
Baths
Baths
1200 - 1399 sqft
Sq Ft
Sq Ft
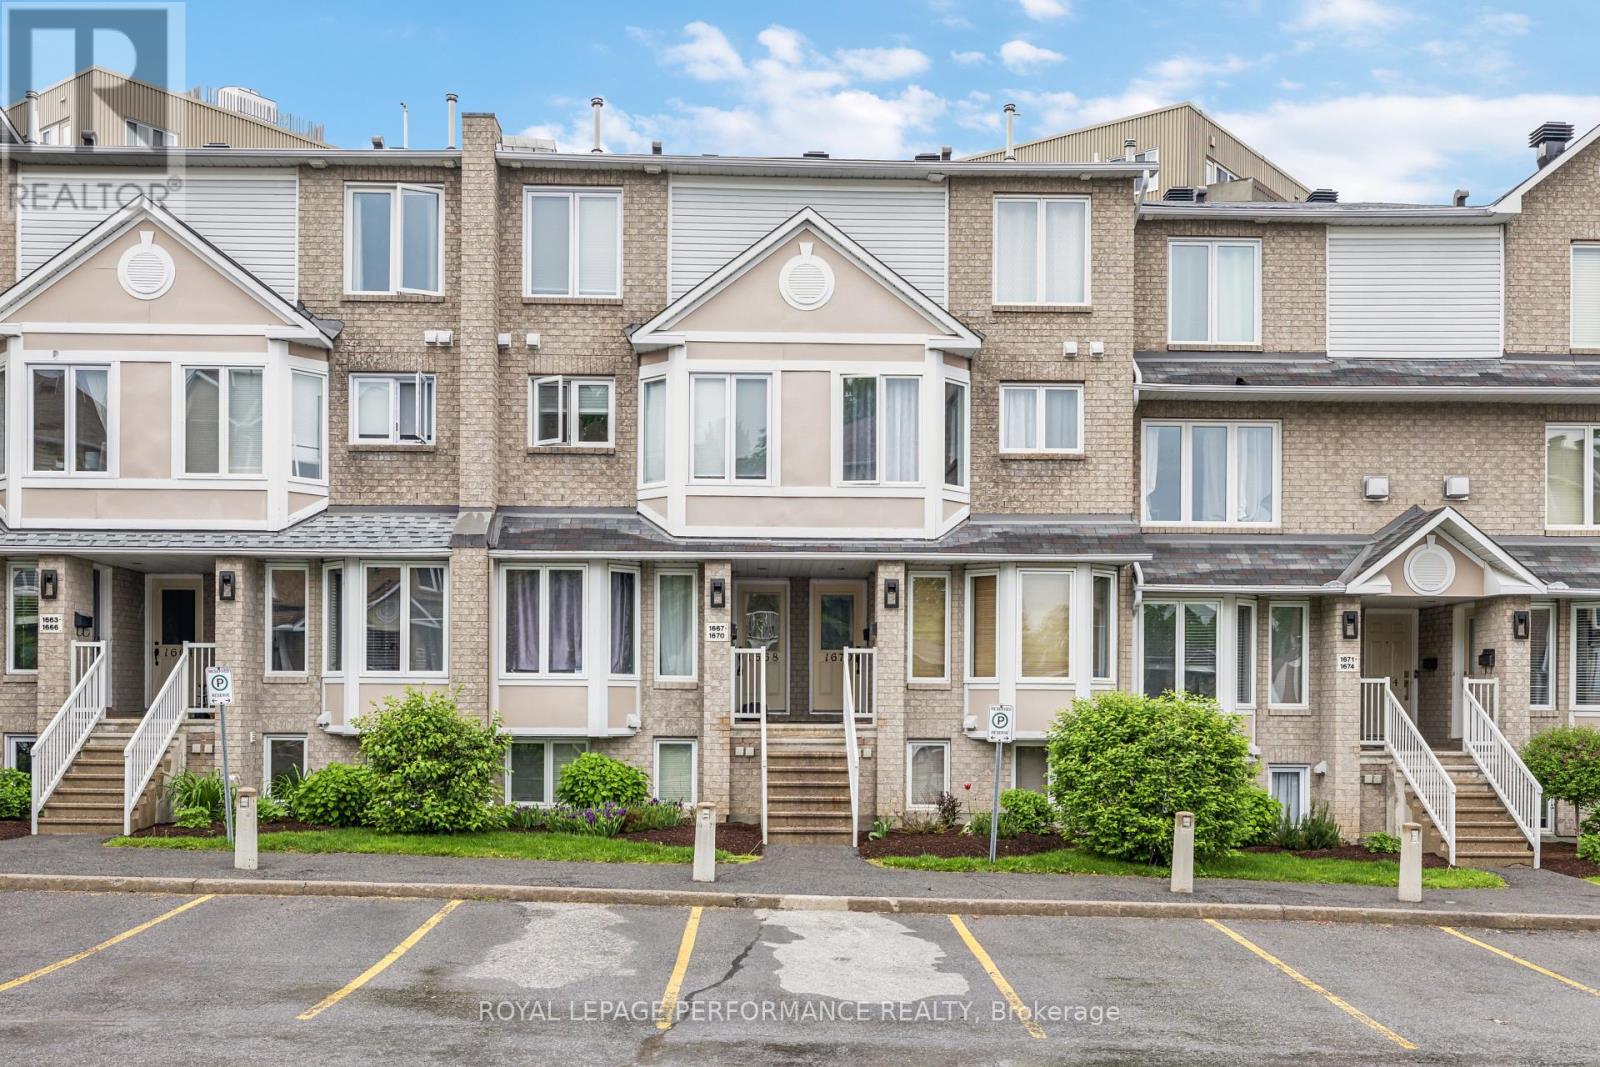
For sale
2105 - Beaconwood
$399,900
1668 Locksley Lane, Ottawa, Ontario
Row / Townhouse in 2105 - Beaconwood
2
Beds
Beds
2
Baths
Baths
1200 - 1399 sqft
Sq Ft
Sq Ft
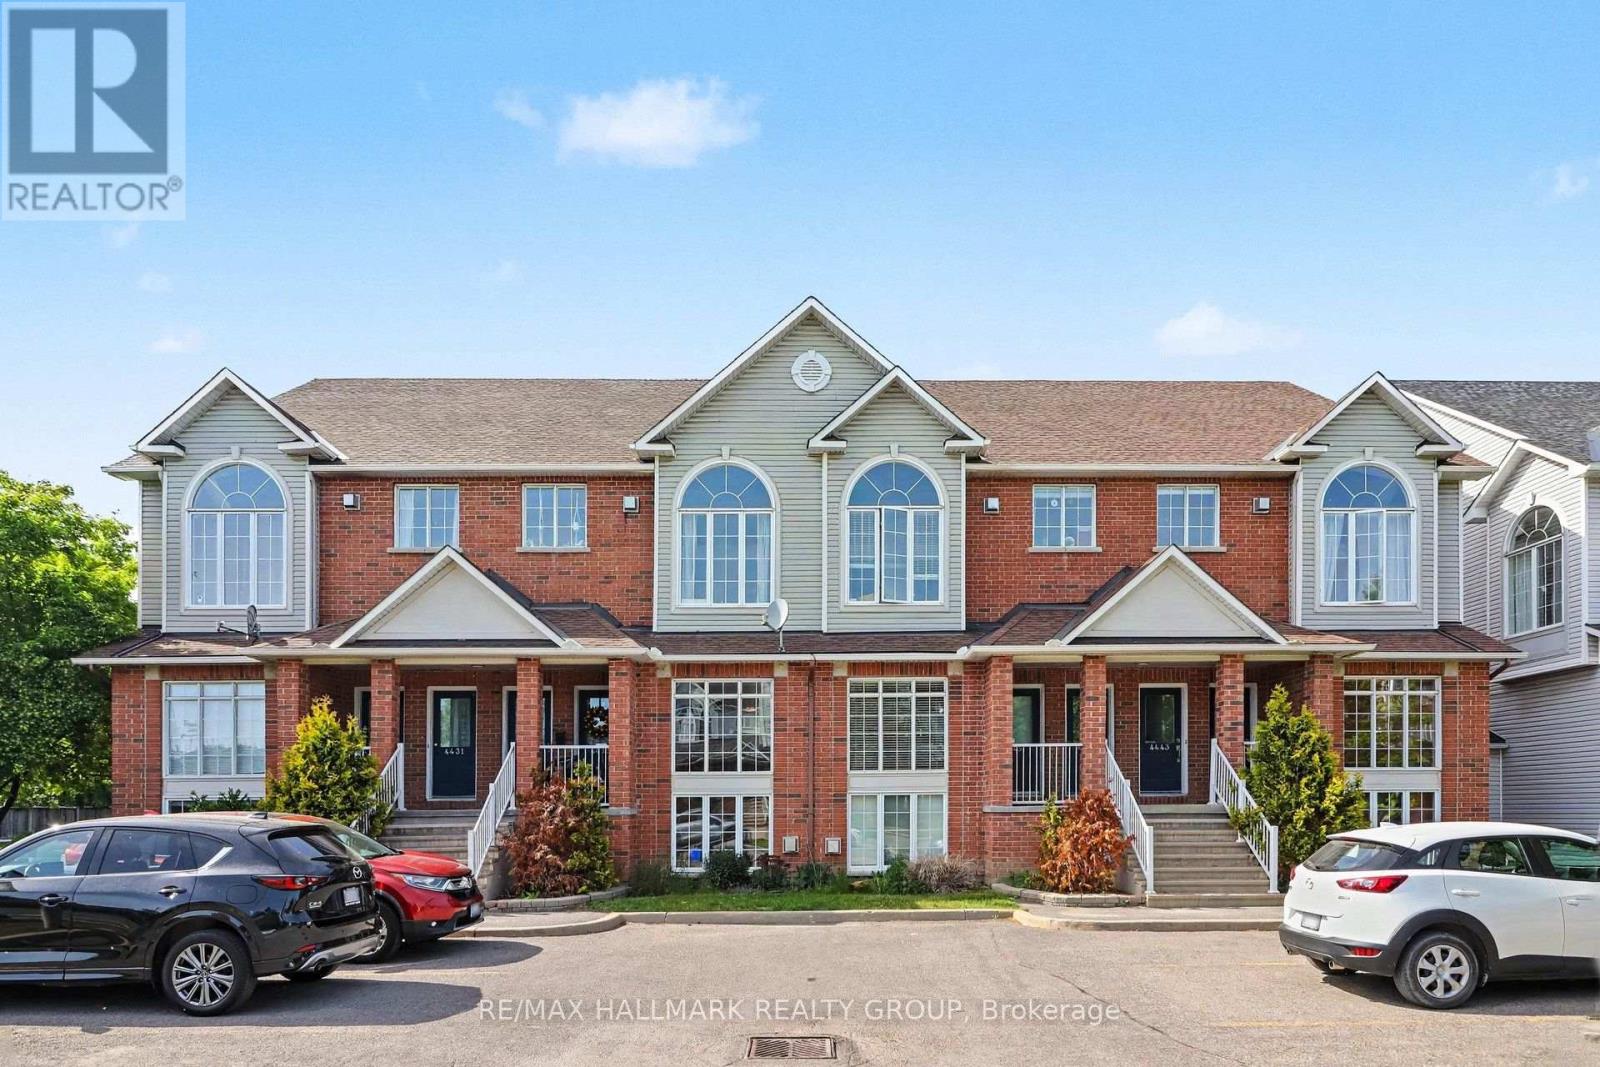
For sale
2202 - Carson Grove
$375,000
4429 Harper Avenue, Ottawa, Ontario
Row / Townhouse in 2202 - Carson Grove
2
Beds
Beds
2
Baths
Baths
1200 - 1399 sqft
Sq Ft
Sq Ft
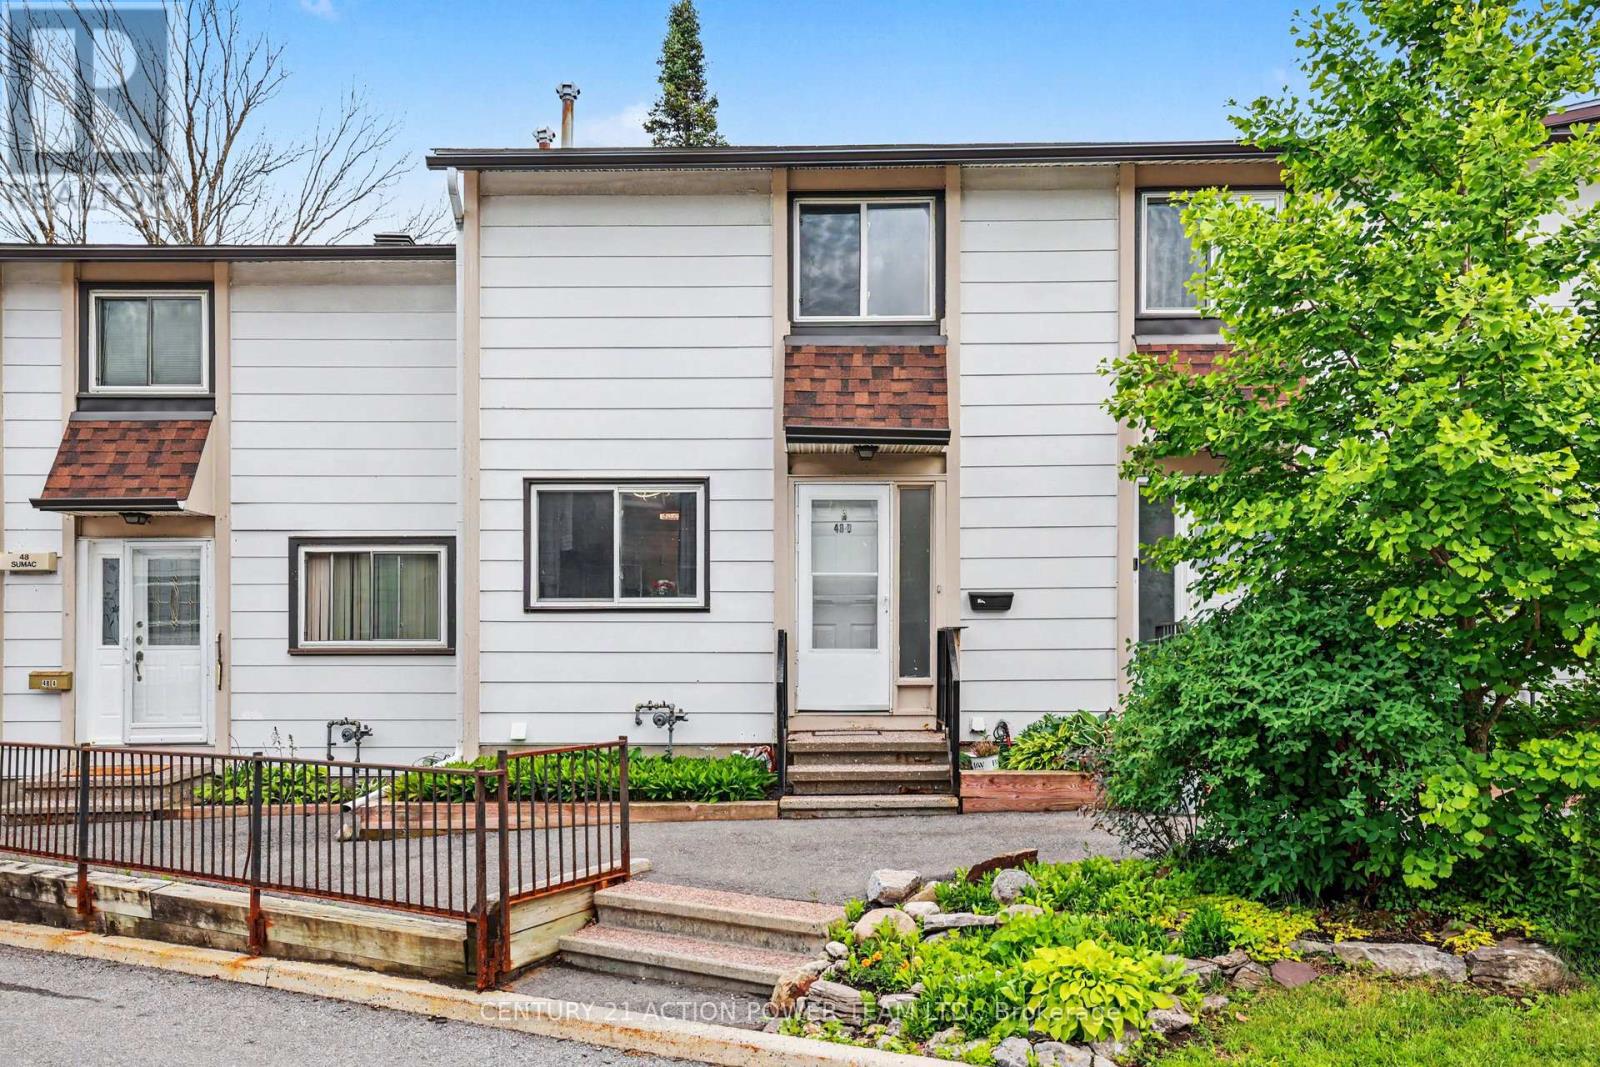
For sale
2107 - Beacon Hill South
$374,900
76 - 48 Sumac Street, Ottawa, Ontario
Row / Townhouse in 2107 - Beacon Hill South
3
Beds
Beds
2
Baths
Baths
900 - 999 sqft
Sq Ft
Sq Ft
Ready to a home?
Contact a REALTOR® today!
