

1137 Chimney Hill Way
Ottawa,
Ontario
K1J8Z7
1137 Chimney Hill Way
Ottawa,
Ontario
K1J8Z7
Add this listing to your favourite
Shortlist it to compare later & get quick access from your account.


$399,900
Property overview
Building Type
Row / Townhouse
Property Type
Single Family
Bedrooms
3
Bathrooms
2
Year Built
Neighbourhood
2106 - Cardinal Heights
Status
For sale
Highlights
2106 - Cardinal Heights
Row / Townhouse
For sale
Listing description
Discover this Single Family
1137 Chimney Hill Way,
Ottawa
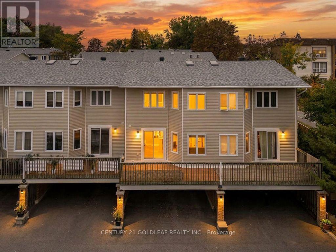
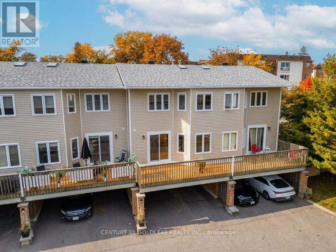
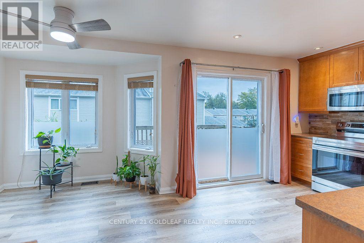
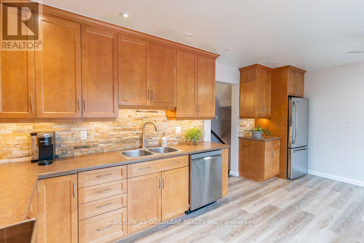
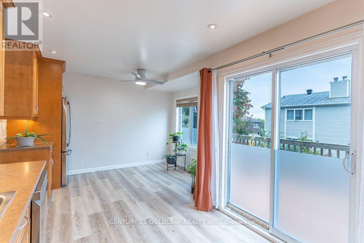
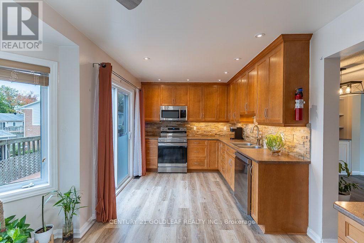
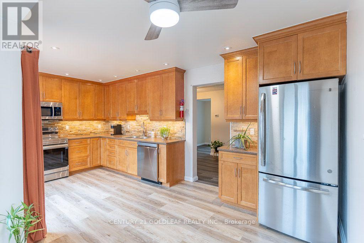
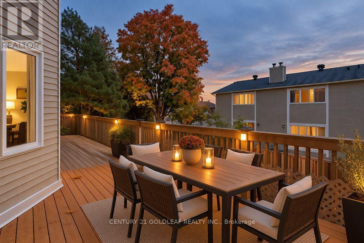
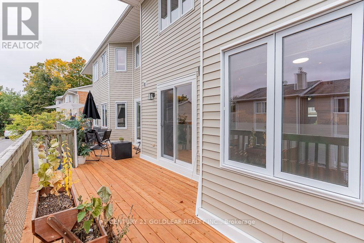
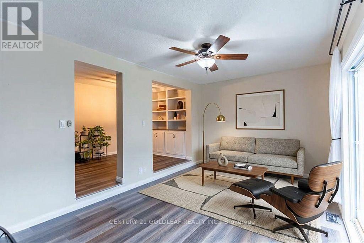
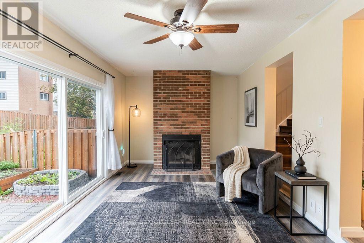
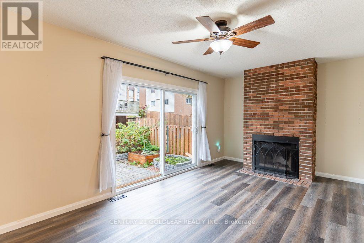
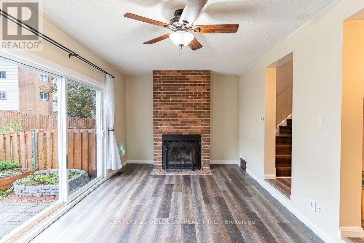
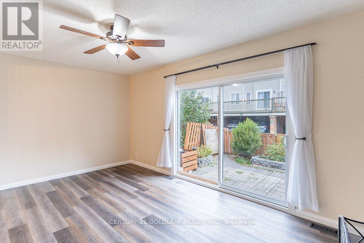
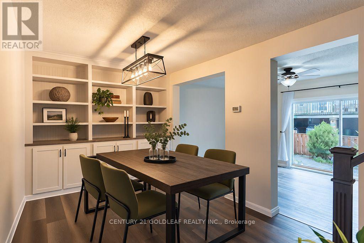
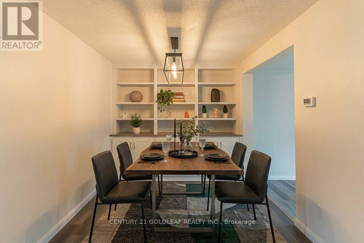
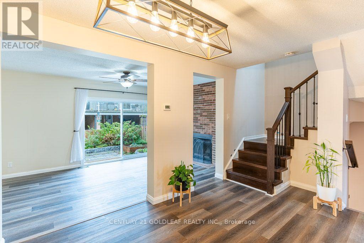
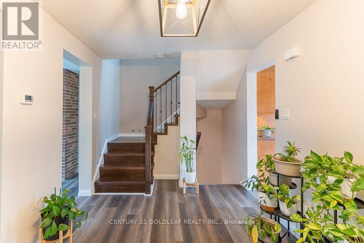
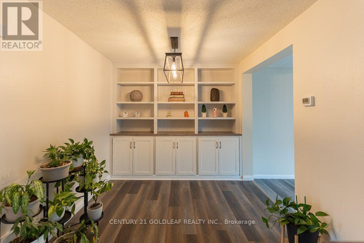
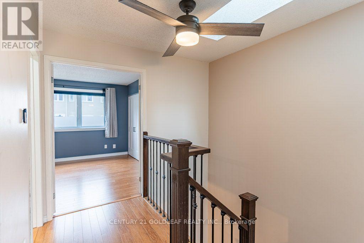
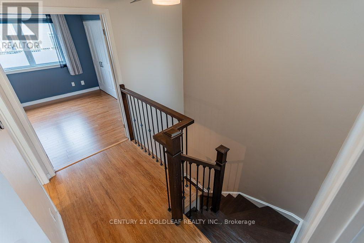
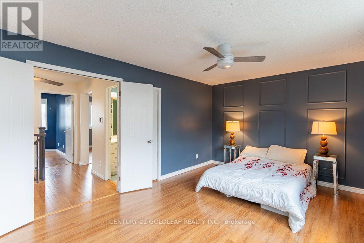
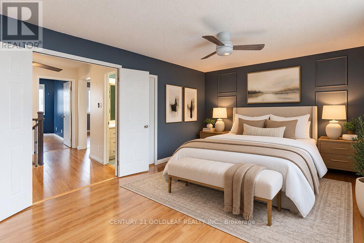
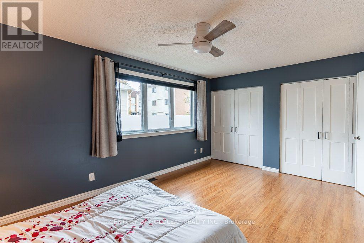
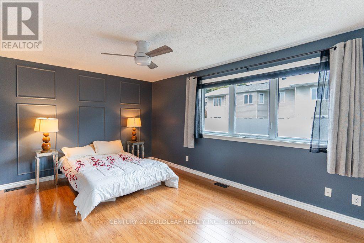
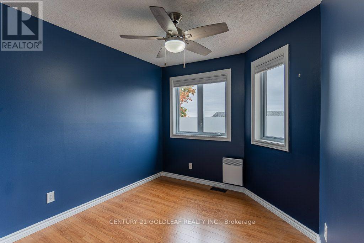
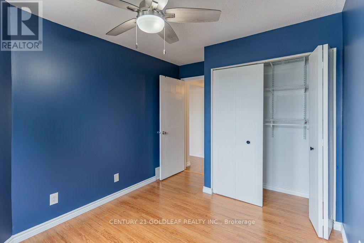
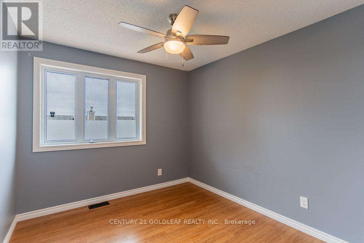
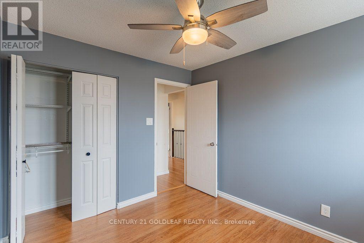
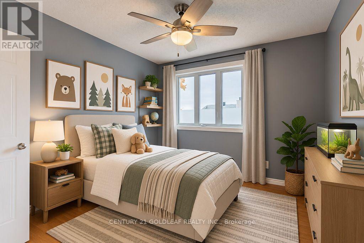
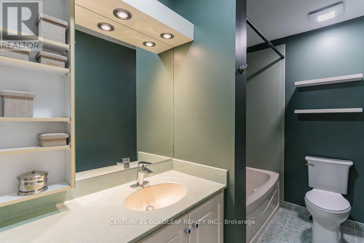
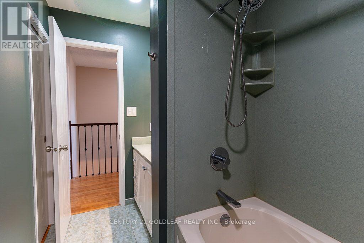
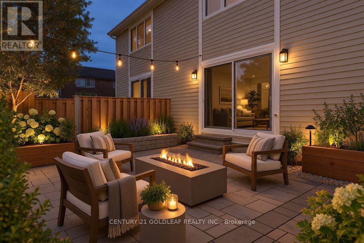
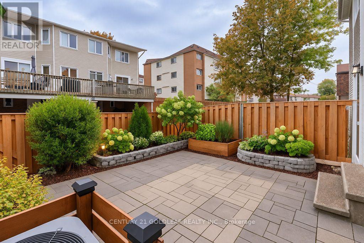
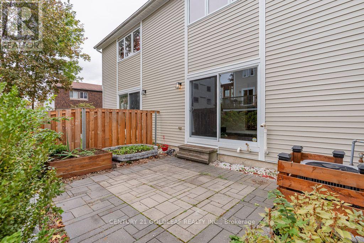
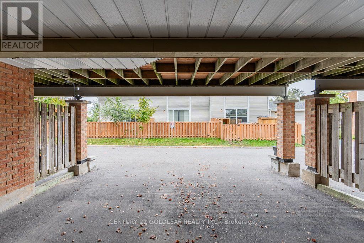
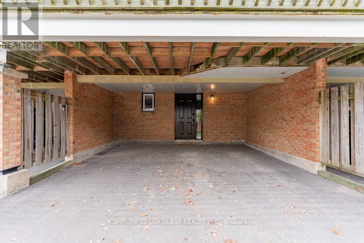
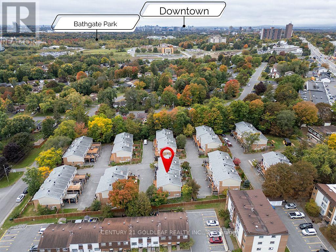
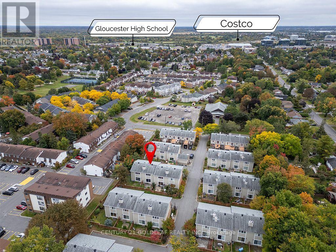
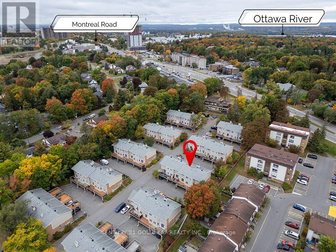
Beacon Hill South at its Best! This meticulously maintained, owner-occupied 3-bedroom condo offers comfortable living, thoughtful upgrades and an ideal location in a sought-after complex. Featuring two covered parking spaces right at your door, with convenient access to the lower level, this home is perfect for families and professionals alike.The main level features a beautifully renovated, open-concept kitchen with modern cabinetry, stone backsplash, under-cabinet lighting and patio doors leading to an elevated, south-facing deck-perfect for entertaining or relaxing while BBQing. The dining room offers rich laminate flooring and a custom built-in wall unit with concealed outlets and adjustable shelving. The spacious living room features a wood-burning fireplace and extra-wide patio doors overlooking a fully fenced, landscaped backyard.Upstairs, the generously sized primary bedroom spans the full width of the home, featuring laminate flooring, fresh paint, double windows and three closets with built-in organizers. Two additional well-proportioned bedrooms have also been freshly painted. The updated main bathroom features a soaker tub, modern fixtures and ceramic tile flooring.The complex has recently completed extensive exterior improvements, including new decks, fencing and siding, enhancing both its appearance and long-term value.Ideally situated between Montreal, Blair and Ogilvie Roads, this location offers easy access to shopping, restaurants, theatres, parks, schools and major employers, including the National Research Council and government offices. Enjoy convenient transit connections, with direct downtown buses nearby and the O-Train just a short walk away. Gloucester Centre is also close at hand. Updates include a new furnace (2017), bedroom ceiling fans, and HVAC (2016).An exceptional opportunity to enjoy spacious, well-maintained living in a convenient, family-friendly neighbourhood. (id:64373)
Upcoming viewings
45.4451473
-75.6078462
1137 Chimney Hill Way, Ottawa, Ontario, K1J8Z7
Loading WalkScore data...
Walk Score®
Transit Score®
Bike Score®
Walkability Snapshot
Understand how walkable, transit-friendly & bikeable this neighbourhood really is.
Scores are powered by Walk Score® and reflect access to daily essentials, transit and bike routes near this area.
🚶Walk Score®
🚊Transit Score
🚲Bike Score
Liveability scores for this neighbourhood
Powered by Walk Score®
Use these scores as a quick guide only. Check local transit, bike paths
and walk routes to plan your day-to-day life.
Google Maps
Explore the exact location, nearby amenities, and community vibe.
Listing Details
Last updated:
2026-10-19
Key facts
Price
$399,900
Ownership
Condominium/Strata
Property type
Single Family
Bedrooms
3
Bathrooms
2
Stories
2
Interior size
1200 - 1399 sqft
Year built / Age
31 to 50 years
Parking options
Carport, Garage
Total spaces
2
Interior & features
Cooling
Central air conditioning
Heating
Forced air
Heating fuel
Wood
Basement
N/A (Finished)
Appliances
Dishwasher, Dryer, Stove, Washer, Refrigerator
Fireplace
True
Exterior finish
Vinyl siding
Key features
Carpet Free
Lot, amenities & extras
Community features
Pets Allowed With Restrictions
Rooms
| Level | Type | Length | Width | Dimensions |
|---|---|---|---|---|
| Second Level | Primary Bedroom | 4.95 m | 3.35 m | 4.95 m x 3.35 m |
| Second Level | Bedroom 2 | 3.09 m | 2.79 m | 3.09 m x 2.79 m |
| Second Level | Bedroom 3 | 3.05 m | 2.44 m | 3.05 m x 2.44 m |
| Second Level | Bathroom | 2.44 m | 1.52 m | 2.44 m x 1.52 m |
| Lower Level | Family Room | 3.35 m | 2.74 m | 3.35 m x 2.74 m |
| Lower Level | Bathroom | 2.44 m | 2.13 m | 2.44 m x 2.13 m |
| Lower Level | Furnace | 2.44 m | 2.13 m | 2.44 m x 2.13 m |
| Ground Level | Kitchen | 5.56 m | 2.74 m | 5.56 m x 2.74 m |
| Ground Level | Living Room | 5.56 m | 3.05 m | 5.56 m x 3.05 m |
| Ground Level | Dining Room | 3.96 m | 2.77 m | 3.96 m x 2.77 m |
Mortgage Calculator
$500,000
$100,000
$5,000,000
Adjust the total amount you plan to borrow.
5%
1%
15%
25 years
10 years
40 years
Monthly Payment
$0
This is an approximate monthly payment based on your inputs.
Total Interest Paid
$0
Add this listing to your favourite
Shortlist it to compare later & get quick access from your account.

Comparables
For sale
2107 - Beacon Hill South
$399,900
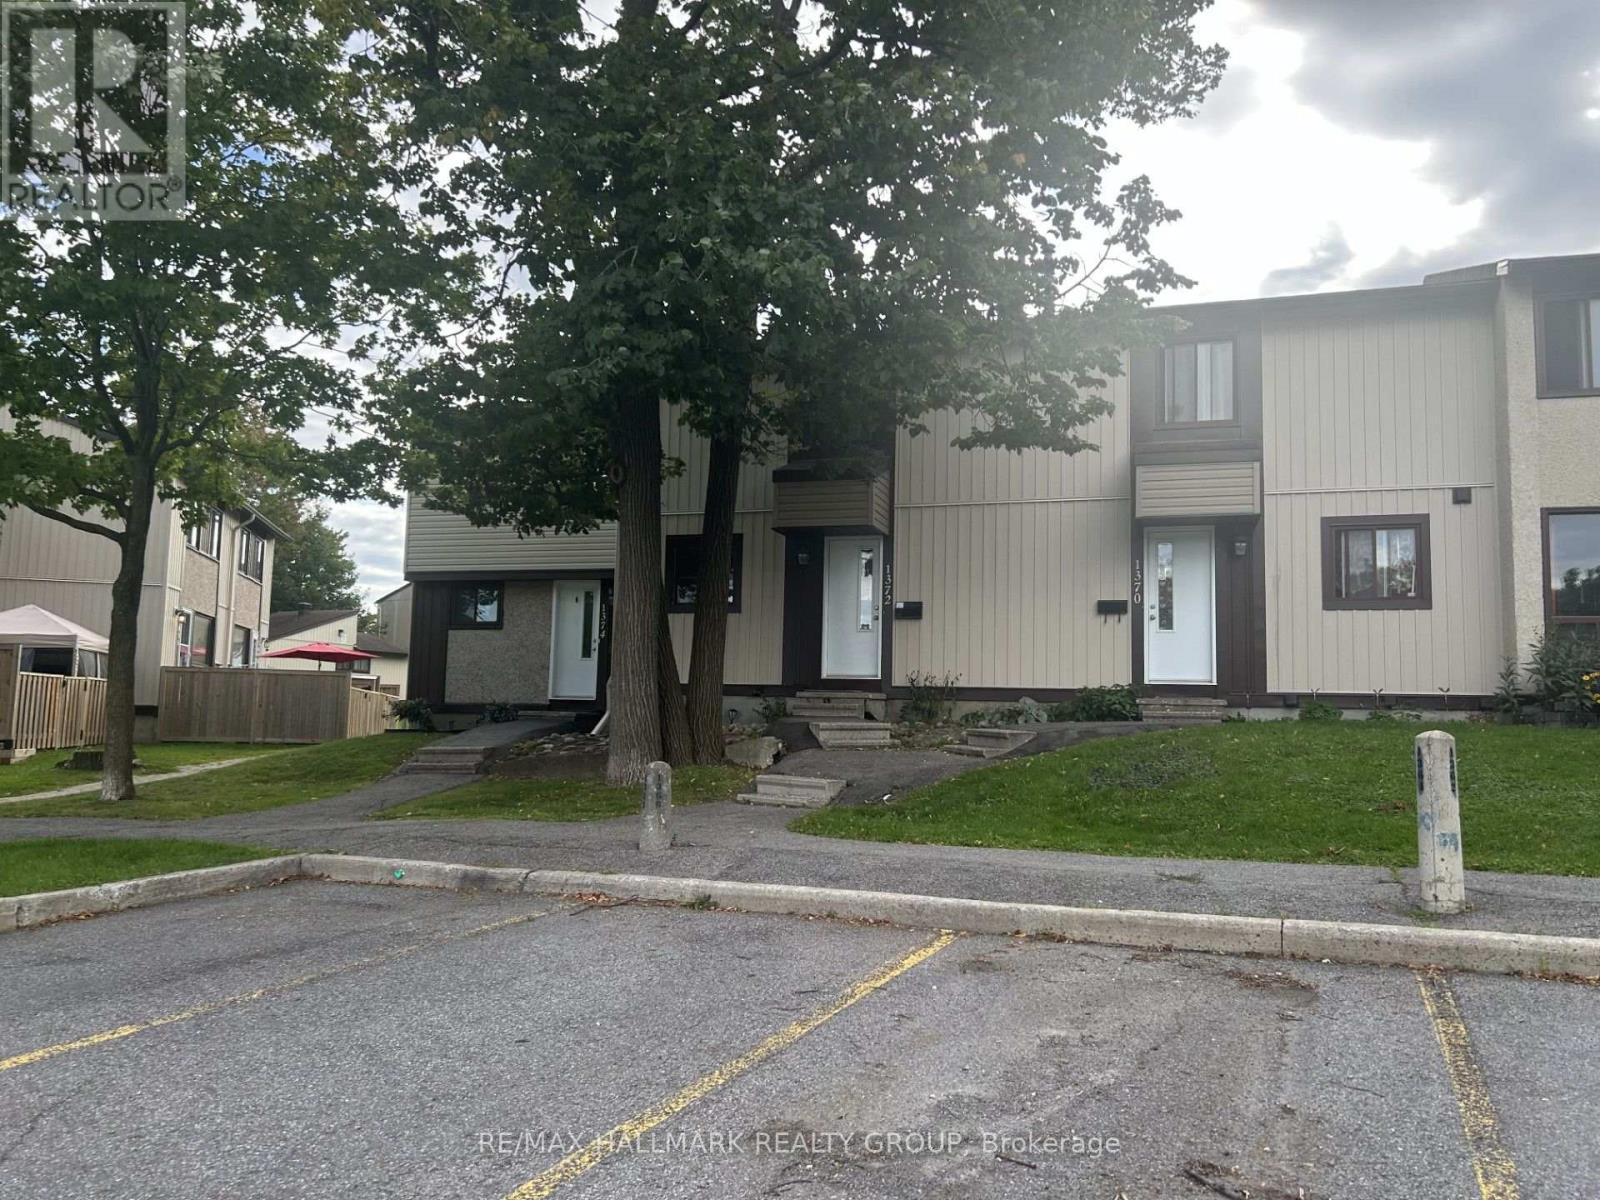
1372 Bethamy Lane, Ottawa, Ontario
Row / Townhouse in 2107 - Beacon Hill South
4
Beds
Beds
2
Baths
Baths
1000 - 1199 sqft
Sq Ft
Sq Ft
For sale
2105 - Beaconwood
$399,900
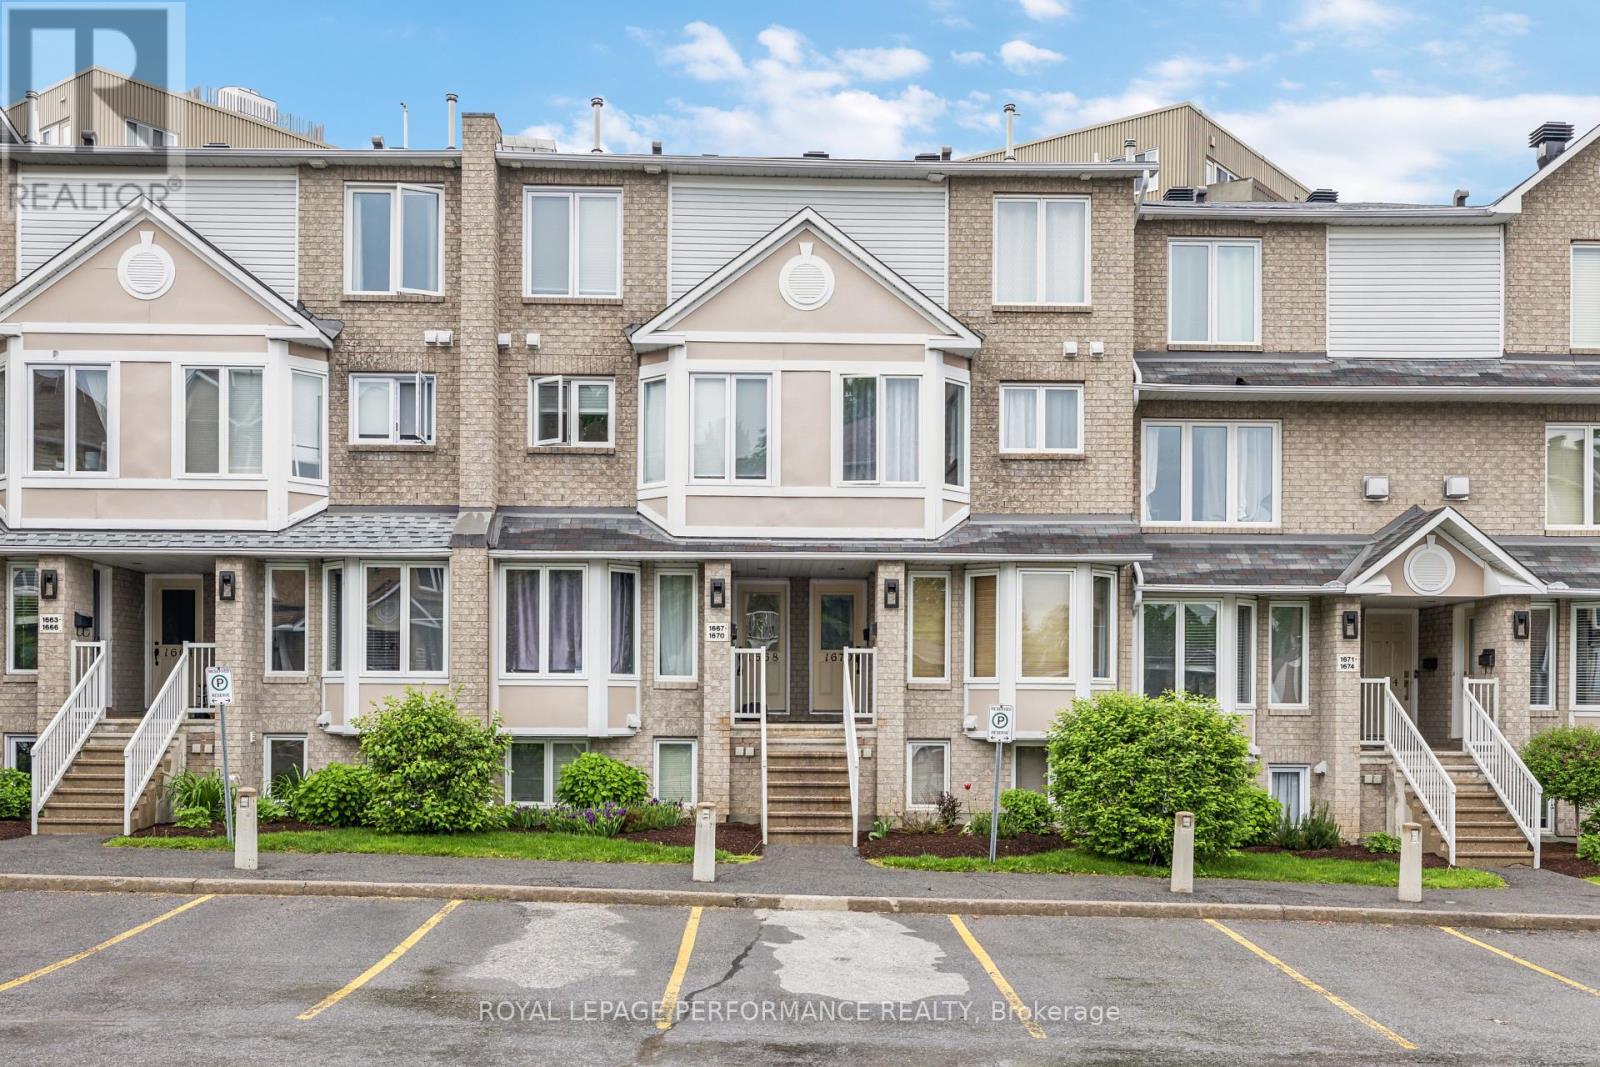
1668 Locksley Lane, Ottawa, Ontario
Row / Townhouse in 2105 - Beaconwood
2
Beds
Beds
2
Baths
Baths
1200 - 1399 sqft
Sq Ft
Sq Ft
For sale
2107 - Beacon Hill South
$389,900
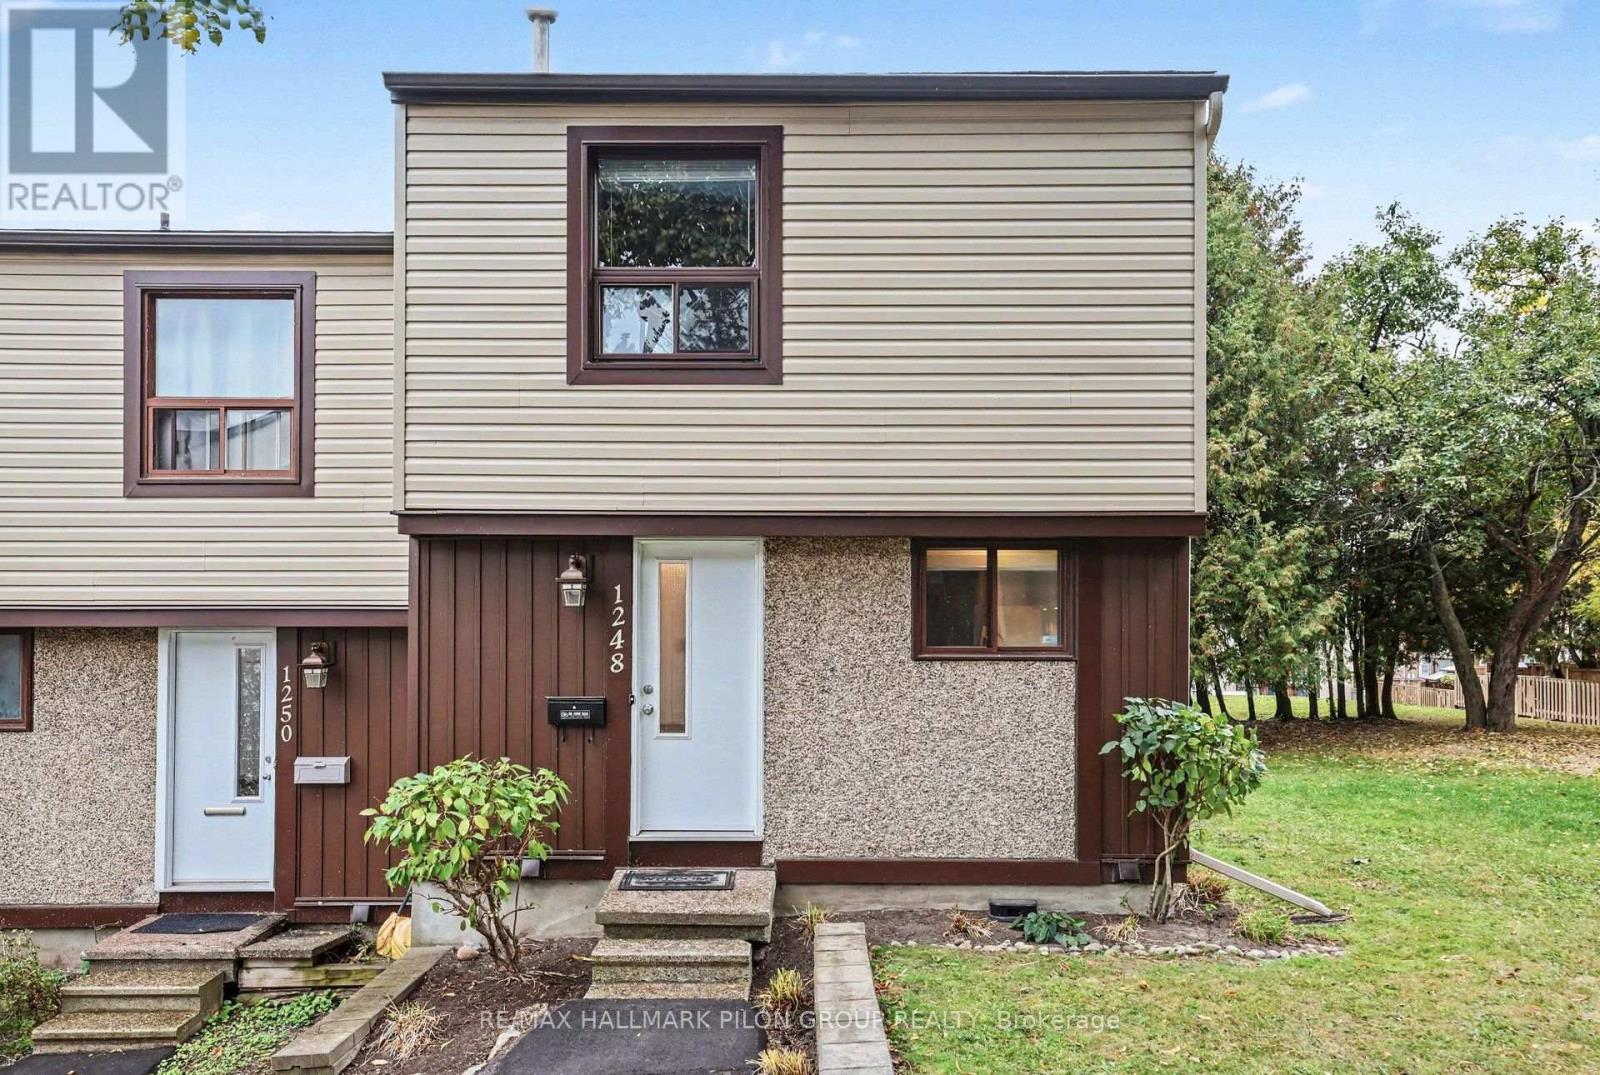
1248 Bethamy Lane, Ottawa, Ontario
Row / Townhouse in 2107 - Beacon Hill South
3
Beds
Beds
2
Baths
Baths
1000 - 1199 sqft
Sq Ft
Sq Ft
For sale
2105 - Beaconwood
$389,900
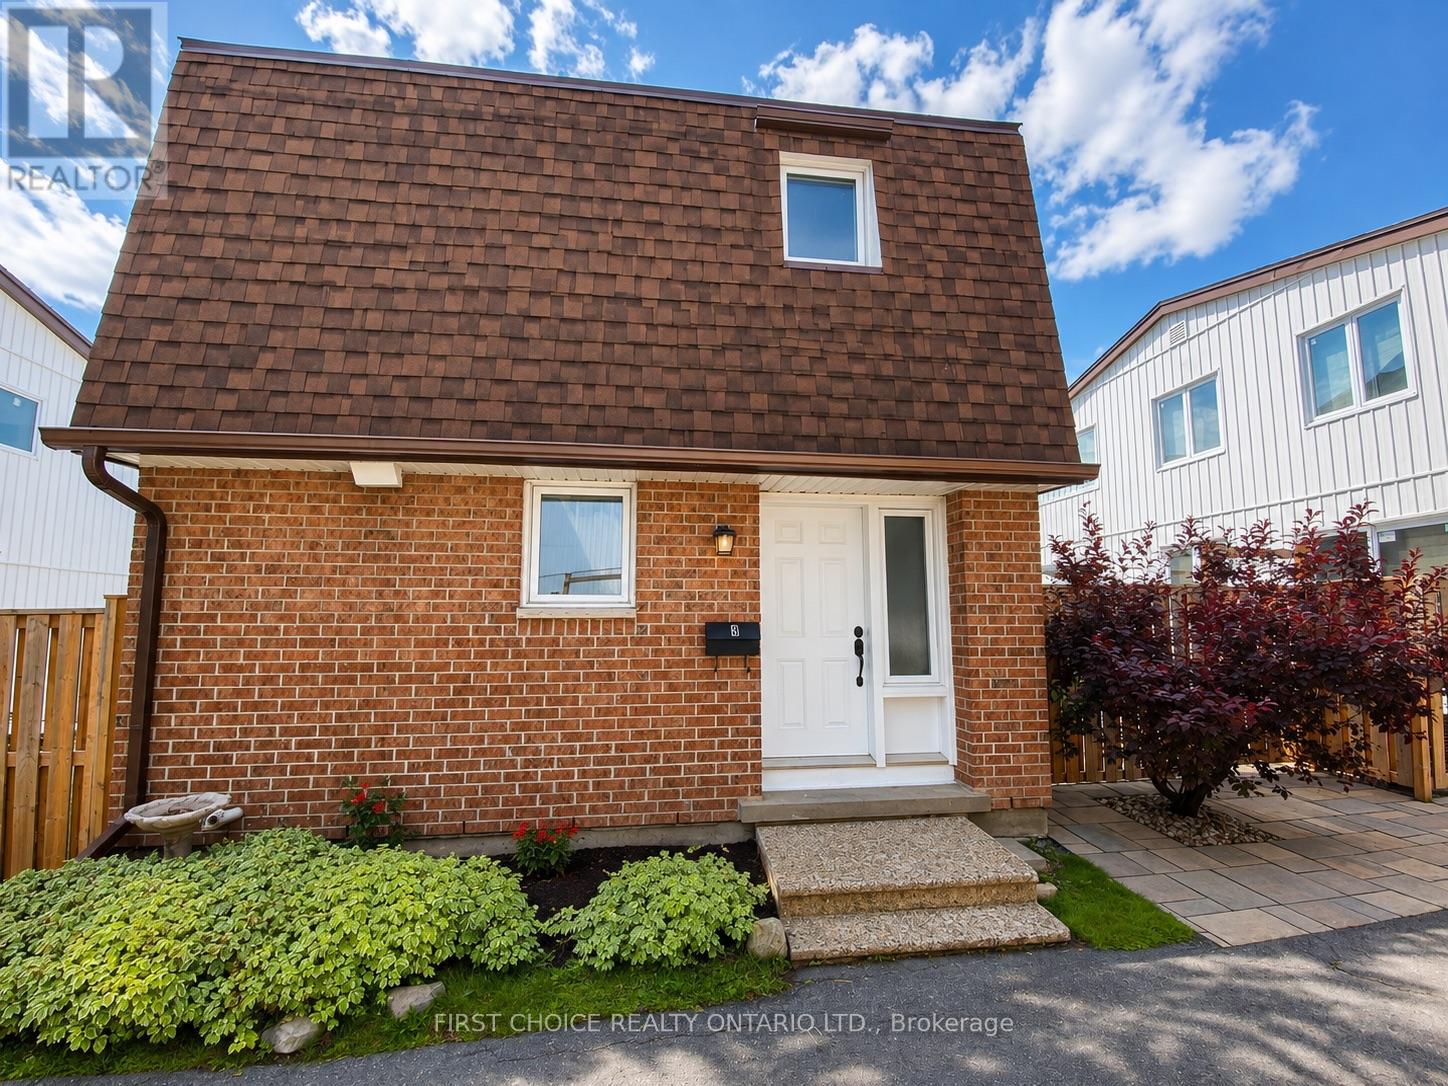
6 - 837 Eastvale Drive, Ottawa, Ontario
Row / Townhouse in 2105 - Beaconwood
3
Beds
Beds
2
Baths
Baths
1200 - 1399 sqft
Sq Ft
Sq Ft
For sale
2201 - Cyrville
$388,000
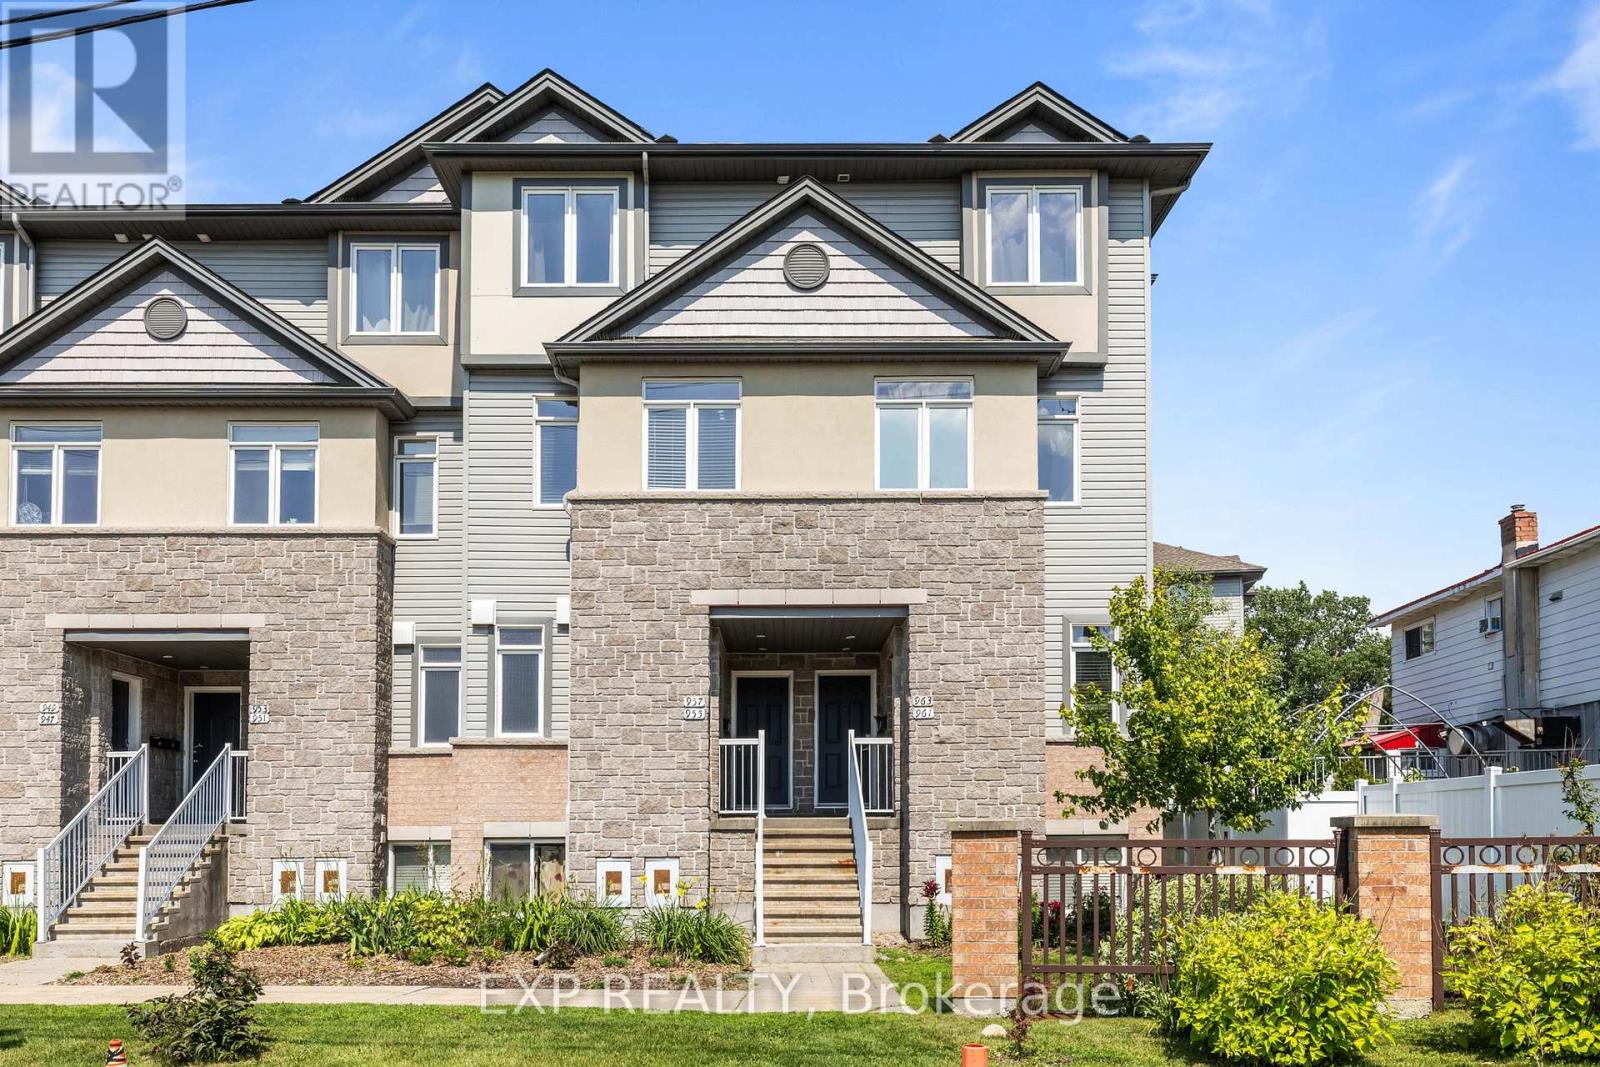
35 - 957 Cummings Avenue, Ottawa, Ontario
Row / Townhouse in 2201 - Cyrville
2
Beds
Beds
2
Baths
Baths
1200 - 1399 sqft
Sq Ft
Sq Ft
For sale
2105 - Beaconwood
$385,900
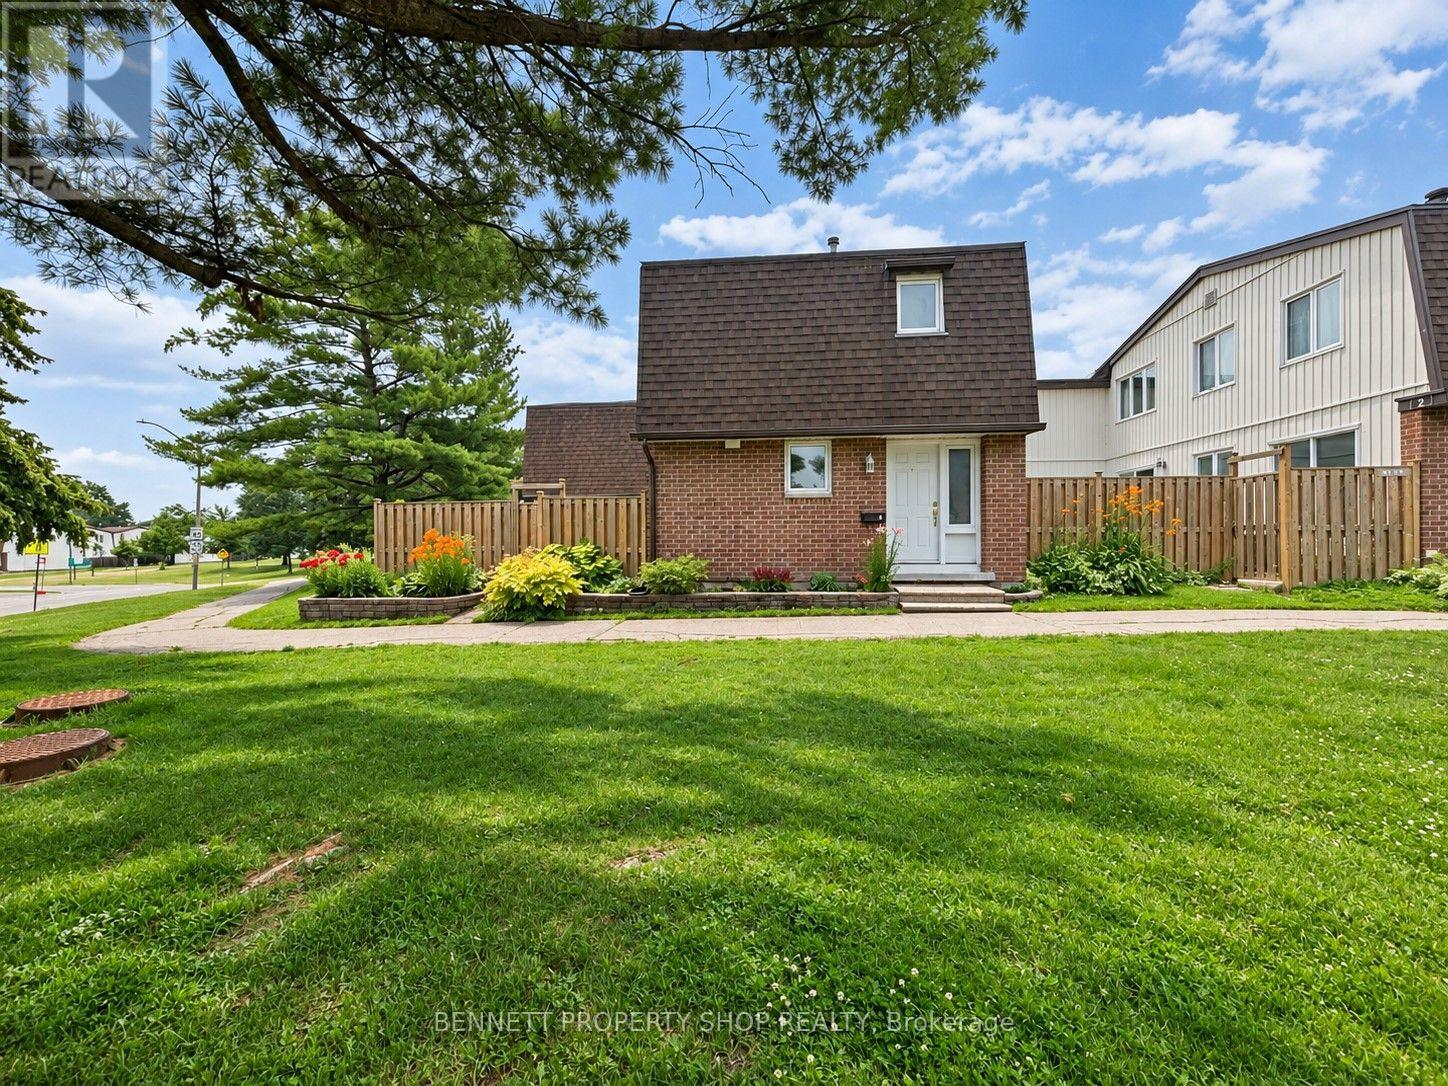
1 - 837 Eastvale Drive, Ottawa, Ontario
Row / Townhouse in 2105 - Beaconwood
3
Beds
Beds
2
Baths
Baths
1200 - 1399 sqft
Sq Ft
Sq Ft
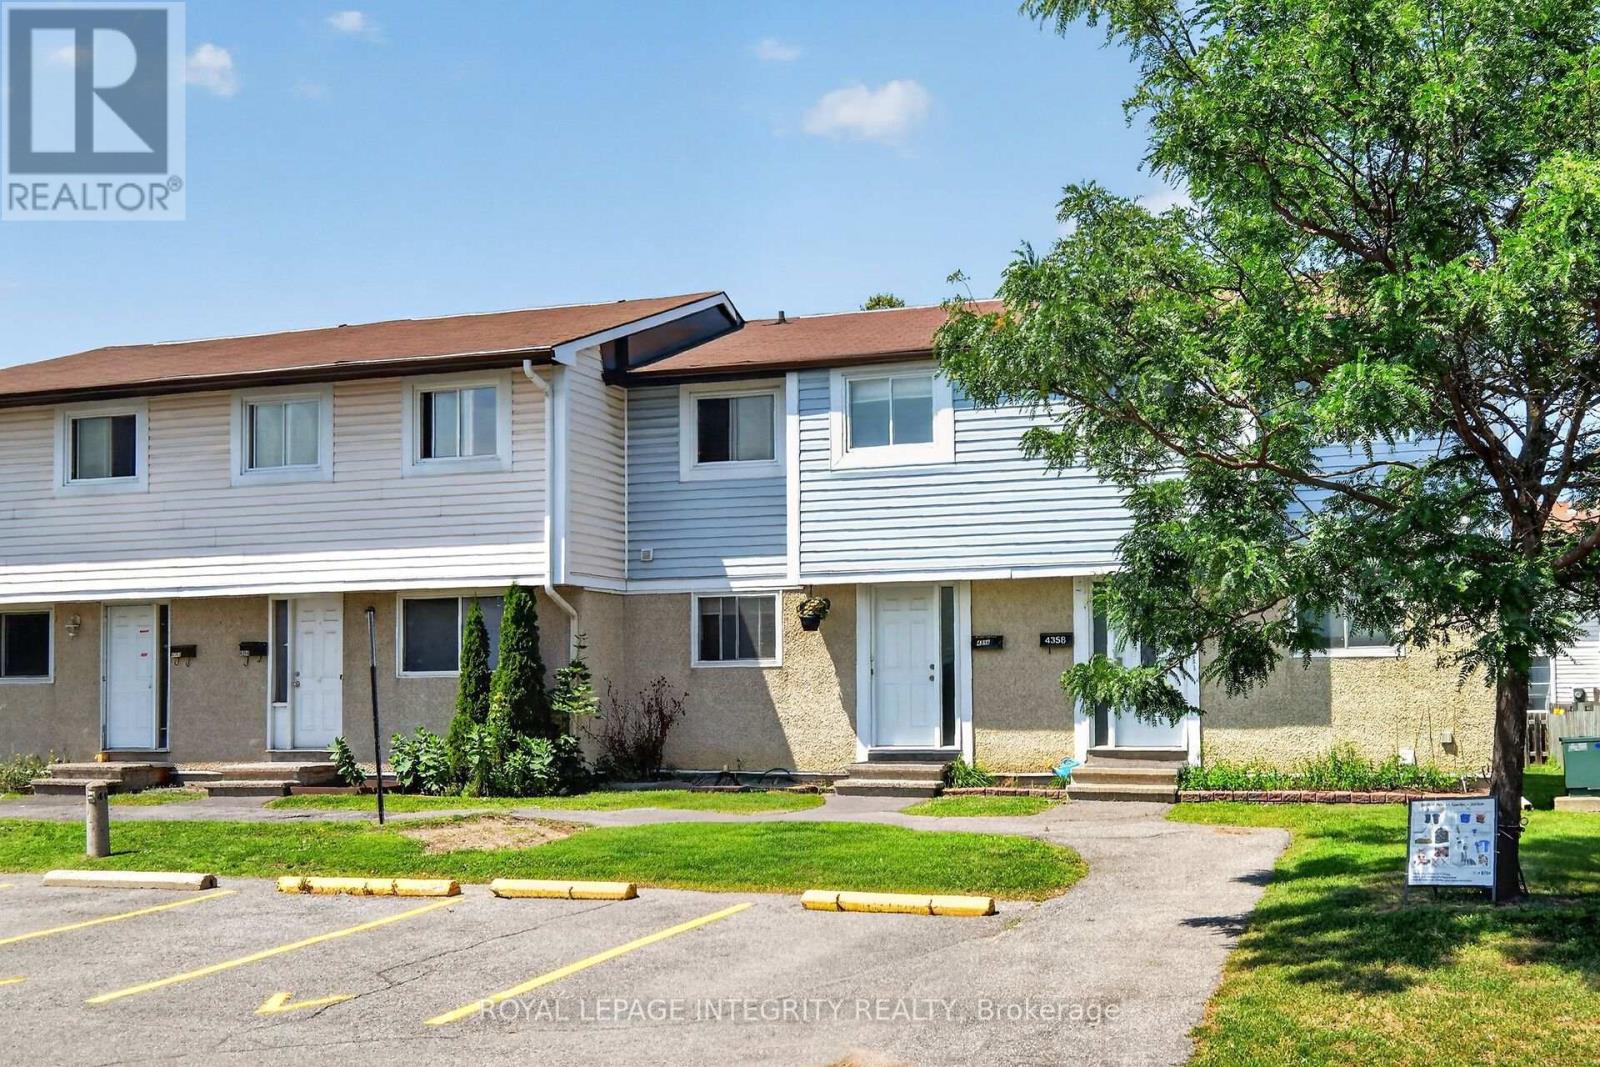
For sale
2201 - Cyrville
$384,900
4356 Stella Crescent, Ottawa, Ontario
Row / Townhouse in 2201 - Cyrville
3
Beds
Beds
2
Baths
Baths
1000 - 1199 sqft
Sq Ft
Sq Ft
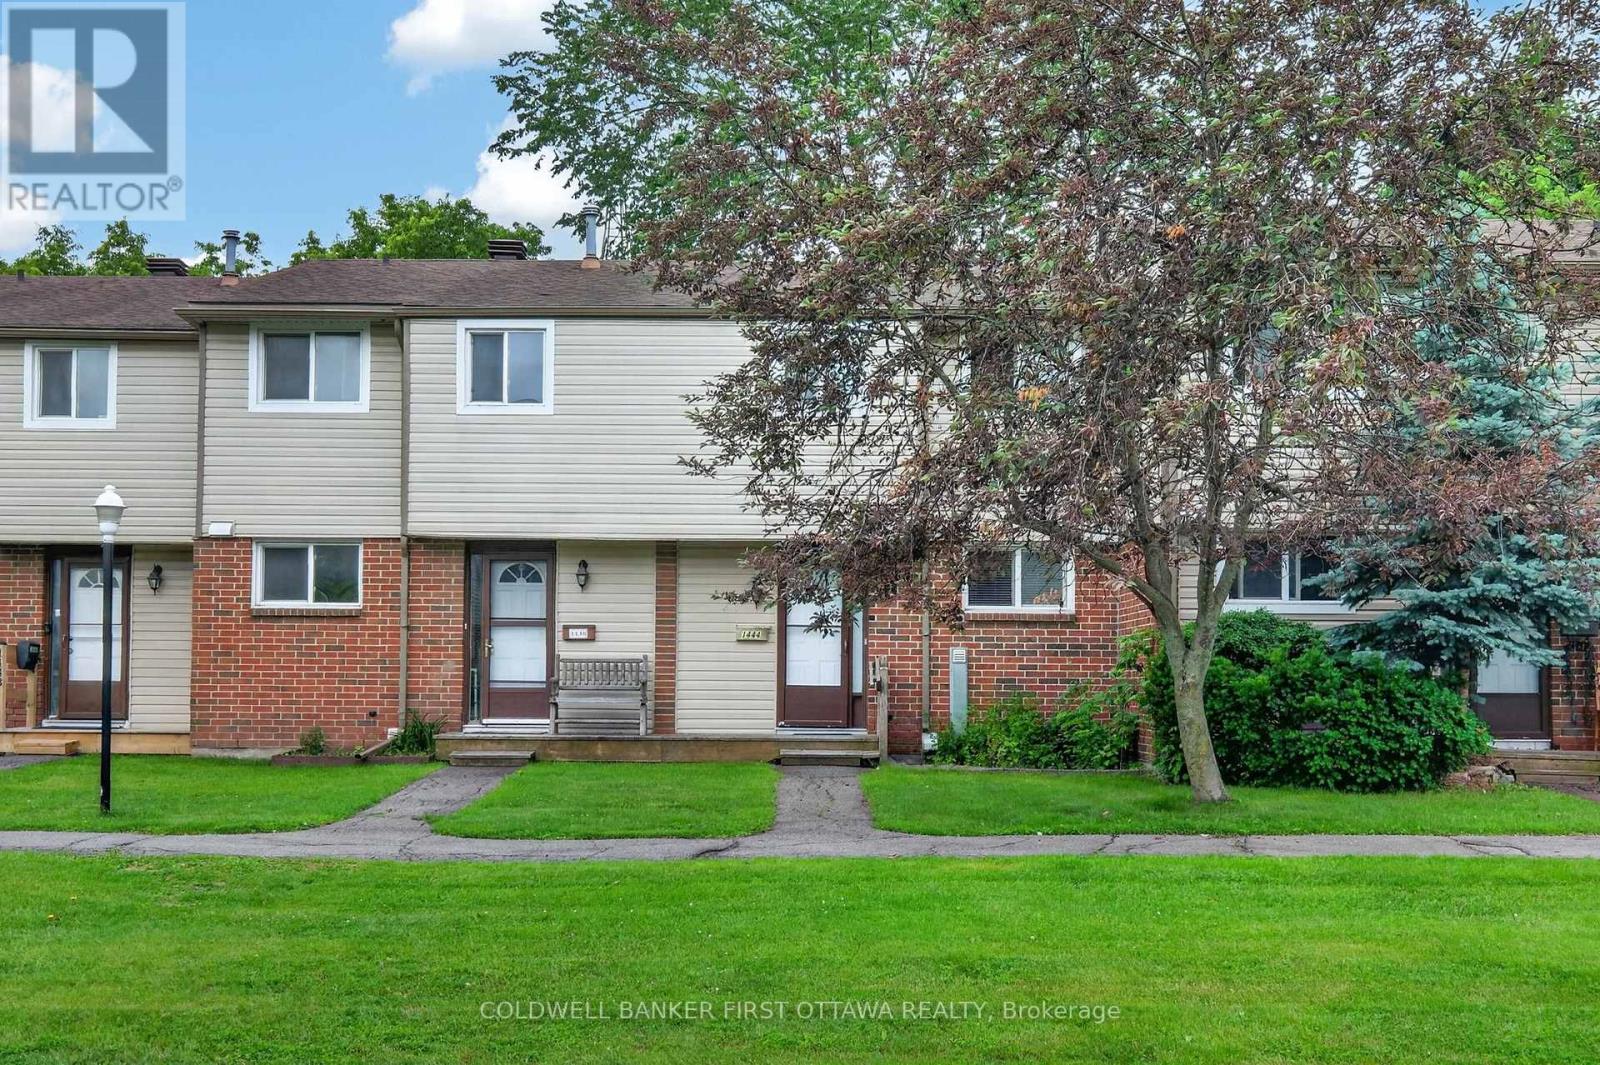
For sale
2202 - Carson Grove
$384,900
98 - 1444 Palmerston Drive, Ottawa, Ontario
Row / Townhouse in 2202 - Carson Grove
3
Beds
Beds
2
Baths
Baths
1000 - 1199 sqft
Sq Ft
Sq Ft
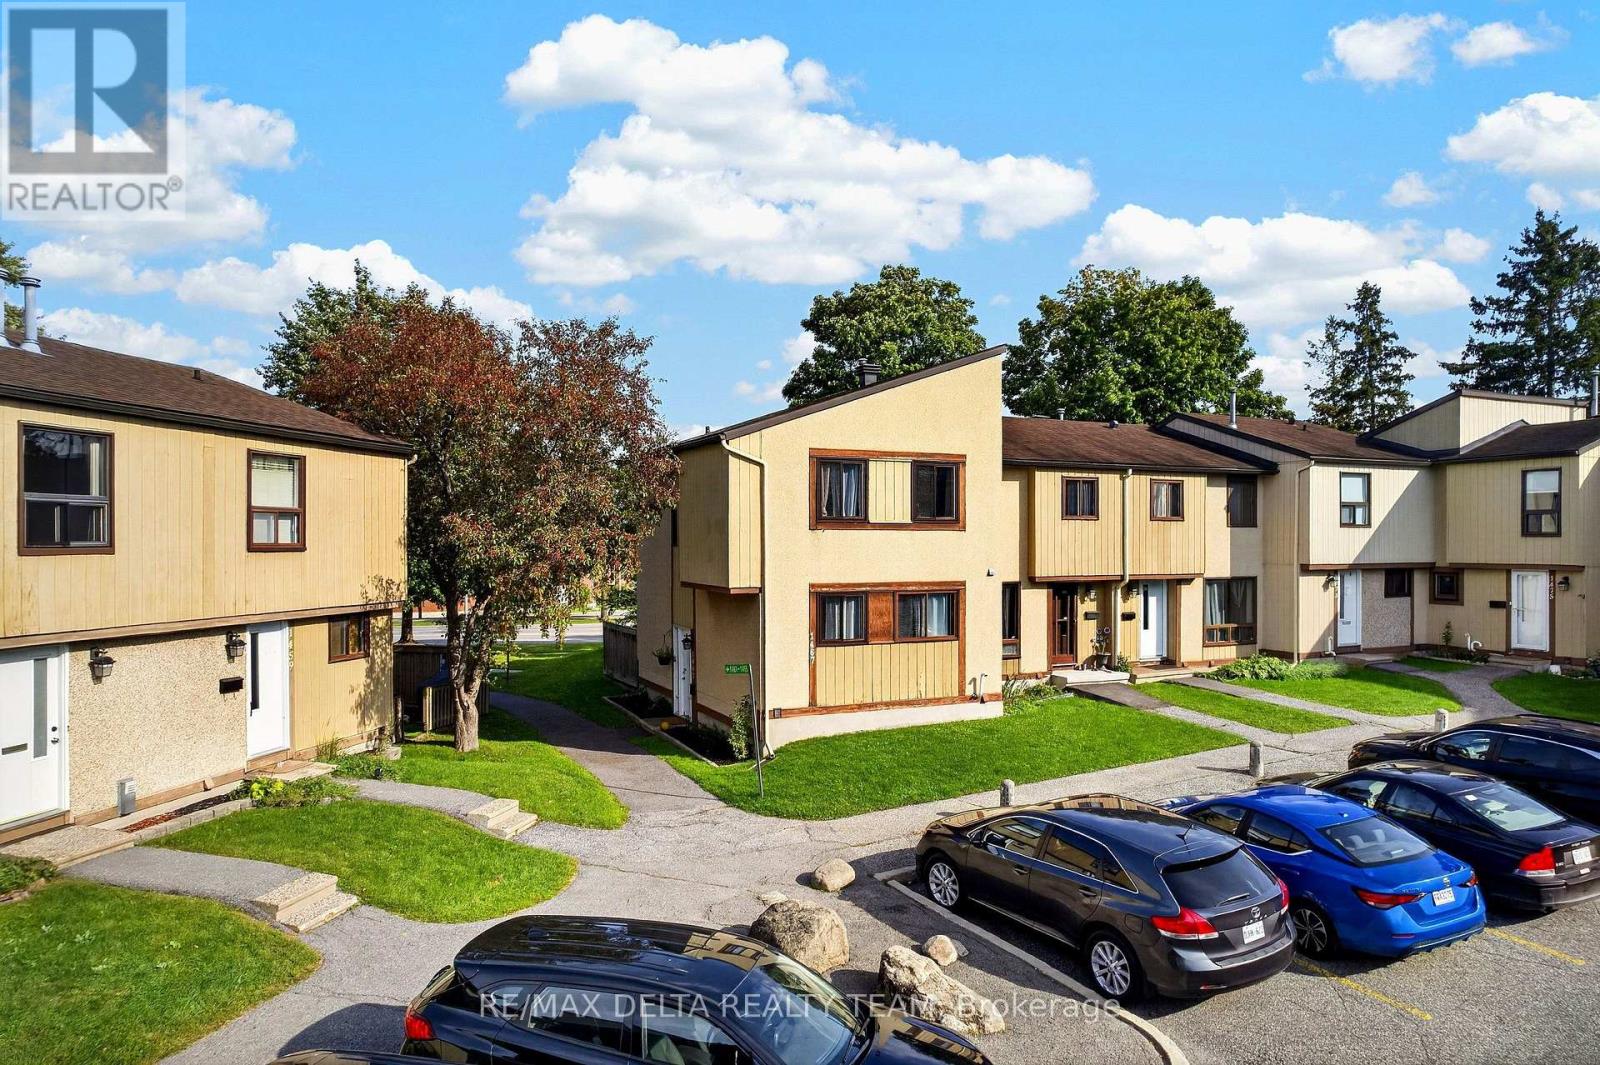
For sale
2107 - Beacon Hill South
$419,900
1467 Bethamy Lane, Ottawa, Ontario
Row / Townhouse in 2107 - Beacon Hill South
3
Beds
Beds
2
Baths
Baths
1200 - 1399 sqft
Sq Ft
Sq Ft
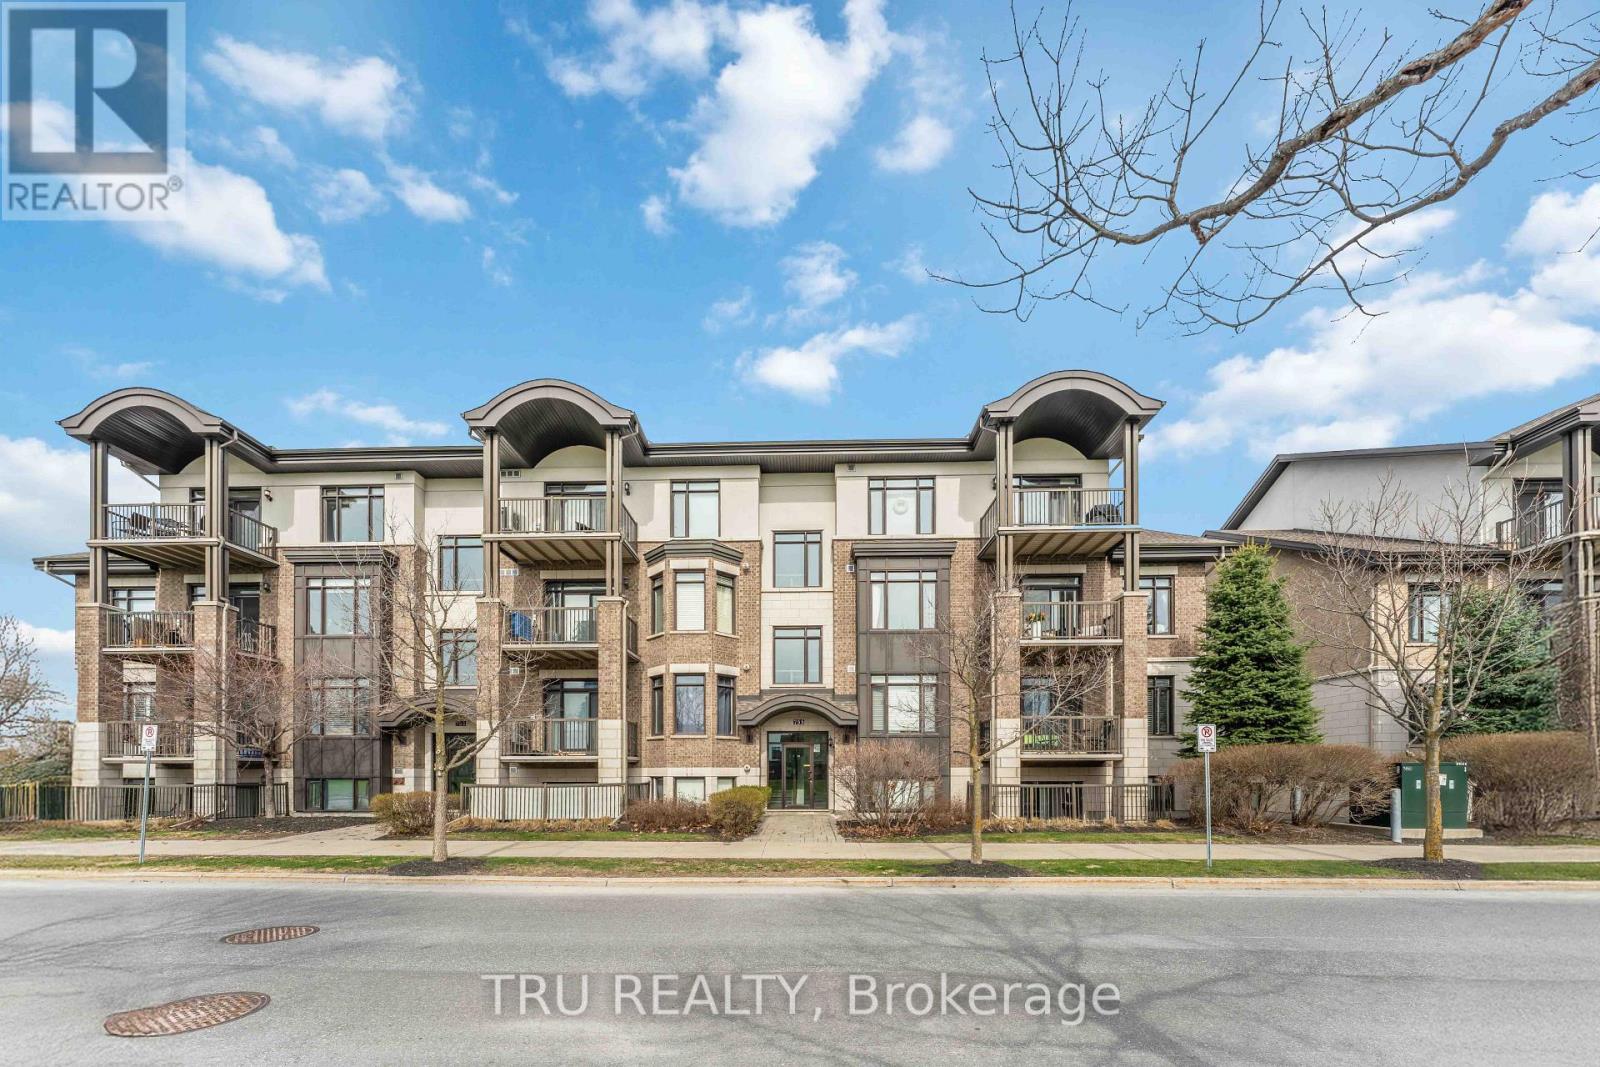
For sale
2201 - Cyrville
$423,000
301 - 755 Beauparc Private, Ottawa, Ontario
Apartment in 2201 - Cyrville
2
Beds
Beds
2
Baths
Baths
800 - 899 sqft
Sq Ft
Sq Ft
Ready to a home?
Contact a REALTOR® today!
