

98 - 1444 Palmerston Drive
Ottawa,
Ontario
K1J8P1
98 - 1444 Palmerston Drive
Ottawa,
Ontario
K1J8P1
Add this listing to your favourite
Shortlist it to compare later & get quick access from your account.
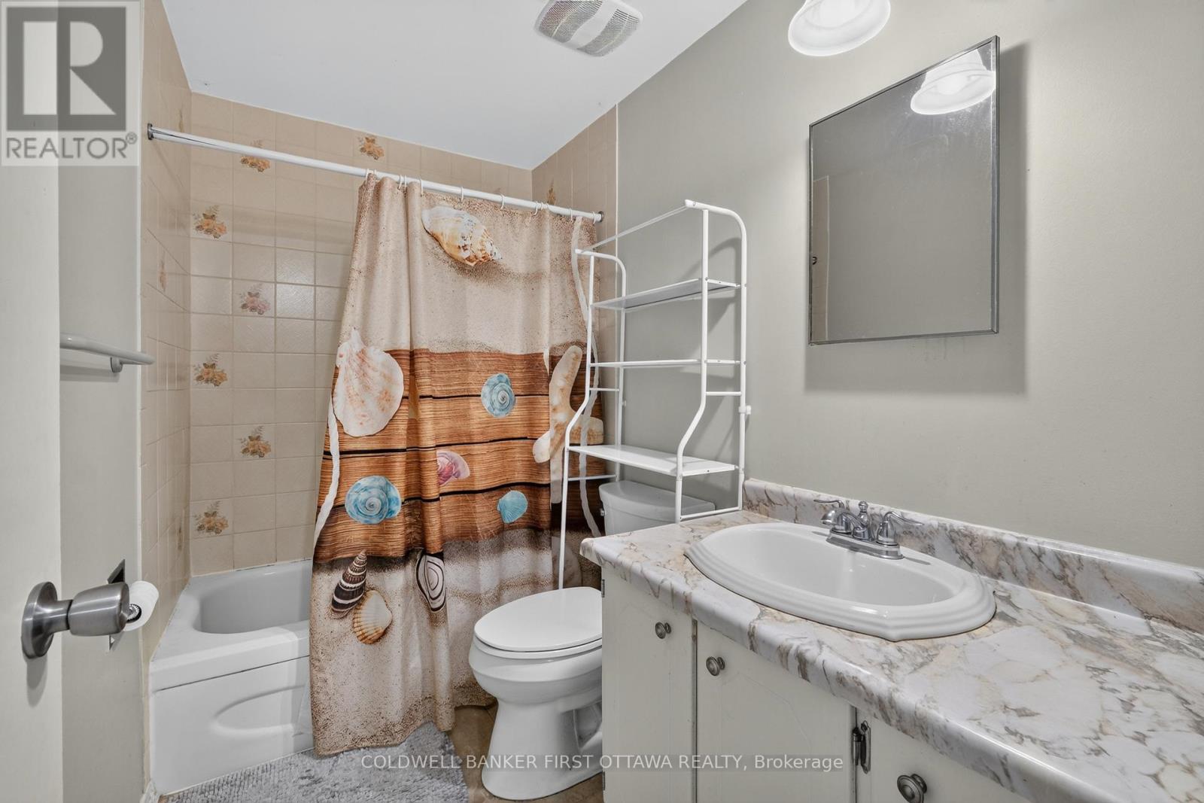
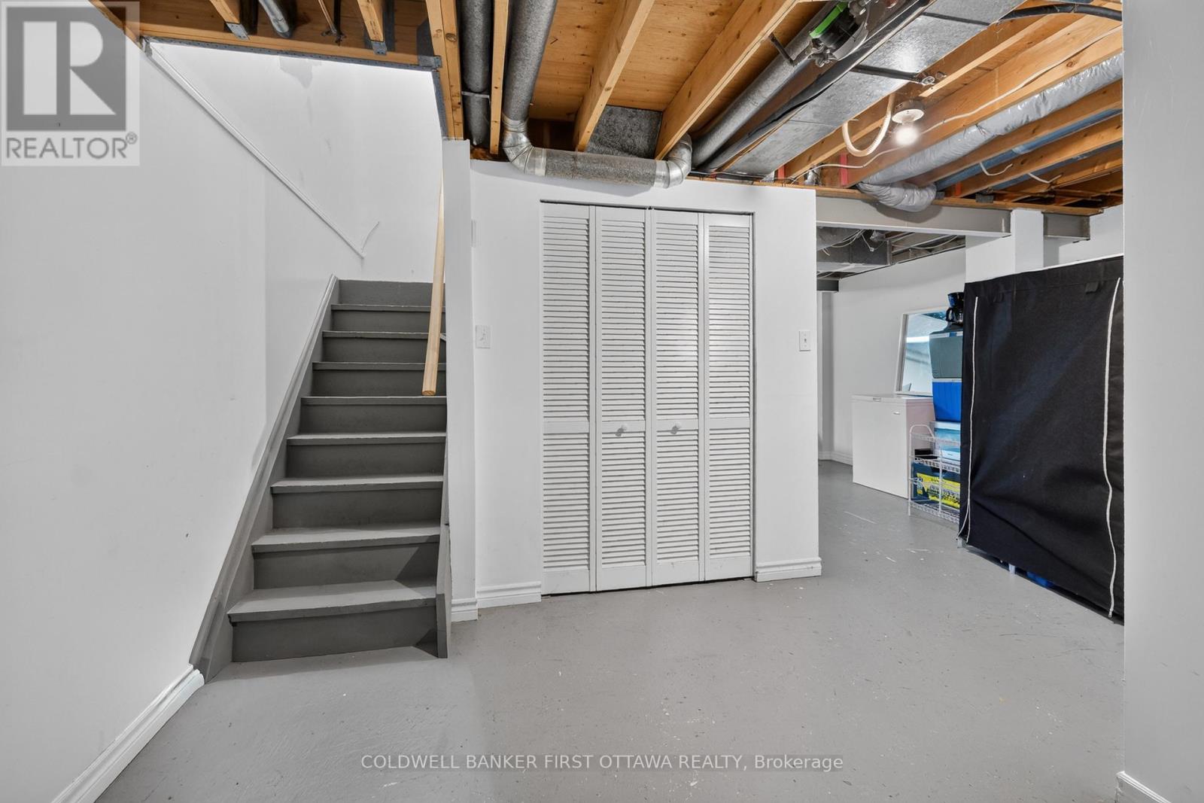
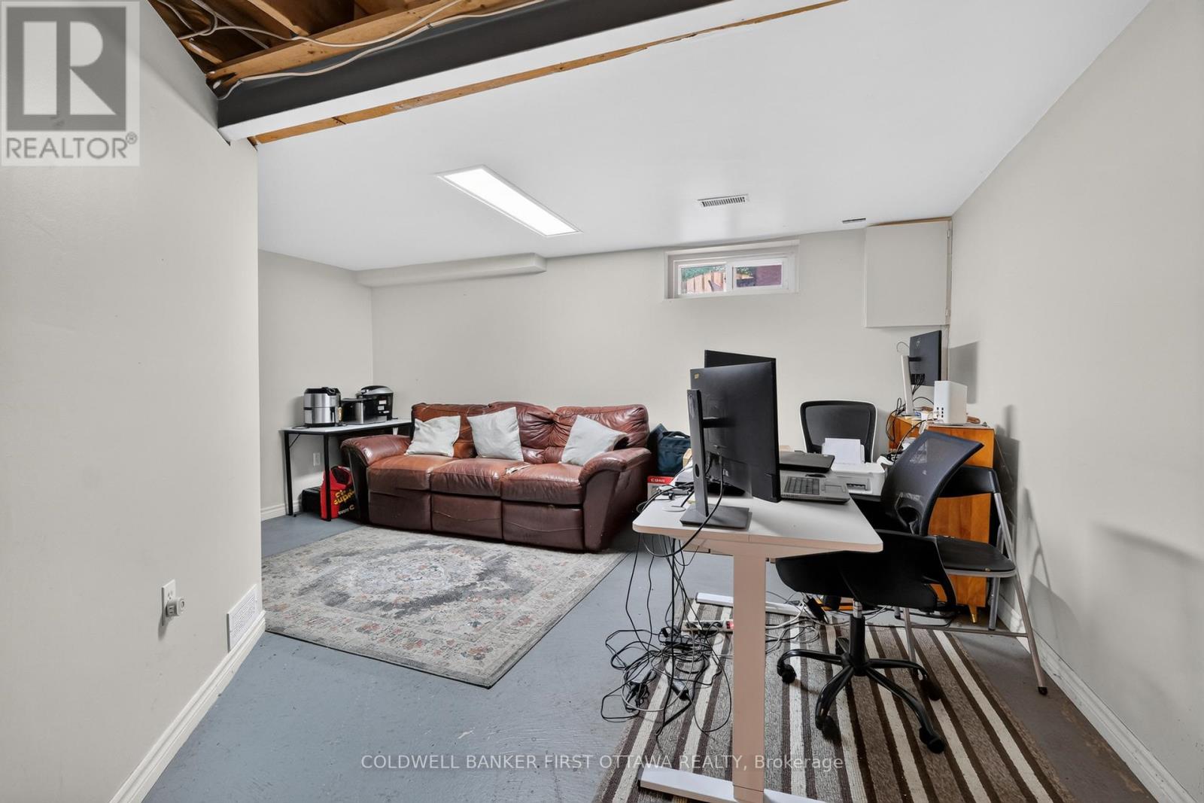
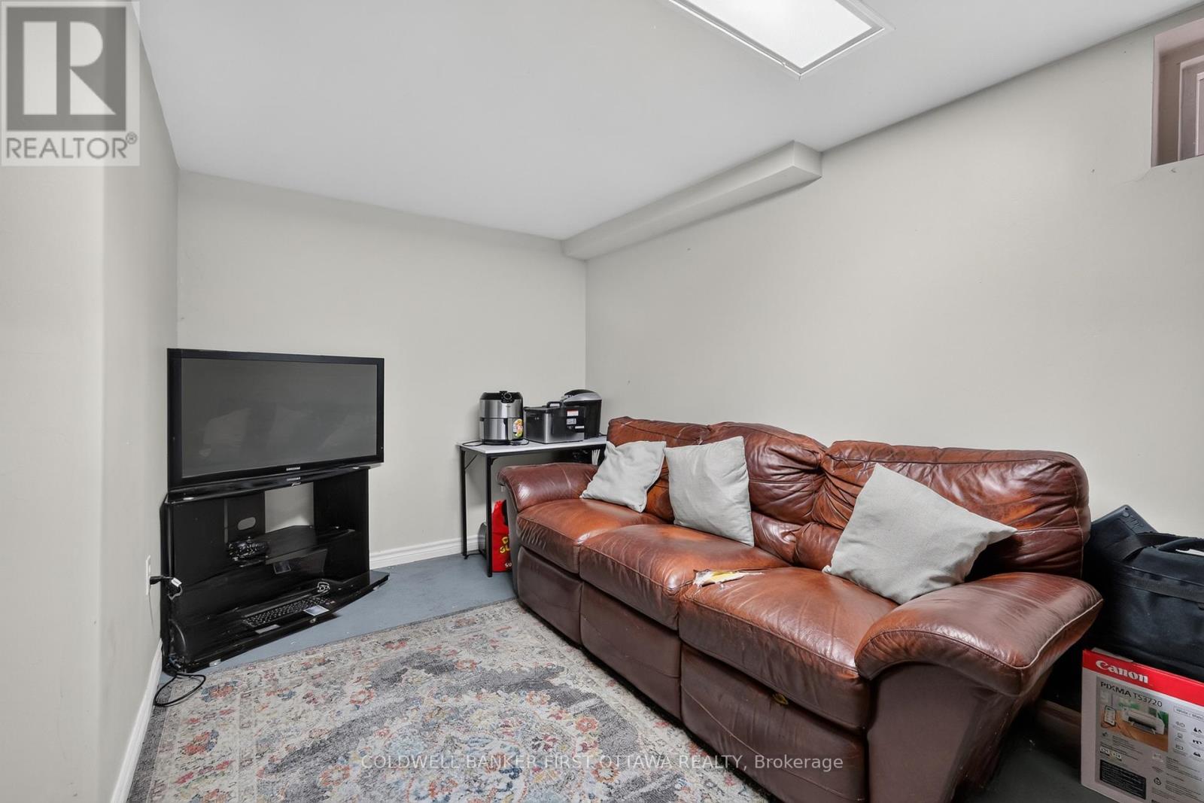


$384,900
Property overview
Building Type
Row / Townhouse
Property Type
Single Family
Bedrooms
3
Bathrooms
2
Year Built
Neighbourhood
2202 - Carson Grove
Status
For sale
Highlights
2202 - Carson Grove
Row / Townhouse
For sale
Listing description
Discover this Single Family
98 - 1444 Palmerston Drive,
Ottawa
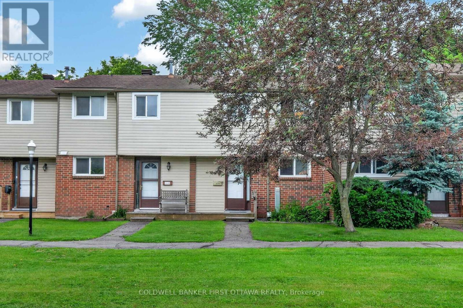
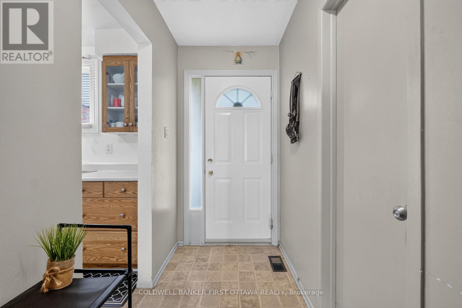
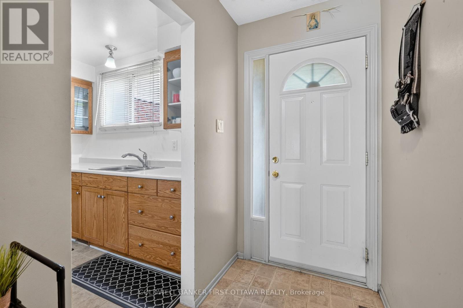
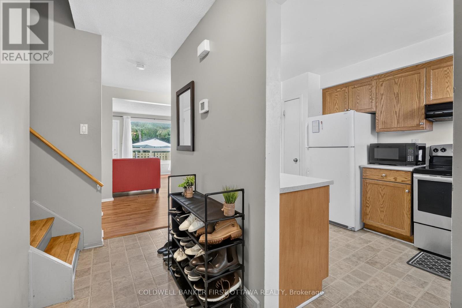
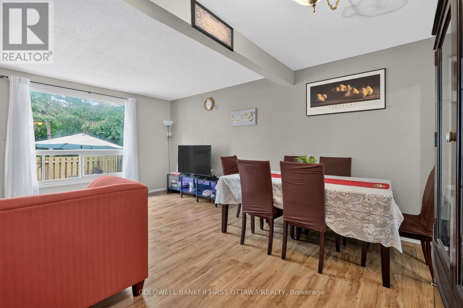
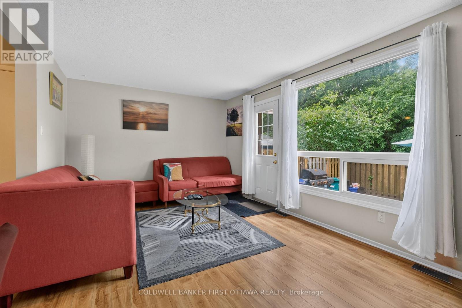
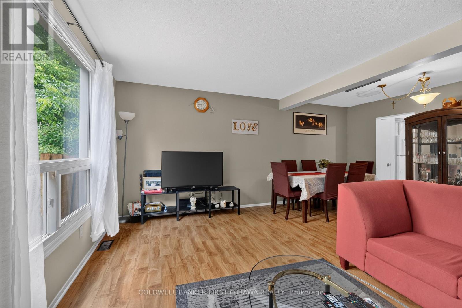
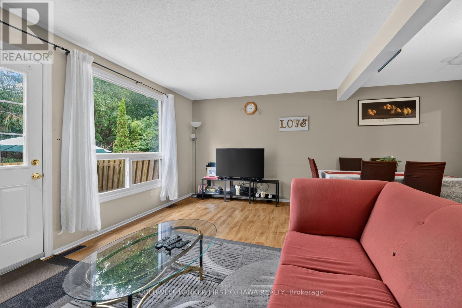
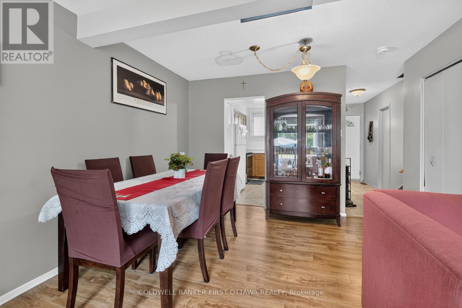
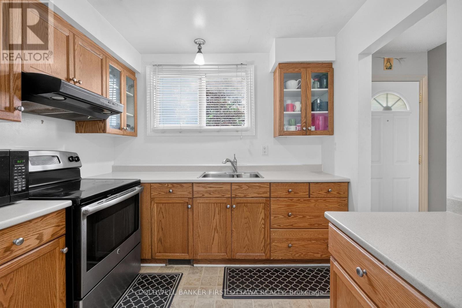
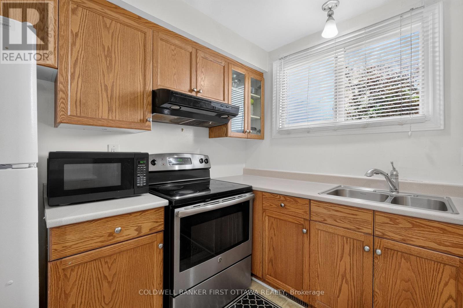
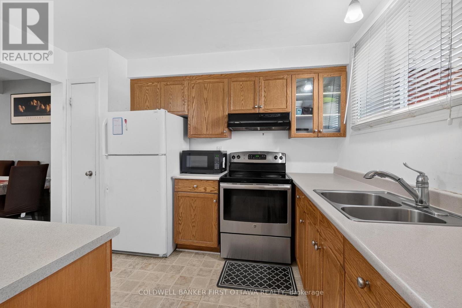
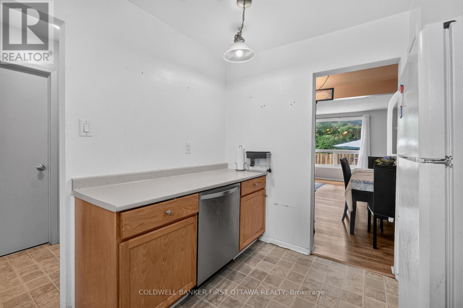
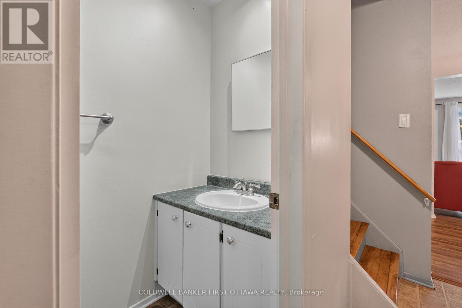
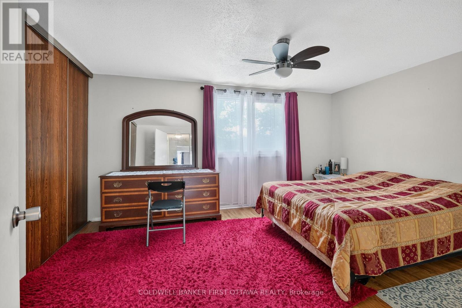
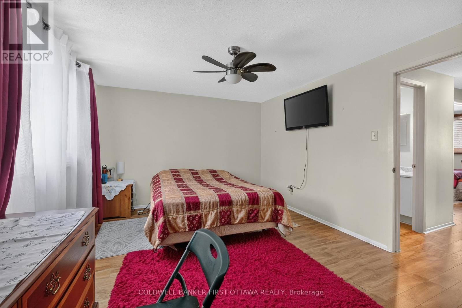
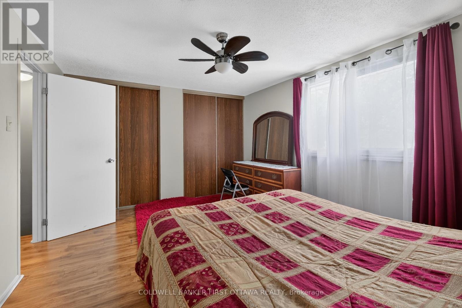
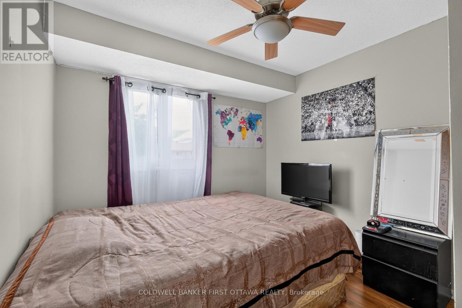
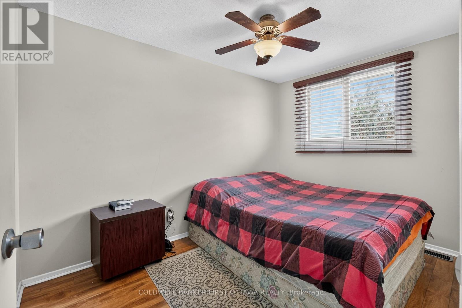
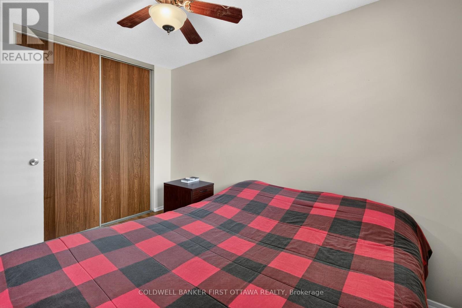
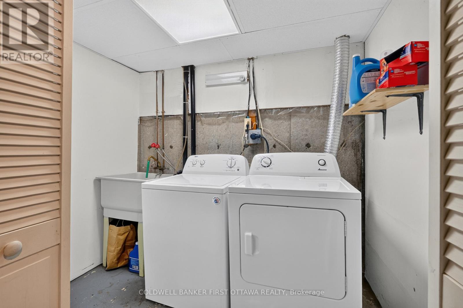
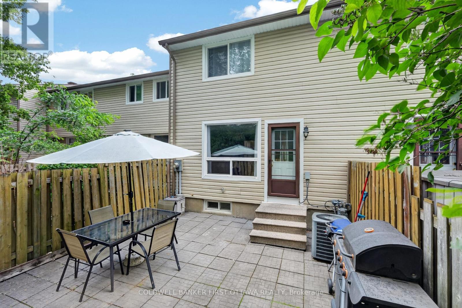
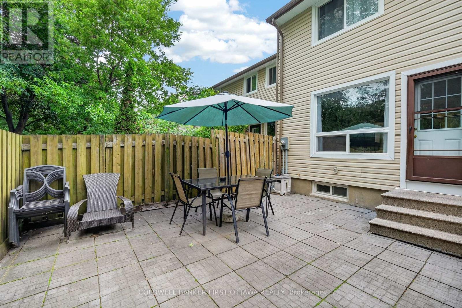
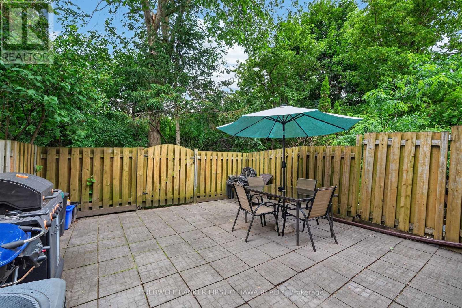
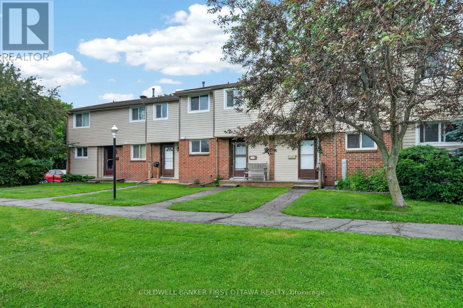
An Exceptional turnkey investment opportunity in a highly sought-after location! Welcome to 1444 Palmerston Drive-an excellent opportunity for Investors, first-time home buyers or down-sizers alike looking for low maintenance ownership. This well-maintained 3-bedroom, 2-bath condo townhome is ideally located in the sought-after community of Carson Grove, offering exceptional convenience and connectivity. Enjoy unbeatable walkability to grocery stores, shopping centres, restaurants, Blair LRT Station, as well as proximity to CSIS, CSE, and quick access to Highway 417-making commuting effortless.The main level features a bright and functional open-concept living and dining area, seamlessly connected to the kitchen-perfect for everyday living and entertaining. The kitchen is equipped with stainless steel appliances (stove & dishwasher), and a convenient powder room completes this level. Upstairs, you'll find three generously sized bedrooms (with ceiling fan/light) and a full bathroom, providing comfortable living space for families or tenants. The mostly finished basement adds valuable living space with a large recreation room, laundry area, and ample storage. Step outside to your private, South facing, maintenance free, fully fenced backyard with no rear neighbours-ideal for relaxing or entertaining (backing onto green space). This property is perfect for first-time home buyers, investors (5-6% ROI with current tenant willing to stay), or those looking for an affordable home in Ottawa. It offers strong rental potential, low-maintenance living, and long-term investment value in a high-demand area. Currently tenanted at $2,429/month on a month-to-month basis, this is a fantastic opportunity for investors or buyers seeking immediate rental income. Excellent tenants in place. Vacant possession is also available with 60 days notice. Book an appointment and discover this opportunity for yourself! (id:64373)
Upcoming viewings
45.4275646
-75.6208552
98 - 1444 Palmerston Drive, Ottawa, Ontario, K1J8P1
Loading WalkScore data...
Walk Score®
Transit Score®
Bike Score®
Walkability Snapshot
Understand how walkable, transit-friendly & bikeable this neighbourhood really is.
Scores are powered by Walk Score® and reflect access to daily essentials, transit and bike routes near this area.
🚶Walk Score®
🚊Transit Score
🚲Bike Score
Liveability scores for this neighbourhood
Powered by Walk Score®
Use these scores as a quick guide only. Check local transit, bike paths
and walk routes to plan your day-to-day life.
Google Maps
Explore the exact location, nearby amenities, and community vibe.
Listing Details
Last updated:
2026-10-08
Key facts
Price
$384,900
Ownership
Condominium/Strata
Property type
Single Family
Bedrooms
3
Bathrooms
2
Stories
2
Interior size
1000 - 1199 sqft
Parking options
No Garage
Total spaces
1
Interior & features
Cooling
Central air conditioning
Heating
Forced air
Heating fuel
Natural gas
Basement
Full (Partially finished)
Flooring
Laminate
Appliances
Water Heater, Dishwasher, Dryer, Hood Fan, Stove, Washer, Refrigerator
Fireplace
False
Exterior finish
Brick
Key features
In suite Laundry
Lot, amenities & extras
Community features
Pets Allowed With Restrictions, Community Centre
Nearby amenities
Golf Nearby, Public Transit, Park
Rooms
| Level | Type | Length | Width | Dimensions |
|---|---|---|---|---|
| Second Level | Primary Bedroom | 4.55 m | 3.45 m | 4.55 m x 3.45 m |
| Second Level | Bedroom 2 | 3.35 m | 2.37 m | 3.35 m x 2.37 m |
| Second Level | Bedroom 3 | 3 m | 2.73 m | 3 m x 2.73 m |
| Second Level | Bathroom | 2.6 m | 1.5 m | 2.6 m x 1.5 m |
| Basement | Recreational, Games Room | 4.94 m | 2.55 m | 4.94 m x 2.55 m |
| Basement | Laundry Room | 2.48 m | 1.8 m | 2.48 m x 1.8 m |
| Main Level | Living Room | 5.19 m | 3.4 m | 5.19 m x 3.4 m |
| Main Level | Dining Room | 3.7 m | 2.25 m | 3.7 m x 2.25 m |
| Main Level | Kitchen | 3.4 m | 2.7 m | 3.4 m x 2.7 m |
| Main Level | Partial Bathroom | Measurements not available |
Mortgage Calculator
$500,000
$100,000
$5,000,000
Adjust the total amount you plan to borrow.
5%
1%
15%
25 years
10 years
40 years
Monthly Payment
$0
This is an approximate monthly payment based on your inputs.
Total Interest Paid
$0
Add this listing to your favourite
Shortlist it to compare later & get quick access from your account.

Comparables
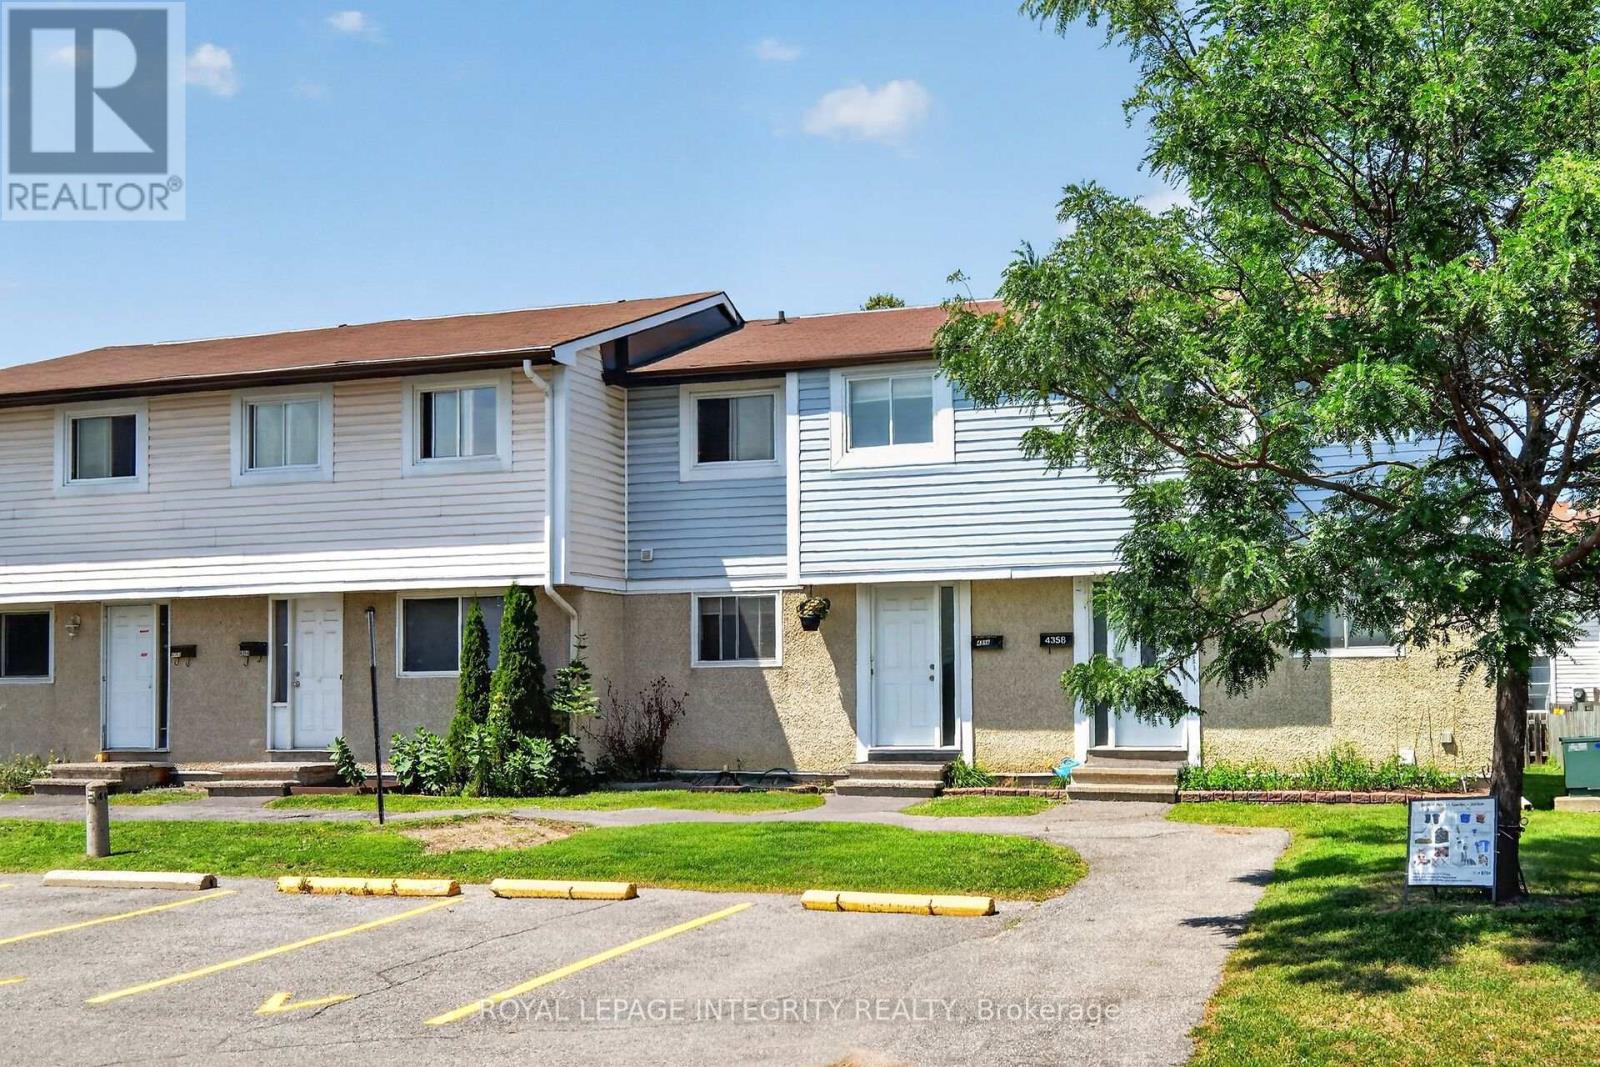
For sale
2201 - Cyrville
$384,900
4356 Stella Crescent, Ottawa, Ontario
Row / Townhouse in 2201 - Cyrville
3
Beds
Beds
2
Baths
Baths
1000 - 1199 sqft
Sq Ft
Sq Ft
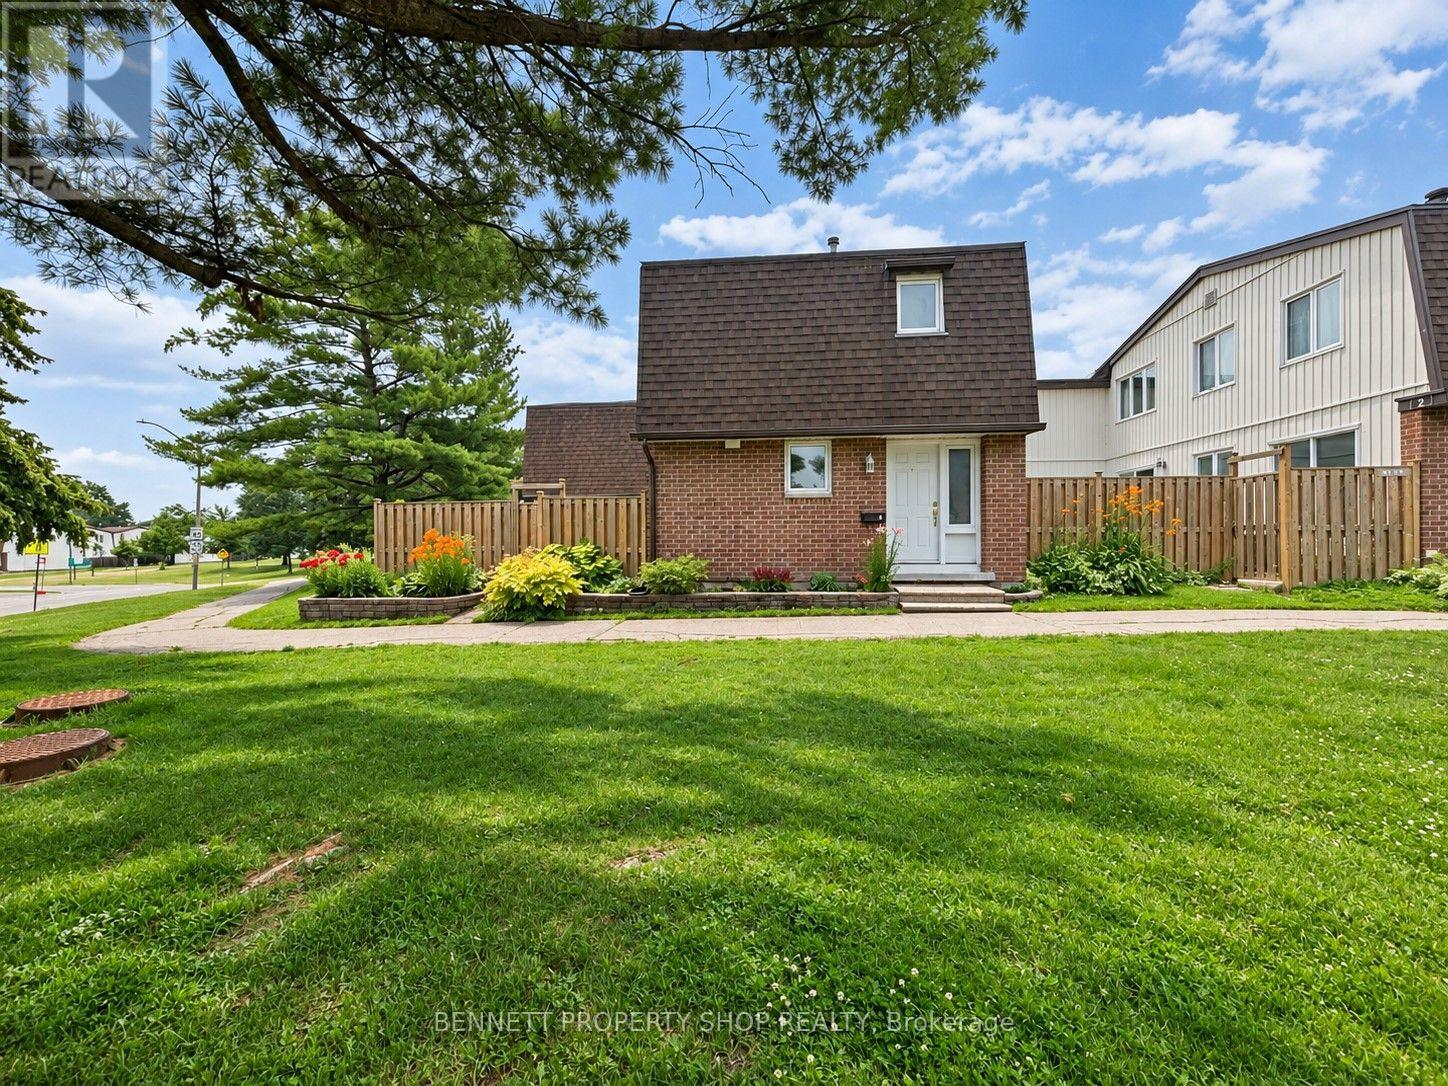
For sale
2105 - Beaconwood
$385,900
1 - 837 Eastvale Drive, Ottawa, Ontario
Row / Townhouse in 2105 - Beaconwood
3
Beds
Beds
2
Baths
Baths
1200 - 1399 sqft
Sq Ft
Sq Ft
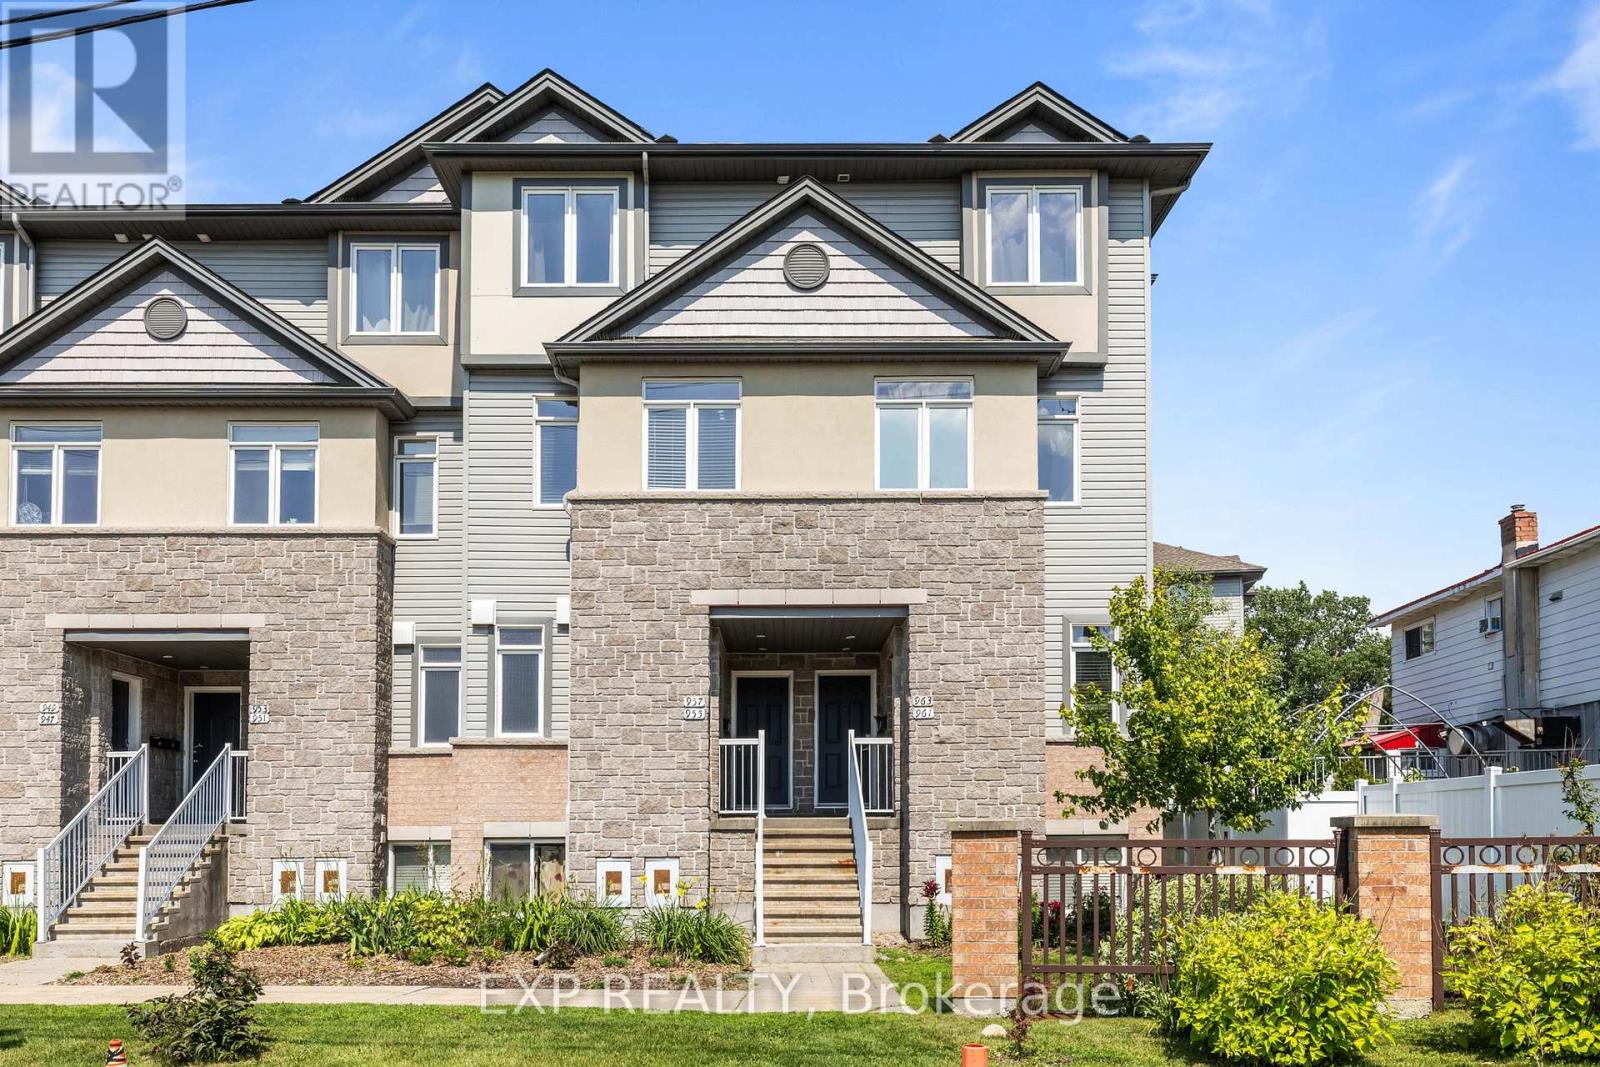
For sale
2201 - Cyrville
$388,000
35 - 957 Cummings Avenue, Ottawa, Ontario
Row / Townhouse in 2201 - Cyrville
2
Beds
Beds
2
Baths
Baths
1200 - 1399 sqft
Sq Ft
Sq Ft
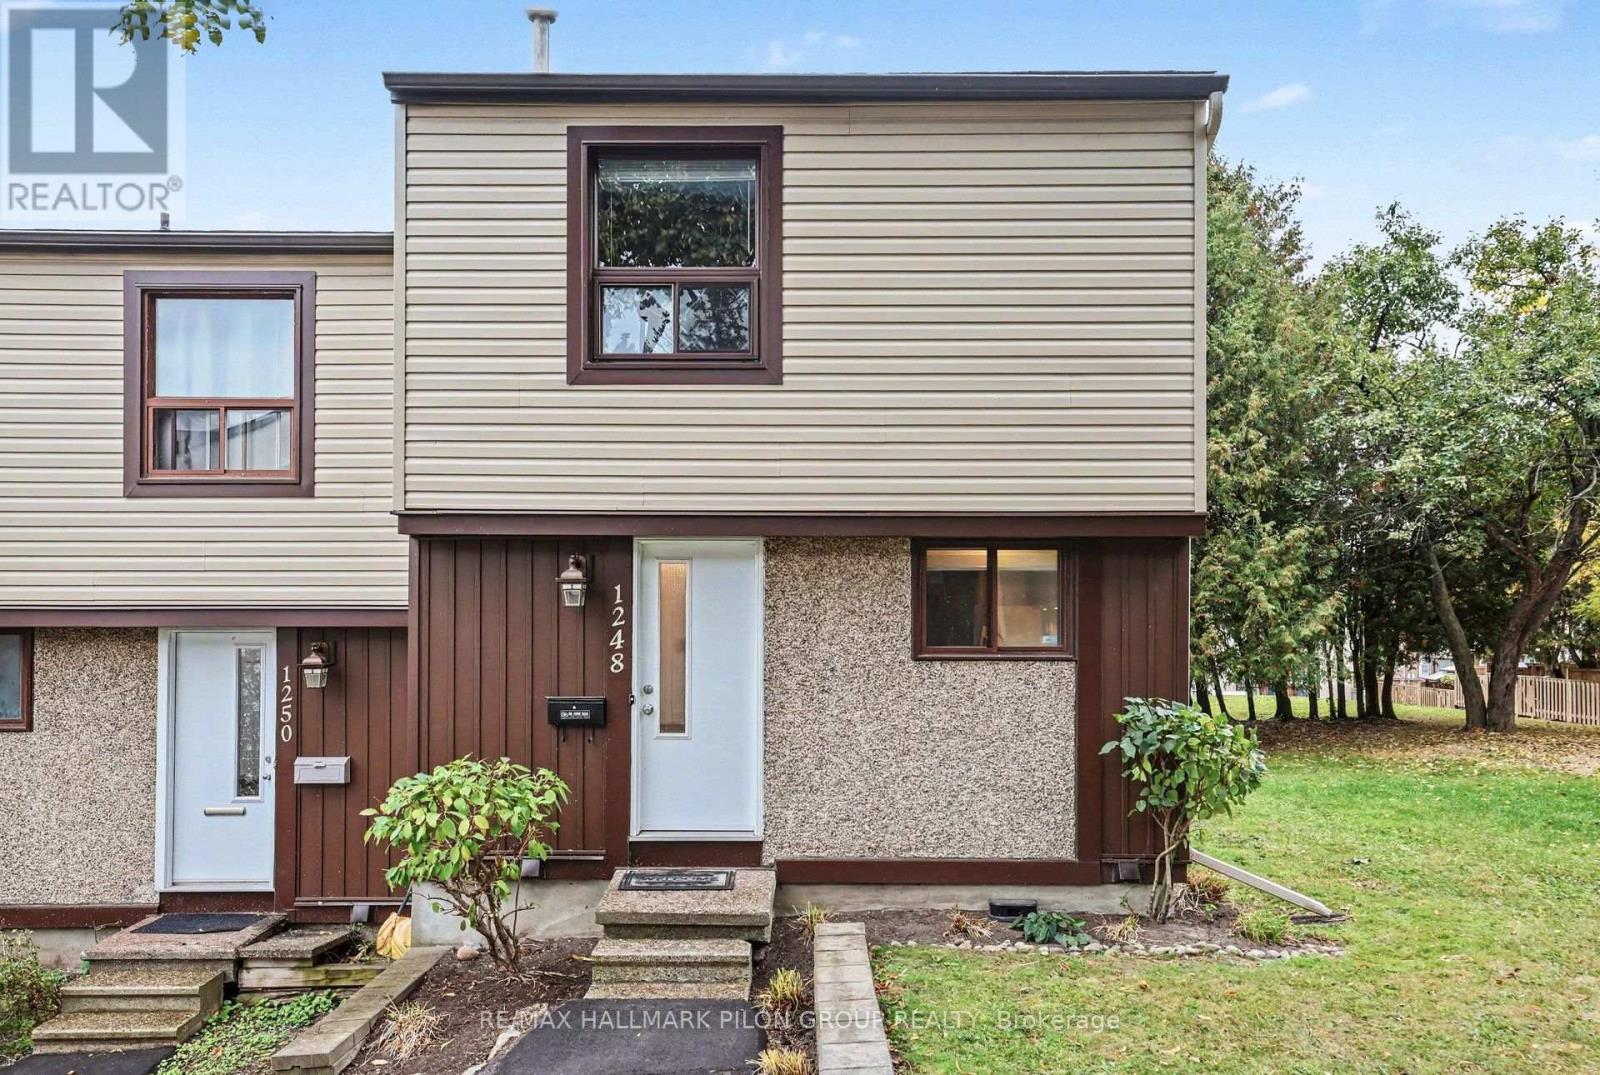
For sale
2107 - Beacon Hill South
$389,900
1248 Bethamy Lane, Ottawa, Ontario
Row / Townhouse in 2107 - Beacon Hill South
3
Beds
Beds
2
Baths
Baths
1000 - 1199 sqft
Sq Ft
Sq Ft
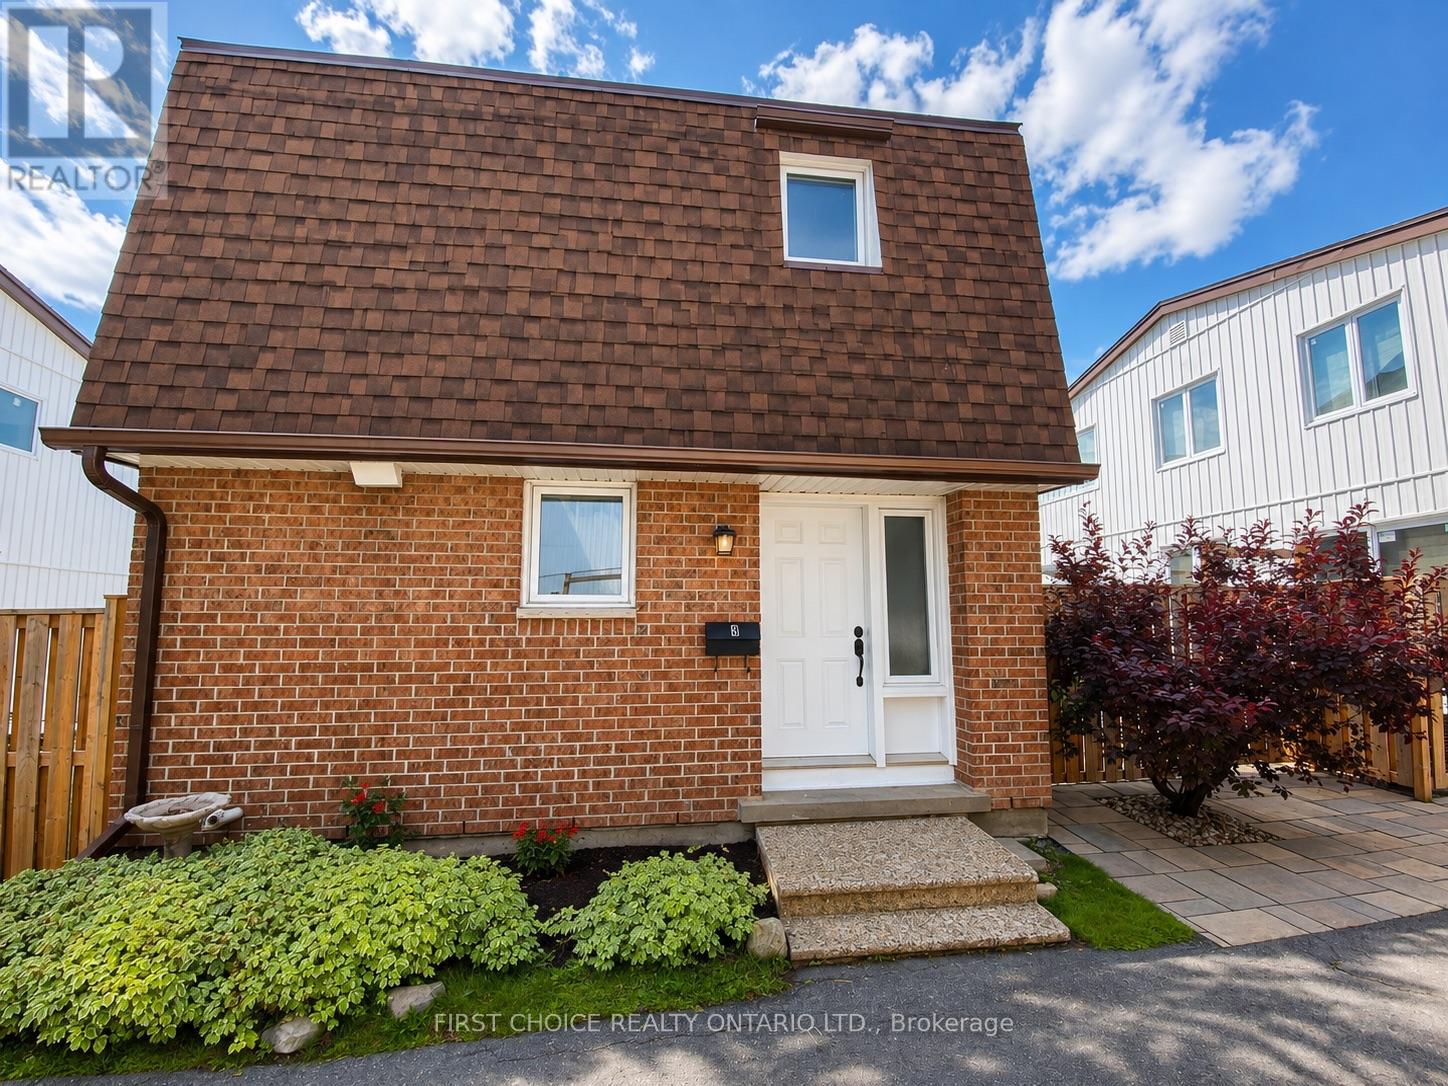
For sale
2105 - Beaconwood
$389,900
6 - 837 Eastvale Drive, Ottawa, Ontario
Row / Townhouse in 2105 - Beaconwood
3
Beds
Beds
2
Baths
Baths
1200 - 1399 sqft
Sq Ft
Sq Ft
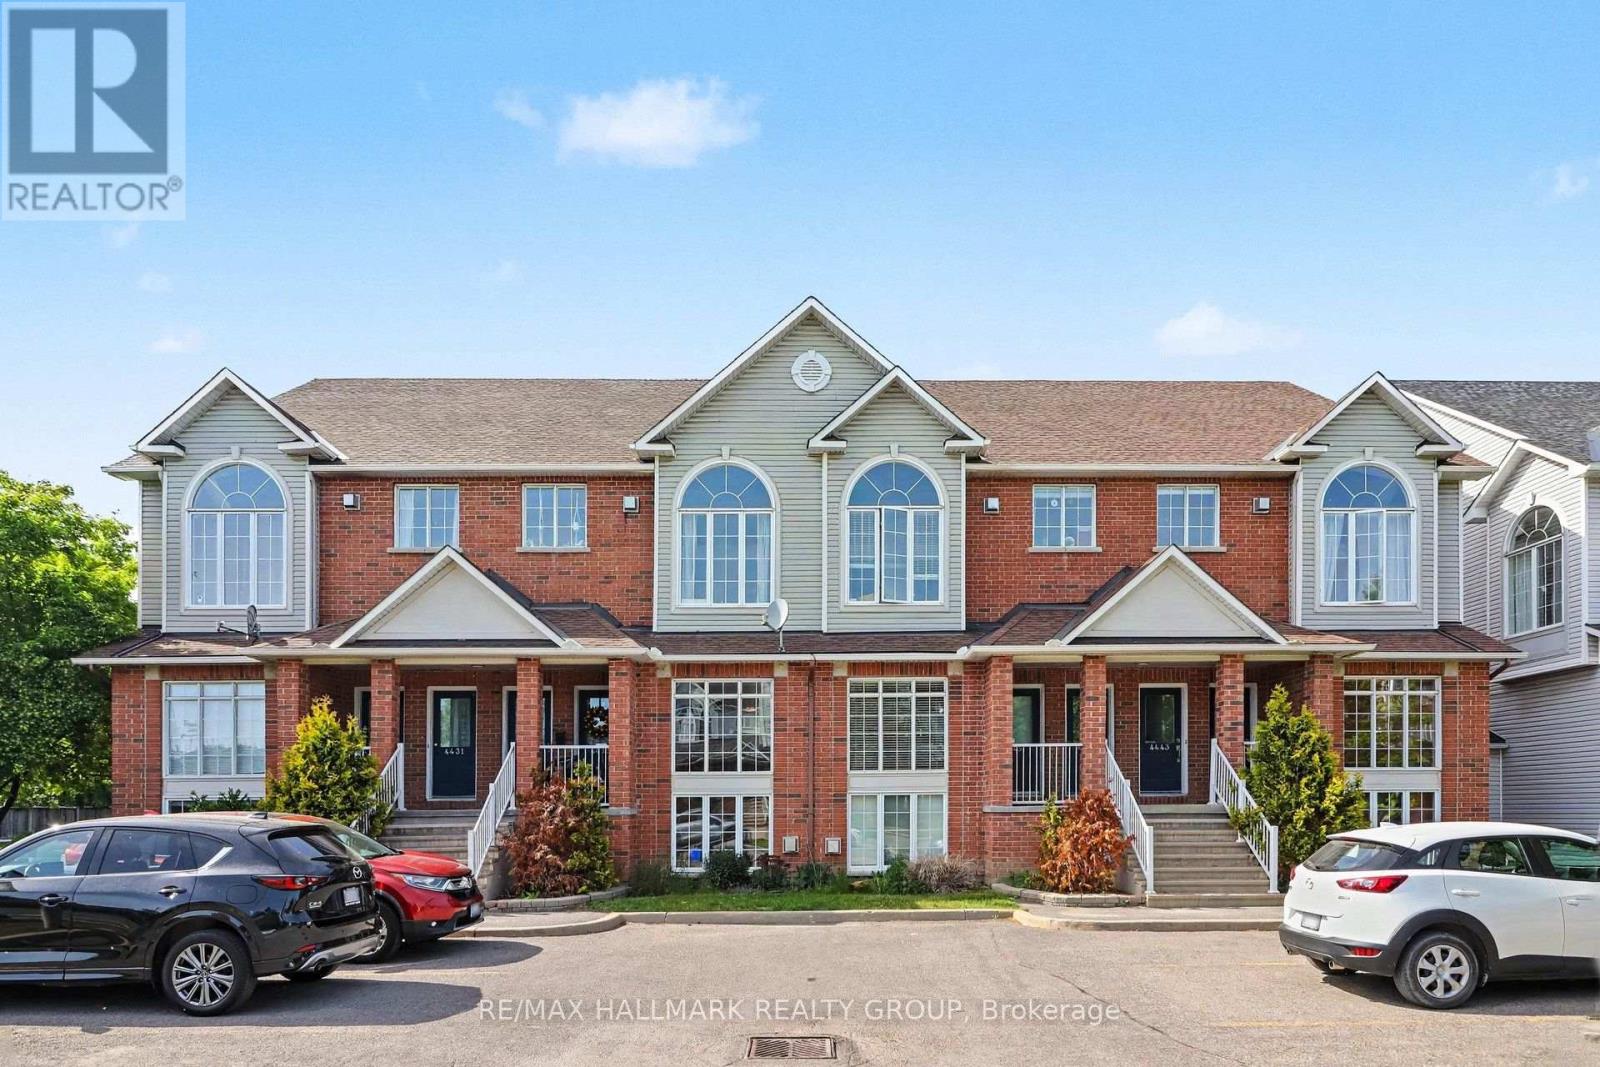
For sale
2202 - Carson Grove
$375,000
4429 Harper Avenue, Ottawa, Ontario
Row / Townhouse in 2202 - Carson Grove
2
Beds
Beds
2
Baths
Baths
1200 - 1399 sqft
Sq Ft
Sq Ft
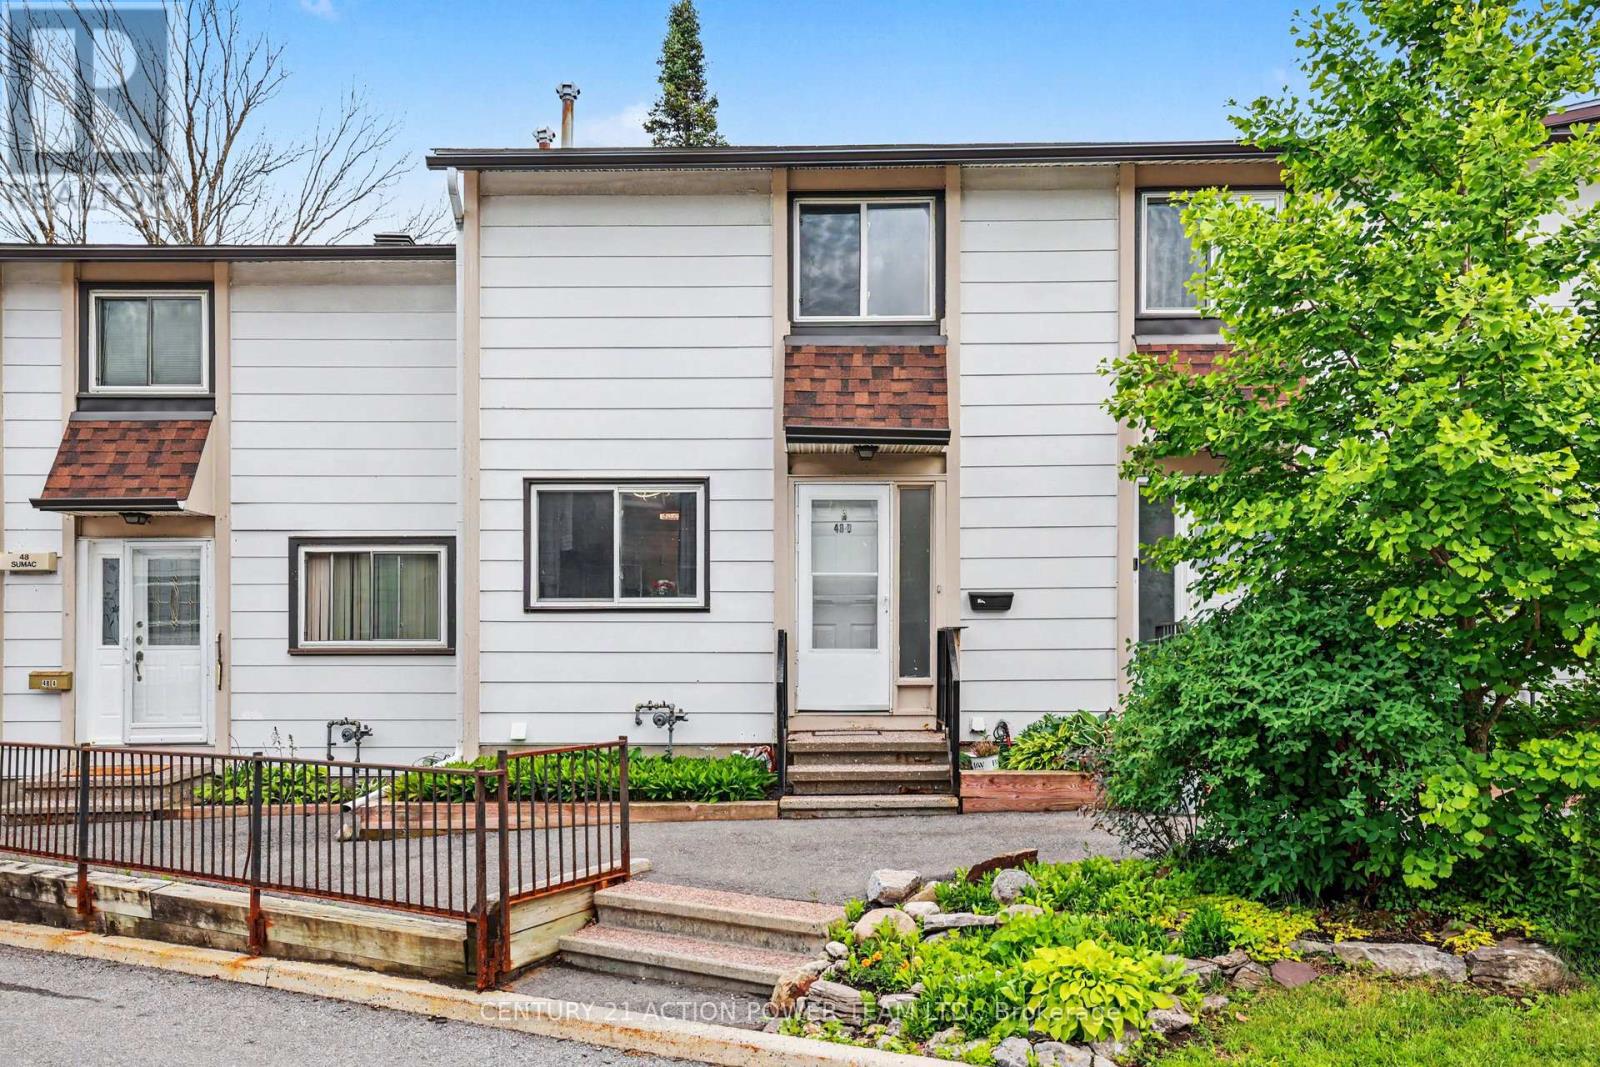
For sale
2107 - Beacon Hill South
$374,900
76 - 48 Sumac Street, Ottawa, Ontario
Row / Townhouse in 2107 - Beacon Hill South
3
Beds
Beds
2
Baths
Baths
900 - 999 sqft
Sq Ft
Sq Ft
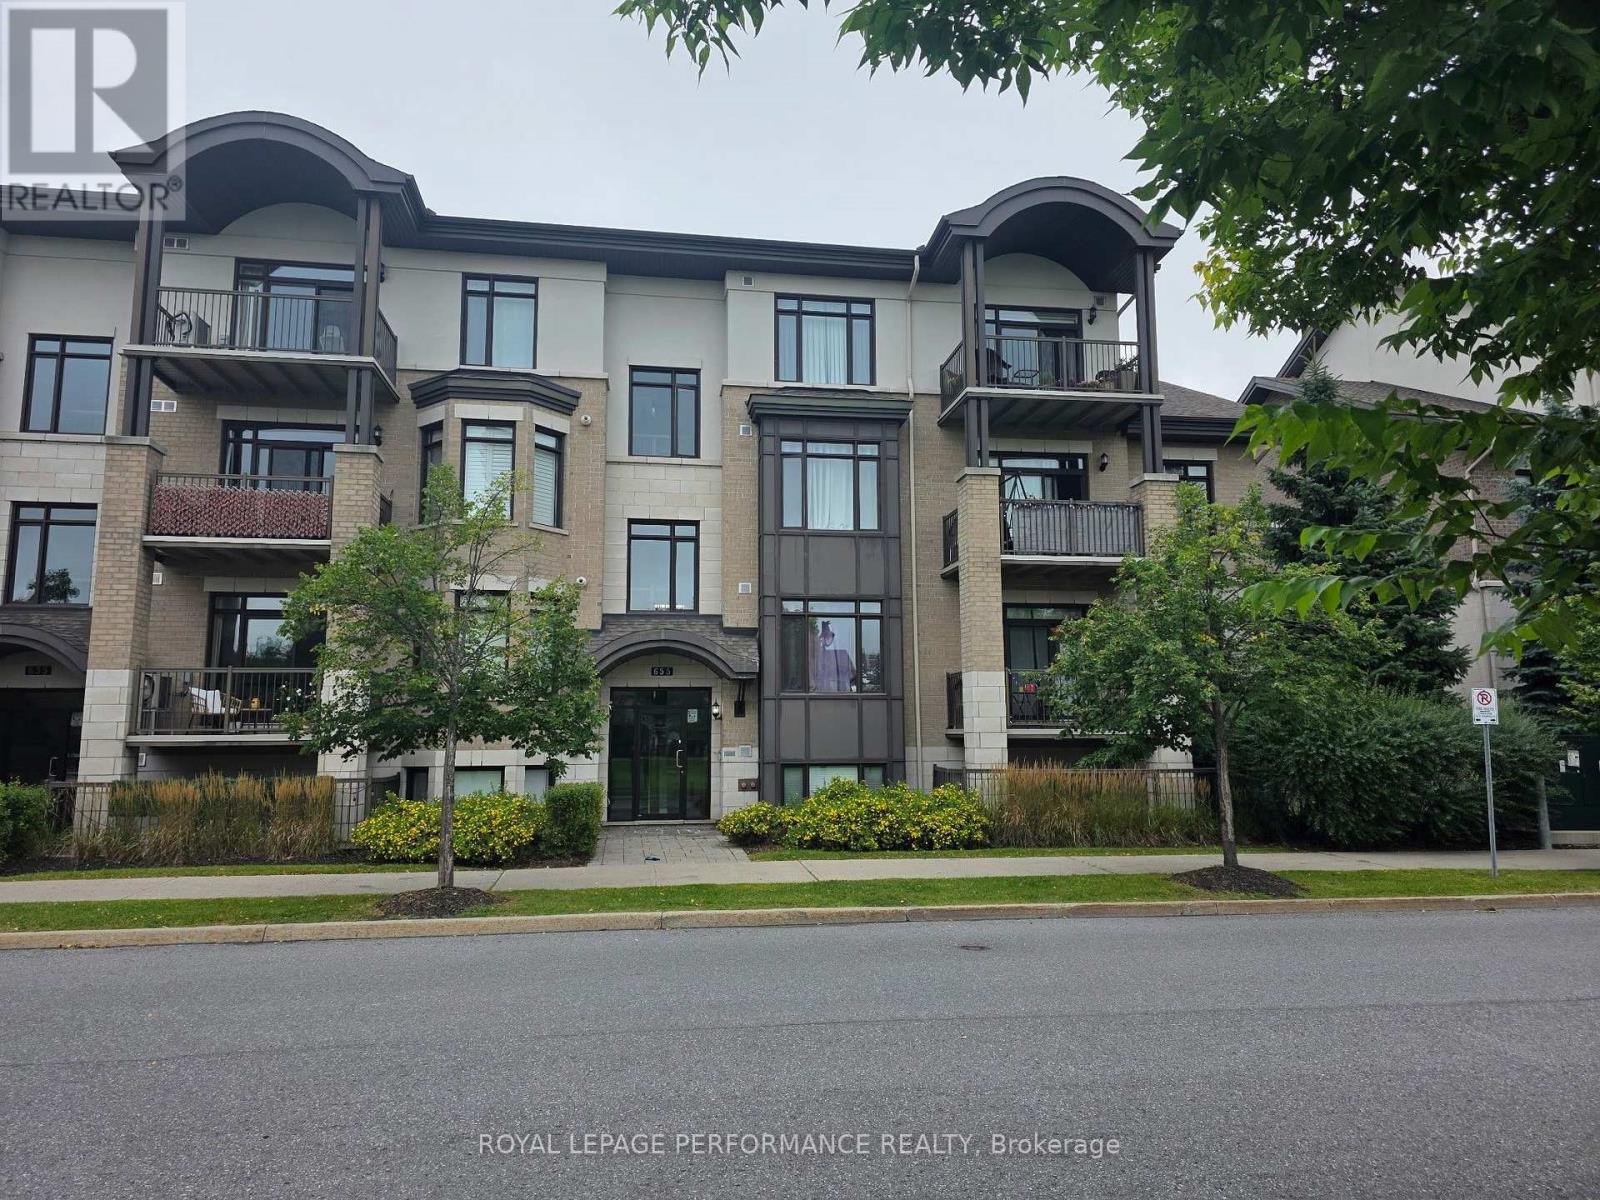
For sale
2201 - Cyrville
$370,000
101 - 655 Beauparc Private, Ottawa, Ontario
Apartment in 2201 - Cyrville
2
Beds
Beds
2
Baths
Baths
800 - 899 sqft
Sq Ft
Sq Ft
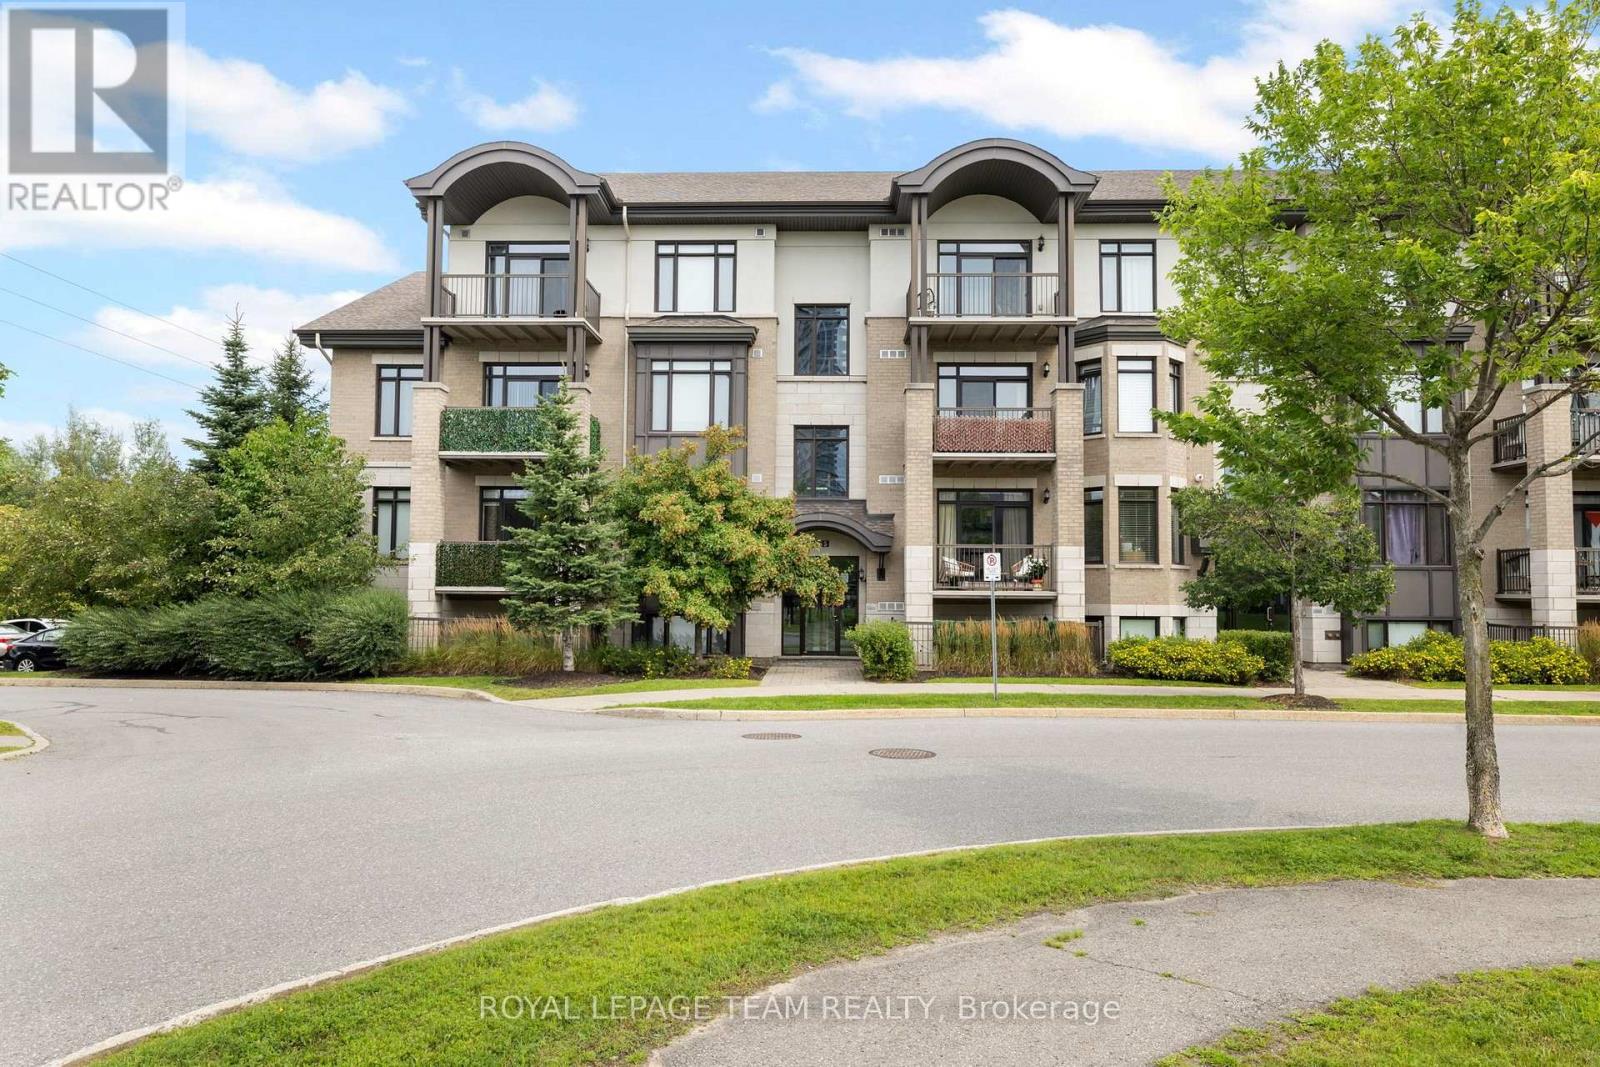
For sale
2201 - Cyrville
$369,900
104 - 655 Beauparc Private, Ottawa, Ontario
Apartment in 2201 - Cyrville
2
Beds
Beds
2
Baths
Baths
800 - 899 sqft
Sq Ft
Sq Ft
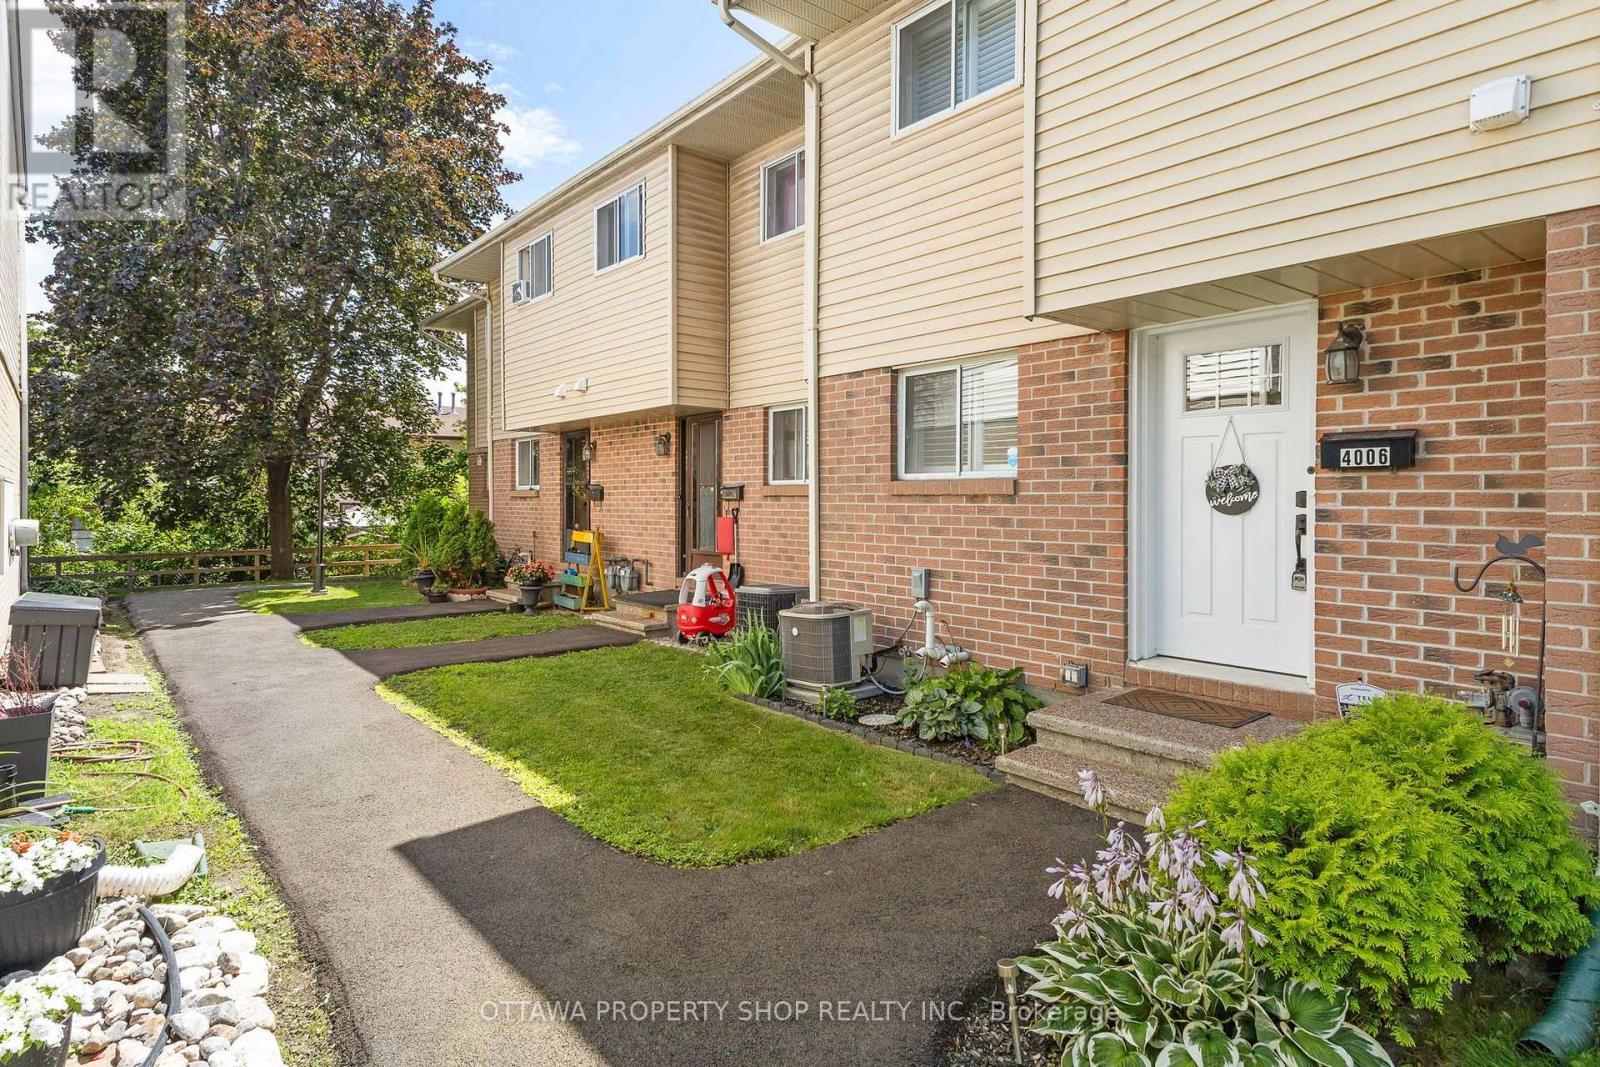
For sale
2201 - Cyrville
$369,900
4006 Eady Court, Ottawa, Ontario
Row / Townhouse in 2201 - Cyrville
3
Beds
Beds
2
Baths
Baths
1000 - 1199 sqft
Sq Ft
Sq Ft
Ready to a home?
Contact a REALTOR® today!
