

122b Centrepointe Drive
Ottawa,
Ontario
K2G4N6
122b Centrepointe Drive
Ottawa,
Ontario
K2G4N6
Add this listing to your favourite
Shortlist it to compare later & get quick access from your account.


$599,900
Property overview
Building Type
Row / Townhouse
Property Type
Single Family
Bedrooms
3
Bathrooms
3
Year Built
Neighbourhood
7607 - Centrepointe
Status
For sale
Highlights
7607 - Centrepointe
Row / Townhouse
For sale
Listing description
Discover this Single Family
122b Centrepointe Drive,
Ottawa
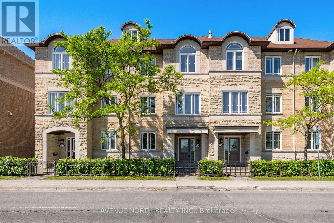
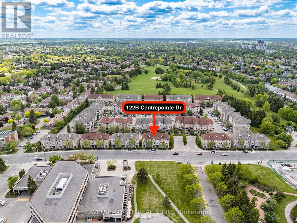
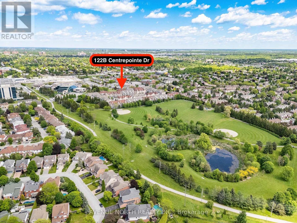
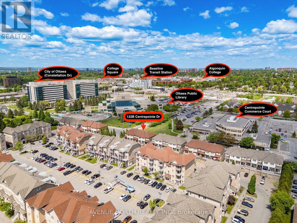
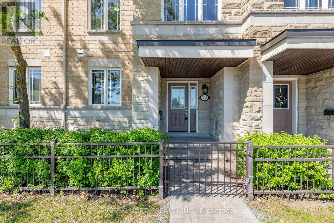
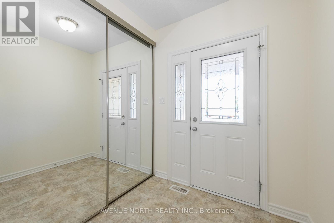
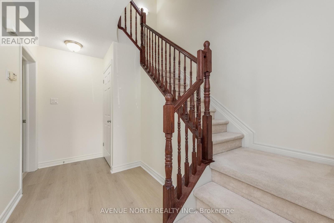
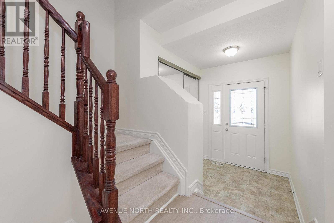
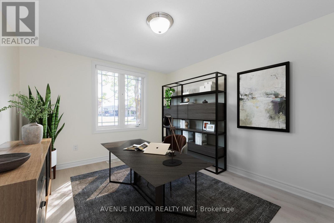
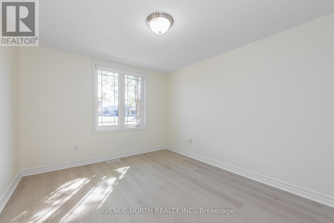
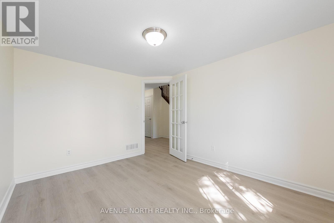
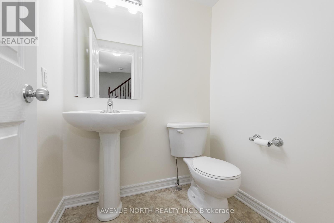
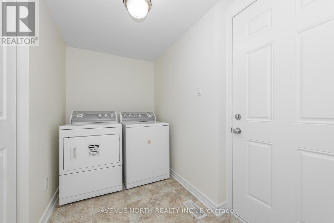
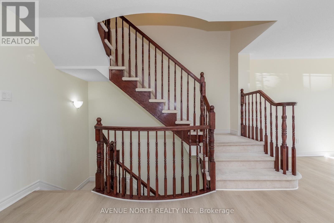
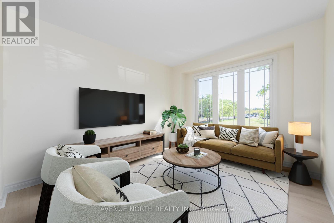
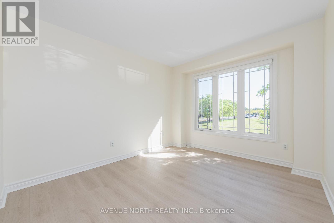
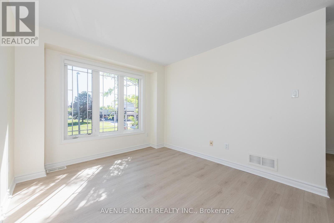
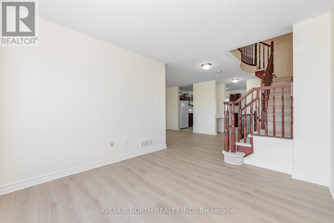
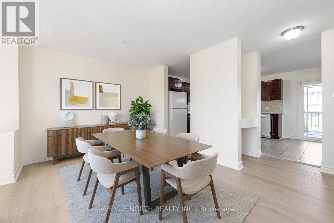
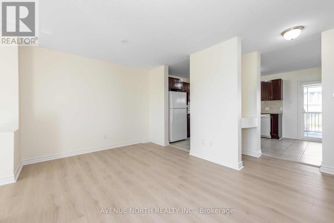
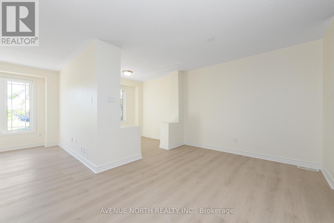
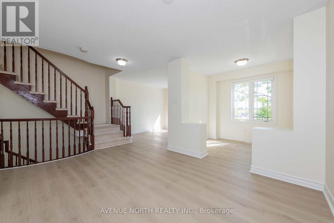
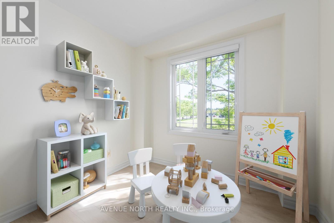
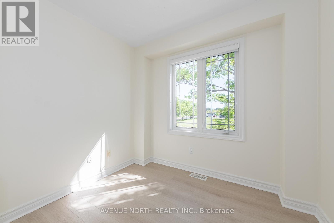
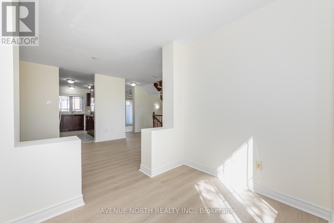
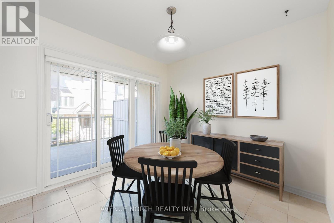
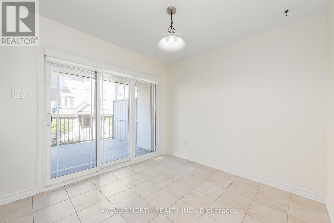
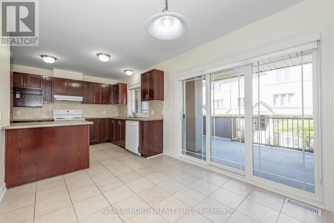
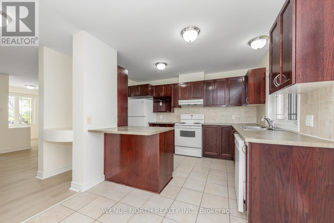
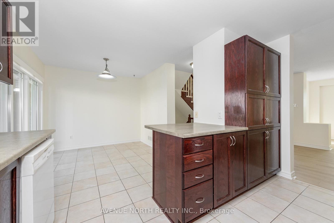
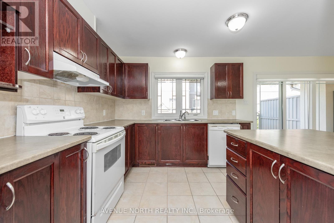
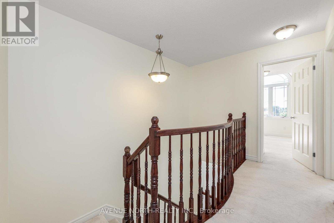
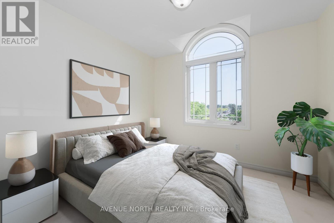
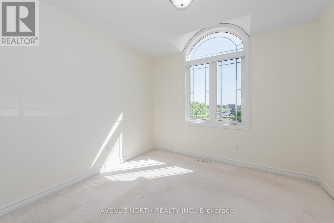
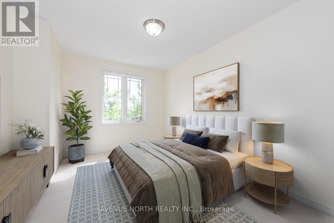
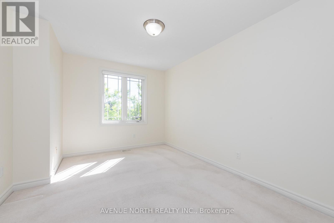
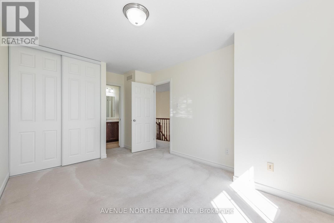
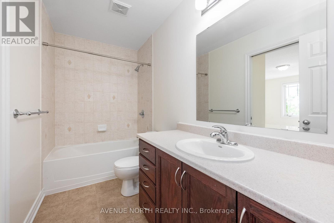
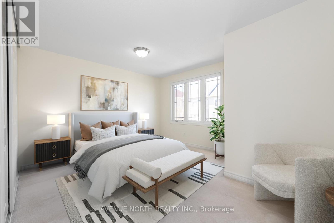
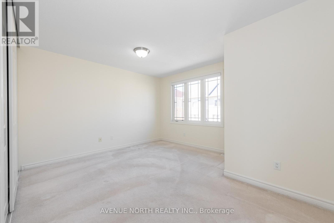
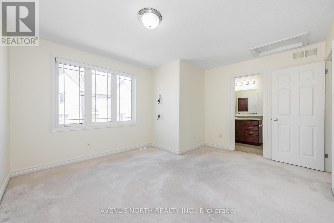
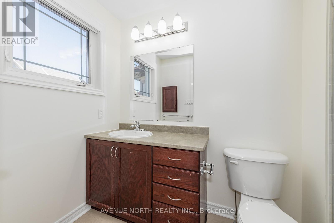
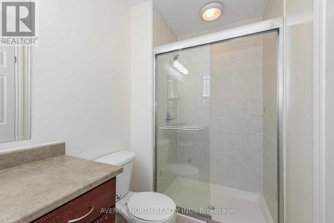
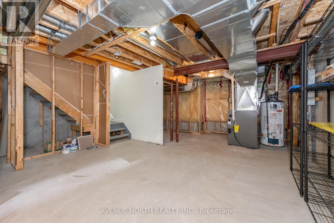
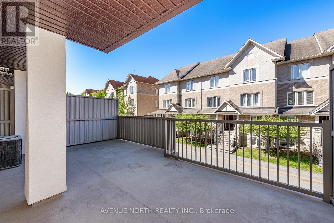
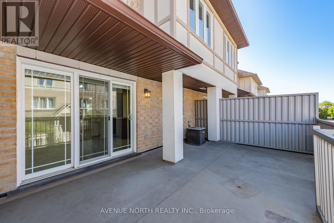
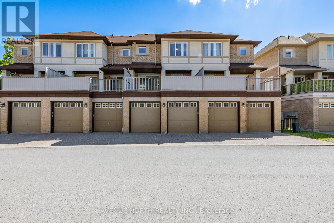
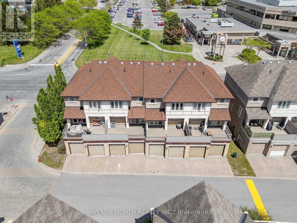
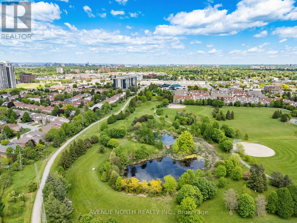
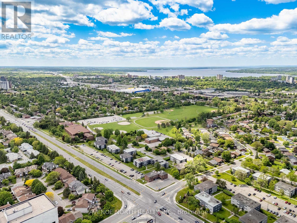
Location, lifestyle, and value, this home has it all! Ideally situated just minutes from shopping, restaurants, everyday amenities, convenient highway access, and Centrepointe Park, this beautifully maintained 3-bedroom, 2.5-bath executive townhome is move-in ready and waiting for its next owner. Boasting a desirable southwest exposure, the home is filled with natural sunlight throughout the day, creating a warm and inviting atmosphere. Freshly painted and recently updated with stylish new vinyl flooring, it offers a modern, turnkey living experience.The main level features a versatile office space, a convenient laundry/mudroom, and direct access to the attached double garage with parking for two vehicles. The second level is thoughtfully designed for both everyday living and entertaining, offering a spacious kitchen with an eating area, a bright living room, a formal dining space, and an additional study or play area. Step outside onto the expansive second-floor terrace, perfect for summer barbecues, outdoor dining, or simply relaxing and enjoying the fresh air. On the third level, you'll find three generously sized bedrooms, including a spacious primary suite complete with a private 3-piece ensuite bathroom. A well-appointed 4-piece bathroom serves the additional bedrooms.The basement provides ample storage space and offers excellent potential for a future recreation room, games room, home gym, or workshop while still accommodating your storage needs. With visitor parking and street parking readily available, hosting family and friends is effortless. This exceptional home combines comfort, functionality, and an unbeatable location. Don't miss your opportunity to make it yours, schedule your private showing today! (Some Photos Virtually Staged) (id:64373)
Upcoming viewings
45.3429398
-75.7635592
122b Centrepointe Drive, Ottawa, Ontario, K2G4N6
Loading WalkScore data...
Walk Score®
Transit Score®
Bike Score®
Walkability Snapshot
Understand how walkable, transit-friendly & bikeable this neighbourhood really is.
Scores are powered by Walk Score® and reflect access to daily essentials, transit and bike routes near this area.
🚶Walk Score®
🚊Transit Score
🚲Bike Score
Liveability scores for this neighbourhood
Powered by Walk Score®
Use these scores as a quick guide only. Check local transit, bike paths
and walk routes to plan your day-to-day life.
Google Maps
Explore the exact location, nearby amenities, and community vibe.
Listing Details
Last updated:
2026-08-12
Key facts
Price
$599,900
Ownership
Condominium/Strata
Property type
Single Family
Bedrooms
3
Bathrooms
3
Stories
3
Interior size
1800 - 1999 sqft
Parking options
Attached Garage, Garage
Total spaces
2
Interior & features
Cooling
Central air conditioning
Heating
Forced air
Heating fuel
Natural gas
Basement
Full (Unfinished)
Appliances
Dishwasher, Dryer, Hood Fan, Stove, Washer, Refrigerator
Fireplace
False
Exterior finish
Brick, Stone
Key features
In suite Laundry
Lot, amenities & extras
Community features
Pets Allowed With Restrictions
Rooms
| Level | Type | Length | Width | Dimensions |
|---|---|---|---|---|
| Second Level | Living Room | 3.02 m | 3.78 m | 3.02 m x 3.78 m |
| Second Level | Dining Room | 2.92 m | 3.07 m | 2.92 m x 3.07 m |
| Second Level | Playroom | 2.16 m | 2.67 m | 2.16 m x 2.67 m |
| Second Level | Kitchen | 2.95 m | 3.89 m | 2.95 m x 3.89 m |
| Second Level | Eating Area | 2.64 m | 2.77 m | 2.64 m x 2.77 m |
| Third Level | Bedroom 2 | 3.96 m | 3.07 m | 3.96 m x 3.07 m |
| Third Level | Bedroom 3 | 3.05 m | 3.05 m | 3.05 m x 3.05 m |
| Third Level | Bathroom | 3.05 m | 1.5 m | 3.05 m x 1.5 m |
| Third Level | Bathroom | 2.9 m | 1.5 m | 2.9 m x 1.5 m |
| Third Level | Primary Bedroom | 4.24 m | 3.73 m | 4.24 m x 3.73 m |
| Main Level | Foyer | 1.93 m | 1.93 m | 1.93 m x 1.93 m |
| Main Level | Office | 3.63 m | 3 m | 3.63 m x 3 m |
| Main Level | Partial Bathroom | 1.4 m | 1.6 m | 1.4 m x 1.6 m |
| Main Level | Laundry Room | 2.82 m | 1.6 m | 2.82 m x 1.6 m |
Mortgage Calculator
$500,000
$100,000
$5,000,000
Adjust the total amount you plan to borrow.
5%
1%
15%
25 years
10 years
40 years
Monthly Payment
$0
This is an approximate monthly payment based on your inputs.
Total Interest Paid
$0
Add this listing to your favourite
Shortlist it to compare later & get quick access from your account.
Comparables

For sale
7607 - Centrepointe
$599,900
91 Thornbury Crescent, Ottawa, Ontario
Row / Townhouse in 7607 - Centrepointe
3
Beds
Beds
4
Baths
Baths
1100 - 1500 sqft
Sq Ft
Sq Ft
For sale
7201 - City View/Skyline/Fisher Heights/Parkwood Hills
$599,900
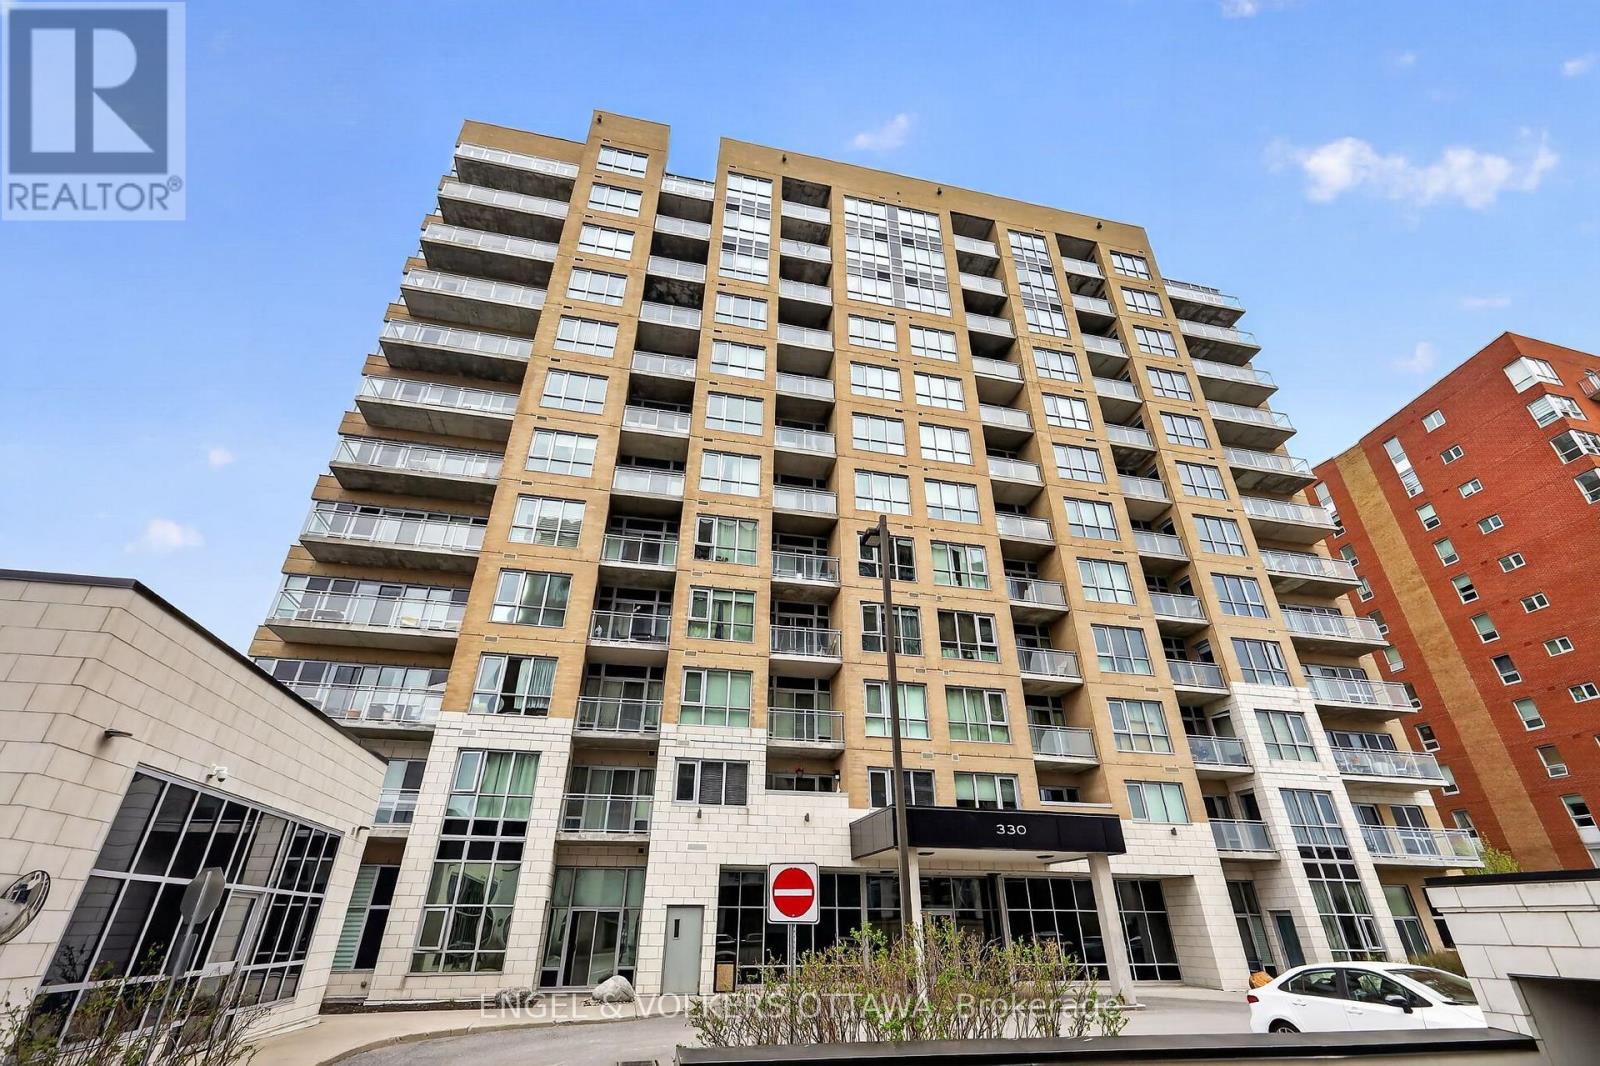
711 - 330 Titan Private, Ottawa, Ontario
Apartment in 7201 - City View/Skyline/Fisher Heights/Parkwood Hills
2
Beds
Beds
2
Baths
Baths
1200 - 1399 sqft
Sq Ft
Sq Ft

For sale
7501 - Tanglewood
$599,900
79 Woodfield Drive, Ottawa, Ontario
House in 7501 - Tanglewood
4
Beds
Beds
2
Baths
Baths
1500 - 2000 sqft
Sq Ft
Sq Ft
For sale
7710 - Barrhaven East
$599,000
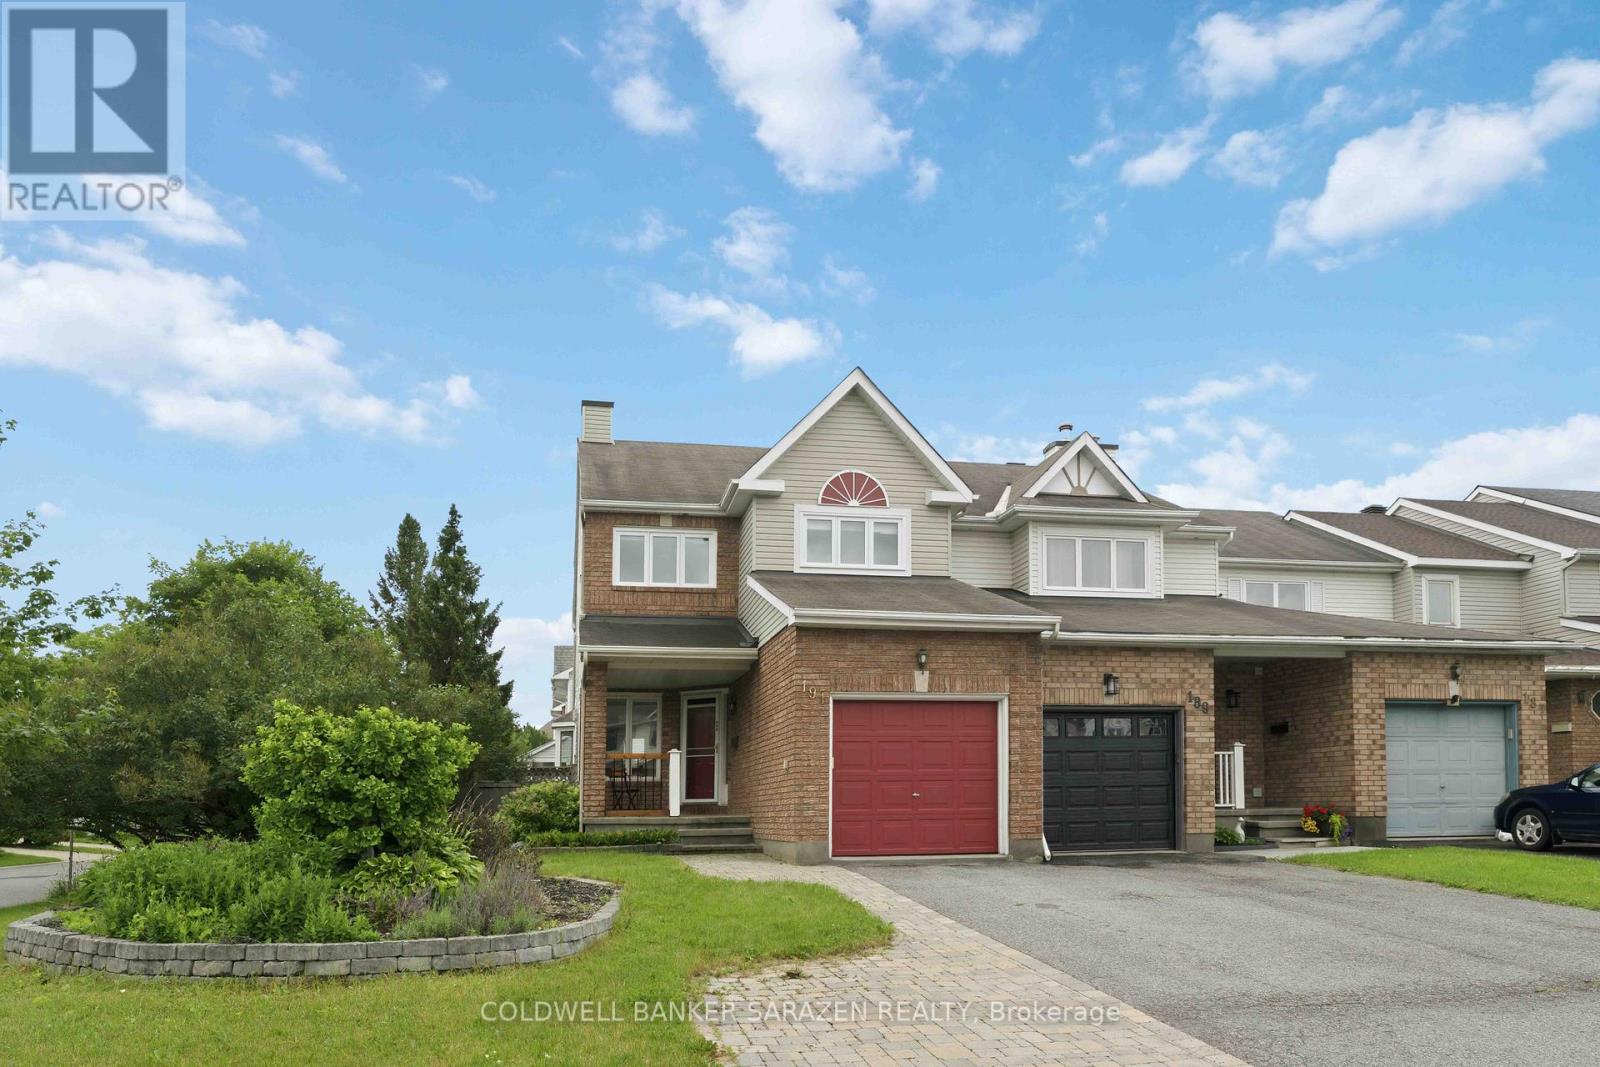
191 Markland Crescent, Ottawa, Ontario
Row / Townhouse in 7710 - Barrhaven East
3
Beds
Beds
3
Baths
Baths
1500 - 2000 sqft
Sq Ft
Sq Ft

For sale
7607 - Centrepointe
$599,000
121 Thornbury Crescent, Ottawa, Ontario
Row / Townhouse in 7607 - Centrepointe
3
Beds
Beds
3
Baths
Baths
1100 - 1500 sqft
Sq Ft
Sq Ft
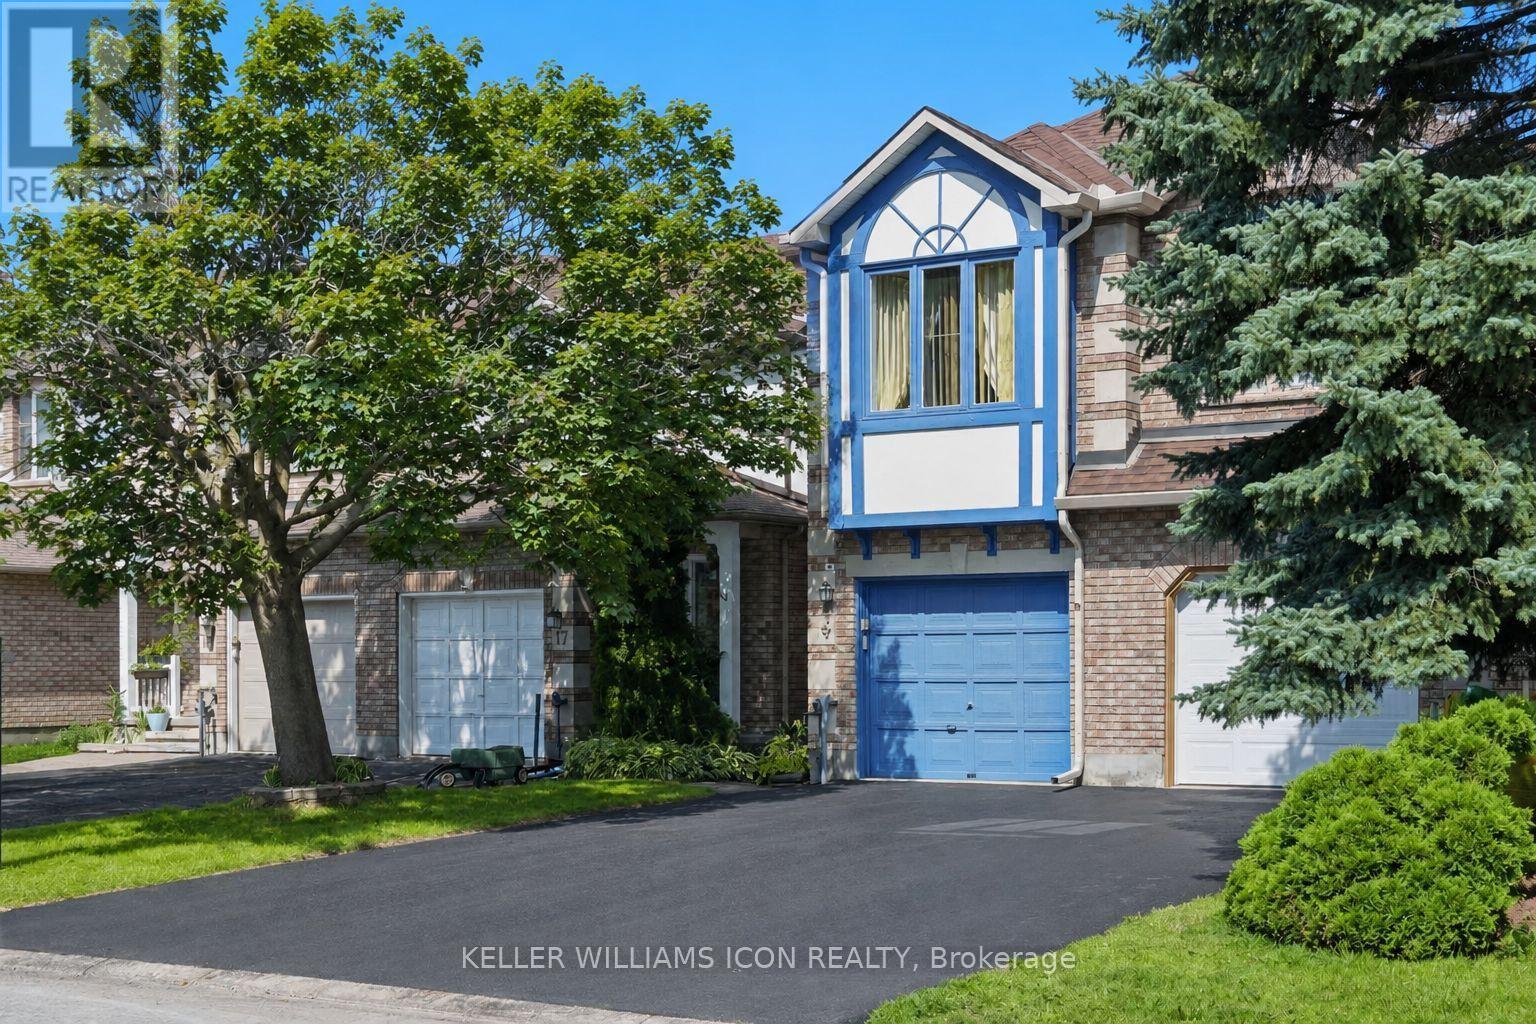
For sale
7710 - Barrhaven East
$599,000
15 Locheland Crescent, Ottawa, Ontario
Row / Townhouse in 7710 - Barrhaven East
3
Beds
Beds
3
Baths
Baths
1500 - 2000 sqft
Sq Ft
Sq Ft
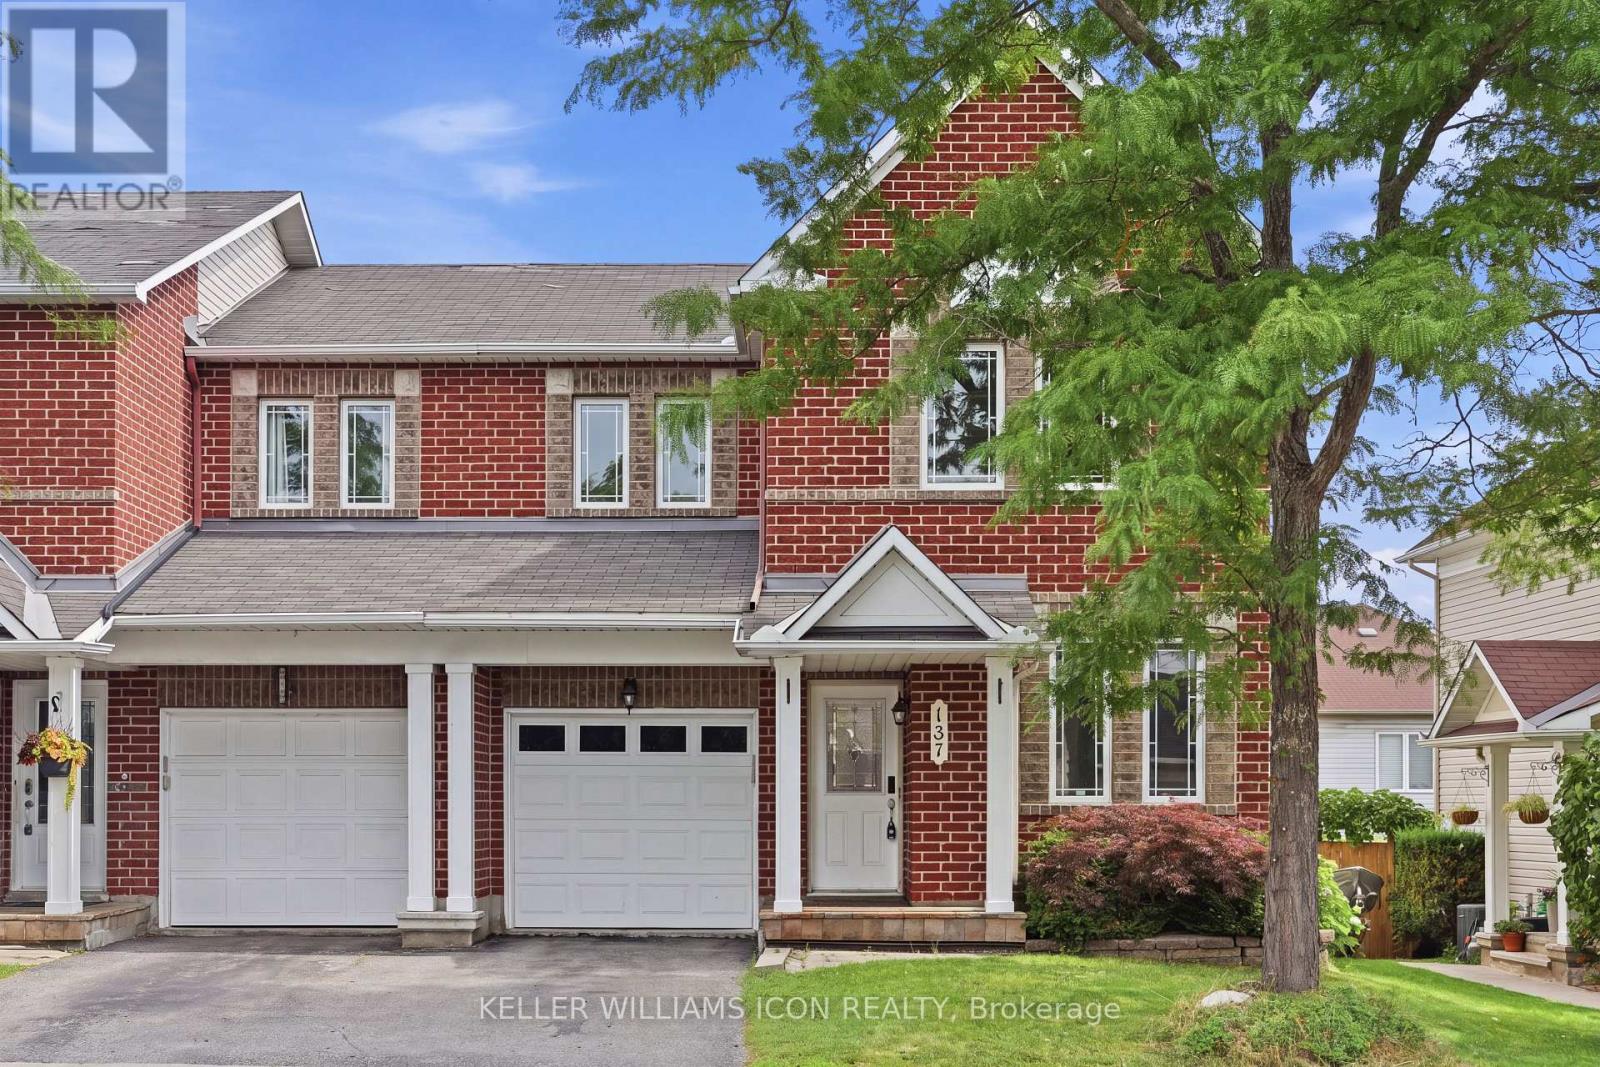
For sale
7709 - Barrhaven - Strandherd
$595,000
137 Harbour View Street, Ottawa, Ontario
Row / Townhouse in 7709 - Barrhaven - Strandherd
3
Beds
Beds
4
Baths
Baths
1500 - 2000 sqft
Sq Ft
Sq Ft
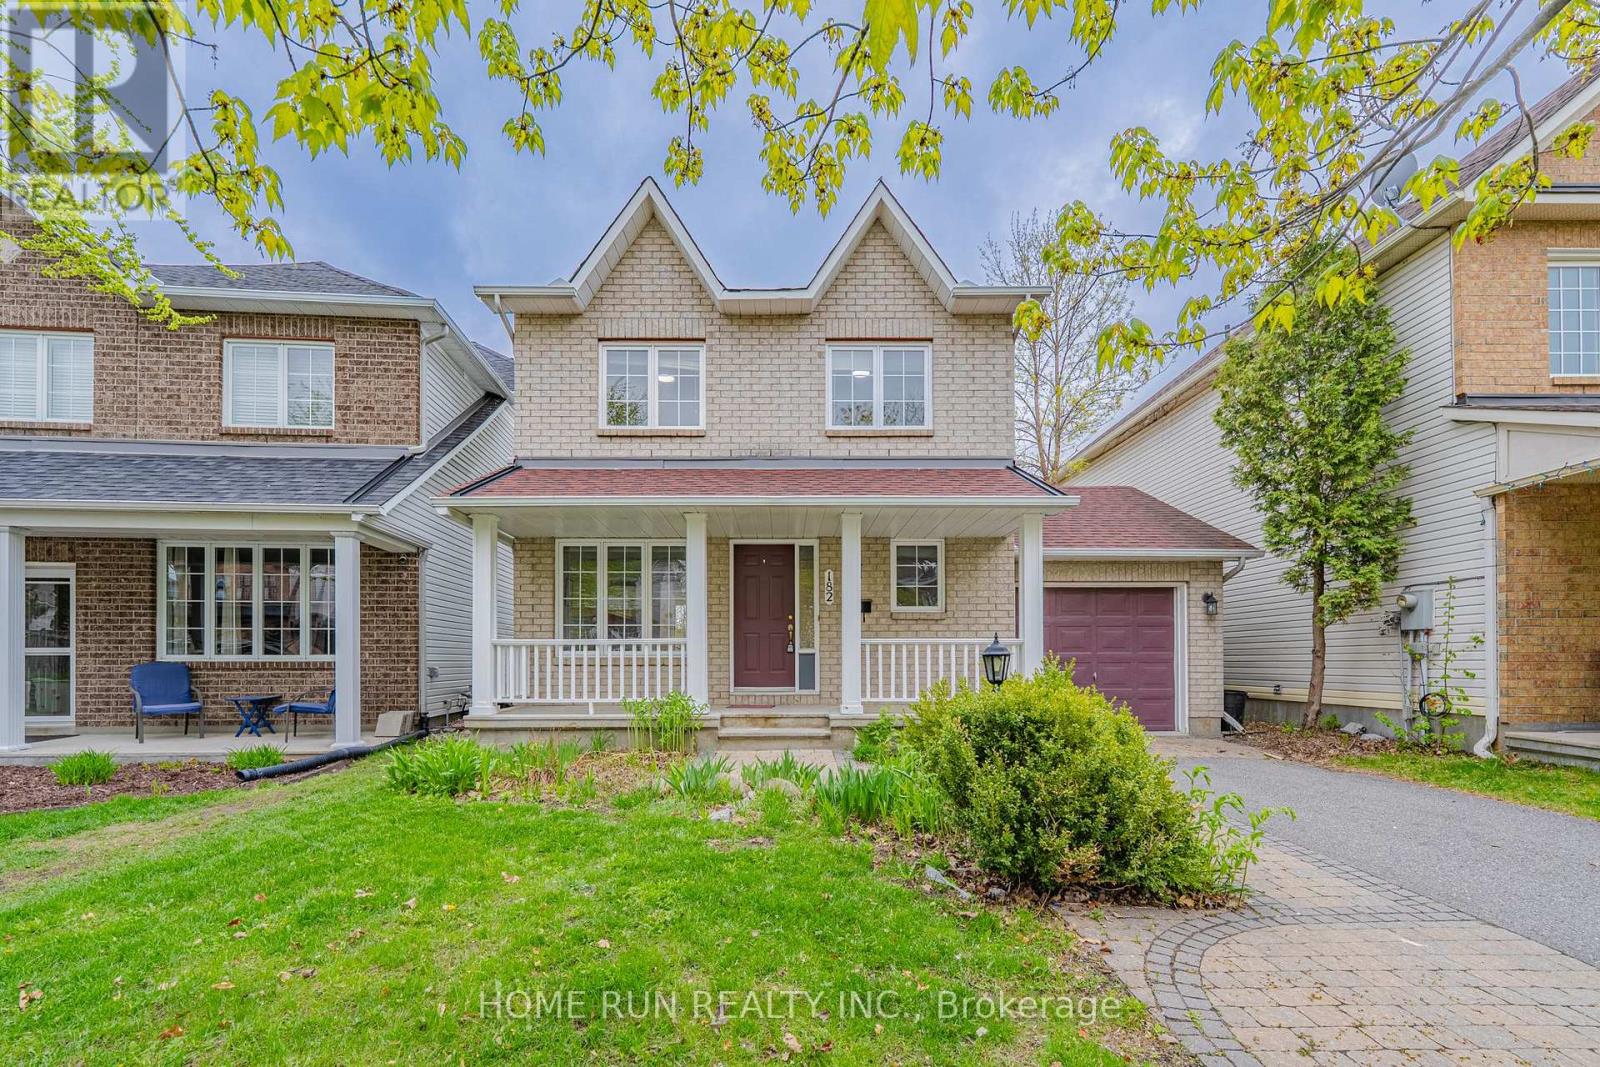
For sale
7710 - Barrhaven East
$605,000
182 Windhurst Drive, Ottawa, Ontario
House in 7710 - Barrhaven East
3
Beds
Beds
3
Baths
Baths
1100 - 1500 sqft
Sq Ft
Sq Ft
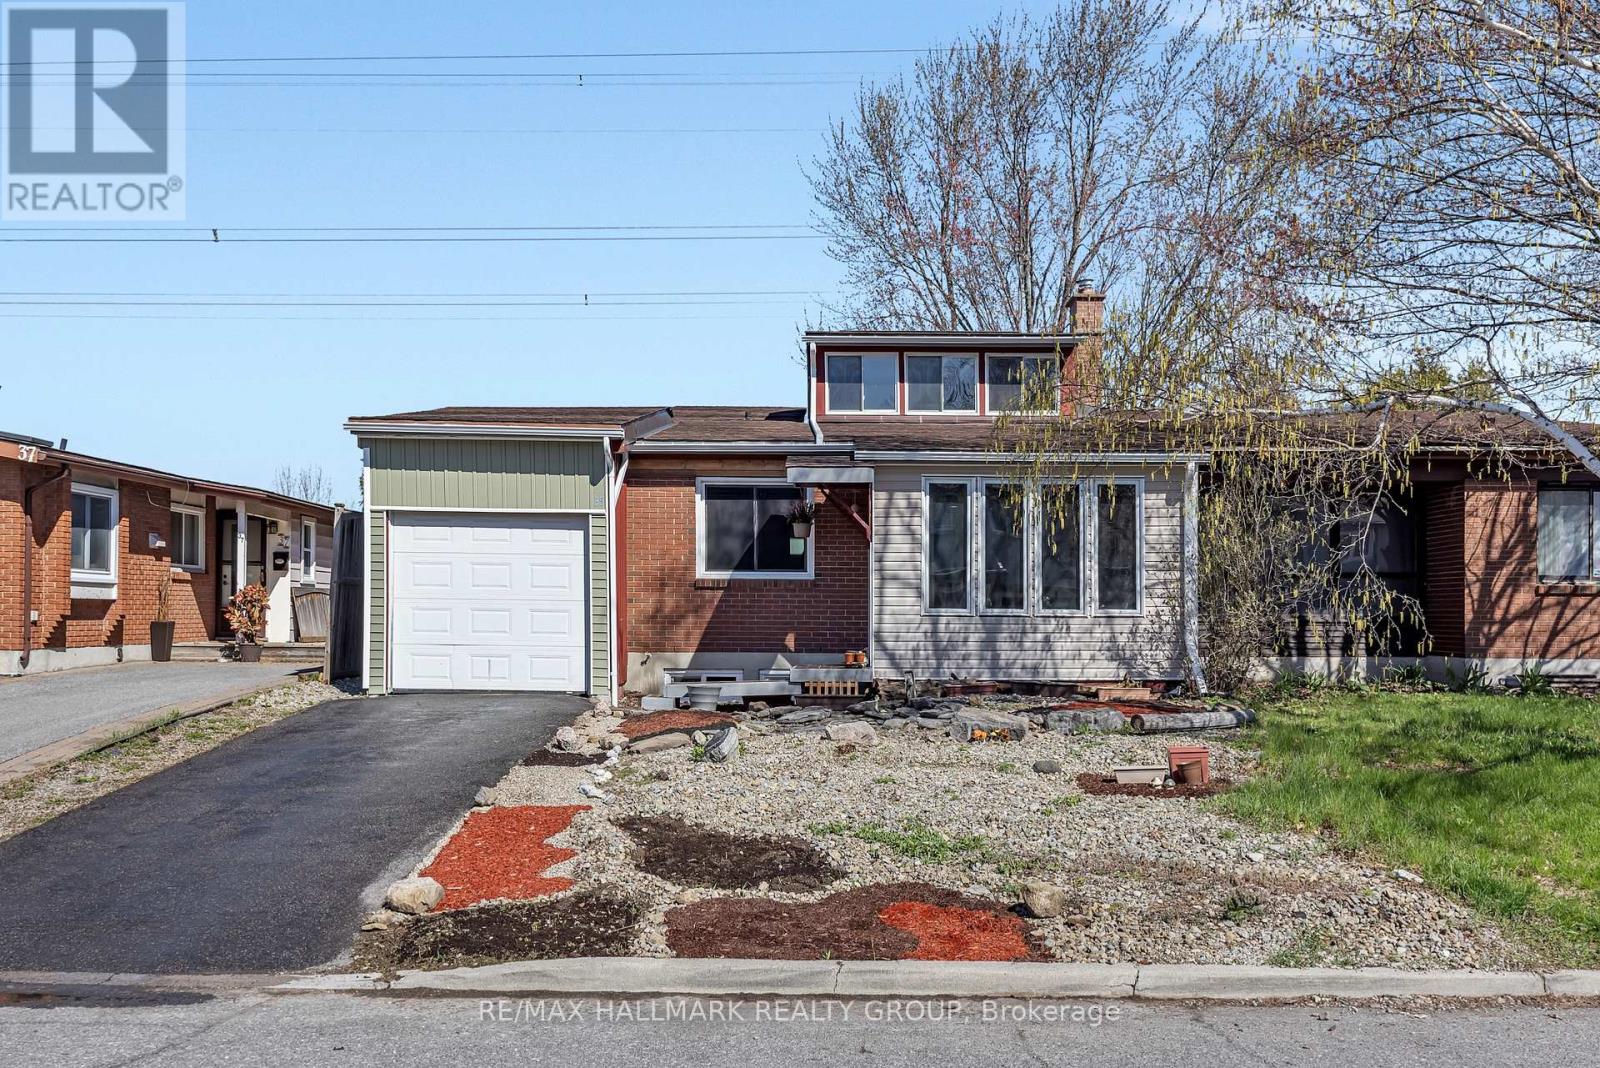
For sale
7501 - Tanglewood
$609,900
35 Benlea Drive, Ottawa, Ontario
House in 7501 - Tanglewood
4
Beds
Beds
2
Baths
Baths
1500 - 2000 sqft
Sq Ft
Sq Ft
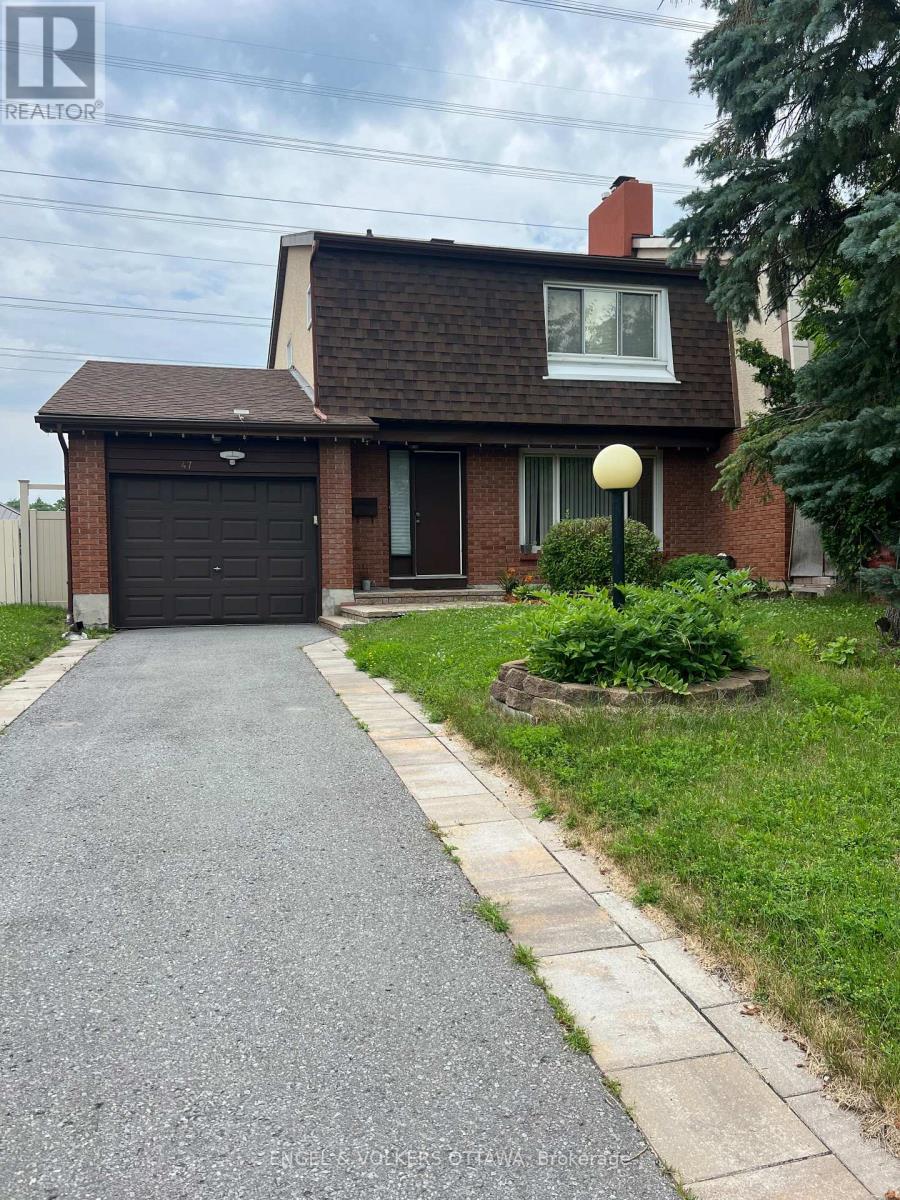
For sale
7501 - Tanglewood
$614,999
47 Benlea Drive, Ottawa, Ontario
House in 7501 - Tanglewood
3
Beds
Beds
3
Baths
Baths
1100 - 1500 sqft
Sq Ft
Sq Ft
Ready to a home?
Contact a REALTOR® today!
