

121 Thornbury Crescent
Ottawa,
Ontario
K2G6J1
121 Thornbury Crescent
Ottawa,
Ontario
K2G6J1
Add this listing to your favourite
Shortlist it to compare later & get quick access from your account.

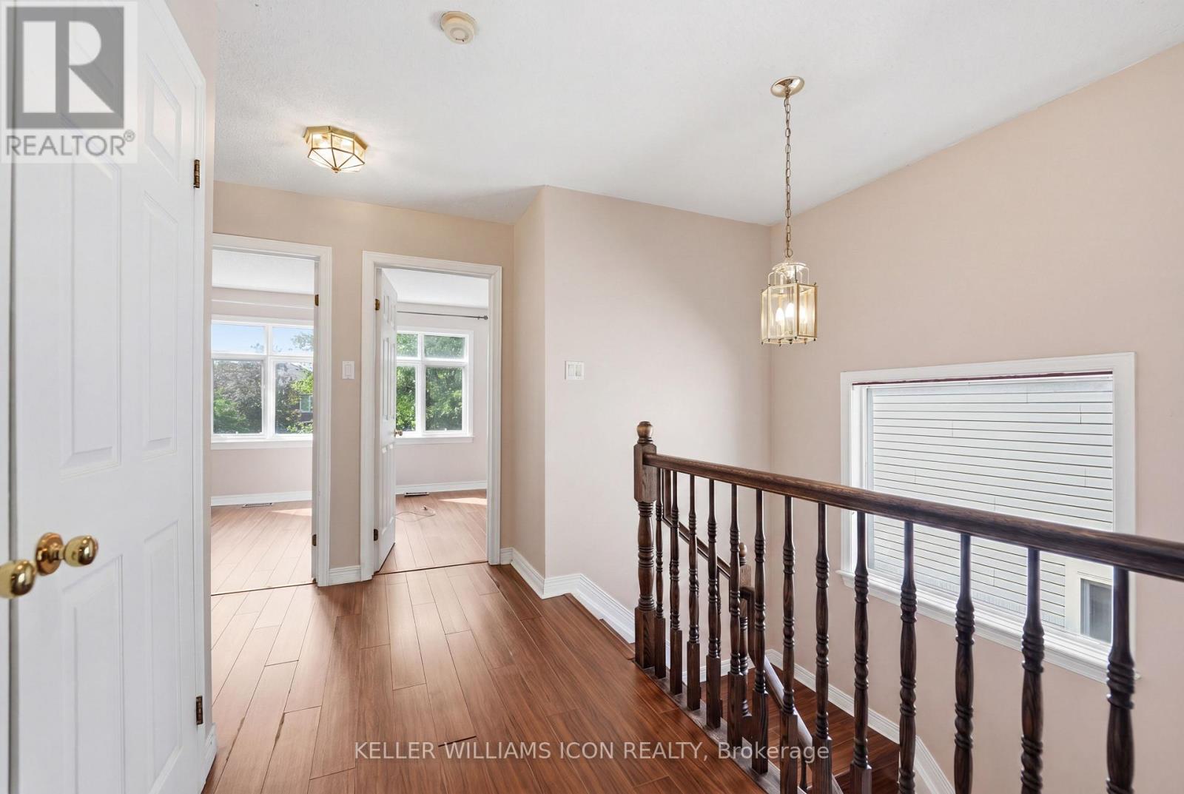
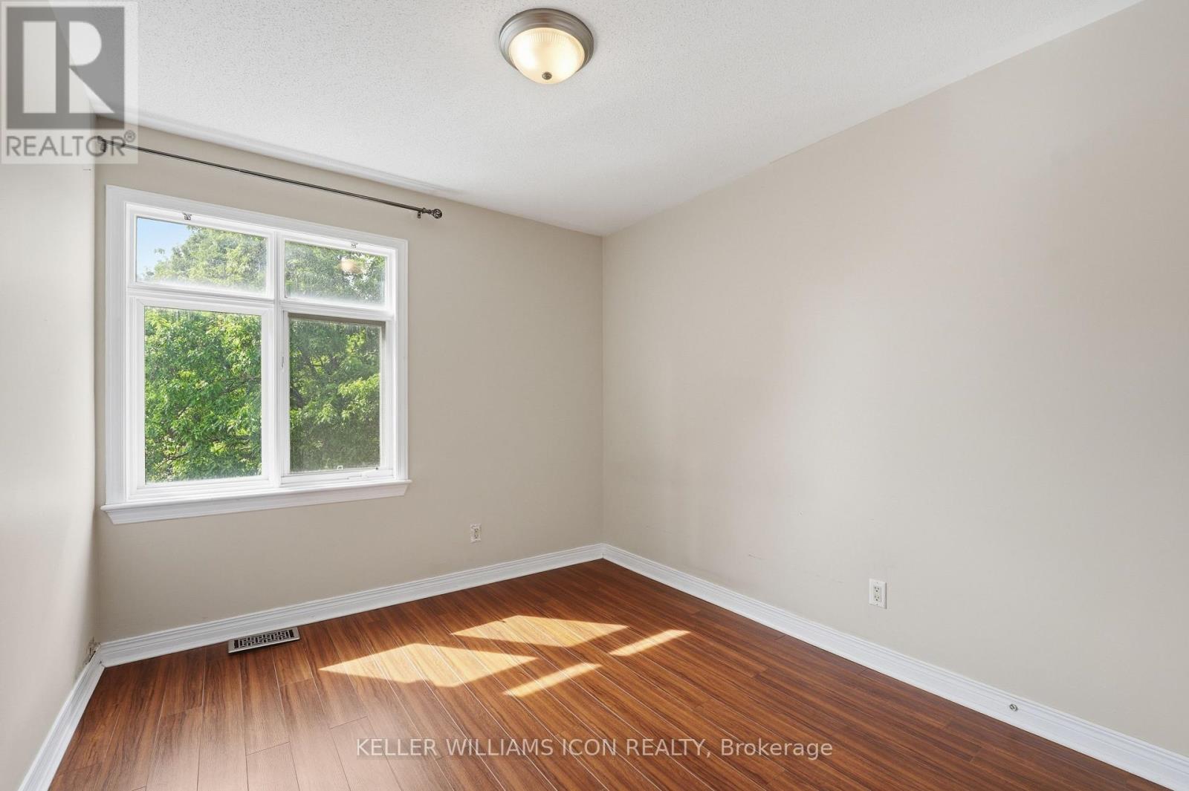
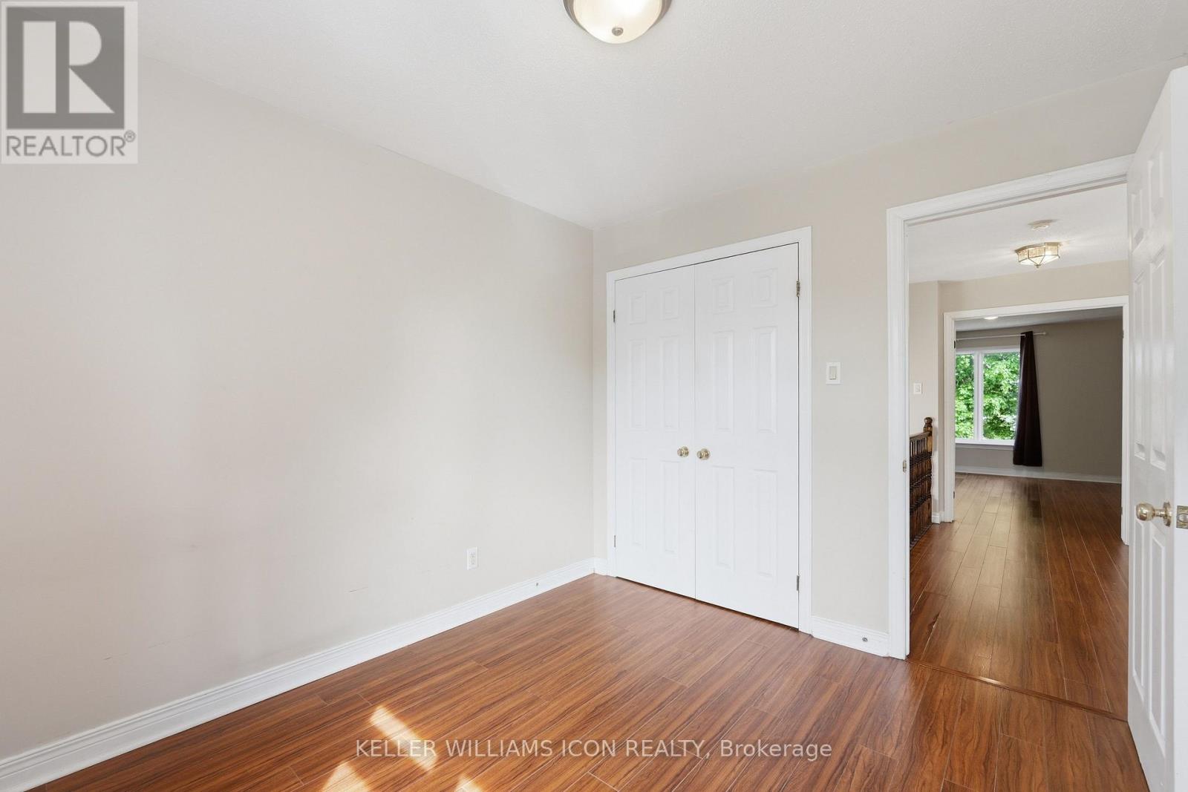
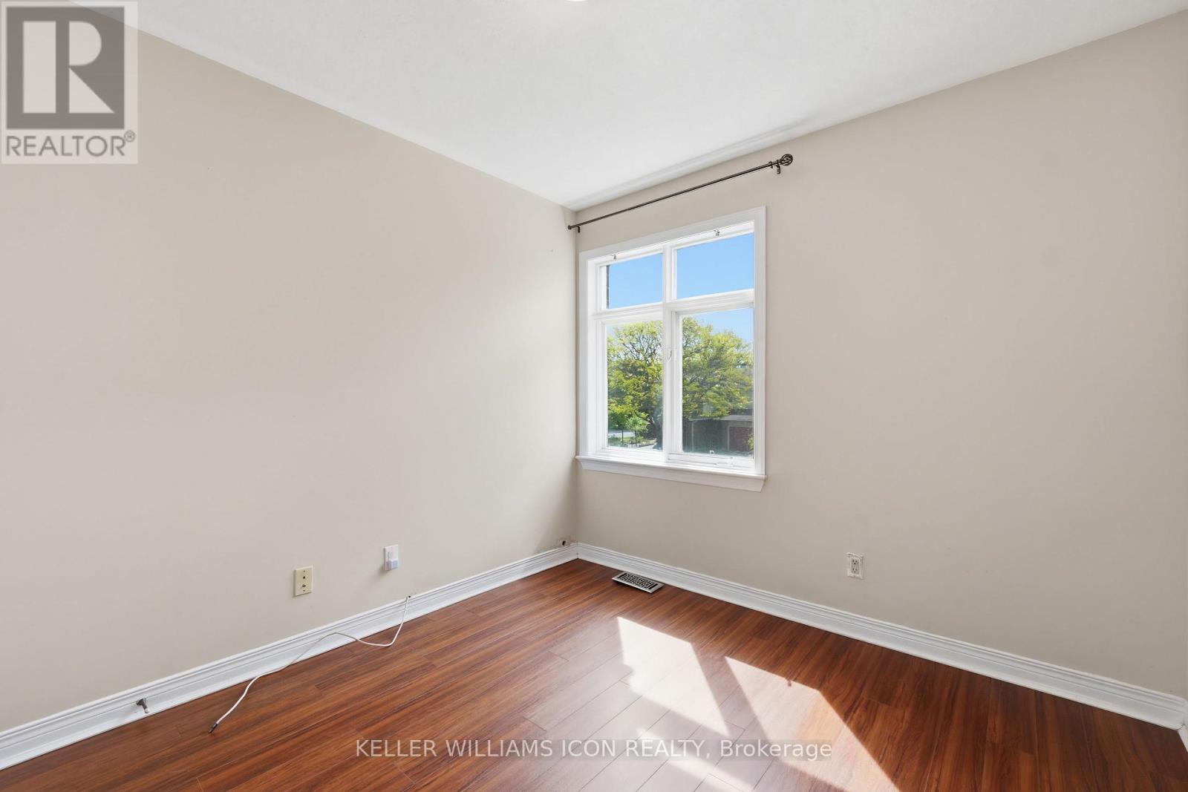


$599,000
Property overview
Building Type
Row / Townhouse
Property Type
Single Family
Bedrooms
3
Bathrooms
3
Year Built
Neighbourhood
7607 - Centrepointe
Status
For sale
Highlights
7607 - Centrepointe
Row / Townhouse
For sale
Listing description
Discover this Single Family
121 Thornbury Crescent,
Ottawa
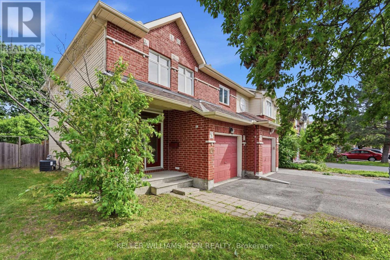
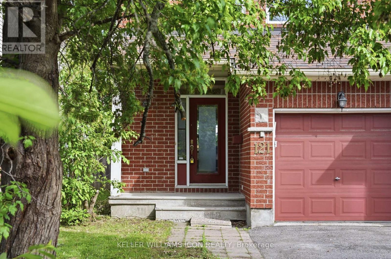
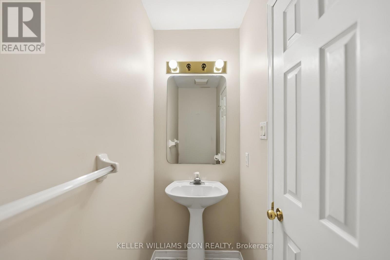
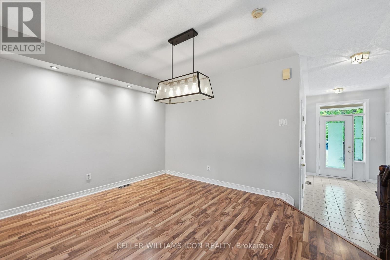
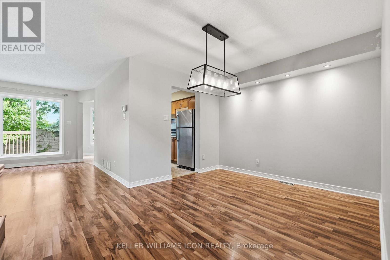
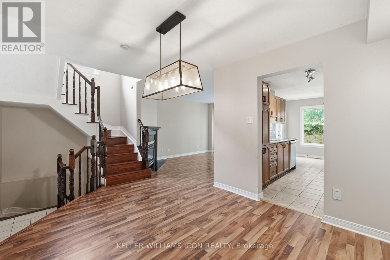
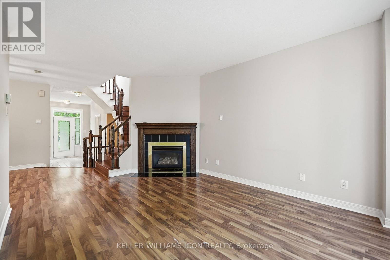
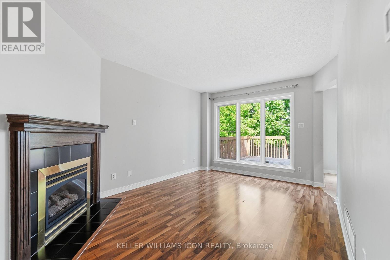
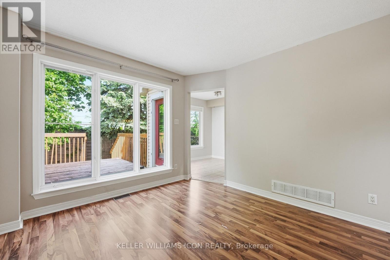
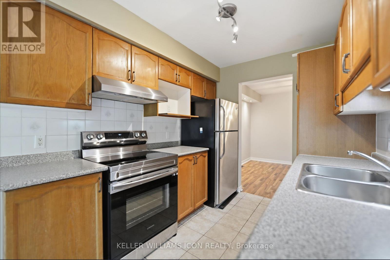
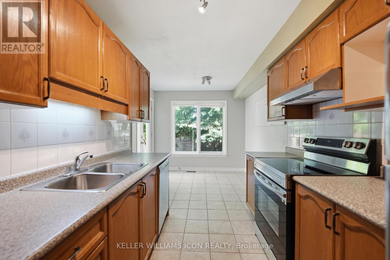
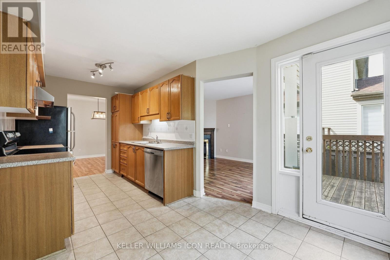
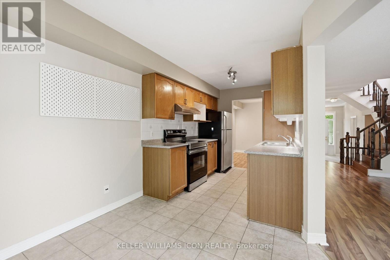
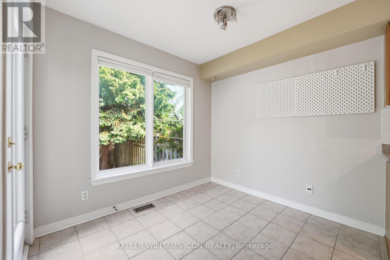
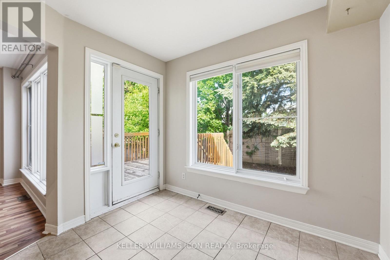
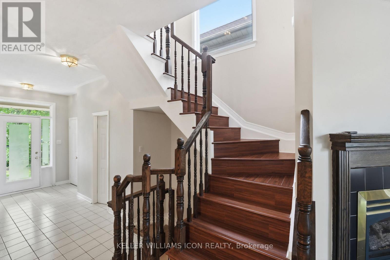
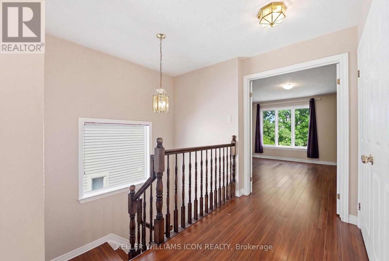
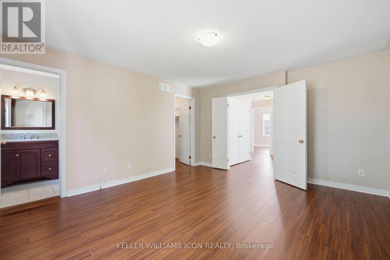
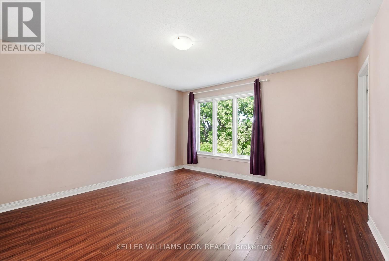
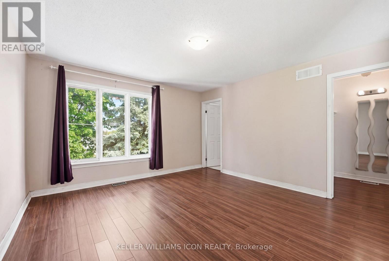
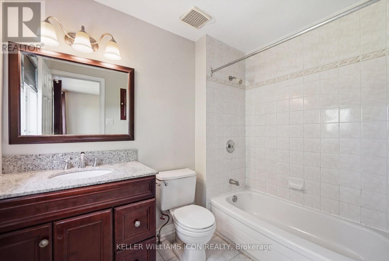
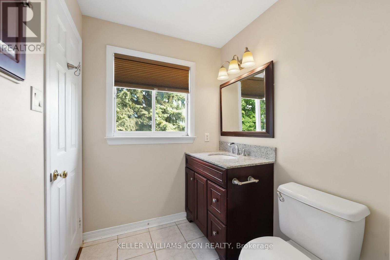
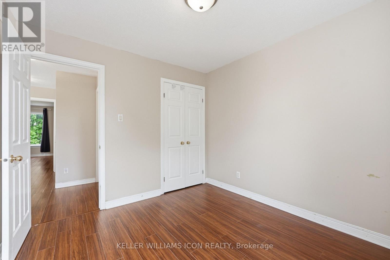
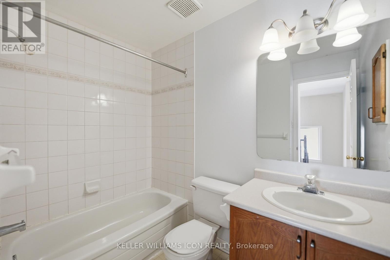
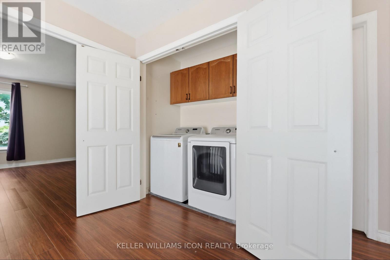
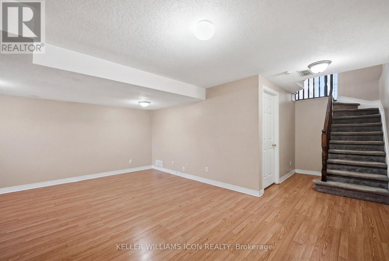
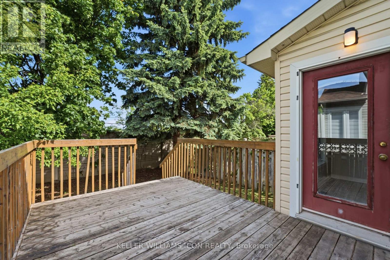
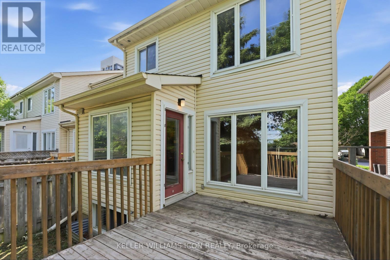
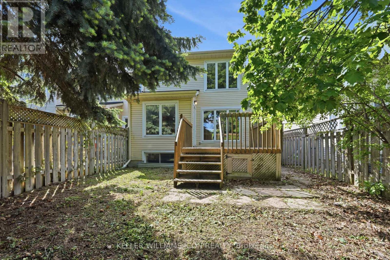
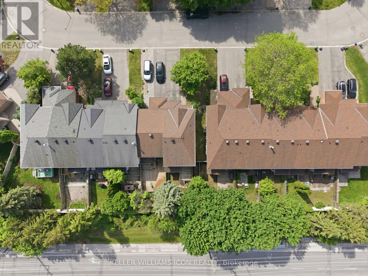
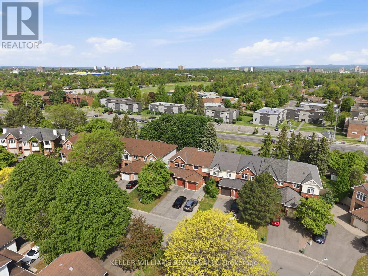
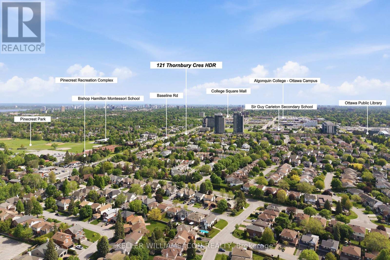
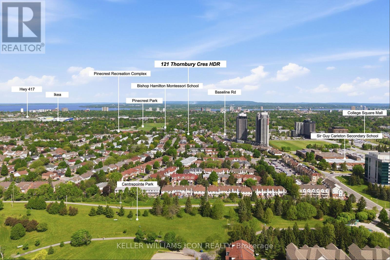
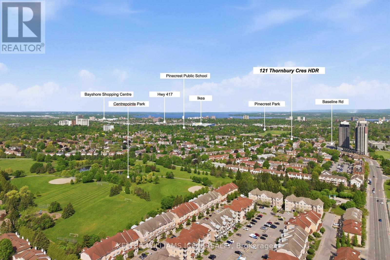
RARE VALUE! PRICED TO SELL IN CENTREPOINTE!Opportunities like this don't come often. This WELL-MAINTAINED TAMARACK END-UNIT townhome offers EXCEPTIONAL VALUE in one of Ottawa's most desirable communities. Featuring 3 BEDROOMS, 2.5 BATHROOMS, SECOND-FLOOR LAUNDRY, and a BRIGHT, FUNCTIONAL LAYOUT, this home is perfectly situated just minutes from PUBLIC TRANSIT, SHOPPING, PARKS, RECREATION, SCHOOLS, and all everyday amenities.The welcoming main floor features a spacious living room with a COZY GAS FIREPLACE, a functional EAT-IN KITCHEN, and durable laminate and tile flooring throughout. Upstairs offers THREE GENEROUSLY SIZED BEDROOMS, including a spacious PRIMARY SUITE, TWO FULL BATHROOMS, and the convenience of SECOND-FLOOR LAUNDRY.Major updates include a HIGH-EFFICIENCY GOODMAN FURNACE (2014), CENTRAL AIR CONDITIONING (2014), and DURABLE 40-YEAR ROOF SHINGLES (2013). Step outside to enjoy the PRIVATE BACKYARD with a LARGE DECK, perfect for relaxing or entertaining.Whether you're a FIRST-TIME BUYER, DOWNSIZER, or INVESTOR, this is one of the BEST VALUES currently available in CENTREPOINTE. SERIOUS VALUE. PRIME LOCATION. MOVE-IN READY. DON'T MISS THIS OPPORTUNITY. (id:64373)
Upcoming viewings

OpenHouse times
Aug 22
3-5 PM
45.3479596
-75.7699984
121 Thornbury Crescent, Ottawa, Ontario, K2G6J1
Loading WalkScore data...
Walk Score®
Transit Score®
Bike Score®
Walkability Snapshot
Understand how walkable, transit-friendly & bikeable this neighbourhood really is.
Scores are powered by Walk Score® and reflect access to daily essentials, transit and bike routes near this area.
🚶Walk Score®
🚊Transit Score
🚲Bike Score
Liveability scores for this neighbourhood
Powered by Walk Score®
Use these scores as a quick guide only. Check local transit, bike paths
and walk routes to plan your day-to-day life.
Google Maps
Explore the exact location, nearby amenities, and community vibe.
Listing Details
Last updated:
2026-08-17
Key facts
Price
$599,000
Ownership
Freehold
Property type
Single Family
Bedrooms
3
Bathrooms
3
Stories
2
Interior size
1100 - 1500 sqft
Parking options
Attached Garage, Garage
Total spaces
3
Interior & features
Cooling
Central air conditioning
Heating
Forced air
Heating fuel
Natural gas
Basement
Full (Finished)
Appliances
Dishwasher, Dryer, Hood Fan, Stove, Washer, Refrigerator
Fireplace
True
Exterior finish
Brick, Vinyl siding
Key features
Carpet Free
Lot, amenities & extras
Lot size
25.6 x 111.6 FT
Water
Municipal water
Sewer
Sanitary sewer
Rooms
| Level | Type | Length | Width | Dimensions |
|---|---|---|---|---|
| Second Level | Primary Bedroom | 4.29 m | 3.91 m | 4.29 m x 3.91 m |
| Second Level | Laundry Room | 1.67 m | 0.91 m | 1.67 m x 0.91 m |
| Second Level | Bedroom | 2.97 m | 2.89 m | 2.97 m x 2.89 m |
| Second Level | Bedroom 2 | 2.97 m | 2.71 m | 2.97 m x 2.71 m |
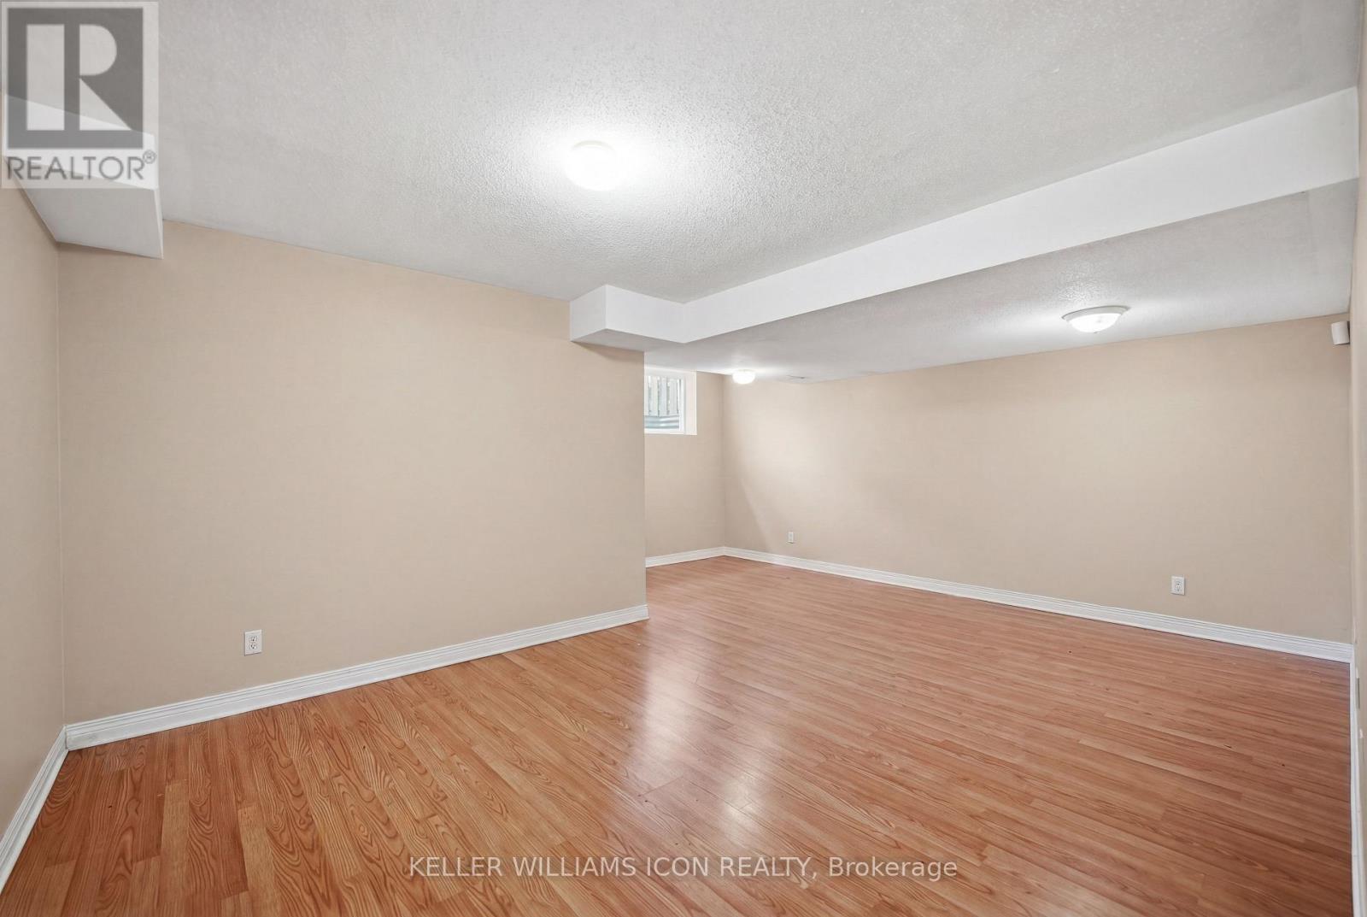
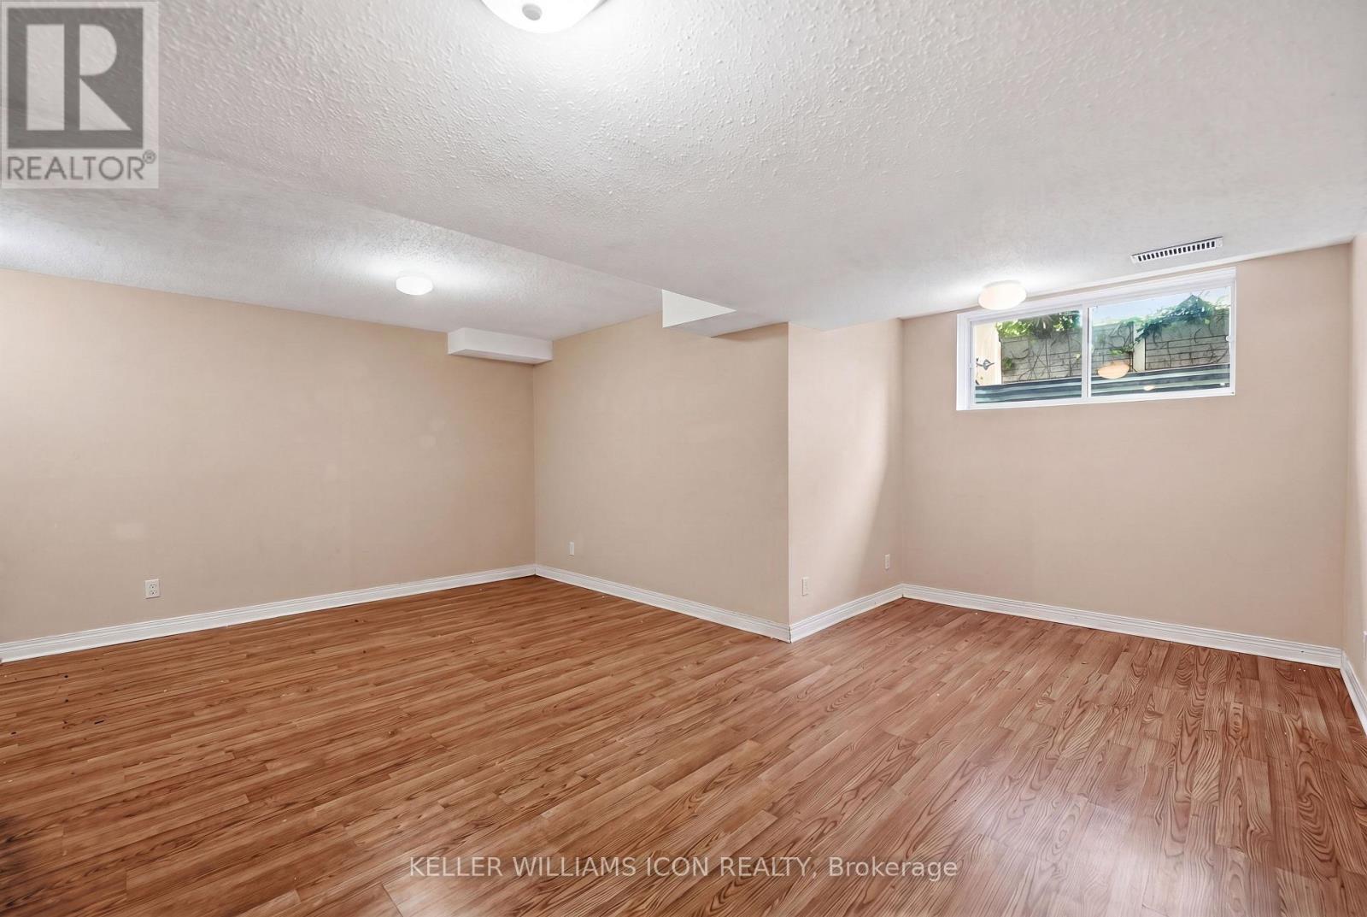
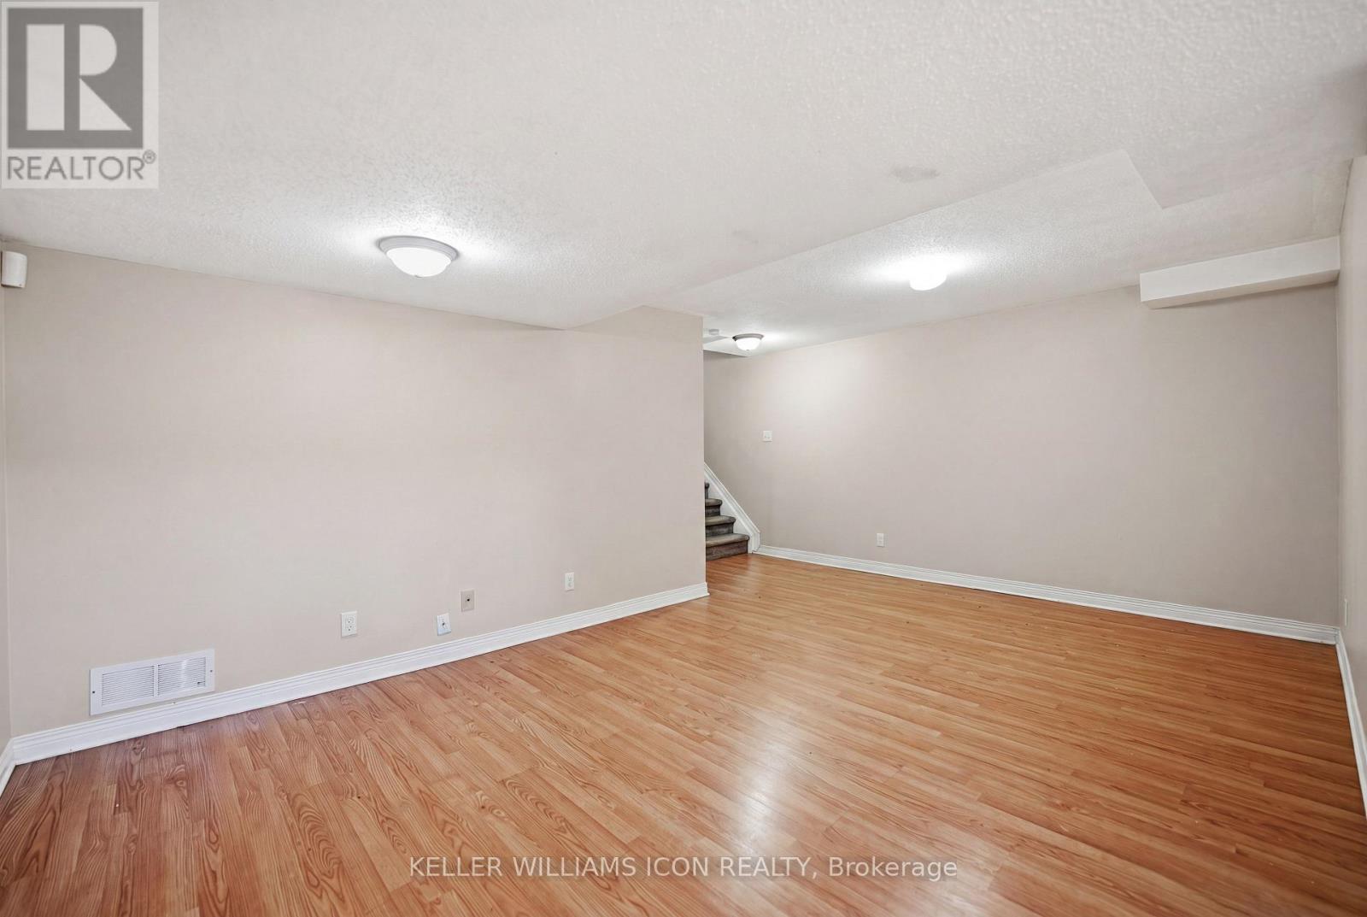
| Basement | Family Room | 5.41 m | 3.5 m | 5.41 m x 3.5 m |
| Main Level | Living Room | 3.2 m | 3.2 m | 3.2 m x 3.2 m |
| Main Level | Dining Room | 3.22 m | 3.07 m | 3.22 m x 3.07 m |
| Main Level | Kitchen | 2.89 m | 2.36 m | 2.89 m x 2.36 m |
| Main Level | Foyer | 3.96 m | 1.6 m | 3.96 m x 1.6 m |
| Main Level | Dining Room | 2.46 m | 2.38 m | 2.46 m x 2.38 m |
Mortgage Calculator
$500,000
$100,000
$5,000,000
Adjust the total amount you plan to borrow.
5%
1%
15%
25 years
10 years
40 years
Monthly Payment
$0
This is an approximate monthly payment based on your inputs.
Total Interest Paid
$0
Add this listing to your favourite
Shortlist it to compare later & get quick access from your account.
Comparables
For sale
7710 - Barrhaven East
$599,000
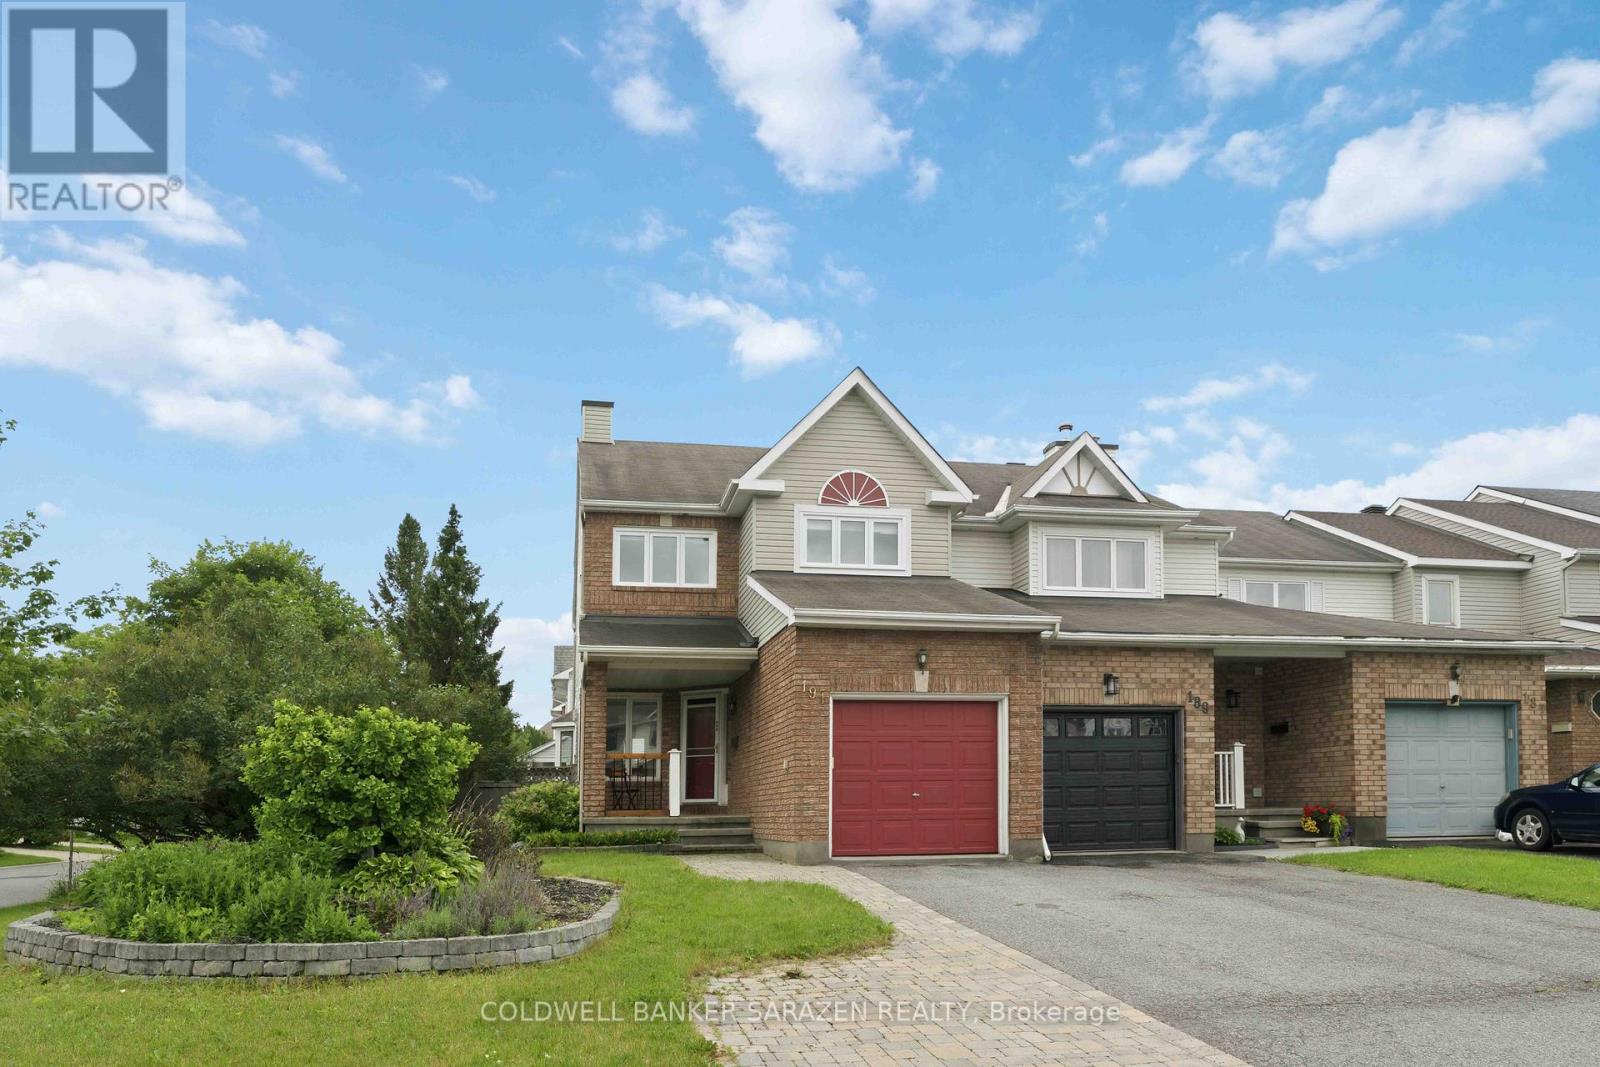
191 Markland Crescent, Ottawa, Ontario
Row / Townhouse in 7710 - Barrhaven East
3
Beds
Beds
3
Baths
Baths
1500 - 2000 sqft
Sq Ft
Sq Ft
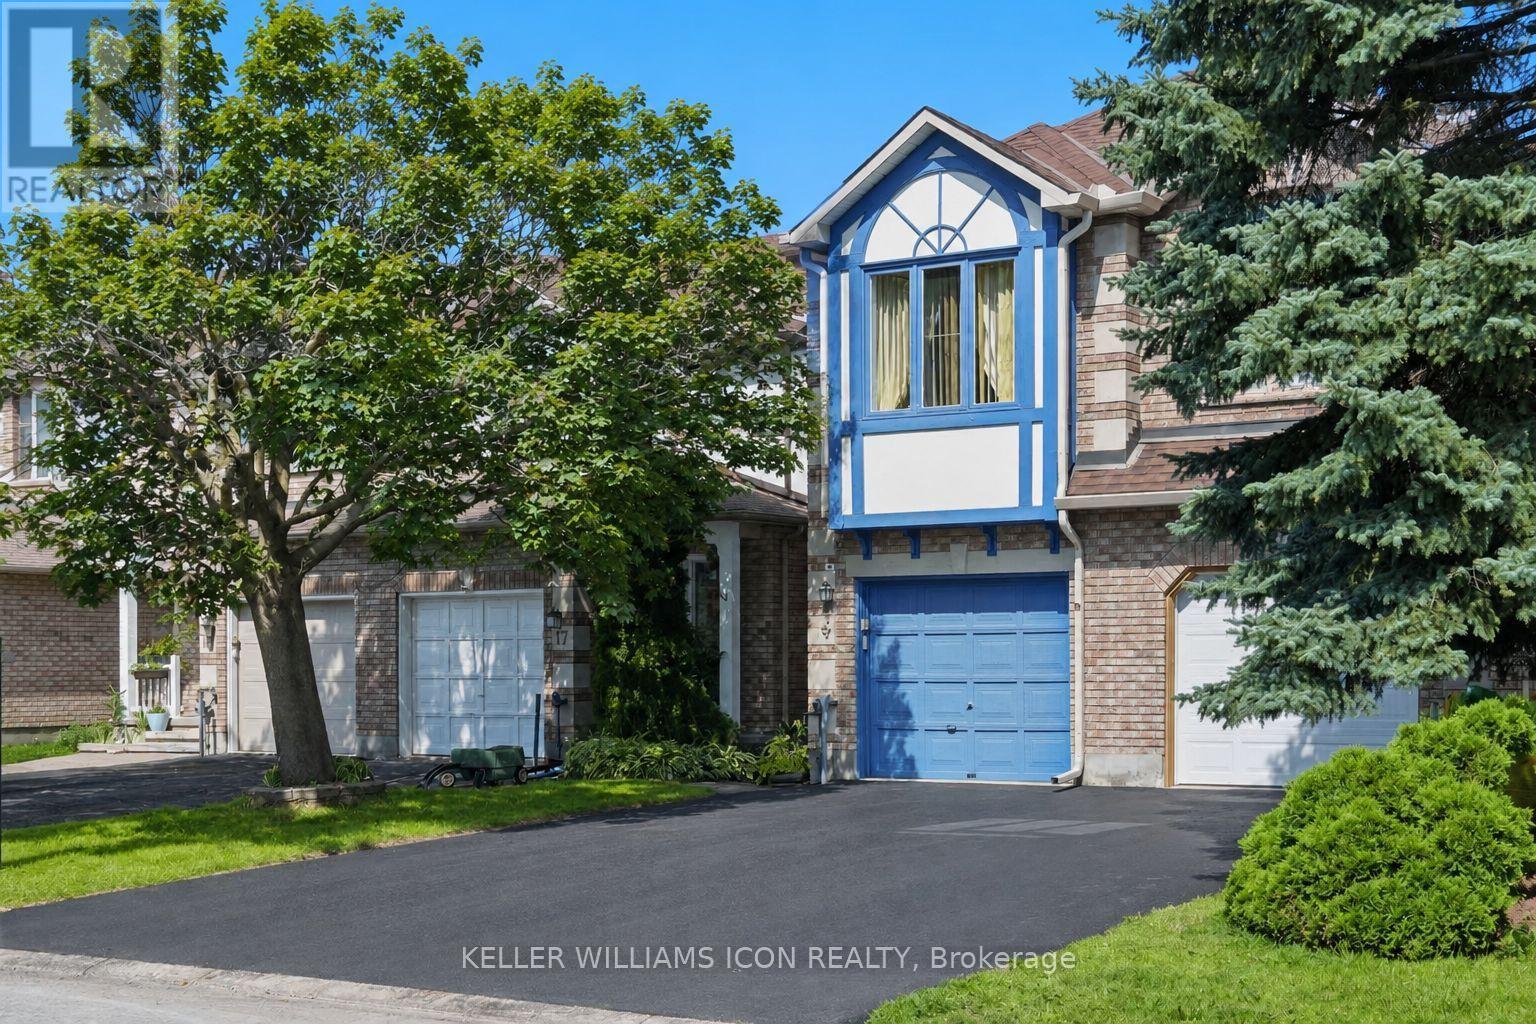
For sale
7710 - Barrhaven East
$599,000
15 Locheland Crescent, Ottawa, Ontario
Row / Townhouse in 7710 - Barrhaven East
3
Beds
Beds
3
Baths
Baths
1500 - 2000 sqft
Sq Ft
Sq Ft

For sale
7607 - Centrepointe
$599,900
91 Thornbury Crescent, Ottawa, Ontario
Row / Townhouse in 7607 - Centrepointe
3
Beds
Beds
4
Baths
Baths
1100 - 1500 sqft
Sq Ft
Sq Ft
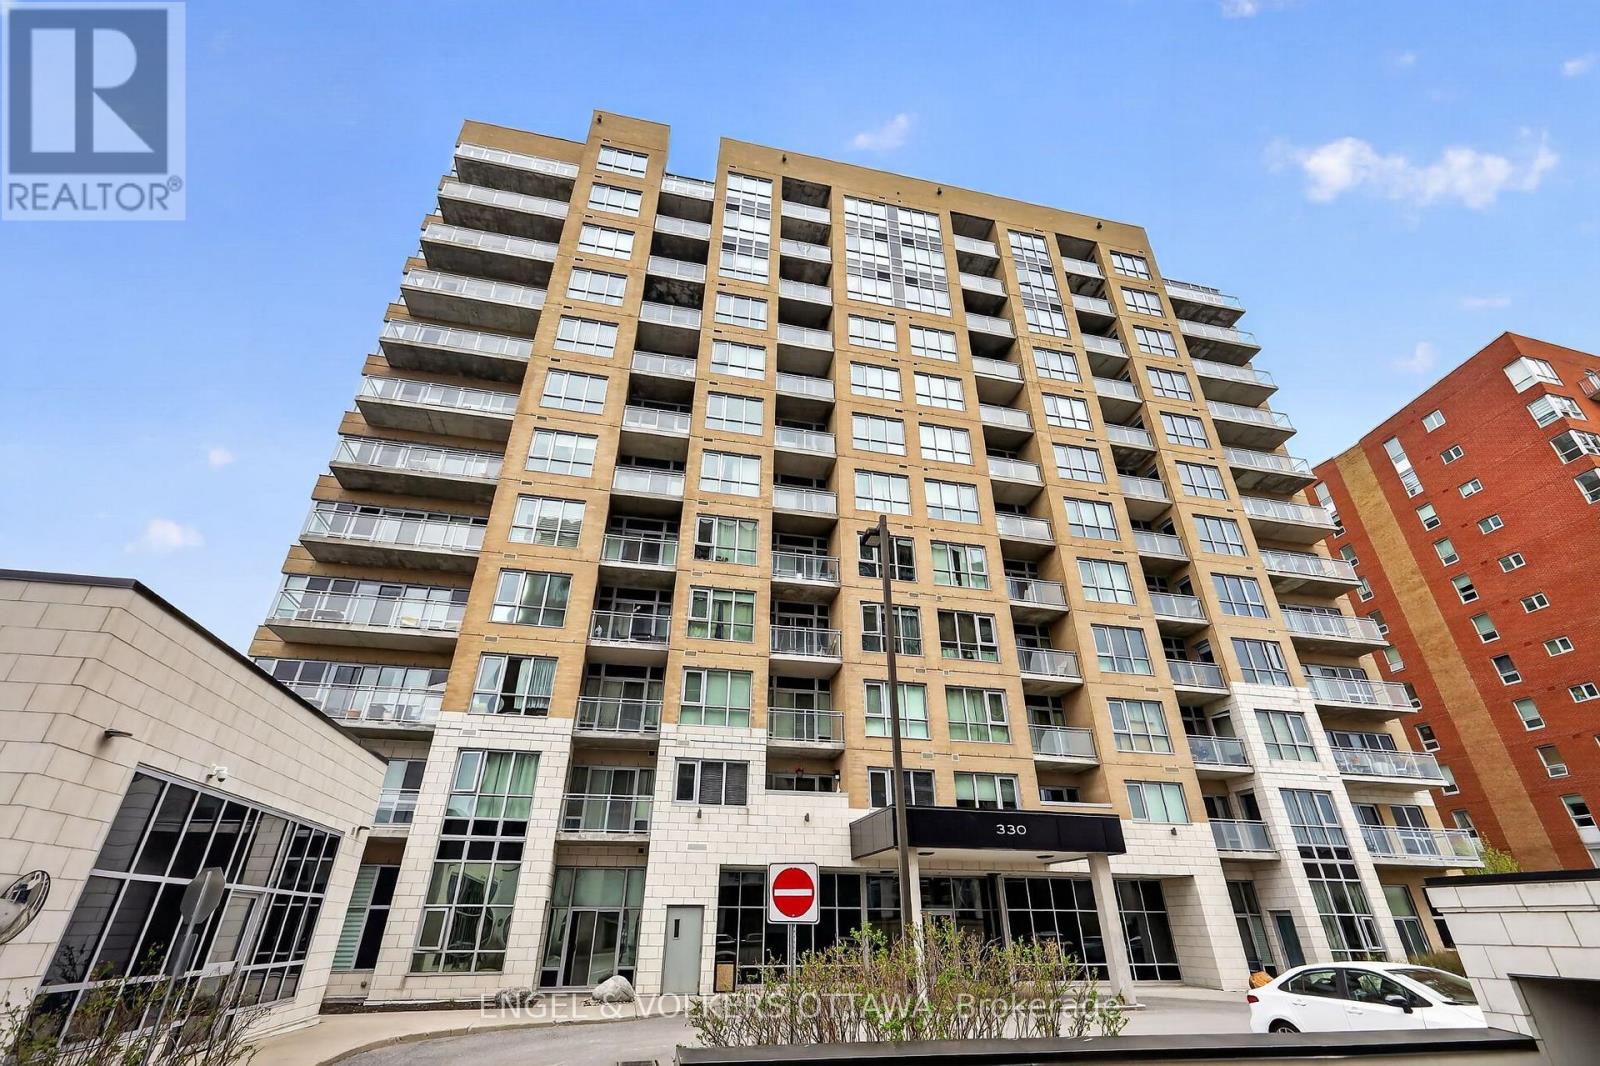
For sale
7201 - City View/Skyline/Fisher Heights/Parkwood Hills
$599,900
711 - 330 Titan Private, Ottawa, Ontario
Apartment in 7201 - City View/Skyline/Fisher Heights/Parkwood Hills
2
Beds
Beds
2
Baths
Baths
1200 - 1399 sqft
Sq Ft
Sq Ft
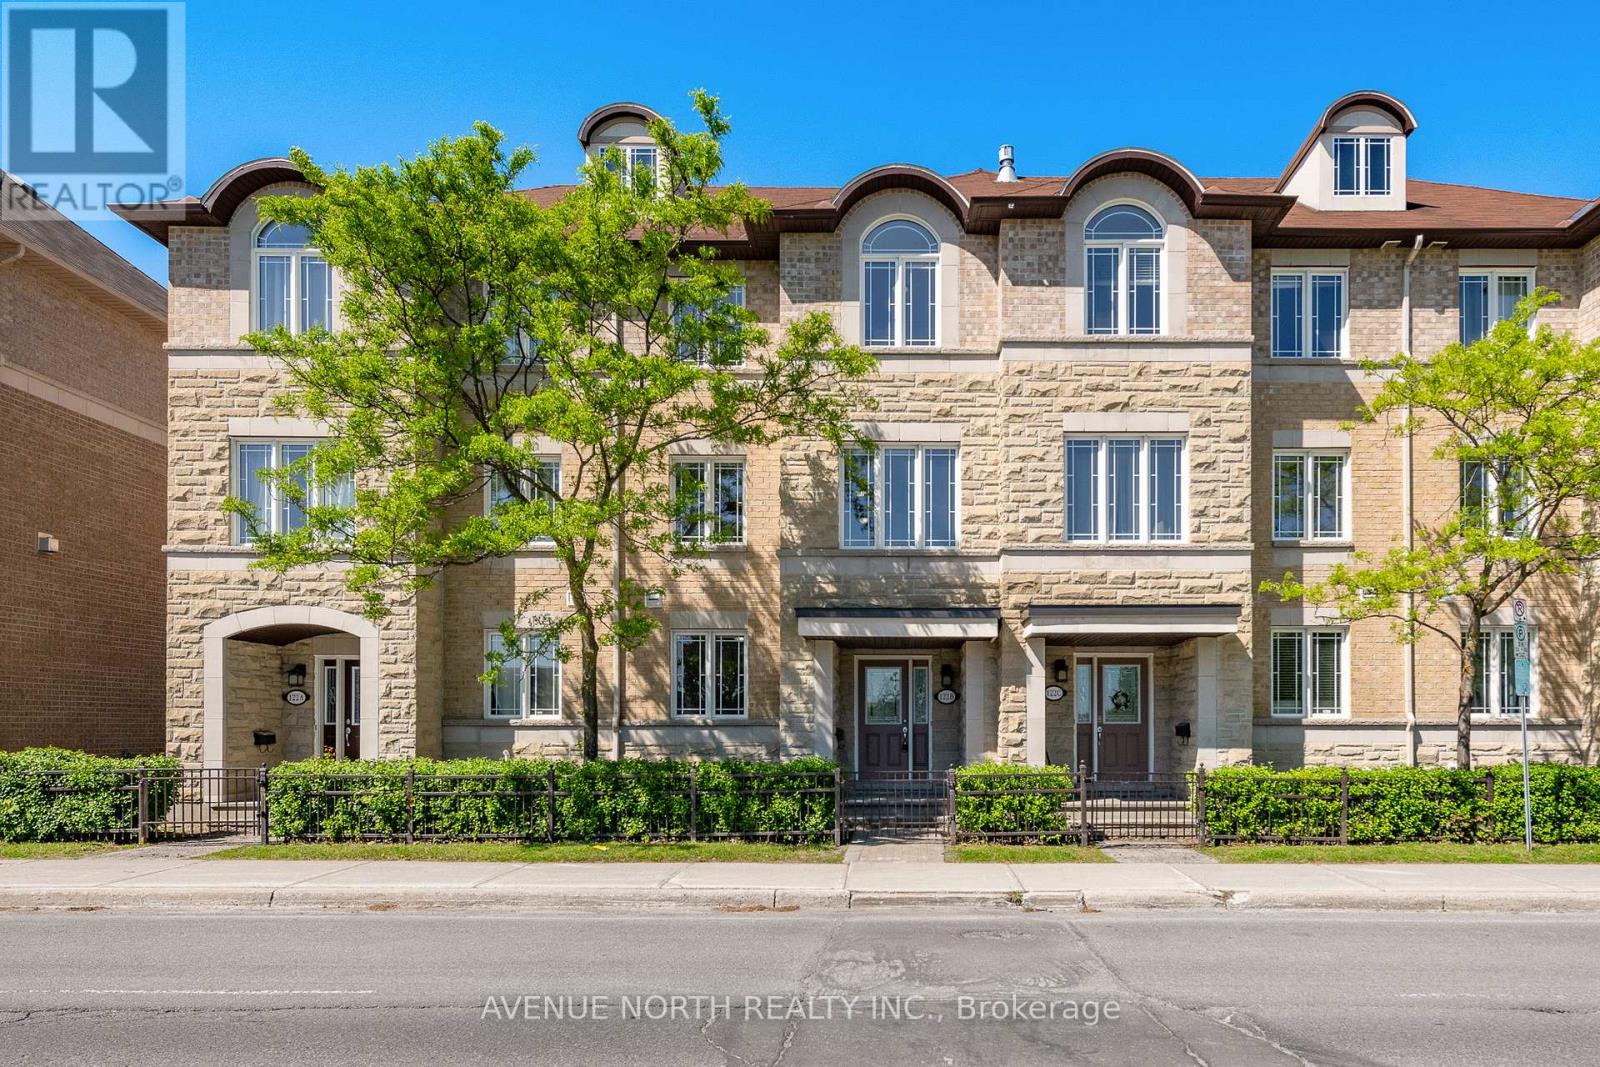
For sale
7607 - Centrepointe
$599,900
122b Centrepointe Drive, Ottawa, Ontario
Row / Townhouse in 7607 - Centrepointe
3
Beds
Beds
3
Baths
Baths
1800 - 1999 sqft
Sq Ft
Sq Ft

For sale
7501 - Tanglewood
$599,900
79 Woodfield Drive, Ottawa, Ontario
House in 7501 - Tanglewood
4
Beds
Beds
2
Baths
Baths
1500 - 2000 sqft
Sq Ft
Sq Ft
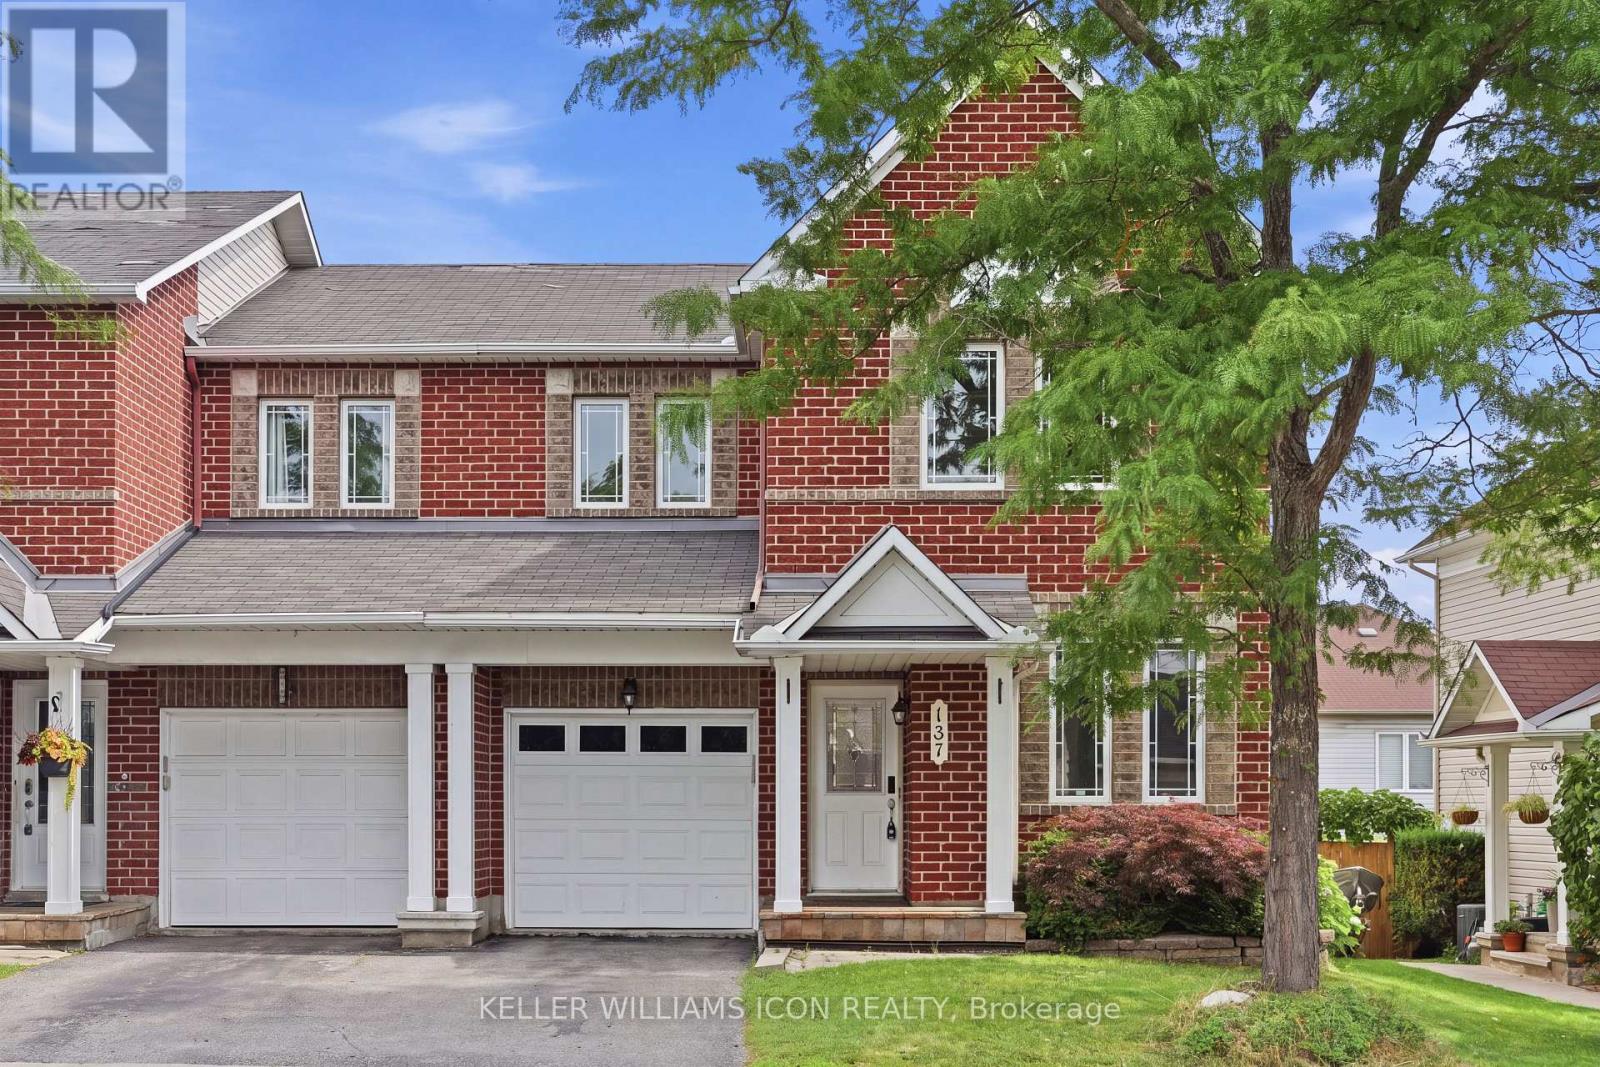
For sale
7709 - Barrhaven - Strandherd
$595,000
137 Harbour View Street, Ottawa, Ontario
Row / Townhouse in 7709 - Barrhaven - Strandherd
3
Beds
Beds
4
Baths
Baths
1500 - 2000 sqft
Sq Ft
Sq Ft
For sale
7710 - Barrhaven East
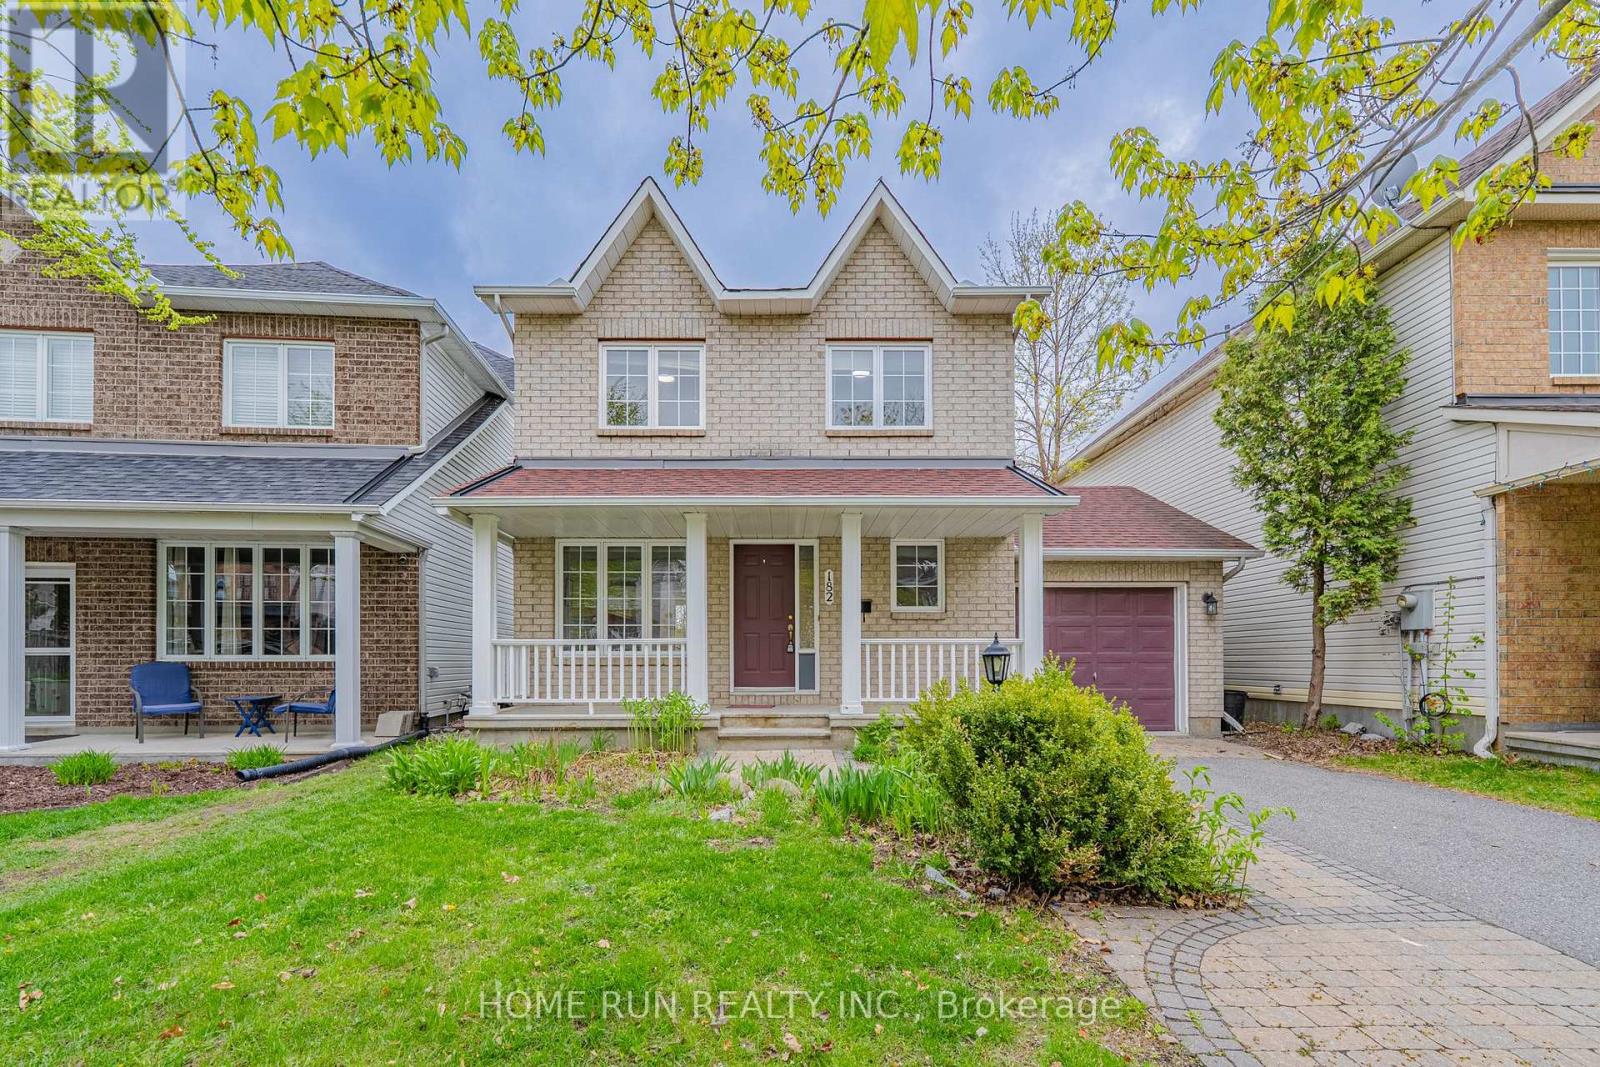
$605,000
182 Windhurst Drive, Ottawa, Ontario
House in 7710 - Barrhaven East
3
Beds
Beds
3
Baths
Baths
1100 - 1500 sqft
Sq Ft
Sq Ft
For sale
7501 - Tanglewood
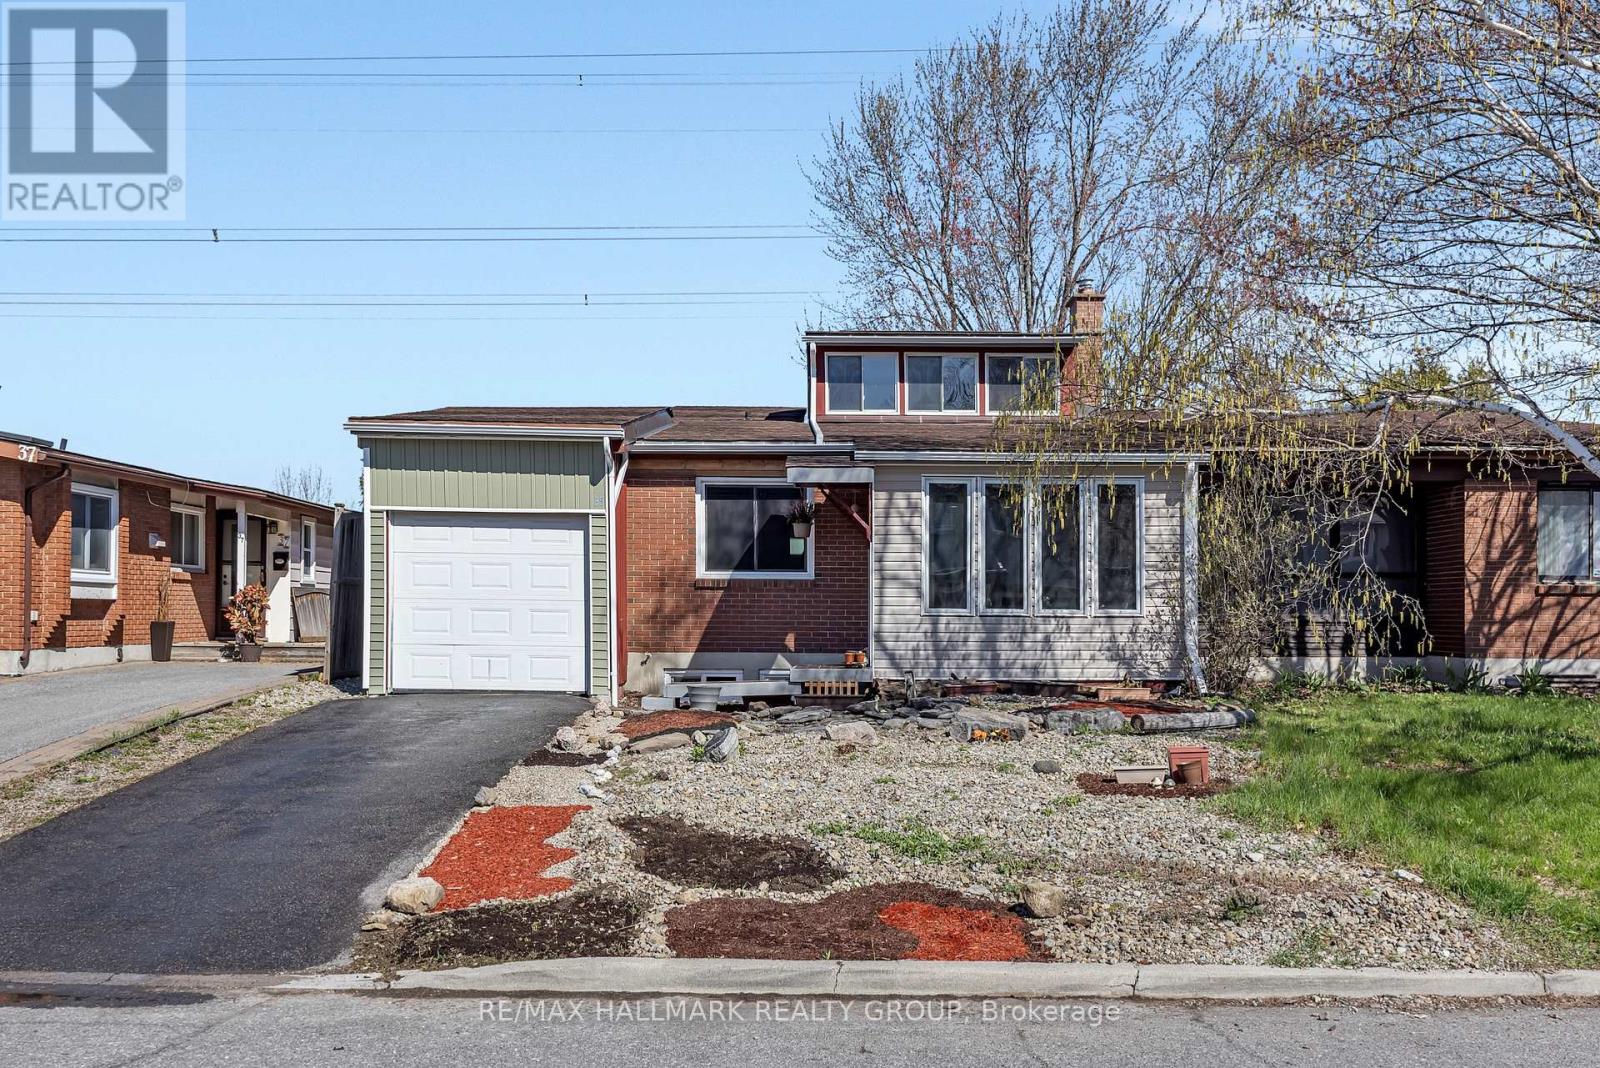
$609,900
35 Benlea Drive, Ottawa, Ontario
House in 7501 - Tanglewood
4
Beds
Beds
2
Baths
Baths
1500 - 2000 sqft
Sq Ft
Sq Ft
For sale
7501 - Tanglewood
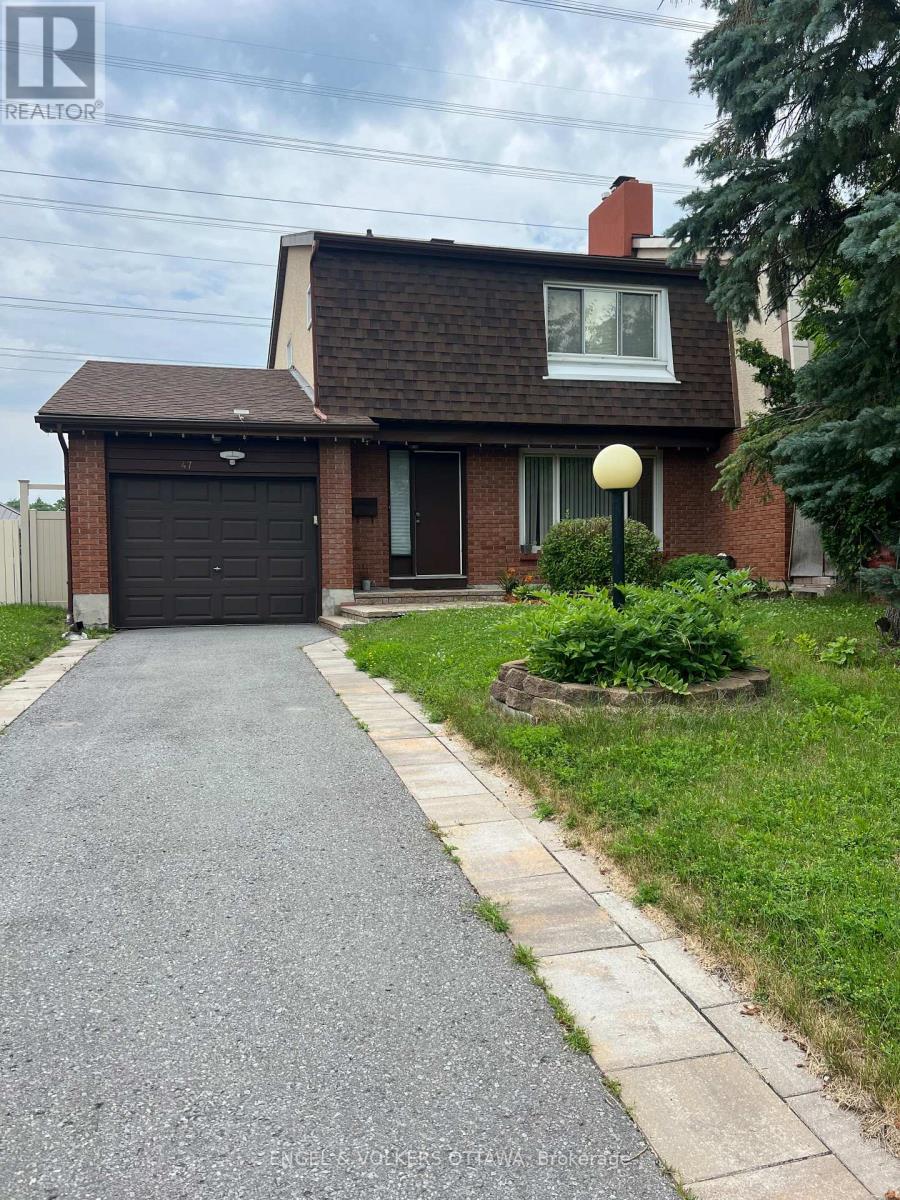
$614,999
47 Benlea Drive, Ottawa, Ontario
House in 7501 - Tanglewood
3
Beds
Beds
3
Baths
Baths
1100 - 1500 sqft
Sq Ft
Sq Ft
Ready to a home?
Contact a REALTOR® today!
