

153 Corinth Private
Ottawa,
Ontario
K2E0A8
153 Corinth Private
Ottawa,
Ontario
K2E0A8
Add this listing to your favourite
Shortlist it to compare later & get quick access from your account.


$494,900
Property overview
Building Type
Row / Townhouse
Property Type
Single Family
Bedrooms
2
Bathrooms
2
Year Built
Neighbourhood
7203 - Merivale Industrial Park/Citiplace
Status
For sale
Highlights
7203 - Merivale Industrial Park/Citiplace
Row / Townhouse
For sale
Listing description
Discover this Single Family
153 Corinth Private,
Ottawa
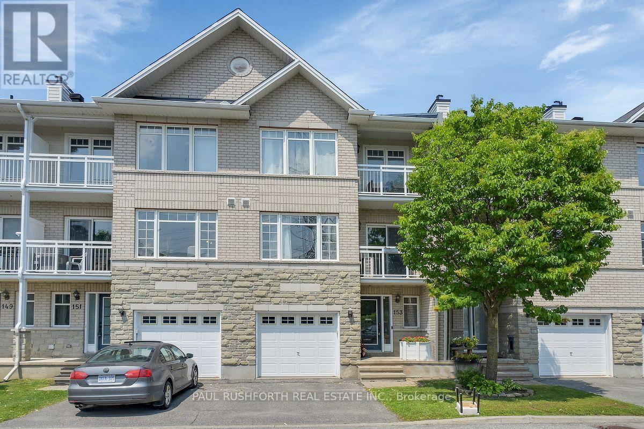
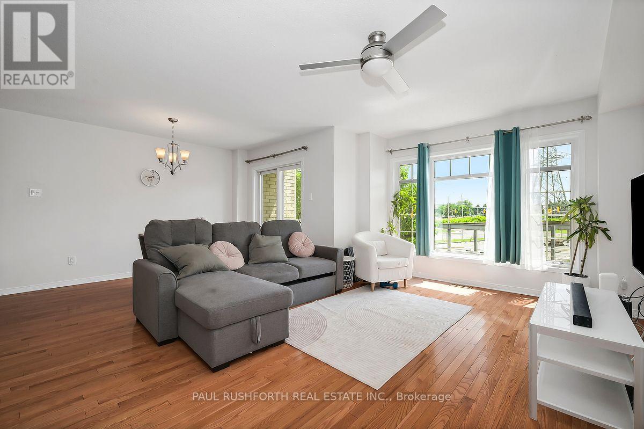
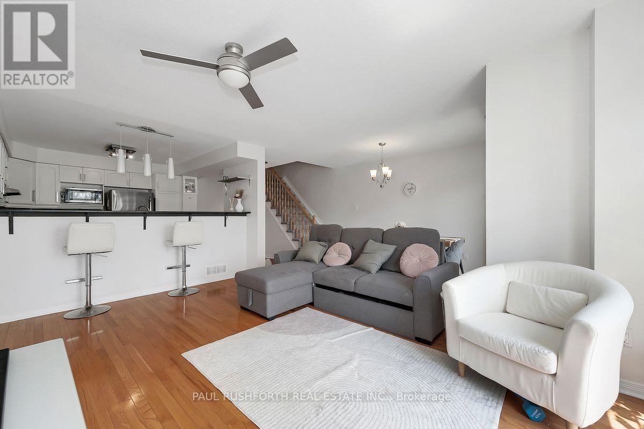
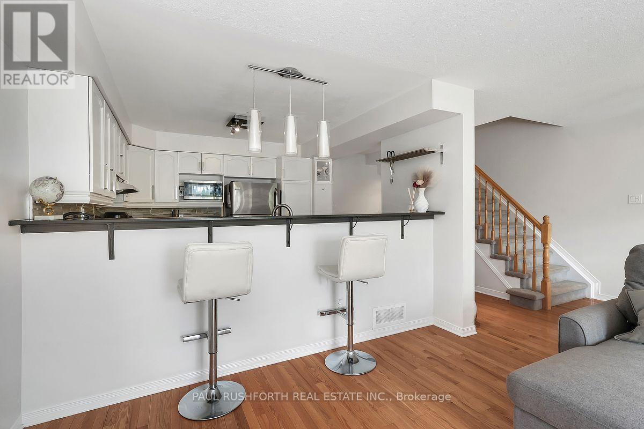
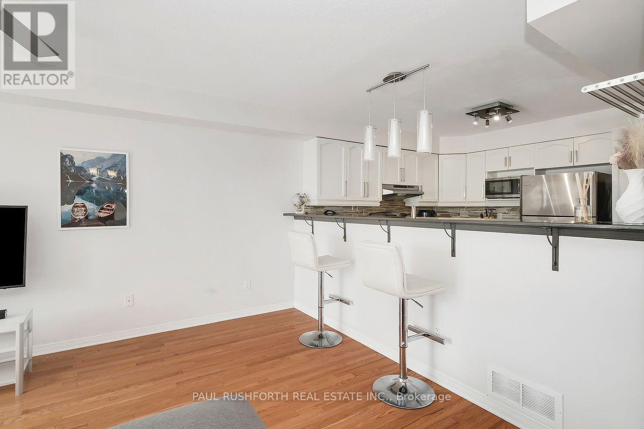
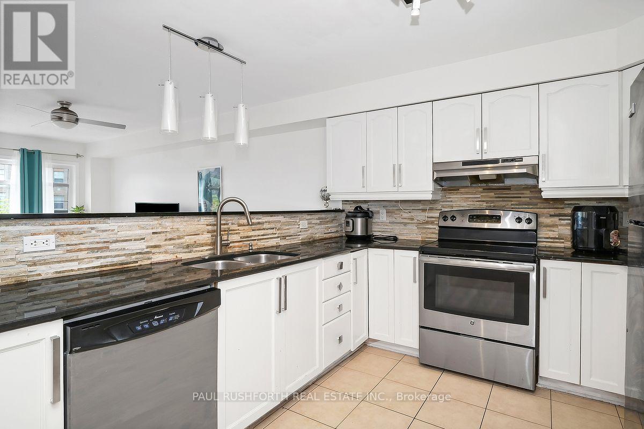
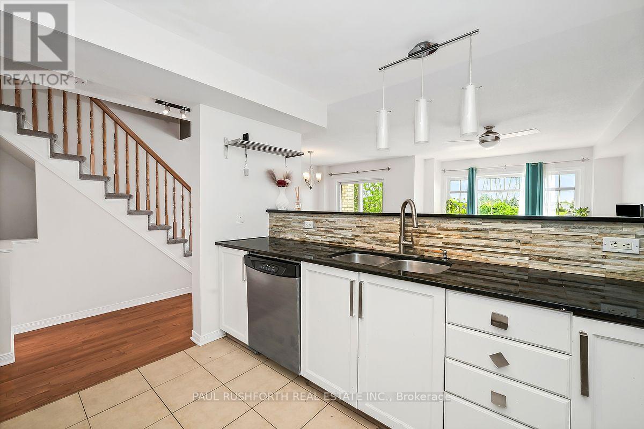
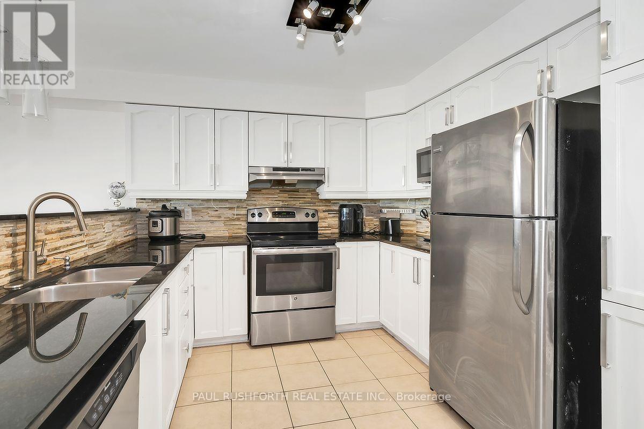
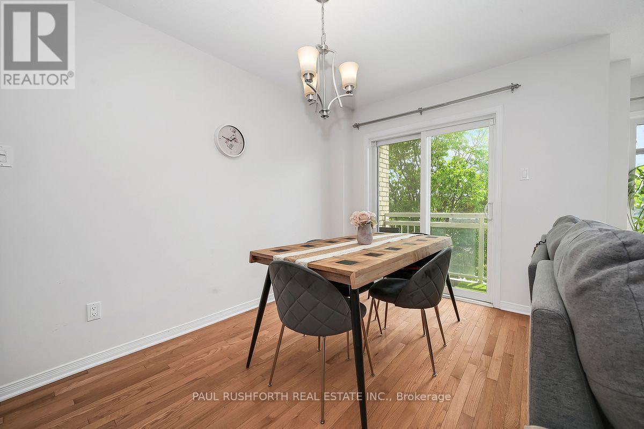
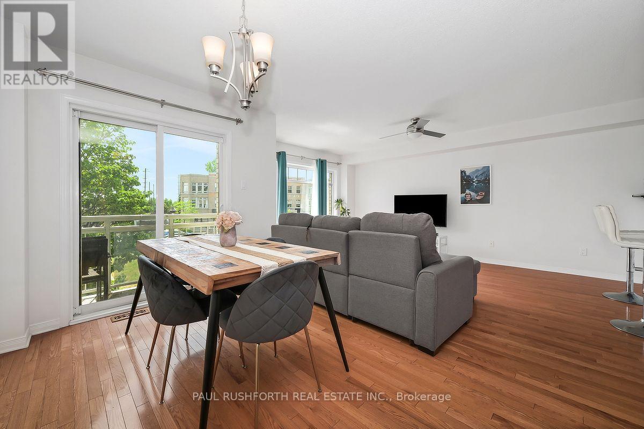
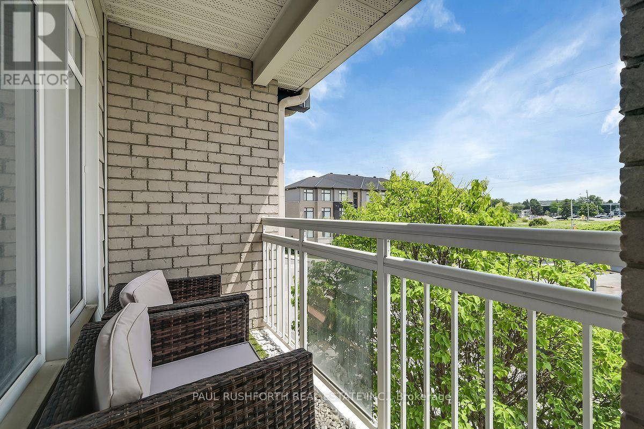
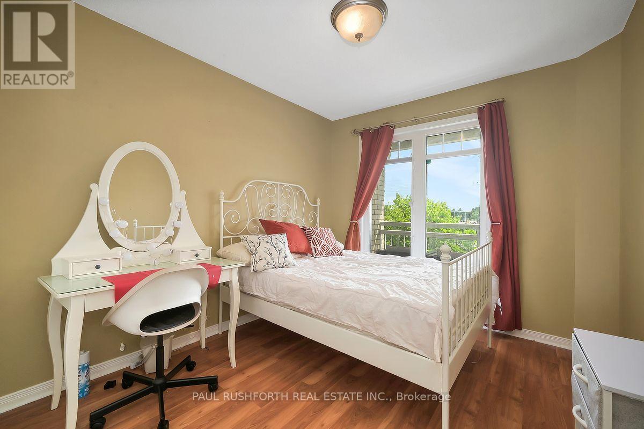
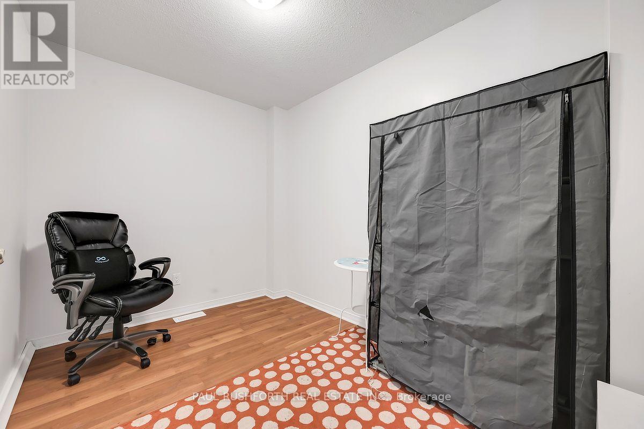
Welcome to 153 Corinth Private, a beautifully maintained townhouse nestled in one of Nepean's most desirable family-friendly communities. This bright and inviting 2 bedroom plus den home offers a thoughtfully designed layout with spacious living areas, abundant natural light, and a seamless blend of comfort and functionality. Enjoy an exceptional location just minutes from the scenic Rideau Canal, where you can walk, cycle, paddle in the warmer months, or experience the world-famous skating rink in winter. Nearby, you'll find Mooney's Bay Beach, Hog's Back Park and Falls, the Terry Fox Athletic Facility, golf courses, and the NCC's extensive network of walking and cycling trails. Everyday convenience is equally close, with excellent schools, shopping, restaurants, recreation centres, public transit, and easy access to downtown Ottawa and Highway 417. Whether you're a first-time buyer, growing family, downsizer, or investor, this move-in-ready home offers the perfect combination of lifestyle, location, and lasting value. Includes a insulated attached garage door to keep your car comfortable in the winter month. (id:64373)
Upcoming viewings

OpenHouse times
Oct 25
2-4 PM
45.3479861
-75.707975
153 Corinth Private, Ottawa, Ontario, K2E0A8
Loading WalkScore data...
Walk Score®
Transit Score®
Bike Score®
Walkability Snapshot
Understand how walkable, transit-friendly & bikeable this neighbourhood really is.
Scores are powered by Walk Score® and reflect access to daily essentials, transit and bike routes near this area.
🚶Walk Score®
🚊Transit Score
🚲Bike Score
Liveability scores for this neighbourhood
Powered by Walk Score®
Use these scores as a quick guide only. Check local transit, bike paths
and walk routes to plan your day-to-day life.
Google Maps
Explore the exact location, nearby amenities, and community vibe.
Listing Details
Last updated:
2026-10-19
Key facts
Price
$494,900
Ownership
Condominium/Strata
Property type
Single Family
Bedrooms
2
Bathrooms
2
Stories
3
Interior size
1200 - 1399 sqft
Parking options
Attached Garage, Garage
Total spaces
2
Interior & features
Cooling
Central air conditioning
Heating
Forced air
Heating fuel
Natural gas
Basement
N/A (Partially finished)
Fireplace
False
Exterior finish
Brick
Key features
Balcony, In suite Laundry
Lot, amenities & extras
Community features
Pets Allowed With Restrictions
Rooms
| Level | Type | Length | Width | Dimensions |
|---|---|---|---|---|
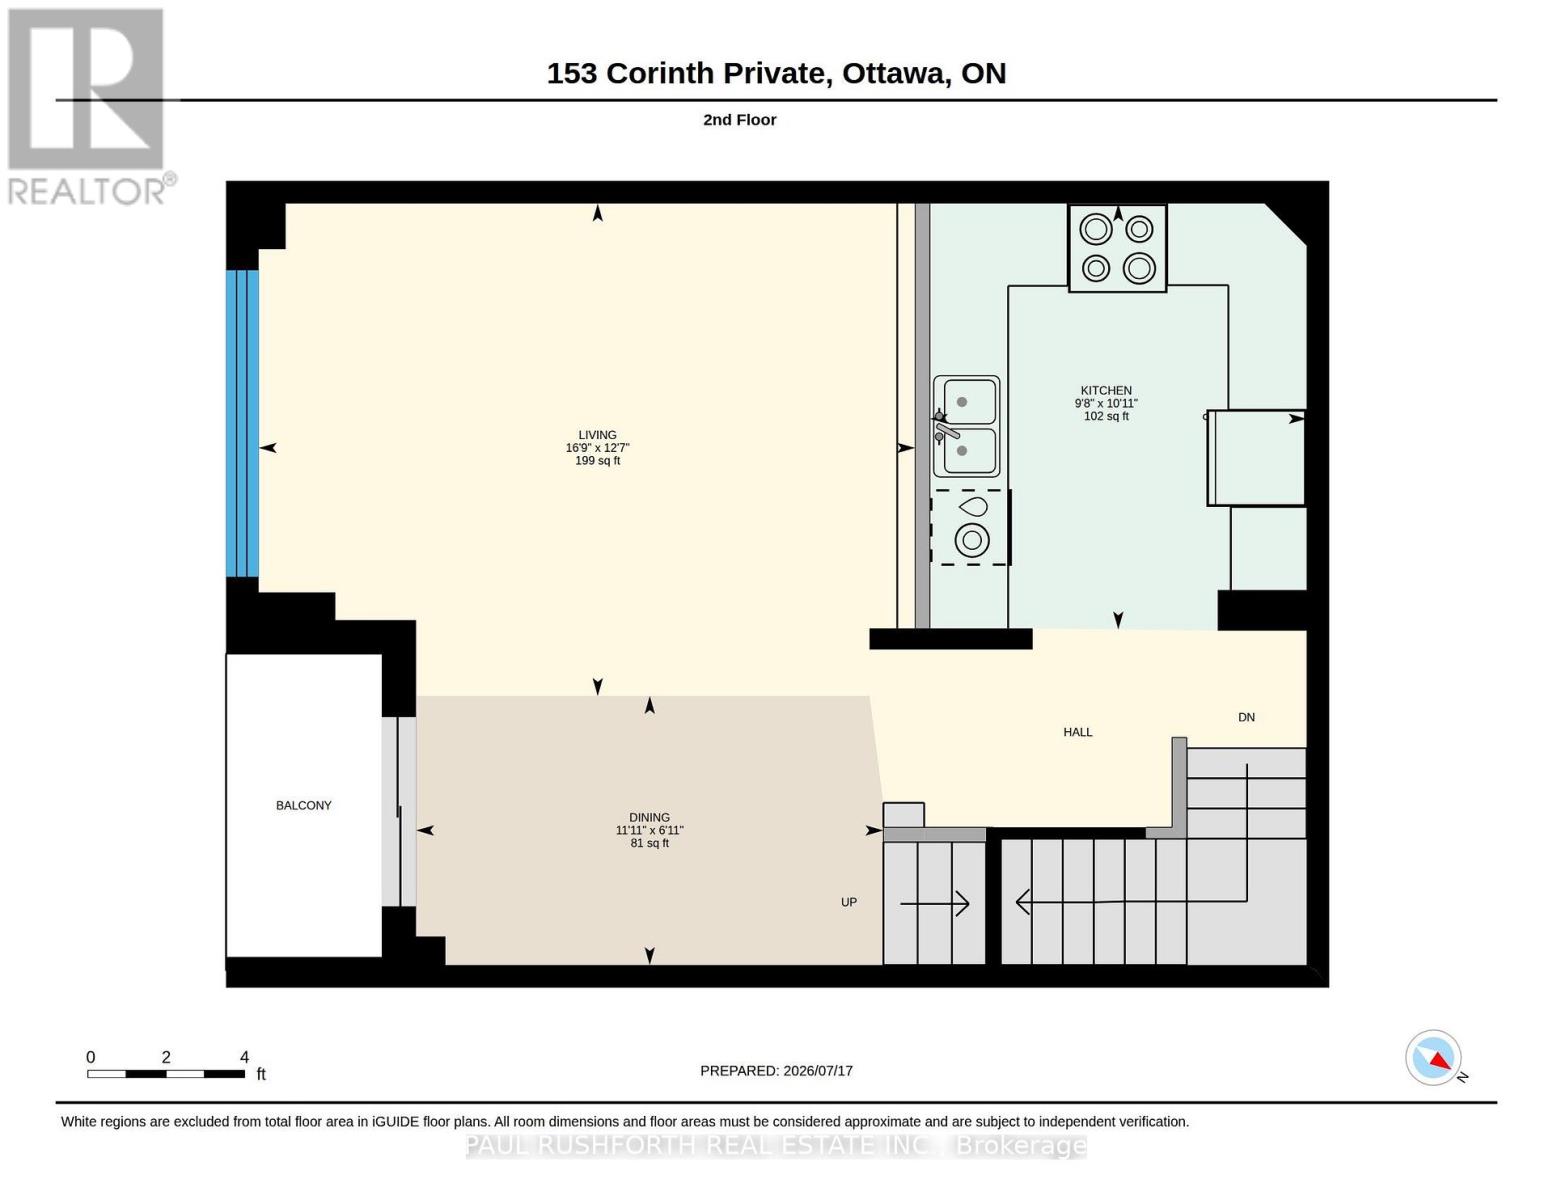
| Second Level | Dining Room | 2.1 m | 3.6 m | 2.1 m x 3.6 m |
| Second Level | Kitchen | 3.32 m | 2.93 m | 3.32 m x 2.93 m |
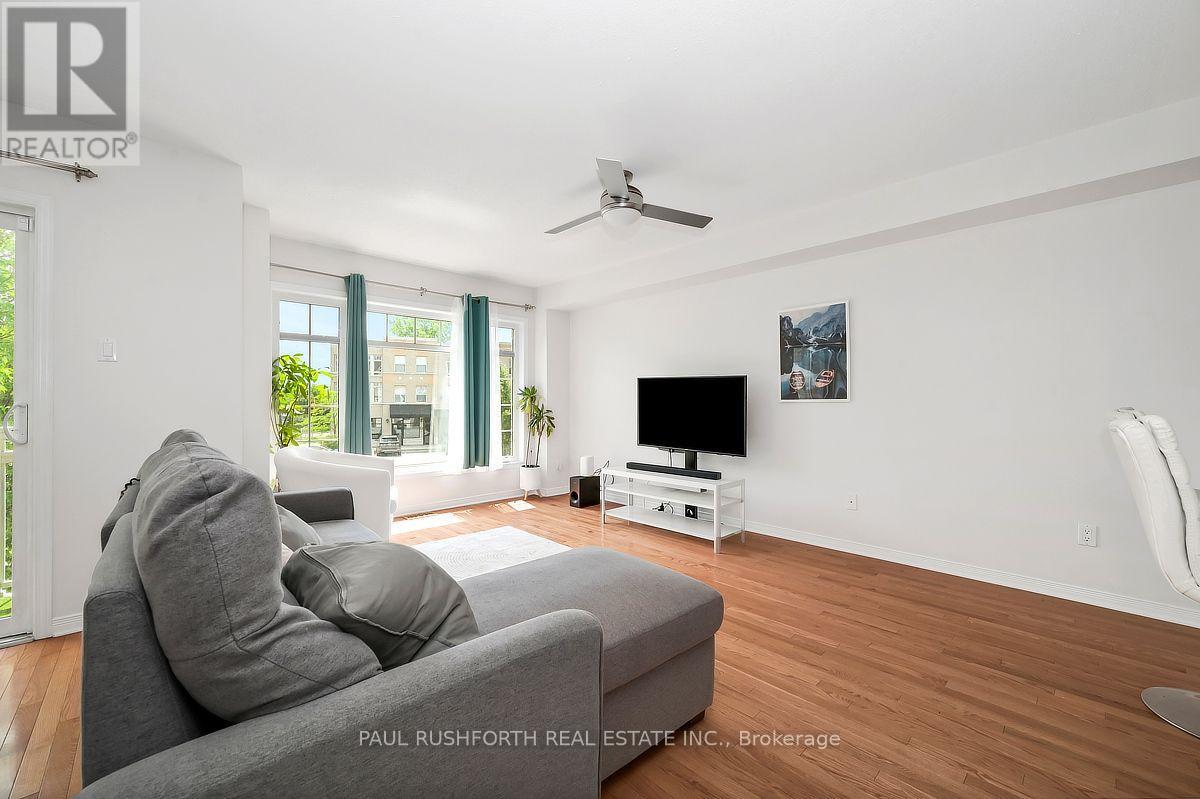
| Second Level | Living Room | 3.84 m | 5.11 m | 3.84 m x 5.11 m |
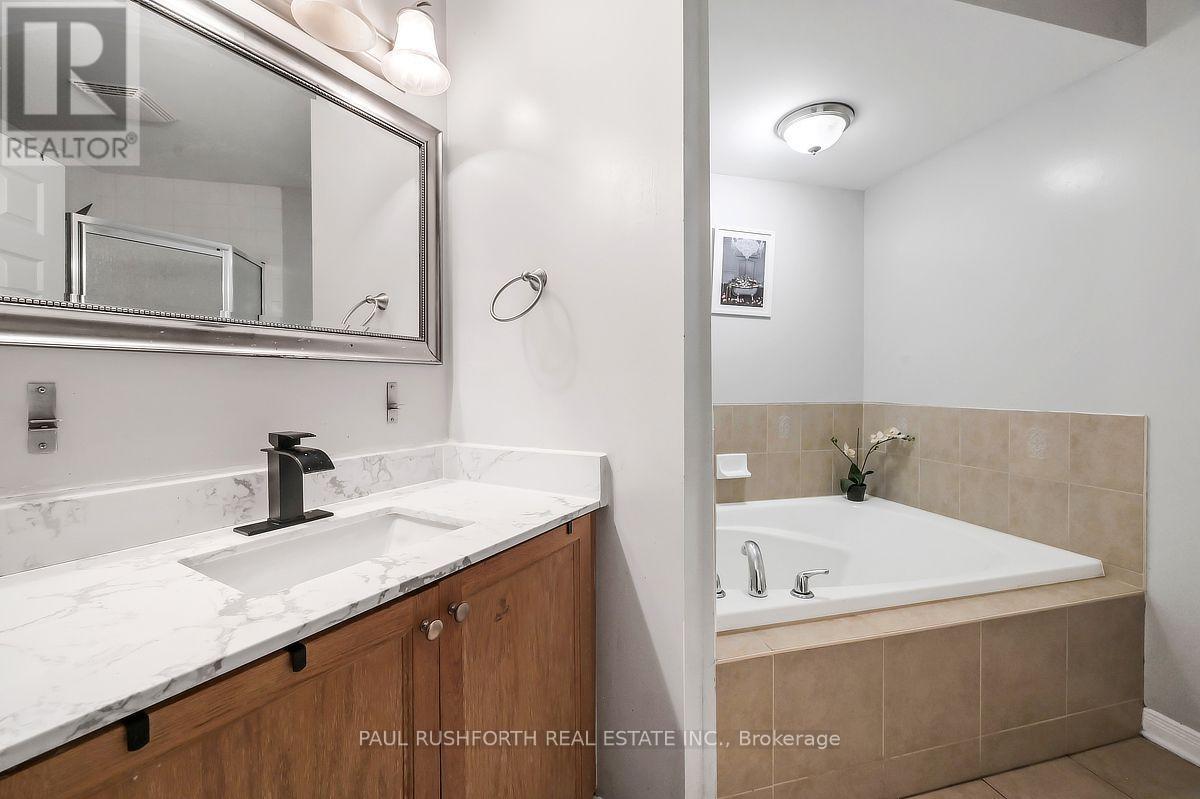
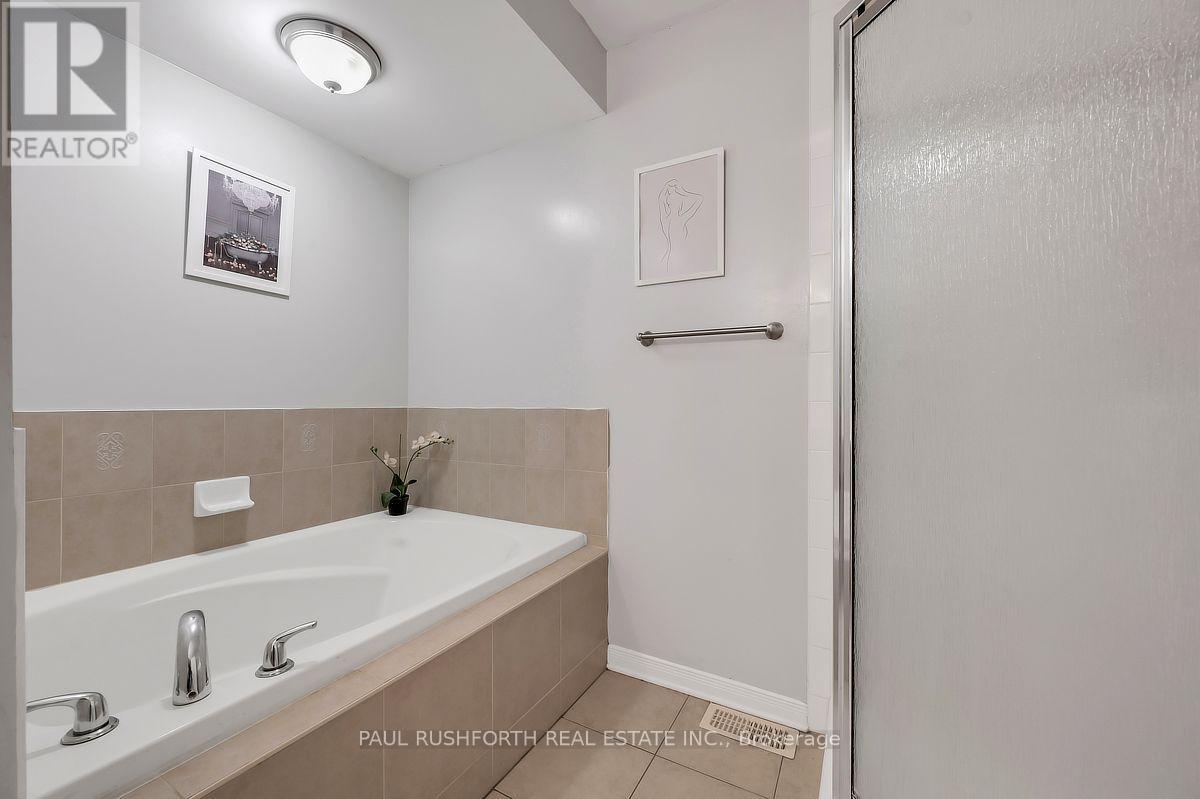
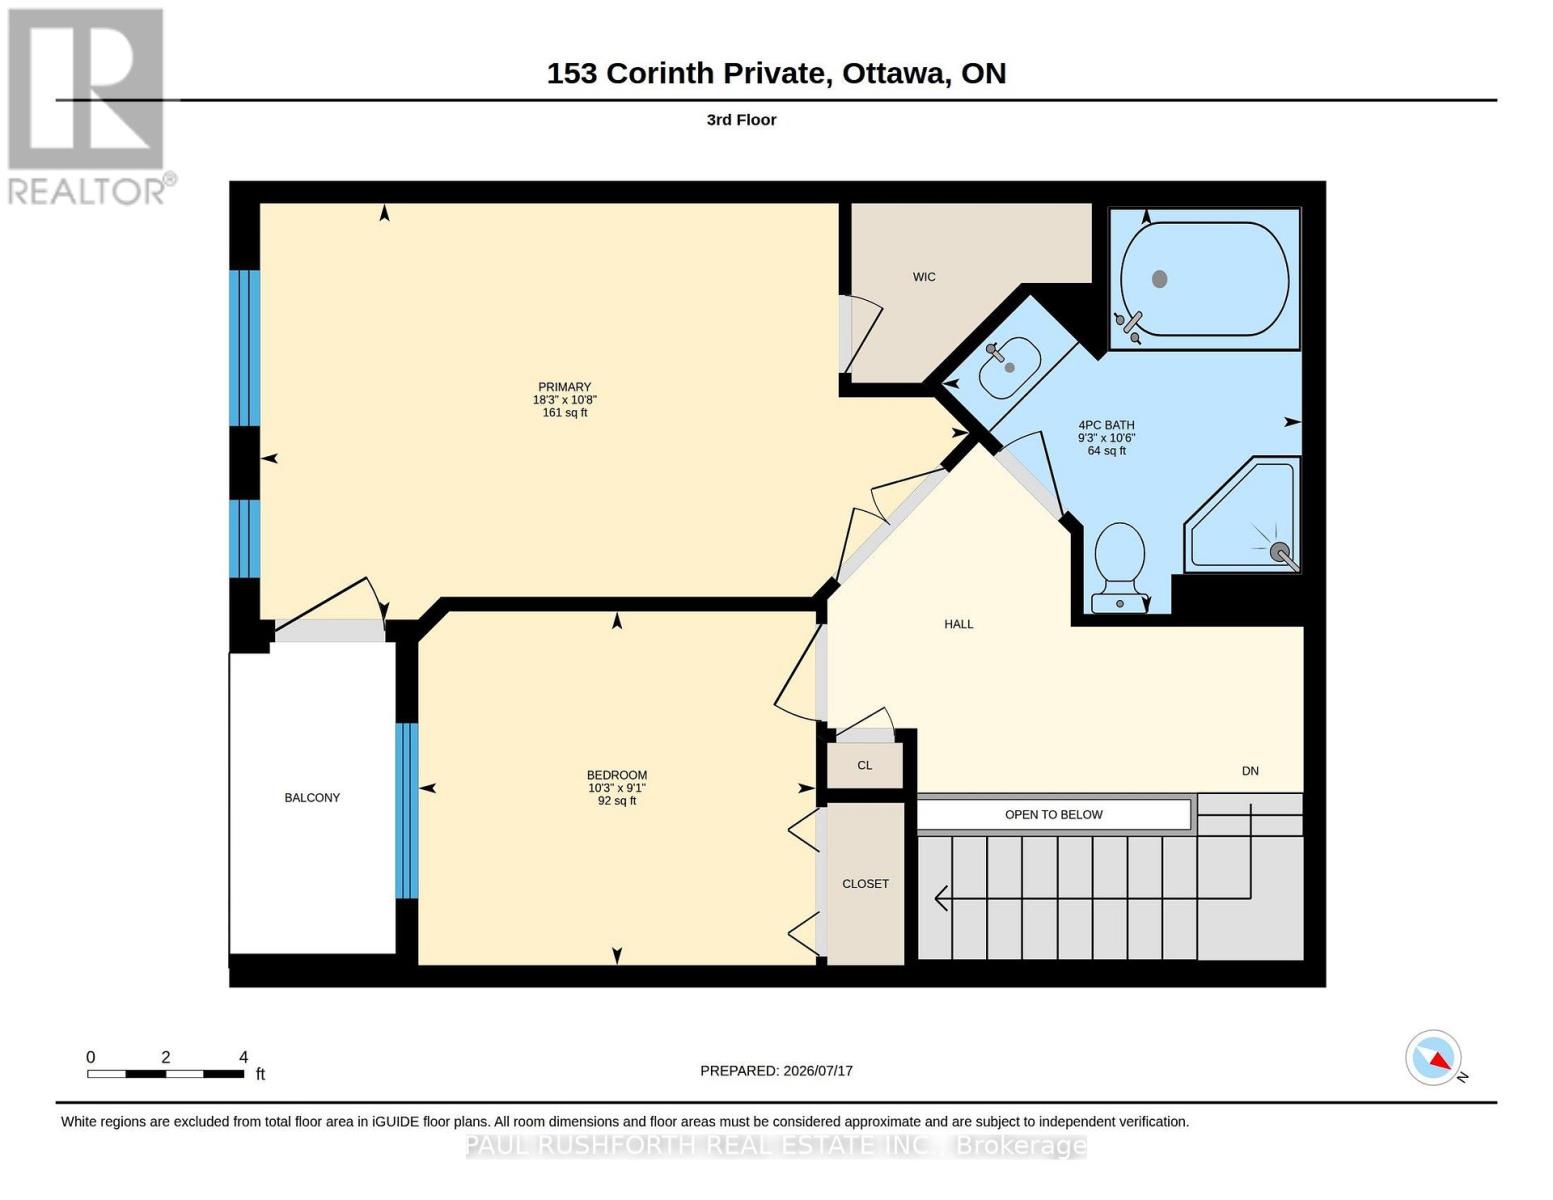
| Third Level | Bathroom | 3.19 m | 2.82 m | 3.19 m x 2.82 m |
| Third Level | Bedroom 2 | 2.77 m | 3.11 m | 2.77 m x 3.11 m |
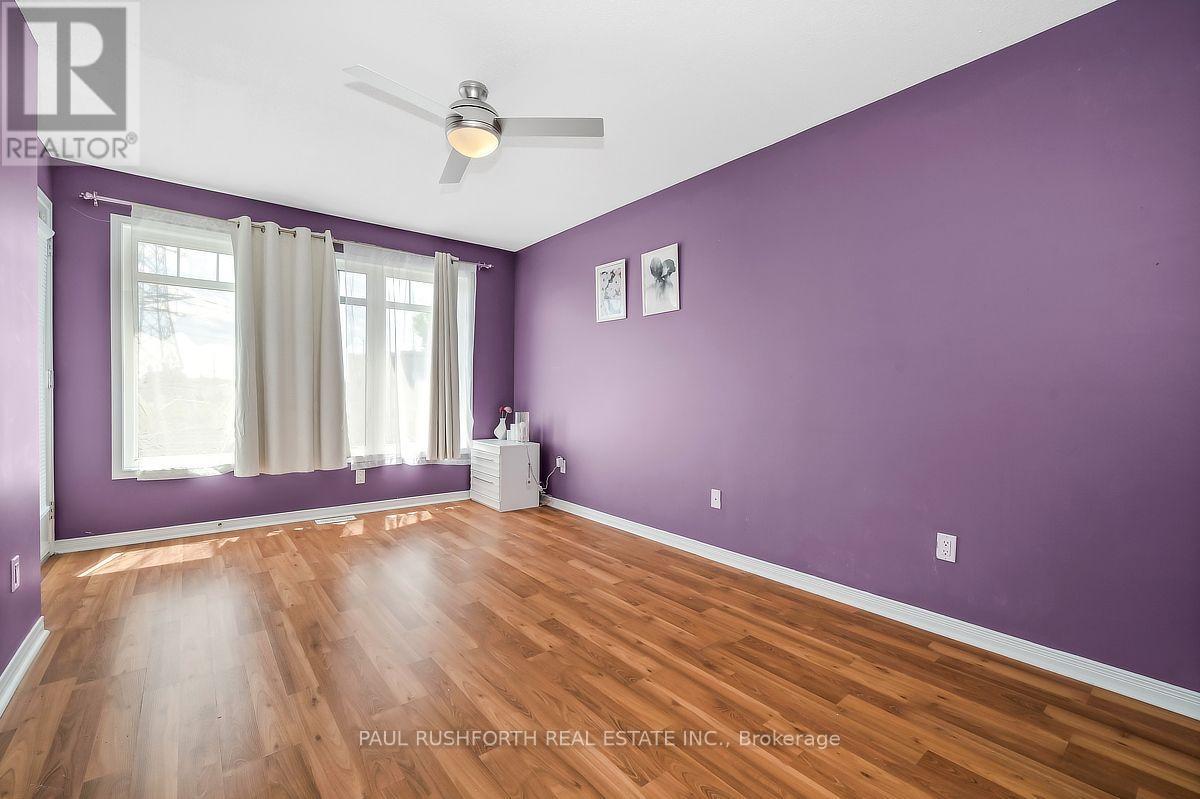
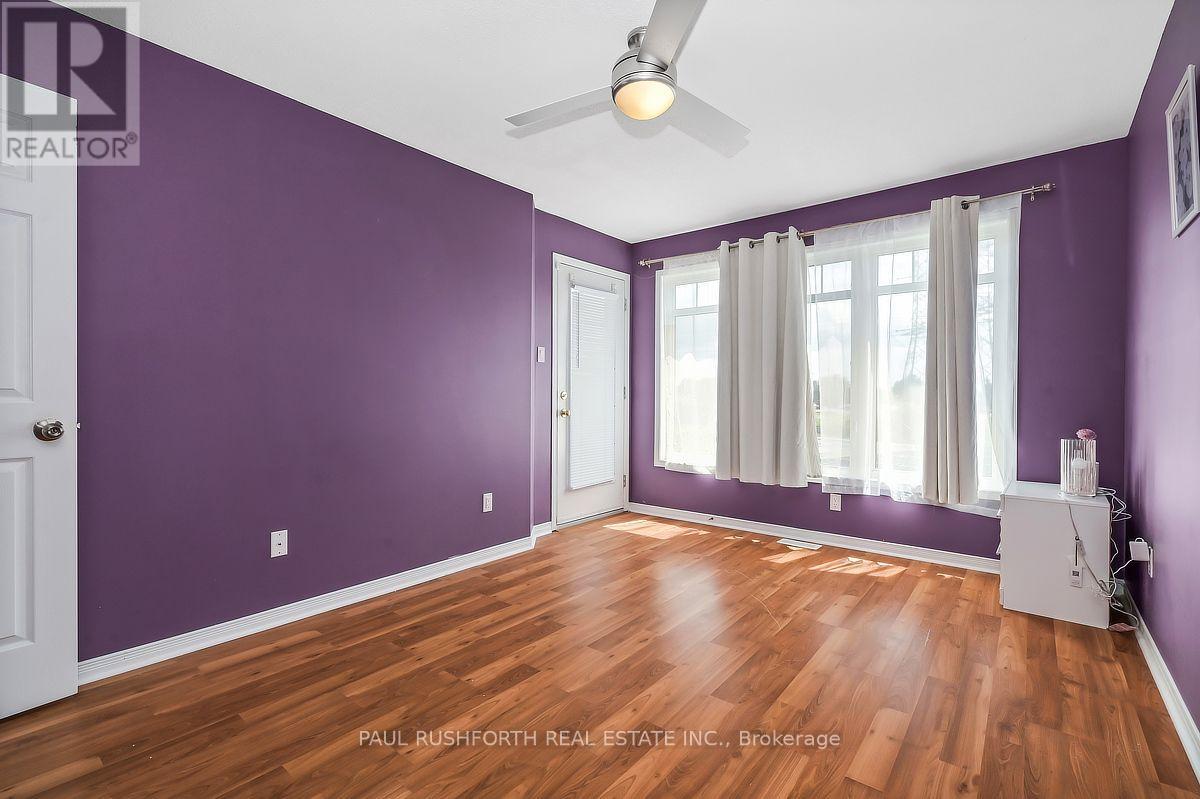
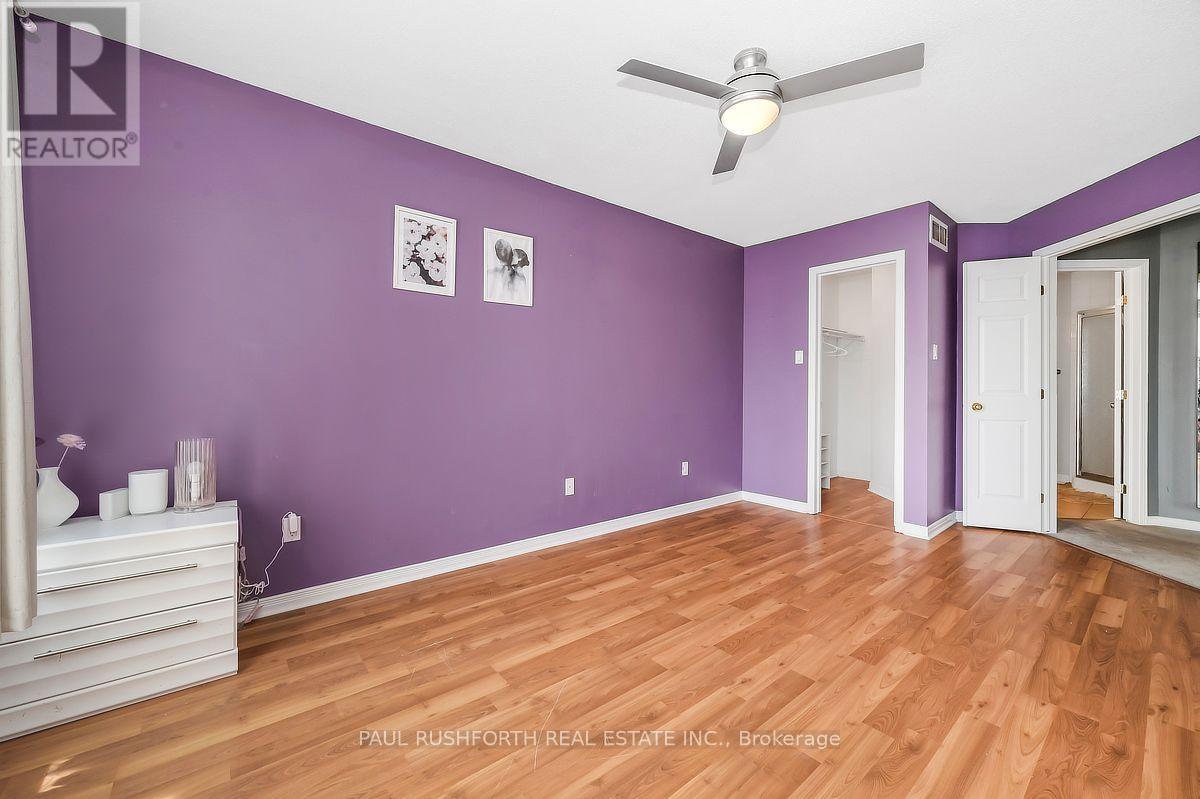
| Third Level | Primary Bedroom | 3.26 m | 5.55 m | 3.26 m x 5.55 m |
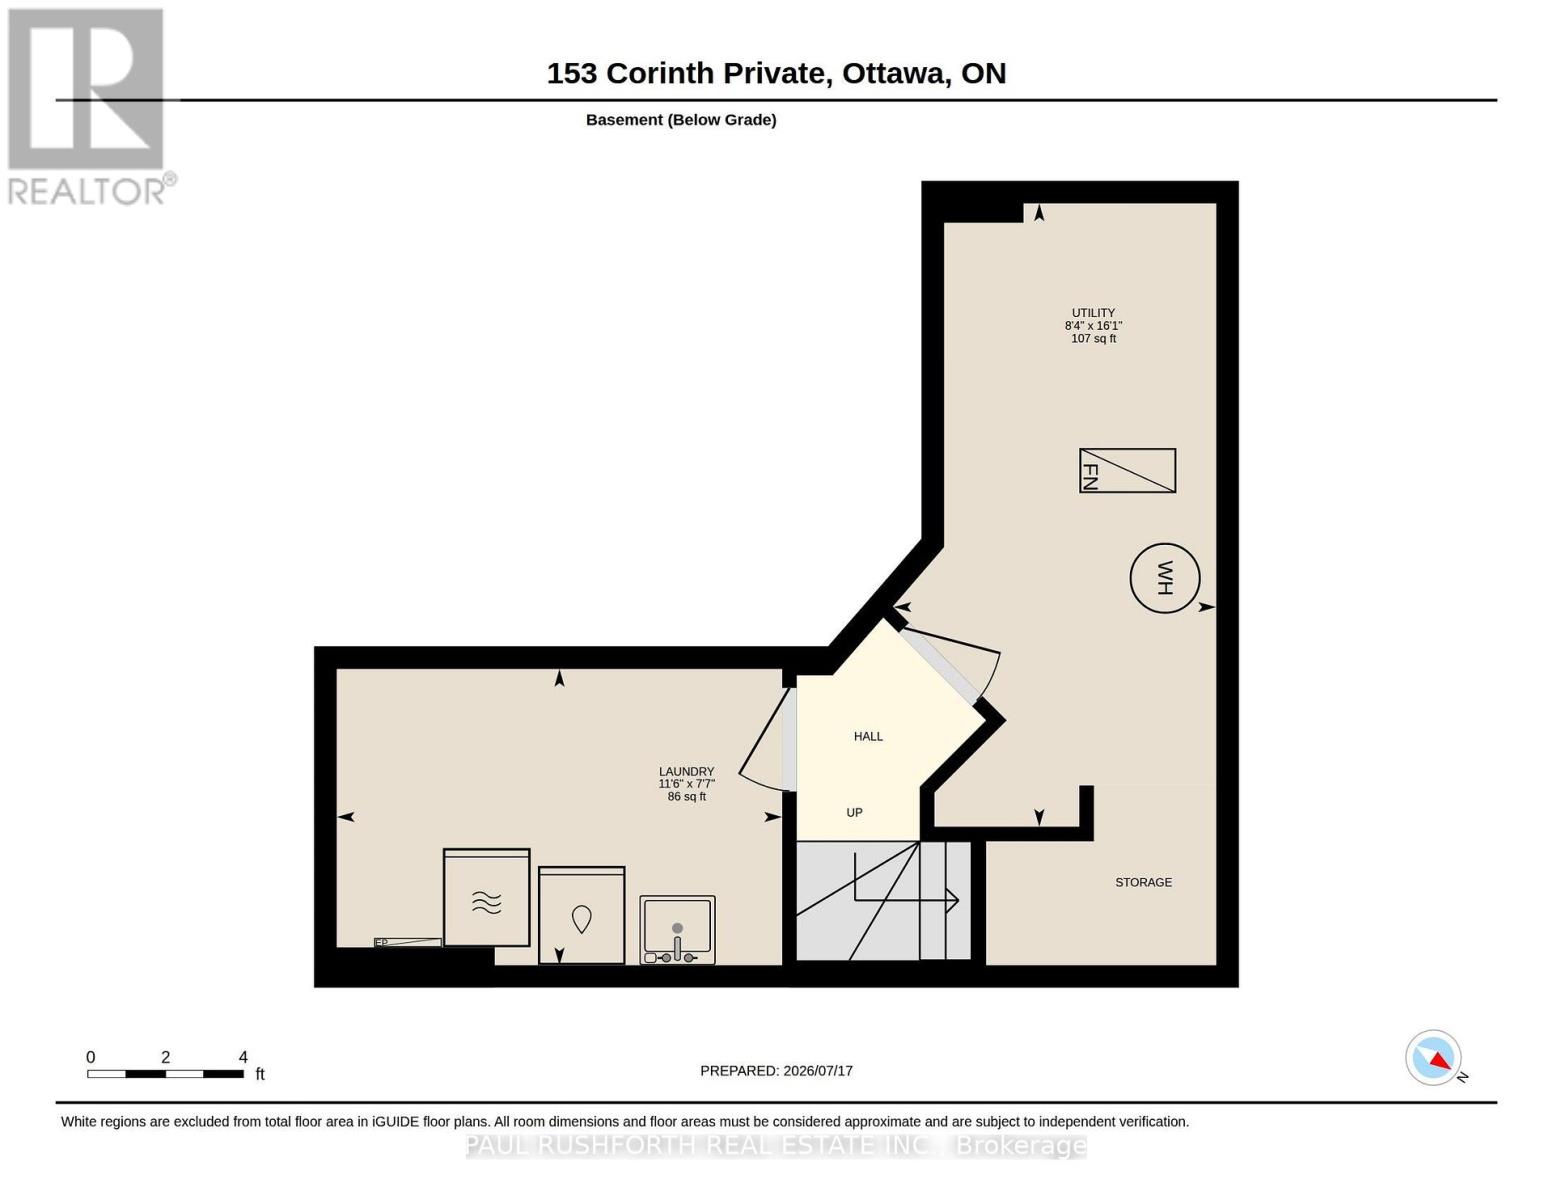
| Basement | Utility Room | 4.89 m | 2.53 m | 4.89 m x 2.53 m |
| Basement | Laundry Room | 2.32 m | 3.49 m | 2.32 m x 3.49 m |
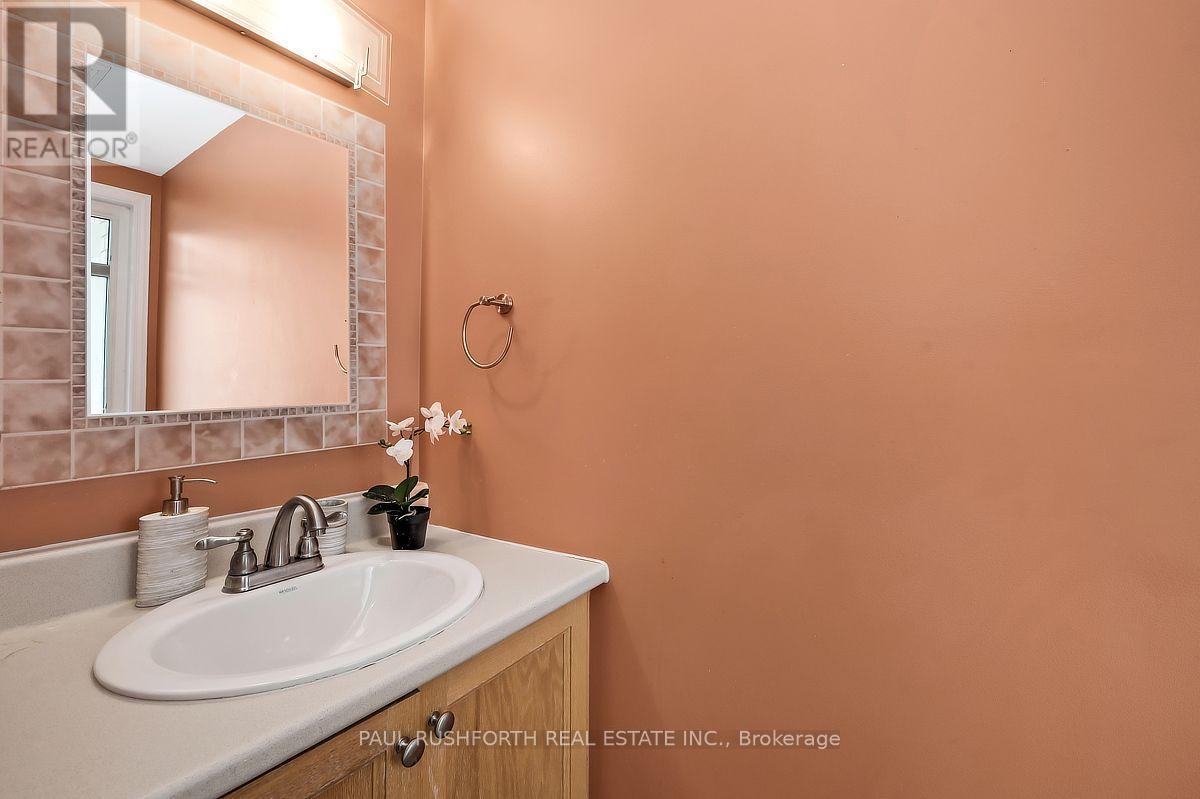
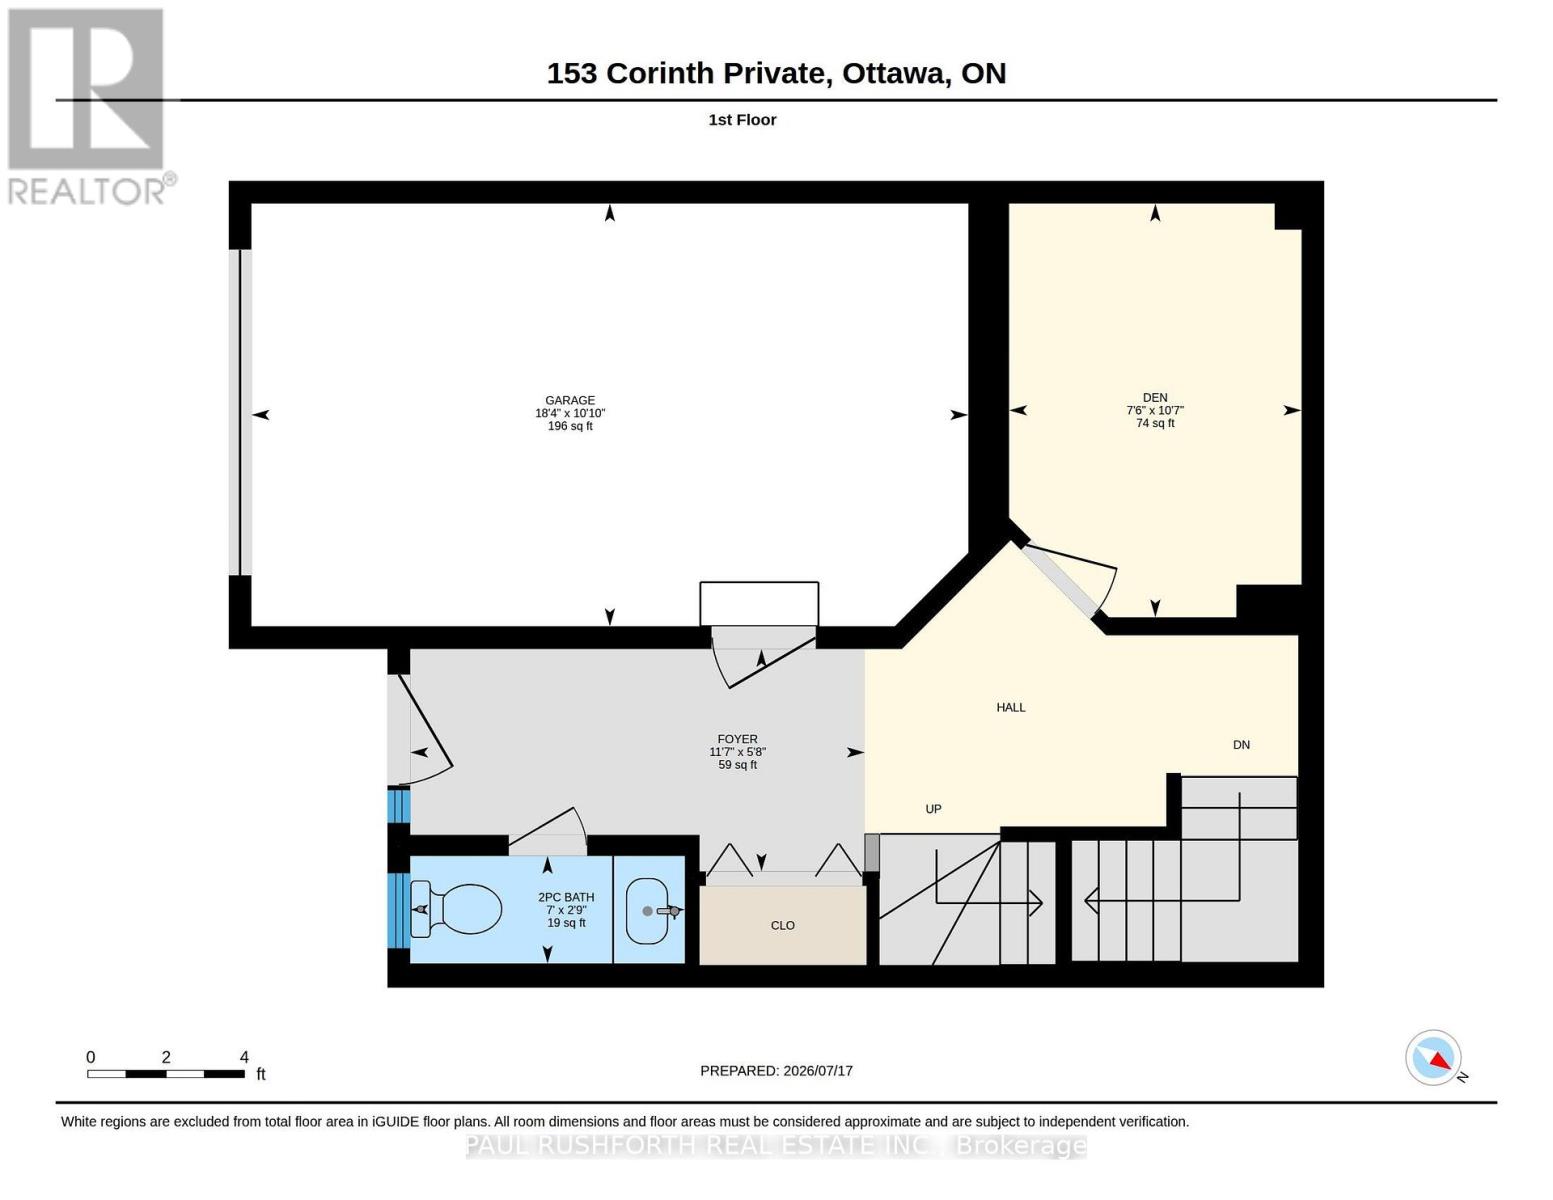
| Main Level | Bathroom | 0.84 m | 2.14 m | 0.84 m x 2.14 m |
| Main Level | Den | 3.23 m | 2.28 m | 3.23 m x 2.28 m |
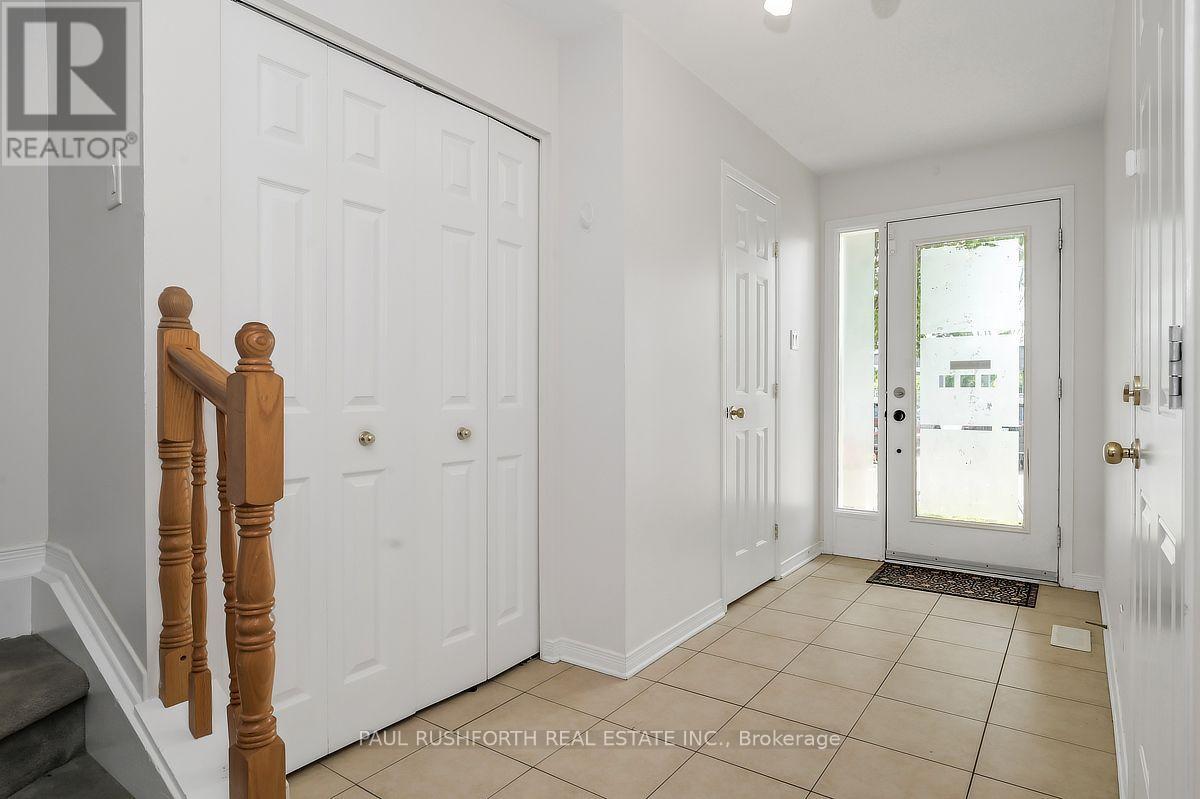
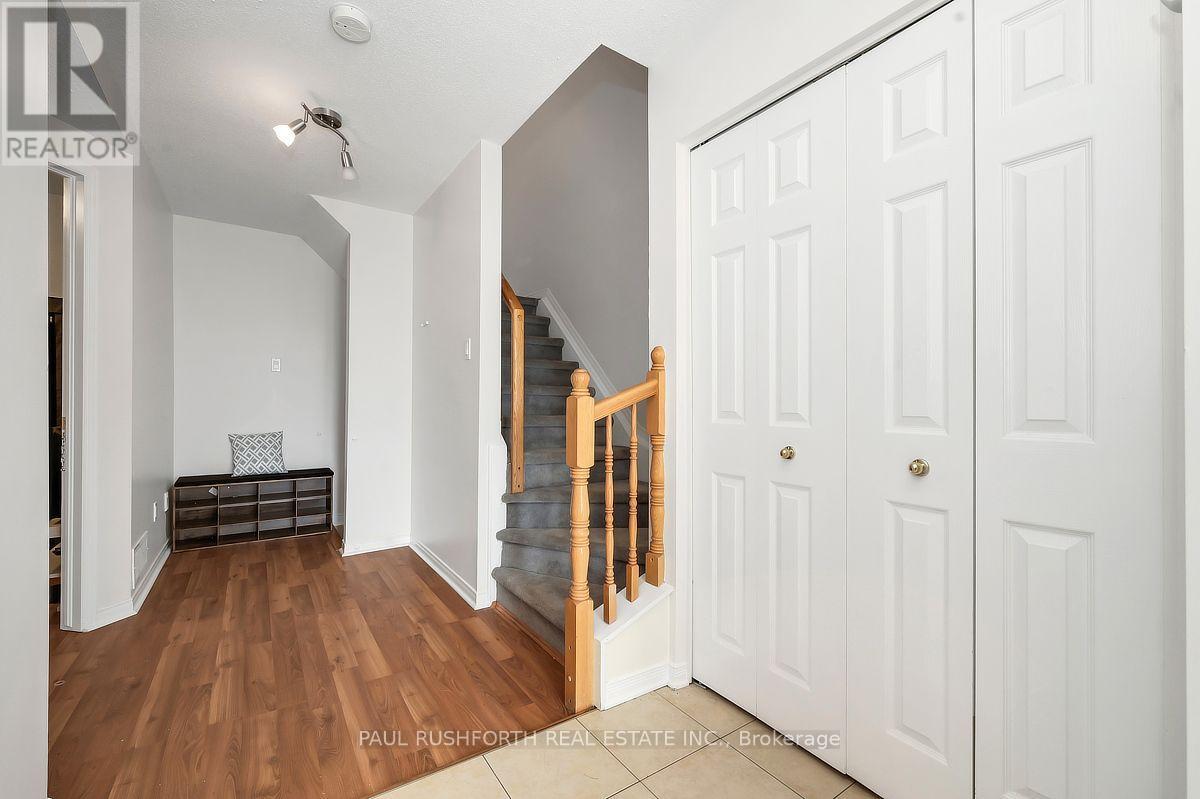
| Main Level | Foyer | 1.73 m | 3.54 m | 1.73 m x 3.54 m |
Mortgage Calculator
$500,000
$100,000
$5,000,000
Adjust the total amount you plan to borrow.
5%
1%
15%
25 years
10 years
40 years
Monthly Payment
$0
This is an approximate monthly payment based on your inputs.
Total Interest Paid
$0
Add this listing to your favourite
Shortlist it to compare later & get quick access from your account.

Comparables
For sale
7203 - Merivale Industrial Park/Citiplace
$499,000
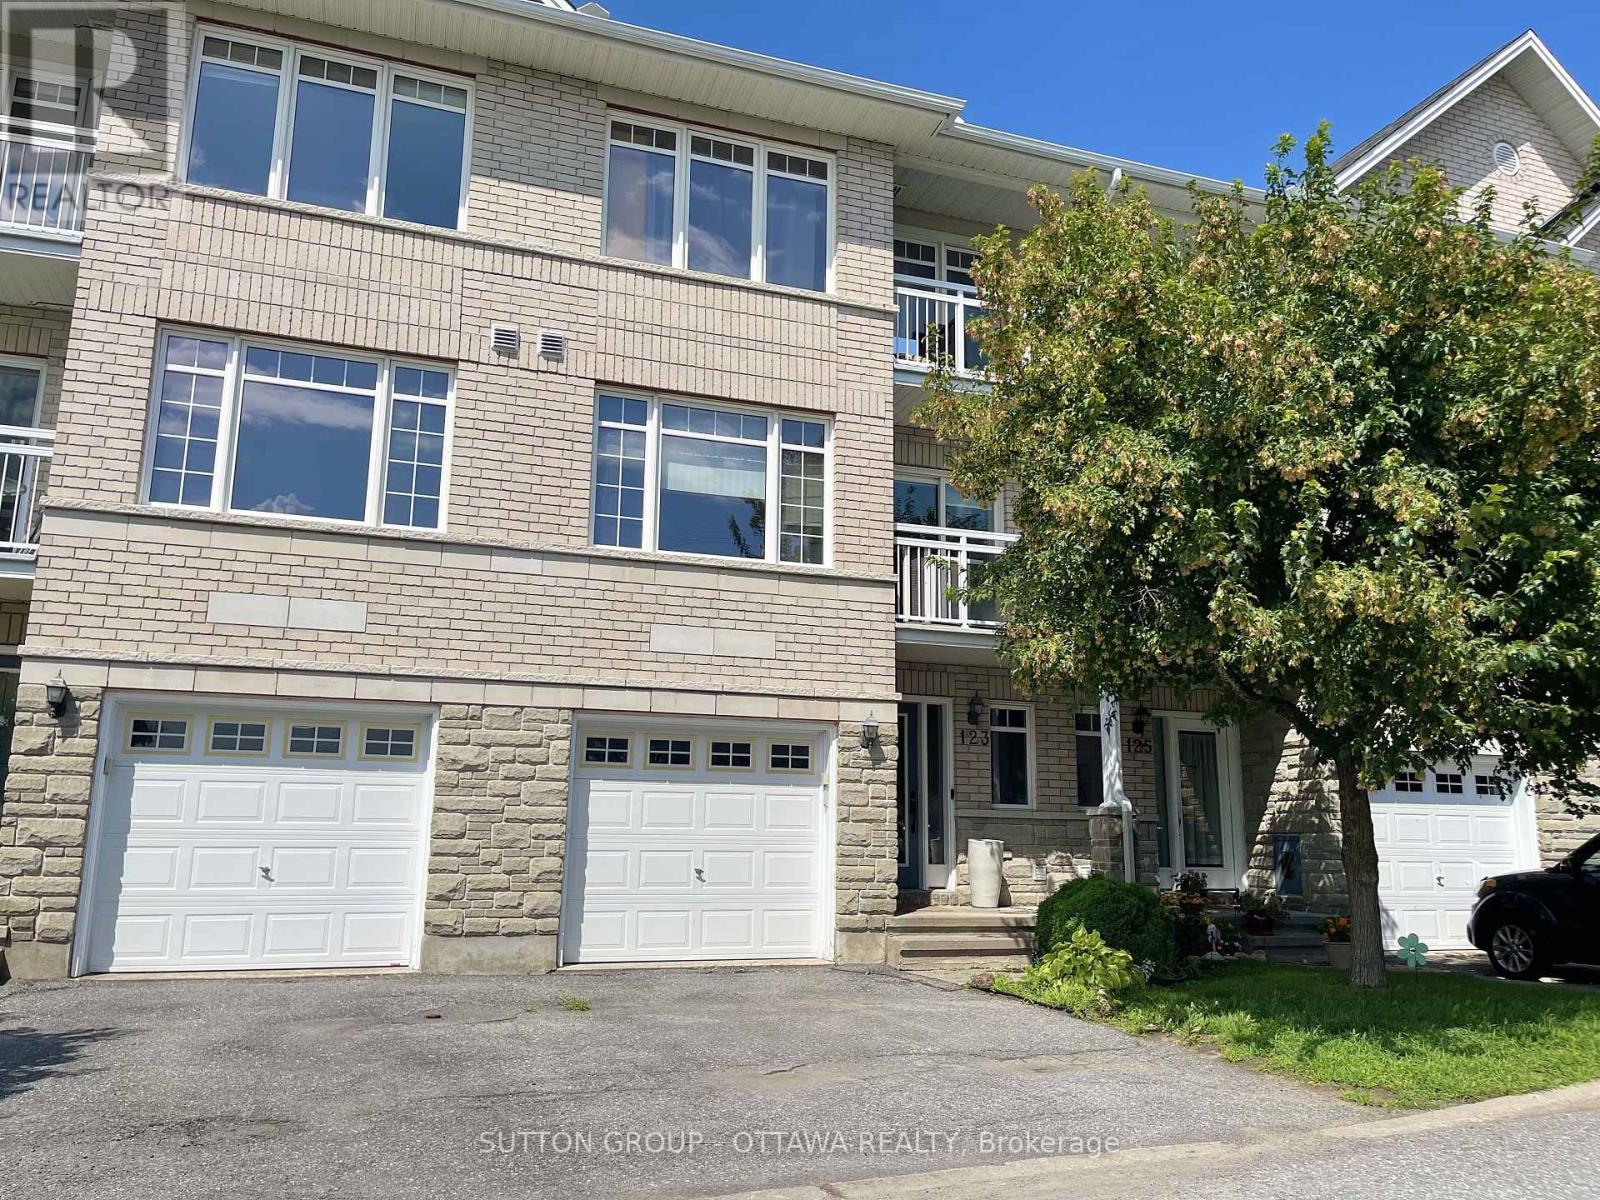
18 - 123 Corinth Private, Ottawa, Ontario
Row / Townhouse in 7203 - Merivale Industrial Park/Citiplace
2
Beds
Beds
2
Baths
Baths
1200 - 1399 sqft
Sq Ft
Sq Ft
For sale
7201 - City View/Skyline/Fisher Heights/Parkwood Hills
$499,900
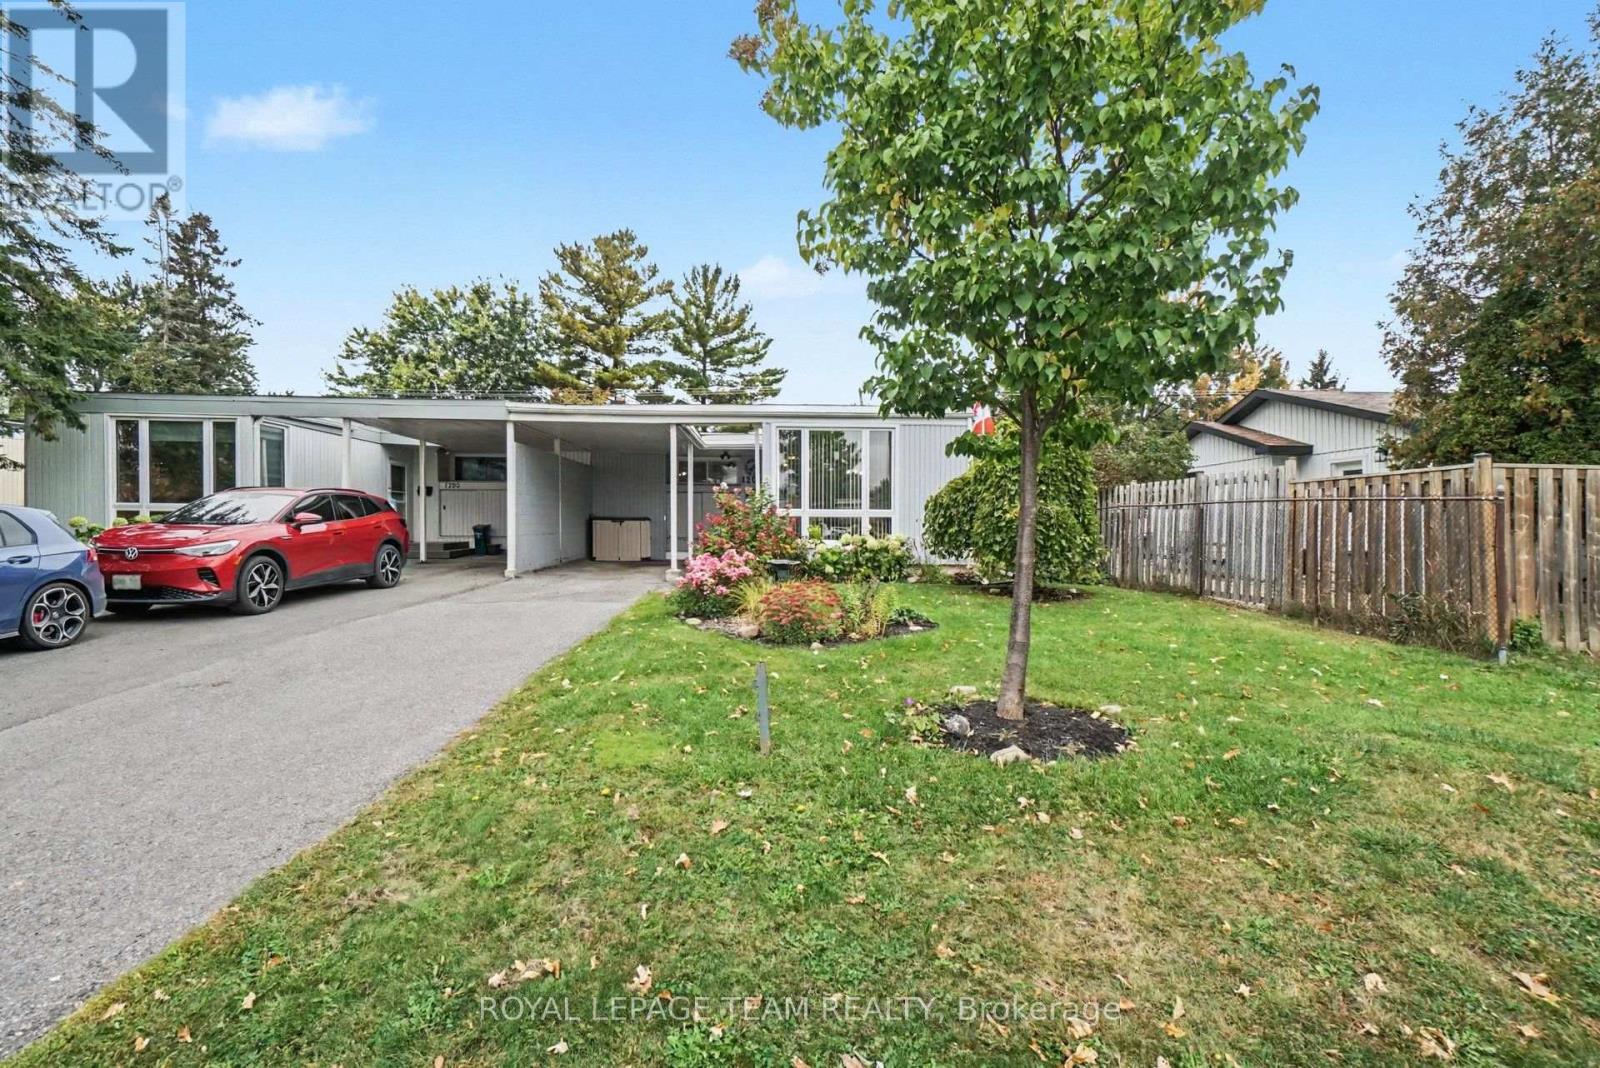
1201 Meadowlands Drive E, Ottawa, Ontario
House in 7201 - City View/Skyline/Fisher Heights/Parkwood Hills
4
Beds
Beds
2
Baths
Baths
1100 - 1500 sqft
Sq Ft
Sq Ft
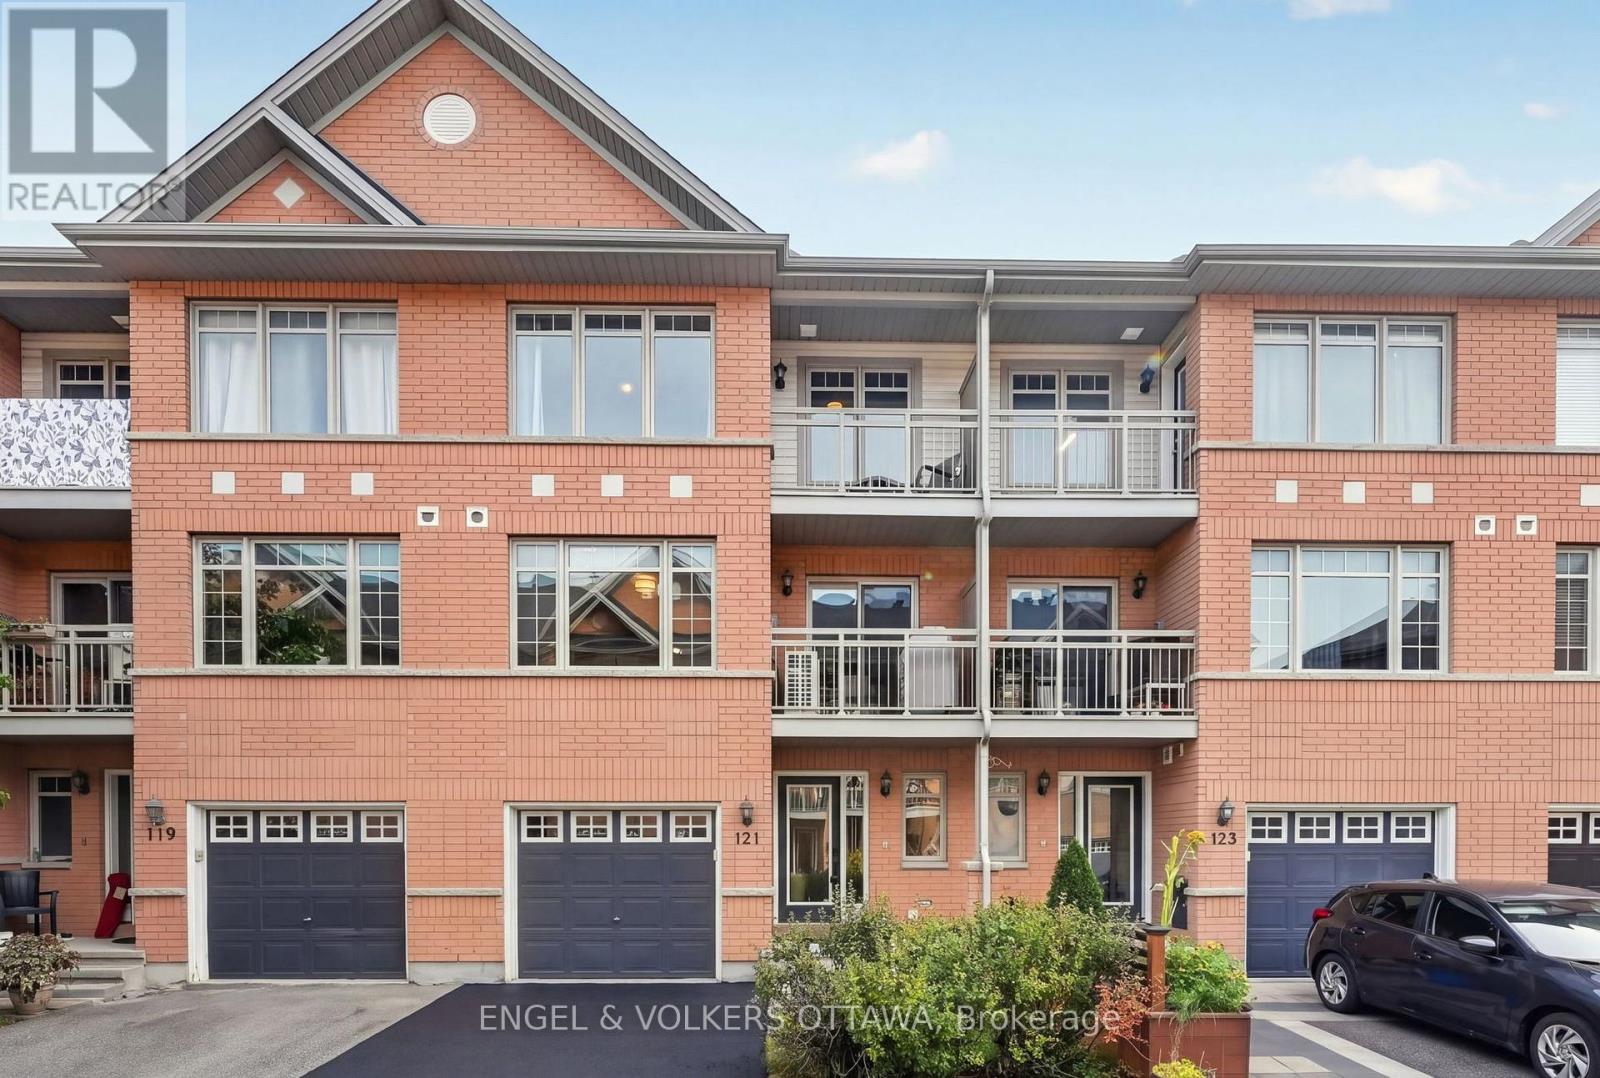
For sale
7203 - Merivale Industrial Park/Citiplace
$499,900
121 Quito Private, Ottawa, Ontario
Row / Townhouse in 7203 - Merivale Industrial Park/Citiplace
2
Beds
Beds
2
Baths
Baths
1100 - 1500 sqft
Sq Ft
Sq Ft
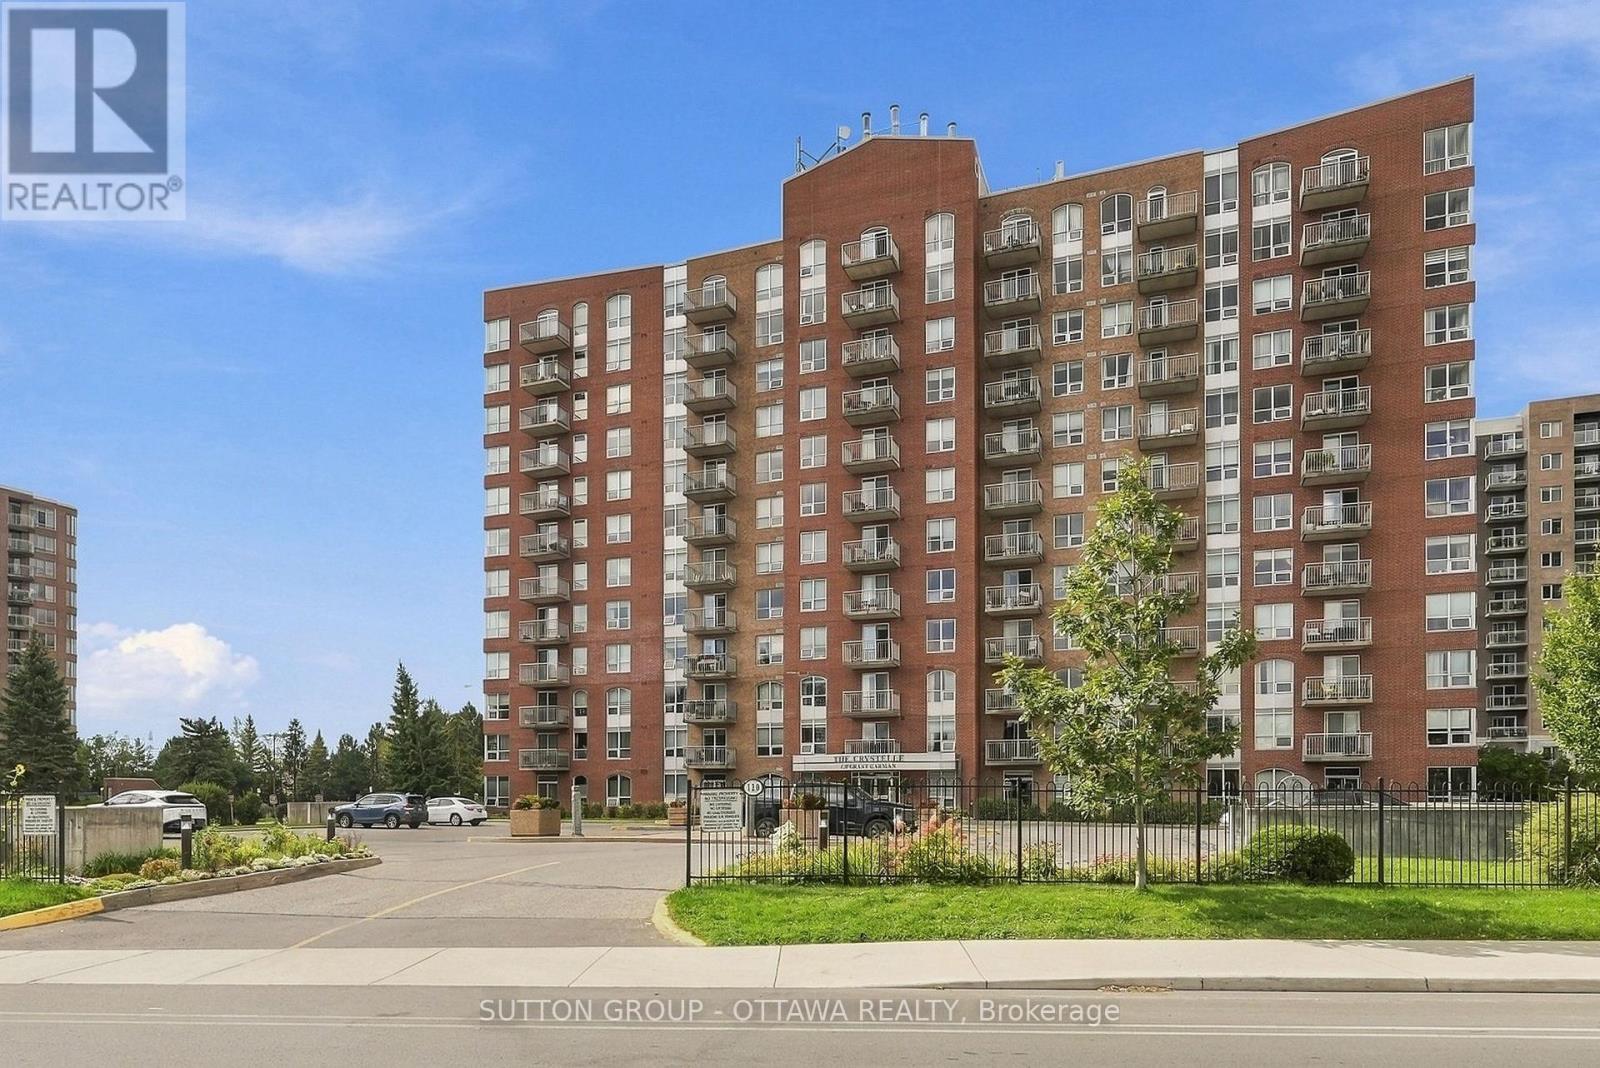
For sale
7202 - Borden Farm/Stewart Farm/Carleton Heights/Parkwood Hills
$487,500
802 - 120 Grant Carman Drive, Ottawa, Ontario
Apartment in 7202 - Borden Farm/Stewart Farm/Carleton Heights/Parkwood Hills
2
Beds
Beds
2
Baths
Baths
1000 - 1199 sqft
Sq Ft
Sq Ft
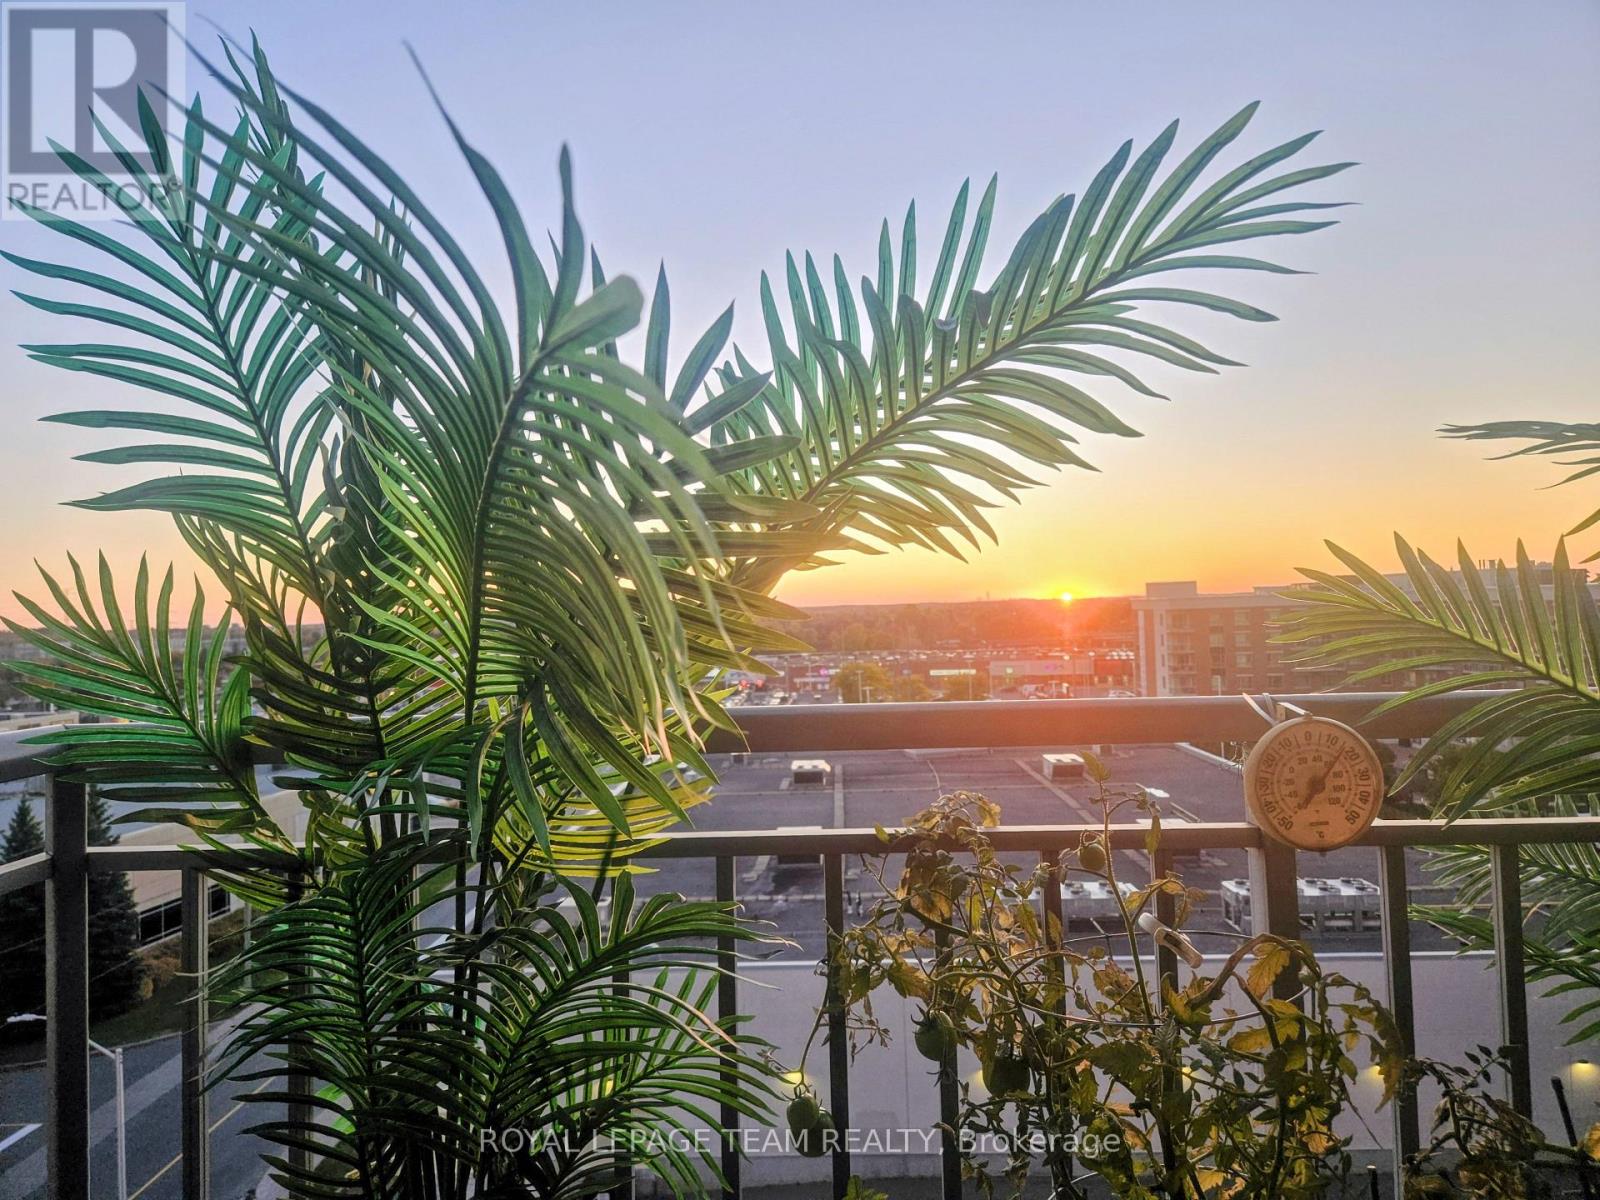
For sale
7202 - Borden Farm/Stewart Farm/Carleton Heights/Parkwood Hills
$509,900
811 - 120 Grant Carman Drive, Ottawa, Ontario
Apartment in 7202 - Borden Farm/Stewart Farm/Carleton Heights/Parkwood Hills
2
Beds
Beds
2
Baths
Baths
1000 - 1199 sqft
Sq Ft
Sq Ft
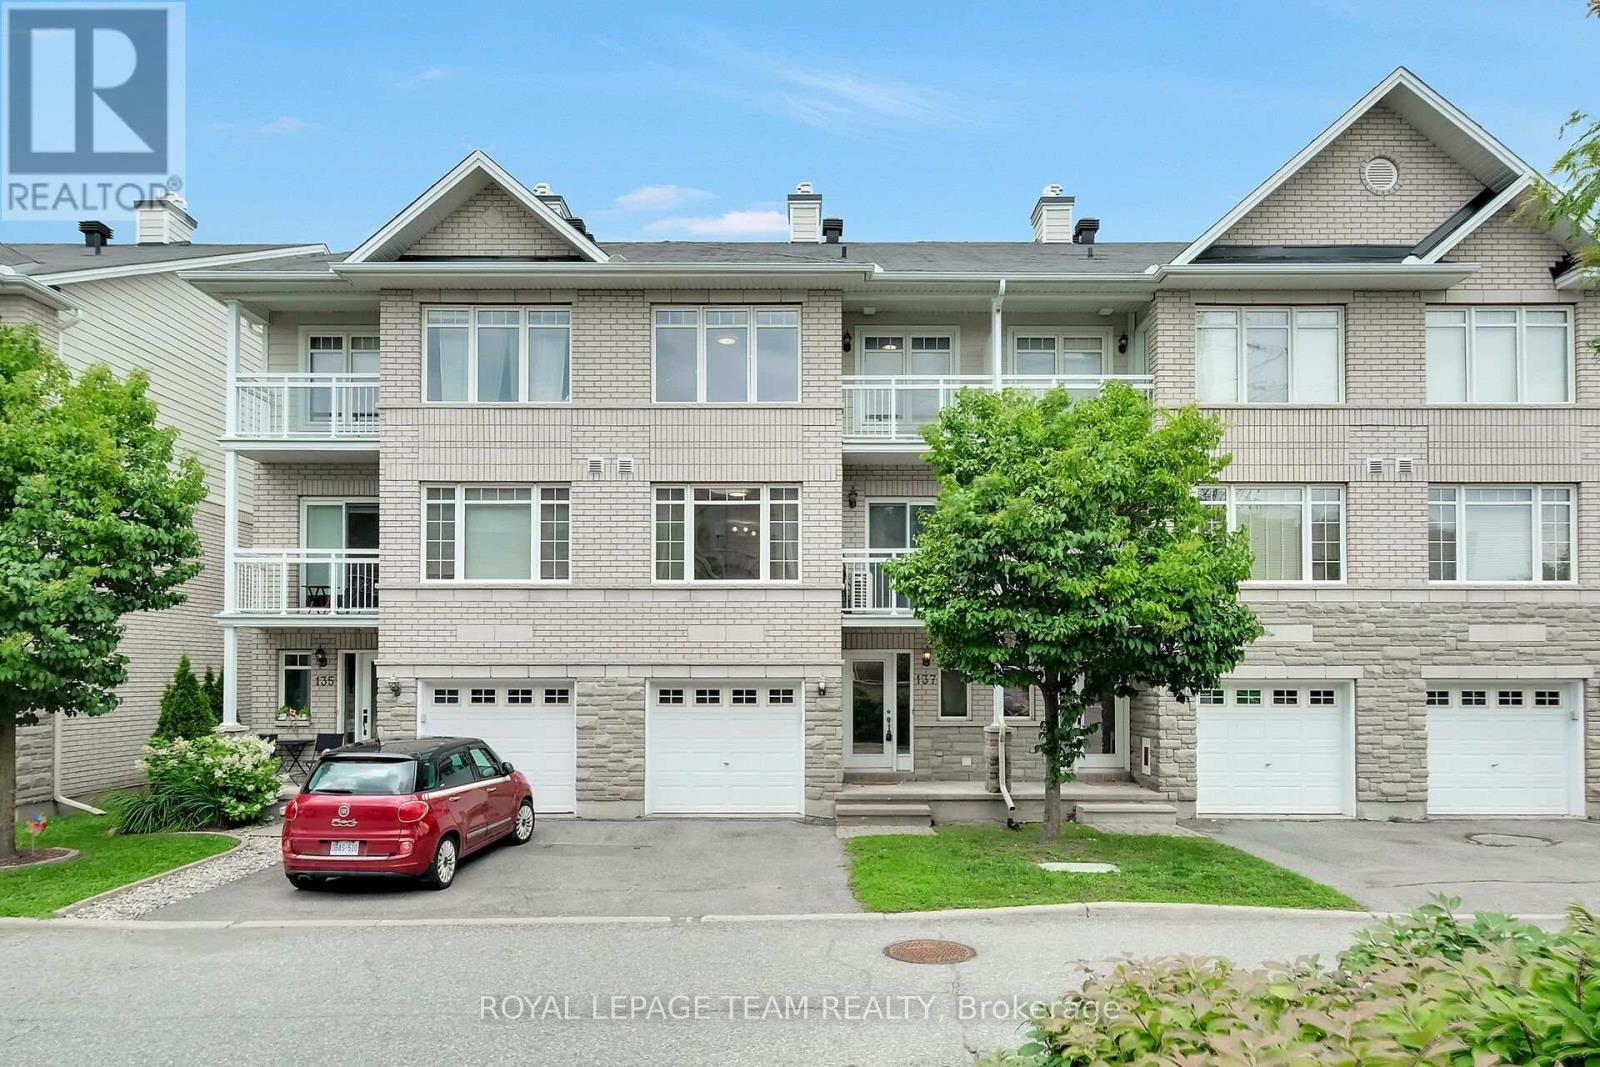
For sale
7203 - Merivale Industrial Park/Citiplace
$469,900
137 Corinth Private, Ottawa, Ontario
Row / Townhouse in 7203 - Merivale Industrial Park/Citiplace
2
Beds
Beds
2
Baths
Baths
1200 - 1399 sqft
Sq Ft
Sq Ft
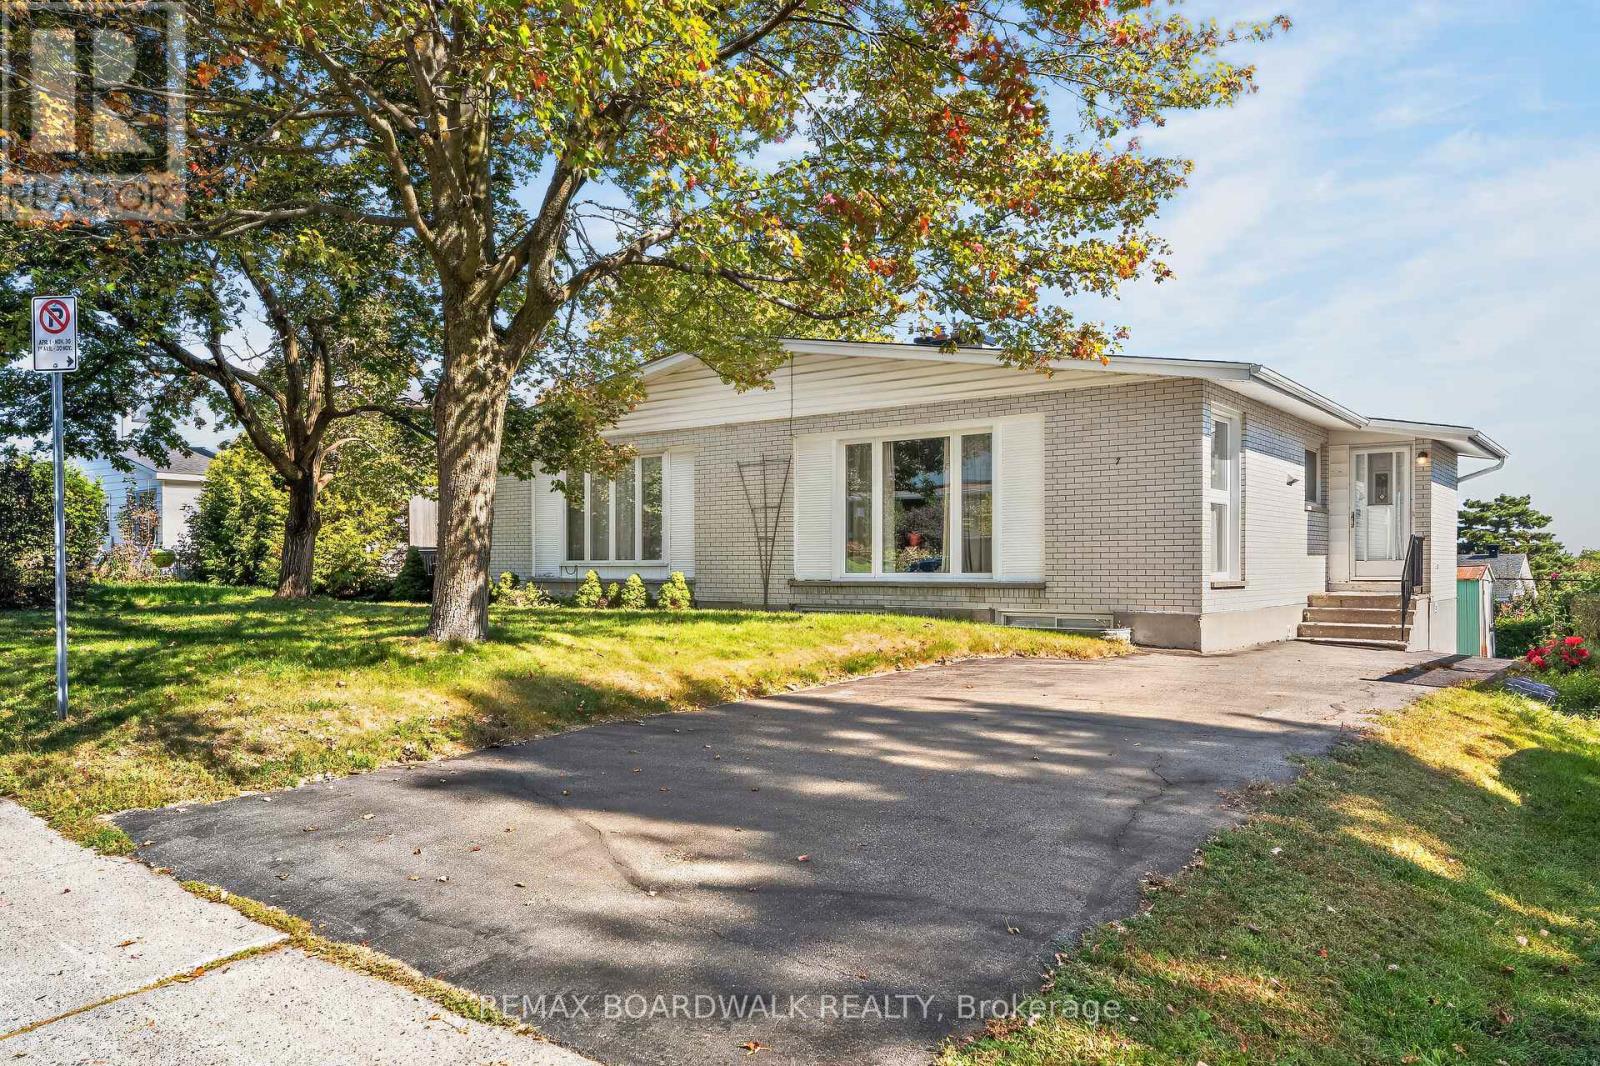
For sale
7202 - Borden Farm/Stewart Farm/Carleton Heights/Parkwood Hills
$530,000
7 Charkay Street, Ottawa, Ontario
House in 7202 - Borden Farm/Stewart Farm/Carleton Heights/Parkwood Hills
4
Beds
Beds
2
Baths
Baths
700 - 1100 sqft
Sq Ft
Sq Ft
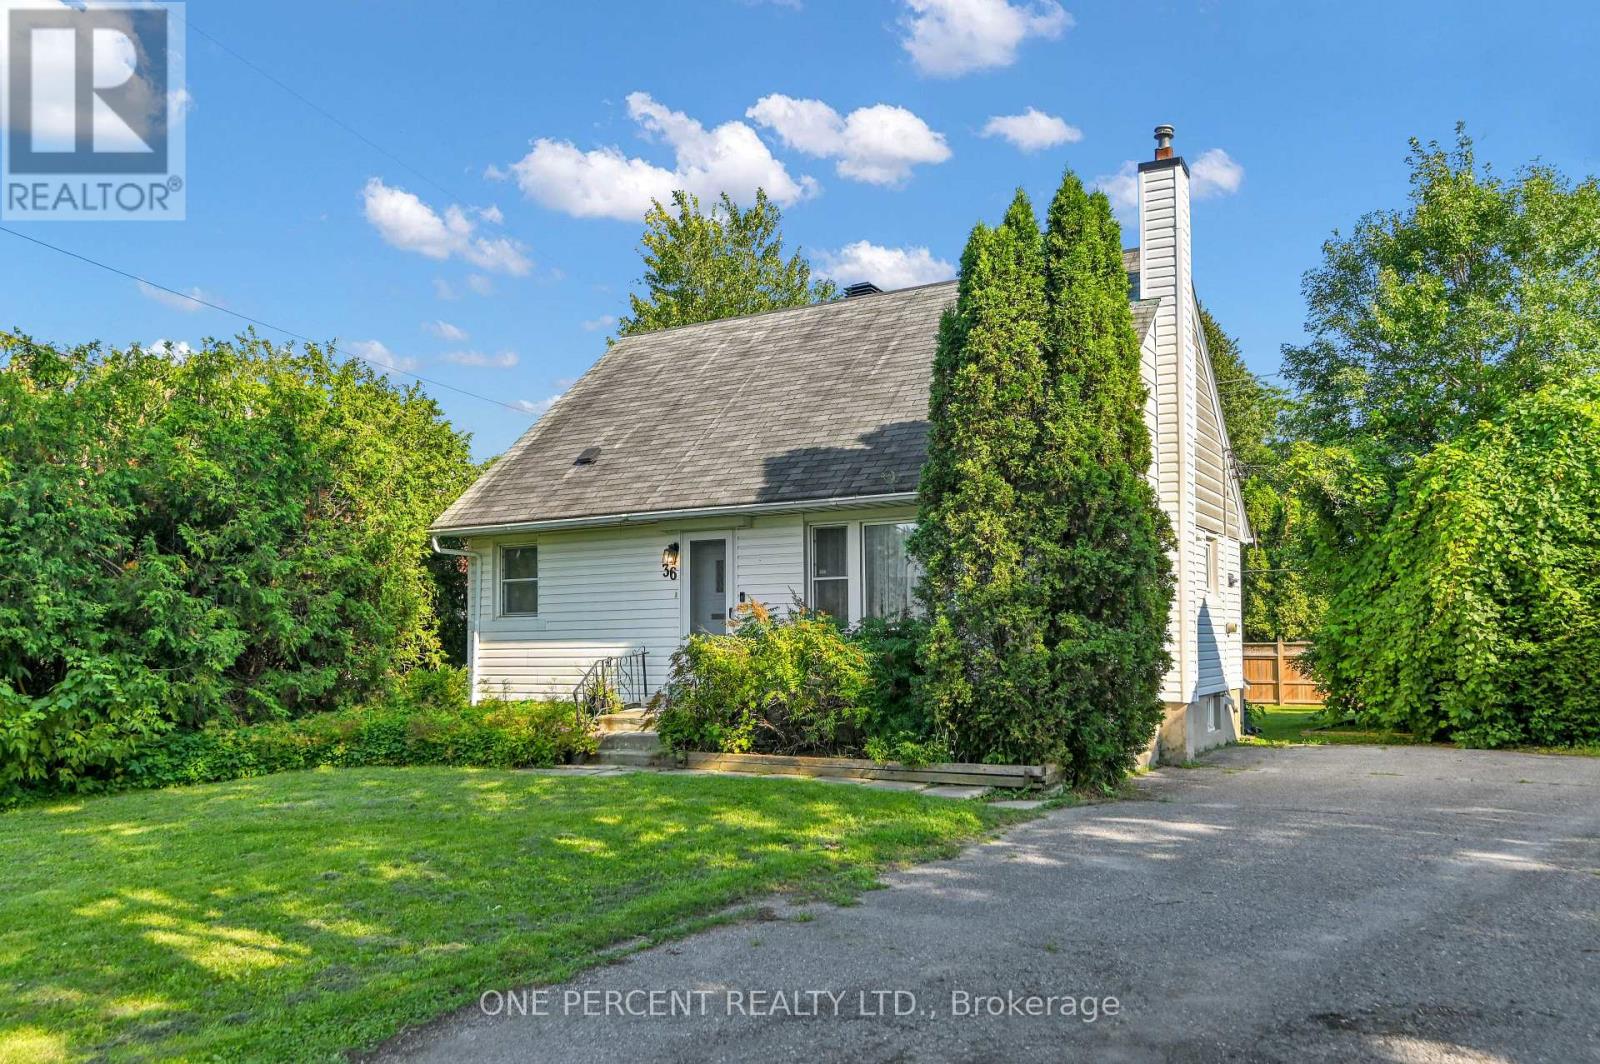
For sale
7202 - Borden Farm/Stewart Farm/Carleton Heights/Parkwood Hills
$549,900
36 Argue Drive, Ottawa, Ontario
House in 7202 - Borden Farm/Stewart Farm/Carleton Heights/Parkwood Hills
4
Beds
Beds
1
Baths
Baths
1100 - 1500 sqft
Sq Ft
Sq Ft
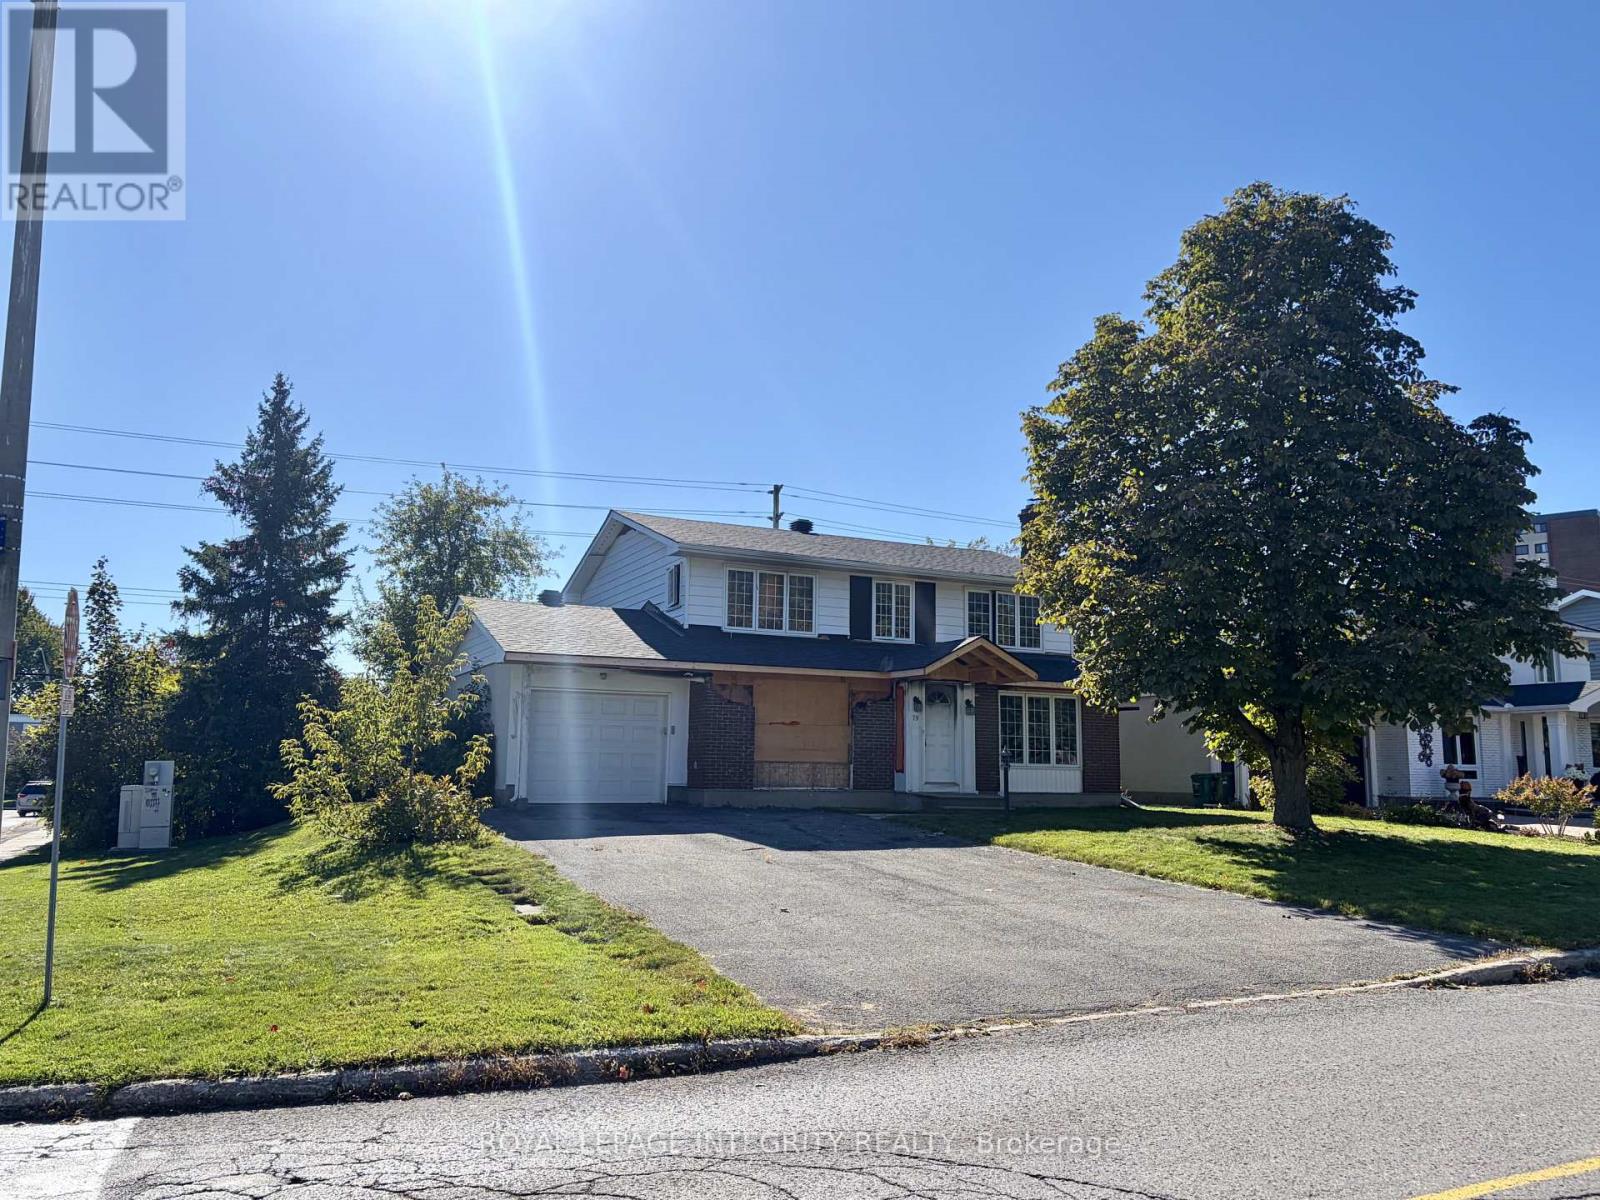
For sale
7201 - City View/Skyline/Fisher Heights/Parkwood Hills
$575,000
79 Beaver Ridge, Ottawa, Ontario
House in 7201 - City View/Skyline/Fisher Heights/Parkwood Hills
4
Beds
Beds
3
Baths
Baths
2000 - 2500 sqft
Sq Ft
Sq Ft
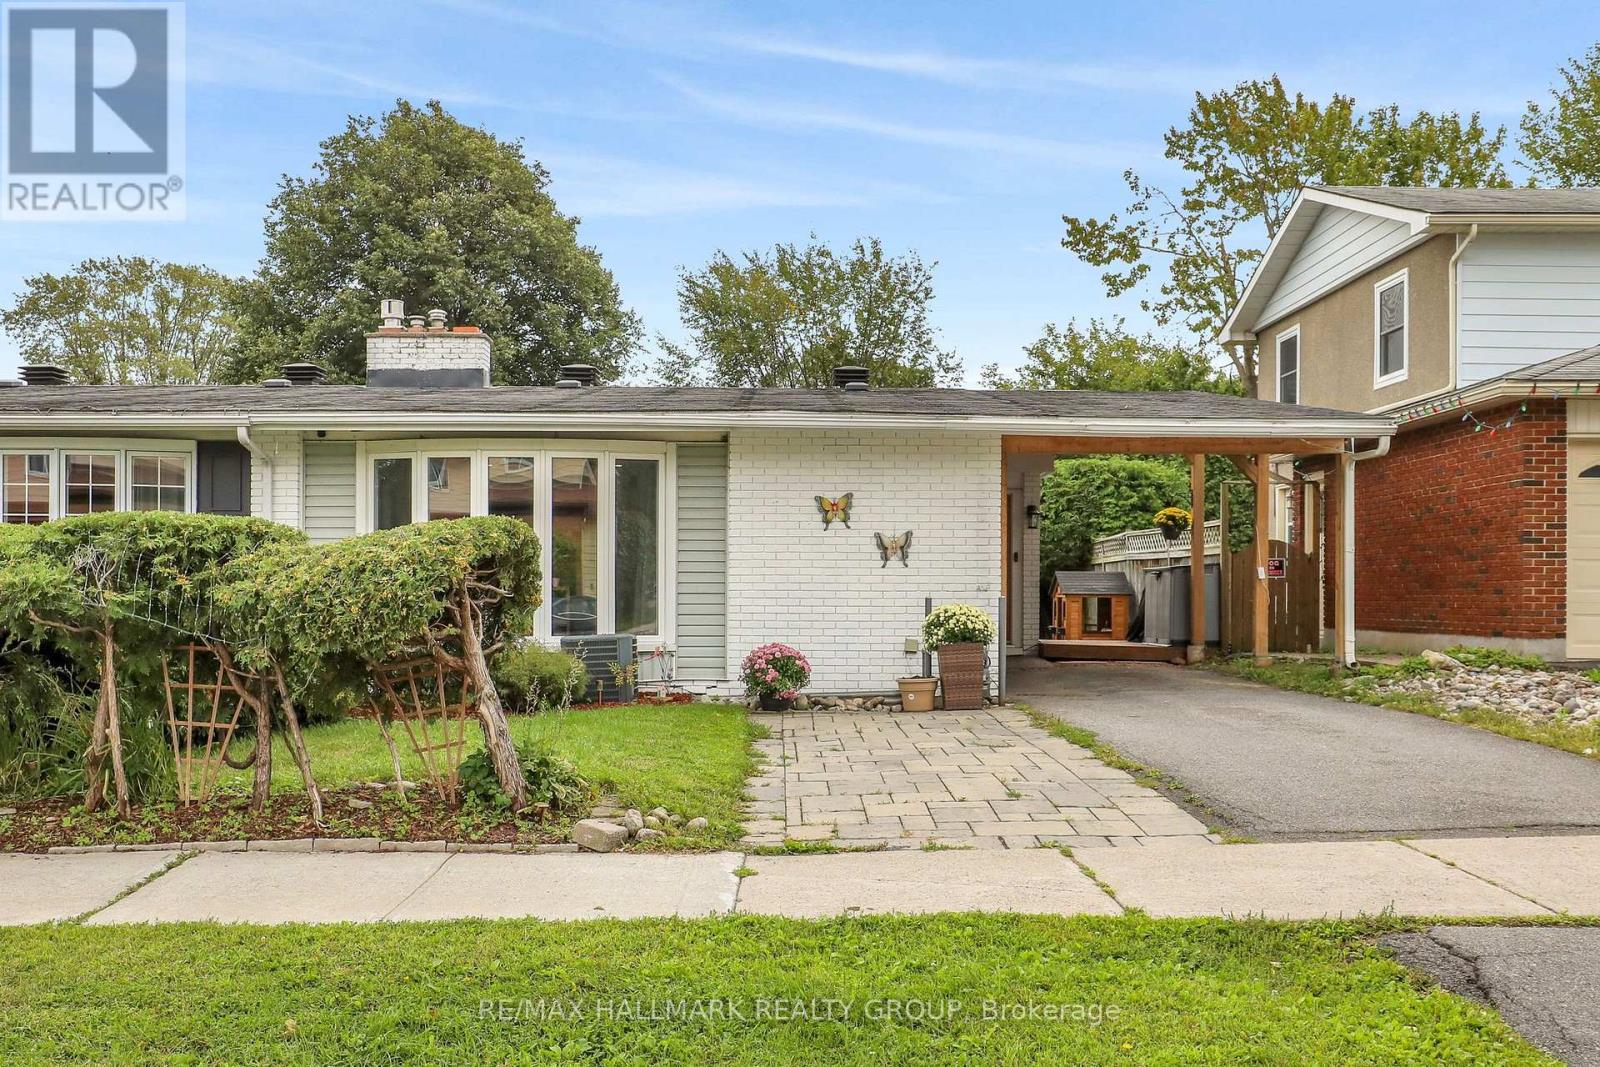
For sale
7202 - Borden Farm/Stewart Farm/Carleton Heights/Parkwood Hills
$584,900
90 Chesterton Drive, Ottawa, Ontario
House in 7202 - Borden Farm/Stewart Farm/Carleton Heights/Parkwood Hills
4
Beds
Beds
2
Baths
Baths
1100 - 1500 sqft
Sq Ft
Sq Ft
Ready to a home?
Contact a REALTOR® today!
