

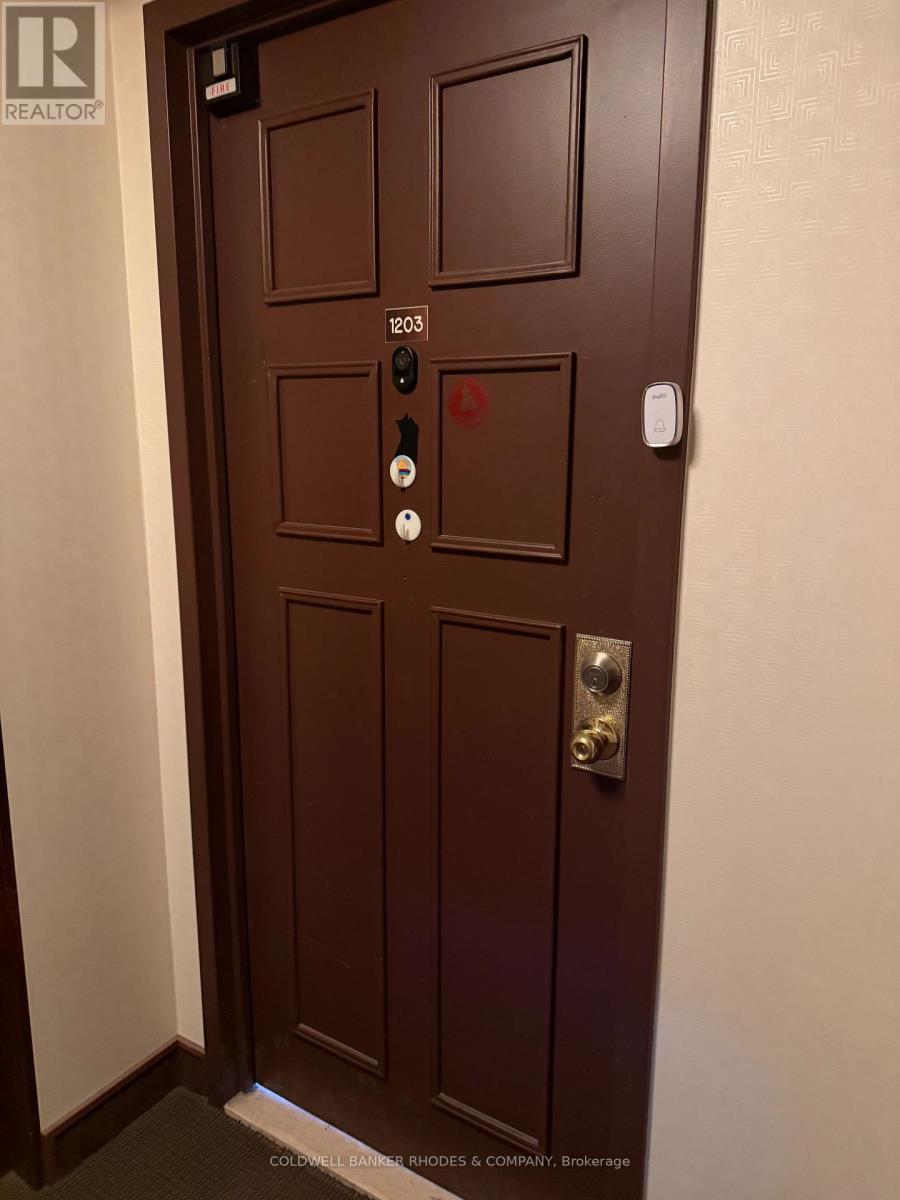
1203 - 200 Lafontaine Avenue
Ottawa,
Ontario
K1L8K8
1203 - 200 Lafontaine Avenue
Ottawa,
Ontario
K1L8K8
Add this listing to your favourite
Shortlist it to compare later & get quick access from your account.


$280,700
Property overview
Building Type
Apartment
Property Type
Single Family
Bedrooms
2
Bathrooms
2
Year Built
Neighbourhood
3404 - Vanier
Status
For sale
Highlights
3404 - Vanier
Apartment
For sale
Listing description
Discover this Single Family
1203 - 200 Lafontaine Avenue,
Ottawa
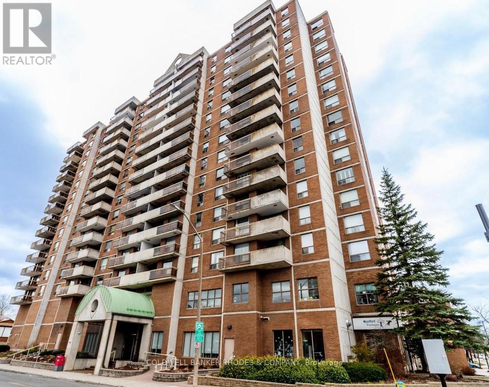
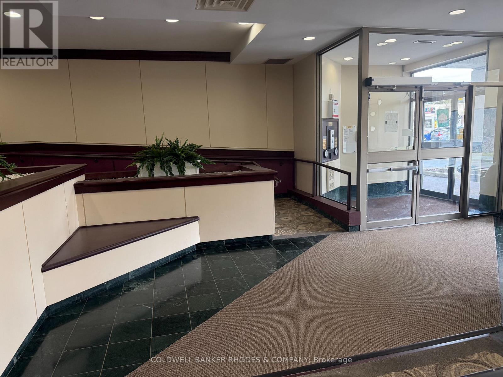
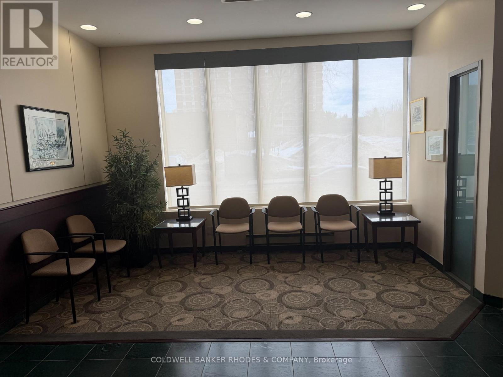
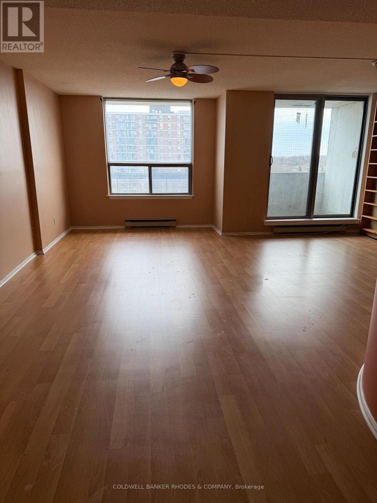
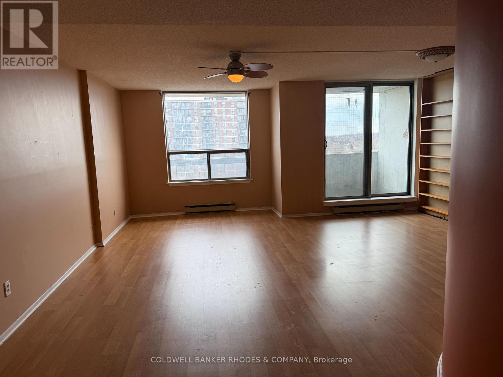
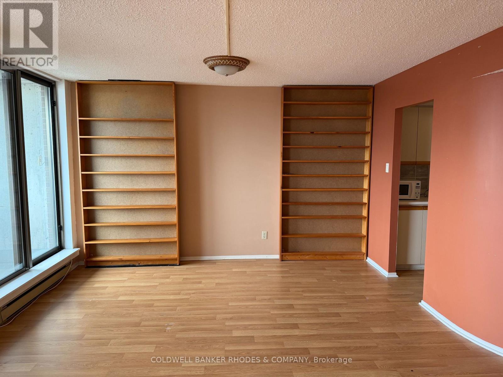
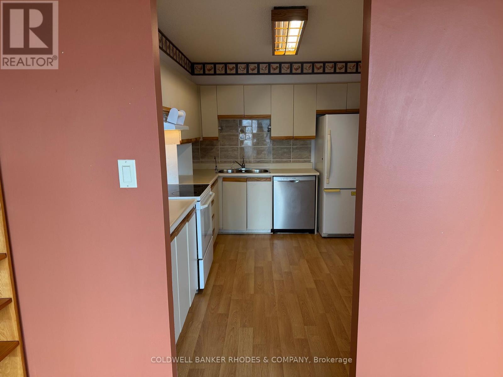
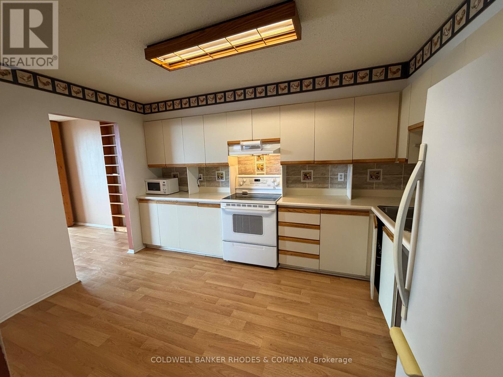
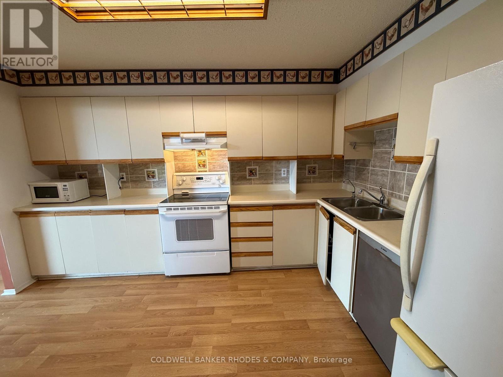
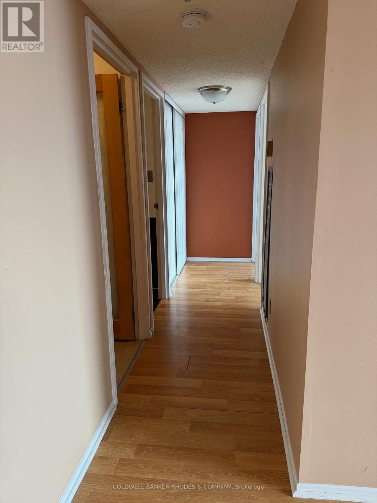
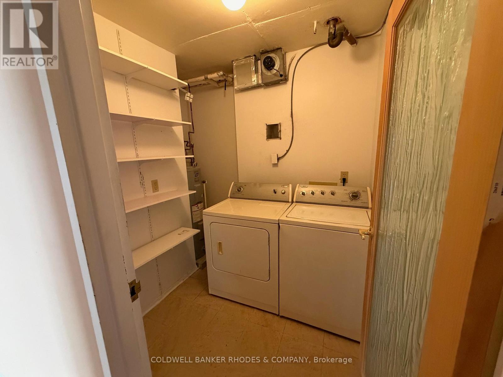
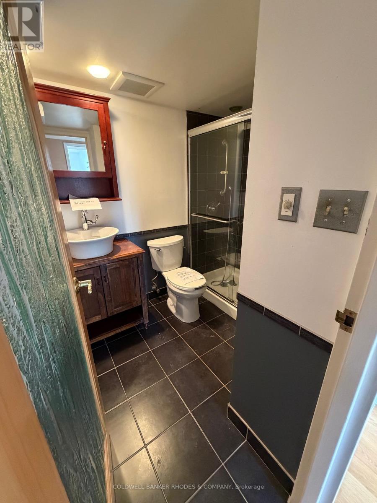
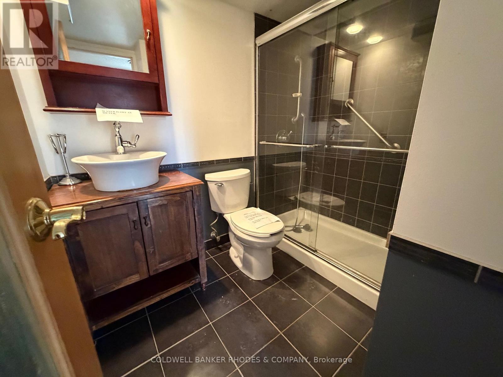
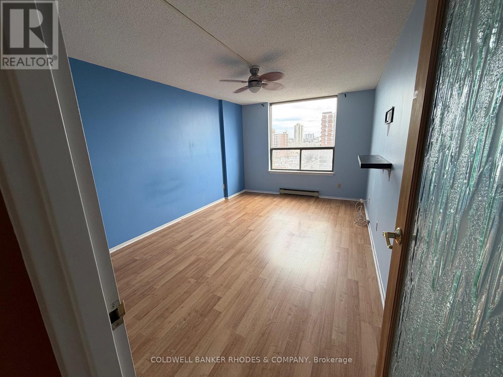
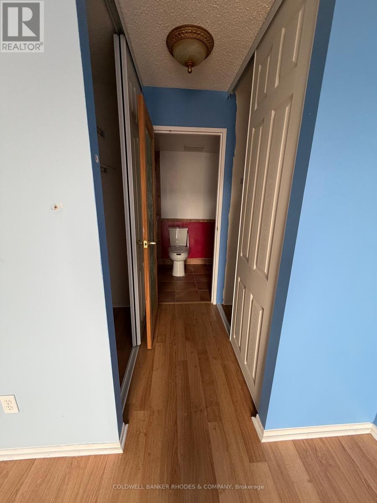
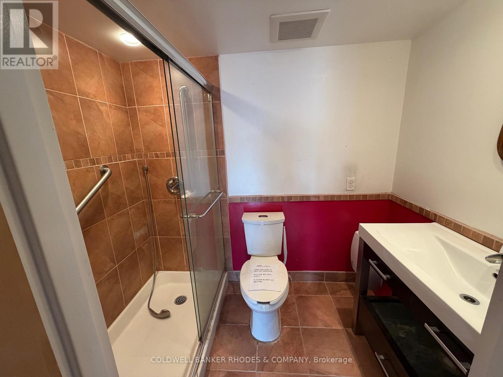
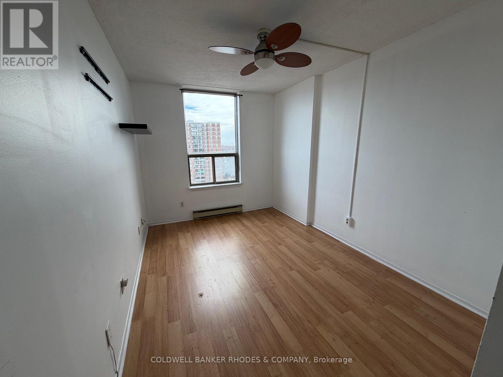
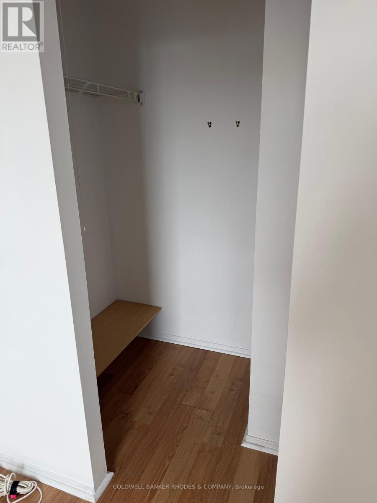
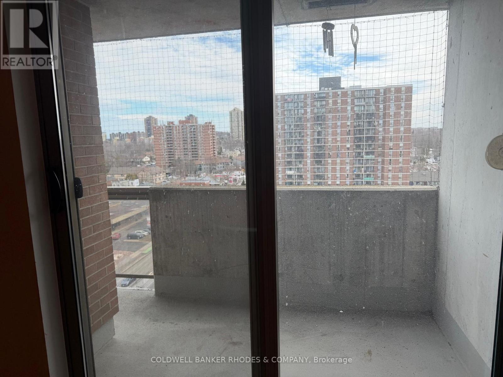
Welcome to 200 Lafontaine, a well-maintained condo in the vibrant Vanier community of Ottawa. This bright and spacious unit features two bedrooms and two renovated three-piece bathrooms. An oversized living room welcomes you as you enter the condo, creating an inviting space for relaxing or entertaining. The dining room features built-in bookshelves and flows seamlessly into the living area, with direct access to the east-facing balcony-perfect for enjoying your morning coffee and natural light. The kitchen is fully equipped with ample cupboard space and room for a kitchen table. The primary bedroom offers two closets and a private ensuite, while the second bedroom includes a walk-in closet. In-suite laundry is located in a dedicated laundry room with extra storage. Residents enjoy access to excellent building amenities, including an indoor pool, sauna, party room/library, and games room. Located just minutes from downtown, this condo offers easy access to parks, walking and cycling paths along the Rideau River, local cafes, restaurants, shopping, and public transit. Enjoy nearby green spaces, community markets, and the convenience of urban living in one of Ottawa's evolving neighbourhoods. (id:64373)
Upcoming viewings
45.43739
-75.65621
1203 - 200 Lafontaine Avenue, Ottawa, Ontario, K1L8K8
Loading WalkScore data...
Walk Score®
Transit Score®
Bike Score®
Walkability Snapshot
Understand how walkable, transit-friendly & bikeable this neighbourhood really is.
Scores are powered by Walk Score® and reflect access to daily essentials, transit and bike routes near this area.
🚶Walk Score®
🚊Transit Score
🚲Bike Score
Liveability scores for this neighbourhood
Powered by Walk Score®
Use these scores as a quick guide only. Check local transit, bike paths
and walk routes to plan your day-to-day life.
Google Maps
Explore the exact location, nearby amenities, and community vibe.
Listing Details
Last updated:
2026-08-04
Key facts
Price
$280,700
Ownership
Condominium/Strata
Property type
Single Family
Bedrooms
2
Bathrooms
2
Interior size
1000 - 1199 sqft
Parking options
Attached Garage, Garage
Total spaces
1
Interior & features
Cooling
None
Heating
Baseboard heaters
Heating fuel
Electric
Basement
None
Fireplace
False
Exterior finish
Brick
Key features
Elevator, Balcony, Carpet Free, In suite Laundry
Lot, amenities & extras
Community features
Pets Allowed With Restrictions
Nearby amenities
Public Transit
Rooms
| Level | Type | Length | Width | Dimensions |
|---|---|---|---|---|
| Main Level | Living Room | 6.88 m | 3.24 m | 6.88 m x 3.24 m |
| Main Level | Dining Room | 4.05 m | 2.85 m | 4.05 m x 2.85 m |
| Main Level | Kitchen | 4 m | 2.69 m | 4 m x 2.69 m |
| Main Level | Bedroom | 3.25 m | 5 m | 3.25 m x 5 m |
| Main Level | Bedroom 2 | 4 m | 2.87 m | 4 m x 2.87 m |
Mortgage Calculator
$500,000
$100,000
$5,000,000
Adjust the total amount you plan to borrow.
5%
1%
15%
25 years
10 years
40 years
Monthly Payment
$0
This is an approximate monthly payment based on your inputs.
Total Interest Paid
$0
Add this listing to your favourite
Shortlist it to compare later & get quick access from your account.
Comparables
For sale
3404 - Vanier
$297,000
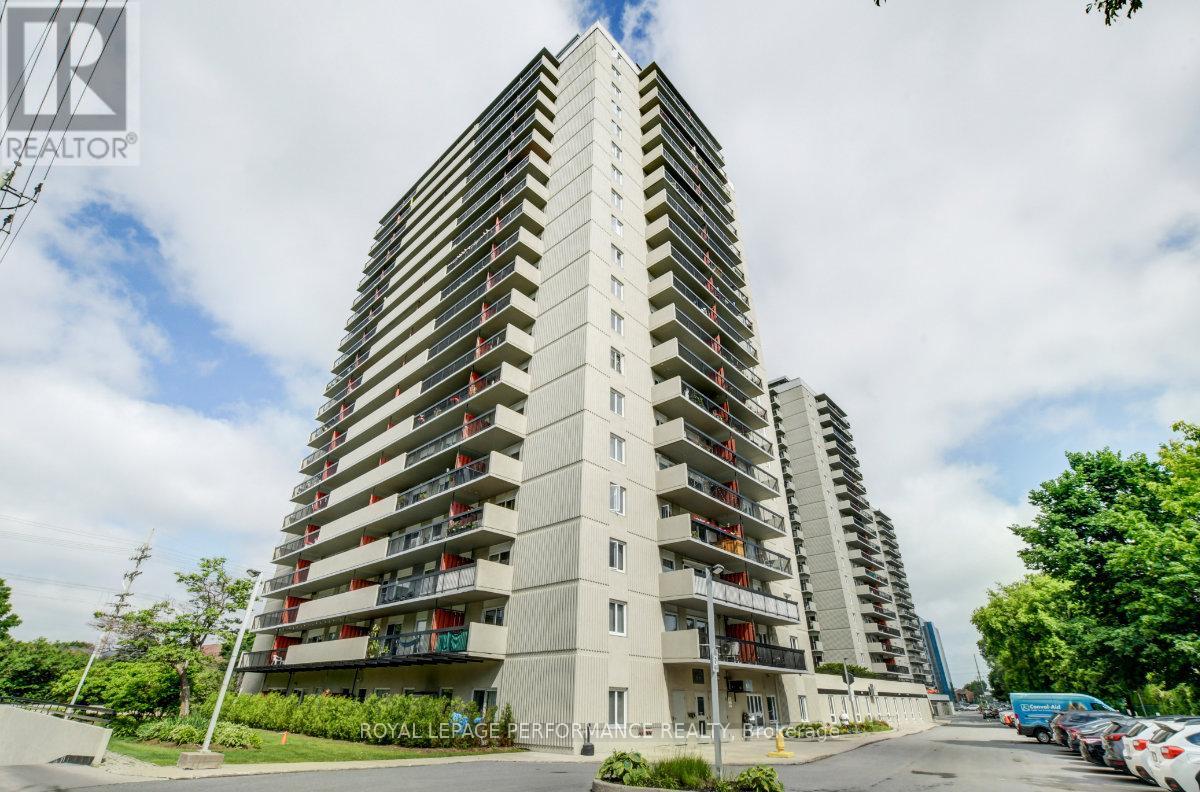
708 - 158c Mcarthur Avenue, Ottawa, Ontario
Apartment in 3404 - Vanier
3
Beds
Beds
1
Baths
Baths
900 - 999 sqft
Sq Ft
Sq Ft
For sale
3404 - Vanier
$300,000
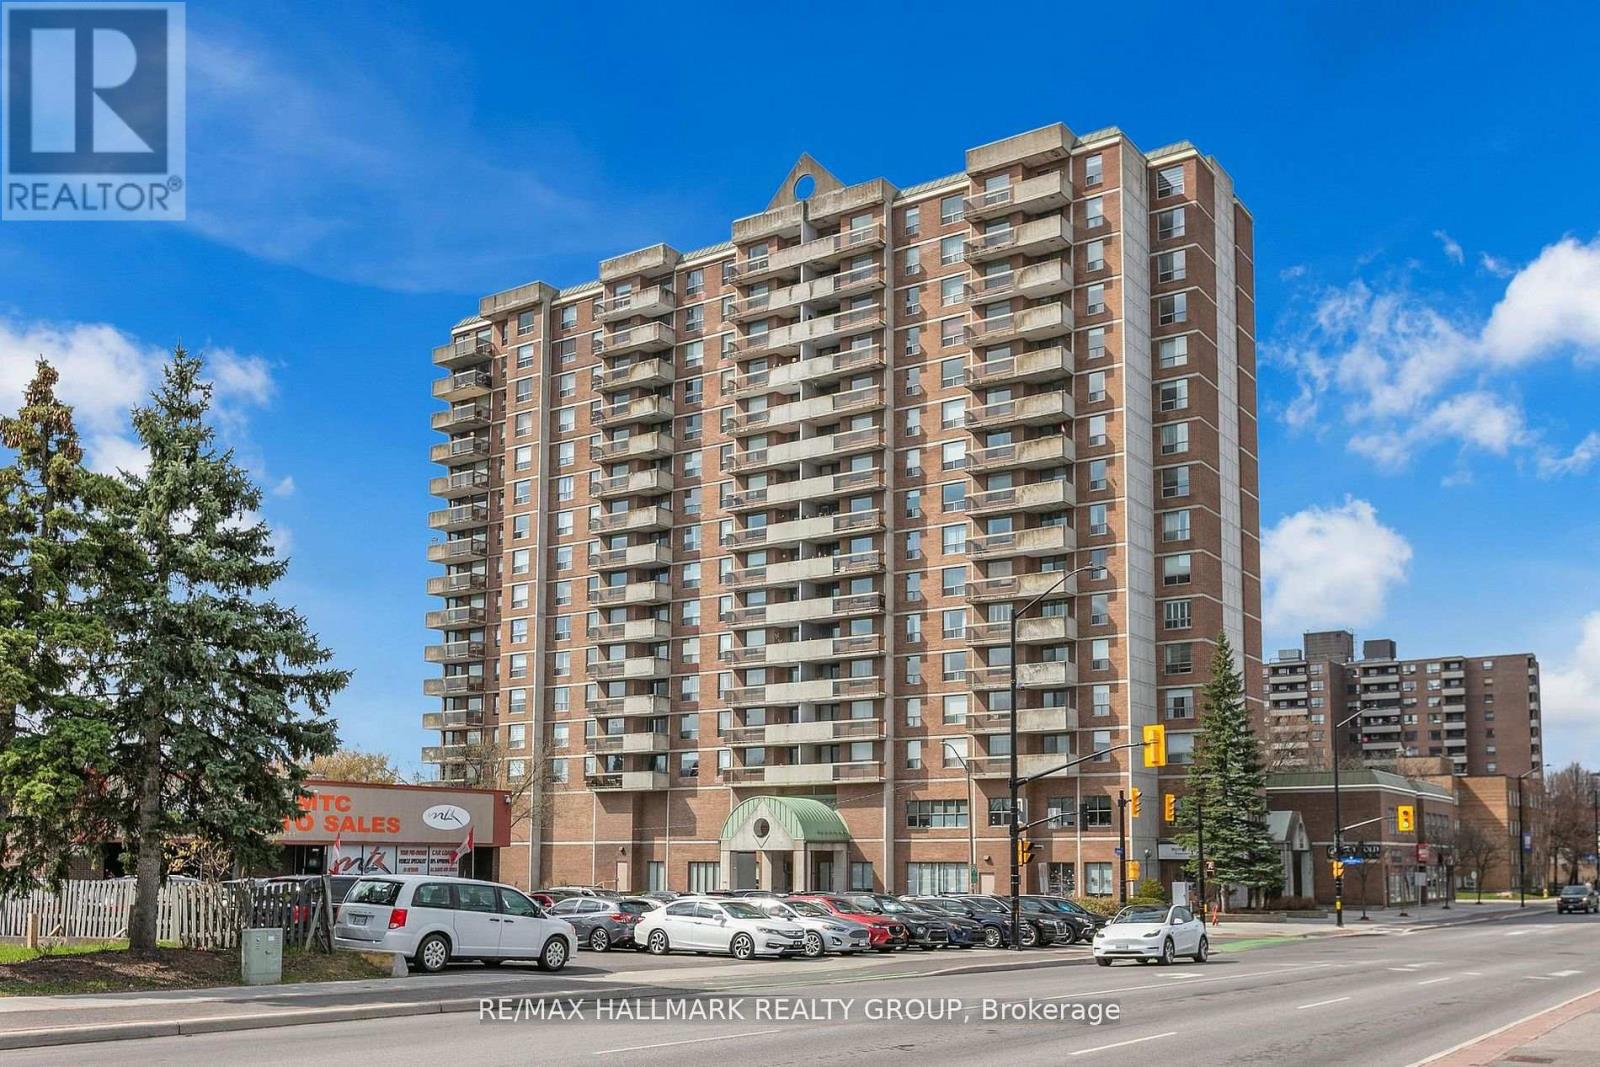
401 - 200 Lafontaine Avenue E, Ottawa, Ontario
Apartment in 3404 - Vanier
2
Beds
Beds
2
Baths
Baths
1000 - 1199 sqft
Sq Ft
Sq Ft
For sale
3404 - Vanier
$260,000
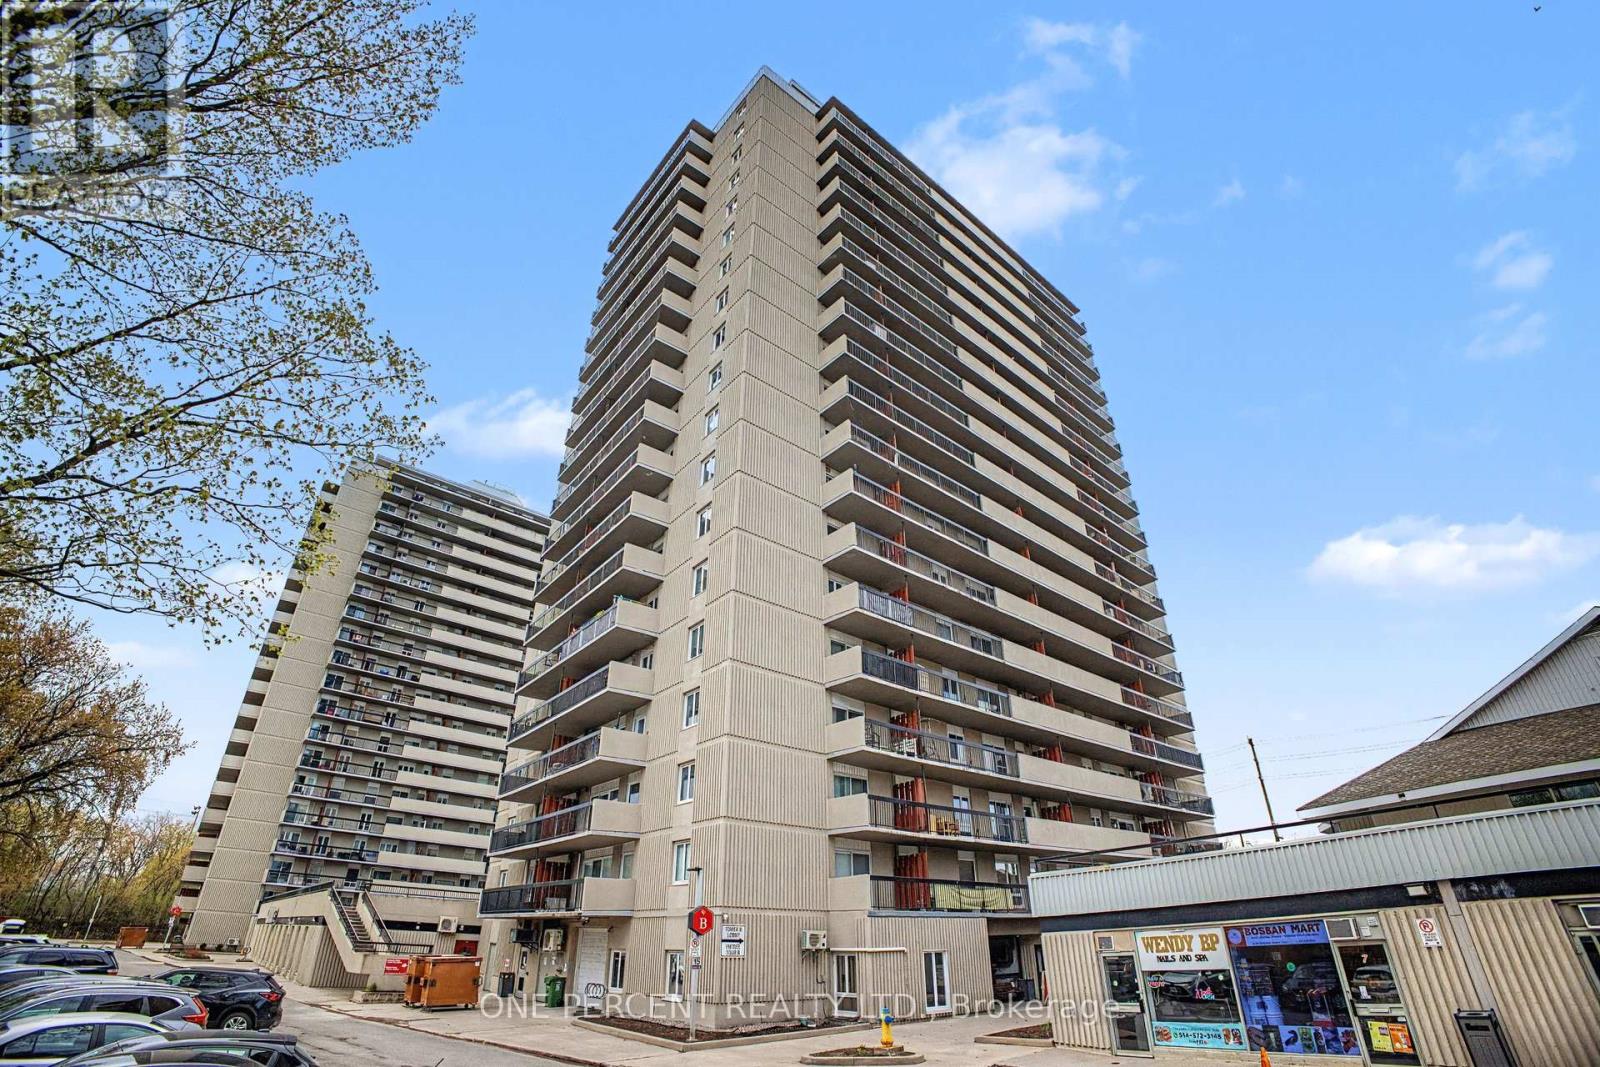
1807 - 158b Mcarthur Avenue, Ottawa, Ontario
Apartment in 3404 - Vanier
2
Beds
Beds
1
Baths
Baths
800 - 899 sqft
Sq Ft
Sq Ft
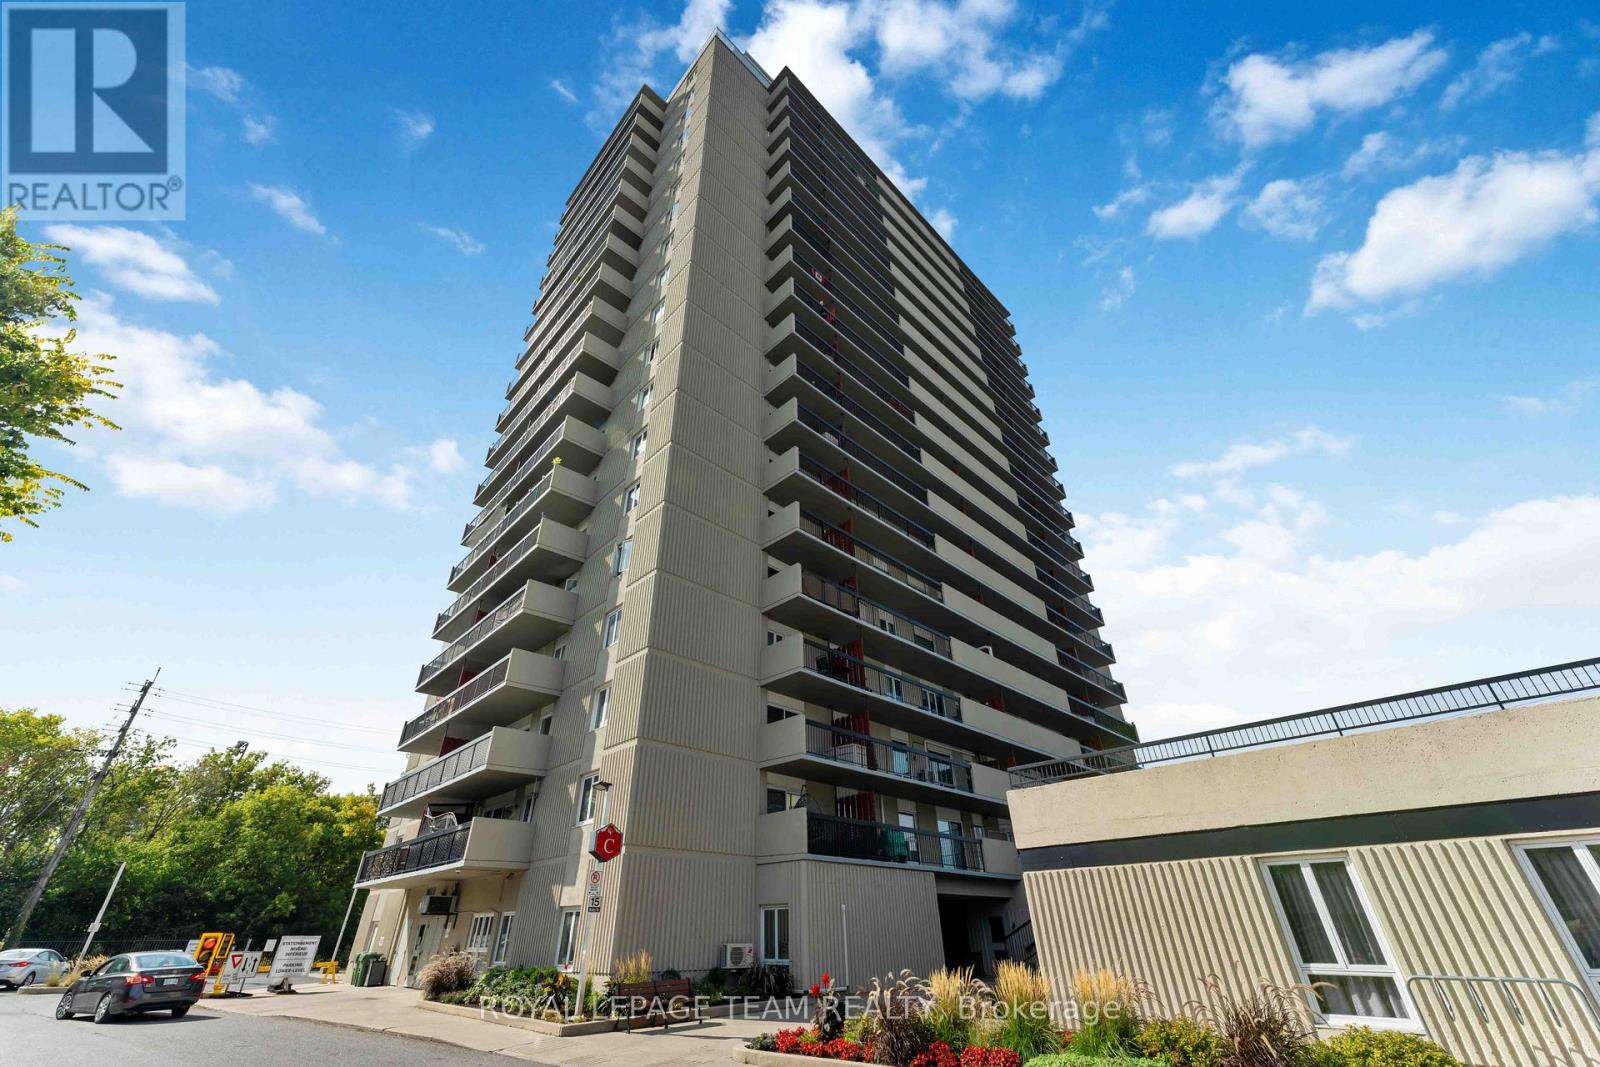
For sale
3404 - Vanier
$259,900
606 - 158c Mcarthur Avenue, Ottawa, Ontario
Apartment in 3404 - Vanier
2
Beds
Beds
1
Baths
Baths
800 - 899 sqft
Sq Ft
Sq Ft
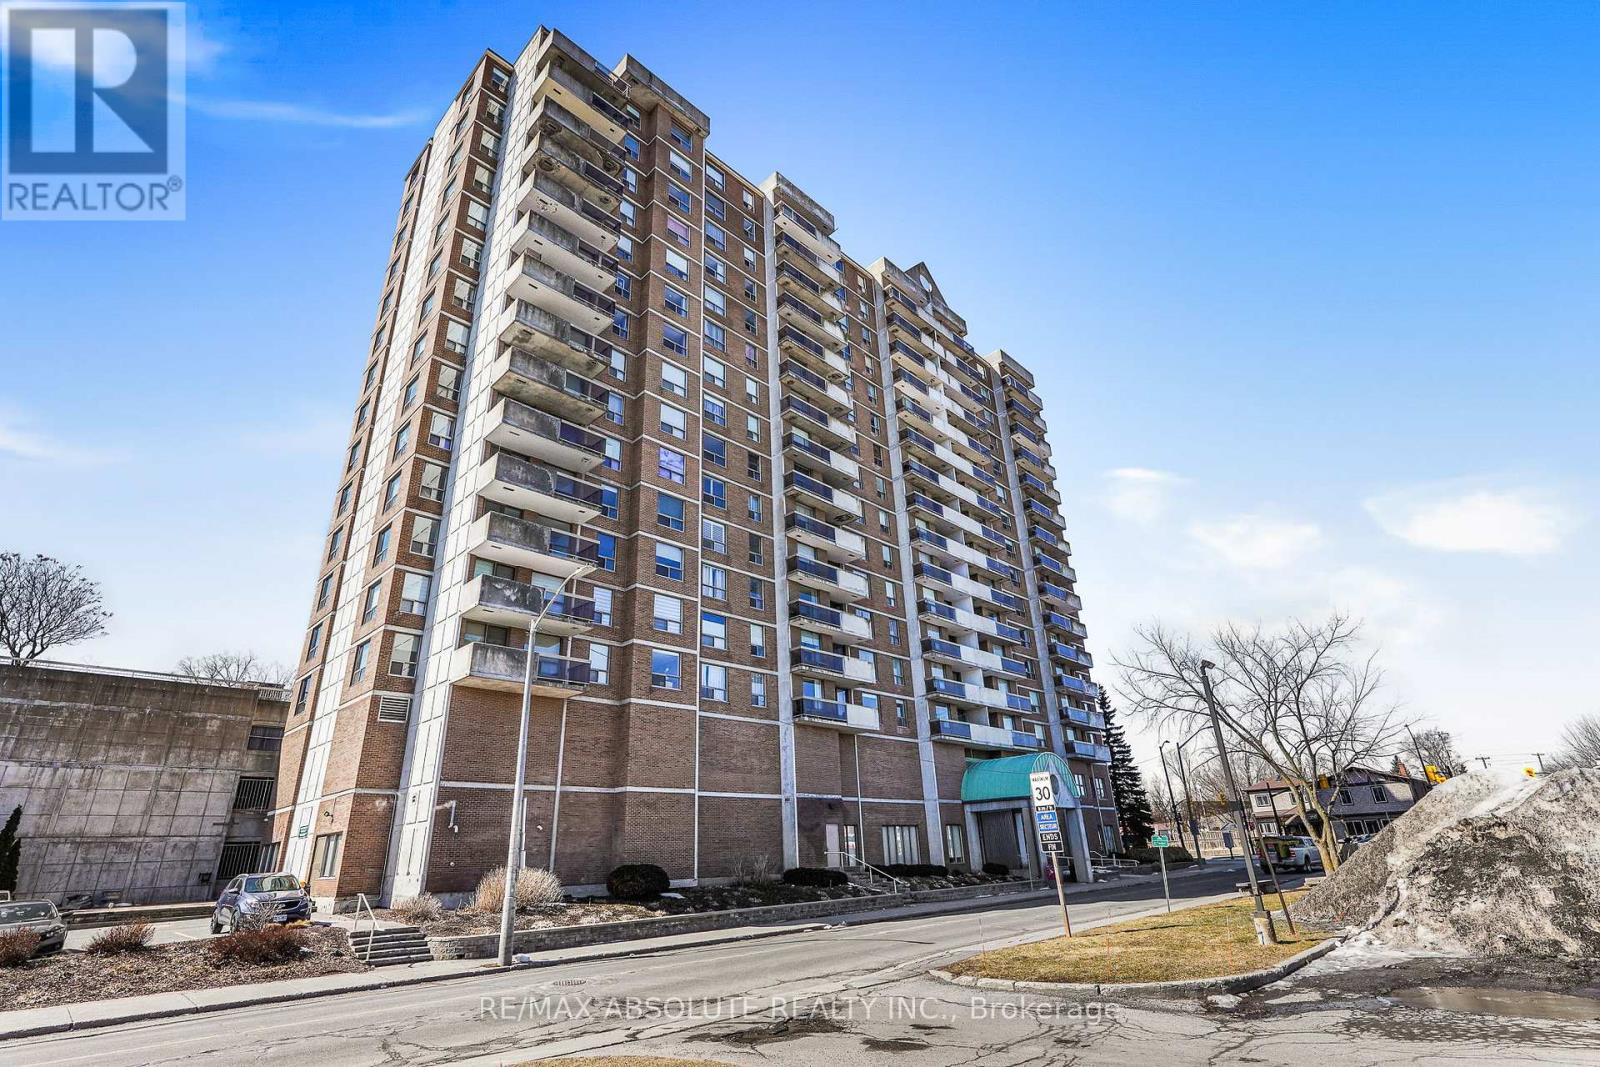
For sale
3404 - Vanier
$304,900
607 - 200 Lafontaine Avenue, Ottawa, Ontario
Apartment in 3404 - Vanier
2
Beds
Beds
2
Baths
Baths
1000 - 1199 sqft
Sq Ft
Sq Ft
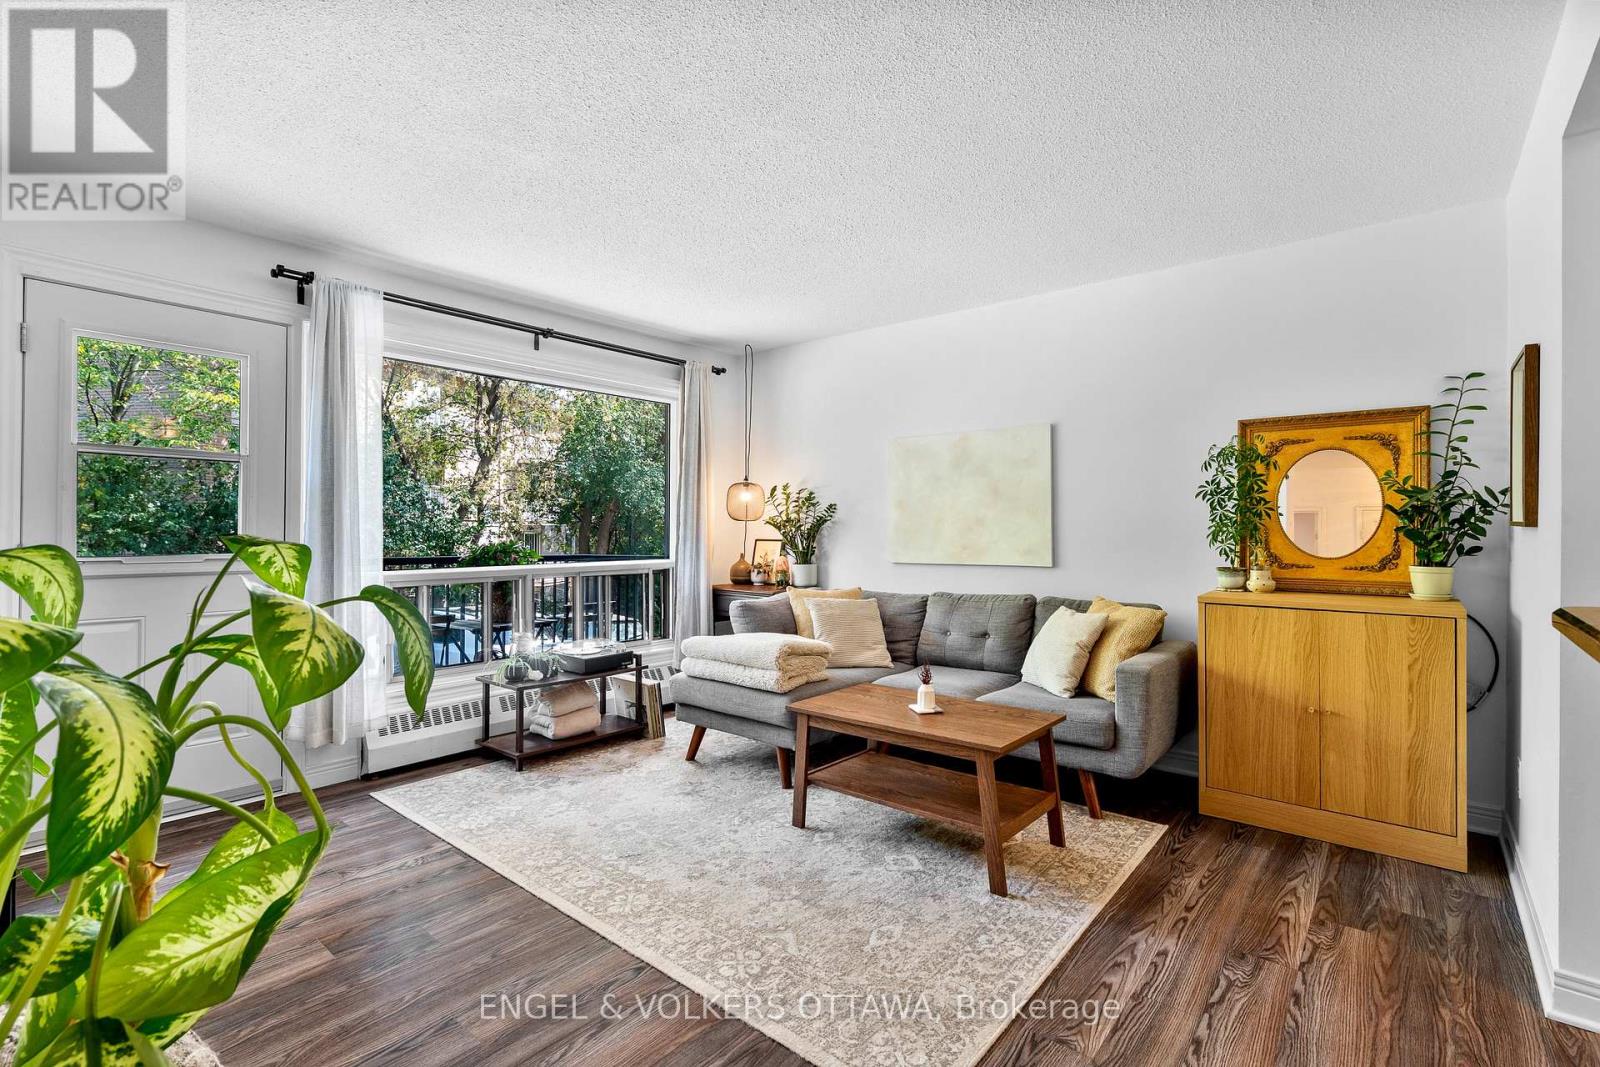
For sale
3402 - Vanier
$254,900
11 - 270 Beechwood Avenue, Ottawa, Ontario
Apartment in 3402 - Vanier
2
Beds
Beds
1
Baths
Baths
700 - 799 sqft
Sq Ft
Sq Ft

For sale
3404 - Vanier
$310,000
1003 - 200 Lafontaine Avenue, Ottawa, Ontario
Apartment in 3404 - Vanier
2
Beds
Beds
2
Baths
Baths
1000 - 1199 sqft
Sq Ft
Sq Ft
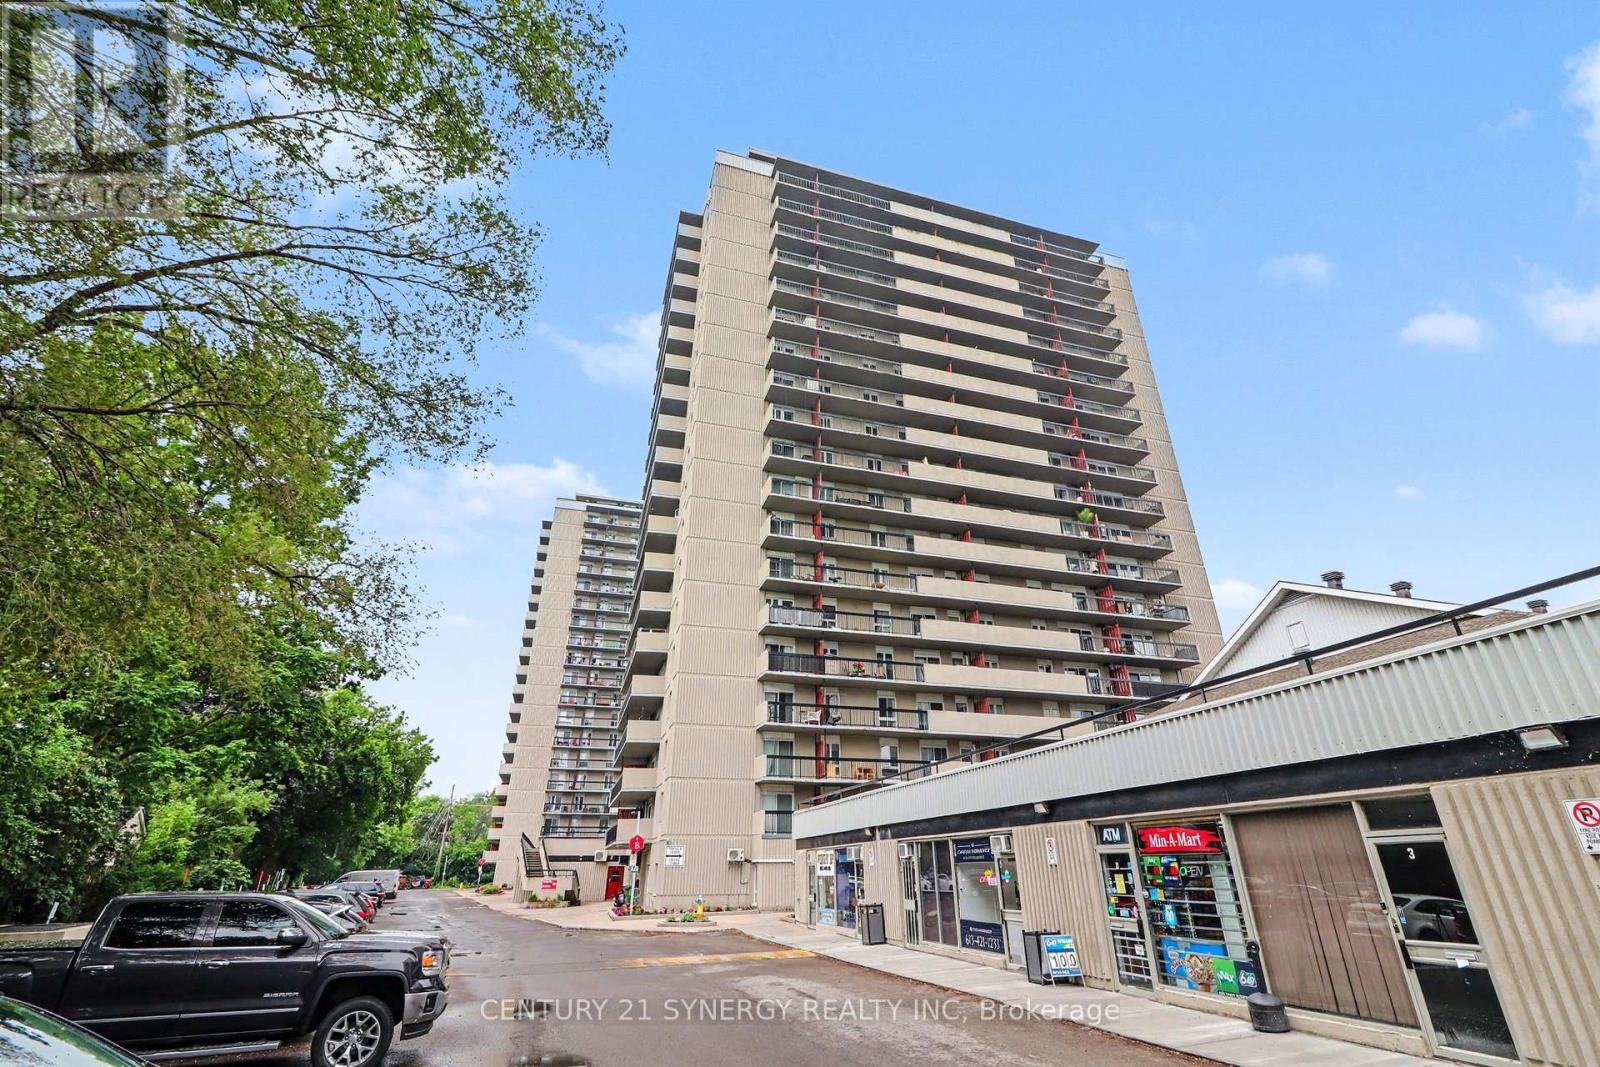
For sale
3404 - Vanier
$250,000
1202 - 158b Mcarthur Avenue, Ottawa, Ontario
Apartment in 3404 - Vanier
2
Beds
Beds
1
Baths
Baths
700 - 799 sqft
Sq Ft
Sq Ft
For sale
3404 - Vanier
$249,900
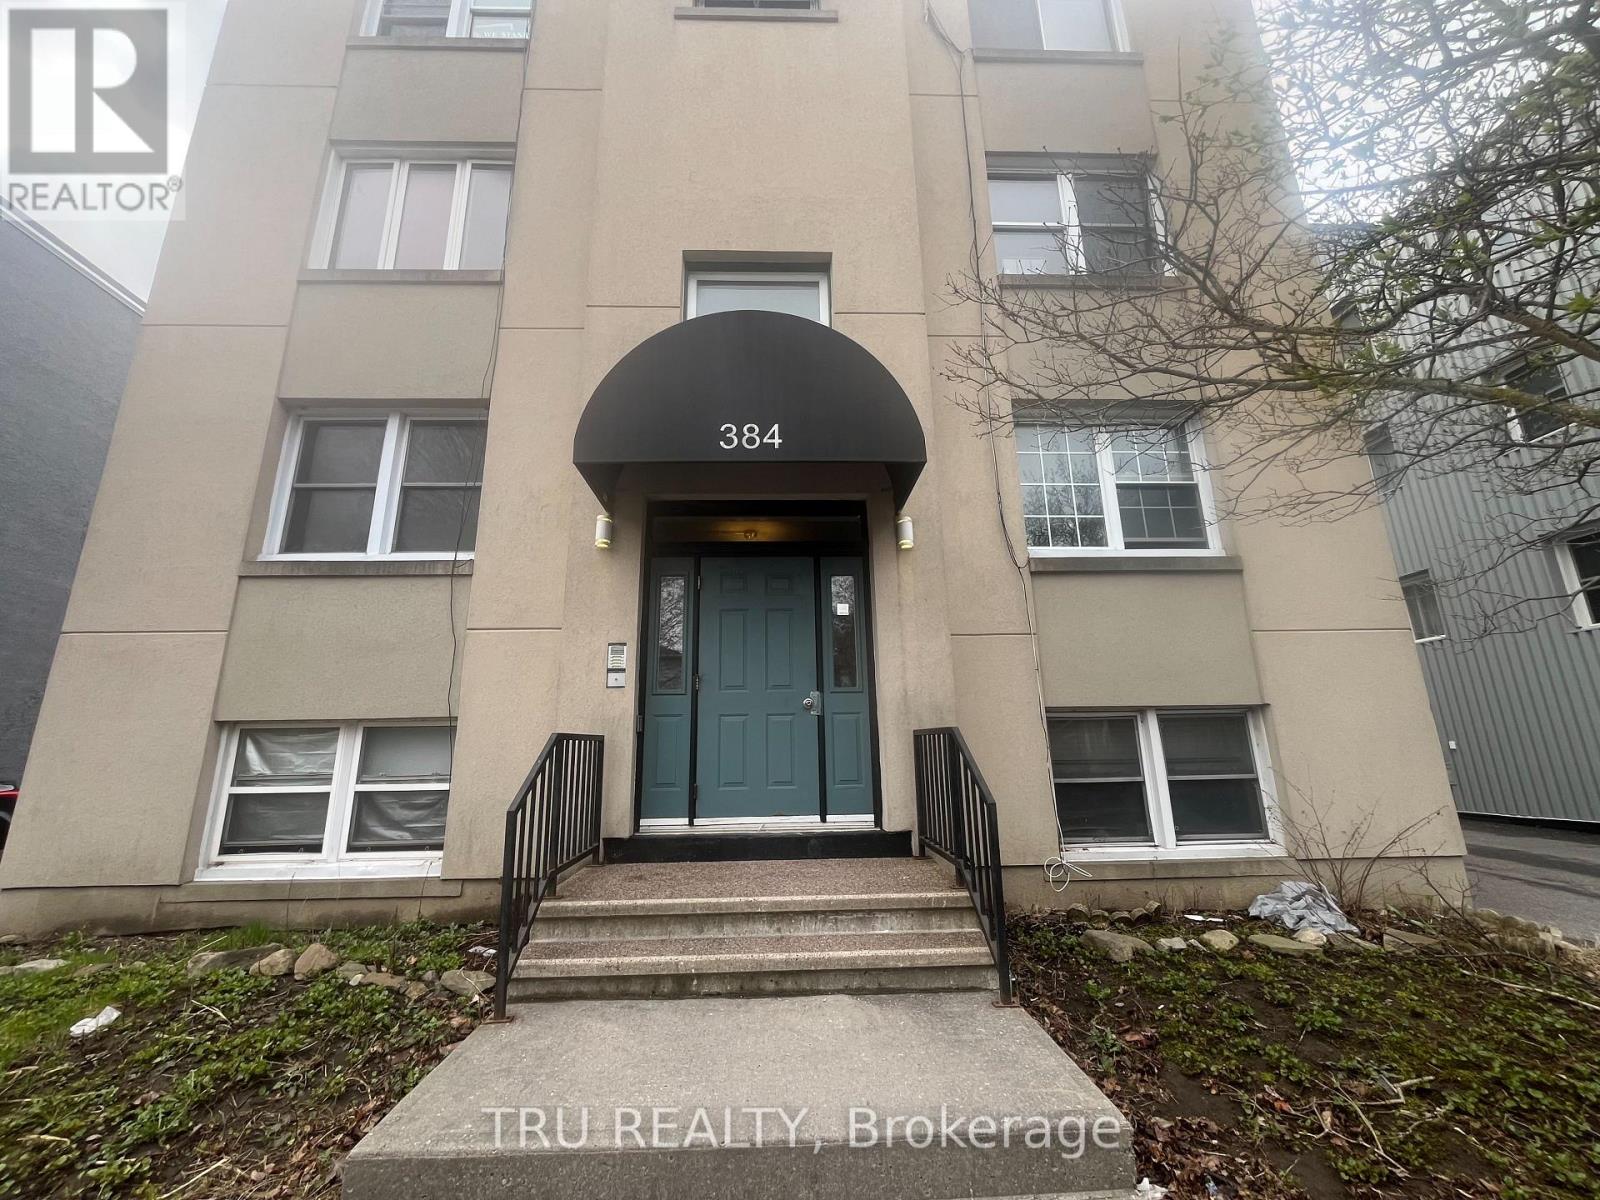
3 - 384 Blake Boulevard, Ottawa, Ontario
Apartment in 3404 - Vanier
2
Beds
Beds
1
Baths
Baths
1400 - 1599 sqft
Sq Ft
Sq Ft
For sale
3402 - Vanier
$249,000
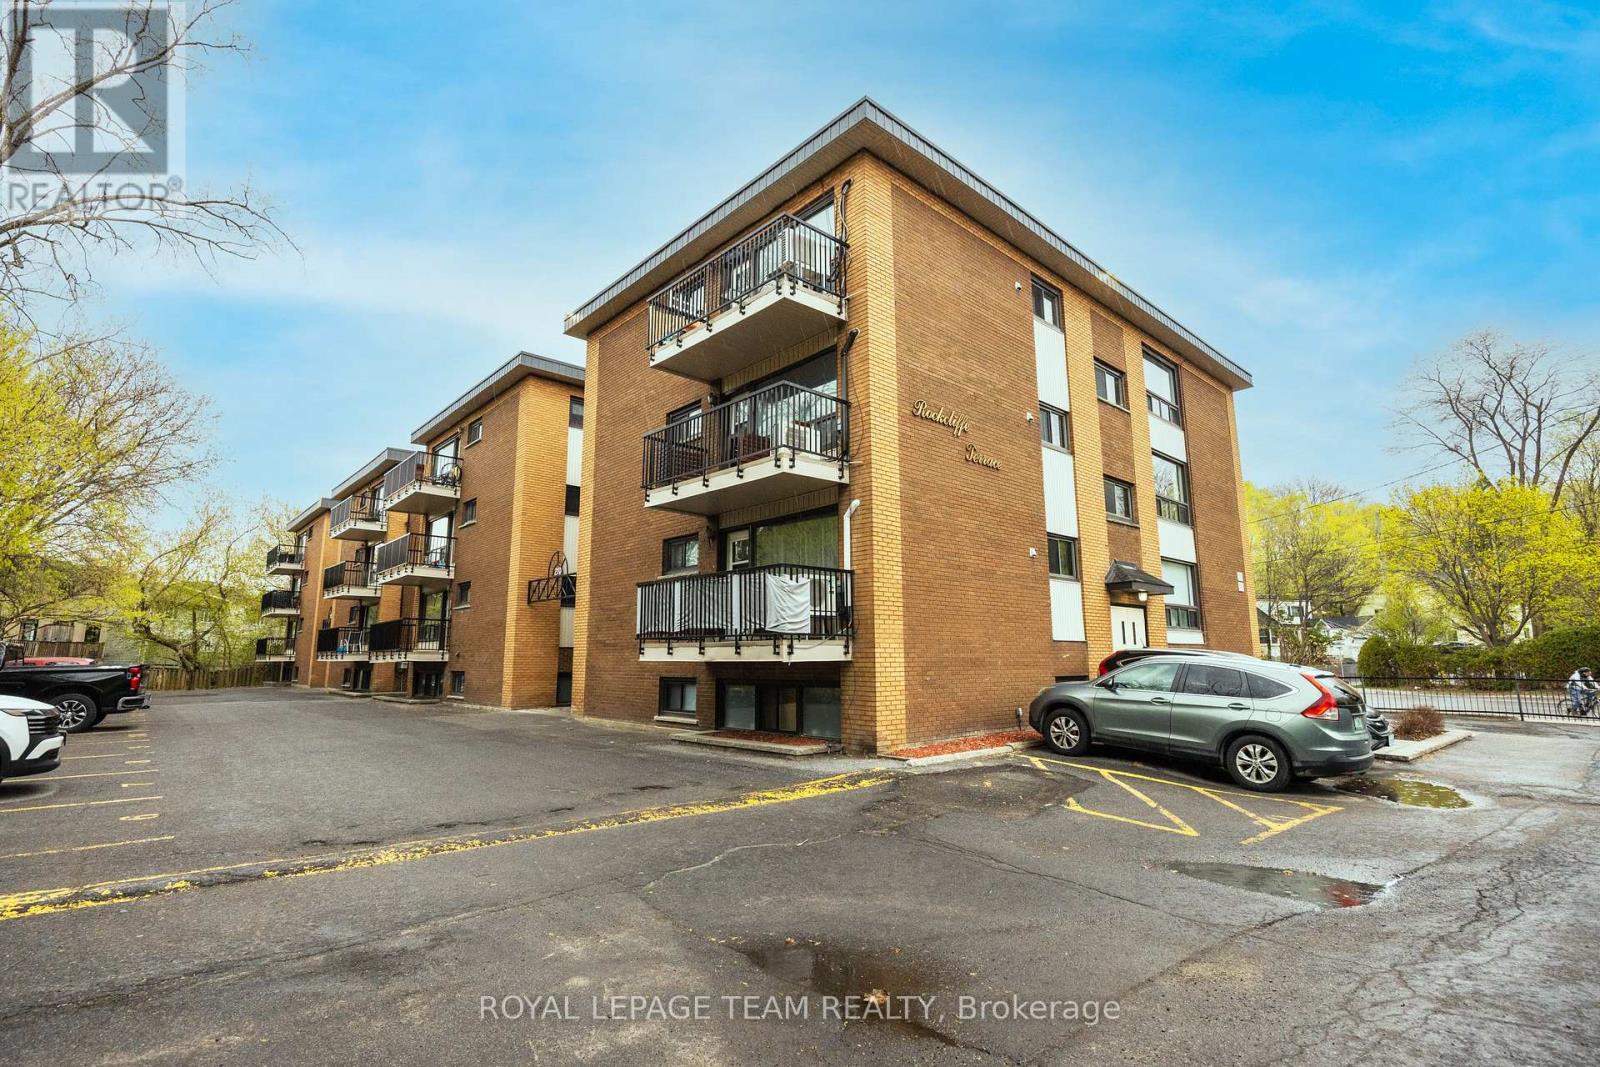
6 - 270 Beechwood Avenue, Ottawa, Ontario
Apartment in 3402 - Vanier
2
Beds
Beds
1
Baths
Baths
700 - 799 sqft
Sq Ft
Sq Ft
Ready to a home?
Contact a REALTOR® today!
