

427 Sultan Street
Ottawa,
Ontario
K4A0K2
427 Sultan Street
Ottawa,
Ontario
K4A0K2
Add this listing to your favourite
Shortlist it to compare later & get quick access from your account.
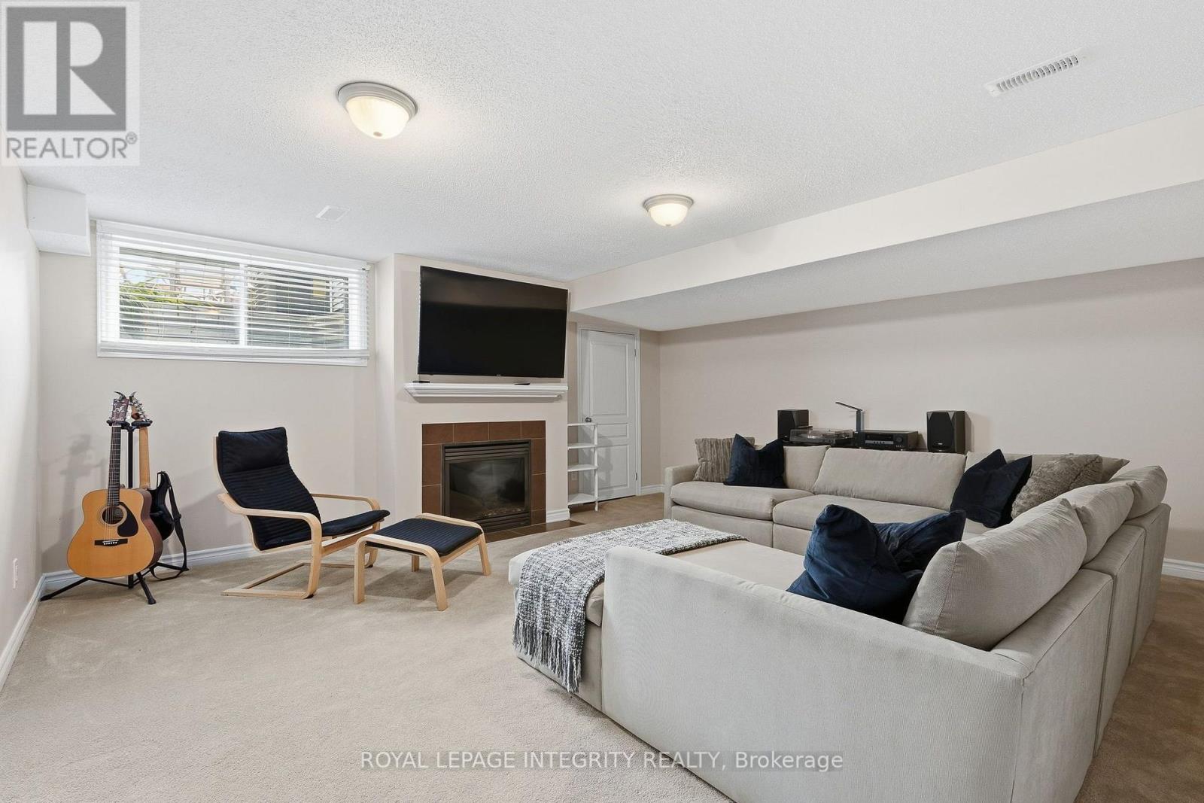
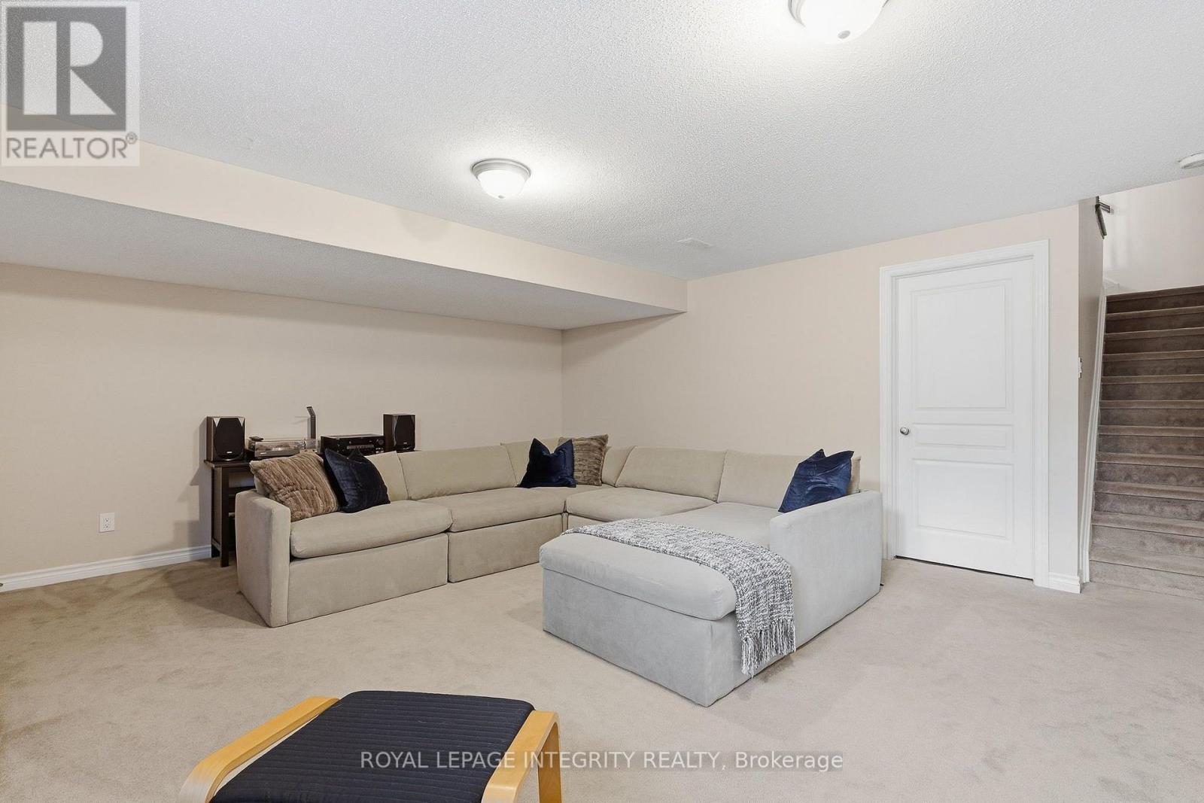
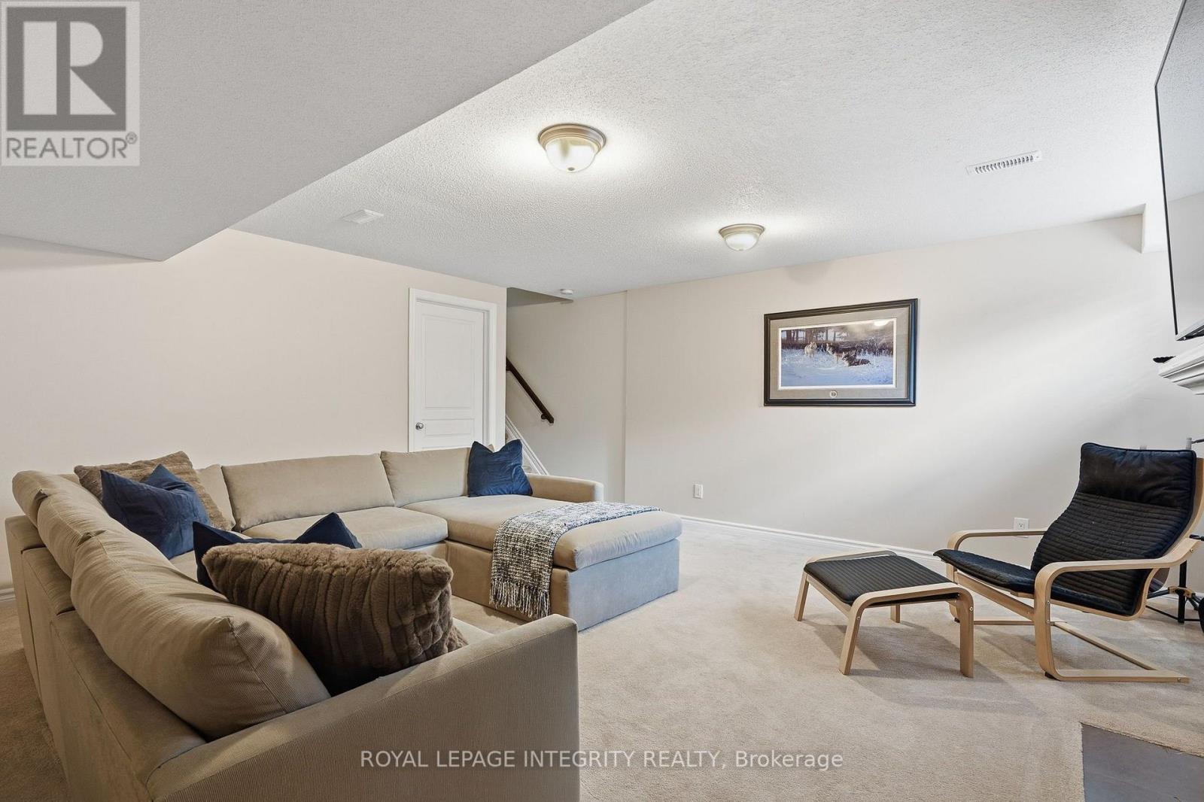
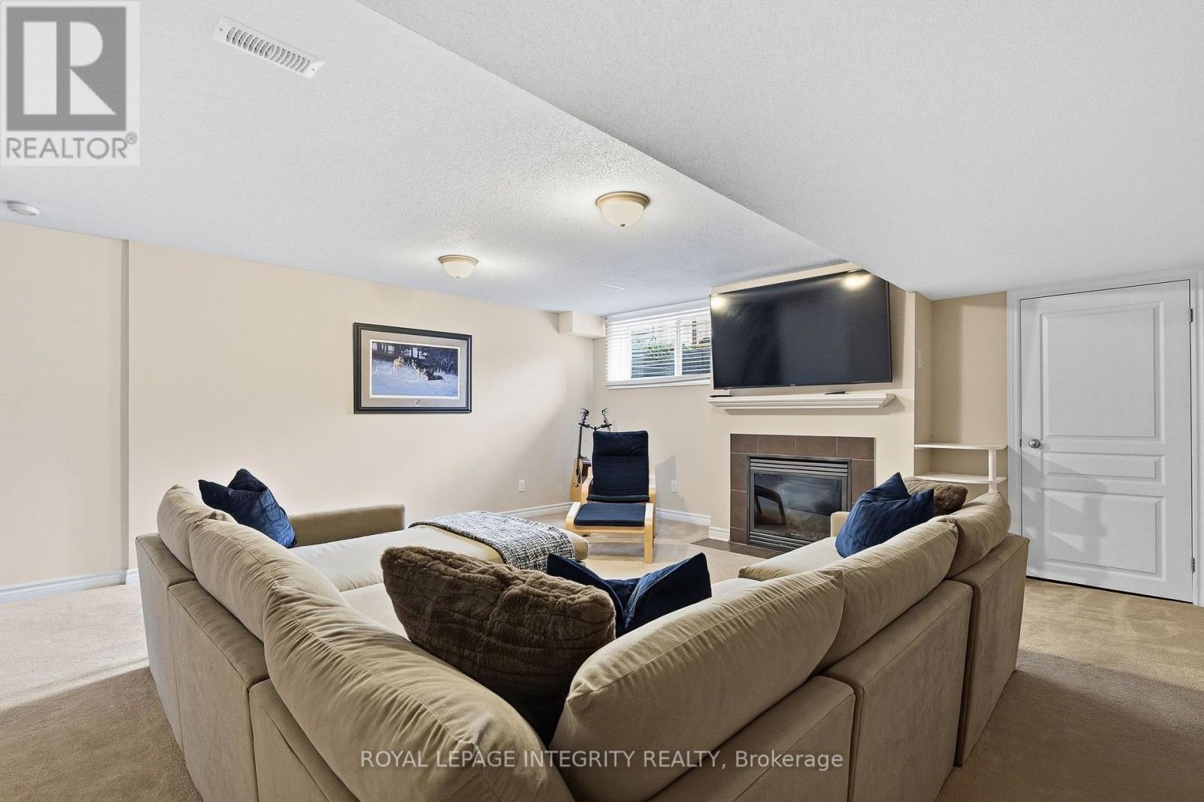


$619,900
Property overview
Building Type
Row / Townhouse
Property Type
Single Family
Bedrooms
3
Bathrooms
3
Year Built
Neighbourhood
1107 - Springridge/East Village
Status
For sale
Highlights
1107 - Springridge/East Village
Row / Townhouse
For sale
Listing description
Discover this Single Family
427 Sultan Street,
Ottawa
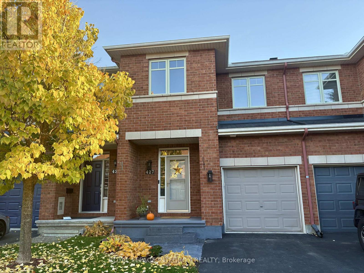
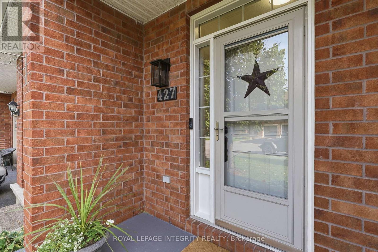
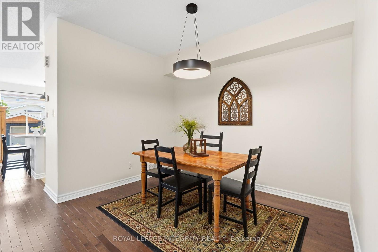
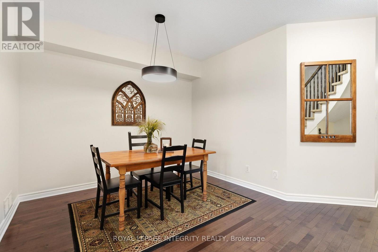
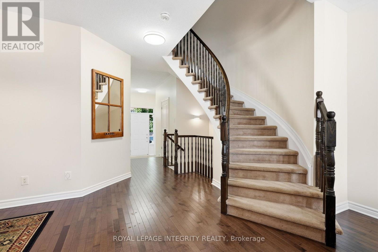
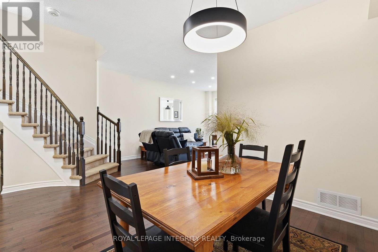
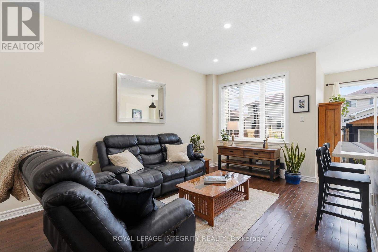
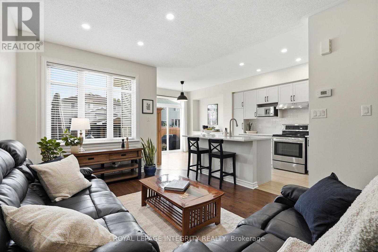
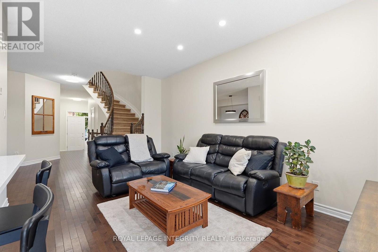
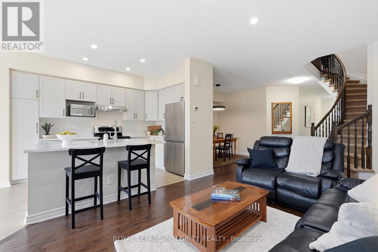
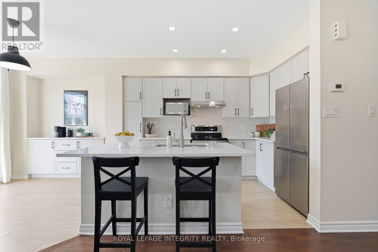
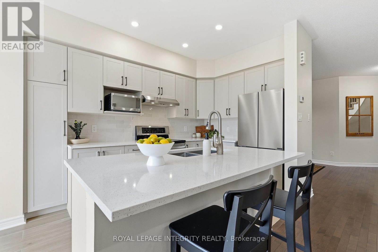
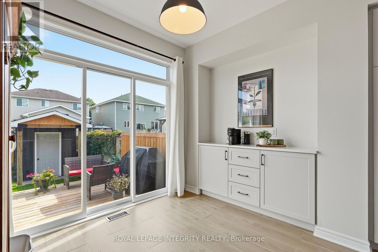
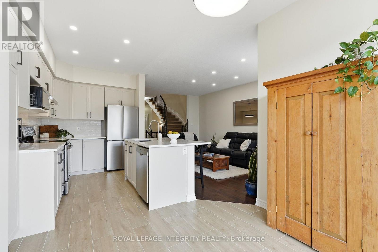
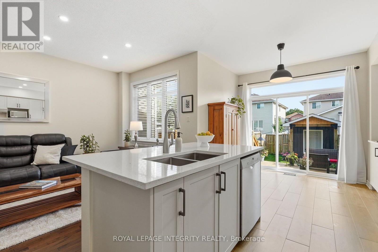
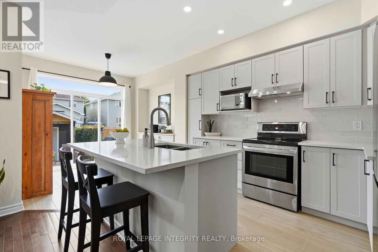
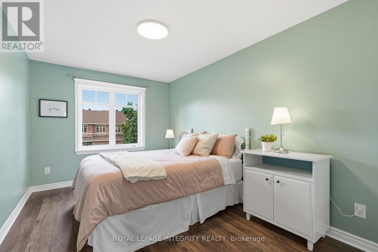
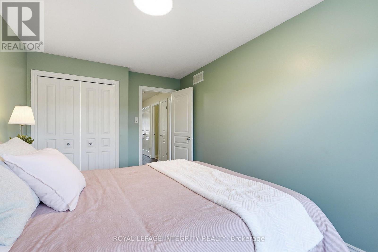
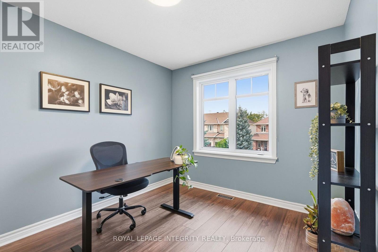
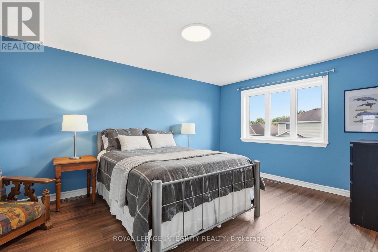
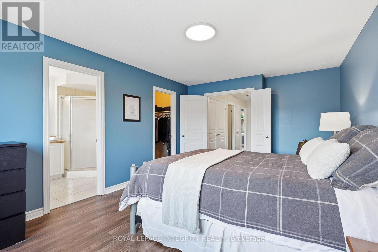
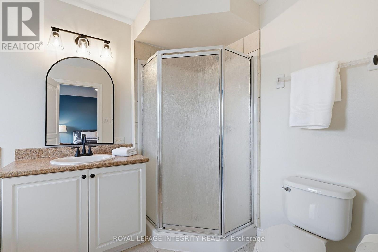
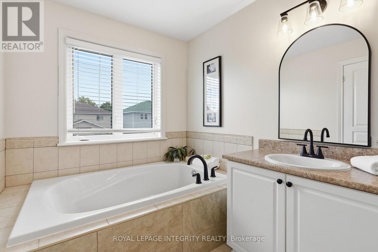
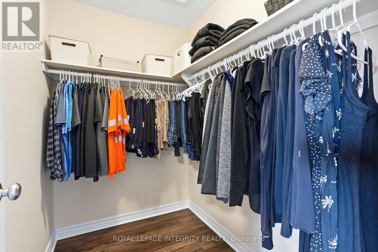
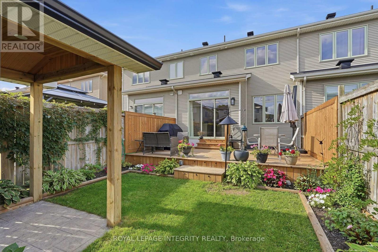
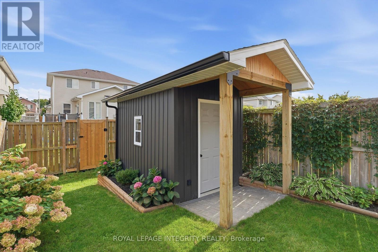
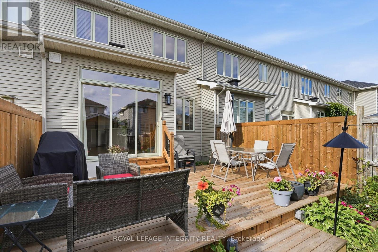
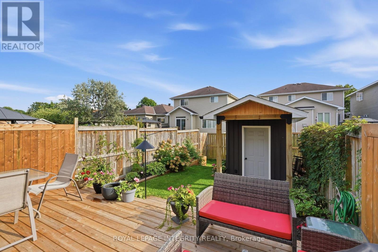
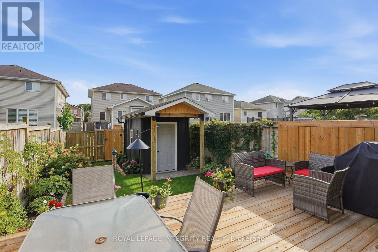
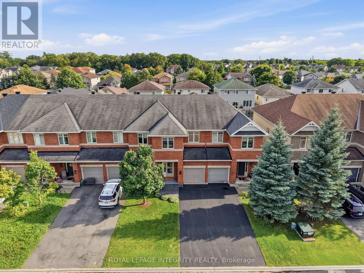
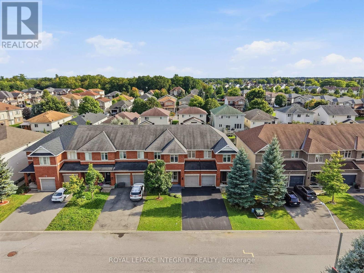
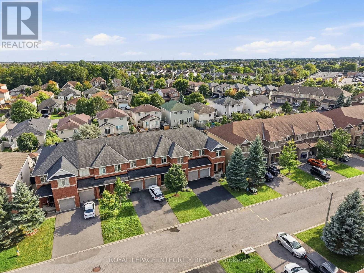
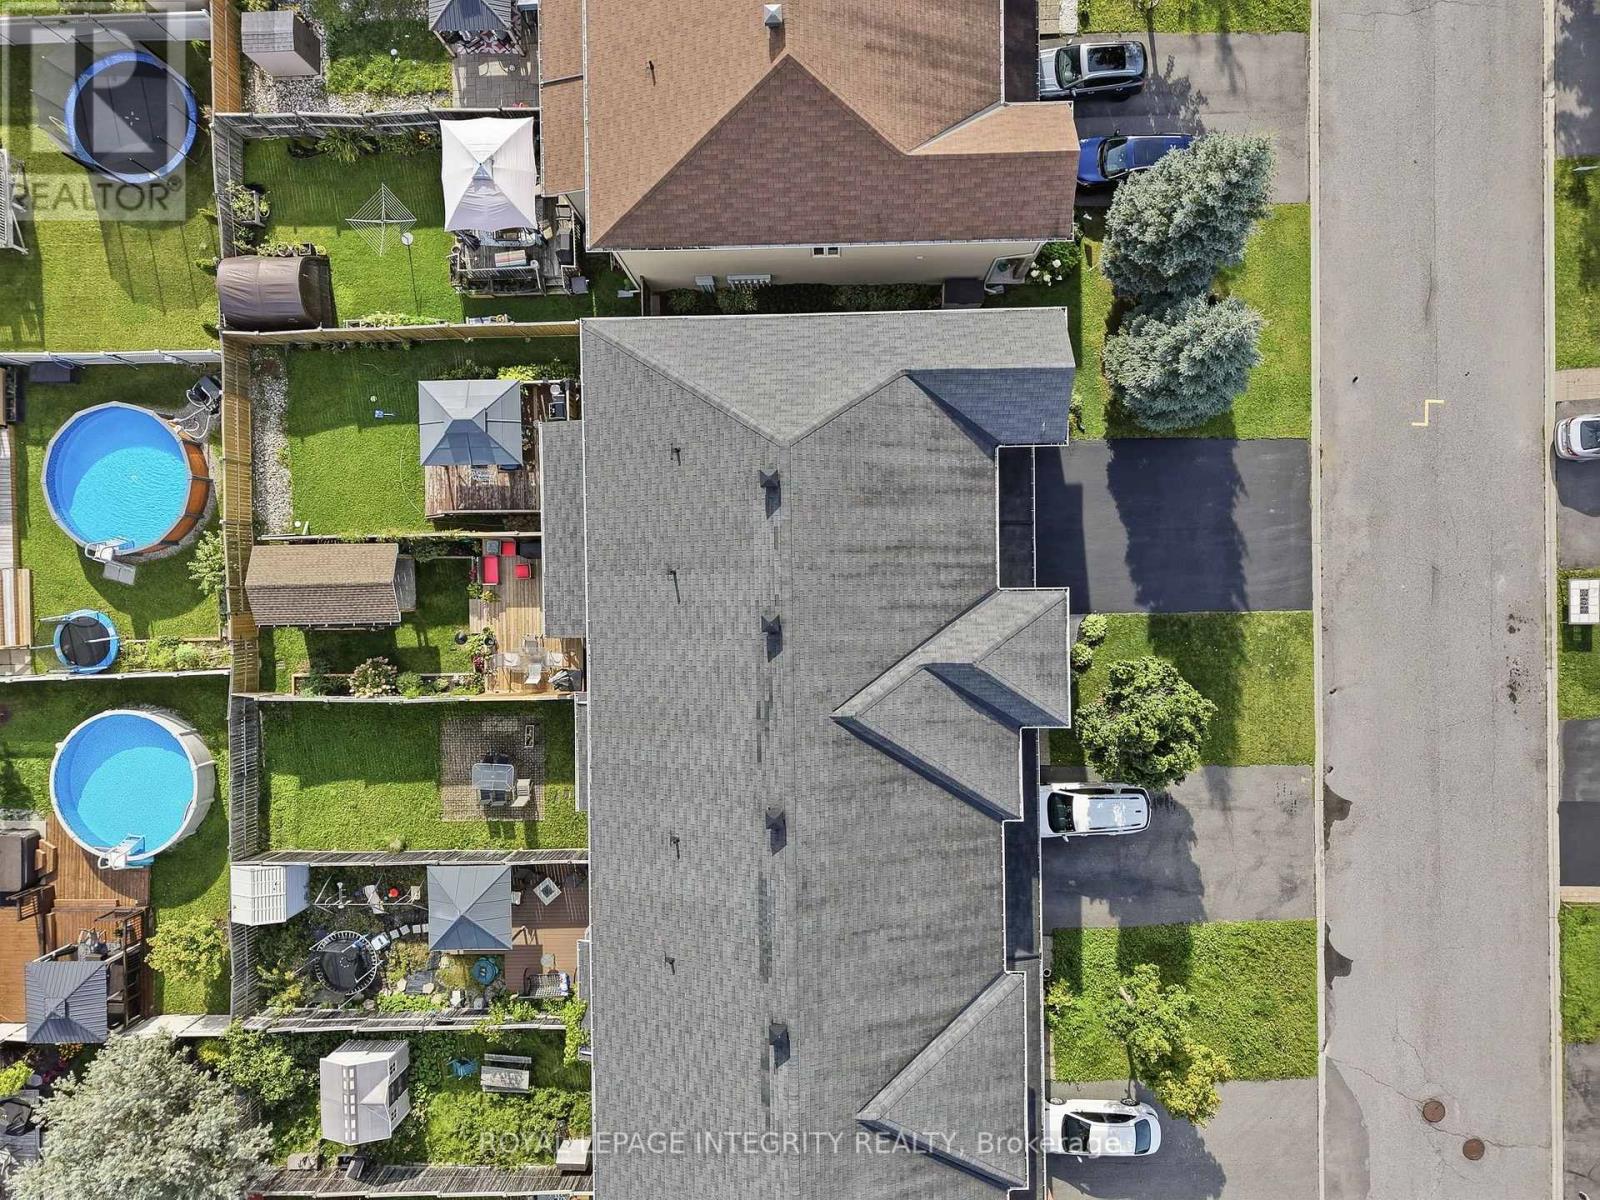
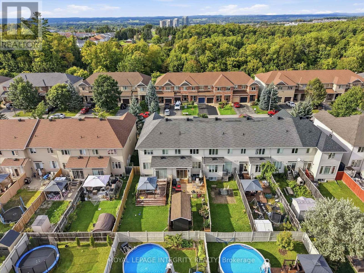
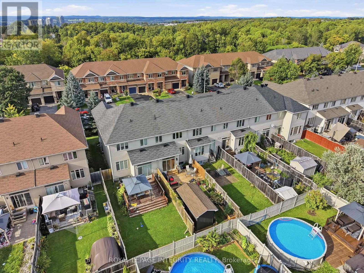
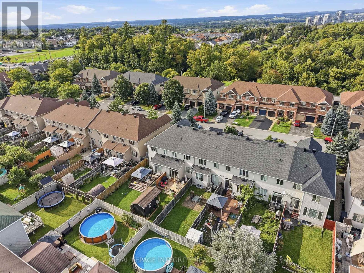
Welcome to 427 Sultan Street in Orleans, a home that feels inviting from the moment you arrive. Spacious, beautifully maintained, and thoughtfully updated, this townhouse offers the kind of comfort & lifestyle that is easy to appreciate.The newly renovated kitchen, completed in 2025, is a standout feature with beautiful quartz countertops, modern finishes, and a fresh, welcoming feel that makes it perfect for everything from busy weekday mornings to relaxed dinners with family and friends. New laminate flooring, updated lighting, and fresh paint throughout the upper and lower levels, all completed in 2026, give the home a bright and refreshed look. The generous layout offers plenty of room to live, work, and unwind. Upstairs, the large primary bedroom provides a comfortable retreat and features its own private ensuite, while the additional bedrooms offer flexibility for family, guests, or a home office.The backyard is where this home truly shines. Beautifully landscaped in 2025, it has been transformed into a peaceful outdoor oasis with a newer deck, custom flower gardens, and a well-built custom shed completed in 2024. It is the perfect spot to enjoy your morning coffee, host summer barbecues, spend time gardening, or simply relax in your own quiet space at the end of the day.Pride of ownership is evident throughout, with additional updates including new front steps and a freshly sealed driveway in 2026.The location adds even more to love. Set in a well-maintained neighbourhood with wonderful neighbours, you are surrounded by walking trails and bike paths while still being close to shopping, restaurants, transit, and everyday conveniences. Easy access to Highway 174 also makes commuting simple. This home offers more than just a place to live. It offers space to grow, a beautiful backyard to enjoy, a welcoming neighbourhood, and a home that has been carefully updated and cared for. Simply move in and start enjoying it. (id:64373)
Upcoming viewings
45.4838793
-75.4710744
427 Sultan Street, Ottawa, Ontario, K4A0K2
Loading WalkScore data...
Walk Score®
Transit Score®
Bike Score®
Walkability Snapshot
Understand how walkable, transit-friendly & bikeable this neighbourhood really is.
Scores are powered by Walk Score® and reflect access to daily essentials, transit and bike routes near this area.
🚶Walk Score®
🚊Transit Score
🚲Bike Score
Liveability scores for this neighbourhood
Powered by Walk Score®
Use these scores as a quick guide only. Check local transit, bike paths
and walk routes to plan your day-to-day life.
Google Maps
Explore the exact location, nearby amenities, and community vibe.
Listing Details
Last updated:
2026-10-21
Key facts
Price
$619,900
Ownership
Freehold
Property type
Single Family
Bedrooms
3
Bathrooms
3
Stories
2
Interior size
1500 - 2000 sqft
Parking options
Attached Garage, Garage
Total spaces
3
Interior & features
Cooling
Central air conditioning
Heating
Forced air
Heating fuel
Natural gas
Basement
Full (Finished)
Appliances
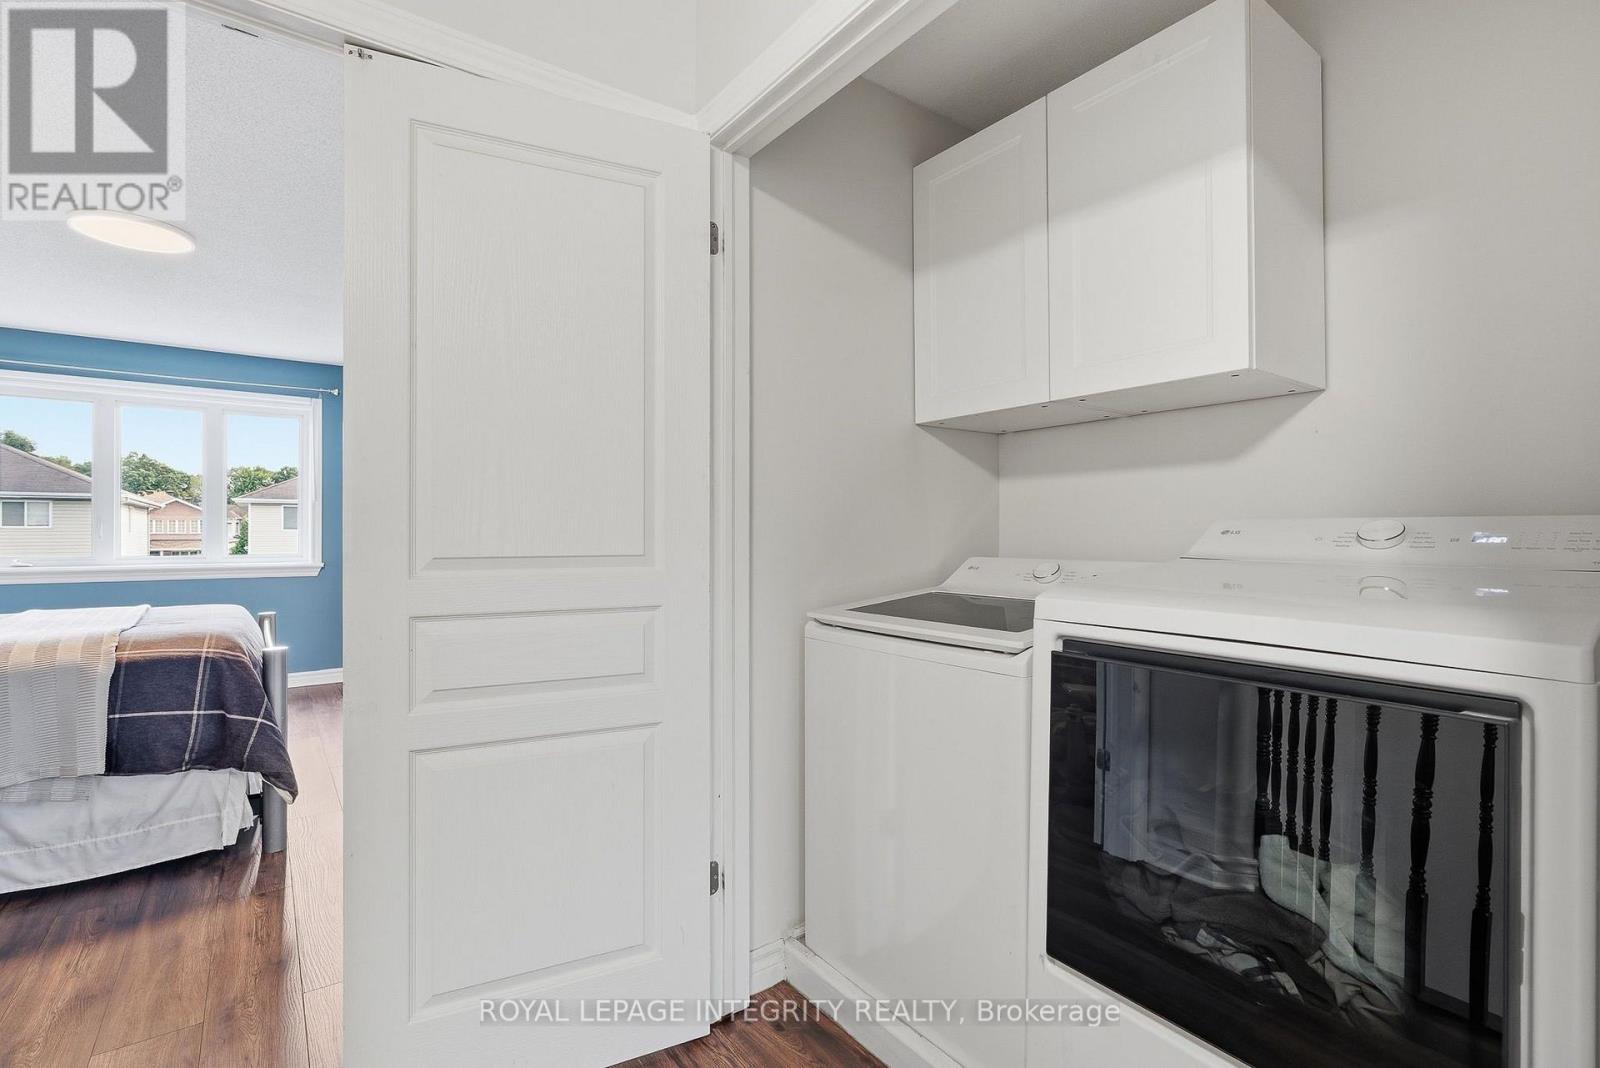
Dishwasher, Dryer, Stove, Washer, Refrigerator
Fireplace
True
Exterior finish
Brick, Vinyl siding
Lot, amenities & extras
Lot size
6 x 36 M
Water
Municipal water
Sewer
Sanitary sewer
Rooms
| Level | Type | Length | Width | Dimensions |
|---|---|---|---|---|
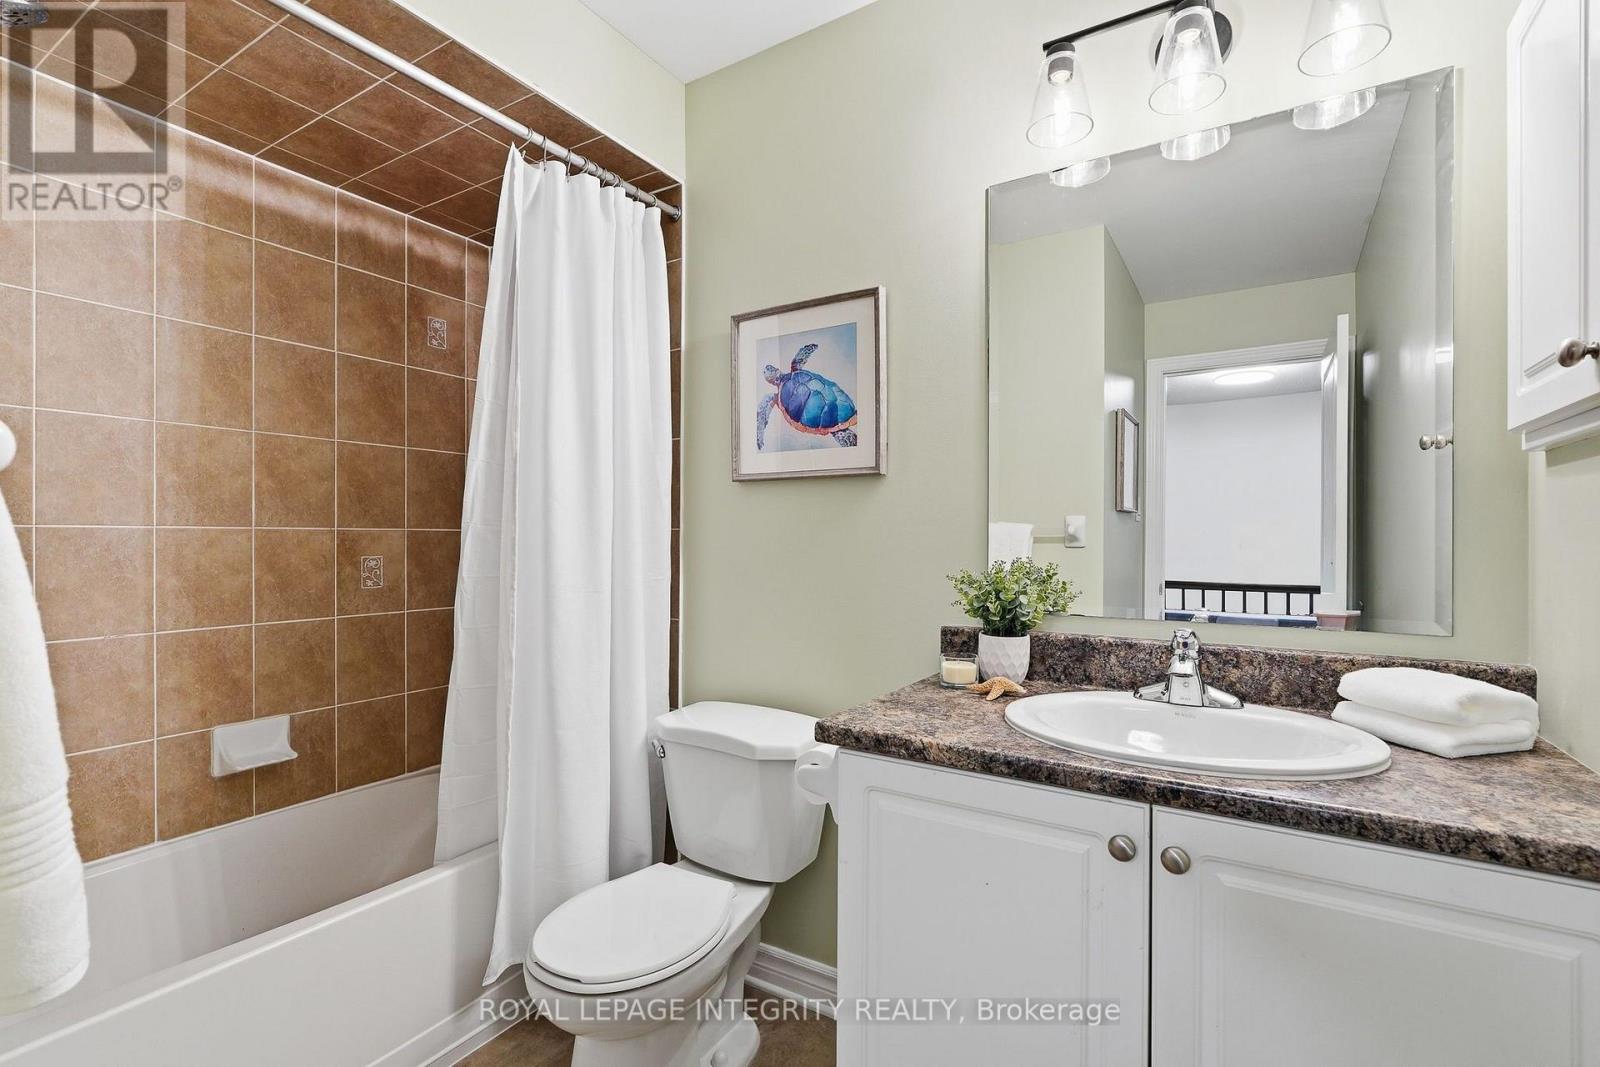
| Second Level | Bathroom | 2.54 m | 1.49 m | 2.54 m x 1.49 m |
| Second Level | Other | 2.08 m | 1.49 m | 2.08 m x 1.49 m |
| Second Level | Primary Bedroom | 5.3 m | 3.58 m | 5.3 m x 3.58 m |
| Second Level | Bathroom | 3.3 m | 2.08 m | 3.3 m x 2.08 m |
| Second Level | Bedroom | 3.32 m | 2.79 m | 3.32 m x 2.79 m |
| Second Level | Bedroom | 4.42 m | 2.87 m | 4.42 m x 2.87 m |
| Lower Level | Family Room | 5.58 m | 5.28 m | 5.58 m x 5.28 m |
| Lower Level | Utility Room | 3.6 m | 1.82 m | 3.6 m x 1.82 m |
| Lower Level | Workshop | 3.45 m | 2.36 m | 3.45 m x 2.36 m |
| Main Level | Dining Room | 3.27 m | 2.36 m | 3.27 m x 2.36 m |
| Main Level | Kitchen | 3.55 m | 2.41 m | 3.55 m x 2.41 m |
| Main Level | Living Room | 5.08 m | 3.35 m | 5.08 m x 3.35 m |
| Main Level | Eating Area | 3.12 m | 2.48 m | 3.12 m x 2.48 m |
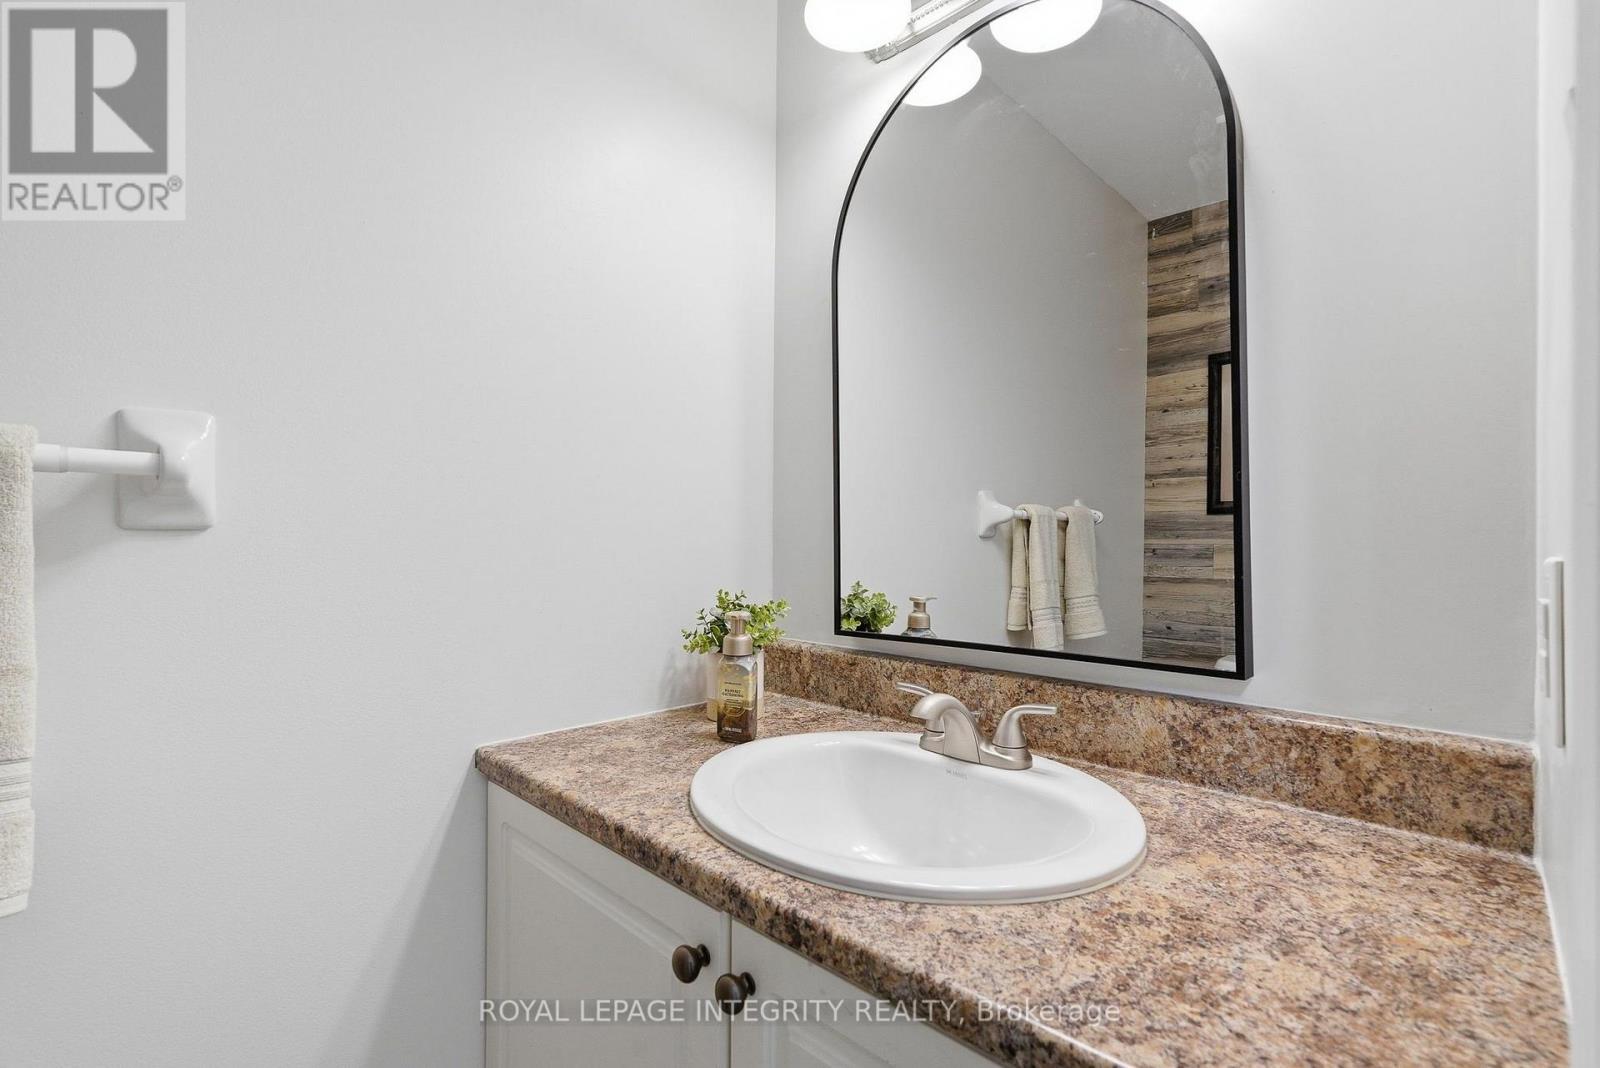
| Main Level | Partial Bathroom | 2.08 m | 1.04 m | 2.08 m x 1.04 m |
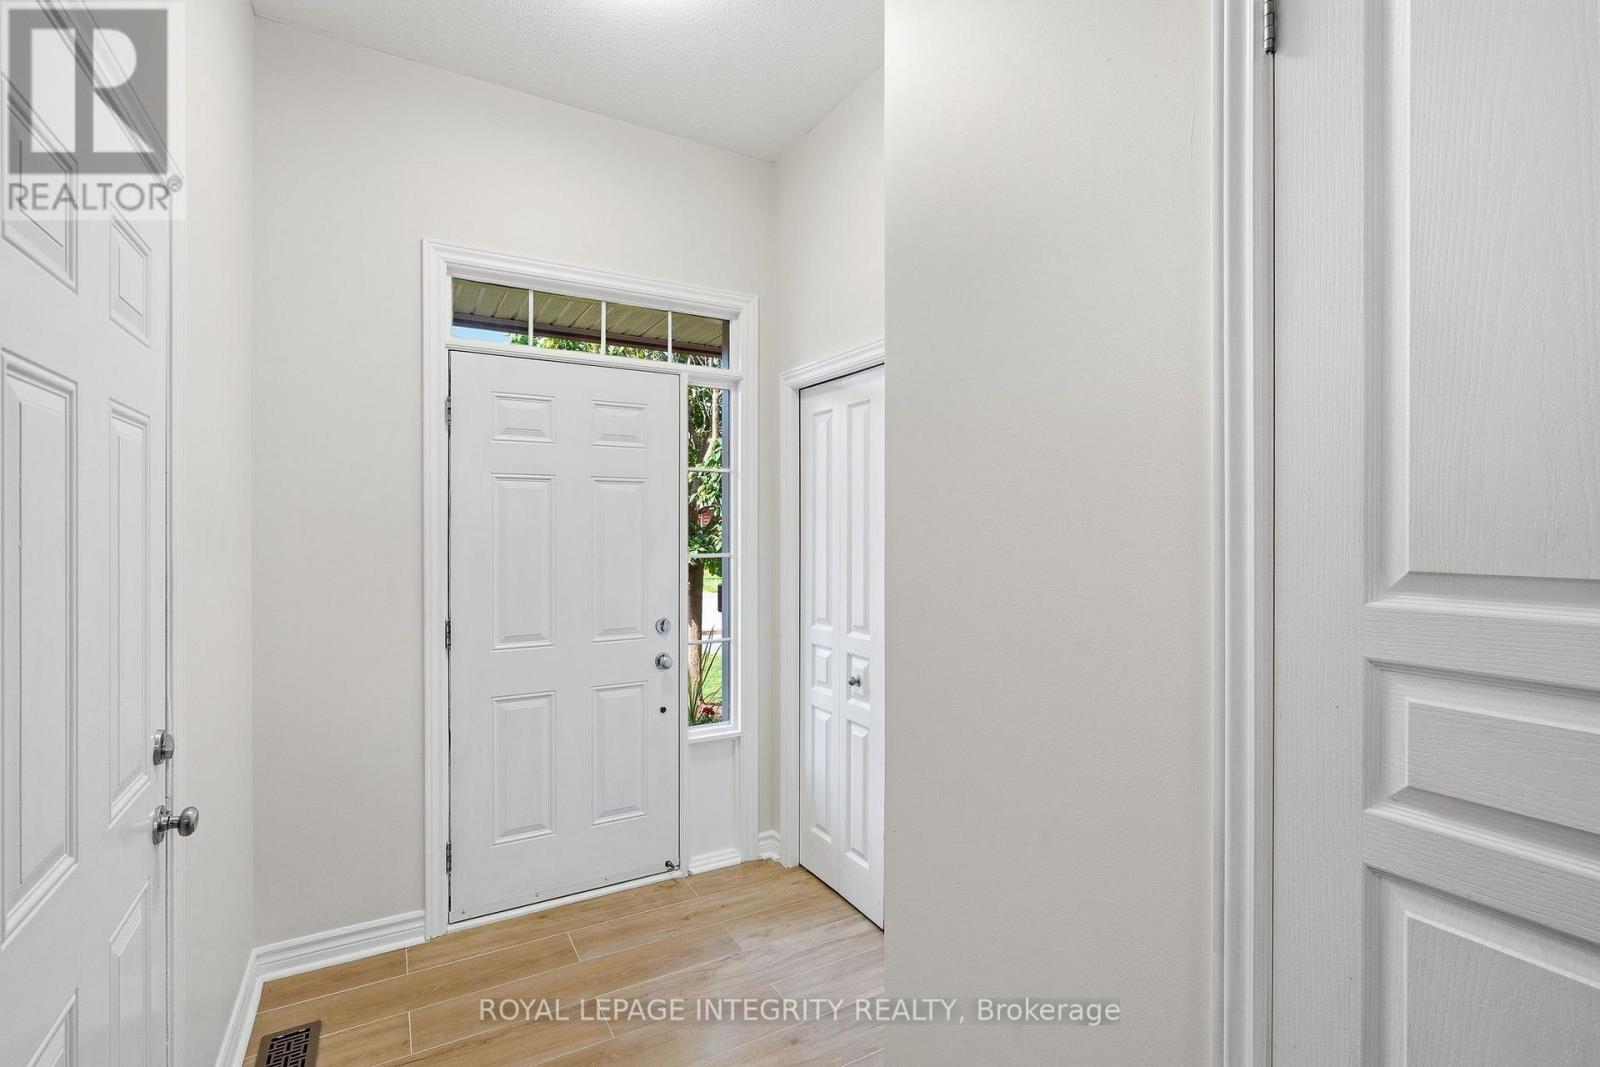
| Main Level | Foyer | 1.9 m | 1.88 m | 1.9 m x 1.88 m |
Mortgage Calculator
$500,000
$100,000
$5,000,000
Adjust the total amount you plan to borrow.
5%
1%
15%
25 years
10 years
40 years
Monthly Payment
$0
This is an approximate monthly payment based on your inputs.
Total Interest Paid
$0
Add this listing to your favourite
Shortlist it to compare later & get quick access from your account.

Comparables
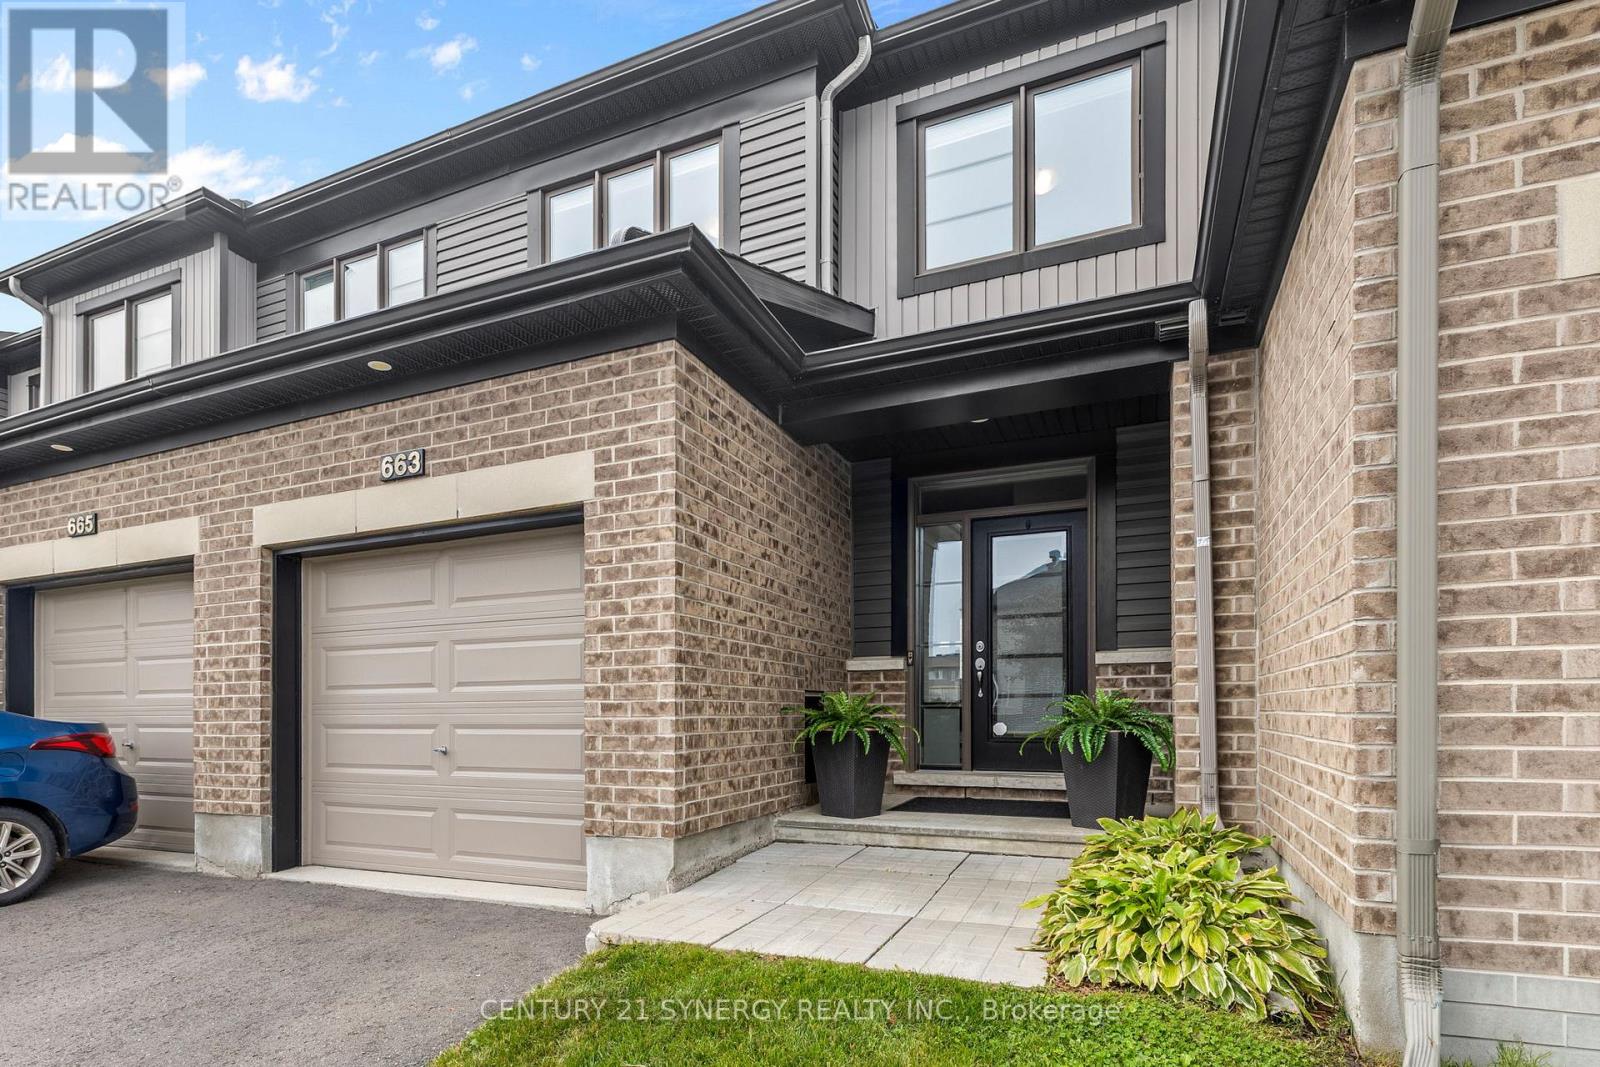
For sale
1117 - Avalon West
$619,900
663 Jerome Jodoin Drive, Ottawa, Ontario
Row / Townhouse in 1117 - Avalon West
3
Beds
Beds
3
Baths
Baths
1100 - 1500 sqft
Sq Ft
Sq Ft
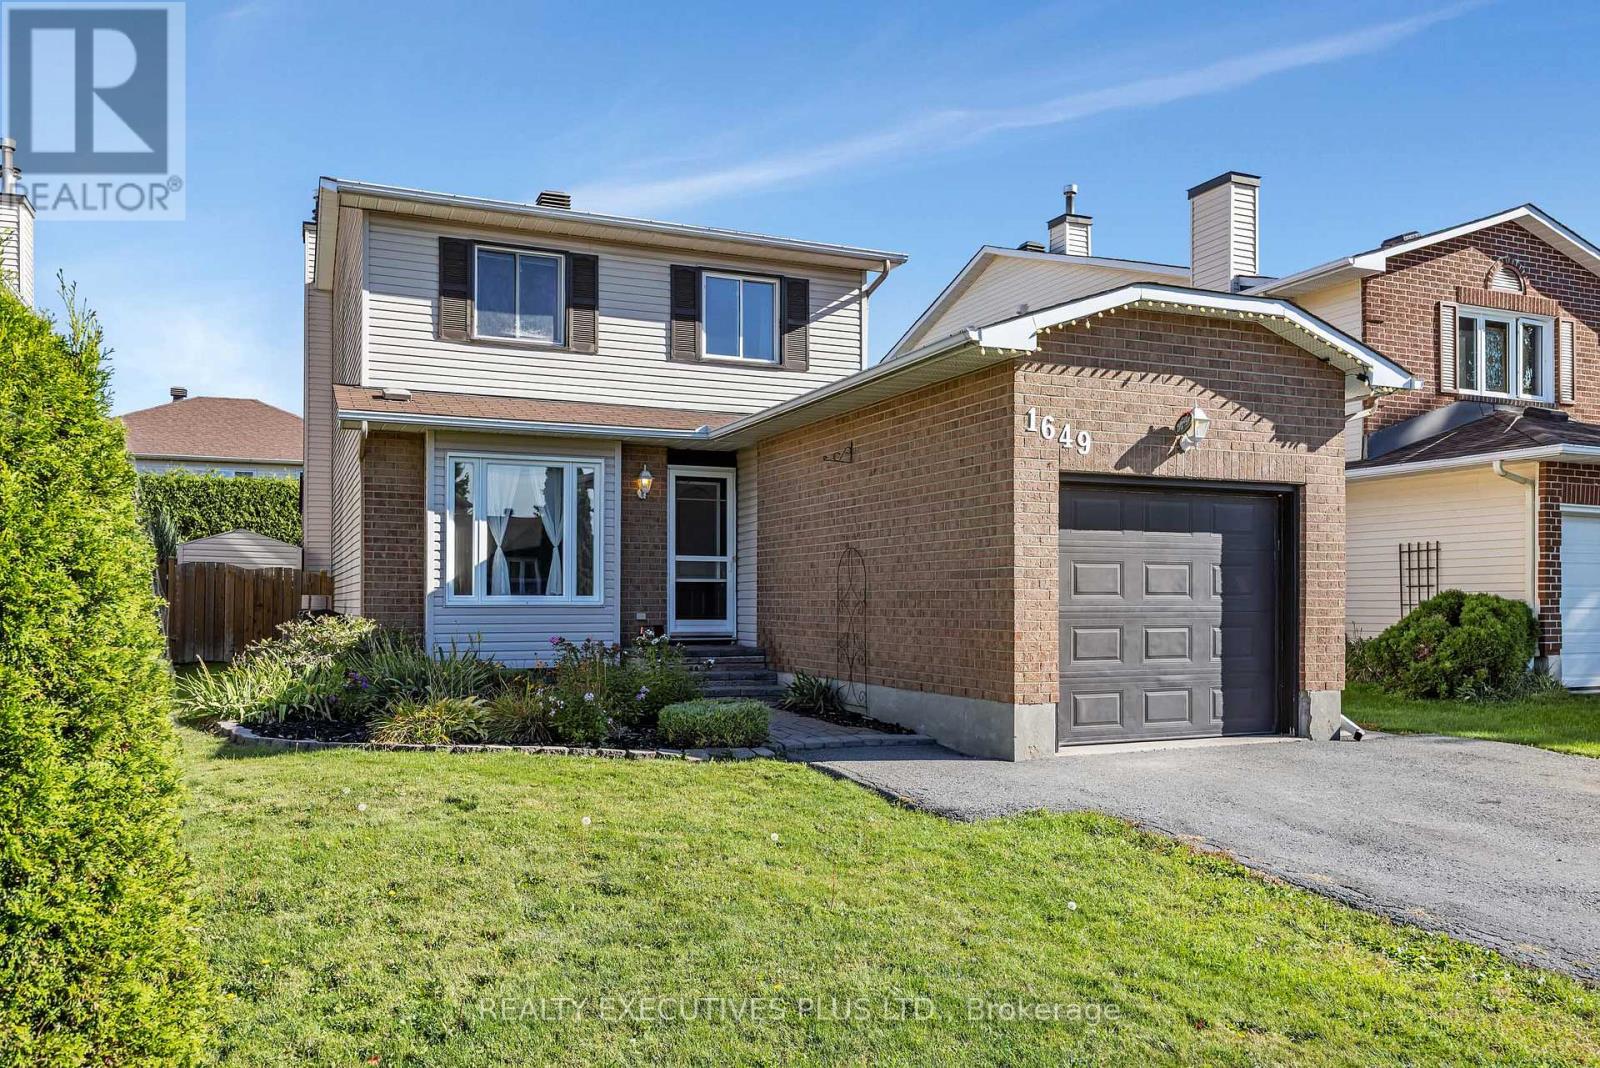
For sale
1105 - Fallingbrook/Pineridge
$619,900
1649 Tupello Way, Ottawa, Ontario
House in 1105 - Fallingbrook/Pineridge
3
Beds
Beds
3
Baths
Baths
1500 - 2000 sqft
Sq Ft
Sq Ft
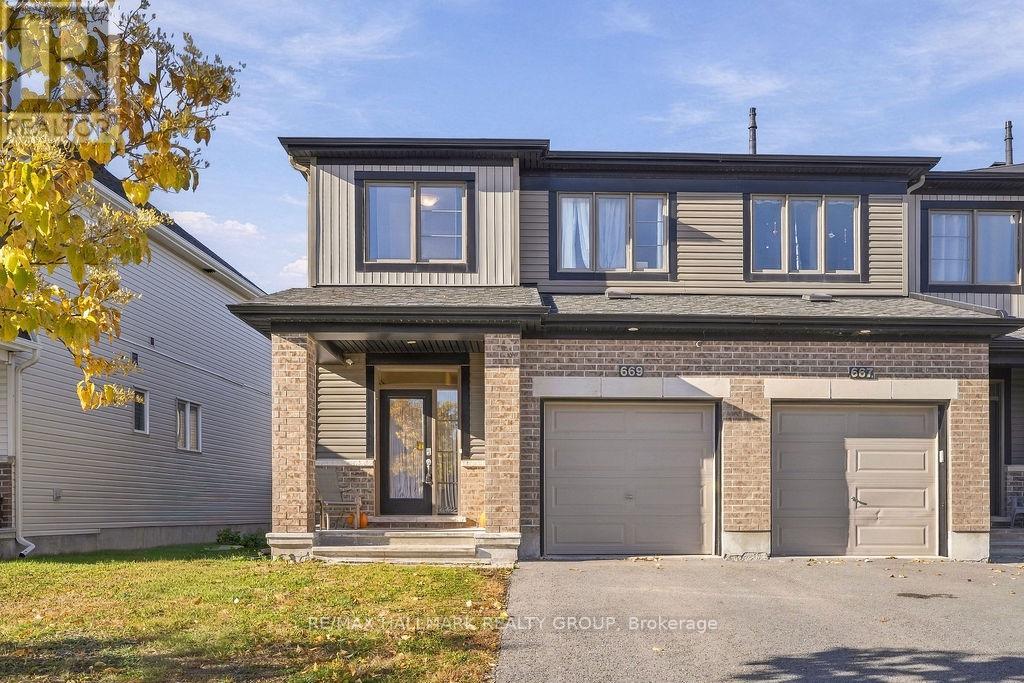
For sale
1117 - Avalon West
$619,000
669 Jerome Jodoin Drive, Ottawa, Ontario
Row / Townhouse in 1117 - Avalon West
3
Beds
Beds
3
Baths
Baths
1500 - 2000 sqft
Sq Ft
Sq Ft
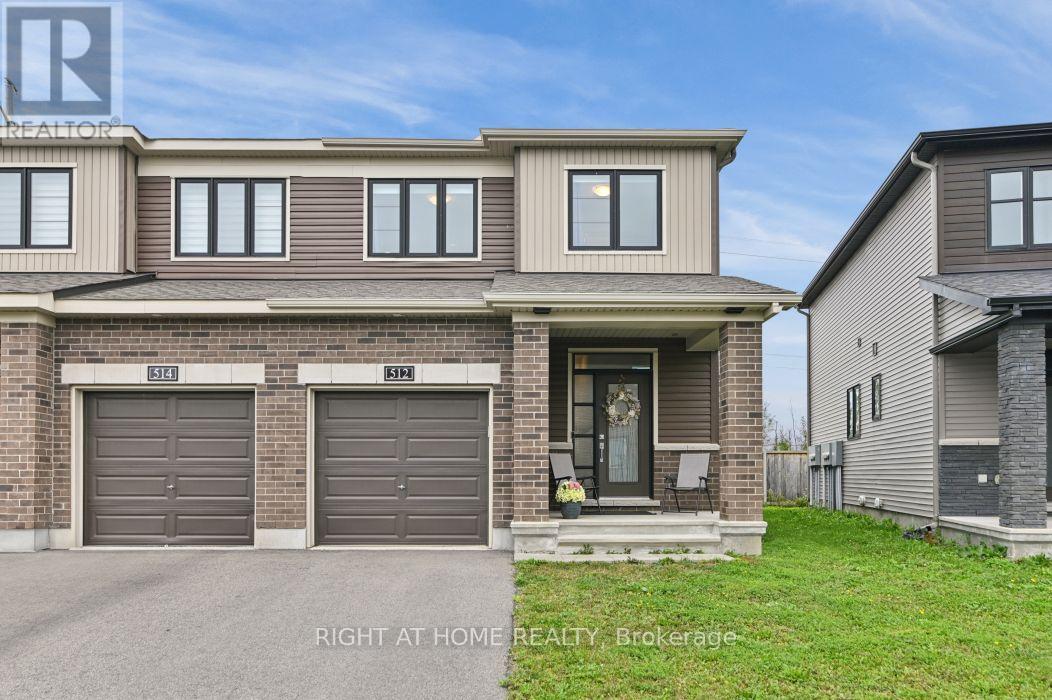
For sale
1118 - Avalon East
$615,000
512 Prominence Way, Ottawa, Ontario
Row / Townhouse in 1118 - Avalon East
3
Beds
Beds
3
Baths
Baths
1500 - 2000 sqft
Sq Ft
Sq Ft
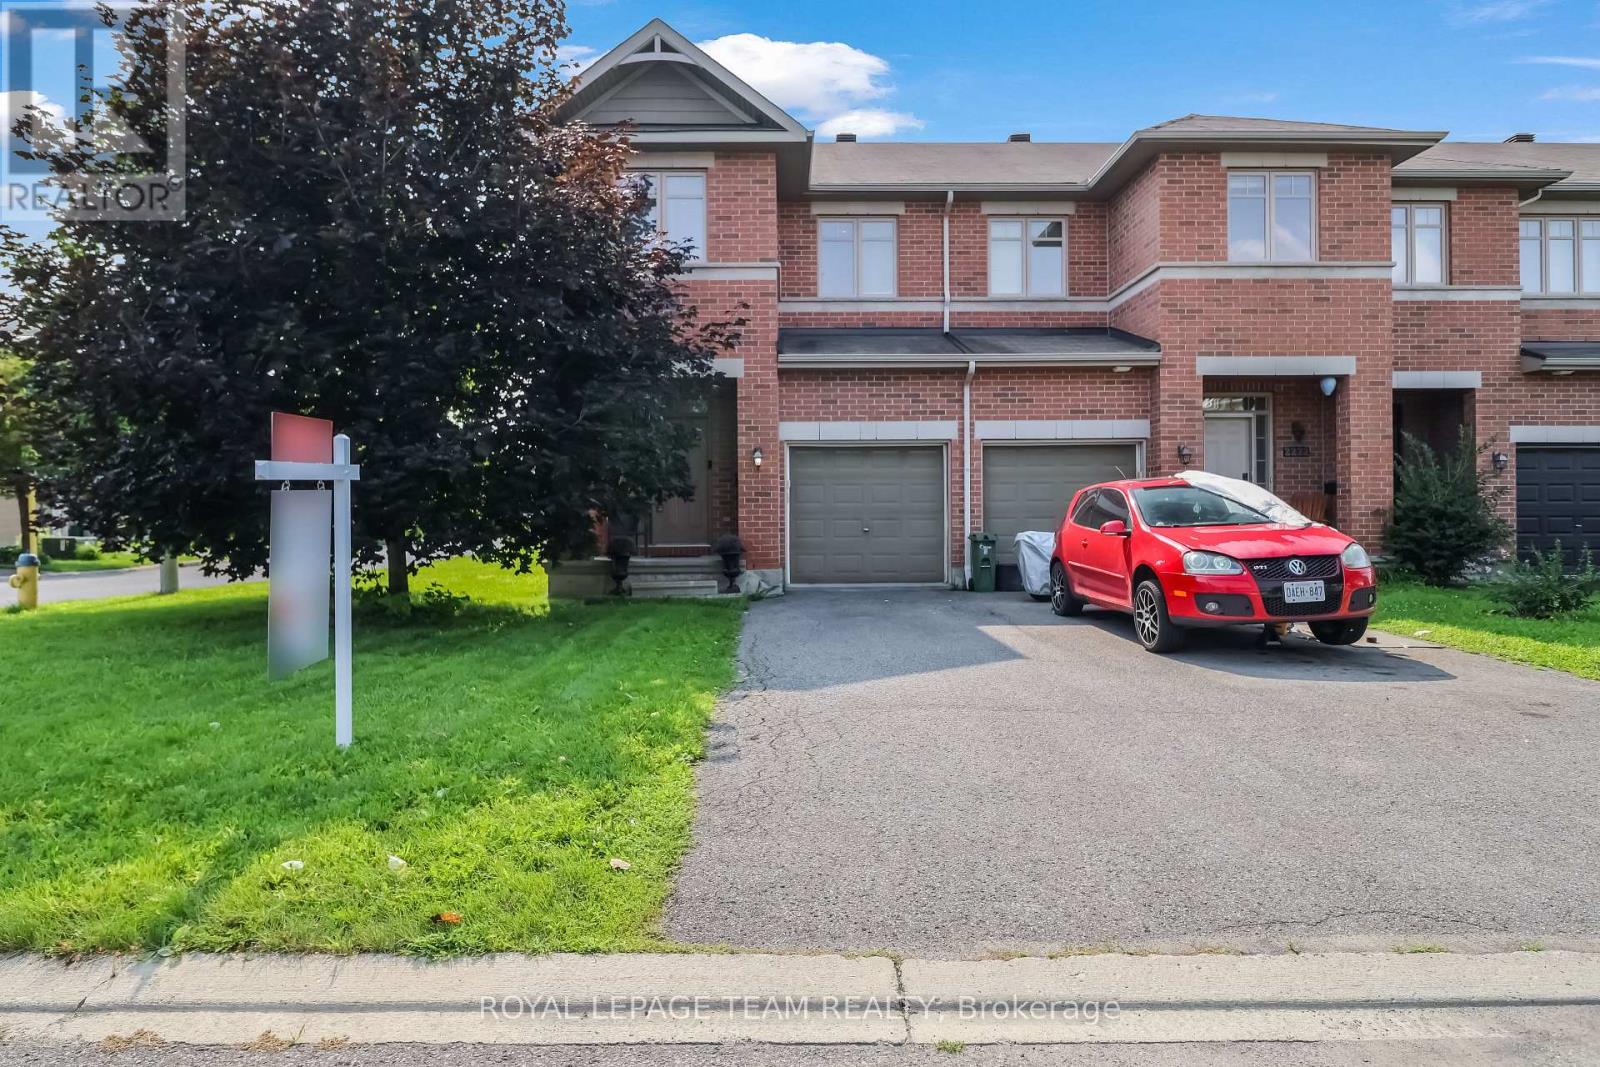
For sale
1119 - Notting Hill/Summerside
$614,990
2224 Angelica Avenue, Ottawa, Ontario
Row / Townhouse in 1119 - Notting Hill/Summerside
3
Beds
Beds
3
Baths
Baths
1500 - 2000 sqft
Sq Ft
Sq Ft
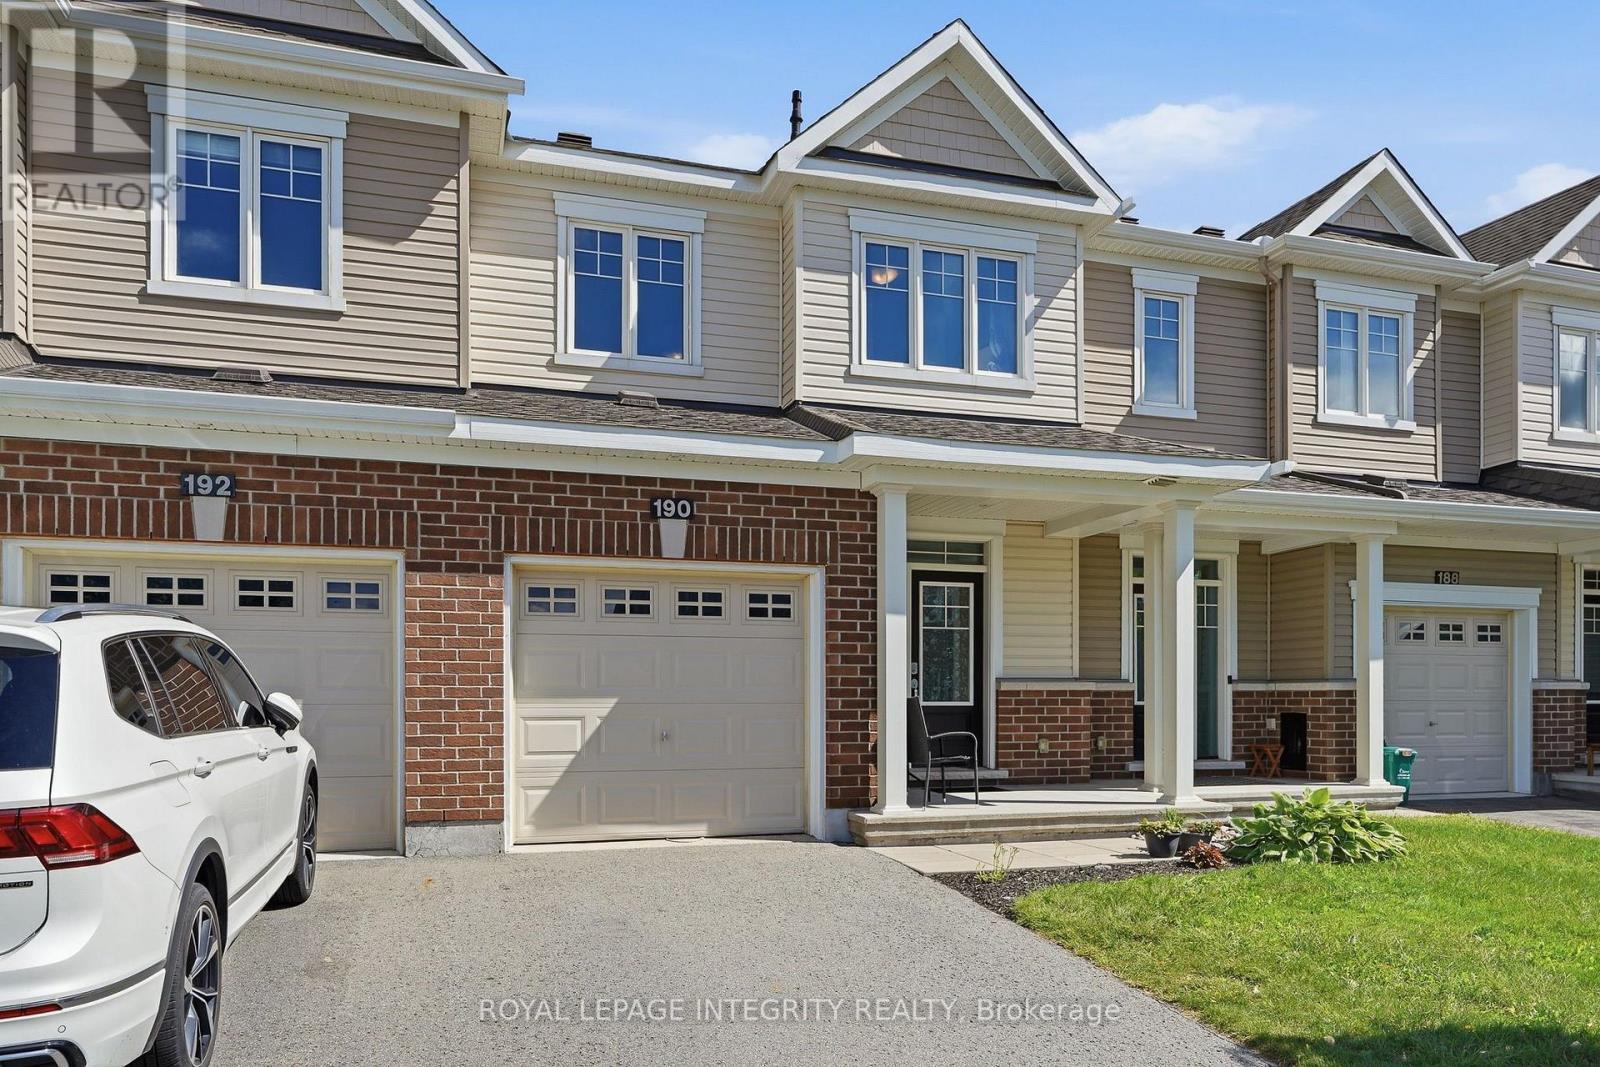
For sale
1117 - Avalon West
$614,900
190 Yellowcress Way, Ottawa, Ontario
Row / Townhouse in 1117 - Avalon West
3
Beds
Beds
3
Baths
Baths
1500 - 2000 sqft
Sq Ft
Sq Ft
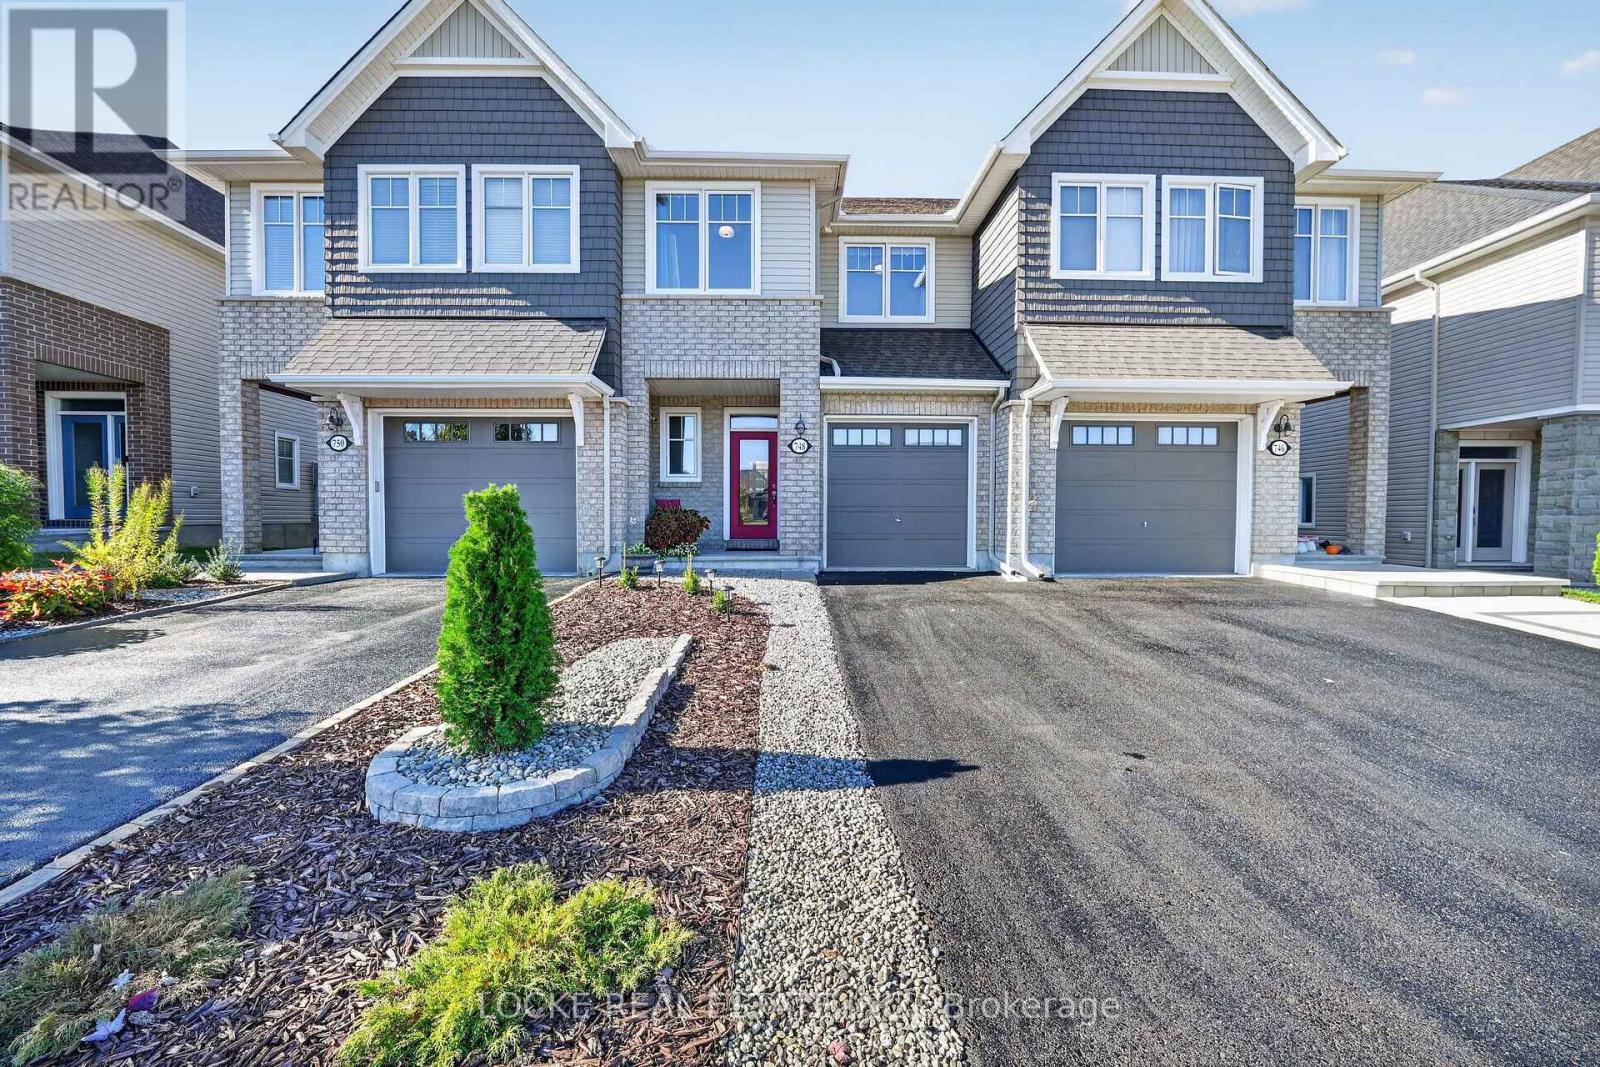
For sale
1110 - Camelot
$614,900
748 Cap Diamant Way, Ottawa, Ontario
Row / Townhouse in 1110 - Camelot
3
Beds
Beds
3
Baths
Baths
1500 - 2000 sqft
Sq Ft
Sq Ft
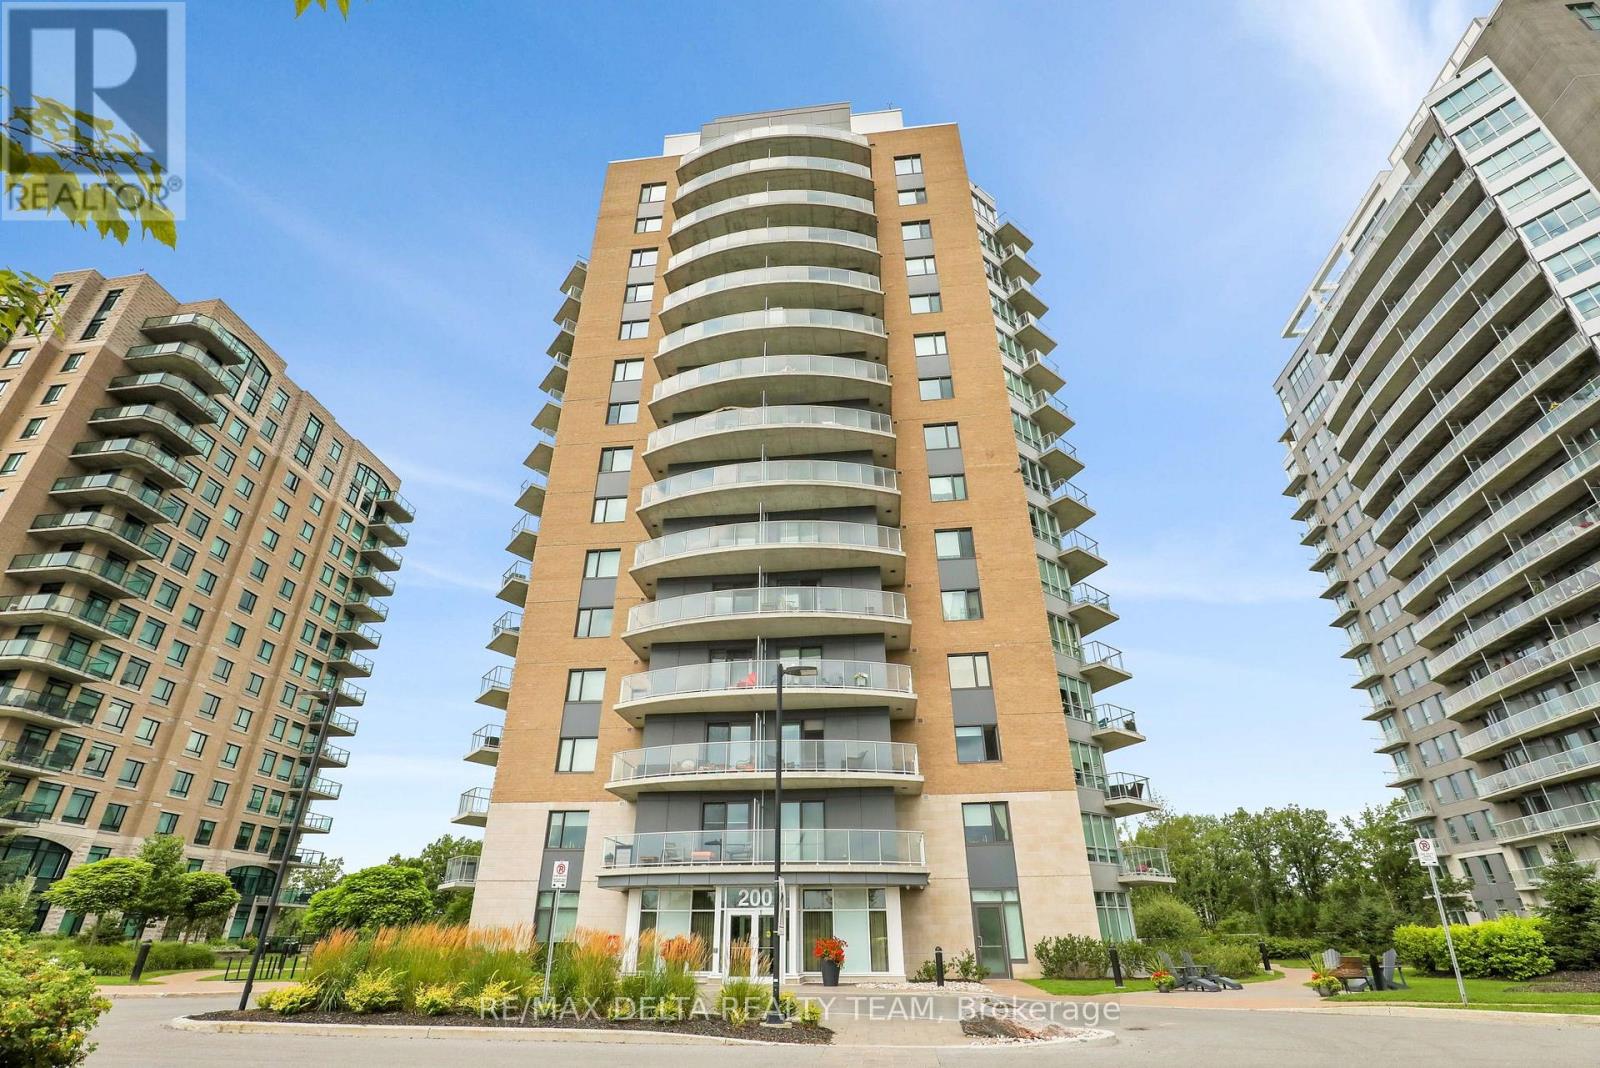
For sale
1101 - Chatelaine Village
$624,900
1401 - 200 Inlet Private, Ottawa, Ontario
Apartment in 1101 - Chatelaine Village
2
Beds
Beds
2
Baths
Baths
1000 - 1199 sqft
Sq Ft
Sq Ft
For sale
1119 - Notting Hill/Summerside
$614,900
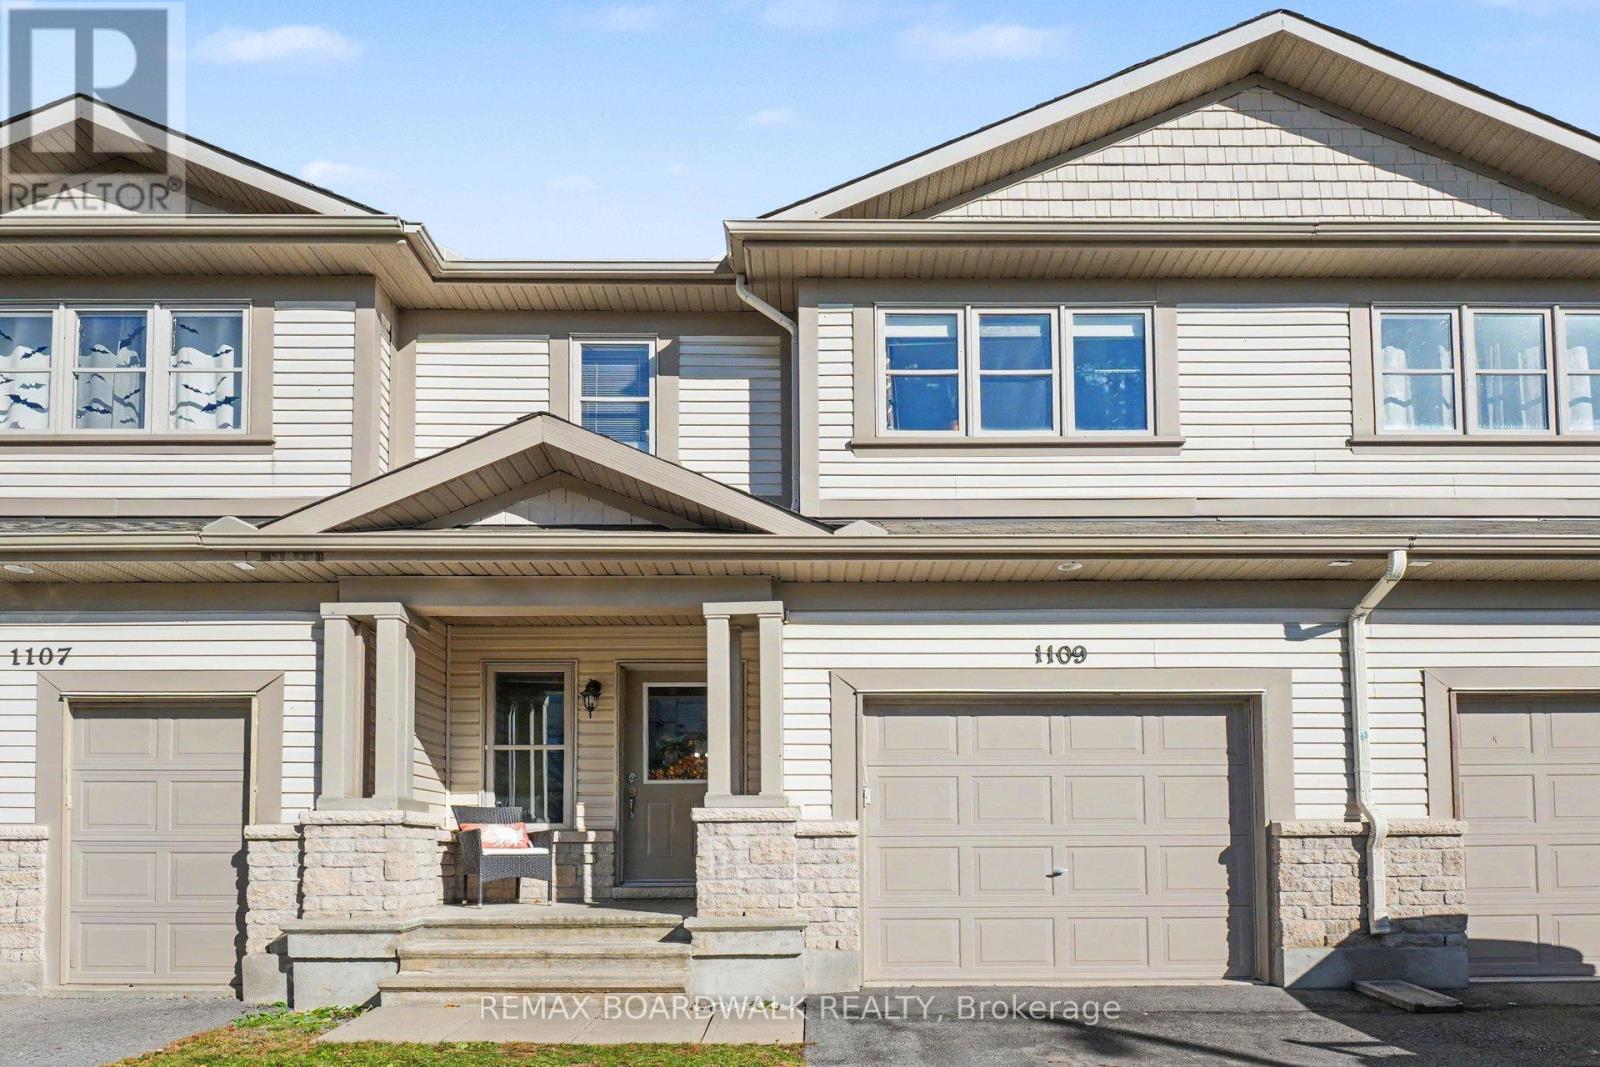
1109 Fieldfair Way, Ottawa, Ontario
Row / Townhouse in 1119 - Notting Hill/Summerside
3
Beds
Beds
4
Baths
Baths
1500 - 2000 sqft
Sq Ft
Sq Ft
For sale
1110 - Camelot
$624,990
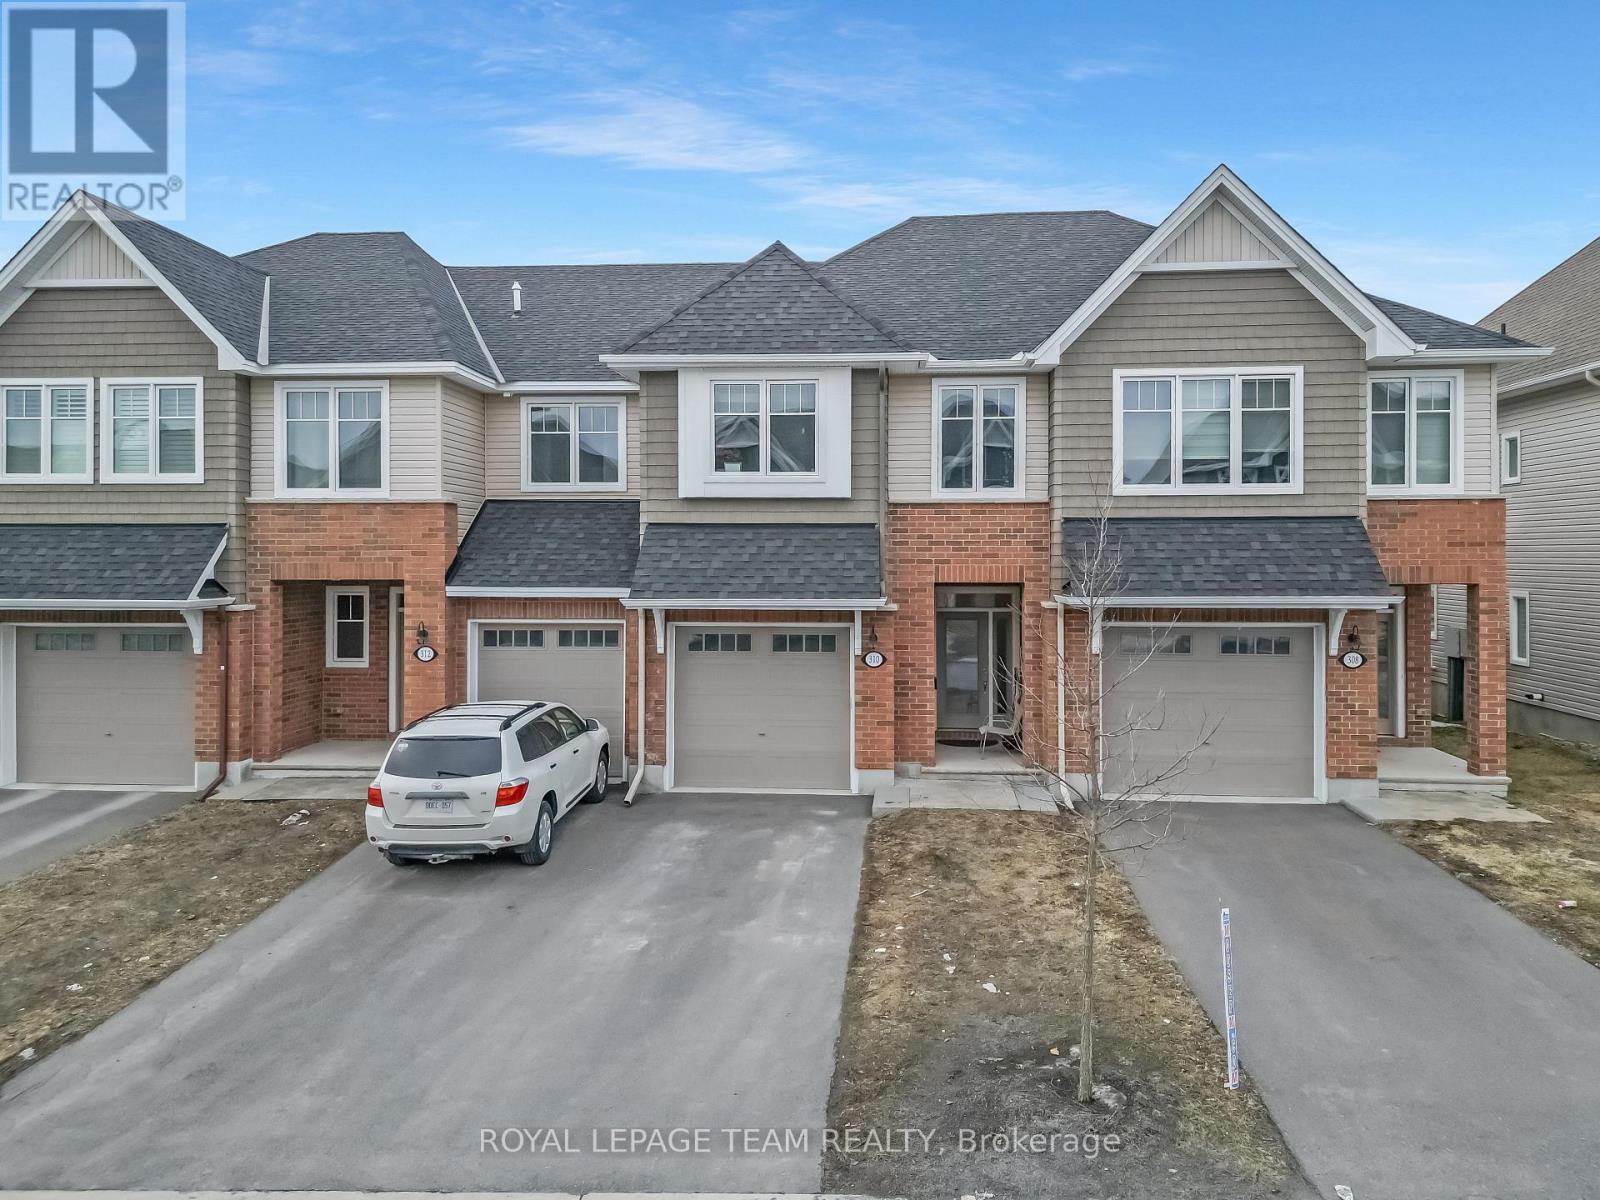
310 Kanashtage Terrace, Ottawa, Ontario
Row / Townhouse in 1110 - Camelot
3
Beds
Beds
3
Baths
Baths
1500 - 2000 sqft
Sq Ft
Sq Ft
Ready to a home?
Contact a REALTOR® today!
