

12 Knockaderry Crescent
Ottawa,
Ontario
K2C3H2
12 Knockaderry Crescent
Ottawa,
Ontario
K2C3H2
Add this listing to your favourite
Shortlist it to compare later & get quick access from your account.


$849,900
Property overview
Building Type
House
Property Type
Single Family
Bedrooms
5
Bathrooms
4
Year Built
Neighbourhood
7711 - Barrhaven - Half Moon Bay
Status
For sale
Highlights
7711 - Barrhaven - Half Moon Bay
House
For sale
Listing description
Discover this Single Family
12 Knockaderry Crescent,
Ottawa
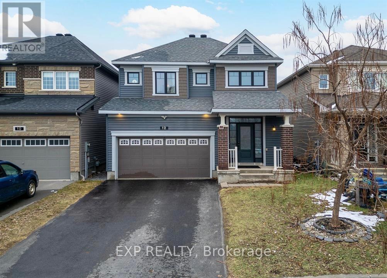
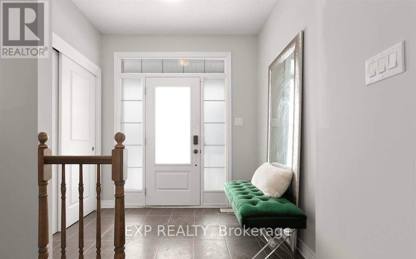
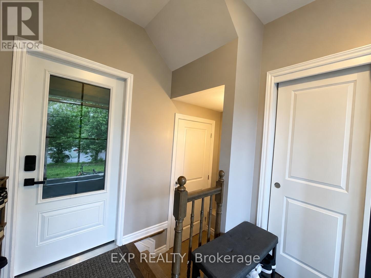
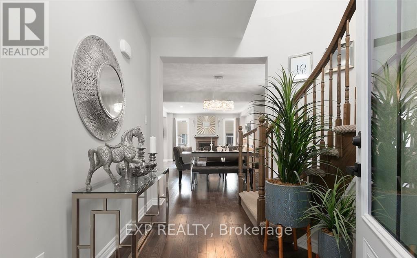
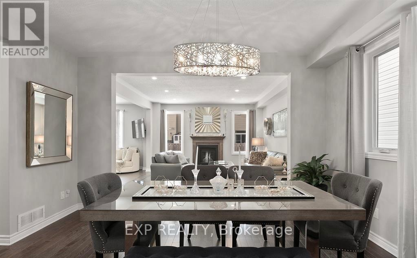
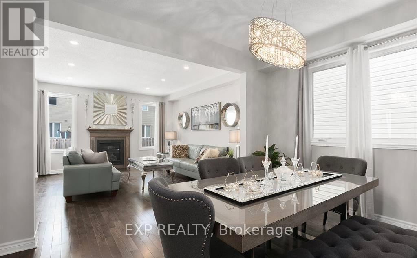
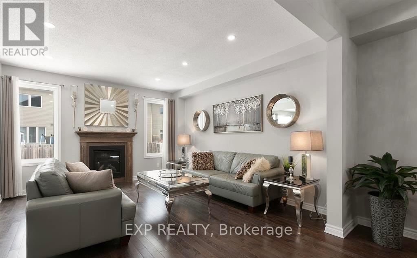
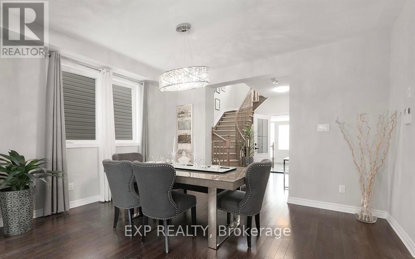
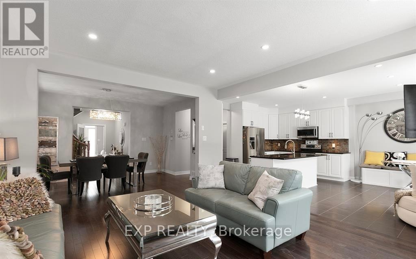
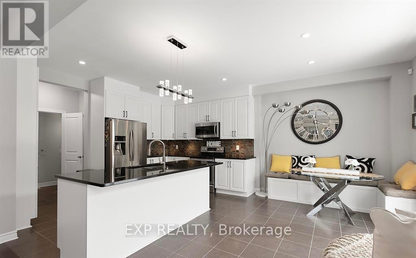
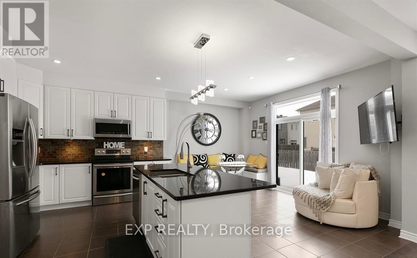
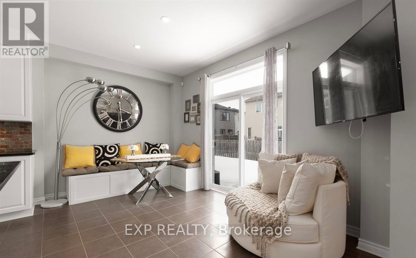
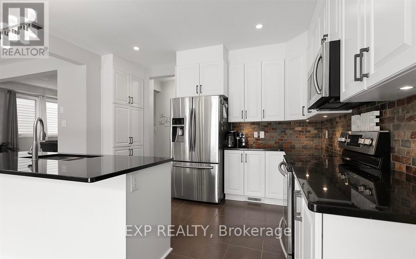
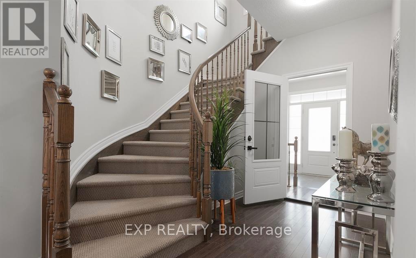
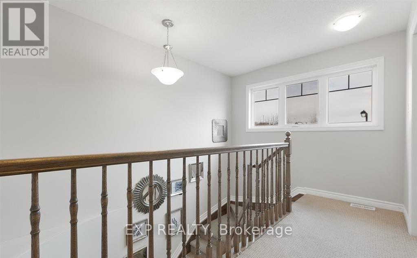
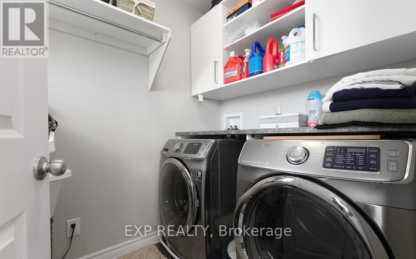
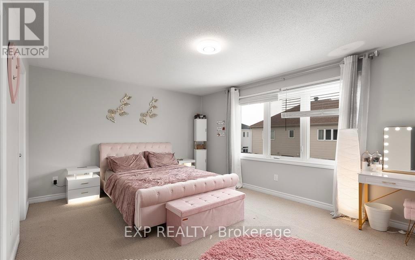
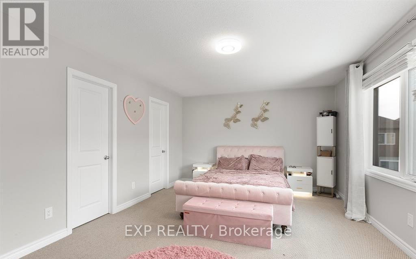
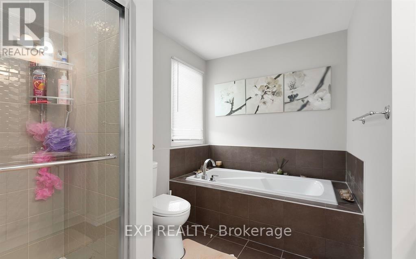
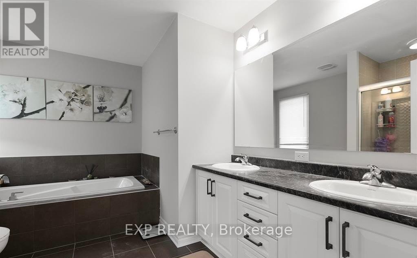
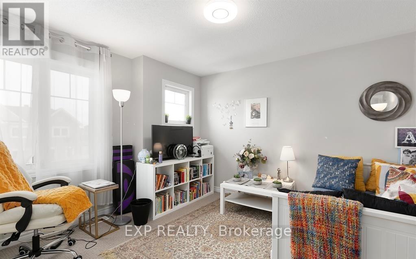
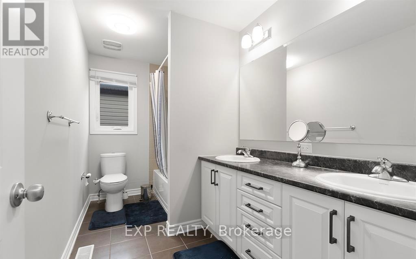
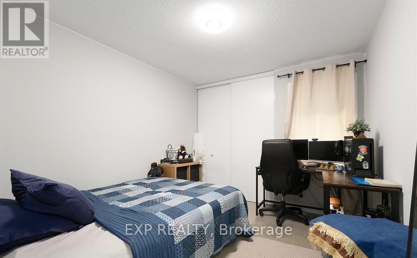
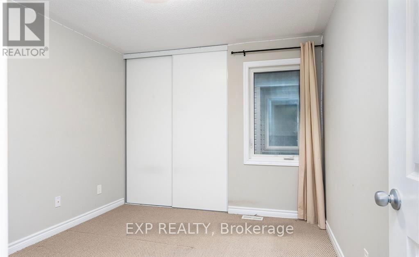
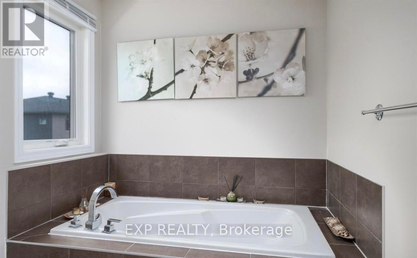
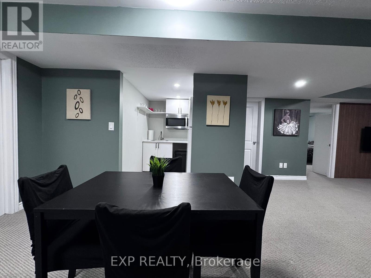
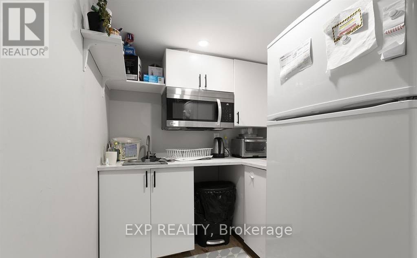
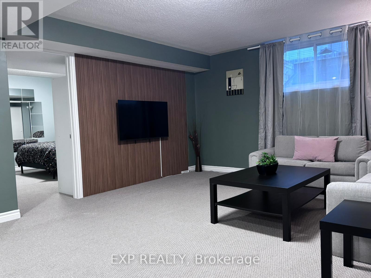
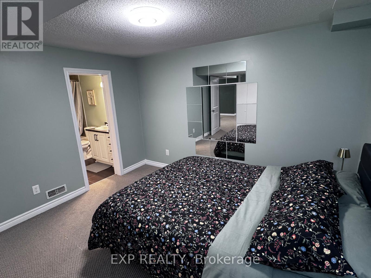
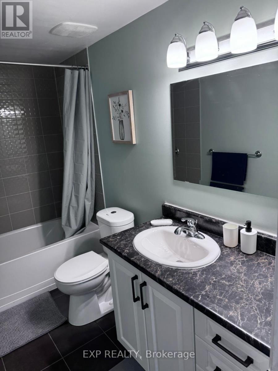
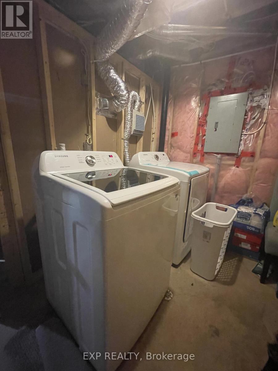
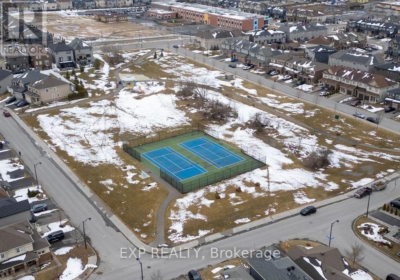
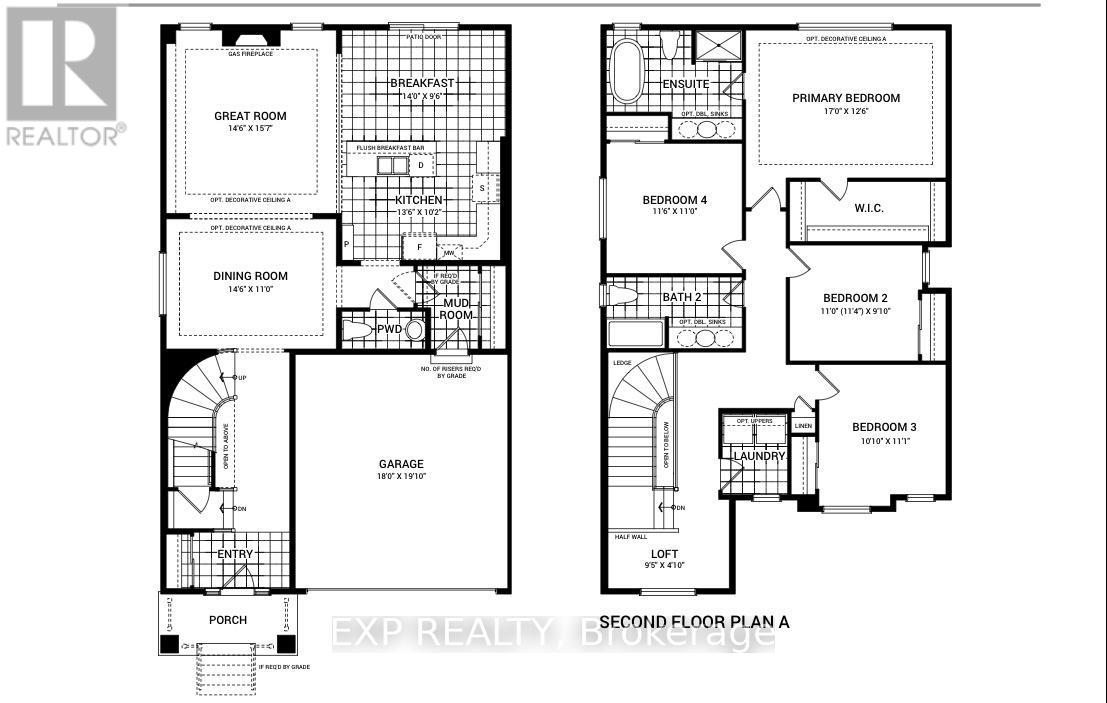
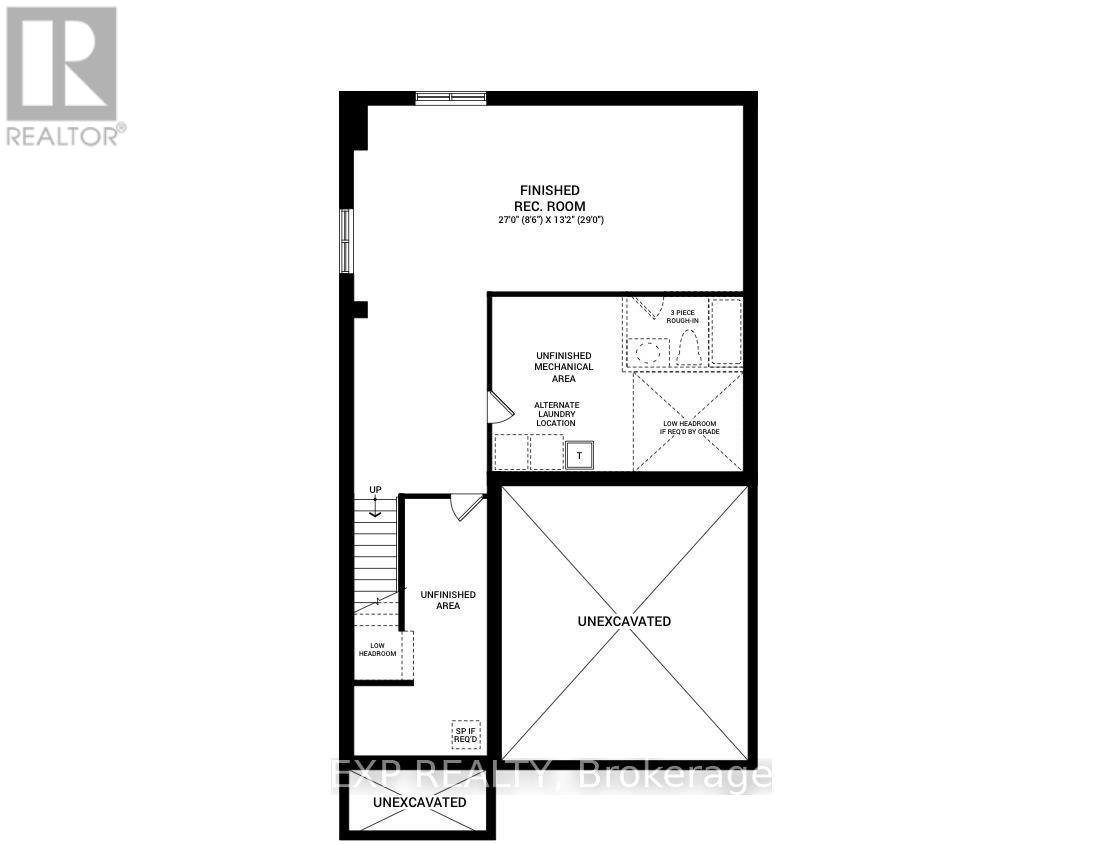
Welcome to this exceptional single home in the heart of Half Moon Bay, offering over 3,000 square feet of finished living space and excellent income potential. The professionally updated basement features a private interior entrance through the foyer, full bathroom, dedicated laundry, and versatile living space, ideal for an in-law suite, extended family, or potential rental income. Step inside to a bright foyer leading to a thoughtfully designed main floor. The gourmet kitchen features granite countertops, stainless steel appliances, stylish cabinetry, a breakfast bar, and a sun-filled eating area flowing into the inviting living room with rich hardwood flooring and a cozy gas fireplace. A formal dining area completes the main level.Upstairs, the spacious primary suite offers two walk-in closets and a luxurious 5-piece ensuite with a soaker tub, glass shower, and double vanity. Three additional bedrooms, a full bathroom, and convenient second-floor laundry complete the upper level.The basement offers excellent flexibility with private access from the foyer and convenient access to the main floor, along with its own laundry and full bathroom, providing privacy and functionality for additional income or extended family. Located in one of Barrhaven's most desirable communities, within walking distance of the community water park, tennis courts, parks, and scenic walking paths, and close to schools, shopping, restaurants, and everyday amenities. A rare opportunity offering exceptional space, flexibility, and income potential in a prime family-friendly neighbourhood. ** This is a linked property.** (id:64373)
Upcoming viewings
45.2403235
-75.7300444
12 Knockaderry Crescent, Ottawa, Ontario, K2C3H2
Loading WalkScore data...
Walk Score®
Transit Score®
Bike Score®
Walkability Snapshot
Understand how walkable, transit-friendly & bikeable this neighbourhood really is.
Scores are powered by Walk Score® and reflect access to daily essentials, transit and bike routes near this area.
🚶Walk Score®
🚊Transit Score
🚲Bike Score
Liveability scores for this neighbourhood
Powered by Walk Score®
Use these scores as a quick guide only. Check local transit, bike paths
and walk routes to plan your day-to-day life.
Google Maps
Explore the exact location, nearby amenities, and community vibe.
Listing Details
Last updated:
2026-08-18
Key facts
Price
$849,900
Ownership
Freehold
Property type
Single Family
Bedrooms
5
Bathrooms
4
Stories
2
Interior size
2000 - 2500 sqft
Parking options
Attached Garage, Garage
Total spaces
6
Interior & features
Cooling
Central air conditioning
Heating
Forced air
Heating fuel
Natural gas
Basement
Full (Finished)
Appliances
Garage door opener remote(s), Dishwasher, Dryer, Hood Fan, Microwave, Stove, Two Washers, Window Coverings, Two Refrigerators
Fireplace
True
Exterior finish
Brick
Key features
In-Law Suite
Lot, amenities & extras
Lot size
36.1 x 91.9 FT
Water
Municipal water
Sewer
Sanitary sewer
Mortgage Calculator
$500,000
$100,000
$5,000,000
Adjust the total amount you plan to borrow.
5%
1%
15%
25 years
10 years
40 years
Monthly Payment
$0
This is an approximate monthly payment based on your inputs.
Total Interest Paid
$0
Add this listing to your favourite
Shortlist it to compare later & get quick access from your account.
Comparables
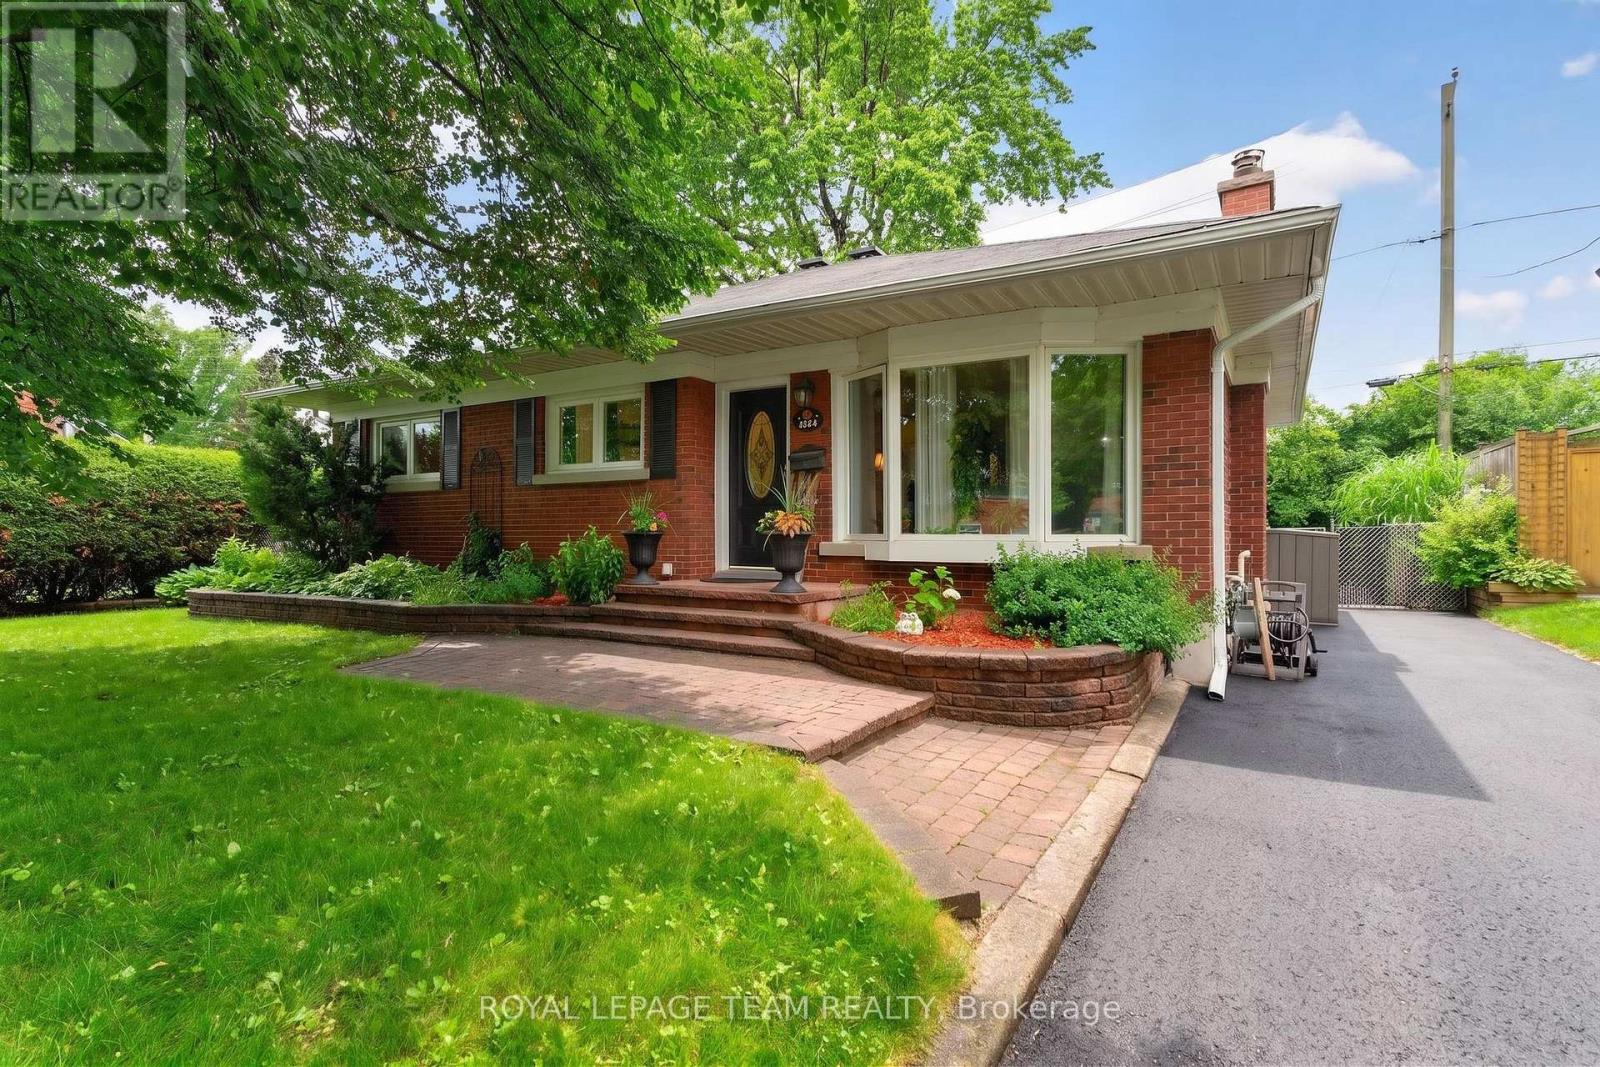
For sale
5403 - Bel Air Heights
$849,000
1144 Cline Crescent, Ottawa, Ontario
House in 5403 - Bel Air Heights
4
Beds
Beds
2
Baths
Baths
1100 - 1500 sqft
Sq Ft
Sq Ft

For sale
5304 - Central Park
$849,000
43 Trump Avenue, Ottawa, Ontario
House in 5304 - Central Park
3
Beds
Beds
3
Baths
Baths
1500 - 2000 sqft
Sq Ft
Sq Ft
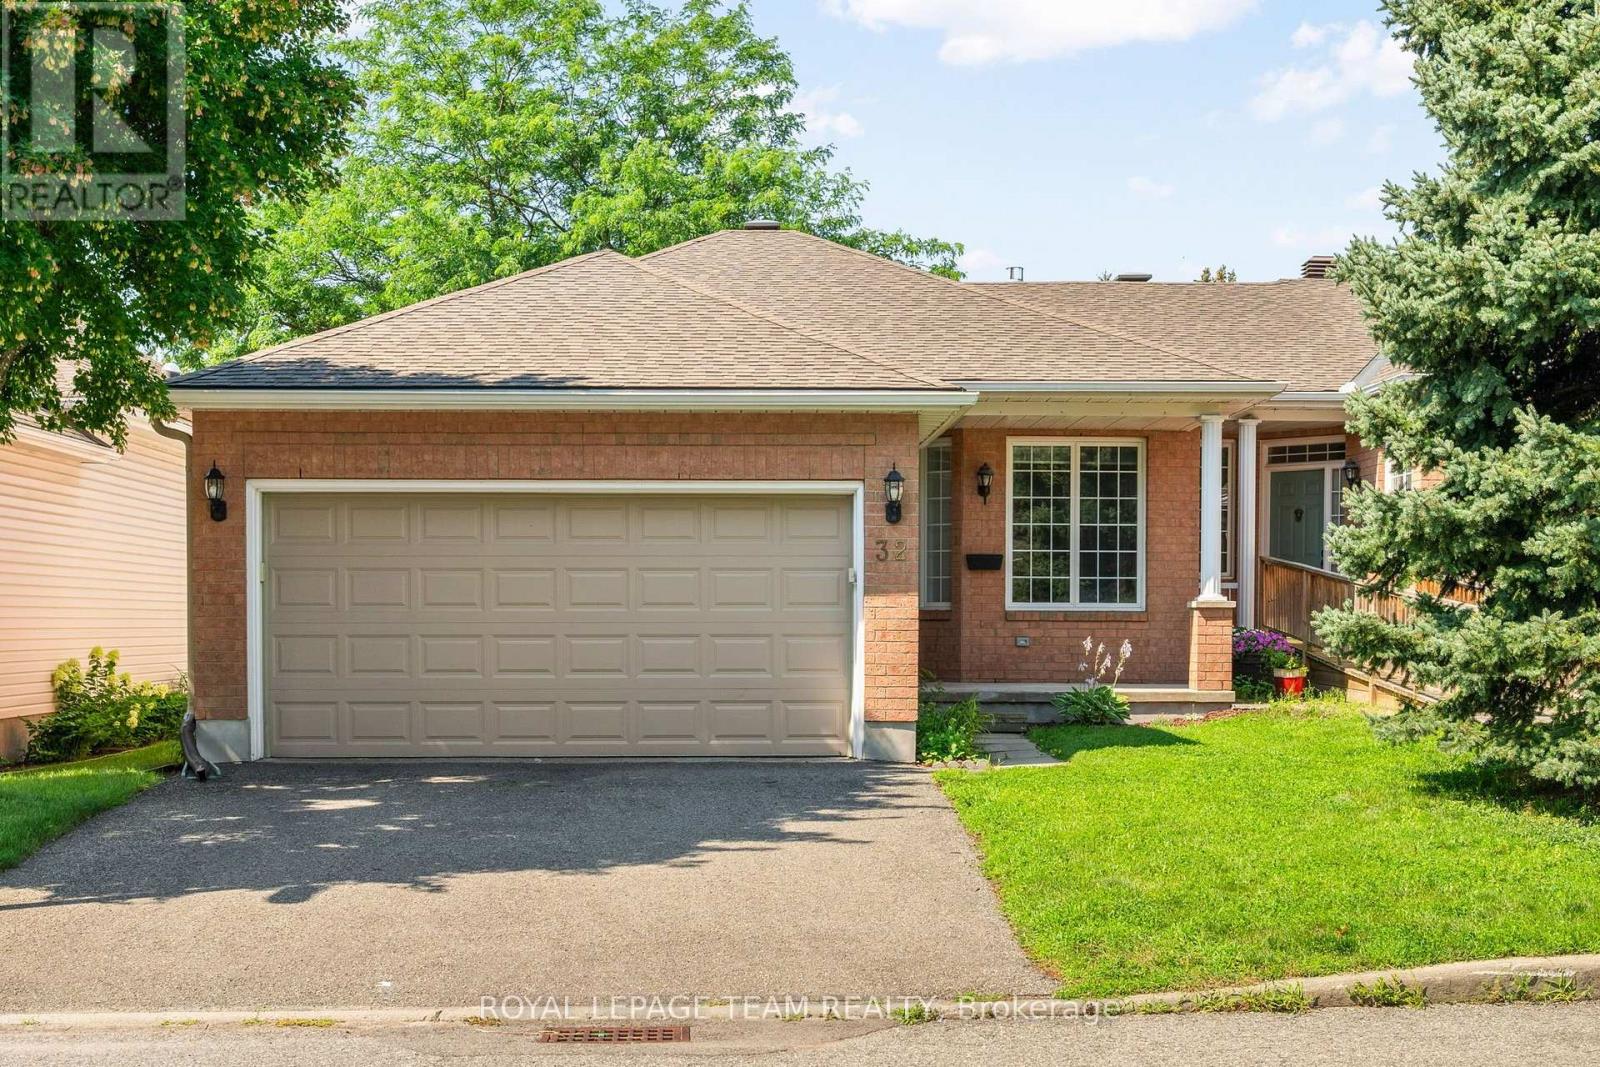
For sale
5304 - Central Park
$864,900
32 Trump Avenue, Ottawa, Ontario
Row / Townhouse in 5304 - Central Park
3
Beds
Beds
3
Baths
Baths
1500 - 2000 sqft
Sq Ft
Sq Ft
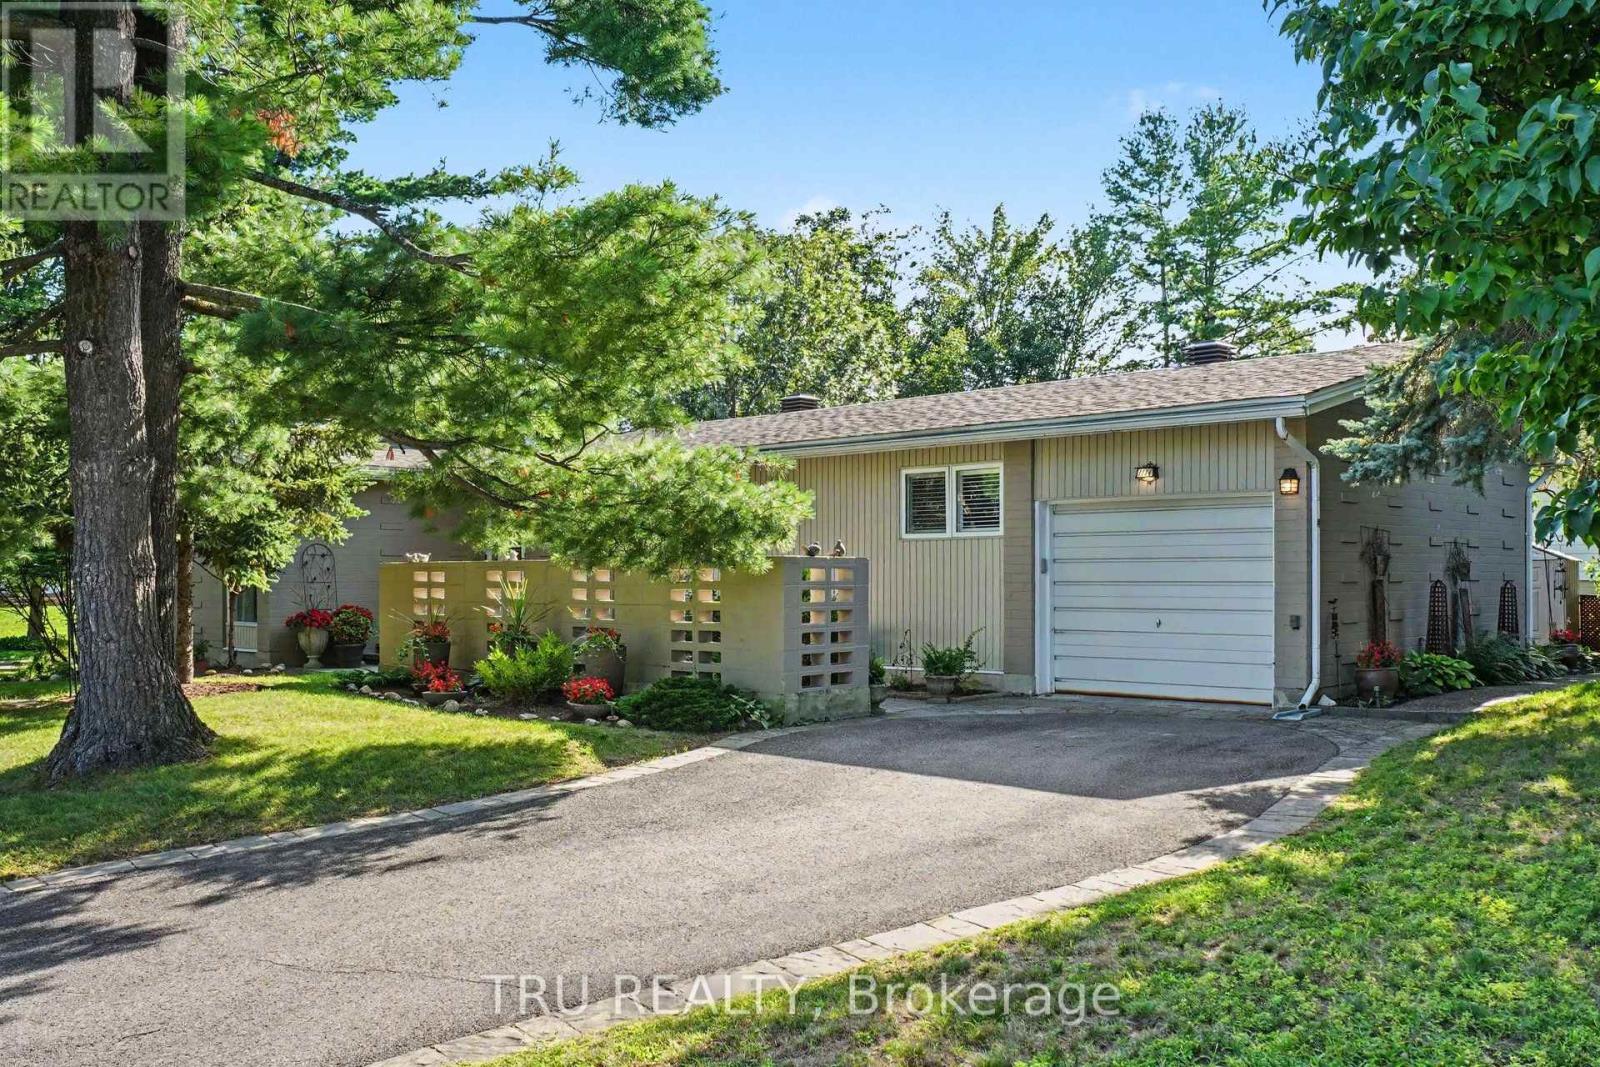
For sale
5405 - Copeland Park
$834,900
1174 Cameo Drive, Ottawa, Ontario
House in 5405 - Copeland Park
3
Beds
Beds
3
Baths
Baths
1500 - 2000 sqft
Sq Ft
Sq Ft
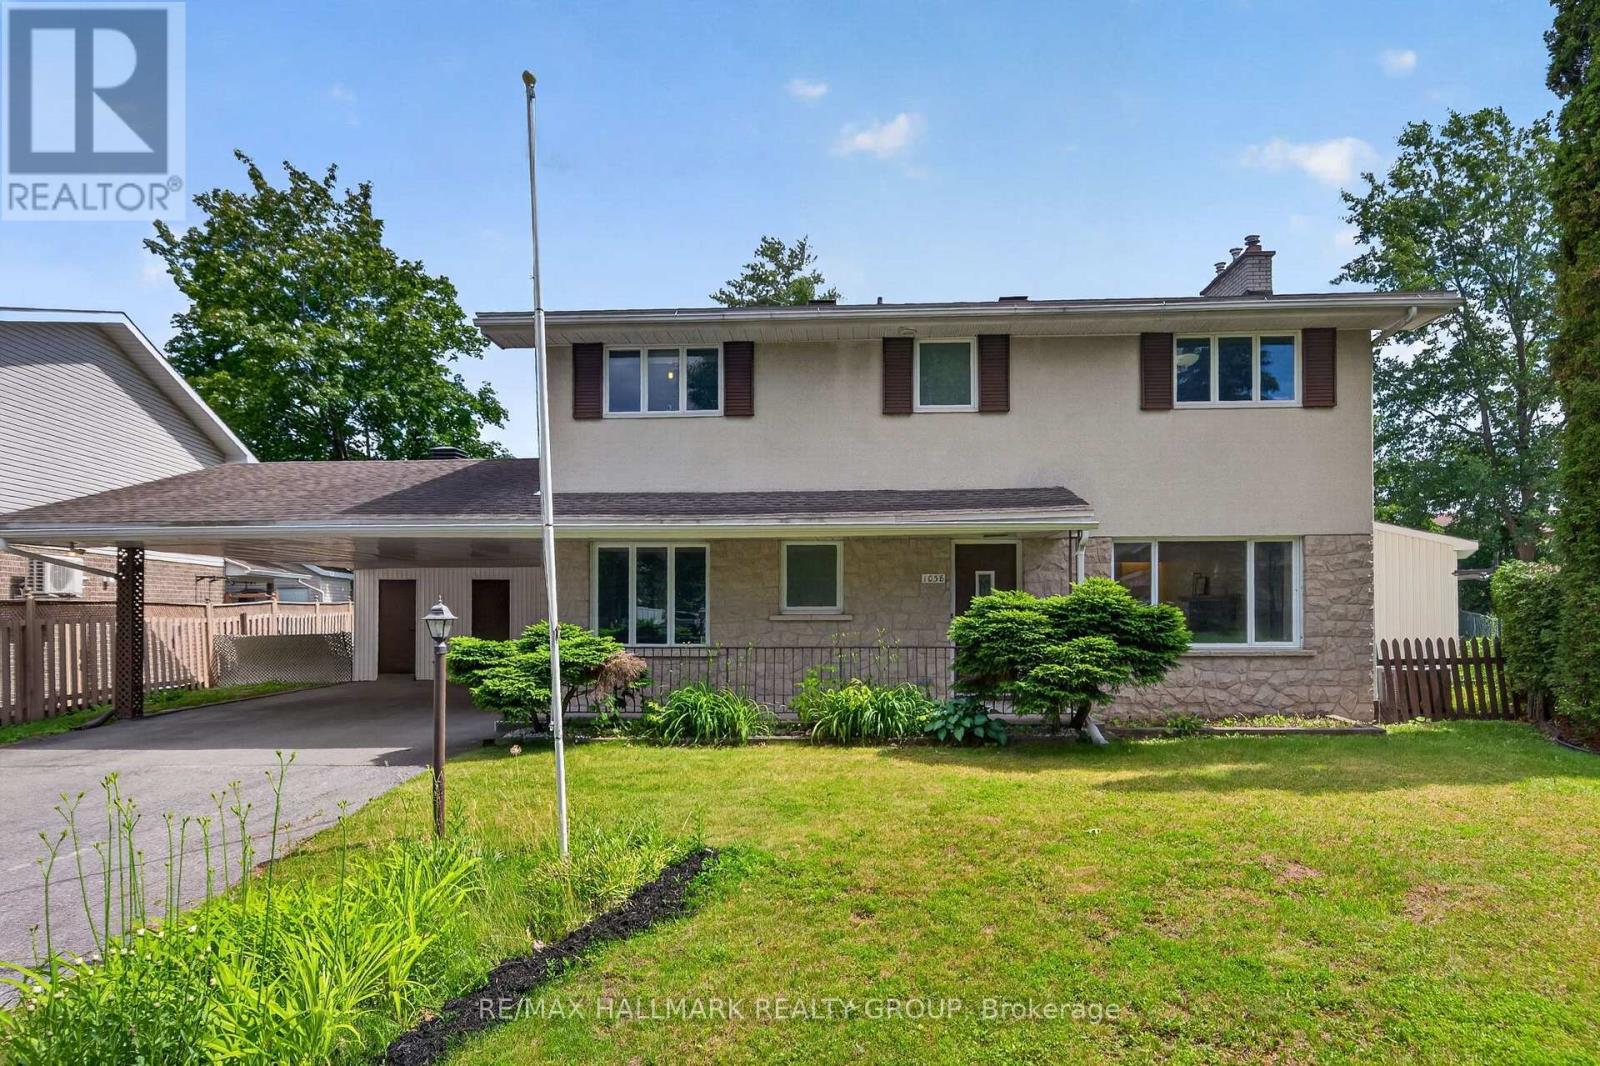
For sale
4701 - Courtland Park
$869,000
1038 Arnot Road, Ottawa, Ontario
House in 4701 - Courtland Park
5
Beds
Beds
4
Baths
Baths
1500 - 2000 sqft
Sq Ft
Sq Ft
For sale
6303 - Queensway Terrace South/Ridgeview
$879,000
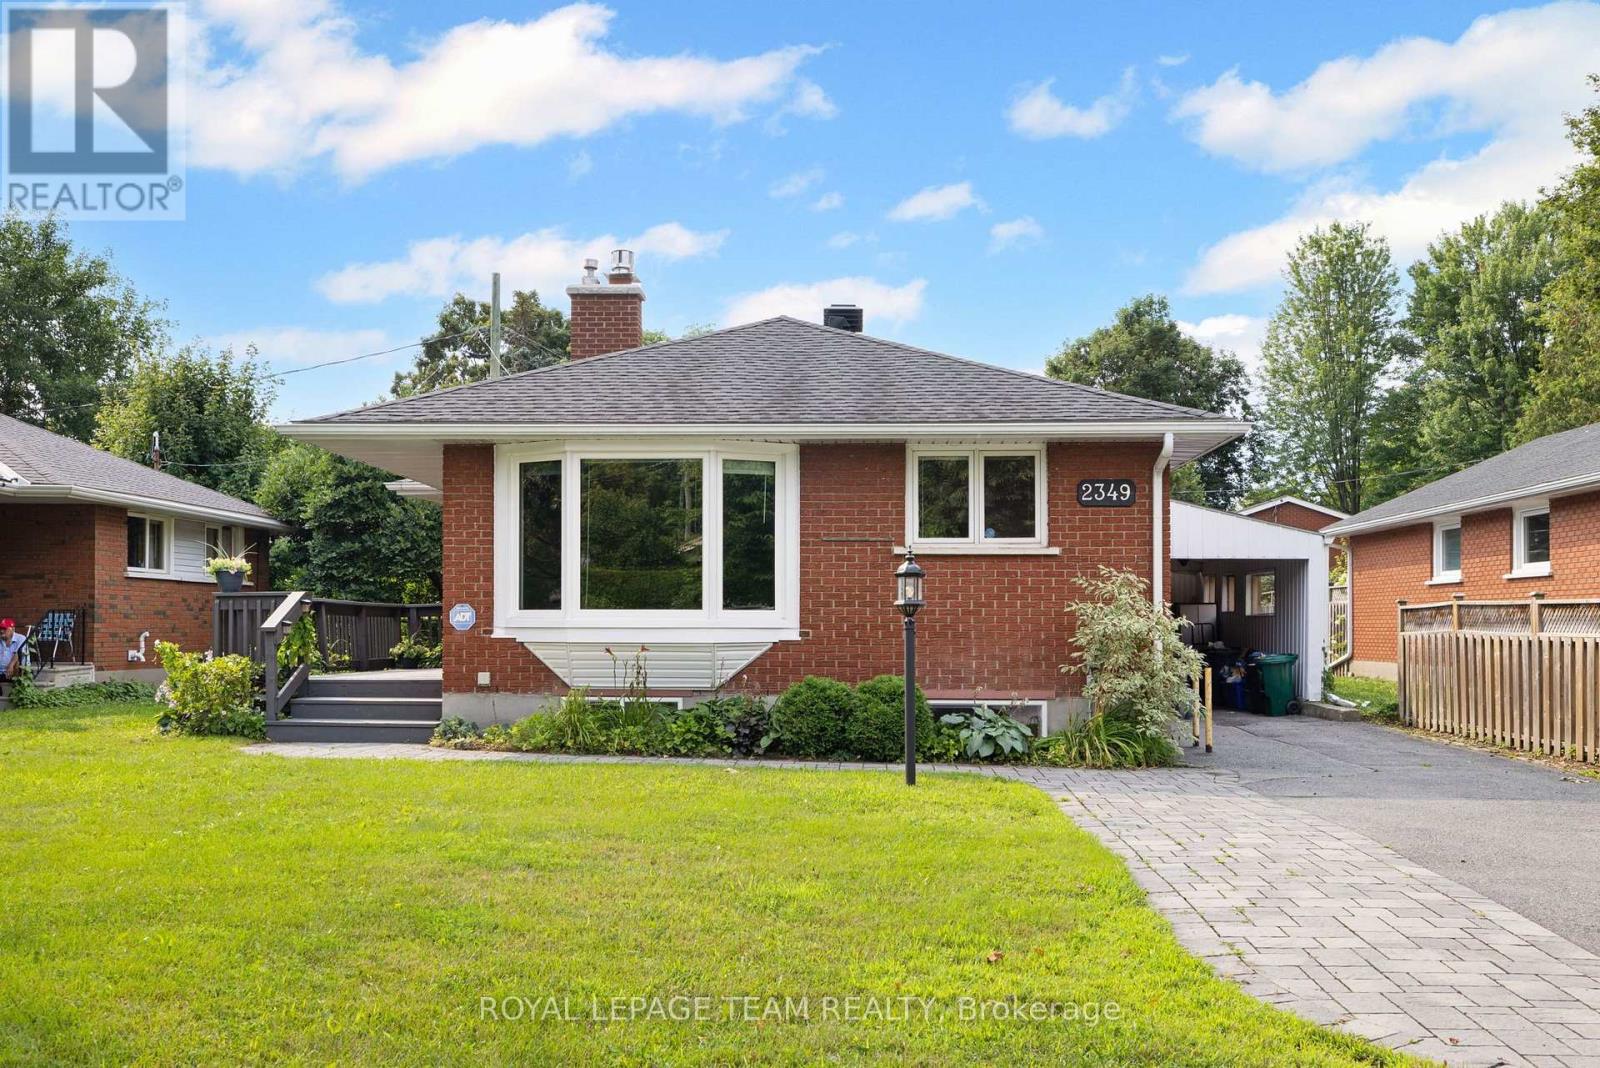
2349 Edwin Crescent, Ottawa, Ontario
House in 6303 - Queensway Terrace South/Ridgeview
5
Beds
Beds
2
Baths
Baths
1100 - 1500 sqft
Sq Ft
Sq Ft
For sale
7201 - City View/Skyline/Fisher Heights/Parkwood Hills
$888,000
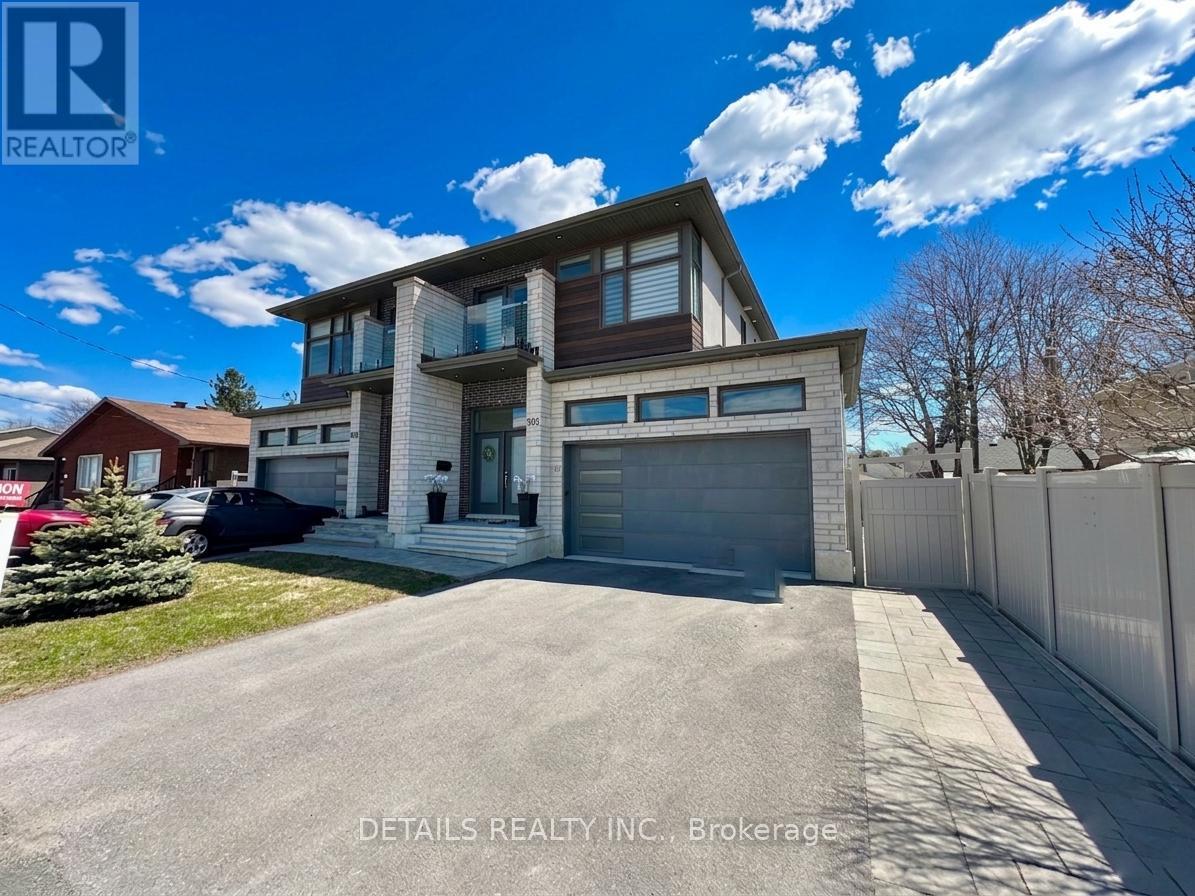
992 Baseline Road E, Ottawa, Ontario
House in 7201 - City View/Skyline/Fisher Heights/Parkwood Hills
4
Beds
Beds
4
Baths
Baths
1500 - 2000 sqft
Sq Ft
Sq Ft

For sale
5402 - Braemar Park
$799,900
1951 Garfield Avenue, Ottawa, Ontario
House in 5402 - Braemar Park
4
Beds
Beds
3
Baths
Baths
1100 - 1500 sqft
Sq Ft
Sq Ft
For sale
4703 - Carleton Heights
$799,000
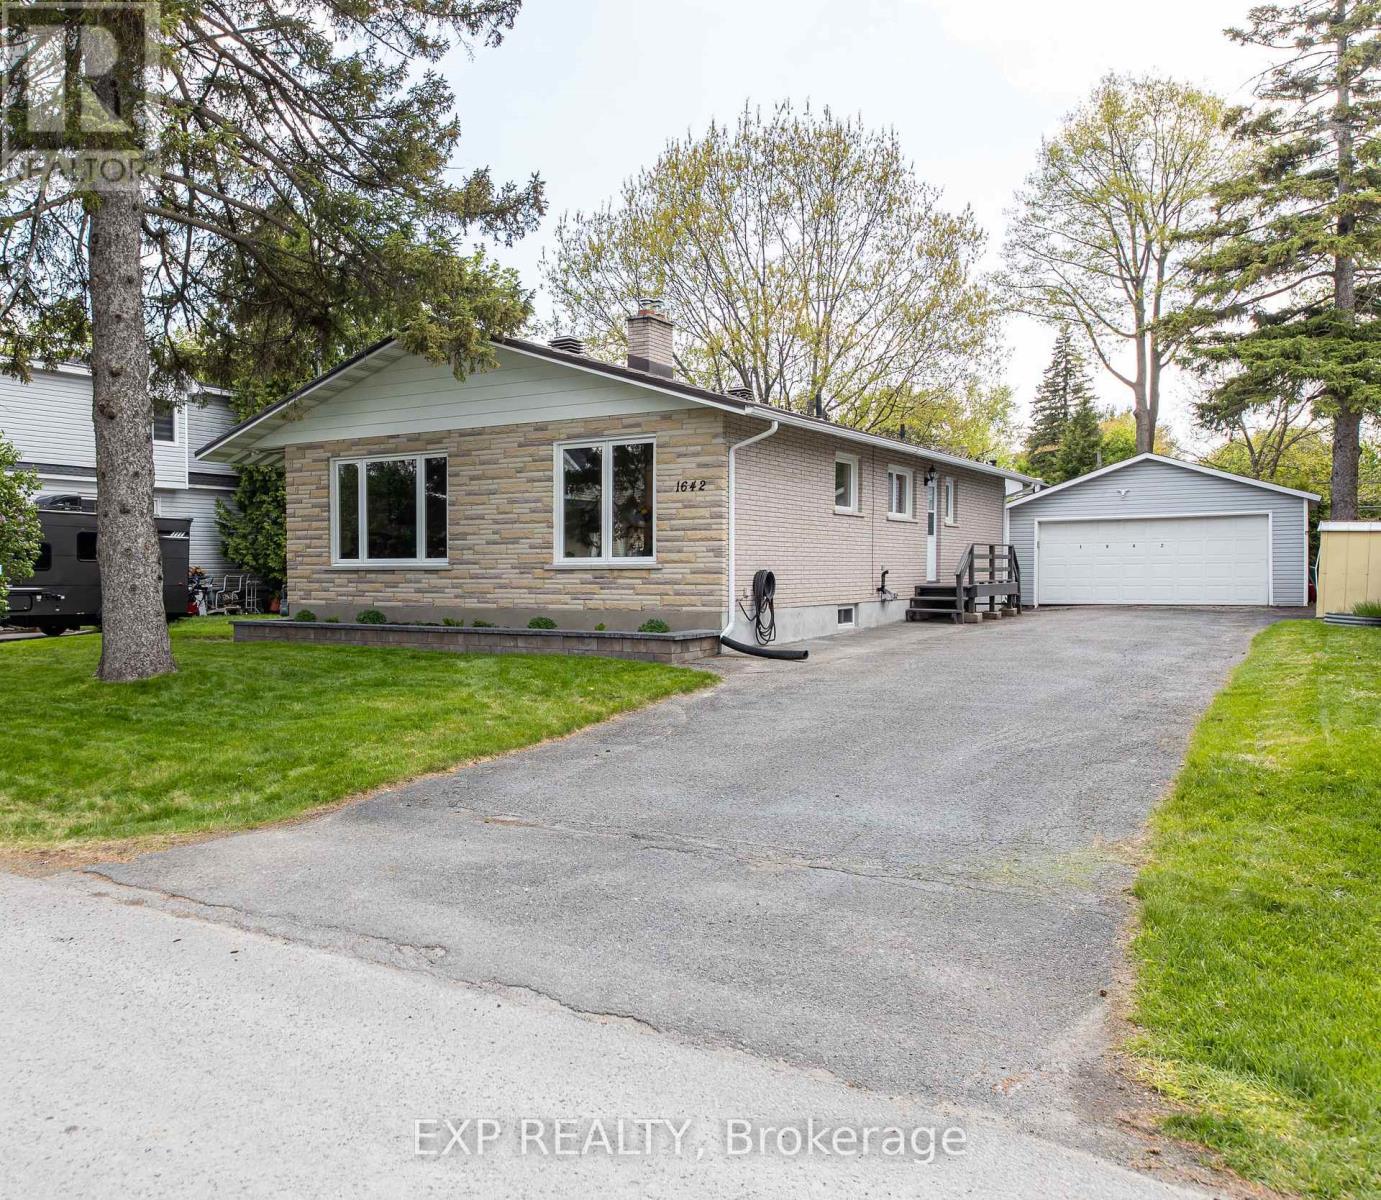
1642 Valmarie Avenue, Ottawa, Ontario
House in 4703 - Carleton Heights
5
Beds
Beds
3
Baths
Baths
1100 - 1500 sqft
Sq Ft
Sq Ft
For sale
4703 - Carleton Heights
$779,900
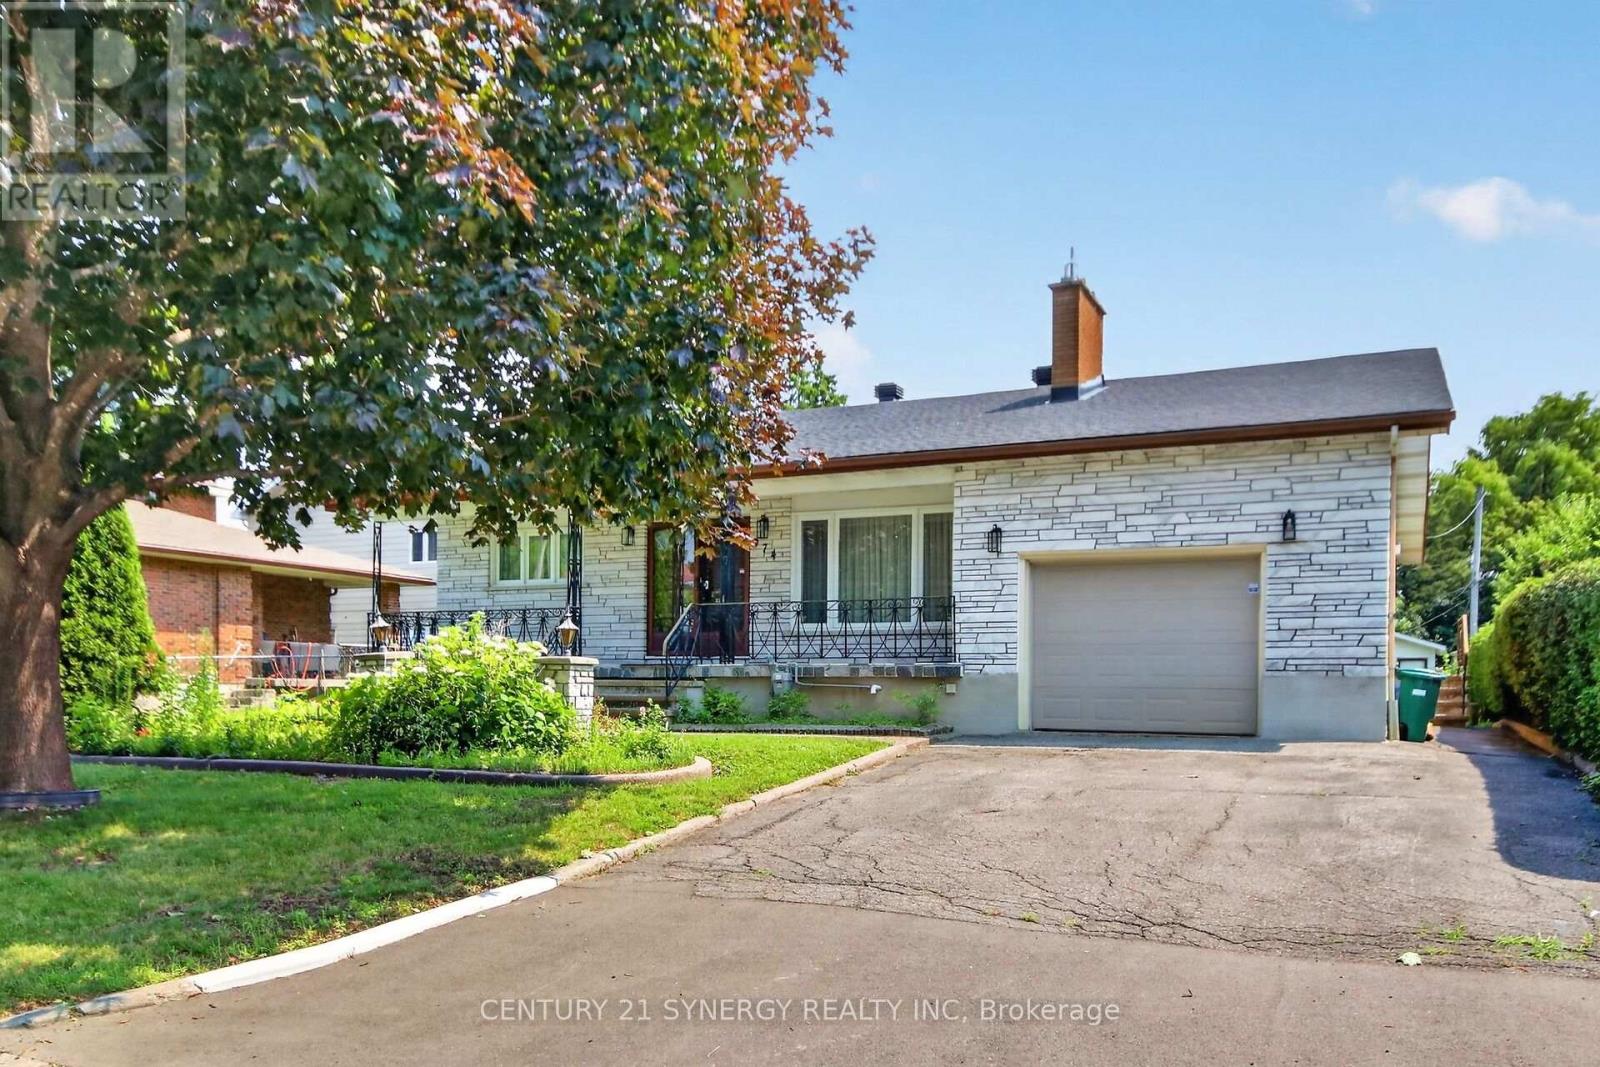
974 Greenbriar Avenue, Ottawa, Ontario
House in 4703 - Carleton Heights
3
Beds
Beds
3
Baths
Baths
1500 - 2000 sqft
Sq Ft
Sq Ft
Ready to a home?
Contact a REALTOR® today!
