

32 Trump Avenue
Ottawa,
Ontario
K2C4A7
32 Trump Avenue
Ottawa,
Ontario
K2C4A7
Add this listing to your favourite
Shortlist it to compare later & get quick access from your account.


$839,900
Property overview
Building Type
Row / Townhouse
Property Type
Single Family
Bedrooms
3
Bathrooms
3
Year Built
Neighbourhood
5304 - Central Park
Status
For sale
Highlights
5304 - Central Park
Row / Townhouse
For sale
Listing description
Discover this Single Family
32 Trump Avenue,
Ottawa
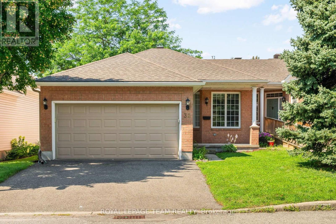
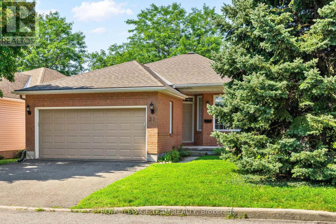
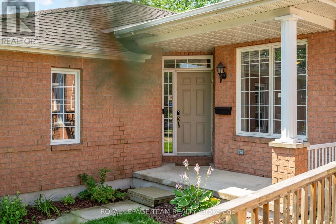
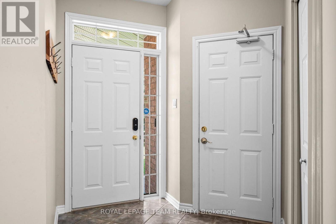
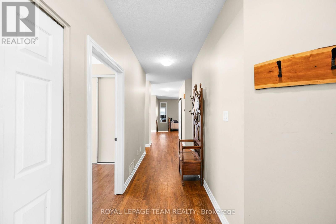
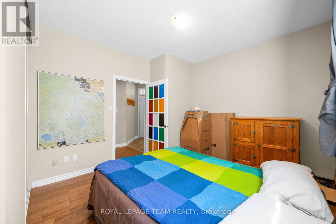
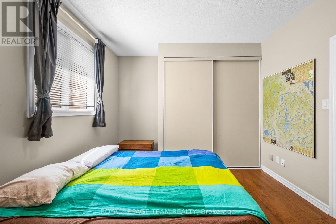
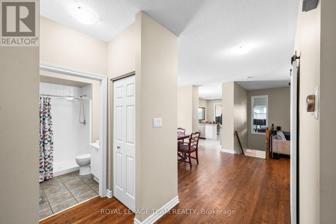
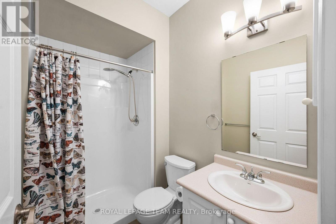
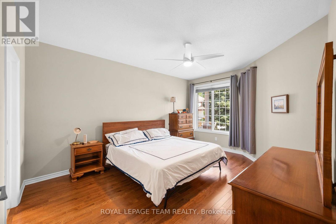
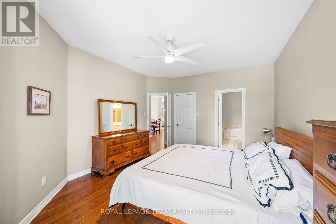
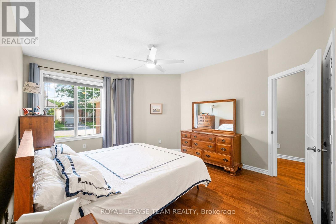
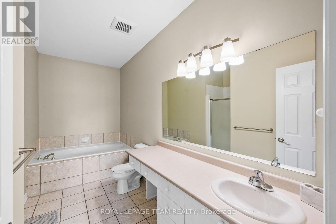
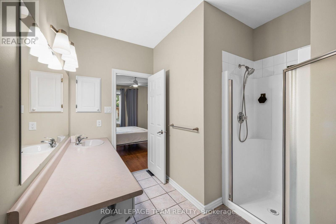
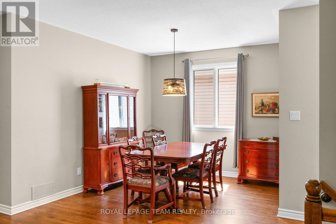
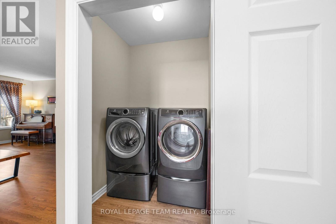
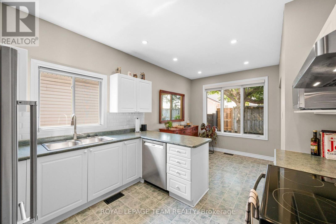
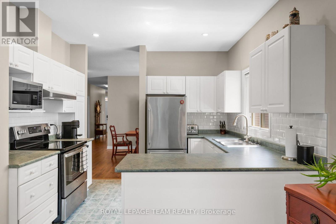
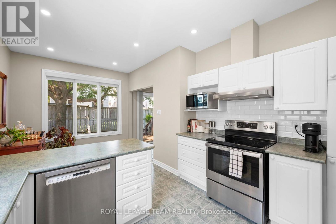
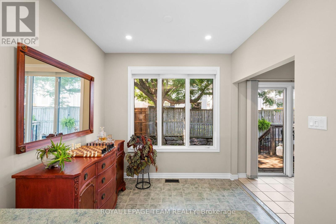
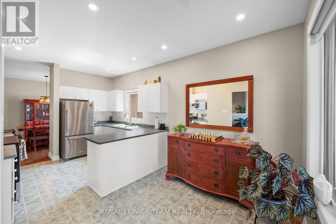
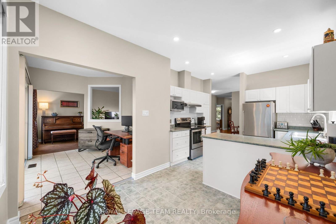
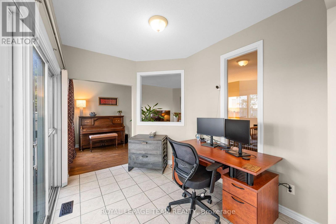
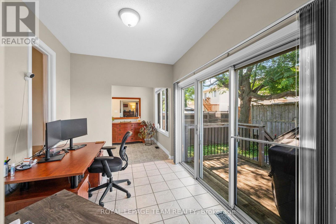
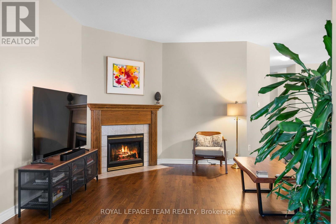
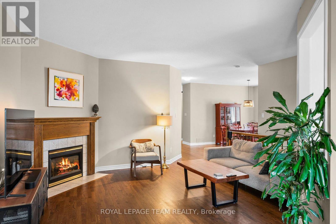
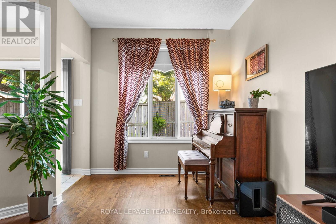
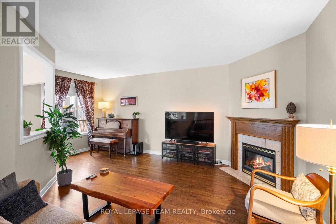
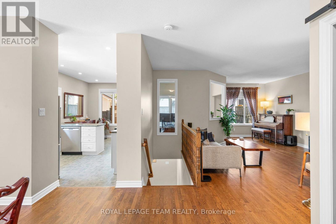
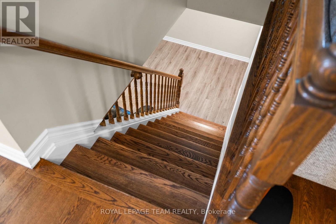
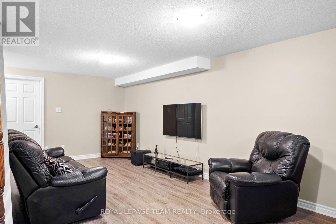
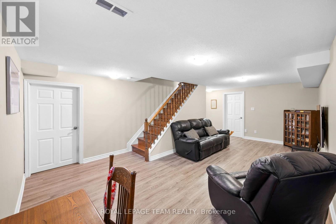
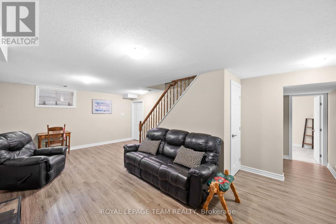
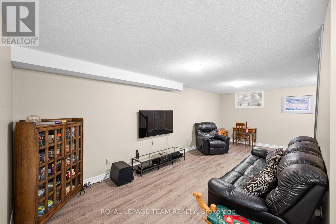
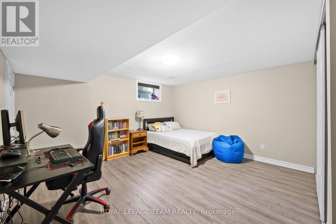
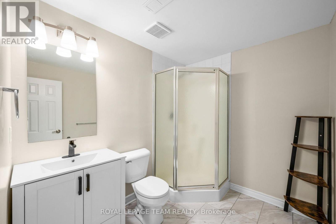
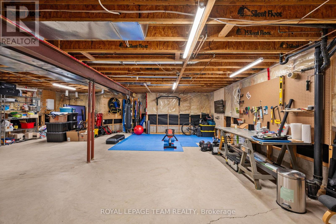
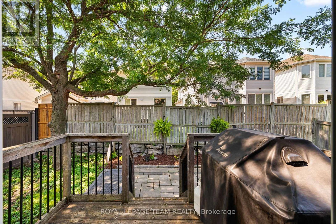
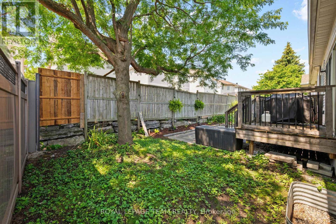
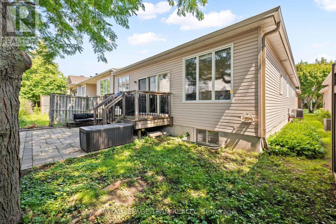
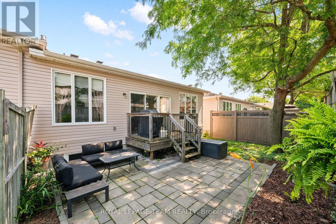
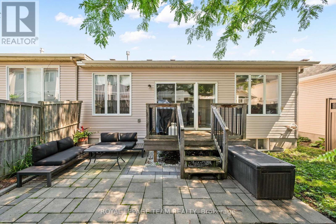
Welcome to this lovely bungalow in the sought-after community of Central Park, one of Ottawa's most convenient and family-friendly neighbourhoods. Ideally located close to parks, schools, shopping, restaurants and recreation facilities, Highway 417, downtown Ottawa, and Algonquin College, this established community truly puts everything within easy reach. Central Park is also just a short walk away. This spacious home offers a functional and inviting layout with 2+1 bedrooms and 3 bathrooms. The large foyer welcomes you into a bright main level featuring a generous living room with a gas fireplace, an entertaining-sized dining room, and a functional kitchen with stainless steel appliances and a convenient eat-in area. Hardwood flooring extends through the living room, dining room, bonus room, and primary bedroom. The main-level bonus room is currently used as an office, providing excellent flexibility for a home office, den, or additional living space. The spacious primary bedroom features hardwood flooring, a walk-in closet, and a private 4-piece ensuite. The second bedroom is a good size with ample closet space and hardwood flooring, conveniently located near a 3-piece bathroom. Main-level laundry adds to the everyday convenience. The lower level offers a comfortable recreation room, a large third bedroom, and a 3-piece bathroom. A substantial unfinished area provides plenty of storage space or the opportunity to create additional rooms to suit your family's needs. The back of the home is filled with windows, allowing an abundance of natural light into the living spaces. Patio doors lead to a small deck and lovely patio area, creating a comfortable outdoor space for relaxing or entertaining. Property is also equipped with a level 2 EV outlet. Central Park offers suburban la welcoming family neighbourhood nestled in the heart of the city, with parks, amenities, transportation, and recreation all close by. (id:64373)
Upcoming viewings
45.3702478
-75.7366741
32 Trump Avenue, Ottawa, Ontario, K2C4A7
Loading WalkScore data...
Walk Score®
Transit Score®
Bike Score®
Walkability Snapshot
Understand how walkable, transit-friendly & bikeable this neighbourhood really is.
Scores are powered by Walk Score® and reflect access to daily essentials, transit and bike routes near this area.
🚶Walk Score®
🚊Transit Score
🚲Bike Score
Liveability scores for this neighbourhood
Powered by Walk Score®
Use these scores as a quick guide only. Check local transit, bike paths
and walk routes to plan your day-to-day life.
Google Maps
Explore the exact location, nearby amenities, and community vibe.
Listing Details
Last updated:
2026-09-16
Key facts
Price
$839,900
Ownership
Freehold
Property type
Single Family
Bedrooms
3
Bathrooms
3
Stories
1
Interior size
1500 - 2000 sqft
Parking options
Attached Garage, Garage
Total spaces
4
Interior & features
Cooling
Central air conditioning
Heating
Forced air
Heating fuel
Natural gas
Basement
N/A (Partially finished)
Appliances
Dishwasher, Dryer, Hood Fan, Water Heater, Stove, Washer, Window Coverings, Refrigerator
Fireplace
True
Exterior finish
Brick, Aluminum siding
Key features
Paved yard
Lot, amenities & extras
Lot size
34.4 x 101.7 FT
Water
Municipal water
Sewer
Sanitary sewer
Rooms
| Level | Type | Length | Width | Dimensions |
|---|---|---|---|---|
| Basement | Recreational, Games Room | 6.78 m | 4.25 m | 6.78 m x 4.25 m |
| Basement | Bedroom 3 | 4.67 m | 4.31 m | 4.67 m x 4.31 m |
| Basement | Bathroom | 2.46 m | 2.01 m | 2.46 m x 2.01 m |
| Main Level | Foyer | 2.1 m | 2.1 m | 2.1 m x 2.1 m |
| Main Level | Living Room | 6.1 m | 4.46 m | 6.1 m x 4.46 m |
| Main Level | Dining Room | 3.74 m | 3.41 m | 3.74 m x 3.41 m |
| Main Level | Kitchen | 5.58 m | 3.31 m | 5.58 m x 3.31 m |
| Main Level | Den | 3.31 m | 2.53 m | 3.31 m x 2.53 m |
| Main Level | Primary Bedroom | 4.86 m | 3.8 m | 4.86 m x 3.8 m |
| Main Level | Bathroom | 4.22 m | 2.73 m | 4.22 m x 2.73 m |
| Main Level | Bedroom 2 | 4.17 m | 3.42 m | 4.17 m x 3.42 m |
| Main Level | Bathroom | 2.6 m | 1.6 m | 2.6 m x 1.6 m |
| Main Level | Laundry Room | 1.93 m | 1.83 m | 1.93 m x 1.83 m |
Mortgage Calculator
$500,000
$100,000
$5,000,000
Adjust the total amount you plan to borrow.
5%
1%
15%
25 years
10 years
40 years
Monthly Payment
$0
This is an approximate monthly payment based on your inputs.
Total Interest Paid
$0
Add this listing to your favourite
Shortlist it to compare later & get quick access from your account.

Comparables
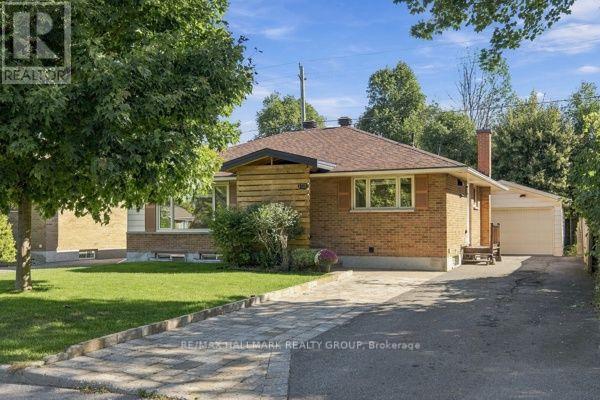
For sale
6304 - Parkway Park
$829,900
1321 Rideout Crescent, Ottawa, Ontario
House in 6304 - Parkway Park
5
Beds
Beds
2
Baths
Baths
1100 - 1500 sqft
Sq Ft
Sq Ft
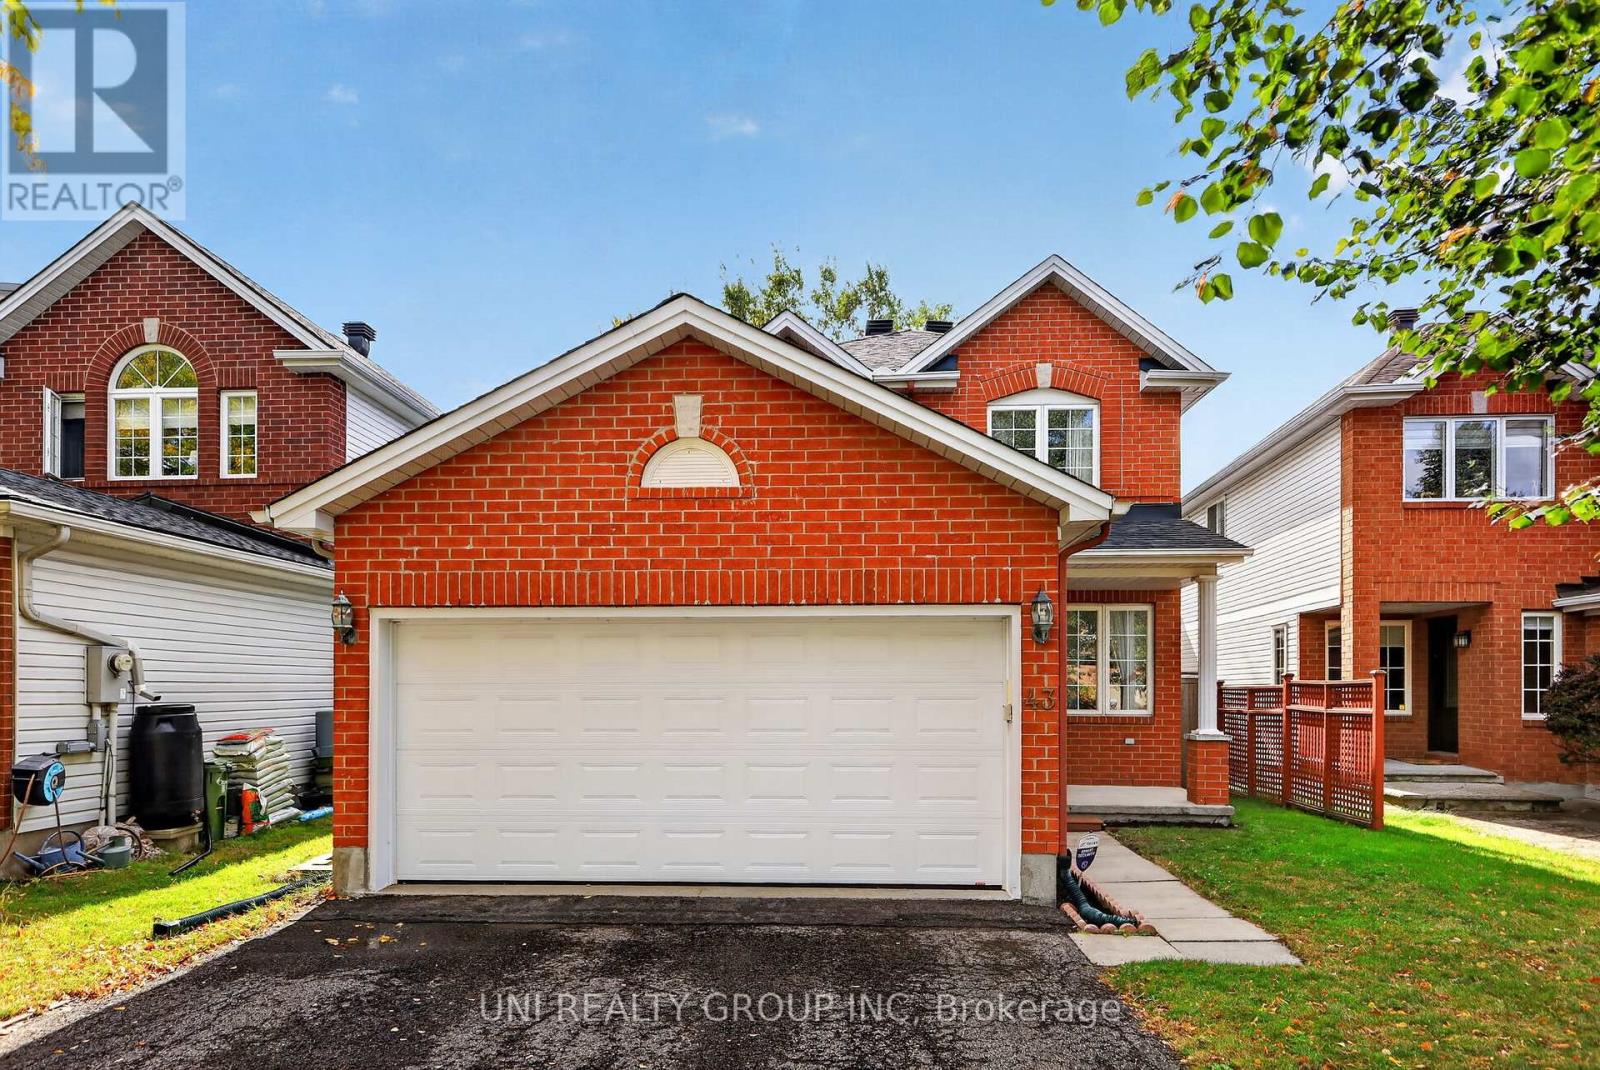
For sale
5304 - Central Park
$849,900
43 Crystal Park Crescent, Ottawa, Ontario
House in 5304 - Central Park
4
Beds
Beds
4
Baths
Baths
1500 - 2000 sqft
Sq Ft
Sq Ft
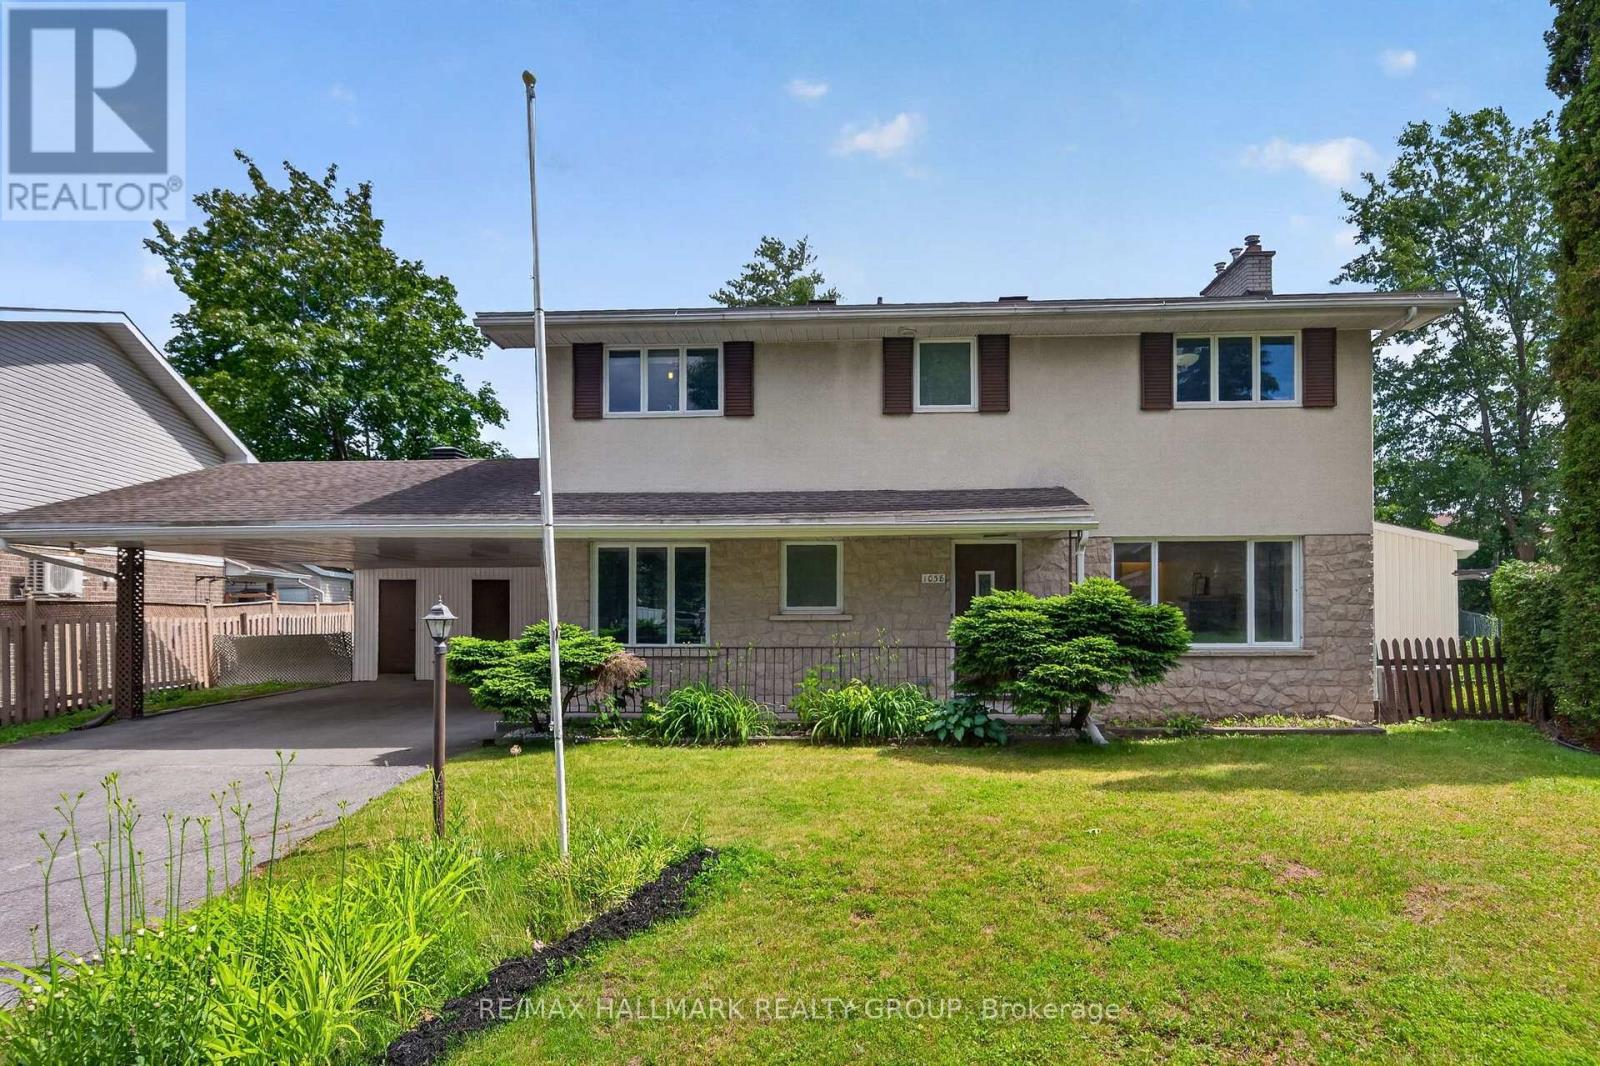
For sale
4701 - Courtland Park
$869,000
1038 Arnot Road, Ottawa, Ontario
House in 4701 - Courtland Park
5
Beds
Beds
4
Baths
Baths
1500 - 2000 sqft
Sq Ft
Sq Ft
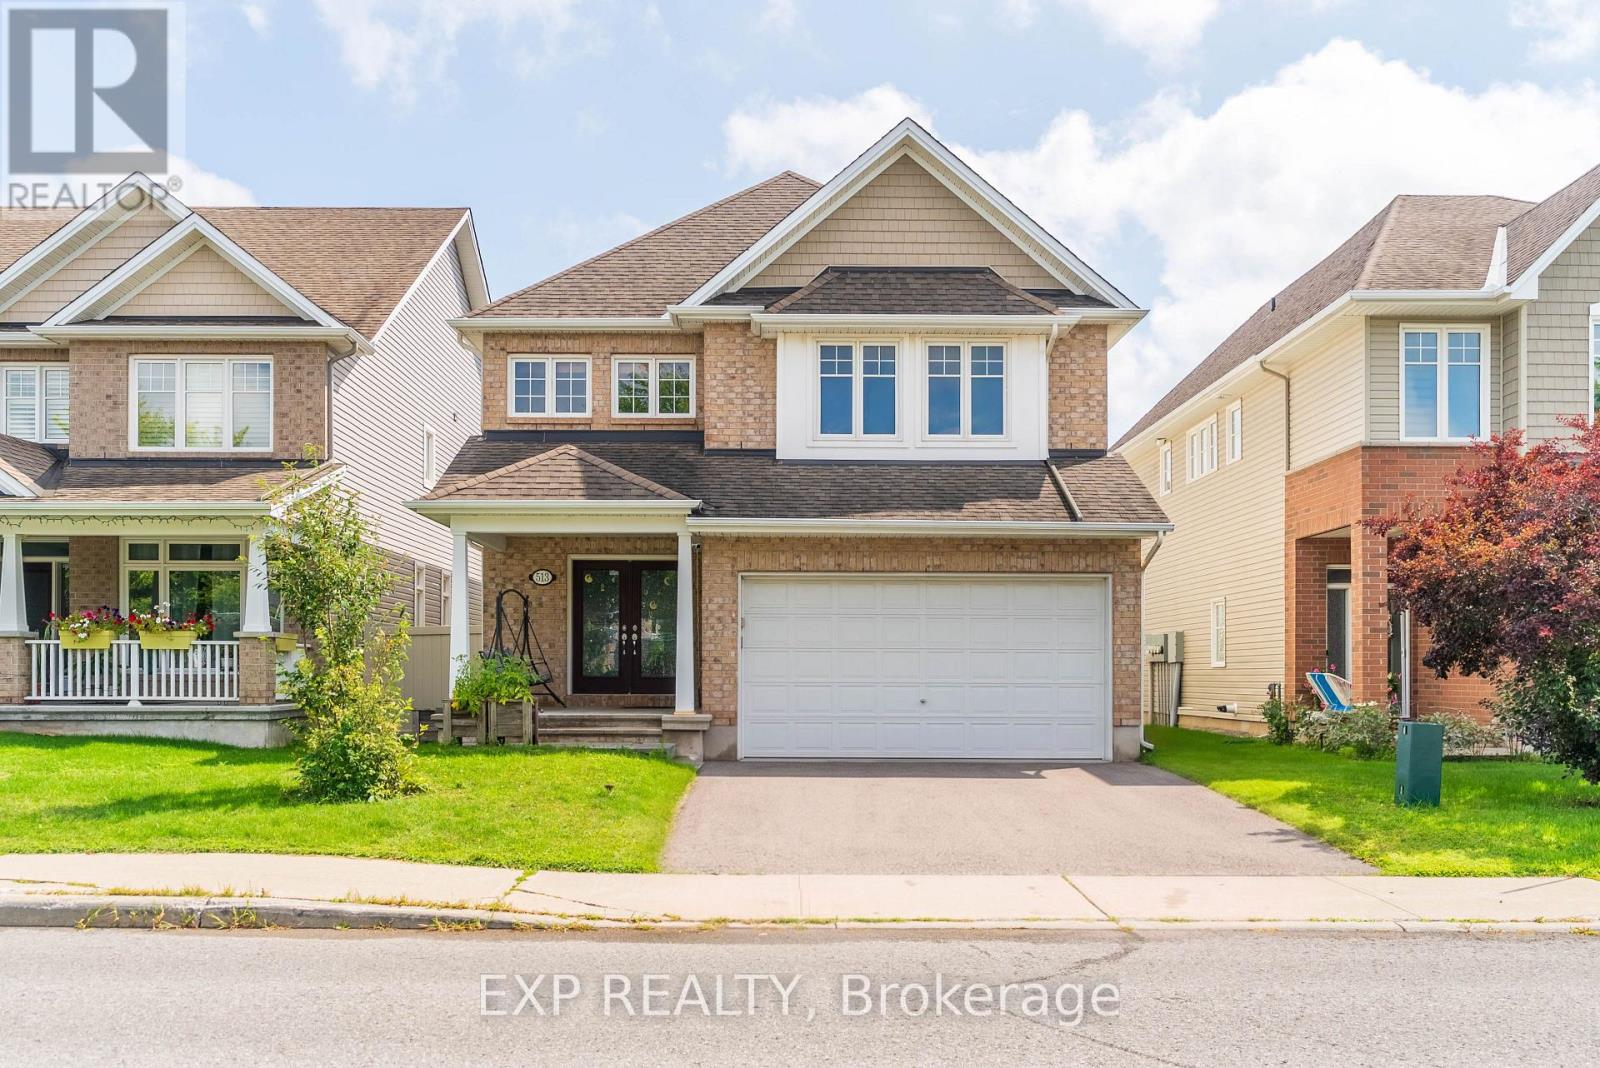
For sale
7711 - Barrhaven - Half Moon Bay
$874,900
513 Egret Way W, Ottawa, Ontario
House in 7711 - Barrhaven - Half Moon Bay
4
Beds
Beds
3
Baths
Baths
2500 - 3000 sqft
Sq Ft
Sq Ft
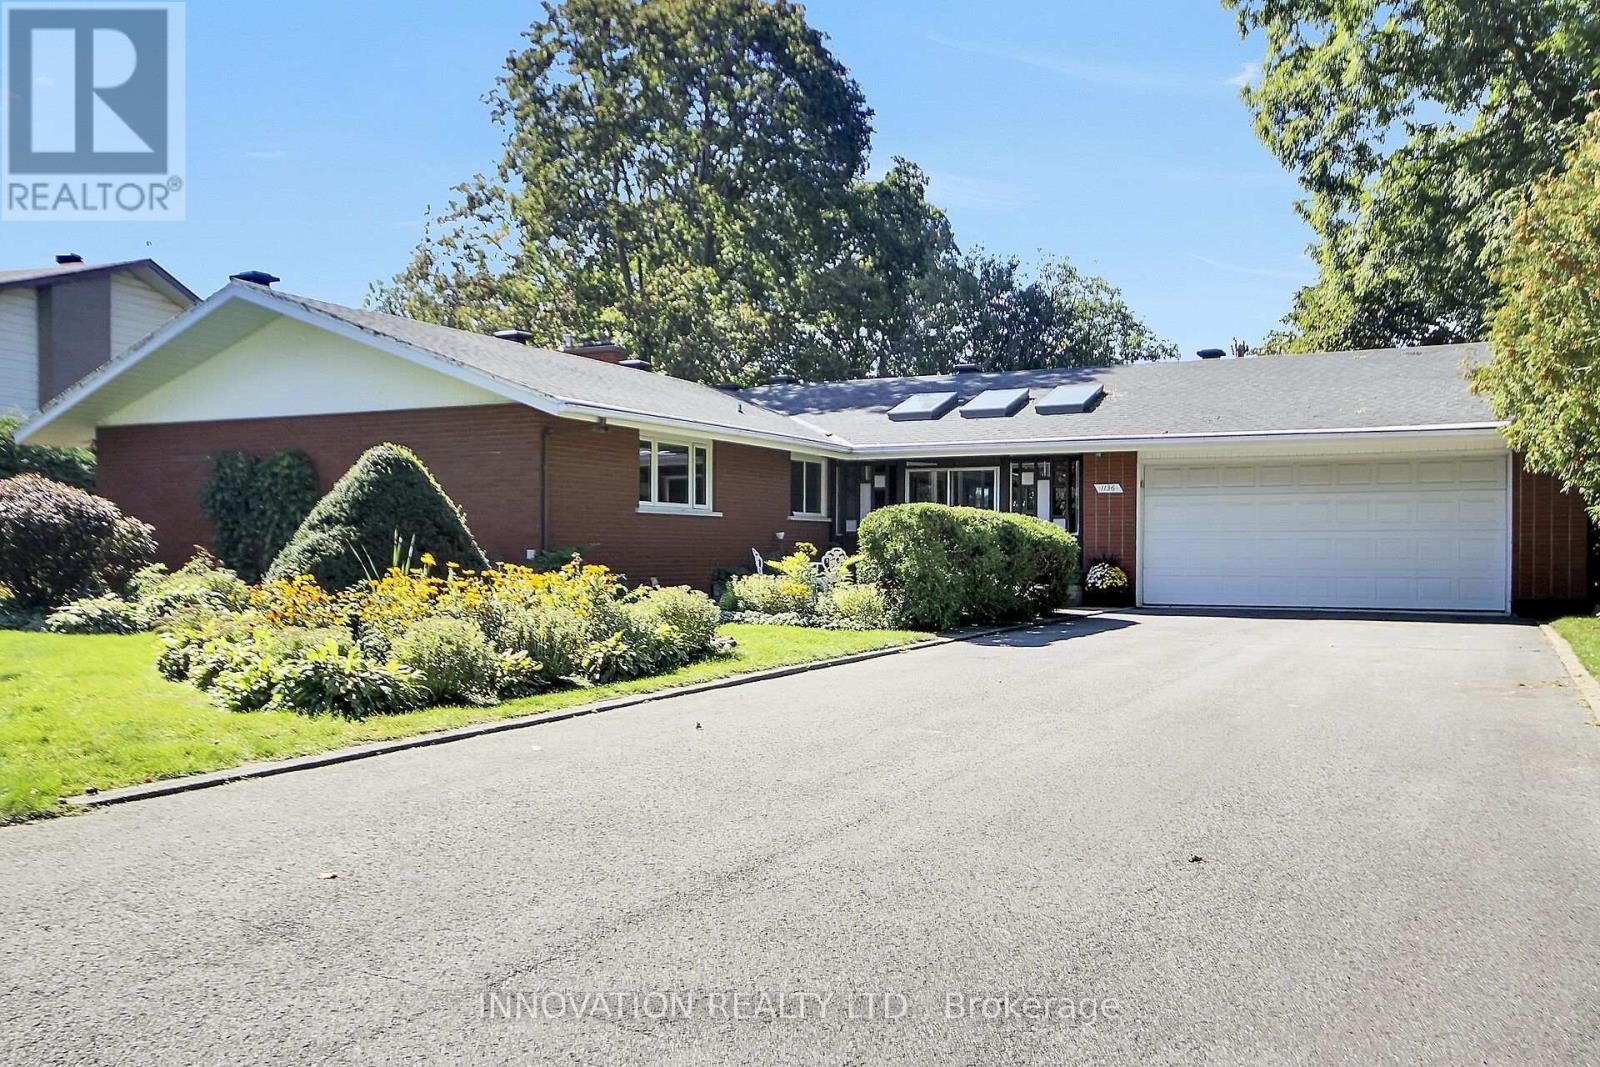
For sale
5405 - Copeland Park
$875,000
1136 Castle Hill Crescent, Ottawa, Ontario
House in 5405 - Copeland Park
7
Beds
Beds
3
Baths
Baths
2000 - 2500 sqft
Sq Ft
Sq Ft
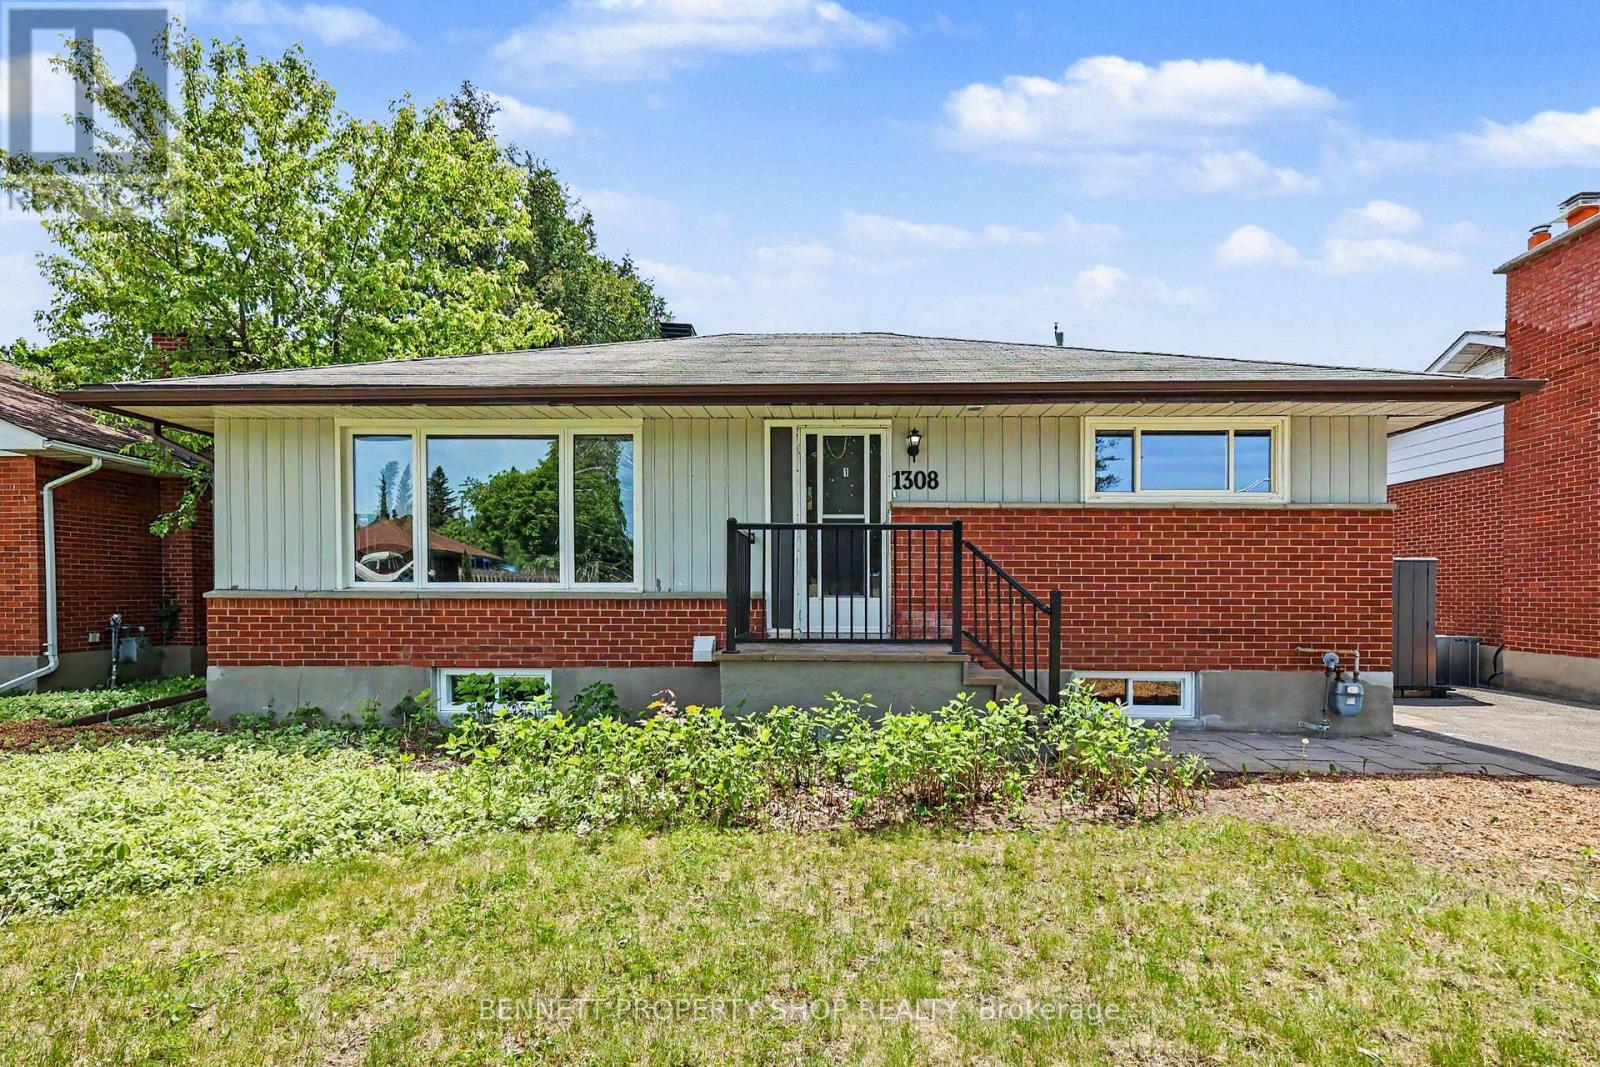
For sale
6304 - Parkway Park
$799,999
1308 Rustic Drive, Ottawa, Ontario
House in 6304 - Parkway Park
8
Beds
Beds
2
Baths
Baths
1100 - 1500 sqft
Sq Ft
Sq Ft
For sale
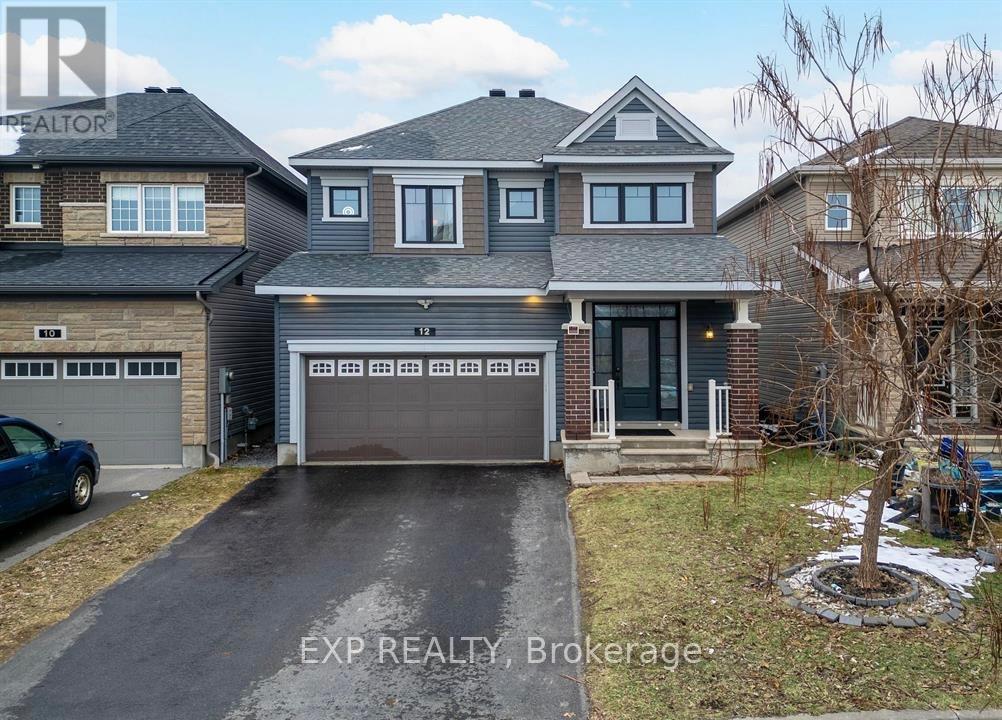
7711 - Barrhaven - Half Moon Bay
$799,900
12 Knockaderry Crescent, Ottawa, Ontario
House in 7711 - Barrhaven - Half Moon Bay
5
Beds
Beds
4
Baths
Baths
2000 - 2500 sqft
Sq Ft
Sq Ft
For sale
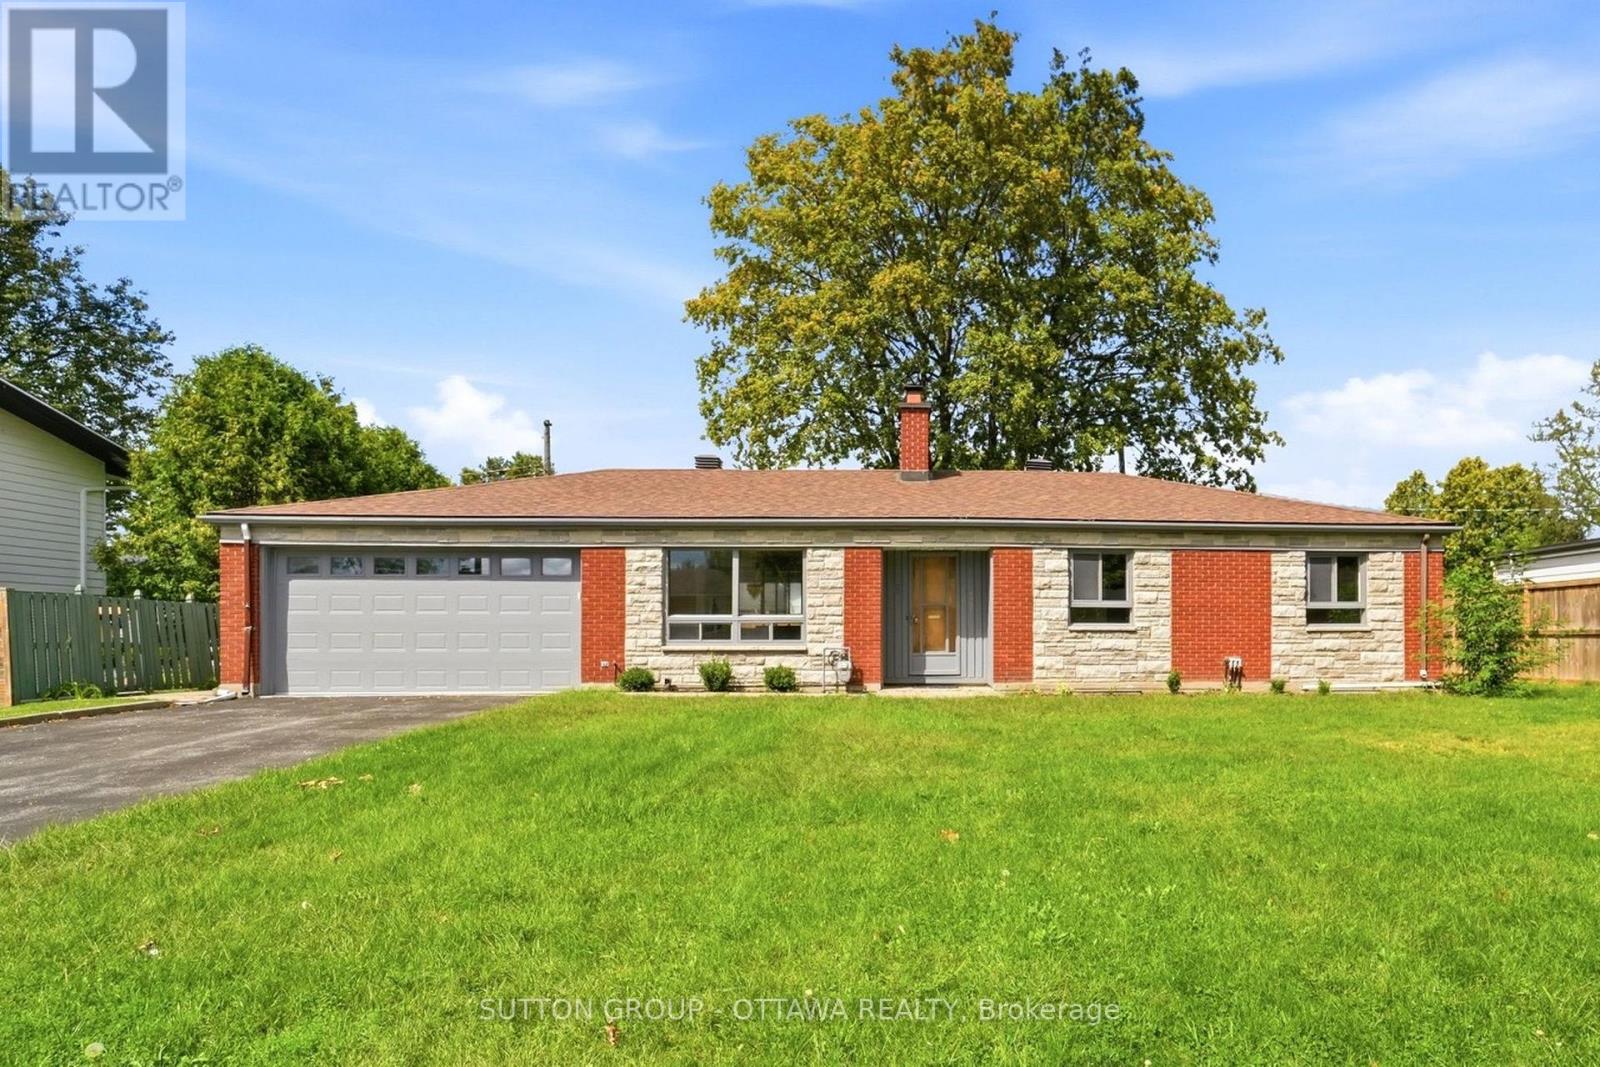
5402 - Braemar Park
$890,000
1981 Bel-Air Drive, Ottawa, Ontario
House in 5402 - Braemar Park
4
Beds
Beds
3
Baths
Baths
1500 - 2000 sqft
Sq Ft
Sq Ft
For sale
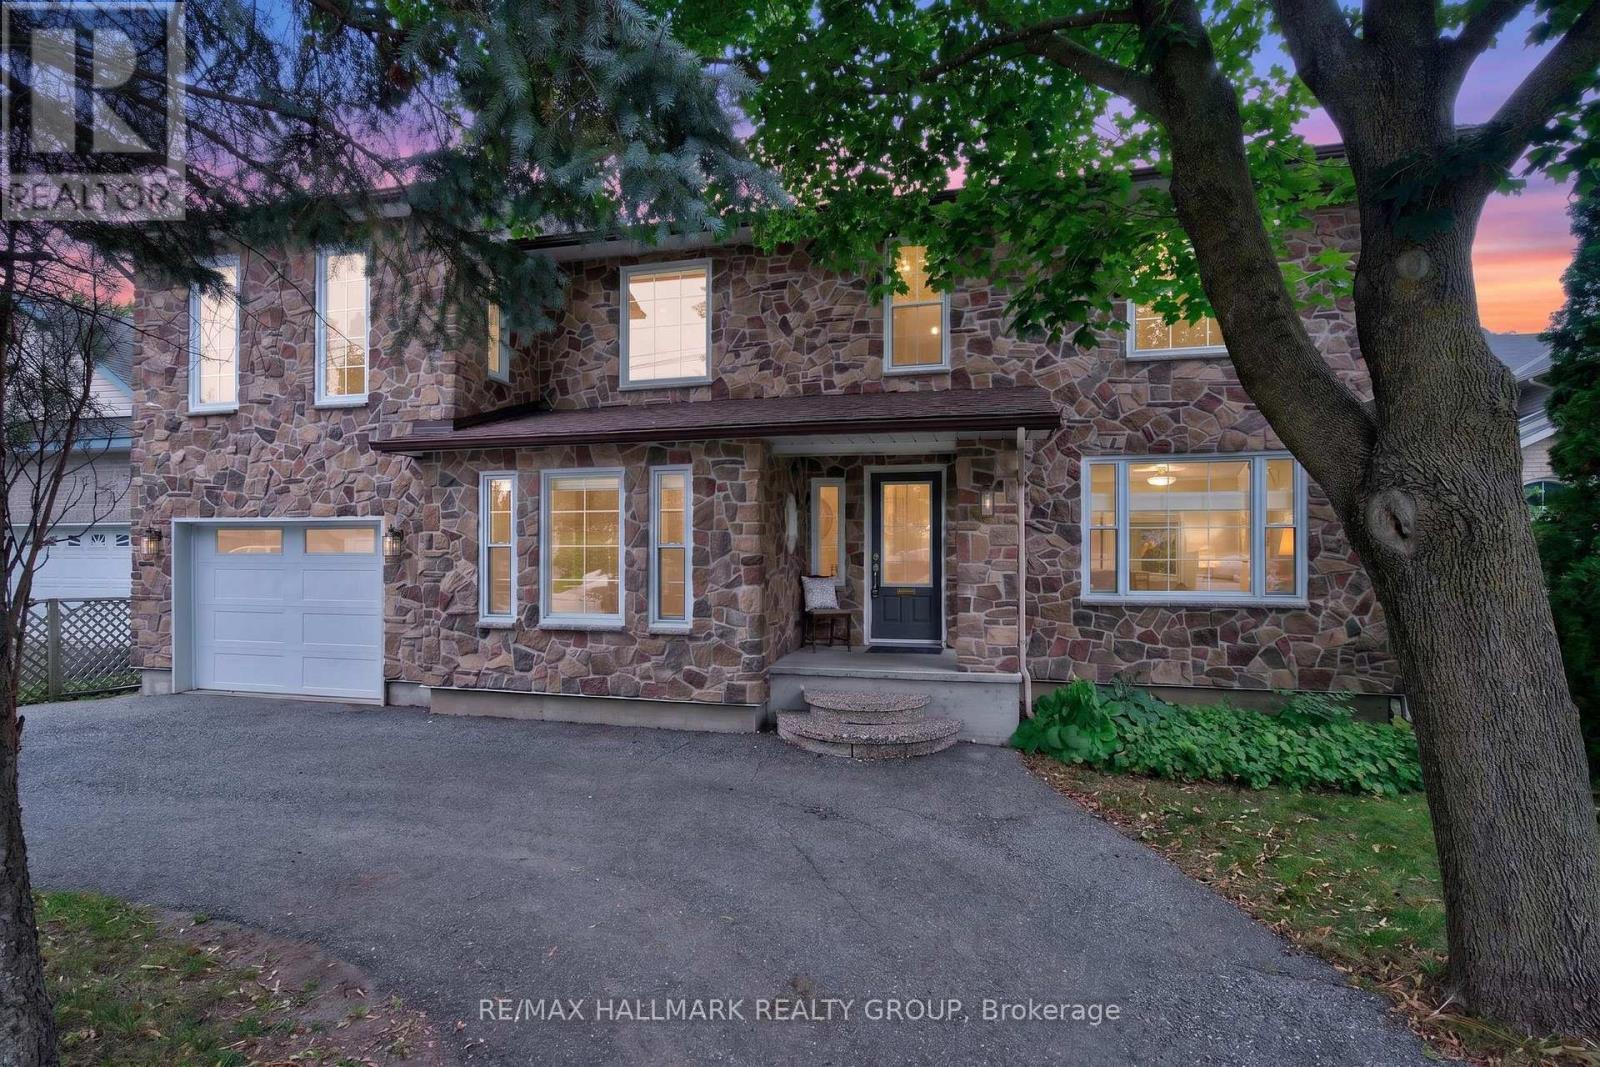
4703 - Carleton Heights
$895,000
1608 Prince Of Wales Drive, Ottawa, Ontario
House in 4703 - Carleton Heights
3
Beds
Beds
4
Baths
Baths
1500 - 2000 sqft
Sq Ft
Sq Ft
For sale
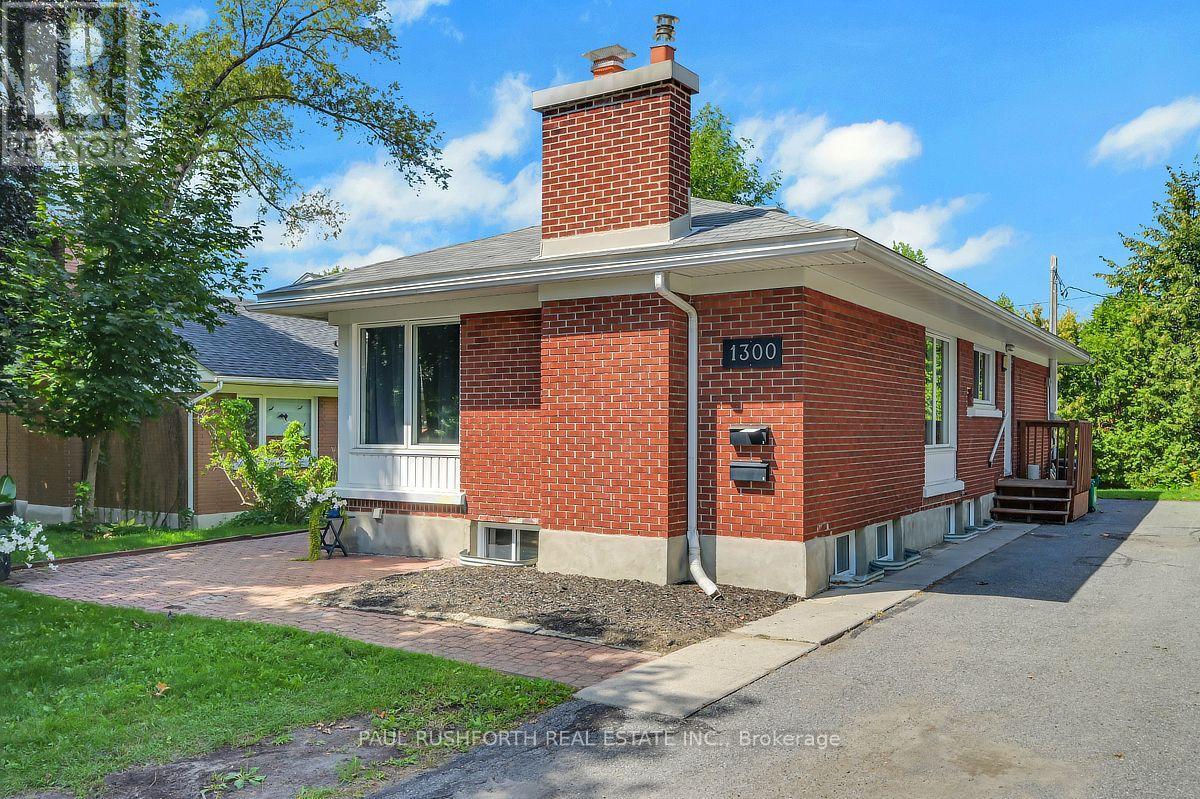
5401 - Bel Air Park
$898,800
1300 Field Street, Ottawa, Ontario
House in 5401 - Bel Air Park
7
Beds
Beds
3
Baths
Baths
1100 - 1500 sqft
Sq Ft
Sq Ft
Ready to a home?
Contact a REALTOR® today!
