

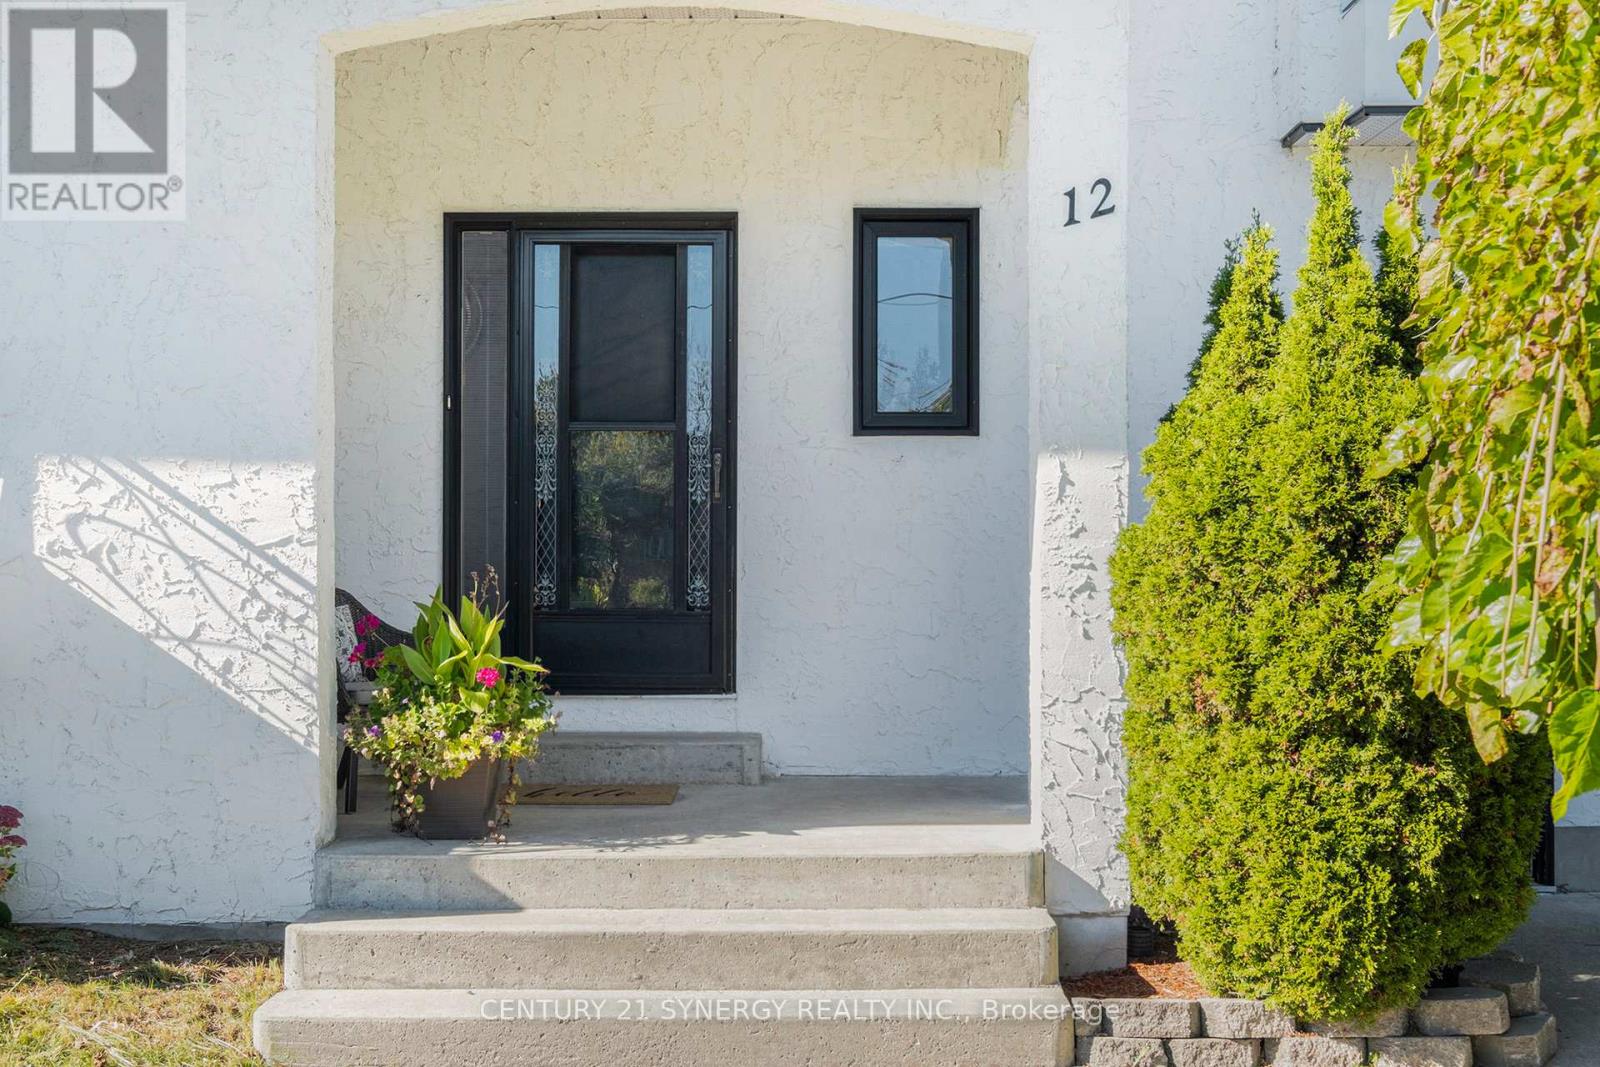
12 Davis Lane
Rideau Lakes,
Ontario
K7A4S5
12 Davis Lane
Rideau Lakes,
Ontario
K7A4S5
Add this listing to your favourite
Shortlist it to compare later & get quick access from your account.
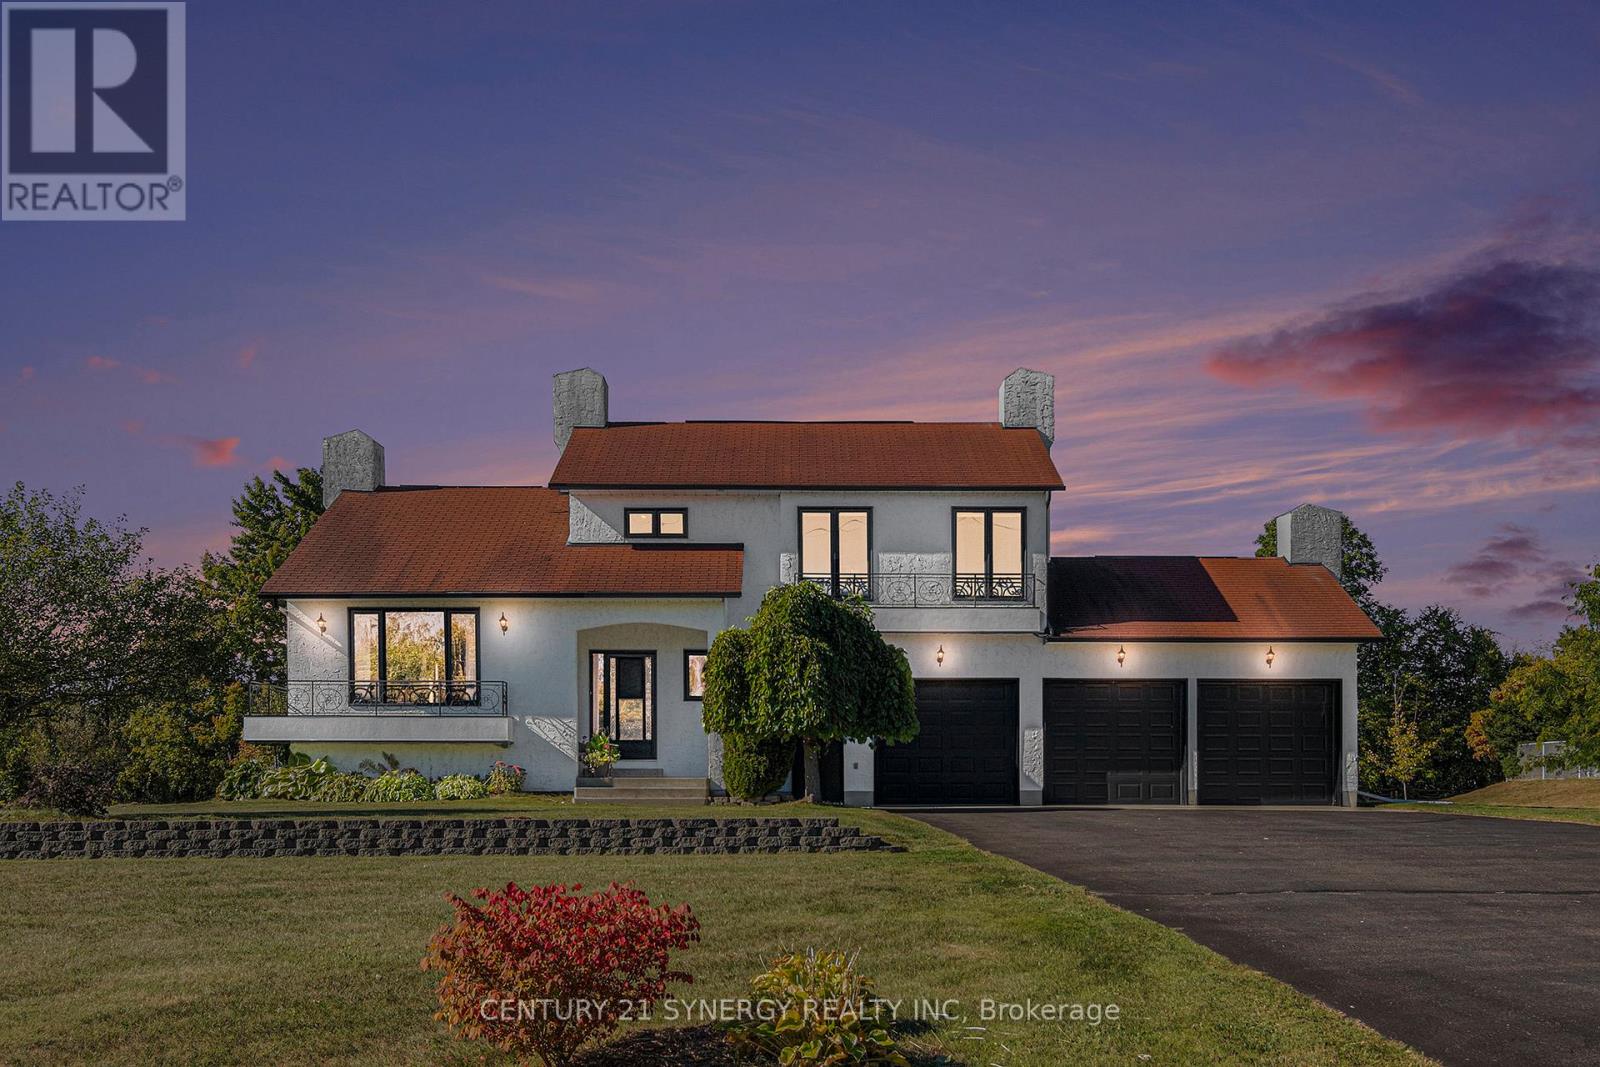


$674,900
Property overview
Building Type
House
Property Type
Single Family
Bedrooms
4
Bathrooms
2
Year Built
Neighbourhood
820 - Rideau Lakes (South Elmsley) Twp
Status
For sale
Highlights
820 - Rideau Lakes (South Elmsley) Twp
House
For sale
Listing description
Discover this Single Family
12 Davis Lane,
Rideau Lakes
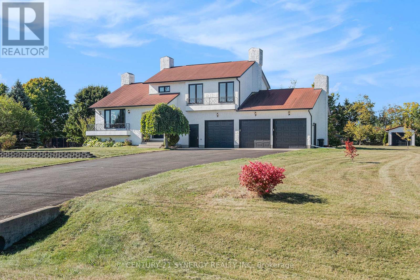
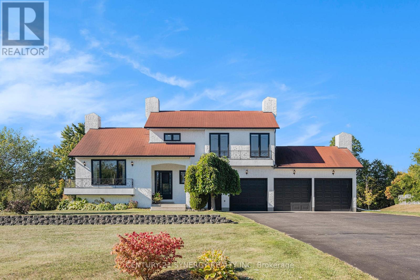
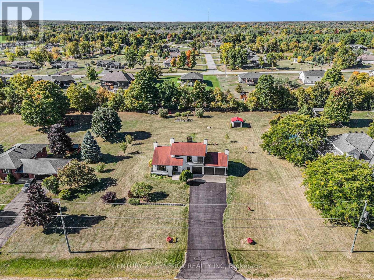
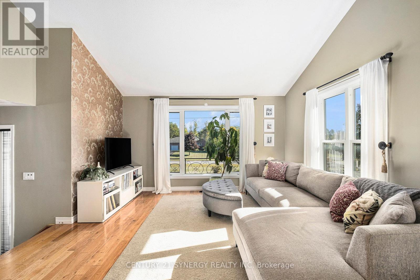
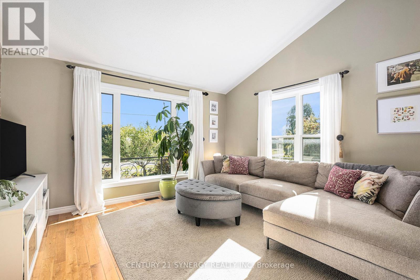
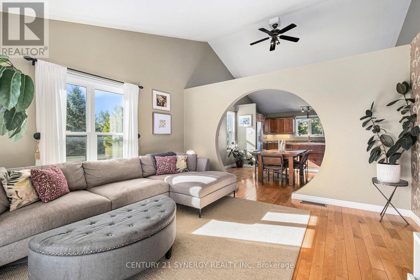
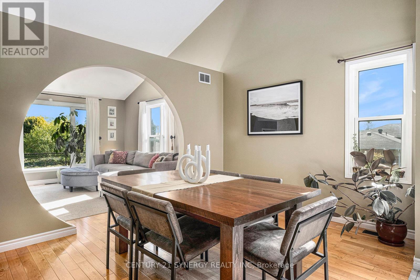
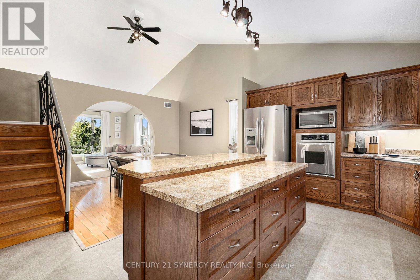
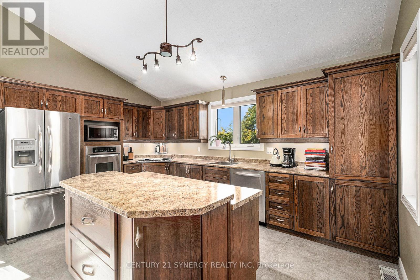
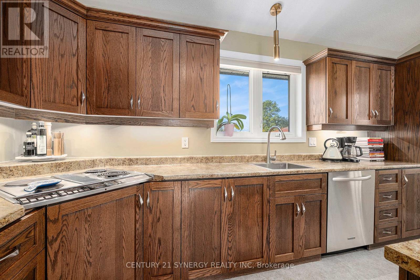
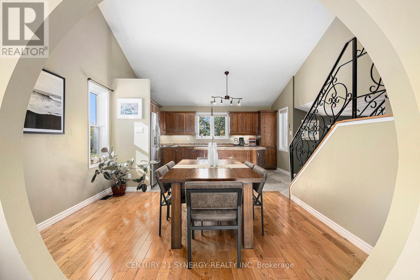
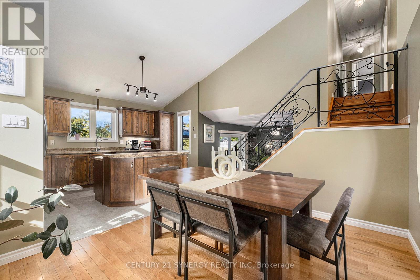
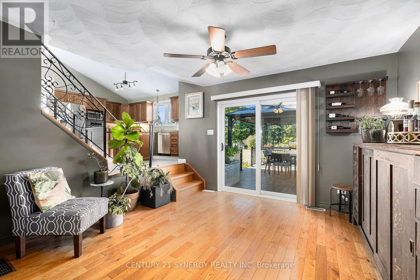
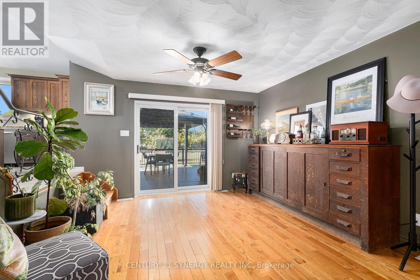
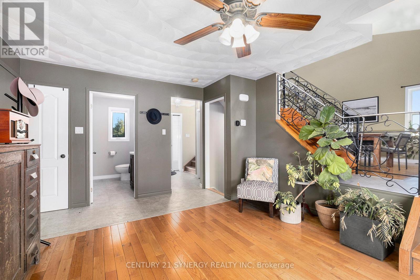
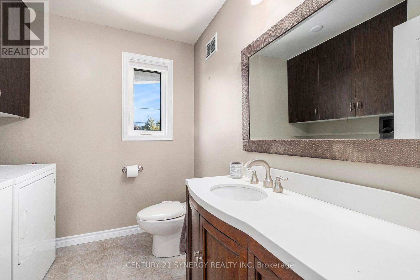
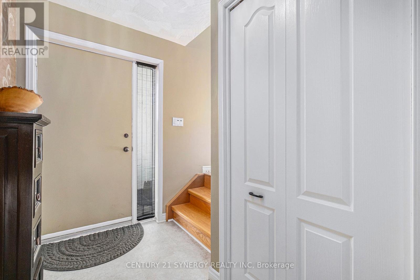
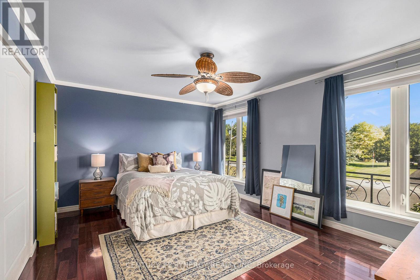
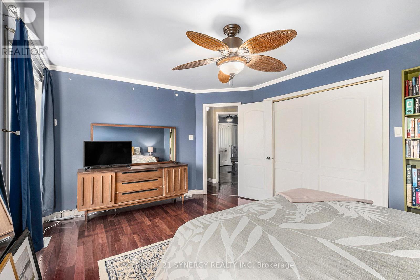
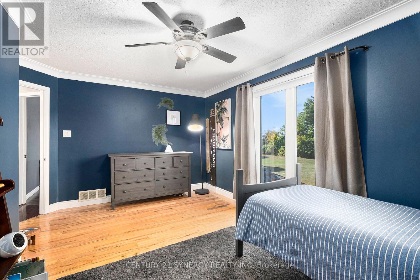
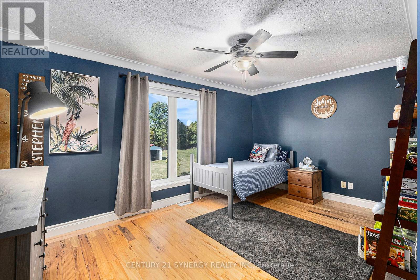
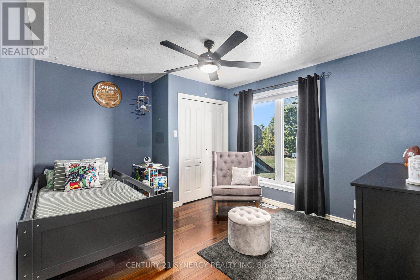
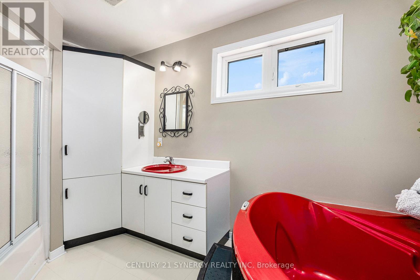
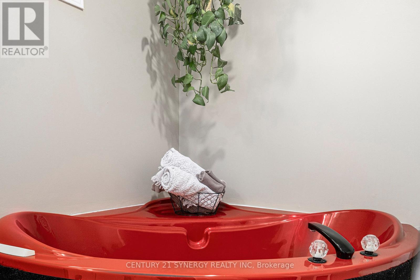
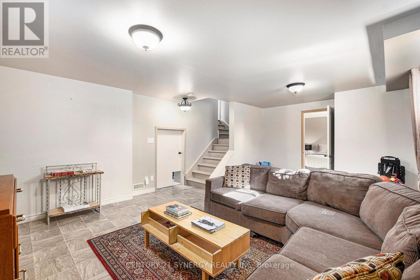
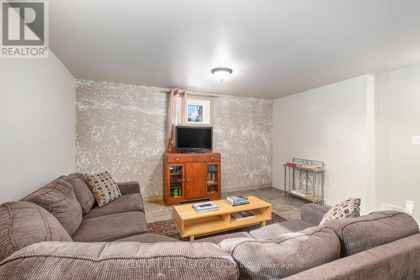
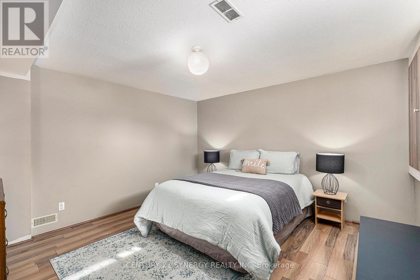
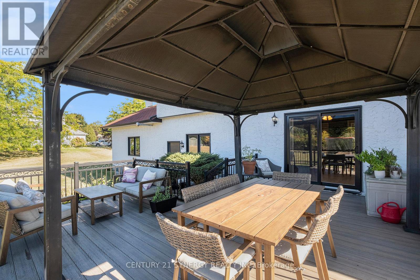
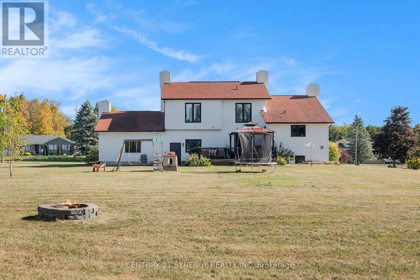
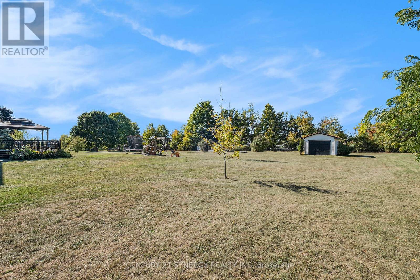
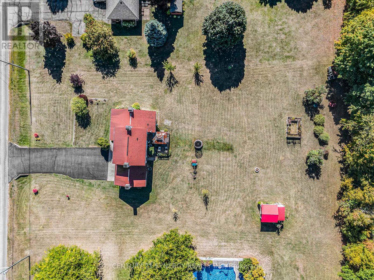
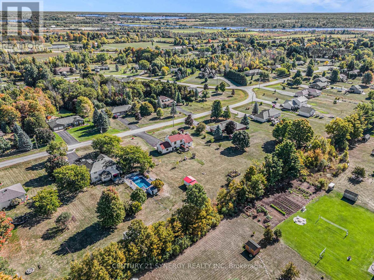
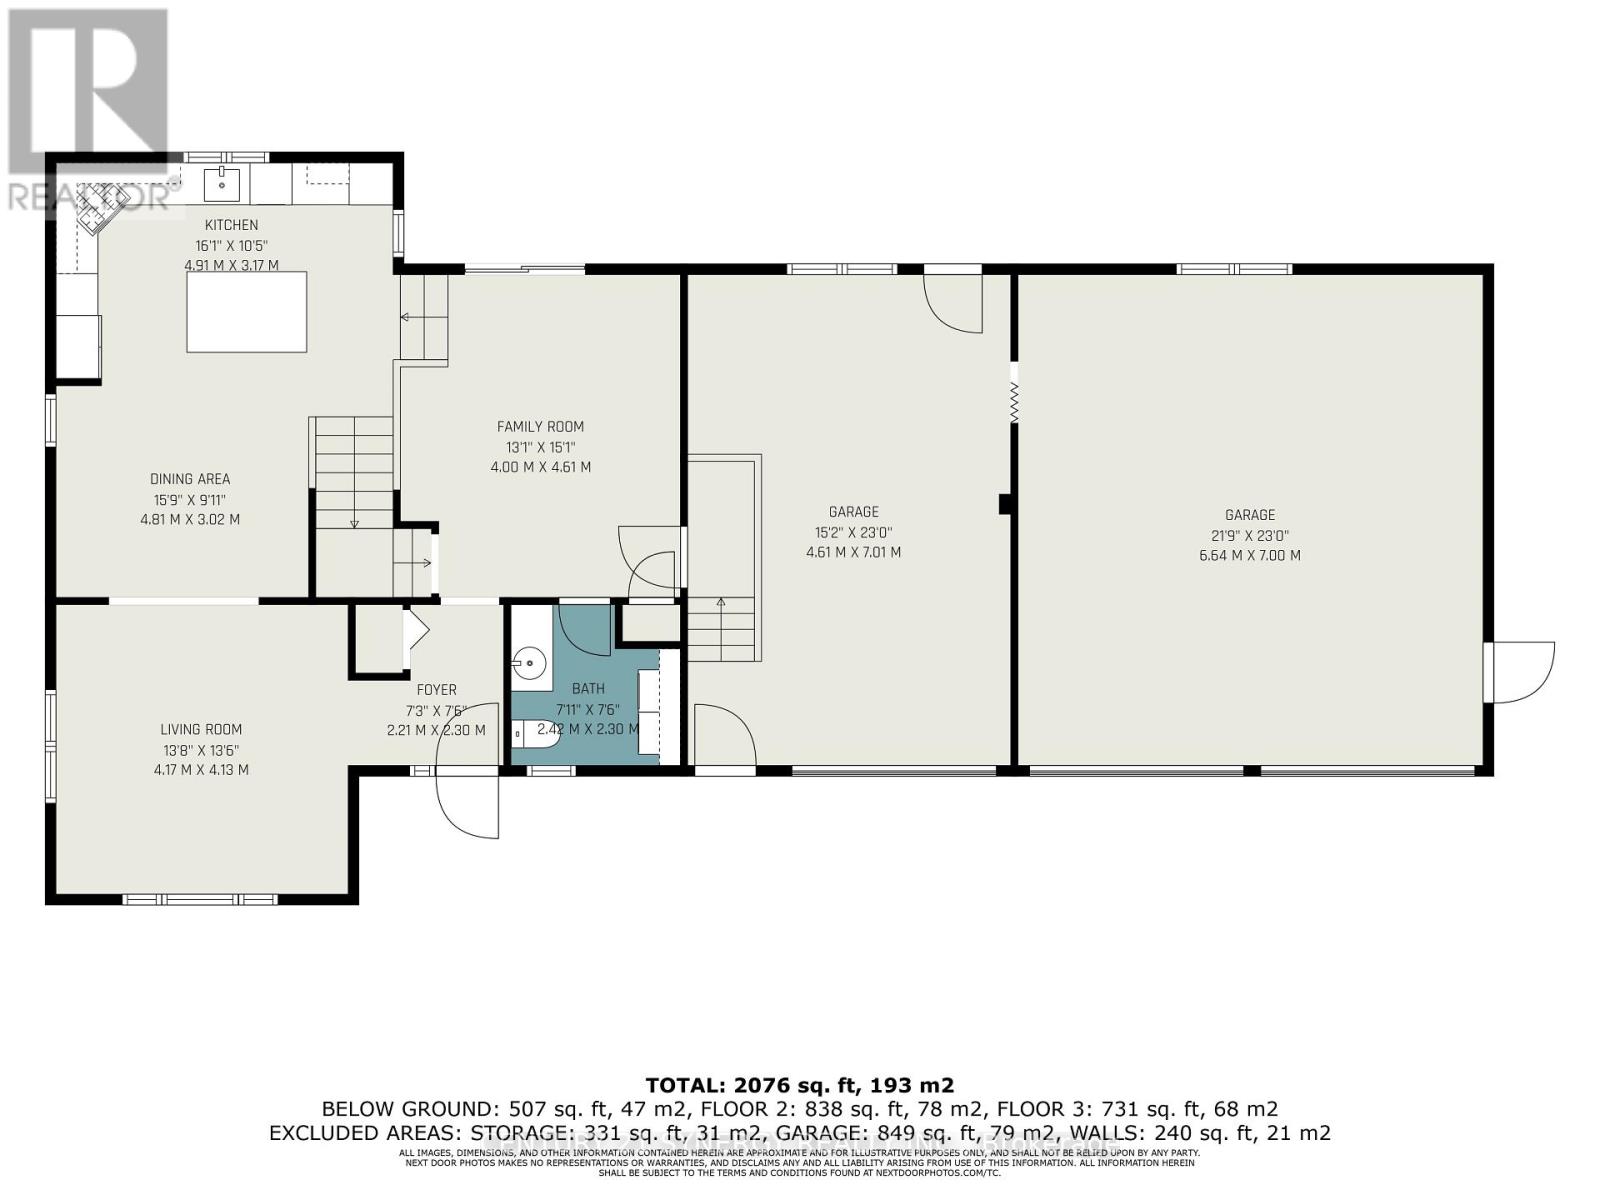
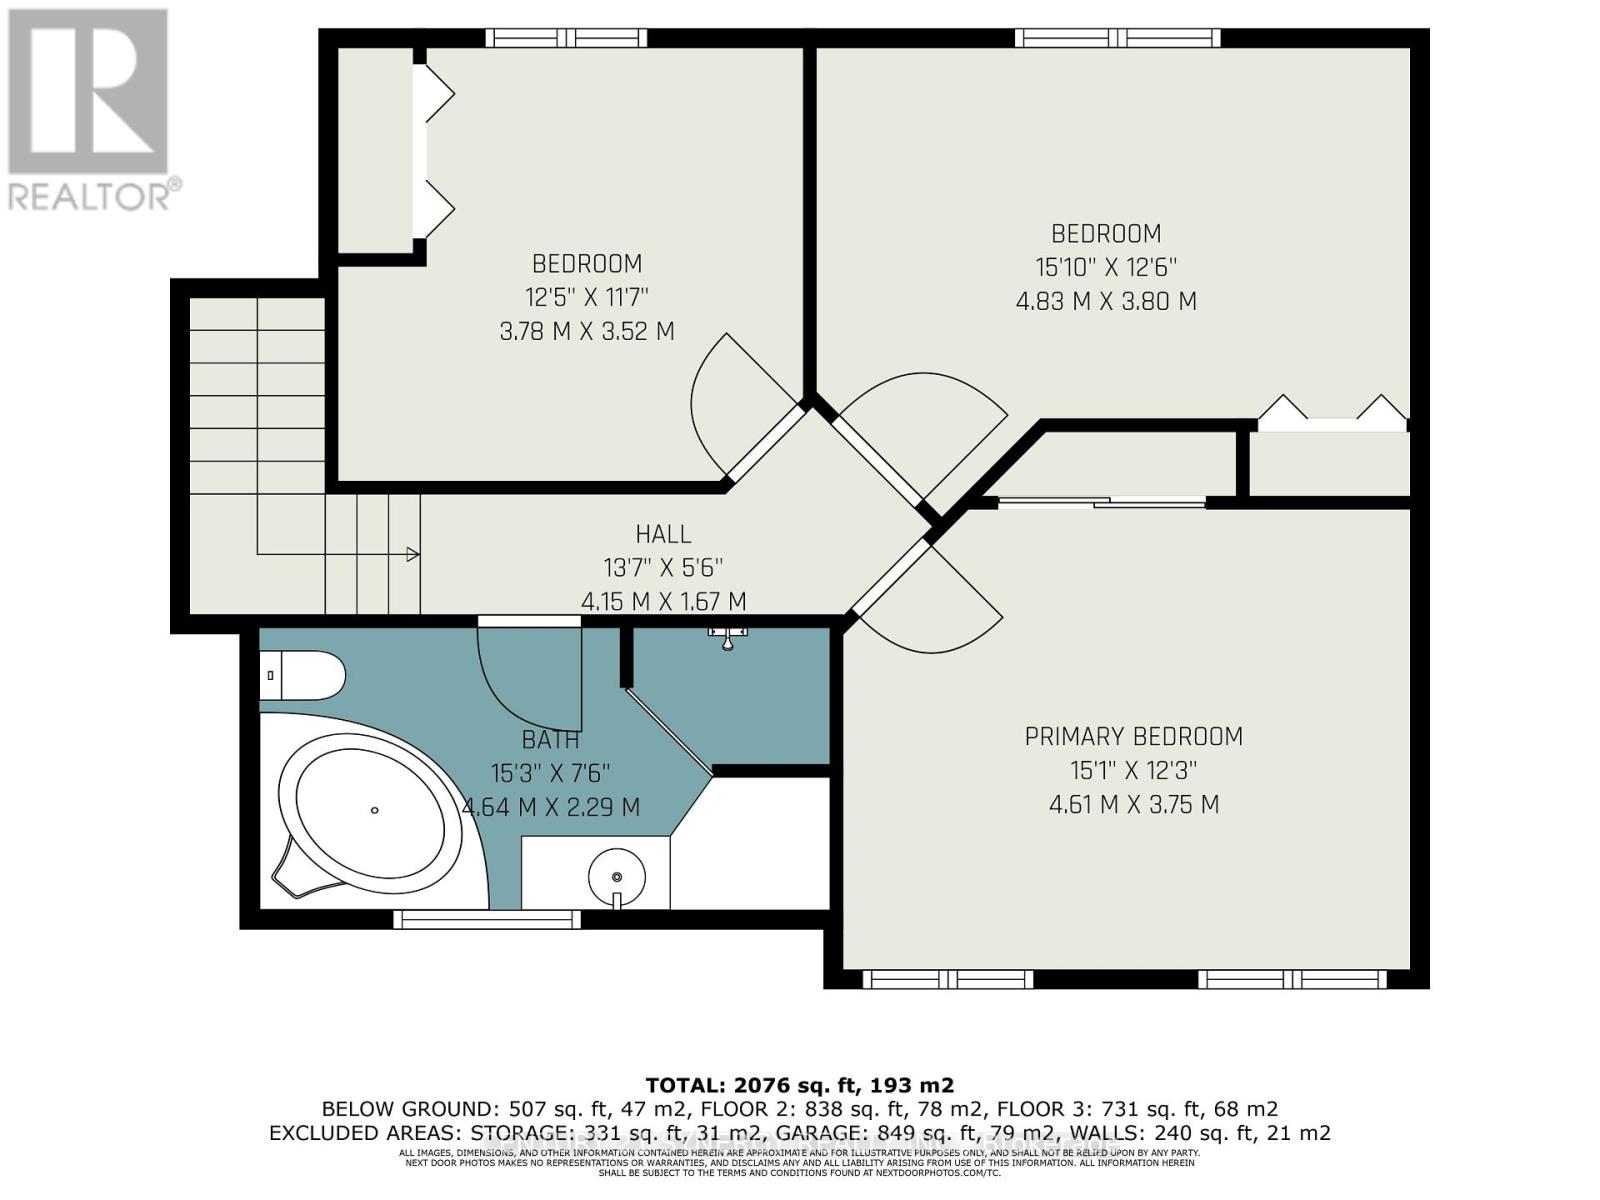
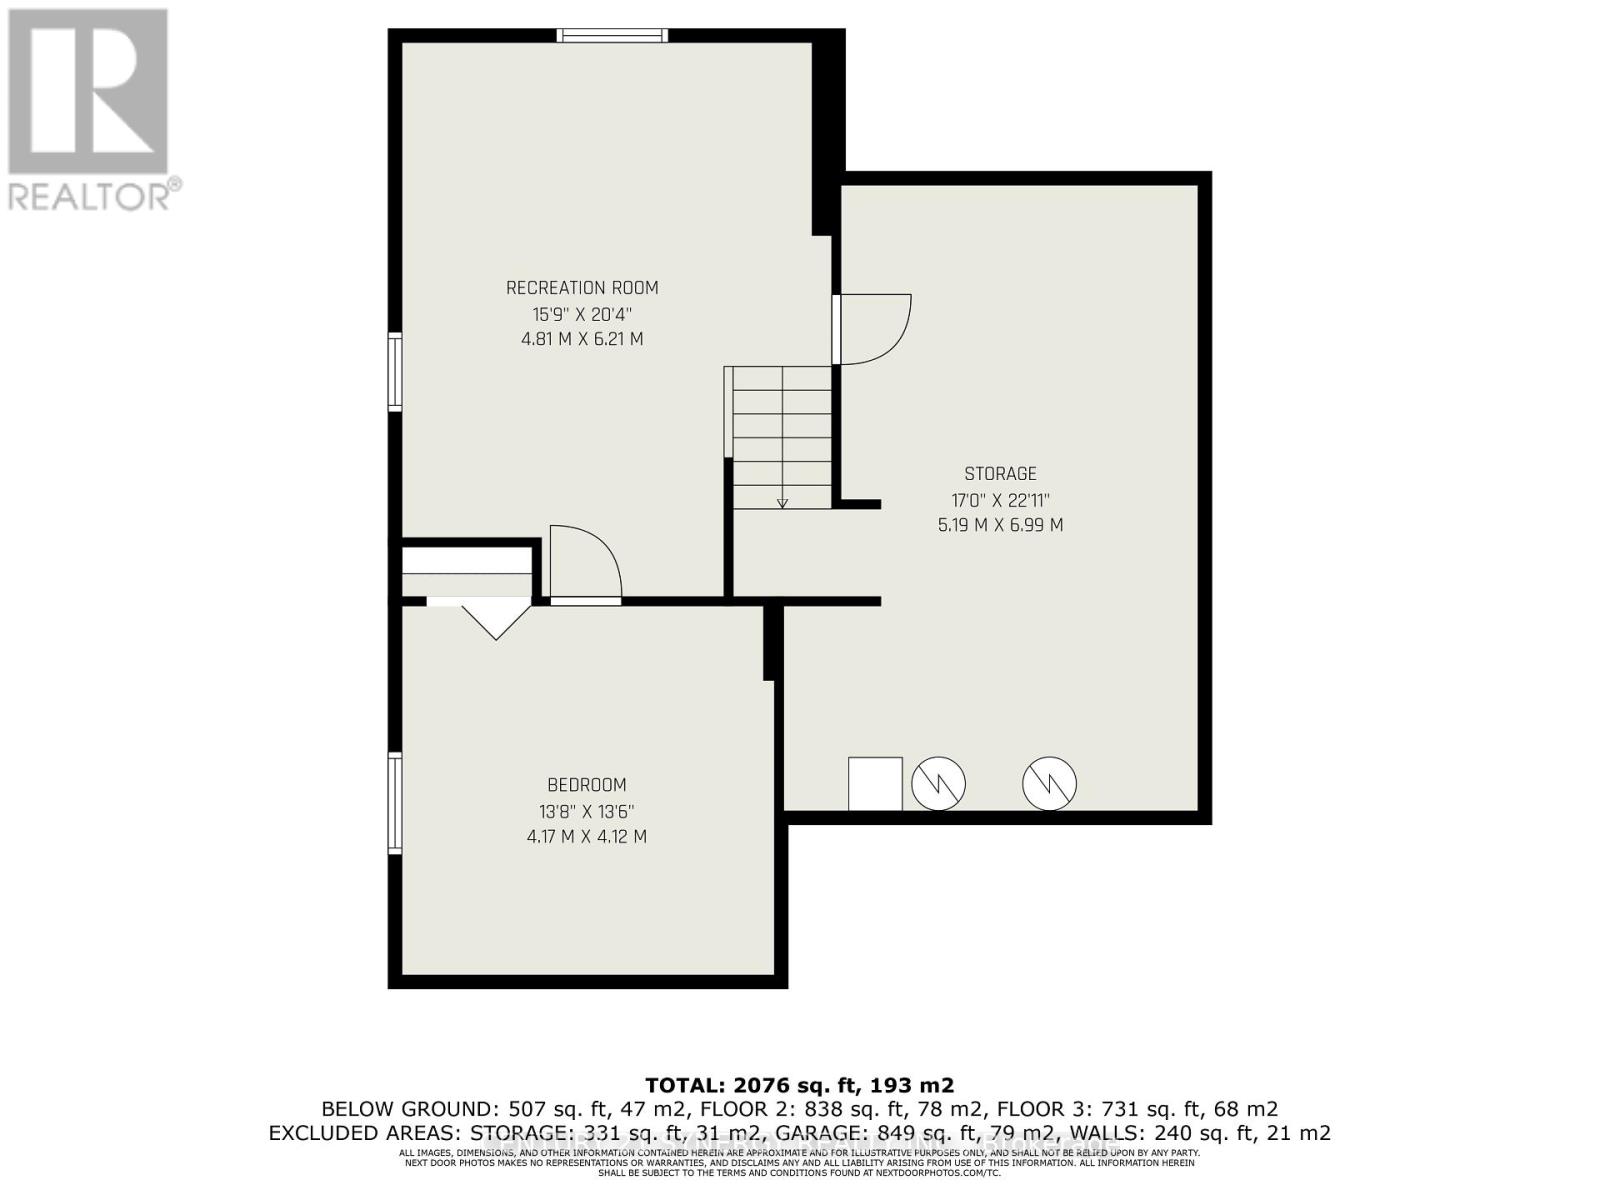
This executive, custom-built home in desirable South Point has been beautifully maintained and features +2,000 square feet of developed living space, 3+1 bedrooms, 1.5 baths, and situated on over an acre of land. This R-2000 home offers outstanding efficiency, comfort, and quality throughout. The heart of the home is the kitchen, featuring solid oak cabinetry, built-in appliances, and moveable custom island, perfect for both everyday meals and entertaining. The formal dining room looks through the architectural opening to the bright and open living room. Enjoy the outdoors in the south-west facing backyard with composite deck, gazebo, large storage shed, garden boxes and chicken coops, with access from the cozy sitting room. Convenient main floor laundry room and 2pc guest bath complete this level. Upstairs you will find the large primary suite, two additional bedrooms, and large 4pc bath with standup shower, soaker tub and best of all, a laundry shoot down to the main floor laundry. The living spaces flow seamlessly, with floors redone in the last 5 years and plenty of natural light enhanced by newer windows, and custom pull-down blinds in all bedrooms, kitchen, and 2pc bath. Privacy film on exterior windows of the bedrooms at the rear of the home add an extra layer of privacy. The fully finished basement extends your living space with a cozy family room, a 4th bedroom, and a spacious storage/utility room. Car enthusiasts and hobbyists will love the heated and insulated 3-car garage, complete with hot and cold water hookups and three access points to outside, while the paved driveway provides plenty of parking. Never worry about power outages, as this home is wired for a generator. All of this in a highly desirable neighbourhood in country-like setting, just 3 minutes to town or 3 minutes to the golf course. 24 hours irrevocable on all offers. (id:64373)
Upcoming viewings
44.865565
-76.0186662
12 Davis Lane, Rideau Lakes, Ontario, K7A4S5
Loading WalkScore data...
Walk Score®
Transit Score®
Bike Score®
Walkability Snapshot
Understand how walkable, transit-friendly & bikeable this neighbourhood really is.
Scores are powered by Walk Score® and reflect access to daily essentials, transit and bike routes near this area.
🚶Walk Score®
🚊Transit Score
🚲Bike Score
Liveability scores for this neighbourhood
Powered by Walk Score®
Use these scores as a quick guide only. Check local transit, bike paths
and walk routes to plan your day-to-day life.
Google Maps
Explore the exact location, nearby amenities, and community vibe.
Listing Details
Last updated:
2026-08-30
Key facts
Price
$674,900
Ownership
Freehold
Property type
Single Family
Bedrooms
4
Bathrooms
2
Interior size
1500 - 2000 sqft
Parking options
Attached Garage, Garage, RV, Tandem, Inside Entry
Total spaces
13
Interior & features
Cooling
Central air conditioning
Heating
Forced air
Heating fuel
Natural gas
Basement
N/A (Finished)
Flooring
Hardwood
Appliances
Garage door opener remote(s), Range, Oven - Built-In, Water Heater, Water Treatment, Water softener, Dishwasher, Dryer, Garage door opener, Microwave, Oven, Storage Shed, Stove, Washer, Window Coverings, Refrigerator
Fireplace
False
Exterior finish
Stucco
Key features
Level lot, Flat site, Gazebo
Lot, amenities & extras
Lot size
151.9 x 300 FT|1/2 - 1.99 acres
Community features
School Bus
Nearby amenities
Golf Nearby
Landscape
Landscaped
Sewer
Septic System
Rooms
| Level | Type | Length | Width | Dimensions |
|---|---|---|---|---|
| Basement | Bedroom 4 | 4.17 m | 4.12 m | 4.17 m x 4.12 m |
| Basement | Recreational, Games Room | 4.81 m | 6.21 m | 4.81 m x 6.21 m |
| Basement | Utility Room | 5.19 m | 6.99 m | 5.19 m x 6.99 m |
| Main Level | Living Room | 4.17 m | 4.13 m | 4.17 m x 4.13 m |
| Main Level | Dining Room | 4.92 m | 3.02 m | 4.92 m x 3.02 m |
| Upper Level | Primary Bedroom | 4.61 m | 3.75 m | 4.61 m x 3.75 m |
| Upper Level | Bedroom 2 | 4.83 m | 3.8 m | 4.83 m x 3.8 m |
| Upper Level | Bedroom 3 | 3.78 m | 3.52 m | 3.78 m x 3.52 m |
| Upper Level | Bathroom | 4.64 m | 2.29 m | 4.64 m x 2.29 m |
| Ground Level | Family Room | 4 m | 4.61 m | 4 m x 4.61 m |
| Ground Level | Bathroom | 2.42 m | 2.3 m | 2.42 m x 2.3 m |
Mortgage Calculator
$500,000
$100,000
$5,000,000
Adjust the total amount you plan to borrow.
5%
1%
15%
25 years
10 years
40 years
Monthly Payment
$0
This is an approximate monthly payment based on your inputs.
Total Interest Paid
$0
Add this listing to your favourite
Shortlist it to compare later & get quick access from your account.

Comparables
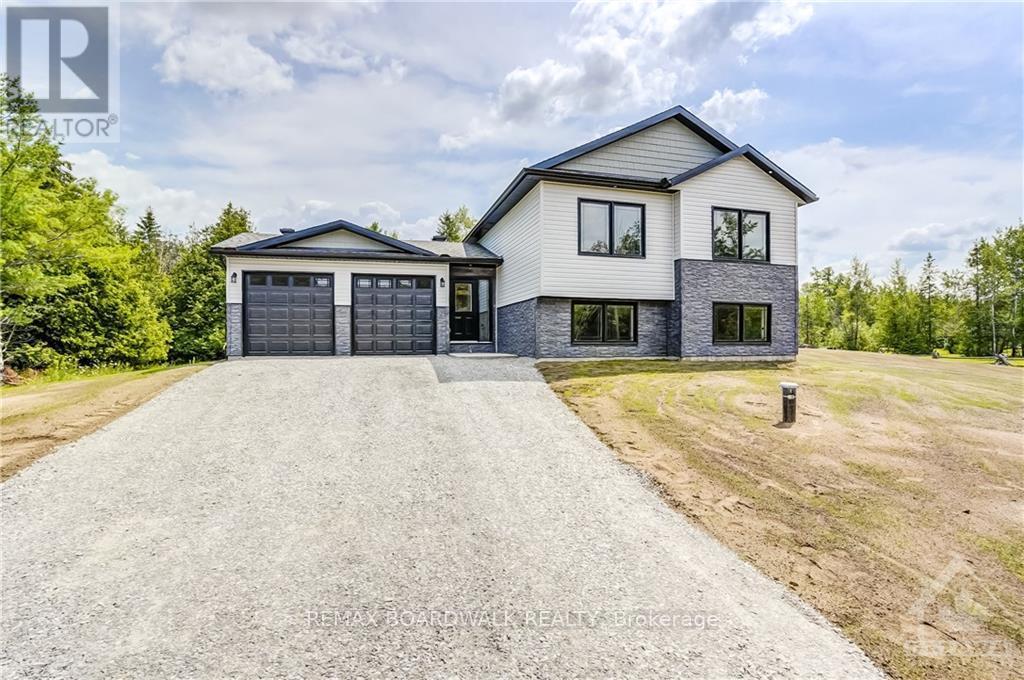
For sale
902 - Montague Twp
$659,900
Lot 150 William Campbell Road, Montague, Ontario
House in 902 - Montague Twp
3
Beds
Beds
2
Baths
Baths
1100 - 1500 sqft
Sq Ft
Sq Ft
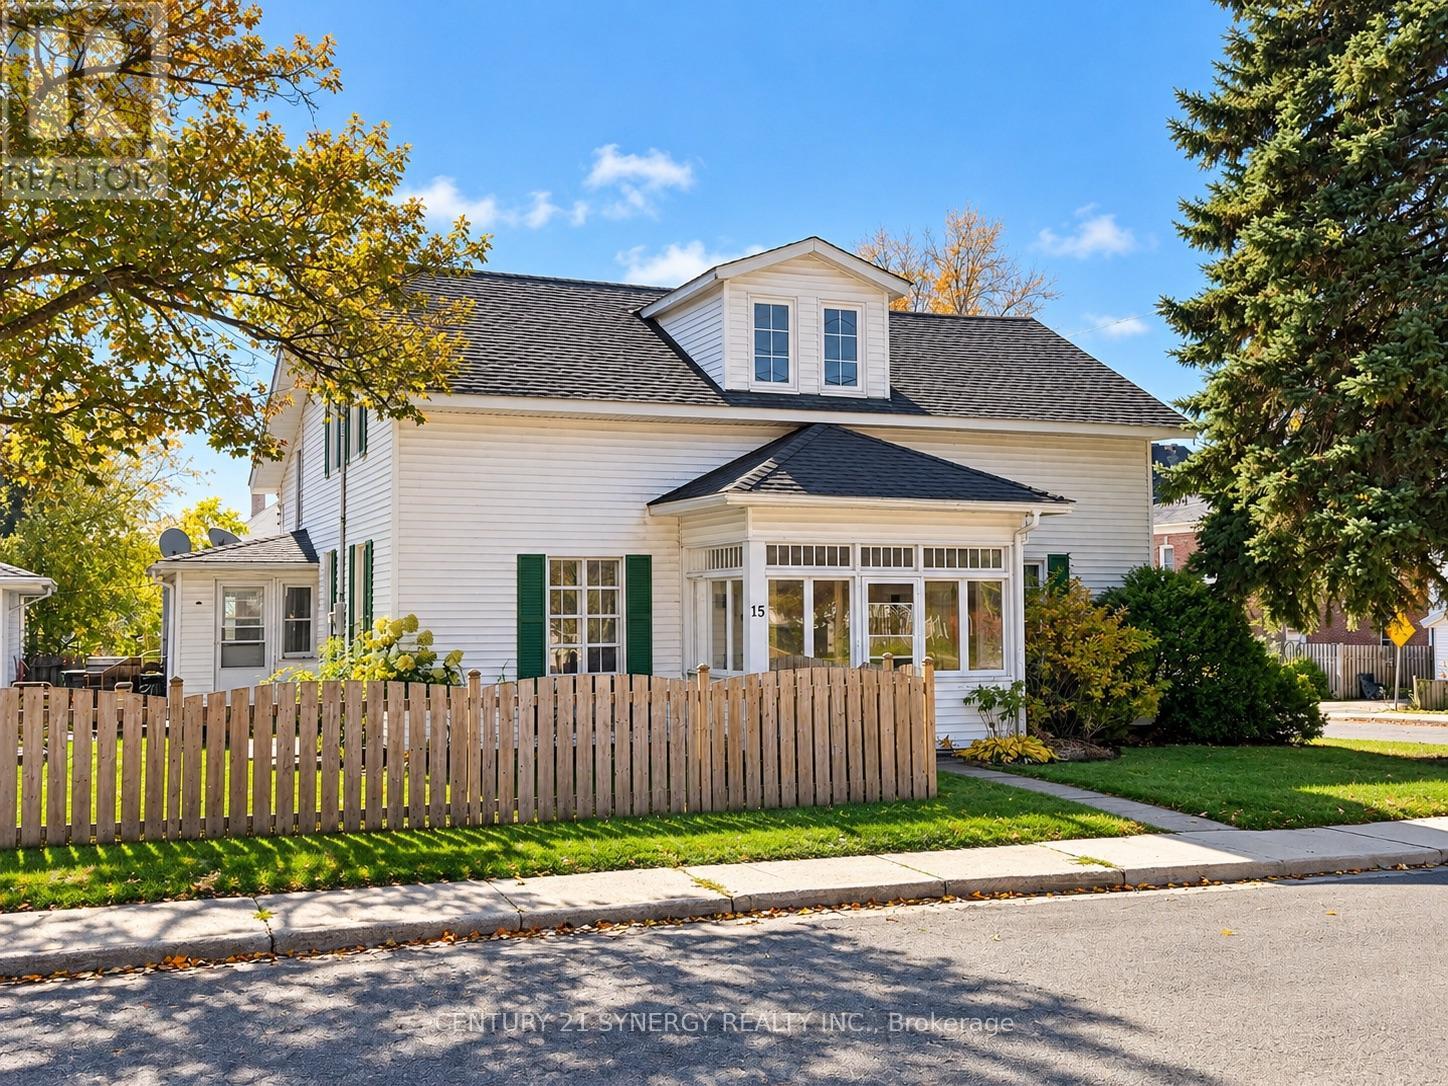
For sale
901 - Smiths Falls
$650,000
15 Strathcona Street, Smiths Falls, Ontario
House in 901 - Smiths Falls
6
Beds
Beds
3
Baths
Baths
2500 - 3000 sqft
Sq Ft
Sq Ft
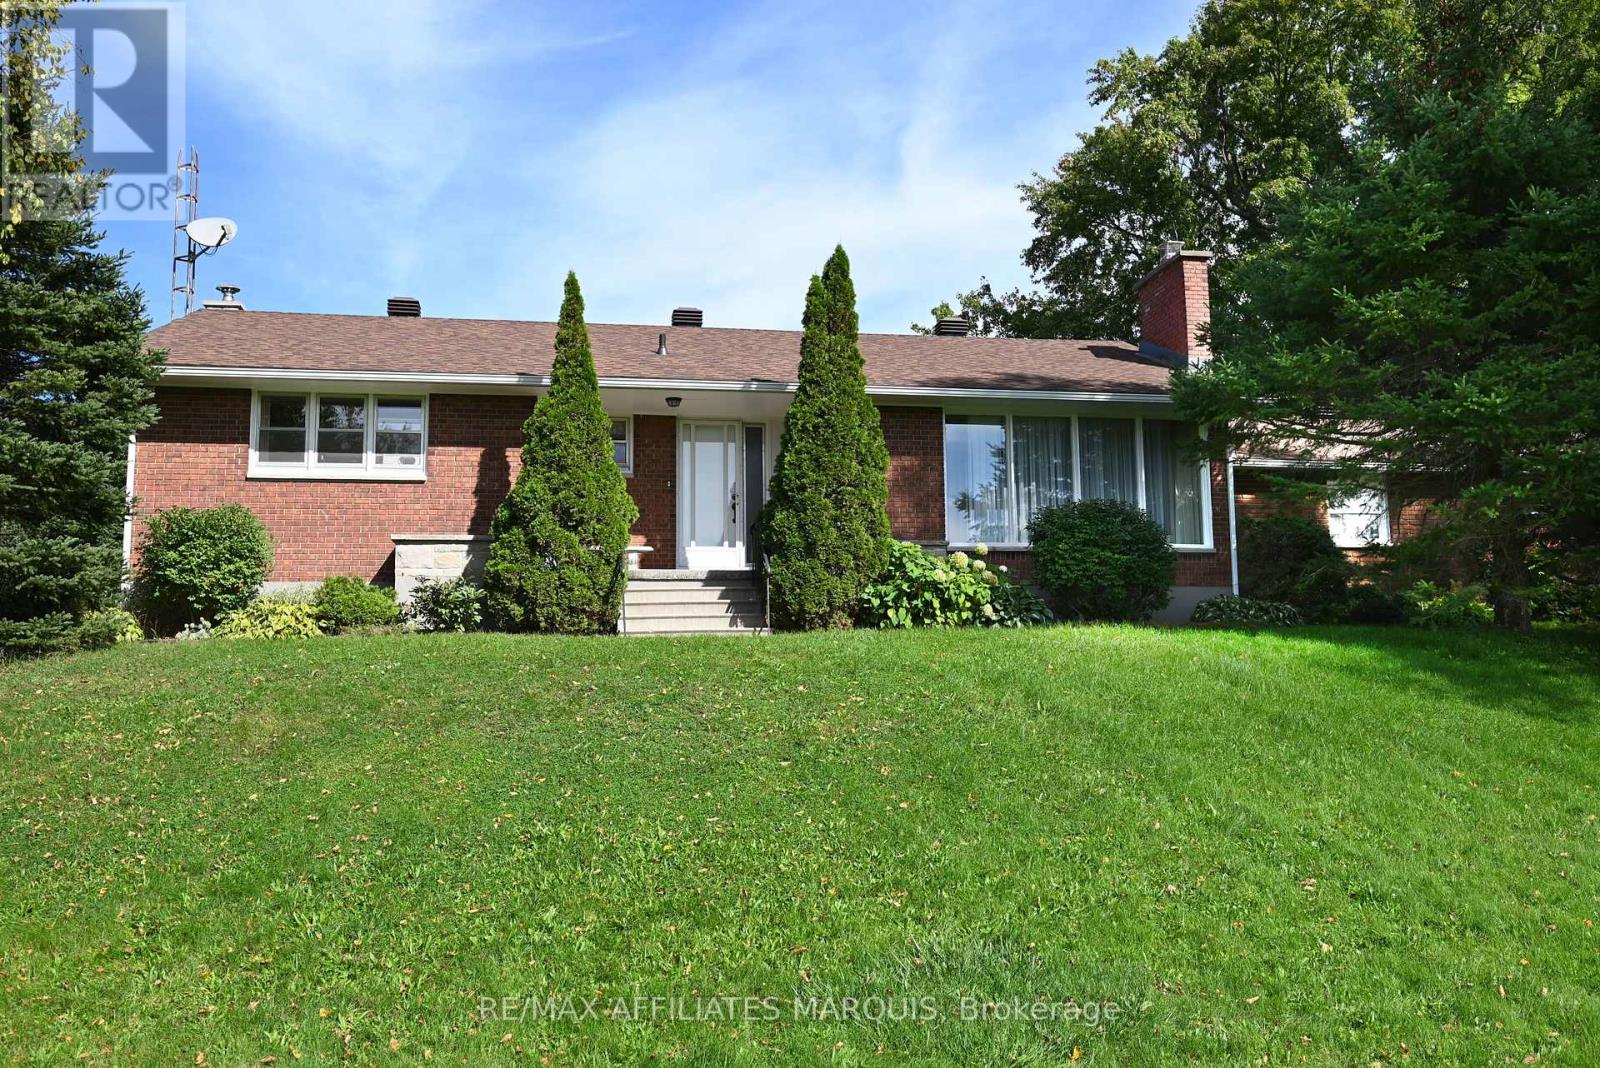
For sale
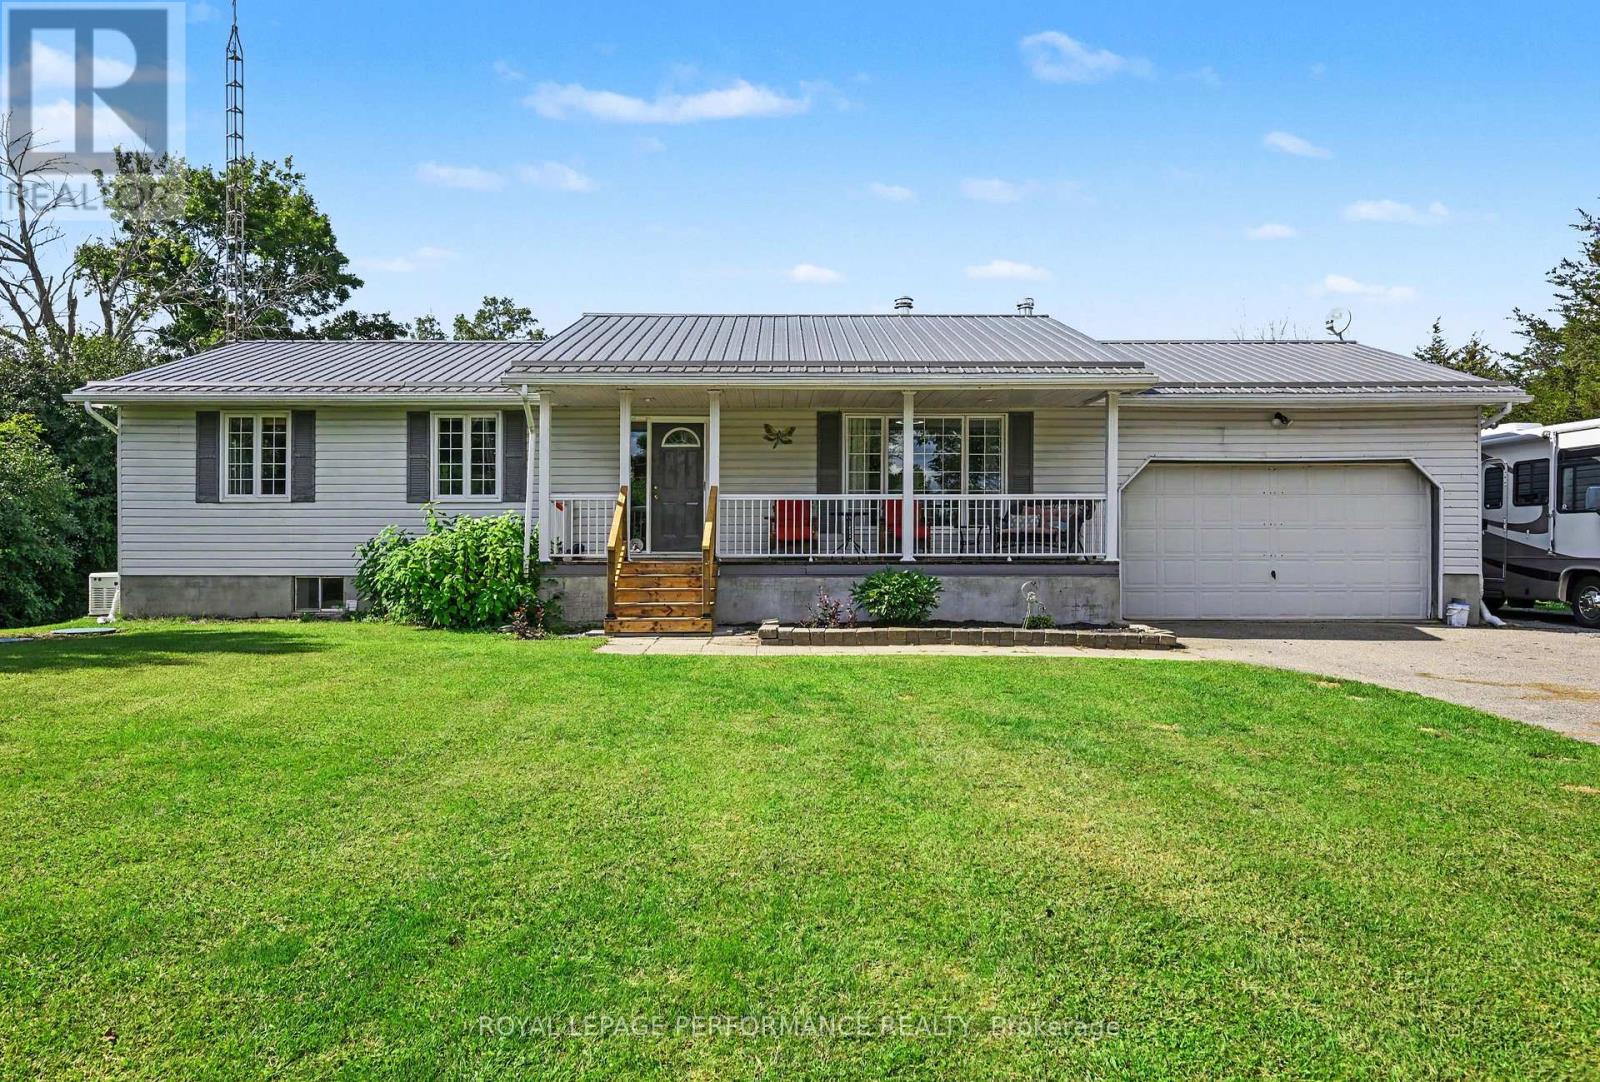
820 - Rideau Lakes (South Elmsley) Twp
$650,000
499 County Rd 29 Road, Rideau Lakes, Ontario
House in 820 - Rideau Lakes (South Elmsley) Twp
3
Beds
Beds
1
Baths
Baths
1100 - 1500 sqft
Sq Ft
Sq Ft
For sale
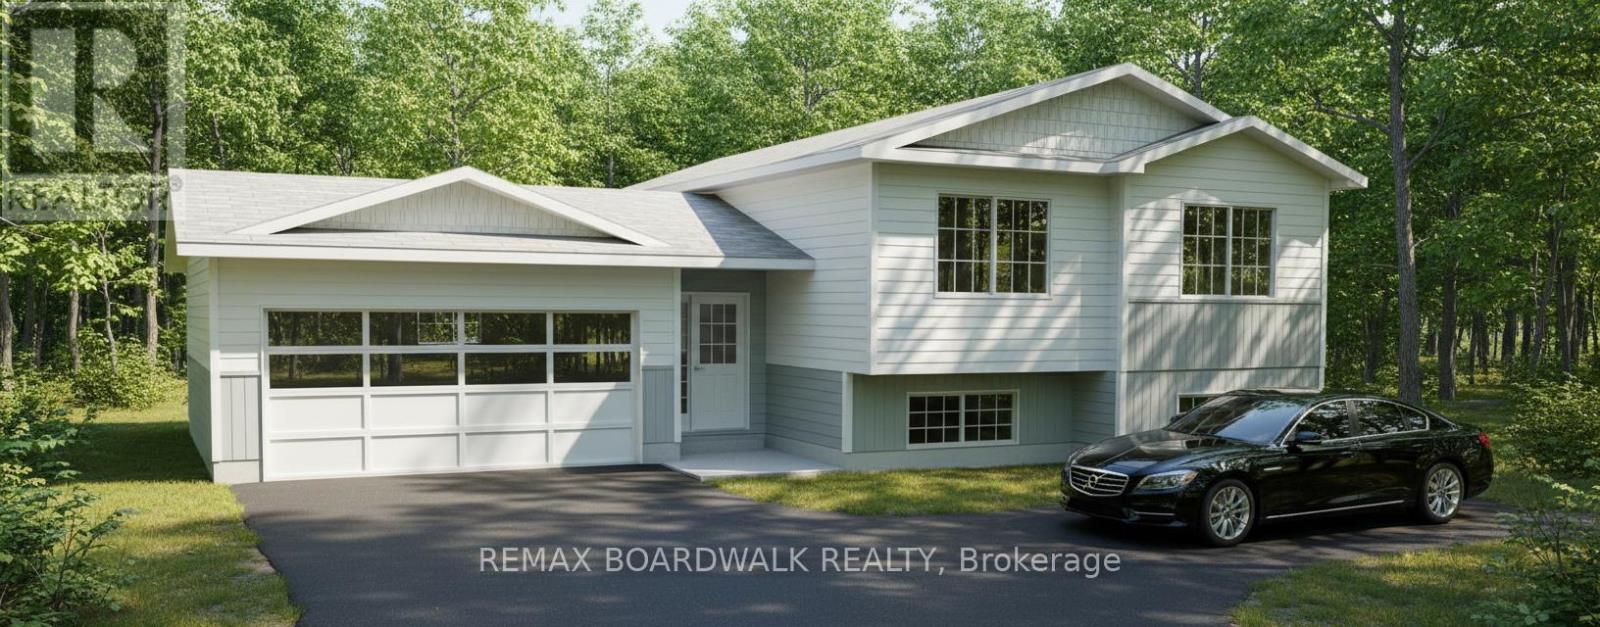
903 - Drummond/North Elmsley (North Elmsley) Twp
$649,900
640 Poonamalie Side Road, Drummond/north Elmsley, Ontario
House in 903 - Drummond/North Elmsley (North Elmsley) Twp
3
Beds
Beds
2
Baths
Baths
1100 - 1500 sqft
Sq Ft
Sq Ft
For sale
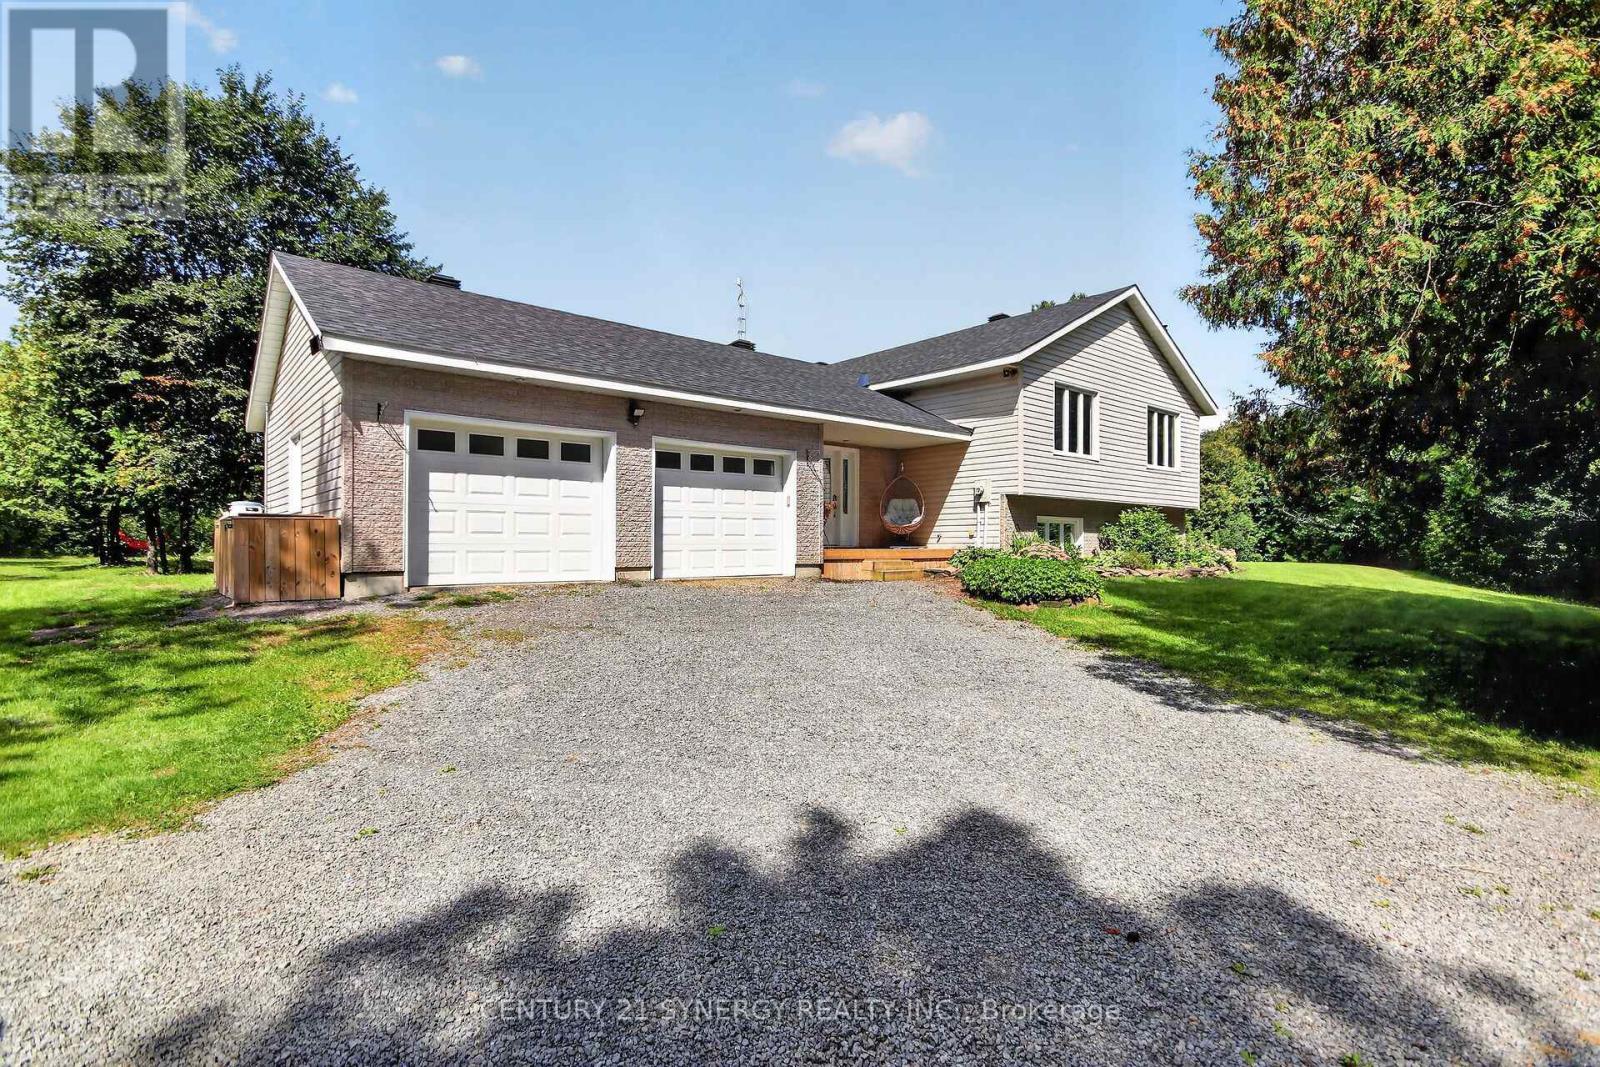
910 - Beckwith Twp
$649,900
Lot 136 Richmond Road, Beckwith, Ontario
House in 910 - Beckwith Twp
3
Beds
Beds
2
Baths
Baths
1100 - 1500 sqft
Sq Ft
Sq Ft
For sale
902 - Montague Twp
$649,700
496 William Campbell Road, Montague, Ontario
House in 902 - Montague Twp
4
Beds
Beds
2
Baths
Baths
1500 - 2000 sqft
Sq Ft
Sq Ft
For sale
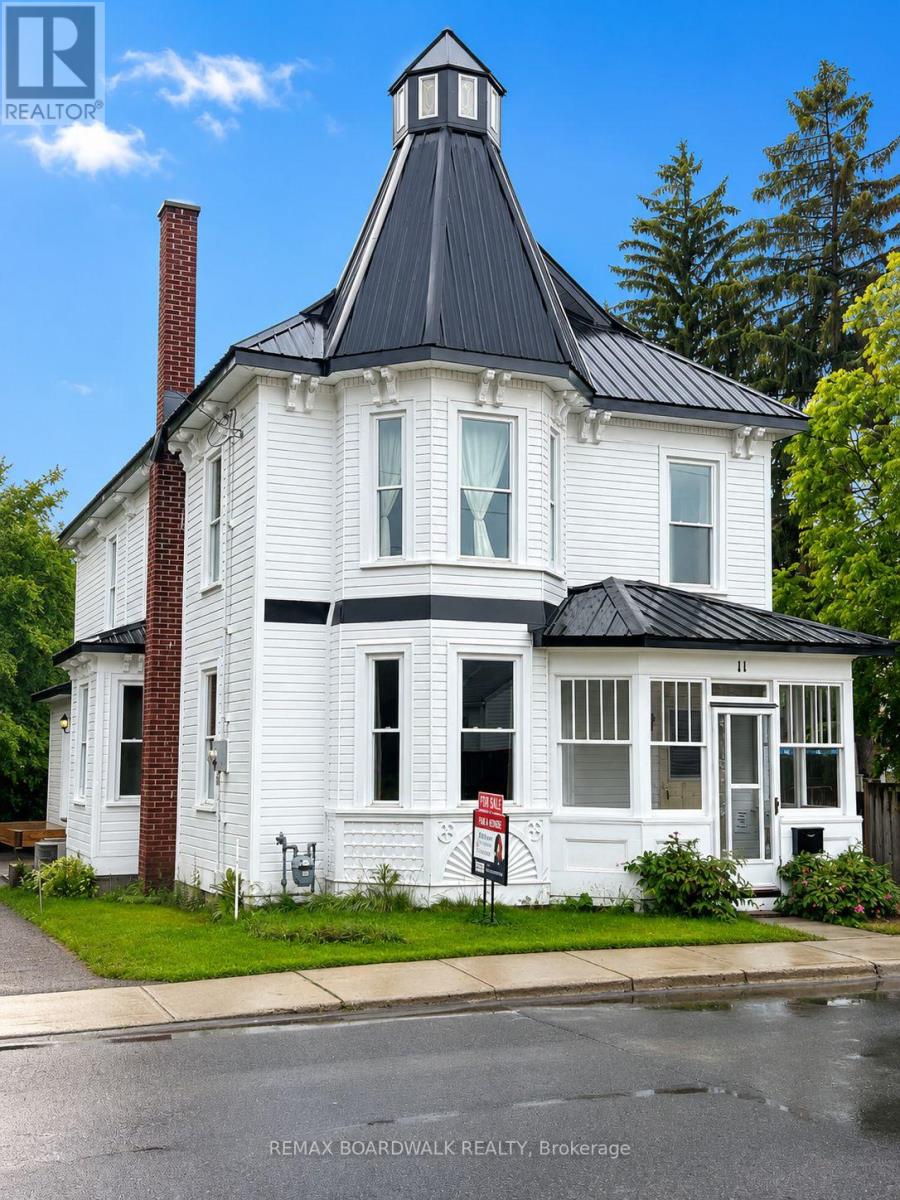
901 - Smiths Falls
$649,000
11 Alfred Street, Smiths Falls, Ontario
House in 901 - Smiths Falls
4
Beds
Beds
4
Baths
Baths
2000 - 2500 sqft
Sq Ft
Sq Ft
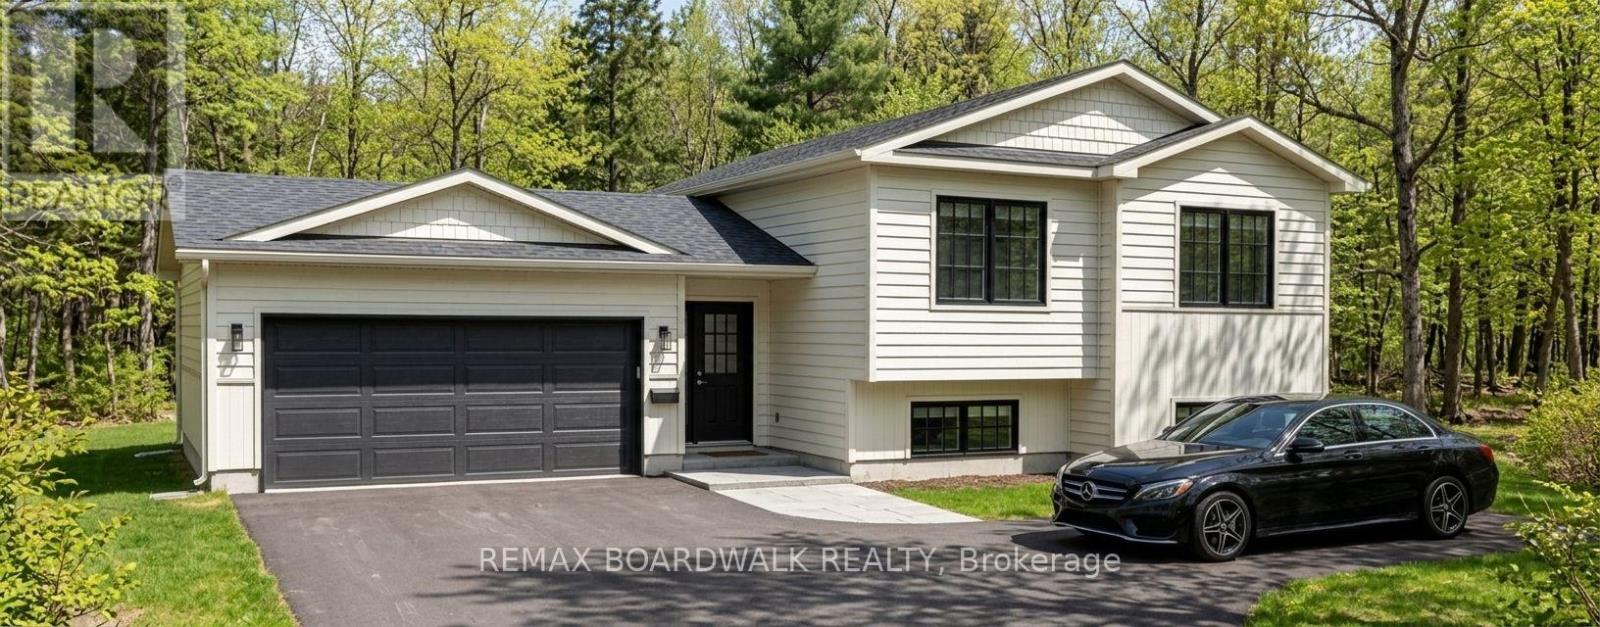
For sale
902 - Montague Twp
$639,900
Lot 85 Mclachlin Road, Montague, Ontario
House in 902 - Montague Twp
3
Beds
Beds
2
Baths
Baths
1100 - 1500 sqft
Sq Ft
Sq Ft
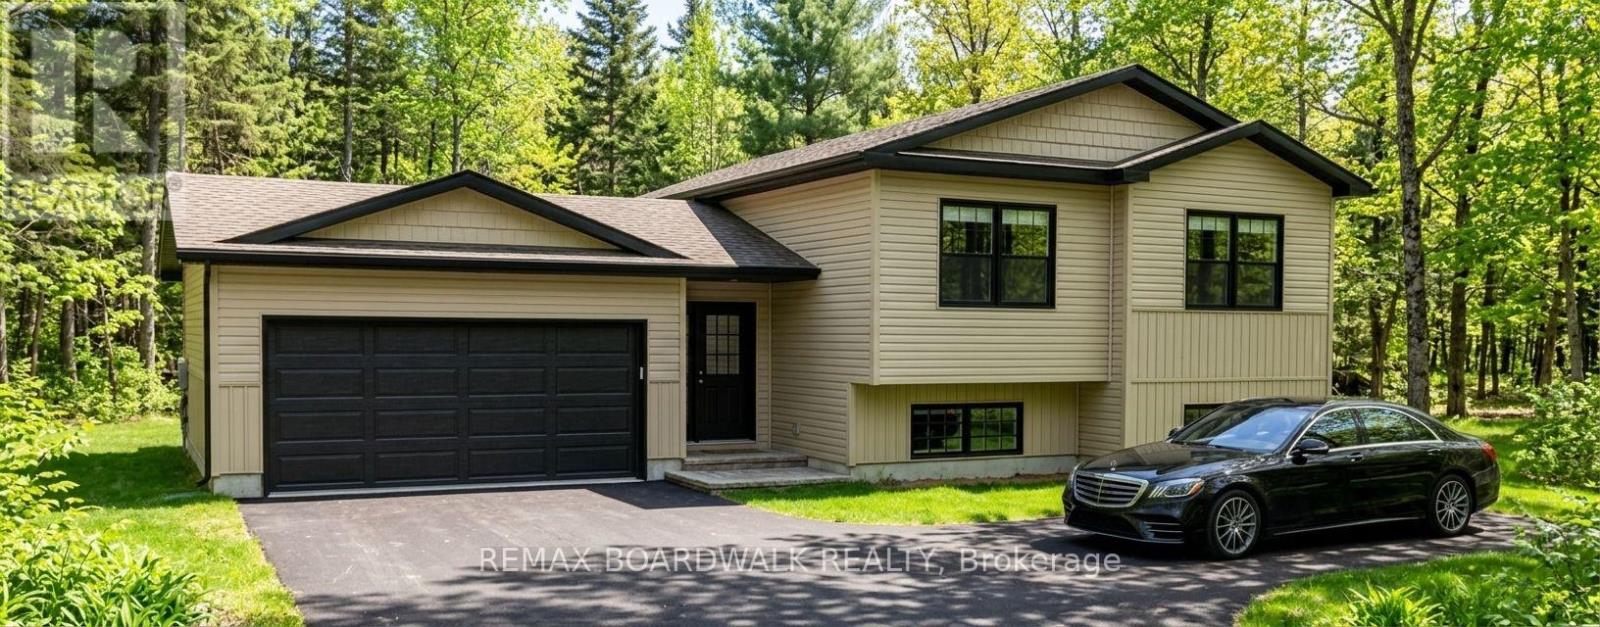
For sale
902 - Montague Twp
$639,900
Lot 59 Mclachlin Road, Montague, Ontario
House in 902 - Montague Twp
3
Beds
Beds
2
Baths
Baths
1100 - 1500 sqft
Sq Ft
Sq Ft
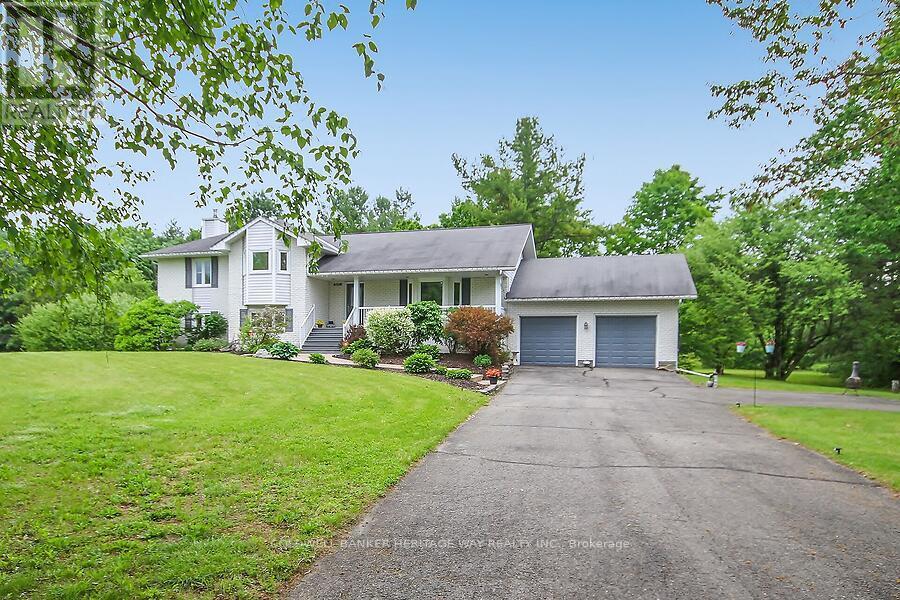
For sale
903 - Drummond/North Elmsley (North Elmsley) Twp
$709,999
222 North Road, Drummond/north Elmsley, Ontario
House in 903 - Drummond/North Elmsley (North Elmsley) Twp
6
Beds
Beds
2
Baths
Baths
1500 - 2000 sqft
Sq Ft
Sq Ft
Ready to a home?
Contact a REALTOR® today!
