

117 Lerta Way
Ottawa,
Ontario
K4A0W5
117 Lerta Way
Ottawa,
Ontario
K4A0W5
Add this listing to your favourite
Shortlist it to compare later & get quick access from your account.


$715,000
Property overview
Building Type
Row / Townhouse
Property Type
Single Family
Bedrooms
4
Bathrooms
4
Year Built
Neighbourhood
1117 - Avalon West
Status
For sale
Highlights
1117 - Avalon West
Row / Townhouse
For sale
Listing description
Discover this Single Family
117 Lerta Way,
Ottawa
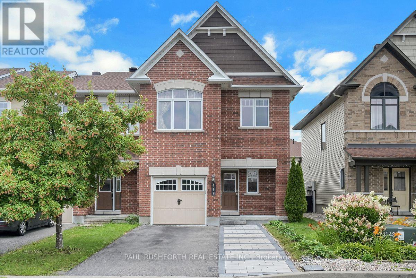
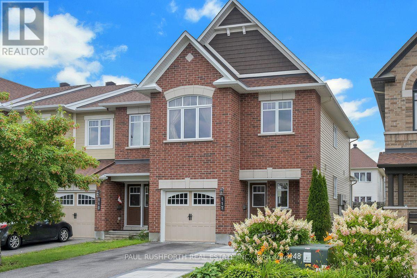
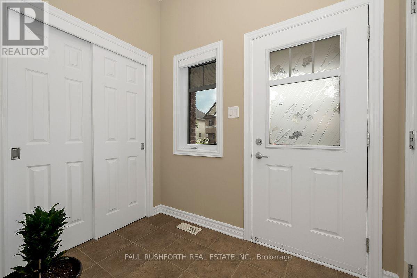
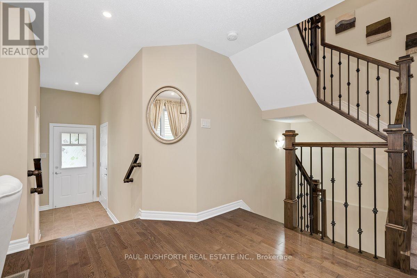
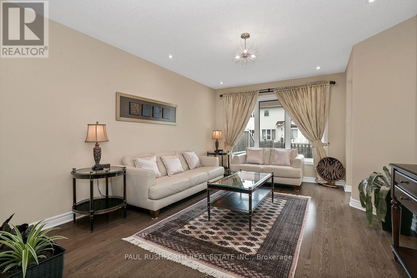
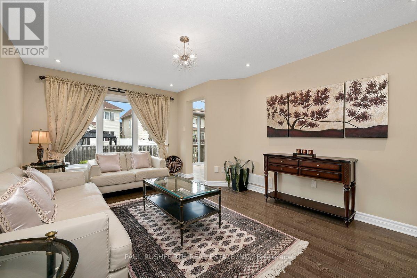
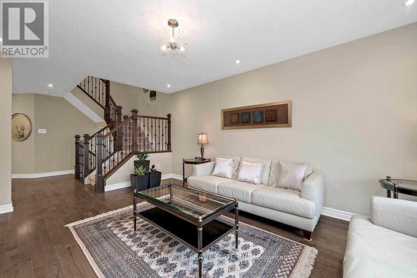
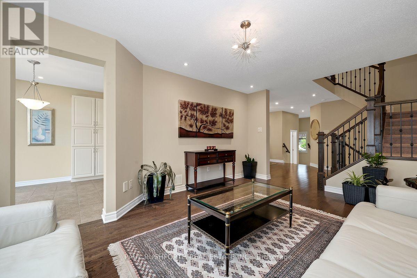
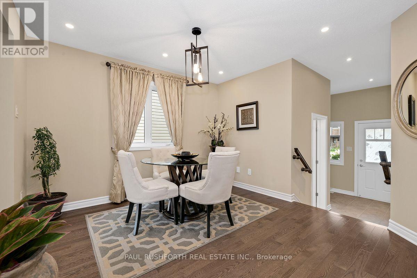
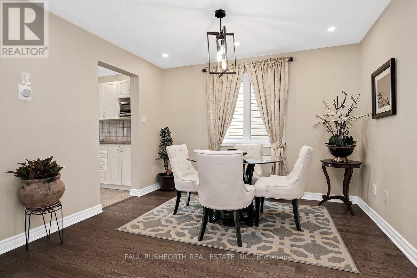
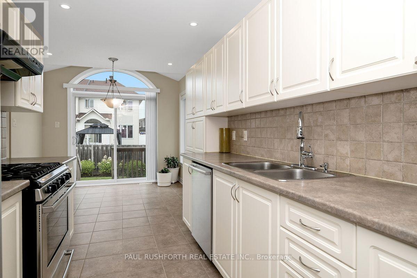
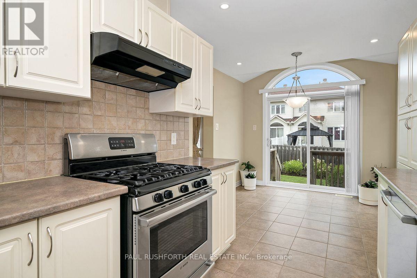
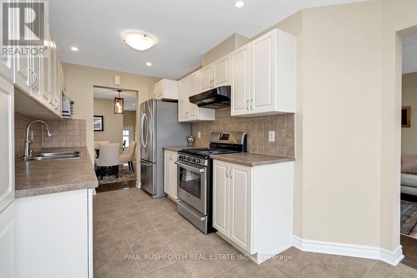
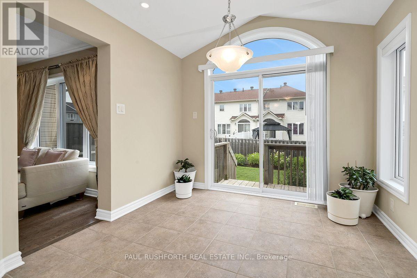
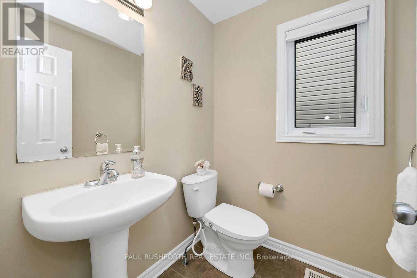
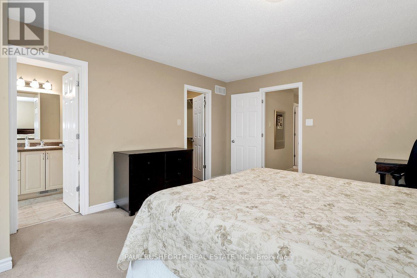
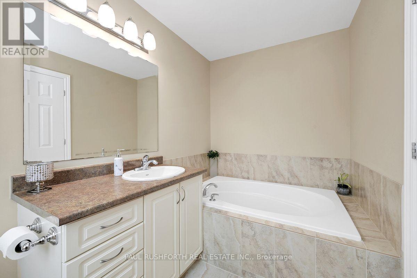
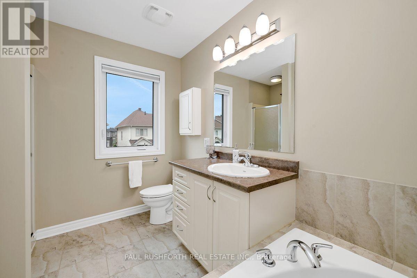
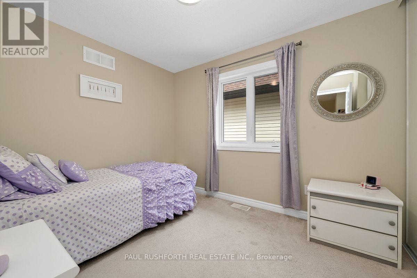
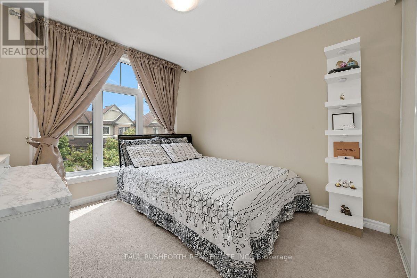

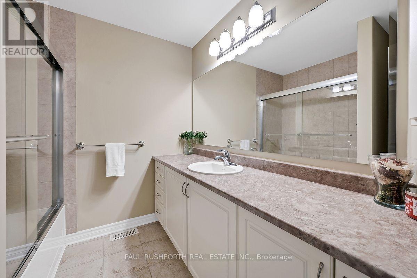
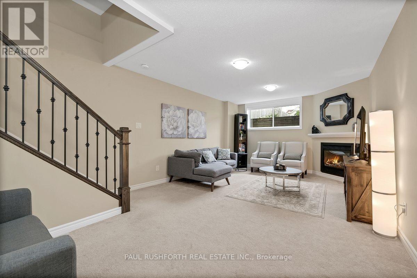
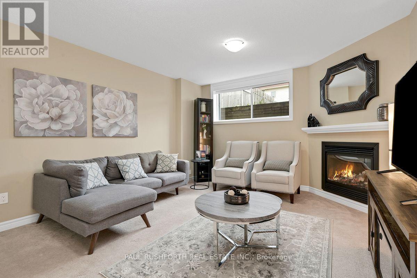
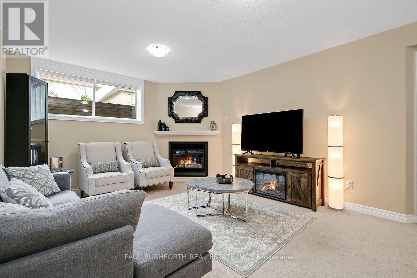
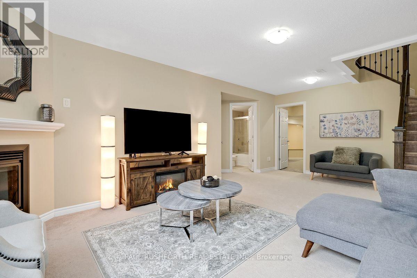
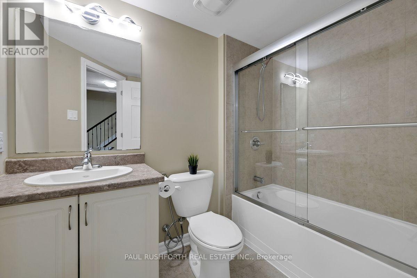
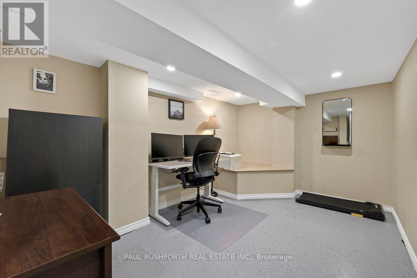
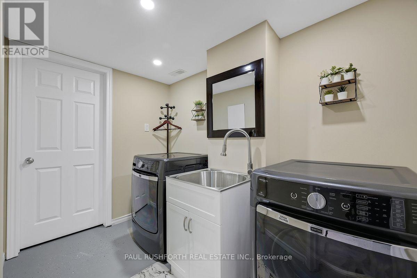
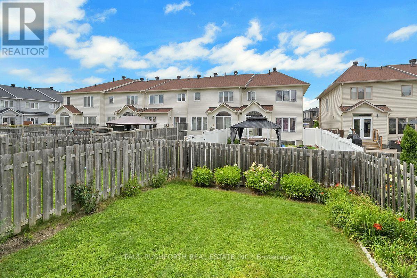
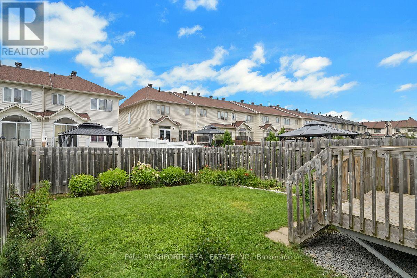
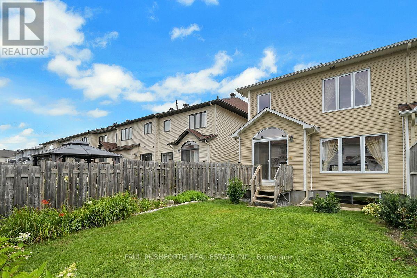
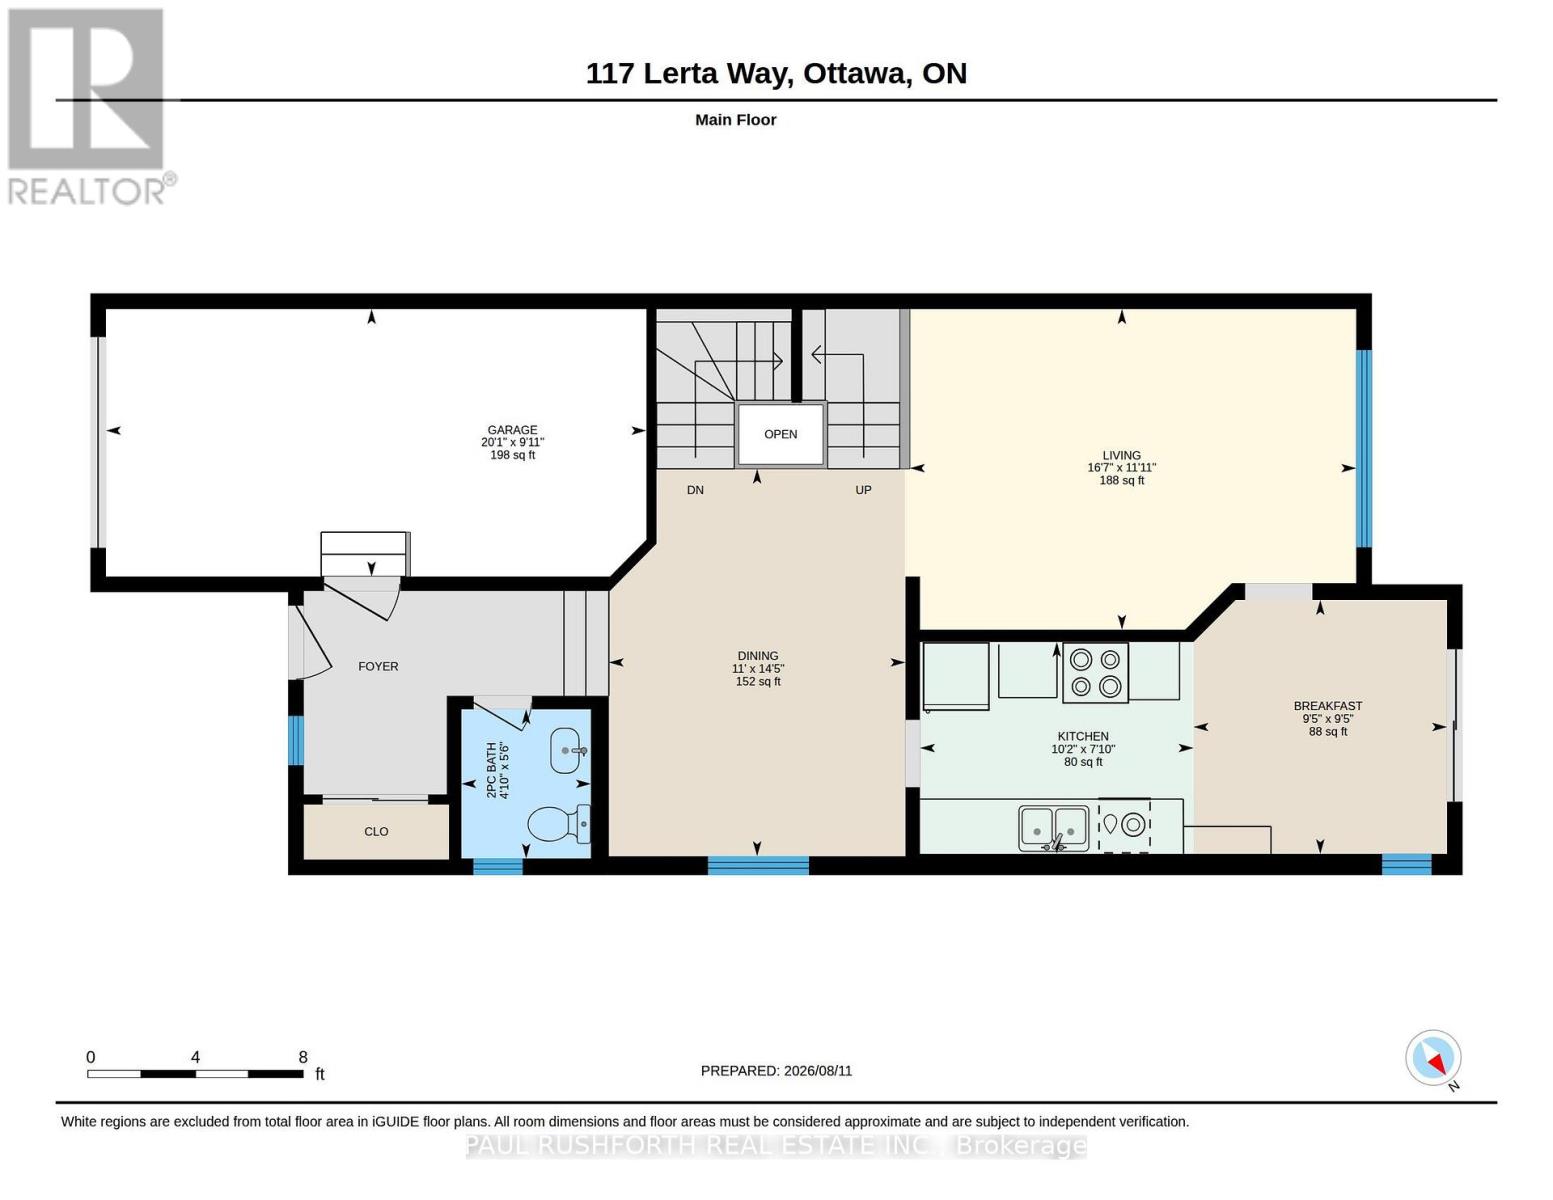
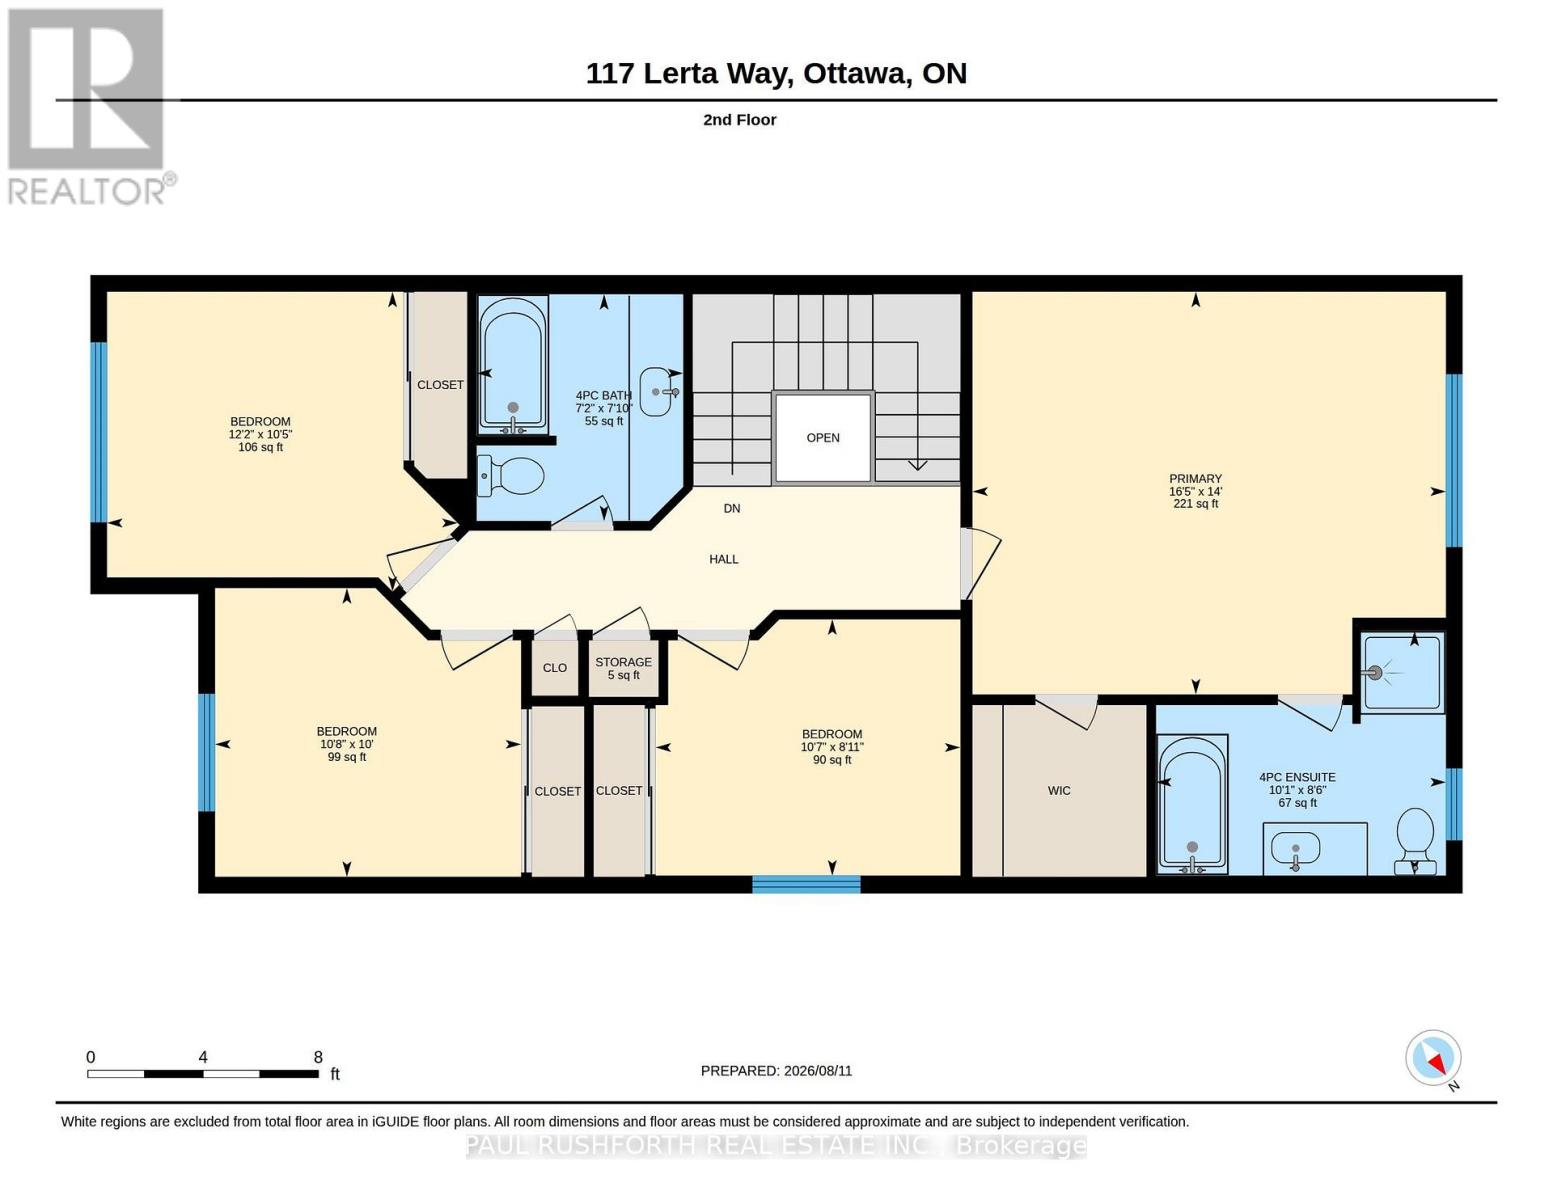
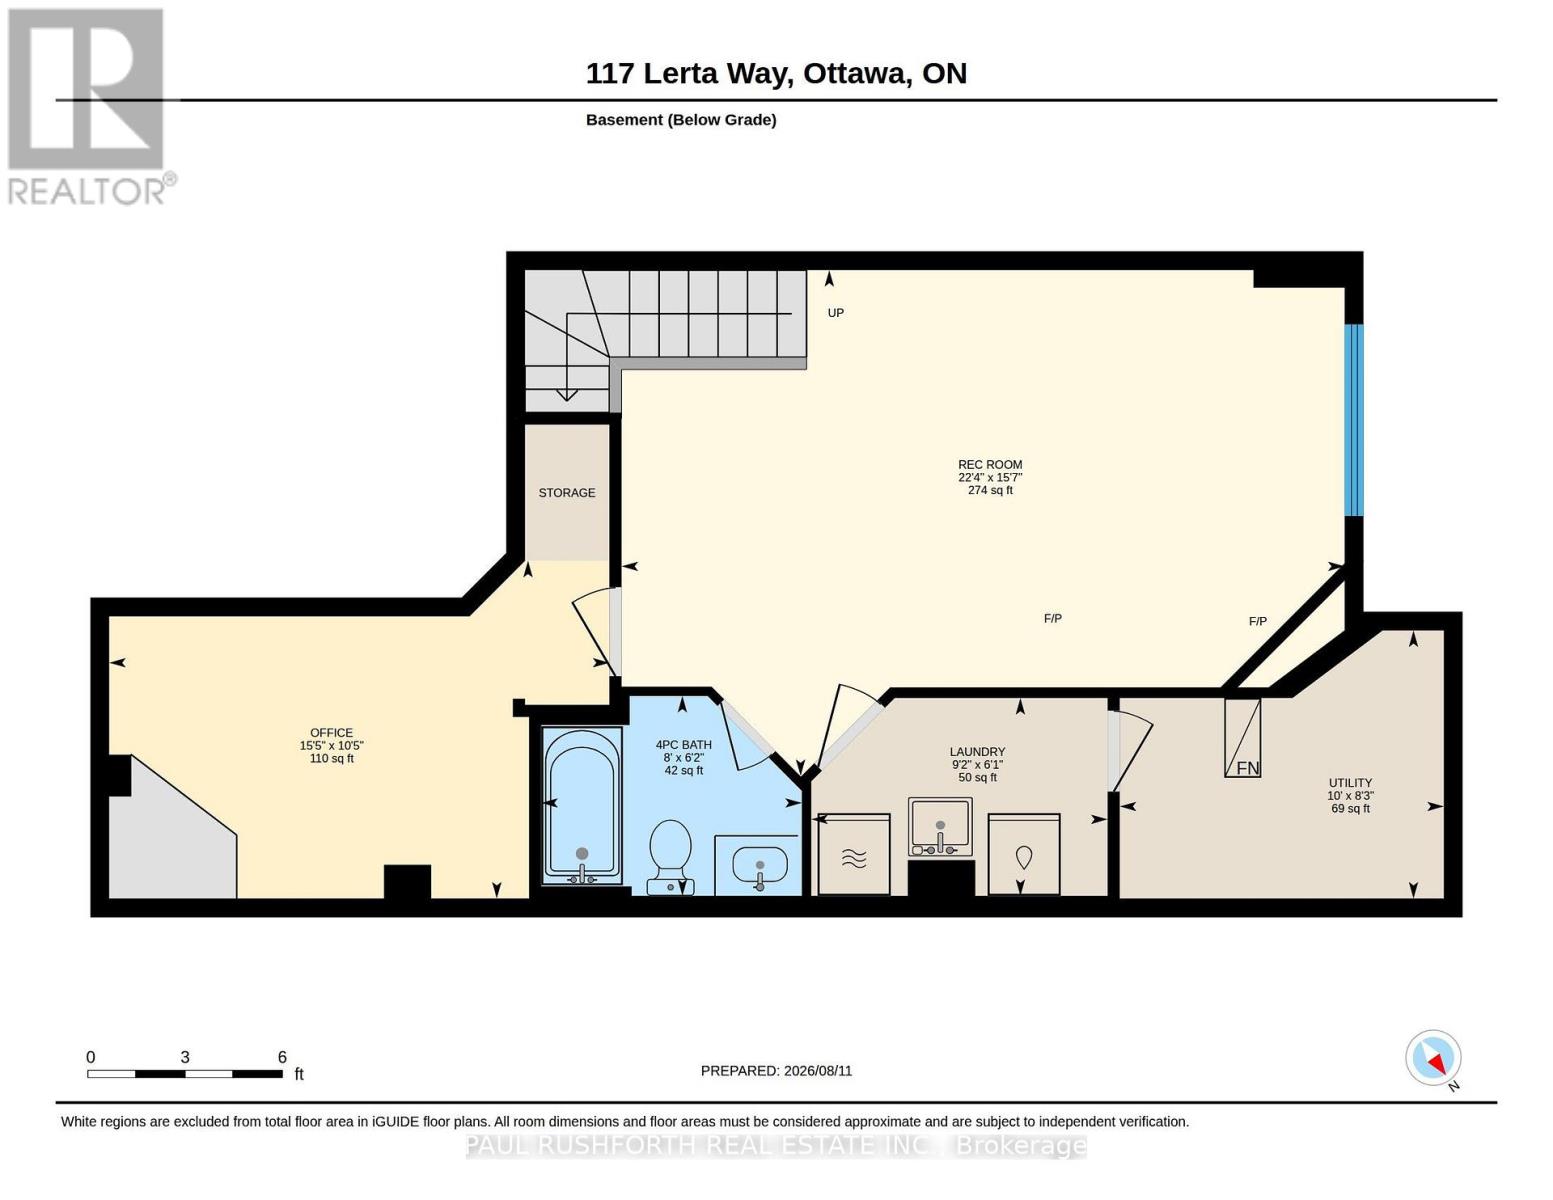
Welcome to this impeccably maintained Minto Mulberry II end-unit townhome, lovingly cared for by its original owner since 2014. Enjoy extra privacy, added natural light, a private single driveway (not shared with neighbours!), and the overall feel of a semi-detached home. Offering 4 bedrooms above grade, 3.5 bathrooms, and a fully finished basement, this spacious layout combines thoughtful upgrades, quality finishes, and comfortable living. The main level features beautiful hardwood flooring, upgraded tile, upgraded stair railings, quartz countertops throughout the kitchen and bathrooms, an extra kitchen pantry for abundant storage, and stylish kitchen backsplash. The kitchen comes fully equipped with stainless steel appliances, including a Bosch gas range and dishwasher. The fully finished basement provides excellent additional living space, featuring a comfortable family room with fireplace, dedicated office, full 3-piece bathroom, finished laundry room, and large window that brings in plenty of natural light. Ideal for a growing family, guests, or working from home. Enjoy the convenience of an attached garage equipped with a door opener, two tire storage racks, and wall-mounted heavy-duty wooden storage shelves, plus parking for up to 4 vehicles total. Step outside to your fully fenced, private backyard complete with natural gas BBQ hookup, perfect for outdoor entertaining. Additional highlights include an owned tankless water heater (replaced 2023). The home has been freshly painted, features freshly deep-cleaned carpets, and is ENERGY STAR rated for added efficiency and peace of mind. Located close to a long list of amenities including transit, top-rated schools, shopping, parks, and more. Don't miss this gem! (id:64373)
Upcoming viewings
45.4524997
-75.4878586
117 Lerta Way, Ottawa, Ontario, K4A0W5
Loading WalkScore data...
Walk Score®
Transit Score®
Bike Score®
Walkability Snapshot
Understand how walkable, transit-friendly & bikeable this neighbourhood really is.
Scores are powered by Walk Score® and reflect access to daily essentials, transit and bike routes near this area.
🚶Walk Score®
🚊Transit Score
🚲Bike Score
Liveability scores for this neighbourhood
Powered by Walk Score®
Use these scores as a quick guide only. Check local transit, bike paths
and walk routes to plan your day-to-day life.
Google Maps
Explore the exact location, nearby amenities, and community vibe.
Listing Details
Last updated:
2026-08-19
Key facts
Price
$715,000
Ownership
Freehold
Property type
Single Family
Bedrooms
4
Bathrooms
4
Stories
2
Interior size
1500 - 2000 sqft
Parking options
Attached Garage, Garage
Total spaces
4
Interior & features
Cooling
Central air conditioning
Heating
Forced air
Heating fuel
Natural gas
Basement
Full (Finished)
Appliances
Water Heater - Tankless, Blinds, Dishwasher, Dryer, Garage door opener, Range, Water Heater, Washer, Refrigerator
Fireplace
True
Exterior finish
Brick, Vinyl siding
Lot, amenities & extras
Lot size
26.4 x 105.1 FT
Water
Municipal water
Sewer
Sanitary sewer
Rooms
| Level | Type | Length | Width | Dimensions |
|---|---|---|---|---|
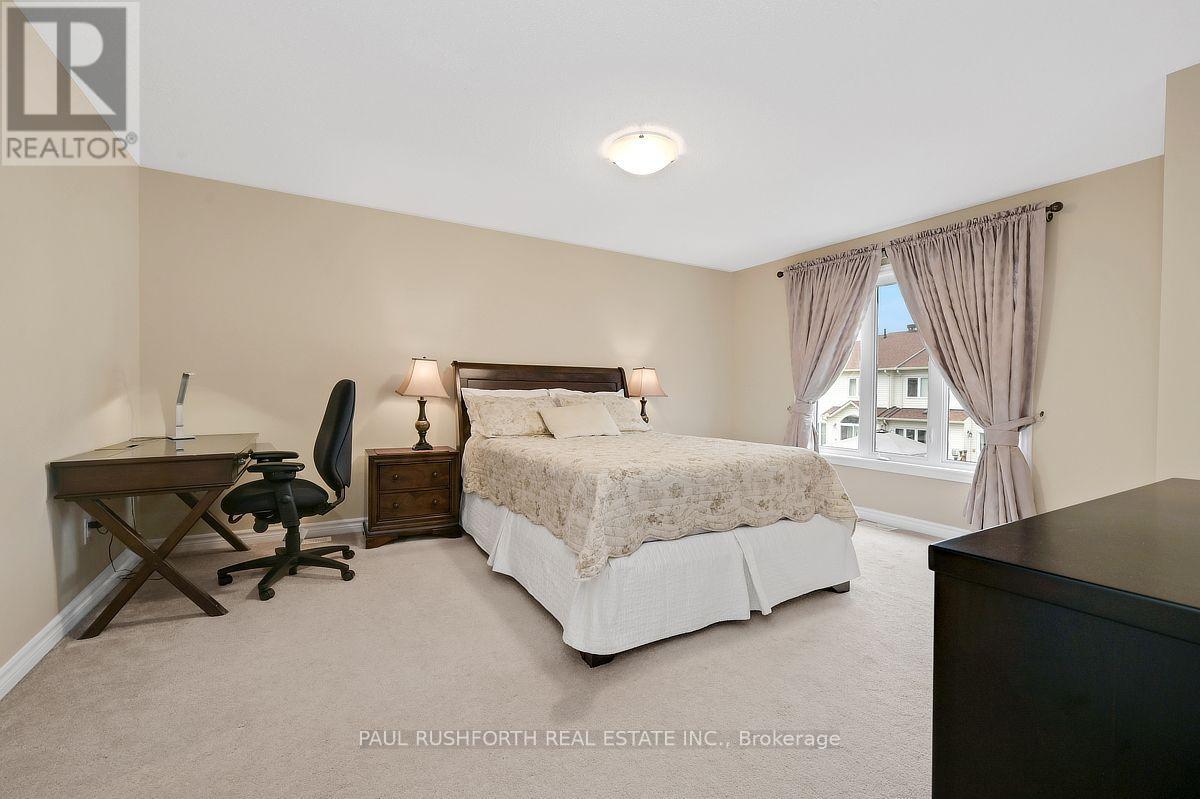
| Second Level | Primary Bedroom | 4.26 m | 5.01 m | 4.26 m x 5.01 m |
| Second Level | Bathroom | 2.4 m | 2.18 m | 2.4 m x 2.18 m |
| Second Level | Bathroom | 2.59 m | 3.07 m | 2.59 m x 3.07 m |
| Second Level | Bedroom 2 | 2.71 m | 3.23 m | 2.71 m x 3.23 m |
| Second Level | Bedroom 3 | 3.17 m | 3.71 m | 3.17 m x 3.71 m |
| Second Level | Bedroom 4 | 3.05 m | 3.24 m | 3.05 m x 3.24 m |
| Basement | Bathroom | 1.88 m | 2.45 m | 1.88 m x 2.45 m |
| Basement | Laundry Room | 1.86 m | 2.79 m | 1.86 m x 2.79 m |
| Basement | Office | 3.18 m | 4.71 m | 3.18 m x 4.71 m |
| Basement | Recreational, Games Room | 4.76 m | 6.8 m | 4.76 m x 6.8 m |
| Basement | Utility Room | 2.52 m | 3.05 m | 2.52 m x 3.05 m |
| Main Level | Bathroom | 1.69 m | 1.47 m | 1.69 m x 1.47 m |
| Main Level | Eating Area | 2.88 m | 2.87 m | 2.88 m x 2.87 m |
| Main Level | Dining Room | 4.39 m | 3.36 m | 4.39 m x 3.36 m |
| Main Level | Kitchen | 2.4 m | 3.1 m | 2.4 m x 3.1 m |
| Main Level | Living Room | 3.63 m | 5.06 m | 3.63 m x 5.06 m |
Mortgage Calculator
$500,000
$100,000
$5,000,000
Adjust the total amount you plan to borrow.
5%
1%
15%
25 years
10 years
40 years
Monthly Payment
$0
This is an approximate monthly payment based on your inputs.
Total Interest Paid
$0
Add this listing to your favourite
Shortlist it to compare later & get quick access from your account.
Comparables
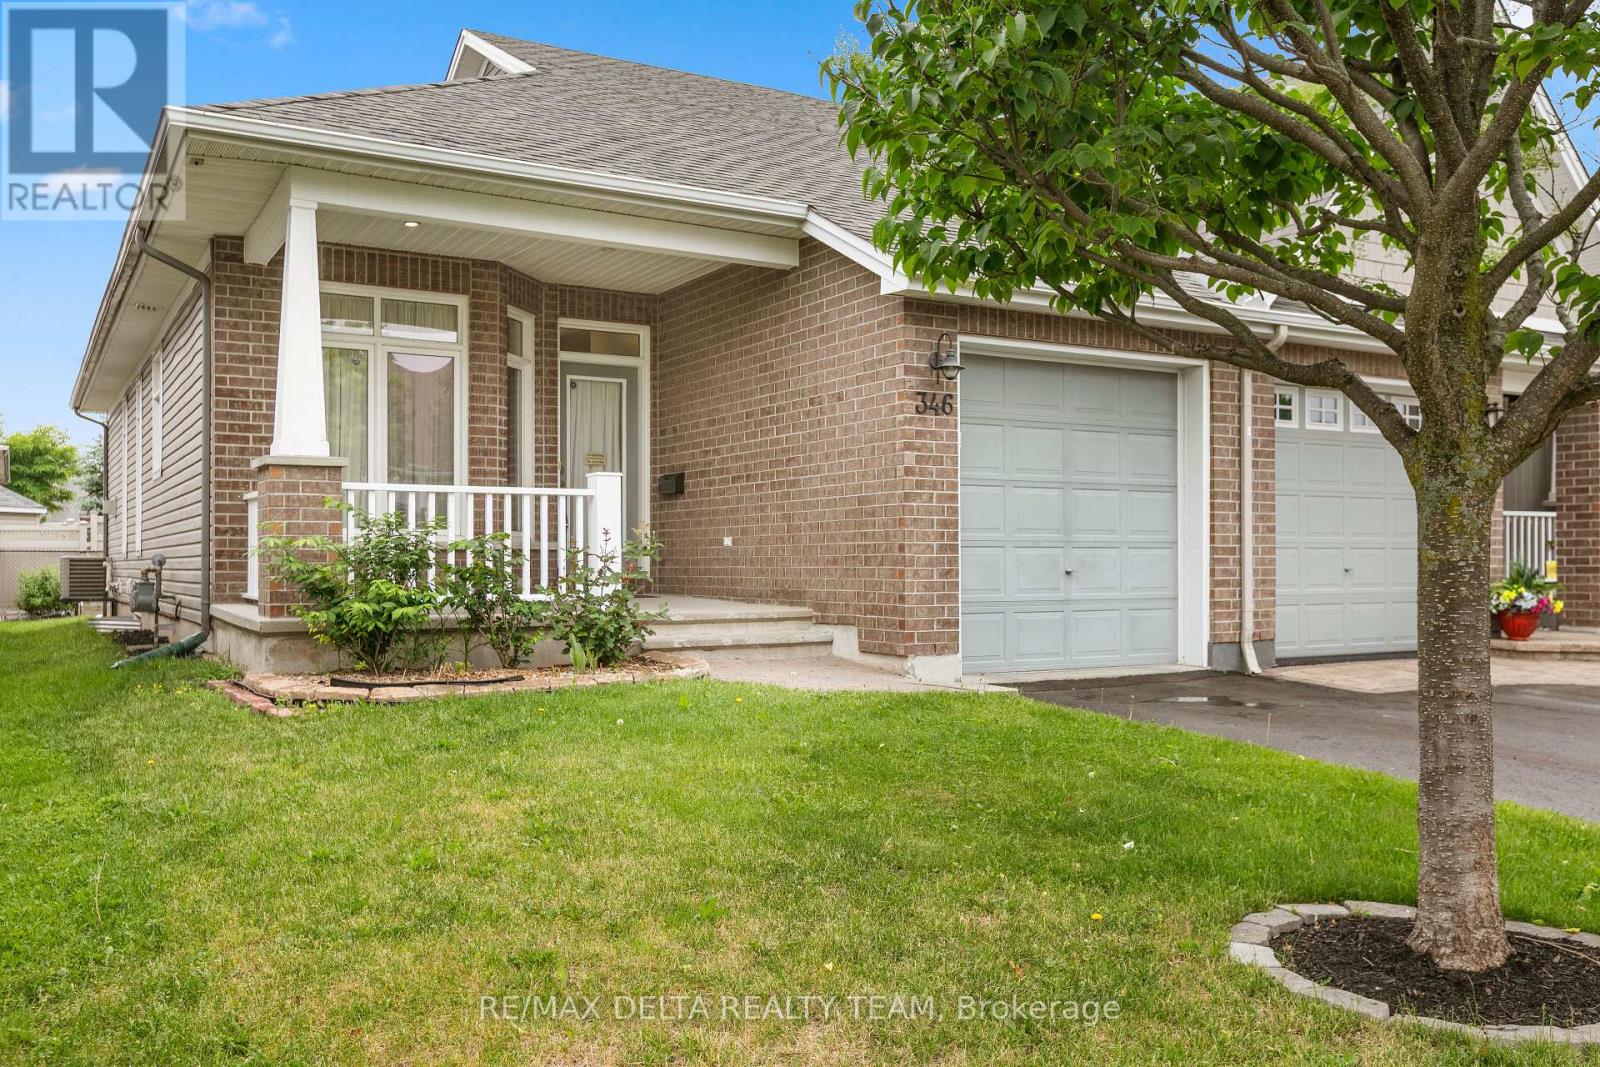
For sale
1117 - Avalon West
$715,000
346 Farincourt Crescent, Ottawa, Ontario
Row / Townhouse in 1117 - Avalon West
2
Beds
Beds
3
Baths
Baths
700 - 1100 sqft
Sq Ft
Sq Ft
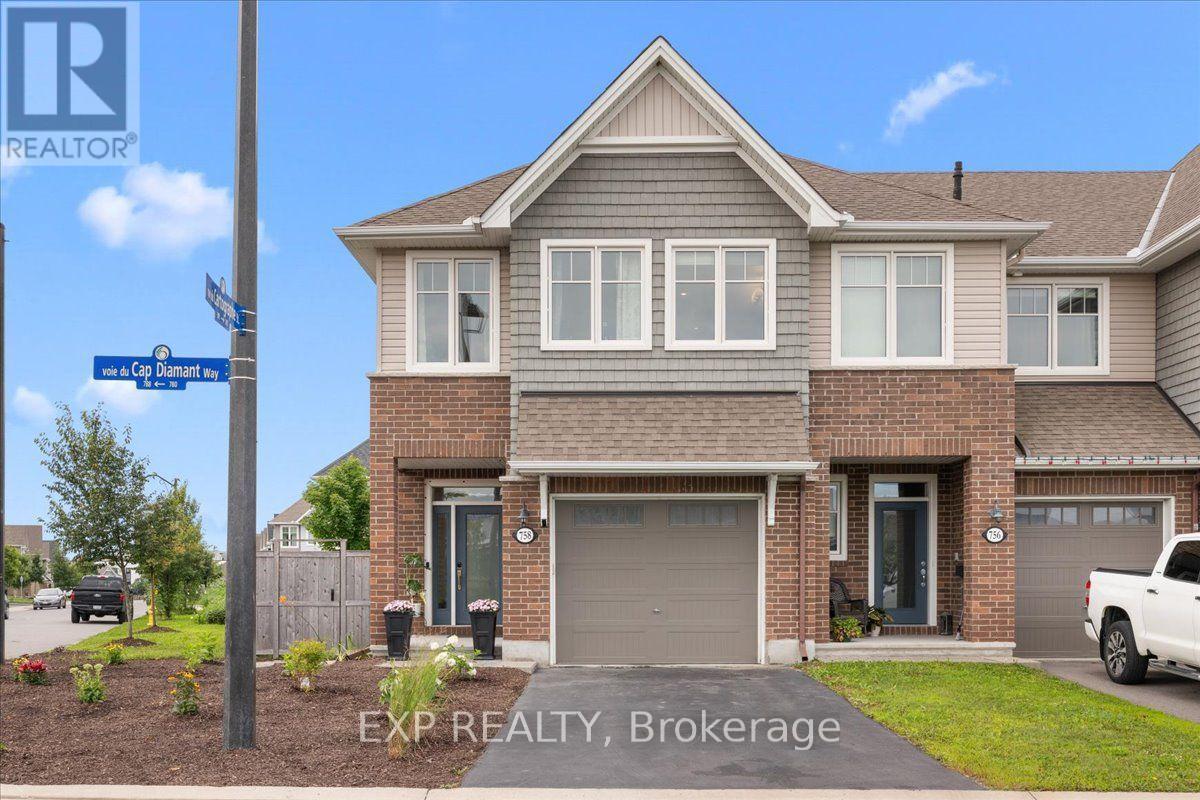
For sale
1110 - Camelot
$714,900
758 Cap Diamant Way, Ottawa, Ontario
Row / Townhouse in 1110 - Camelot
3
Beds
Beds
3
Baths
Baths
1500 - 2000 sqft
Sq Ft
Sq Ft
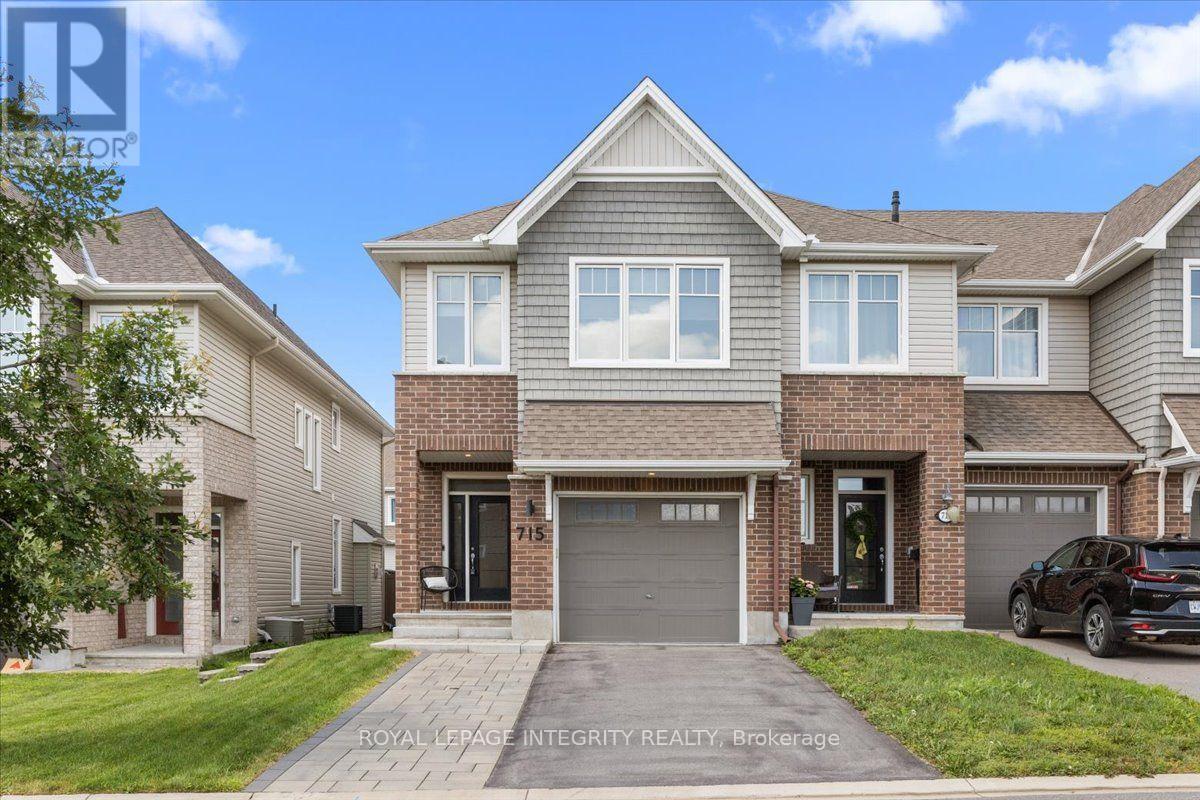
For sale
1110 - Camelot
$709,900
715 Cap Diamant Way, Ottawa, Ontario
Row / Townhouse in 1110 - Camelot
3
Beds
Beds
3
Baths
Baths
1500 - 2000 sqft
Sq Ft
Sq Ft
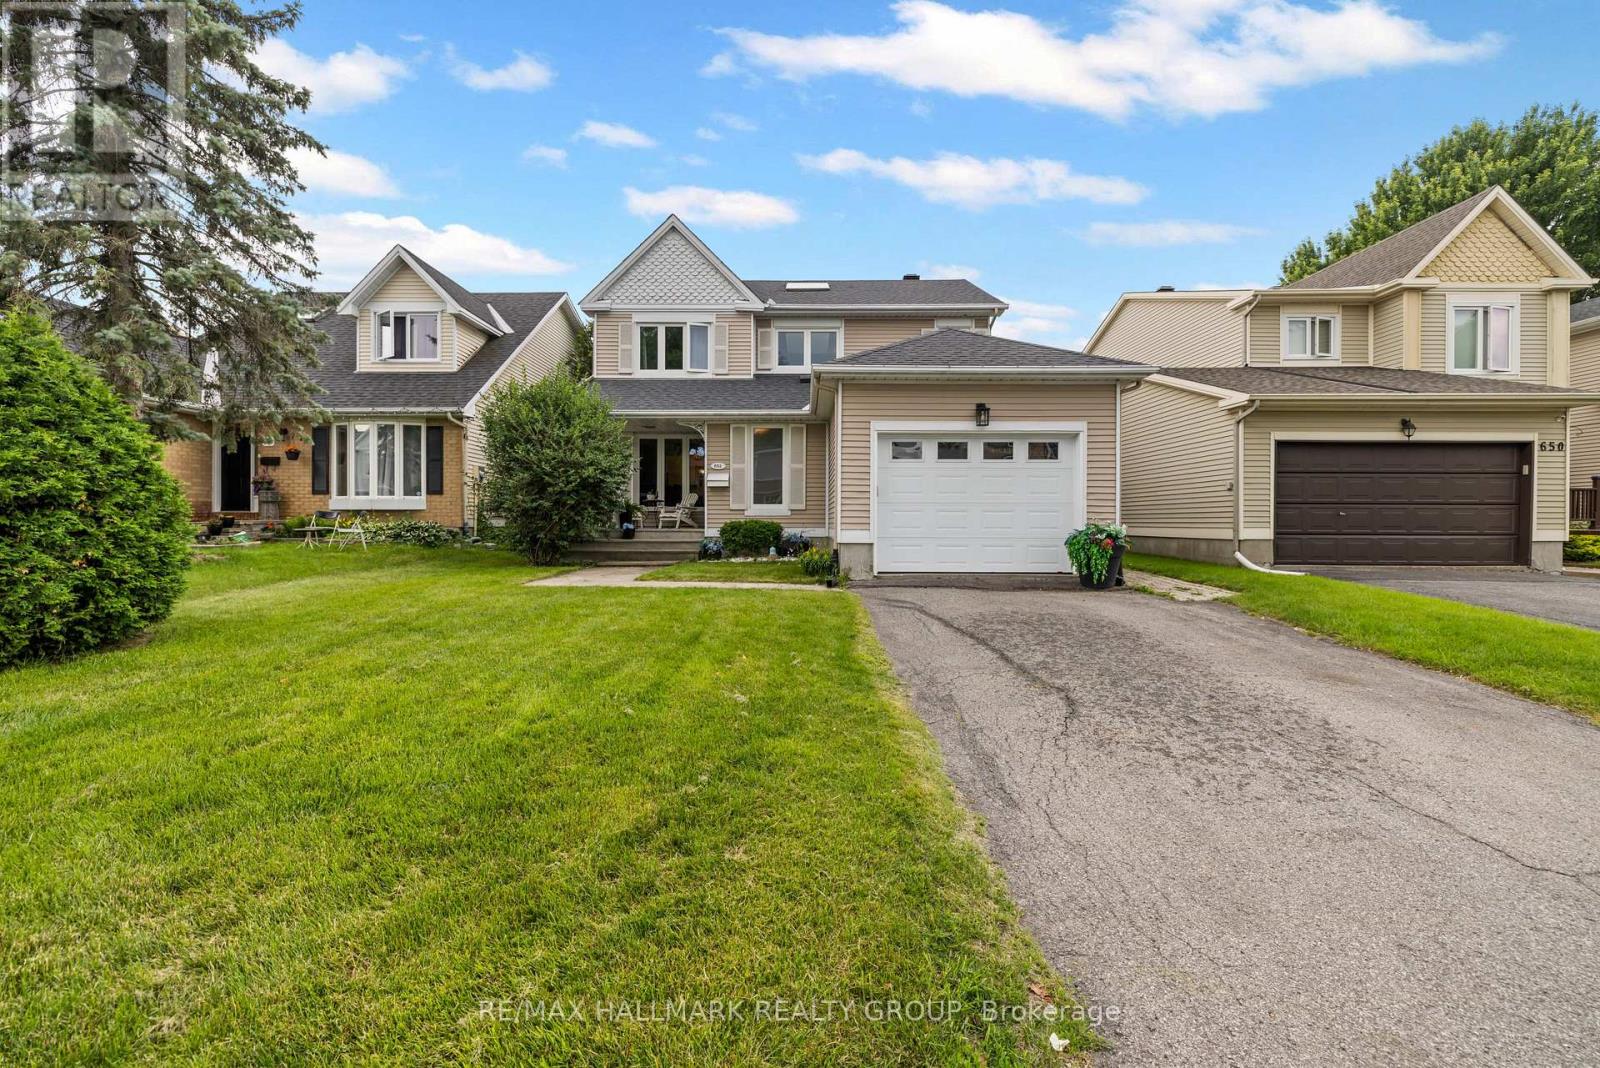
For sale
1106 - Fallingbrook/Gardenway South
$724,900
652 Thicket Way, Ottawa, Ontario
House in 1106 - Fallingbrook/Gardenway South
4
Beds
Beds
4
Baths
Baths
1500 - 2000 sqft
Sq Ft
Sq Ft

For sale
1118 - Avalon East
$724,900
221 Northwind Street, Ottawa, Ontario
House in 1118 - Avalon East
4
Beds
Beds
4
Baths
Baths
1500 - 2000 sqft
Sq Ft
Sq Ft
For sale
1103 - Fallingbrook/Ridgemount
$700,000
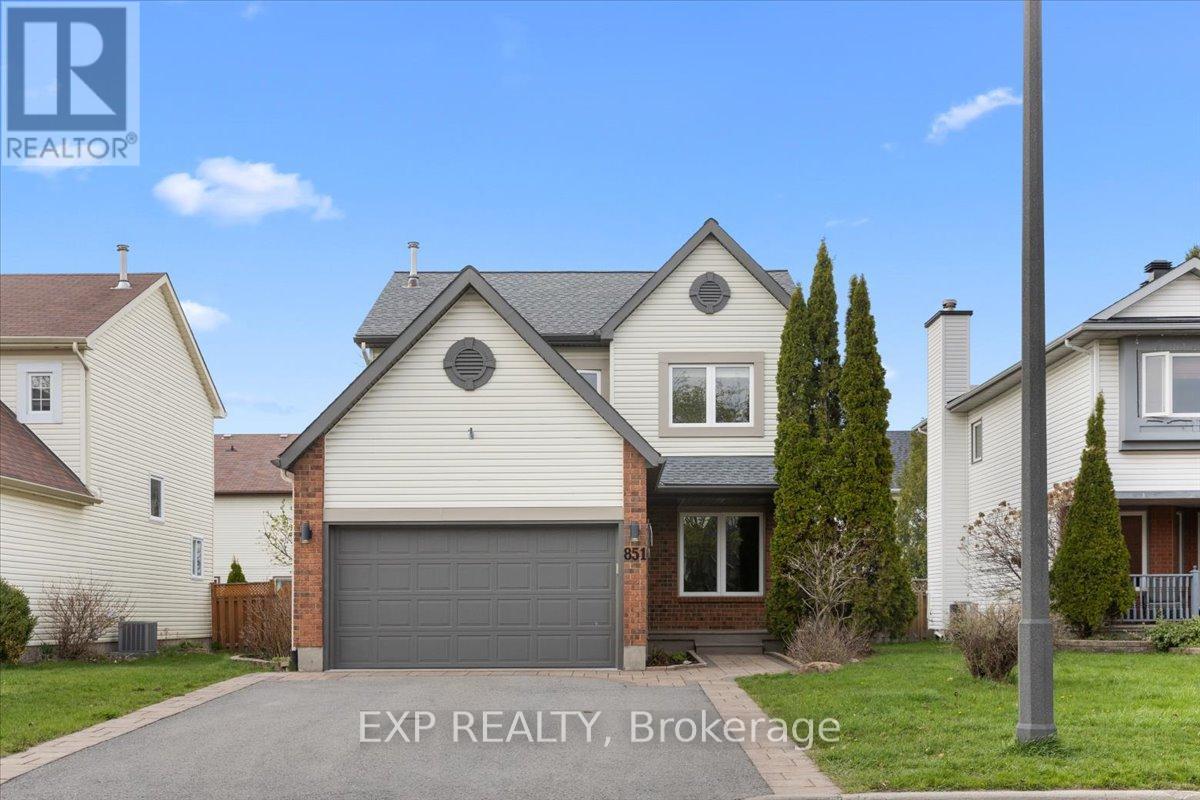
851 Beauregard Crescent, Ottawa, Ontario
House in 1103 - Fallingbrook/Ridgemount
3
Beds
Beds
3
Baths
Baths
1500 - 2000 sqft
Sq Ft
Sq Ft

For sale
1105 - Fallingbrook/Pineridge
$730,000
697 Levac Drive, Ottawa, Ontario
House in 1105 - Fallingbrook/Pineridge
3
Beds
Beds
2
Baths
Baths
1100 - 1500 sqft
Sq Ft
Sq Ft
For sale
1118 - Avalon East
$699,900
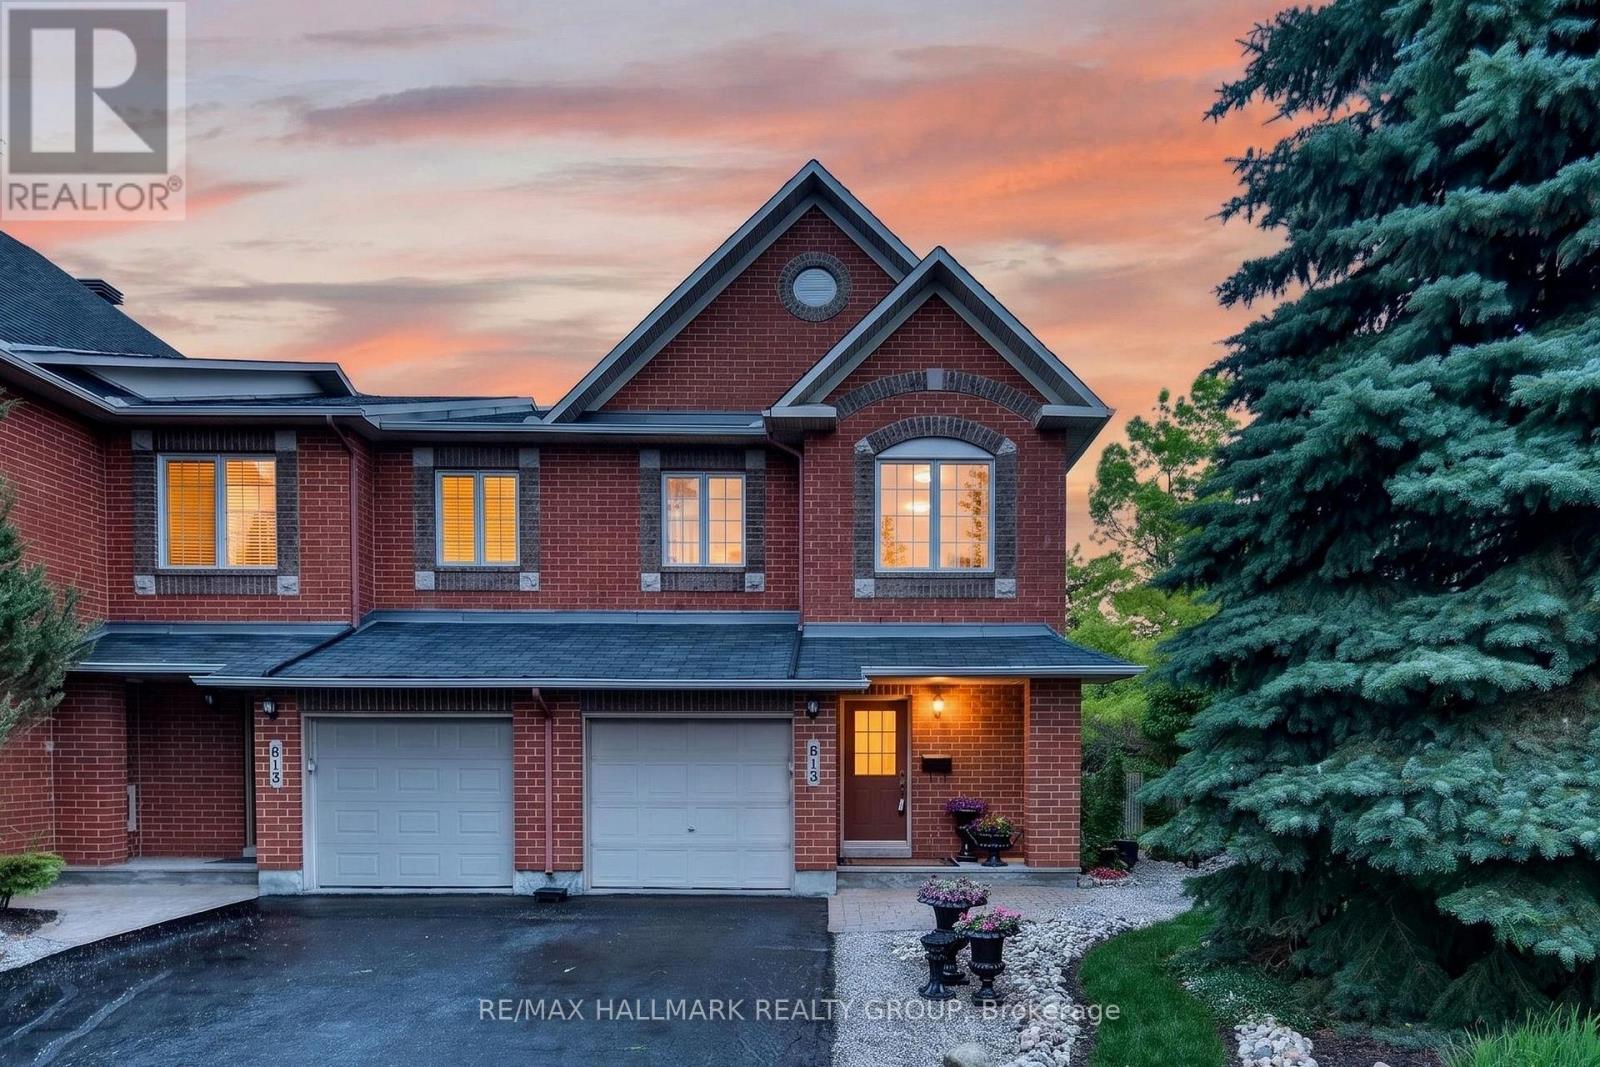
615 Aquaview Drive, Ottawa, Ontario
Row / Townhouse in 1118 - Avalon East
3
Beds
Beds
3
Baths
Baths
1500 - 2000 sqft
Sq Ft
Sq Ft
For sale
1117 - Avalon West
$699,900
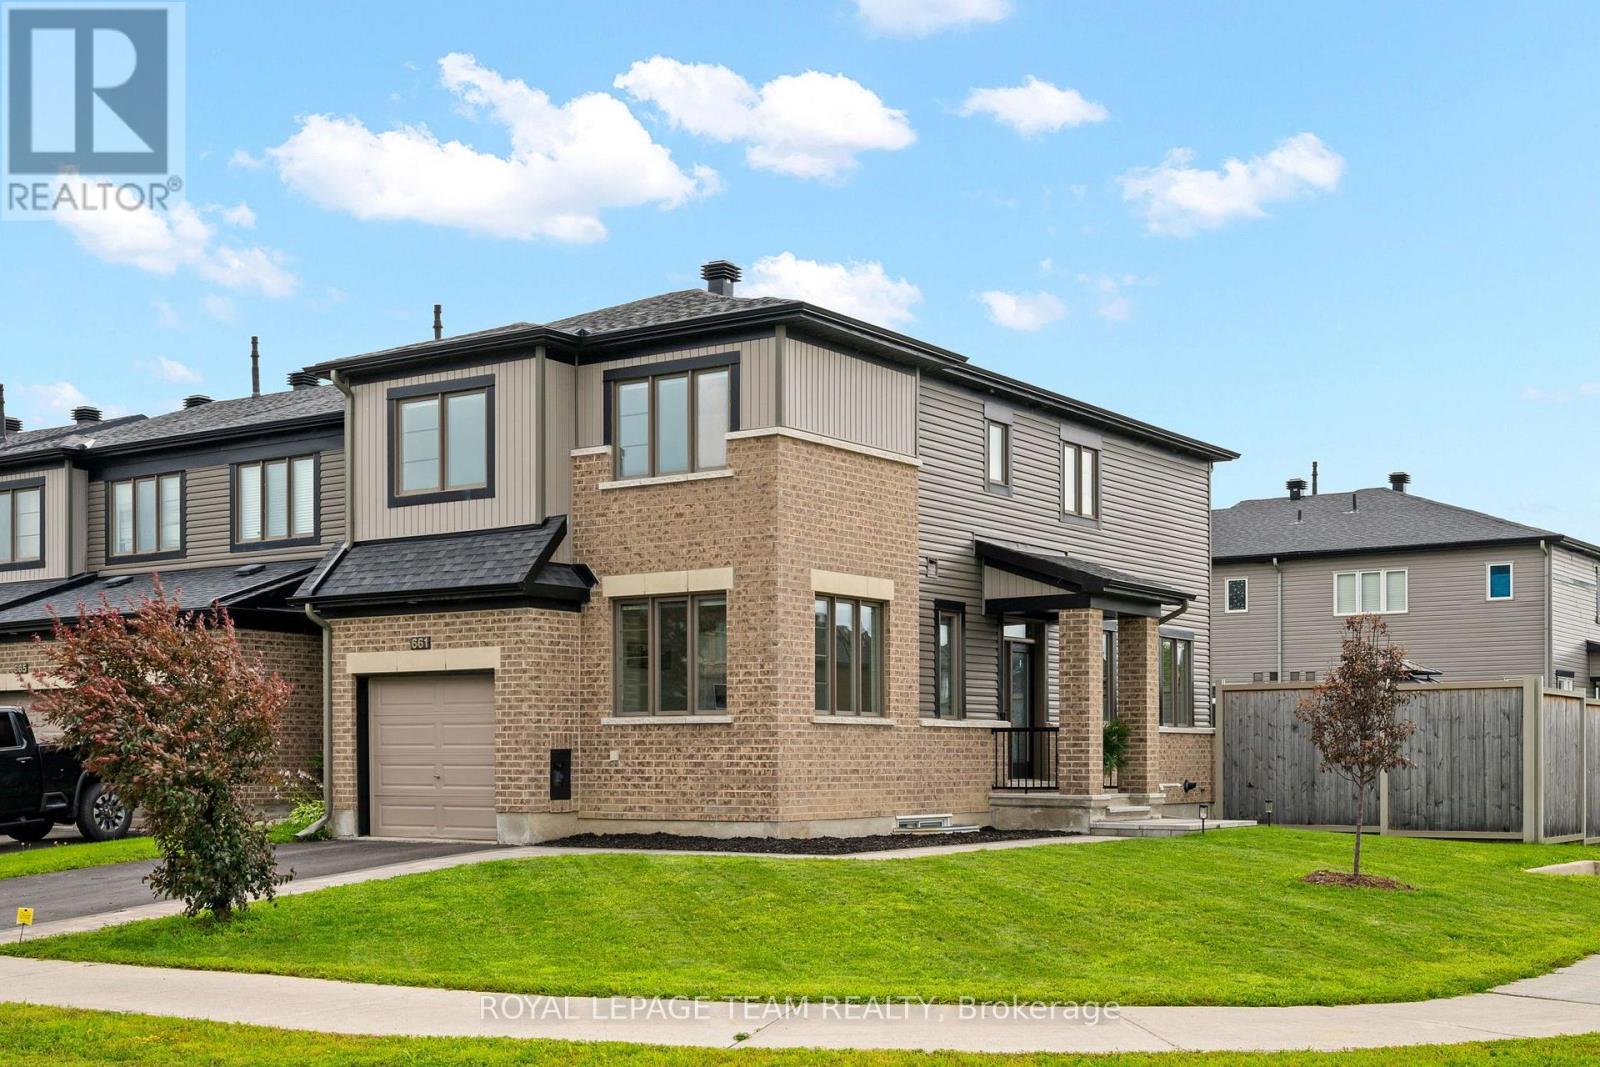
661 Jerome Jodoin Drive, Ottawa, Ontario
Row / Townhouse in 1117 - Avalon West
4
Beds
Beds
4
Baths
Baths
1500 - 2000 sqft
Sq Ft
Sq Ft
For sale
1119 - Notting Hill/Summerside
$699,900
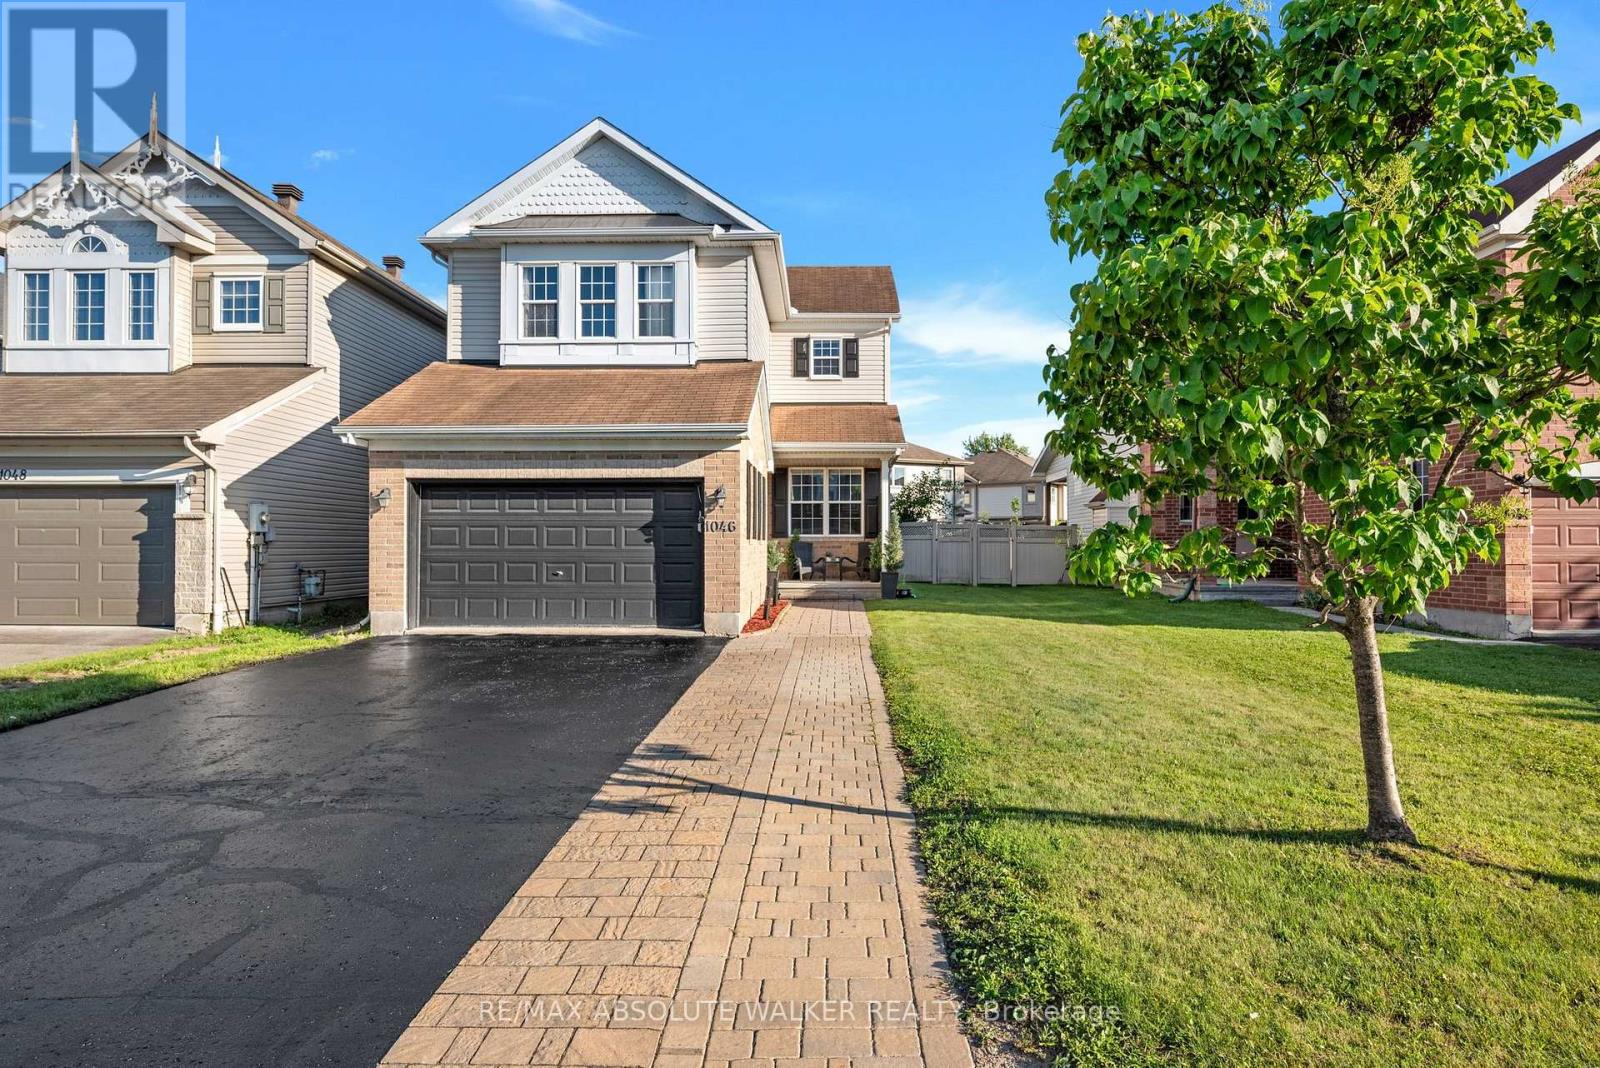
1046 Fieldfair Way, Ottawa, Ontario
House in 1119 - Notting Hill/Summerside
3
Beds
Beds
3
Baths
Baths
1500 - 2000 sqft
Sq Ft
Sq Ft
Ready to a home?
Contact a REALTOR® today!
