

1046 Fieldfair Way
Ottawa,
Ontario
K4A0E2
1046 Fieldfair Way
Ottawa,
Ontario
K4A0E2
Add this listing to your favourite
Shortlist it to compare later & get quick access from your account.


$699,900
Property overview
Building Type
House
Property Type
Single Family
Bedrooms
3
Bathrooms
3
Year Built
Neighbourhood
1119 - Notting Hill/Summerside
Status
For sale
Highlights
1119 - Notting Hill/Summerside
House
For sale
Listing description
Discover this Single Family
1046 Fieldfair Way,
Ottawa
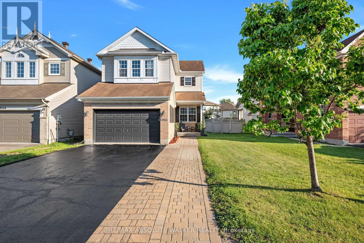
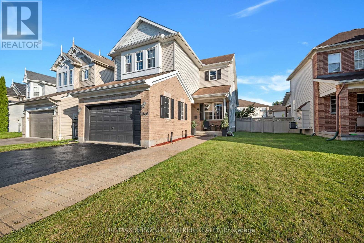
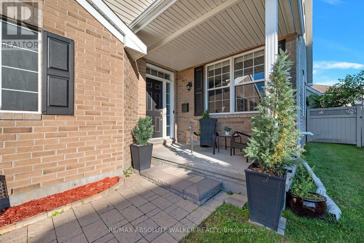
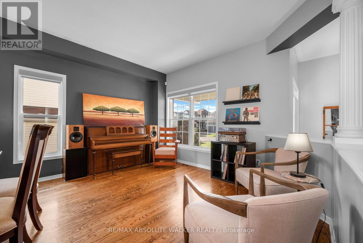
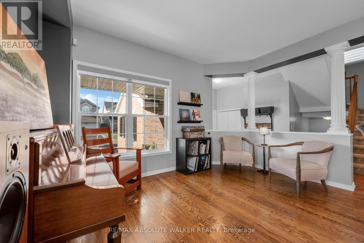
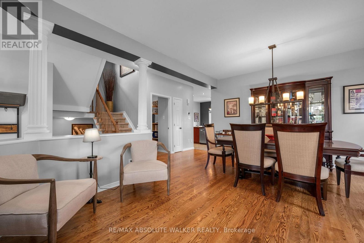
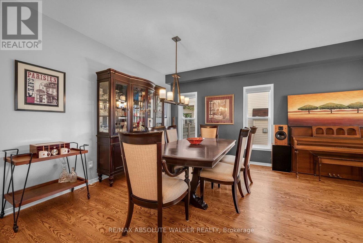
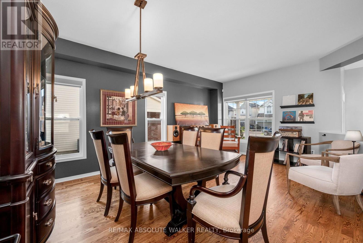
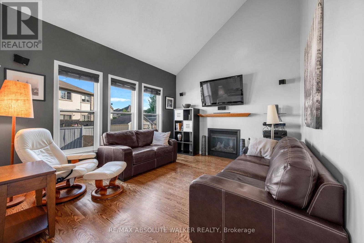
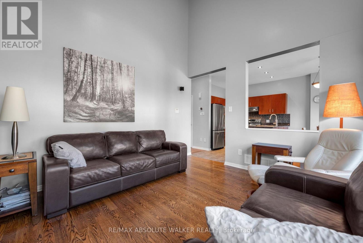
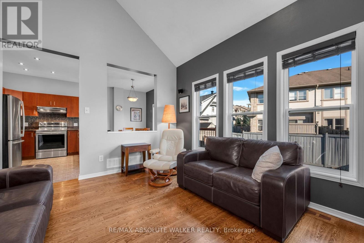
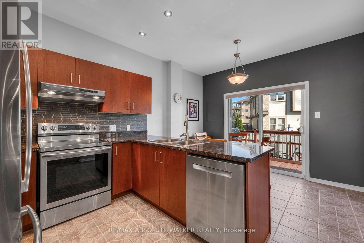
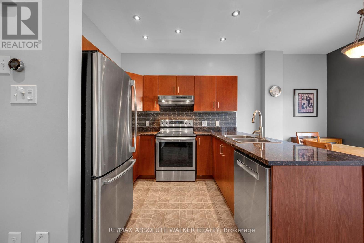
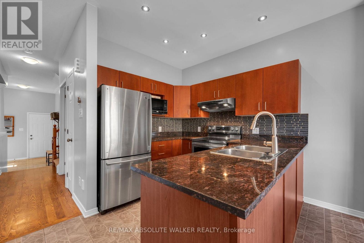
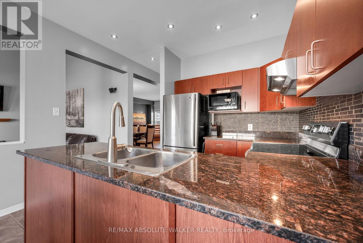
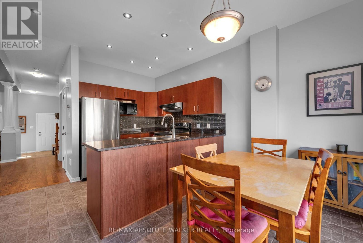
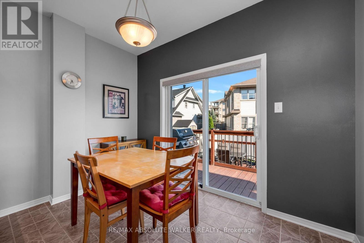
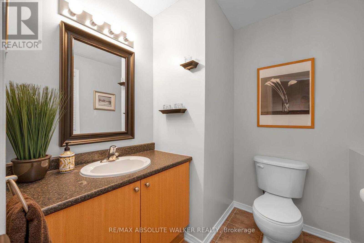
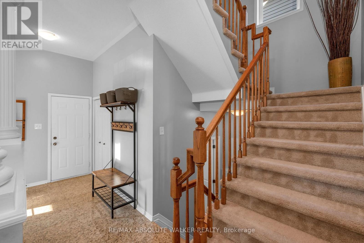
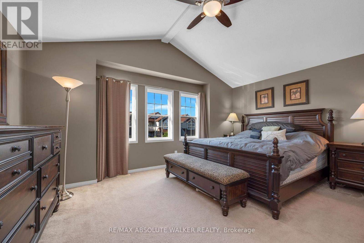
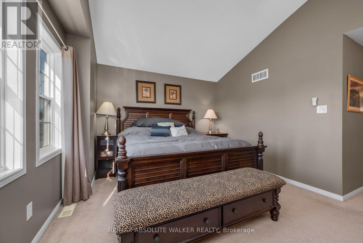
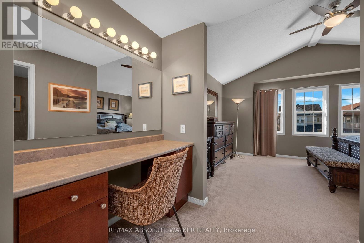
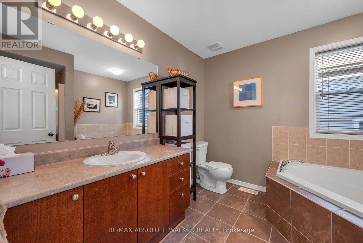
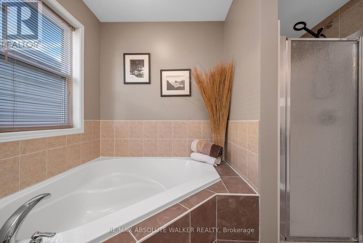

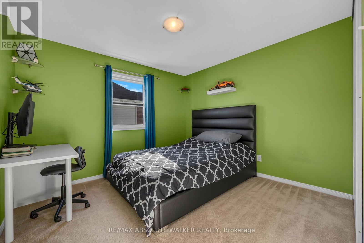
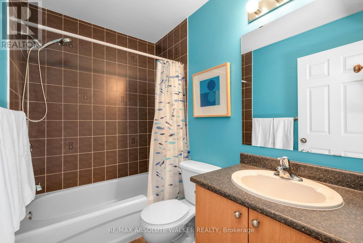
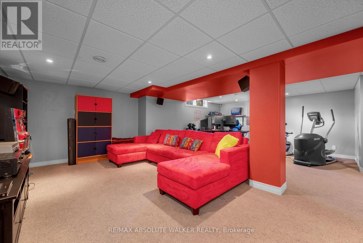
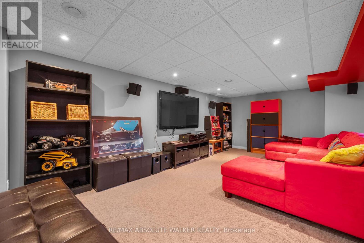
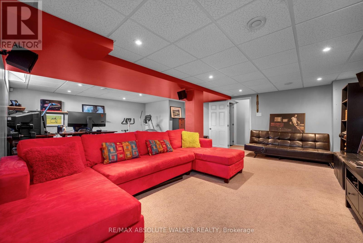
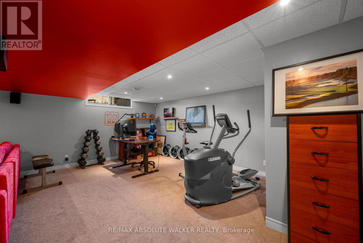
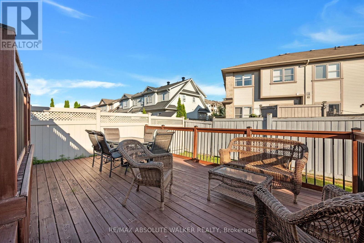
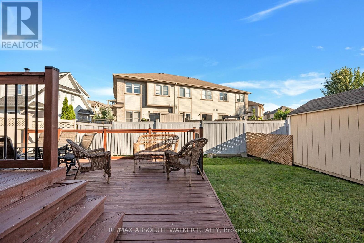
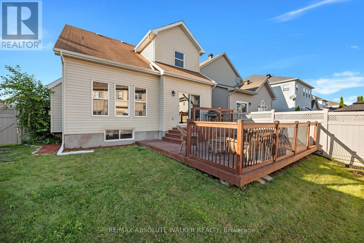
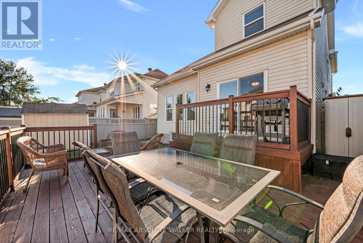
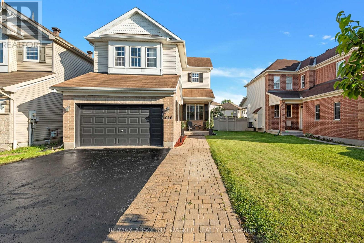
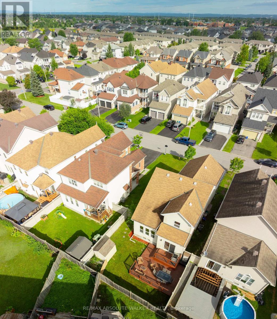
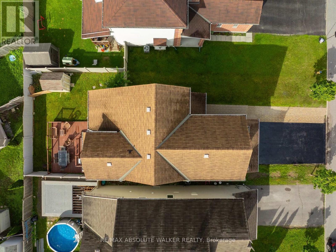
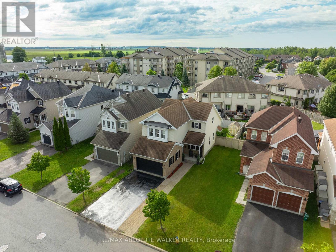
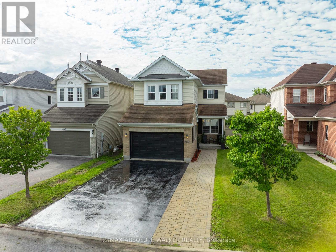
Location, space, and an oversized south-facing lot come together in this inviting three-bedroom family home tucked away on a quiet street yet conveniently close to schools, parks, recreation, shopping, transit, and everyday amenities. A freshly sealed driveway, interlock pathway, and inviting front porch to welcome you when you arrive. A sunken foyer with inside access to the garage leads to a spacious main level with formal living and dining areas, perfect for family dinners or hosting friends. The eat-in kitchen is designed for both functionality and style, offering generous cabinetry, granite counters, and stainless-steel appliances. The connecting family room offers a wonderful space to enjoy casual living with a cozy gas fireplace and a dramatic high ceiling. A well-appointed laundry room and convenient powder room add to the thoughtful functionality of the main floor. The bright and inviting primary bedroom is enhanced by a striking palladium window and vaulted ceiling that create an airy, spacious feel. A four-piece ensuite, built-in vanity, and generous walk-in closet add the finishing touch to this spacious retreat. Two additional bedrooms and a full bathroom provide plenty of room for family or guests. The finished lower level with a rough-in for a future bathroom offers bonus living space giving you the freedom to create a space that works for your lifestyle. The oversized, south-facing backyard offers an abundance of outdoor space, while the generous deck creates the perfect setting for BBQs, entertaining, and enjoying summer days to the fullest. (id:64373)
Upcoming viewings
45.4611988
-75.4510352
1046 Fieldfair Way, Ottawa, Ontario, K4A0E2
Loading WalkScore data...
Walk Score®
Transit Score®
Bike Score®
Walkability Snapshot
Understand how walkable, transit-friendly & bikeable this neighbourhood really is.
Scores are powered by Walk Score® and reflect access to daily essentials, transit and bike routes near this area.
🚶Walk Score®
🚊Transit Score
🚲Bike Score
Liveability scores for this neighbourhood
Powered by Walk Score®
Use these scores as a quick guide only. Check local transit, bike paths
and walk routes to plan your day-to-day life.
Google Maps
Explore the exact location, nearby amenities, and community vibe.
Listing Details
Last updated:
2026-08-18
Key facts
Price
$699,900
Ownership
Freehold
Property type
Single Family
Bedrooms
3
Bathrooms
3
Stories
2
Interior size
1500 - 2000 sqft
Parking options
Attached Garage, Garage, Inside Entry
Total spaces
8
Interior & features
Cooling
Central air conditioning
Heating
Forced air
Heating fuel
Natural gas
Basement
Full (Finished)
Flooring
Hardwood
Appliances
Garage door opener remote(s), Blinds, Dishwasher, Dryer, Hood Fan, Stove, Washer, Refrigerator
Fireplace
True
Exterior finish
Brick, Vinyl siding
Lot, amenities & extras
Lot size
40.7 x 10⁵ FT
Community features
Community Centre
Nearby amenities
Public Transit, Park, Schools
Water
Municipal water
Sewer
Sanitary sewer
Rooms
| Level | Type | Length | Width | Dimensions |
|---|---|---|---|---|
| Second Level | Primary Bedroom | 6.63 m | 4.97 m | 6.63 m x 4.97 m |
| Second Level | Bedroom | 3.41 m | 3.02 m | 3.41 m x 3.02 m |
| Second Level | Bedroom | 3.33 m | 3.22 m | 3.33 m x 3.22 m |
| Lower Level | Recreational, Games Room | 3.97 m | 5.7 m | 3.97 m x 5.7 m |
| Lower Level | Recreational, Games Room | 6.33 m | 3.54 m | 6.33 m x 3.54 m |
| Main Level | Living Room | 4.06 m | 2.81 m | 4.06 m x 2.81 m |
| Main Level | Dining Room | 4.06 m | 3.02 m | 4.06 m x 3.02 m |
| Main Level | Family Room | 4.11 m | 3.55 m | 4.11 m x 3.55 m |
| Main Level | Kitchen | 2.7 m | 3.4 m | 2.7 m x 3.4 m |
| Main Level | Eating Area | 2.2 m | 3.4 m | 2.2 m x 3.4 m |
| Main Level | Laundry Room | 1.55 m | 2.32 m | 1.55 m x 2.32 m |
Mortgage Calculator
$500,000
$100,000
$5,000,000
Adjust the total amount you plan to borrow.
5%
1%
15%
25 years
10 years
40 years
Monthly Payment
$0
This is an approximate monthly payment based on your inputs.
Total Interest Paid
$0
Add this listing to your favourite
Shortlist it to compare later & get quick access from your account.
Comparables
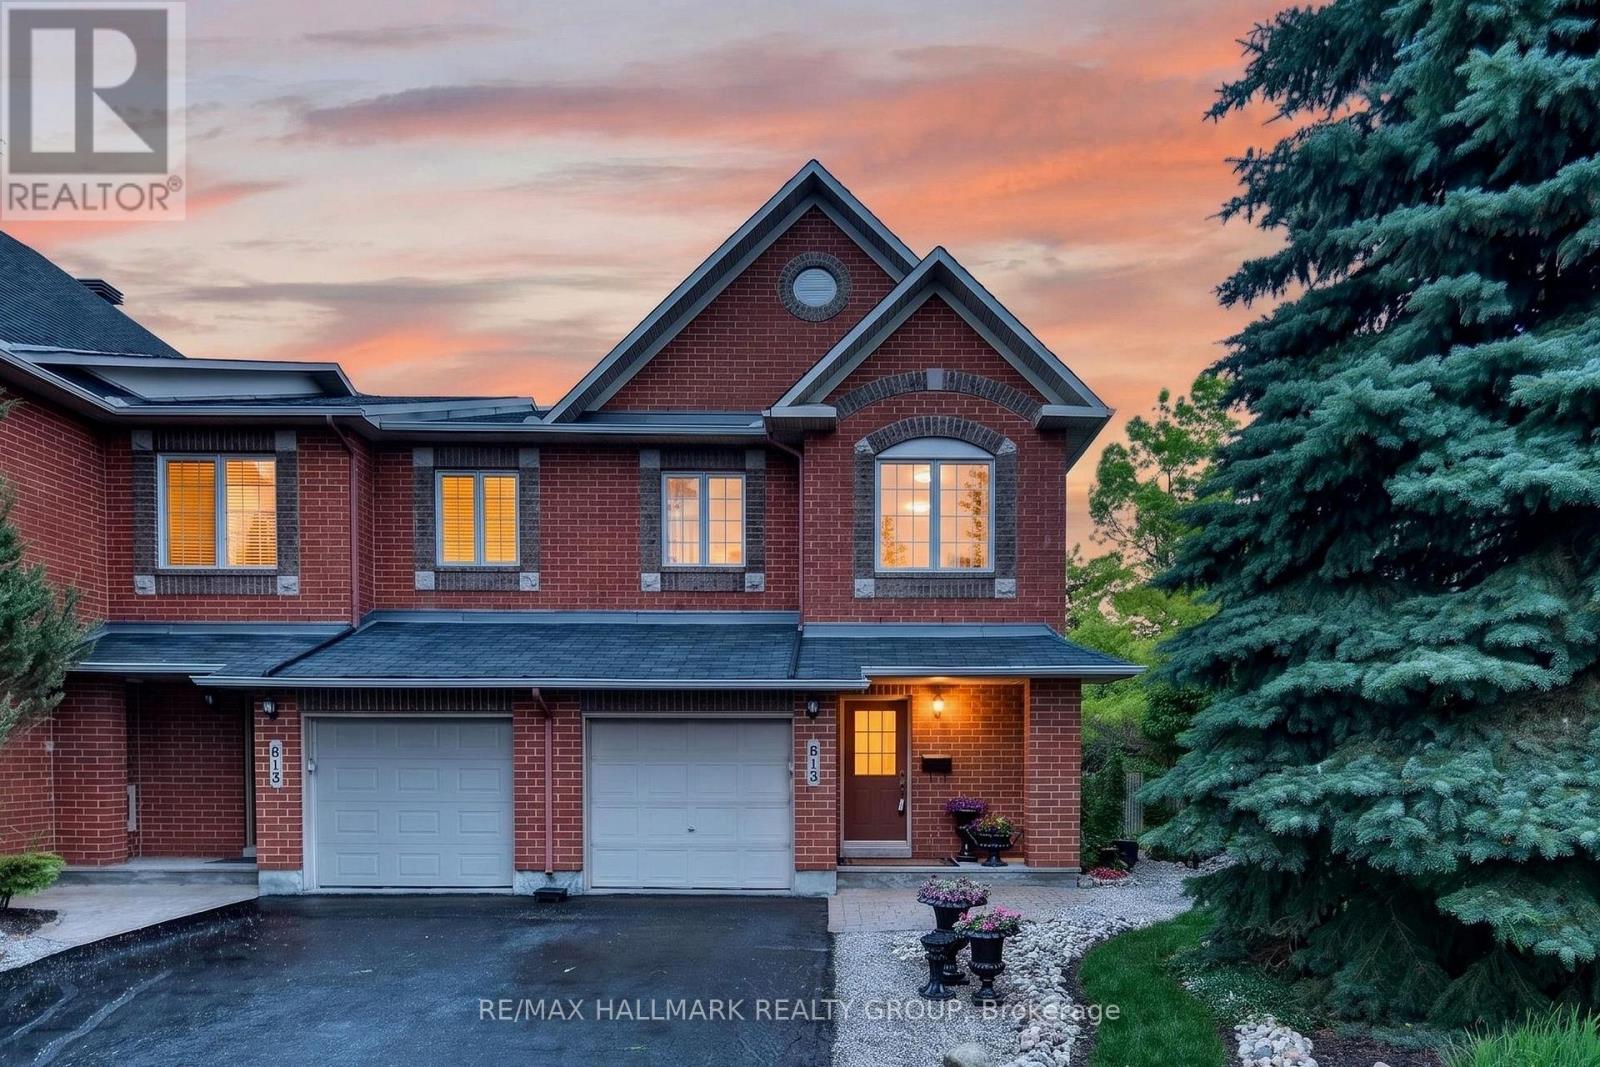
For sale
1118 - Avalon East
$699,900
615 Aquaview Drive, Ottawa, Ontario
Row / Townhouse in 1118 - Avalon East
3
Beds
Beds
3
Baths
Baths
1500 - 2000 sqft
Sq Ft
Sq Ft
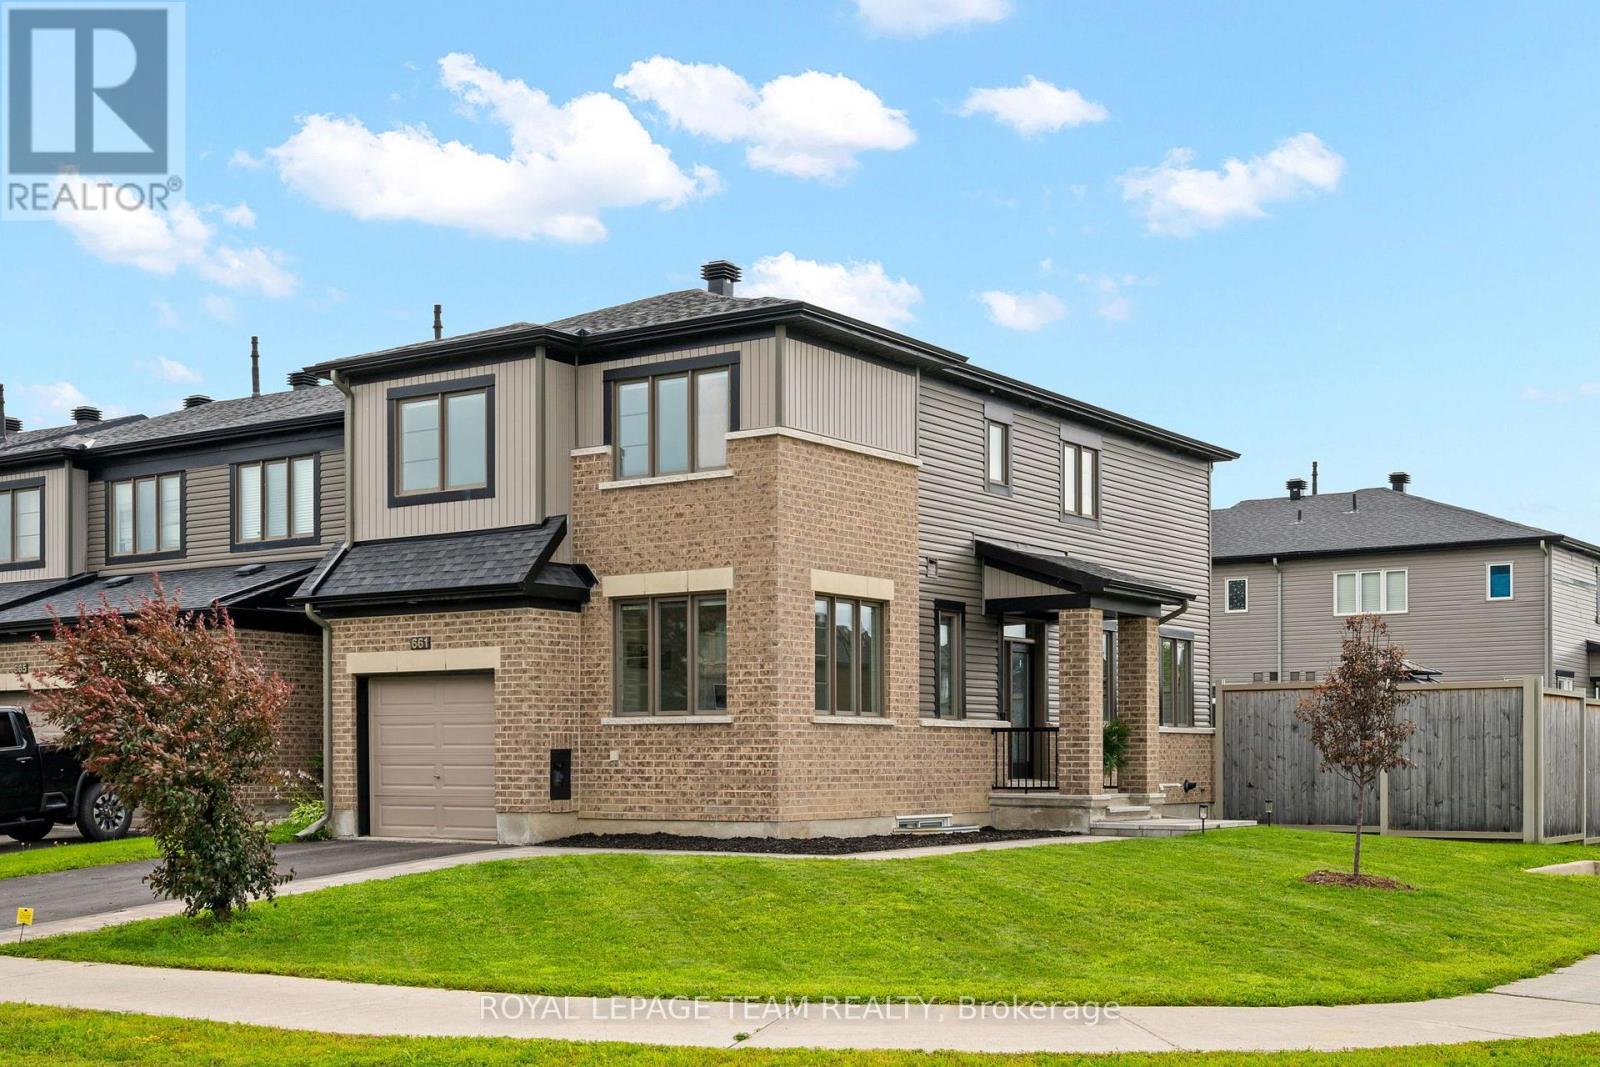
For sale
1117 - Avalon West
$699,900
661 Jerome Jodoin Drive, Ottawa, Ontario
Row / Townhouse in 1117 - Avalon West
4
Beds
Beds
4
Baths
Baths
1500 - 2000 sqft
Sq Ft
Sq Ft
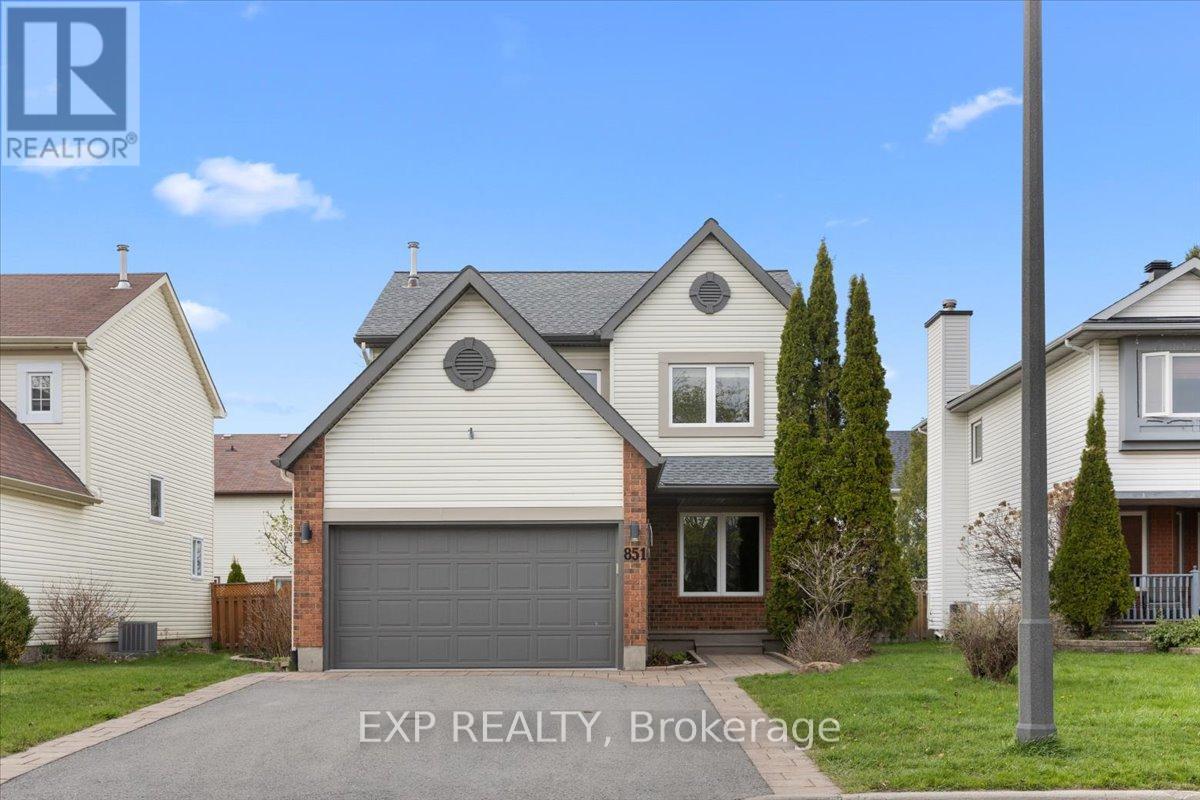
For sale
1103 - Fallingbrook/Ridgemount
$700,000
851 Beauregard Crescent, Ottawa, Ontario
House in 1103 - Fallingbrook/Ridgemount
3
Beds
Beds
3
Baths
Baths
1500 - 2000 sqft
Sq Ft
Sq Ft
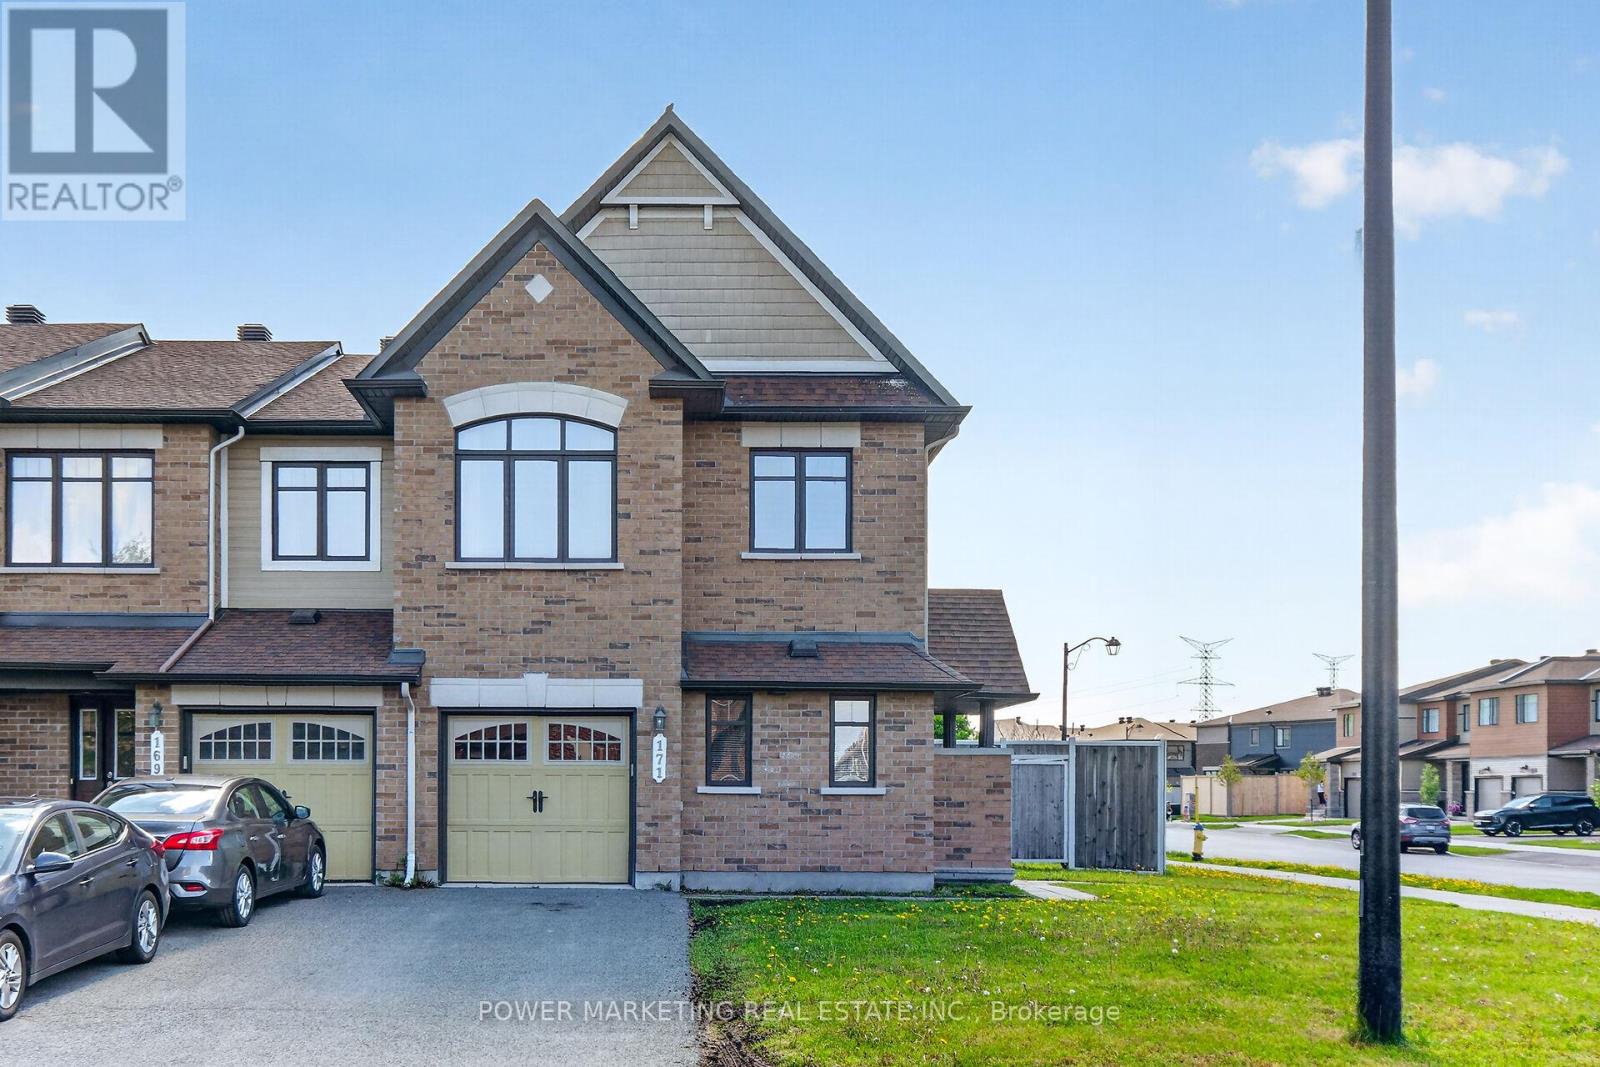
For sale
1117 - Avalon West
$699,000
171 Lerta Way, Ottawa, Ontario
Row / Townhouse in 1117 - Avalon West
4
Beds
Beds
4
Baths
Baths
1500 - 2000 sqft
Sq Ft
Sq Ft
For sale
1110 - Camelot
$709,900
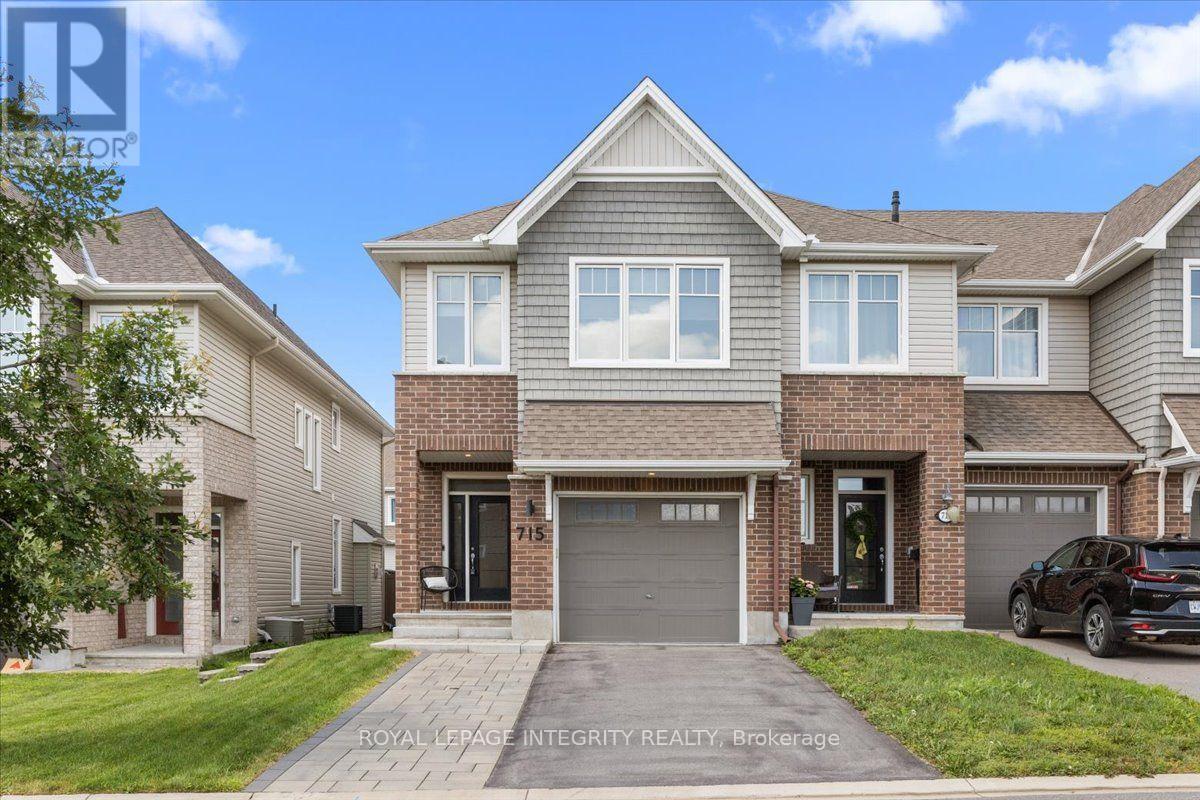
715 Cap Diamant Way, Ottawa, Ontario
Row / Townhouse in 1110 - Camelot
3
Beds
Beds
3
Baths
Baths
1500 - 2000 sqft
Sq Ft
Sq Ft
For sale
1110 - Camelot
$714,900
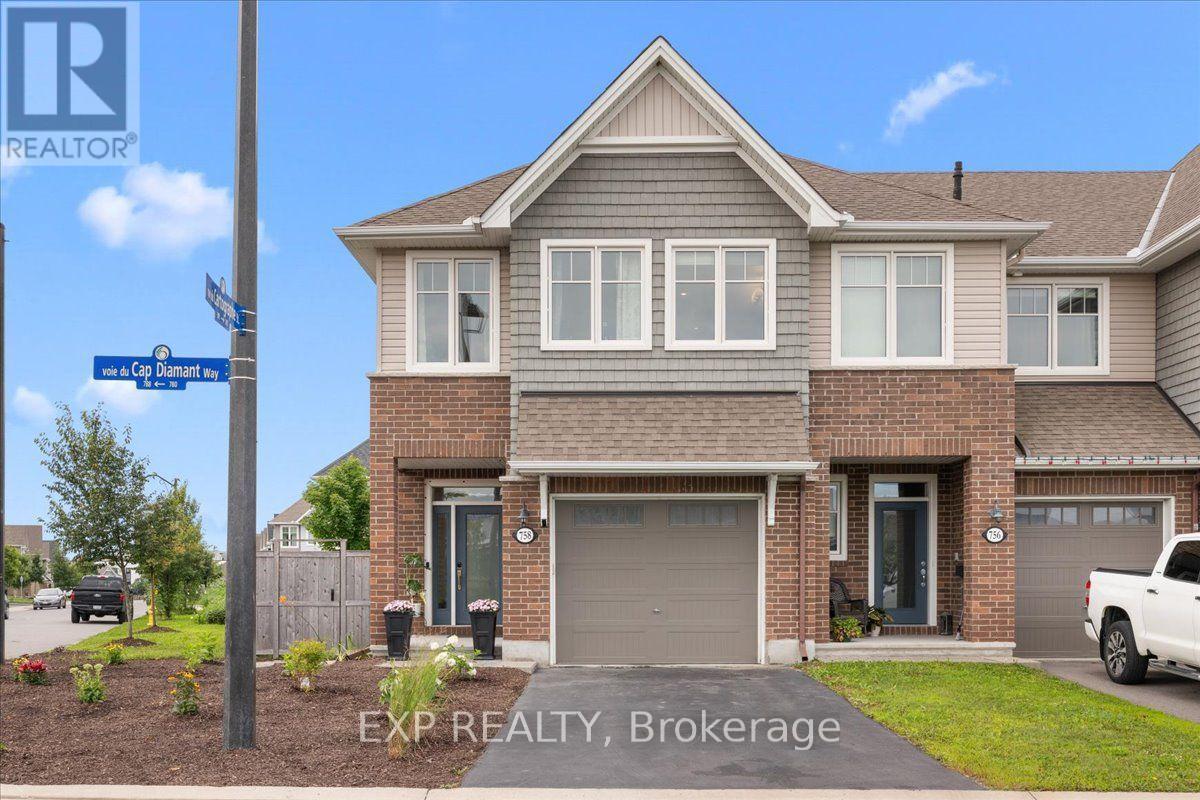
758 Cap Diamant Way, Ottawa, Ontario
Row / Townhouse in 1110 - Camelot
3
Beds
Beds
3
Baths
Baths
1500 - 2000 sqft
Sq Ft
Sq Ft
For sale
1117 - Avalon West
$715,000
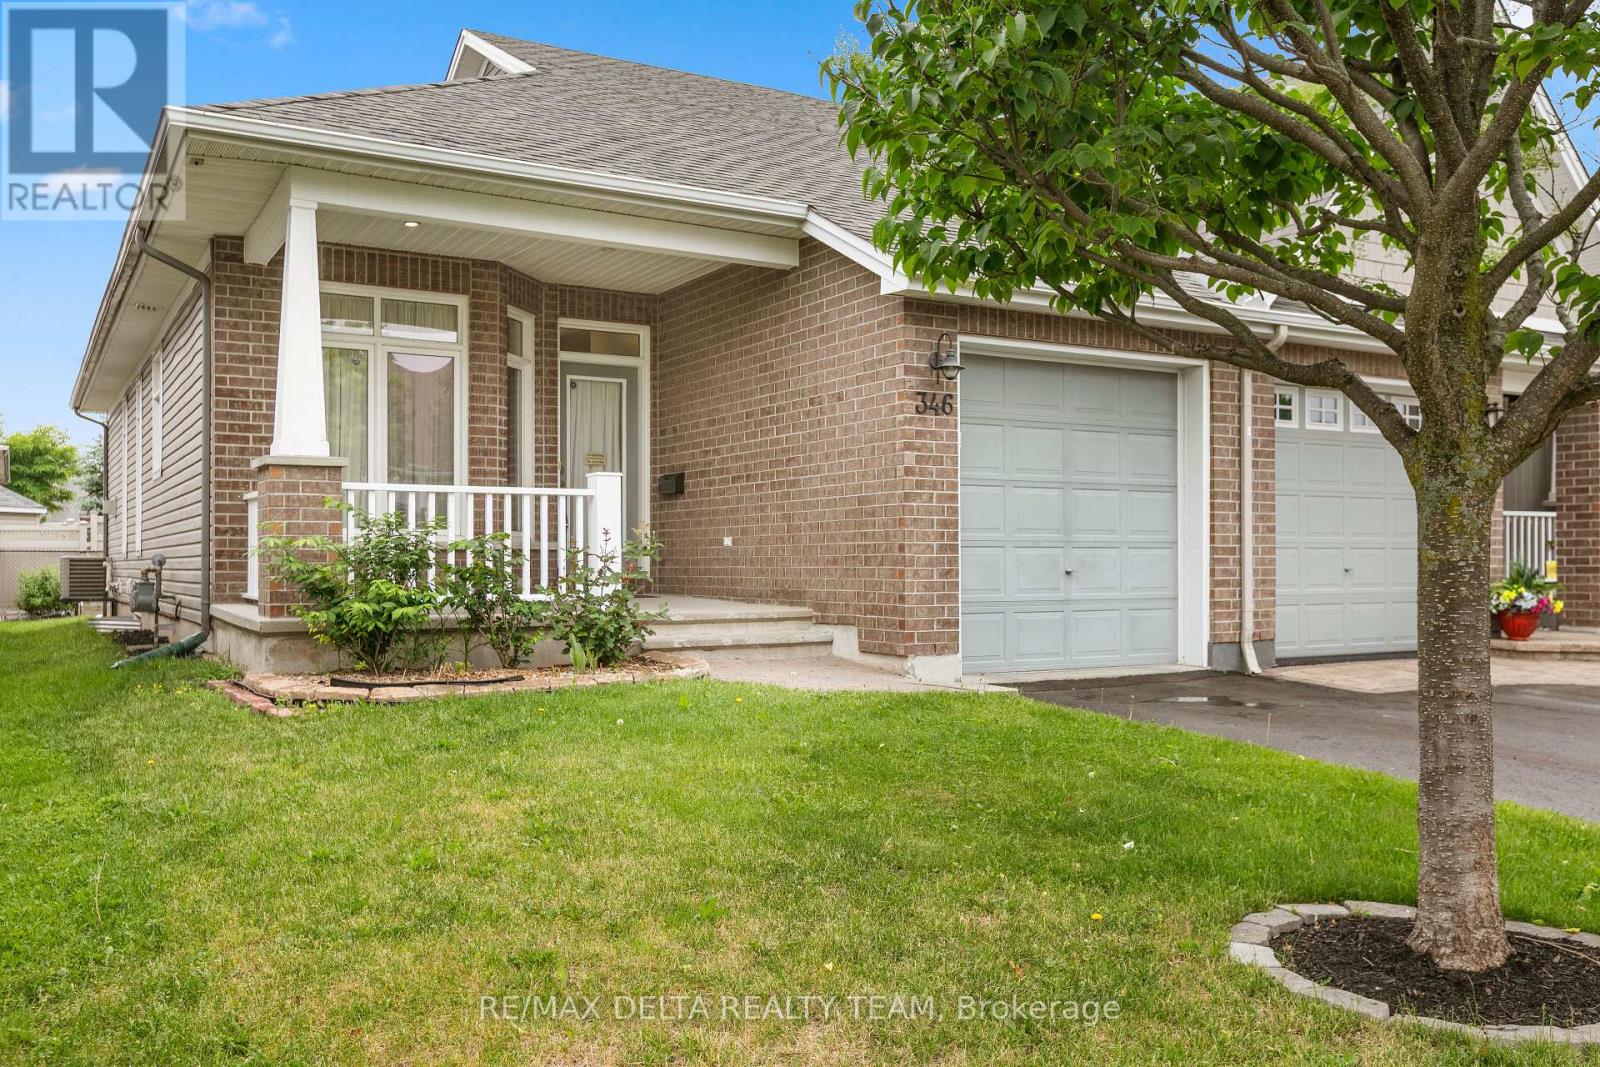
346 Farincourt Crescent, Ottawa, Ontario
Row / Townhouse in 1117 - Avalon West
2
Beds
Beds
3
Baths
Baths
700 - 1100 sqft
Sq Ft
Sq Ft
For sale
1117 - Avalon West
$715,000
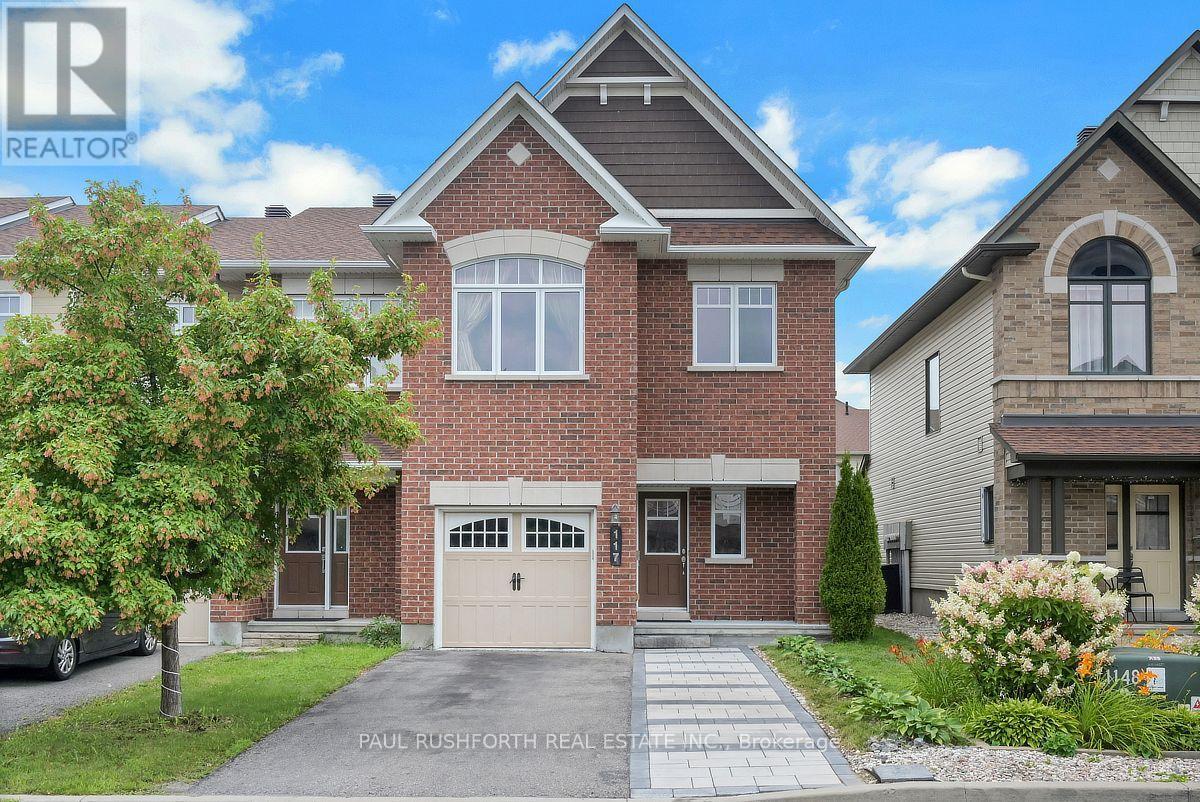
117 Lerta Way, Ottawa, Ontario
Row / Townhouse in 1117 - Avalon West
4
Beds
Beds
4
Baths
Baths
1500 - 2000 sqft
Sq Ft
Sq Ft
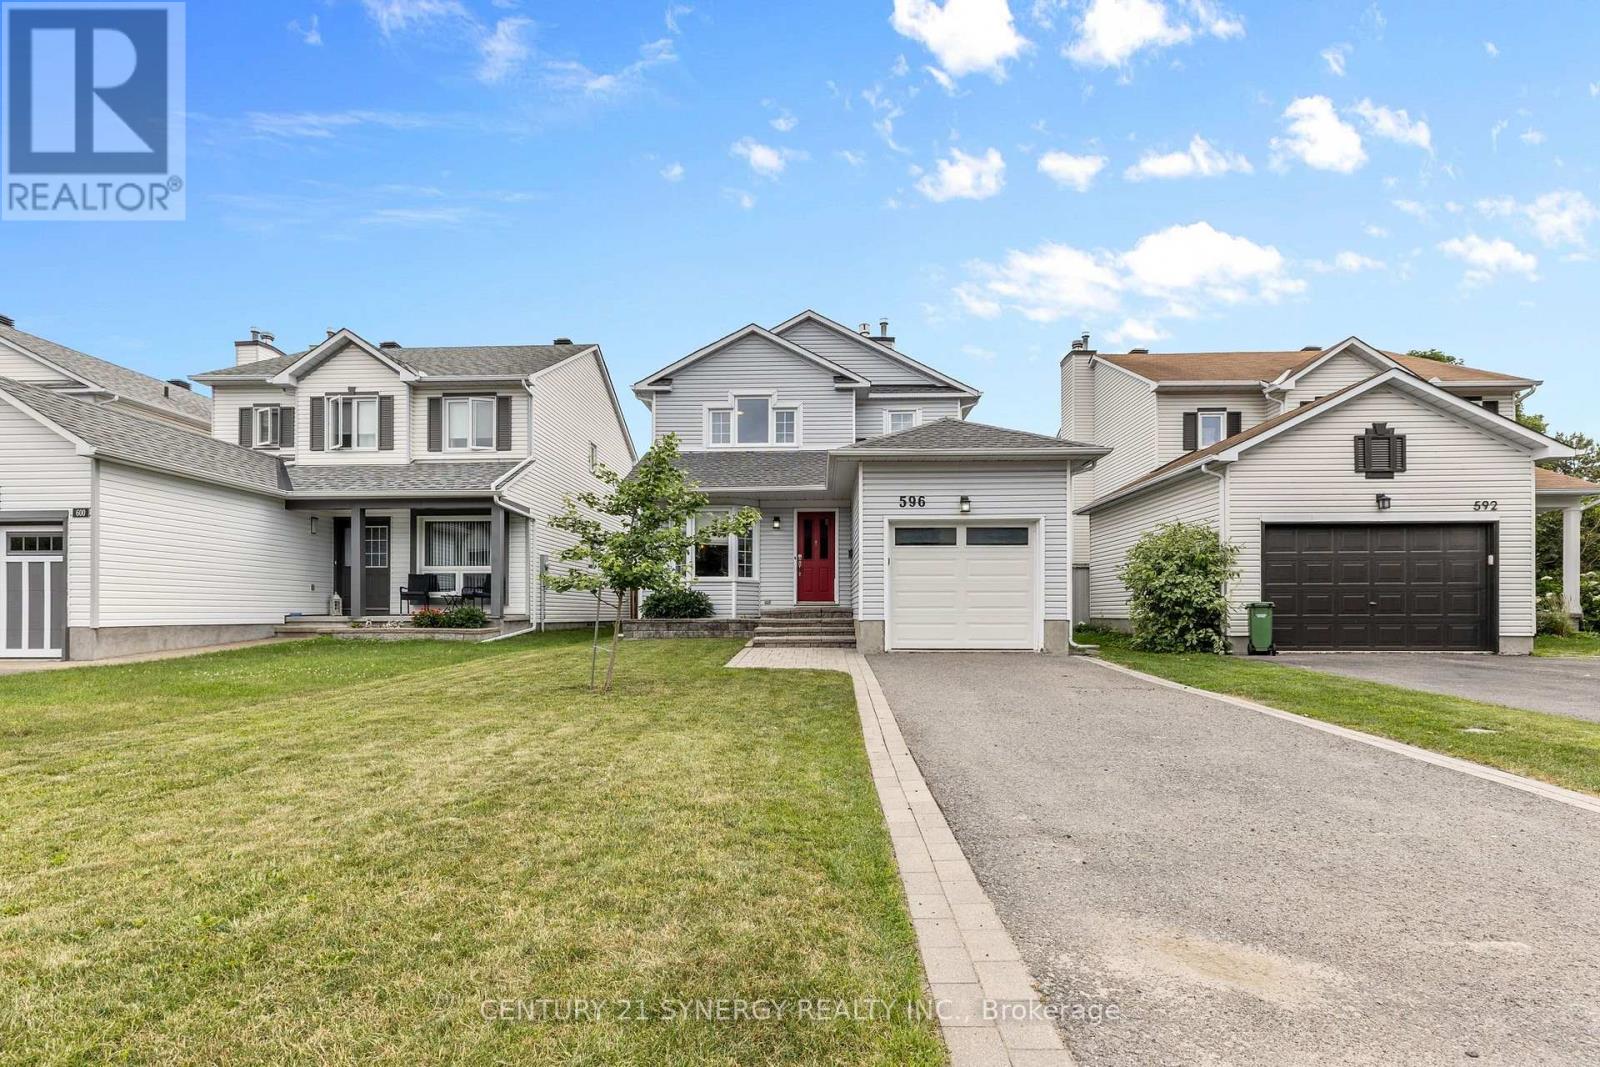
For sale
1103 - Fallingbrook/Ridgemount
$675,000
596 Deancourt Crescent, Ottawa, Ontario
House in 1103 - Fallingbrook/Ridgemount
3
Beds
Beds
3
Baths
Baths
1100 - 1500 sqft
Sq Ft
Sq Ft
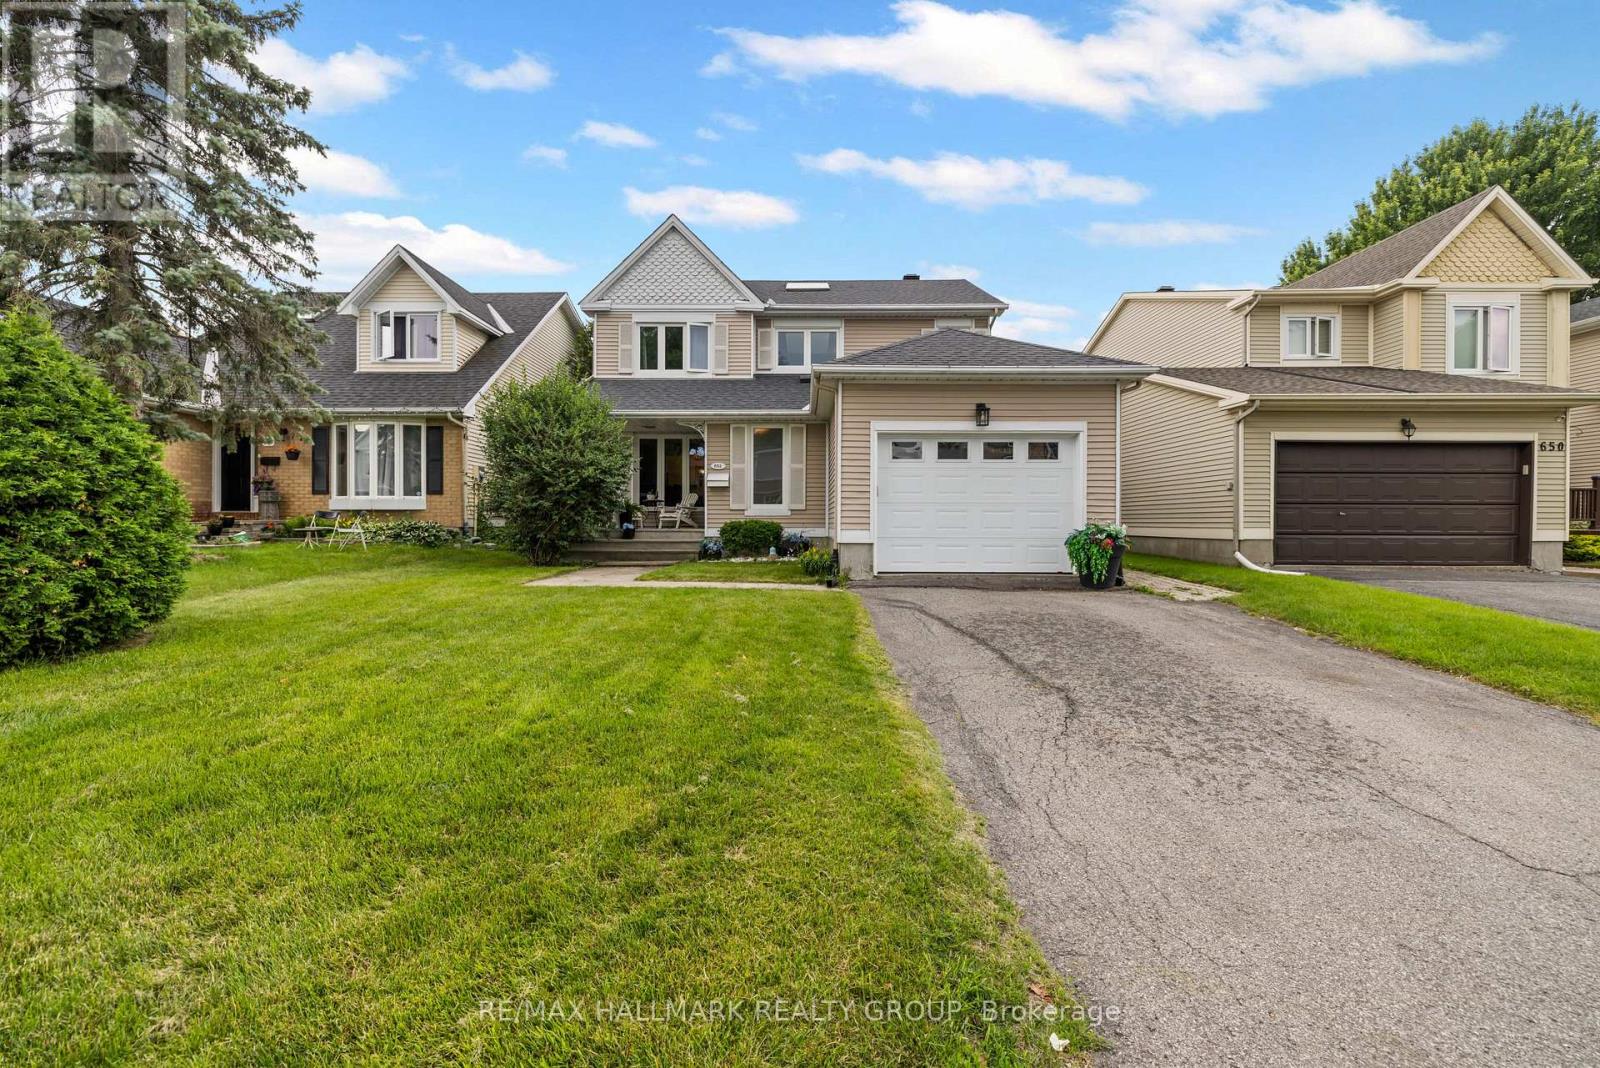
For sale
1106 - Fallingbrook/Gardenway South
$724,900
652 Thicket Way, Ottawa, Ontario
House in 1106 - Fallingbrook/Gardenway South
4
Beds
Beds
4
Baths
Baths
1500 - 2000 sqft
Sq Ft
Sq Ft
Ready to a home?
Contact a REALTOR® today!
