

252 Daly Avenue
Ottawa,
Ontario
K1N6G5
$4,400 Monthly
For rent
252 Daly Avenue
Ottawa,
Ontario
K1N6G5
$4,400 Monthly
For rent
Add this listing to your favourite
Shortlist it to compare later & get quick access from your account.


$4,400 Monthly
Property overview
Building Type
Row / Townhouse
Property Type
Single Family
Bedrooms
4
Bathrooms
4
Year Built
Neighbourhood
4003 - Sandy Hill
Status
For rent
Highlights
4003 - Sandy Hill
Row / Townhouse
For rent
Listing description
Discover this Single Family
252 Daly Avenue,
Ottawa
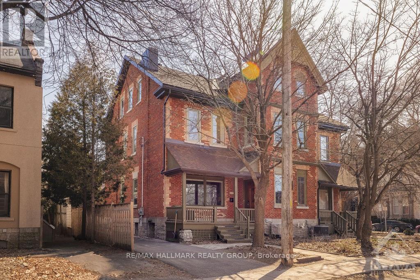
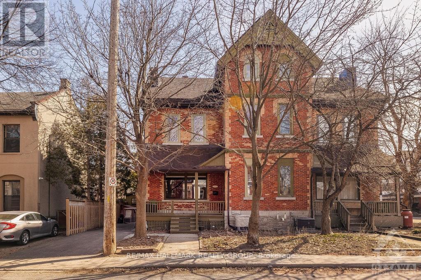
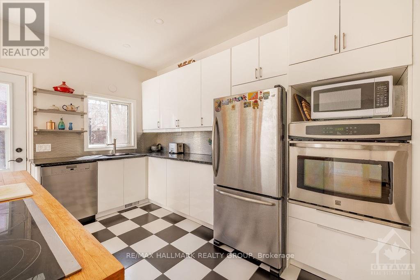
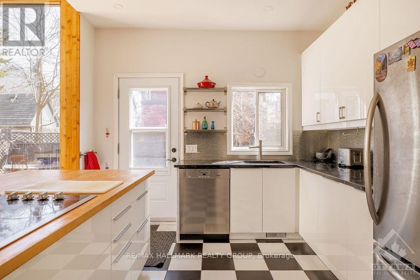
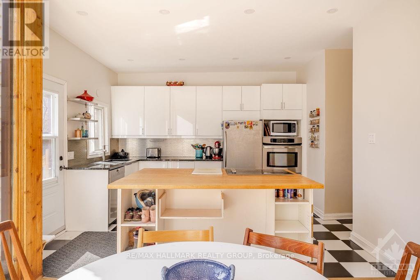
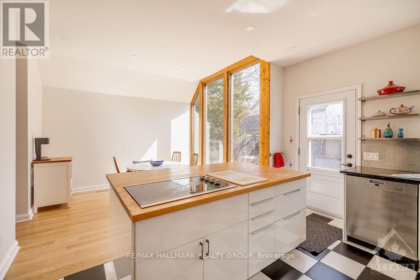
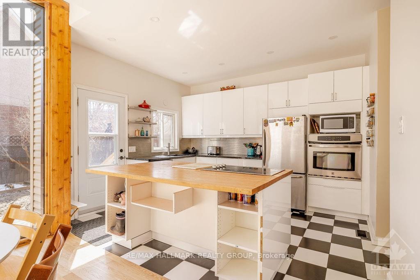
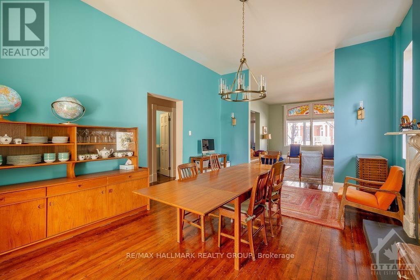
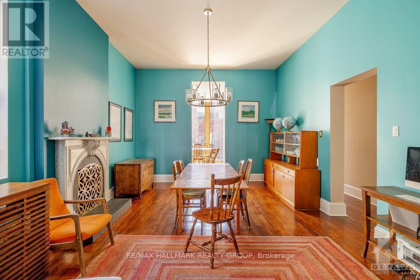
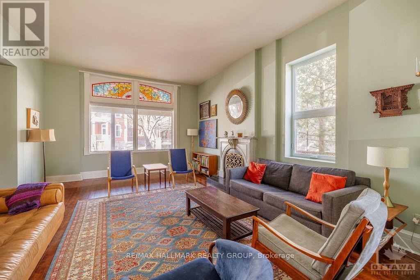
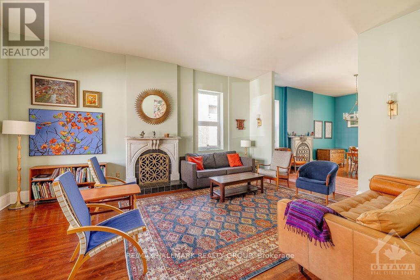
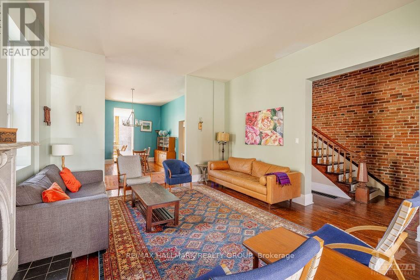
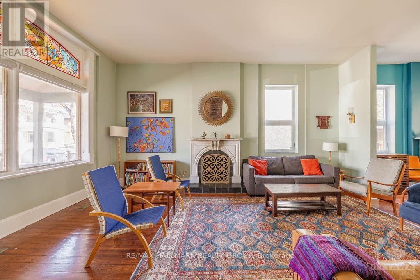
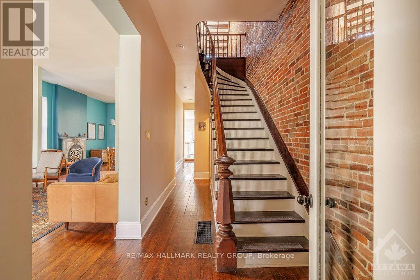
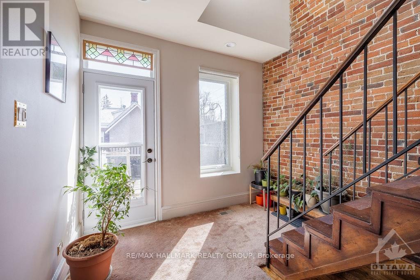
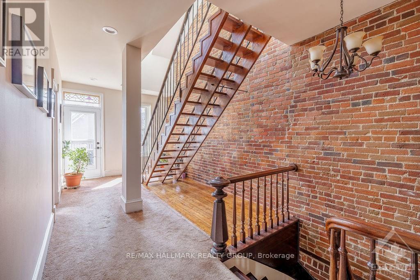
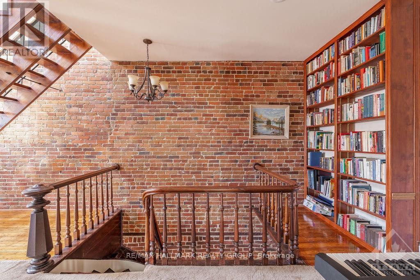
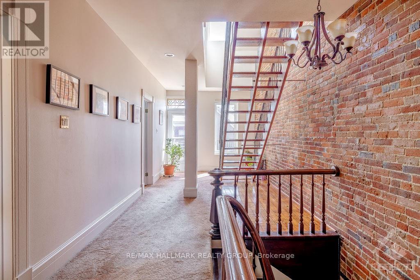
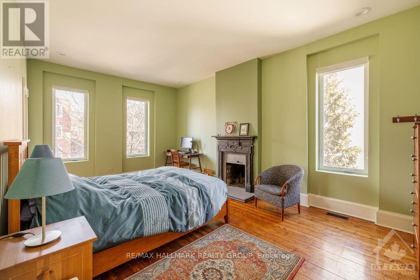
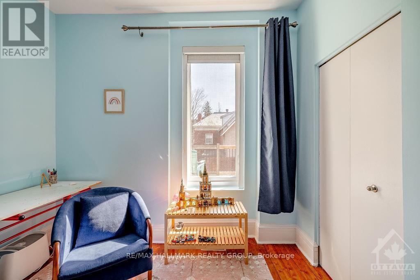
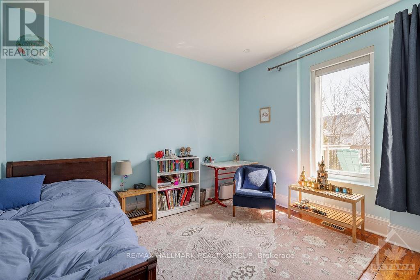
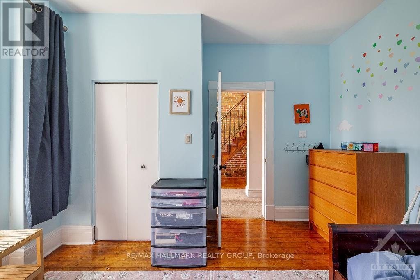
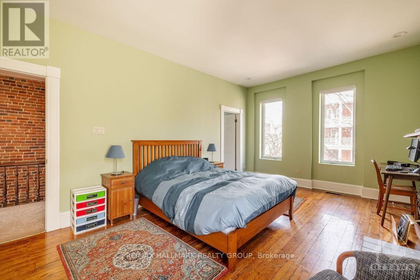
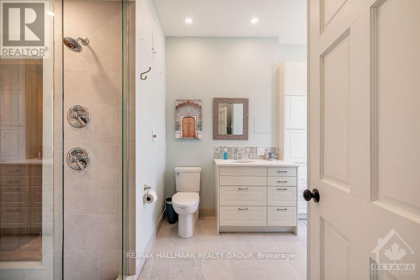
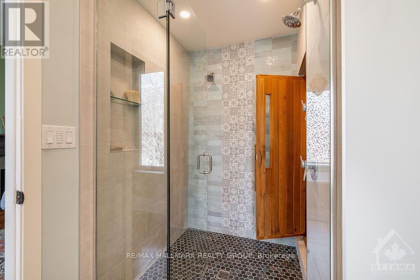
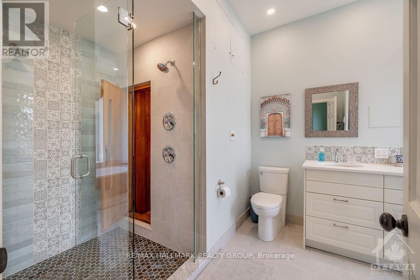
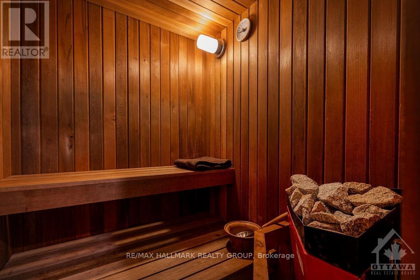
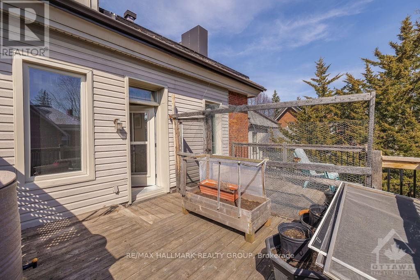
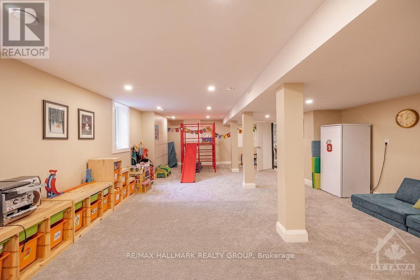
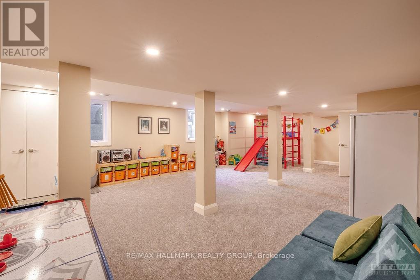
Welcome to this stunning and unique century home in the heart of Ottawa! Located steps from Rideau centre, DND, and more, this house will wow you! Upon entering the foyer, you will be greeted by a grand staircase and a unique brick wall which adds so much character to this home. The main level is full of charm- a large family and dining room and a kitchen with floor to ceiling windows allowing plenty of light to shine through. Stainless steel appliances, a walk in pantry, powder room and access to the backyard from the main floor.Walk to the second floor up the beautiful wooden staircase and you will find a library nook, the master bedroom with a walk in closet and and ensuite built for dreamers- complete with a sauna! A second bedroom is also on this floor and a fully renovated complete bathroom.Access to the second floor terrace.The third floor has two additional bedrooms. The basement is fully finished with a full bathroom. Washer and dryer in the basement. (id:64373)
Upcoming viewings
45.4288491
-75.6809934
252 Daly Avenue, Ottawa, Ontario, K1N6G5
Loading WalkScore data...
Walk Score®
Transit Score®
Bike Score®
Walkability Snapshot
Understand how walkable, transit-friendly & bikeable this neighbourhood really is.
Scores are powered by Walk Score® and reflect access to daily essentials, transit and bike routes near this area.
🚶Walk Score®
🚊Transit Score
🚲Bike Score
Liveability scores for this neighbourhood
Powered by Walk Score®
Use these scores as a quick guide only. Check local transit, bike paths
and walk routes to plan your day-to-day life.
Google Maps
Explore the exact location, nearby amenities, and community vibe.
Property Address
252 Daly Avenue,
Ottawa,
Ontario
K1N6G5
Community
4003 - Sandy Hill
Neighbourhood
Listing Details
Last updated:
2026-09-23
Key facts
Price
$4,400 Monthly
Ownership
Freehold
Property type
Single Family
Bedrooms
4
Bathrooms
4
Stories
3
Interior size
3000 - 3500 sqft
Parking options
No Garage
Total spaces
3
Interior & features
Cooling
Central air conditioning
Heating
Forced air
Heating fuel
Natural gas
Basement
Full (Finished)
Fireplace
True
Exterior finish
Brick, Vinyl siding
Lot, amenities & extras
Water
Municipal water
Sewer
Sanitary sewer
Rooms
| Level | Type | Length | Width | Dimensions |
|---|---|---|---|---|
| Second Level | Other | 3.68 m | 1.52 m | 3.68 m x 1.52 m |
| Second Level | Bedroom | 3.78 m | 3.6 m | 3.78 m x 3.6 m |
| Second Level | Bathroom | 3.35 m | 2.66 m | 3.35 m x 2.66 m |
| Second Level | Primary Bedroom | 5.99 m | 3.6 m | 5.99 m x 3.6 m |
| Third Level | Bedroom | 3.93 m | 3.91 m | 3.93 m x 3.91 m |
| Third Level | Bathroom | 3.4 m | 1.82 m | 3.4 m x 1.82 m |
| Third Level | Bedroom | 3.96 m | 3.4 m | 3.96 m x 3.4 m |
| Lower Level | Family Room | 8.55 m | 5.33 m | 8.55 m x 5.33 m |
| Lower Level | Workshop | 2.48 m | 2.26 m | 2.48 m x 2.26 m |
| Lower Level | Bathroom | 4.19 m | 1.39 m | 4.19 m x 1.39 m |
| Main Level | Foyer | 2.74 m | 1.77 m | 2.74 m x 1.77 m |
| Main Level | Dining Room | 3.42 m | 3.04 m | 3.42 m x 3.04 m |
| Main Level | Living Room | 5.63 m | 4.44 m | 5.63 m x 4.44 m |
| Main Level | Dining Room | 5.41 m | 3.96 m | 5.41 m x 3.96 m |
| Main Level | Kitchen | 3.88 m | 3.37 m | 3.88 m x 3.37 m |
| Main Level | Pantry | 2.61 m | 1.09 m | 2.61 m x 1.09 m |
Add this listing to your favourite
Shortlist it to compare later & get quick access from your account.

Comparables
For rent
4001 - Lower Town/Byward Market
$4,250 Monthly
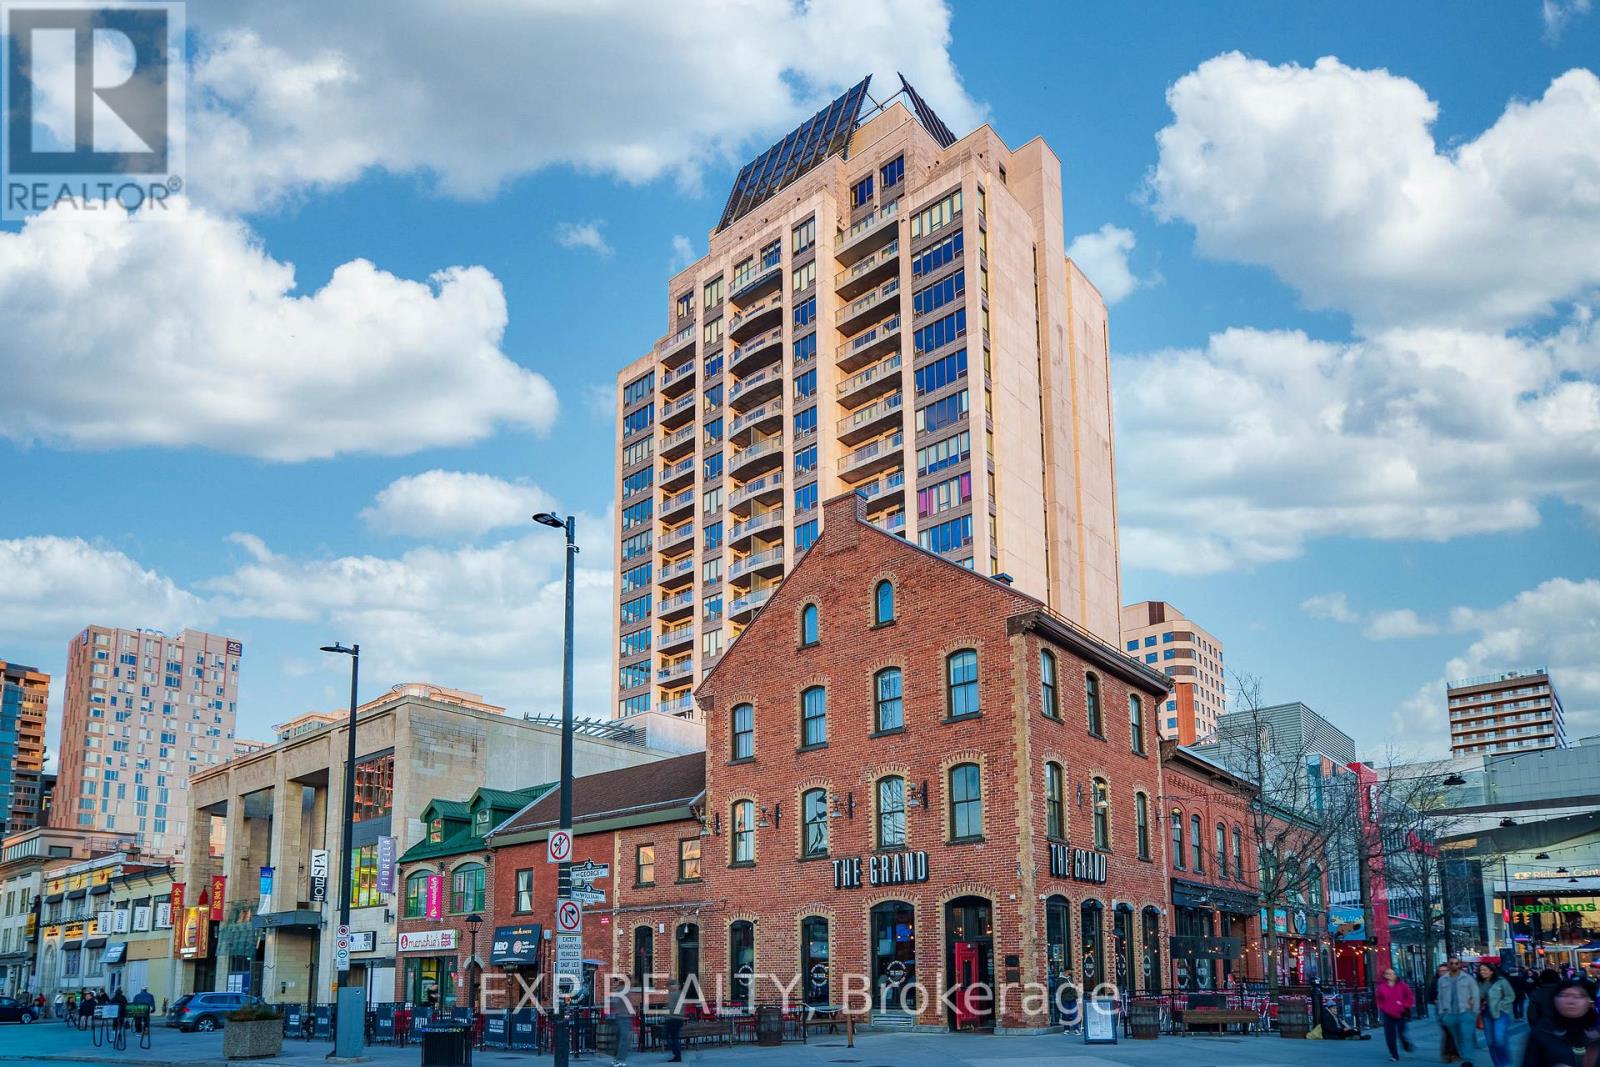
1103 - 90 George Street, Ottawa, Ontario
Apartment in 4001 - Lower Town/Byward Market
2
Beds
Beds
2
Baths
Baths
1400 - 1599 sqft
Sq Ft
Sq Ft
For rent
4001 - Lower Town/Byward Market
$3,950 Monthly
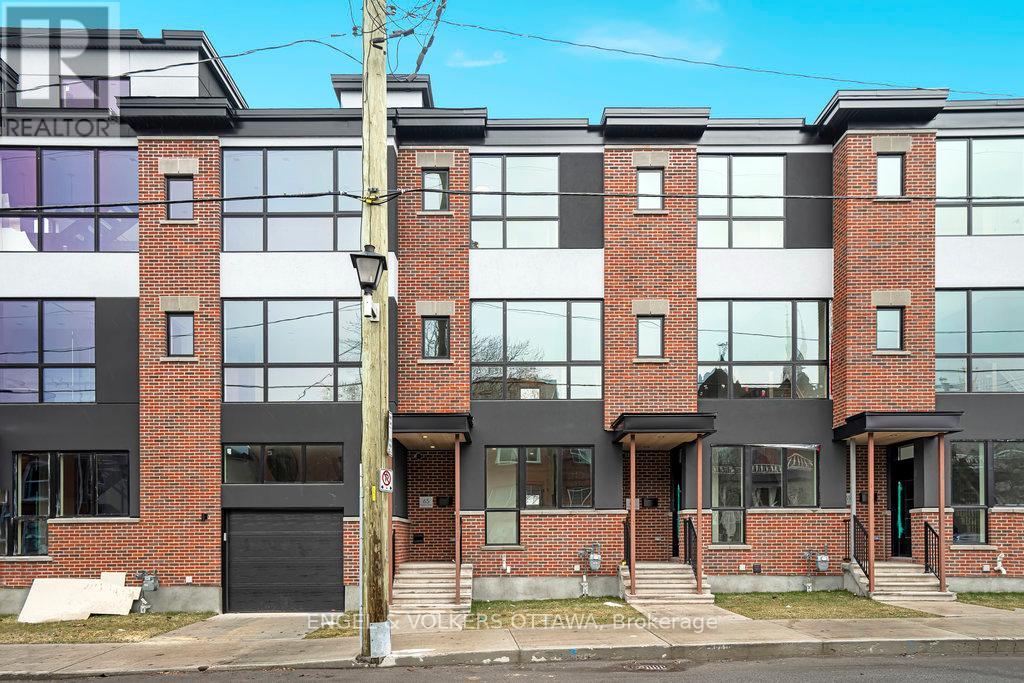
71 Parent Avenue, Ottawa, Ontario
Row / Townhouse in 4001 - Lower Town/Byward Market
3
Beds
Beds
2
Baths
Baths
1100 - 1500 sqft
Sq Ft
Sq Ft
For rent
4003 - Sandy Hill
$4,995 Monthly
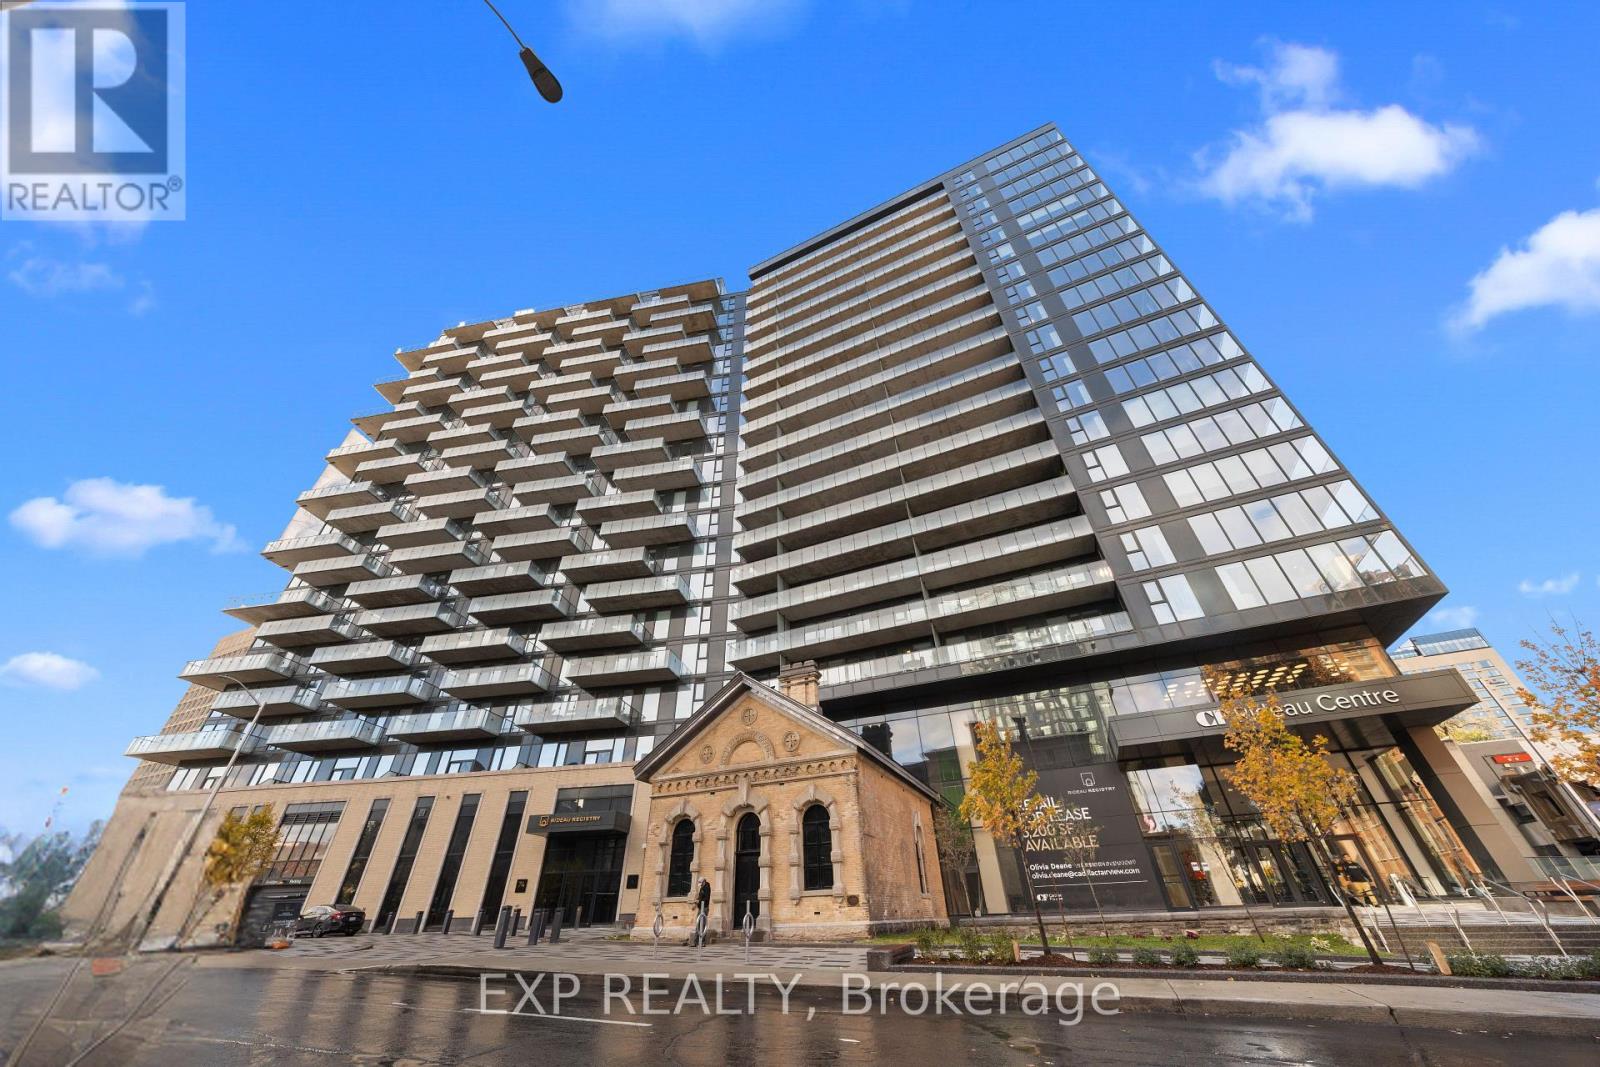
#304 - 74 Nicholas Street, Ottawa, Ontario
Apartment in 4003 - Sandy Hill
2
Beds
Beds
2
Baths
Baths
1000 - 1199 sqft
Sq Ft
Sq Ft
For rent
4003 - Sandy Hill
$3,795 Monthly
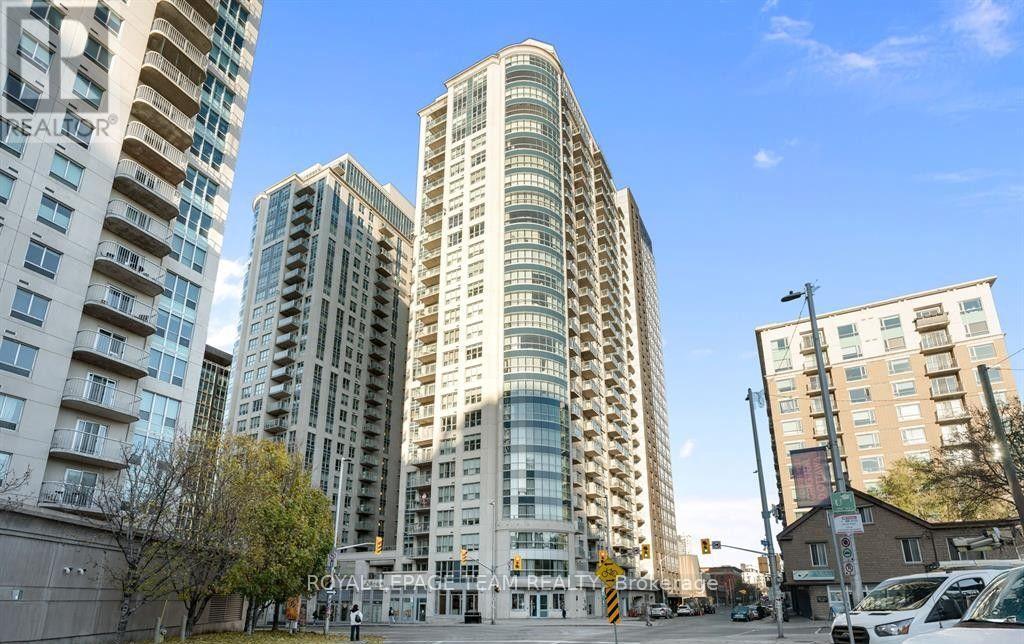
2401 - 195 Besserer Street, Ottawa, Ontario
Apartment in 4003 - Sandy Hill
2
Beds
Beds
2
Baths
Baths
1200 - 1399 sqft
Sq Ft
Sq Ft

for rent
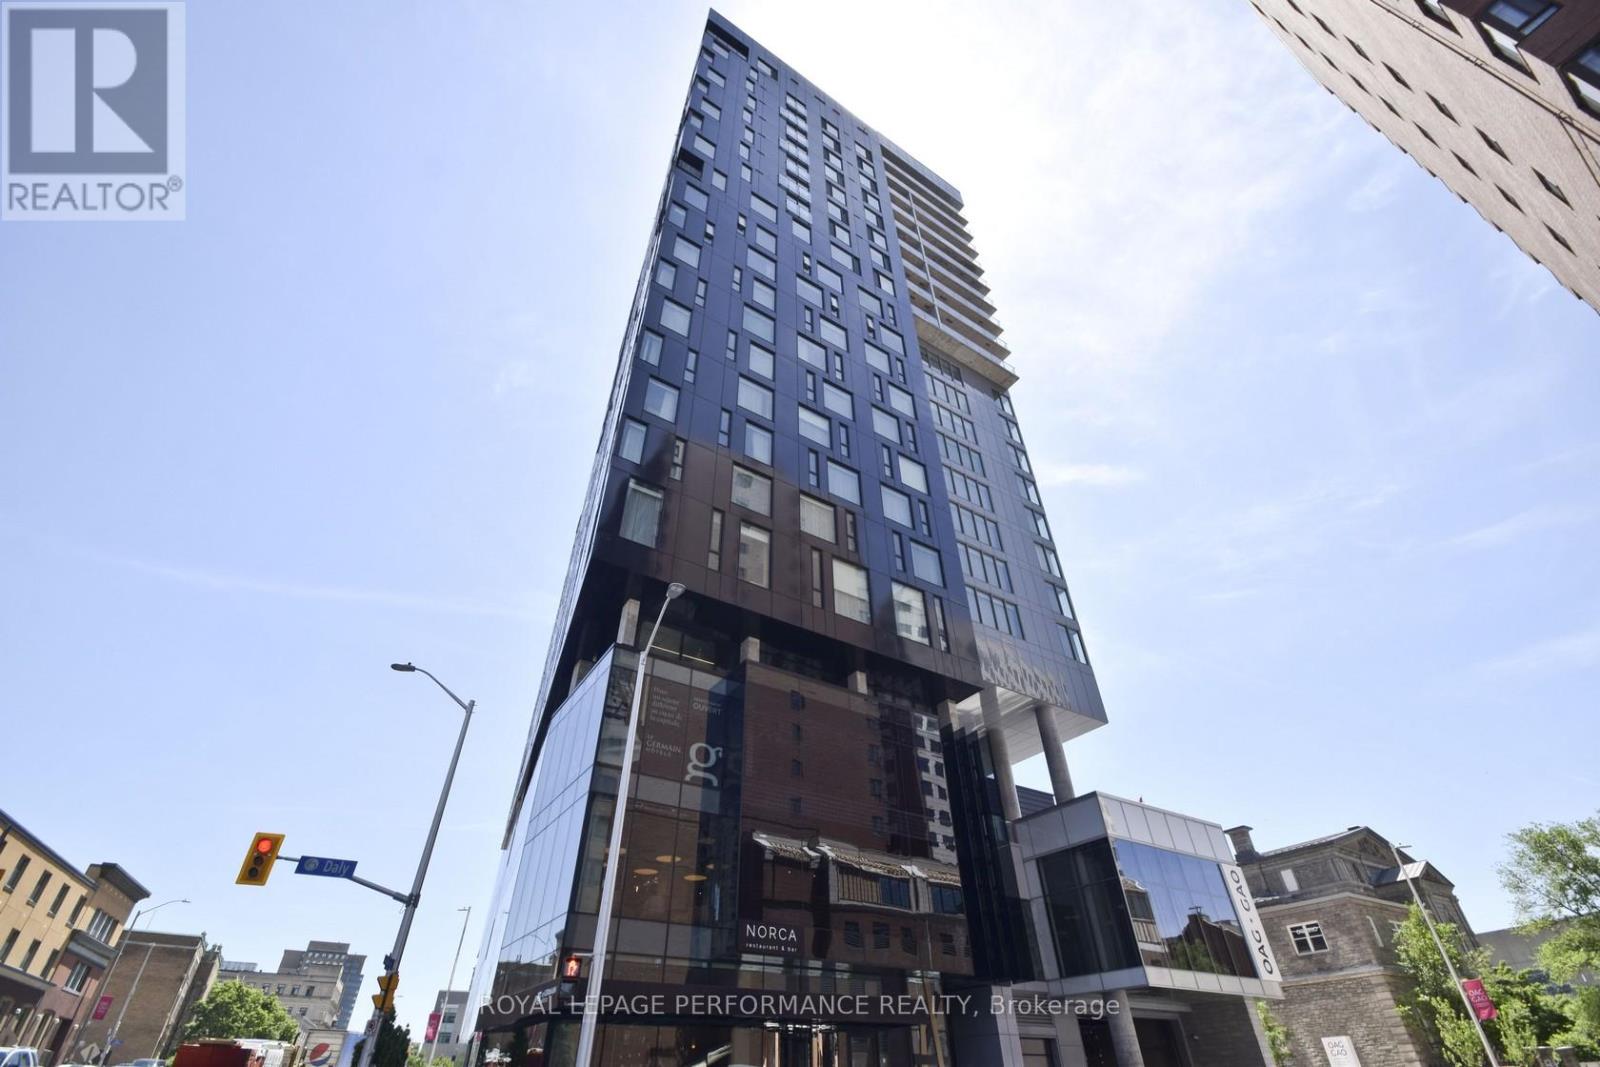
ByWard Market
$3,790 Monthly
For rent
4003 - Sandy Hill
$3,600 Monthly
2109 - 20 Daly Avenue, Ottawa, Ontario
Apartment in 4003 - Sandy Hill
2
Beds
Beds
2
Baths
Baths
1000 - 1199 sqft
Sq Ft
Sq Ft
For rent
4001 - Lower Town/Byward Market
$3,599 Monthly
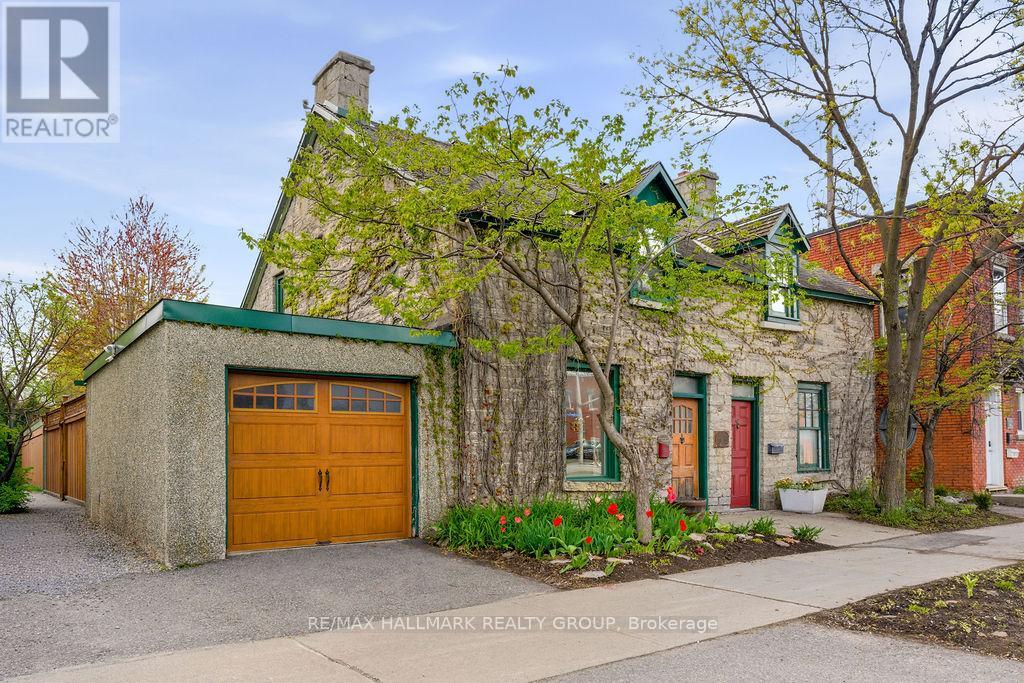
176 King Edward Avenue, Ottawa, Ontario
House in 4001 - Lower Town/Byward Market
2
Beds
Beds
2
Baths
Baths
1100 - 1500 sqft
Sq Ft
Sq Ft
For rent
4003 - Sandy Hill
$3,590 Monthly
#2105 - 74 Nicholas Street, Ottawa, Ontario
Apartment in 4003 - Sandy Hill
1
Beds
Beds
1
Baths
Baths
600 - 699 sqft
Sq Ft
Sq Ft

for rent
ByWard Market
$3,500 Monthly
For rent
4004 - Sandy Hill
$3,500 Monthly
100 Blackburn Avenue, Ottawa, Ontario
Other in 4004 - Sandy Hill
4
Beds
Beds
2
Baths
Baths
1100 - 1500 sqft
Sq Ft
Sq Ft
Ready to a home?
Contact a REALTOR® today!
