

11 Taj Court
Ottawa,
Ontario
K1G5K6
11 Taj Court
Ottawa,
Ontario
K1G5K6
Add this listing to your favourite
Shortlist it to compare later & get quick access from your account.


$1,699,000
Property overview
Building Type
House
Property Type
Single Family
Bedrooms
5
Bathrooms
5
Year Built
Neighbourhood
3808 - Hunt Club Park
Status
For sale
Highlights
3808 - Hunt Club Park
House
For sale
Listing description
Discover this Single Family
11 Taj Court,
Ottawa
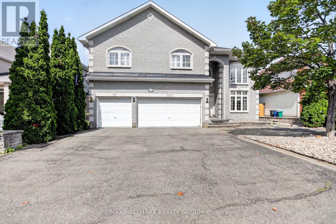
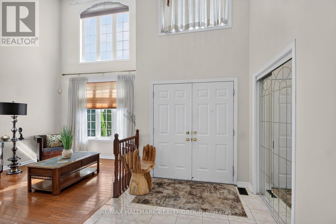
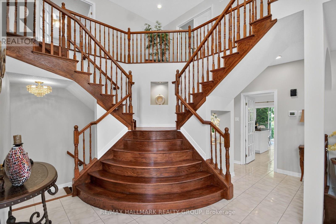
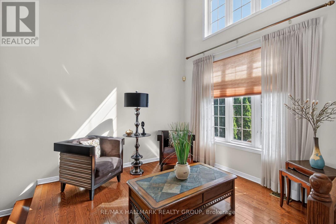
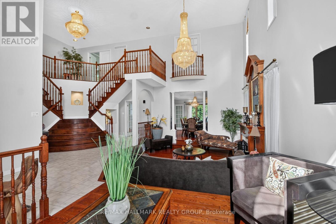
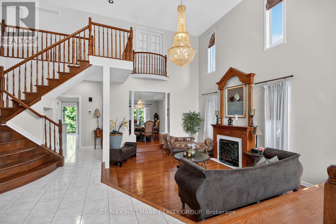
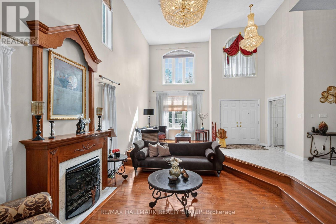
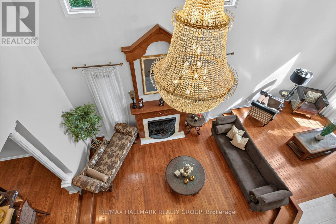
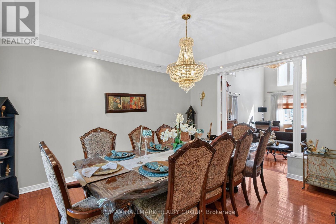
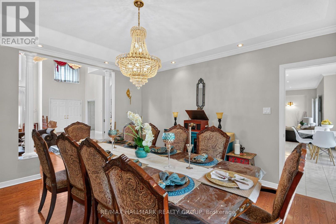
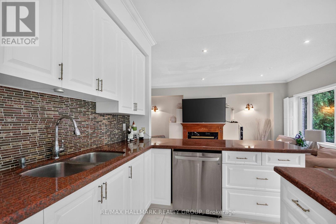
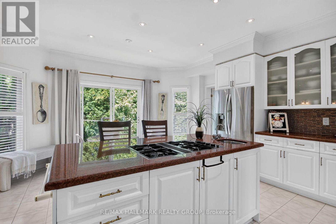
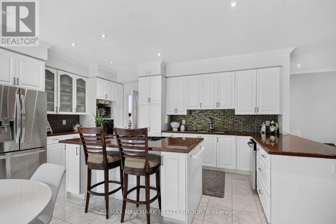
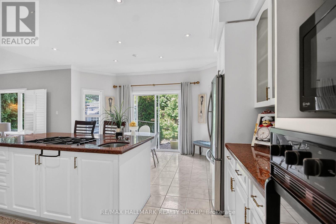
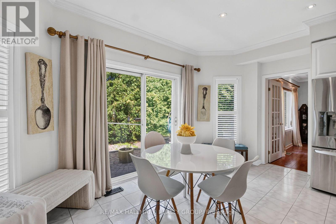
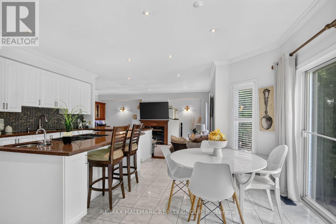
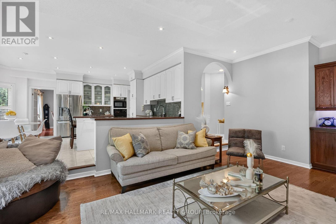
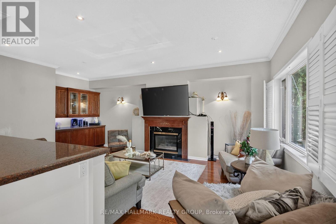
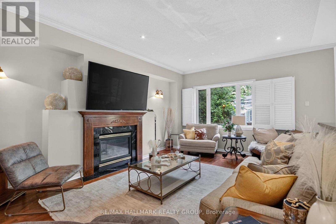
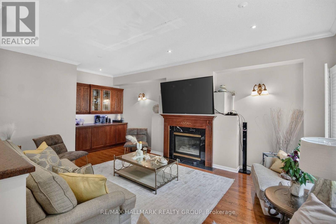
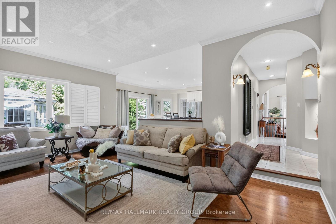
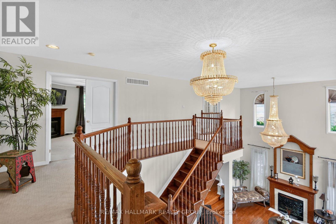
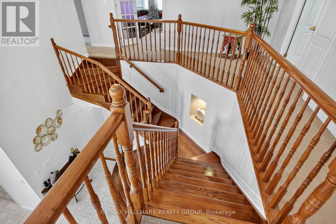
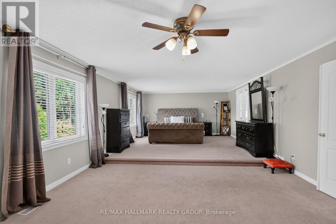
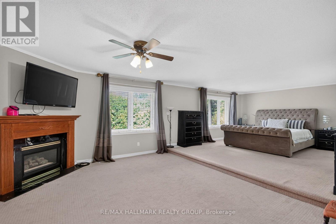
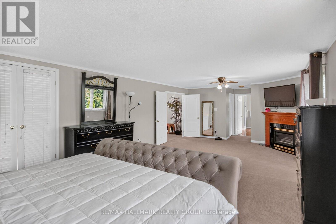
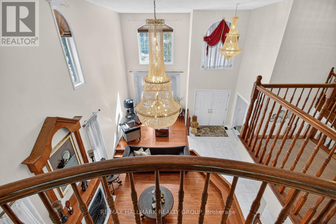
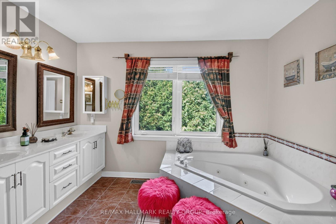
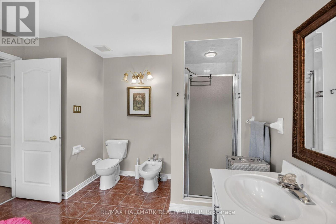
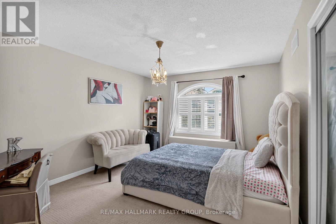
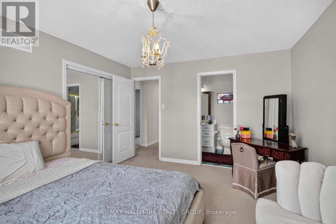
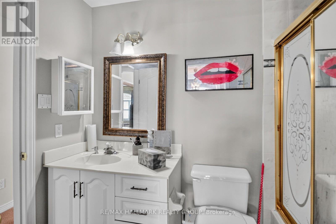
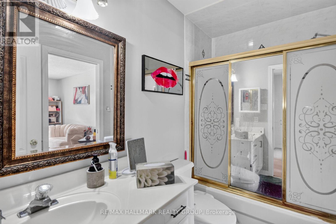
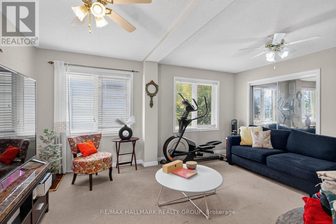
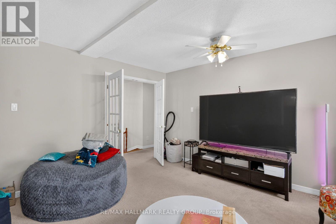
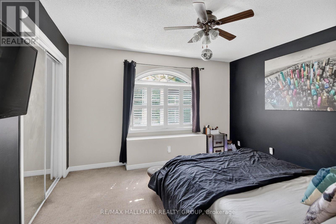
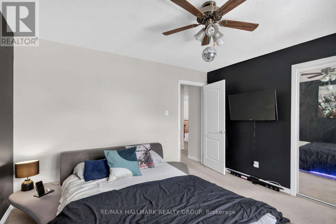
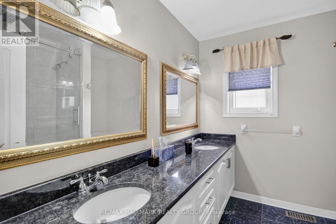
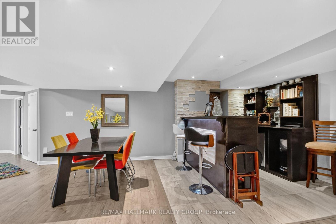
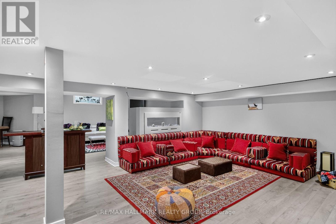
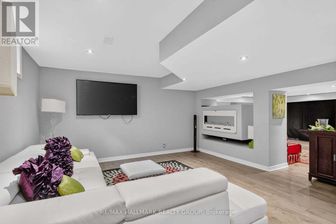
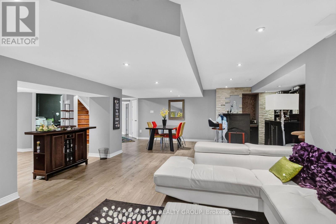
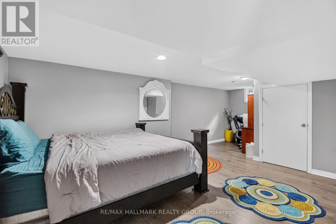
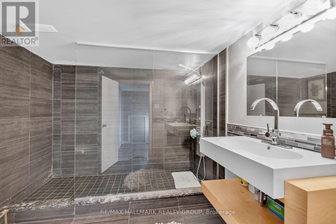
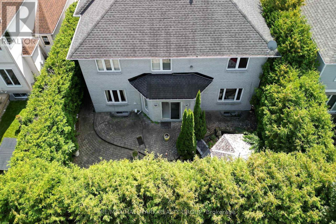
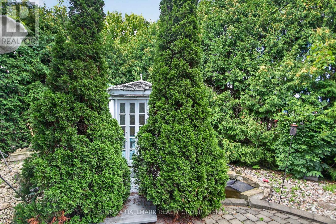
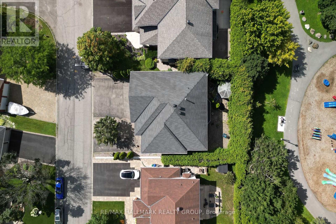
Welcome to this magnificent custom-built residence, ideally situated on a private street backing onto a park. Offering 4 +1 bedrooms, a library, 3.5 bathrooms, and a 3-car garage, this impressive home combines timeless elegance, quality finishes, and exceptional spaces for family living and entertaining. A beautifully landscaped front entrance and driveway lead to a two-storey grand foyer featuring gleaming hardwood and ceramic flooring, sophisticated architectural details, and three spectacular chandeliers. The breath-taking staircase creates an unforgettable first impression. The sunken living room and separate sitting area/office area showcase the soaring 21-foot ceilings and impressive 9-foot crystal chandelier, while the adjacent dining area is beautifully framed by architectural columns. The open-concept kitchen, breakfast area, and family room form the heart of the home and provide an ideal setting for everyday living and entertaining. The spacious granite kitchen features a central island with Jenn-Air gas stove, custom cabinetry, pot drawers, display cabinets, and a custom granite breakfast table. The hardwood family room offers a striking marble gas fireplace and a custom all-mahogany bar, perfect for hosting guests. The luxurious primary bedroom retreat features a marble fireplace, his-and-her walk-in closets, ensuite bathroom, and balcony overlooking the living room. Three additional bedrooms, one used as a family room, complete the second level. And now the lower level! Two recreation rooms, one with fireplace. A wet bar and seating area. A bedroom and a full bathroom with the largest glass walk-in shower you have ever seen. Enjoy your own private backyard oasis, beautifully landscaped and enclosed by mature hedges. A tranquil pond and fountain create a peaceful outdoor retreat, while the low-maintenance landscaping and irrigation system provide added convenience. Just minutes from schools, shopping, highway access, and the airport. (id:64373)
Upcoming viewings
45.3738115
-75.6087105
11 Taj Court, Ottawa, Ontario, K1G5K6
Loading WalkScore data...
Walk Score®
Transit Score®
Bike Score®
Walkability Snapshot
Understand how walkable, transit-friendly & bikeable this neighbourhood really is.
Scores are powered by Walk Score® and reflect access to daily essentials, transit and bike routes near this area.
🚶Walk Score®
🚊Transit Score
🚲Bike Score
Liveability scores for this neighbourhood
Powered by Walk Score®
Use these scores as a quick guide only. Check local transit, bike paths
and walk routes to plan your day-to-day life.
Google Maps
Explore the exact location, nearby amenities, and community vibe.
Property Address
11 Taj Court,
Ottawa,
Ontario
K1G5K6
Community
3808 - Hunt Club Park
Neighbourhood
Listing Details
Last updated:
2026-10-20
Key facts
Price
$1,699,000
Ownership
Freehold
Property type
Single Family
Bedrooms
5
Bathrooms
5
Stories
2
Interior size
3500 - 5000 sqft
Parking options
Attached Garage, Garage
Total spaces
10
Interior & features
Cooling
Central air conditioning
Heating
Forced air
Heating fuel
Natural gas
Basement
N/A (Finished)
Appliances
Garage door opener remote(s), Oven - Built-In, Range, Cooktop, Dishwasher, Dryer, Microwave, Oven, Washer, Refrigerator
Fireplace
True
Exterior finish
Brick
Lot, amenities & extras
Lot size
59.8 x 100.1 FT
Water
Municipal water
Sewer
Sanitary sewer
Rooms
| Level | Type | Length | Width | Dimensions |
|---|---|---|---|---|
| Second Level | Bedroom 3 | 5.03 m | 4.36 m | 5.03 m x 4.36 m |
| Second Level | Bedroom 4 | 3.9 m | 3.84 m | 3.9 m x 3.84 m |
| Second Level | Study | 4.26 m | 2.13 m | 4.26 m x 2.13 m |
| Second Level | Bathroom | 2.71 m | 2.4 m | 2.71 m x 2.4 m |
| Second Level | Primary Bedroom | 10 m | 4.57 m | 10 m x 4.57 m |
| Second Level | Bathroom | 3.65 m | 3.36 m | 3.65 m x 3.36 m |
| Second Level | Bedroom 2 | 4.51 m | 3.93 m | 4.51 m x 3.93 m |
| Second Level | Bathroom | 2.43 m | 1.52 m | 2.43 m x 1.52 m |
| Lower Level | Recreational, Games Room | 11.58 m | 10.18 m | 11.58 m x 10.18 m |
| Lower Level | Other | 5.21 m | 2.47 m | 5.21 m x 2.47 m |
| Lower Level | Bedroom 5 | 6.67 m | 4.08 m | 6.67 m x 4.08 m |
| Lower Level | Office | 2.95 m | 1.79 m | 2.95 m x 1.79 m |
| Lower Level | Bathroom | 3.13 m | 2.77 m | 3.13 m x 2.77 m |
| Main Level | Living Room | 5.18 m | 4.3 m | 5.18 m x 4.3 m |
| Main Level | Sitting Room | 3.35 m | 3.05 m | 3.35 m x 3.05 m |
| Main Level | Dining Room | 4.69 m | 3.69 m | 4.69 m x 3.69 m |
| Main Level | Kitchen | 5.27 m | 3.38 m | 5.27 m x 3.38 m |
| Main Level | Eating Area | 5.27 m | 2.41 m | 5.27 m x 2.41 m |
| Main Level | Family Room | 6.68 m | 4.24 m | 6.68 m x 4.24 m |
Mortgage Calculator
$500,000
$100,000
$5,000,000
Adjust the total amount you plan to borrow.
5%
1%
15%
25 years
10 years
40 years
Monthly Payment
$0
This is an approximate monthly payment based on your inputs.
Total Interest Paid
$0
Add this listing to your favourite
Shortlist it to compare later & get quick access from your account.

Comparables
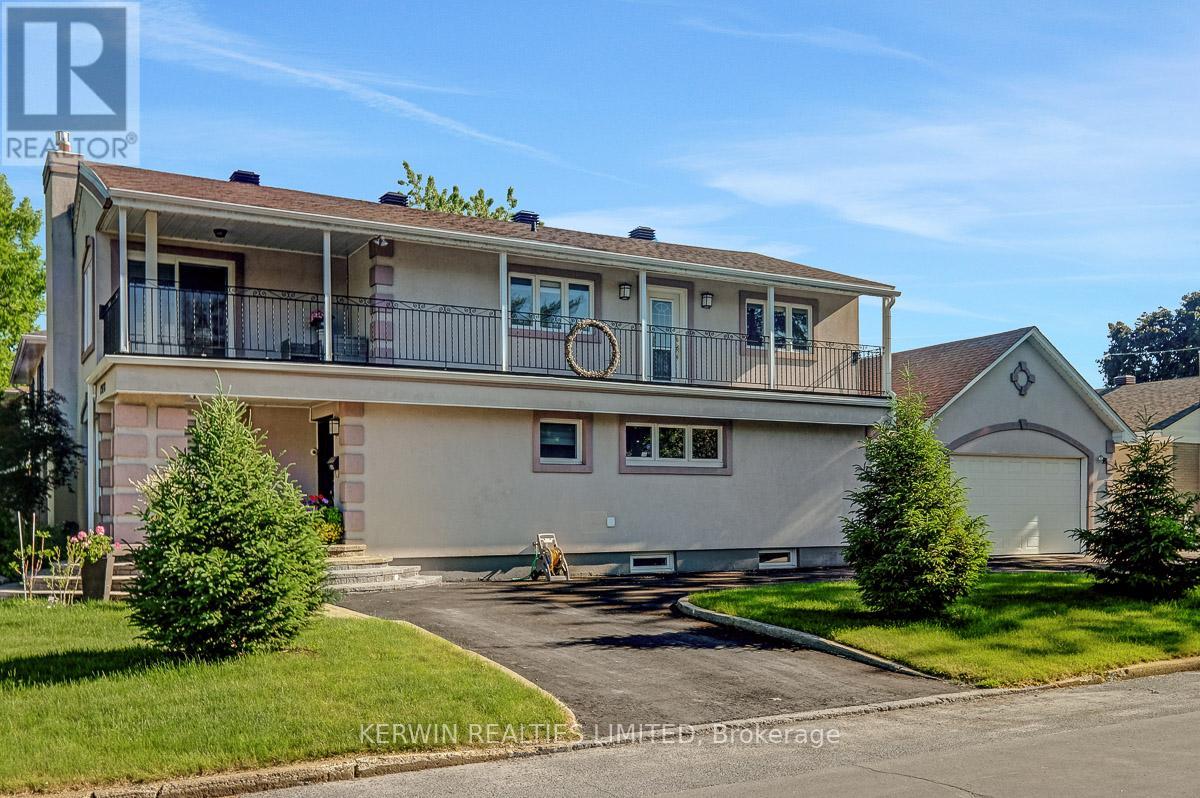
For sale
3702 - Elmvale Acres
$1,499,900
1978 Arch Street, Ottawa, Ontario
House in 3702 - Elmvale Acres
5
Beds
Beds
4
Baths
Baths
2500 - 3000 sqft
Sq Ft
Sq Ft
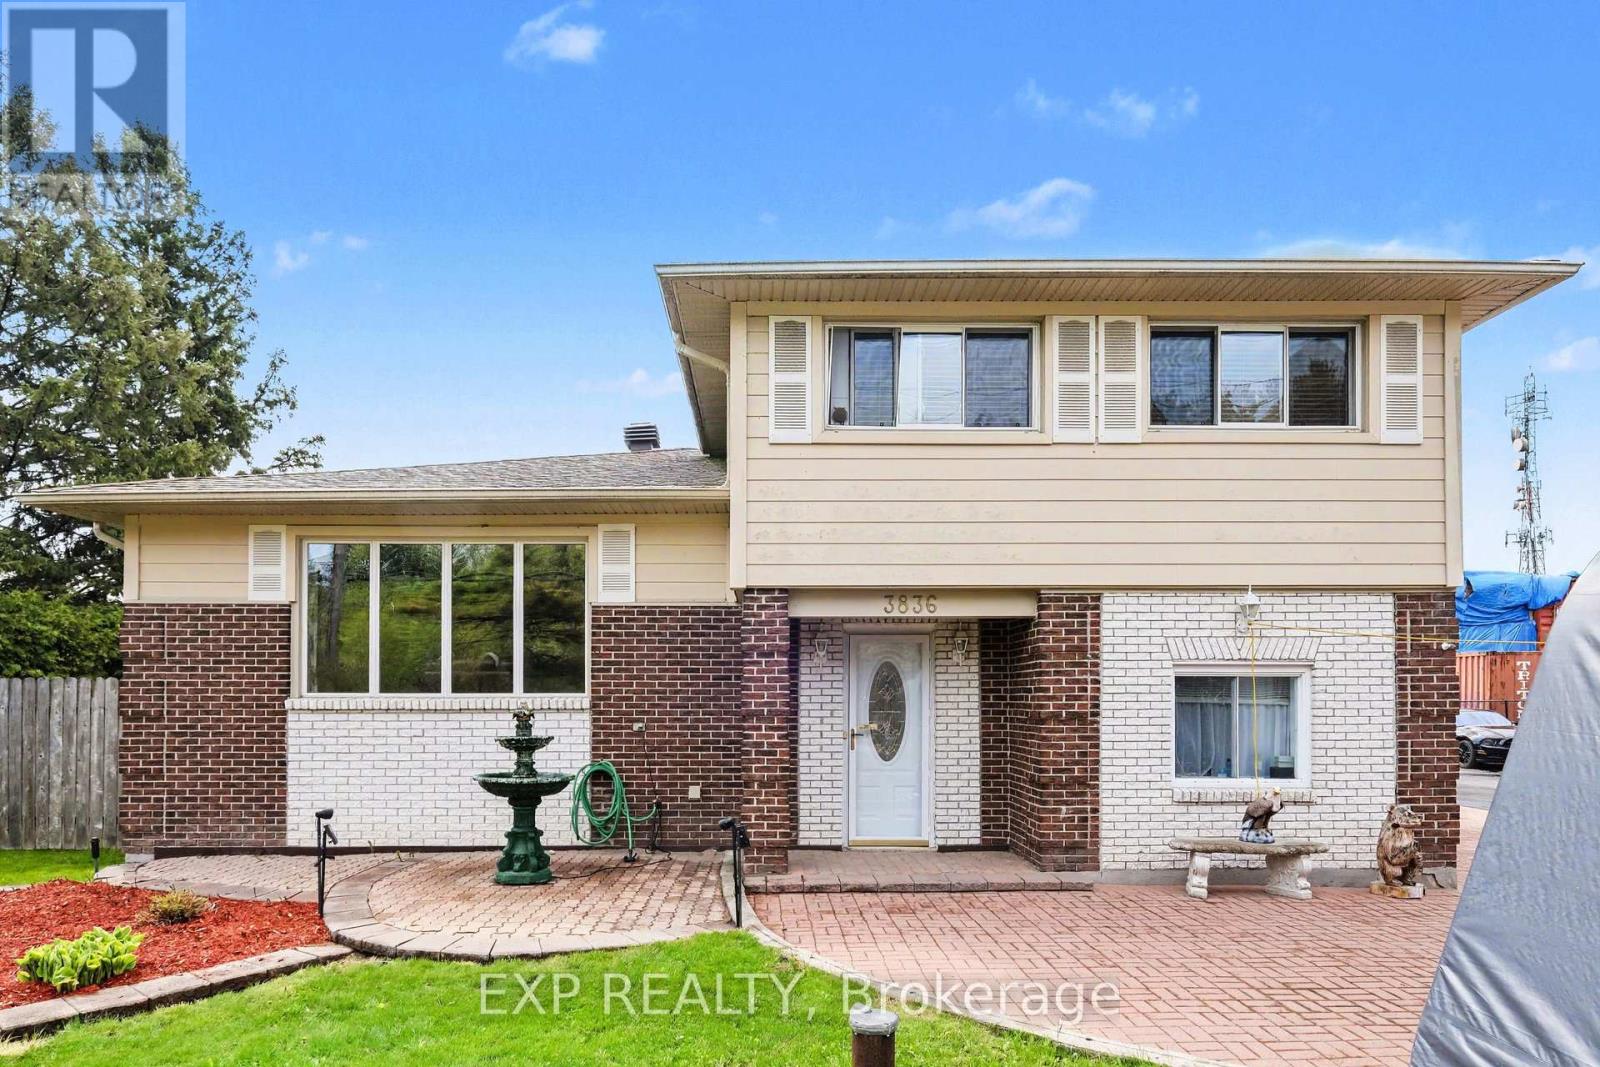
For sale
2501 - Leitrim
$1,299,999
3836 Leitrim Road, Ottawa, Ontario
House in 2501 - Leitrim
3
Beds
Beds
2
Baths
Baths
1500 - 2000 sqft
Sq Ft
Sq Ft
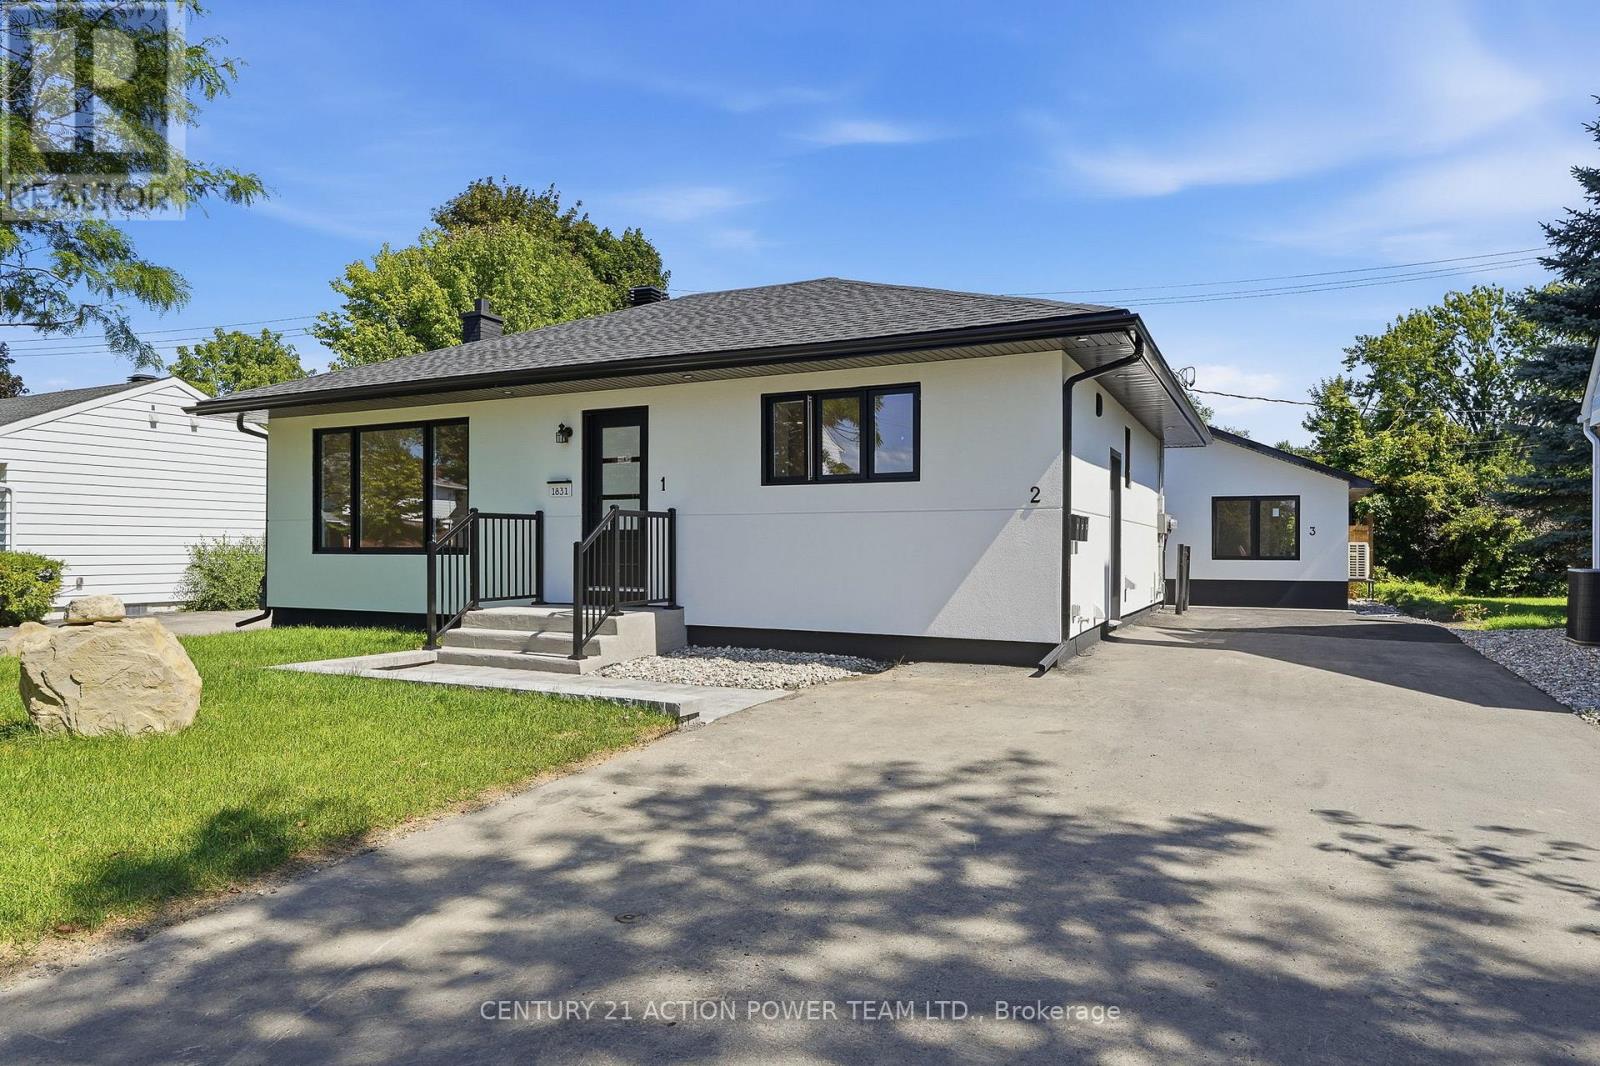
For sale
3701 - Elmvale Acres
$1,250,000
1831 Haig Drive S, Ottawa, Ontario
House in 3701 - Elmvale Acres
5
Beds
Beds
3
Baths
Baths
1100 - 1500 sqft
Sq Ft
Sq Ft
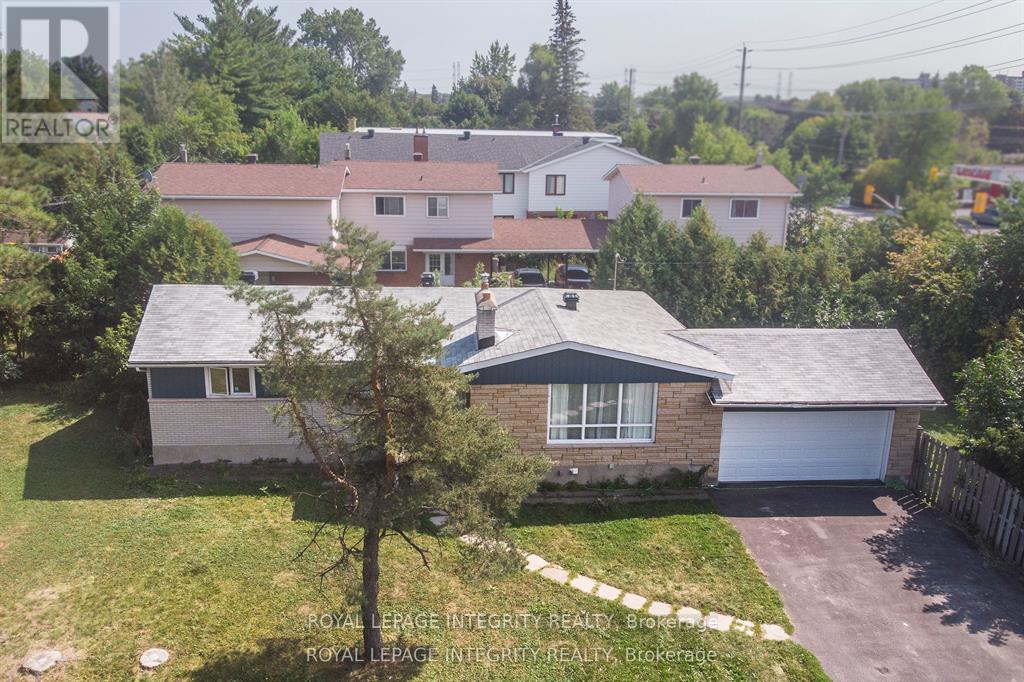
For sale
3704 - Hawthorne Meadows
$1,100,880
1152 Tawney Road, Ottawa, Ontario
House in 3704 - Hawthorne Meadows
10
Beds
Beds
4
Baths
Baths
1100 - 1500 sqft
Sq Ft
Sq Ft
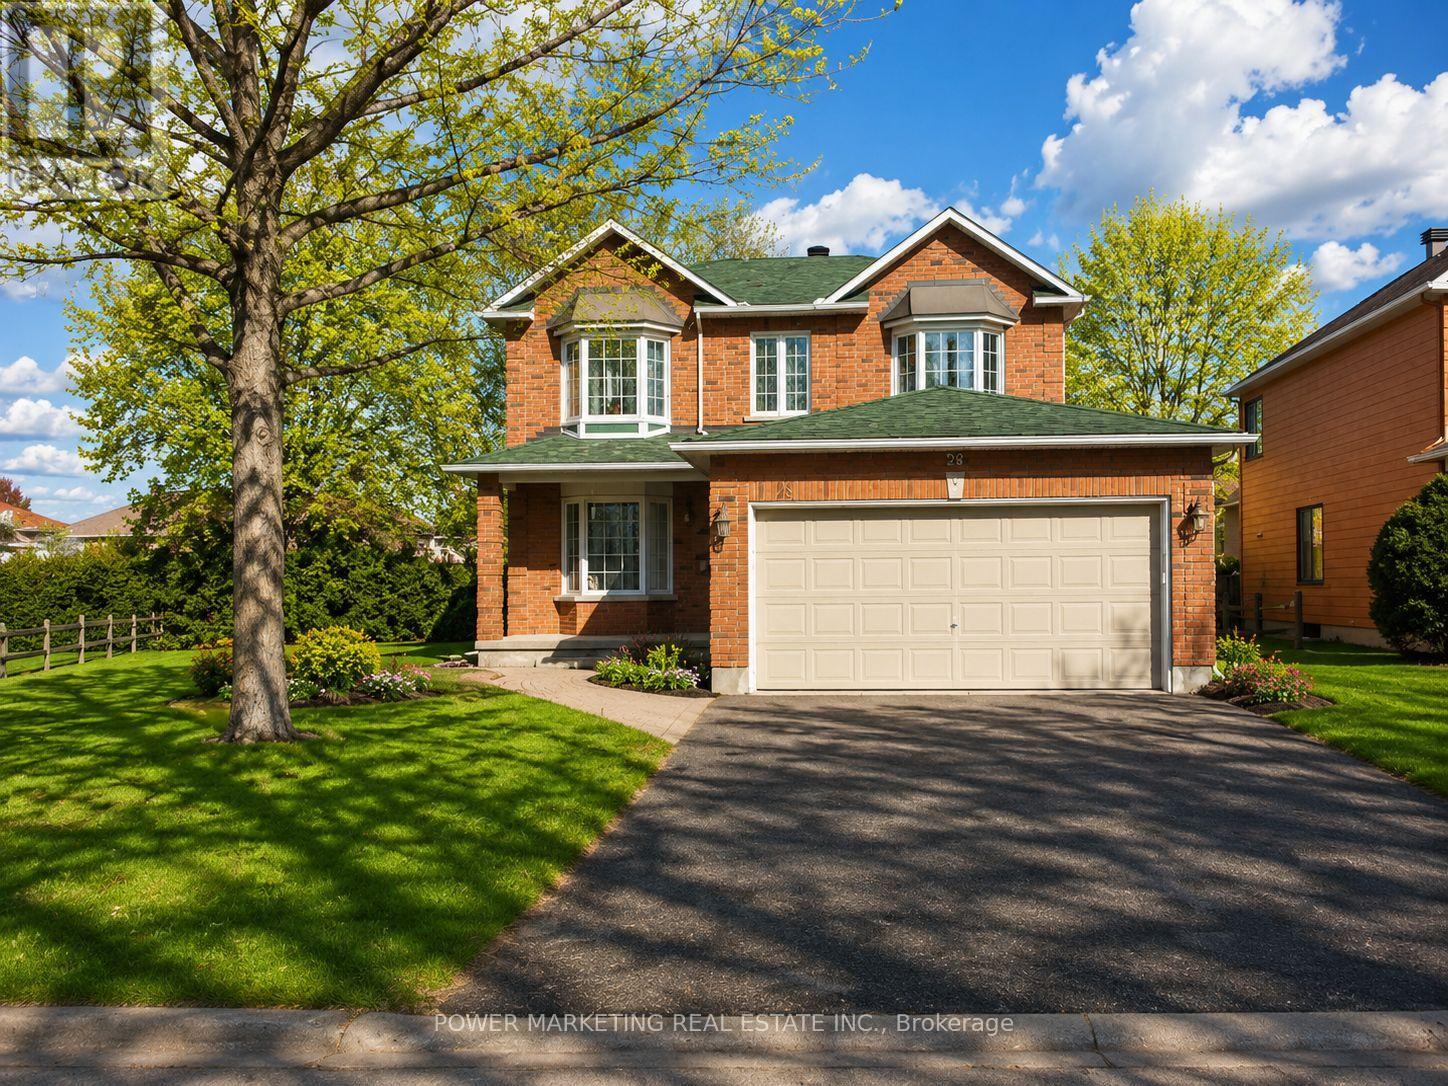
For sale
3808 - Hunt Club Park
$969,000
29 Taj Court, Ottawa, Ontario
House in 3808 - Hunt Club Park
6
Beds
Beds
4
Baths
Baths
2000 - 2500 sqft
Sq Ft
Sq Ft
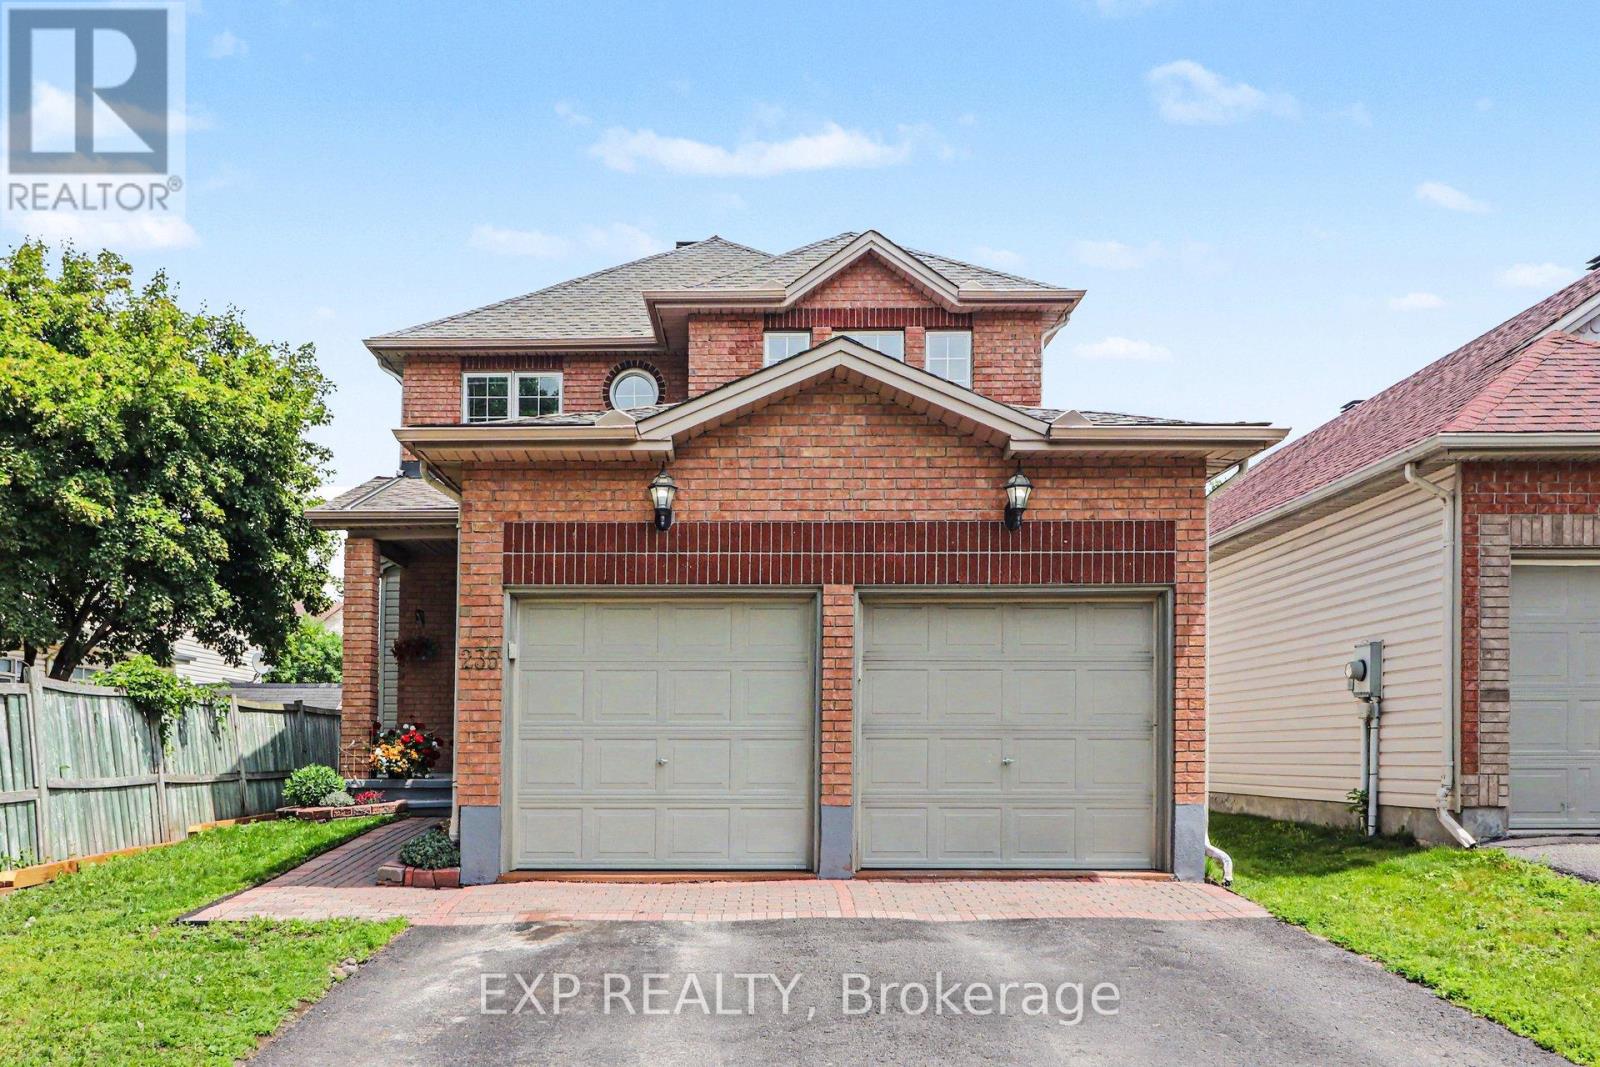
For sale
3602 - Riverview Park
$895,000
235 Station Boulevard, Ottawa, Ontario
House in 3602 - Riverview Park
4
Beds
Beds
3
Baths
Baths
2000 - 2500 sqft
Sq Ft
Sq Ft
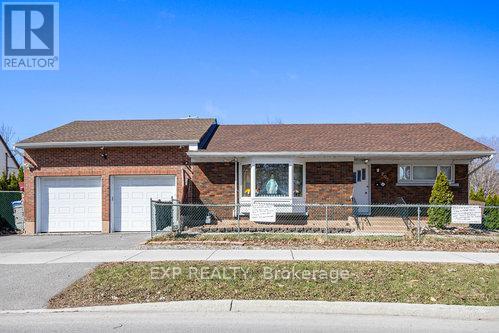
For sale
3703 - Elmvale Acres/Urbandale
$875,000
2024 Othello Avenue, Ottawa, Ontario
House in 3703 - Elmvale Acres/Urbandale
5
Beds
Beds
2
Baths
Baths
700 - 1100 sqft
Sq Ft
Sq Ft
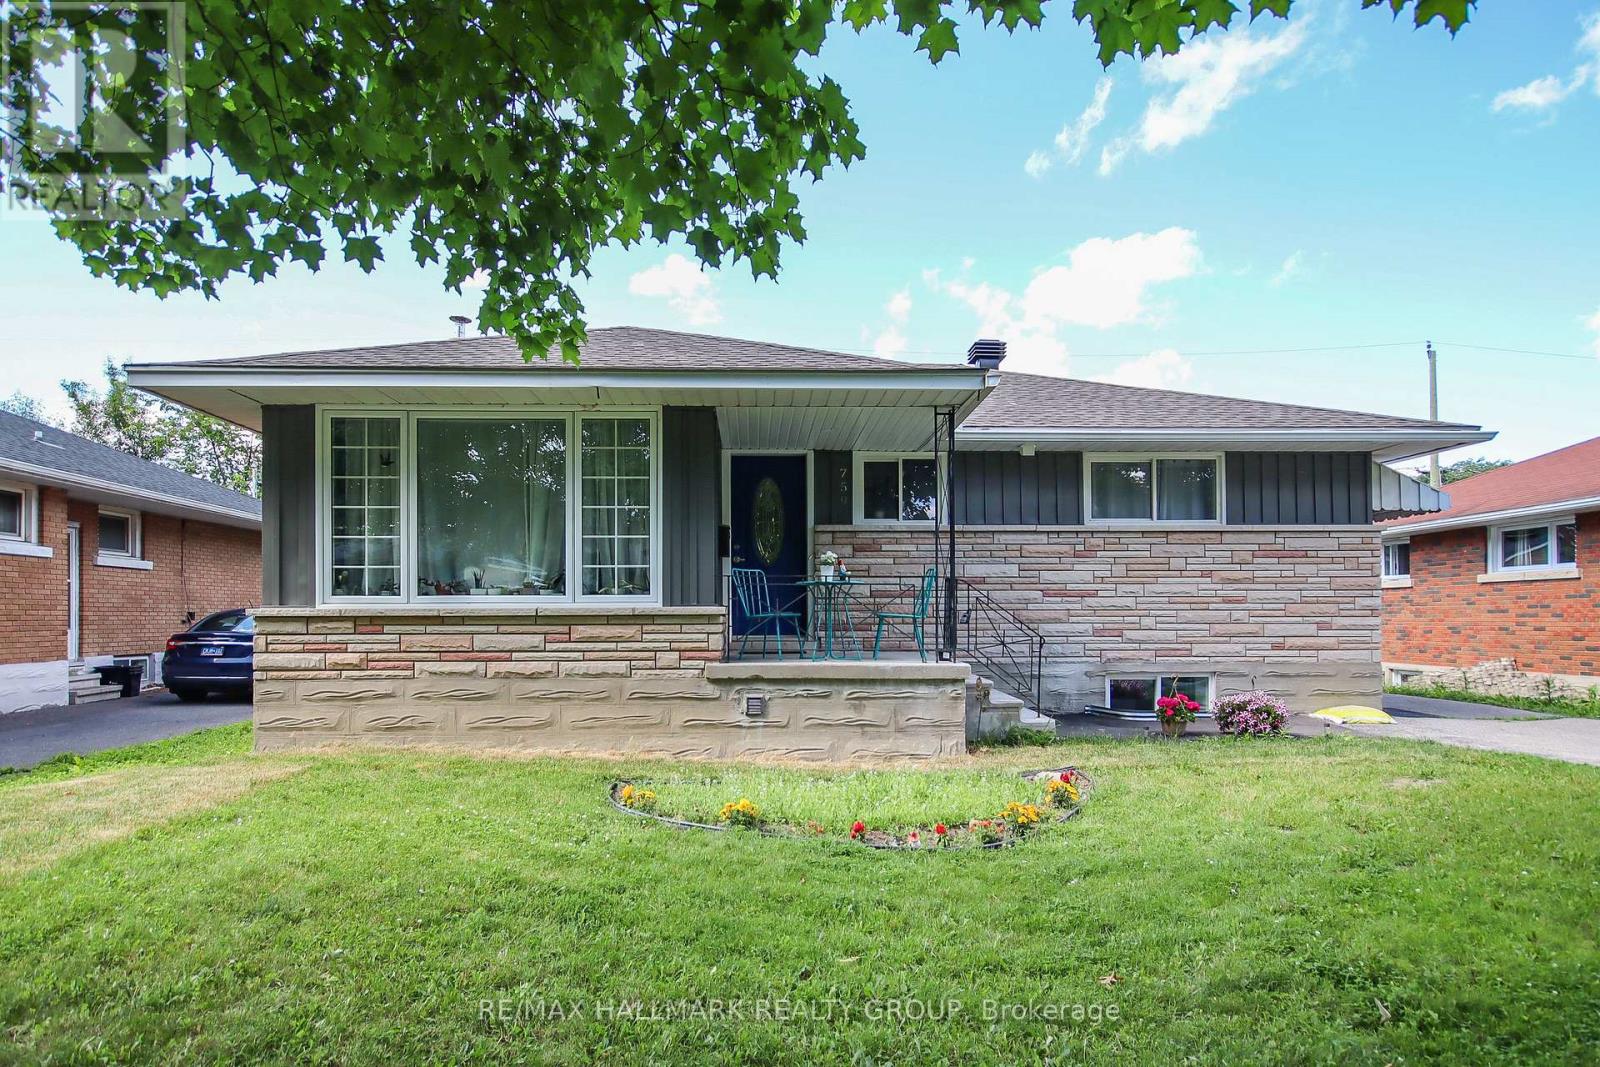
For sale
3702 - Elmvale Acres
$874,900
759 Adams Avenue, Ottawa, Ontario
House in 3702 - Elmvale Acres
5
Beds
Beds
2
Baths
Baths
700 - 1100 sqft
Sq Ft
Sq Ft
For sale
2501 - Leitrim
$874,900
7273 Mitch Owens Road, Ottawa, Ontario
House in 2501 - Leitrim
3
Beds
Beds
3
Baths
Baths
1100 - 1500 sqft
Sq Ft
Sq Ft
For sale
3602 - Riverview Park
$850,000
406 - 1480 Riverside Drive, Ottawa, Ontario
Apartment in 3602 - Riverview Park
2
Beds
Beds
2
Baths
Baths
1800 - 1999 sqft
Sq Ft
Sq Ft
Ready to a home?
Contact a REALTOR® today!
