

91 Sheldrake Drive
Ottawa,
Ontario
K2L1T1
91 Sheldrake Drive
Ottawa,
Ontario
K2L1T1
Add this listing to your favourite
Shortlist it to compare later & get quick access from your account.


$723,900
Property overview
Building Type
Duplex
Property Type
Multi-family
Bedrooms
6
Bathrooms
4
Year Built
Neighbourhood
9003 - Kanata - Glencairn/Hazeldean
Status
For sale
Highlights
9003 - Kanata - Glencairn/Hazeldean
Duplex
For sale
Listing description
Discover this Multi-family
91 Sheldrake Drive,
Ottawa
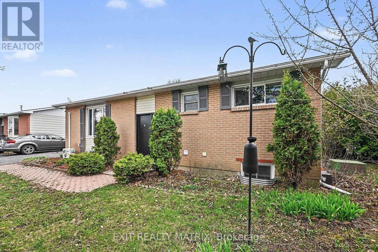
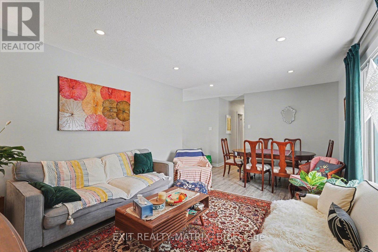
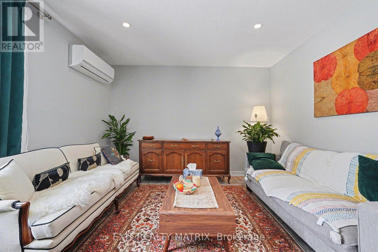
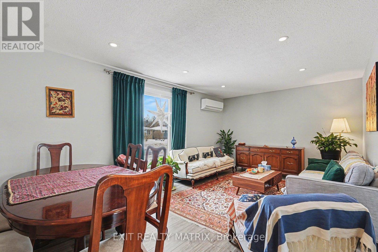
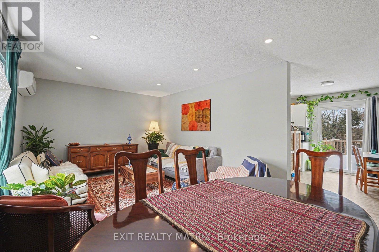
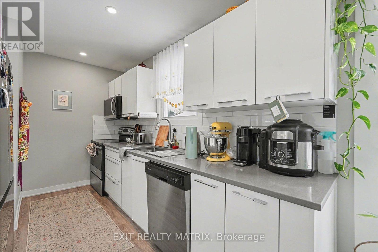
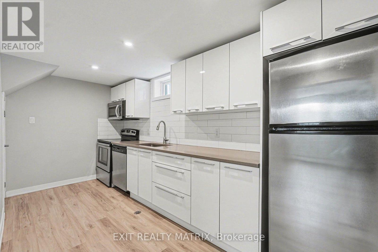
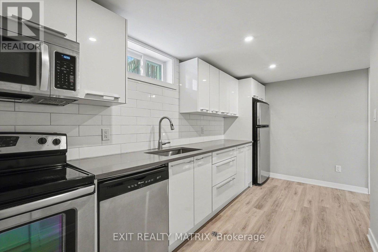
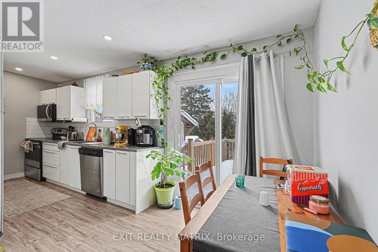
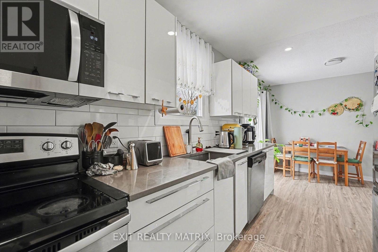
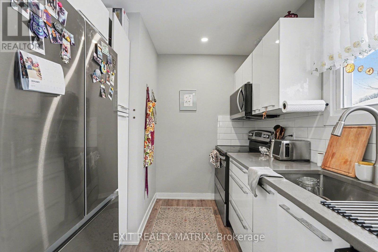
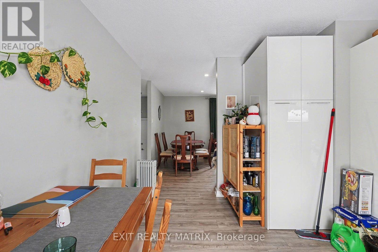
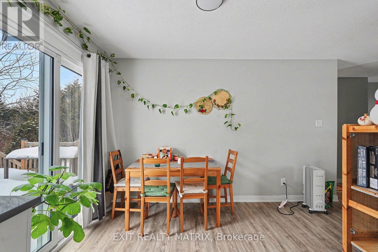
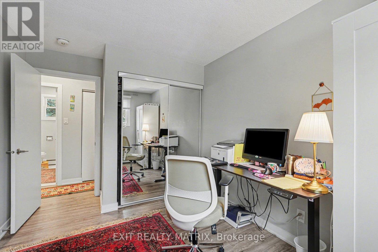
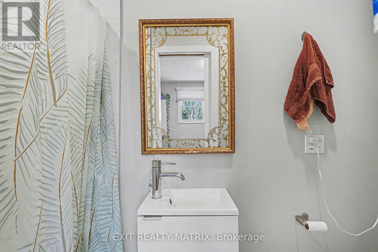
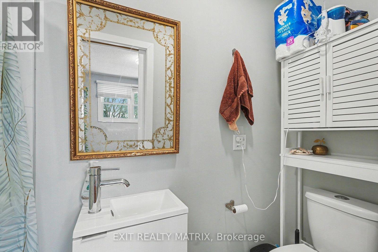
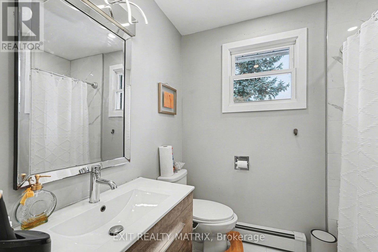
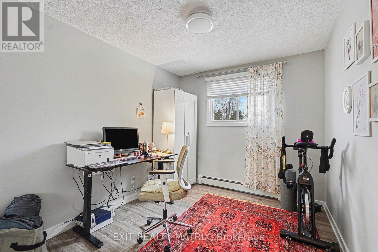
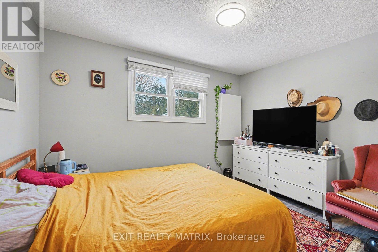
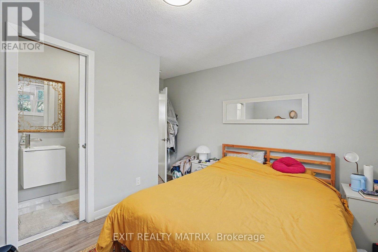
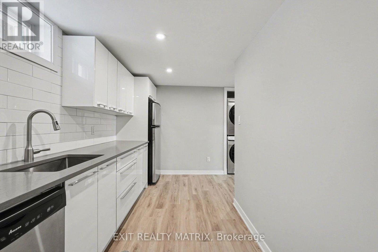
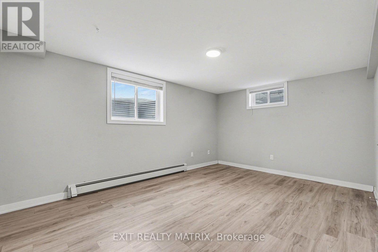
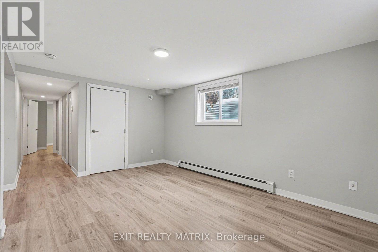
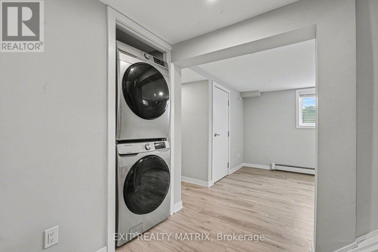
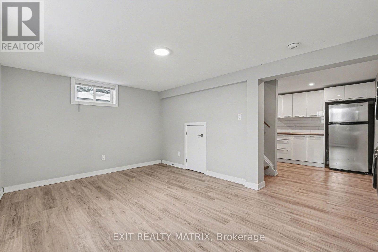
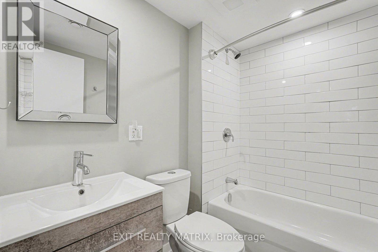
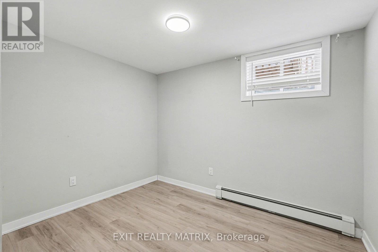
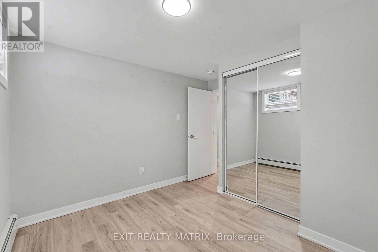
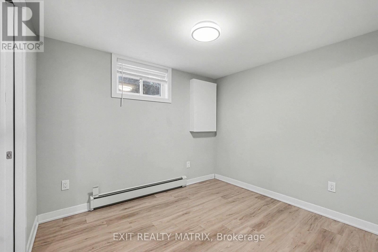
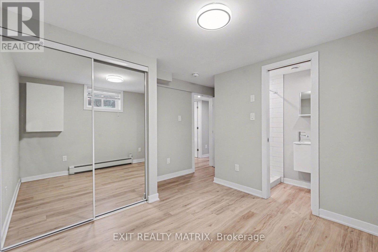
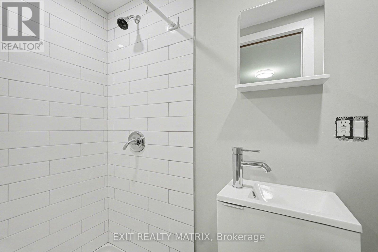
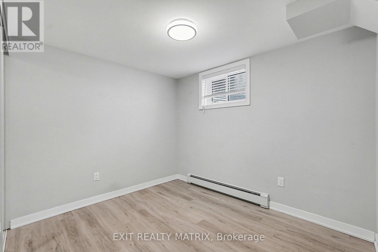
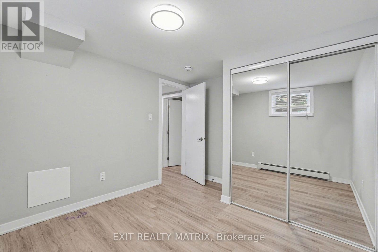
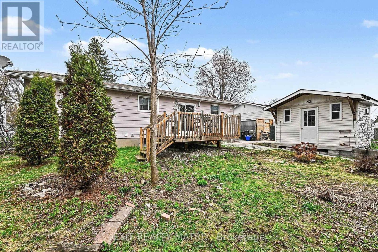
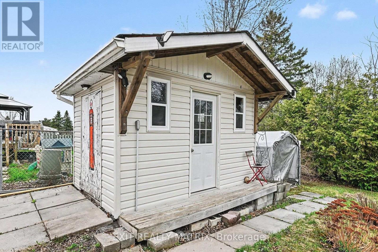
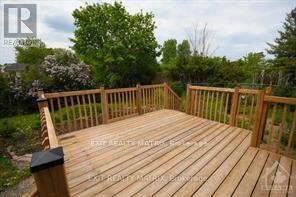
The Ultimate Income-Generator & Modern Masterpiece! Welcome to a rare turnkey opportunity in one of the city's most sought-after neighbourhoods. Whether you are an investor looking for a high-yield property or a homeowner seeking a "mortgage helper" that doesn't feel like a basement, this beautifully renovated bungalow delivers on every front. The sun-drenched & sophisticated upper level features a sleek, modern aesthetic with high-end finishes and an open-concept layout. Large windows flood the space with natural light, highlighting the premium flooring and contemporary kitchen. This apartment offers 3 spacious bedrooms, a full modern bath and a 3 piece ensuite bath. Bonus: A fantastic,reliable tenant is already in place, providing immediate cash flow from day one. The lower level is a Legal, Luxury Secondary Suite. This isn't your average basement apartment. Fully legal, this bright 3-bedroom, 2 bath unit mirrors the quality of the upstairs. Currently vacant-perfect for a multi-generational family, or set your own "top dollar" market rent. Features a modern kitchen, egress windows for safety and light, and premium finishes throughout. Enjoy a massive rear deck perfect for summer BBQs, overlooking a fully fenced, private yard. Includes a sturdy shed for all your seasonal gear. No more juggling cars-the oversized driveway comfortably accommodates 4 vehicles. Situated in a quiet, family-friendly pocket where everything is at your doorstep. Steps from scenic parks, hiking trails, and the local arena. Minutes to top-rated schools,major shopping centres, and public transit for an easy commute. Properties with this level of finish and "Legal Suite" status are rare. With the upper tenant settled and the lower unit ready for occupancy, the math simply works. 24 hours notice for showings. (id:64373)
Upcoming viewings
45.2880514
-75.8839435
91 Sheldrake Drive, Ottawa, Ontario, K2L1T1
Loading WalkScore data...
Walk Score®
Transit Score®
Bike Score®
Walkability Snapshot
Understand how walkable, transit-friendly & bikeable this neighbourhood really is.
Scores are powered by Walk Score® and reflect access to daily essentials, transit and bike routes near this area.
🚶Walk Score®
🚊Transit Score
🚲Bike Score
Liveability scores for this neighbourhood
Powered by Walk Score®
Use these scores as a quick guide only. Check local transit, bike paths
and walk routes to plan your day-to-day life.
Google Maps
Explore the exact location, nearby amenities, and community vibe.
Listing Details
Last updated:
2026-09-18
Key facts
Price
$723,900
Property type
Multi-family
Bedrooms
6
Bathrooms
4
Stories
1
Interior size
700 - 1100 sqft
Parking options
No Garage
Total spaces
4
Interior & features
Cooling
Wall unit
Heating
Radiant heat
Heating fuel
Natural gas
Basement
N/A
Appliances
Water Heater, Dishwasher, Dryer, Hood Fan, Microwave, Two stoves, Two Washers, Two Refrigerators
Fireplace
False
Exterior finish
Brick Facing, Vinyl siding
Key features
In-Law Suite
Lot, amenities & extras
Lot size
53.7 x 103.1 FT
Water
Municipal water
Sewer
Sanitary sewer
Mortgage Calculator
$500,000
$100,000
$5,000,000
Adjust the total amount you plan to borrow.
5%
1%
15%
25 years
10 years
40 years
Monthly Payment
$0
This is an approximate monthly payment based on your inputs.
Total Interest Paid
$0
Add this listing to your favourite
Shortlist it to compare later & get quick access from your account.

Comparables
For sale
9003 - Kanata - Glencairn/Hazeldean
$729,900
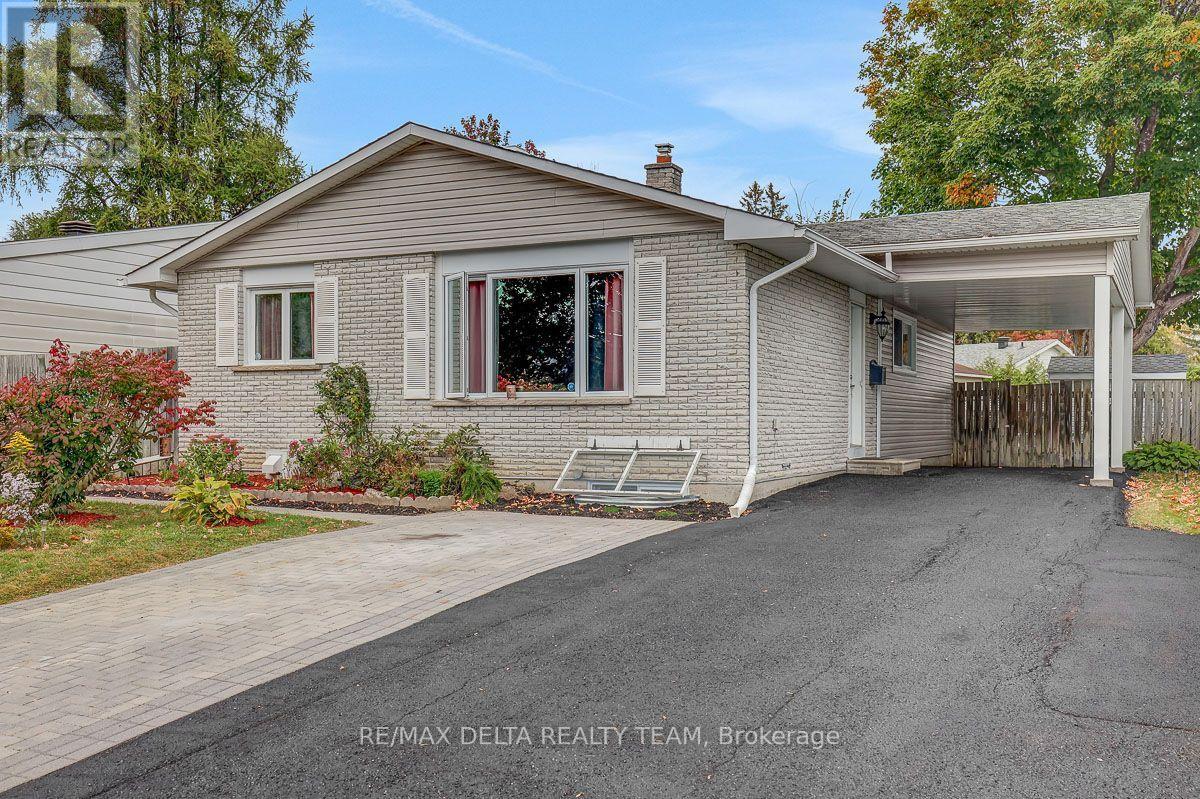
11 Courtney Road, Ottawa, Ontario
Duplex in 9003 - Kanata - Glencairn/Hazeldean
5
Beds
Beds
2
Baths
Baths
1100 - 1500 sqft
Sq Ft
Sq Ft
Ready to a home?
Contact a REALTOR® today!
