

106 Renfrew Street S
Mississippi Mills,
Ontario
K0A2X0
106 Renfrew Street S
Mississippi Mills,
Ontario
K0A2X0
Add this listing to your favourite
Shortlist it to compare later & get quick access from your account.


$799,900
Property overview
Building Type
Duplex
Property Type
Multi-family
Bedrooms
4
Bathrooms
3
Year Built
Neighbourhood
918 - Mississippi Mills - Pakenham
Status
For sale
Highlights
918 - Mississippi Mills - Pakenham
Duplex
For sale
Listing description
Discover this Multi-family
106 Renfrew Street S,
Mississippi Mills
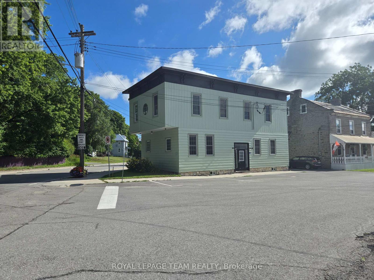
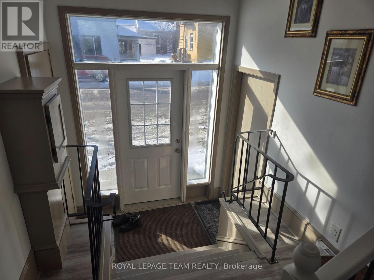
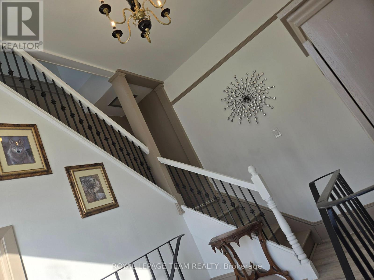
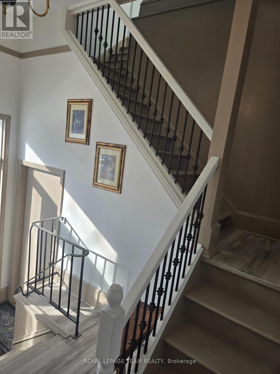
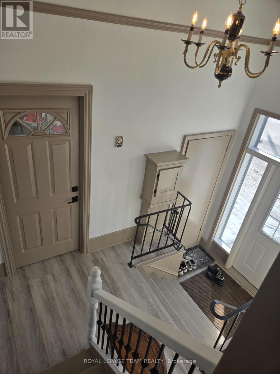
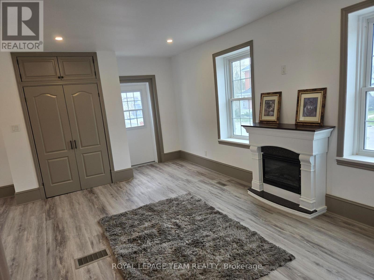
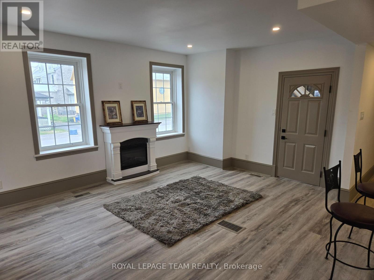
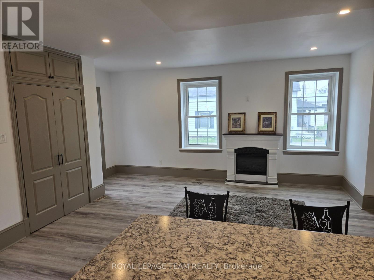
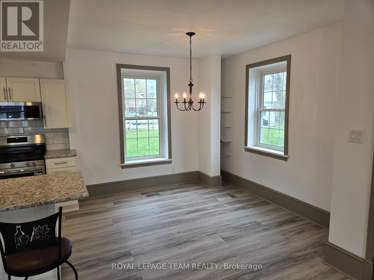
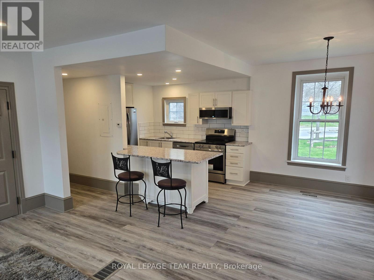
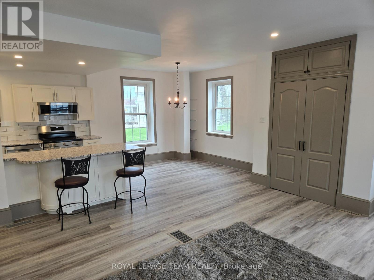
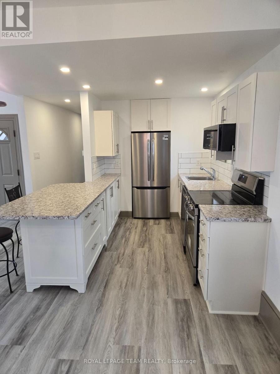
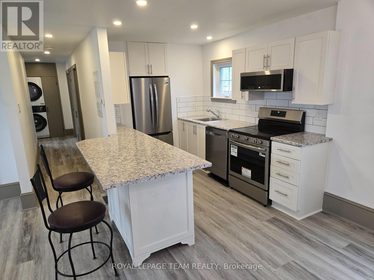
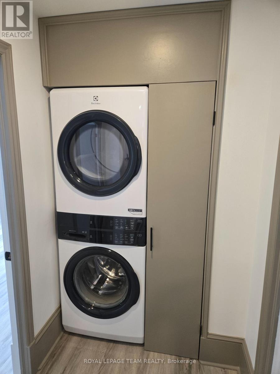
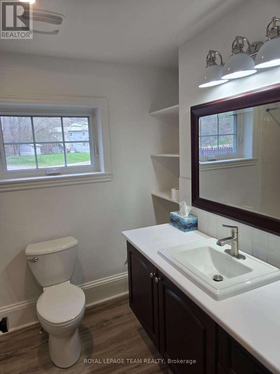
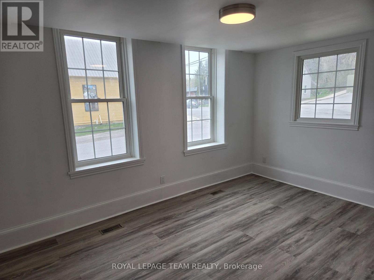
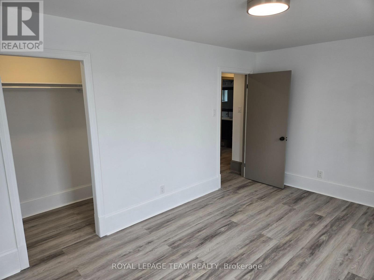
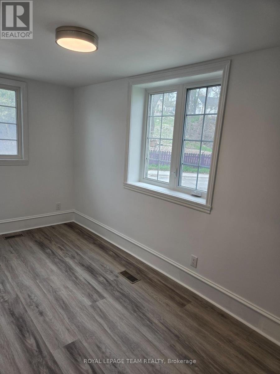
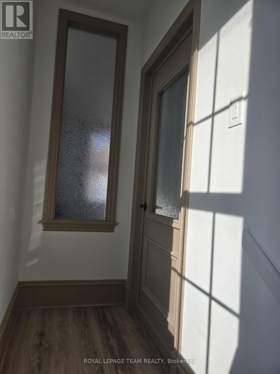
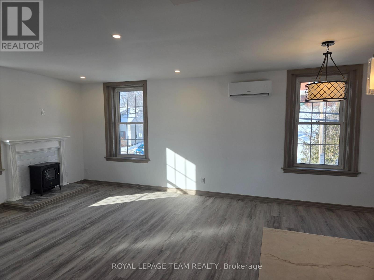
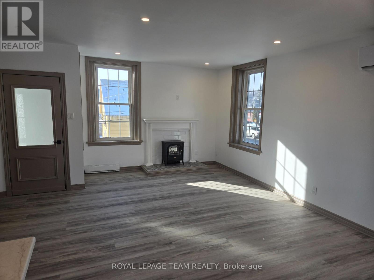
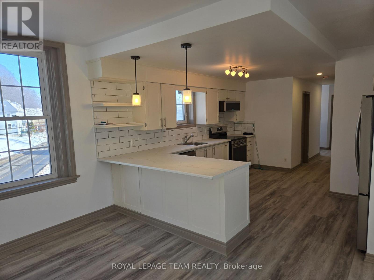
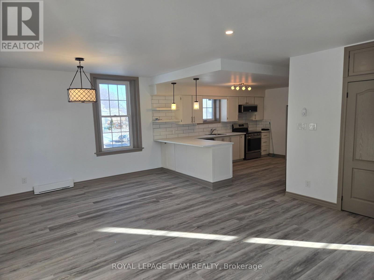
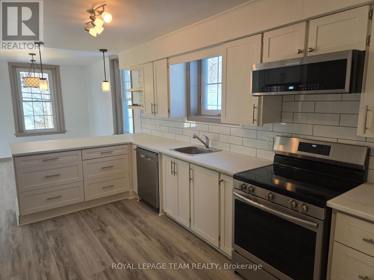
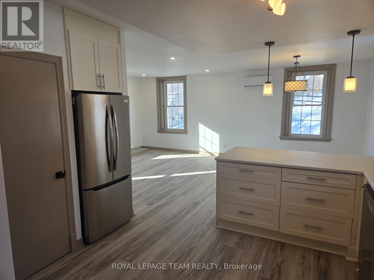
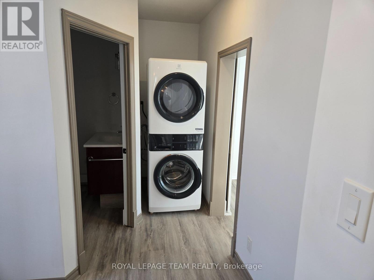
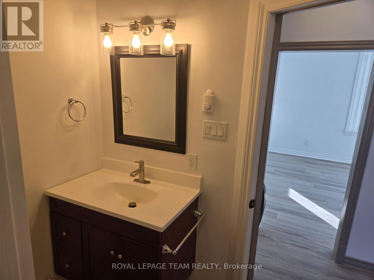
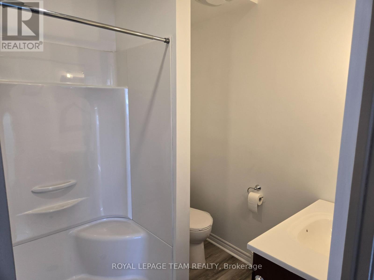
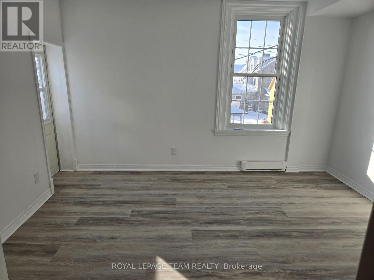
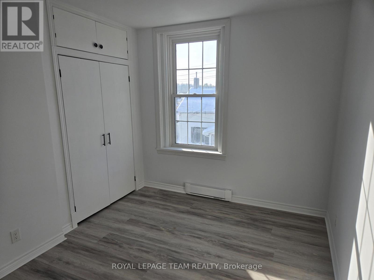
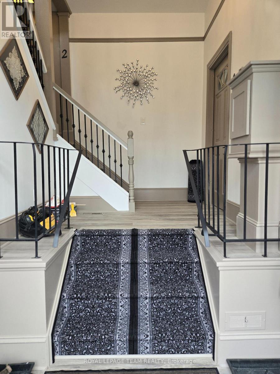
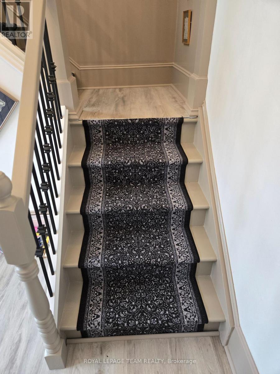
What a great investment opportunity in the charming village of Pakenham. This historic building has seen many uses over it's 126 years and now it's a stunning duplex featuring 2, 2 bedroom apartments. Just recently and extensively renovated over the course of 2025 and 2026, each unit features open concept kitchen, dining and living rooms with electric fireplaces. The appliance package for each unit includes 4 stainless steel Frigidaire Gallery series kitchen appliances and an Electrolux laundry tower. Apt. 1 houses 2 bedrooms and 1 bath, with the primary bedroom having a large walk-in closet. Apt. 2 has 2 bedrooms and 2 bathrooms. Both units have lots of closet and storage space. Other updates include new gas furnace and a/c for Apt 1, new heat pump and mini splits for Apt 2 as well as high efficiency baseboard heaters in Apt 2 which are seldom if ever used. In addition, there is also a gas fired tankless hot water heater serving both apartments. Apt. 2 is currently leased for $2800.00/mo. + utilities and Apt 1 is vacant making it ideal for anyone wanting to live here themselves while letting Apt. 2 pay your mortgage. Also of note are 4 off street parking spaces. The listing agent is also the Seller of this property. (id:64373)
Upcoming viewings
45.3342347
-76.2899083
106 Renfrew Street S, Mississippi Mills, Ontario, K0A2X0
Loading WalkScore data...
Walk Score®
Transit Score®
Bike Score®
Walkability Snapshot
Understand how walkable, transit-friendly & bikeable this neighbourhood really is.
Scores are powered by Walk Score® and reflect access to daily essentials, transit and bike routes near this area.
🚶Walk Score®
🚊Transit Score
🚲Bike Score
Liveability scores for this neighbourhood
Powered by Walk Score®
Use these scores as a quick guide only. Check local transit, bike paths
and walk routes to plan your day-to-day life.
Google Maps
Explore the exact location, nearby amenities, and community vibe.
Listing Details
Last updated:
2026-08-14
Key facts
Price
$799,900
Property type
Multi-family
Bedrooms
4
Bathrooms
3
Stories
2
Interior size
2000 - 2500 sqft
Year built / Age
100+ years
Parking options
No Garage, Tandem
Total spaces
4
Interior & features
Cooling
Central air conditioning, Wall unit
Heating
Baseboard heaters, Forced air, Heat Pump
Heating fuel
Electric, Propane
Basement
N/A (Unfinished)
Appliances
Water Heater - Tankless, Water Heater, Water softener, Dryer, Hood Fan, Microwave, Two stoves, Two Washers, Two Refrigerators
Fireplace
True
Exterior finish
Aluminum siding
Key features
Irregular lot size, Flat site, Carpet Free
Lot, amenities & extras
Lot size
89.1 x 143.8 FT
Community features
Community Centre
Nearby amenities
Golf Nearby, Park, Ski area, Schools
Landscape
Landscaped
Water
Drilled Well, Community Water System
Sewer
Septic System
Rooms
| Level | Type | Length | Width | Dimensions |
|---|---|---|---|---|
| Second Level | Bedroom | 4.01 m | 2.75 m | 4.01 m x 2.75 m |
| Second Level | Bathroom | 2.235 m | 1.499 m | 2.235 m x 1.499 m |
| Second Level | Bathroom | 2.108 m | 2.134 m | 2.108 m x 2.134 m |
| Second Level | Great Room | 6.68 m | 4.69 m | 6.68 m x 4.69 m |
| Second Level | Kitchen | 4.87 m | 2.7 m | 4.87 m x 2.7 m |
| Second Level | Primary Bedroom | 4.01 m | 3.86 m | 4.01 m x 3.86 m |
| Ground Level | Foyer | 3.65 m | 2.438 m | 3.65 m x 2.438 m |
| Ground Level | Living Room | 4.9 m | 4.2 m | 4.9 m x 4.2 m |
| Ground Level | Dining Room | 3.1 m | 2.99 m | 3.1 m x 2.99 m |
| Ground Level | Kitchen | 2.94 m | 2.36 m | 2.94 m x 2.36 m |
| Ground Level | Bathroom | 2.05 m | 2.31 m | 2.05 m x 2.31 m |
| Ground Level | Primary Bedroom | 4.64 m | 3.12 m | 4.64 m x 3.12 m |
| Ground Level | Bedroom | 4.47 m | 2.31 m | 4.47 m x 2.31 m |
Mortgage Calculator
$500,000
$100,000
$5,000,000
Adjust the total amount you plan to borrow.
5%
1%
15%
25 years
10 years
40 years
Monthly Payment
$0
This is an approximate monthly payment based on your inputs.
Total Interest Paid
$0
Add this listing to your favourite
Shortlist it to compare later & get quick access from your account.

Comparables
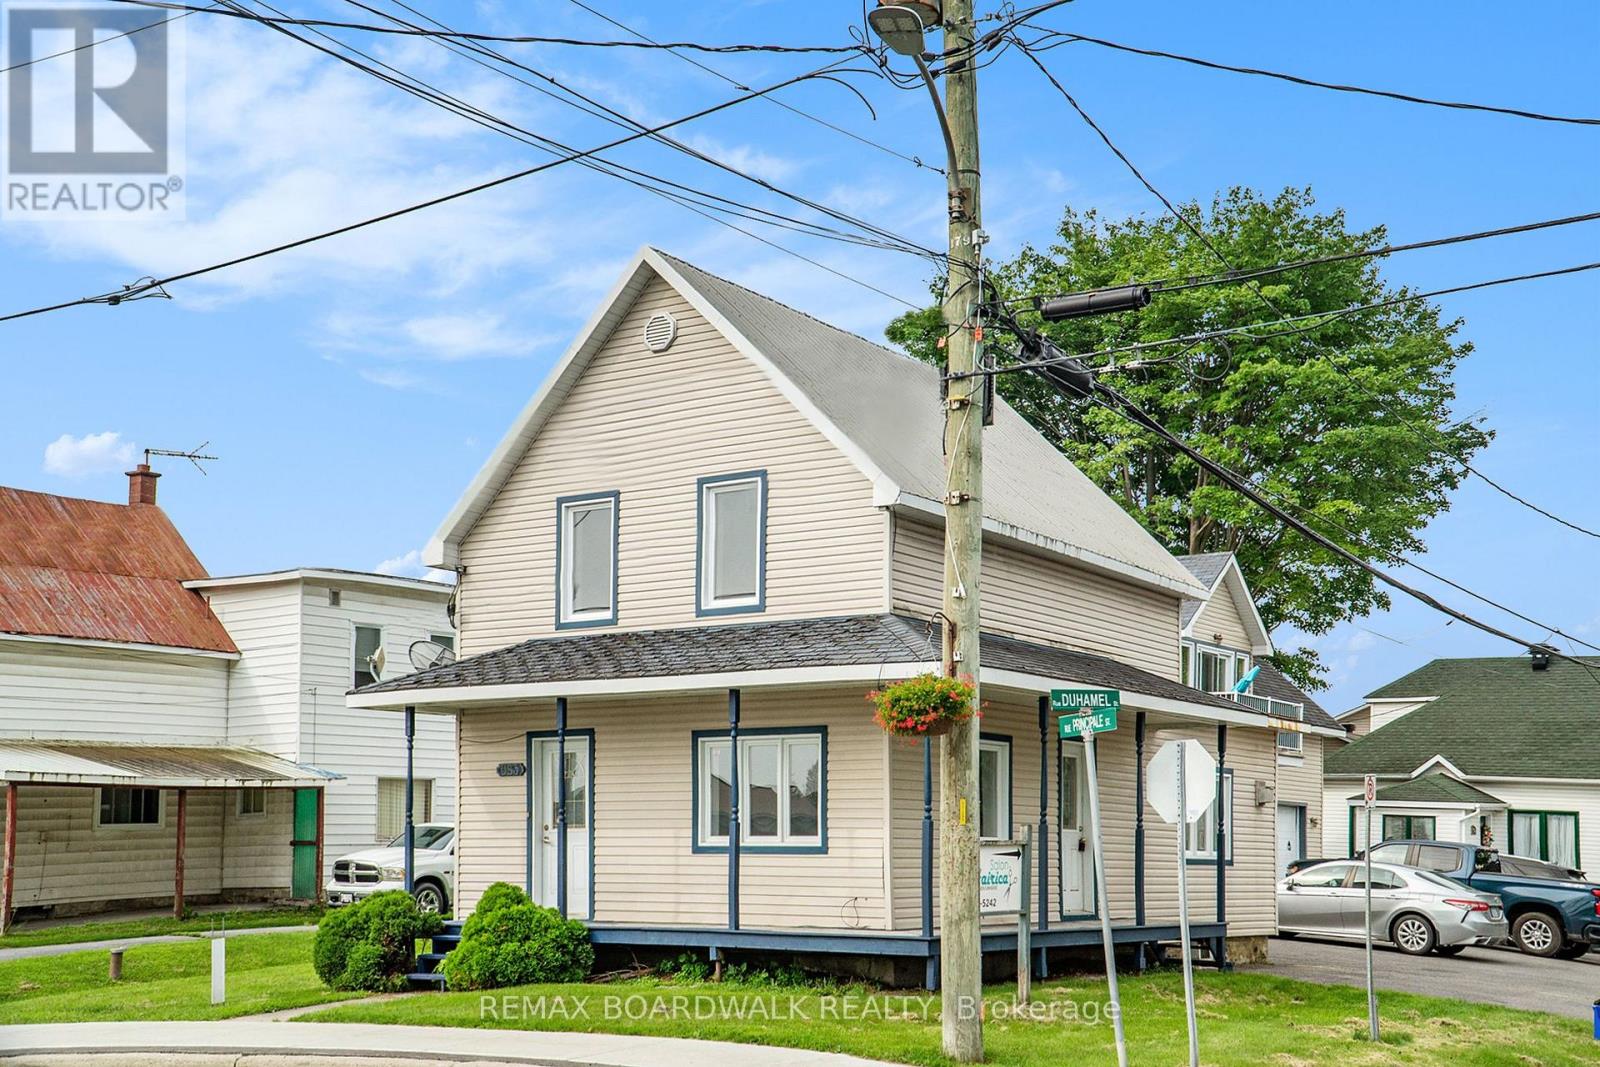
For sale
604 - Casselman
$834,900
683 Principale Street, Casselman, Ontario
Multi-Family in 604 - Casselman
Beds
Baths
2841 sqft
Sq Ft
Sq Ft
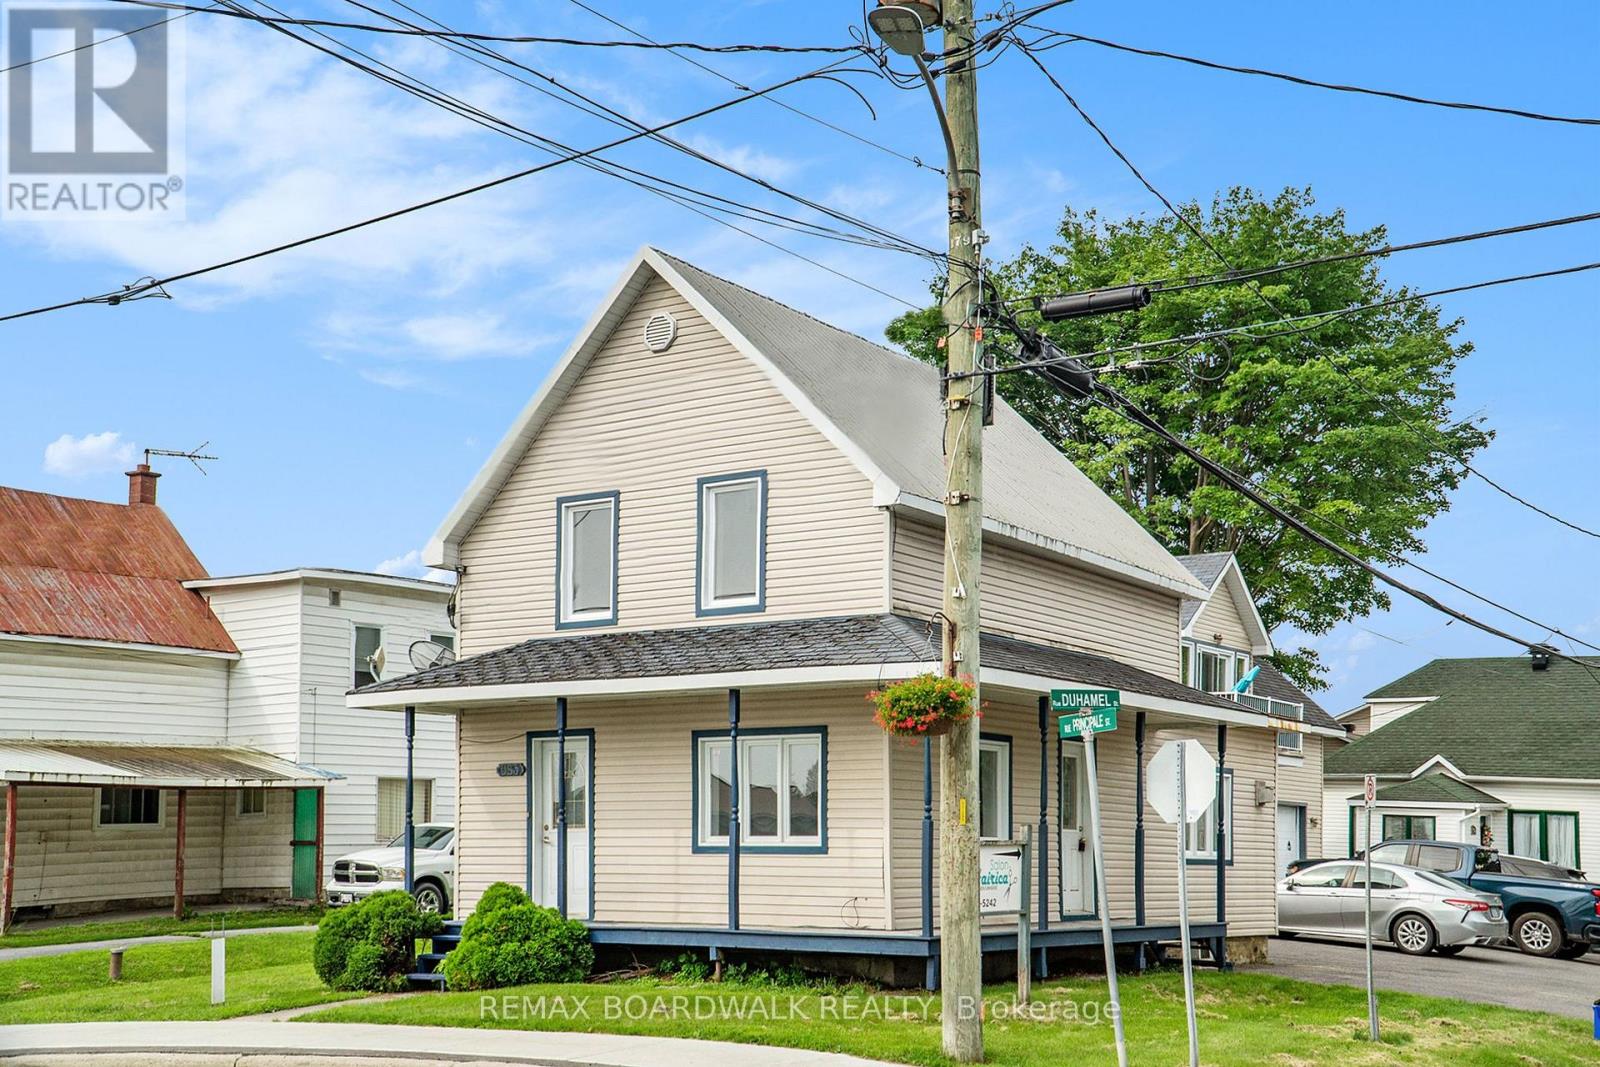
For sale
604 - Casselman
$834,900
683 Principale Street, Casselman, Ontario
Triplex in 604 - Casselman
4
Beds
Beds
4
Baths
Baths
2500 - 3000 sqft
Sq Ft
Sq Ft
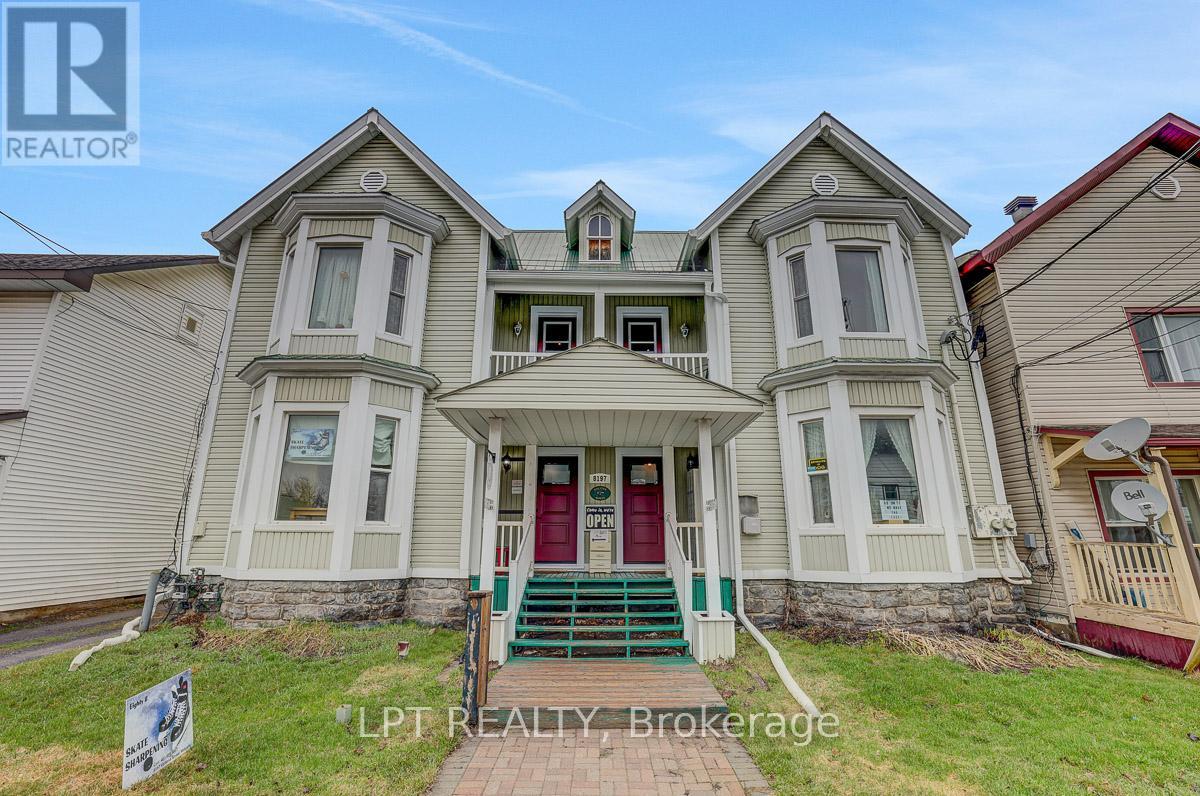
For sale
1602 - Metcalfe
$679,900
8197 Victoria Street, Ottawa, Ontario
Duplex in 1602 - Metcalfe
3
Beds
Beds
4
Baths
Baths
3500 - 5000 sqft
Sq Ft
Sq Ft
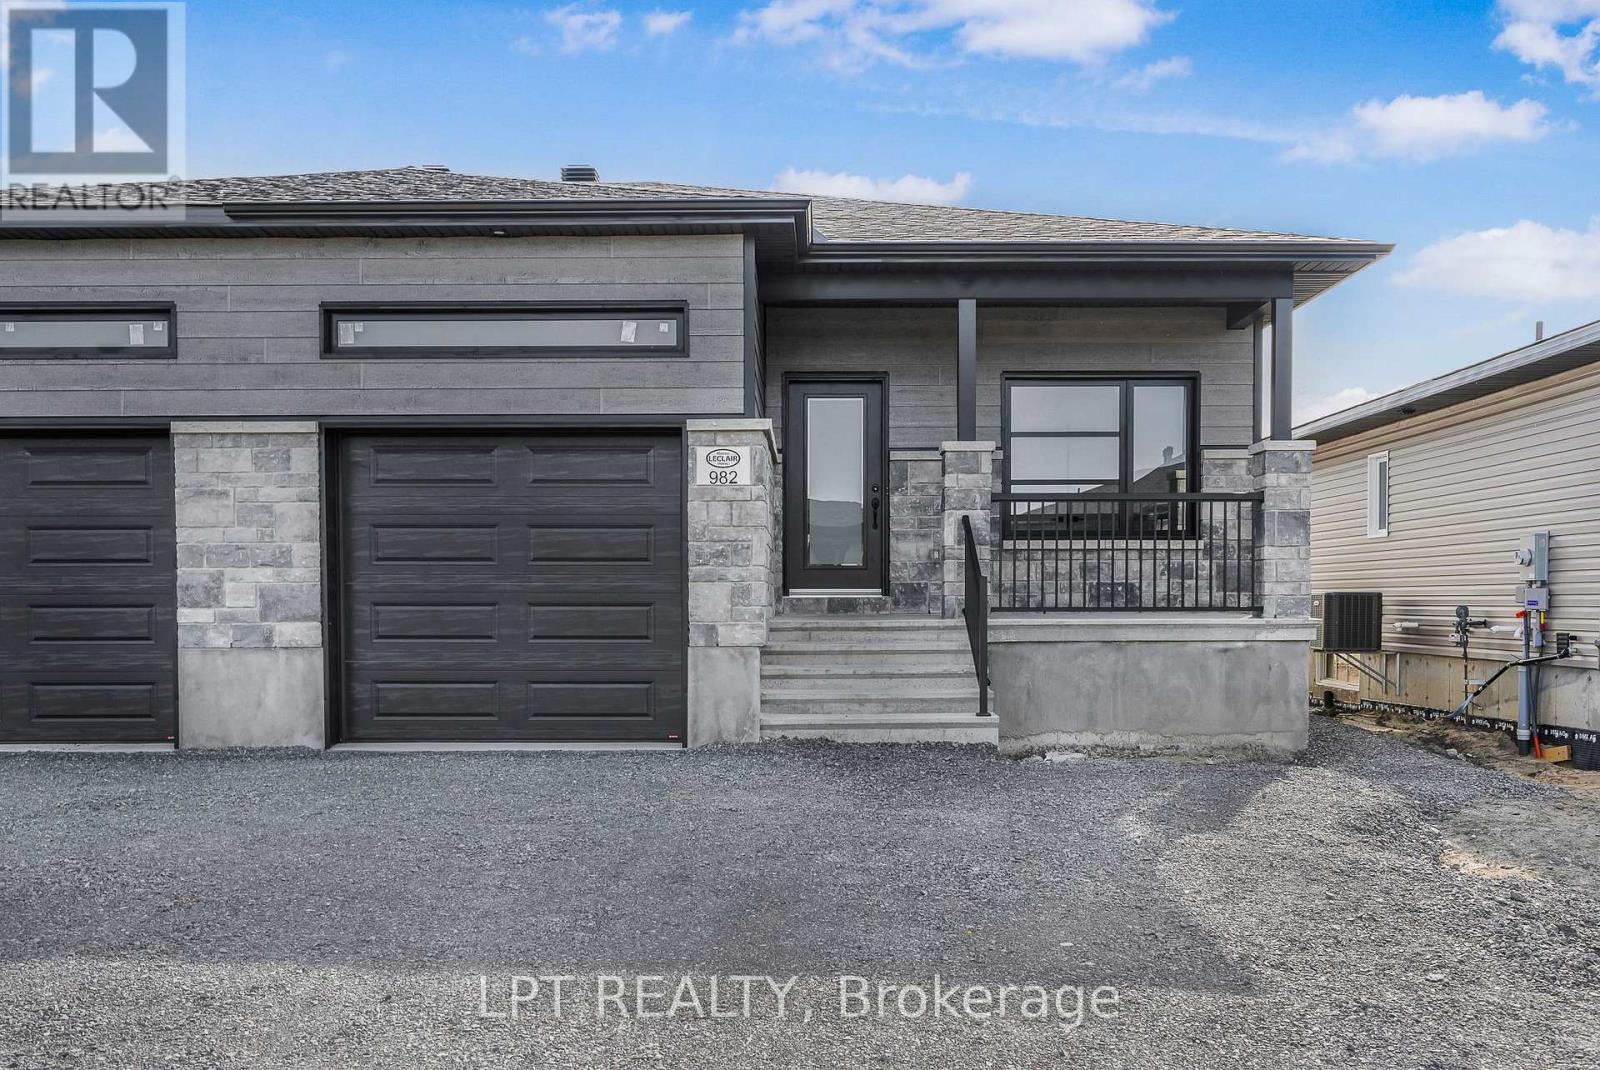
For sale
616 - Limoges
$668,000
955 Katia Street, The Nation, Ontario
Duplex in 616 - Limoges
5
Beds
Beds
2
Baths
Baths
1100 - 1500 sqft
Sq Ft
Sq Ft
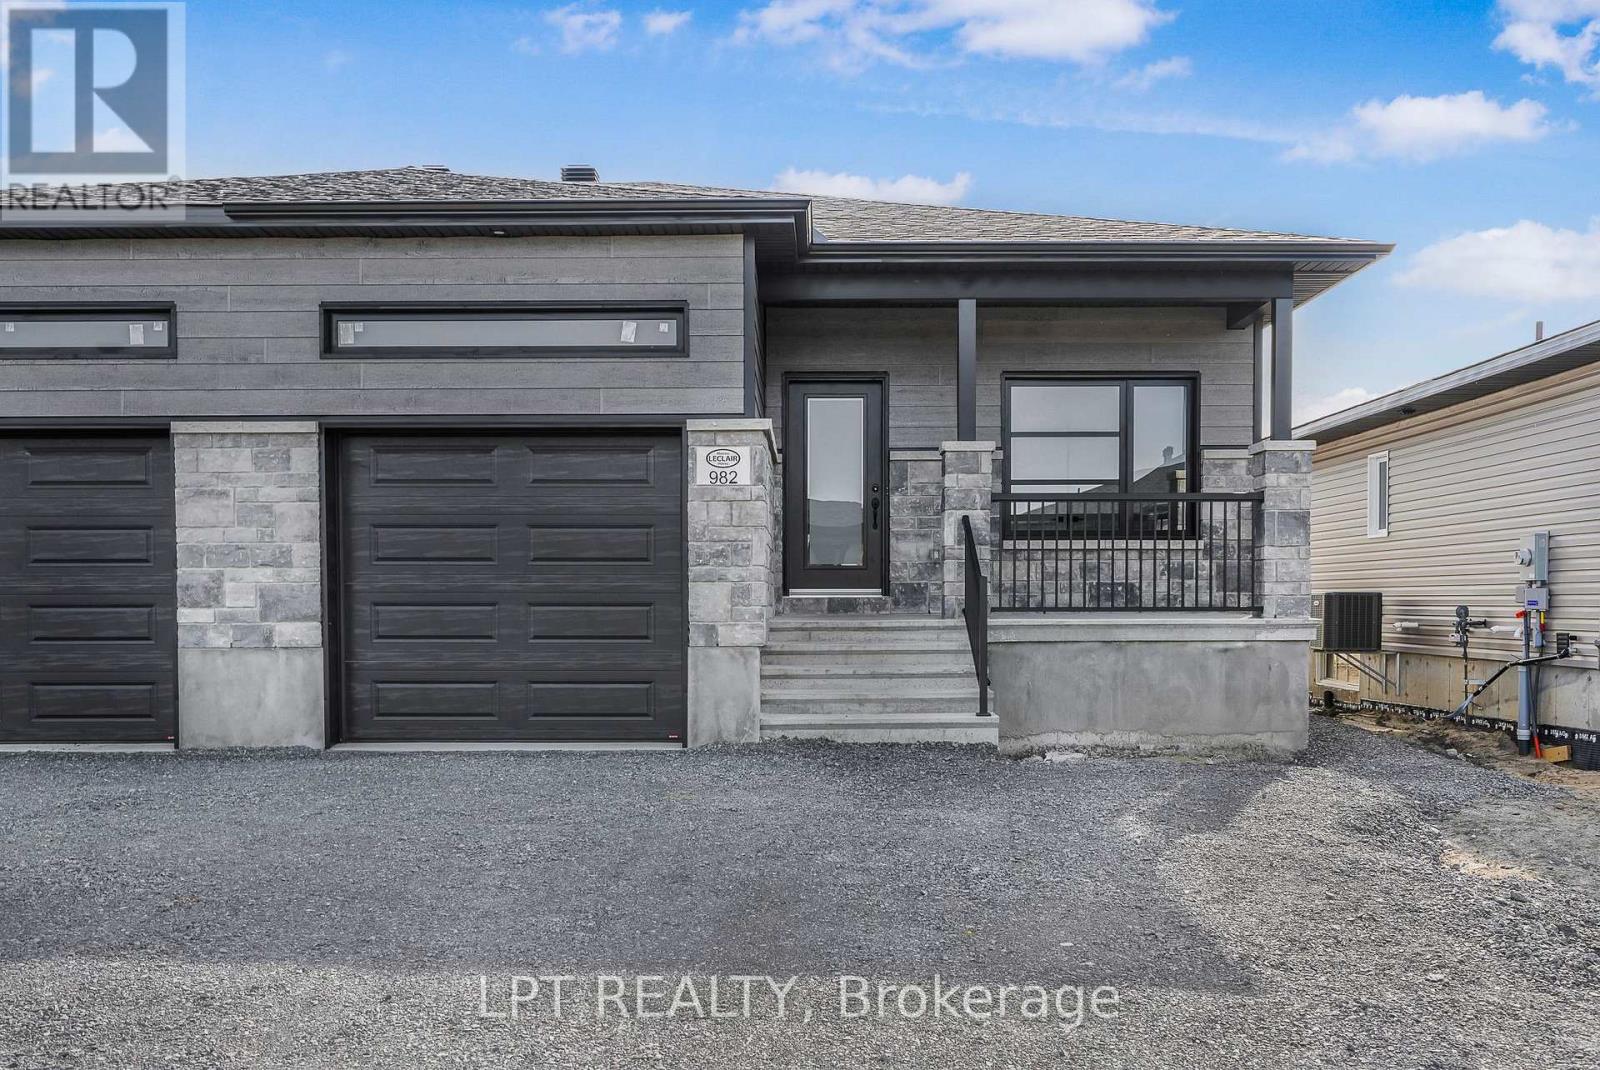
For sale
616 - Limoges
$660,000
960 Katia Street, The Nation, Ontario
Duplex in 616 - Limoges
4
Beds
Beds
2
Baths
Baths
1100 - 1500 sqft
Sq Ft
Sq Ft
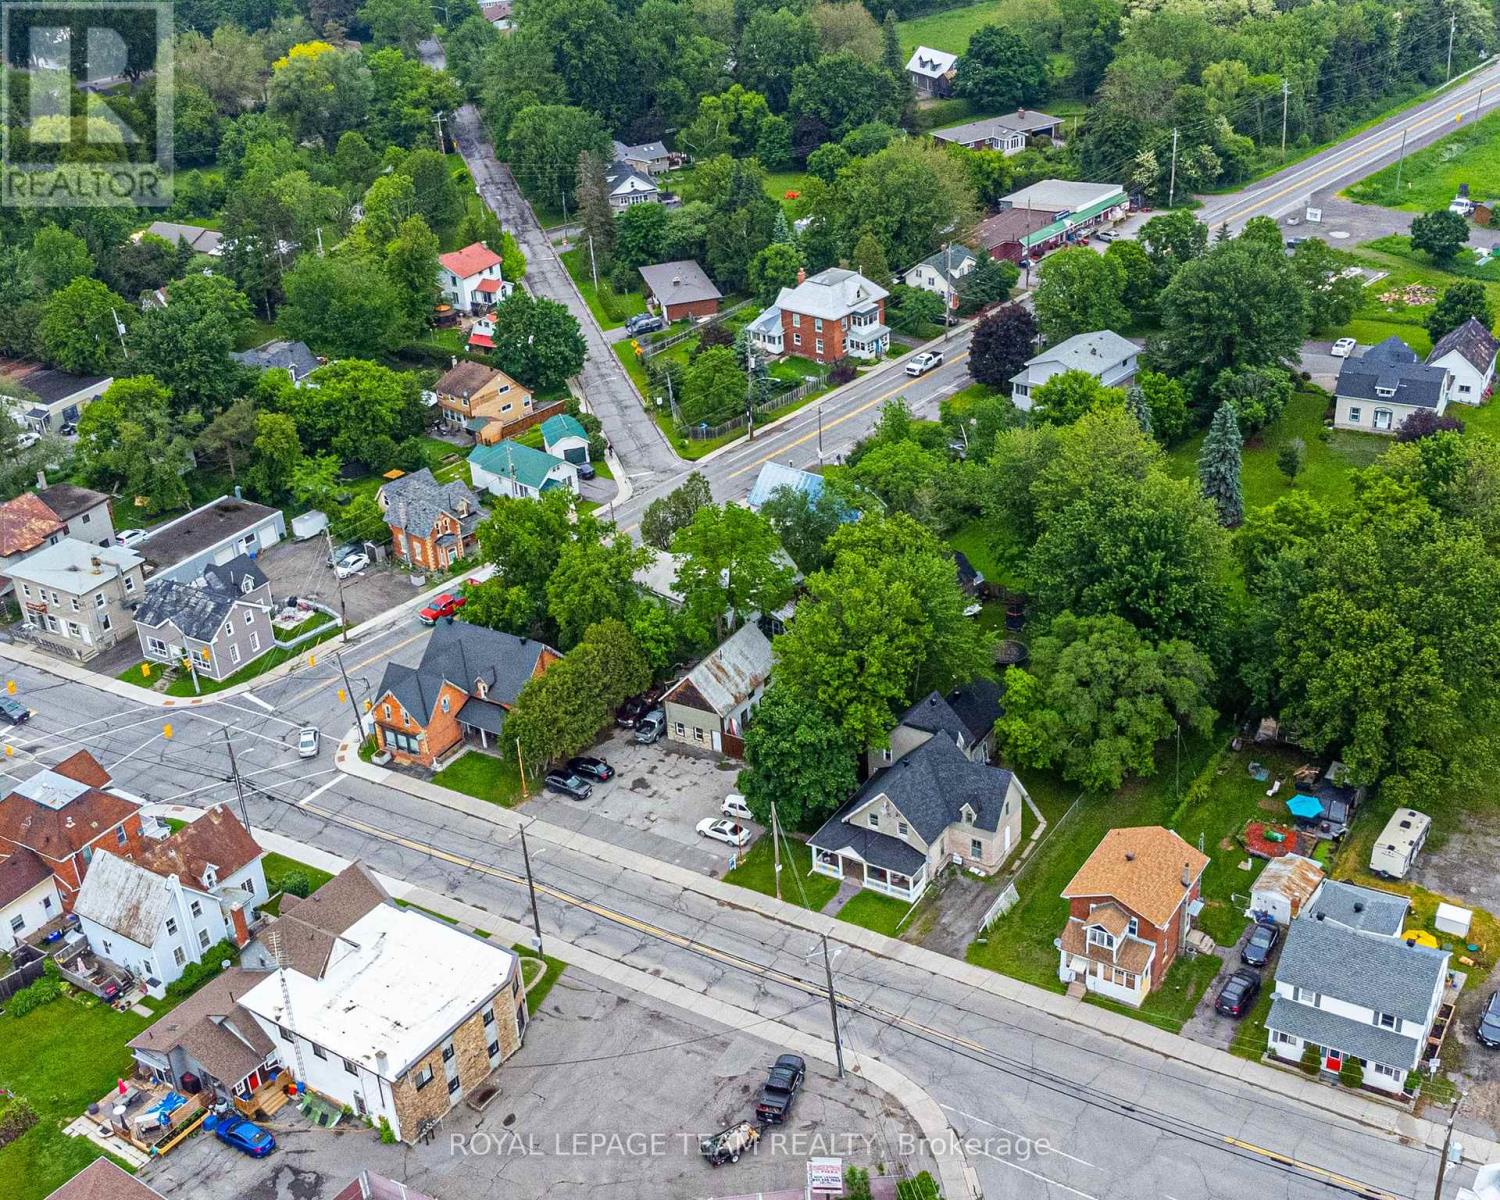
For sale
8009 - North Gower
$995,000
6607-6613 Fourth Line Road, Ottawa, Ontario
Other in 8009 - North Gower
10
Beds
Beds
7
Baths
Baths
0 - 699 sqft
Sq Ft
Sq Ft
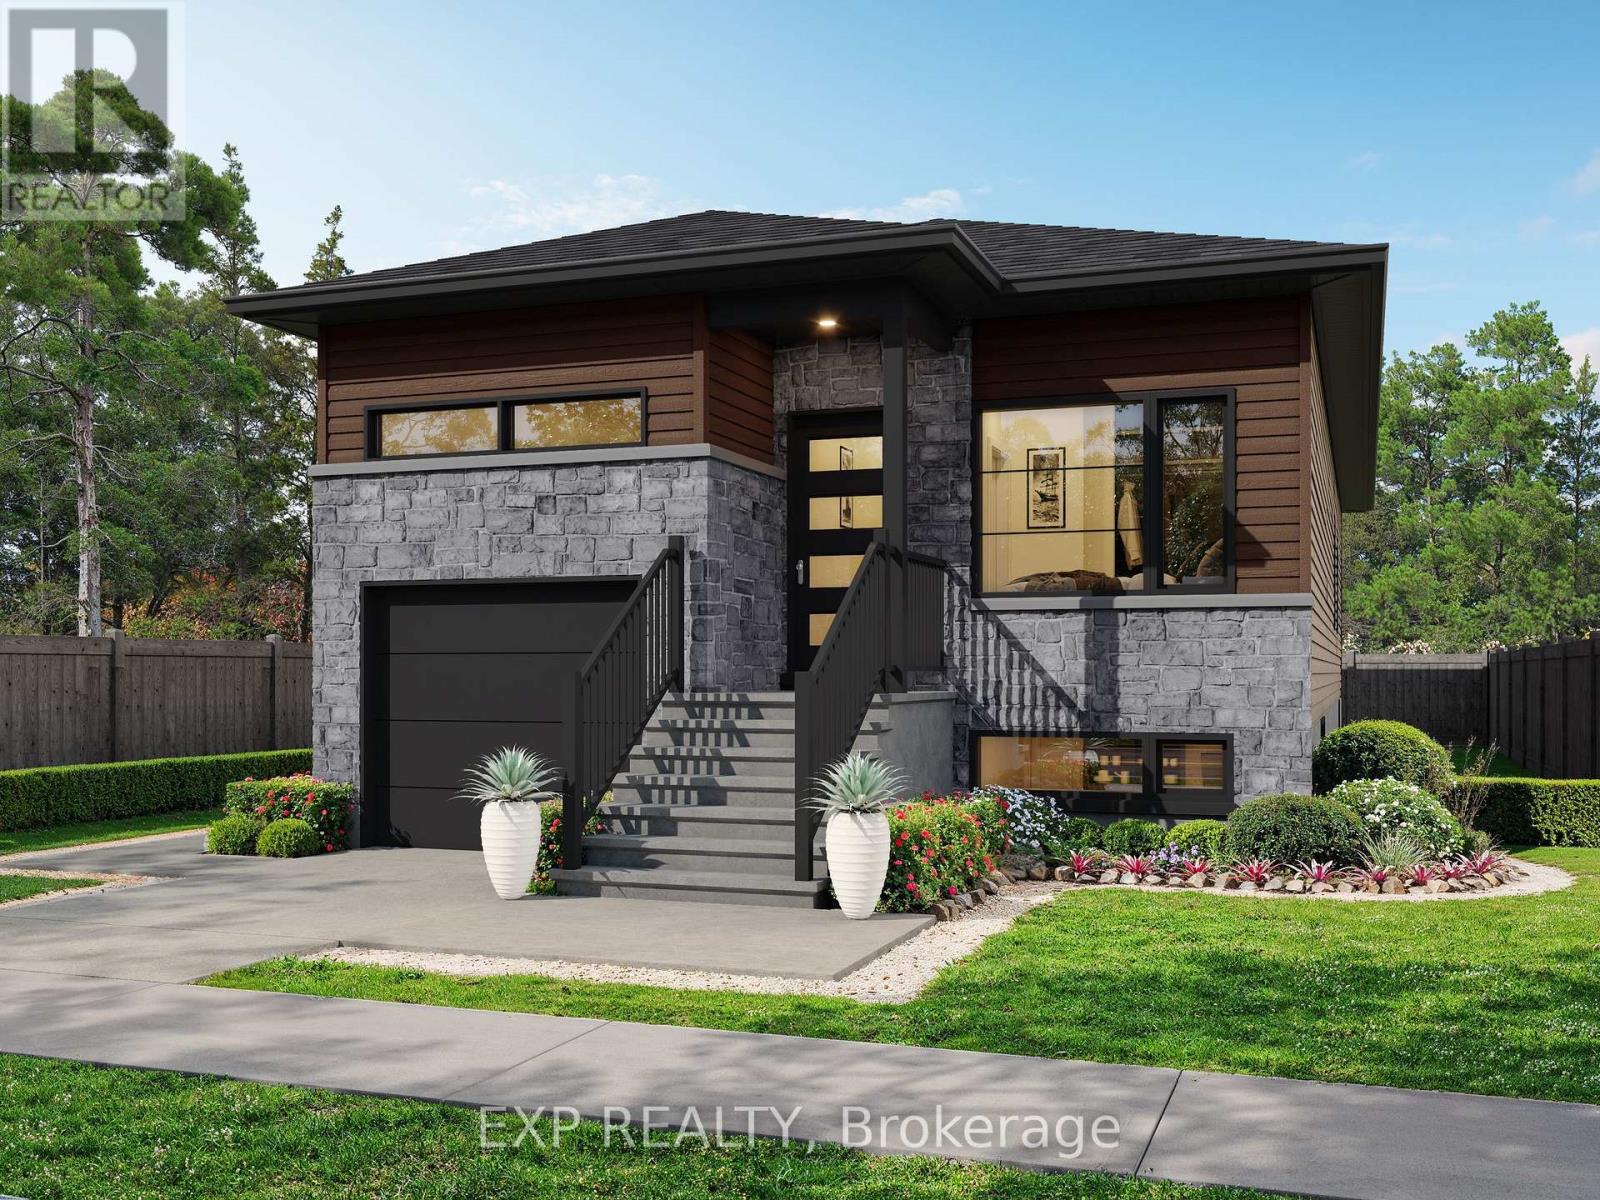
For sale
610 - Alfred and Plantagenet Twp
$594,700
701 Chillon Street, Alfred And Plantagenet, Ontario
Duplex in 610 - Alfred and Plantagenet Twp
4
Beds
Beds
3
Baths
Baths
700 - 1100 sqft
Sq Ft
Sq Ft
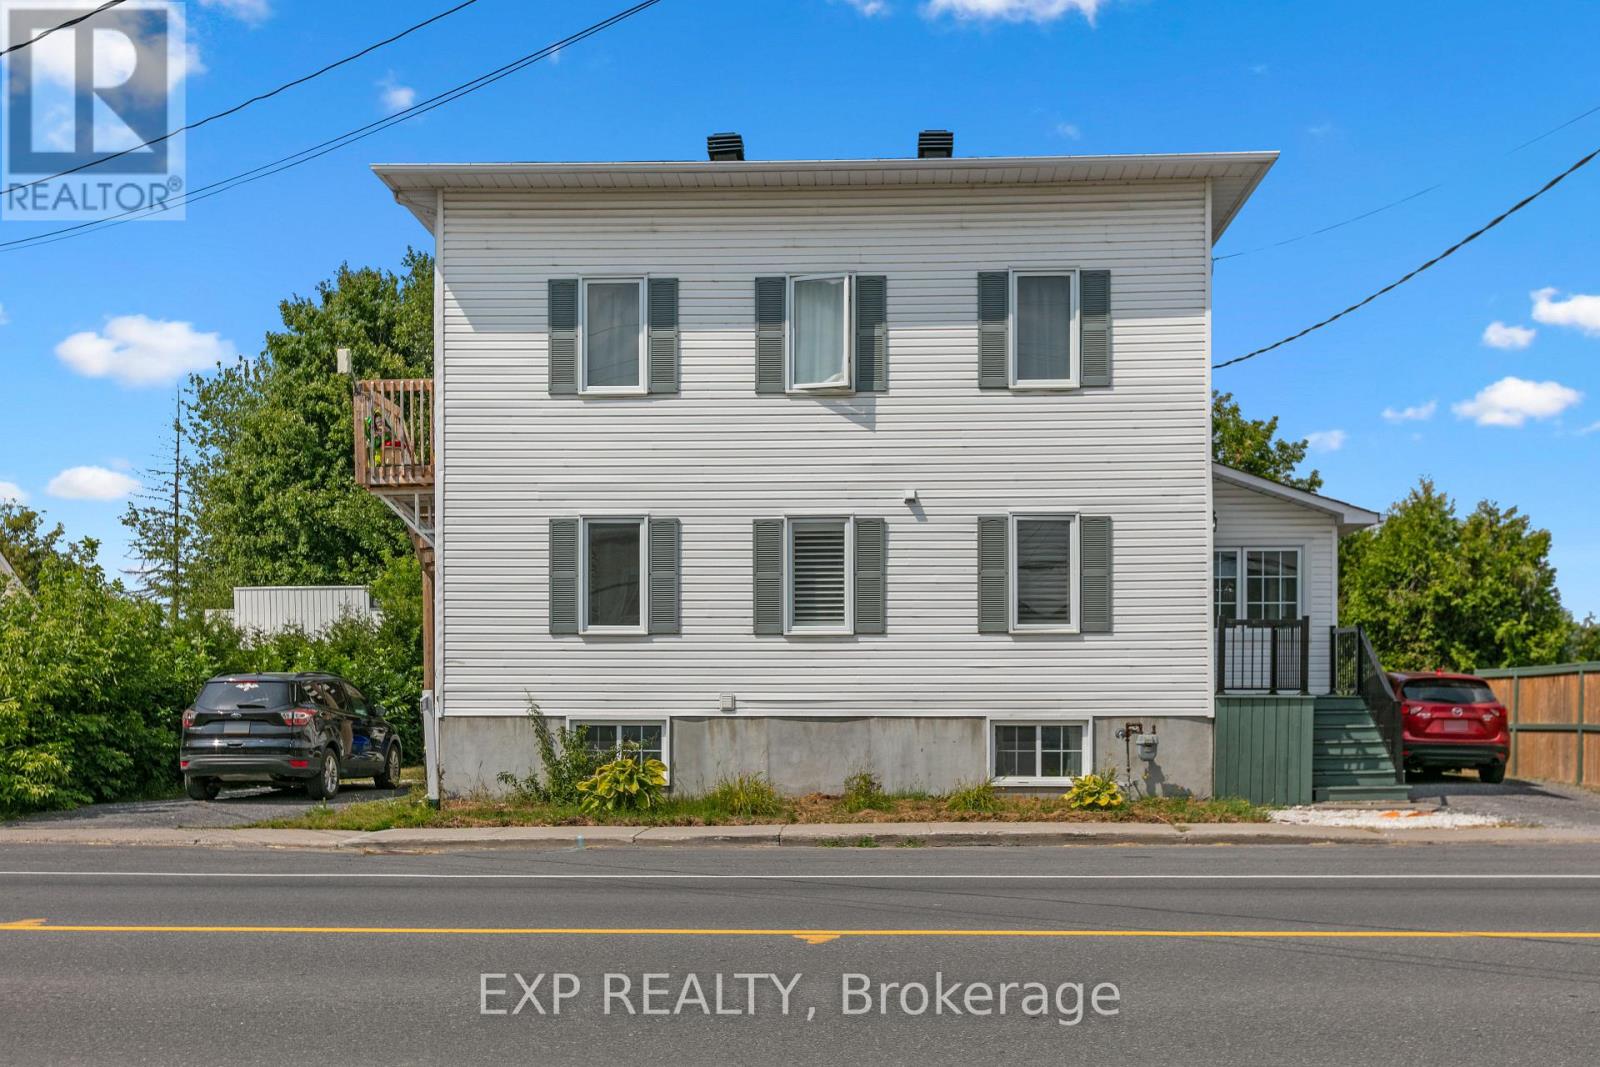
For sale
607 - Clarence/Rockland Twp
$570,000
891 Lacroix Road, Clarence-Rockland, Ontario
Duplex in 607 - Clarence/Rockland Twp
3
Beds
Beds
3
Baths
Baths
1500 - 2000 sqft
Sq Ft
Sq Ft
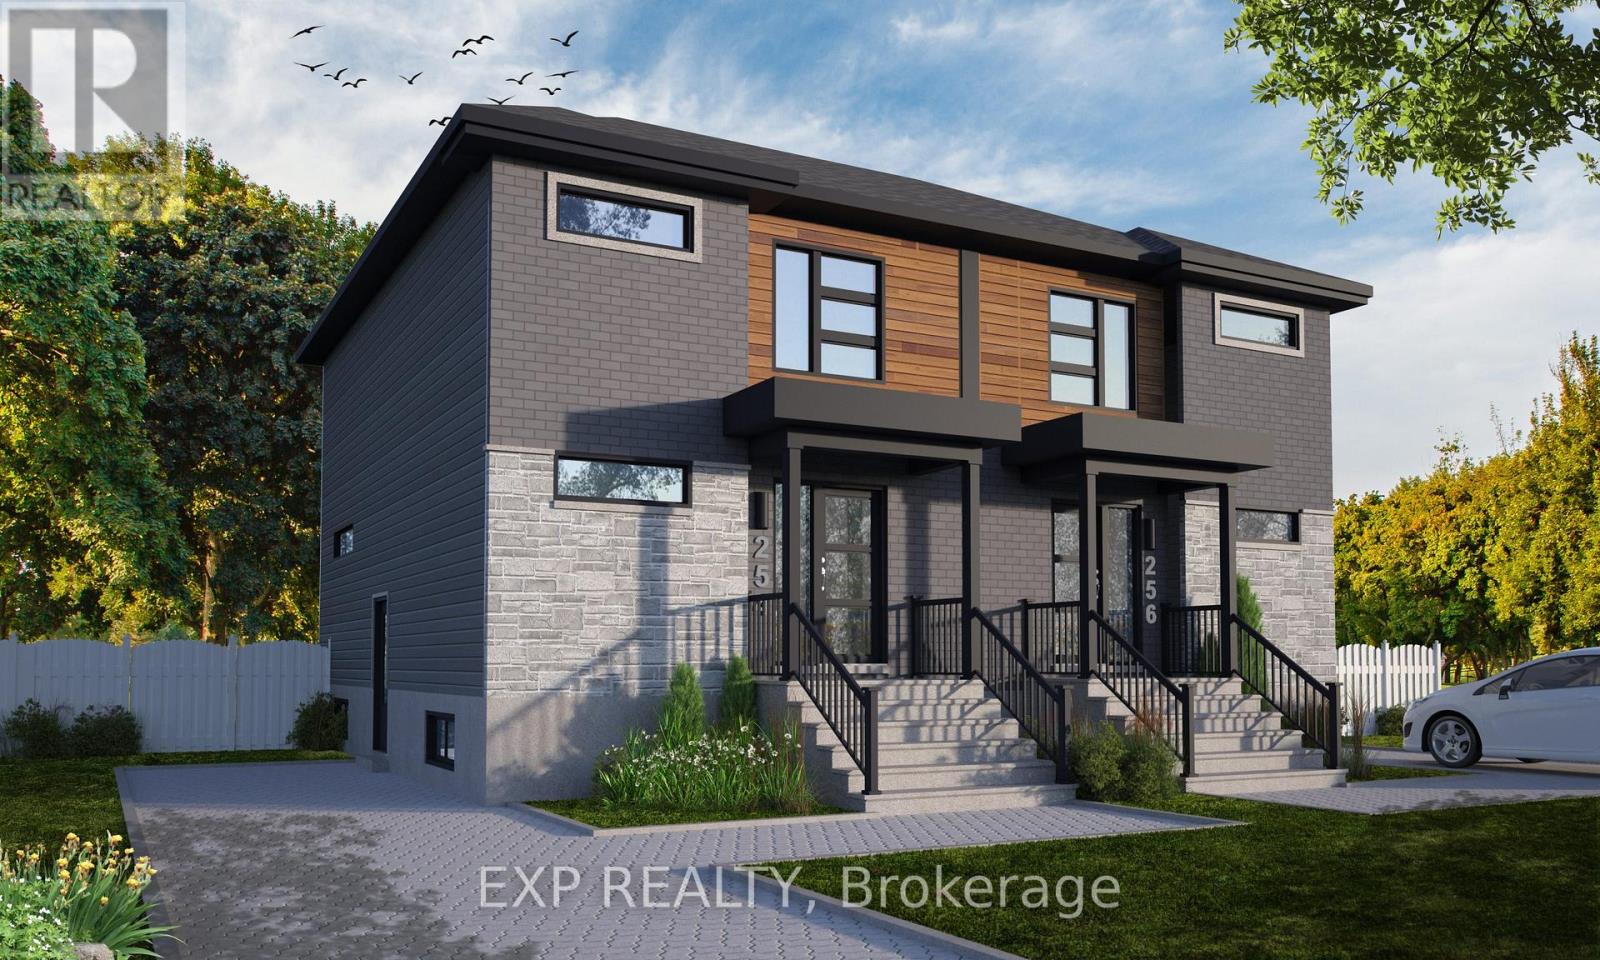
For sale
604 - Casselman
$537,000
231 Carpe Street, Casselman, Ontario
Duplex in 604 - Casselman
4
Beds
Beds
3
Baths
Baths
1100 - 1500 sqft
Sq Ft
Sq Ft
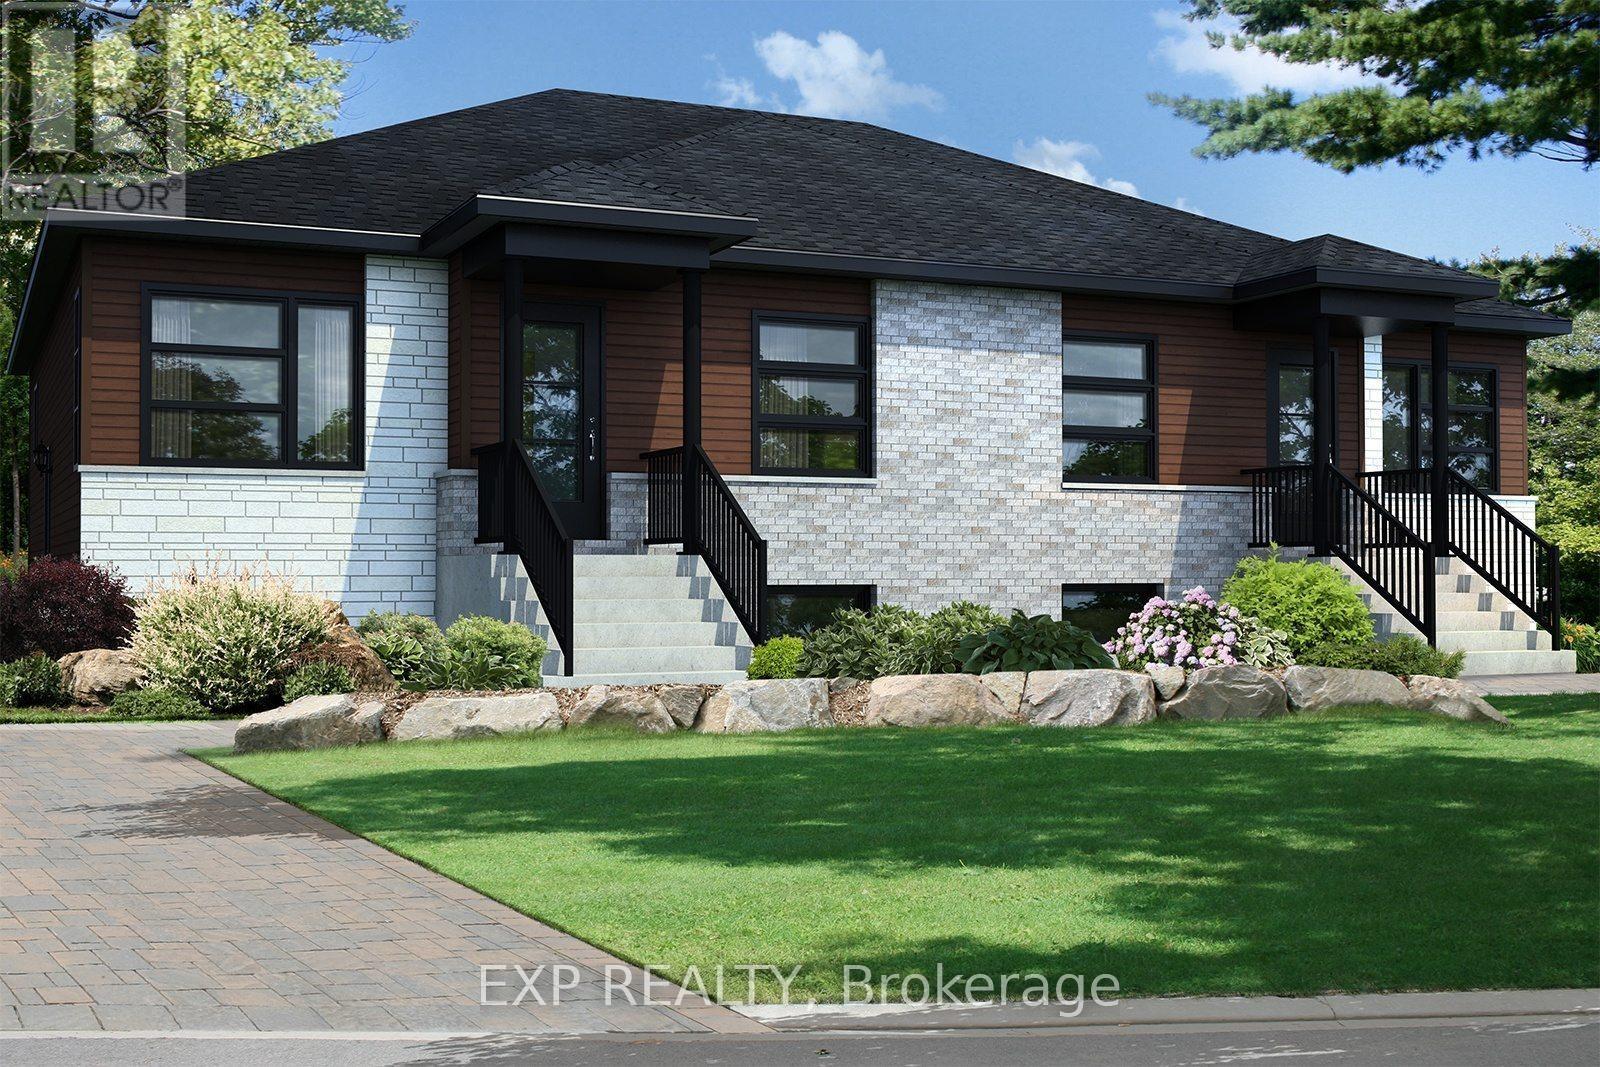
For sale
604 - Casselman
$534,900
247 Carpe Street, Casselman, Ontario
Duplex in 604 - Casselman
4
Beds
Beds
2
Baths
Baths
700 - 1100 sqft
Sq Ft
Sq Ft
Ready to a home?
Contact a REALTOR® today!
