

1071 Lunar Glow Crescent
Ottawa,
Ontario
K4M0E2
1071 Lunar Glow Crescent
Ottawa,
Ontario
K4M0E2
Add this listing to your favourite
Shortlist it to compare later & get quick access from your account.
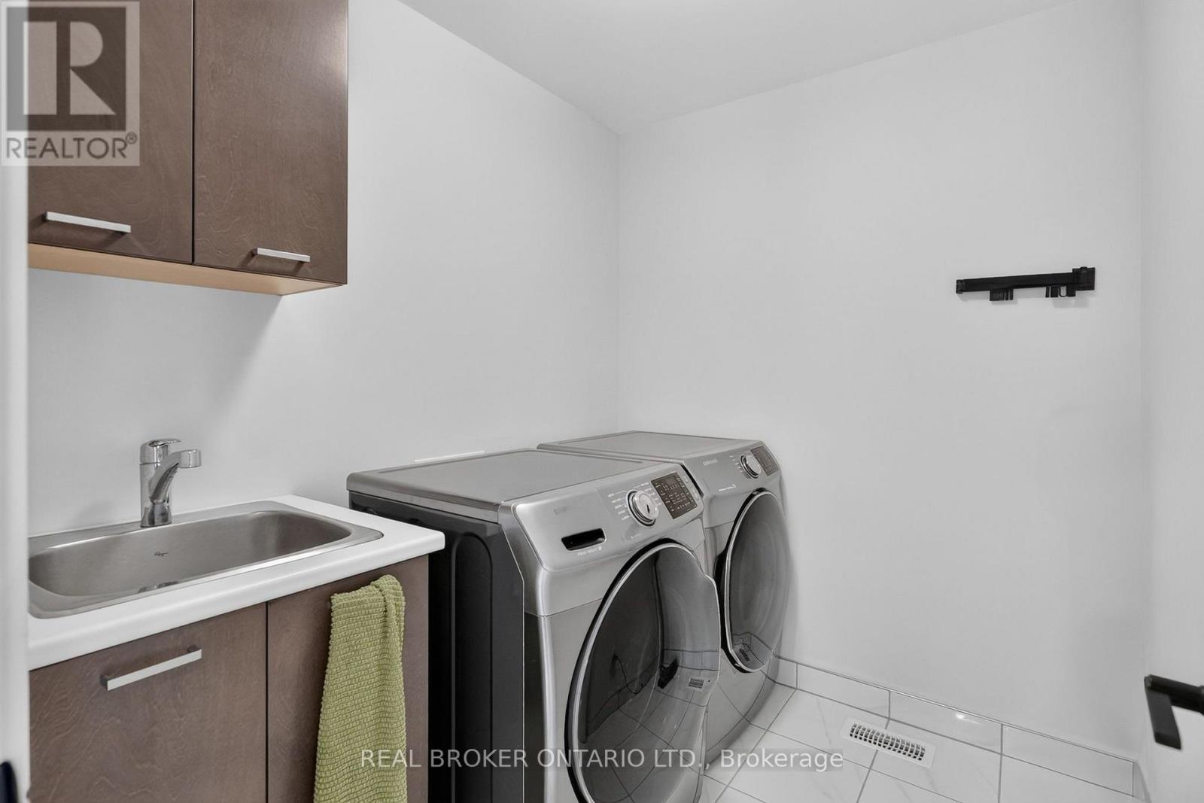
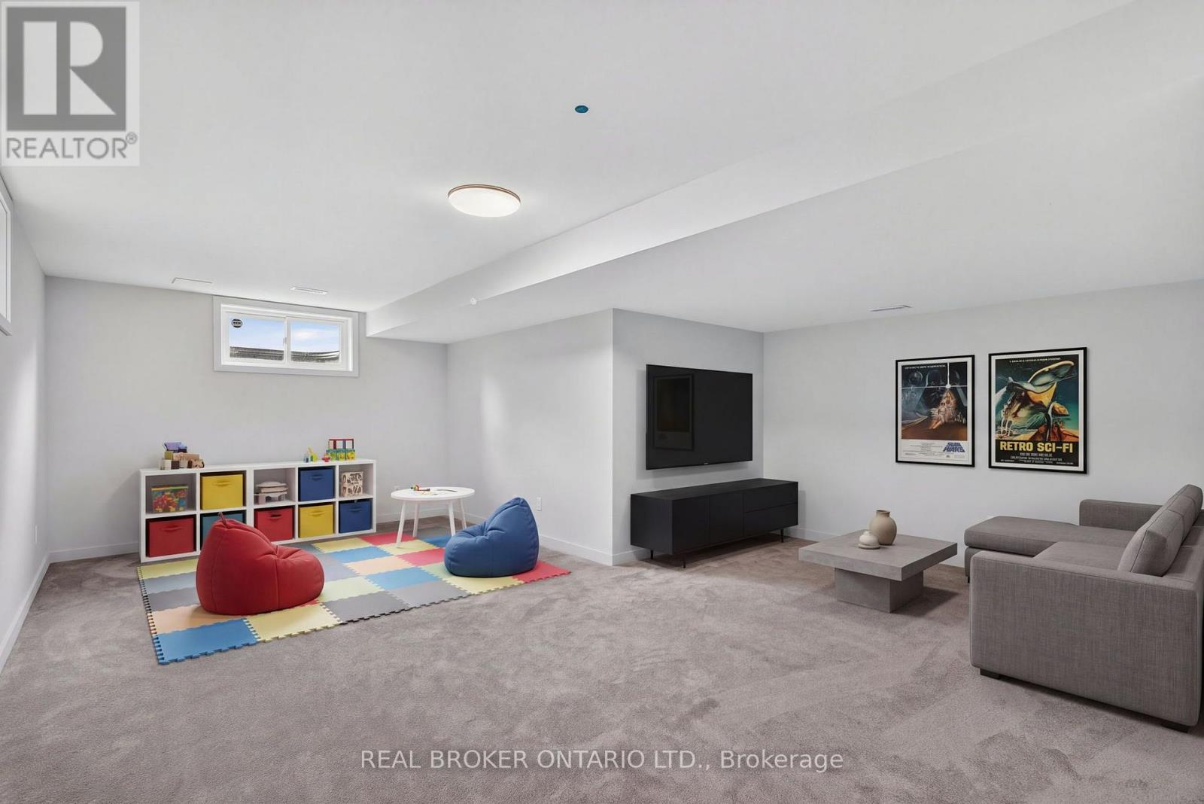
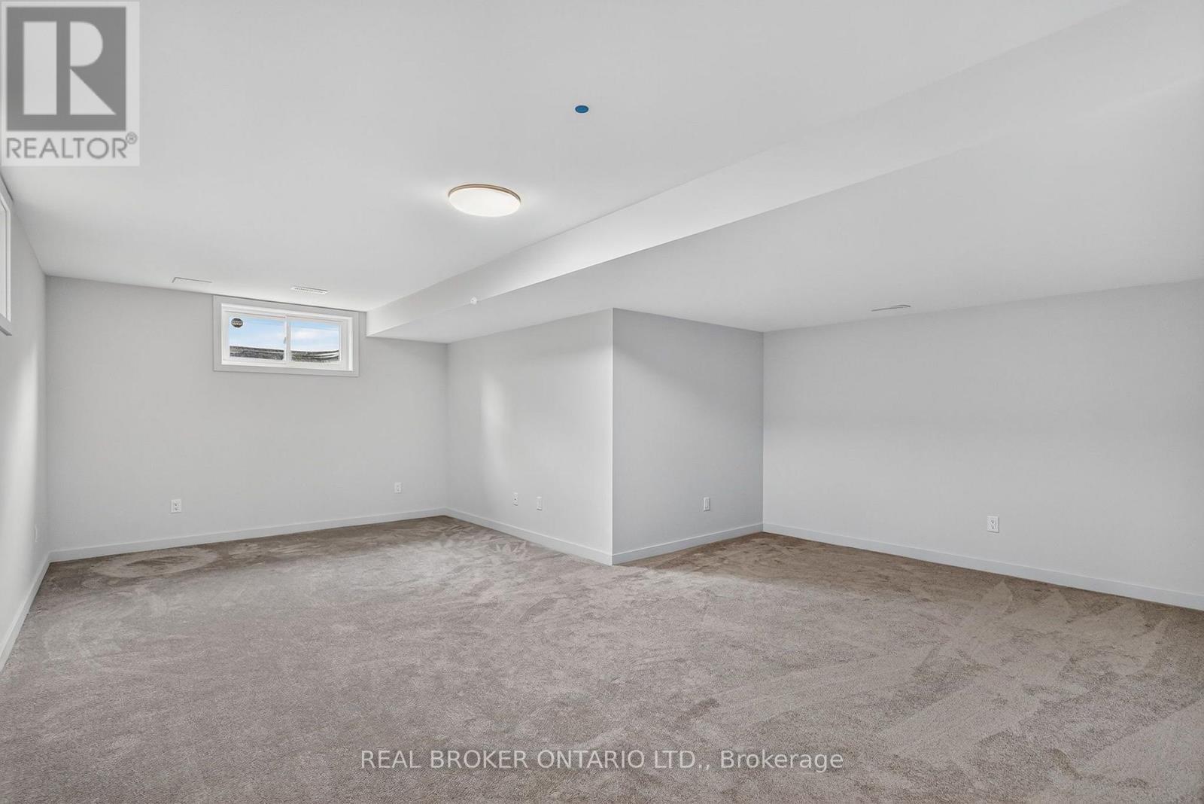
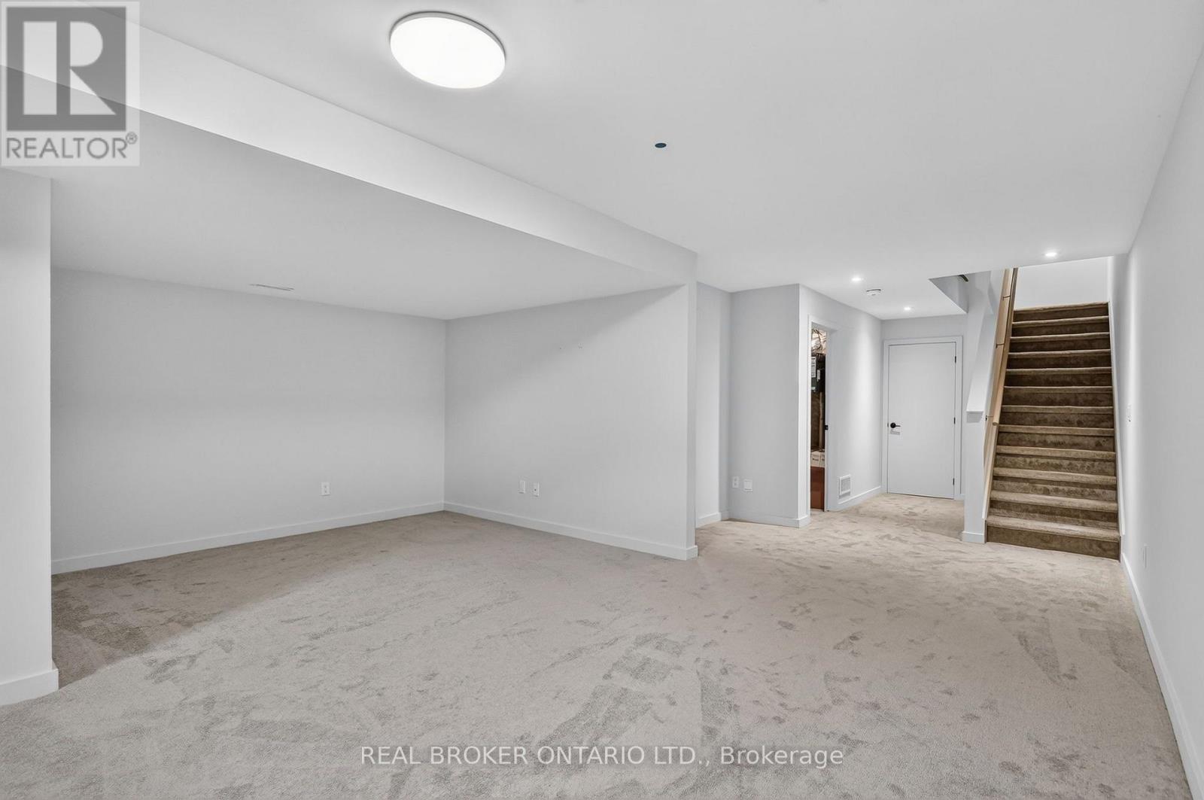


$729,900
Property overview
Building Type
Row / Townhouse
Property Type
Single Family
Bedrooms
3
Bathrooms
3
Year Built
Neighbourhood
2602 - Riverside South/Gloucester Glen
Status
For sale
Highlights
2602 - Riverside South/Gloucester Glen
Row / Townhouse
For sale
Listing description
Discover this Single Family
1071 Lunar Glow Crescent,
Ottawa
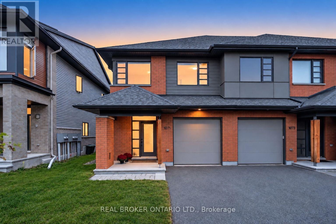
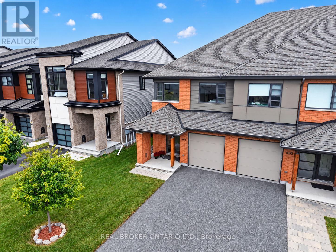
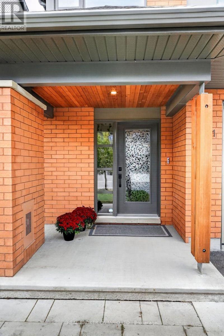
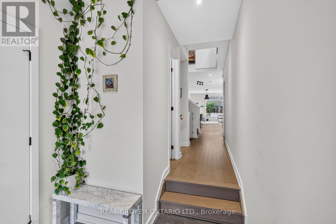
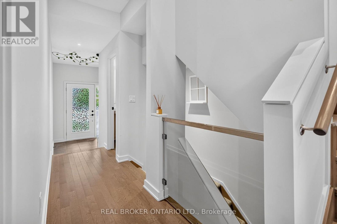
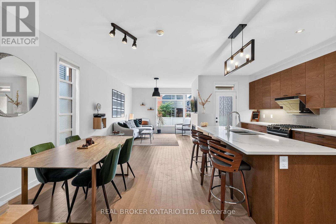
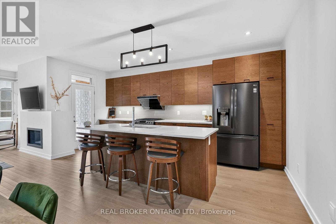
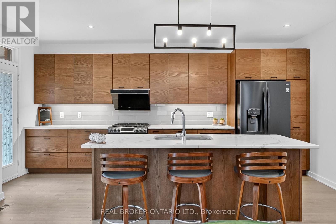
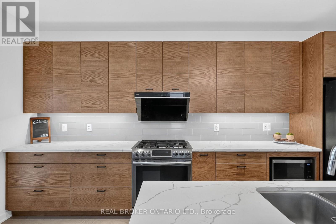
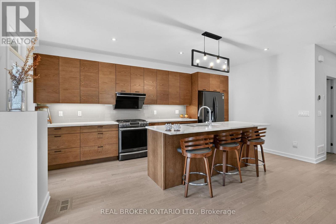
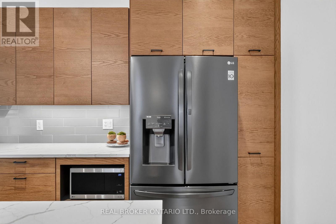
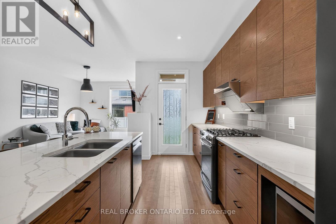
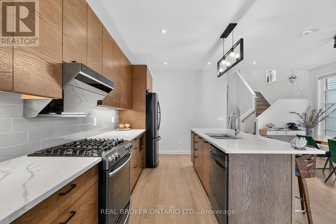
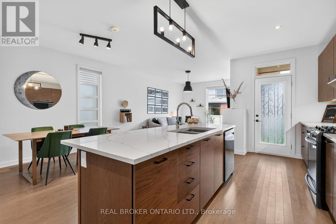
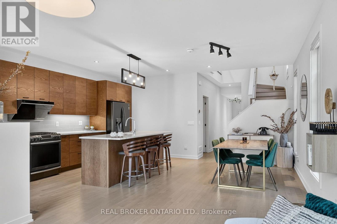
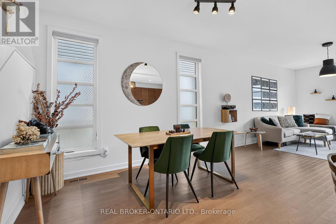
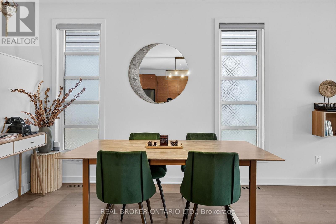
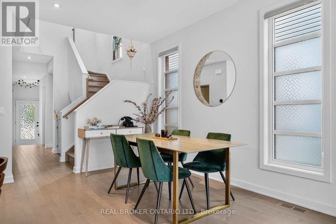
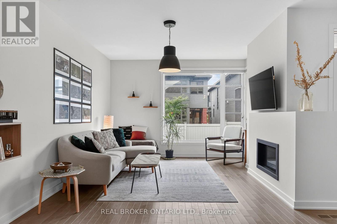
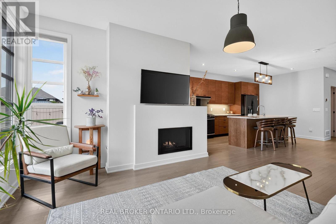
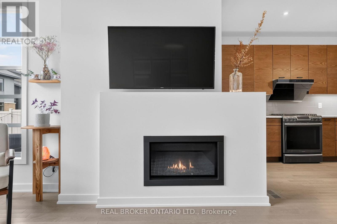
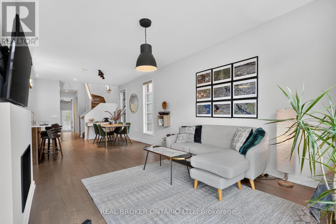
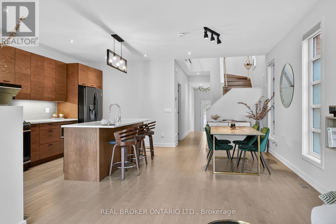
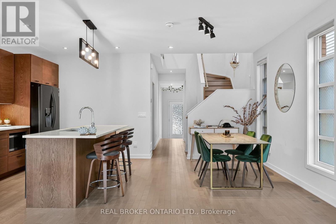
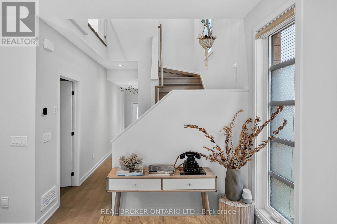
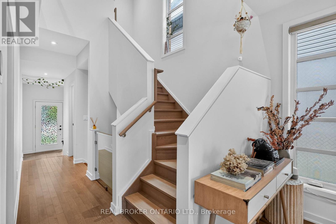
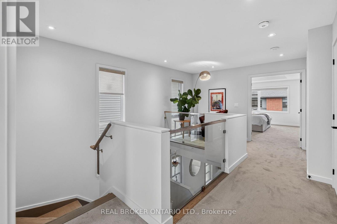
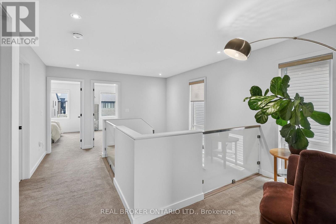
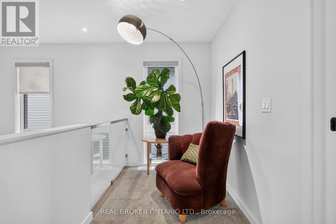
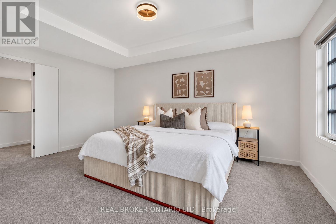
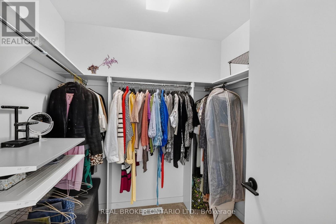
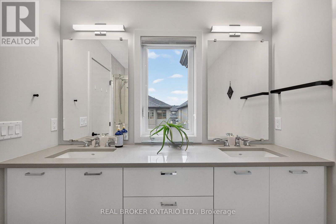
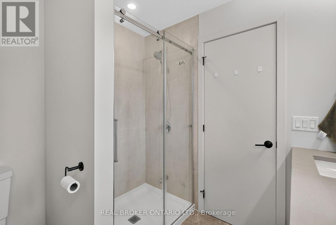
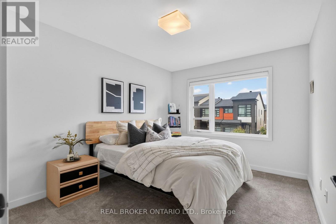
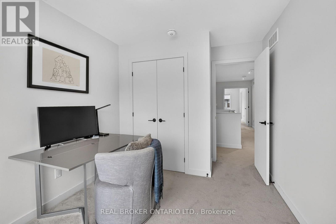
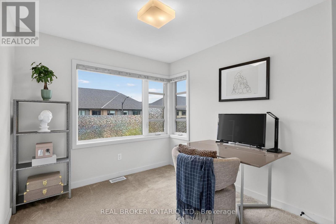
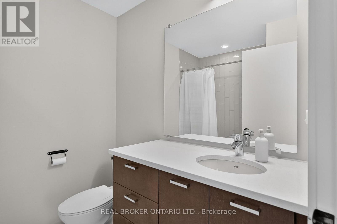
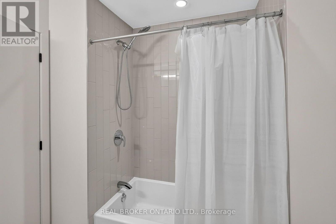
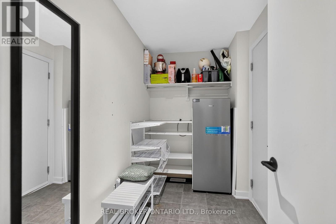
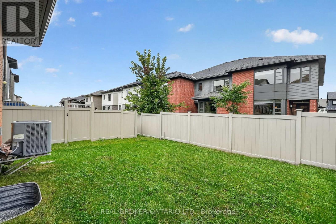
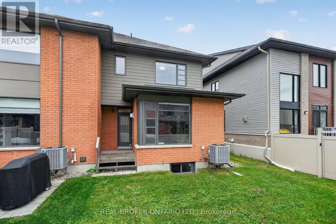
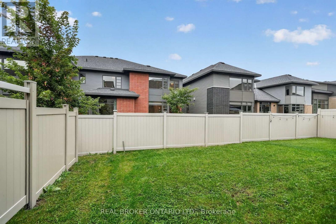
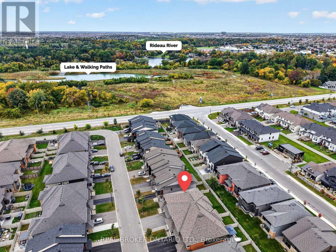
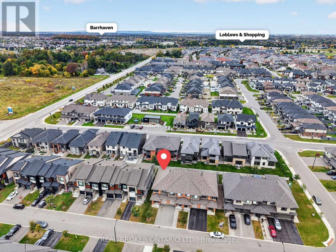
Welcome to this beautifully finished HN Homes end-unit townhome in Riverside South, offering just under 2,200 sq. ft. of thoughtfully designed living space with all the upgrades you'd want, without the wait or hassle of a new build. The bright open concept main floor features 9-ft ceilings, solid hardwood flooring, oversized windows and a stylish kitchen with rich wood-tone cabinetry, upgraded storage, quartz countertops, high-end appliances and custom hood fan. The spacious living and dining areas are ideal for entertaining, with a gas fireplace adding warmth and character. Upstairs offers three generously sized bedrooms, a versatile sun filled loft, second-floor laundry and an impressive primary suite with walk-in closet and private ensuite featuring quartz counters, dual vanity and spacious shower. The professionally finished lower level provides flexible space for a family room, gym, office, playroom or media room, plus additional storage and bathroom rough-in. A modern 200-amp electrical panel adds further convenience and peace of mind. Outside, enjoy a partially fenced backyard with deck and lawn, perfect for summer days and evening gatherings. Paved driveway and landscaped front yard add to the turnkey appeal. An exceptional end-unit with extra natural light, beautiful finishes and a functional floor plan, ideally located close to parks, schools, shopping, transit and everyday amenities. A move in ready home with the feel and finish of a new build - without the wait. (id:64373)
Upcoming viewings
45.2600247
-75.6983734
1071 Lunar Glow Crescent, Ottawa, Ontario, K4M0E2
Loading WalkScore data...
Walk Score®
Transit Score®
Bike Score®
Walkability Snapshot
Understand how walkable, transit-friendly & bikeable this neighbourhood really is.
Scores are powered by Walk Score® and reflect access to daily essentials, transit and bike routes near this area.
🚶Walk Score®
🚊Transit Score
🚲Bike Score
Liveability scores for this neighbourhood
Powered by Walk Score®
Use these scores as a quick guide only. Check local transit, bike paths
and walk routes to plan your day-to-day life.
Google Maps
Explore the exact location, nearby amenities, and community vibe.
Listing Details
Last updated:
2026-10-05
Key facts
Price
$729,900
Ownership
Freehold
Property type
Single Family
Bedrooms
3
Bathrooms
3
Stories
2
Interior size
1500 - 2000 sqft
Parking options
Attached Garage, Garage
Total spaces
3
Interior & features
Cooling
Central air conditioning
Heating
Forced air
Heating fuel
Natural gas
Basement
N/A (Finished)
Appliances
Garage door opener remote(s), Blinds, Dishwasher, Dryer, Hood Fan, Stove, Washer, Refrigerator
Fireplace
True
Exterior finish
Brick
Lot, amenities & extras
Lot size
26.5 x 101.7 FT
Water
Municipal water
Sewer
Sanitary sewer
Rooms
| Level | Type | Length | Width | Dimensions |
|---|---|---|---|---|
| Second Level | Other | 2.18 m | 2.17 m | 2.18 m x 2.17 m |
| Second Level | Bathroom | 2.18 m | 2.57 m | 2.18 m x 2.57 m |
| Second Level | Bathroom | 1.87 m | 2.27 m | 1.87 m x 2.27 m |
| Second Level | Laundry Room | 2.18 m | 1.89 m | 2.18 m x 1.89 m |
| Second Level | Loft | 3.41 m | 5.29 m | 3.41 m x 5.29 m |
| Second Level | Bedroom 2 | 2.61 m | 3.65 m | 2.61 m x 3.65 m |
| Second Level | Bedroom 3 | 2.98 m | 3.97 m | 2.98 m x 3.97 m |
| Second Level | Bedroom | 3.41 m | 4.84 m | 3.41 m x 4.84 m |
| Basement | Recreational, Games Room | 5.69 m | 11.06 m | 5.69 m x 11.06 m |
| Basement | Utility Room | 3.17 m | 1.88 m | 3.17 m x 1.88 m |
| Basement | Workshop | 2.41 m | 4.73 m | 2.41 m x 4.73 m |
| Main Level | Foyer | 1.99 m | 1.97 m | 1.99 m x 1.97 m |
| Main Level | Dining Room | 2.75 m | 5 m | 2.75 m x 5 m |
| Main Level | Kitchen | 2.94 m | 5.49 m | 2.94 m x 5.49 m |
| Main Level | Living Room | 3.78 m | 3.42 m | 3.78 m x 3.42 m |
| Main Level | Mud Room | 2.94 m | 1.51 m | 2.94 m x 1.51 m |
| Main Level | Bathroom | 1.48 m | 1.57 m | 1.48 m x 1.57 m |
Mortgage Calculator
$500,000
$100,000
$5,000,000
Adjust the total amount you plan to borrow.
5%
1%
15%
25 years
10 years
40 years
Monthly Payment
$0
This is an approximate monthly payment based on your inputs.
Total Interest Paid
$0
Add this listing to your favourite
Shortlist it to compare later & get quick access from your account.

Comparables

For sale
2602 - Riverside South/Gloucester Glen
$729,900
1037 Eider Street, Ottawa, Ontario
Row / Townhouse in 2602 - Riverside South/Gloucester Glen
3
Beds
Beds
3
Baths
Baths
1500 - 2000 sqft
Sq Ft
Sq Ft
For sale
2602 - Riverside South/Gloucester Glen
$739,900
359 Big Dipper Street, Ottawa, Ontario
Row / Townhouse in 2602 - Riverside South/Gloucester Glen
3
Beds
Beds
3
Baths
Baths
1500 - 2000 sqft
Sq Ft
Sq Ft
For sale
8003 - Mahogany Community
$749,900
5668 Mahogany Lane, Ottawa, Ontario
Row / Townhouse in 8003 - Mahogany Community
4
Beds
Beds
3
Baths
Baths
1500 - 2000 sqft
Sq Ft
Sq Ft
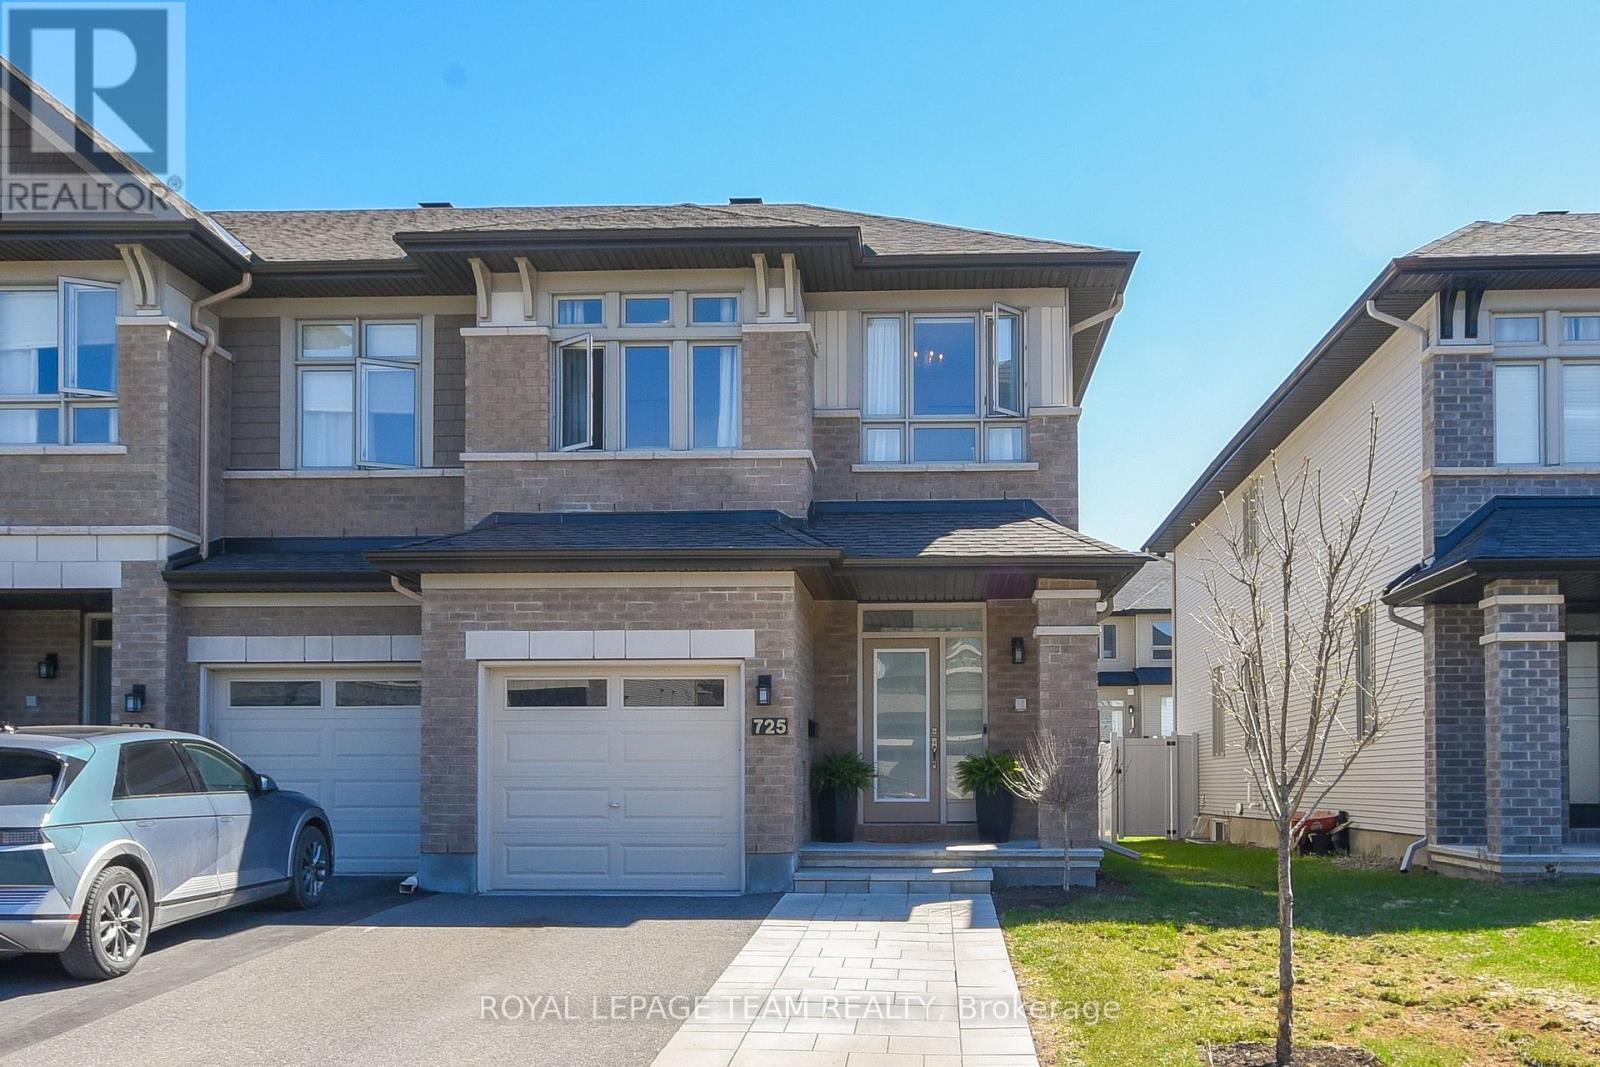
For sale
2602 - Riverside South/Gloucester Glen
$699,900
725 Capricorn Circle, Ottawa, Ontario
Row / Townhouse in 2602 - Riverside South/Gloucester Glen
3
Beds
Beds
3
Baths
Baths
1500 - 2000 sqft
Sq Ft
Sq Ft
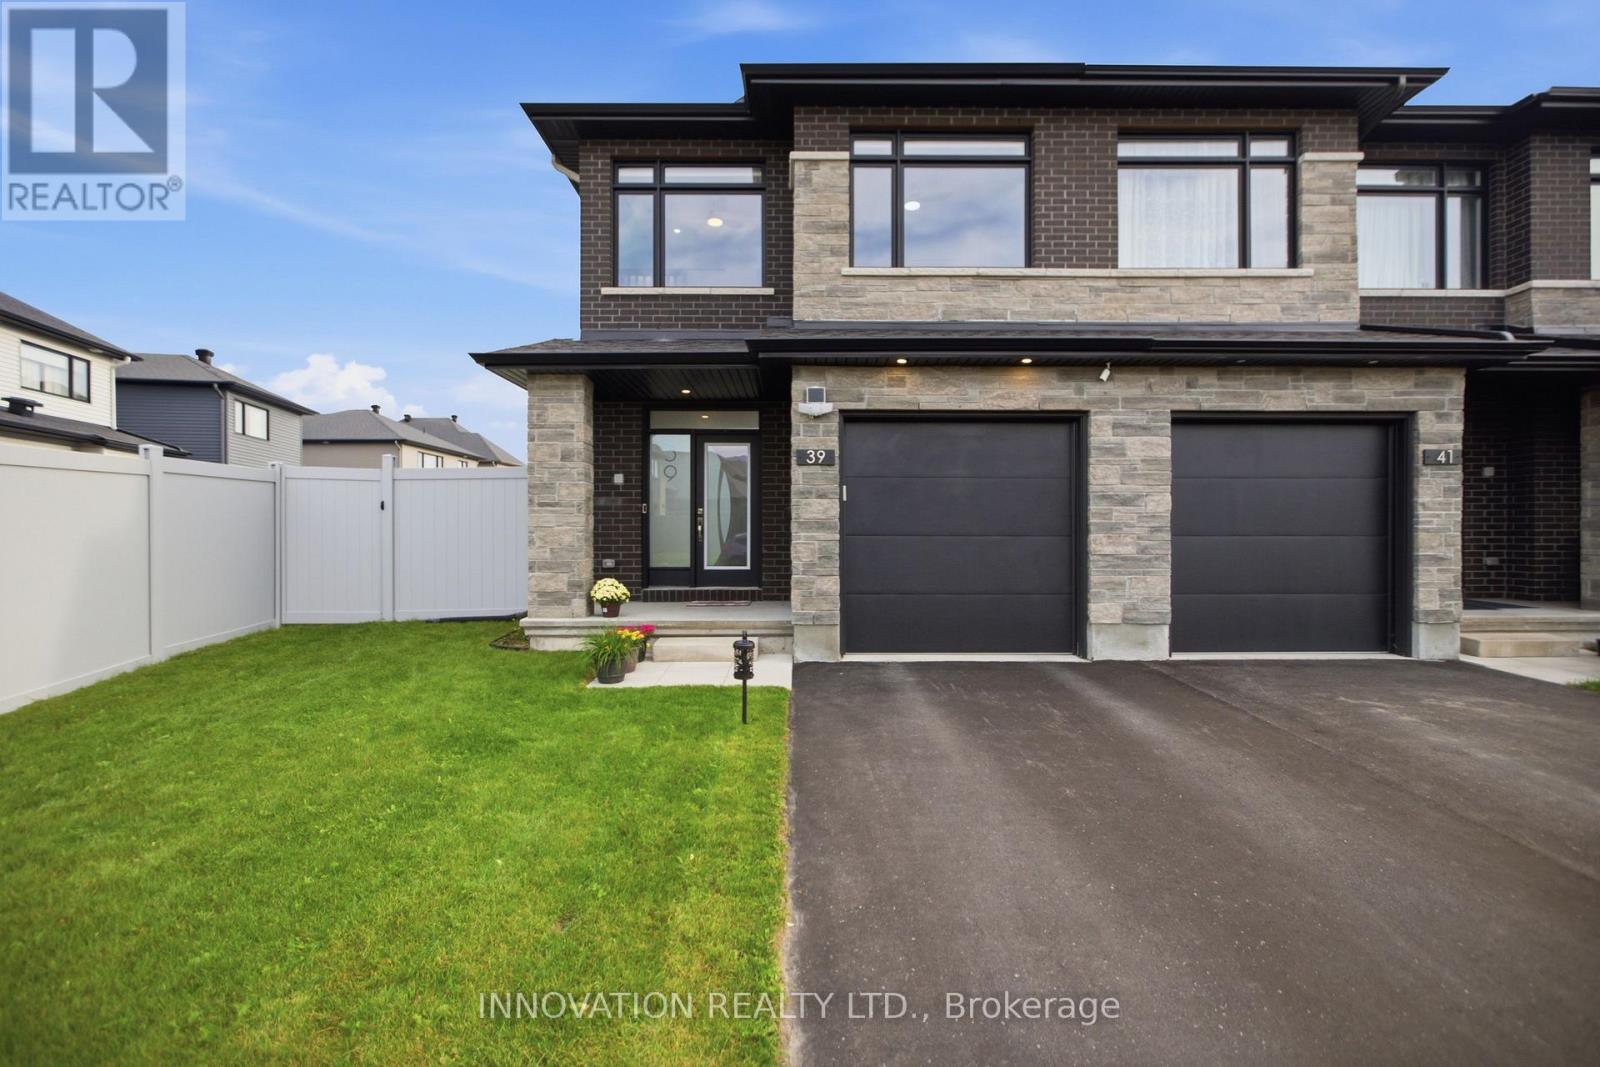
For sale
2602 - Riverside South/Gloucester Glen
$699,000
39 Hermes Avenue, Ottawa, Ontario
Row / Townhouse in 2602 - Riverside South/Gloucester Glen
3
Beds
Beds
3
Baths
Baths
1500 - 2000 sqft
Sq Ft
Sq Ft
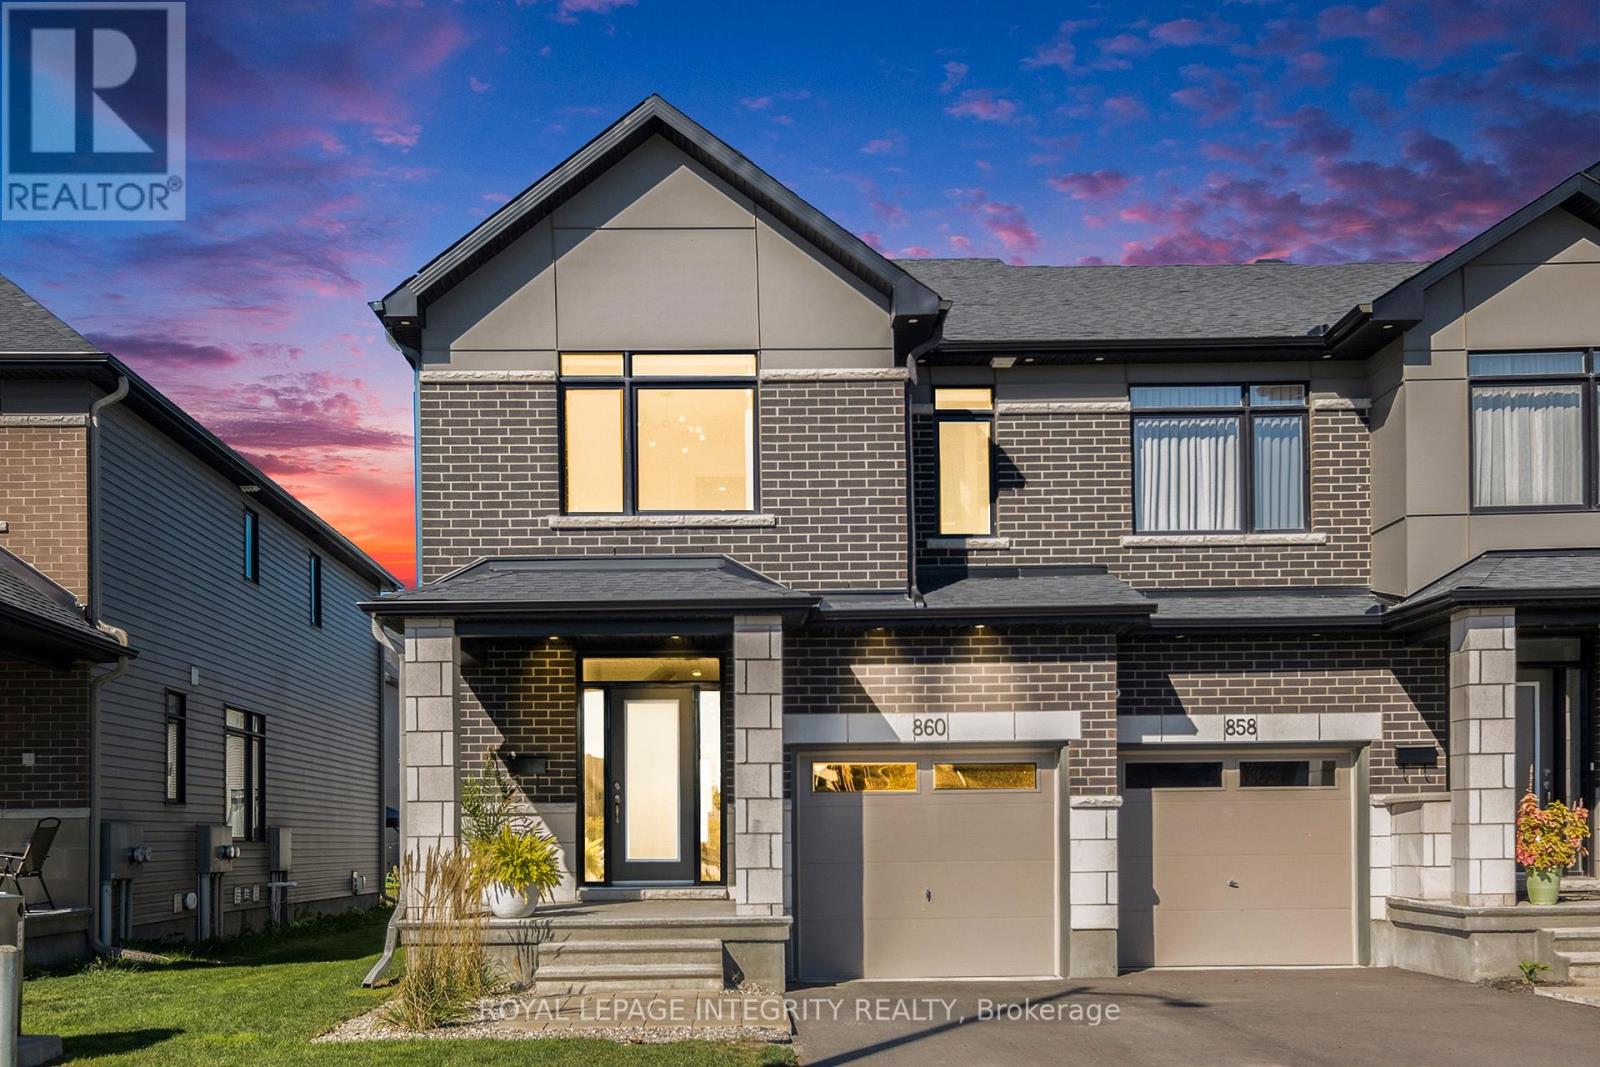
For sale
2602 - Riverside South/Gloucester Glen
$689,900
860 Solarium Avenue, Ottawa, Ontario
Row / Townhouse in 2602 - Riverside South/Gloucester Glen
3
Beds
Beds
4
Baths
Baths
1500 - 2000 sqft
Sq Ft
Sq Ft
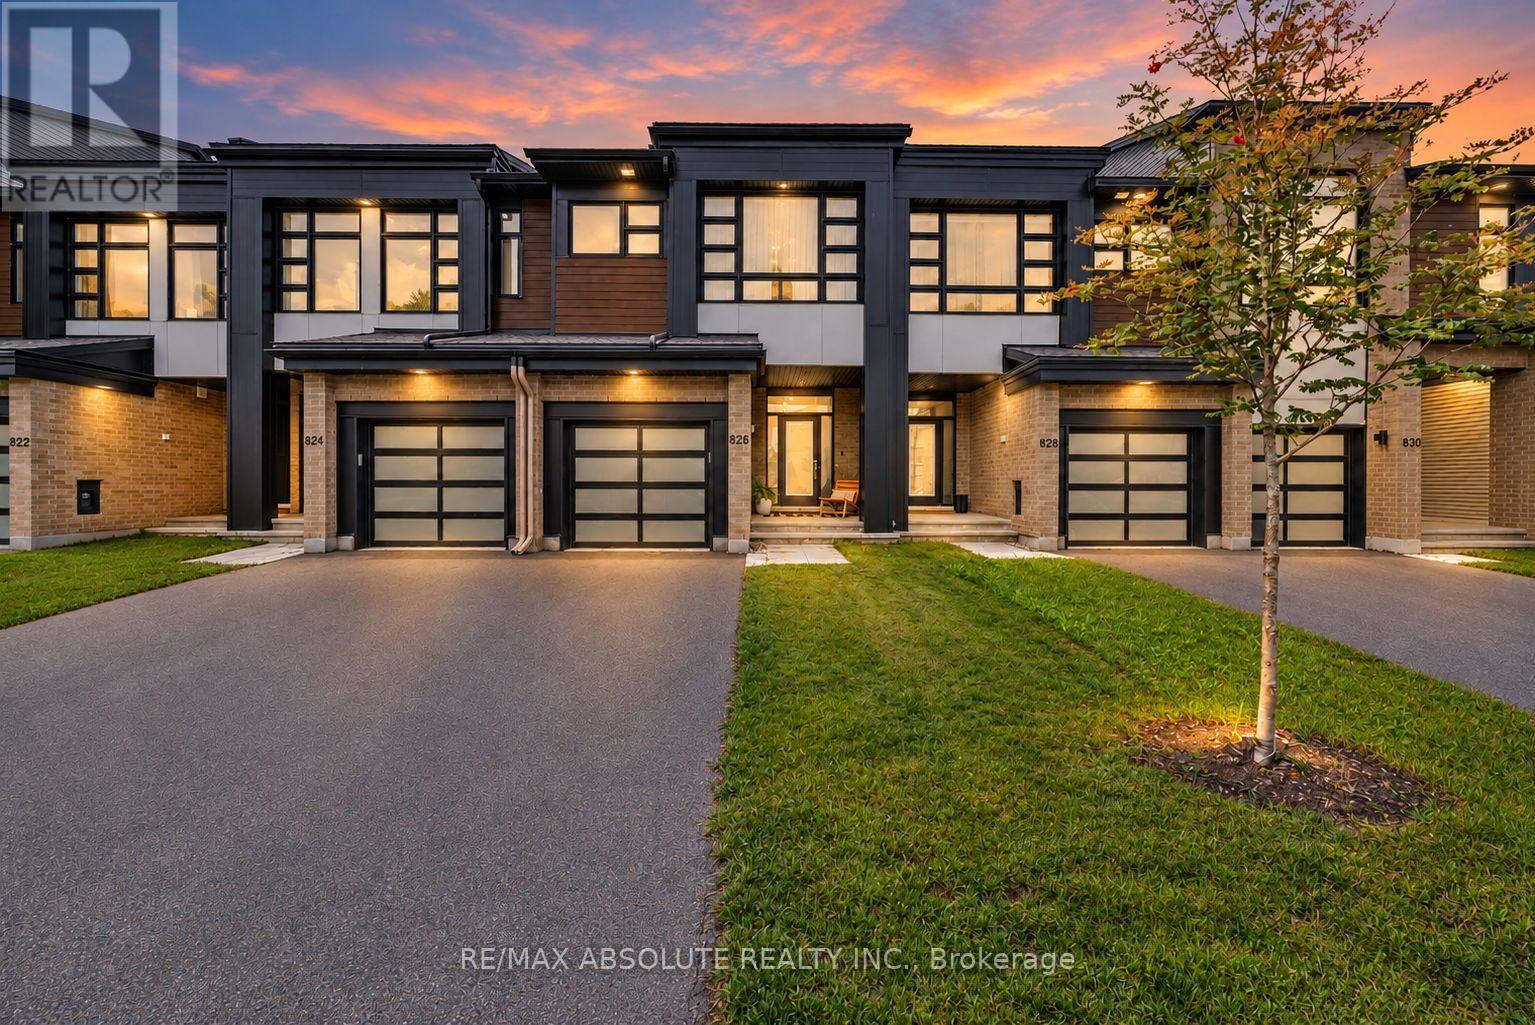
For sale
2602 - Riverside South/Gloucester Glen
$684,999
826 Chipping Circle, Ottawa, Ontario
Row / Townhouse in 2602 - Riverside South/Gloucester Glen
3
Beds
Beds
4
Baths
Baths
1500 - 2000 sqft
Sq Ft
Sq Ft
For sale
2602 - Riverside South/Gloucester Glen
$684,900
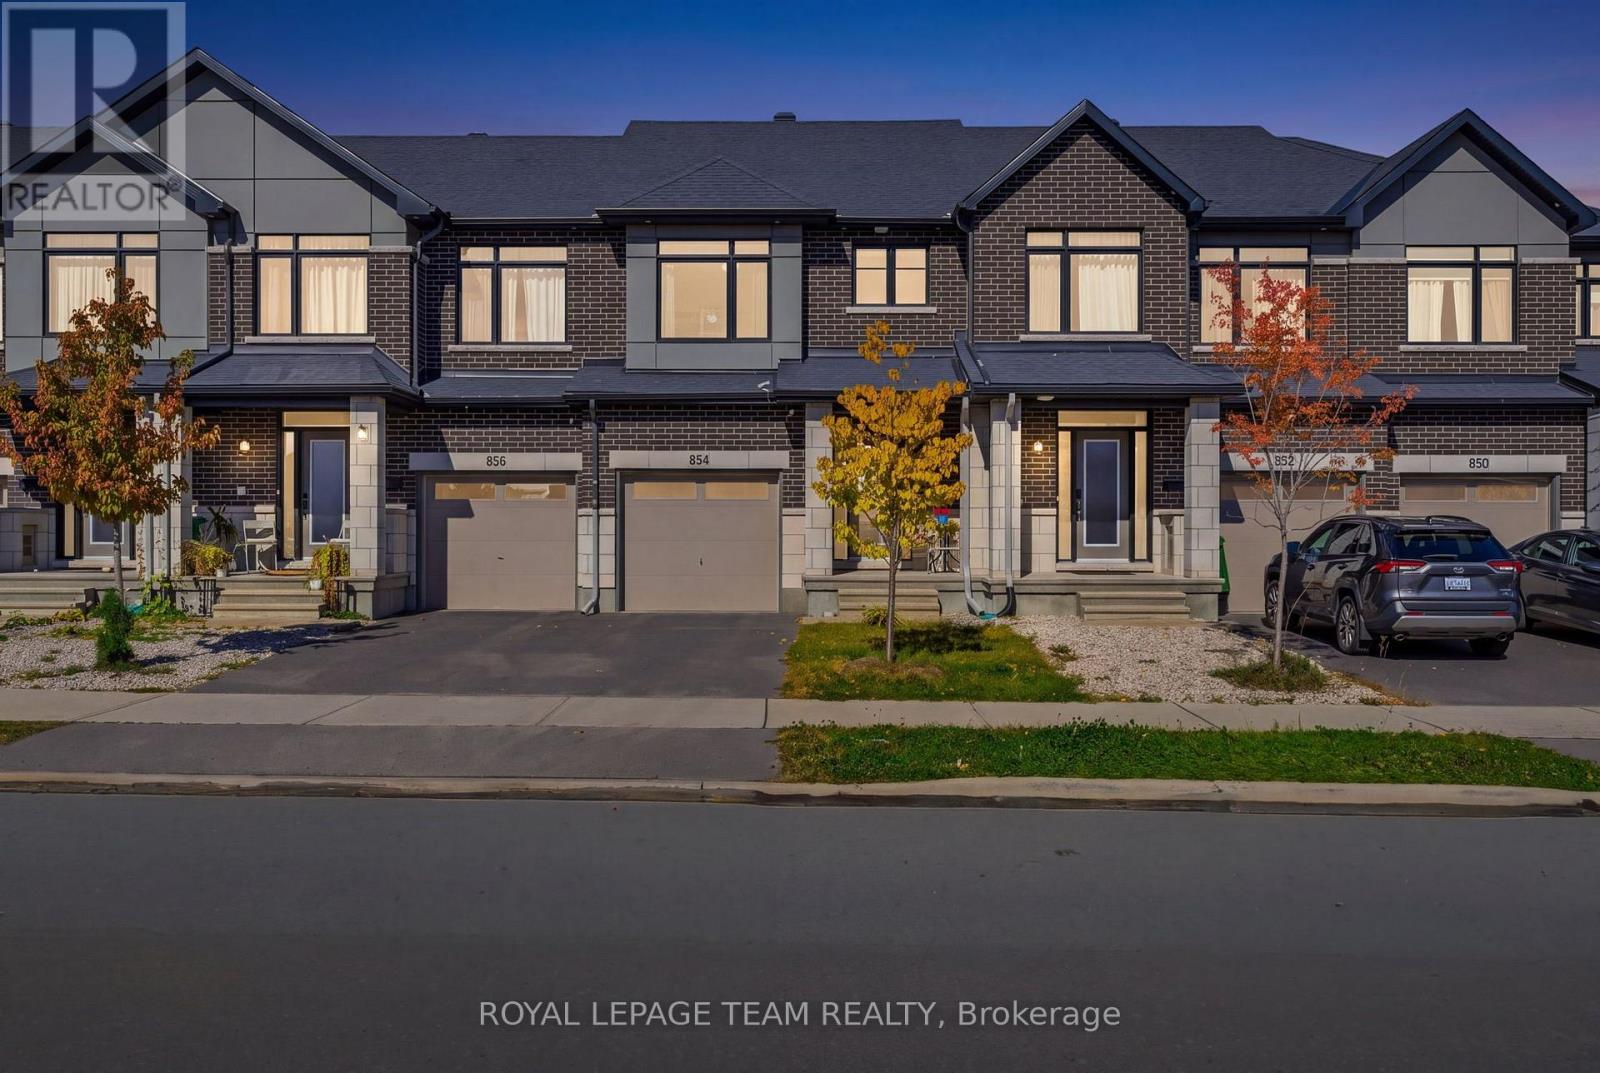
854 Solarium Avenue, Ottawa, Ontario
Row / Townhouse in 2602 - Riverside South/Gloucester Glen
3
Beds
Beds
4
Baths
Baths
1500 - 2000 sqft
Sq Ft
Sq Ft
For sale
8004 - Manotick South to Roger Stevens
$774,900
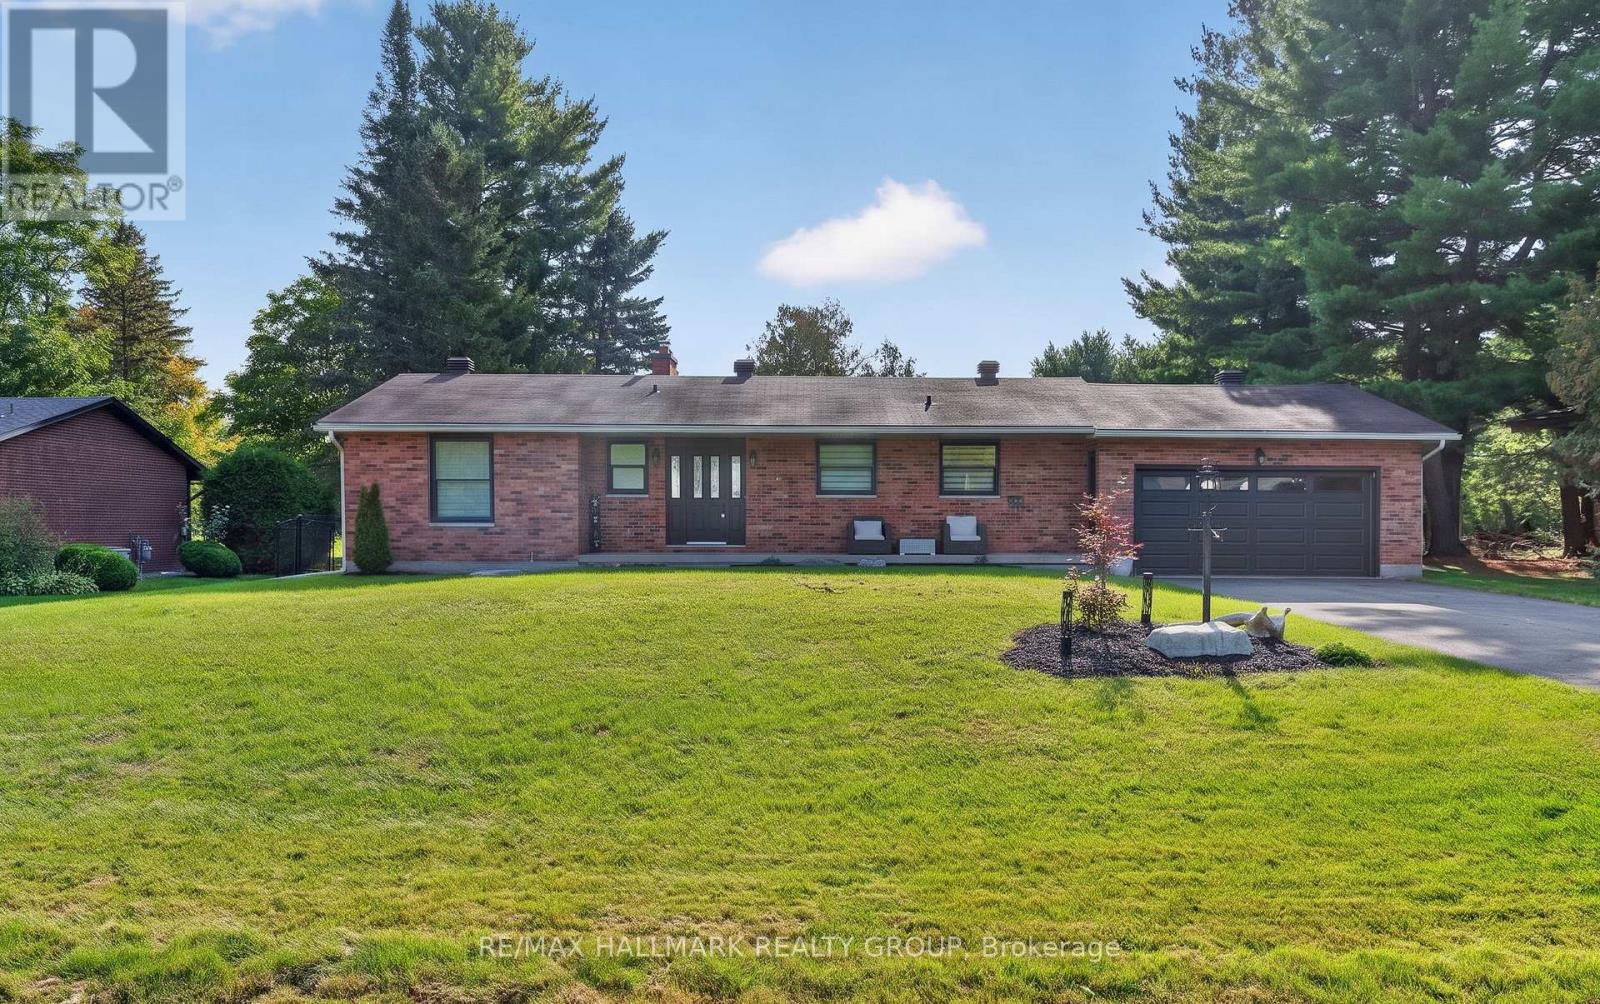
6503 Bunker Road, Ottawa, Ontario
House in 8004 - Manotick South to Roger Stevens
2
Beds
Beds
2
Baths
Baths
1500 - 2000 sqft
Sq Ft
Sq Ft
For sale
2602 - Riverside South/Gloucester Glen
$779,900
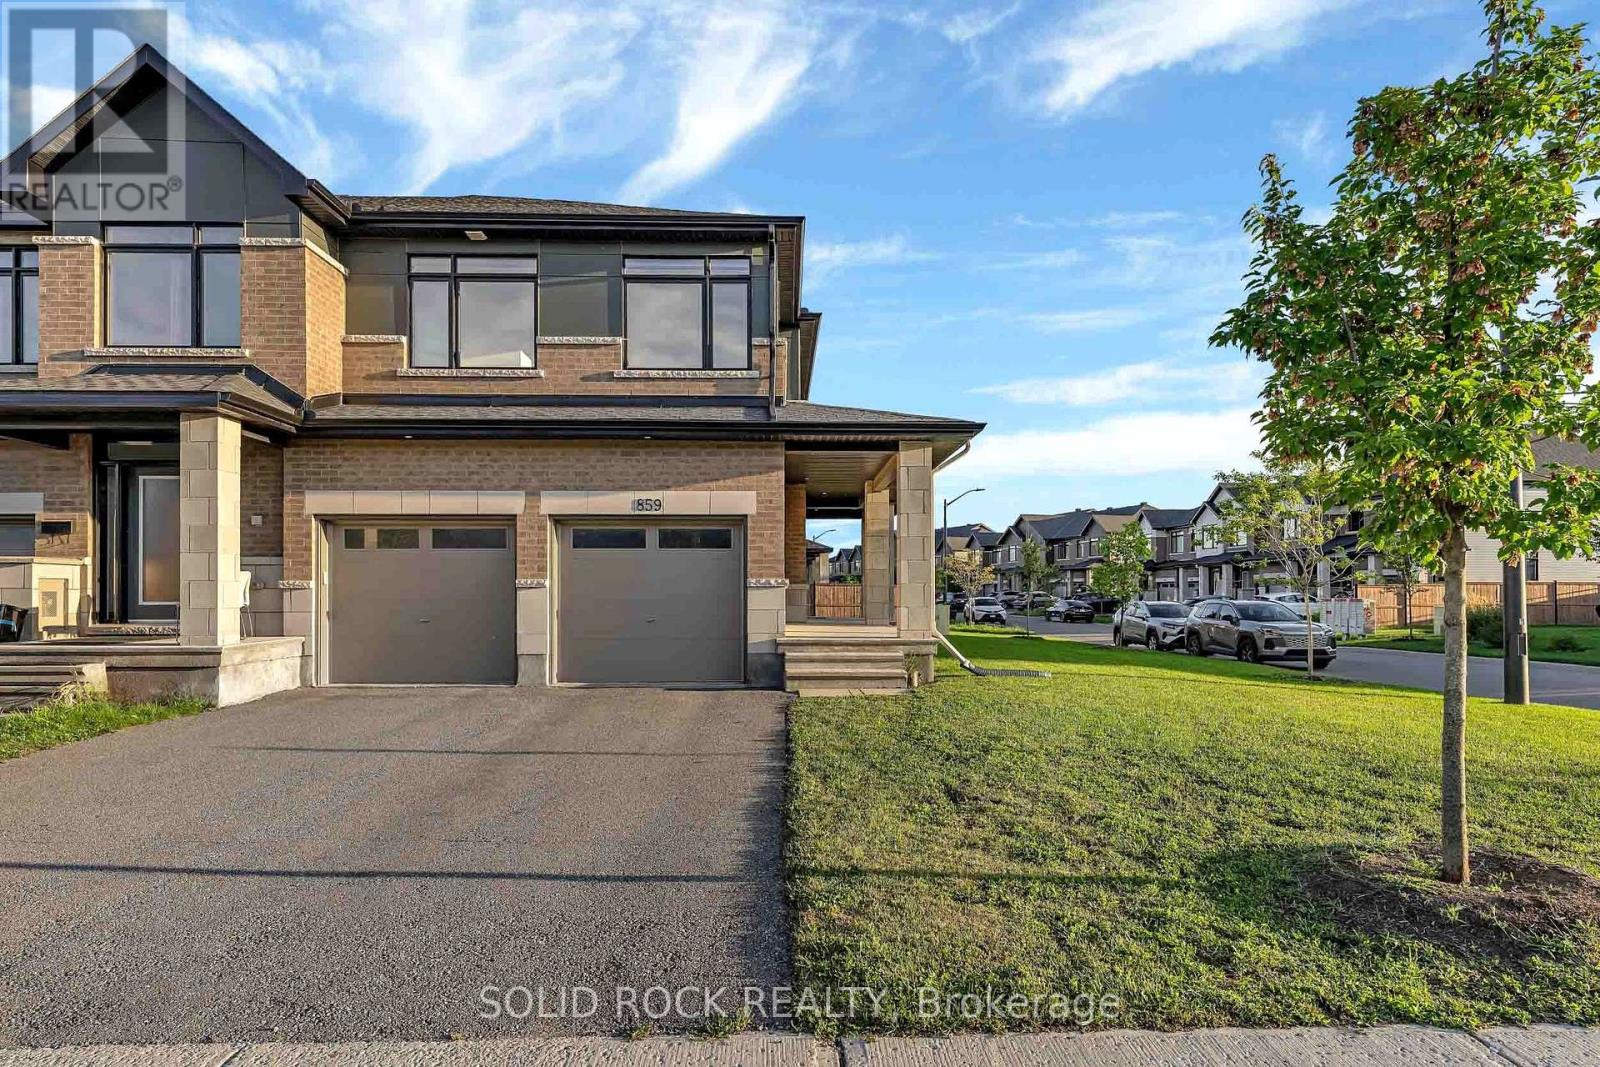
859 Solarium Avenue E, Ottawa, Ontario
Row / Townhouse in 2602 - Riverside South/Gloucester Glen
4
Beds
Beds
4
Baths
Baths
2000 - 2500 sqft
Sq Ft
Sq Ft
Ready to a home?
Contact a REALTOR® today!
